

15 Tierney Drive
Ottawa,
Ontario
K2J4W2
15 Tierney Drive
Ottawa,
Ontario
K2J4W2
Add this listing to your favourite
Shortlist it to compare later & get quick access from your account.


$2,699,000
Property overview
Building Type
House
Property Type
Single Family
Bedrooms
5
Bathrooms
5
Year Built
Neighbourhood
7706 - Barrhaven - Longfields
Status
For sale
Highlights
7706 - Barrhaven - Longfields
House
For sale
Listing description
Discover this Single Family
15 Tierney Drive,
Ottawa
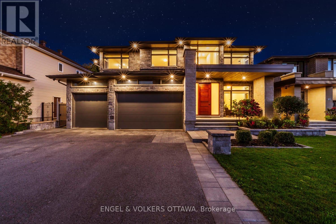
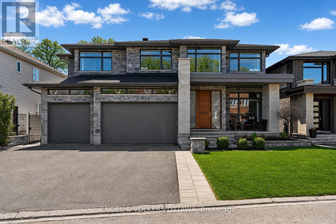
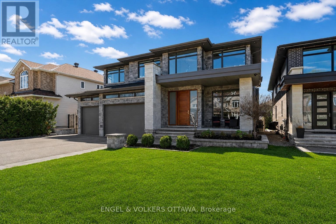
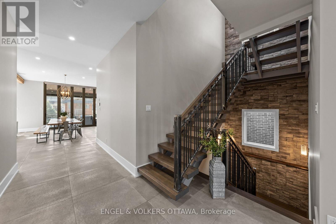
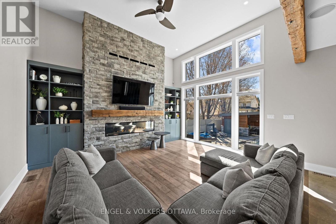
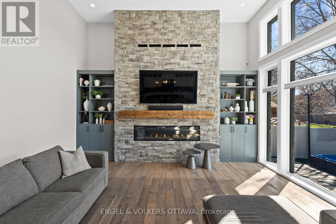
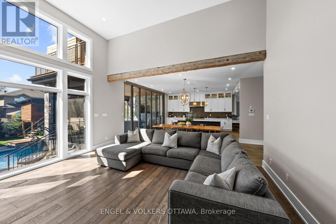
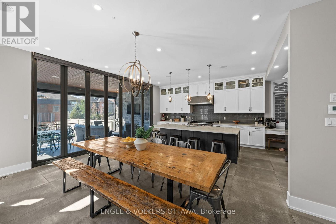
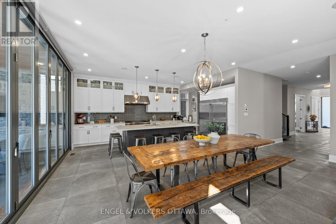
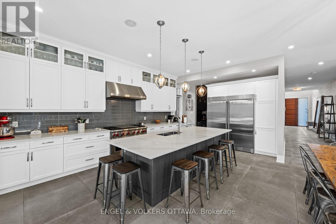
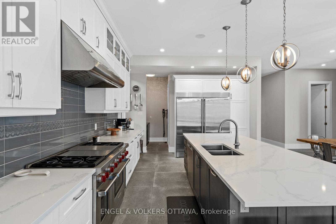
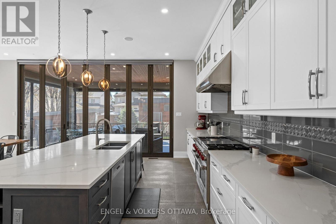
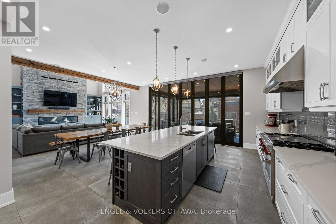
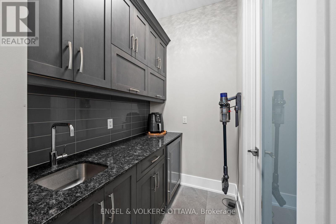
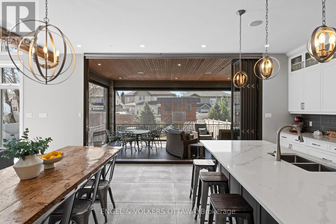
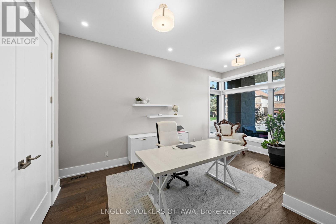
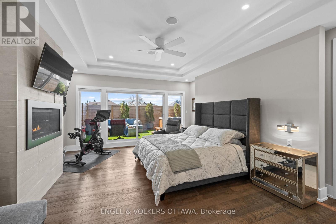
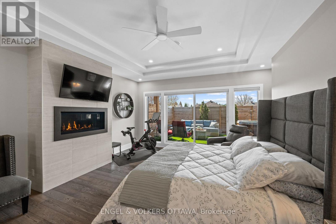
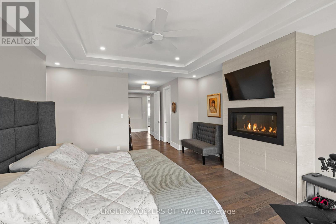
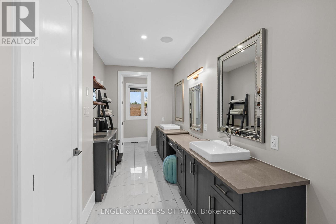
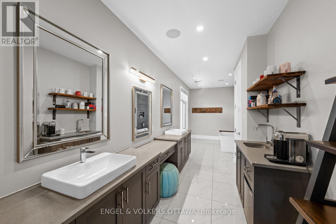
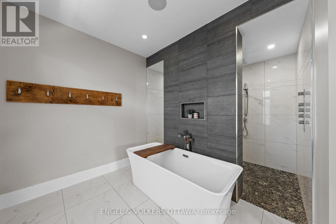
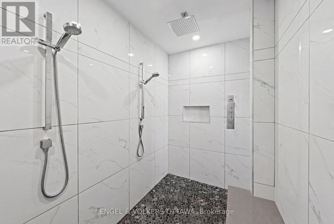
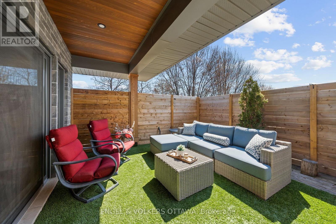
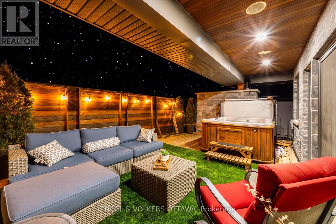
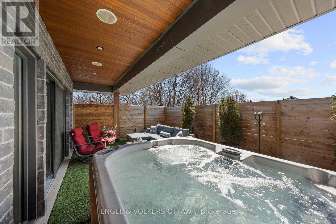
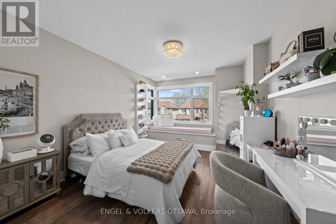
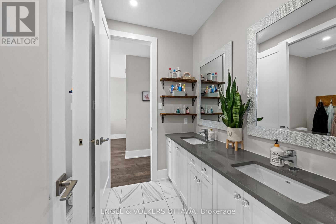
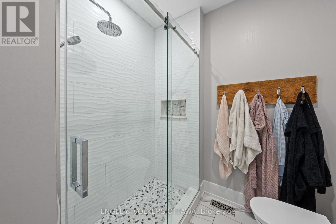
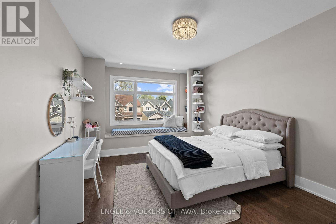
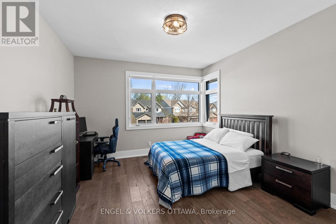
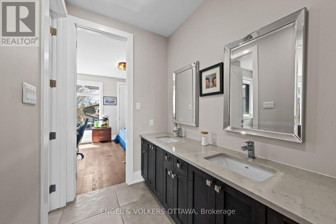
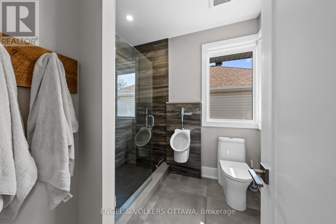
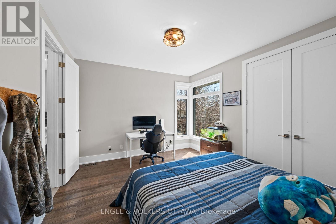
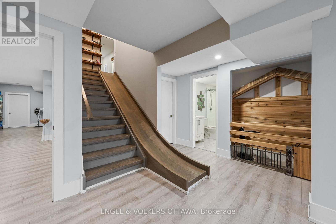
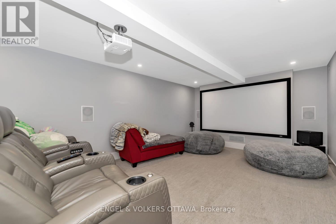
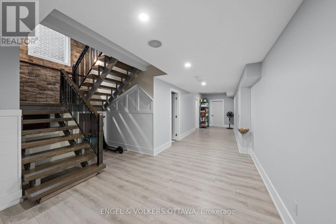
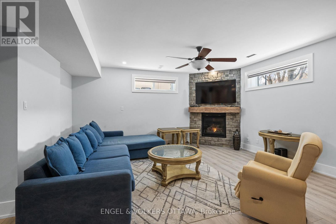
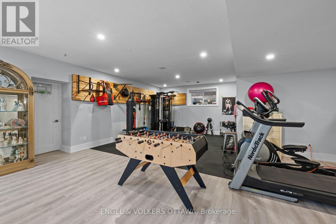
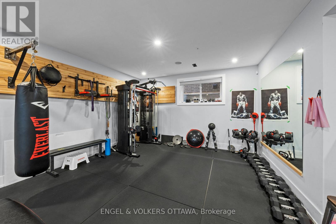
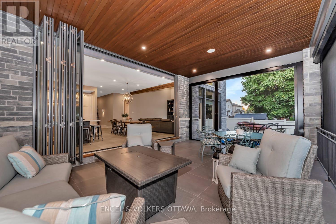
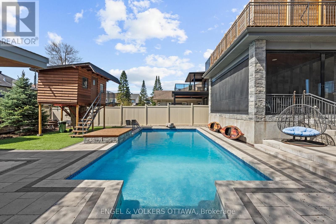
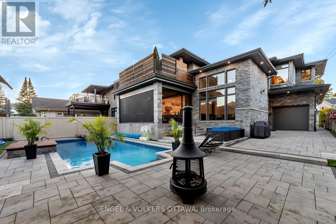
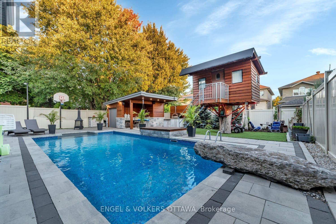
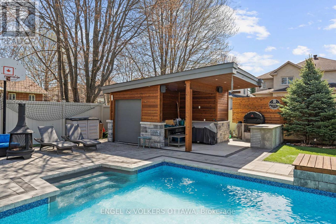
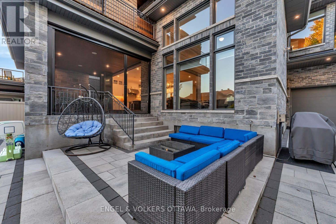
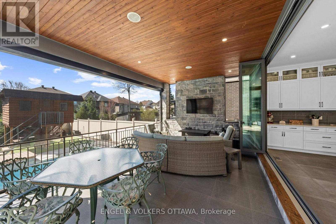
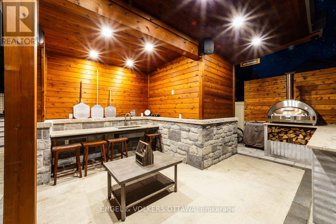
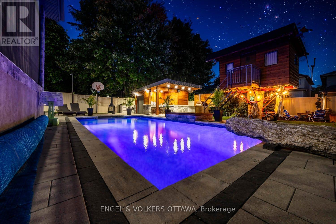
Step into a truly exceptional custom-built 5-bedroom, 5-bathroom residence where luxury is evident in every detail and finish. Designed with both elegance and functionality in mind, this home showcases stunning hardwood flooring throughout and a striking stone-to-ceiling fireplace that creates a dramatic focal point in the main living area. At the heart of the home is a chef-inspired kitchen featuring top-of-the-line appliances, premium cabinetry, and an oversized island perfect for gathering. A fully equipped butler's kitchen offers added convenience for entertaining, keeping the main space pristine while hosting family and guests. The thoughtful layout flows effortlessly from room to room, offering both open-concept living and defined spaces for comfort. Each bedroom is generously sized, offering ample closet space and access to beautifully upgraded bathrooms finished with high-end fixtures and refined design. The primary suite is a luxurious retreat, complete with a spacious layout and a spa-inspired ensuite featuring a deep soaker tub, an oversized glass shower, and elegant finishes that elevate everyday living. The fully finished basement expands your living space with a cozy fireplace lounge, a dedicated theatre room for immersive movie nights, and a fully outfitted gym-creating the ultimate in-home lifestyle experience. Expansive accordion doors create a seamless indoor-outdoor connection, opening effortlessly to a private backyard oasis designed for luxurious entertaining and relaxation. A private spa-inspired retreat extends off the primary bedroom, featuring a luxurious hot tub and elegant seating area-perfect for unwinding in comfort and complete privacy. The backyard is a true entertainer's dream, showcasing a stunning pool, a stylish seating area, and a fully equipped outdoor kitchen-perfect for hosting unforgettable gatherings or relaxing in resort-style comfort. (id:64373)
Upcoming viewings
45.2782249
-75.7211101
15 Tierney Drive, Ottawa, Ontario, K2J4W2
Loading WalkScore data...
Walk Score®
Transit Score®
Bike Score®
Walkability Snapshot
Understand how walkable, transit-friendly & bikeable this neighbourhood really is.
Scores are powered by Walk Score® and reflect access to daily essentials, transit and bike routes near this area.
🚶Walk Score®
🚊Transit Score
🚲Bike Score
Liveability scores for this neighbourhood
Powered by Walk Score®
Use these scores as a quick guide only. Check local transit, bike paths
and walk routes to plan your day-to-day life.
Google Maps
Explore the exact location, nearby amenities, and community vibe.
Listing Details
Last updated:
2026-09-19
Key facts
Price
$2,699,000
Ownership
Freehold
Property type
Single Family
Bedrooms
5
Bathrooms
5
Stories
2
Interior size
3500 - 5000 sqft
Parking options
Attached Garage, Garage, Inside Entry
Total spaces
7
Interior & features
Cooling
Central air conditioning
Heating
Forced air
Heating fuel
Natural gas
Basement
Full (Finished)
Appliances
Garage door opener remote(s)
Fireplace
True
Exterior finish
Stone
Key features
Guest Suite
Lot, amenities & extras
Lot size
60 x 149.9 FT
Community features
School Bus, Community Centre
Nearby amenities
Public Transit
Landscape
Landscaped
Water
Municipal water
Sewer
Sanitary sewer
Rooms
| Level | Type | Length | Width | Dimensions |
|---|---|---|---|---|
| Second Level | Bedroom | 3.66 m | 6.51 m | 3.66 m x 6.51 m |
| Second Level | Bedroom | 3.78 m | 6.48 m | 3.78 m x 6.48 m |
| Second Level | Bedroom | 4.12 m | 3.51 m | 4.12 m x 3.51 m |
| Second Level | Primary Bedroom | 4.69 m | 8.15 m | 4.69 m x 8.15 m |
| Second Level | Bedroom | 3.56 m | 5.81 m | 3.56 m x 5.81 m |
| Lower Level | Recreational, Games Room | 11.62 m | 10.78 m | 11.62 m x 10.78 m |
| Lower Level | Other | 6.55 m | 4.14 m | 6.55 m x 4.14 m |
| Lower Level | Utility Room | 3.34 m | 3.92 m | 3.34 m x 3.92 m |
| Main Level | Foyer | 2.69 m | 5.54 m | 2.69 m x 5.54 m |
| Main Level | Bedroom | 3.34 m | 5.81 m | 3.34 m x 5.81 m |
| Main Level | Living Room | 5.17 m | 5.46 m | 5.17 m x 5.46 m |
| Main Level | Dining Room | 2.35 m | 5.55 m | 2.35 m x 5.55 m |
| Main Level | Kitchen | 4.07 m | 8.51 m | 4.07 m x 8.51 m |
| Main Level | Laundry Room | 1.87 m | 3.27 m | 1.87 m x 3.27 m |
| Main Level | Pantry | 2.42 m | 1.97 m | 2.42 m x 1.97 m |
| Main Level | Pantry | 1.86 m | 2.02 m | 1.86 m x 2.02 m |
Mortgage Calculator
$500,000
$100,000
$5,000,000
Adjust the total amount you plan to borrow.
5%
1%
15%
25 years
10 years
40 years
Monthly Payment
$0
This is an approximate monthly payment based on your inputs.
Total Interest Paid
$0
Add this listing to your favourite
Shortlist it to compare later & get quick access from your account.

Comparables
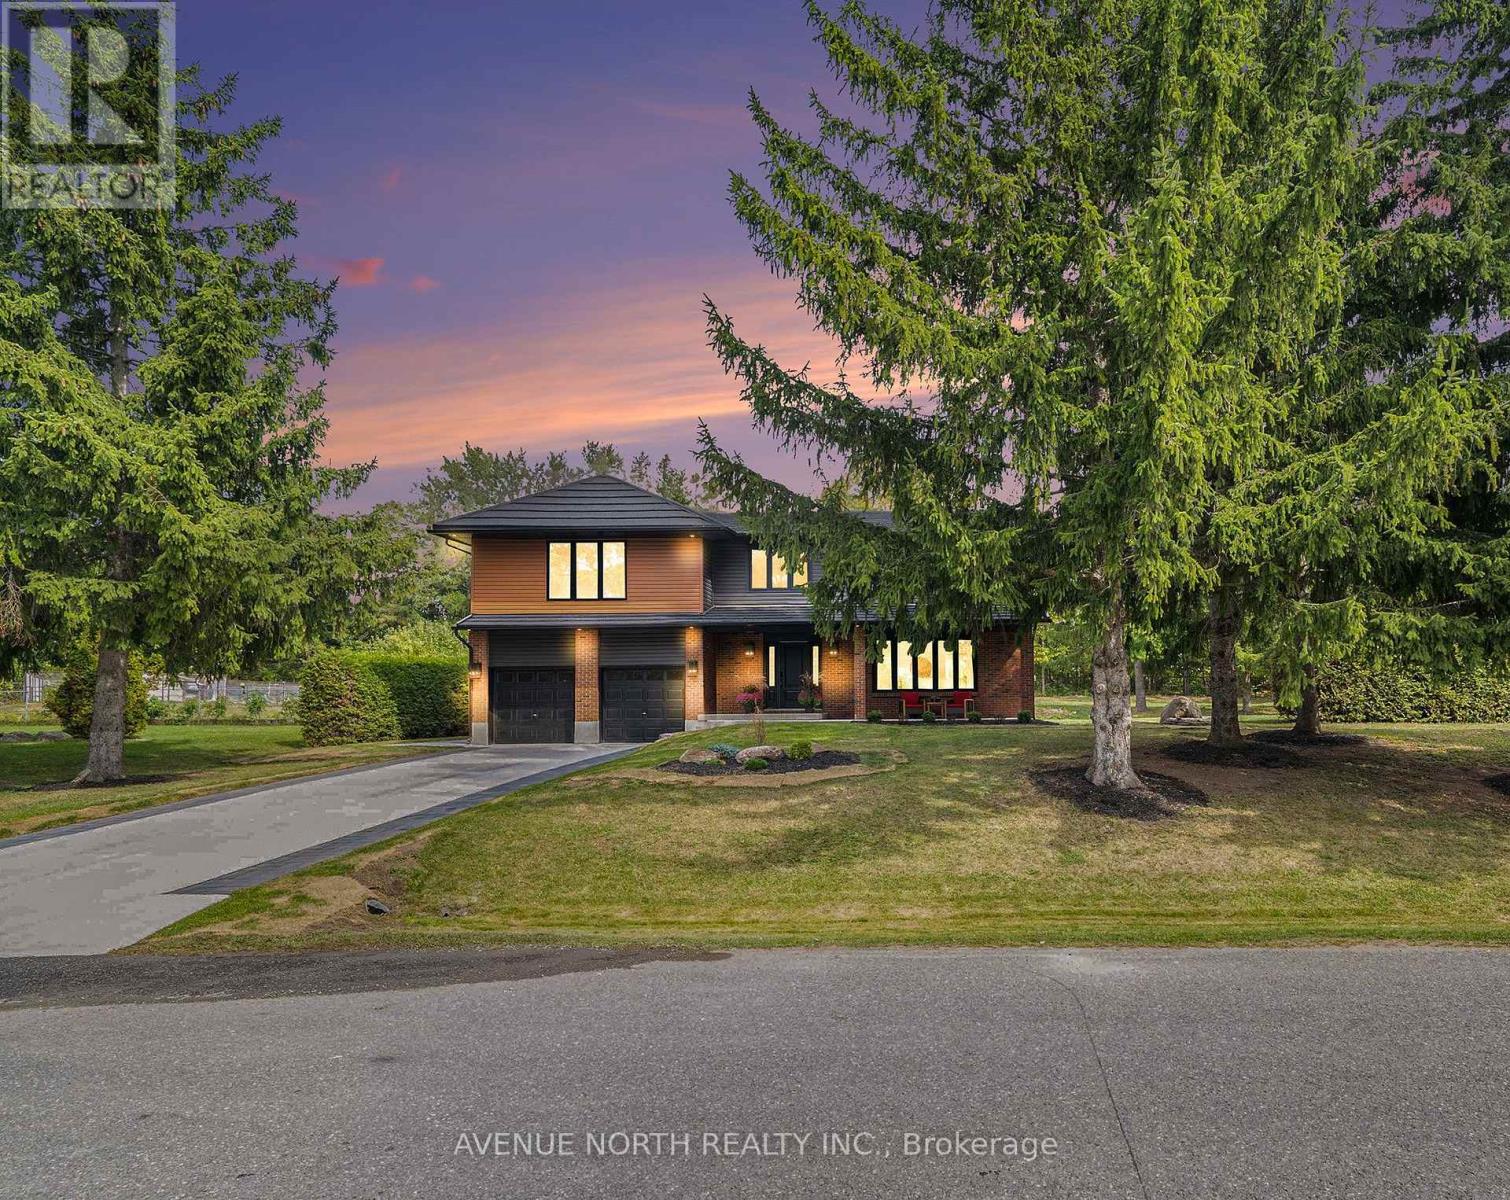
For sale
7707 - Barrhaven - Hearts Desire
$1,399,900
19 Newland Drive E, Ottawa, Ontario
House in 7707 - Barrhaven - Hearts Desire
4
Beds
Beds
4
Baths
Baths
2500 - 3000 sqft
Sq Ft
Sq Ft
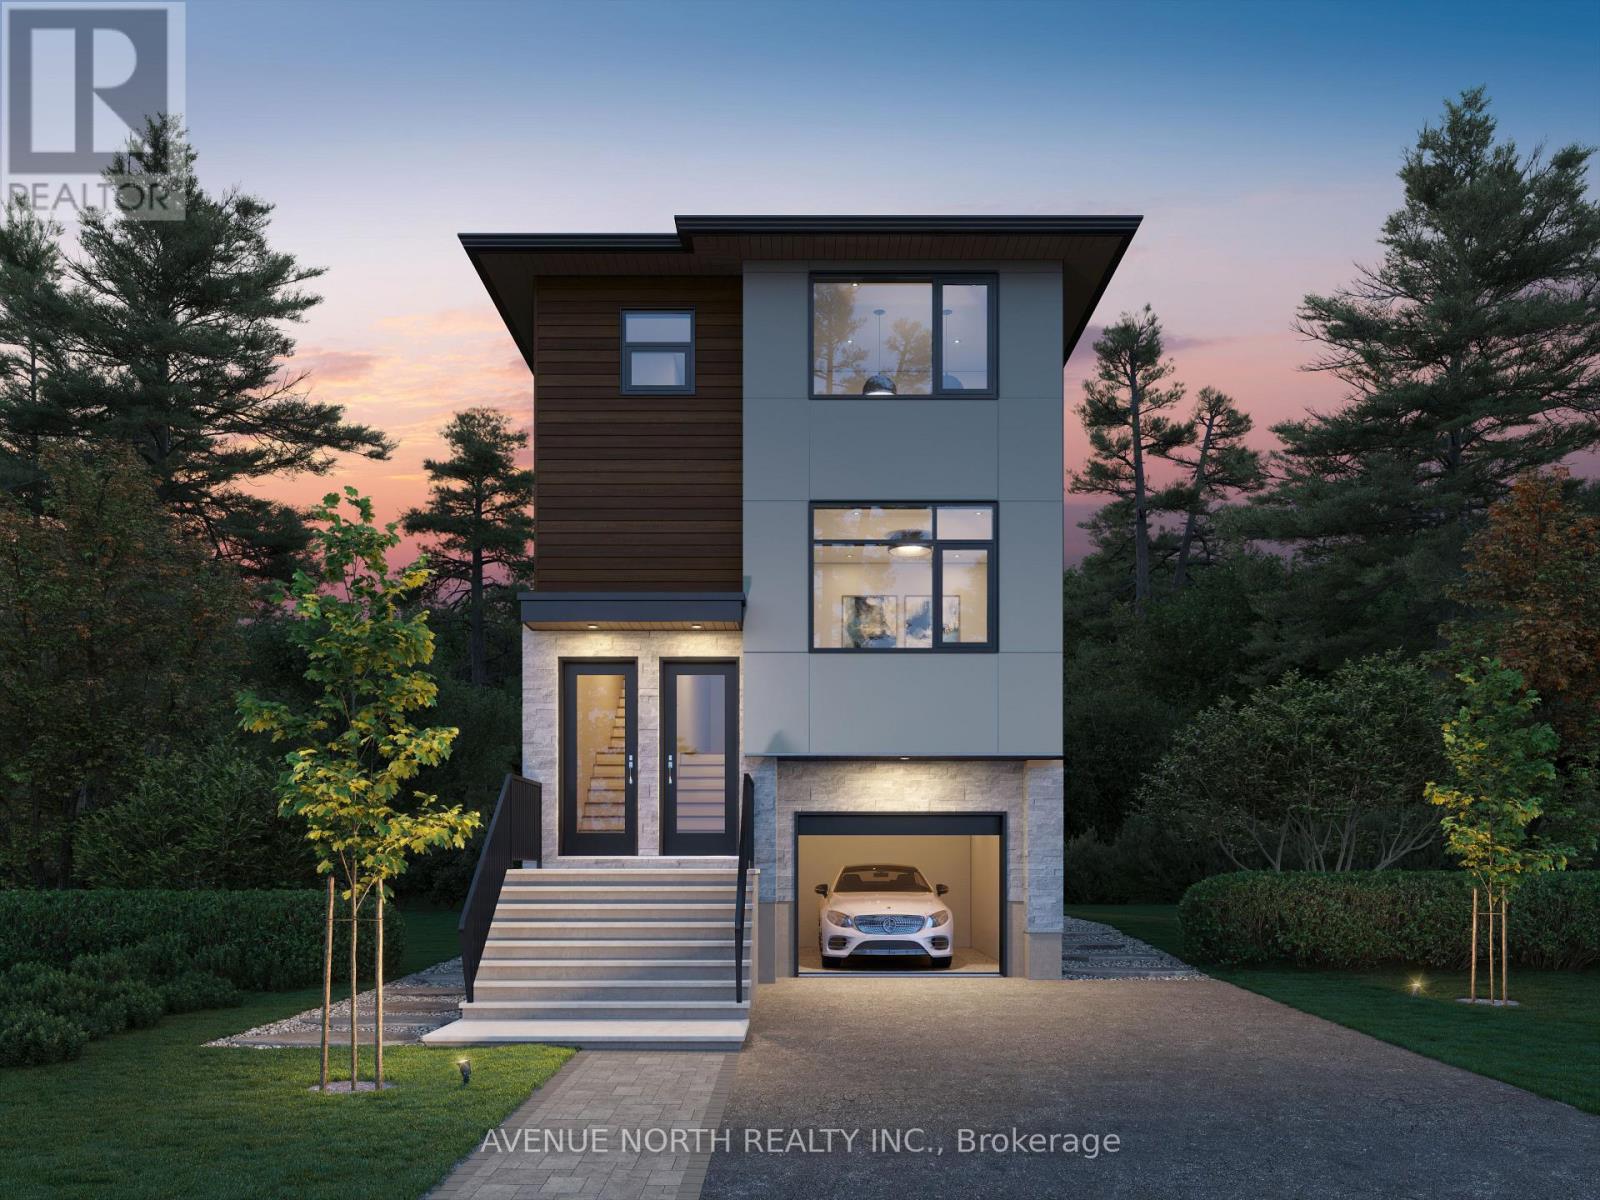
For sale
7701 - Barrhaven - Pheasant Run
$1,399,000
10 Melville Drive, Ottawa, Ontario
House in 7701 - Barrhaven - Pheasant Run
10
Beds
Beds
5
Baths
Baths
3000 - 3500 sqft
Sq Ft
Sq Ft
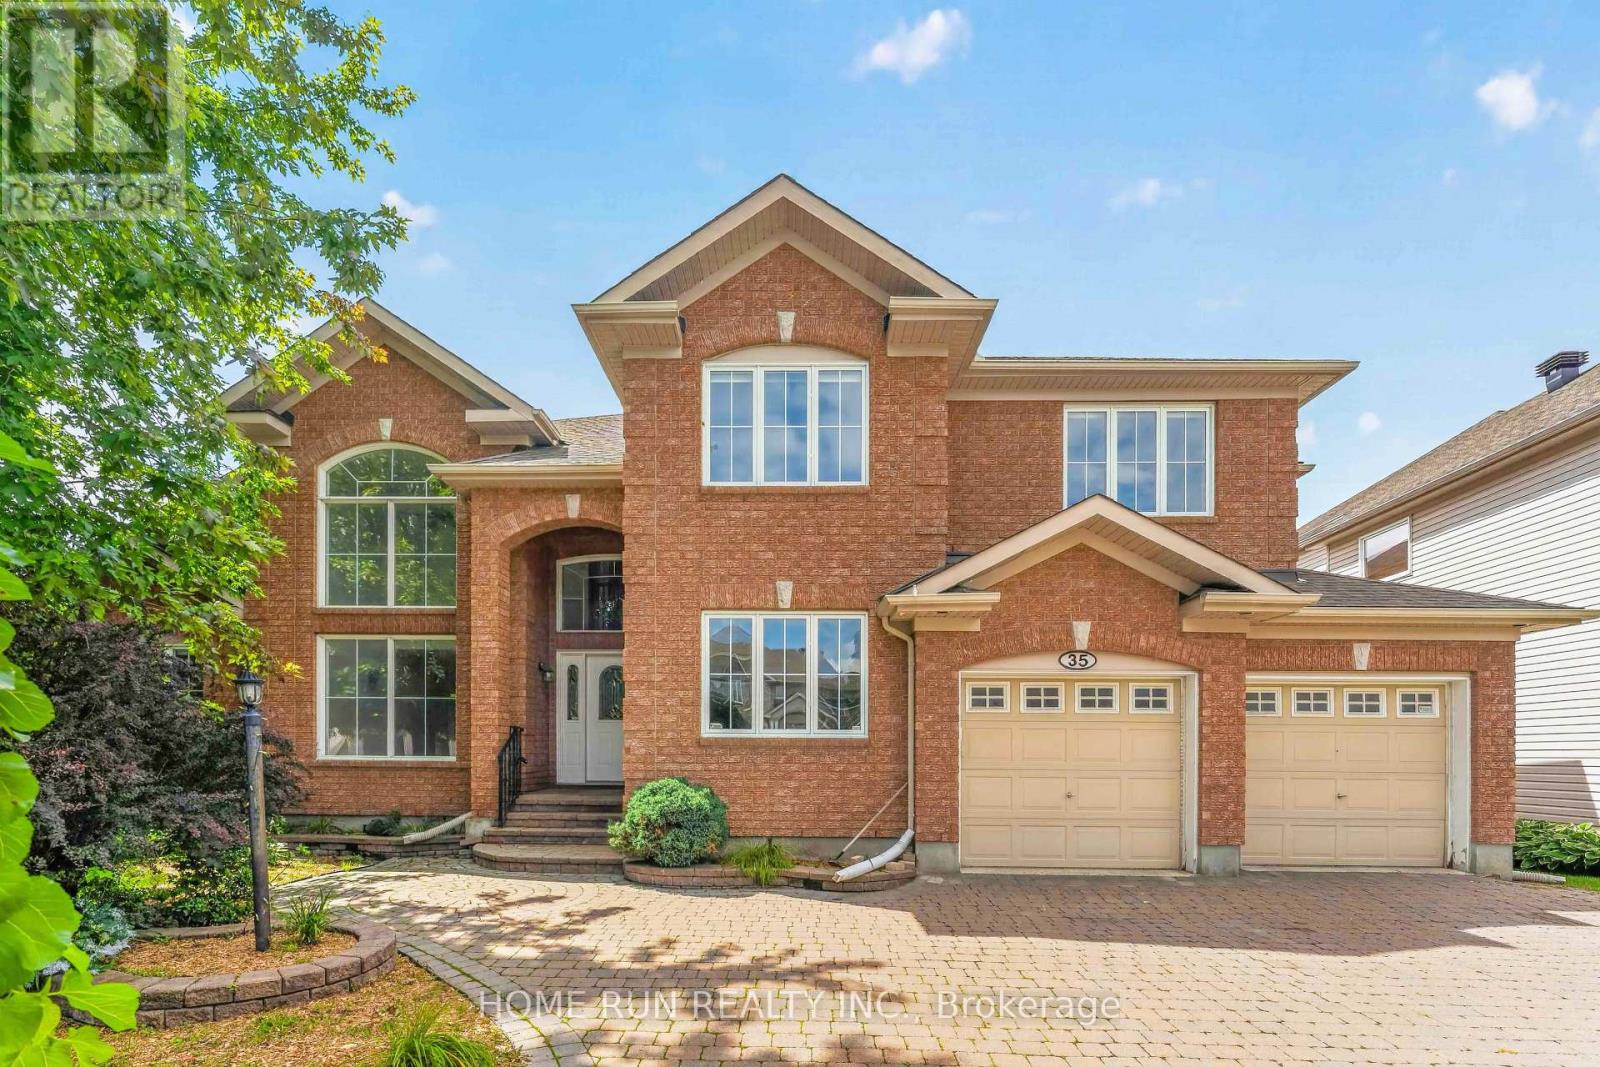
For sale
7708 - Barrhaven - Stonebridge
$1,390,000
35 Blackshire Circle, Ottawa, Ontario
House in 7708 - Barrhaven - Stonebridge
5
Beds
Beds
5
Baths
Baths
3500 - 5000 sqft
Sq Ft
Sq Ft
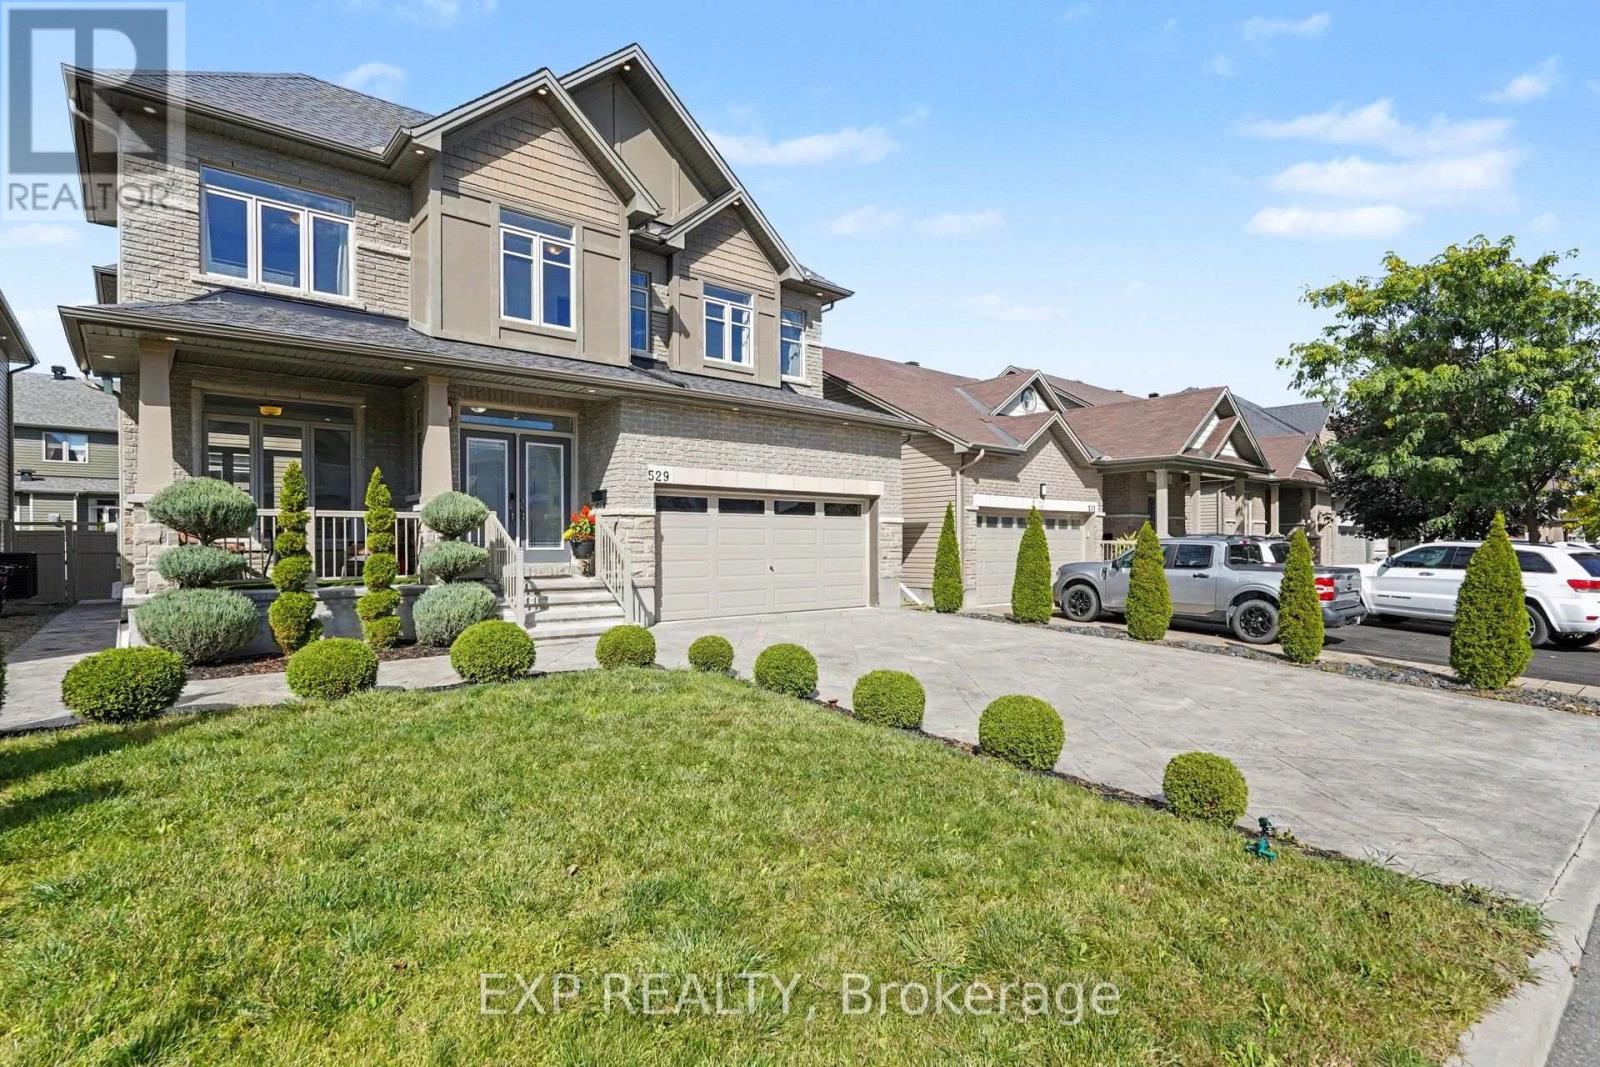
For sale
7703 - Barrhaven - Cedargrove/Fraserdale
$1,365,000
529 Peerless Street, Ottawa, Ontario
House in 7703 - Barrhaven - Cedargrove/Fraserdale
5
Beds
Beds
5
Baths
Baths
3000 - 3500 sqft
Sq Ft
Sq Ft
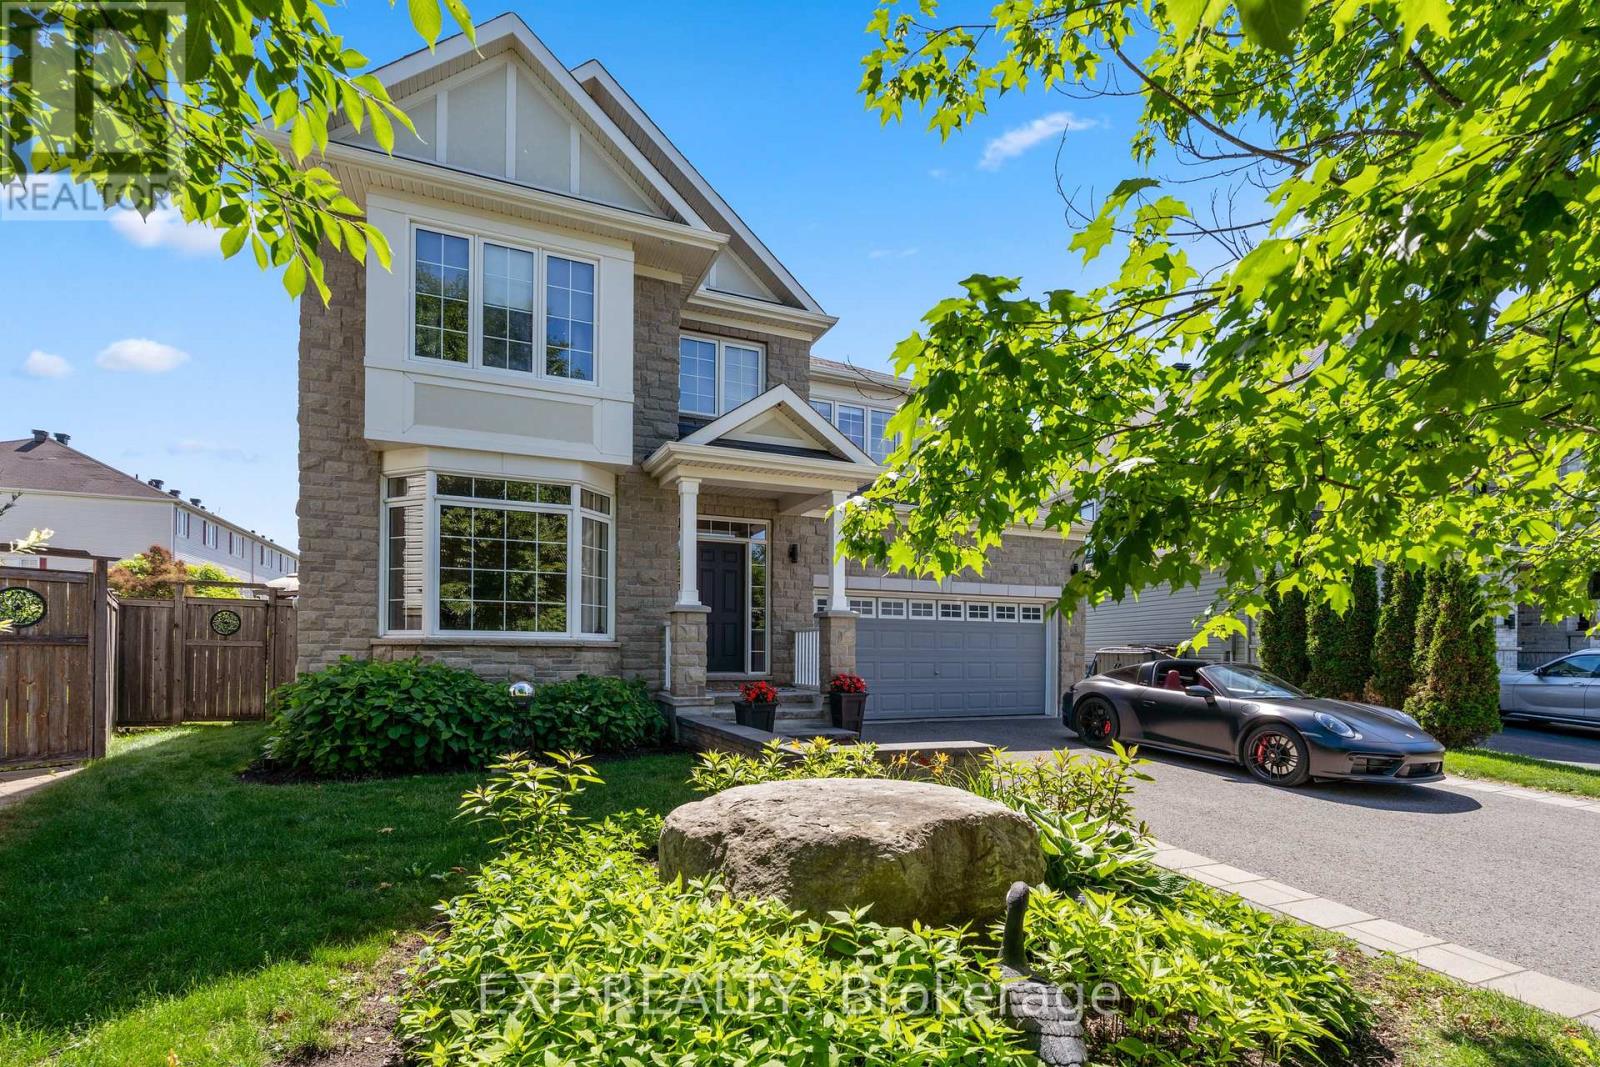
For sale
7708 - Barrhaven - Stonebridge
$1,349,999
580 Pinawa Circle, Ottawa, Ontario
House in 7708 - Barrhaven - Stonebridge
6
Beds
Beds
6
Baths
Baths
3500 - 5000 sqft
Sq Ft
Sq Ft
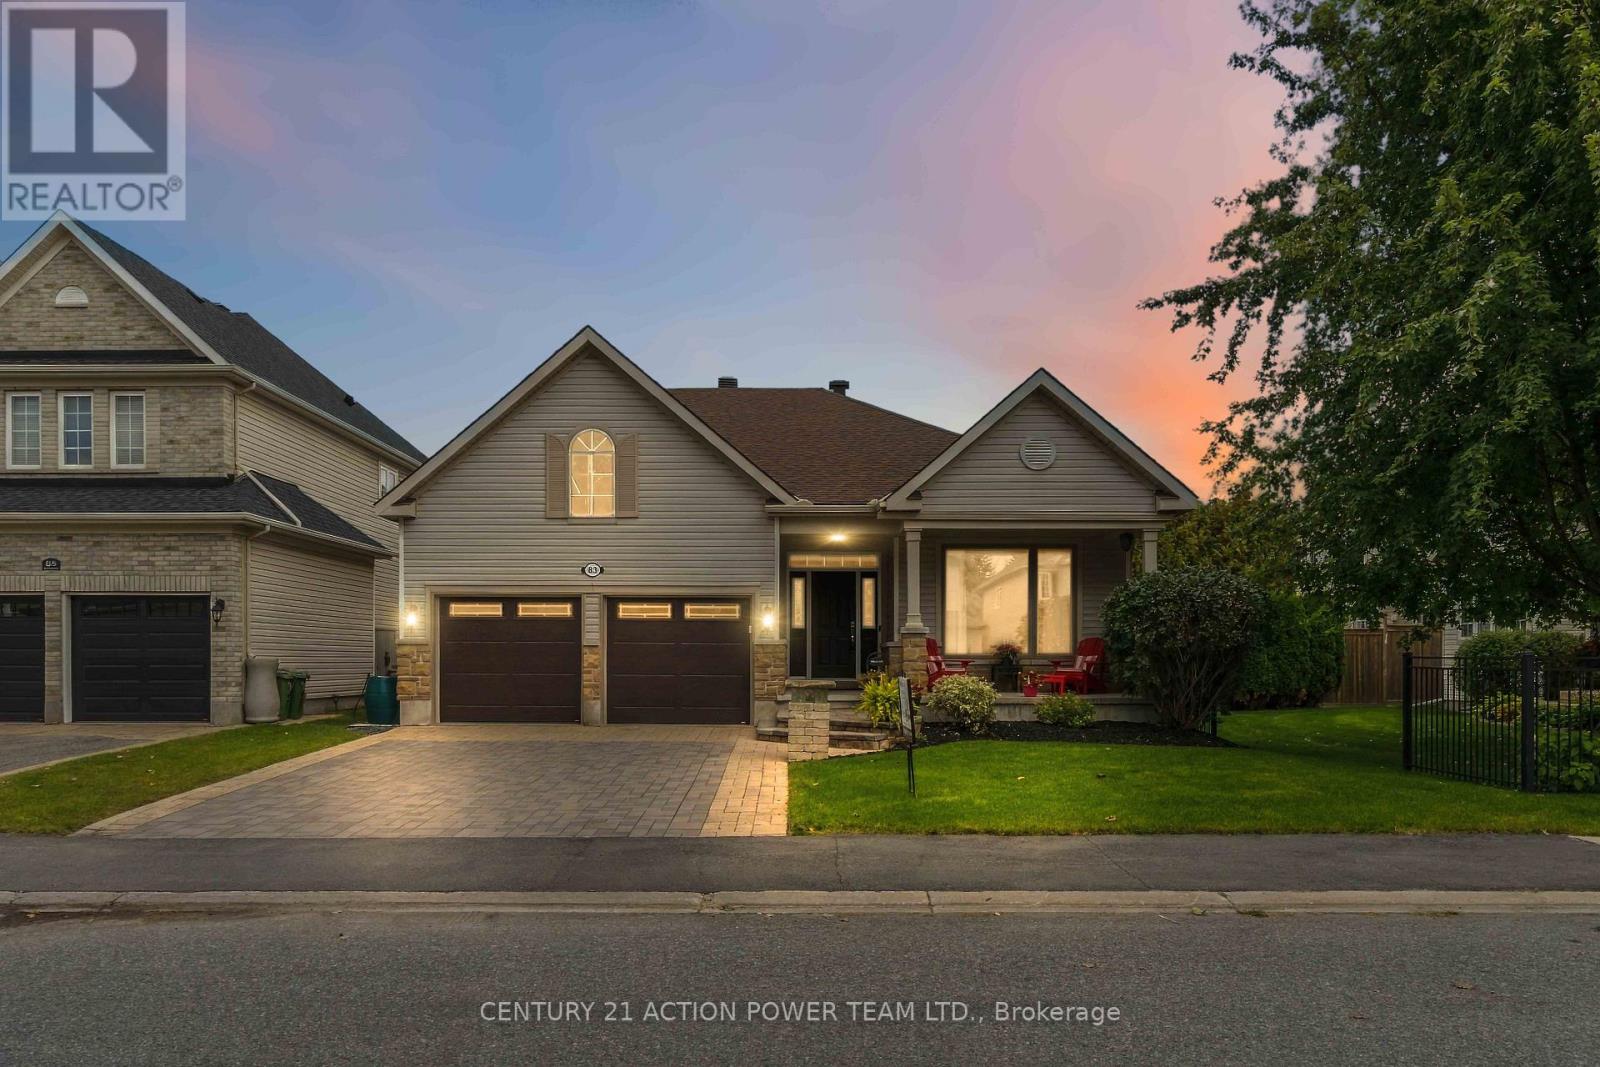
For sale
7708 - Barrhaven - Stonebridge
$1,315,000
83 Blackshire Circle, Ottawa, Ontario
House in 7708 - Barrhaven - Stonebridge
5
Beds
Beds
3
Baths
Baths
2500 - 3000 sqft
Sq Ft
Sq Ft
For sale
7708 - Barrhaven - Stonebridge
$1,279,900
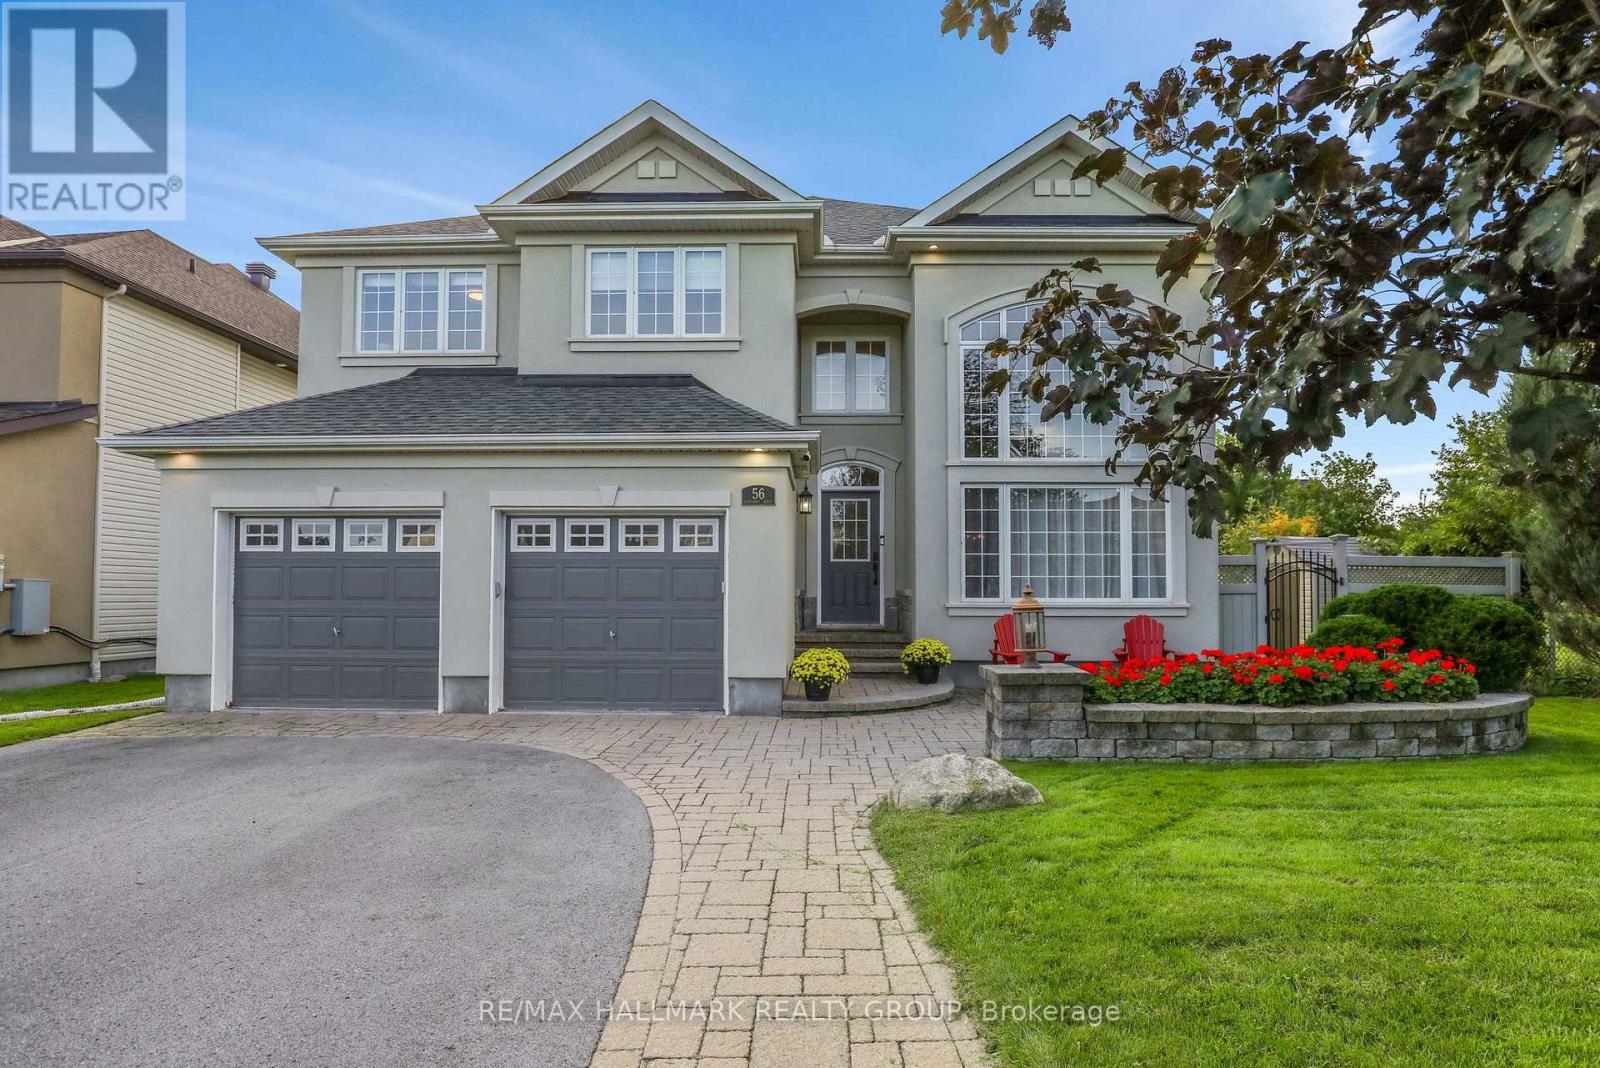
56 Golflinks Drive, Ottawa, Ontario
House in 7708 - Barrhaven - Stonebridge
5
Beds
Beds
4
Baths
Baths
3000 - 3500 sqft
Sq Ft
Sq Ft
For sale
7703 - Barrhaven - Cedargrove/Fraserdale
$1,275,000
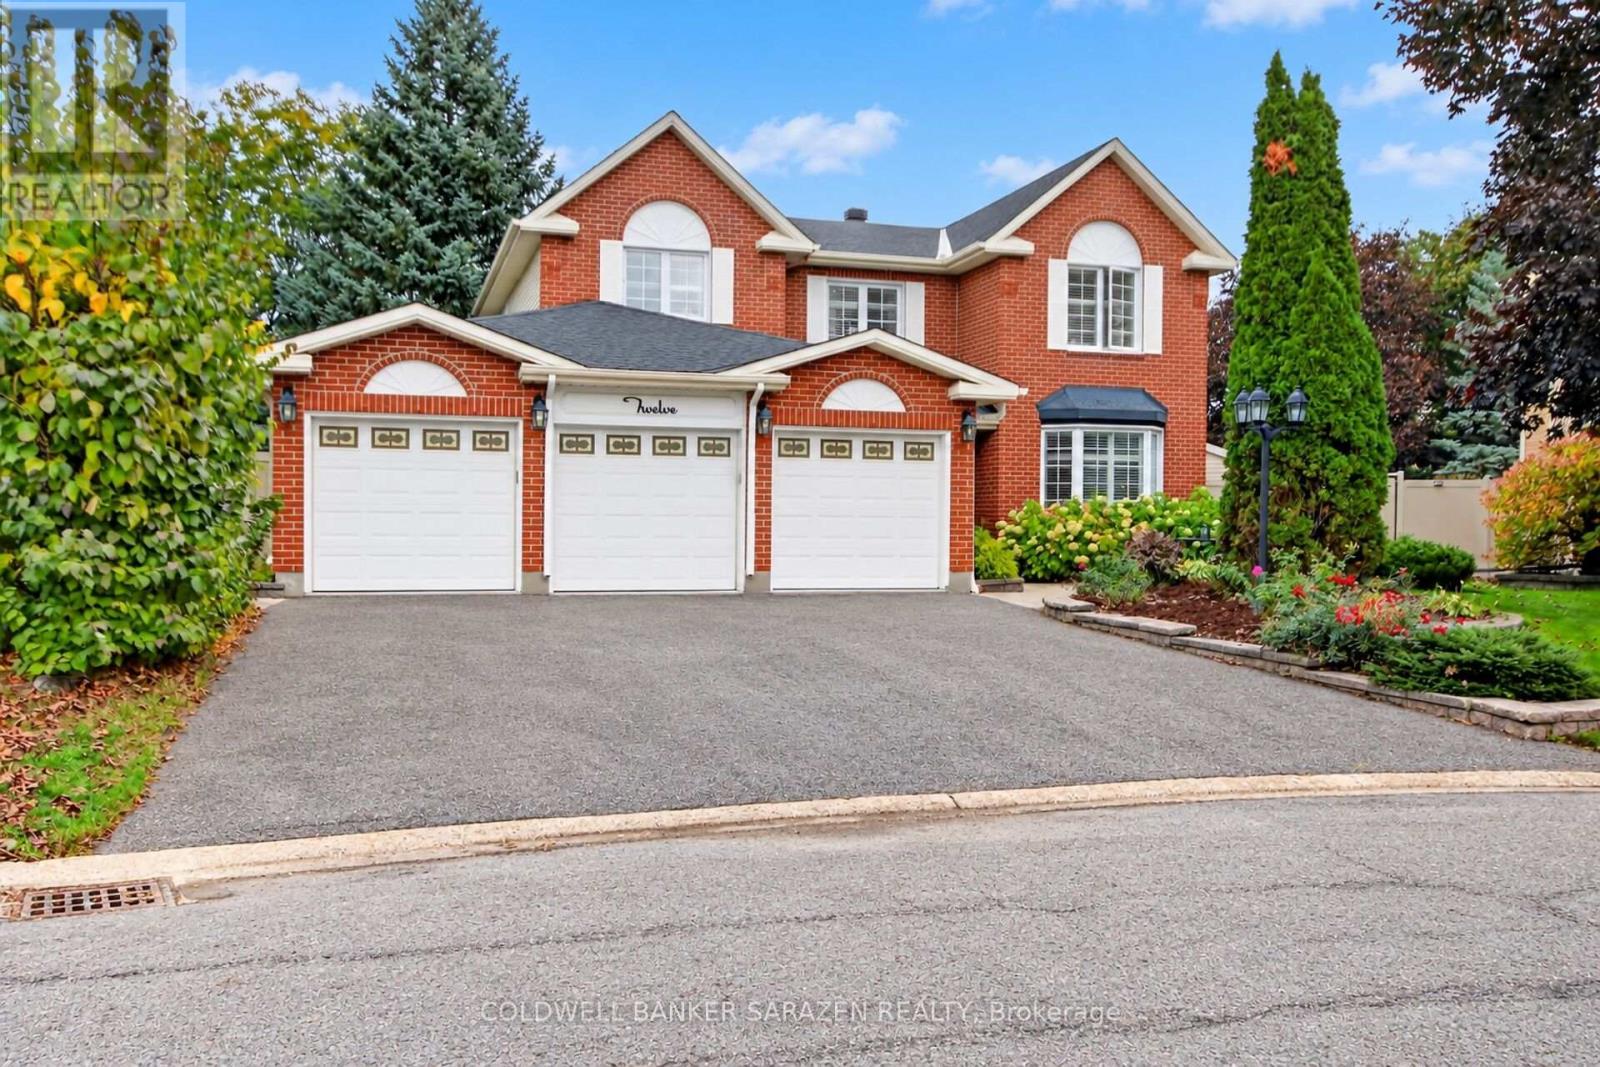
12 Yarwood Court, Ottawa, Ontario
House in 7703 - Barrhaven - Cedargrove/Fraserdale
4
Beds
Beds
3
Baths
Baths
2500 - 3000 sqft
Sq Ft
Sq Ft
For sale
7703 - Barrhaven - Cedargrove/Fraserdale
$1,240,000
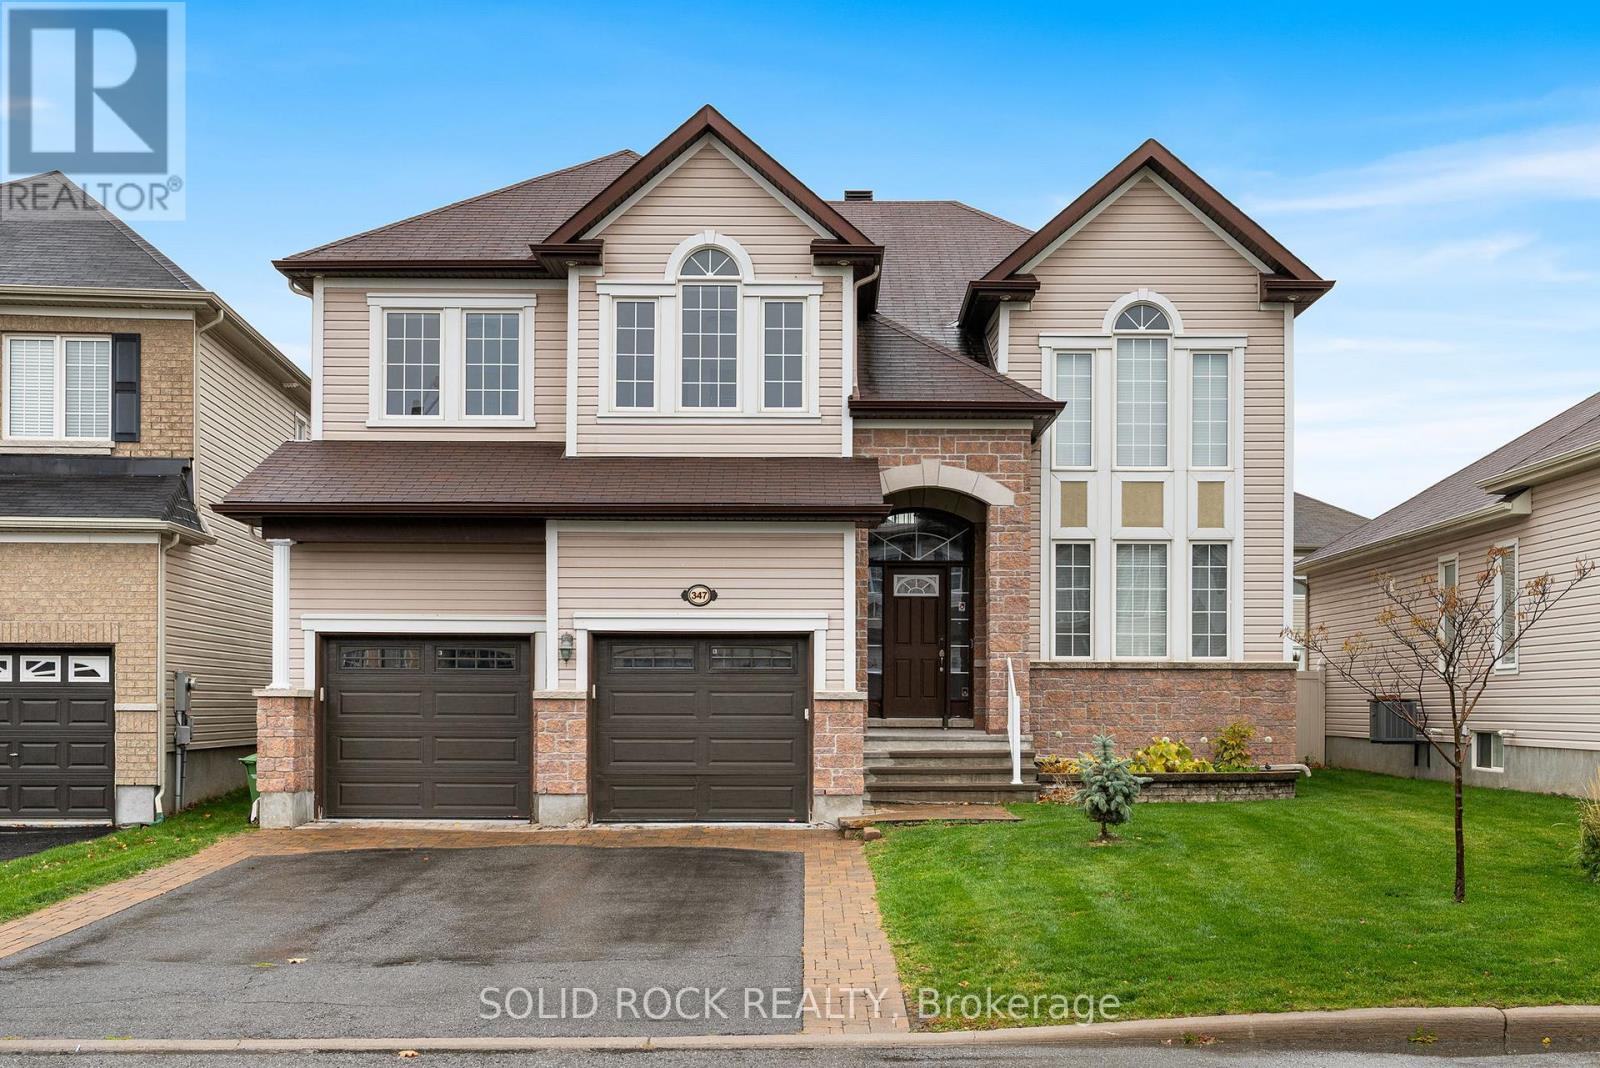
347 Bamburgh Way, Ottawa, Ontario
House in 7703 - Barrhaven - Cedargrove/Fraserdale
4
Beds
Beds
4
Baths
Baths
3500 - 5000 sqft
Sq Ft
Sq Ft
For sale
7708 - Barrhaven - Stonebridge
$1,229,000
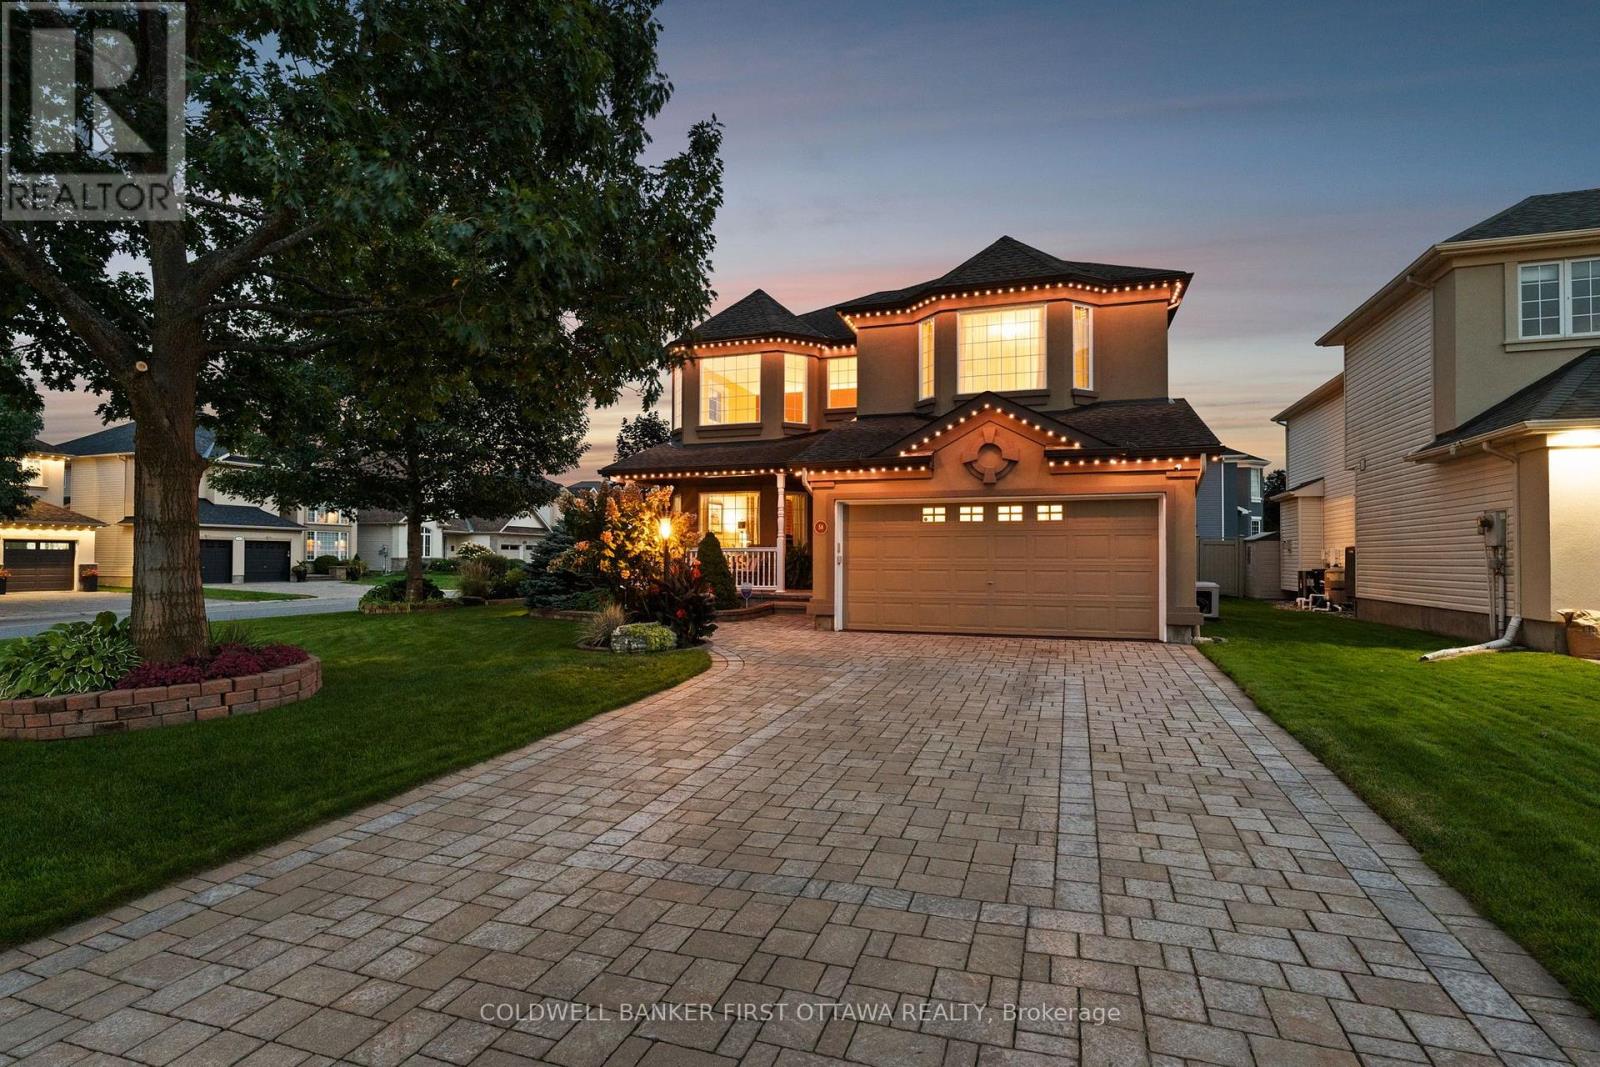
58 Golflinks Drive, Ottawa, Ontario
House in 7708 - Barrhaven - Stonebridge
4
Beds
Beds
3
Baths
Baths
3000 - 3500 sqft
Sq Ft
Sq Ft
Ready to a home?
Contact a REALTOR® today!
