

8399 Rowan Drive
Ottawa,
Ontario
K0A2P0
8399 Rowan Drive
Ottawa,
Ontario
K0A2P0
Add this listing to your favourite
Shortlist it to compare later & get quick access from your account.
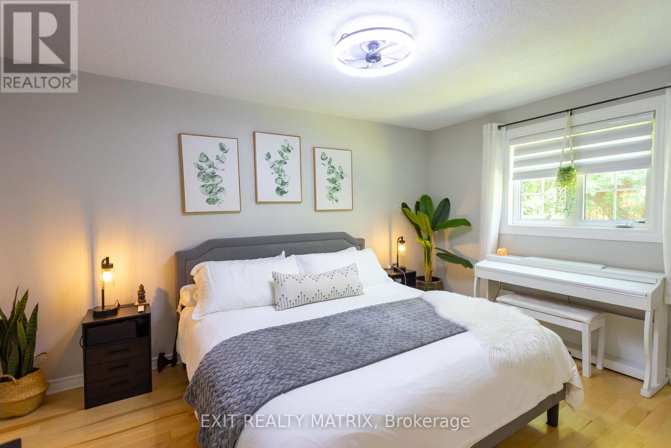
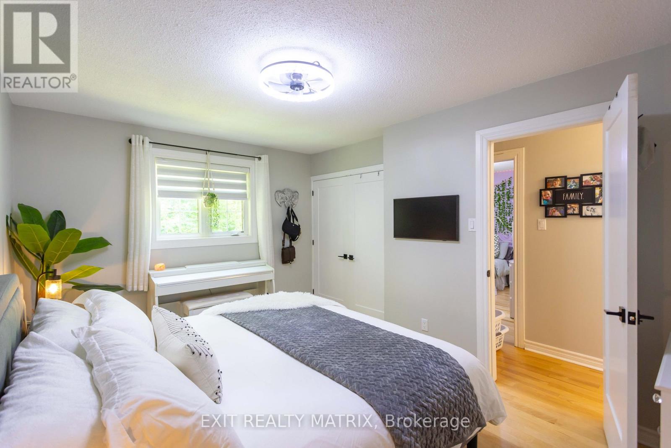
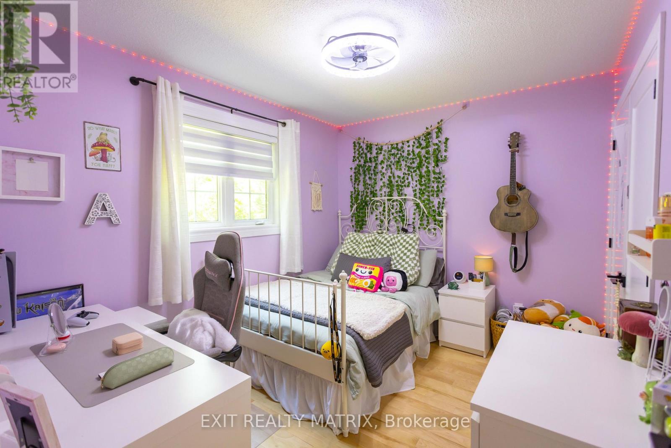
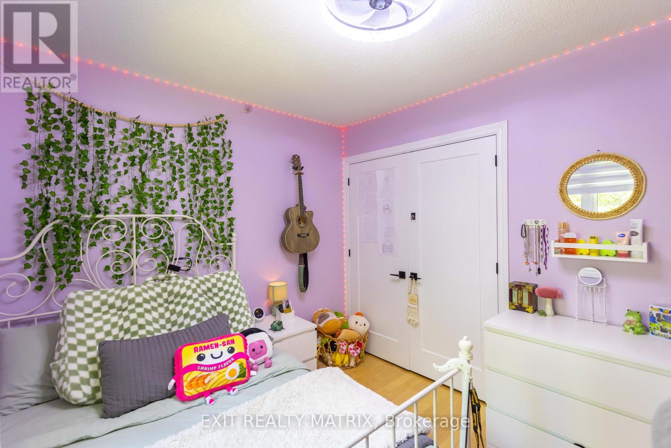
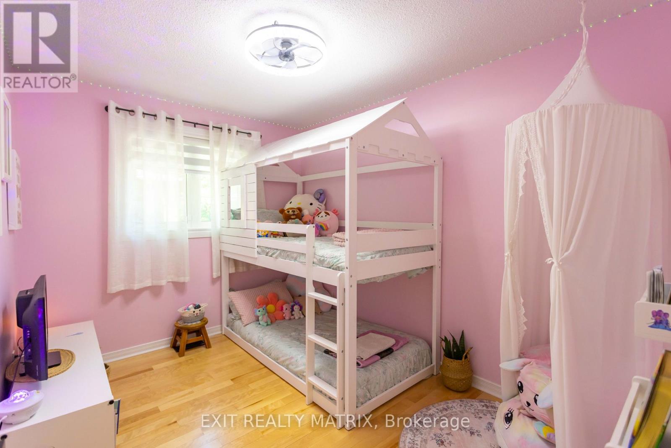
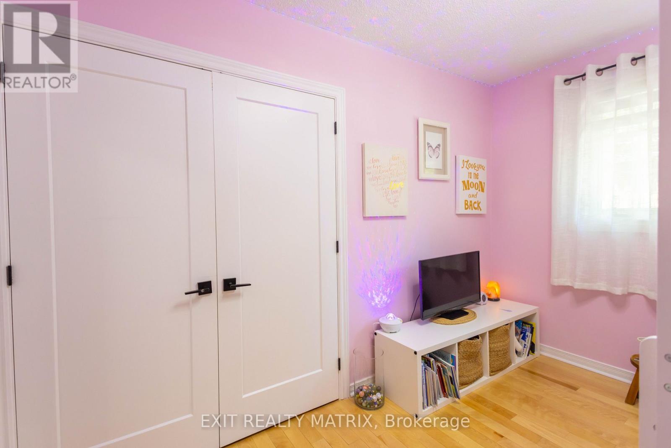
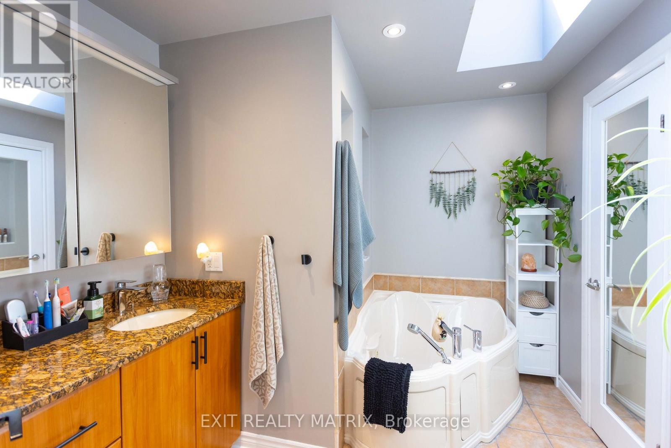
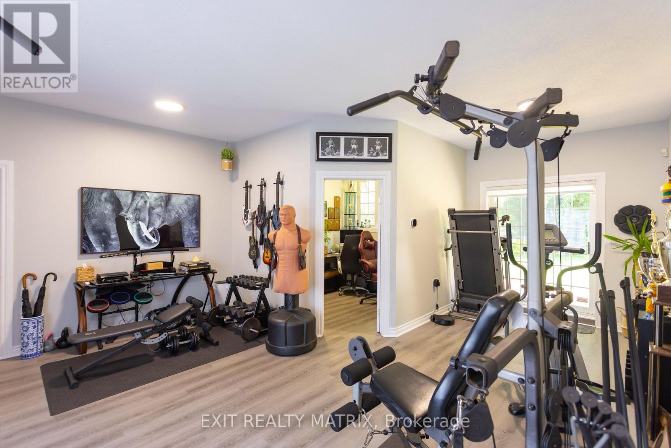
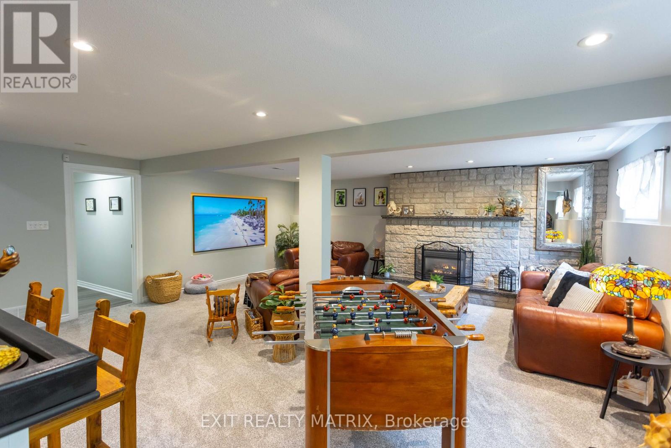
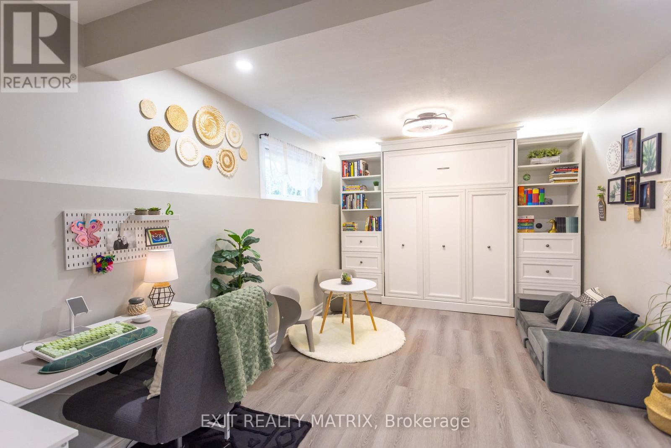
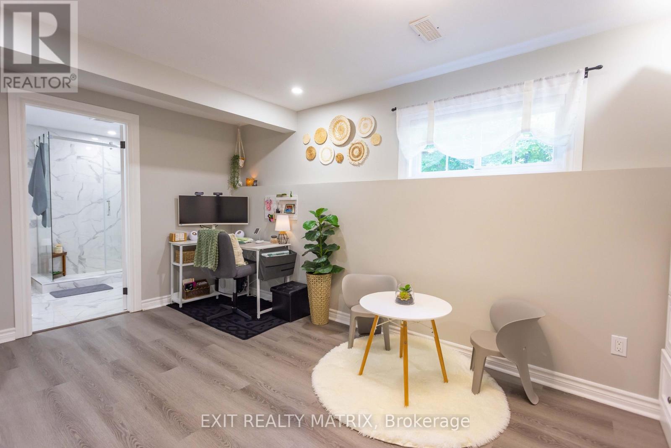
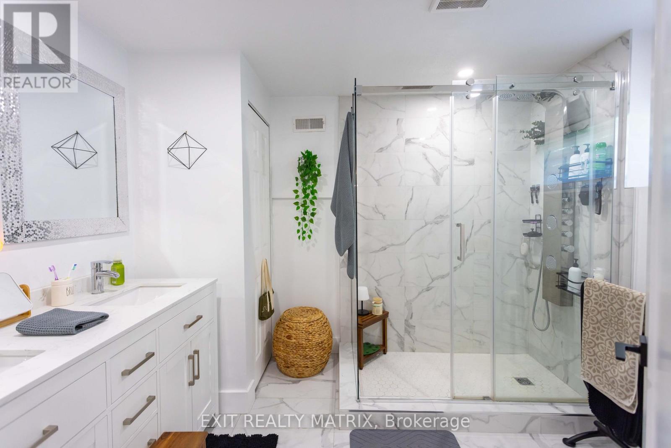


$1,150,000
Property overview
Building Type
House
Property Type
Single Family
Bedrooms
4
Bathrooms
3
Year Built
Neighbourhood
1602 - Metcalfe
Status
For sale
Highlights
1602 - Metcalfe
House
For sale
Listing description
Discover this Single Family
8399 Rowan Drive,
Ottawa
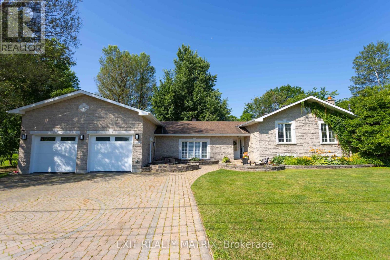
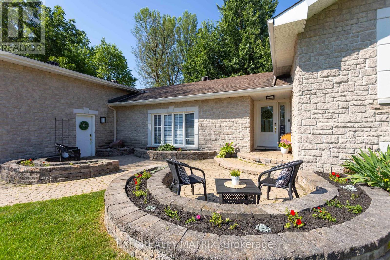
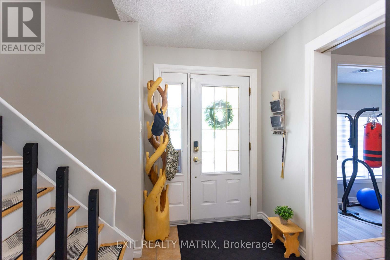
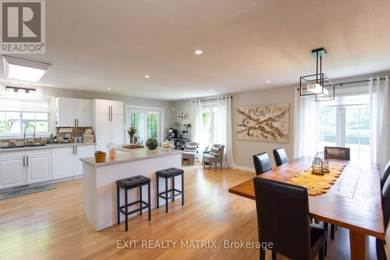
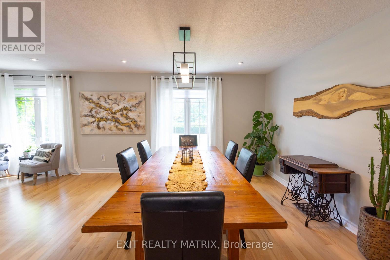
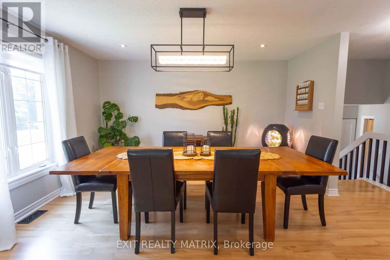
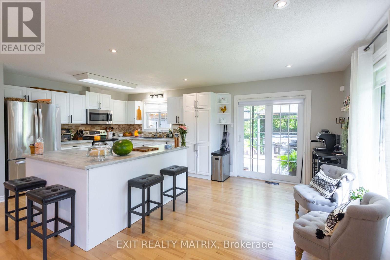
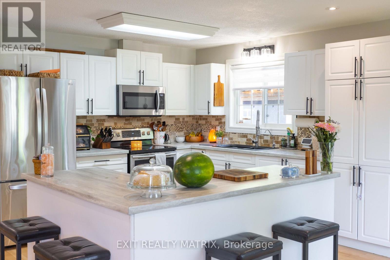
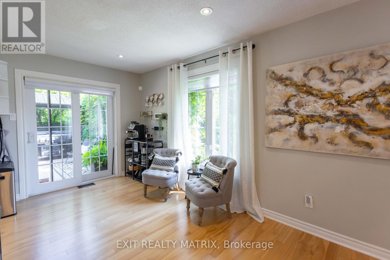
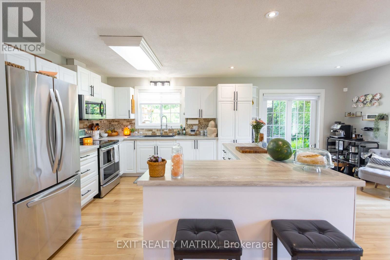
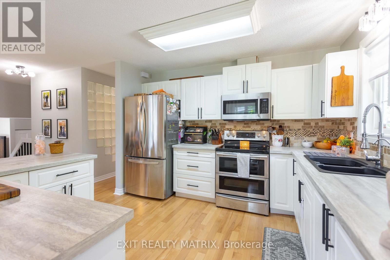
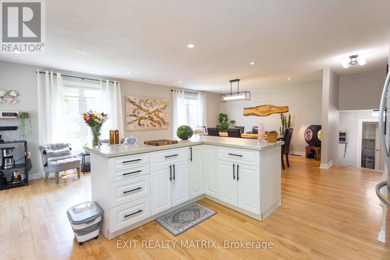
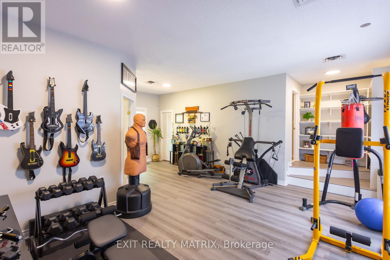
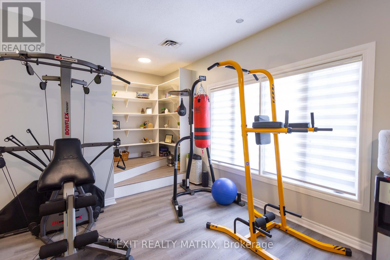
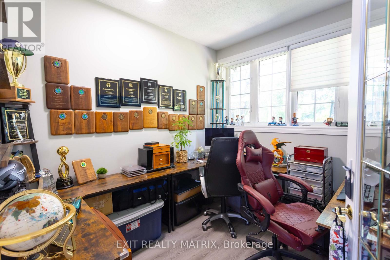
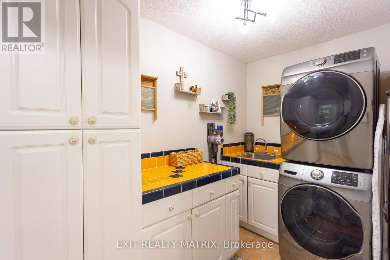
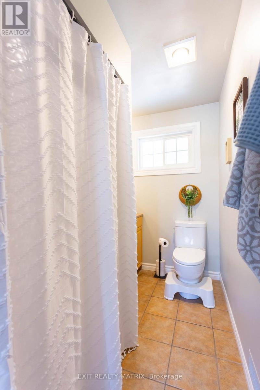
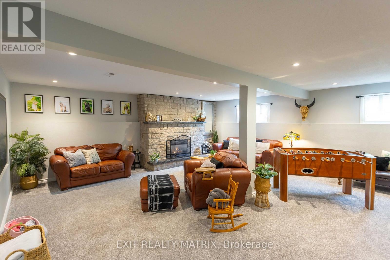
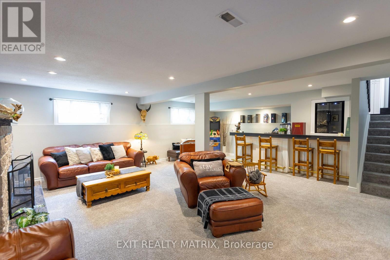
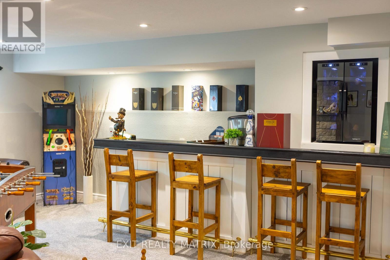
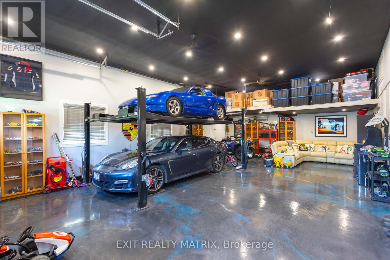
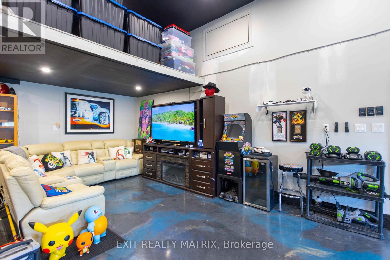
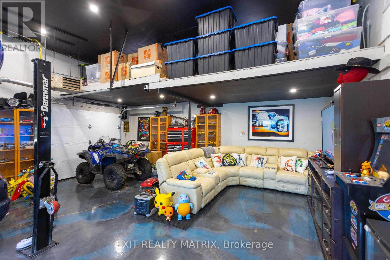
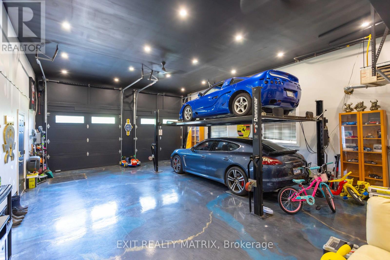
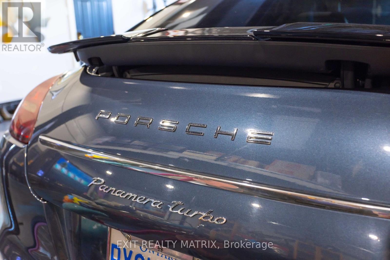
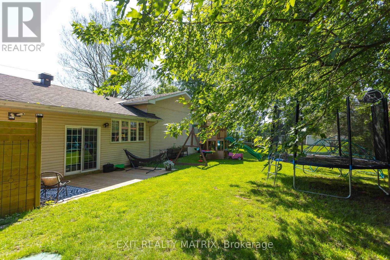
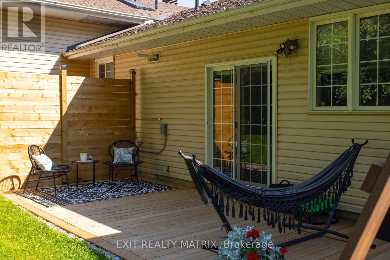
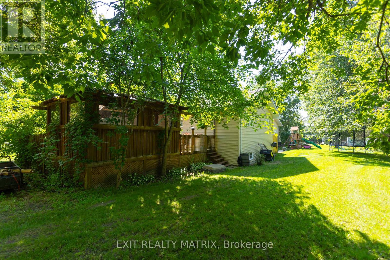
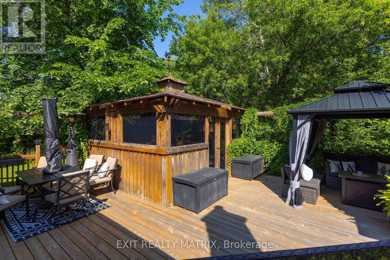
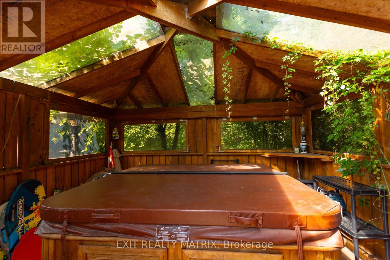
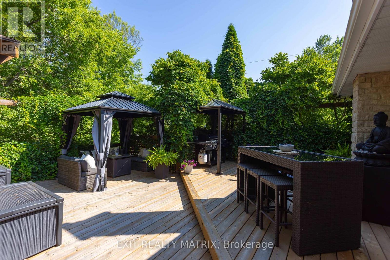
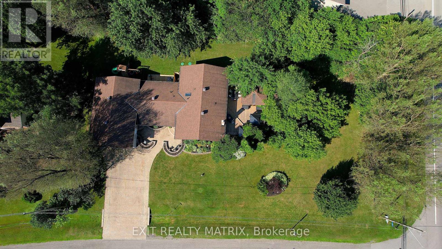
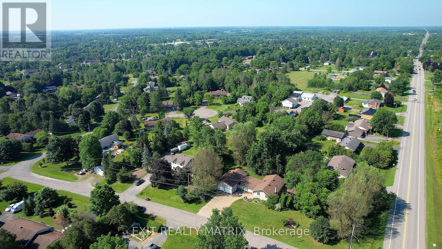
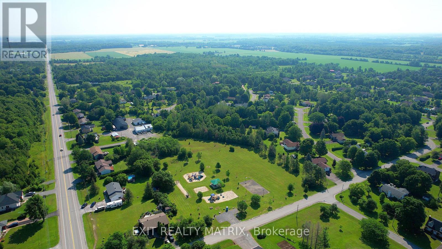
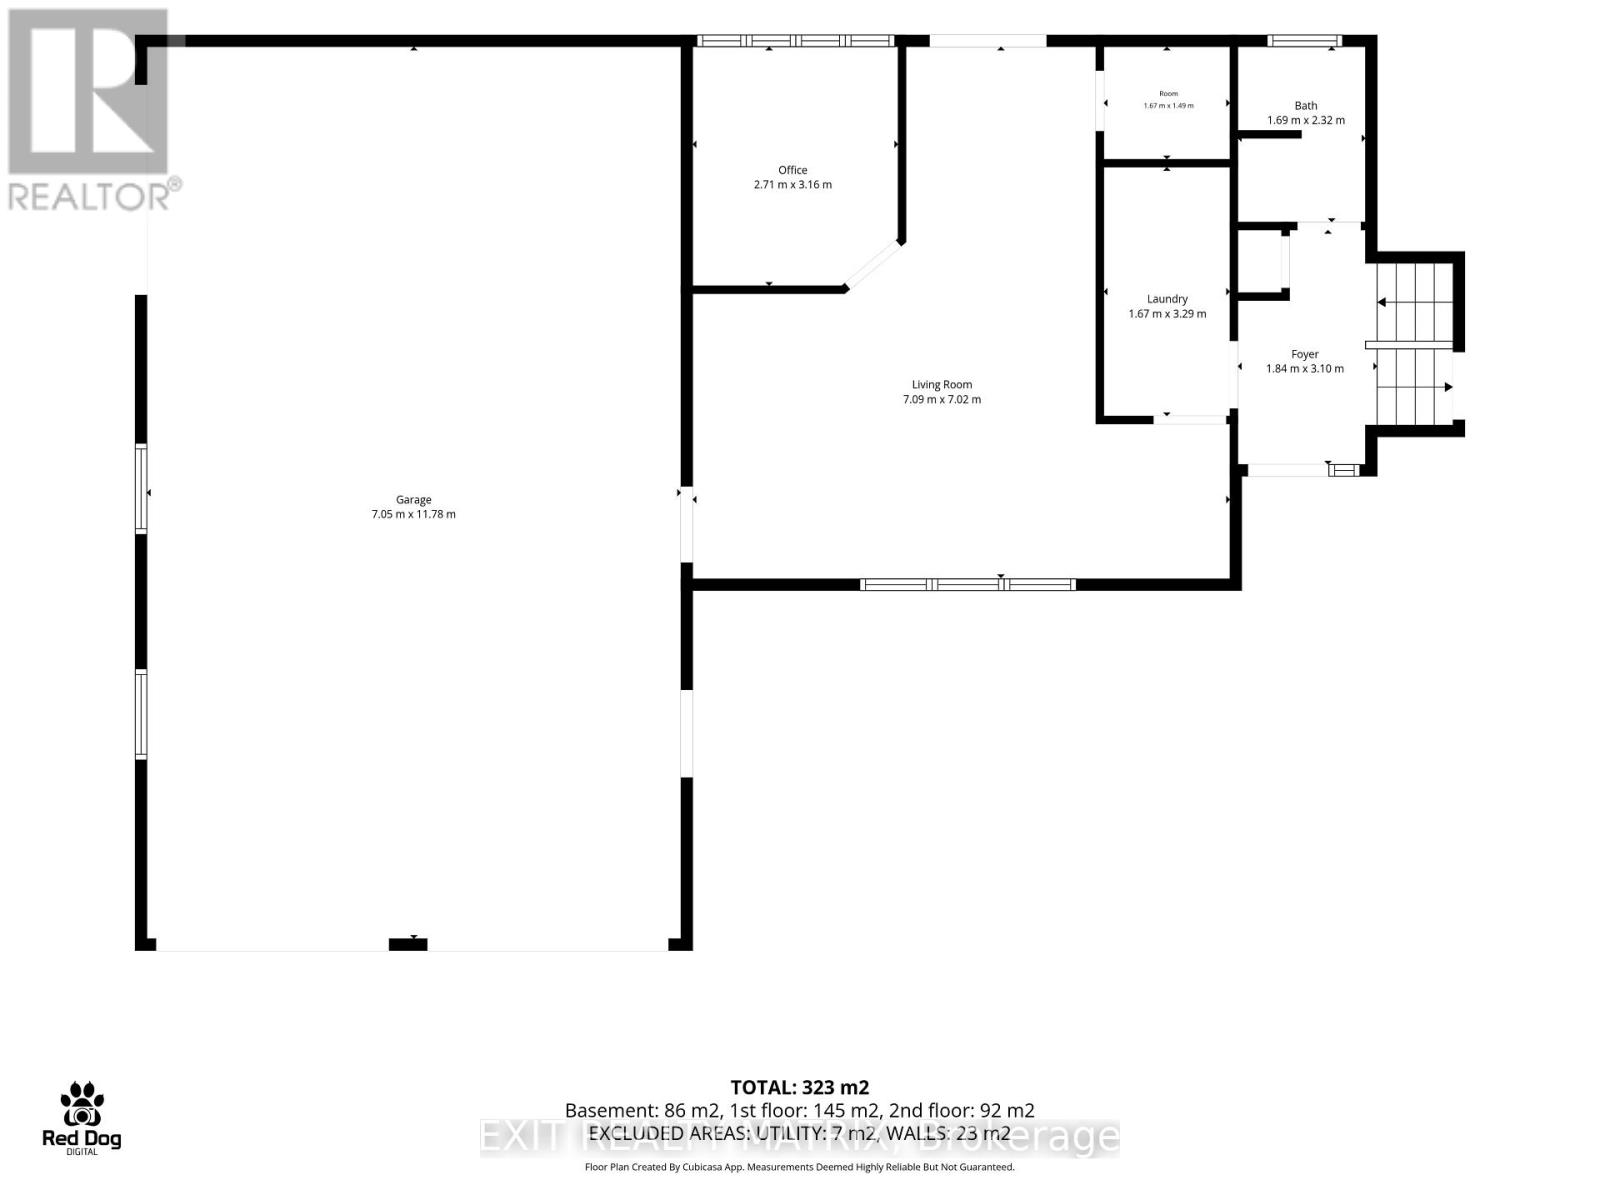
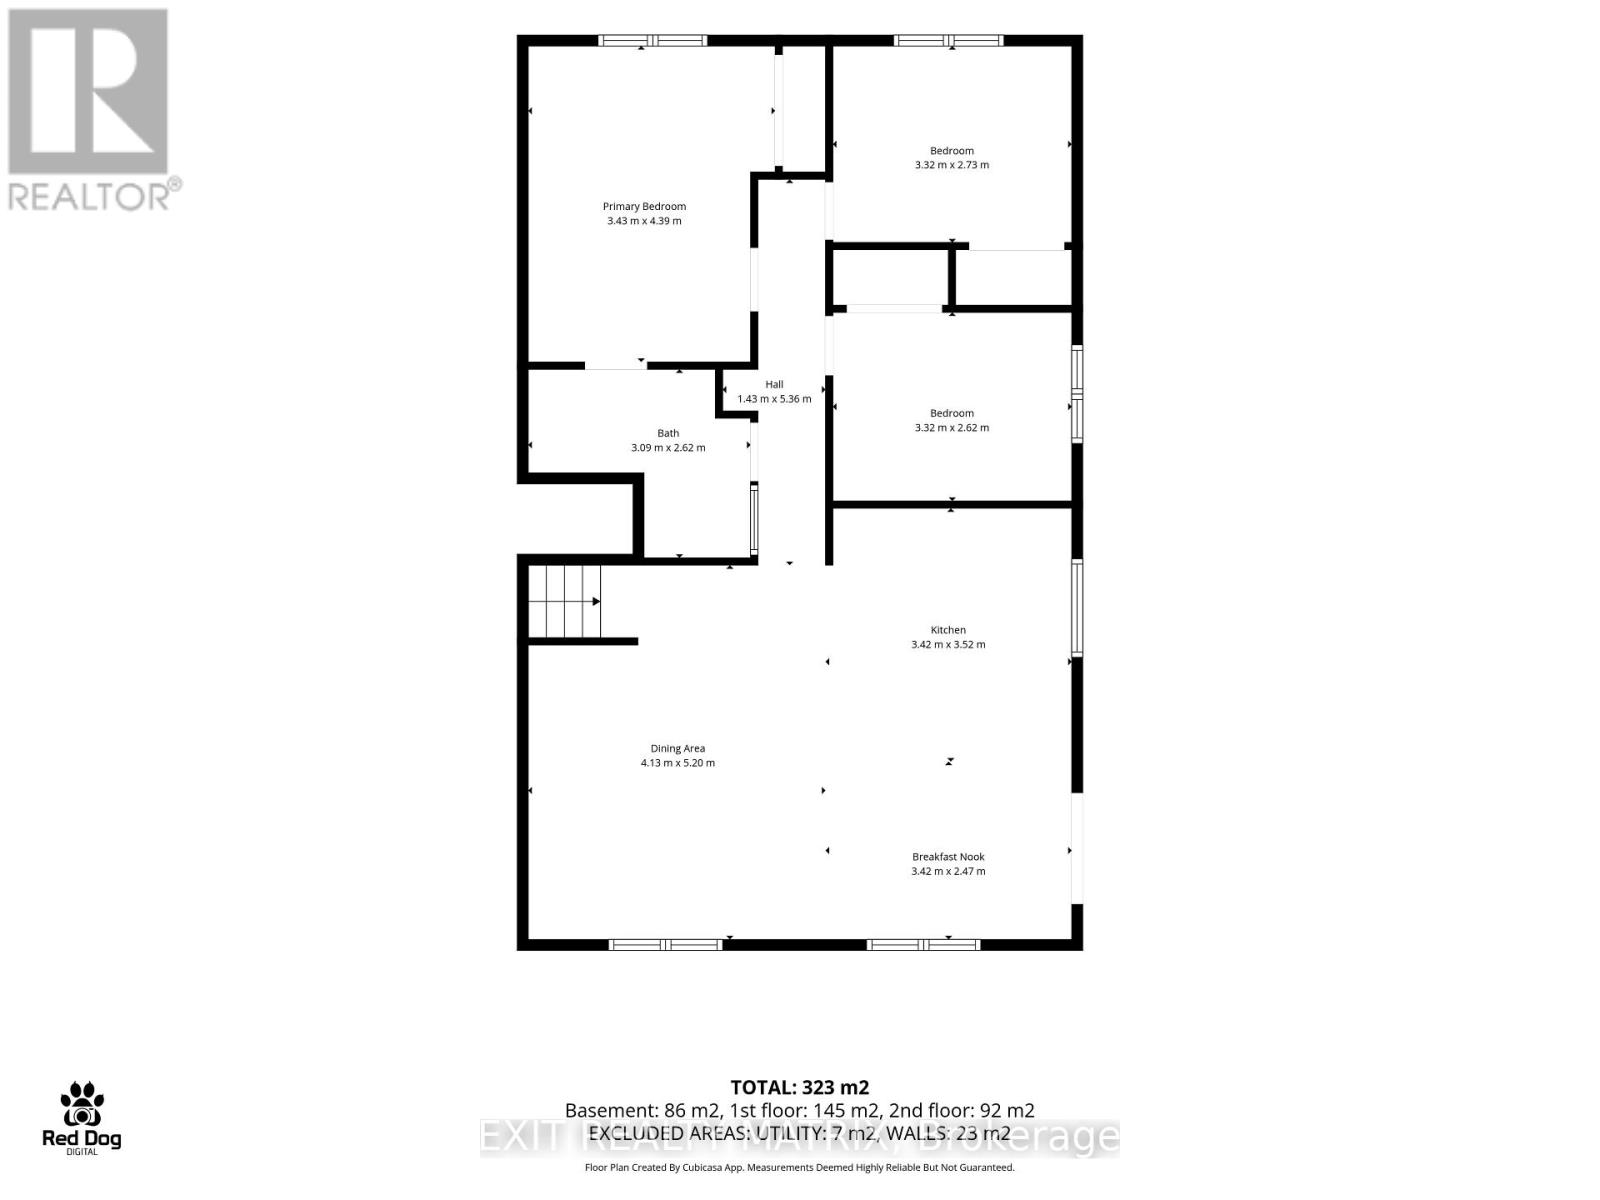
A showpiece three-car garage, a rare opportunity to acquire the seller's prized Porsche, one truly unforgettable Metcalfe bungalow! Escape the pace of the city without giving up convenience. Set on a beautifully landscaped half-acre corner lot in the welcoming community of Metcalfe, 8399 Rowan Drive offers peaceful country living within an easy commute of Ottawa. The home has undergone extensive updates in recent years, including new flooring, dual furnaces and air-conditioning units, a renovated lower-level guest suite and bathroom, new patios and lighting, significant garage improvements, and more. Inside, the bright, open-concept main level is designed for comfortable everyday living and effortless entertaining. Generous principal rooms are complemented by three bedrooms, two full bathrooms, main-floor laundry, and a versatile bonus room with its own private deck - ideal as a home office, fitness studio, family lounge, or creative space. The finished lower level adds even more flexibility with a guest suite, updated bathroom, and spacious recreation area. Outdoors, mature trees create a private and inviting retreat. A spacious rear deck, multiple patios, gazebo, and enclosed hot tub provide the perfect setting for summer barbecues, morning coffee, and relaxing at the end of the day. The standout feature is the exceptional heated three-car garage, a dream space for automotive enthusiasts, entrepreneurs, collectors, and serious hobbyists. Premium epoxy flooring, custom high-lift garage doors, a mechanic's pit, and a vehicle lift create a workshop that is every bit as impressive as the home itself. With natural gas service, a drilled well, an updated septic system, and major mechanical improvements already completed, this property offers comfortable living today and confidence for the future. For those seeking more space, an exceptional automotive workshop, and a country lifestyle without sacrificing access to Ottawa, 8399 Rowan Drive is in a class of its own. (id:64373)
Upcoming viewings
45.2393158
-75.4632798
8399 Rowan Drive, Ottawa, Ontario, K0A2P0
Loading WalkScore data...
Walk Score®
Transit Score®
Bike Score®
Walkability Snapshot
Understand how walkable, transit-friendly & bikeable this neighbourhood really is.
Scores are powered by Walk Score® and reflect access to daily essentials, transit and bike routes near this area.
🚶Walk Score®
🚊Transit Score
🚲Bike Score
Liveability scores for this neighbourhood
Powered by Walk Score®
Use these scores as a quick guide only. Check local transit, bike paths
and walk routes to plan your day-to-day life.
Google Maps
Explore the exact location, nearby amenities, and community vibe.
Property Address
8399 Rowan Drive,
Ottawa,
Ontario
K0A2P0
Community
1602 - Metcalfe
Neighbourhood
Listing Details
Last updated:
2026-07-17
Key facts
Price
$1,150,000
Ownership
Freehold
Property type
Single Family
Bedrooms
4
Bathrooms
3
Interior size
2000 - 2500 sqft
Year built / Age
31 to 50 years
Parking options
Attached Garage, Garage, Inside Entry
Total spaces
9
Interior & features
Cooling
Central air conditioning
Heating
Forced air
Heating fuel
Natural gas
Basement
Full (Finished)
Appliances
Dishwasher, Dryer, Hood Fan, Microwave, Stove, Washer, Window Coverings, Refrigerator
Fireplace
True
Exterior finish
Stone
Key features
Gazebo
Lot, amenities & extras
Lot size
171.1 x 91.3 FT|1/2 - 1.99 acres
Community features
Fishing
Landscape
Landscaped
Sewer
Septic System
Rooms
| Level | Type | Length | Width | Dimensions |
|---|---|---|---|---|
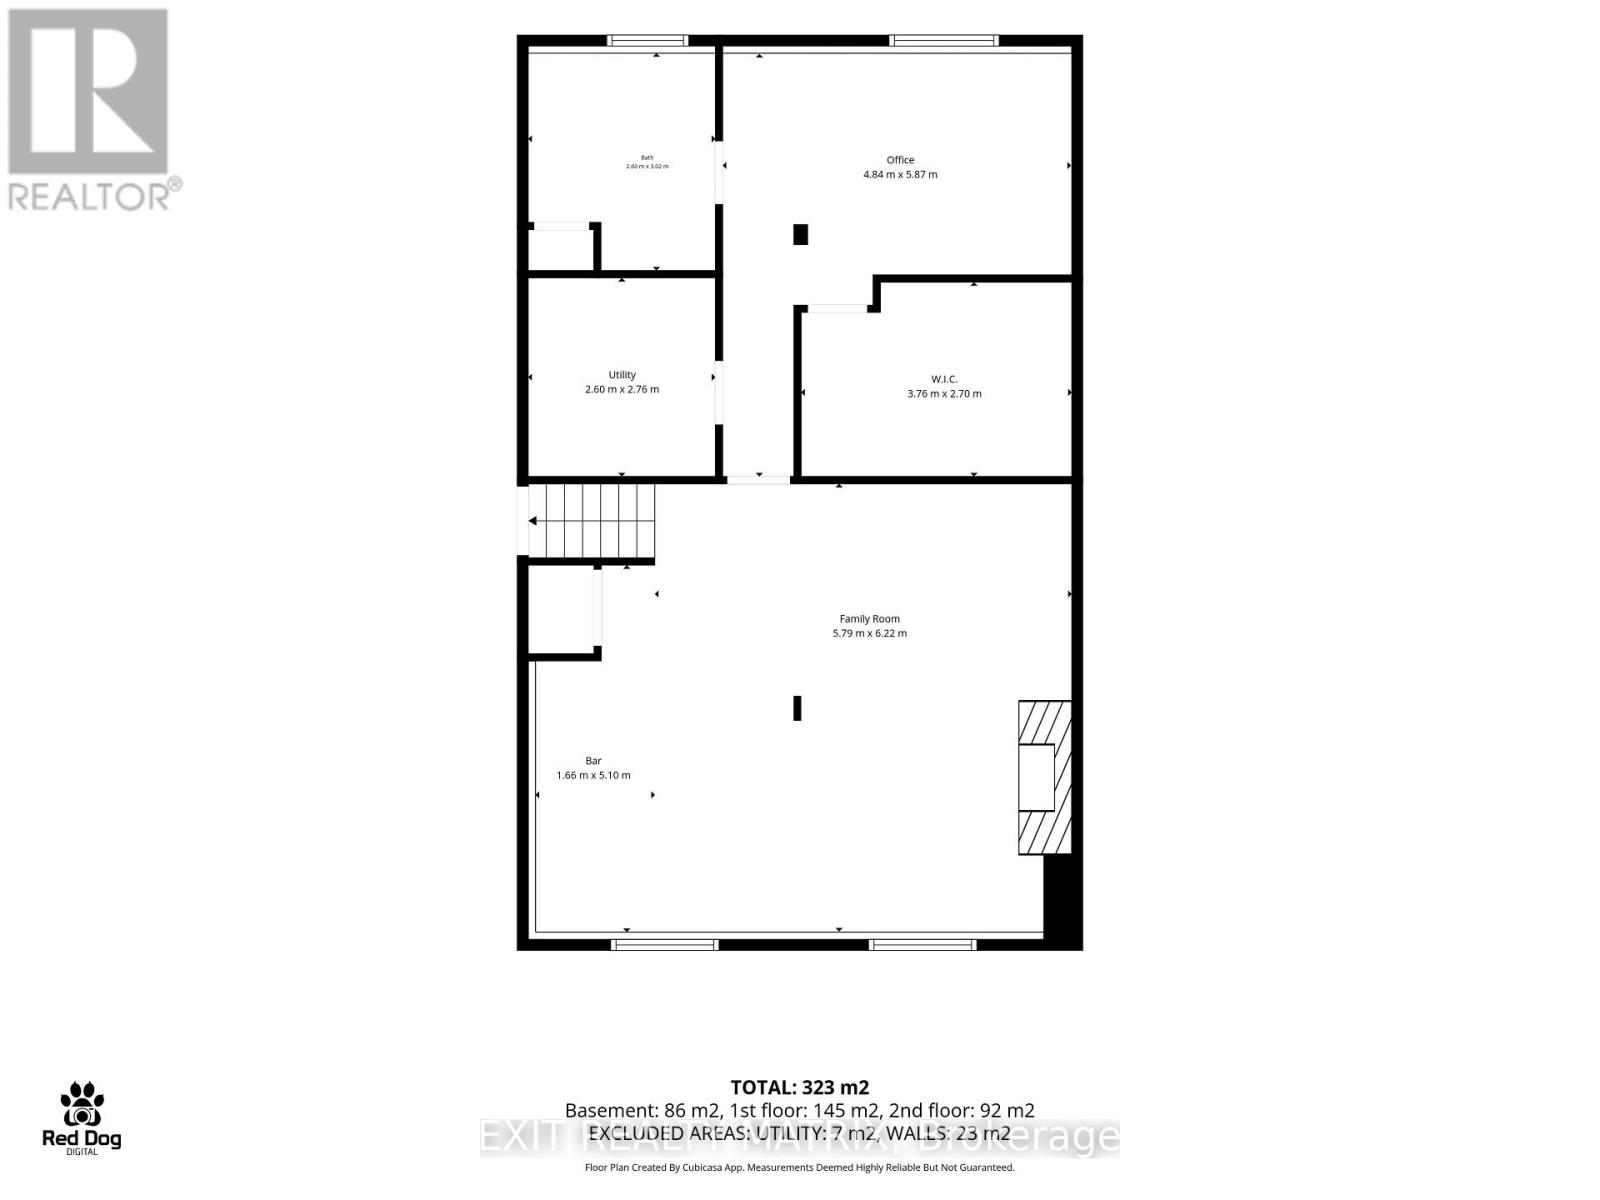
| Second Level | Dining Room | 4.13 m | 5.2 m | 4.13 m x 5.2 m |
| Second Level | Bedroom 3 | 3.32 m | 2.62 m | 3.32 m x 2.62 m |
| Lower Level | Family Room | 5.79 m | 6.22 m | 5.79 m x 6.22 m |
| Lower Level | Bedroom 4 | 4.84 m | 5.87 m | 4.84 m x 5.87 m |
| Lower Level | Other | 1.65 m | 5.1 m | 1.65 m x 5.1 m |
| Main Level | Foyer | 1.84 m | 3.1 m | 1.84 m x 3.1 m |
| Main Level | Laundry Room | 1.67 m | 3.29 m | 1.67 m x 3.29 m |
| Main Level | Office | 2.71 m | 3.16 m | 2.71 m x 3.16 m |
| Main Level | Living Room | 7.09 m | 7.02 m | 7.09 m x 7.02 m |
| Main Level | Kitchen | 3.42 m | 3.52 m | 3.42 m x 3.52 m |
| Main Level | Eating Area | 3.42 m | 2.47 m | 3.42 m x 2.47 m |
| Main Level | Primary Bedroom | 3.43 m | 4.39 m | 3.43 m x 4.39 m |
| Main Level | Bedroom 2 | 3.32 m | 2.73 m | 3.32 m x 2.73 m |
Mortgage Calculator
$500,000
$100,000
$5,000,000
Adjust the total amount you plan to borrow.
5%
1%
15%
25 years
10 years
40 years
Monthly Payment
$0
This is an approximate monthly payment based on your inputs.
Total Interest Paid
$0
Add this listing to your favourite
Shortlist it to compare later & get quick access from your account.
Comparables
For sale
9301 - Constance Bay
$1,150,000
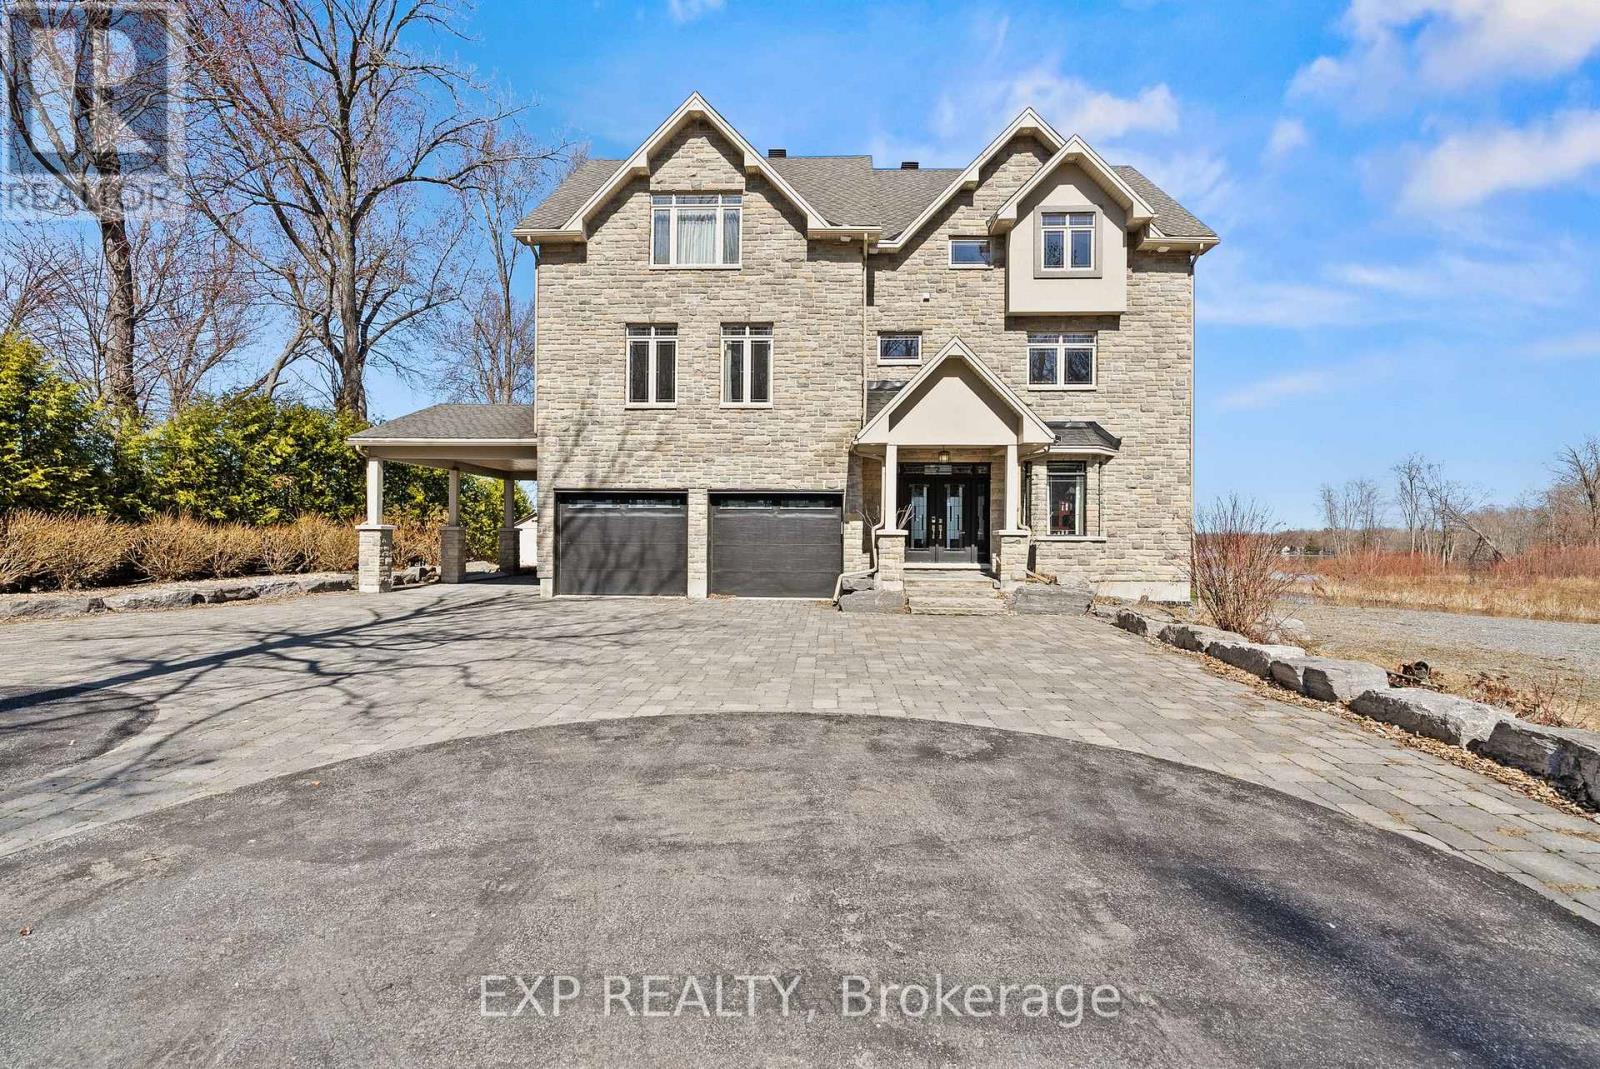
102 Allbirch Road, Ottawa, Ontario
House in 9301 - Constance Bay
4
Beds
Beds
4
Baths
Baths
3500 - 5000 sqft
Sq Ft
Sq Ft

For sale
910 - Beckwith Twp
$1,150,000
122 Ridgemont Drive, Beckwith, Ontario
House in 910 - Beckwith Twp
5
Beds
Beds
3
Baths
Baths
2500 - 3000 sqft
Sq Ft
Sq Ft
For sale
8004 - Manotick South to Roger Stevens
$1,150,000
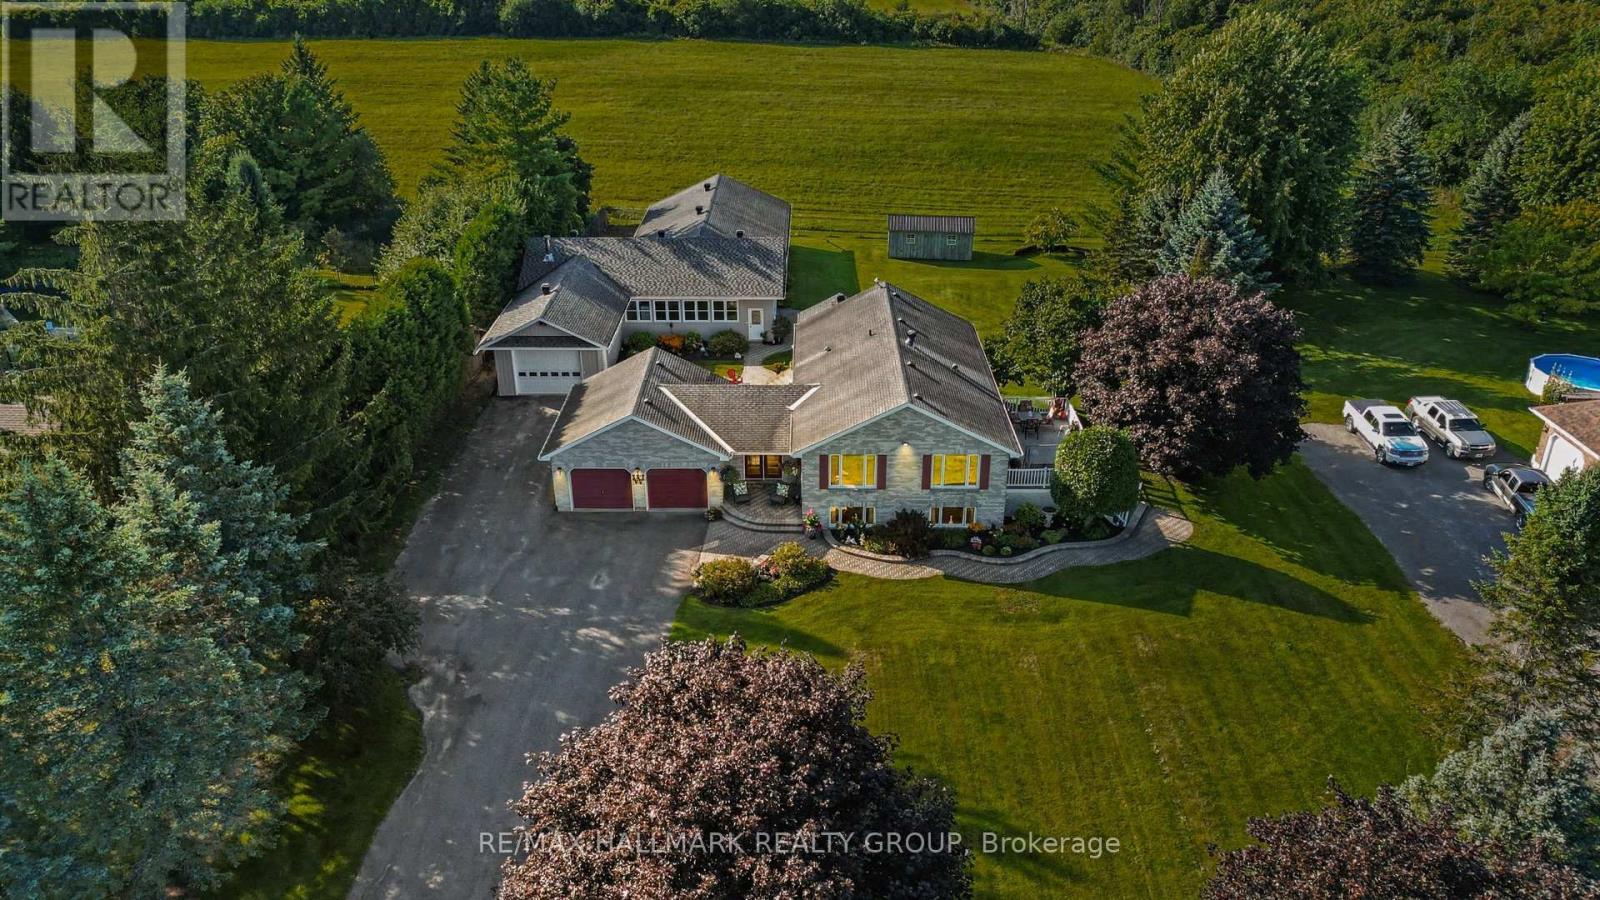
1721 Carsonby Road E, Ottawa, Ontario
House in 8004 - Manotick South to Roger Stevens
3
Beds
Beds
3
Baths
Baths
1500 - 2000 sqft
Sq Ft
Sq Ft
For sale
912 - Mississippi Mills (Ramsay) Twp
$1,150,000
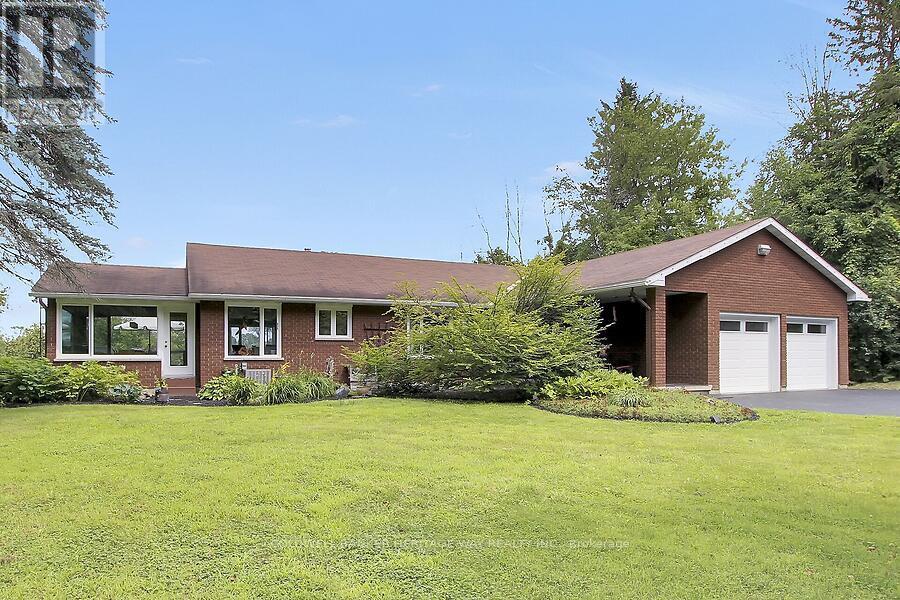
4840 County 29 Road, Mississippi Mills, Ontario
House in 912 - Mississippi Mills (Ramsay) Twp
5
Beds
Beds
3
Baths
Baths
2000 - 2500 sqft
Sq Ft
Sq Ft
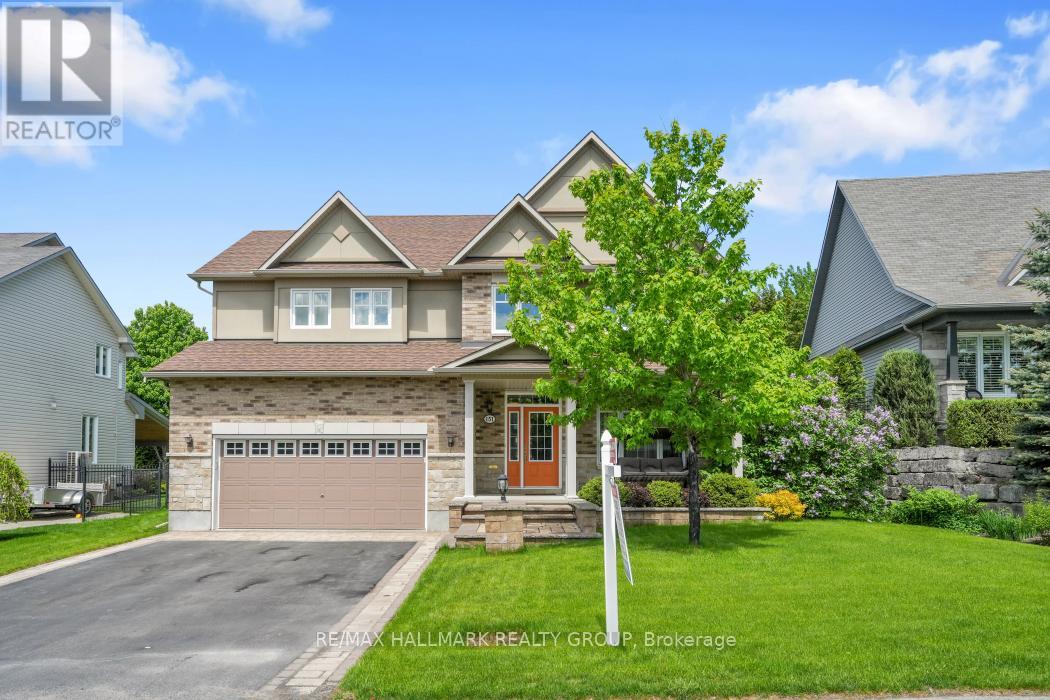
For sale
9101 - Carp
$1,149,000
151 Charlie's Lane, Ottawa, Ontario
House in 9101 - Carp
4
Beds
Beds
4
Baths
Baths
3000 - 3500 sqft
Sq Ft
Sq Ft
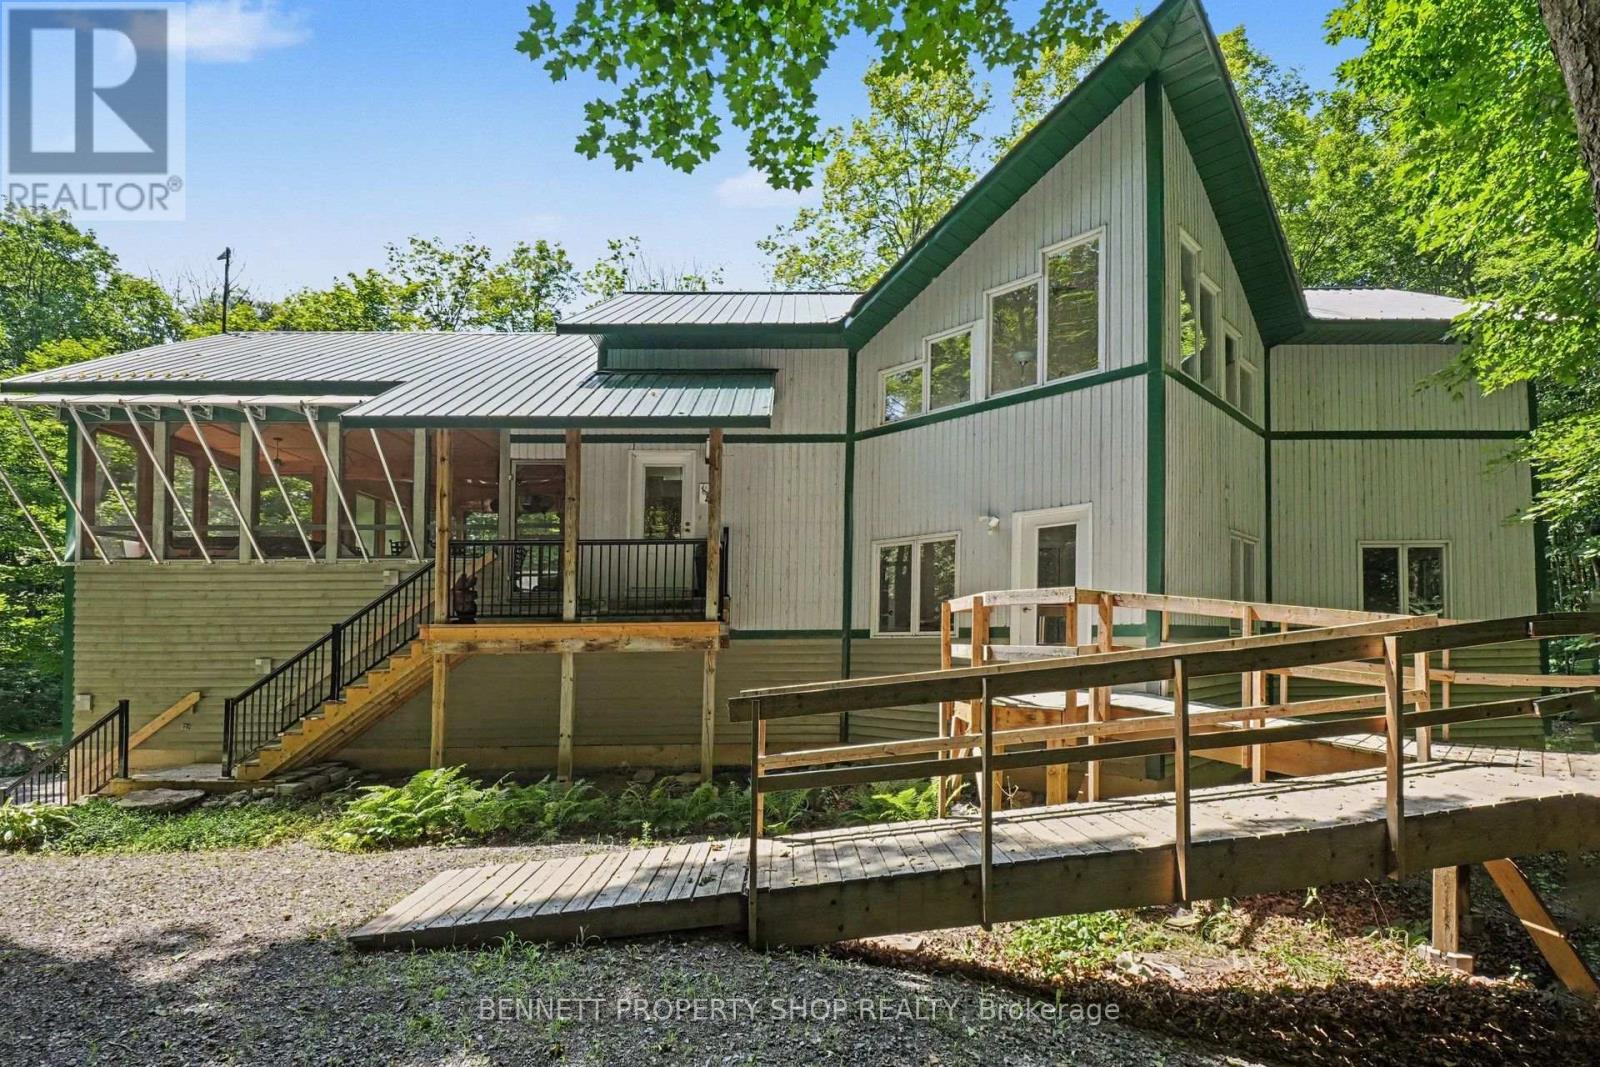
For sale
9404 - Fitzroy Ward (South East)
$1,149,000
5149 Carp Road, Ottawa, Ontario
House in 9404 - Fitzroy Ward (South East)
4
Beds
Beds
3
Baths
Baths
2500 - 3000 sqft
Sq Ft
Sq Ft

For sale
604 - Casselman
$1,149,000
702 Dollard Street, Casselman, Ontario
House in 604 - Casselman
3
Beds
Beds
2
Baths
Baths
2500 - 3000 sqft
Sq Ft
Sq Ft
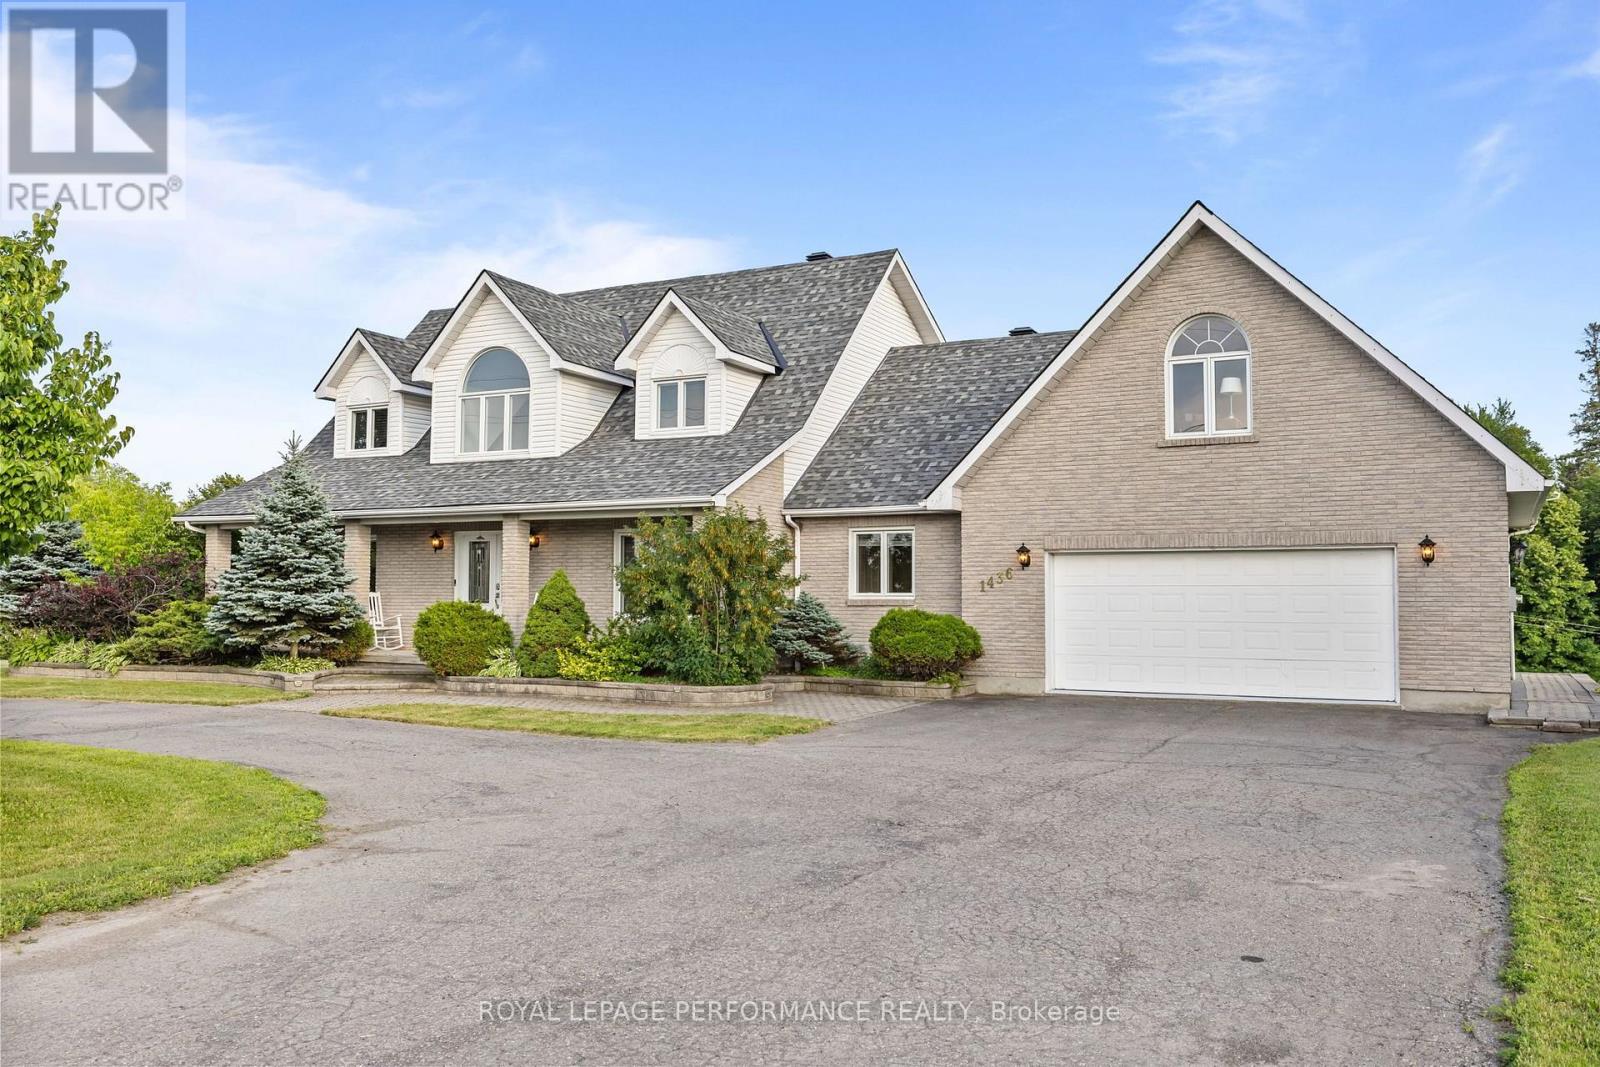
For sale
603 - Russell Twp
$1,159,999
1436 Notre Dame Street, Russell, Ontario
House in 603 - Russell Twp
4
Beds
Beds
4
Baths
Baths
3000 - 3500 sqft
Sq Ft
Sq Ft

For sale
9301 - Constance Bay
$1,139,900
584 Bayview Drive, Ottawa, Ontario
House in 9301 - Constance Bay
3
Beds
Beds
3
Baths
Baths
1500 - 2000 sqft
Sq Ft
Sq Ft

For sale
1605 - Osgoode Twp North of Reg Rd 6
$1,169,000
2602 Manotick Station Road, Ottawa, Ontario
House in 1605 - Osgoode Twp North of Reg Rd 6
5
Beds
Beds
3
Baths
Baths
2500 - 3000 sqft
Sq Ft
Sq Ft
Ready to a home?
Contact a REALTOR® today!
