

1721 Carsonby Road E
Ottawa,
Ontario
K0A2E0
1721 Carsonby Road E
Ottawa,
Ontario
K0A2E0
Add this listing to your favourite
Shortlist it to compare later & get quick access from your account.
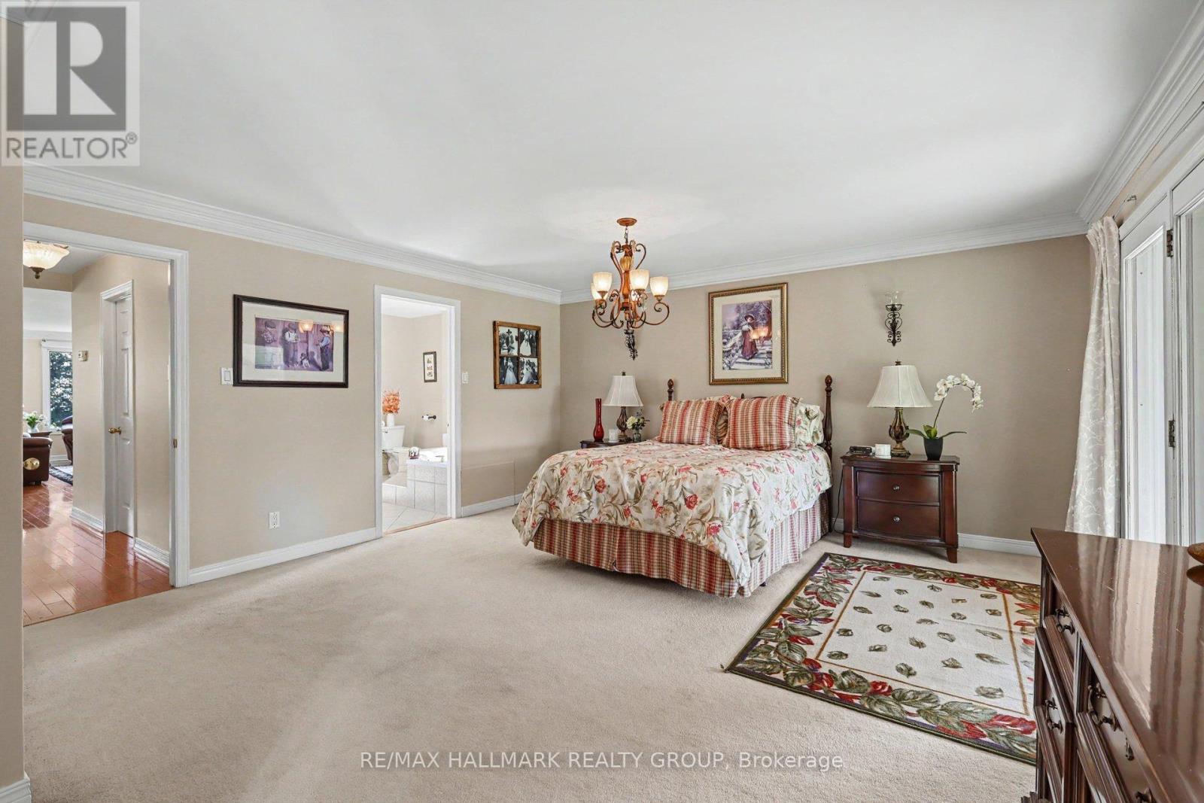
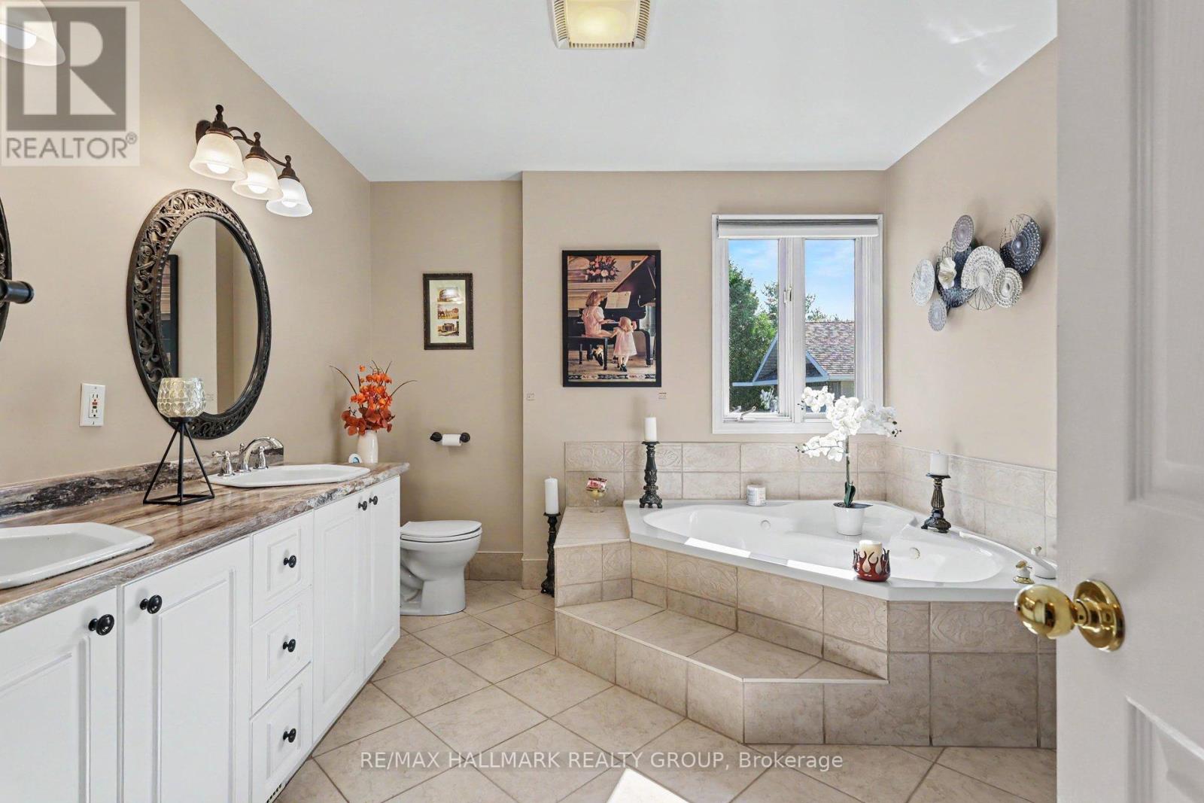
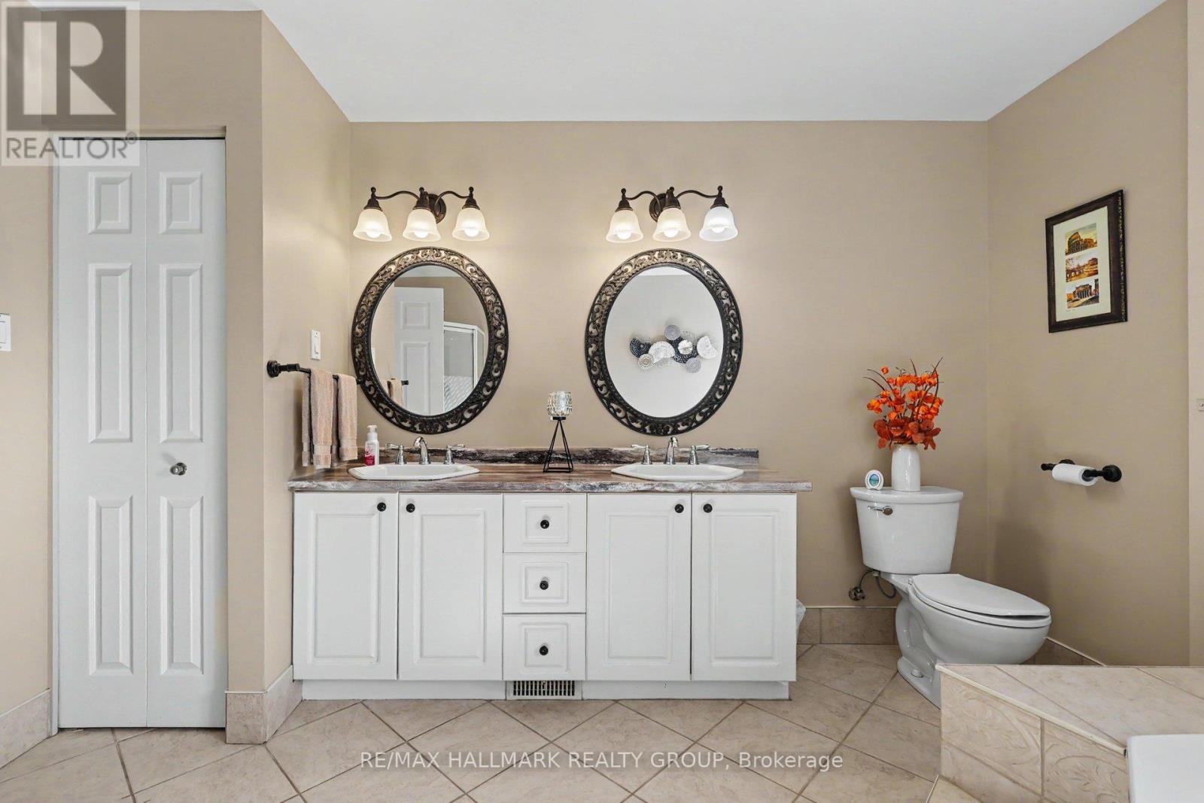
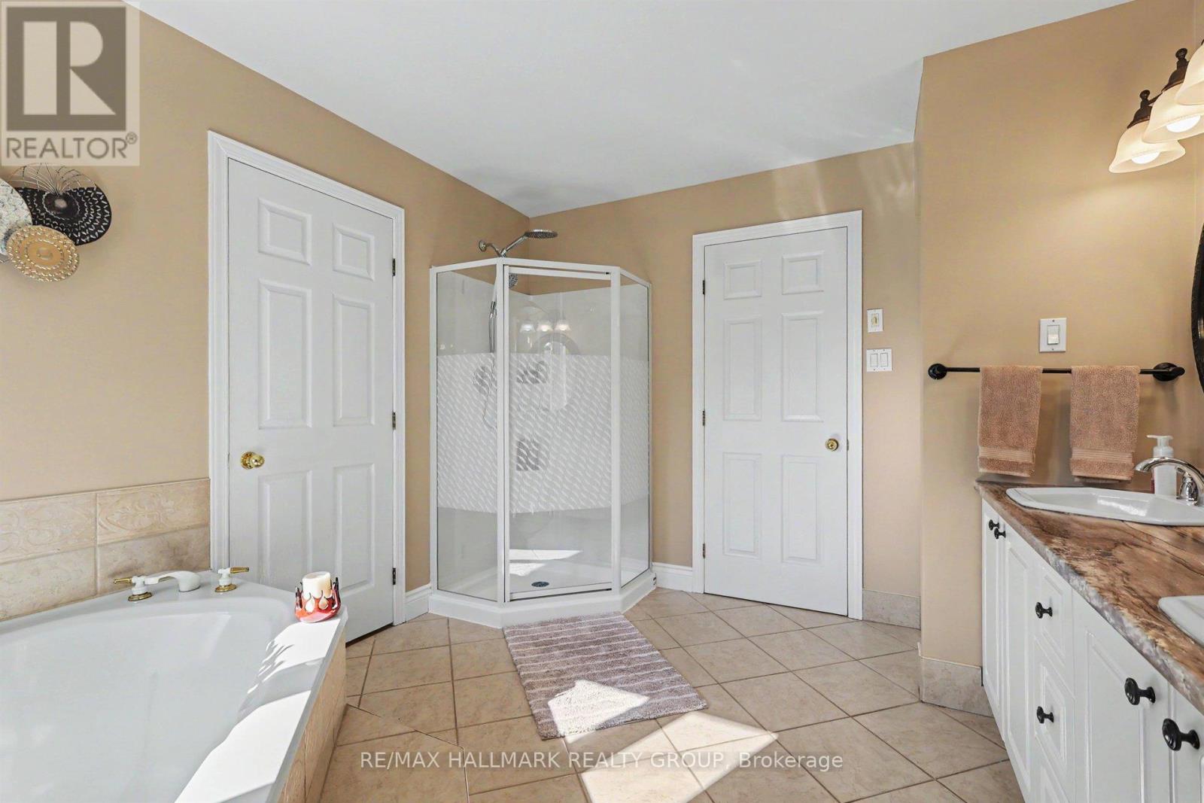


$1,150,000
Property overview
Building Type
House
Property Type
Single Family
Bedrooms
3
Bathrooms
3
Year Built
Neighbourhood
8004 - Manotick South to Roger Stevens
Status
For sale
Highlights
8004 - Manotick South to Roger Stevens
House
For sale
Listing description
Discover this Single Family
1721 Carsonby Road E,
Ottawa
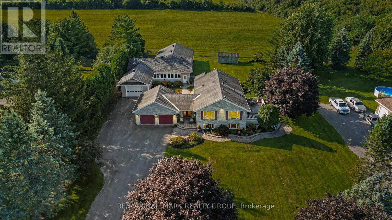
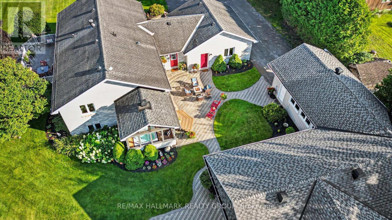
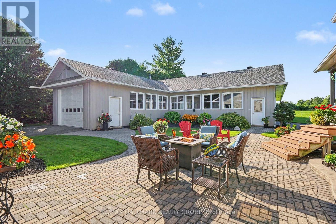
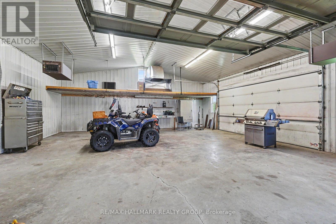
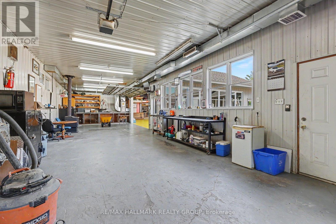
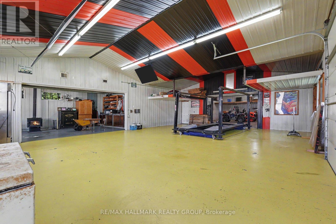
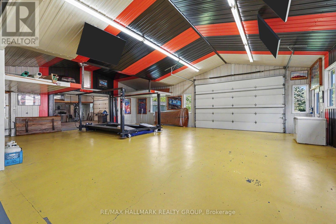
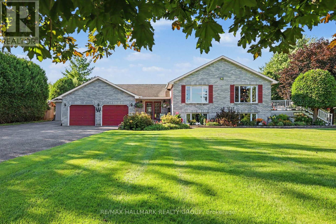
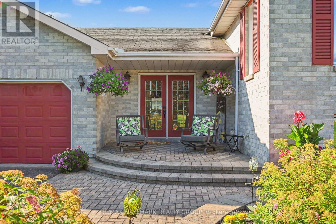
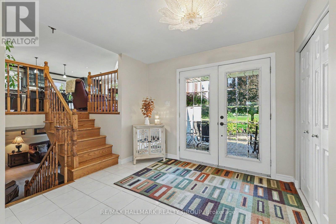
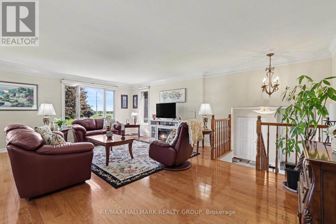
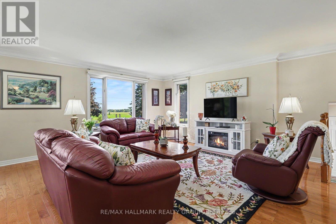
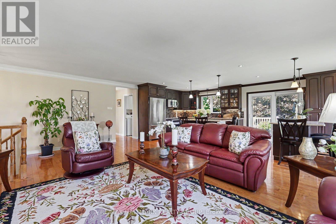
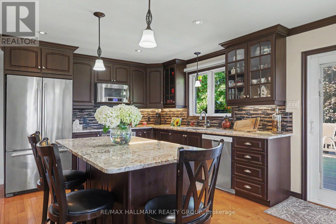
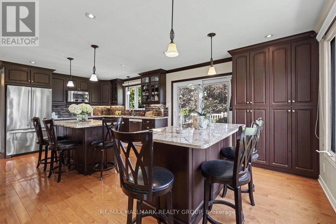
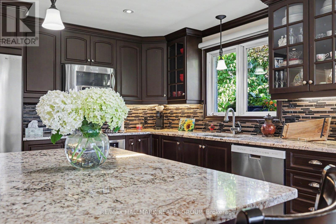
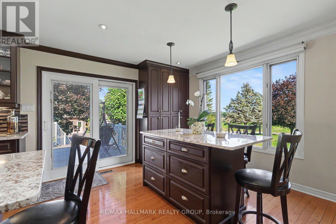
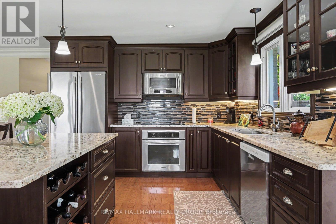
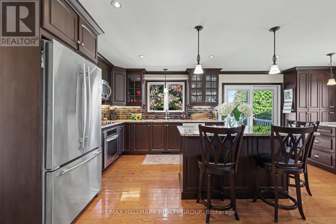
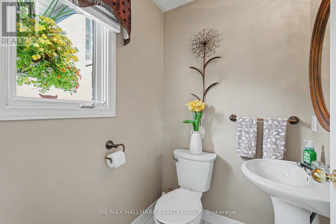
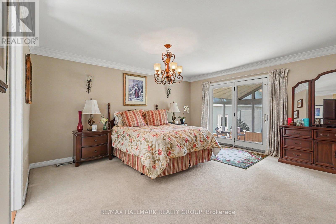
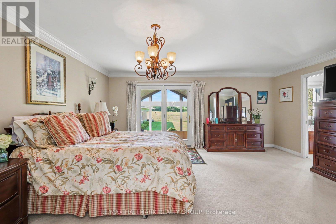
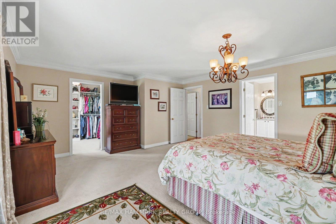
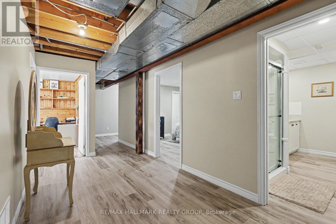
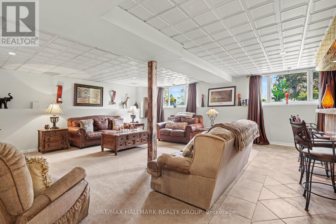
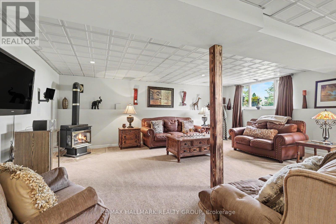
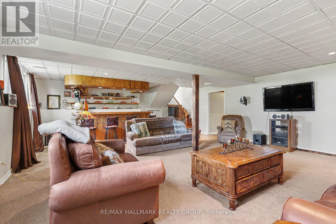
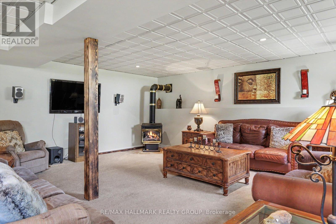
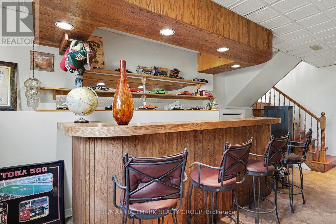
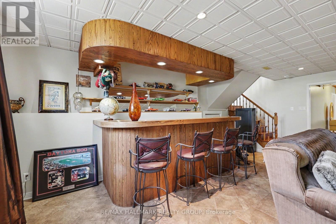
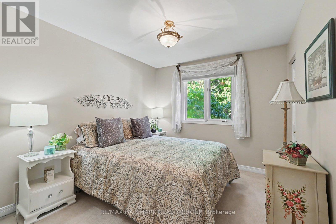
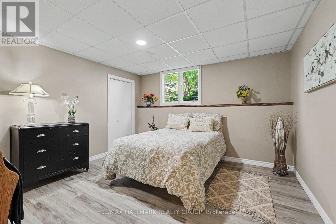
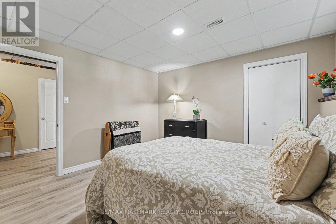
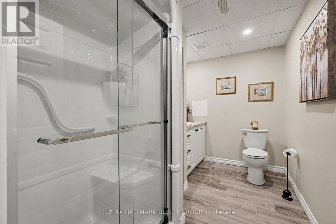
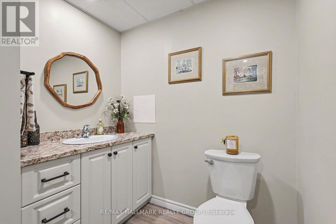
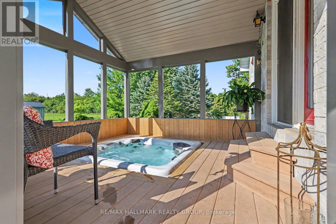
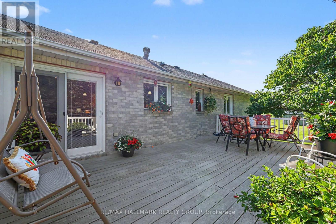
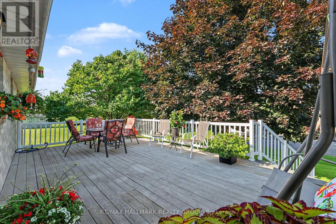
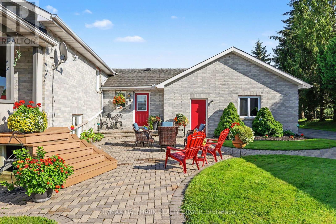
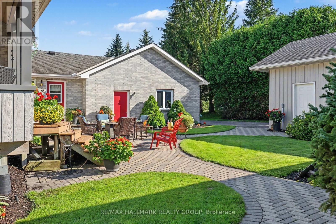
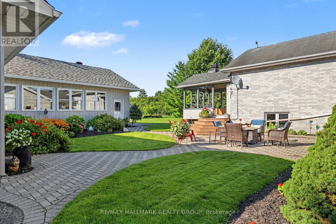
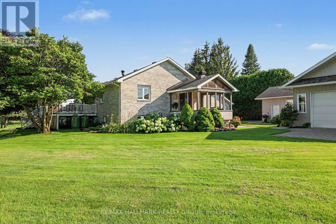
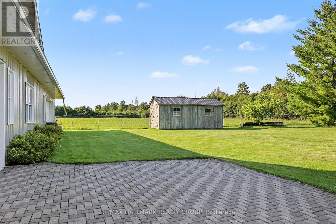
Rare opportunity to own a meticulously maintained all-brick Craftsman bungalow featuring geothermal heating & cooling and an exceptional approx. 3,000 sq. ft. heated, air-conditioned and insulated detached shop, all just 13 minutes to Kanata and 10 minutes to Barrhaven and Manotick. Perfect for contractors, mechanics, hobbyists, entrepreneurs or anyone seeking outstanding workspace.Recently updated, this home now offers 3 bedrooms, a den and 2.5 bathrooms, including a newly finished lower-level bedroom and beautiful new 3-piece bathroom, providing flexible space for family, guests or a home office.The bright open-concept main floor showcases rich hardwood flooring, large windows with picturesque countryside views, and a custom kitchen featuring a built-in oven, new cooktop and microwave hood fan. The kitchen flows seamlessly into the dining and living areas, making it ideal for everyday living and entertaining. Step outside onto the spacious composite deck and enjoy the peaceful rural setting.The primary suite offers a generous walk-in closet, direct access to a private Jacuzzi enclosure and a convenient Jack-and-Jill 4-piece ensuite. The finished lower level includes a spacious family room with propane fireplace, custom wet bar, new third bedroom, new 3-piece bathroom, versatile den and plenty of storage.The impressive detached shop is built for year-round comfort with propane heat, air conditioning, insulation, wood stove and 100-amp electrical service, making it ideal for business, recreation, storage or creative pursuits.An insulated attached garage adds everyday convenience. Geothermal heating & cooling provides efficient year-round comfort in the home. Combining peaceful country living with quick access to city amenities, this unique property offers an exceptional lifestyle rarely found this close to Ottawa. Taxes approx. $4,142 (2026). (id:64373)
Upcoming viewings
45.1816186
-75.7016308
1721 Carsonby Road E, Ottawa, Ontario, K0A2E0
Loading WalkScore data...
Walk Score®
Transit Score®
Bike Score®
Walkability Snapshot
Understand how walkable, transit-friendly & bikeable this neighbourhood really is.
Scores are powered by Walk Score® and reflect access to daily essentials, transit and bike routes near this area.
🚶Walk Score®
🚊Transit Score
🚲Bike Score
Liveability scores for this neighbourhood
Powered by Walk Score®
Use these scores as a quick guide only. Check local transit, bike paths
and walk routes to plan your day-to-day life.
Google Maps
Explore the exact location, nearby amenities, and community vibe.
Listing Details
Last updated:
2026-09-30
Key facts
Price
$1,150,000
Ownership
Freehold
Property type
Single Family
Bedrooms
3
Bathrooms
3
Stories
1
Interior size
1500 - 2000 sqft
Parking options
Attached Garage, Garage
Total spaces
25
Interior & features
Cooling
Central air conditioning, Air exchanger
Heating
Heat Pump
Heating fuel
Geo Thermal
Basement
N/A (Partially finished)
Appliances
Garage door opener remote(s), Oven - Built-In, Range, Cooktop, Dryer, Hood Fan, Microwave, Stove, Washer, Refrigerator
Fireplace
True
Exterior finish
Brick
Lot, amenities & extras
Lot size
140 x 250.2 FT
Sewer
Septic System
Rooms
| Level | Type | Length | Width | Dimensions |
|---|---|---|---|---|
| Basement | Bedroom | 3.88 m | 3.69 m | 3.88 m x 3.69 m |
| Basement | Family Room | 6.64 m | 7.95 m | 6.64 m x 7.95 m |
| Basement | Other | 8.04 m | 6.18 m | 8.04 m x 6.18 m |
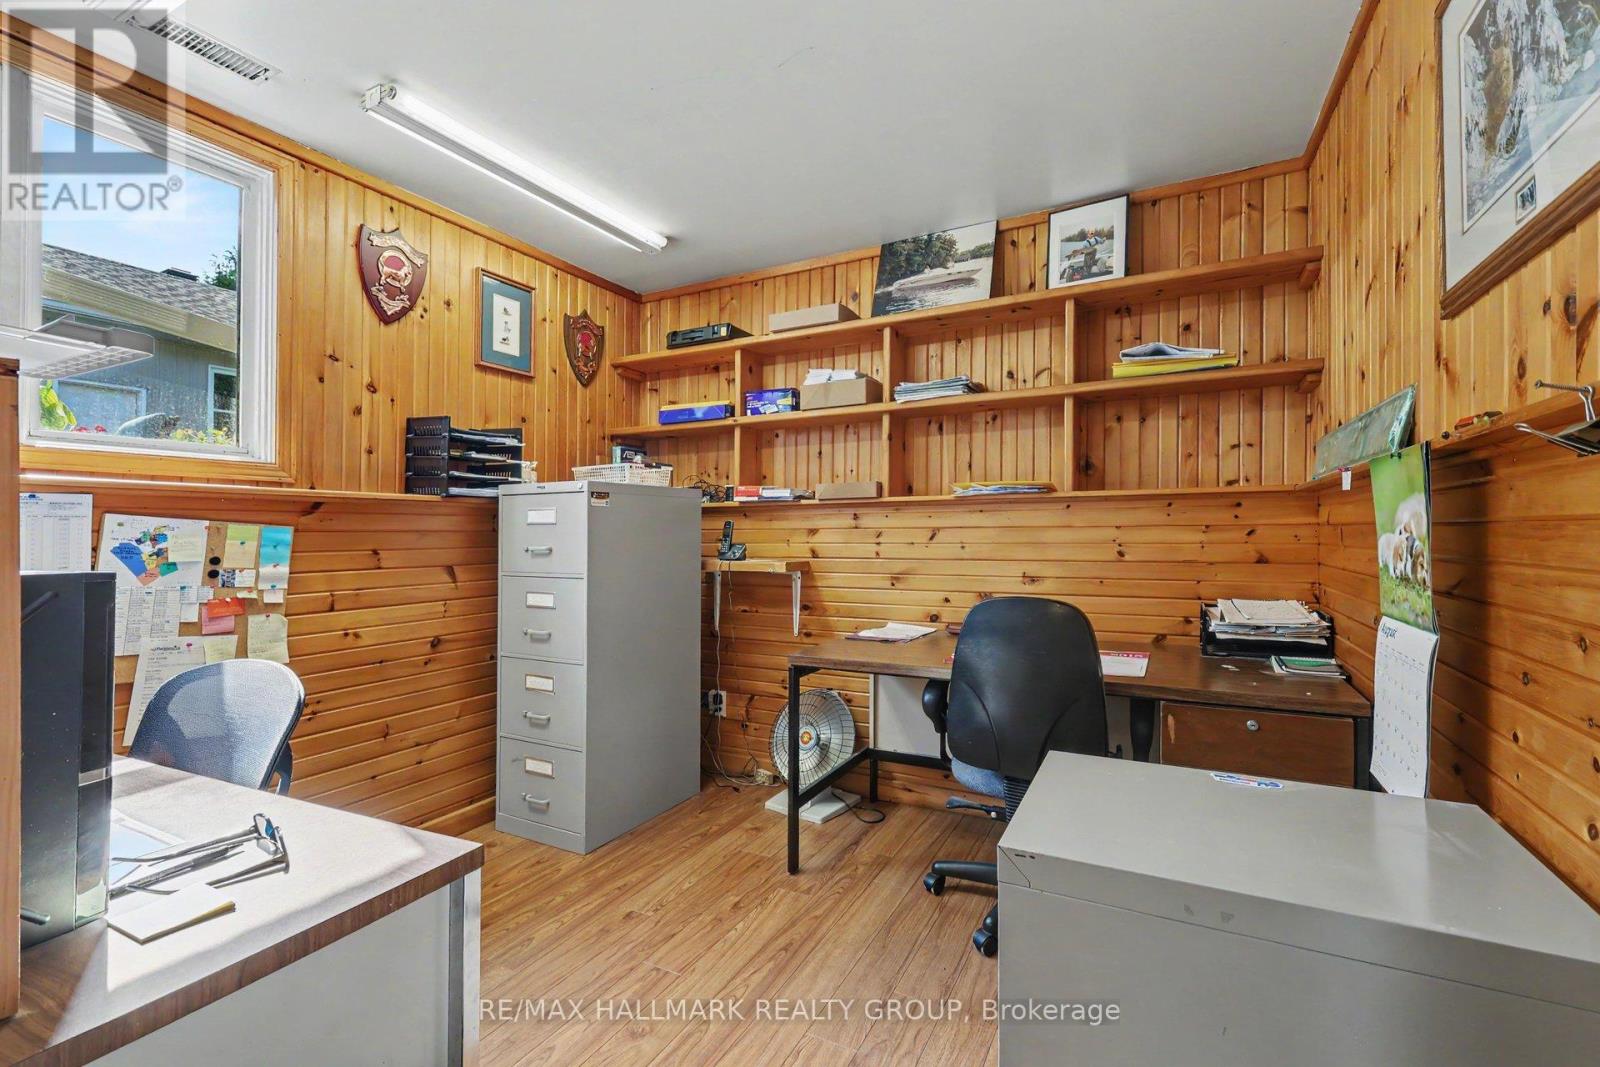
| Basement | Office | 3.2 m | 3.01 m | 3.2 m x 3.01 m |
| Basement | Utility Room | 4.57 m | 1.82 m | 4.57 m x 1.82 m |
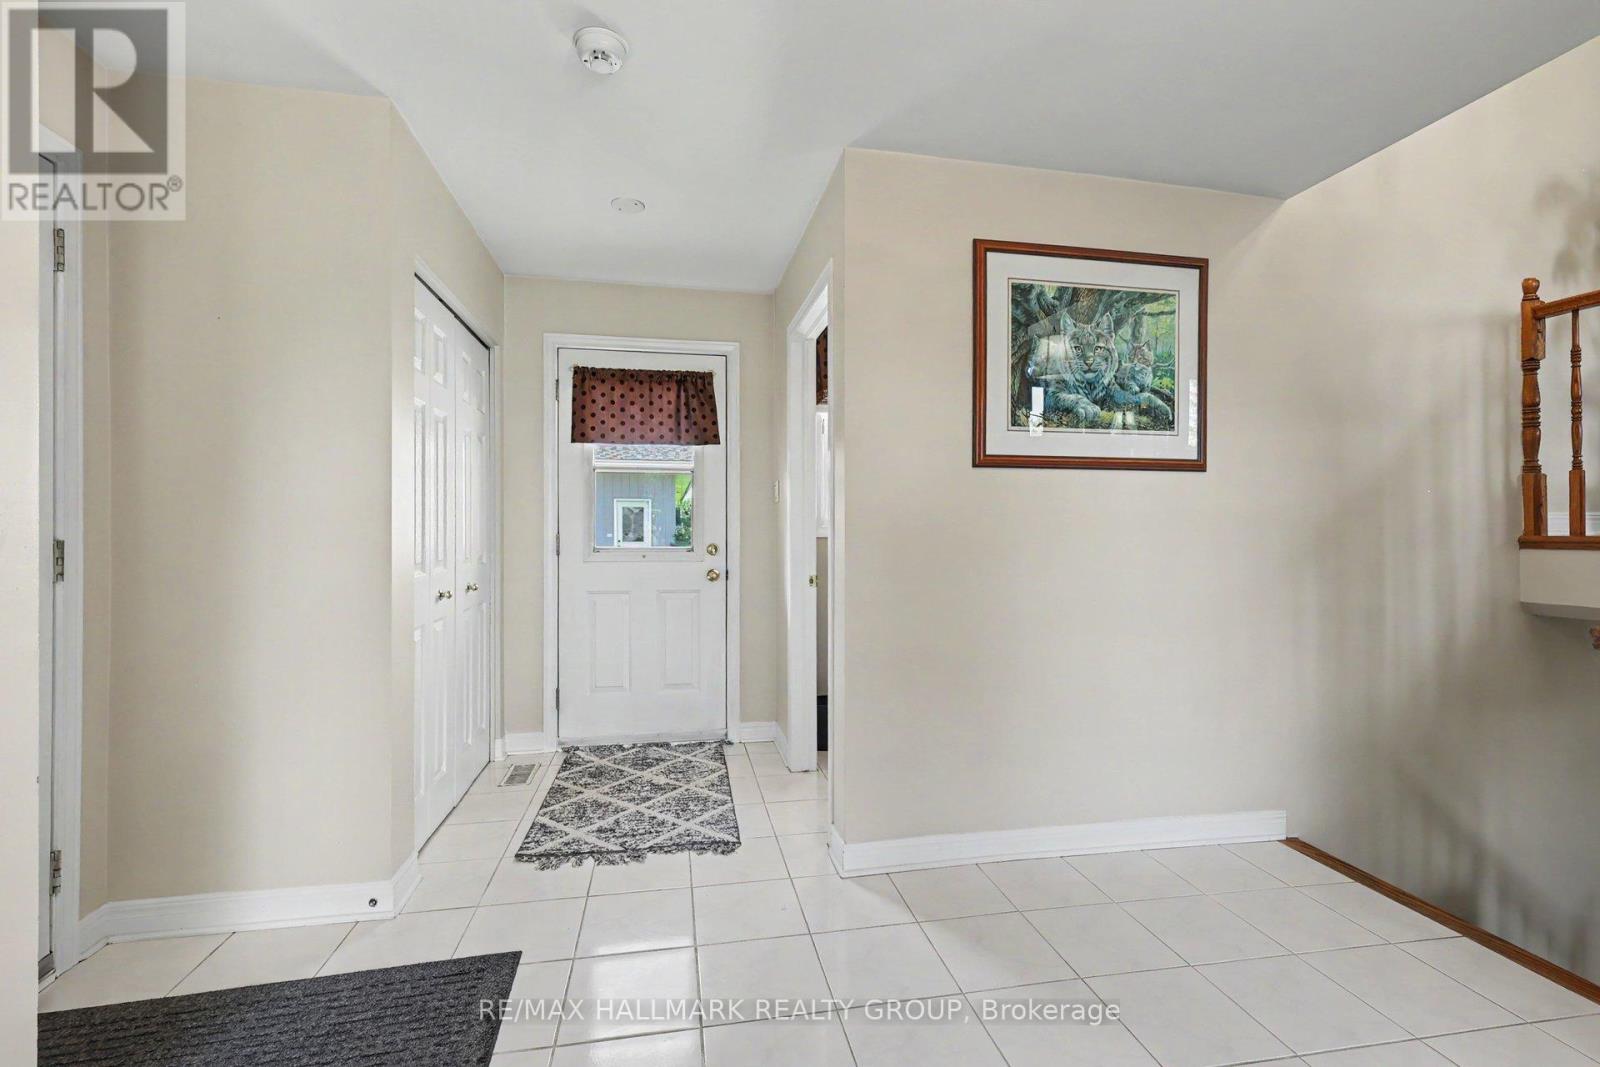
| Main Level | Foyer | 2.92 m | 3.1 m | 2.92 m x 3.1 m |
| Main Level | Living Room | 5.42 m | 6.76 m | 5.42 m x 6.76 m |
| Main Level | Kitchen | 6.76 m | 3.16 m | 6.76 m x 3.16 m |
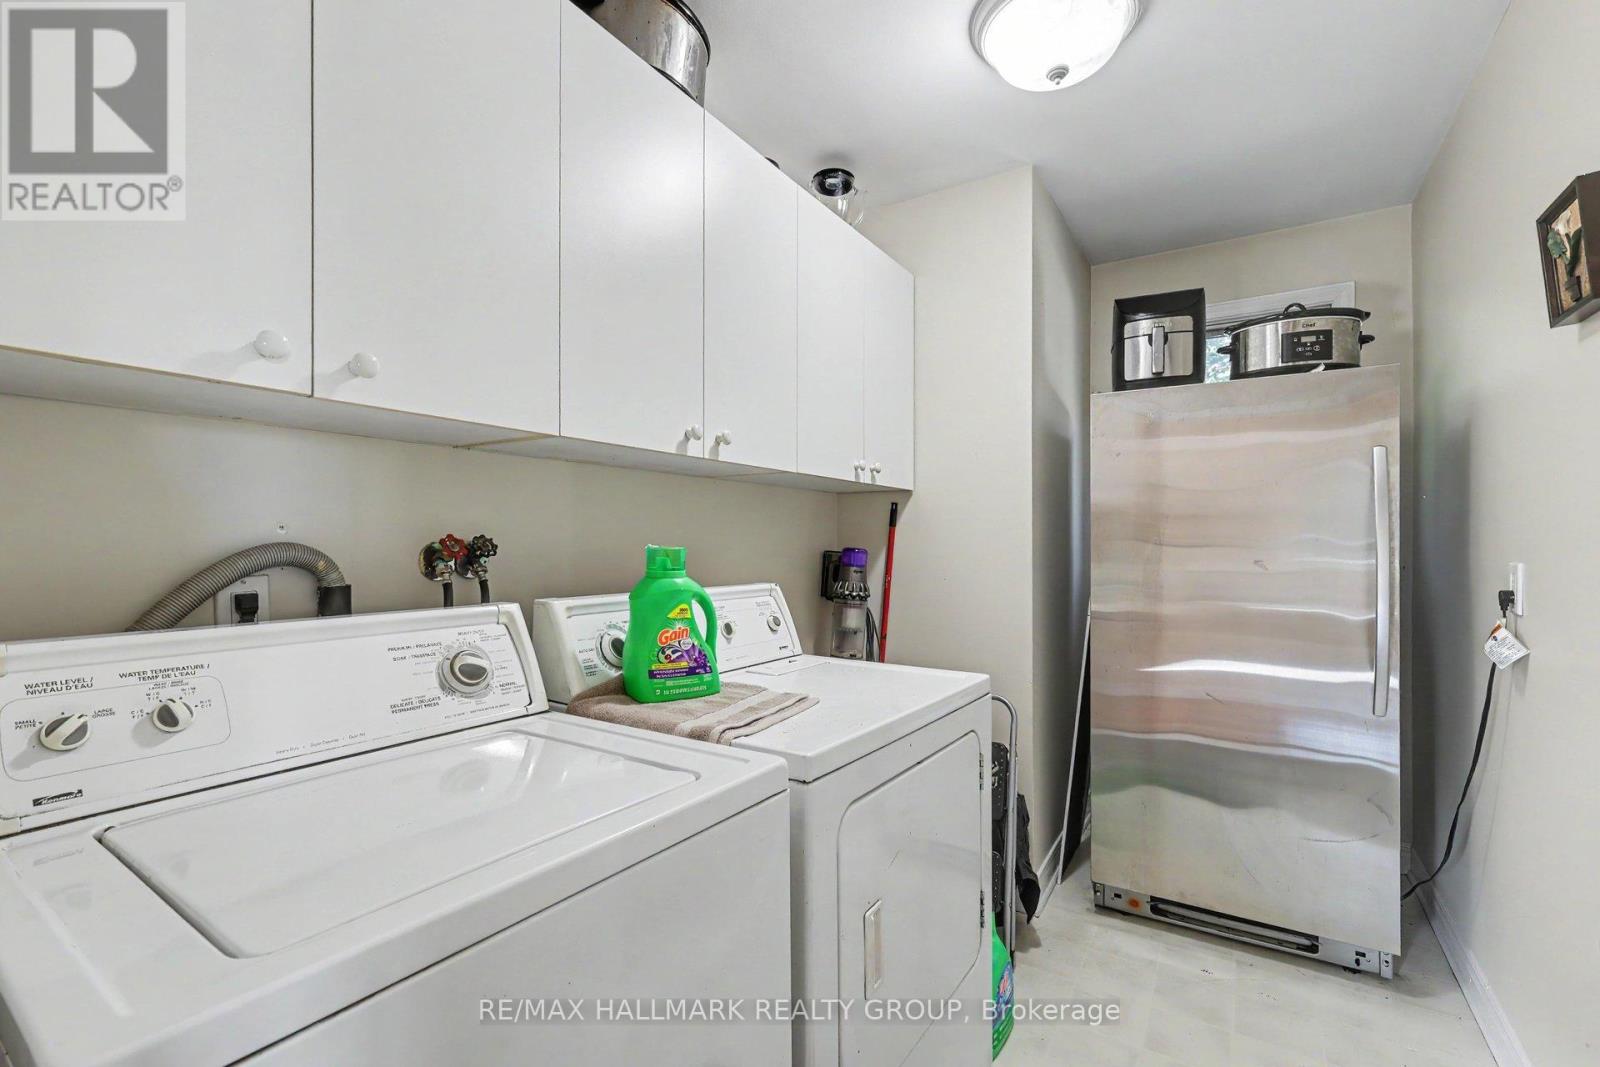
| Main Level | Laundry Room | 1.82 m | 3.35 m | 1.82 m x 3.35 m |
| Main Level | Bedroom 2 | 2.95 m | 3.07 m | 2.95 m x 3.07 m |
| Main Level | Primary Bedroom | 5.42 m | 4.75 m | 5.42 m x 4.75 m |
Mortgage Calculator
$500,000
$100,000
$5,000,000
Adjust the total amount you plan to borrow.
5%
1%
15%
25 years
10 years
40 years
Monthly Payment
$0
This is an approximate monthly payment based on your inputs.
Total Interest Paid
$0
Add this listing to your favourite
Shortlist it to compare later & get quick access from your account.

Comparables
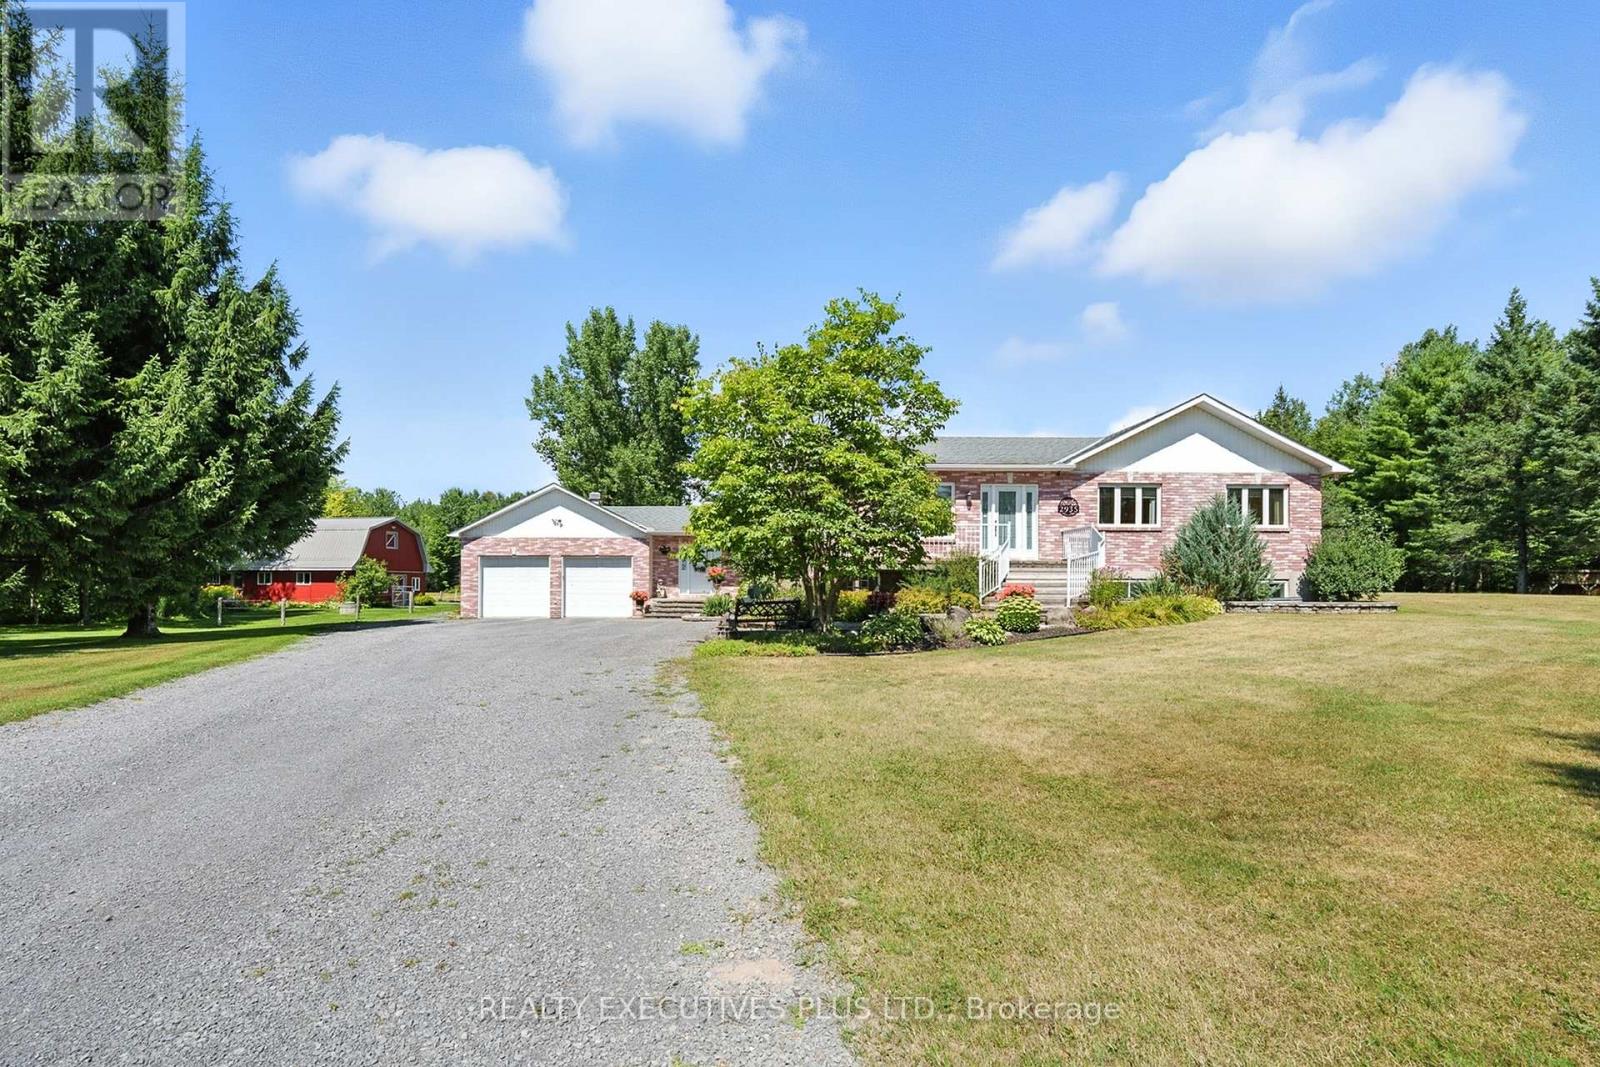
For sale
607 - Clarence/Rockland Twp
$1,150,000
2935 Baseline Road, Clarence-Rockland, Ontario
House in 607 - Clarence/Rockland Twp
5
Beds
Beds
4
Baths
Baths
2000 - 2500 sqft
Sq Ft
Sq Ft
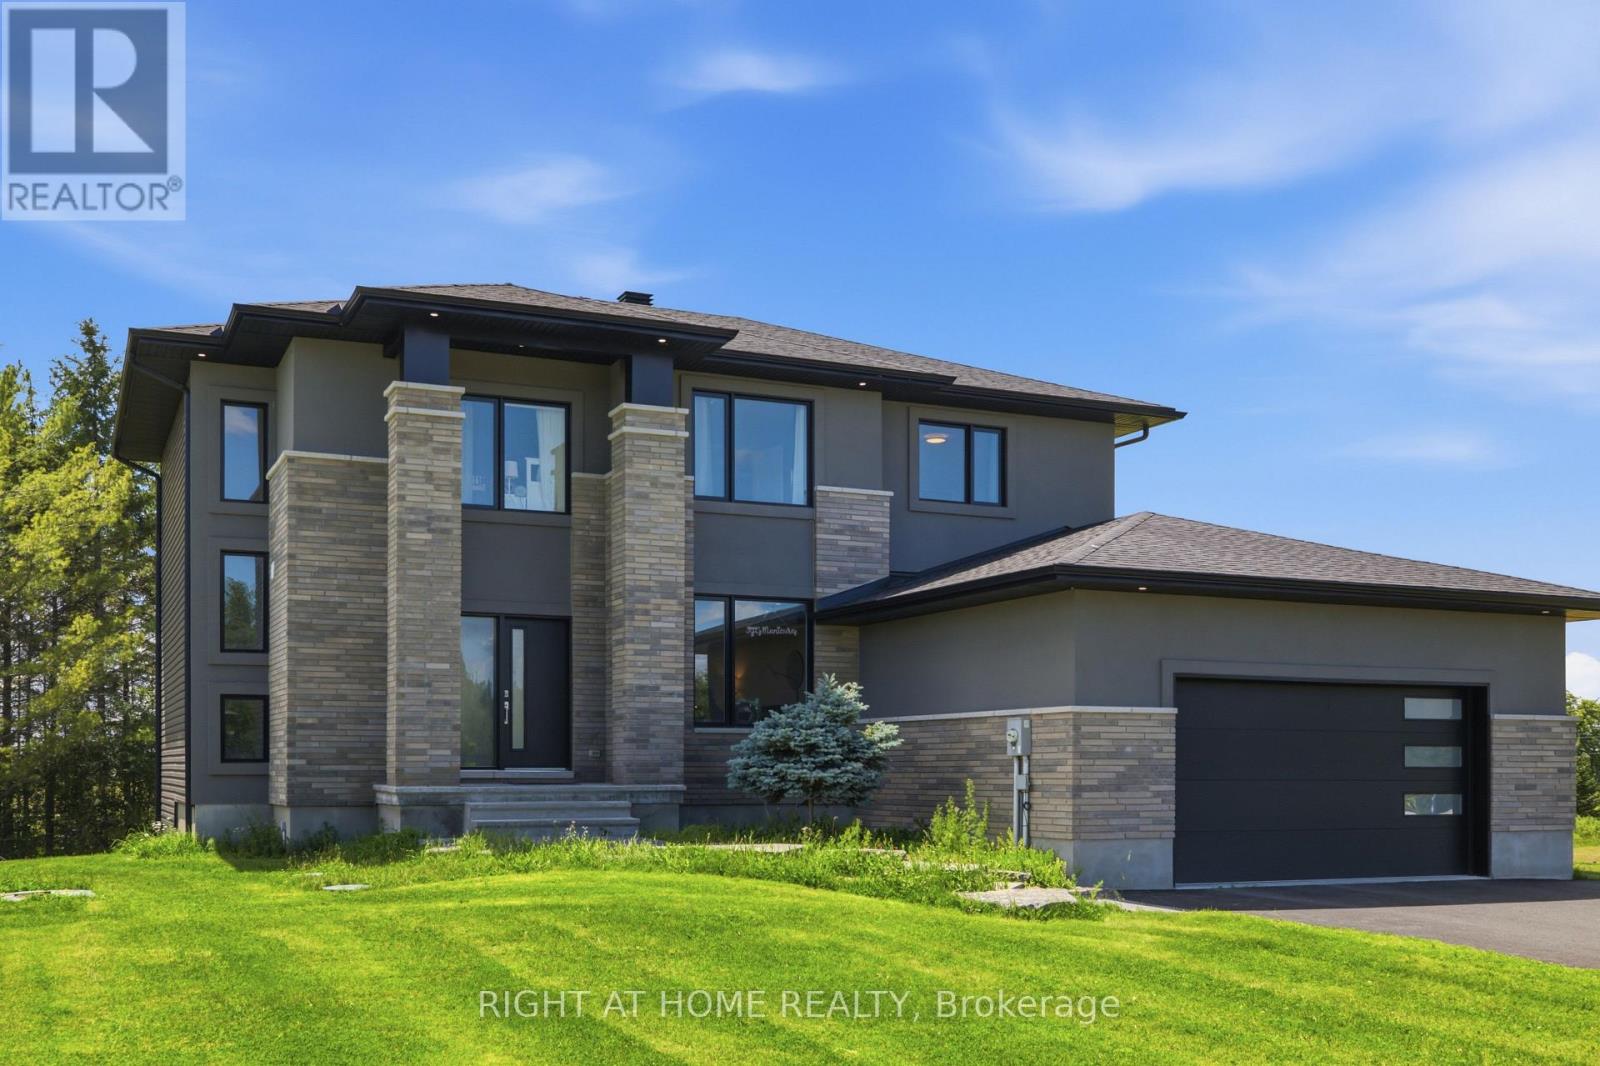
For sale
910 - Beckwith Twp
$1,150,000
122 Ridgemont Drive, Beckwith, Ontario
House in 910 - Beckwith Twp
5
Beds
Beds
3
Baths
Baths
2500 - 3000 sqft
Sq Ft
Sq Ft
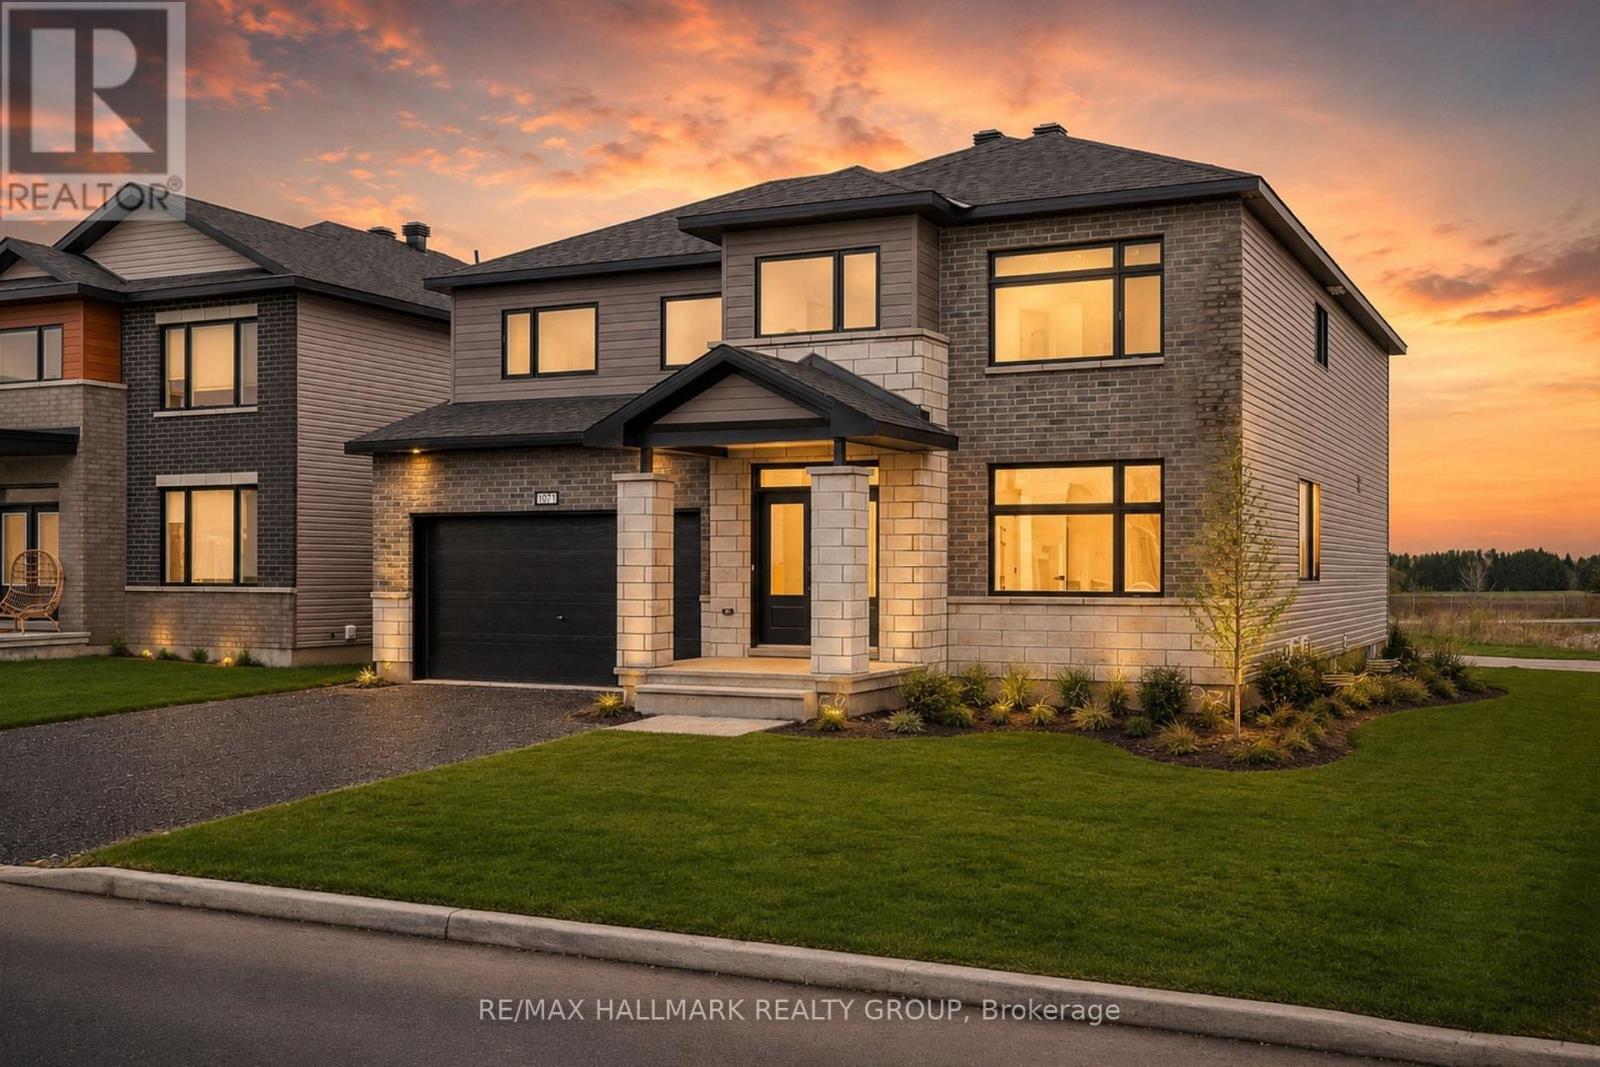
For sale
9104 - Huntley Ward (South East)
$1,149,900
2007 Cessna Private, Ottawa, Ontario
House in 9104 - Huntley Ward (South East)
4
Beds
Beds
4
Baths
Baths
3000 - 3500 sqft
Sq Ft
Sq Ft
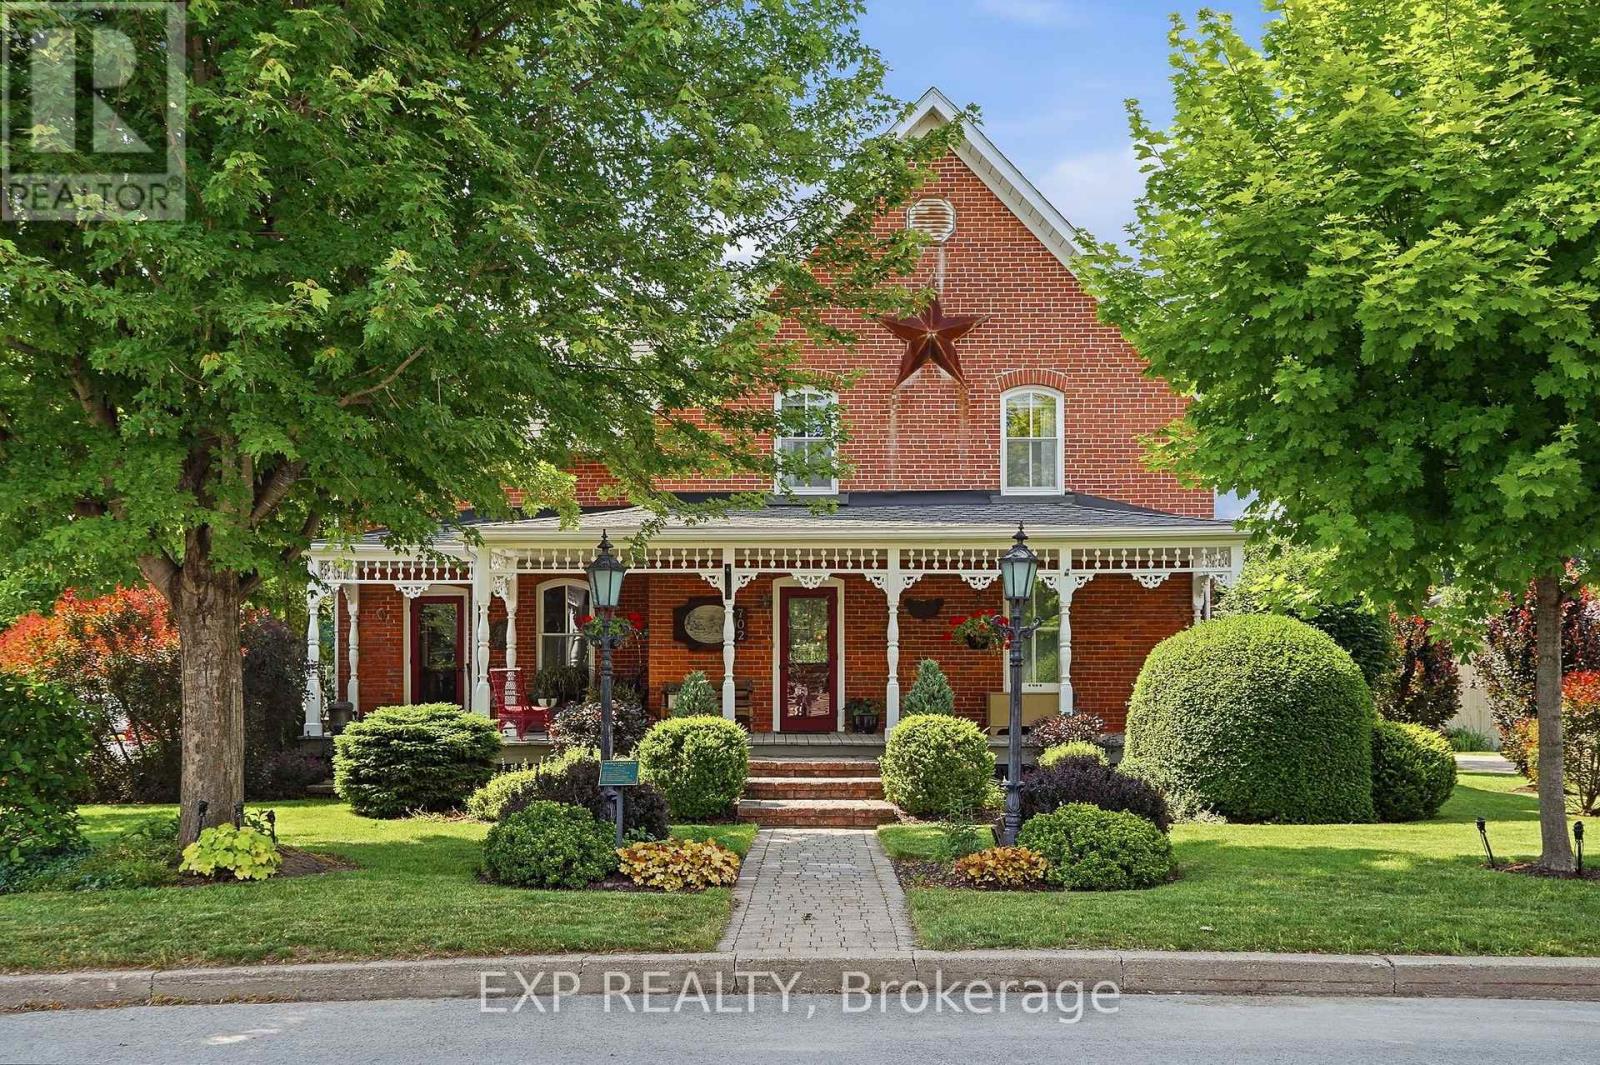
For sale
604 - Casselman
$1,149,000
702 Dollard Street, Casselman, Ontario
House in 604 - Casselman
3
Beds
Beds
2
Baths
Baths
2500 - 3000 sqft
Sq Ft
Sq Ft
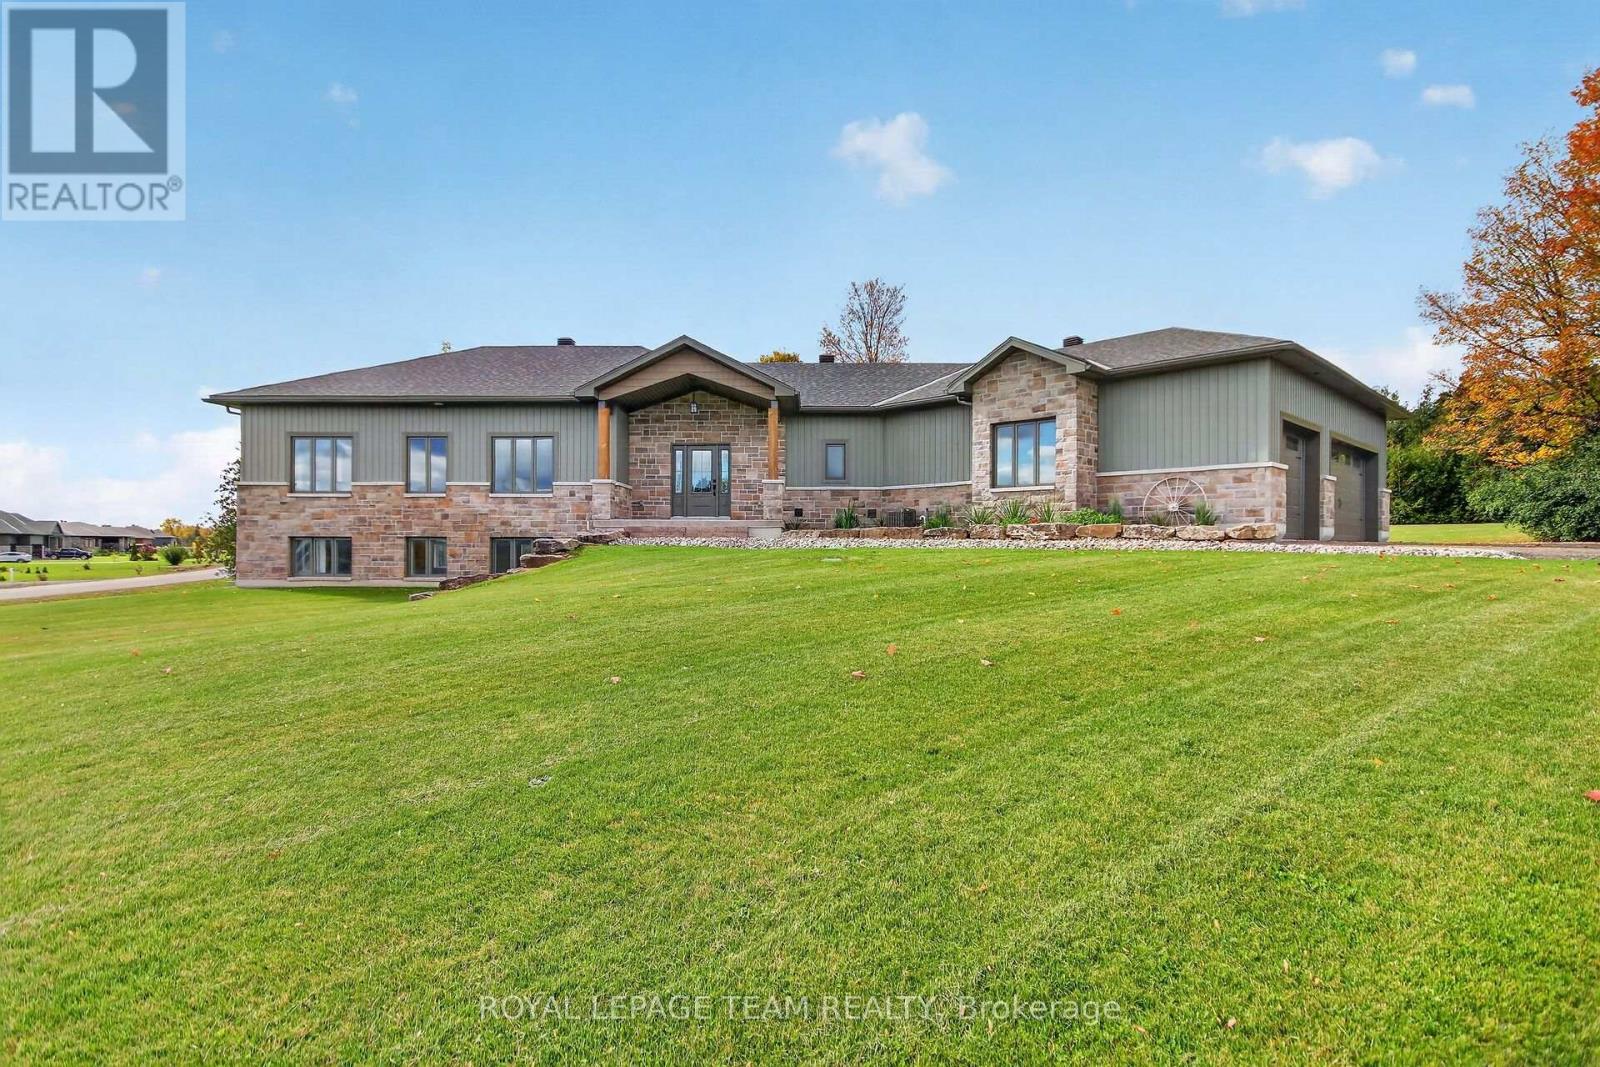
For sale
910 - Beckwith Twp
$1,149,000
181 Harold Jones Way, Beckwith, Ontario
House in 910 - Beckwith Twp
3
Beds
Beds
2
Baths
Baths
1500 - 2000 sqft
Sq Ft
Sq Ft
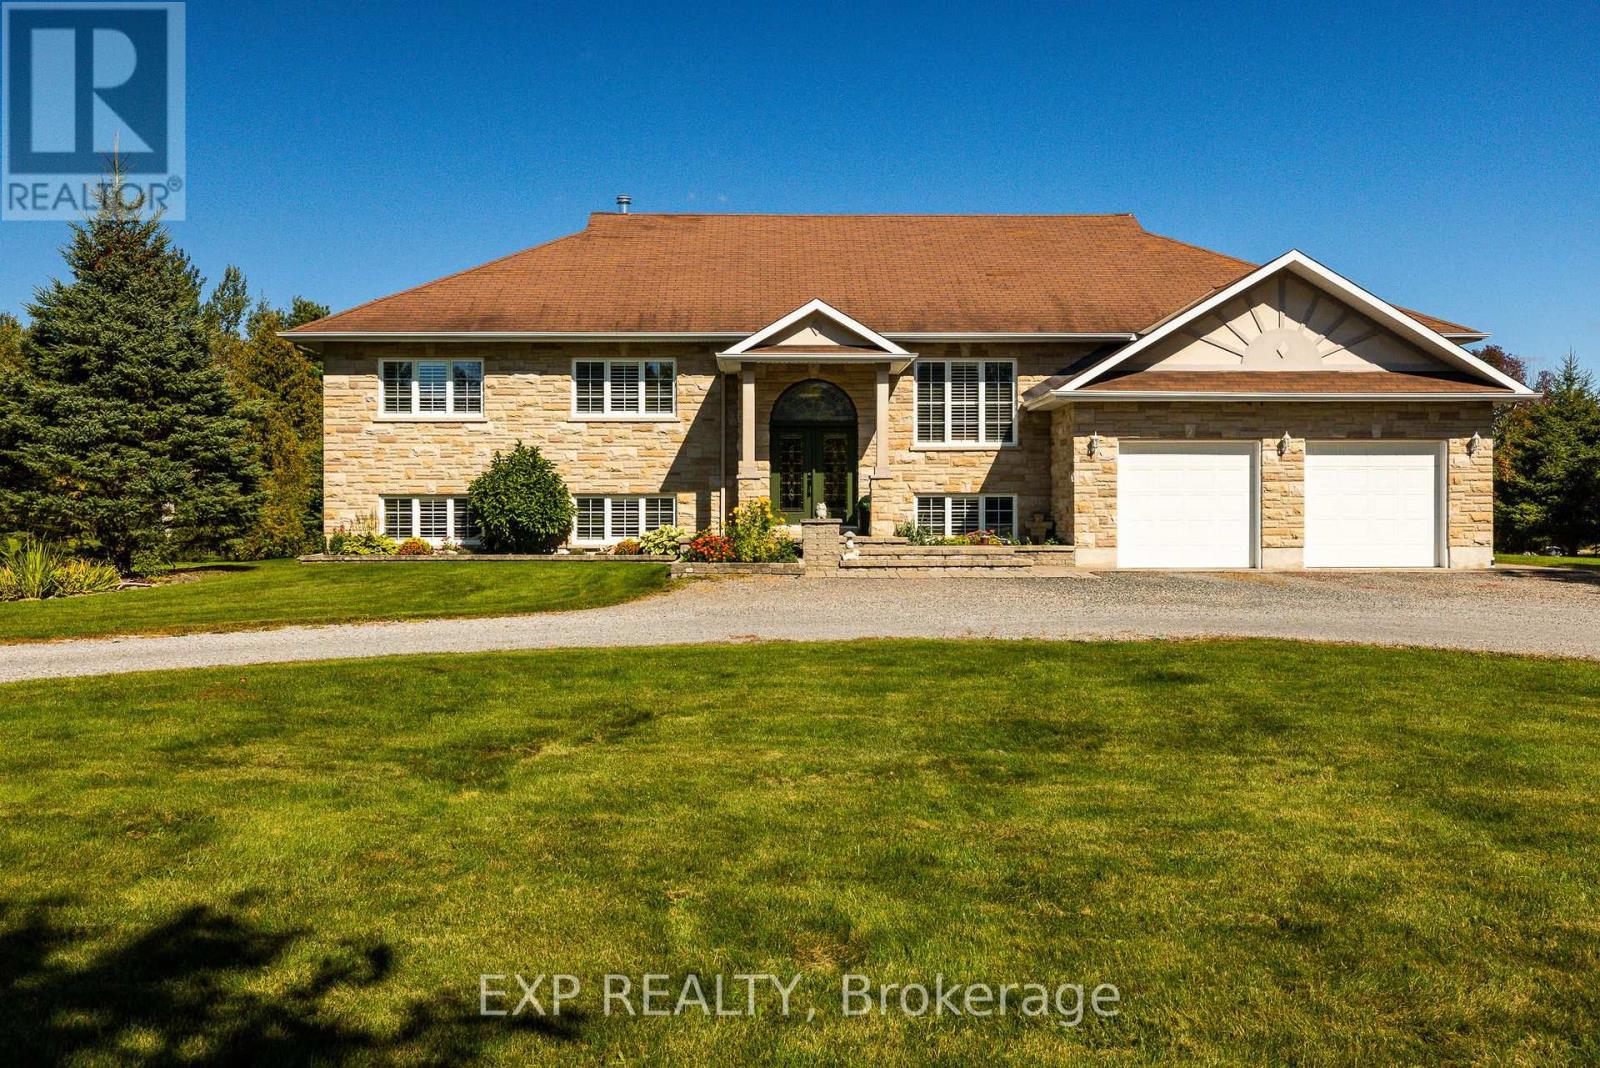
For sale
910 - Beckwith Twp
$1,145,000
140 Windmill Crescent, Beckwith, Ontario
House in 910 - Beckwith Twp
4
Beds
Beds
3
Baths
Baths
2000 - 2500 sqft
Sq Ft
Sq Ft
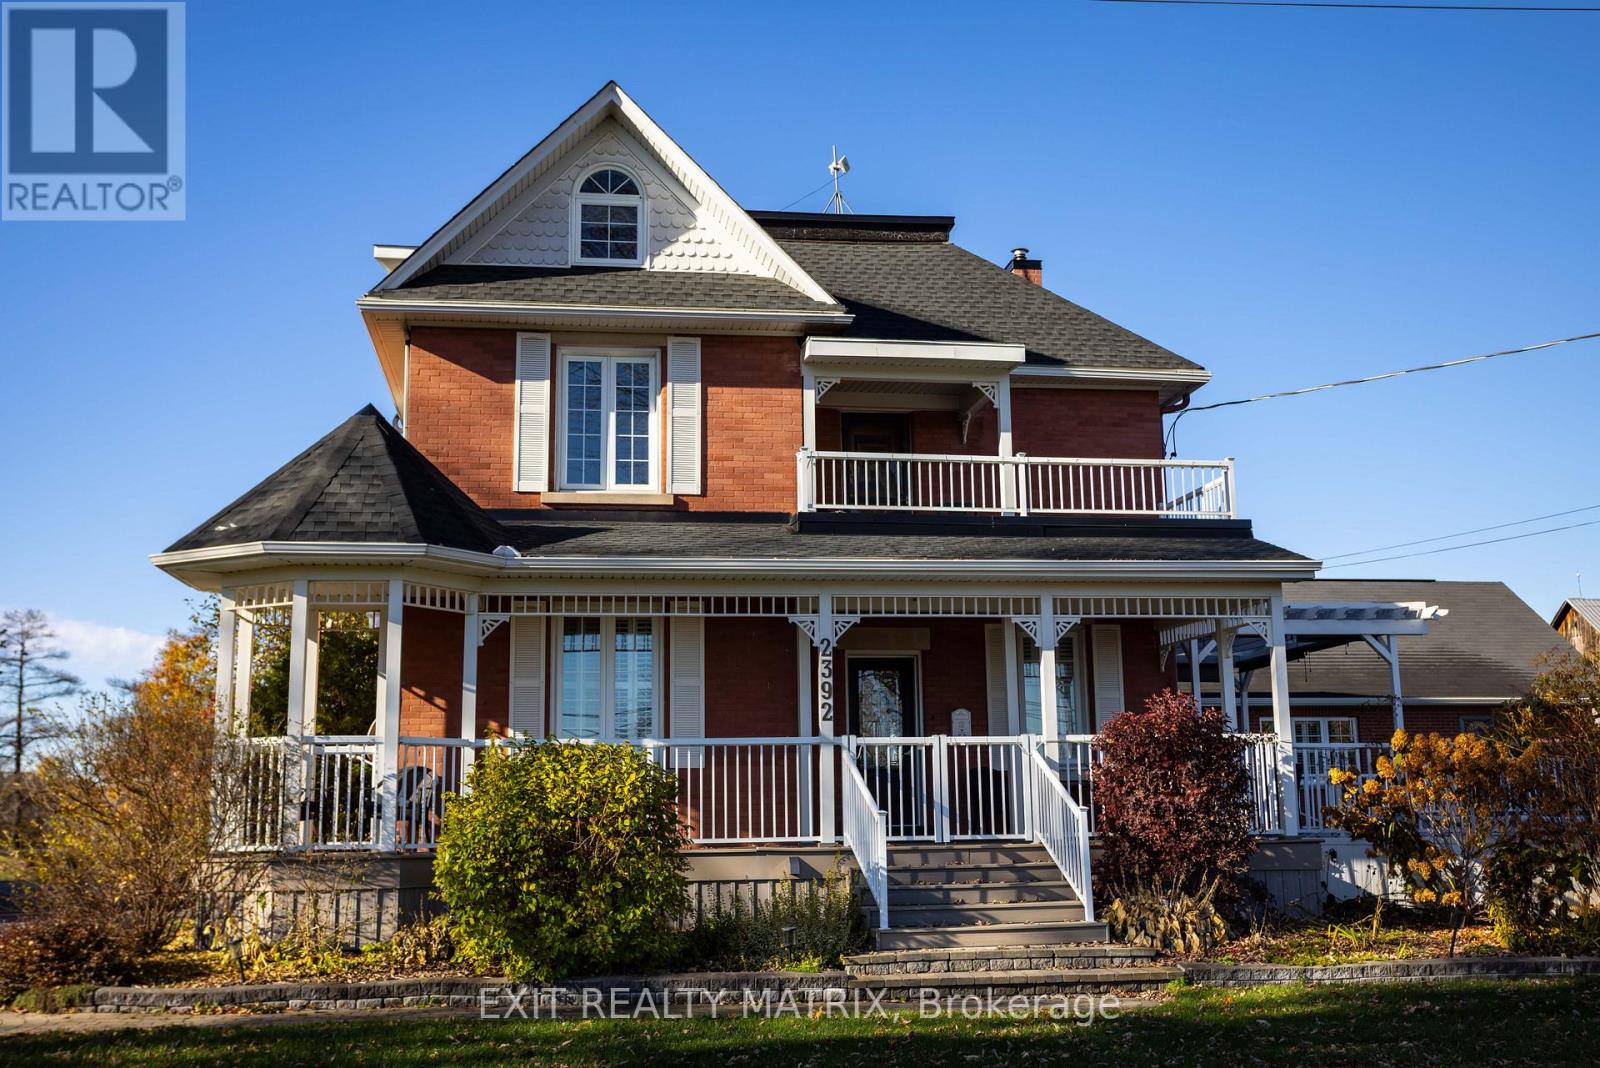
For sale
1602 - Metcalfe
$1,144,900
2392 8th Line Road, Ottawa, Ontario
House in 1602 - Metcalfe
8
Beds
Beds
5
Baths
Baths
3000 - 3500 sqft
Sq Ft
Sq Ft
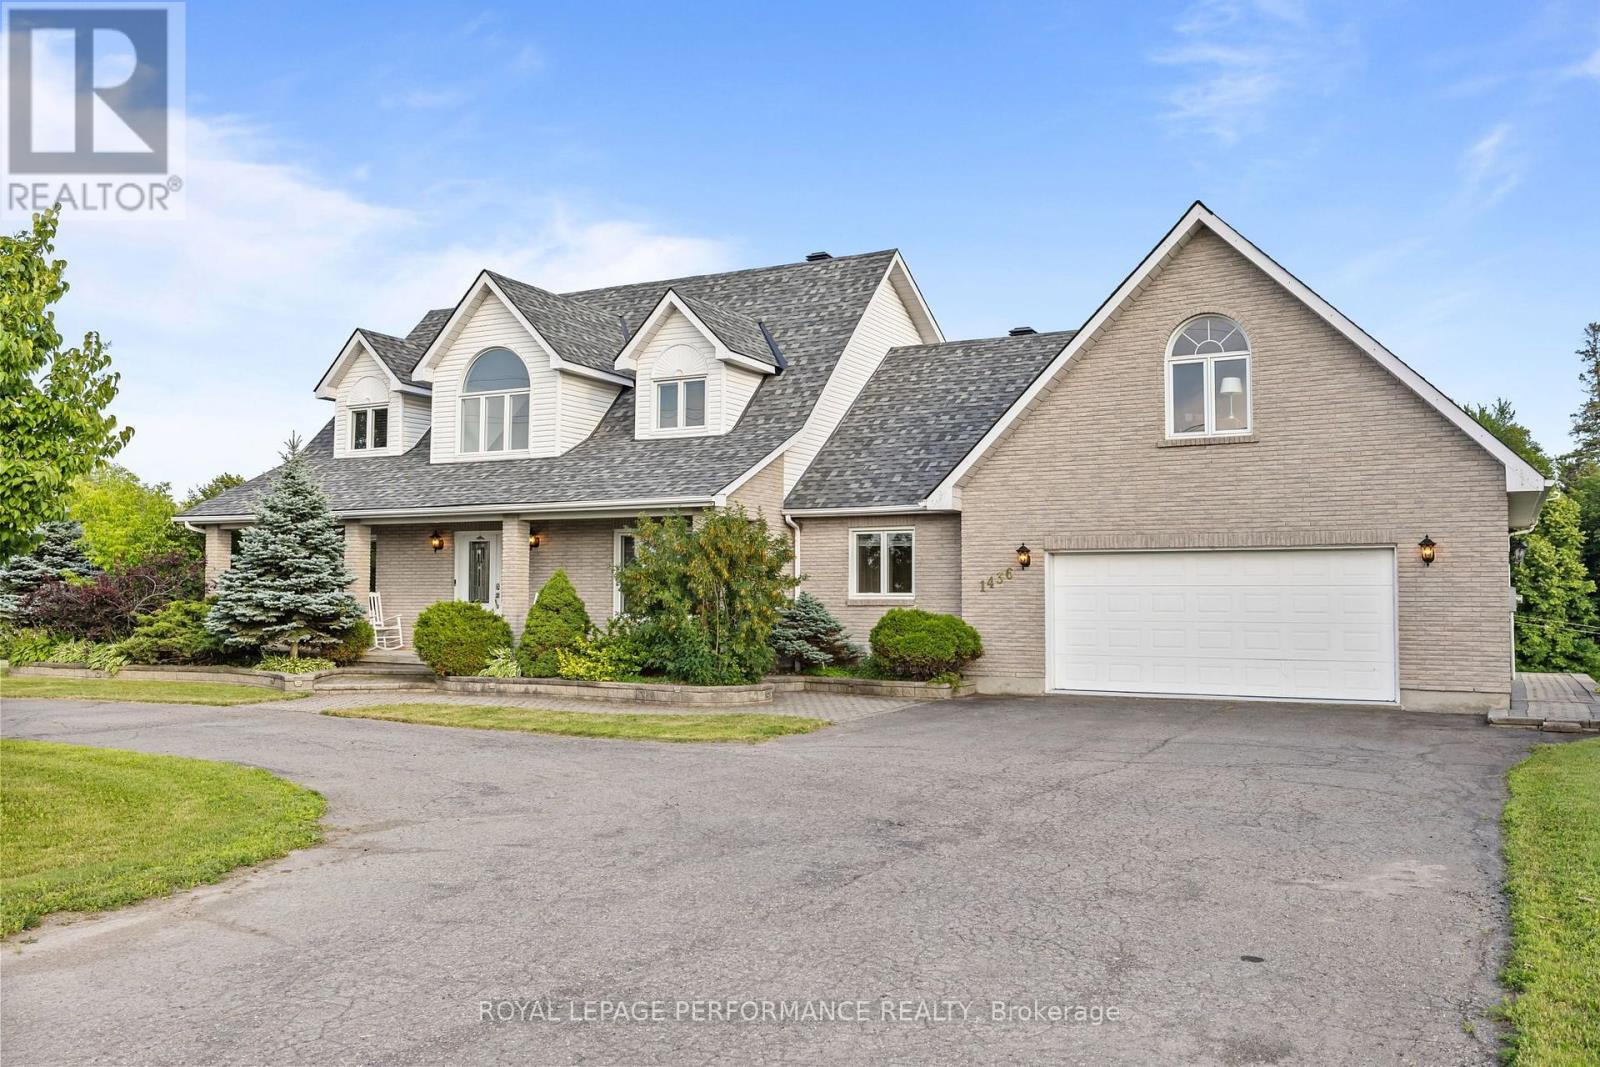
For sale
603 - Russell Twp
$1,159,999
1436 Notre Dame Street, Russell, Ontario
House in 603 - Russell Twp
4
Beds
Beds
4
Baths
Baths
3000 - 3500 sqft
Sq Ft
Sq Ft
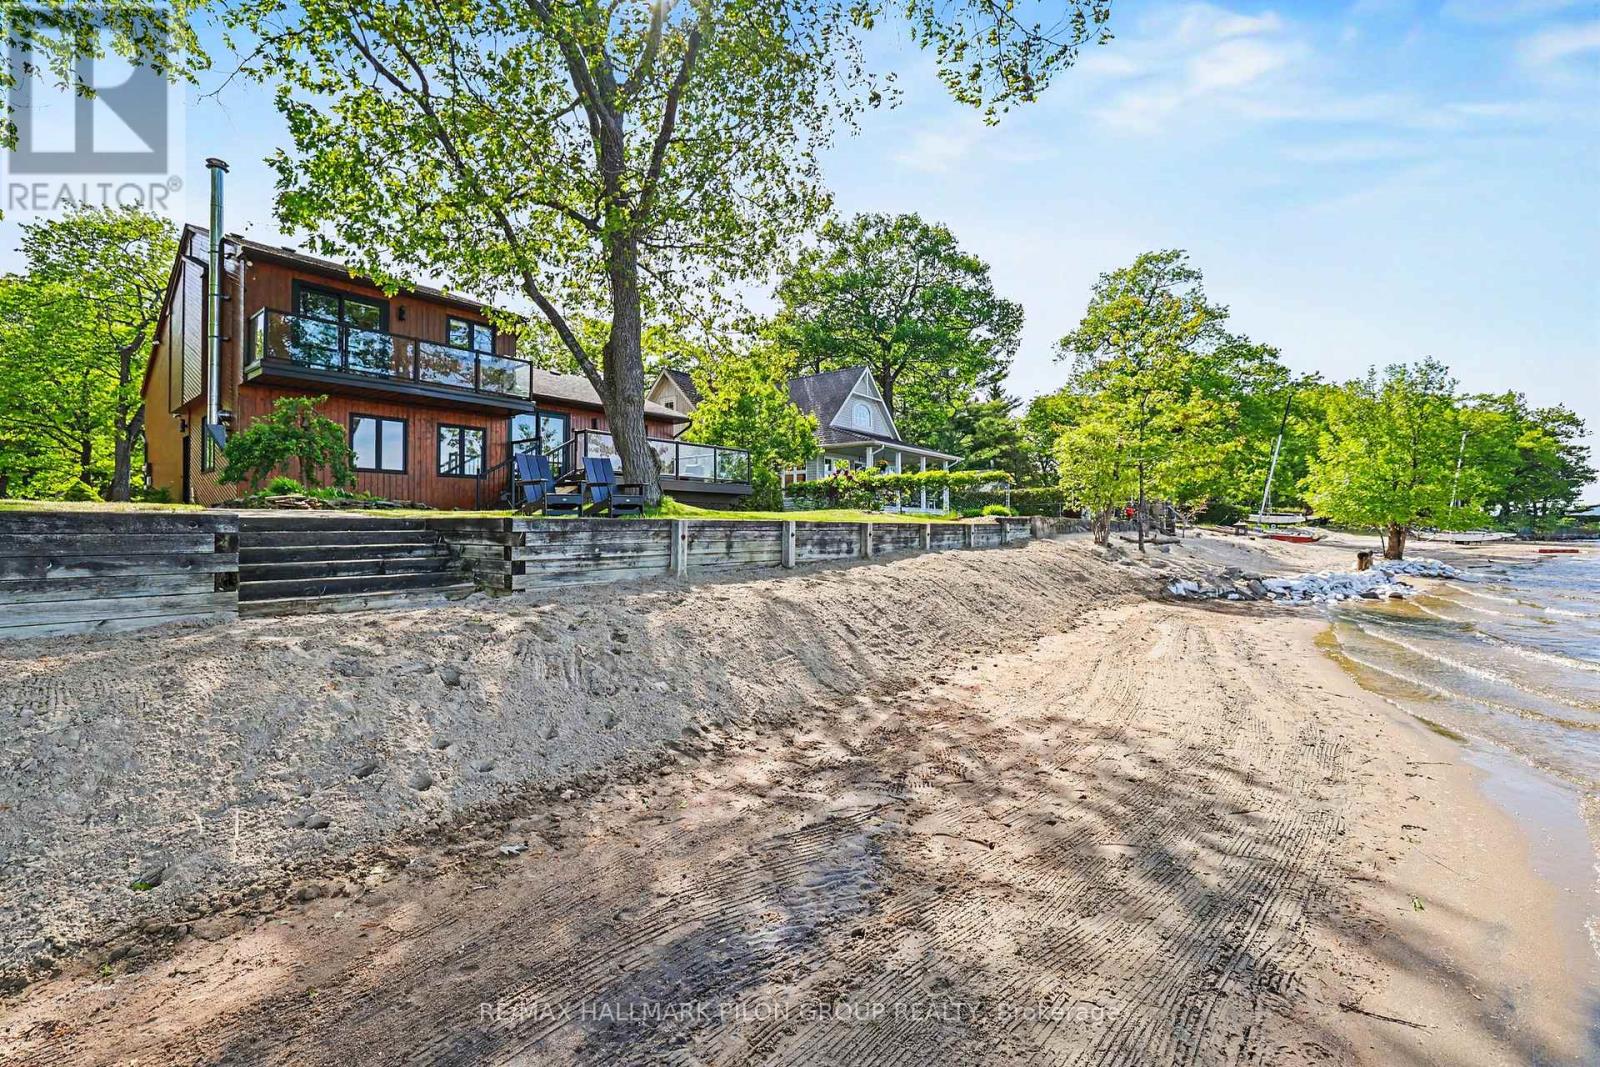
For sale
9301 - Constance Bay
$1,139,900
584 Bayview Drive, Ottawa, Ontario
House in 9301 - Constance Bay
3
Beds
Beds
3
Baths
Baths
1500 - 2000 sqft
Sq Ft
Sq Ft
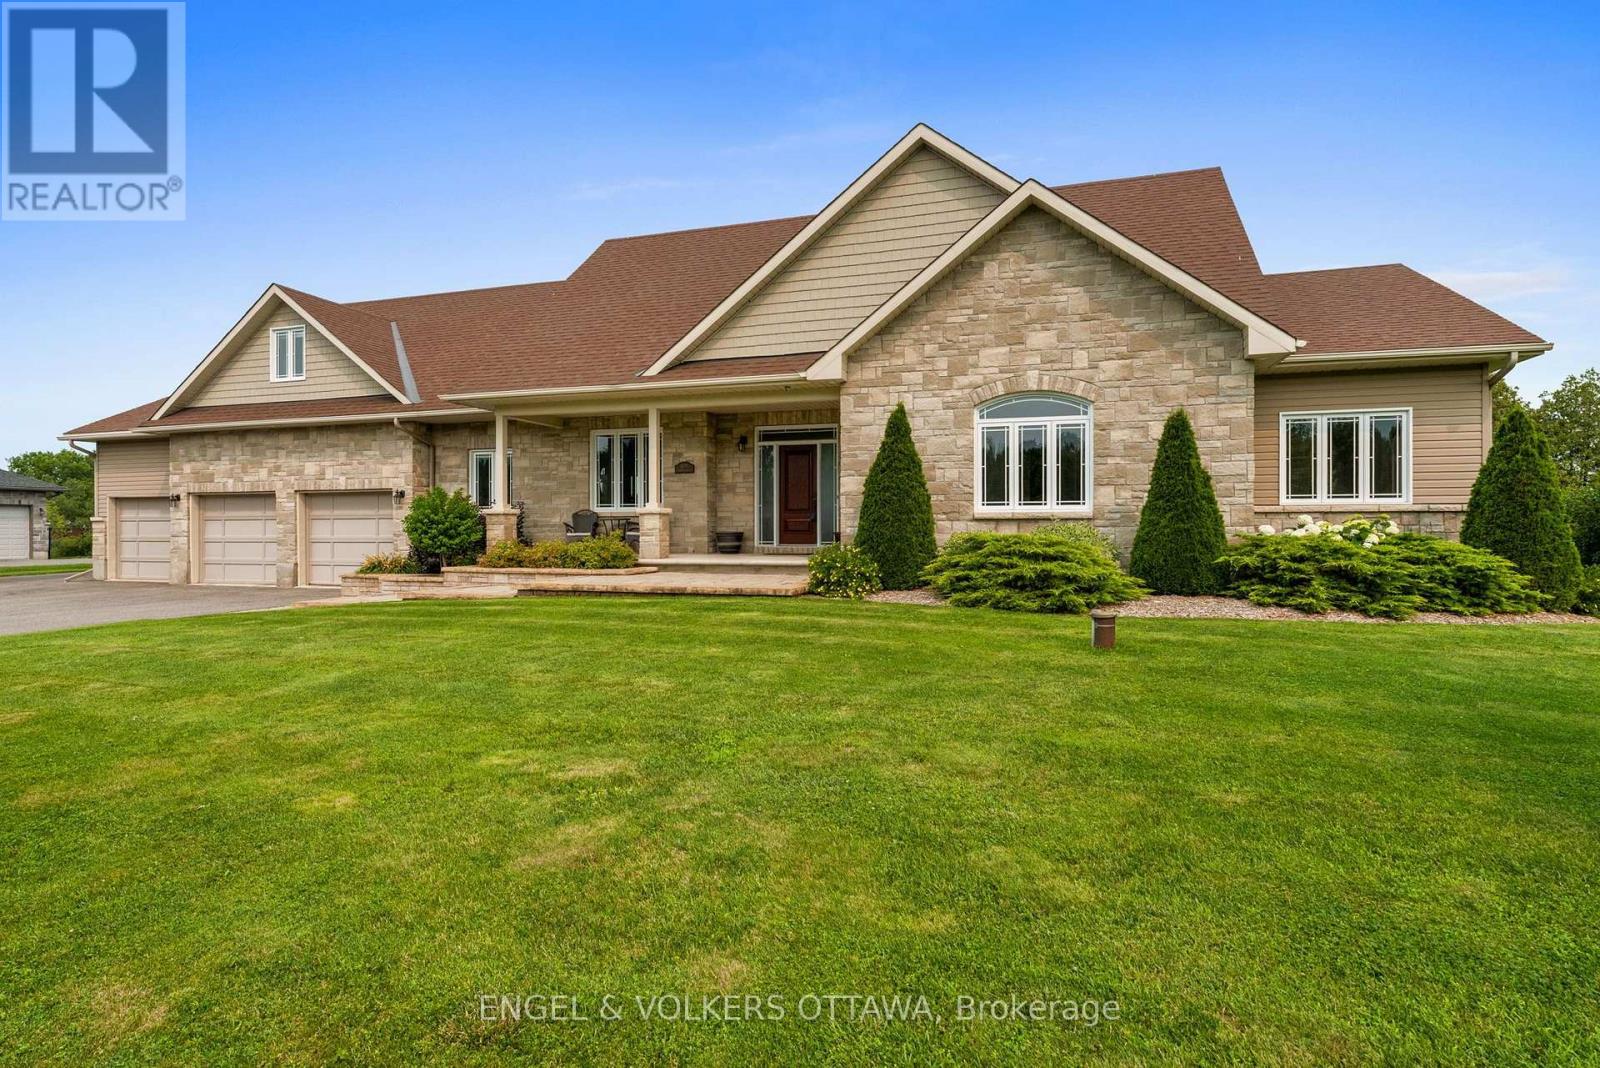
For sale
1603 - Osgoode
$1,169,000
5579 Lombardy Drive, Ottawa, Ontario
House in 1603 - Osgoode
3
Beds
Beds
3
Baths
Baths
2000 - 2500 sqft
Sq Ft
Sq Ft
Ready to a home?
Contact a REALTOR® today!
