

4840 County 29 Road
Mississippi Mills,
Ontario
K0A1A0
4840 County 29 Road
Mississippi Mills,
Ontario
K0A1A0
Add this listing to your favourite
Shortlist it to compare later & get quick access from your account.


$1,049,900
Property overview
Building Type
House
Property Type
Single Family
Bedrooms
5
Bathrooms
3
Year Built
Neighbourhood
912 - Mississippi Mills (Ramsay) Twp
Status
For sale
Highlights
912 - Mississippi Mills (Ramsay) Twp
House
For sale
Listing description
Discover this Single Family
4840 County 29 Road,
Mississippi Mills
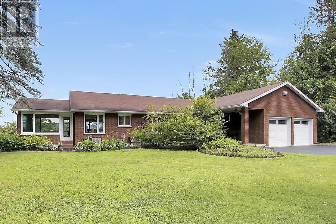
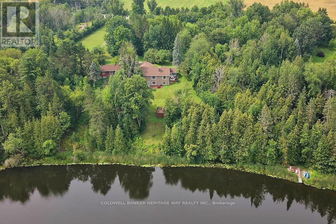
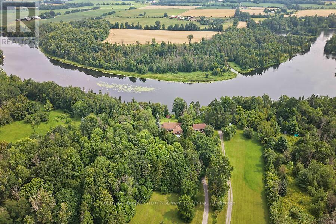
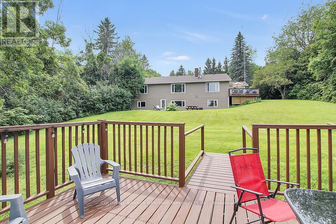
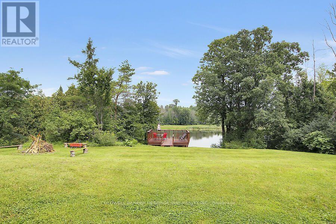
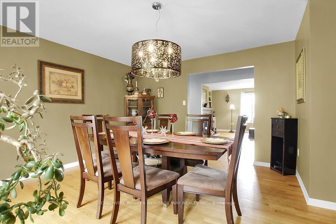
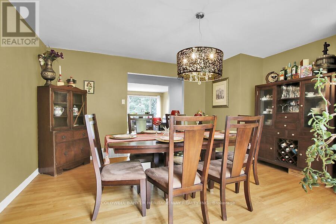
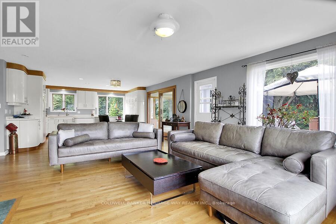
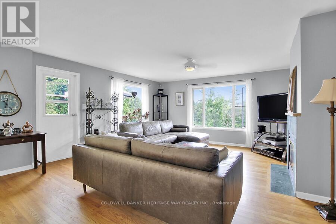
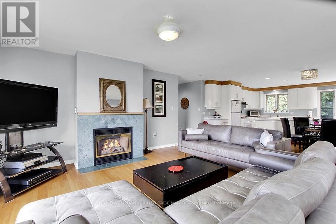
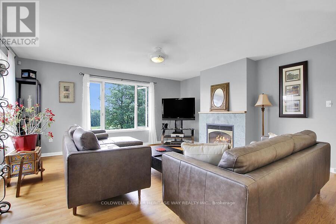
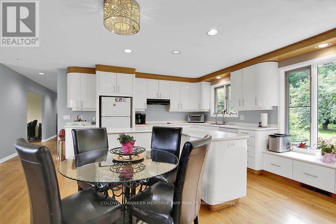
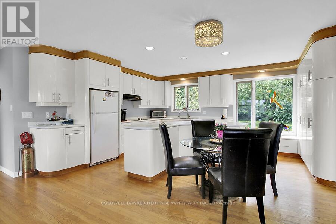
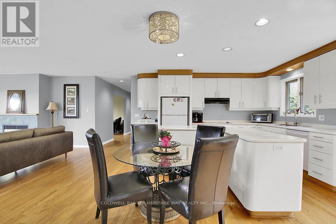
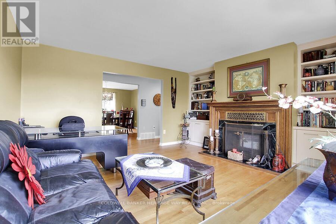
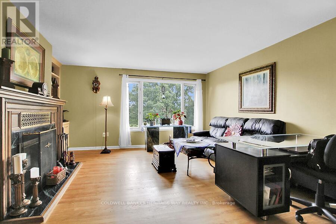
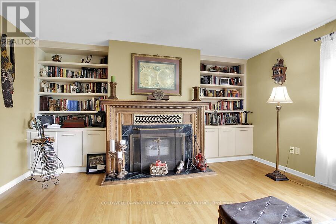
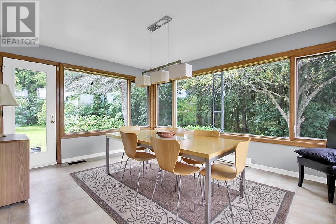
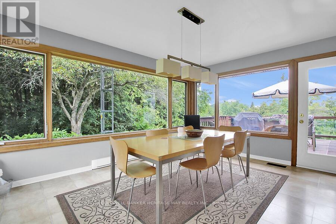
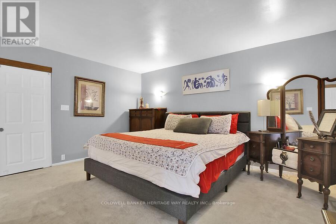
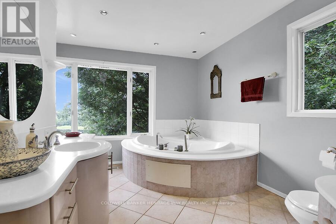
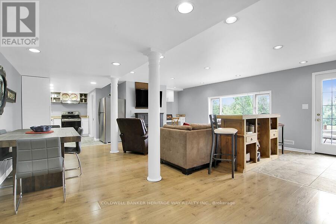
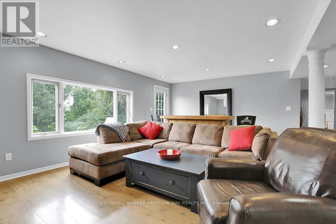
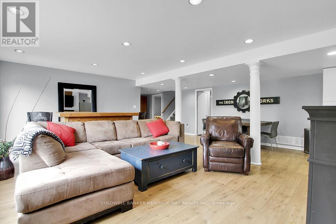
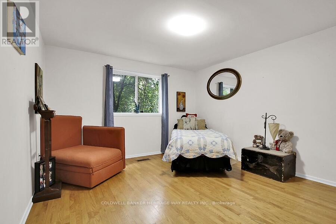
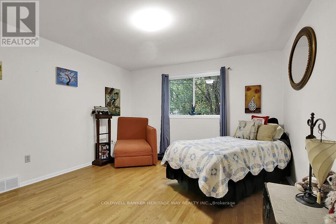
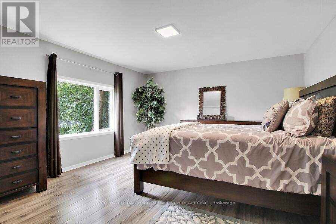
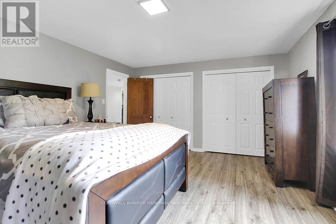
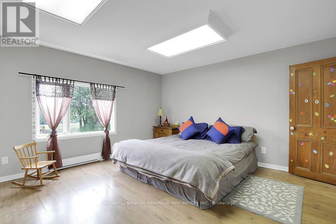
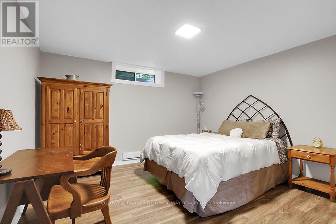
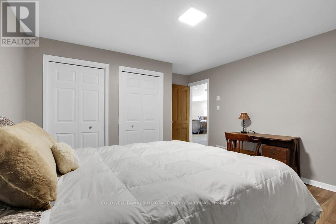
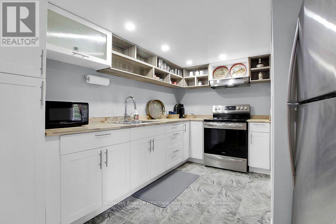
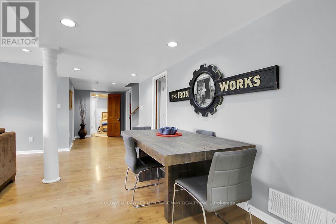
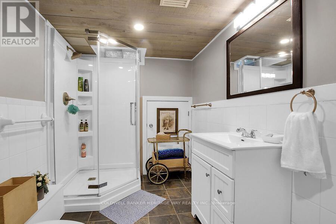
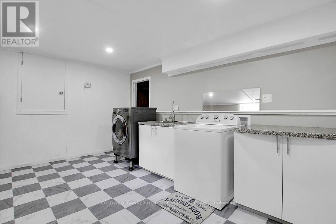
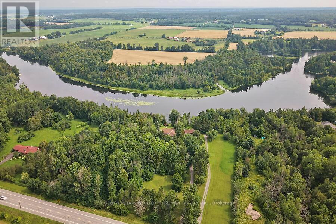
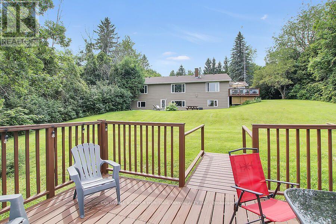
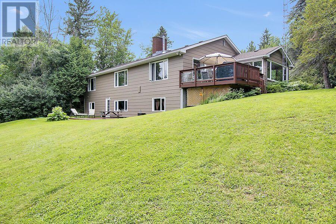
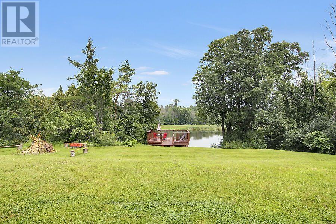
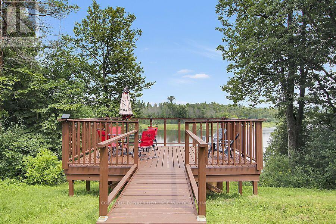
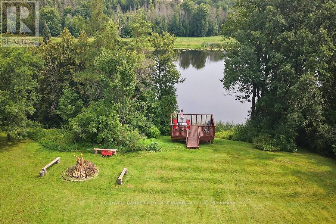
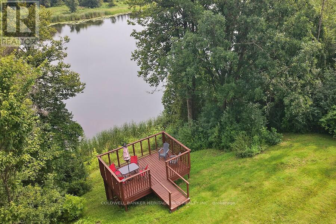
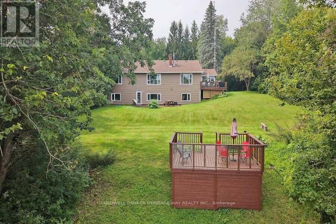
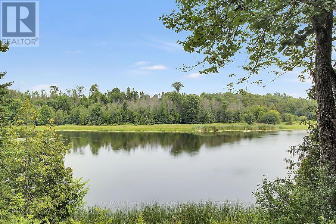
Welcome to this beautifully maintained waterfront bungalow, offering a scenic rear yard, stunning water views, and versatile living space for the whole family. The home is currently configured as a five-bedroom residence, or four bedrooms plus a dedicated office, providing plenty of flexibility for families, guests, or those working from home. The fully finished lower level features a walkout to the picturesque rear yard and offers the potential for a complete in-law suite, including its own kitchen. A spacious recreation room, separate exercise room, laundry room with workshop area, and additional living space make the lower level both functional and inviting. On the main level, enjoy a formal dining room, an open-concept kitchen and family room, and a year-round sunroom where you can relax and take in the surrounding scenery. Natural gas heating adds comfort and efficiency to this rural retreat. Outdoor living is exceptional, with both upper and lower decks, plus a dedicated lookout overlooking the water. There is also a separate area on the property for launching kayaks, making it easy to enjoy everything the waterfront has to offer. The beautifully landscaped grounds feature mature apple trees at the front of the property, creating a welcoming approach and a peaceful country setting. A double attached garage with convenient inside entry provides ample parking and storage. All of this is located just minutes from town, offering the perfect balance of peaceful waterfront living and everyday convenience. (id:64373)
Upcoming viewings
45.2031206
-76.2387876
4840 County 29 Road, Mississippi Mills, Ontario, K0A1A0
Loading WalkScore data...
Walk Score®
Transit Score®
Bike Score®
Walkability Snapshot
Understand how walkable, transit-friendly & bikeable this neighbourhood really is.
Scores are powered by Walk Score® and reflect access to daily essentials, transit and bike routes near this area.
🚶Walk Score®
🚊Transit Score
🚲Bike Score
Liveability scores for this neighbourhood
Powered by Walk Score®
Use these scores as a quick guide only. Check local transit, bike paths
and walk routes to plan your day-to-day life.
Google Maps
Explore the exact location, nearby amenities, and community vibe.
Property Address
4840 County 29 Road,
Mississippi Mills,
Ontario
K0A1A0
Community
912 - Mississippi Mills (Ramsay) Twp
Neighbourhood
Listing Details
Last updated:
2026-10-08
Key facts
Price
$1,049,900
Ownership
Freehold
Property type
Single Family
Bedrooms
5
Bathrooms
3
Stories
1
Interior size
2000 - 2500 sqft
Parking options
Attached Garage, Garage
Total spaces
12
Interior & features
Cooling
Central air conditioning
Heating
Forced air
Heating fuel
Natural gas
Basement
N/A (Finished)
Appliances
Range, Garage door opener remote(s), Oven - Built-In, Hood Fan, Water Heater, Oven, Stove, Two Refrigerators
Fireplace
True
Exterior finish
Brick Facing
Key features
Irregular lot size, Lane
Lot, amenities & extras
Lot size
341.6 x 540 FT|2 - 4.99 acres
Sewer
Septic System
Rooms
| Level | Type | Length | Width | Dimensions |
|---|---|---|---|---|
| Lower Level | Recreational, Games Room | 7.97 m | 6.31 m | 7.97 m x 6.31 m |
| Lower Level | Kitchen | 3.81 m | 3.02 m | 3.81 m x 3.02 m |
| Lower Level | Bedroom 3 | 4.83 m | 4.13 m | 4.83 m x 4.13 m |
| Lower Level | Bedroom 4 | 4.81 m | 4.13 m | 4.81 m x 4.13 m |
| Lower Level | Den | 4.55 m | 3.99 m | 4.55 m x 3.99 m |
| Lower Level | Exercise Room | 6.61 m | 3.99 m | 6.61 m x 3.99 m |
| Lower Level | Laundry Room | 4.83 m | 3.89 m | 4.83 m x 3.89 m |
| Lower Level | Furnace | 2.5 m | 2.09 m | 2.5 m x 2.09 m |
| Lower Level | Other | 7.24 m | 1.67 m | 7.24 m x 1.67 m |
| Lower Level | Bathroom | 2.8 m | 2.09 m | 2.8 m x 2.09 m |
| Ground Level | Kitchen | 5.01 m | 4.66 m | 5.01 m x 4.66 m |
| Ground Level | Family Room | 5.79 m | 5.01 m | 5.79 m x 5.01 m |
| Ground Level | Dining Room | 4.5628 m | 4.43 m | 4.5628 m x 4.43 m |
| Ground Level | Sunroom | 4.45 m | 3.8 m | 4.45 m x 3.8 m |
| Ground Level | Living Room | 4.87 m | 4.43 m | 4.87 m x 4.43 m |
| Ground Level | Primary Bedroom | 4.43 m | 4.12 m | 4.43 m x 4.12 m |
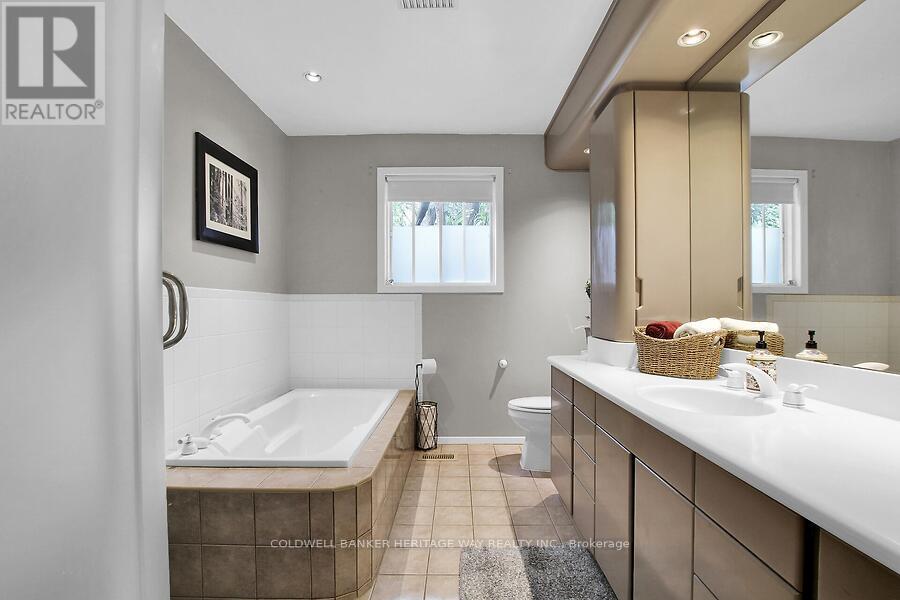
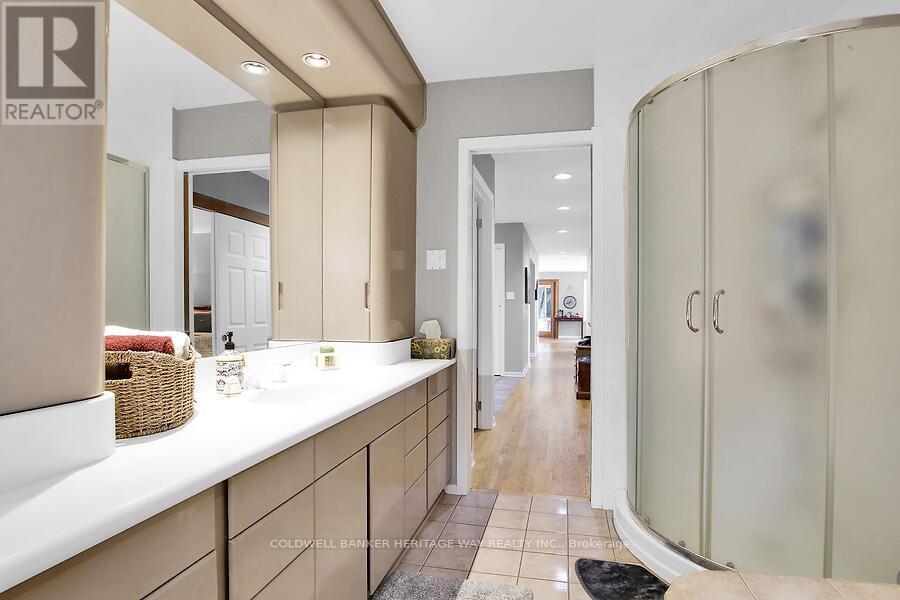
| Ground Level | Bathroom | 3.78 m | 3.11 m | 3.78 m x 3.11 m |
| Ground Level | Bathroom | 3.01 m | 2.44 m | 3.01 m x 2.44 m |
| Ground Level | Bedroom 2 | 4.49 m | 4.55 m | 4.49 m x 4.55 m |
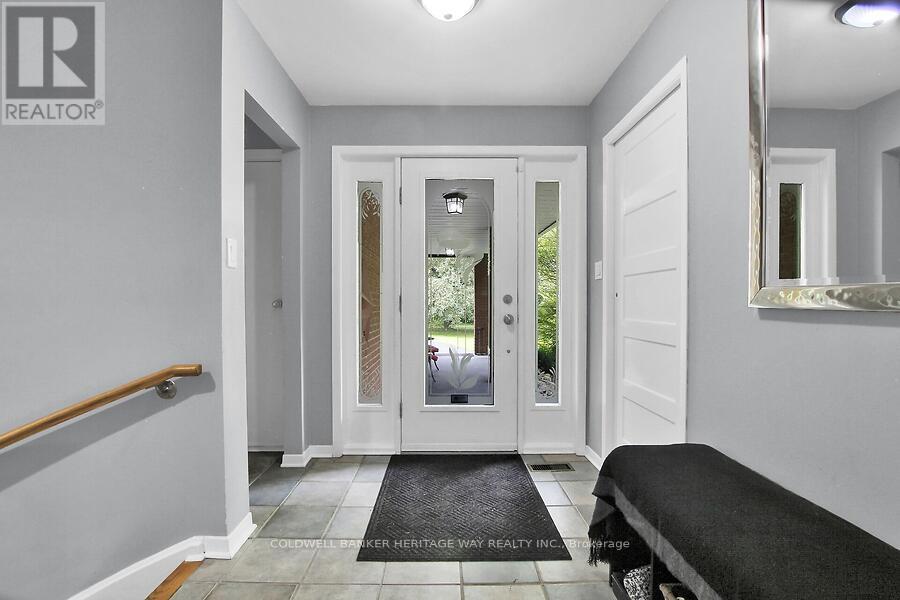
| Ground Level | Foyer | 2.84 m | 1.99 m | 2.84 m x 1.99 m |
Mortgage Calculator
$500,000
$100,000
$5,000,000
Adjust the total amount you plan to borrow.
5%
1%
15%
25 years
10 years
40 years
Monthly Payment
$0
This is an approximate monthly payment based on your inputs.
Total Interest Paid
$0
Add this listing to your favourite
Shortlist it to compare later & get quick access from your account.

Comparables
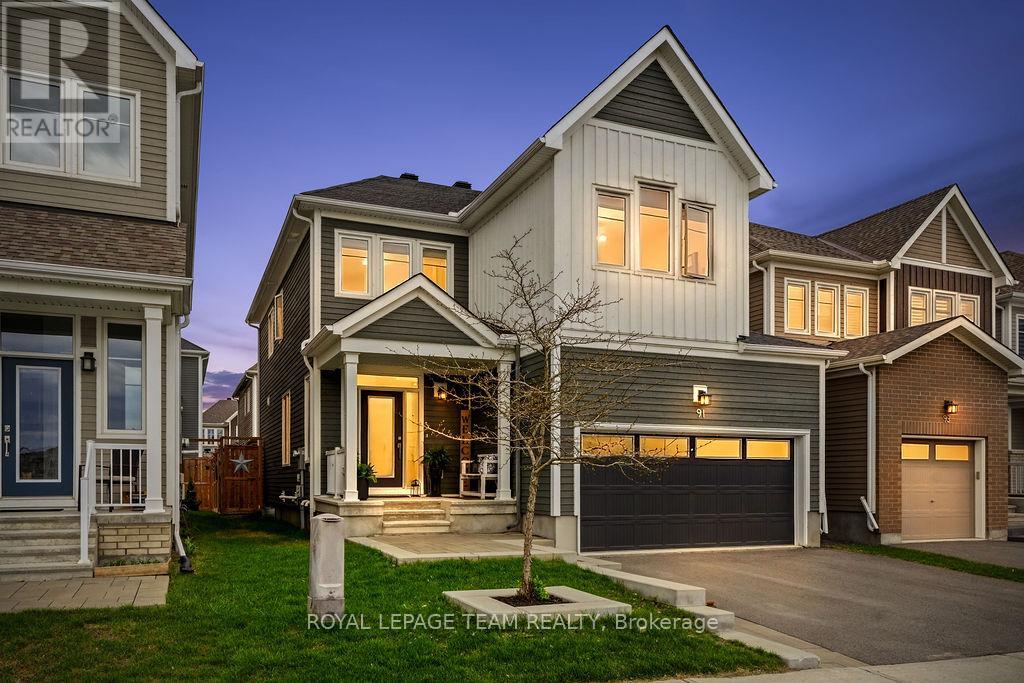
For sale
8209 - Goulbourn Twp From Franktown Rd/South To Rideau
$1,049,900
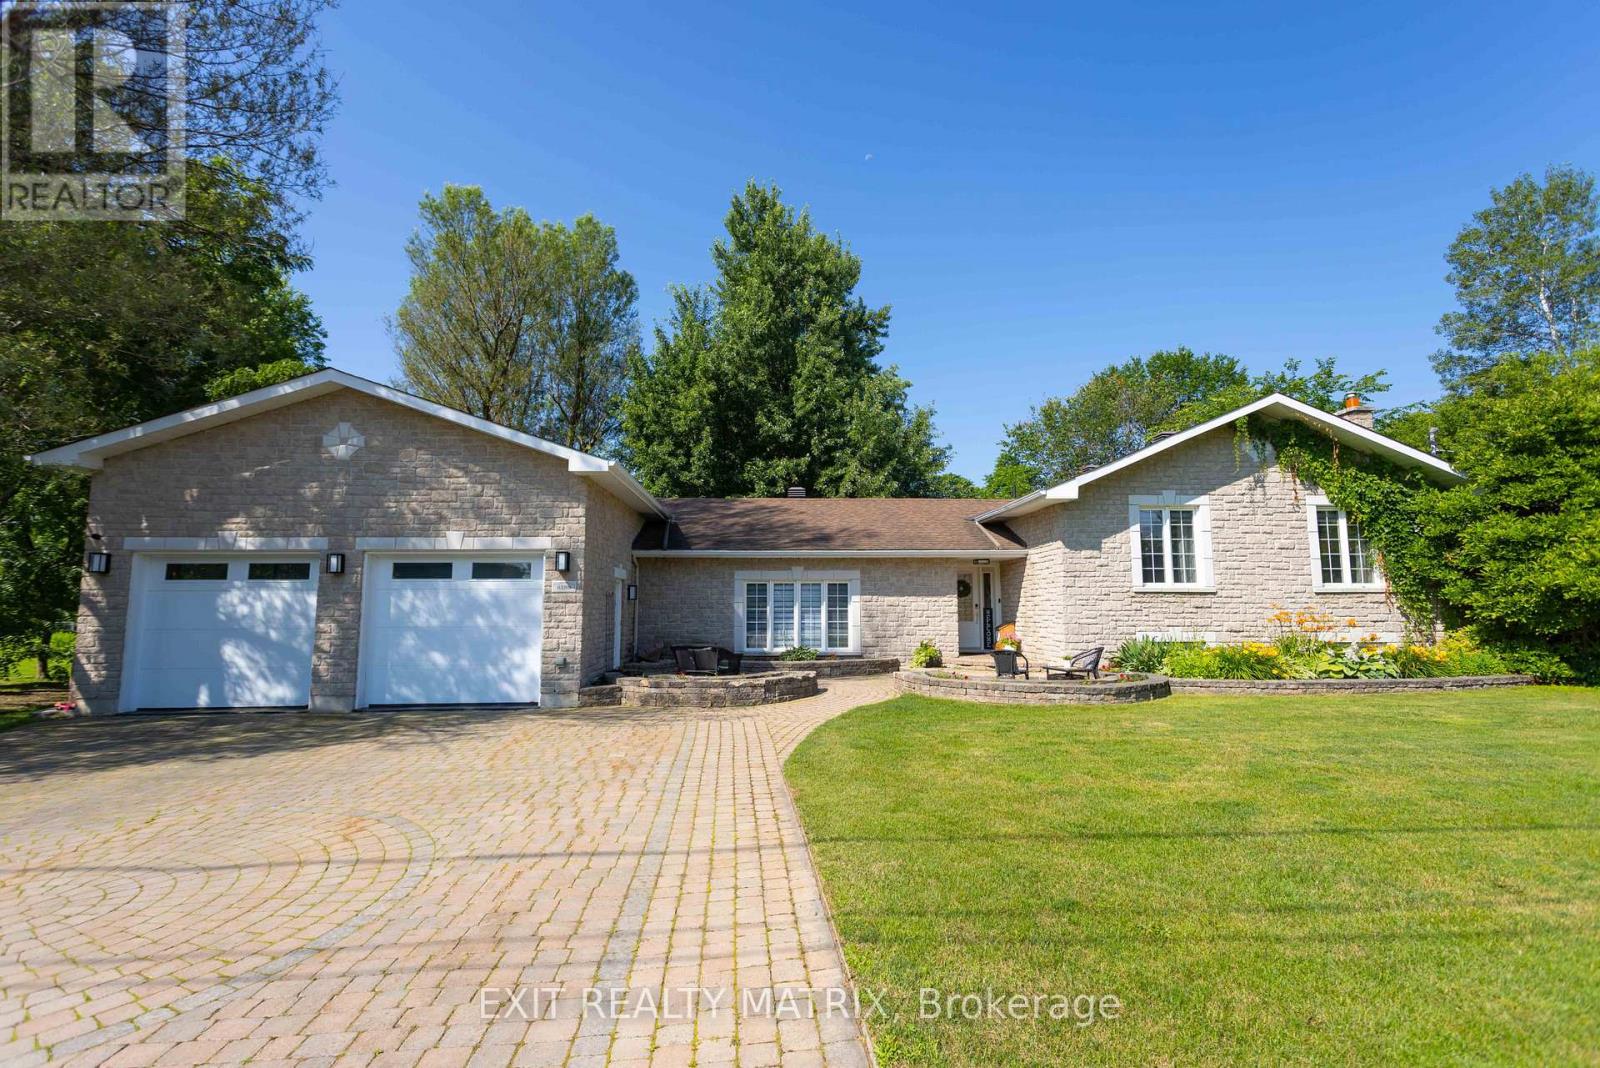
91 Cantle Crescent, Ottawa, Ontario
House in 8209 - Goulbourn Twp From Franktown Rd/South To Rideau
4
Beds
Beds
3
Baths
Baths
2000 - 2500 sqft
Sq Ft
Sq Ft
For sale
1602 - Metcalfe
$1,049,900
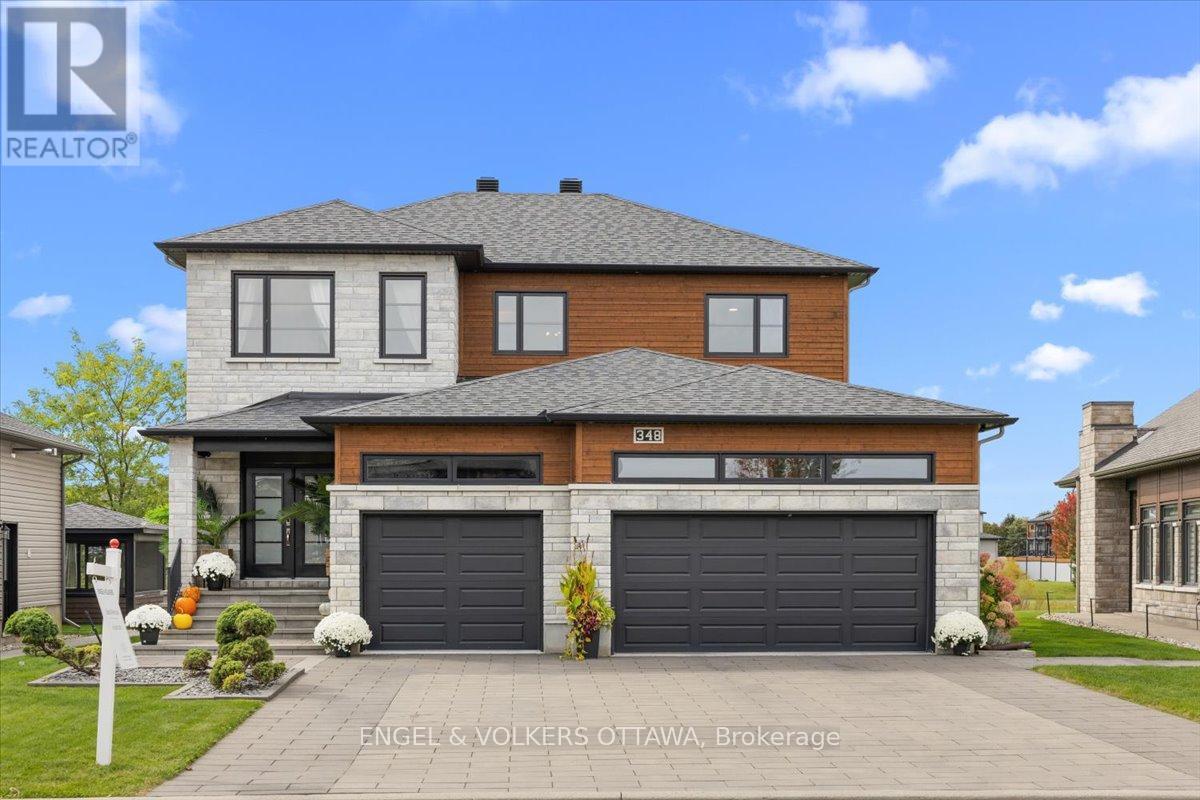
8399 Rowan Drive, Ottawa, Ontario
House in 1602 - Metcalfe
4
Beds
Beds
3
Baths
Baths
2000 - 2500 sqft
Sq Ft
Sq Ft
For sale
602 - Embrun
$1,049,900
348 St-Tropez Street, Russell, Ontario
House in 602 - Embrun
3
Beds
Beds
4
Baths
Baths
2500 - 3000 sqft
Sq Ft
Sq Ft

For sale
1605 - Osgoode Twp North of Reg Rd 6
$1,050,000
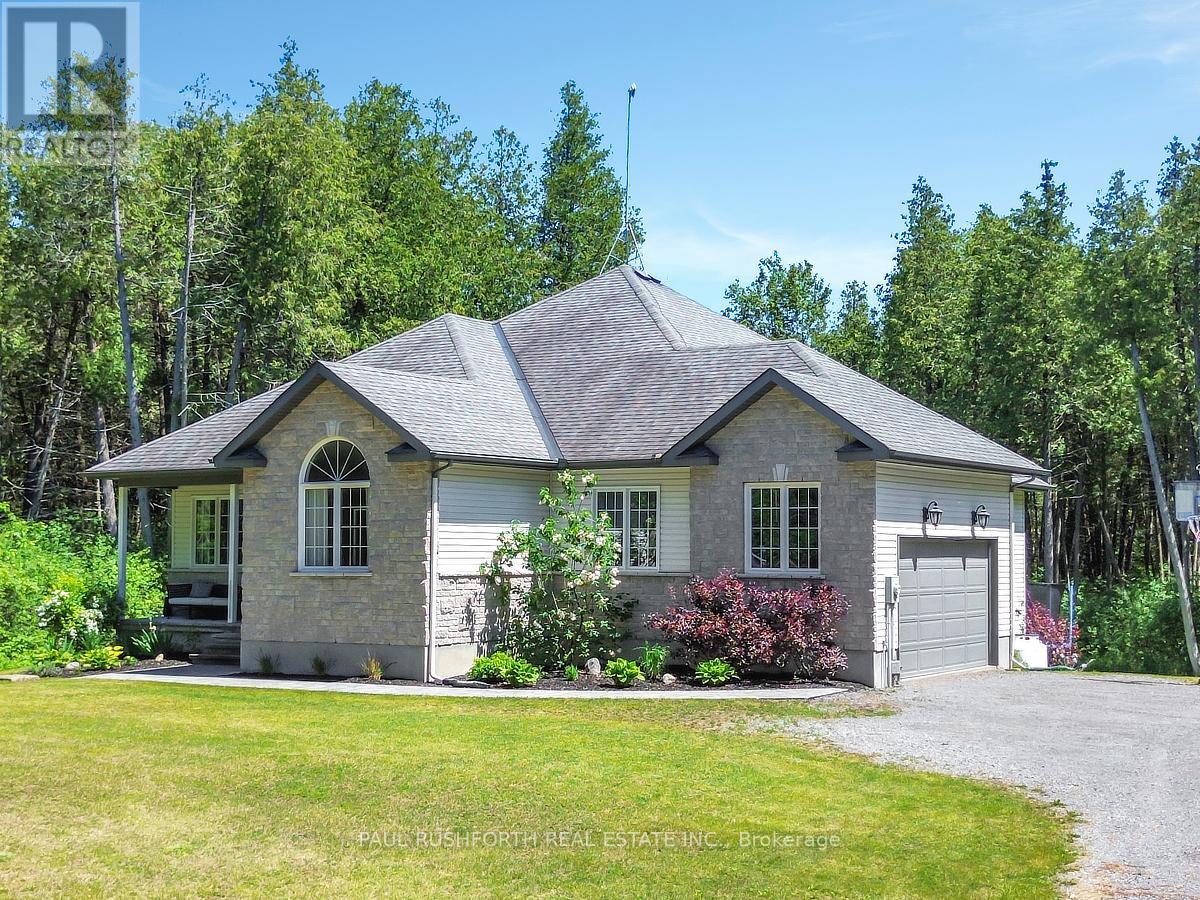
6892 Boundary Road, Ottawa, Ontario
House in 1605 - Osgoode Twp North of Reg Rd 6
4
Beds
Beds
2
Baths
Baths
1100 - 1500 sqft
Sq Ft
Sq Ft
For sale
9103 - Huntley Ward (North West)
$1,050,000
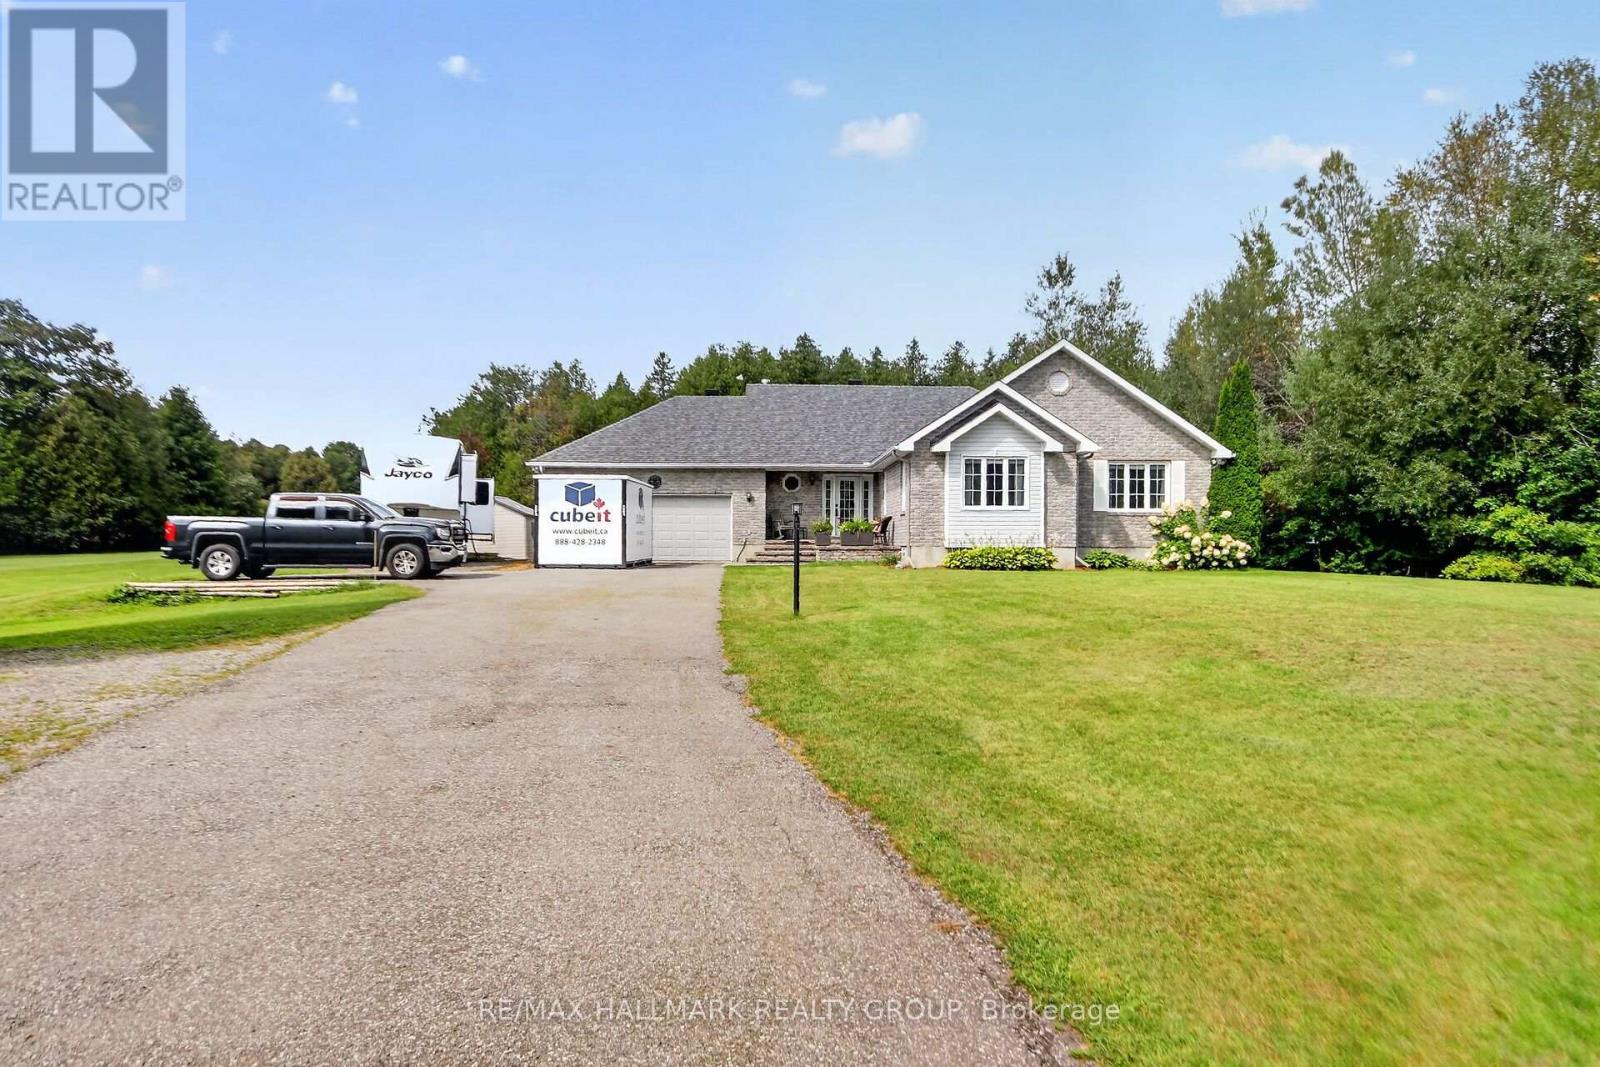
701 Deertail Lane, Ottawa, Ontario
House in 9103 - Huntley Ward (North West)
4
Beds
Beds
3
Baths
Baths
2000 - 2500 sqft
Sq Ft
Sq Ft
For sale
1605 - Osgoode Twp North of Reg Rd 6
$1,049,000
8251 Ranita Crescent, Ottawa, Ontario
House in 1605 - Osgoode Twp North of Reg Rd 6
4
Beds
Beds
3
Baths
Baths
1500 - 2000 sqft
Sq Ft
Sq Ft
For sale
8208 - Btwn Franktown Rd. & Fallowfield Rd.
$1,049,000
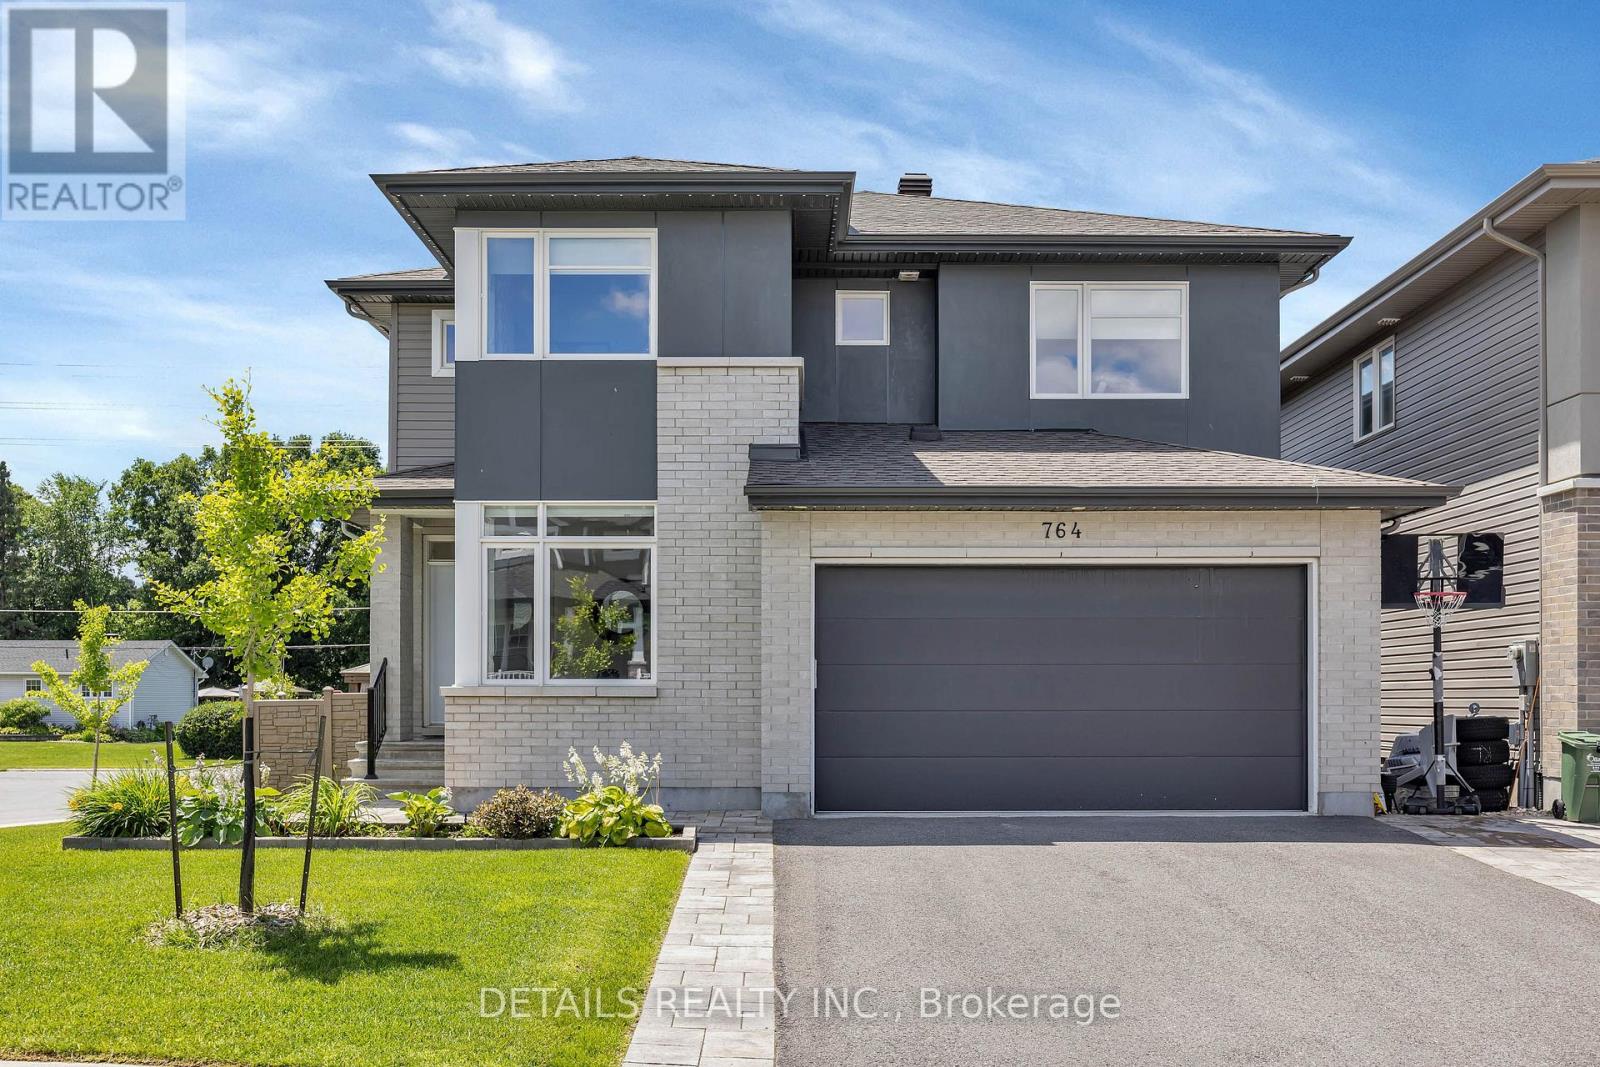
764 Kirkham Crescent, Ottawa, Ontario
House in 8208 - Btwn Franktown Rd. & Fallowfield Rd.
5
Beds
Beds
4
Baths
Baths
2500 - 3000 sqft
Sq Ft
Sq Ft
For sale
8209 - Goulbourn Twp From Franktown Rd/South To Rideau
$1,045,999
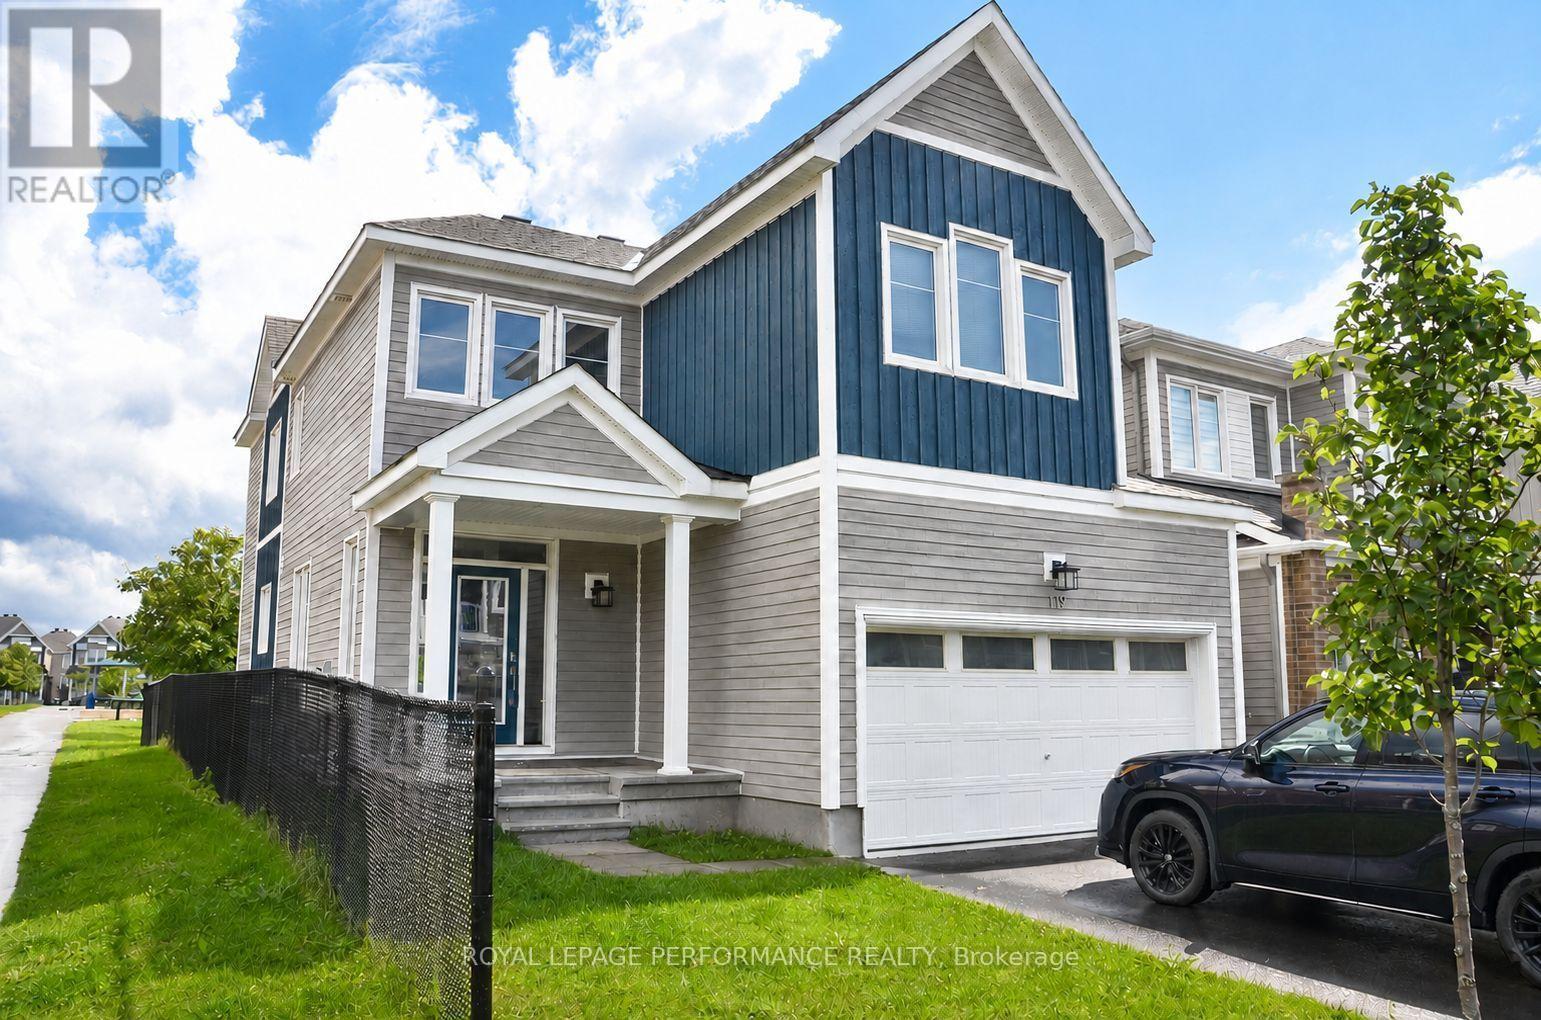
119 Hackamore Crescent, Ottawa, Ontario
House in 8209 - Goulbourn Twp From Franktown Rd/South To Rideau
4
Beds
Beds
4
Baths
Baths
3000 - 3500 sqft
Sq Ft
Sq Ft
For sale
9101 - Carp
$1,030,000
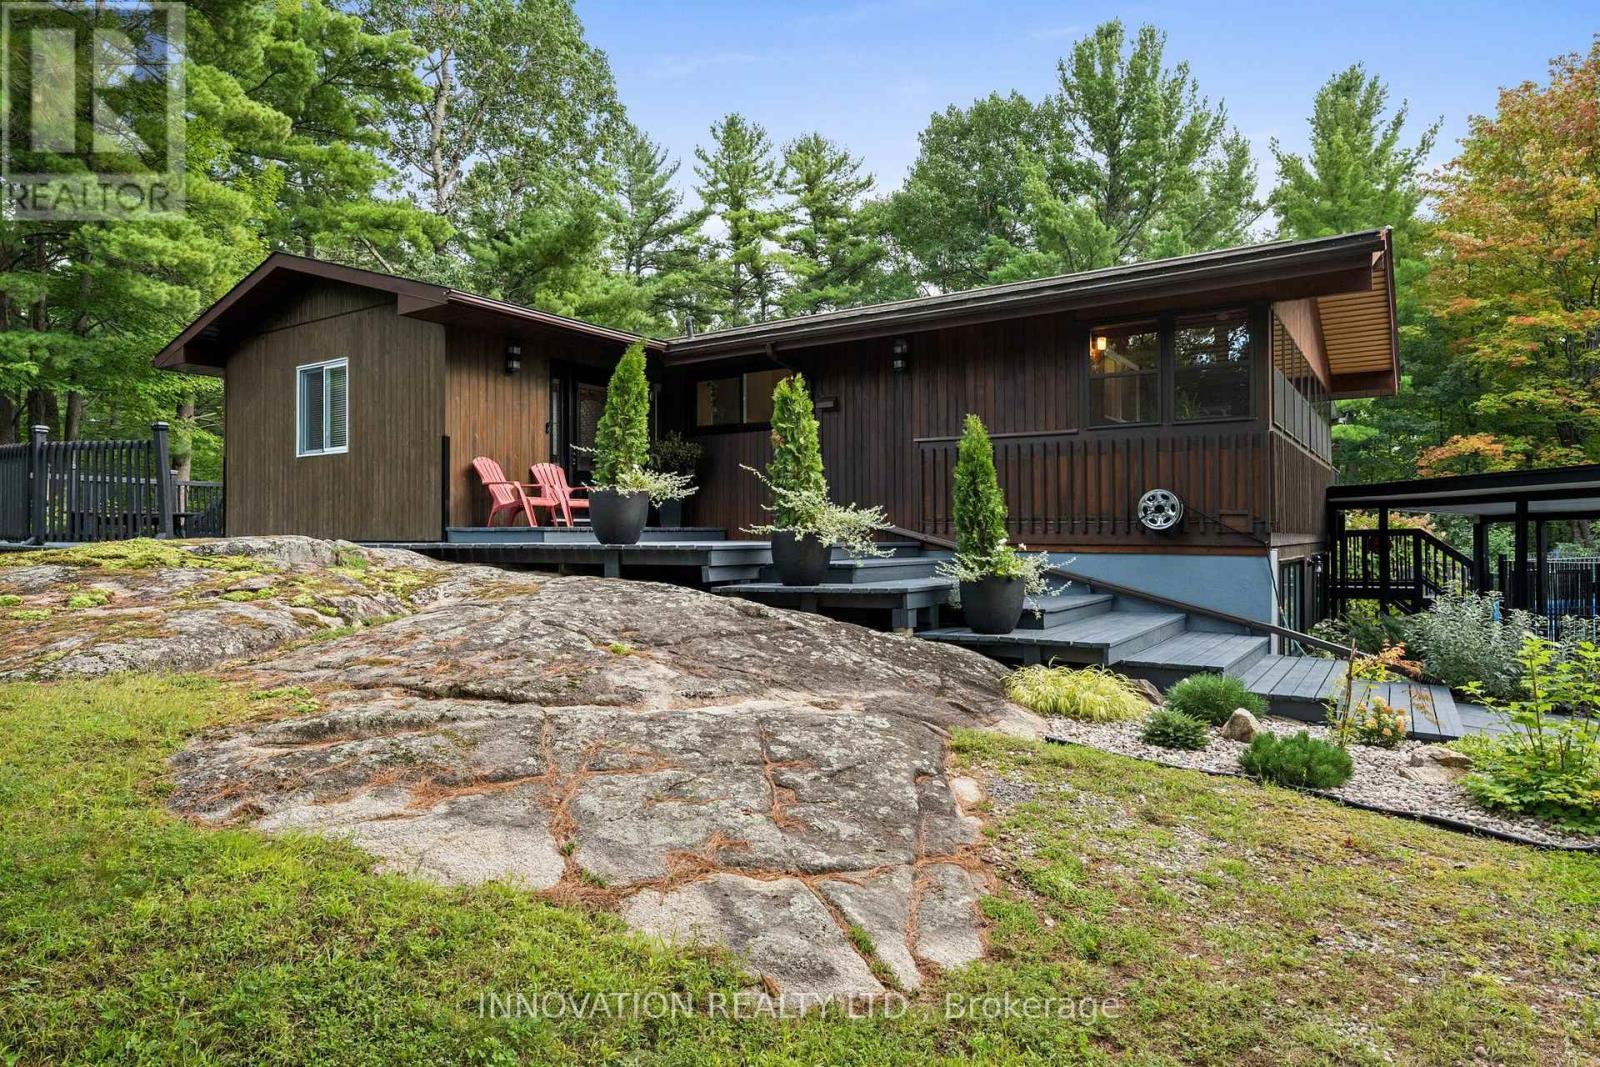
108 Glennview Place, Ottawa, Ontario
House in 9101 - Carp
3
Beds
Beds
2
Baths
Baths
700 - 1100 sqft
Sq Ft
Sq Ft
For sale
8209 - Goulbourn Twp From Franktown Rd/South To Rideau
$1,070,000
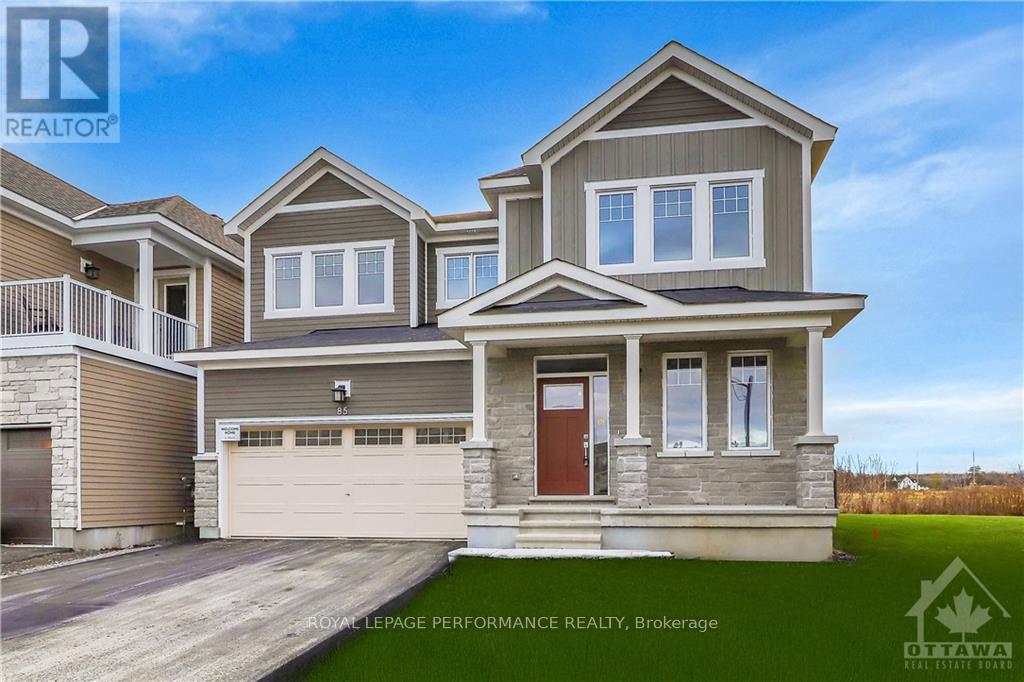
85 Hackamore Crescent, Ottawa, Ontario
House in 8209 - Goulbourn Twp From Franktown Rd/South To Rideau
4
Beds
Beds
5
Baths
Baths
3500 - 5000 sqft
Sq Ft
Sq Ft
Ready to a home?
Contact a REALTOR® today!
