

1385 Mcmahon Avenue
Ottawa,
Ontario
K1T1C2
1385 Mcmahon Avenue
Ottawa,
Ontario
K1T1C2
Add this listing to your favourite
Shortlist it to compare later & get quick access from your account.


$1,675,000
Property overview
Building Type
House
Property Type
Single Family
Bedrooms
7
Bathrooms
5
Year Built
Neighbourhood
2604 - Emerald Woods/Sawmill Creek
Status
For sale
Highlights
2604 - Emerald Woods/Sawmill Creek
House
For sale
Listing description
Discover this Single Family
1385 Mcmahon Avenue,
Ottawa
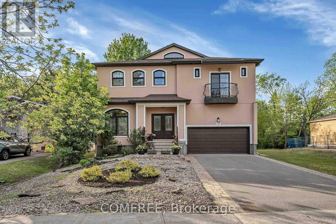
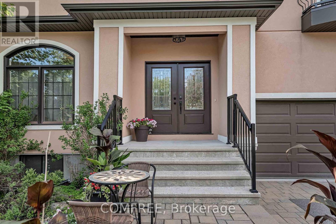
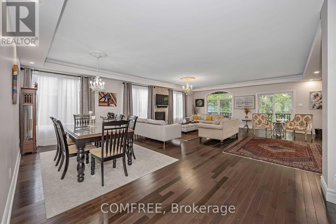
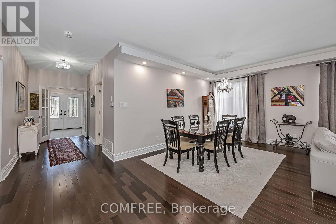
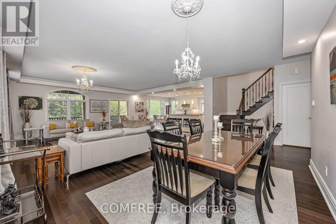
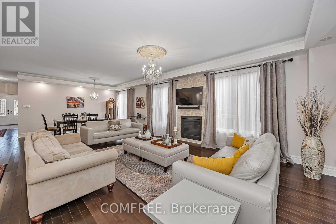
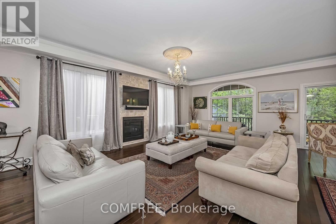
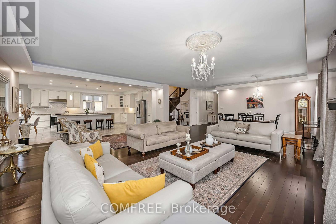
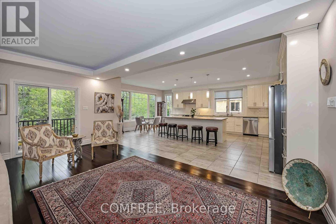
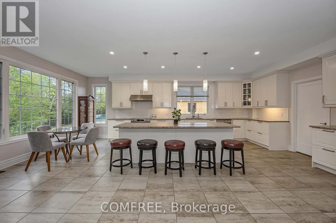
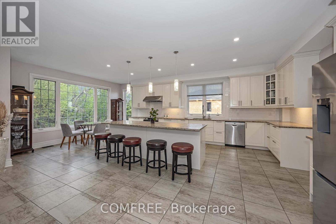
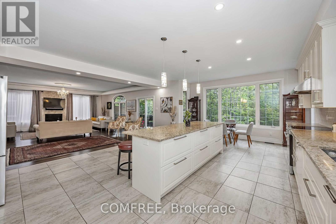
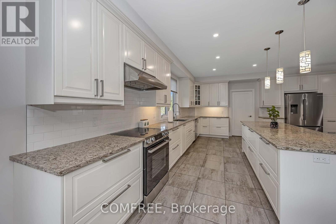
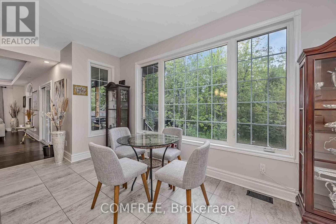
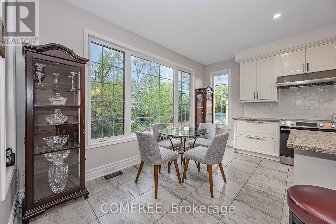
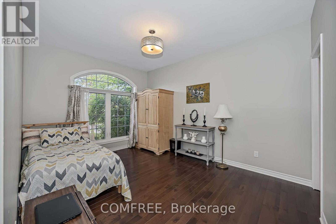
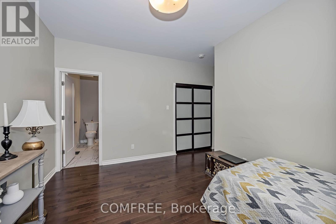
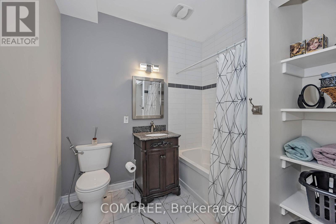
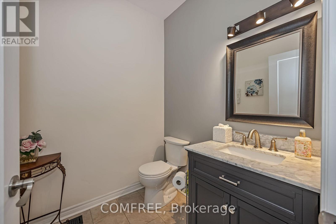
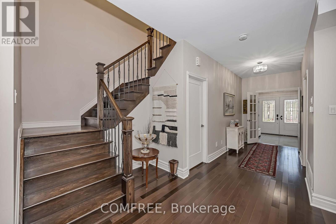
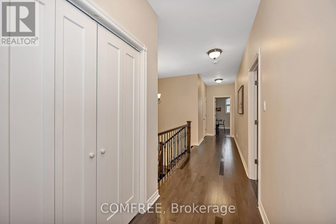
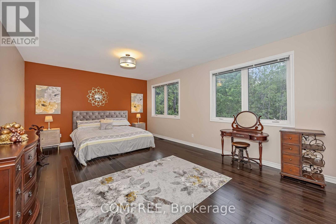
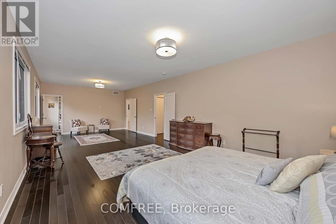
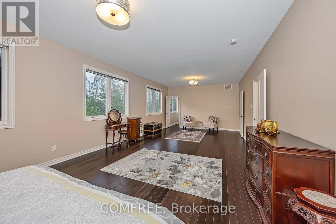
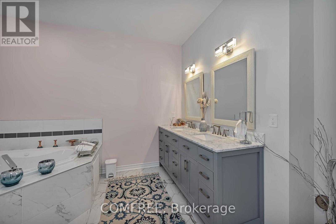
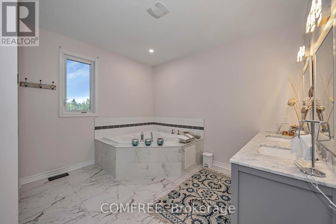
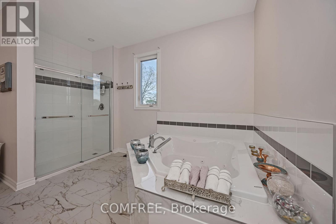
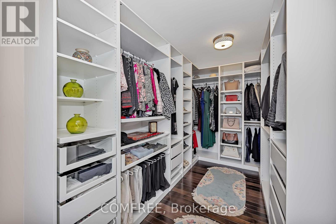
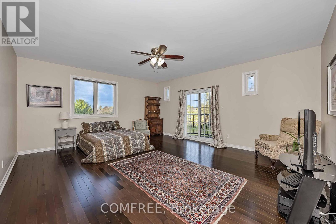
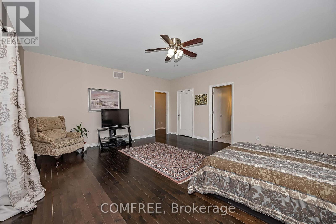
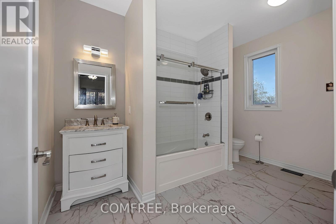
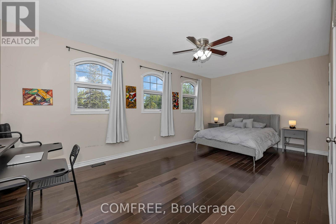
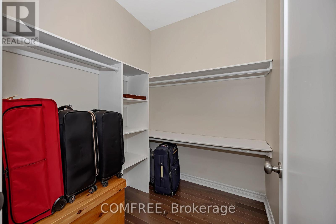
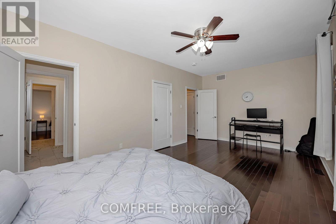
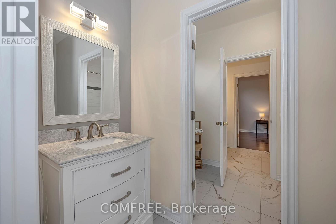
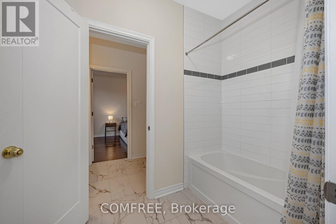
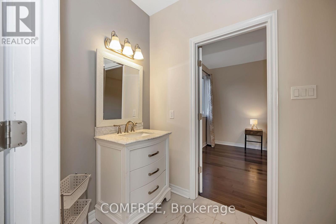
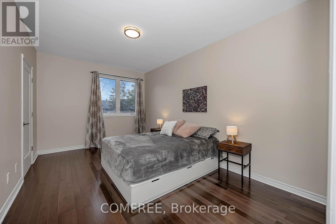
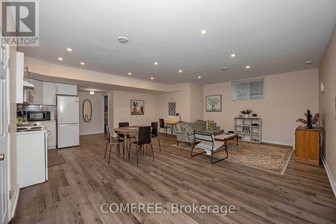
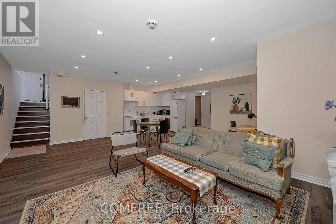
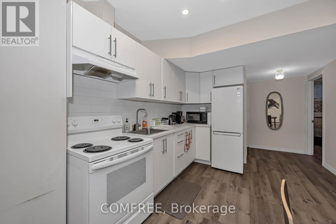
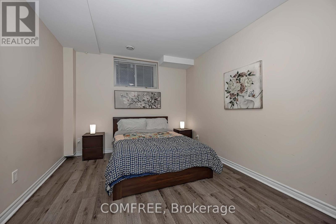
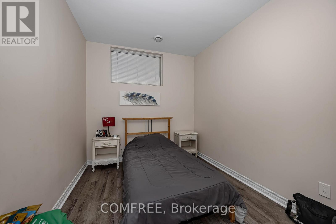
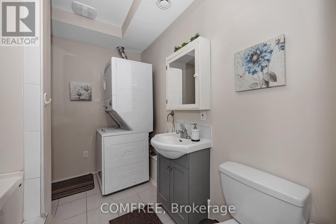
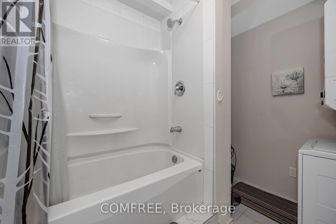
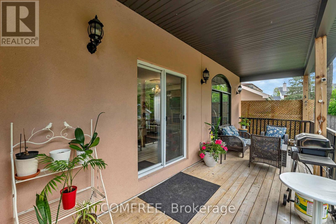
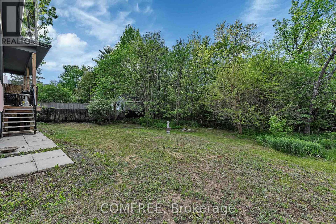
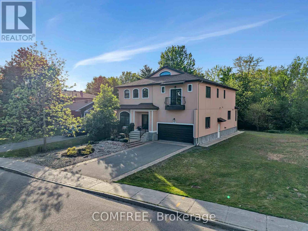
Nestled in the highly sought-after Blossom Park community and backing directly onto the natural beauty of Emerald Woods Park, this exceptional 5+2 bedroom, 6 bathroom custom-built home offers a rare combination of luxury, privacy, and versatility. With over 4,000 square feet of thoughtfully designed living space situated on a premium 49' x 150' lot, and a fully self-contained lower-level living quarters, this home is a rare find. From the moment you arrive, the home's elegant façade, double-car garage, and impressive curb appeal set the tone for what awaits inside. Soaring spaces, oversized windows, and an abundance of natural light create an inviting atmosphere throughout the home. Designed for both comfortable family living and effortless entertaining, the main level features generous principal rooms with an open concept layout that seamlessly connects the living room, dining room, and chef style kitchen featuring high end appliances. Sunlight pours through the expansive windows, enhancing the airy feel of the home and creating bright, welcoming spaces throughout the day. With 5 generously sized bedrooms above ground and 2 bedrooms within the basement, this home offers flexibility for growing families, home offices, and guest accommodations. The finished lower level has its own separate entrance complete with two-bedrooms, kitchen, bathroom, and spacious living area, providing a versatile space ideal for multi-generational living, and extended family. Step outside and discover one of the property's most valuable assets-its direct connection to Emerald Woods Park. With no rear neighbours and mature trees creating a serene natural backdrop, you'll enjoy year-round privacy and access to green space, and outdoor recreation right from your backyard. This home offers the perfect balance of tranquility and convenience, with excellent schools, parks, shopping, transit, and everyday amenities just minutes away. (id:64373)
Upcoming viewings
45.3445285
-75.6393116
1385 Mcmahon Avenue, Ottawa, Ontario, K1T1C2
Loading WalkScore data...
Walk Score®
Transit Score®
Bike Score®
Walkability Snapshot
Understand how walkable, transit-friendly & bikeable this neighbourhood really is.
Scores are powered by Walk Score® and reflect access to daily essentials, transit and bike routes near this area.
🚶Walk Score®
🚊Transit Score
🚲Bike Score
Liveability scores for this neighbourhood
Powered by Walk Score®
Use these scores as a quick guide only. Check local transit, bike paths
and walk routes to plan your day-to-day life.
Google Maps
Explore the exact location, nearby amenities, and community vibe.
Listing Details
Last updated:
2026-09-29
Key facts
Price
$1,675,000
Ownership
Freehold
Property type
Single Family
Bedrooms
7
Bathrooms
5
Stories
2
Interior size
3500 - 5000 sqft
Parking options
Attached Garage, Garage
Total spaces
6
Interior & features
Cooling
Central air conditioning
Heating
Forced air
Heating fuel
Natural gas
Basement
N/A (Finished), N/A
Appliances
Central Vacuum
Fireplace
True
Exterior finish
Stucco
Key features
Carpet Free
Lot, amenities & extras
Lot size
49.4 x 150 FT
Water
Municipal water
Sewer
Sanitary sewer
Rooms
| Level | Type | Length | Width | Dimensions |
|---|---|---|---|---|
| Second Level | Primary Bedroom | 9.66 m | 4.42 m | 9.66 m x 4.42 m |
| Second Level | Bedroom | 5.21 m | 5.36 m | 5.21 m x 5.36 m |
| Second Level | Bedroom | 6.67 m | 3.54 m | 6.67 m x 3.54 m |
| Second Level | Bedroom | 4.6 m | 3.23 m | 4.6 m x 3.23 m |
| Basement | Bedroom | 4.93 m | 3.14 m | 4.93 m x 3.14 m |
| Basement | Bedroom | 4.93 m | 2.54 m | 4.93 m x 2.54 m |
| Main Level | Bedroom | 3.73 m | 4.63 m | 3.73 m x 4.63 m |
Mortgage Calculator
$500,000
$100,000
$5,000,000
Adjust the total amount you plan to borrow.
5%
1%
15%
25 years
10 years
40 years
Monthly Payment
$0
This is an approximate monthly payment based on your inputs.
Total Interest Paid
$0
Add this listing to your favourite
Shortlist it to compare later & get quick access from your account.

Comparables
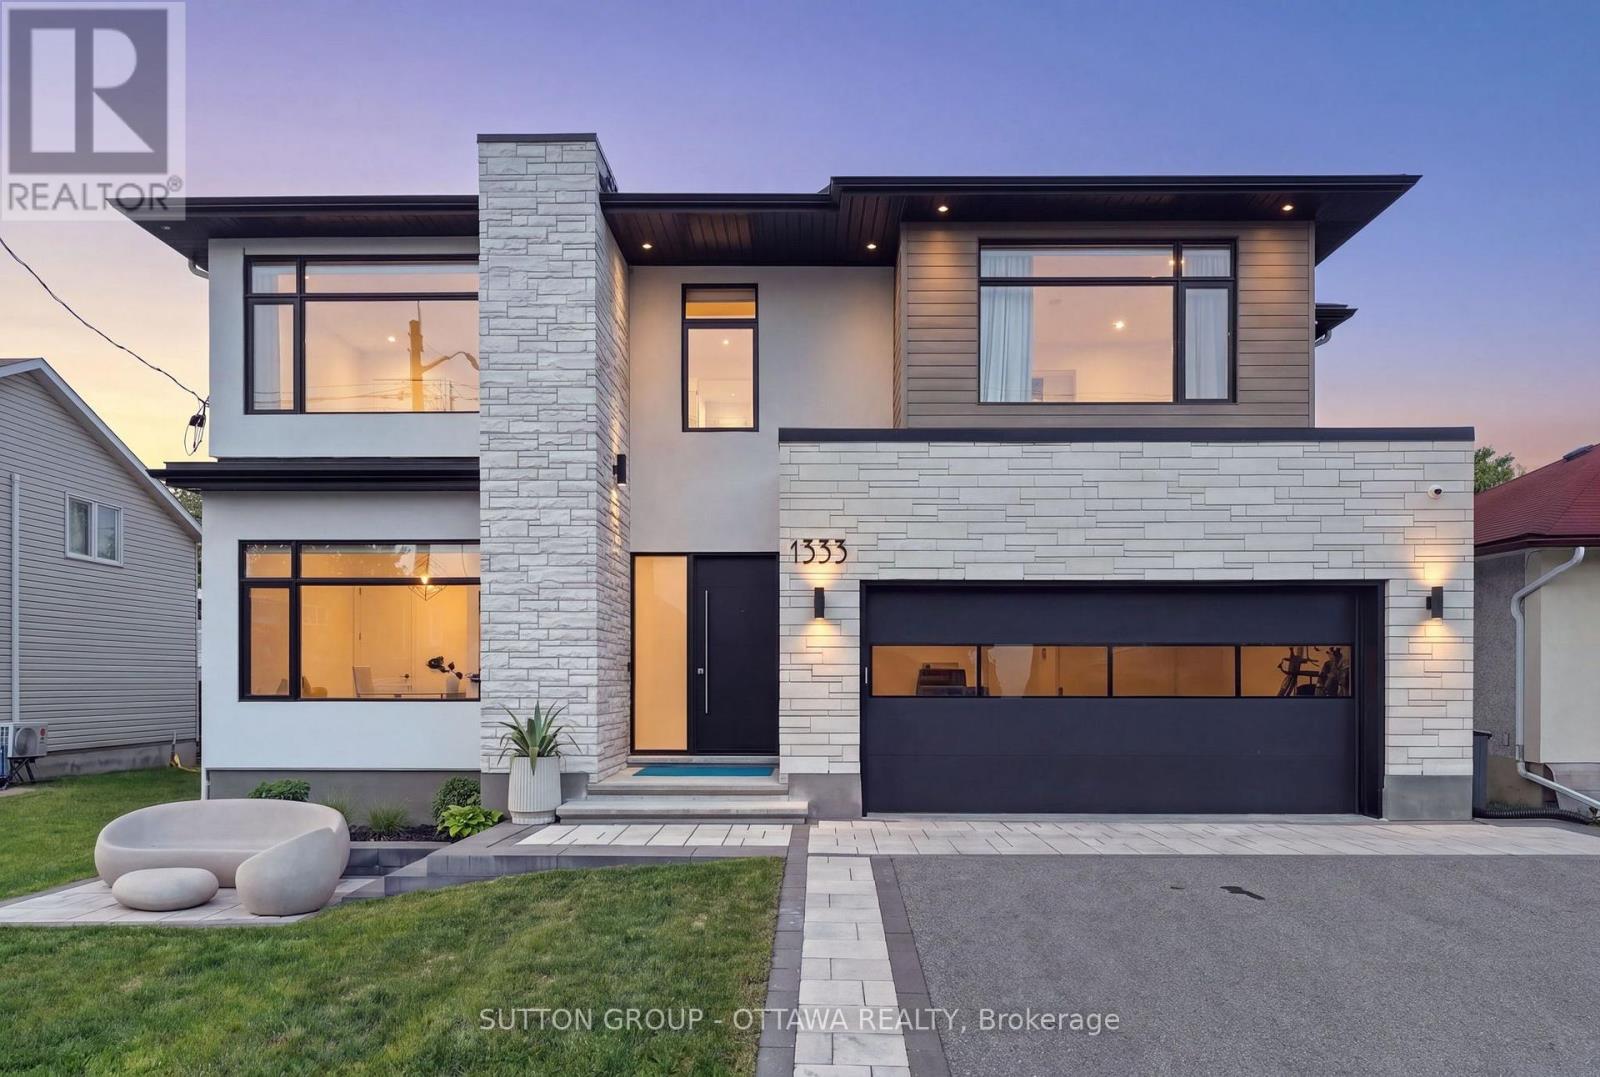
For sale
2604 - Emerald Woods/Sawmill Creek
$1,698,000
1533 Rosebella Avenue NW, Ottawa, Ontario
House in 2604 - Emerald Woods/Sawmill Creek
5
Beds
Beds
5
Baths
Baths
3500 - 5000 sqft
Sq Ft
Sq Ft
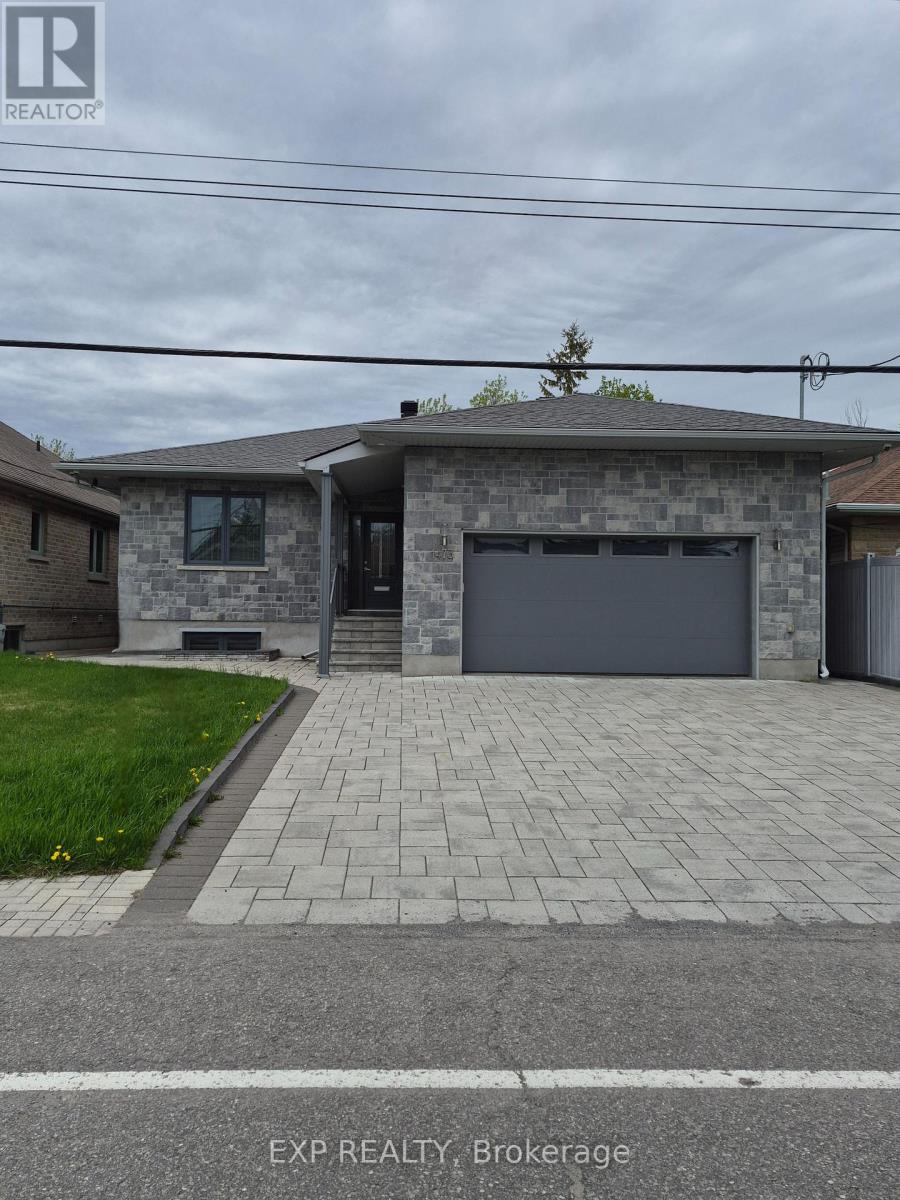
For sale
2605 - Blossom Park/Kemp Park/Findlay Creek
$1,400,000
1473 Rosebella Avenue W, Ottawa, Ontario
House in 2605 - Blossom Park/Kemp Park/Findlay Creek
5
Beds
Beds
5
Baths
Baths
1500 - 2000 sqft
Sq Ft
Sq Ft
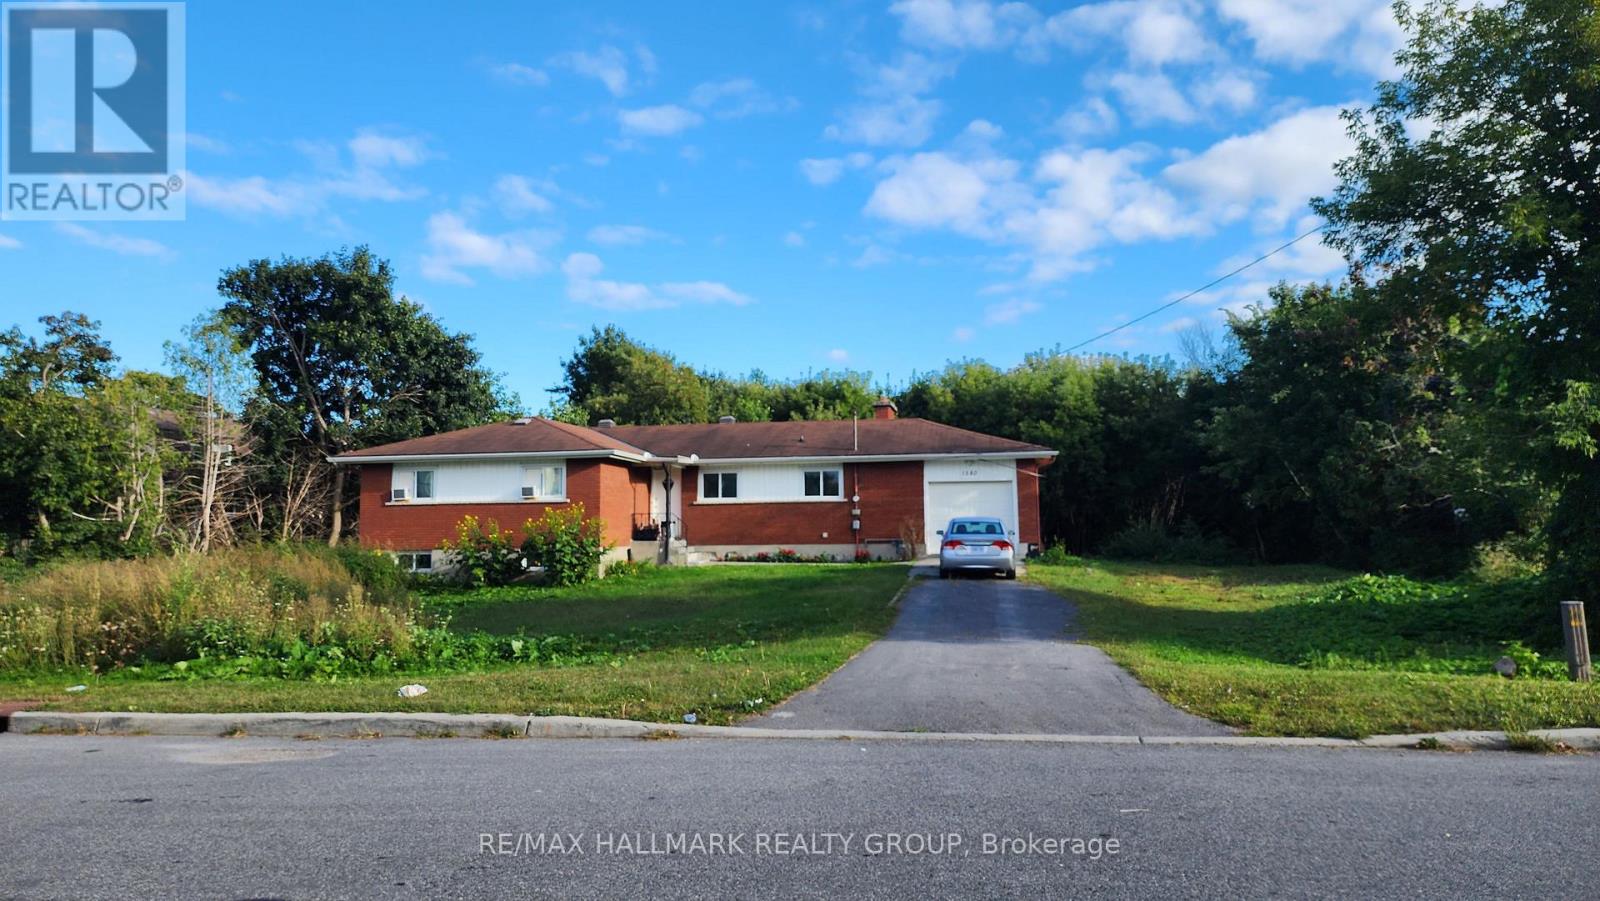
For sale
2605 - Blossom Park/Kemp Park/Findlay Creek
$1,400,000
1580 Goth Avenue, Ottawa, Ontario
House in 2605 - Blossom Park/Kemp Park/Findlay Creek
3
Beds
Beds
1
Baths
Baths
5000 - 100000 sqft
Sq Ft
Sq Ft
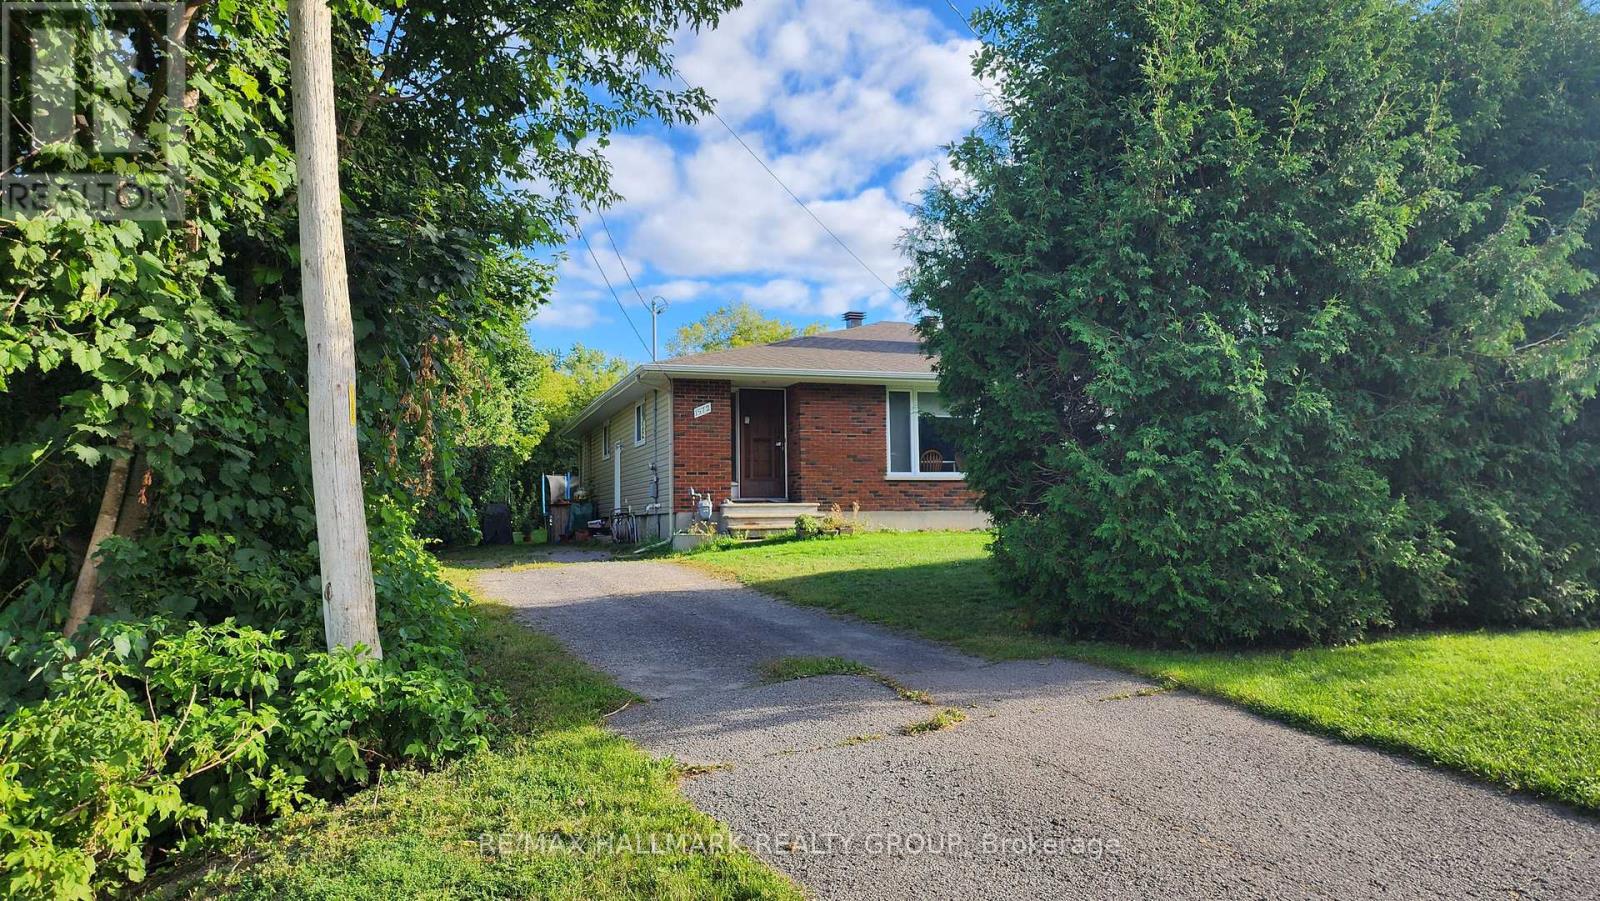
For sale
2605 - Blossom Park/Kemp Park/Findlay Creek
$1,400,000
1570-1572 Goth Avenue, Ottawa, Ontario
House in 2605 - Blossom Park/Kemp Park/Findlay Creek
6
Beds
Beds
2
Baths
Baths
3500 - 5000 sqft
Sq Ft
Sq Ft
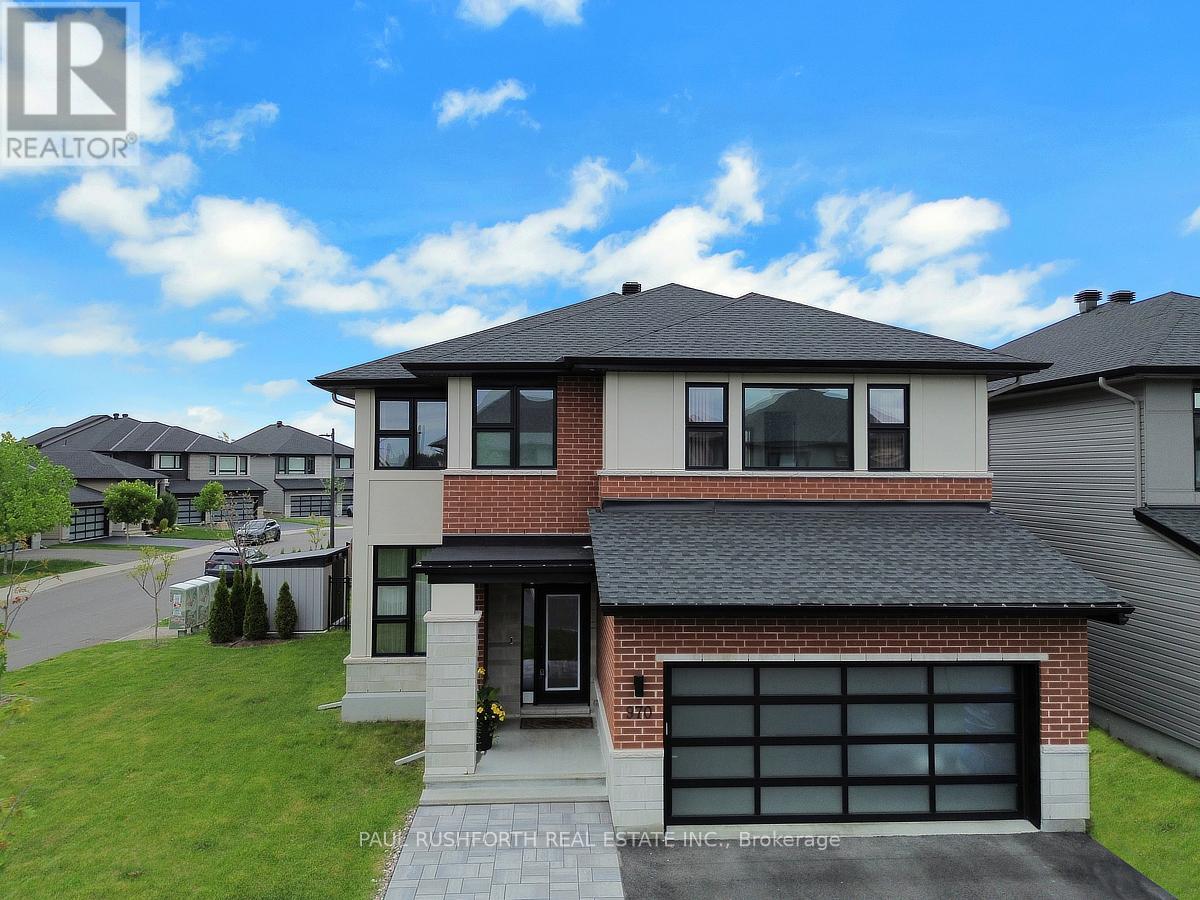
For sale
2501 - Leitrim
$1,349,900
970 Islington Way, Ottawa, Ontario
House in 2501 - Leitrim
5
Beds
Beds
5
Baths
Baths
3000 - 3500 sqft
Sq Ft
Sq Ft
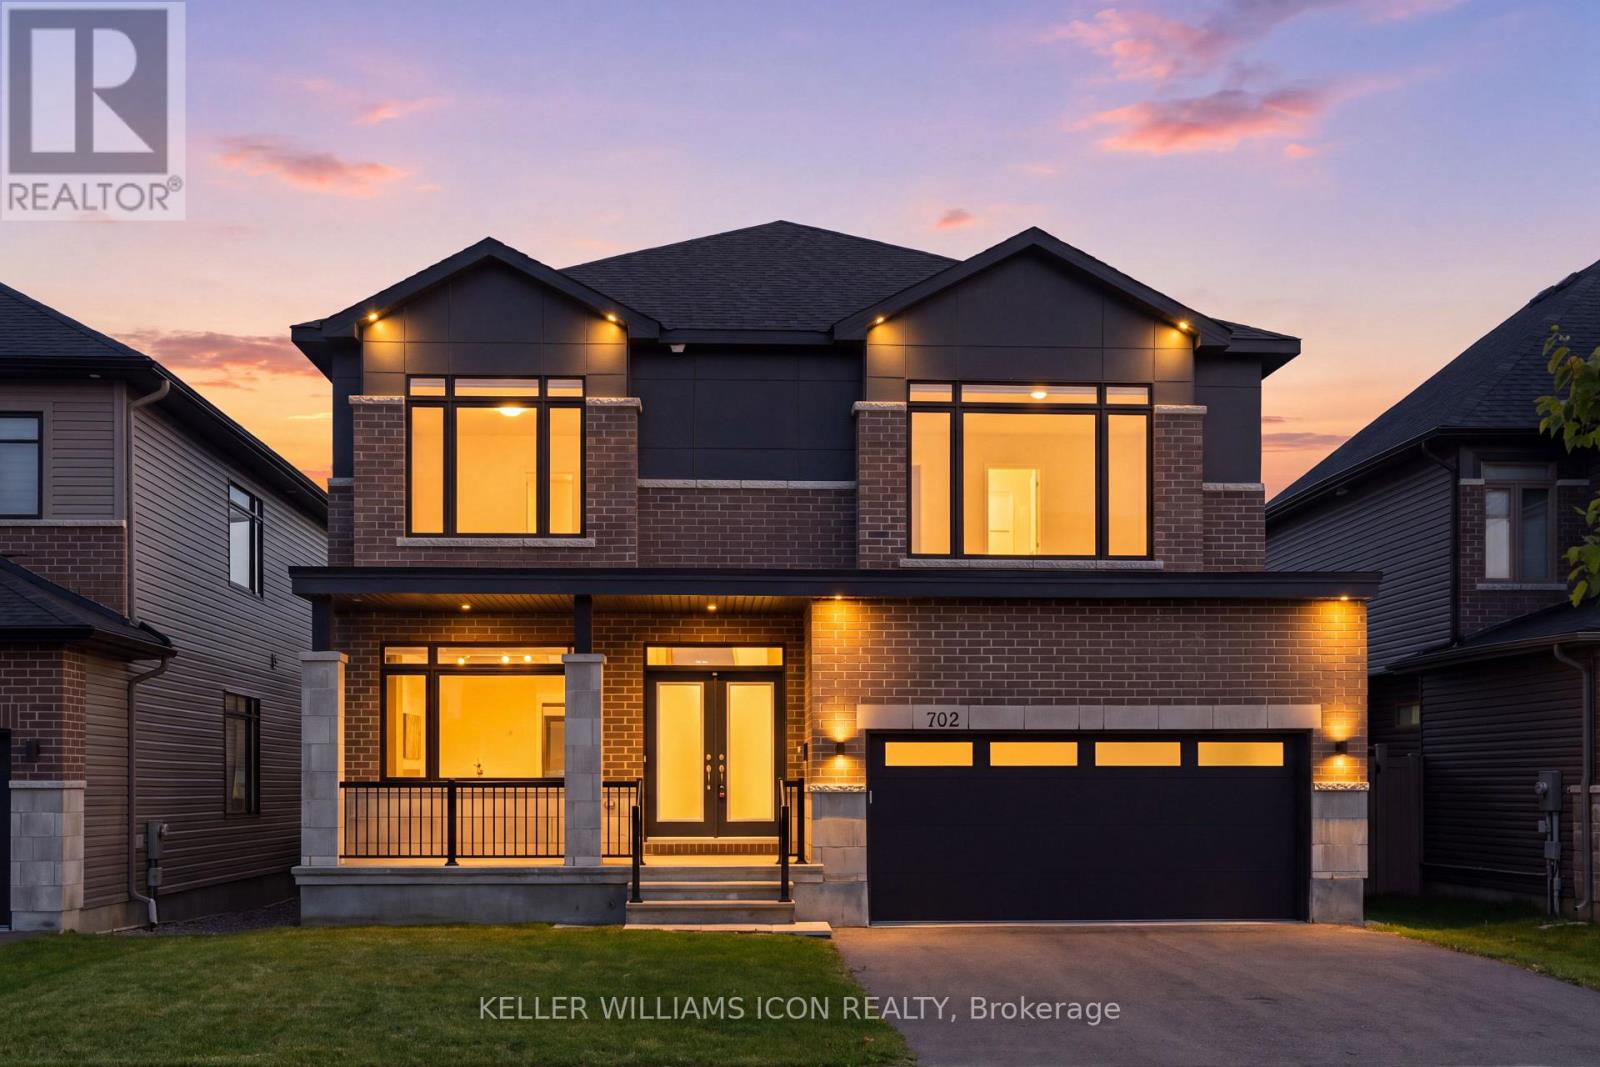
For sale
2501 - Leitrim
$1,348,000
702 Rosales Ridge, Ottawa, Ontario
House in 2501 - Leitrim
7
Beds
Beds
5
Baths
Baths
3500 - 5000 sqft
Sq Ft
Sq Ft
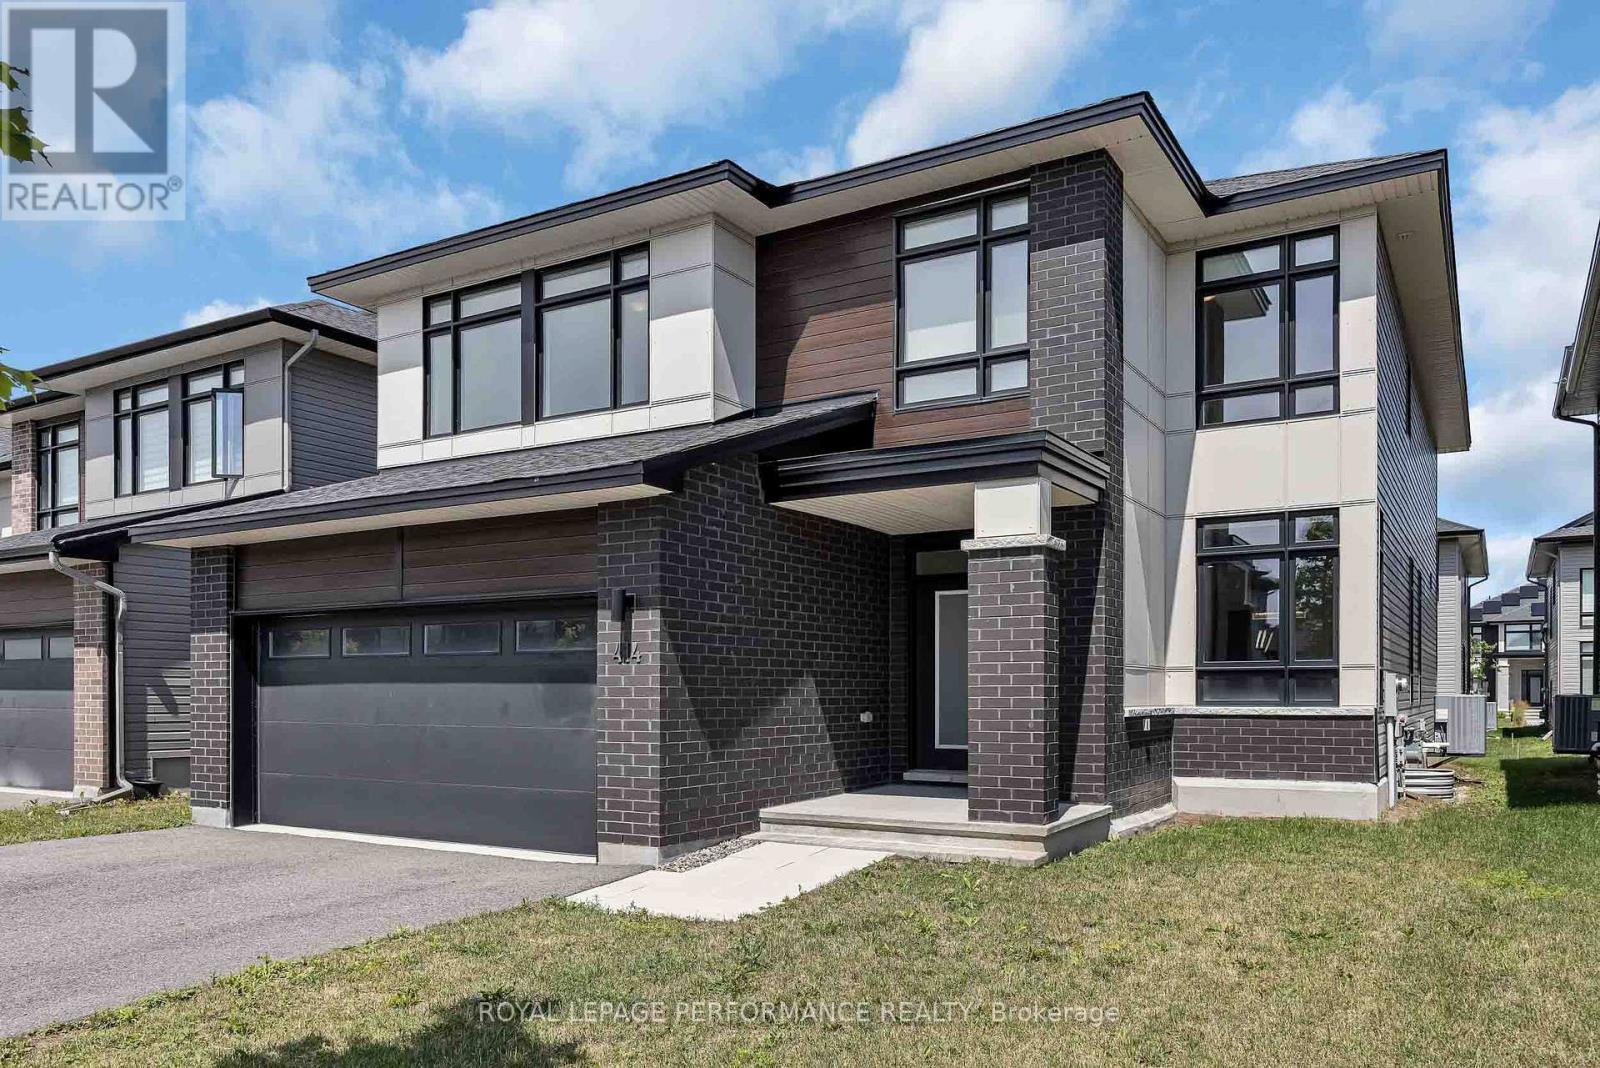
For sale
2501 - Leitrim
$1,299,900
414 Longworth Avenue, Ottawa, Ontario
House in 2501 - Leitrim
5
Beds
Beds
5
Baths
Baths
3000 - 3500 sqft
Sq Ft
Sq Ft

For sale
3806 - Hunt Club Park/Greenboro
$1,299,000
31 Fanterra Way, Ottawa, Ontario
House in 3806 - Hunt Club Park/Greenboro
5
Beds
Beds
5
Baths
Baths
3500 - 5000 sqft
Sq Ft
Sq Ft
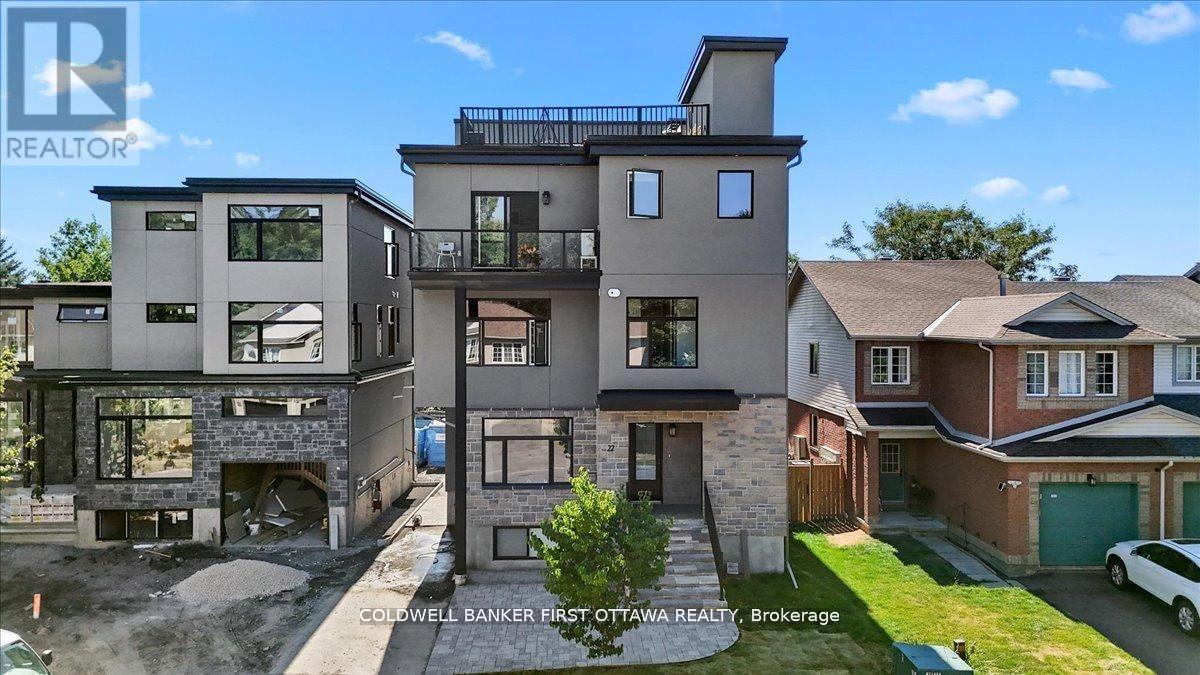
For sale
3806 - Hunt Club Park/Greenboro
$1,249,000
A & B - 25 Pennard Way, Ottawa, Ontario
House in 3806 - Hunt Club Park/Greenboro
4
Beds
Beds
5
Baths
Baths
3000 - 3500 sqft
Sq Ft
Sq Ft
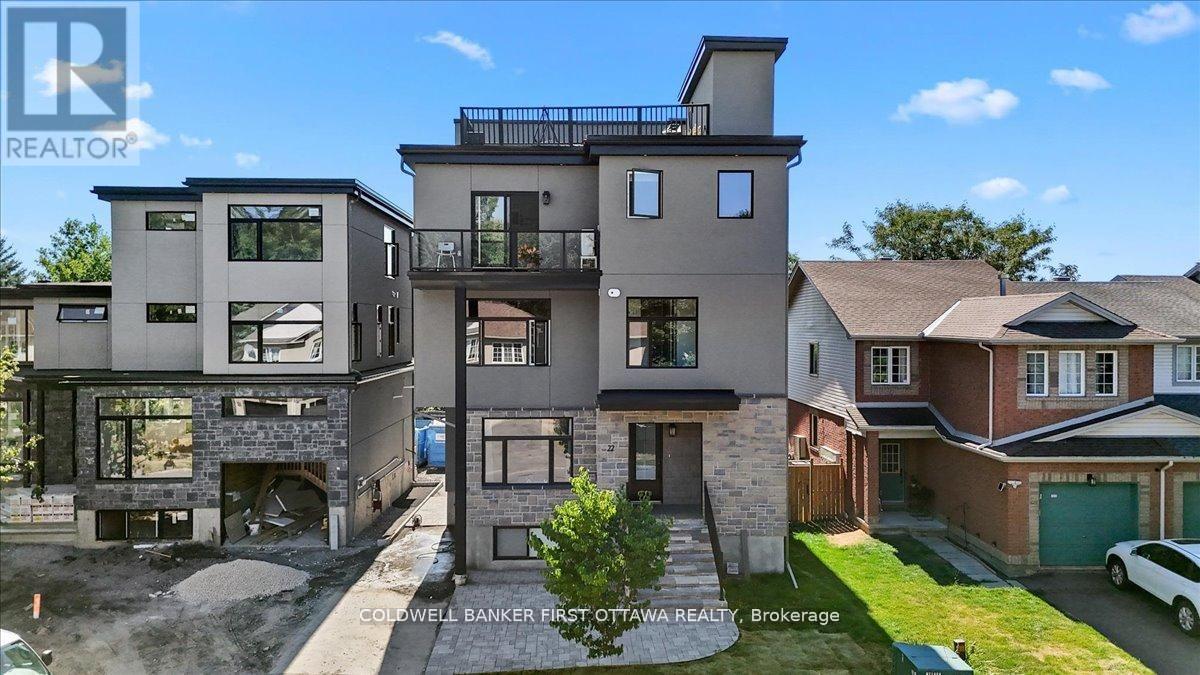
For sale
3806 - Hunt Club Park/Greenboro
$1,249,000
A/b - 22 Inverkip Avenue, Ottawa, Ontario
House in 3806 - Hunt Club Park/Greenboro
4
Beds
Beds
5
Baths
Baths
3000 - 3500 sqft
Sq Ft
Sq Ft
Ready to a home?
Contact a REALTOR® today!
