

312 Shepperton Street
Ottawa,
Ontario
K4A5K9
312 Shepperton Street
Ottawa,
Ontario
K4A5K9
Add this listing to your favourite
Shortlist it to compare later & get quick access from your account.
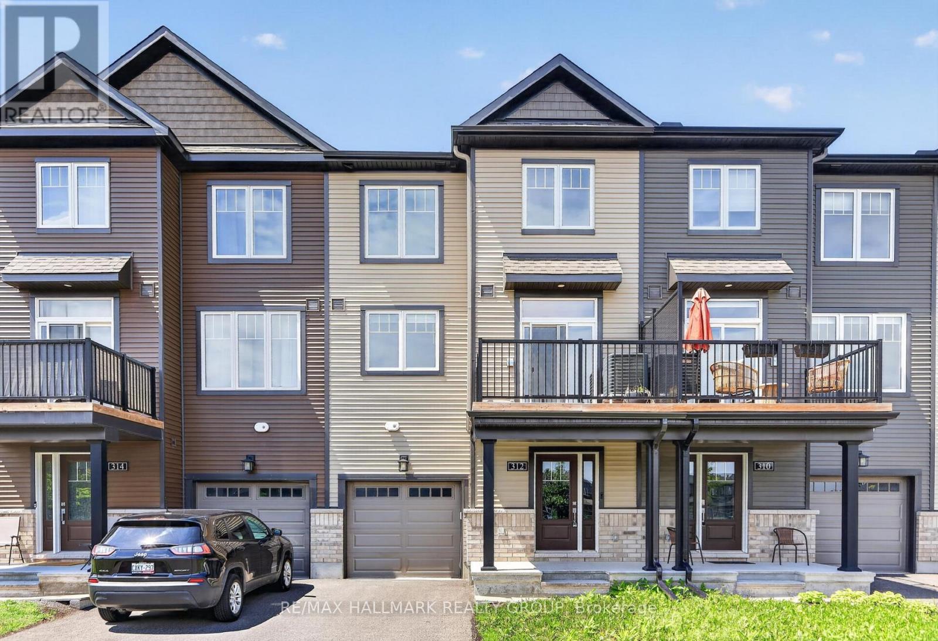
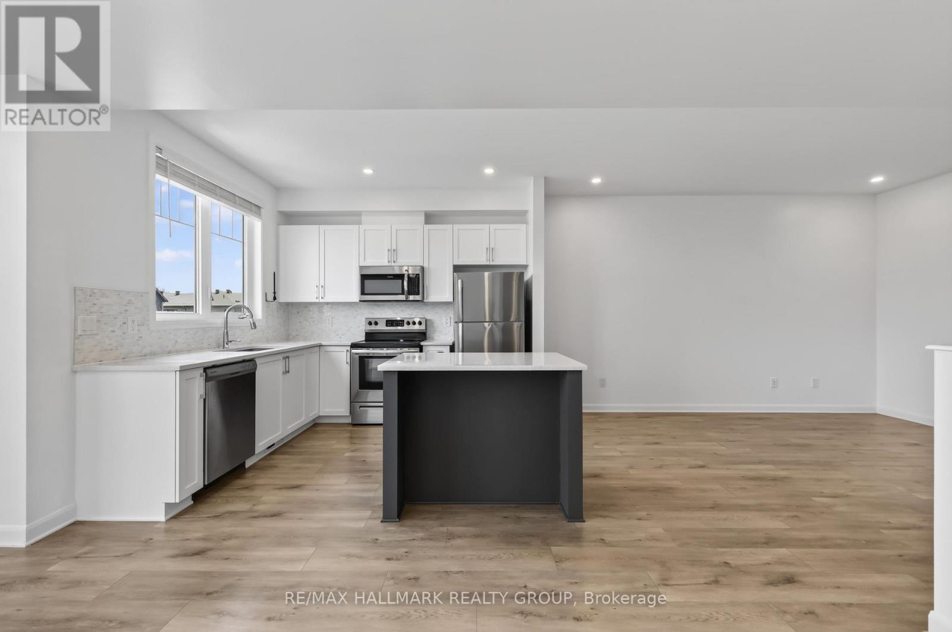
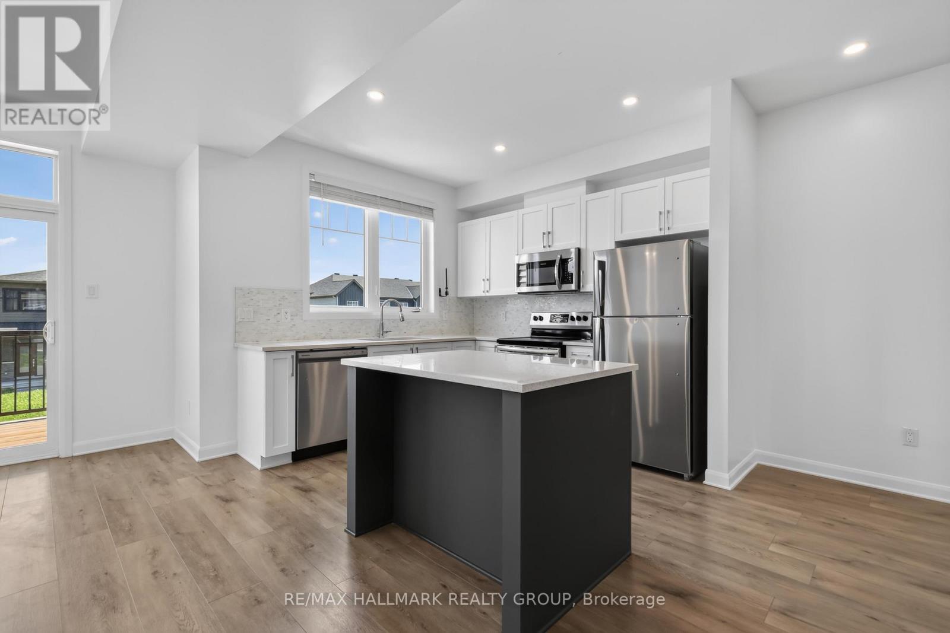
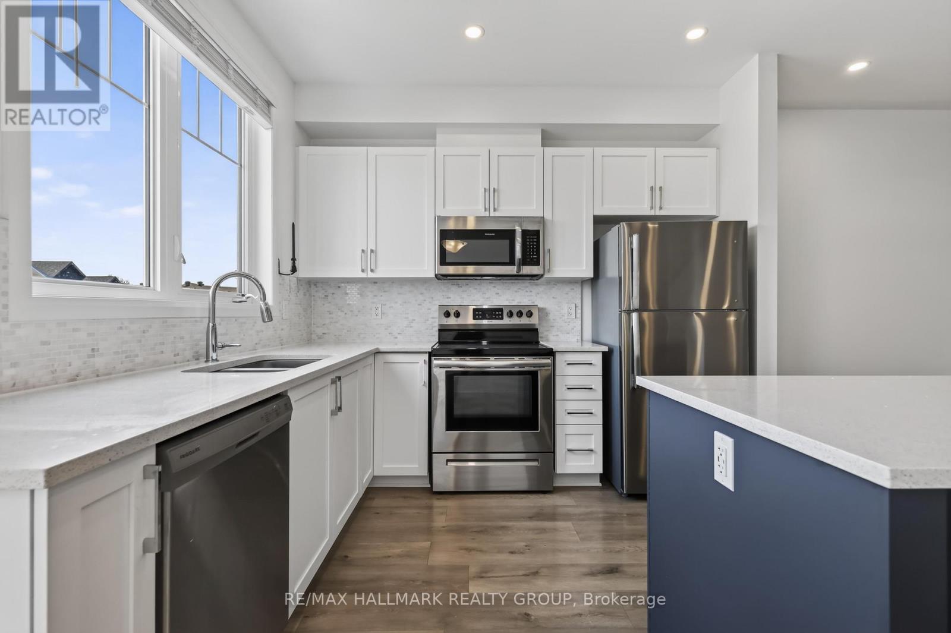
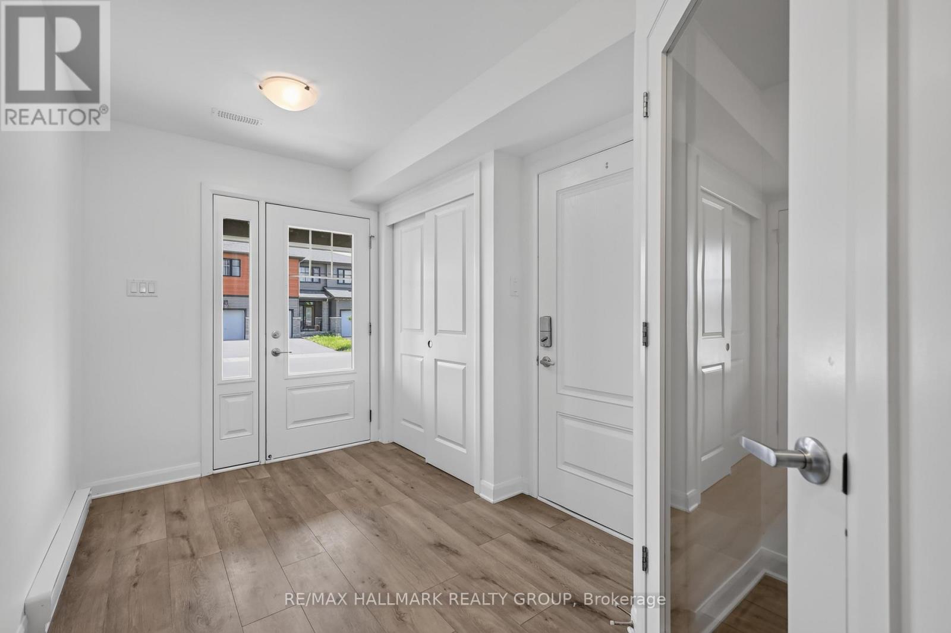
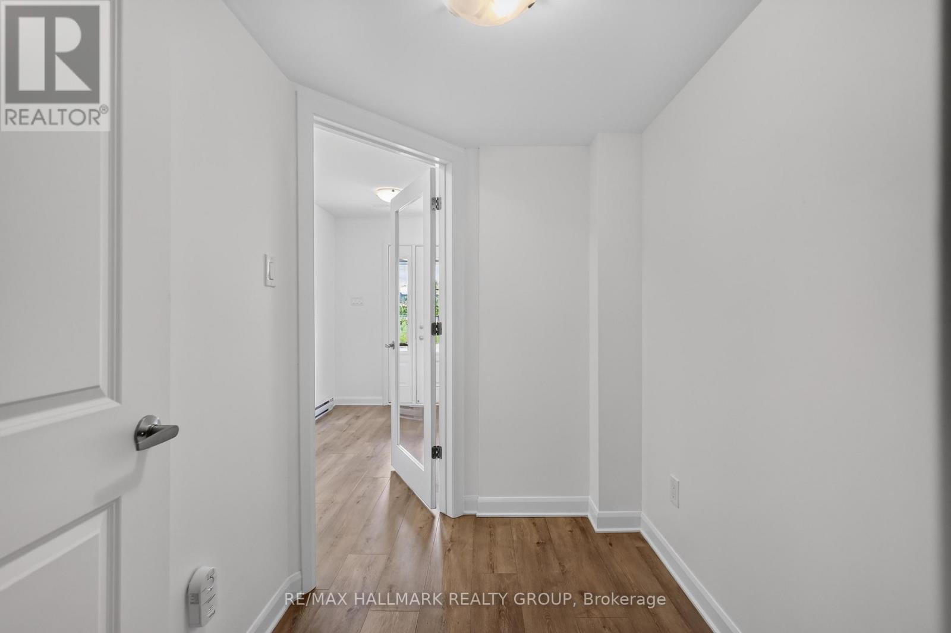


$499,900
Property overview
Building Type
Row / Townhouse
Property Type
Single Family
Bedrooms
2
Bathrooms
3
Year Built
Neighbourhood
1118 - Avalon East
Status
For sale
Highlights
1118 - Avalon East
Row / Townhouse
For sale
Listing description
Discover this Single Family
312 Shepperton Street,
Ottawa
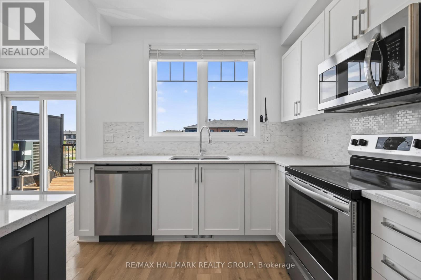
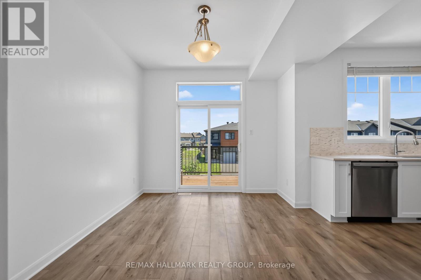
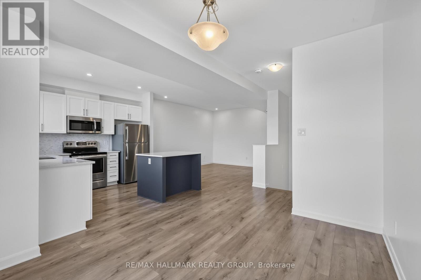
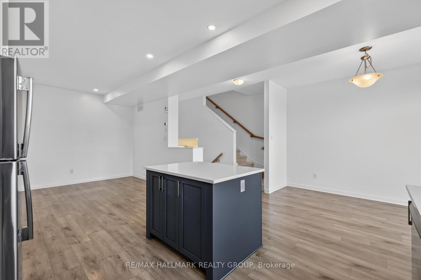
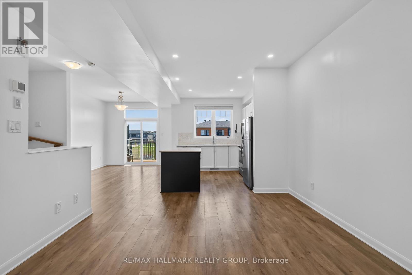
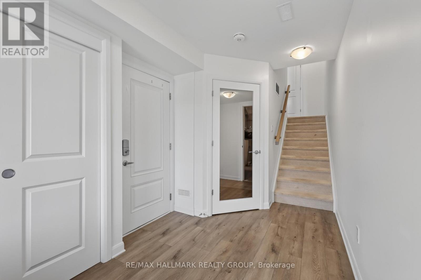
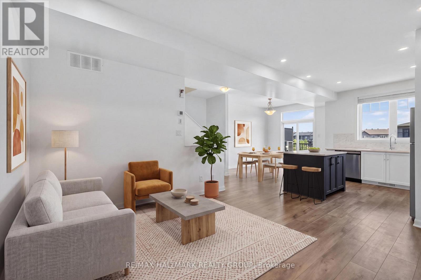
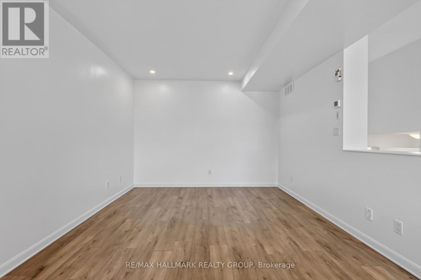
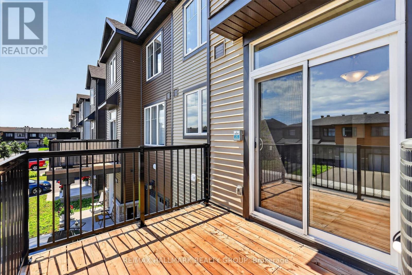
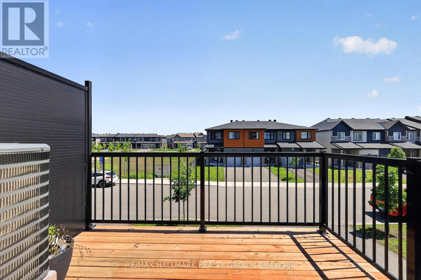
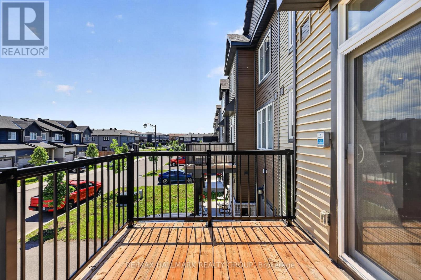
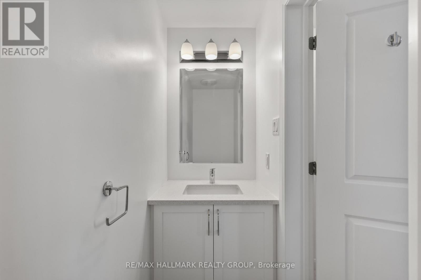
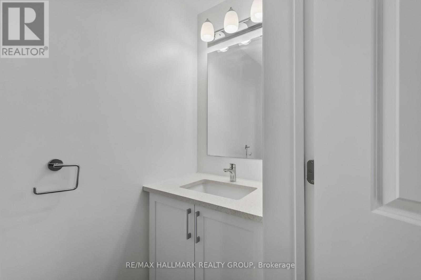
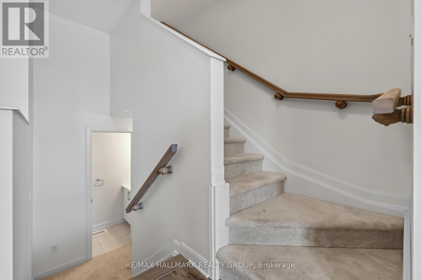
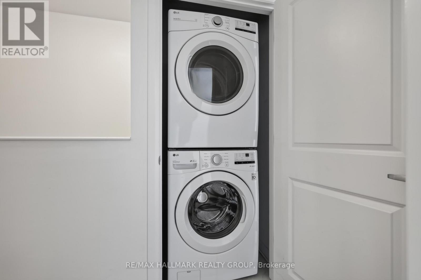
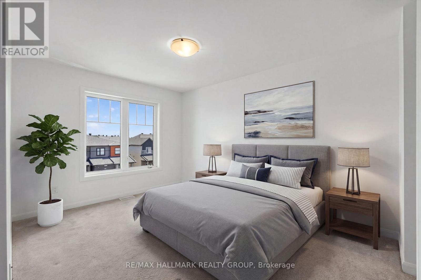
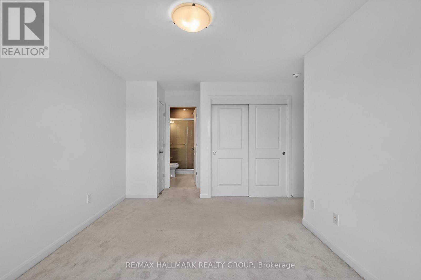
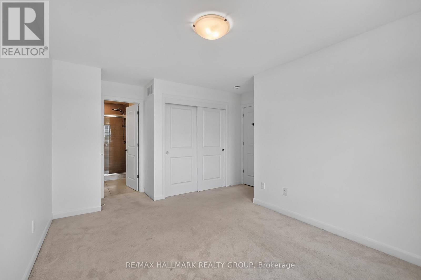
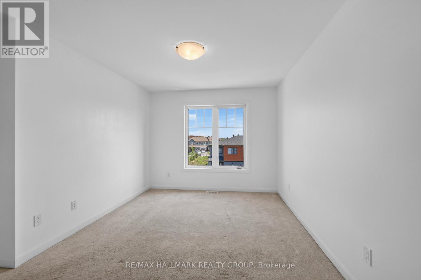
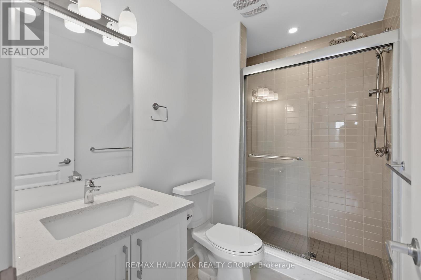
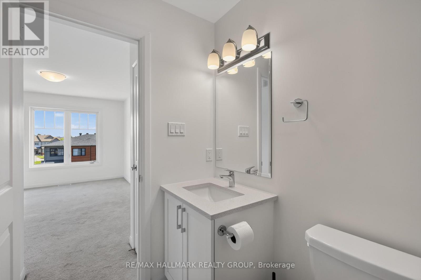
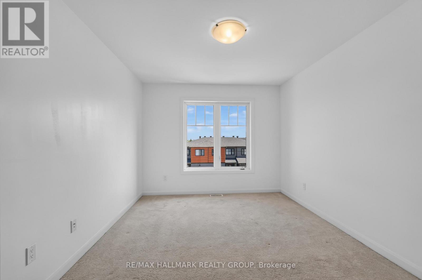
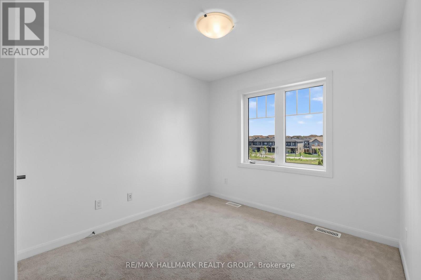
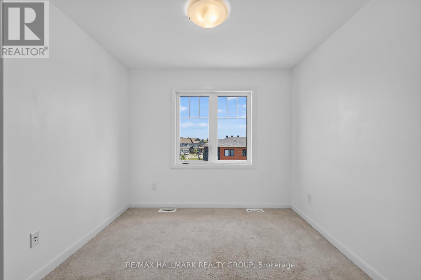
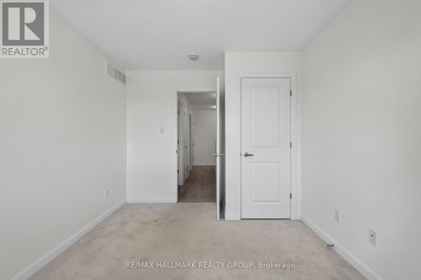
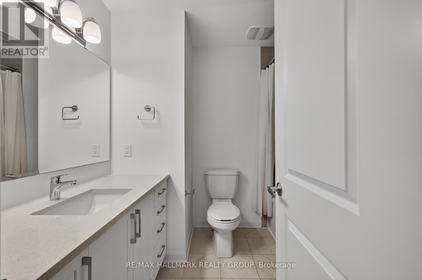
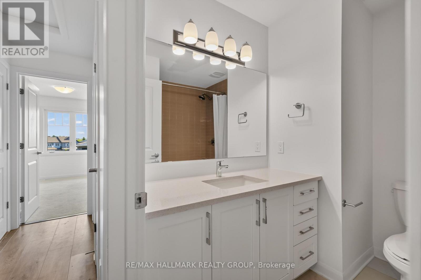
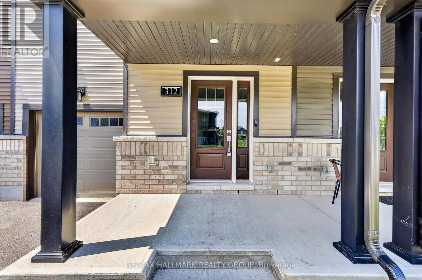
Welcome to 312 Shepperton Street, a stylish and modern 2-bedroom, 3-bathroom freehold townhome in the heart of Orléans. Thoughtfully designed with contemporary finishes and a functional three-storey layout, this home offers comfortable, low-maintenance living close to parks, schools, shopping, transit, and everyday amenities. The bright open-concept second level features 9-foot ceilings, large windows, quality flooring, and a spacious living and dining area that flows seamlessly into the kitchen. Complete with quartz countertops, stainless steel appliances, ample cabinetry, a pantry, and a large centre island, the kitchen is perfect for both everyday living and entertaining. Step outside to the private balcony, an ideal space for morning coffee or relaxing outdoors. The third level offers a spacious primary bedroom with a walk-in closet and ensuite bathroom featuring quartz countertops and a glass shower, along with a second generous bedroom, a full bathroom, and convenient laundry. The main level provides a versatile flex space ideal for a home office, gym, or additional living area, while the extra-deep garage offers excellent storage potential. A fantastic opportunity for first-time buyers, downsizers, or investors seeking a modern, low-maintenance home in a convenient Orléans location. 24 hour irrevocable on all offers. (id:64373)
Upcoming viewings
45.45624
-75.48374
312 Shepperton Street, Ottawa, Ontario, K4A5K9
Loading WalkScore data...
Walk Score®
Transit Score®
Bike Score®
Walkability Snapshot
Understand how walkable, transit-friendly & bikeable this neighbourhood really is.
Scores are powered by Walk Score® and reflect access to daily essentials, transit and bike routes near this area.
🚶Walk Score®
🚊Transit Score
🚲Bike Score
Liveability scores for this neighbourhood
Powered by Walk Score®
Use these scores as a quick guide only. Check local transit, bike paths
and walk routes to plan your day-to-day life.
Google Maps
Explore the exact location, nearby amenities, and community vibe.
Listing Details
Last updated:
2026-08-19
Key facts
Price
$499,900
Ownership
Freehold
Property type
Single Family
Bedrooms
2
Bathrooms
3
Stories
3
Interior size
1100 - 1500 sqft
Parking options
Attached Garage, Garage
Total spaces
3
Interior & features
Cooling
Central air conditioning
Heating
Forced air
Heating fuel
Natural gas
Basement
None
Appliances
Dishwasher, Dryer, Hood Fan, Microwave, Stove, Washer, Refrigerator
Fireplace
False
Exterior finish
Vinyl siding
Lot, amenities & extras
Lot size
20.7 x 49.2 FT
Water
Municipal water
Sewer
Sanitary sewer
Mortgage Calculator
$500,000
$100,000
$5,000,000
Adjust the total amount you plan to borrow.
5%
1%
15%
25 years
10 years
40 years
Monthly Payment
$0
This is an approximate monthly payment based on your inputs.
Total Interest Paid
$0
Add this listing to your favourite
Shortlist it to compare later & get quick access from your account.
Comparables
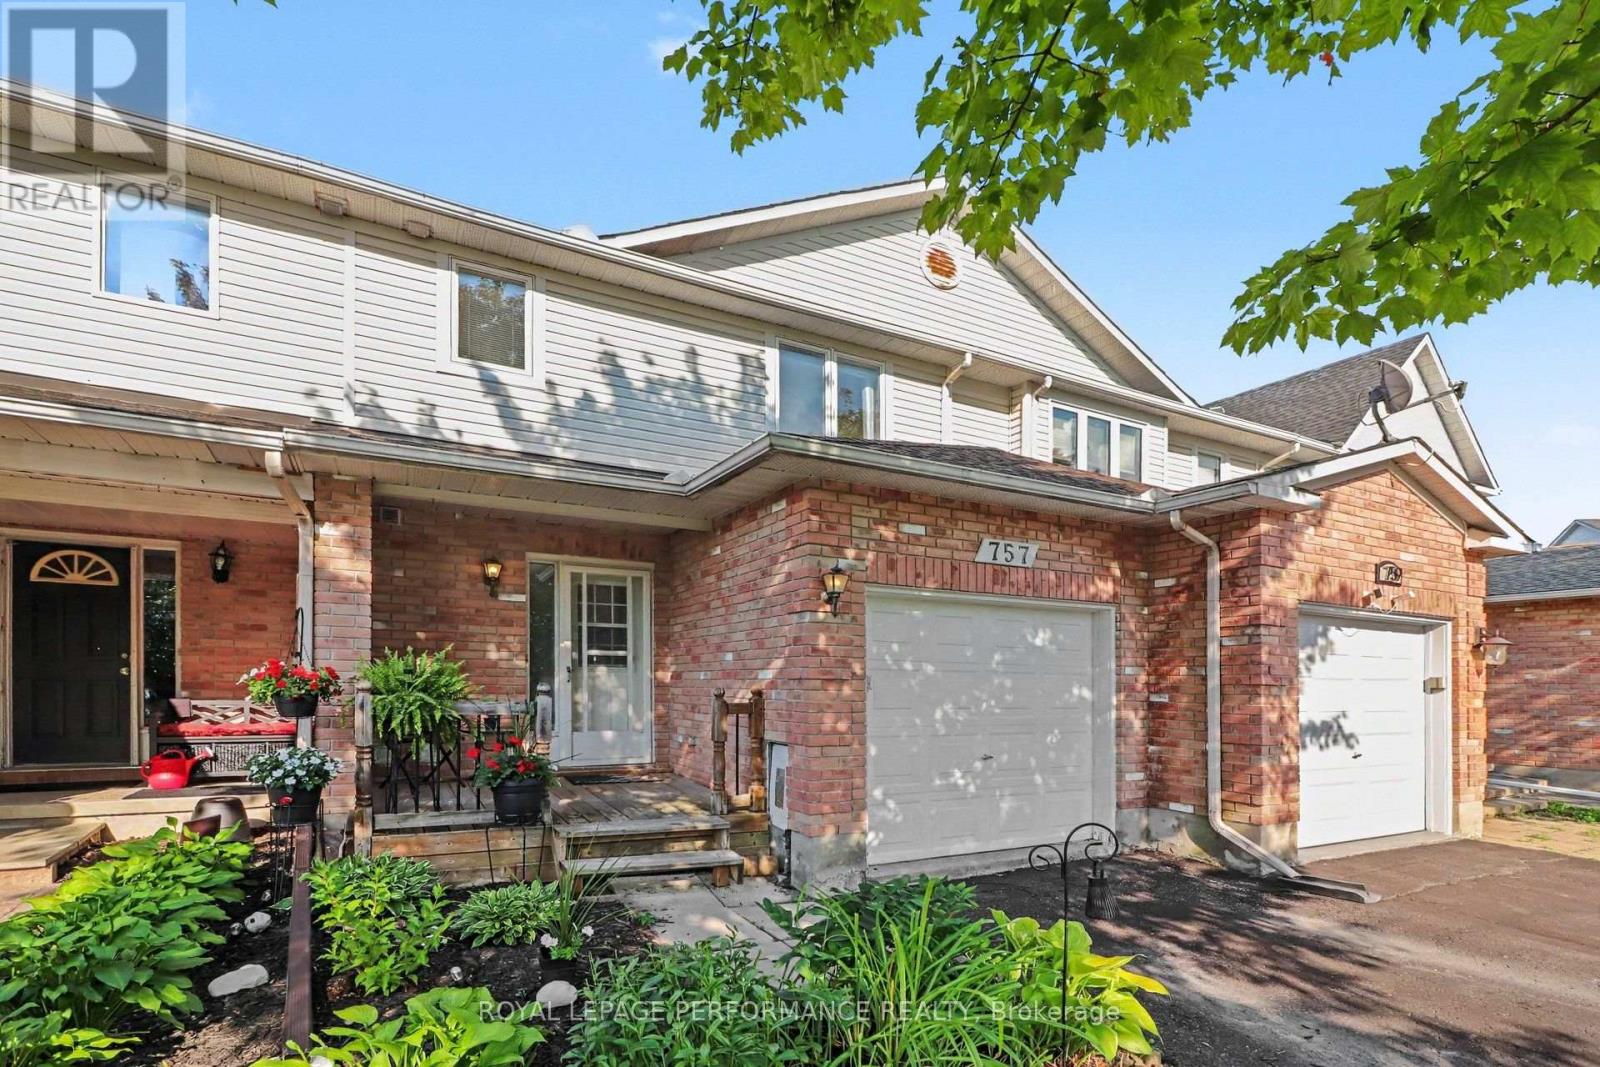
For sale
1106 - Fallingbrook/Gardenway South
$499,900
757 Nesting Way, Ottawa, Ontario
Row / Townhouse in 1106 - Fallingbrook/Gardenway South
3
Beds
Beds
3
Baths
Baths
1100 - 1500 sqft
Sq Ft
Sq Ft
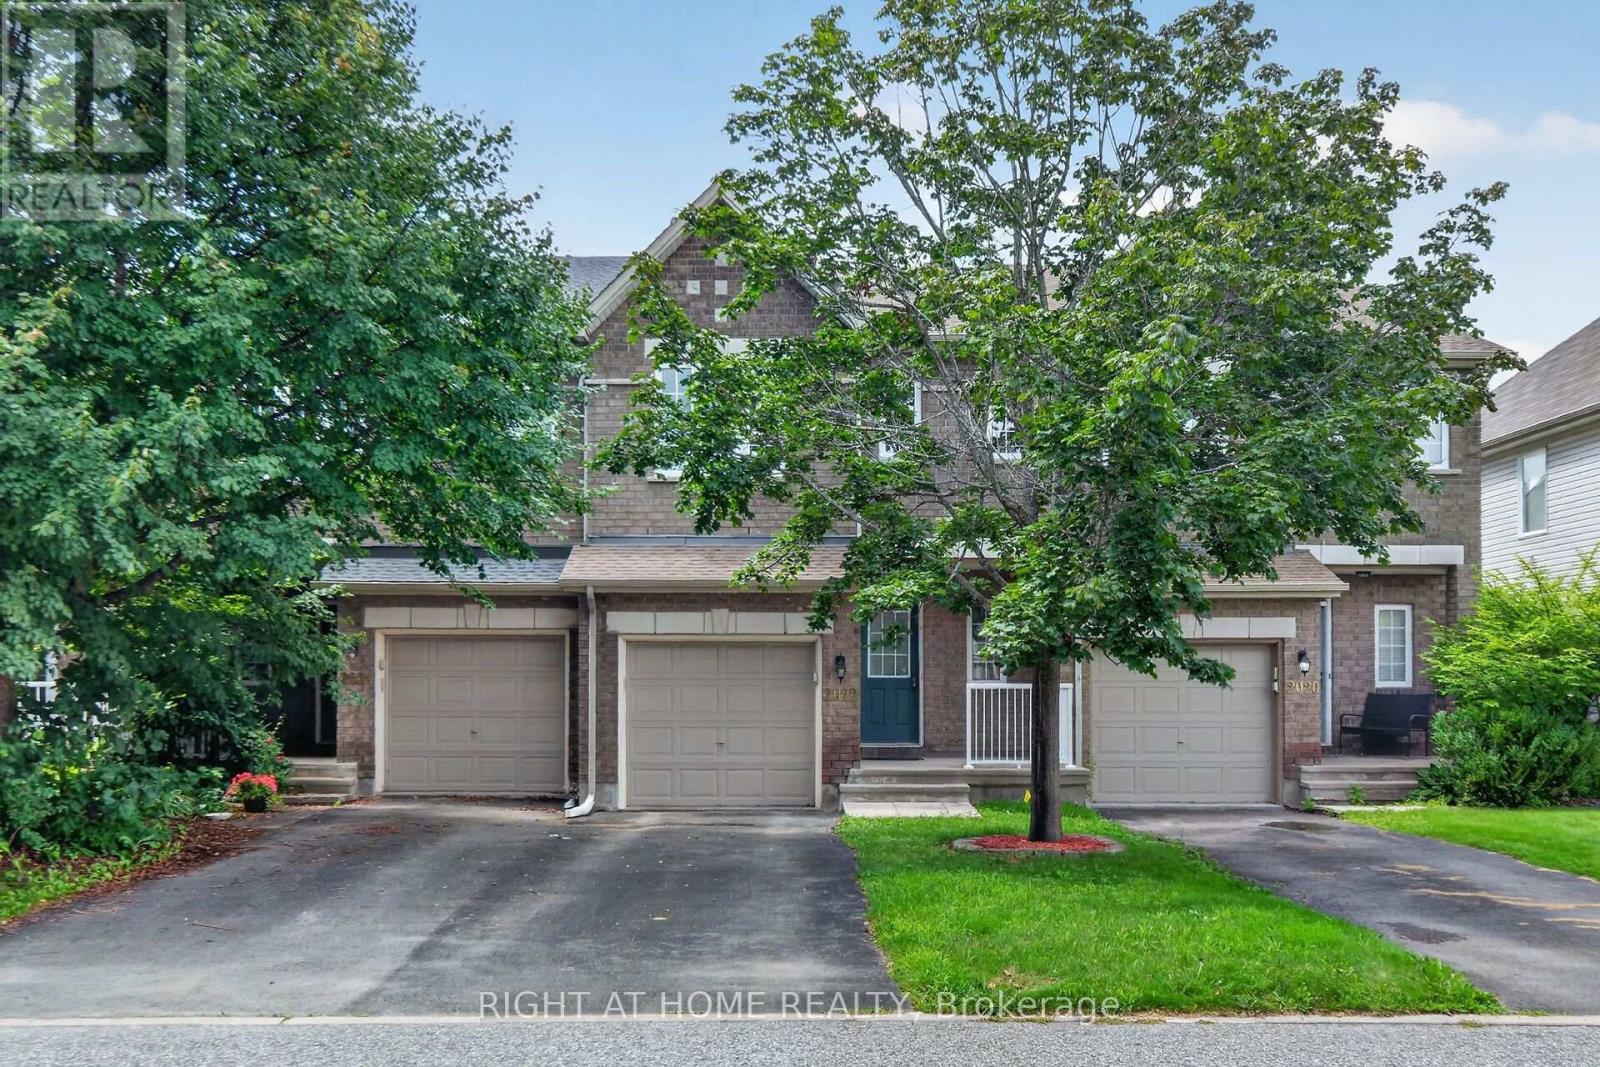
For sale
1118 - Avalon East
$499,999
2022 Melette Crescent, Ottawa, Ontario
Row / Townhouse in 1118 - Avalon East
2
Beds
Beds
3
Baths
Baths
1100 - 1500 sqft
Sq Ft
Sq Ft
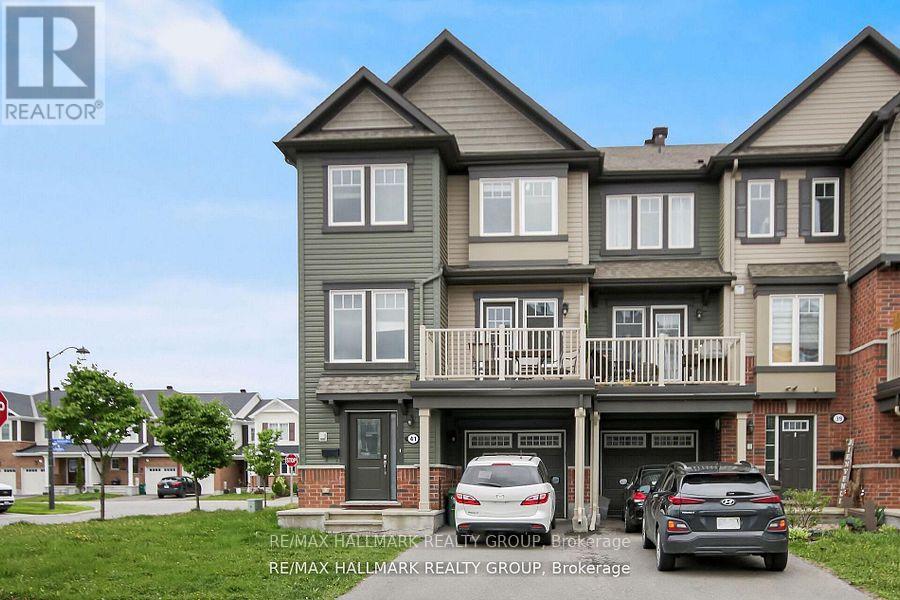
For sale
1117 - Avalon West
$499,000
41 Maroma Street, Ottawa, Ontario
Row / Townhouse in 1117 - Avalon West
3
Beds
Beds
2
Baths
Baths
1500 - 2000 sqft
Sq Ft
Sq Ft
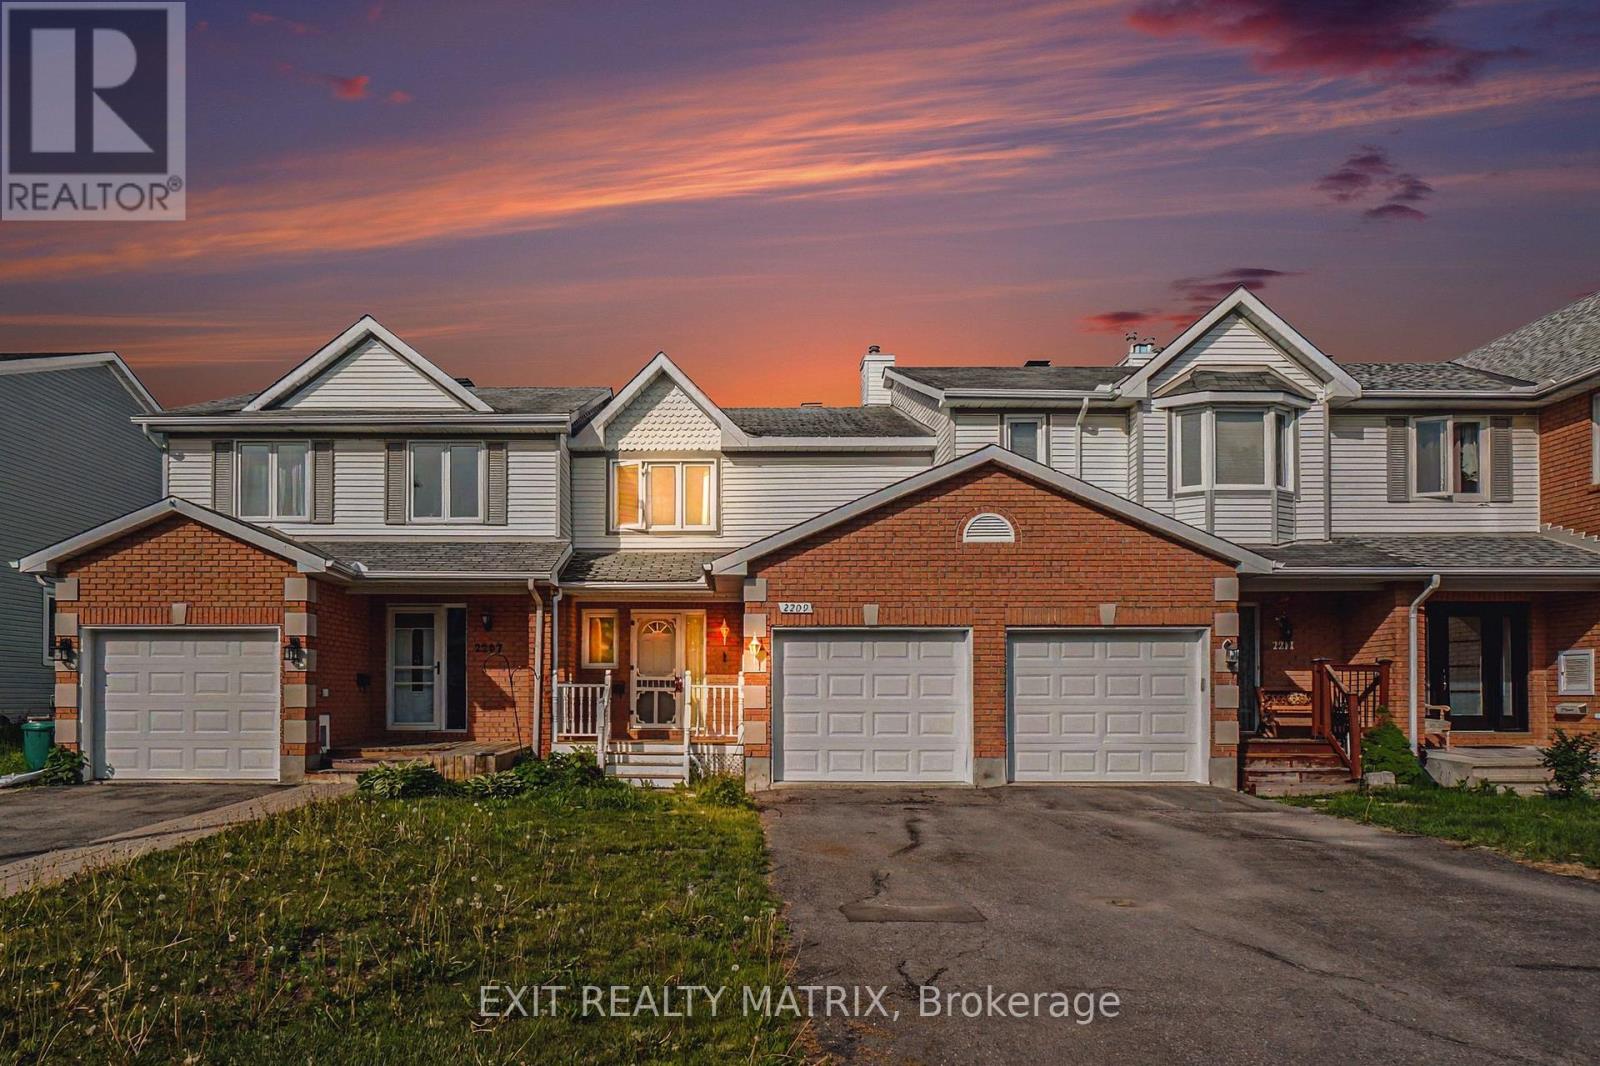
For sale
1106 - Fallingbrook/Gardenway South
$509,900
2209 Saturn Crescent, Ottawa, Ontario
Row / Townhouse in 1106 - Fallingbrook/Gardenway South
3
Beds
Beds
2
Baths
Baths
1100 - 1500 sqft
Sq Ft
Sq Ft
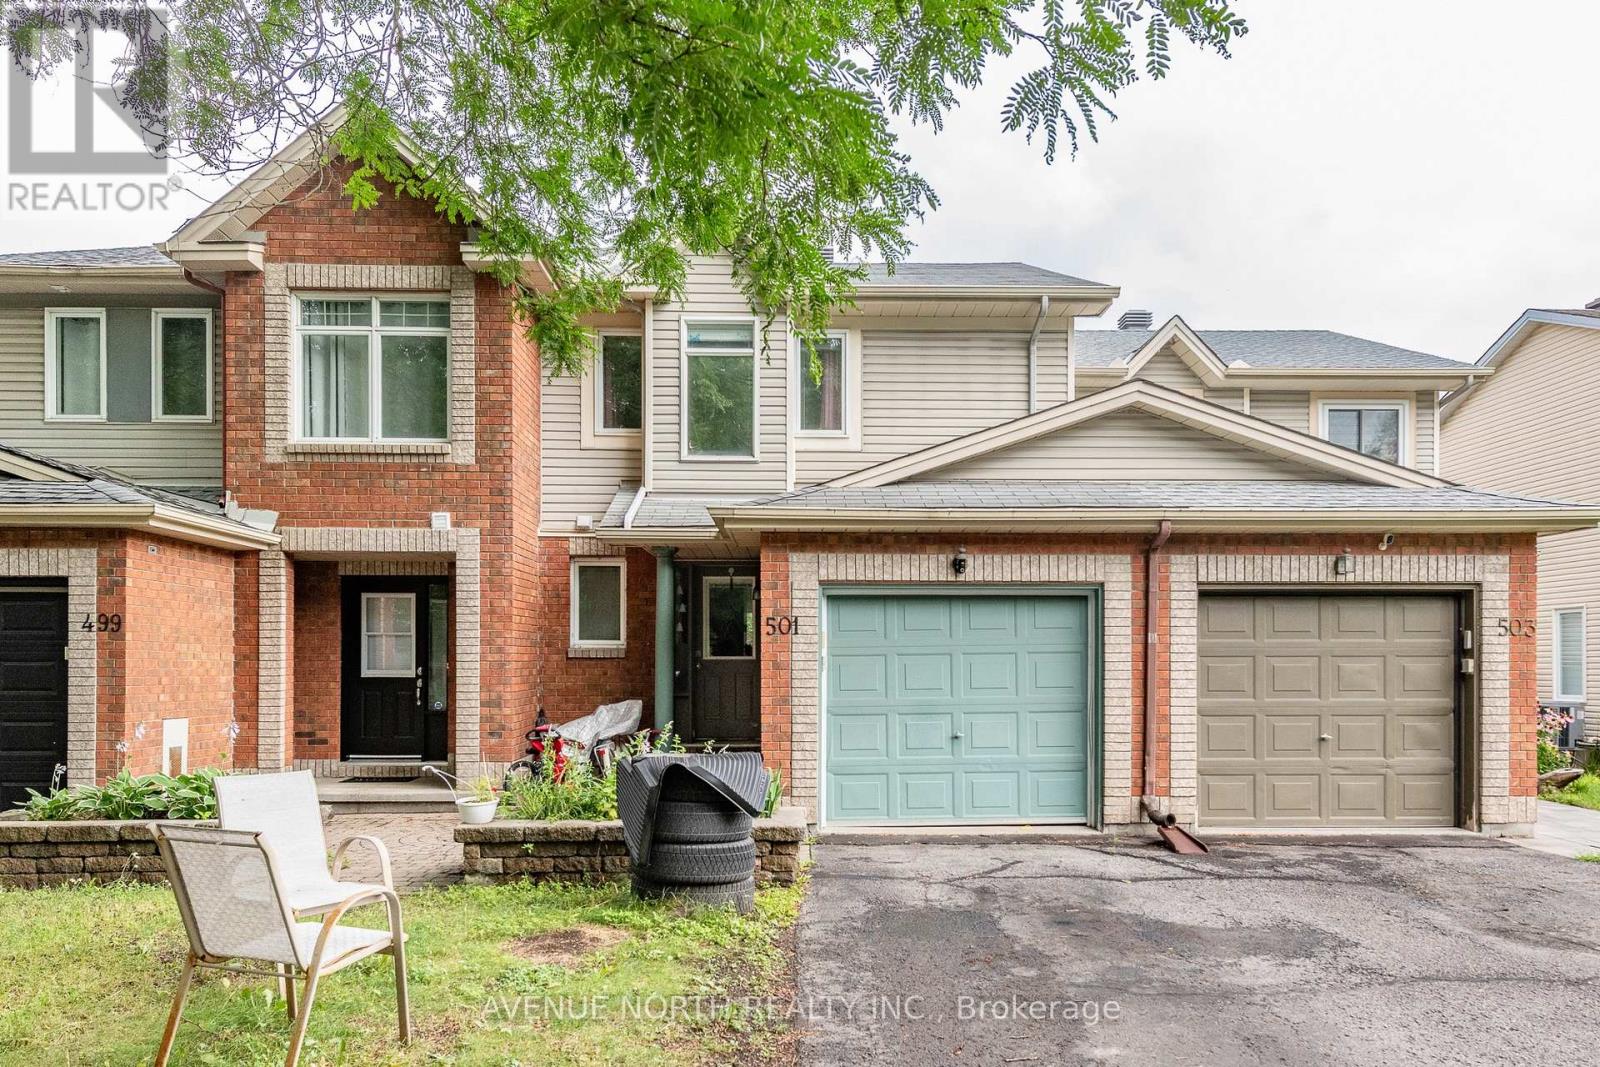
For sale
1101 - Chatelaine Village
$509,900
501 Lawler Crescent, Ottawa, Ontario
Row / Townhouse in 1101 - Chatelaine Village
3
Beds
Beds
2
Baths
Baths
700 - 1100 sqft
Sq Ft
Sq Ft
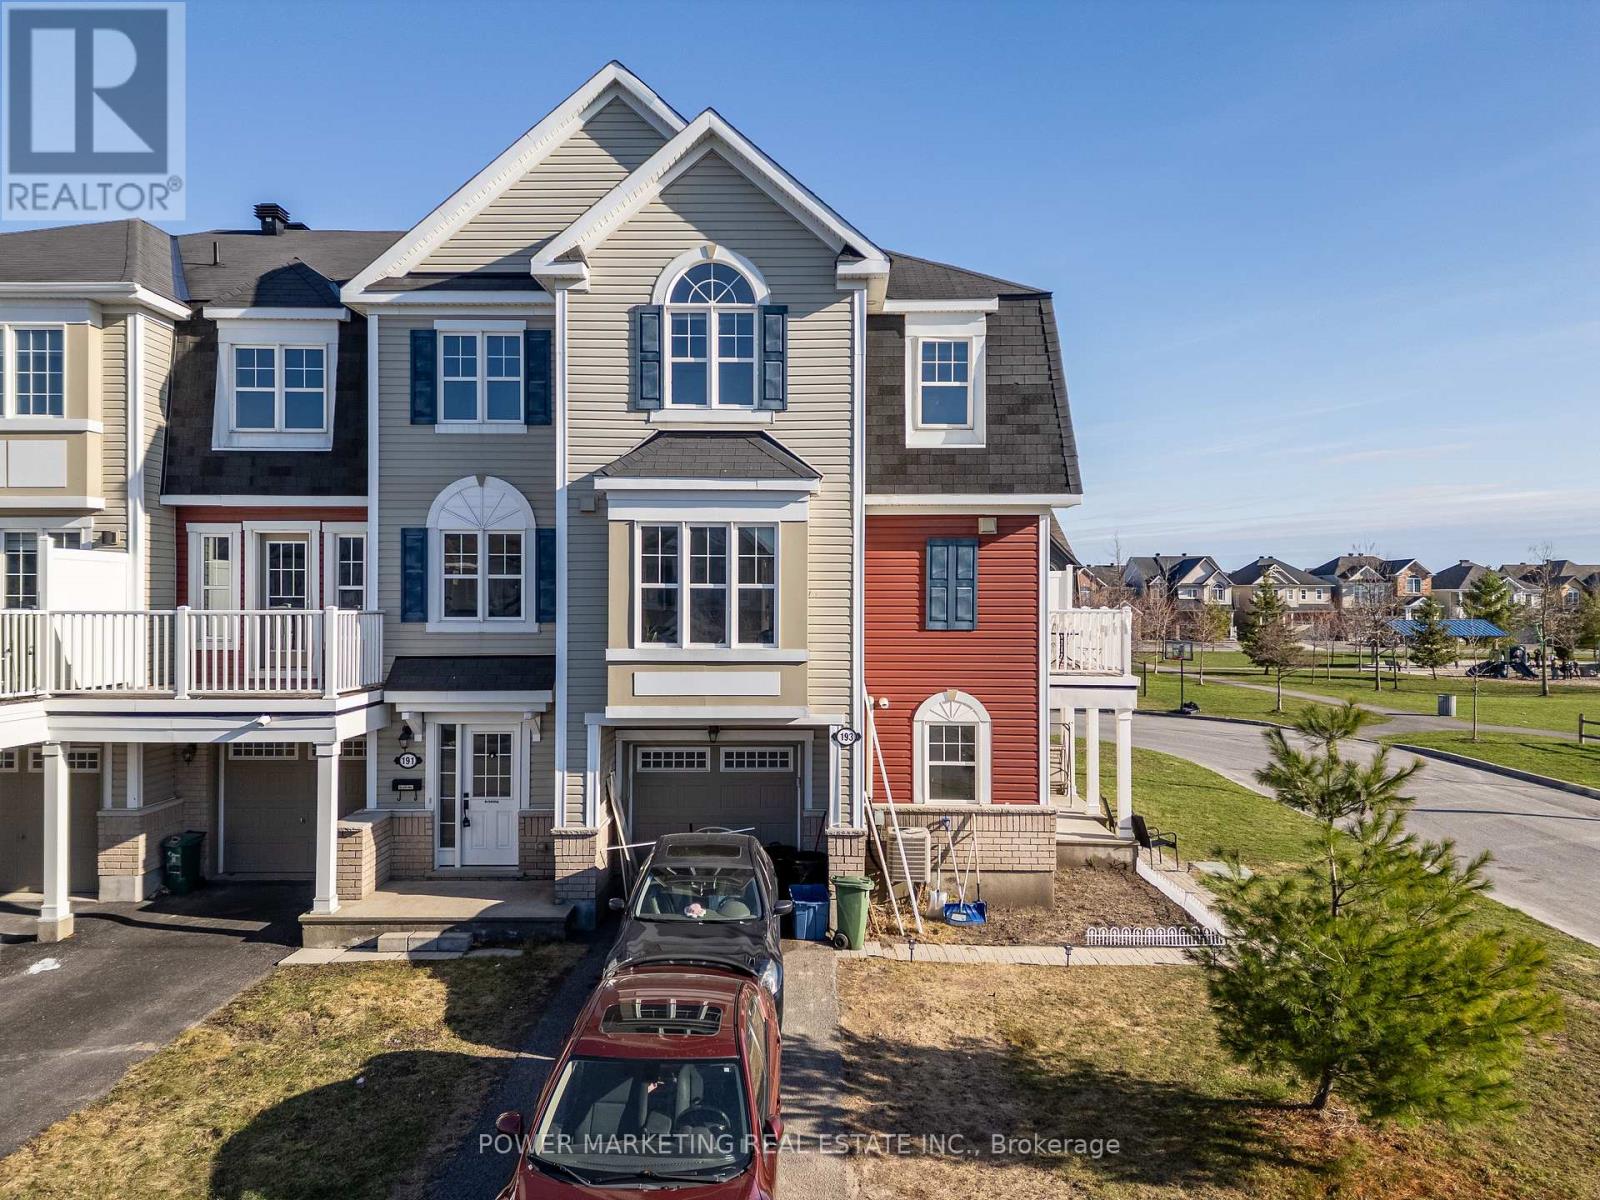
For sale
1119 - Notting Hill/Summerside
$485,900
193 Soleil Avenue, Ottawa, Ontario
Row / Townhouse in 1119 - Notting Hill/Summerside
3
Beds
Beds
2
Baths
Baths
1100 - 1500 sqft
Sq Ft
Sq Ft
For sale
1106 - Fallingbrook/Gardenway South
$514,900
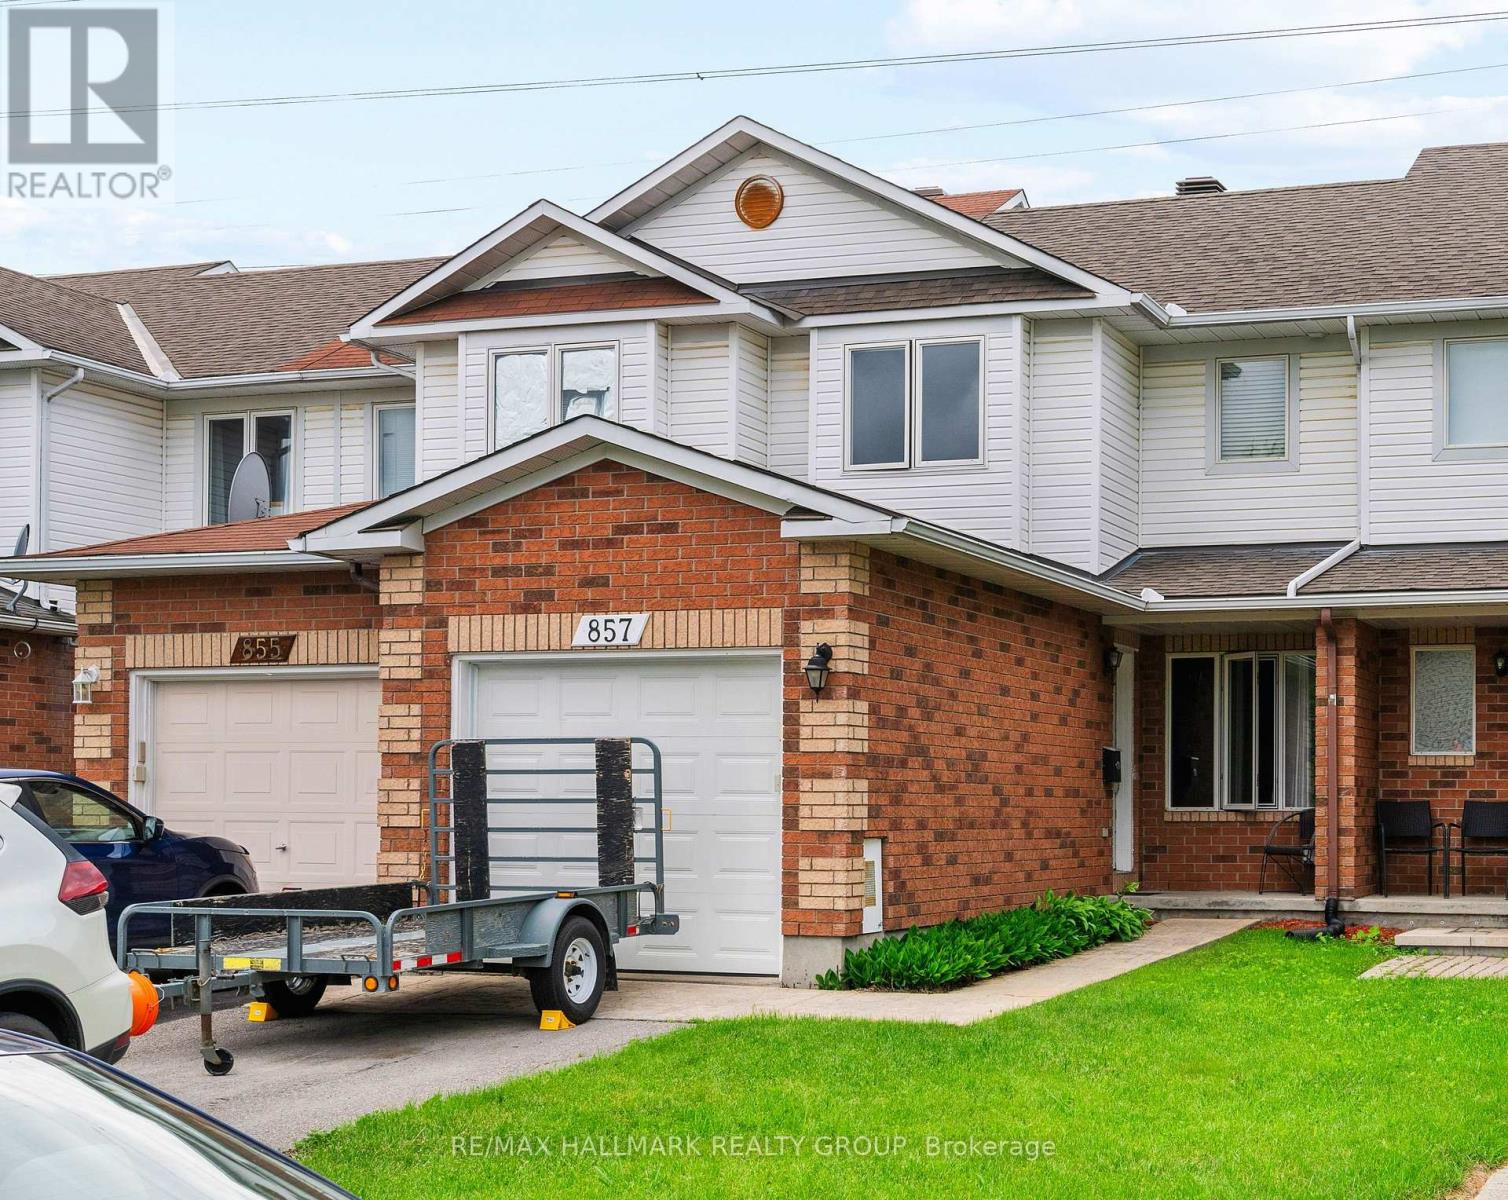
857 Nesting Way NW, Ottawa, Ontario
Row / Townhouse in 1106 - Fallingbrook/Gardenway South
3
Beds
Beds
2
Baths
Baths
1100 - 1500 sqft
Sq Ft
Sq Ft
For sale
1119 - Notting Hill/Summerside
$480,000
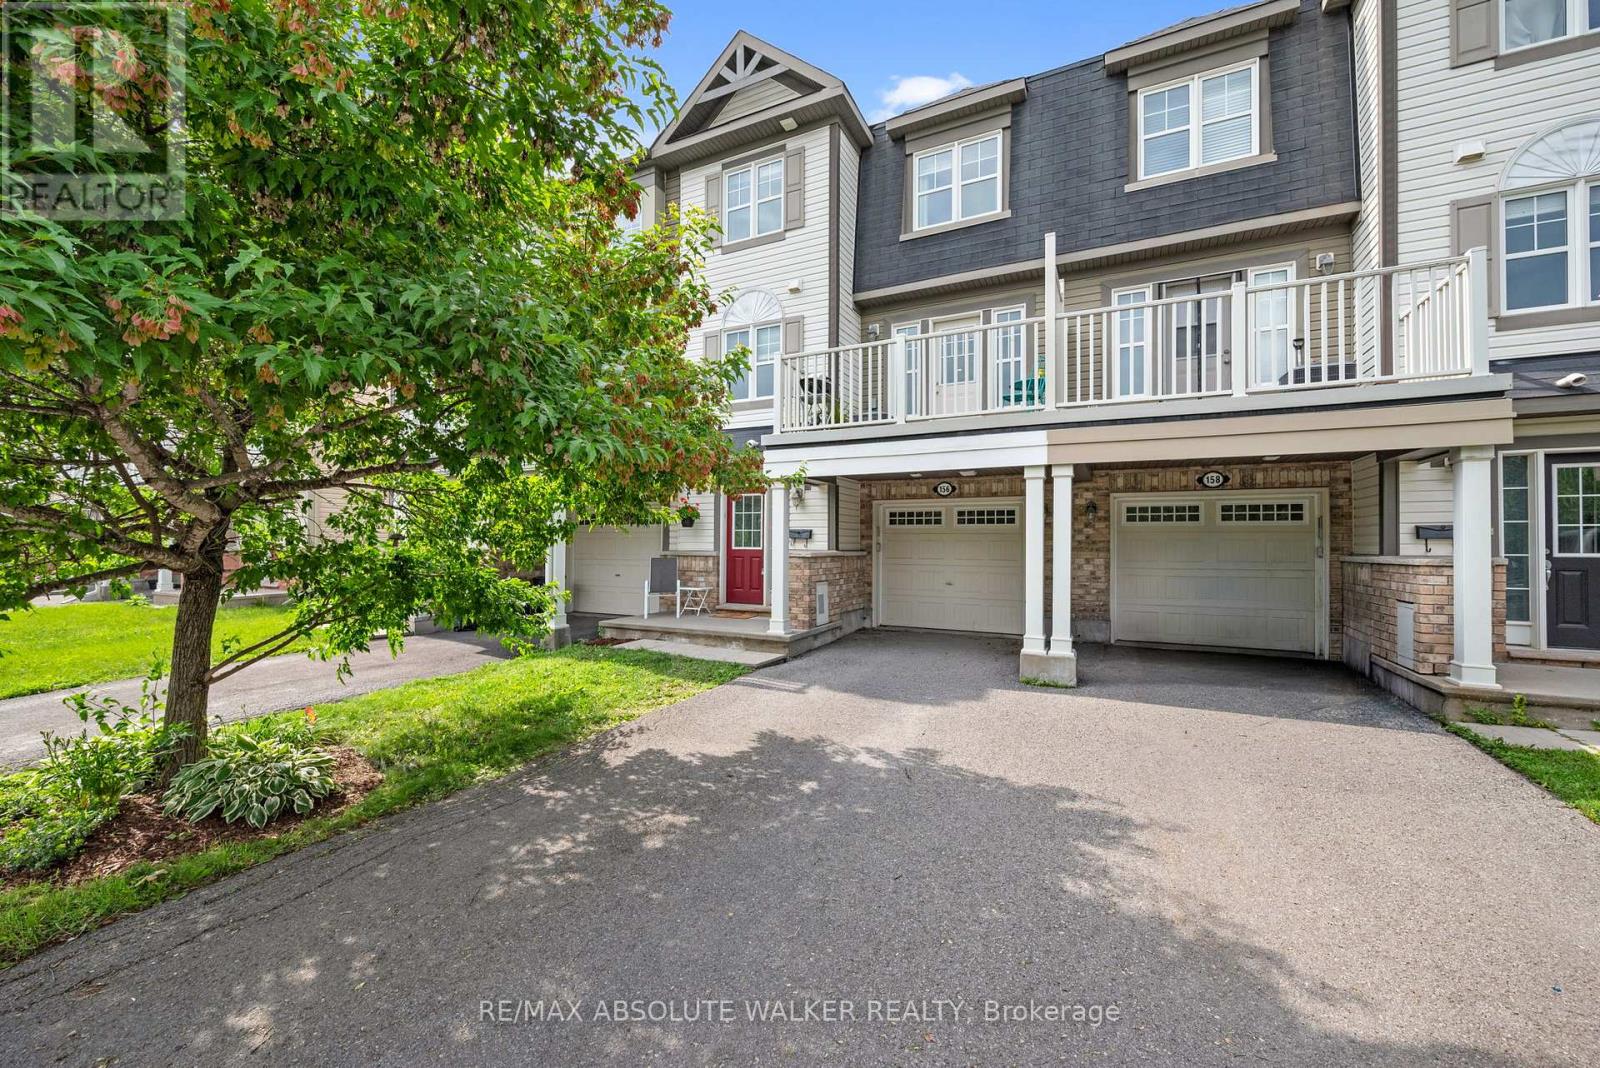
156 Sunshine Crescent, Ottawa, Ontario
Row / Townhouse in 1119 - Notting Hill/Summerside
2
Beds
Beds
2
Baths
Baths
1100 - 1500 sqft
Sq Ft
Sq Ft
For sale
1118 - Avalon East
$524,900
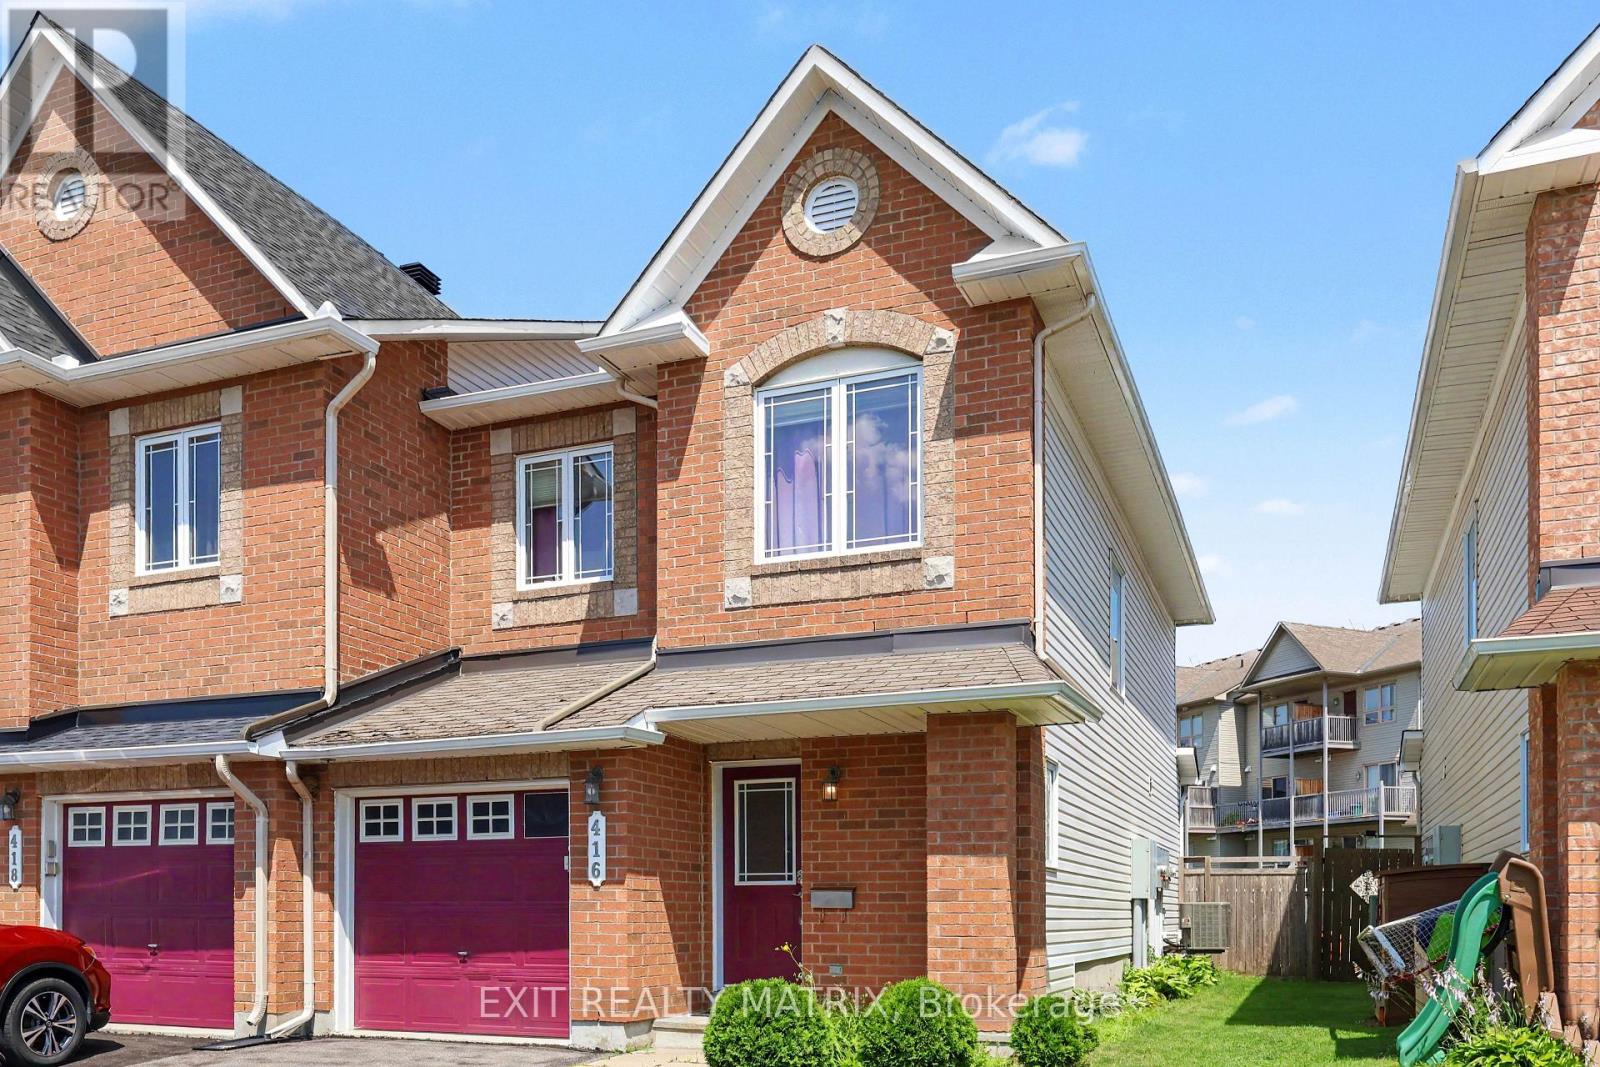
416 Goldenbrook Way, Ottawa, Ontario
Row / Townhouse in 1118 - Avalon East
3
Beds
Beds
3
Baths
Baths
1500 - 2000 sqft
Sq Ft
Sq Ft
For sale
1101 - Chatelaine Village
$524,900
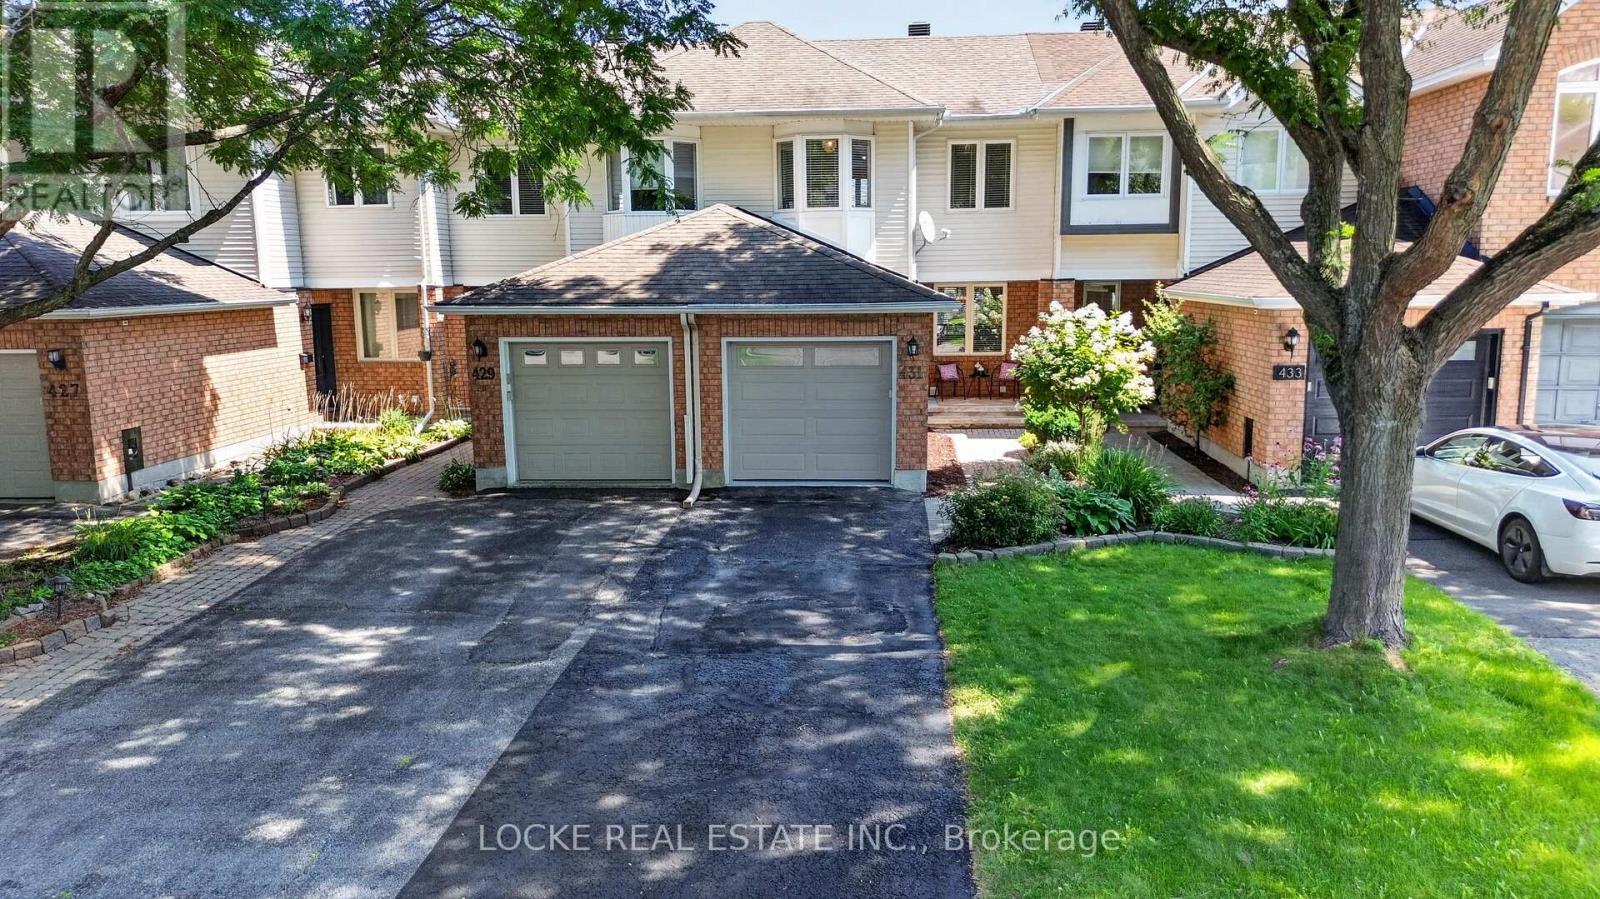
431 Lawler Crescent, Ottawa, Ontario
Row / Townhouse in 1101 - Chatelaine Village
3
Beds
Beds
3
Baths
Baths
700 - 1100 sqft
Sq Ft
Sq Ft
Ready to a home?
Contact a REALTOR® today!
