

2602 Manotick Station Road
Ottawa,
Ontario
K0A2W0
2602 Manotick Station Road
Ottawa,
Ontario
K0A2W0
Add this listing to your favourite
Shortlist it to compare later & get quick access from your account.
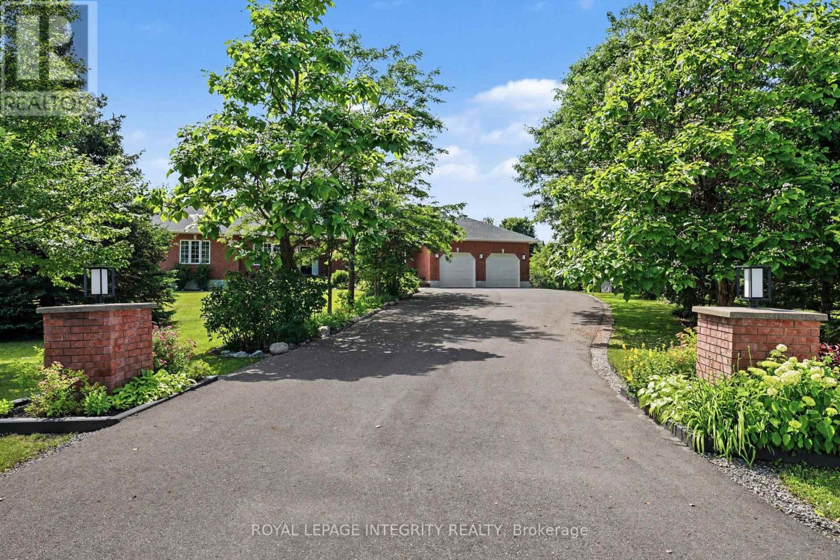
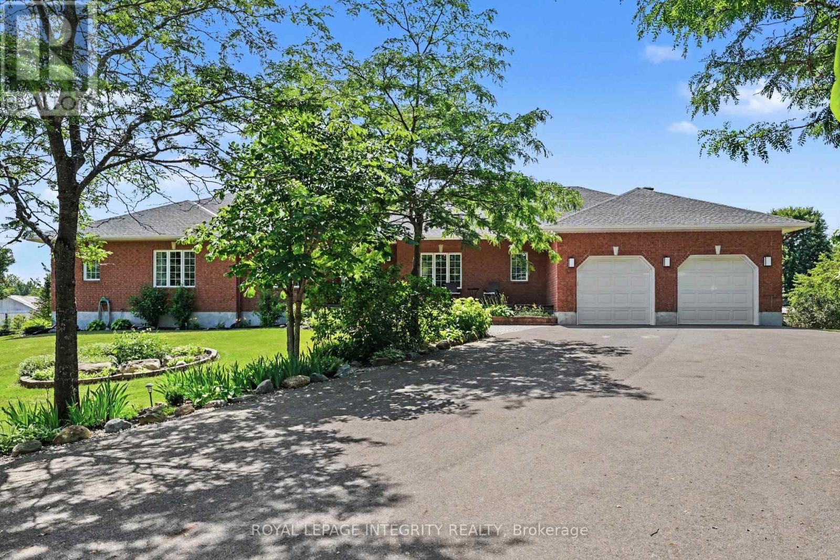
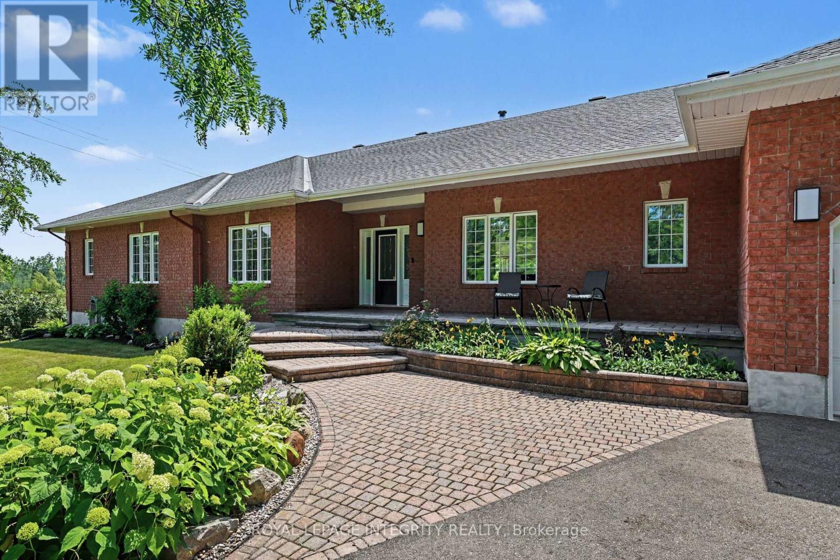
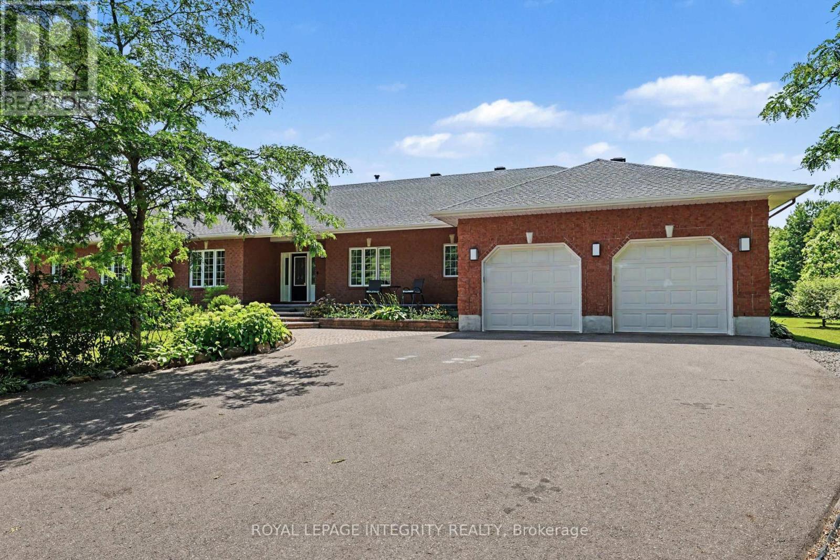
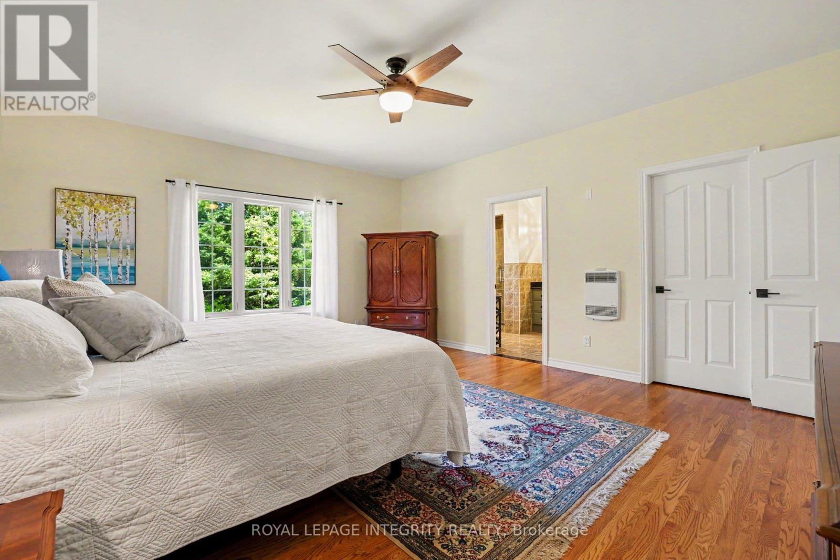
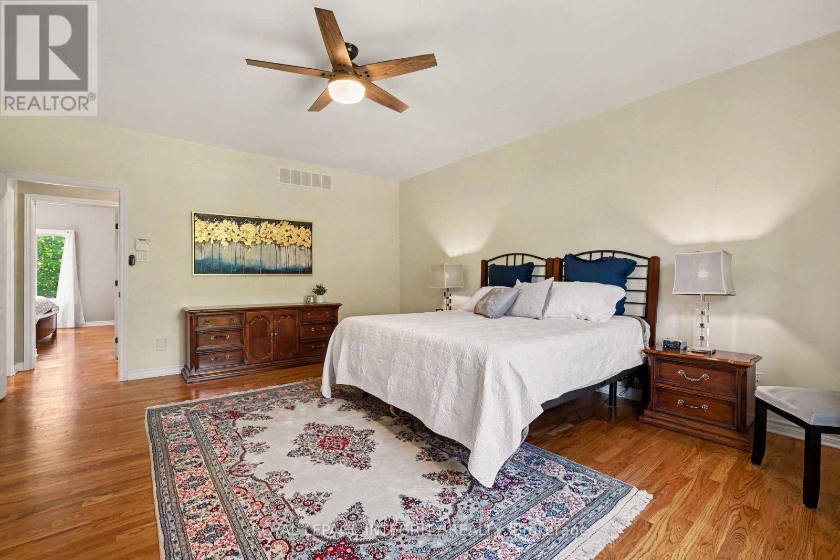
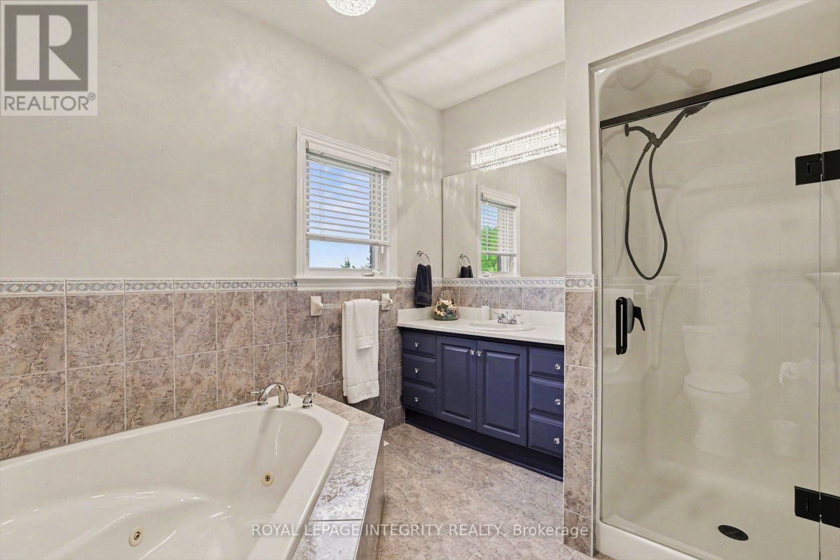
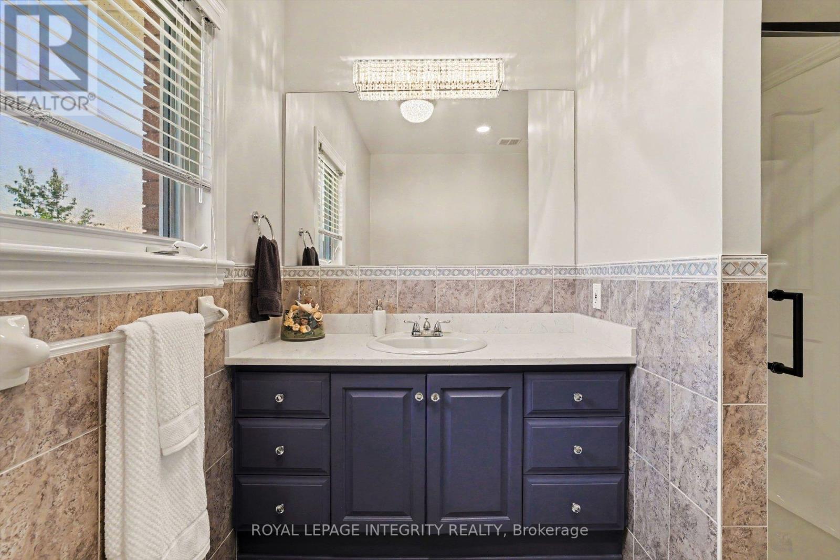


$1,169,000
Property overview
Building Type
House
Property Type
Single Family
Bedrooms
5
Bathrooms
3
Year Built
Neighbourhood
1605 - Osgoode Twp North of Reg Rd 6
Status
For sale
Highlights
1605 - Osgoode Twp North of Reg Rd 6
House
For sale
Listing description
Discover this Single Family
2602 Manotick Station Road,
Ottawa
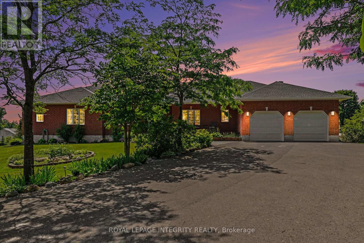
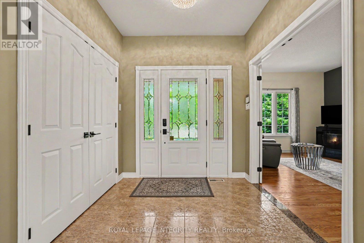
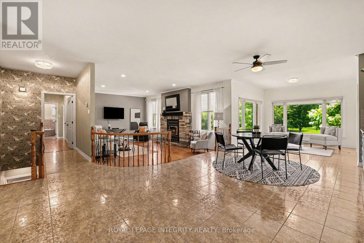
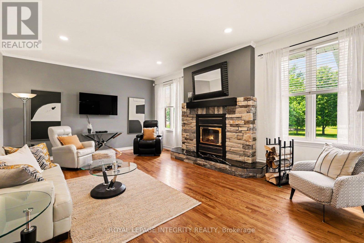
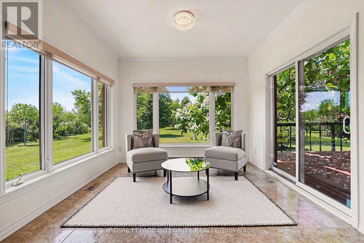
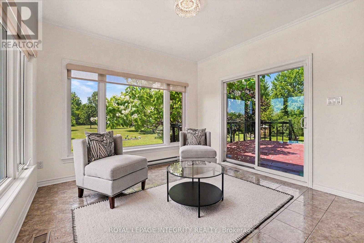
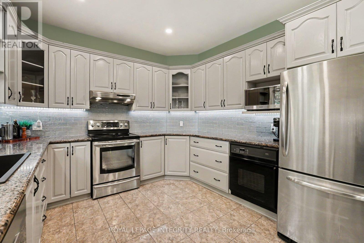
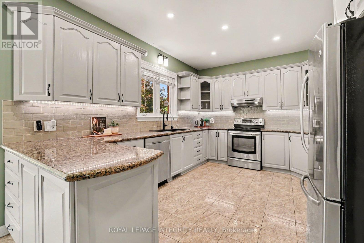
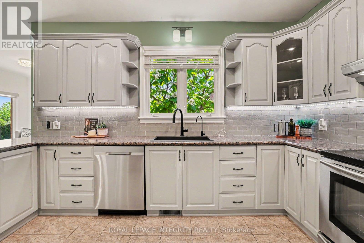
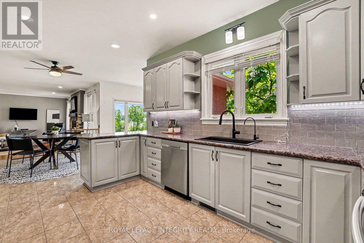
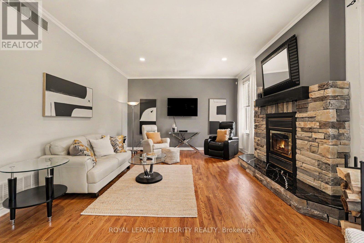
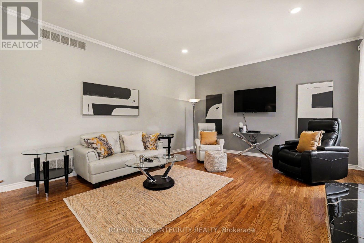
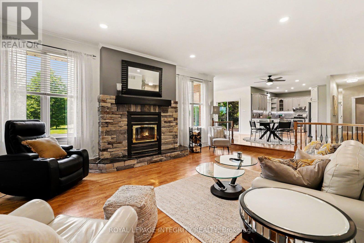
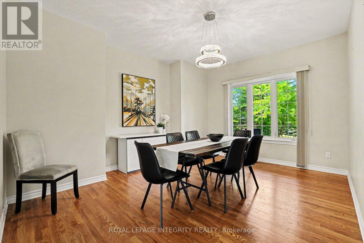
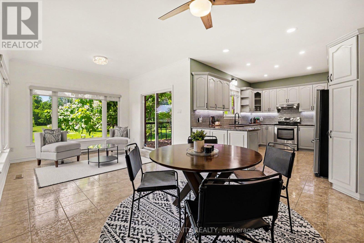
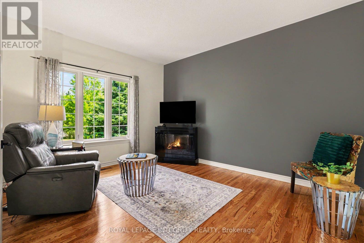
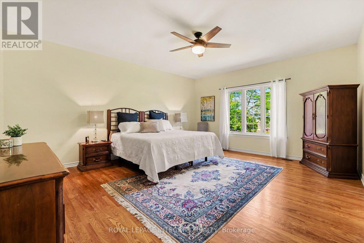
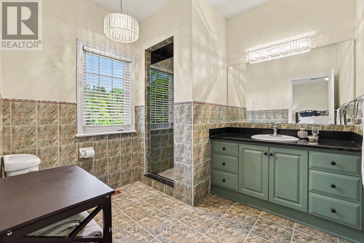
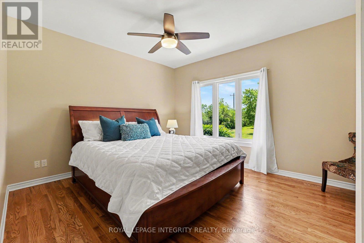
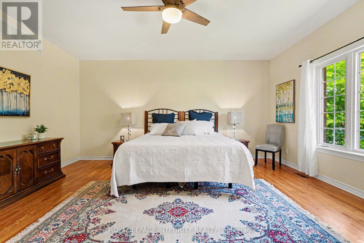
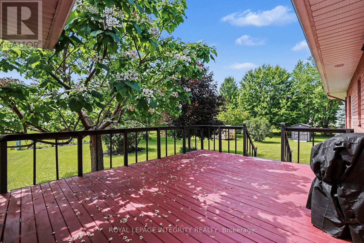
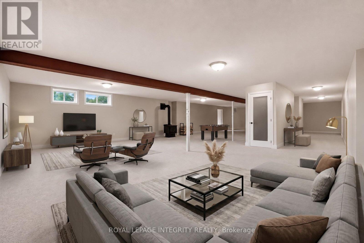
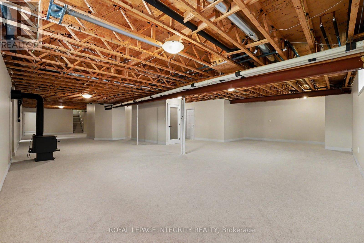
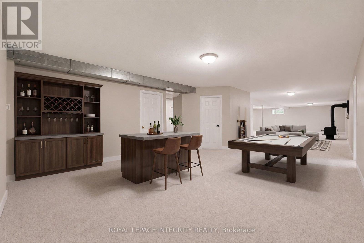
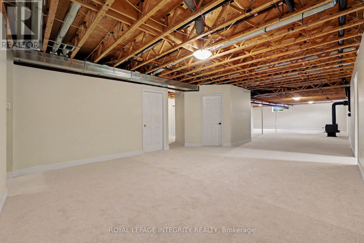
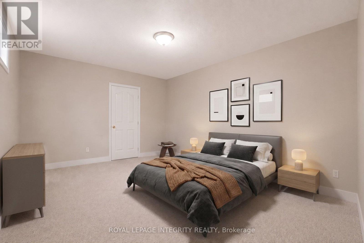
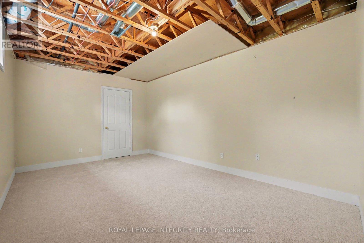
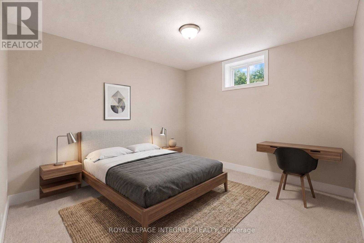
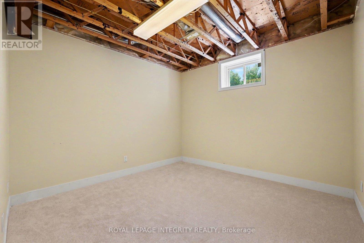
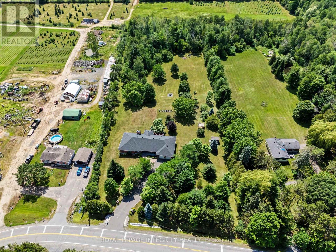
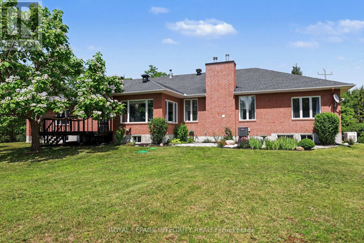
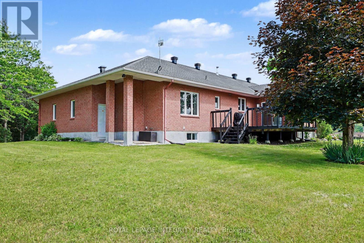
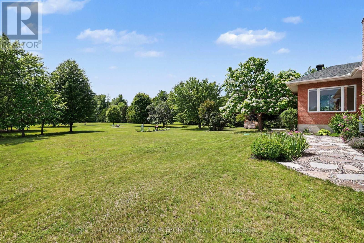
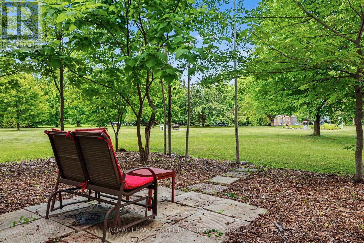
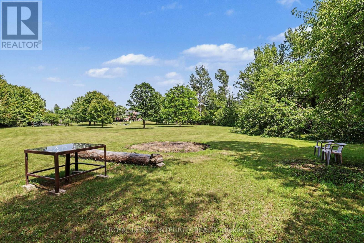
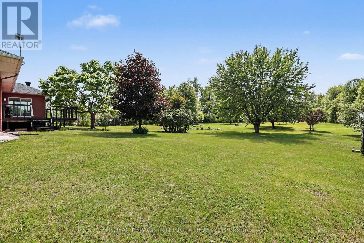
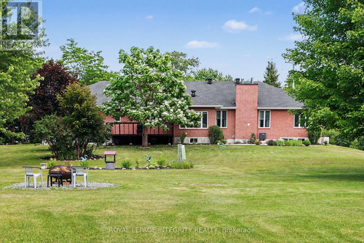
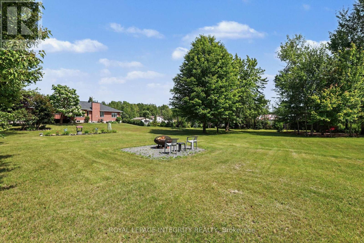
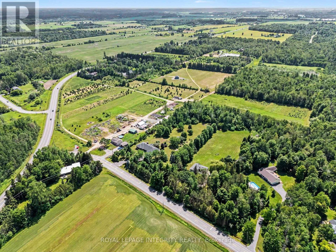
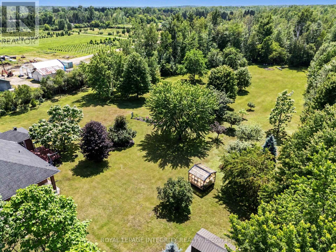
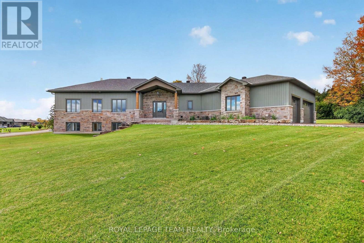
Exceptional, meticulously maintained bungalow offering approximately 2,800 sq. ft. of main-level living on a beautifully landscaped lot of just under 4 acres. This spacious home features an open-concept kitchen and eating area with abundant natural light and stunning views, a dedicated office/den, large mudroom/laundry room, and a formal dining room that could easily serve as a fourth main-floor bedroom. The finished basement includes two large bedrooms, cold storage, a spacious storage room, workshop, utility room and separate access from the oversized double garage. A gardener's dream with beautifully maintained gardens and endless outdoor possibilities, including room for a pool, skating rink, ATVs, snowmobiles, and more. Ideally located just minutes from the villages of Manotick and Osgoode, with quick access to Highway 416 and the Leitrim O-Train Park & Ride and Bowesville station, providing an easy commute into Ottawa while enjoying the privacy and tranquility of country living. (id:64373)
Upcoming viewings
45.1881
-75.5852242
2602 Manotick Station Road, Ottawa, Ontario, K0A2W0
Loading WalkScore data...
Walk Score®
Transit Score®
Bike Score®
Walkability Snapshot
Understand how walkable, transit-friendly & bikeable this neighbourhood really is.
Scores are powered by Walk Score® and reflect access to daily essentials, transit and bike routes near this area.
🚶Walk Score®
🚊Transit Score
🚲Bike Score
Liveability scores for this neighbourhood
Powered by Walk Score®
Use these scores as a quick guide only. Check local transit, bike paths
and walk routes to plan your day-to-day life.
Google Maps
Explore the exact location, nearby amenities, and community vibe.
Property Address
2602 Manotick Station Road,
Ottawa,
Ontario
K0A2W0
Community
1605 - Osgoode Twp North of Reg Rd 6
Neighbourhood
Listing Details
Last updated:
2026-10-21
Key facts
Price
$1,169,000
Ownership
Freehold
Property type
Single Family
Bedrooms
5
Bathrooms
3
Stories
1
Interior size
2500 - 3000 sqft
Parking options
Attached Garage, Garage
Total spaces
9
Interior & features
Cooling
Central air conditioning
Heating
Forced air
Heating fuel
Propane
Basement
N/A (Finished), N/A, Full
Appliances
Garage door opener remote(s), Water purifier, Water Treatment, Dishwasher, Dryer, Garage door opener, Water Heater, Stove, Washer, Refrigerator
Fireplace
True
Exterior finish
Brick
Key features
Flat site, Sump Pump
Lot, amenities & extras
Lot size
257.2 x 664.6 FT
Landscape
Landscaped
Sewer
Septic System
Rooms
| Level | Type | Length | Width | Dimensions |
|---|---|---|---|---|
| Basement | Bedroom 4 | 3.27 m | 3.3 m | 3.27 m x 3.3 m |
| Basement | Bedroom 5 | 3.35 m | 6.01 m | 3.35 m x 6.01 m |
| Basement | Workshop | 4.57 m | 10.66 m | 4.57 m x 10.66 m |
| Basement | Recreational, Games Room | 5.86 m | 11.27 m | 5.86 m x 11.27 m |
| Basement | Cold Room | 9.14 m | 2.43 m | 9.14 m x 2.43 m |
| Main Level | Foyer | 2.13 m | 2.31 m | 2.13 m x 2.31 m |
| Main Level | Eating Area | 4.49 m | 3.75 m | 4.49 m x 3.75 m |
| Main Level | Living Room | 4.57 m | 6.57 m | 4.57 m x 6.57 m |
| Main Level | Office | 3.47 m | 4.24 m | 3.47 m x 4.24 m |
| Main Level | Dining Room | 4.49 m | 3.75 m | 4.49 m x 3.75 m |
| Main Level | Kitchen | 4.34 m | 3.35 m | 4.34 m x 3.35 m |
| Main Level | Sunroom | 3.35 m | 3.35 m | 3.35 m x 3.35 m |
| Main Level | Primary Bedroom | 5.41 m | 4.67 m | 5.41 m x 4.67 m |
| Main Level | Bedroom 2 | 3.6 m | 4.26 m | 3.6 m x 4.26 m |
| Main Level | Bedroom 3 | 3.88 m | 3.32 m | 3.88 m x 3.32 m |
| Main Level | Laundry Room | 2.28 m | 5.48 m | 2.28 m x 5.48 m |
Mortgage Calculator
$500,000
$100,000
$5,000,000
Adjust the total amount you plan to borrow.
5%
1%
15%
25 years
10 years
40 years
Monthly Payment
$0
This is an approximate monthly payment based on your inputs.
Total Interest Paid
$0
Add this listing to your favourite
Shortlist it to compare later & get quick access from your account.

Comparables
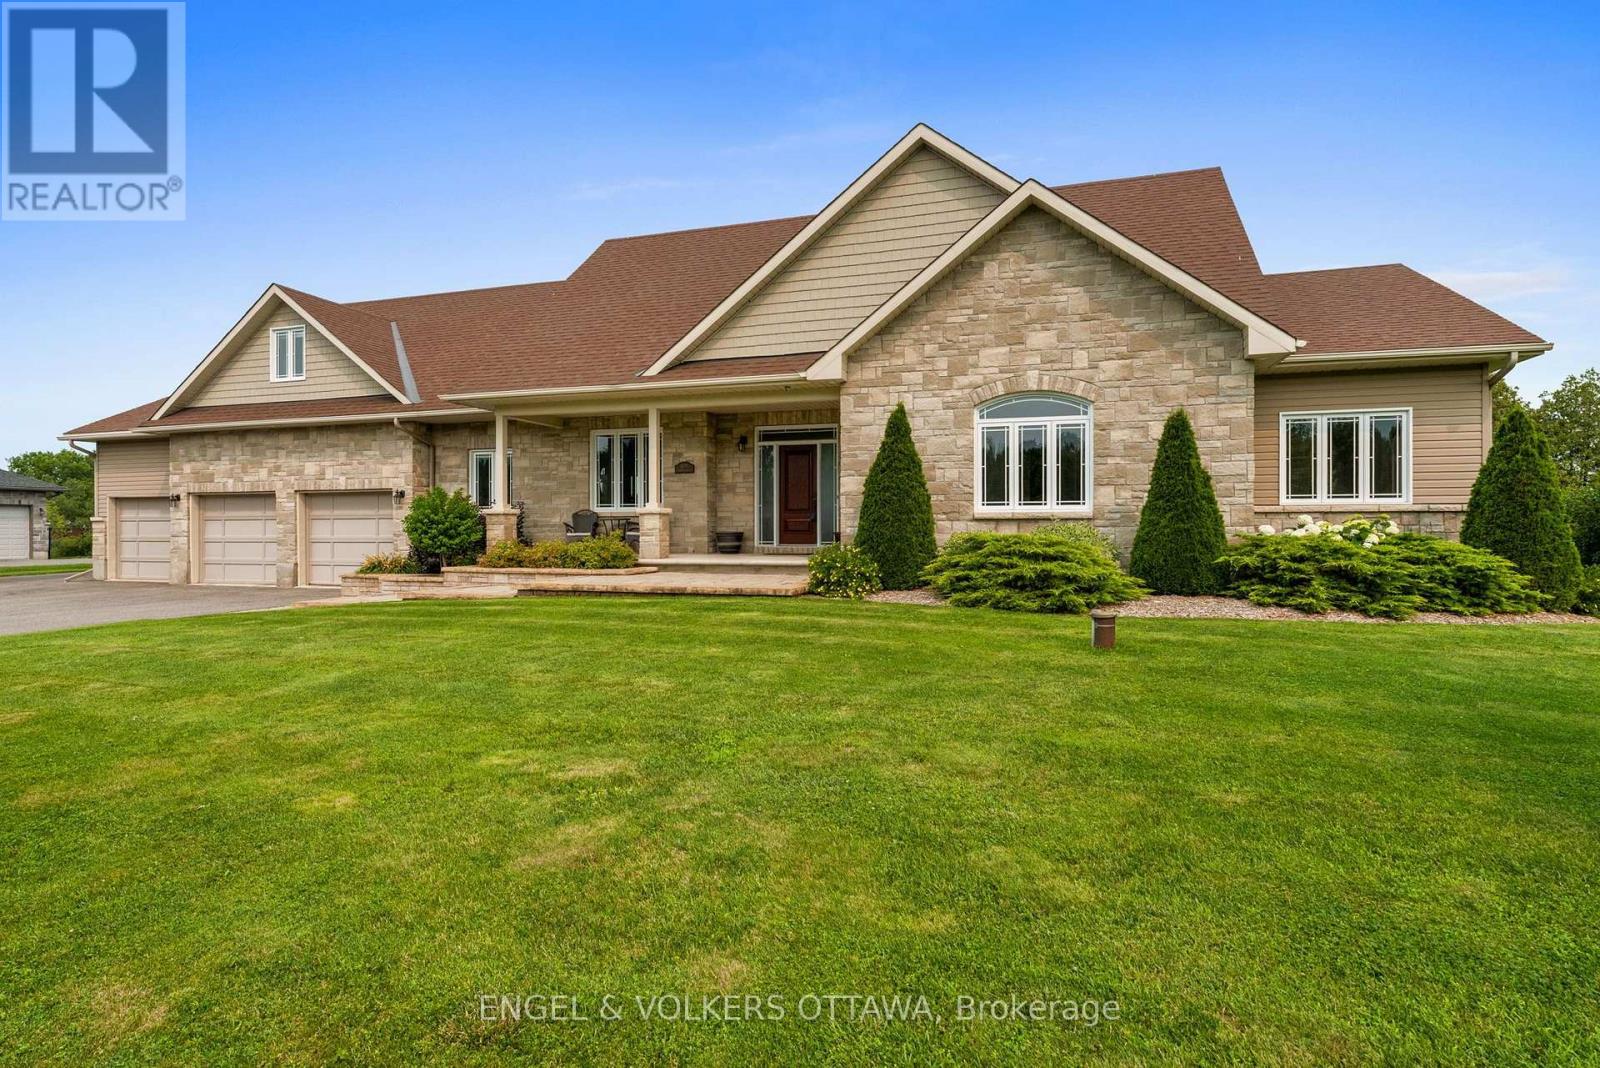
For sale
1603 - Osgoode
$1,169,000
5579 Lombardy Drive, Ottawa, Ontario
House in 1603 - Osgoode
3
Beds
Beds
3
Baths
Baths
2000 - 2500 sqft
Sq Ft
Sq Ft
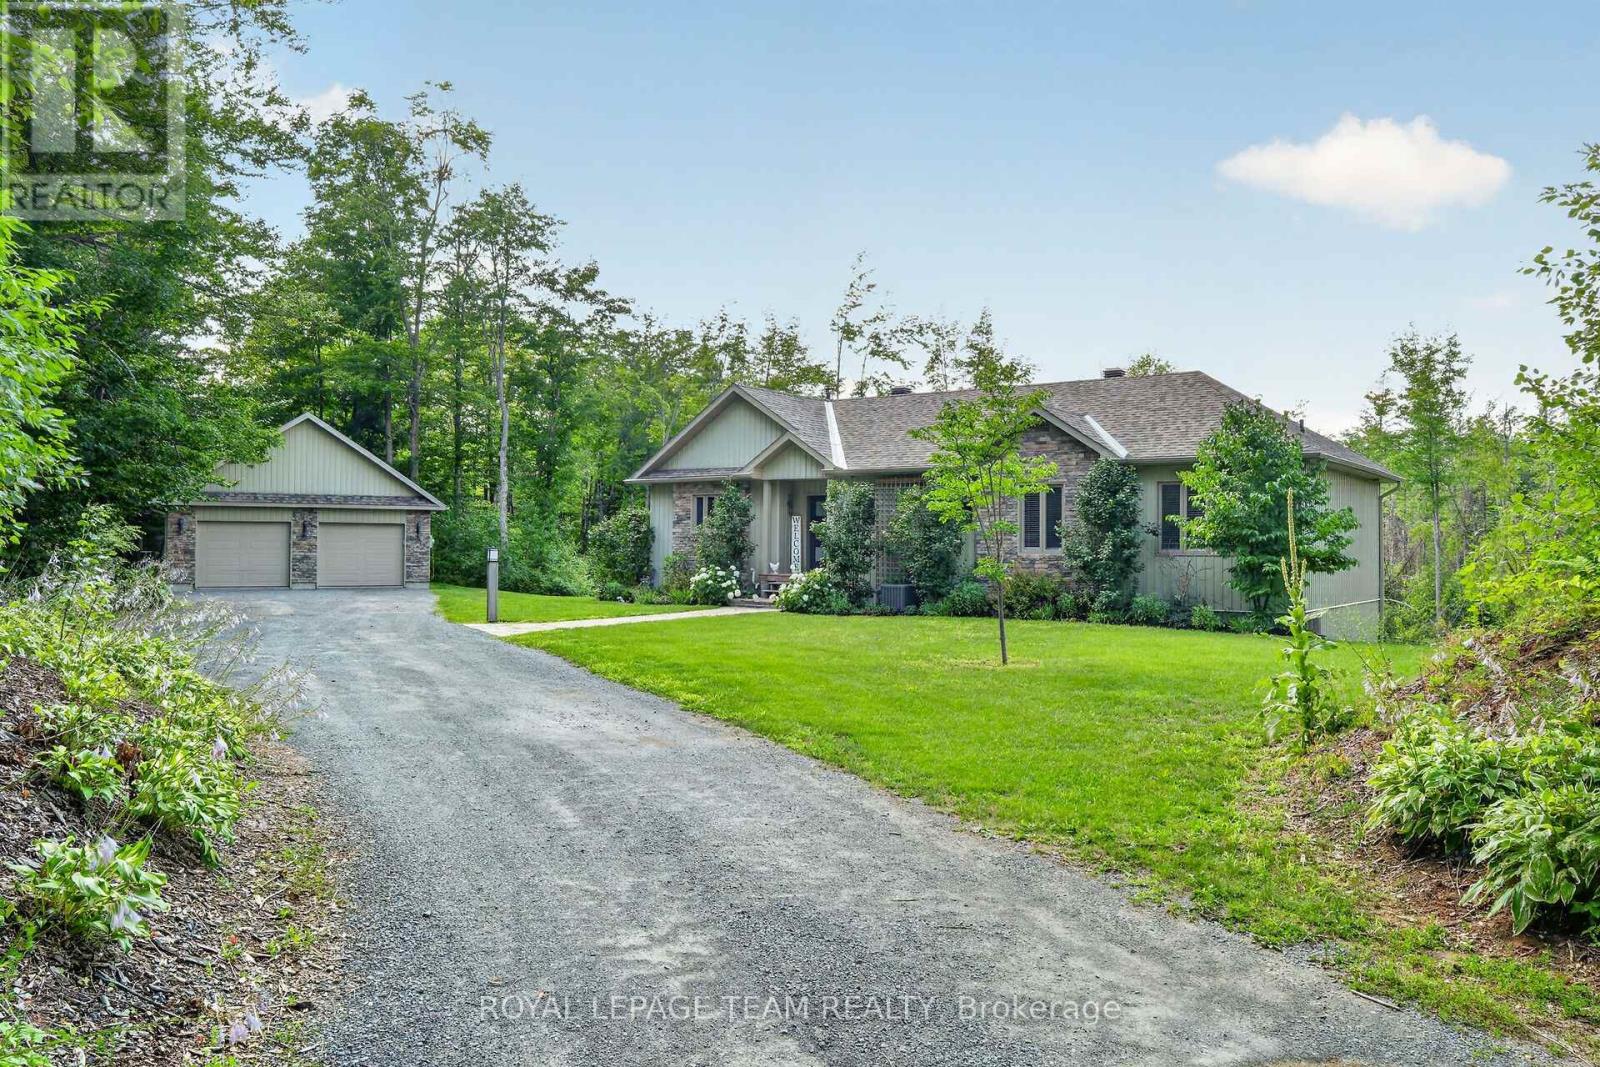
For sale
607 - Clarence/Rockland Twp
$1,174,900
1830 Rollin Road, Clarence-Rockland, Ontario
House in 607 - Clarence/Rockland Twp
5
Beds
Beds
4
Baths
Baths
1500 - 2000 sqft
Sq Ft
Sq Ft
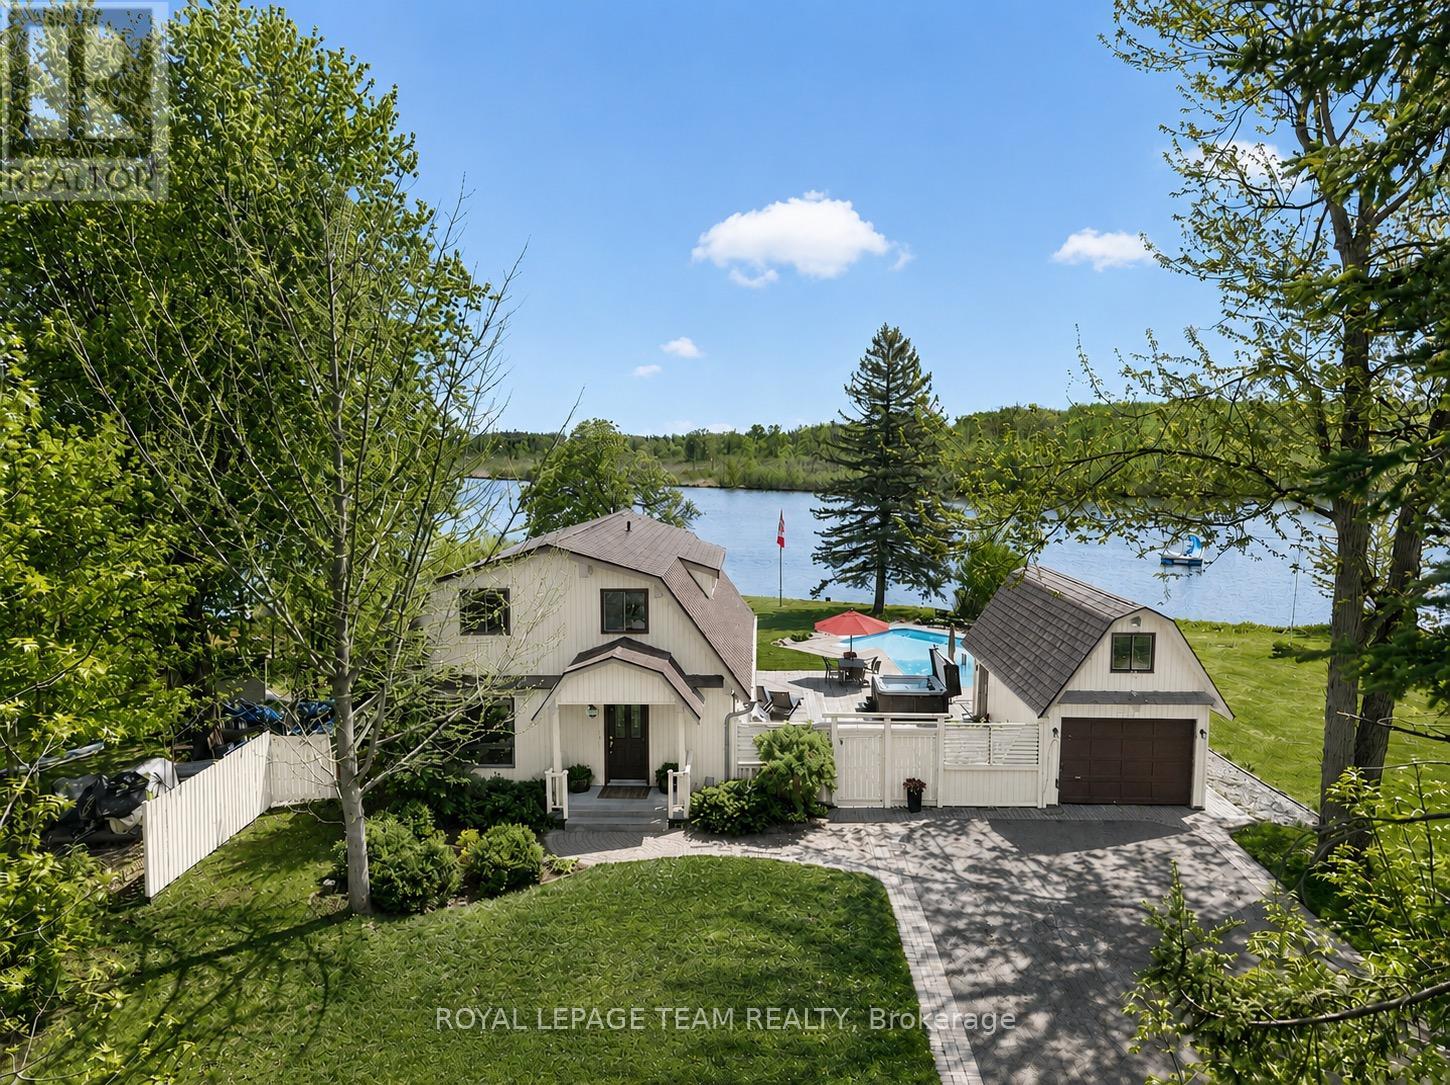
For sale
8010 - Kars
$1,180,000
6721 Rideau Street S, Ottawa, Ontario
House in 8010 - Kars
3
Beds
Beds
2
Baths
Baths
1500 - 2000 sqft
Sq Ft
Sq Ft
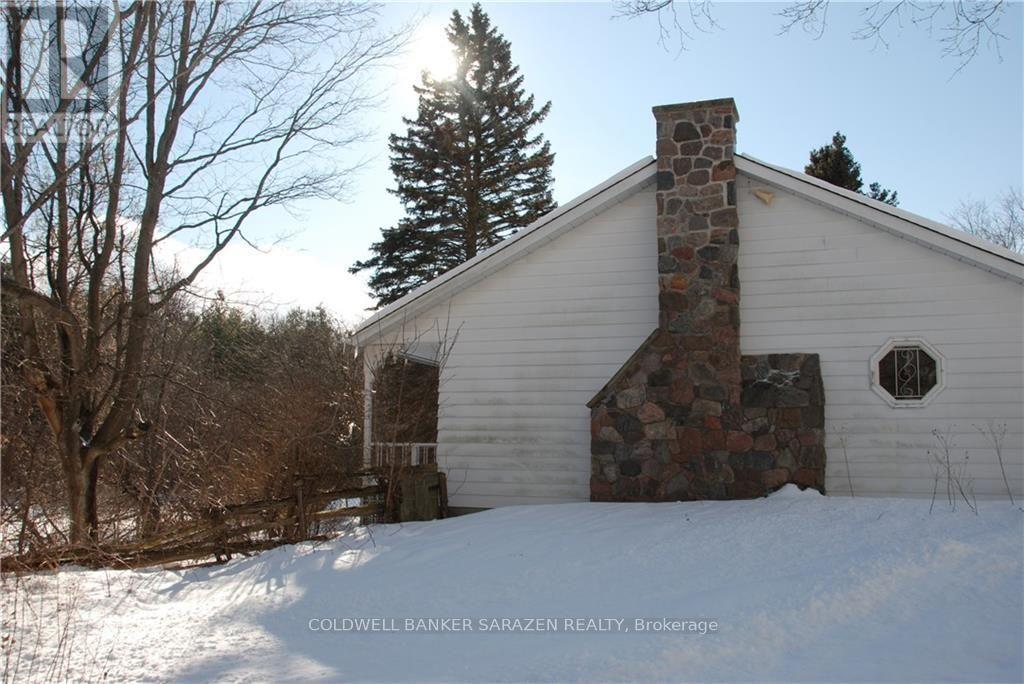
For sale
8010 - Kars
$1,180,000
7196 Rideau Valley Drive, Ottawa, Ontario
House in 8010 - Kars
4
Beds
Beds
3
Baths
Baths
1500 - 2000 sqft
Sq Ft
Sq Ft
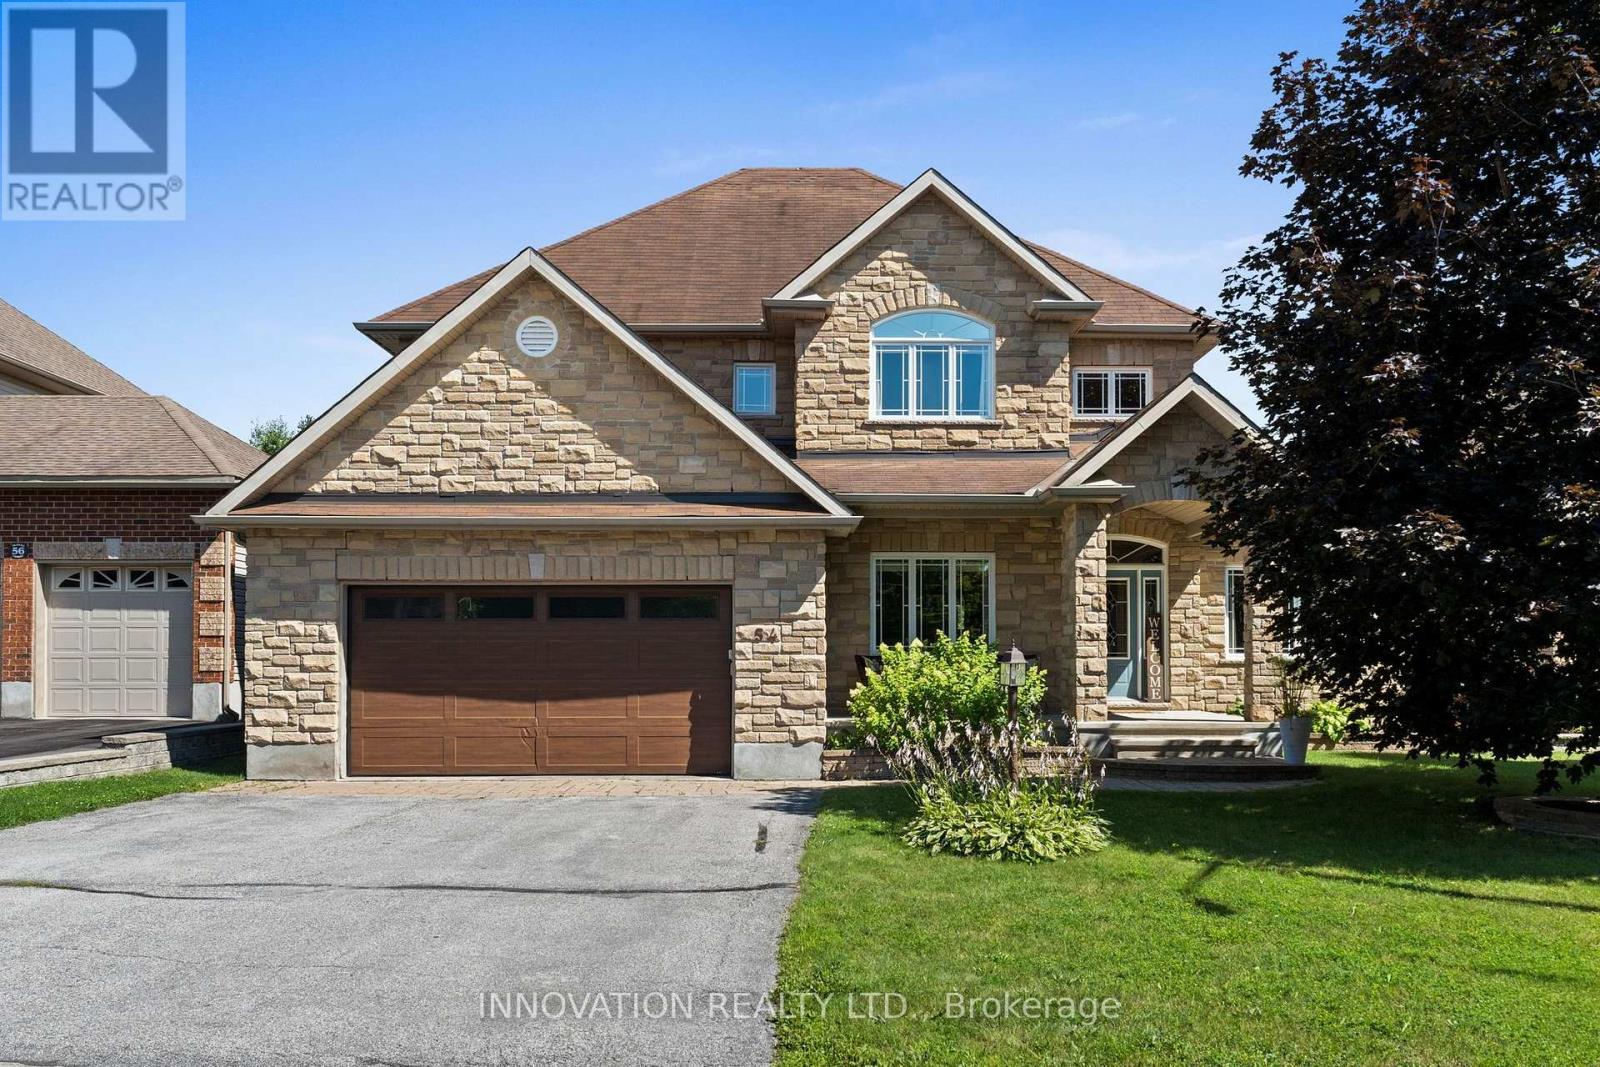
For sale
9101 - Carp
$1,184,000
54 Frances Colbert Avenue, Ottawa, Ontario
House in 9101 - Carp
4
Beds
Beds
3
Baths
Baths
3000 - 3500 sqft
Sq Ft
Sq Ft
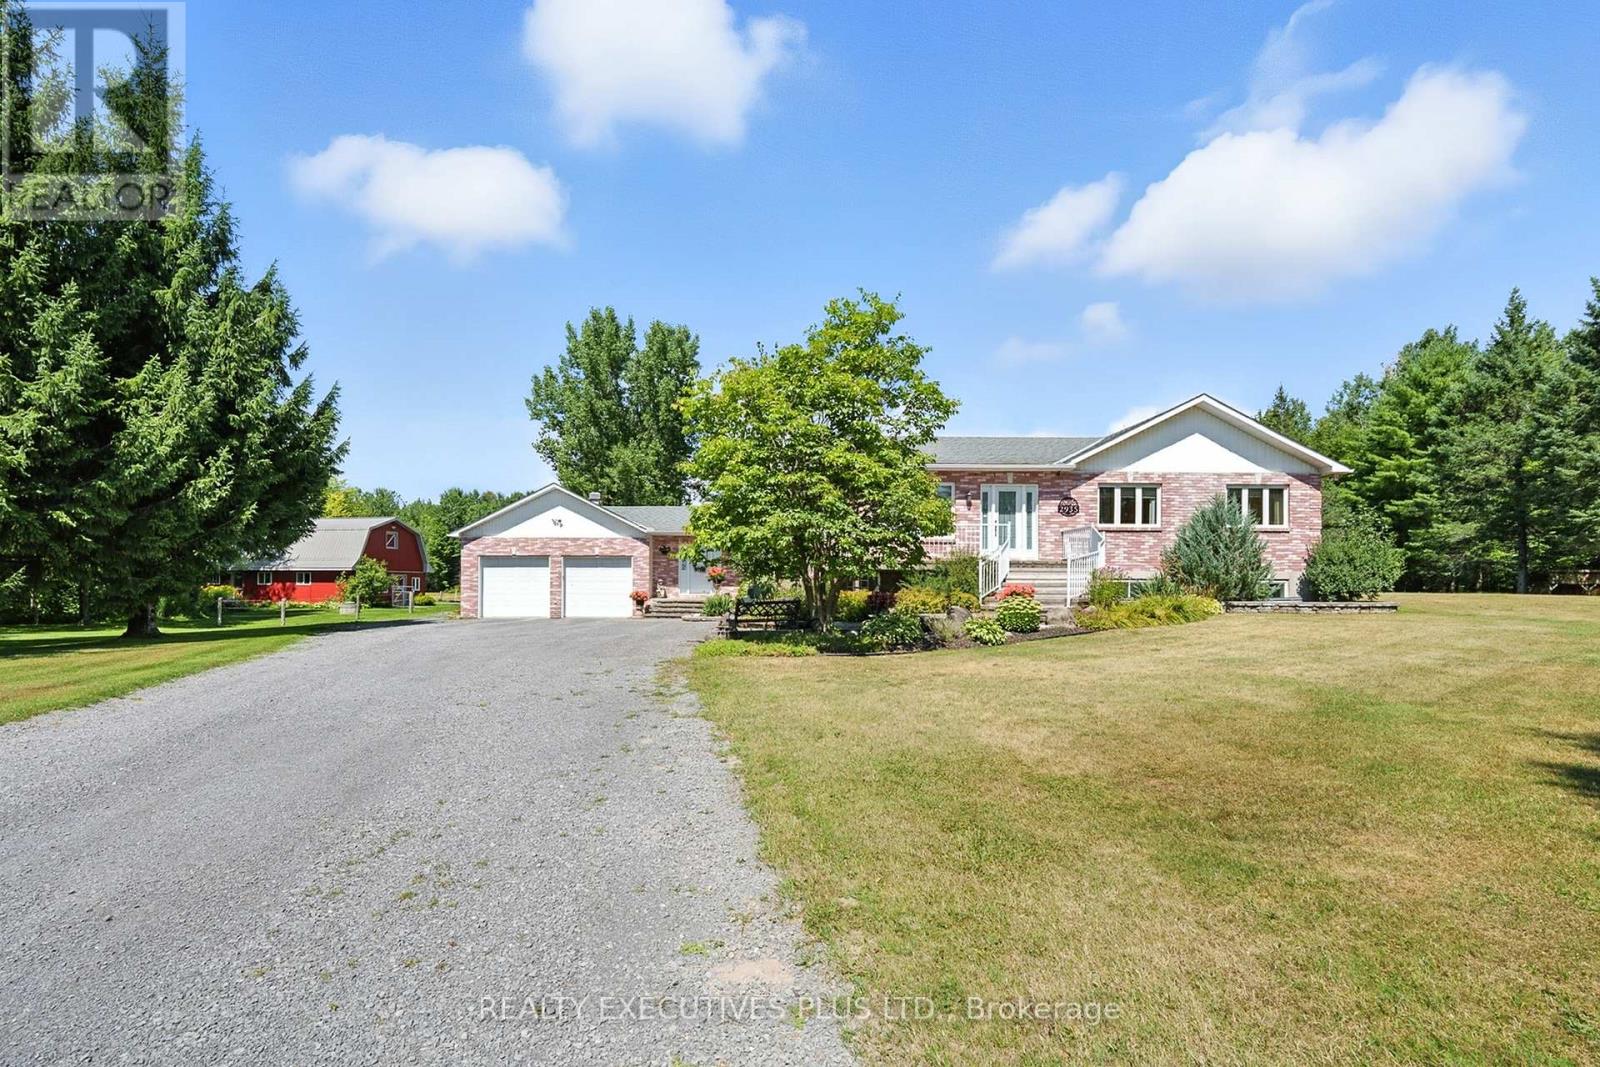
For sale
607 - Clarence/Rockland Twp
$1,150,000
2935 Baseline Road, Clarence-Rockland, Ontario
House in 607 - Clarence/Rockland Twp
5
Beds
Beds
4
Baths
Baths
2000 - 2500 sqft
Sq Ft
Sq Ft
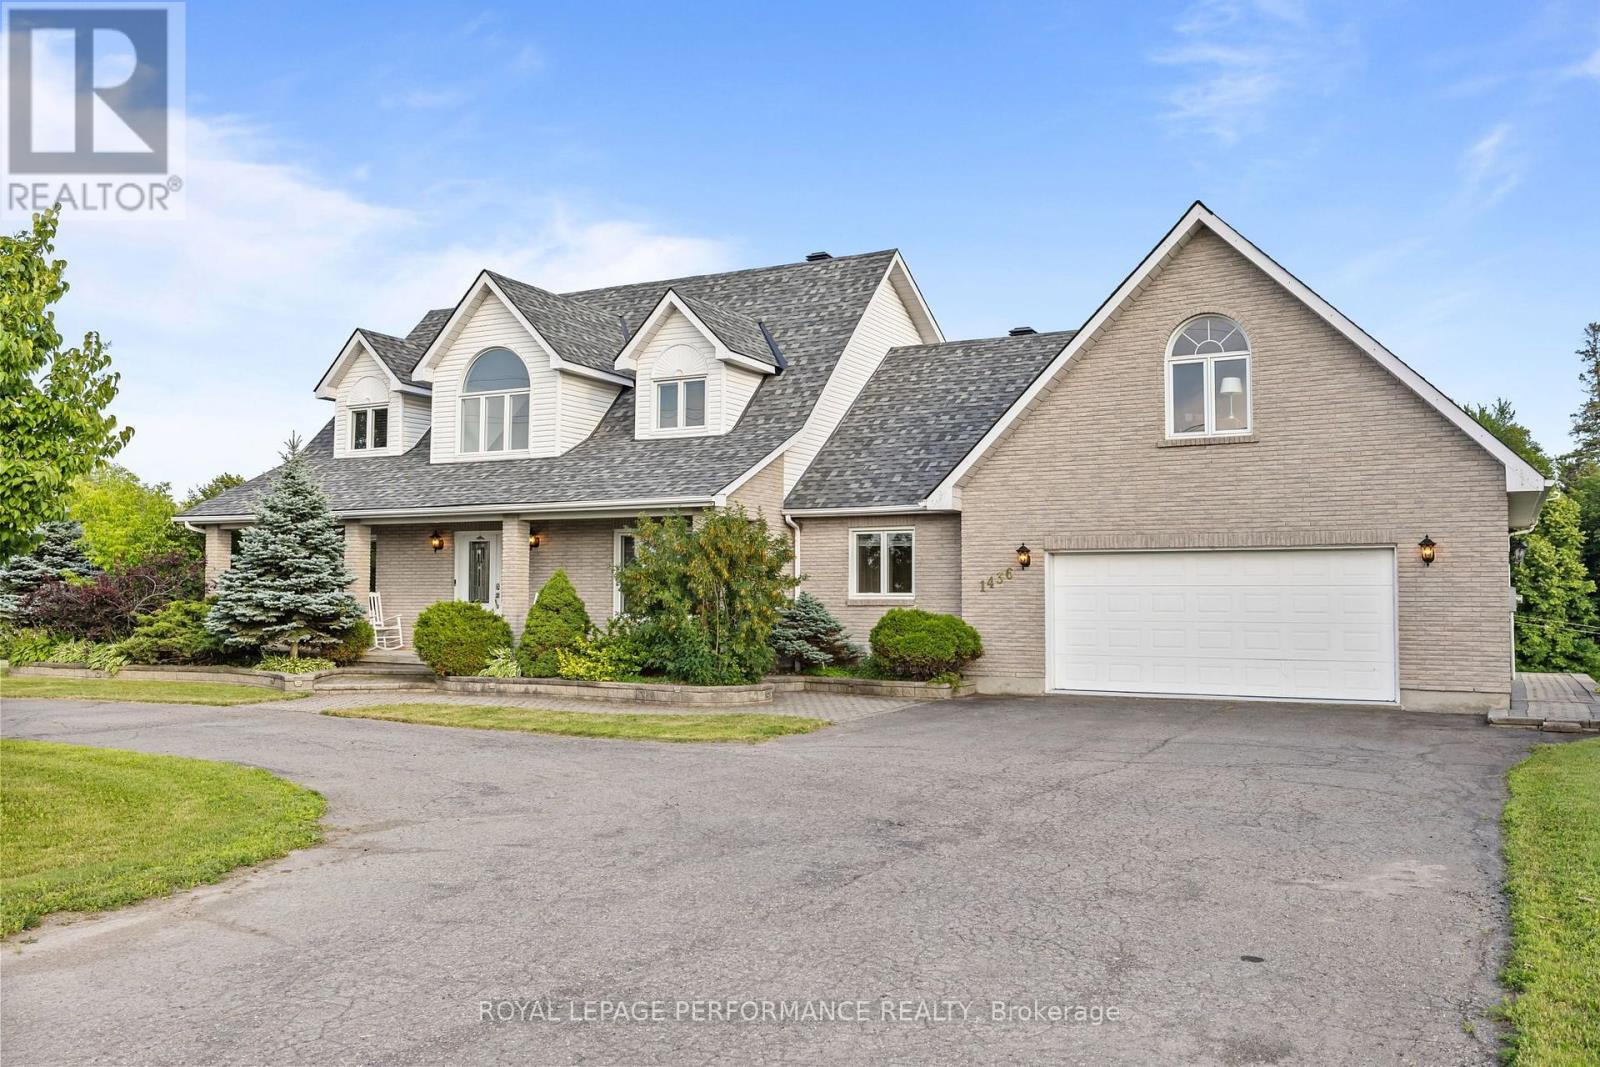
For sale
603 - Russell Twp
$1,149,999
1436 Notre Dame Street, Russell, Ontario
House in 603 - Russell Twp
4
Beds
Beds
4
Baths
Baths
3000 - 3500 sqft
Sq Ft
Sq Ft
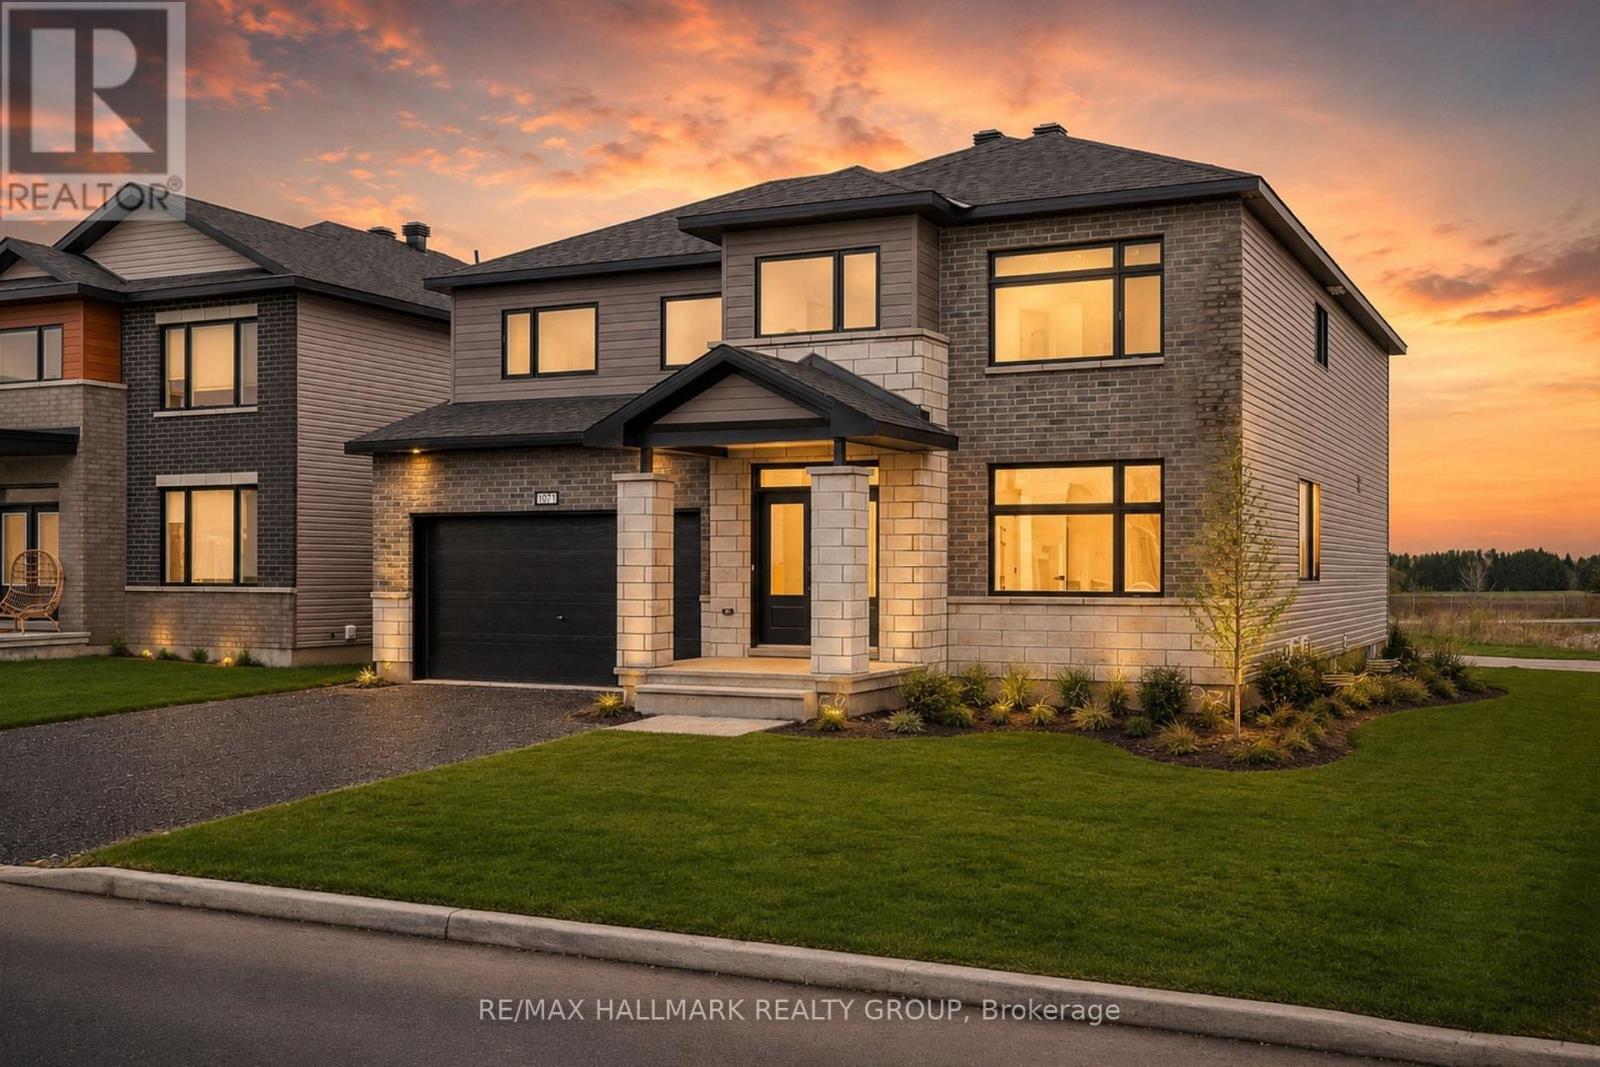
For sale
9104 - Huntley Ward (South East)
$1,149,900
2007 Cessna Private, Ottawa, Ontario
House in 9104 - Huntley Ward (South East)
4
Beds
Beds
4
Baths
Baths
3000 - 3500 sqft
Sq Ft
Sq Ft
For sale
910 - Beckwith Twp
$1,149,000
181 Harold Jones Way, Beckwith, Ontario
House in 910 - Beckwith Twp
3
Beds
Beds
2
Baths
Baths
1500 - 2000 sqft
Sq Ft
Sq Ft
For sale
9101 - Carp
$1,190,000
303-307 Donald B Munro Drive, Ottawa, Ontario
House in 9101 - Carp
2
Beds
Beds
1
Baths
Baths
1100 - 1500 sqft
Sq Ft
Sq Ft
Ready to a home?
Contact a REALTOR® today!
