

111 Charlie Drive
Drummond/north Elmsley,
Ontario
K7C4K8
111 Charlie Drive
Drummond/north Elmsley,
Ontario
K7C4K8
Add this listing to your favourite
Shortlist it to compare later & get quick access from your account.


$1,595,000
Property overview
Building Type
House
Property Type
Single Family
Bedrooms
5
Bathrooms
3
Year Built
Neighbourhood
908 - Drummond N Elmsley (Drummond) Twp
Status
For sale
Highlights
908 - Drummond N Elmsley (Drummond) Twp
House
For sale
Listing description
Discover this Single Family
111 Charlie Drive,
Drummond/north Elmsley
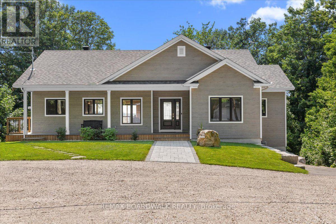
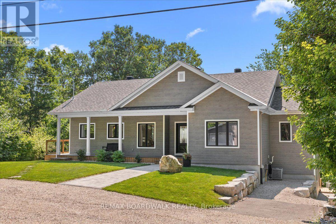
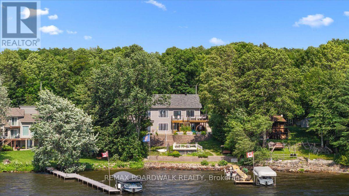
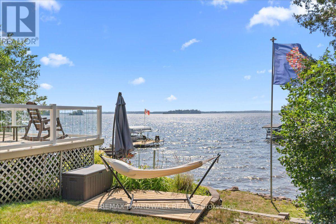
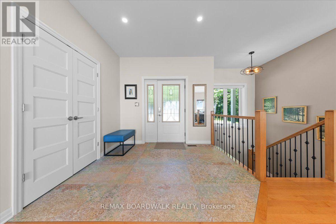
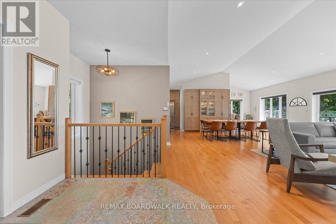
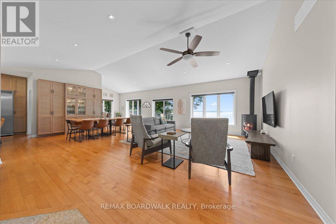
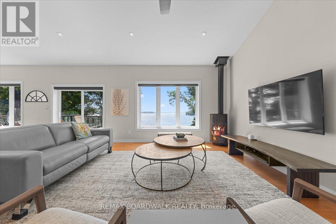
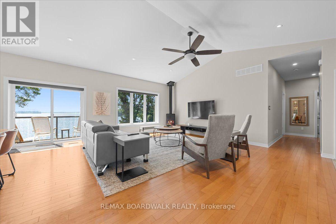
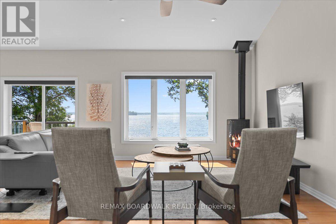
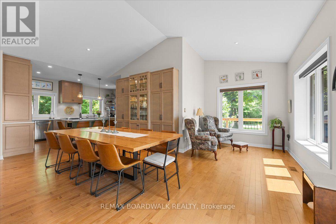
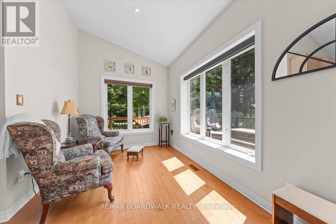
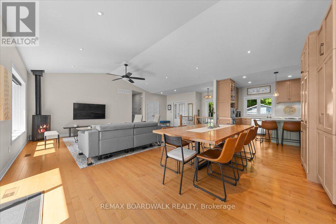
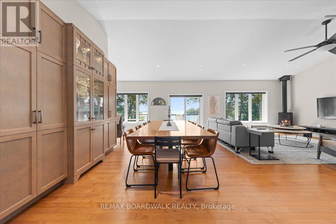
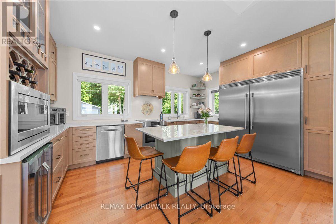
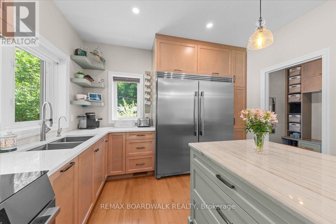
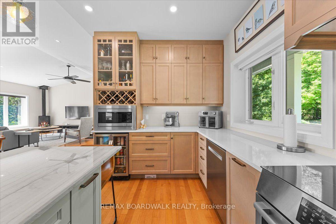
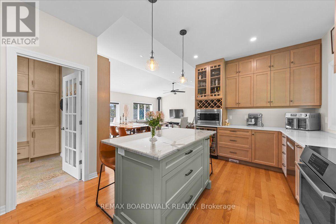
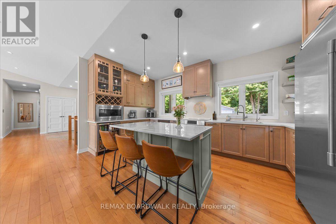
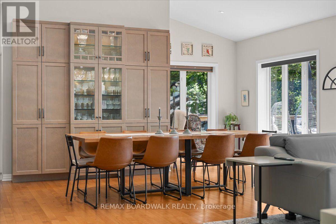
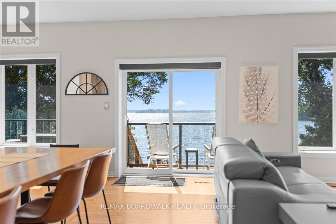
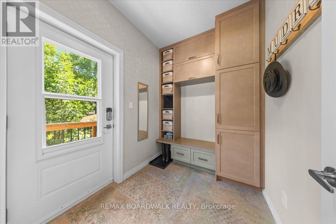
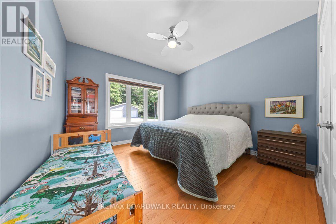
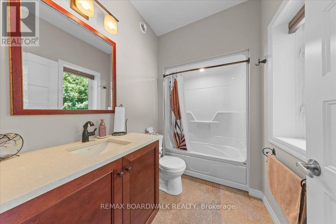
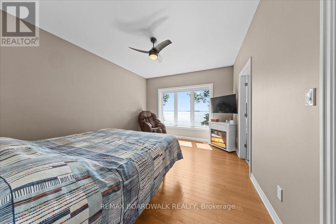
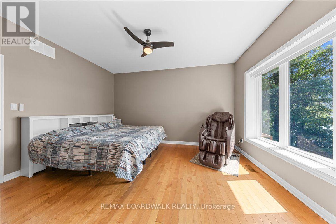
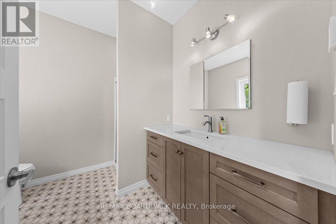
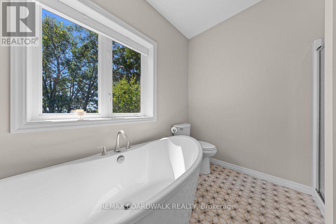
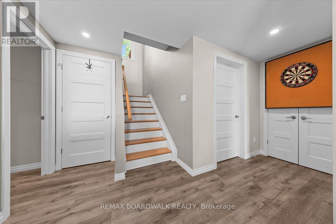
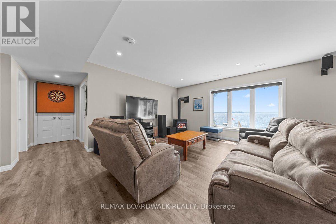
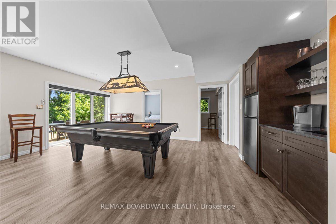
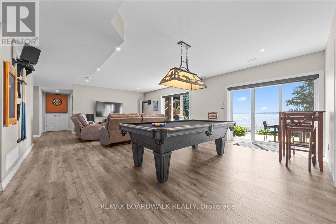
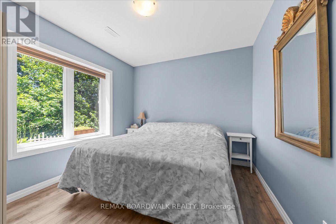
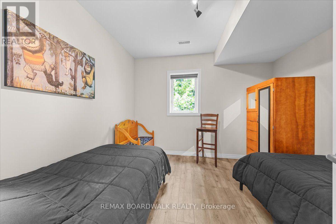
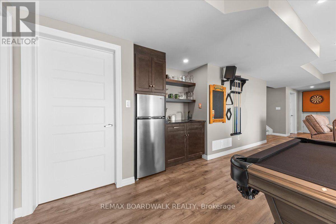
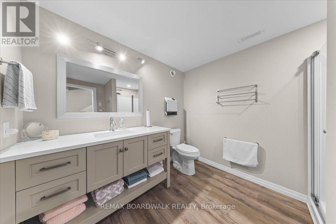
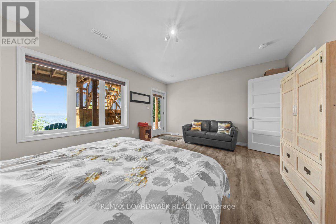
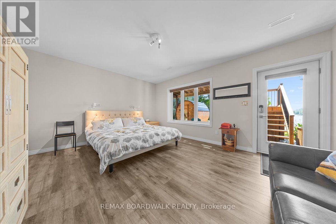
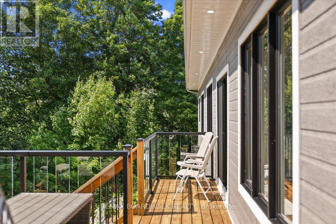
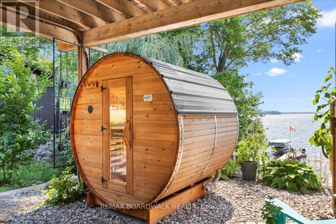
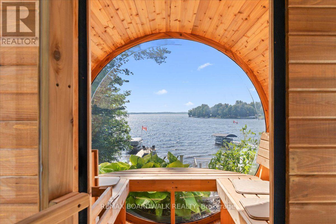
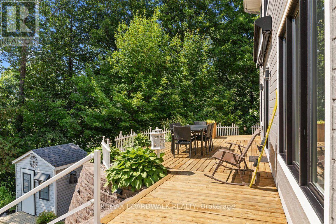
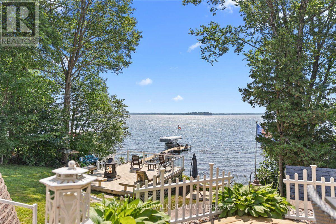
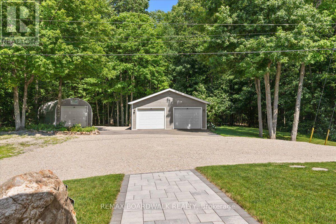
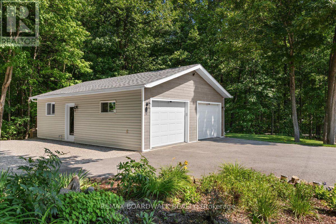
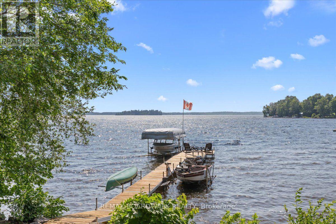
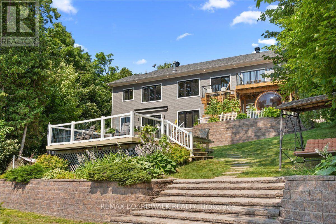
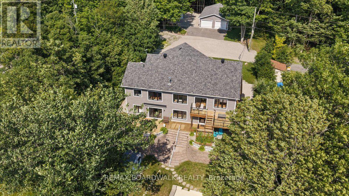
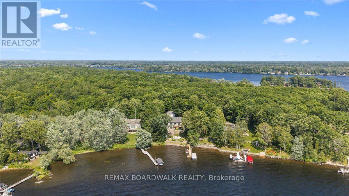
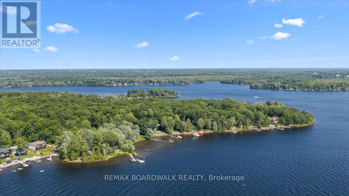
Welcome to 111 Charlie Drive, the ultimate waterfront retreat on Mississippi Lake! This spectacular home features Insulated Concrete Form (ICF) construction to the roof, delivering unmatched durability and energy efficiency. Designed for entertaining, the open main level boasts soaring vaulted ceilings with breathtaking lake views across the living room, dining room, and separate sitting room. The high-end kitchen has ample cabinetry and conveniently connects to a side-entrance mudroom to keep guest areas pristine. The main floor features a primary suite complete with a 4-piece ensuite, walk-in closet, and gorgeous lake views, plus a second bedroom and another 4-piece bathroom. The bright, fully finished walk-out basement expands your living space with three additional bedrooms, a 3-piece bathroom, a large recreation room with a wet bar, laundry, and ample storage! Step outside to your private oasis. A beautifully tiered, landscaped yard with stone steps connects multi-level decks to the water. Enjoy a brand-new barrel sauna, an 80ft aluminum dock, and 2 boat lifts (one with canopy).This rare package includes two parcels (0.60 acres total). Across the street sits a detached garage/workshop, complemented by a 14'x25' metal Quonset garage for winter boat storage. Complete with a GenerLink collar and propane rough-in, this home is ready for a backup generator. Your dream waterfront lifestyle starts here! (id:64373)
Upcoming viewings
45.0408463
-76.183509
111 Charlie Drive, Drummond/north Elmsley, Ontario, K7C4K8
Loading WalkScore data...
Walk Score®
Transit Score®
Bike Score®
Walkability Snapshot
Understand how walkable, transit-friendly & bikeable this neighbourhood really is.
Scores are powered by Walk Score® and reflect access to daily essentials, transit and bike routes near this area.
🚶Walk Score®
🚊Transit Score
🚲Bike Score
Liveability scores for this neighbourhood
Powered by Walk Score®
Use these scores as a quick guide only. Check local transit, bike paths
and walk routes to plan your day-to-day life.
Google Maps
Explore the exact location, nearby amenities, and community vibe.
Listing Details
Last updated:
2026-07-17
Key facts
Price
$1,595,000
Ownership
Freehold
Property type
Single Family
Bedrooms
5
Bathrooms
3
Stories
1
Interior size
1500 - 2000 sqft
Parking options
Detached Garage, Garage
Total spaces
6
Interior & features
Cooling
Central air conditioning, Air exchanger
Heating
Forced air
Heating fuel
Propane
Basement
Full, N/A, N/A (Finished)
Appliances
Water Treatment, Dishwasher, Dryer, Freezer, Microwave, Sauna, Stove, Washer, Refrigerator
Fireplace
True
Key features
Cul-de-sac, Wooded area, Irregular lot size, Sauna
Lot, amenities & extras
Lot size
70 x 168.5 FT|1/2 - 1.99 acres
Water
Drilled Well
Sewer
Septic System
Rooms
| Level | Type | Length | Width | Dimensions |
|---|---|---|---|---|
| Basement | Recreational, Games Room | 8.11 m | 6.55 m | 8.11 m x 6.55 m |
| Basement | Bedroom 3 | 5.12 m | 4.05 m | 5.12 m x 4.05 m |
| Basement | Bathroom | 2.9 m | 2.48 m | 2.9 m x 2.48 m |
| Basement | Bedroom 4 | 3.27 m | 3.19 m | 3.27 m x 3.19 m |
| Basement | Bedroom 5 | 3.27 m | 3.28 m | 3.27 m x 3.28 m |
| Basement | Utility Room | 5.12 m | 3.49 m | 5.12 m x 3.49 m |
| Basement | Utility Room | 3.6 m | 5.39 m | 3.6 m x 5.39 m |
| Main Level | Foyer | 2.9 m | 1.65 m | 2.9 m x 1.65 m |
| Main Level | Living Room | 5.06 m | 6.31 m | 5.06 m x 6.31 m |
| Main Level | Dining Room | 2.95 m | 5.48 m | 2.95 m x 5.48 m |
| Main Level | Sitting Room | 2.17 m | 2.71 m | 2.17 m x 2.71 m |
| Main Level | Kitchen | 5.12 m | 3.49 m | 5.12 m x 3.49 m |
| Main Level | Primary Bedroom | 3.6 m | 4.59 m | 3.6 m x 4.59 m |
| Main Level | Bathroom | 2.7 m | 2.78 m | 2.7 m x 2.78 m |
| Main Level | Other | 2.72 m | 2.02 m | 2.72 m x 2.02 m |
| Main Level | Bedroom 2 | 3.6 m | 4.2 m | 3.6 m x 4.2 m |
| Main Level | Bathroom | 2.71 m | 1.57 m | 2.71 m x 1.57 m |
Mortgage Calculator
$500,000
$100,000
$5,000,000
Adjust the total amount you plan to borrow.
5%
1%
15%
25 years
10 years
40 years
Monthly Payment
$0
This is an approximate monthly payment based on your inputs.
Total Interest Paid
$0
Add this listing to your favourite
Shortlist it to compare later & get quick access from your account.

Comparables
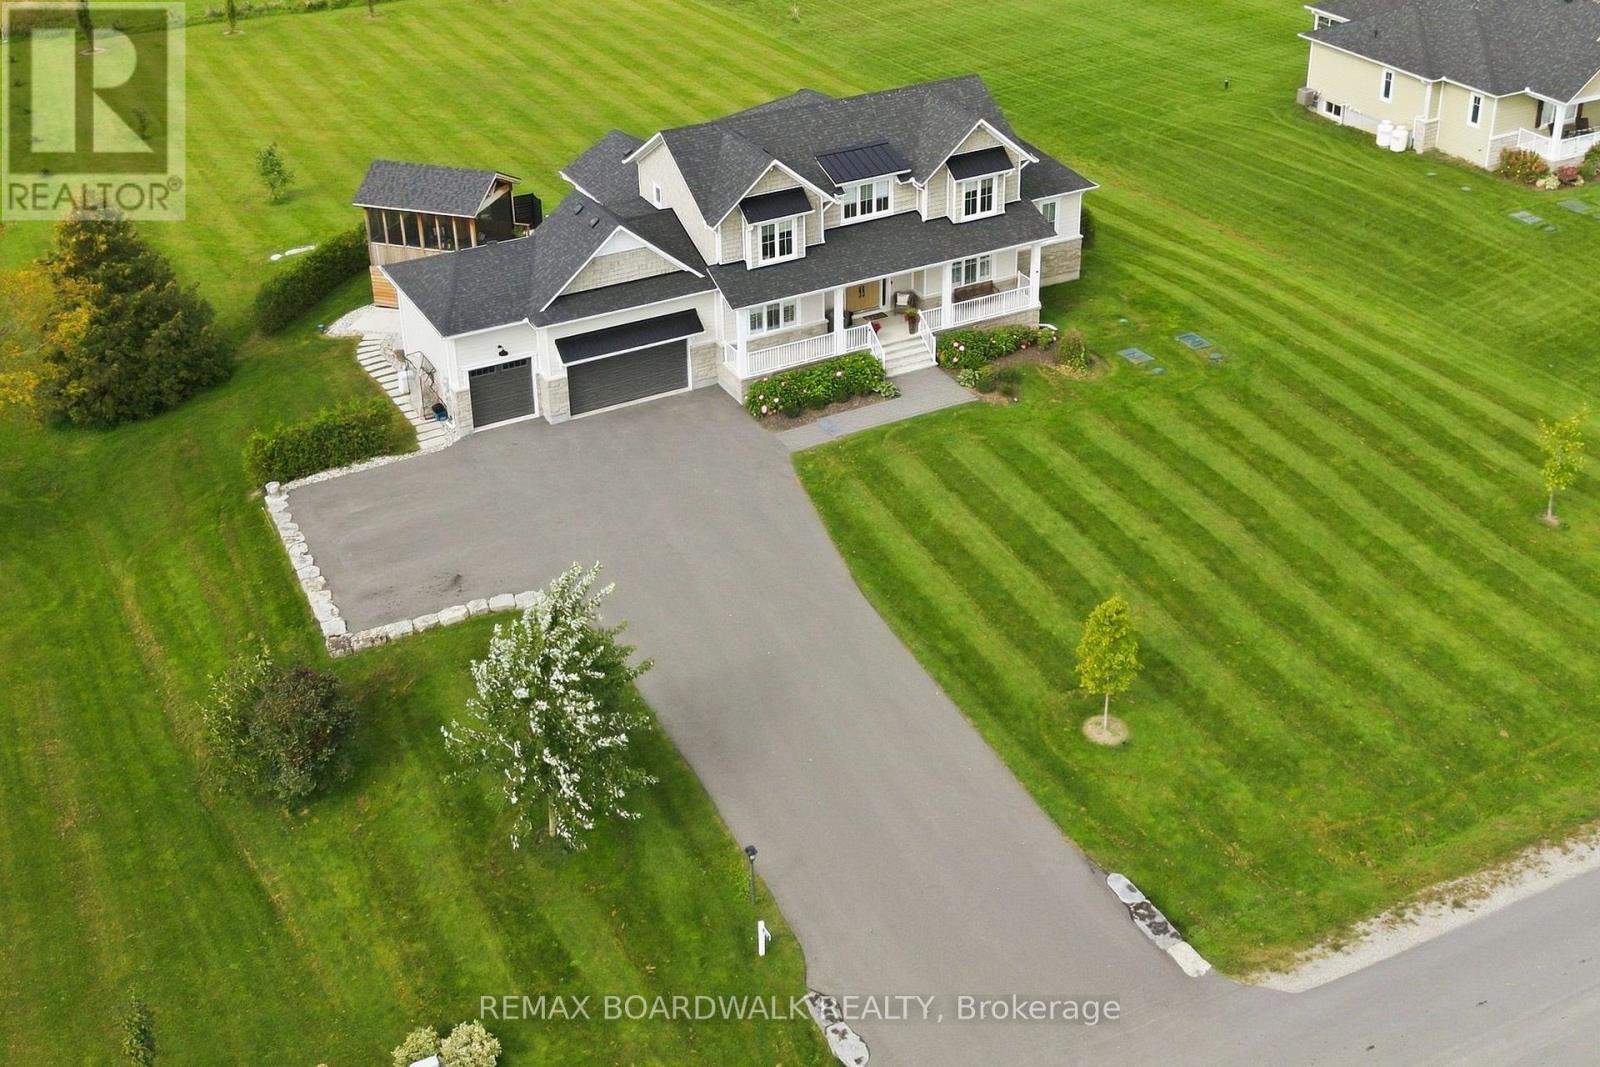
For sale
910 - Beckwith Twp
$1,499,900
212 Kaswit Drive, Beckwith, Ontario
House in 910 - Beckwith Twp
4
Beds
Beds
4
Baths
Baths
3000 - 3500 sqft
Sq Ft
Sq Ft
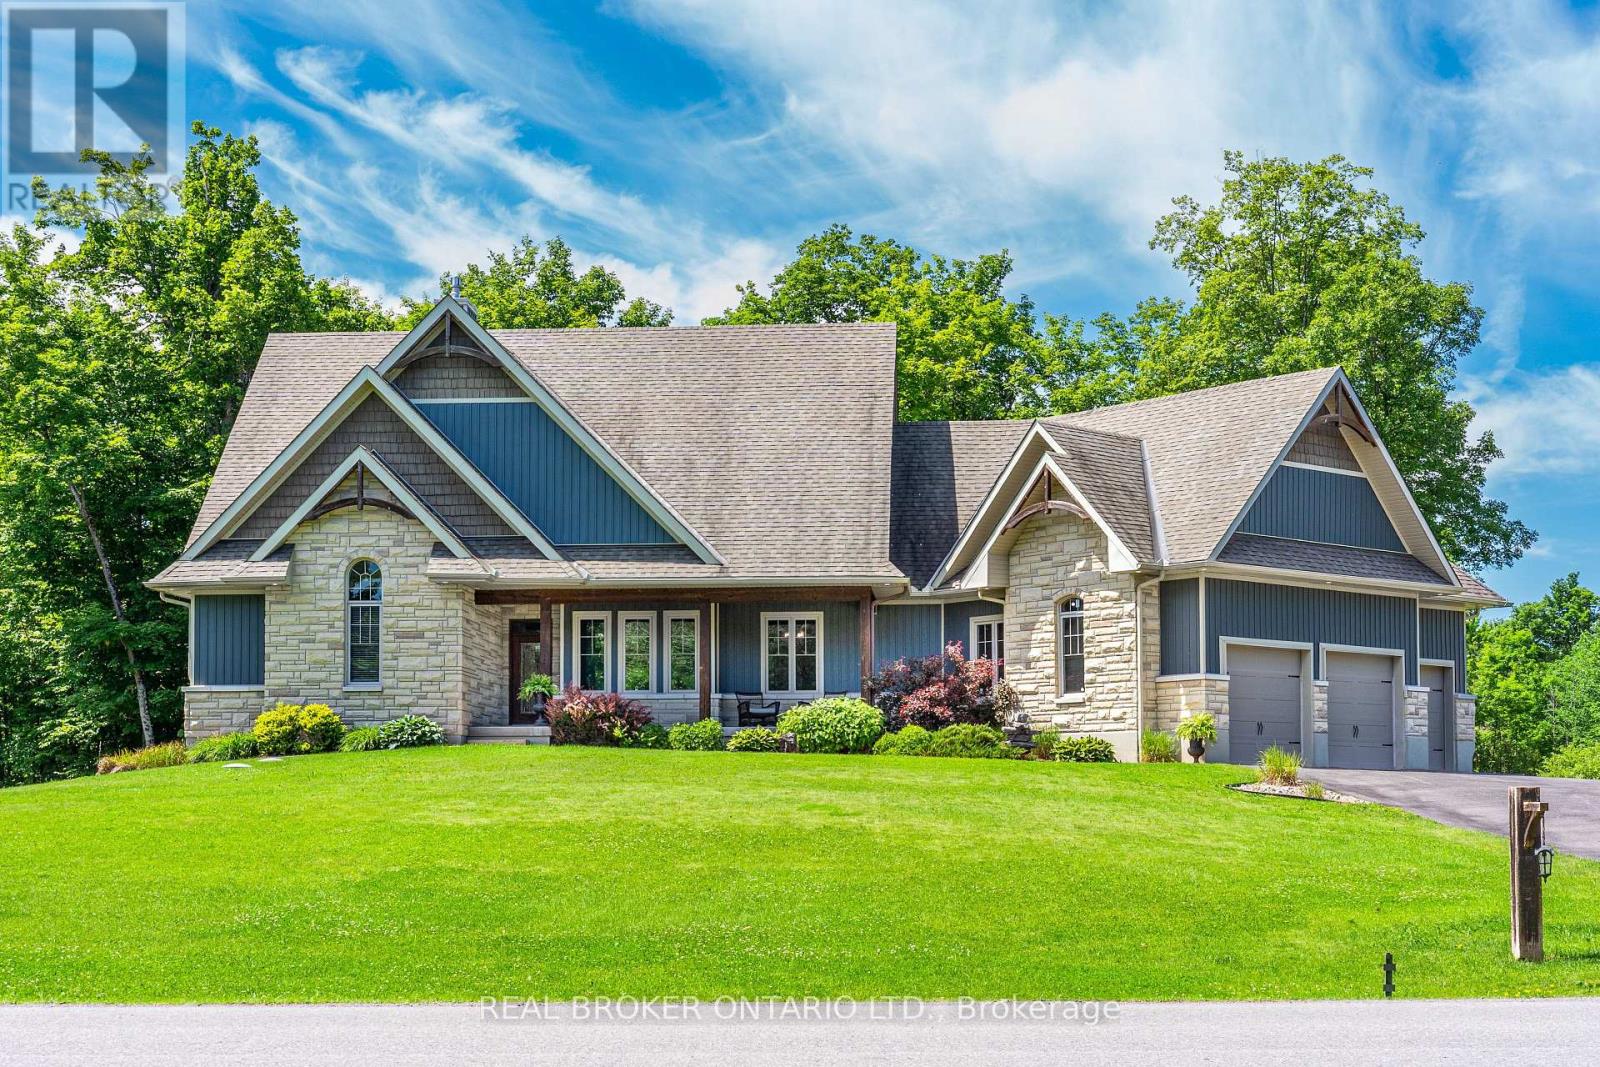
For sale
910 - Beckwith Twp
$1,499,900
238 Justin Drive, Beckwith, Ontario
House in 910 - Beckwith Twp
6
Beds
Beds
4
Baths
Baths
2000 - 2500 sqft
Sq Ft
Sq Ft
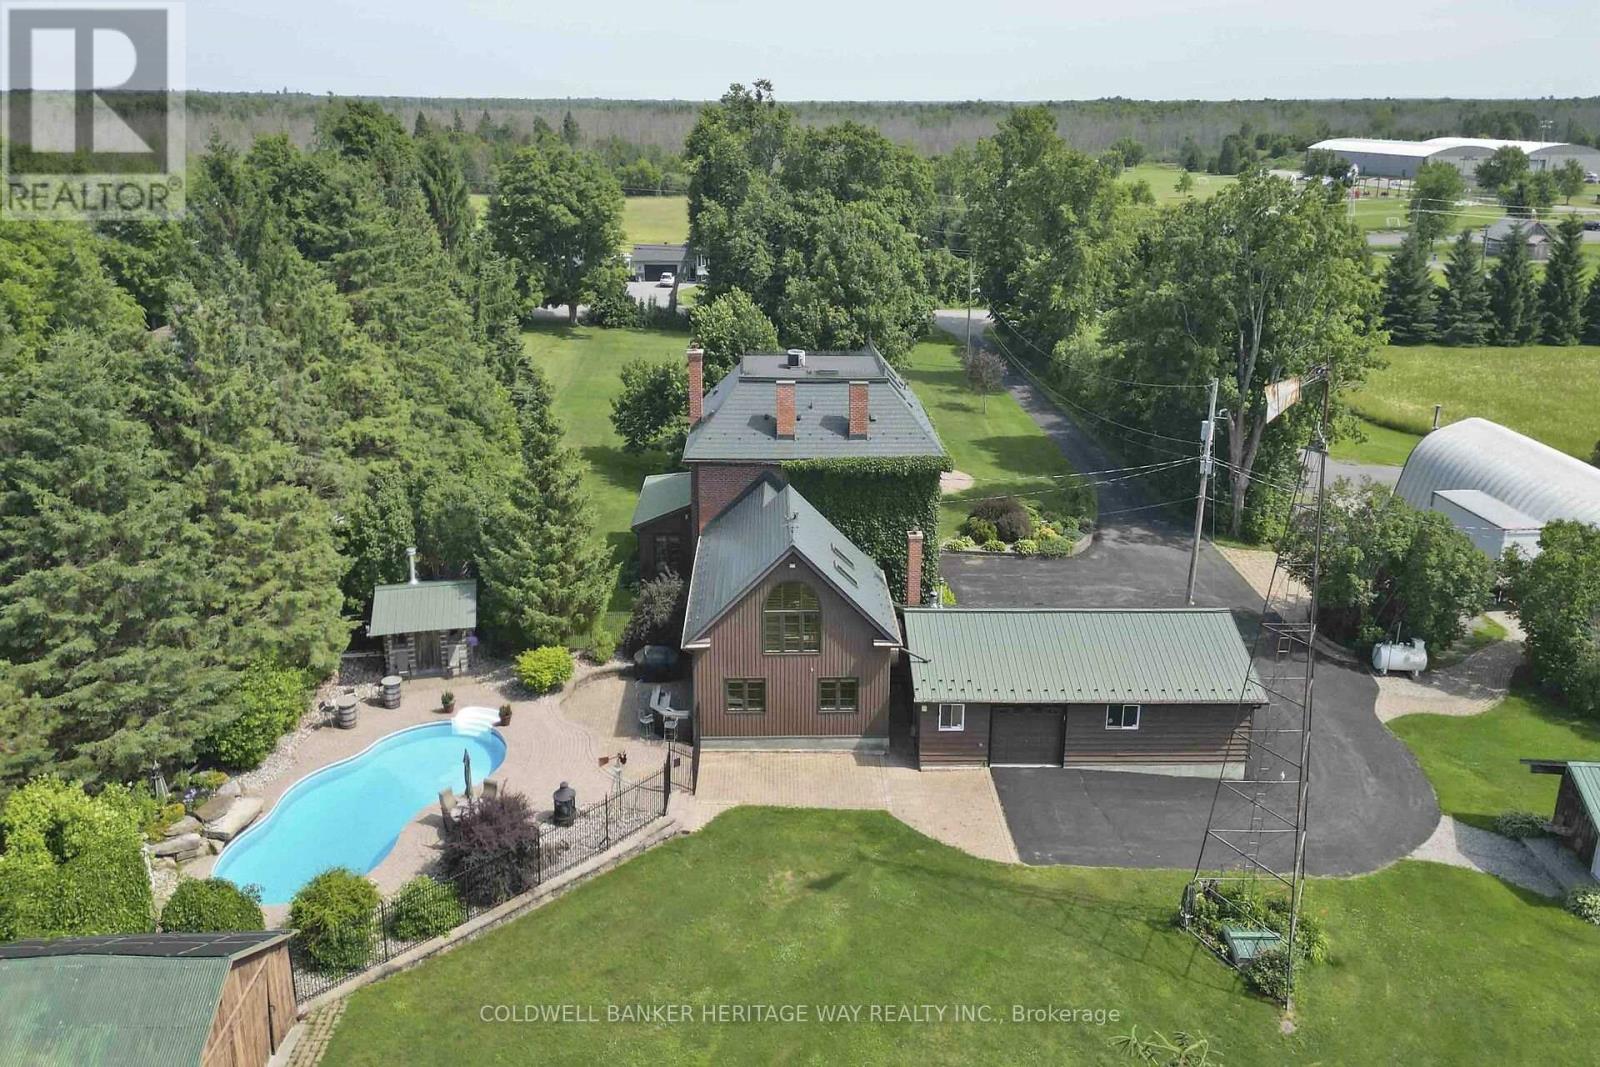
For sale
910 - Beckwith Twp
$1,847,500
1276 9th Line, Beckwith, Ontario
House in 910 - Beckwith Twp
4
Beds
Beds
3
Baths
Baths
2000 - 2500 sqft
Sq Ft
Sq Ft
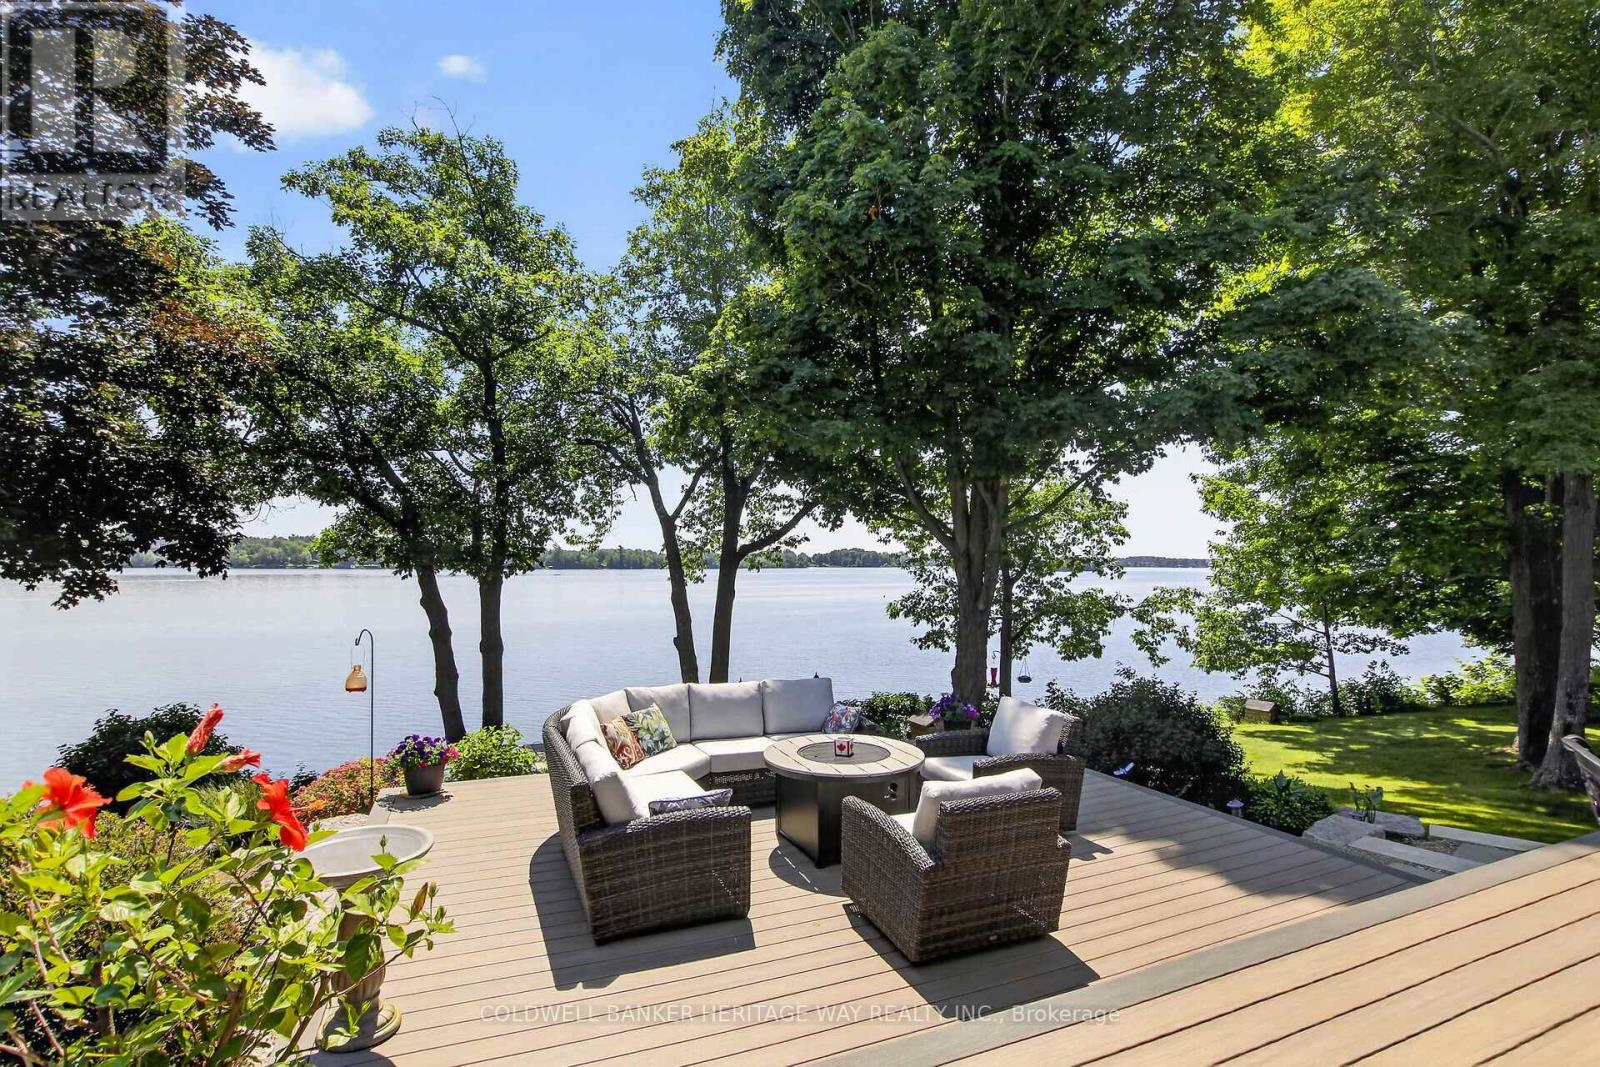
For sale
910 - Beckwith Twp
$1,875,000
102 Heron Lane, Beckwith, Ontario
House in 910 - Beckwith Twp
3
Beds
Beds
3
Baths
Baths
2500 - 3000 sqft
Sq Ft
Sq Ft
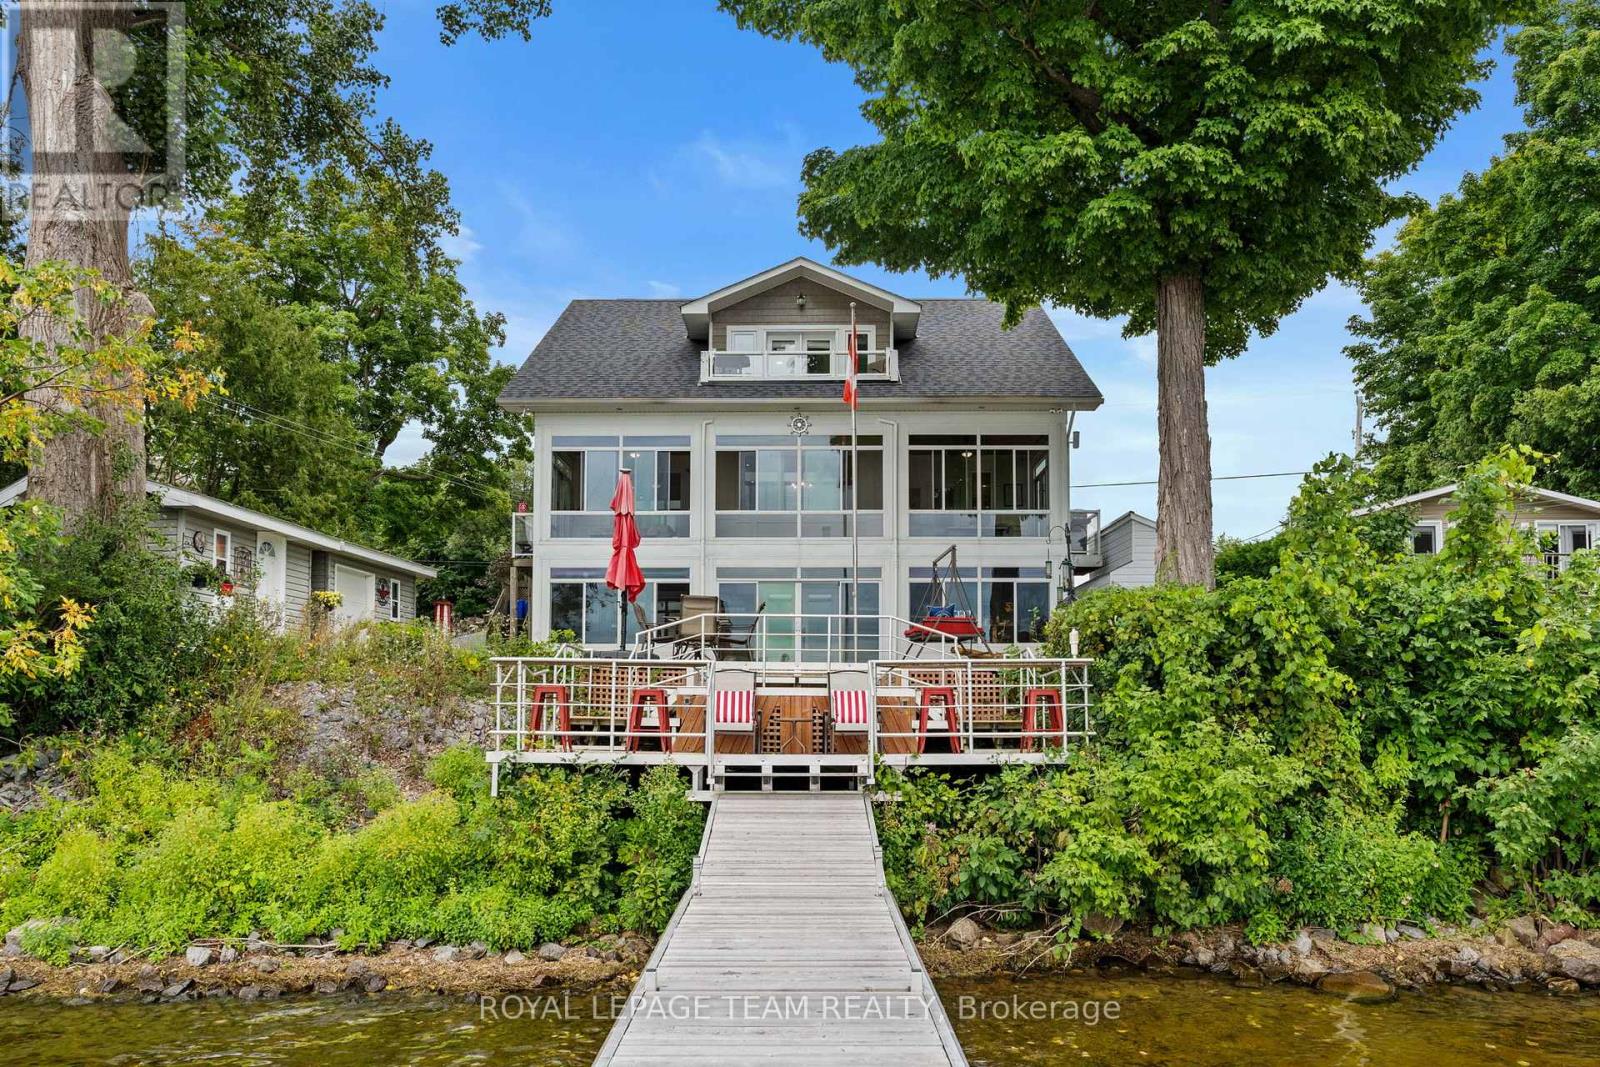
For sale
910 - Beckwith Twp
$1,299,999
330 Gardiner Shore Road, Beckwith, Ontario
House in 910 - Beckwith Twp
5
Beds
Beds
4
Baths
Baths
2000 - 2500 sqft
Sq Ft
Sq Ft
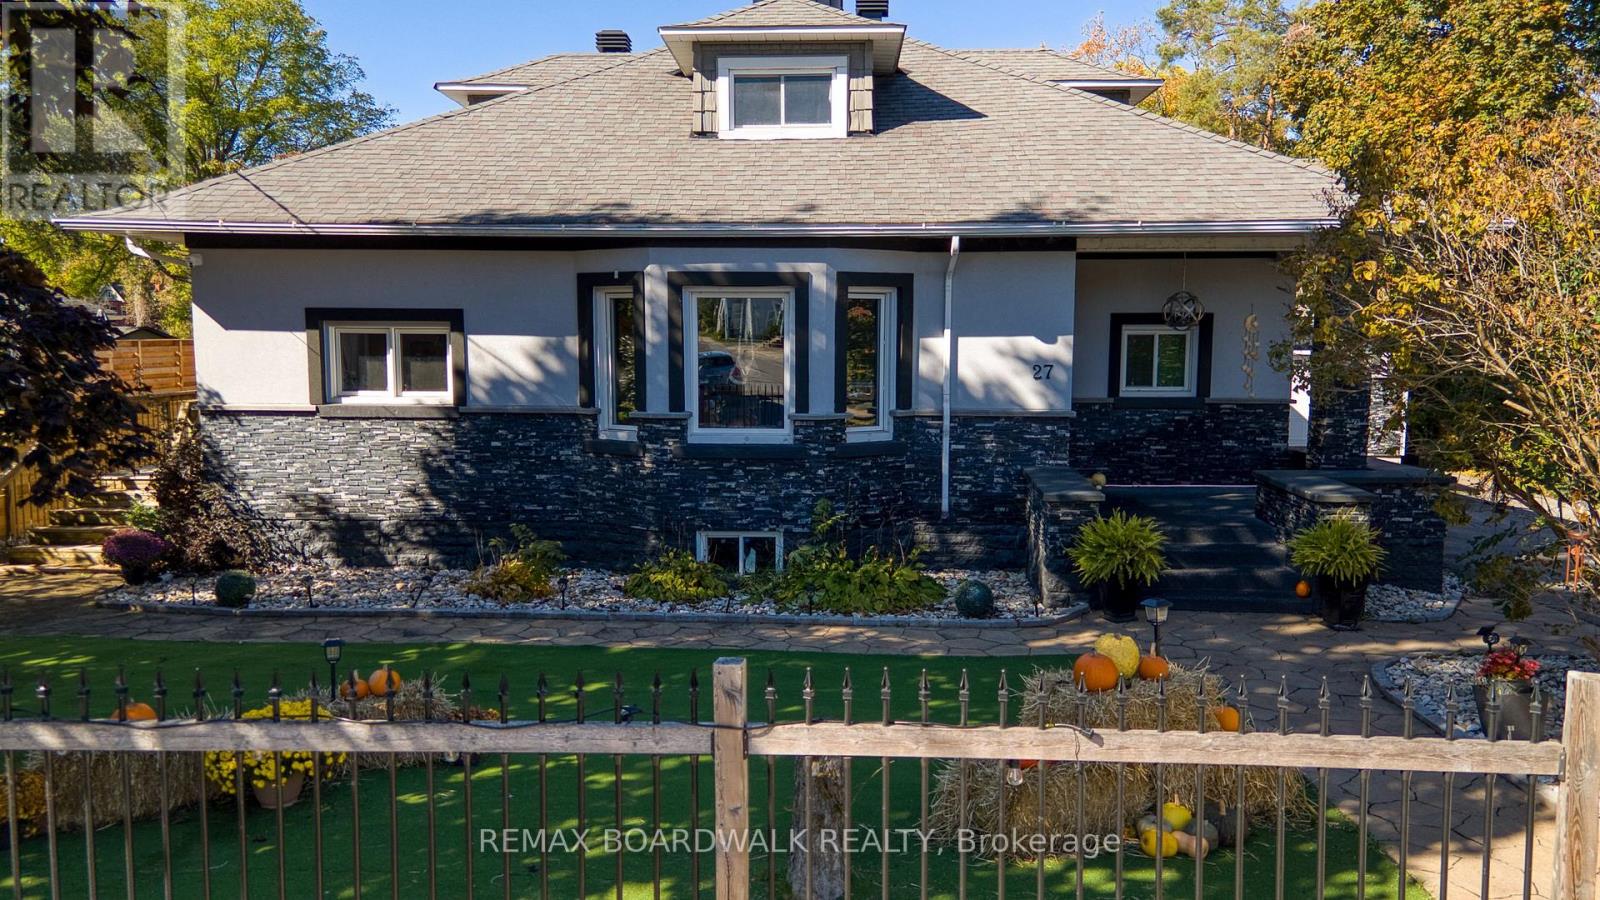
For sale
909 - Carleton Place
$1,299,900
27 Allan Street, Carleton Place, Ontario
House in 909 - Carleton Place
5
Beds
Beds
4
Baths
Baths
3000 - 3500 sqft
Sq Ft
Sq Ft
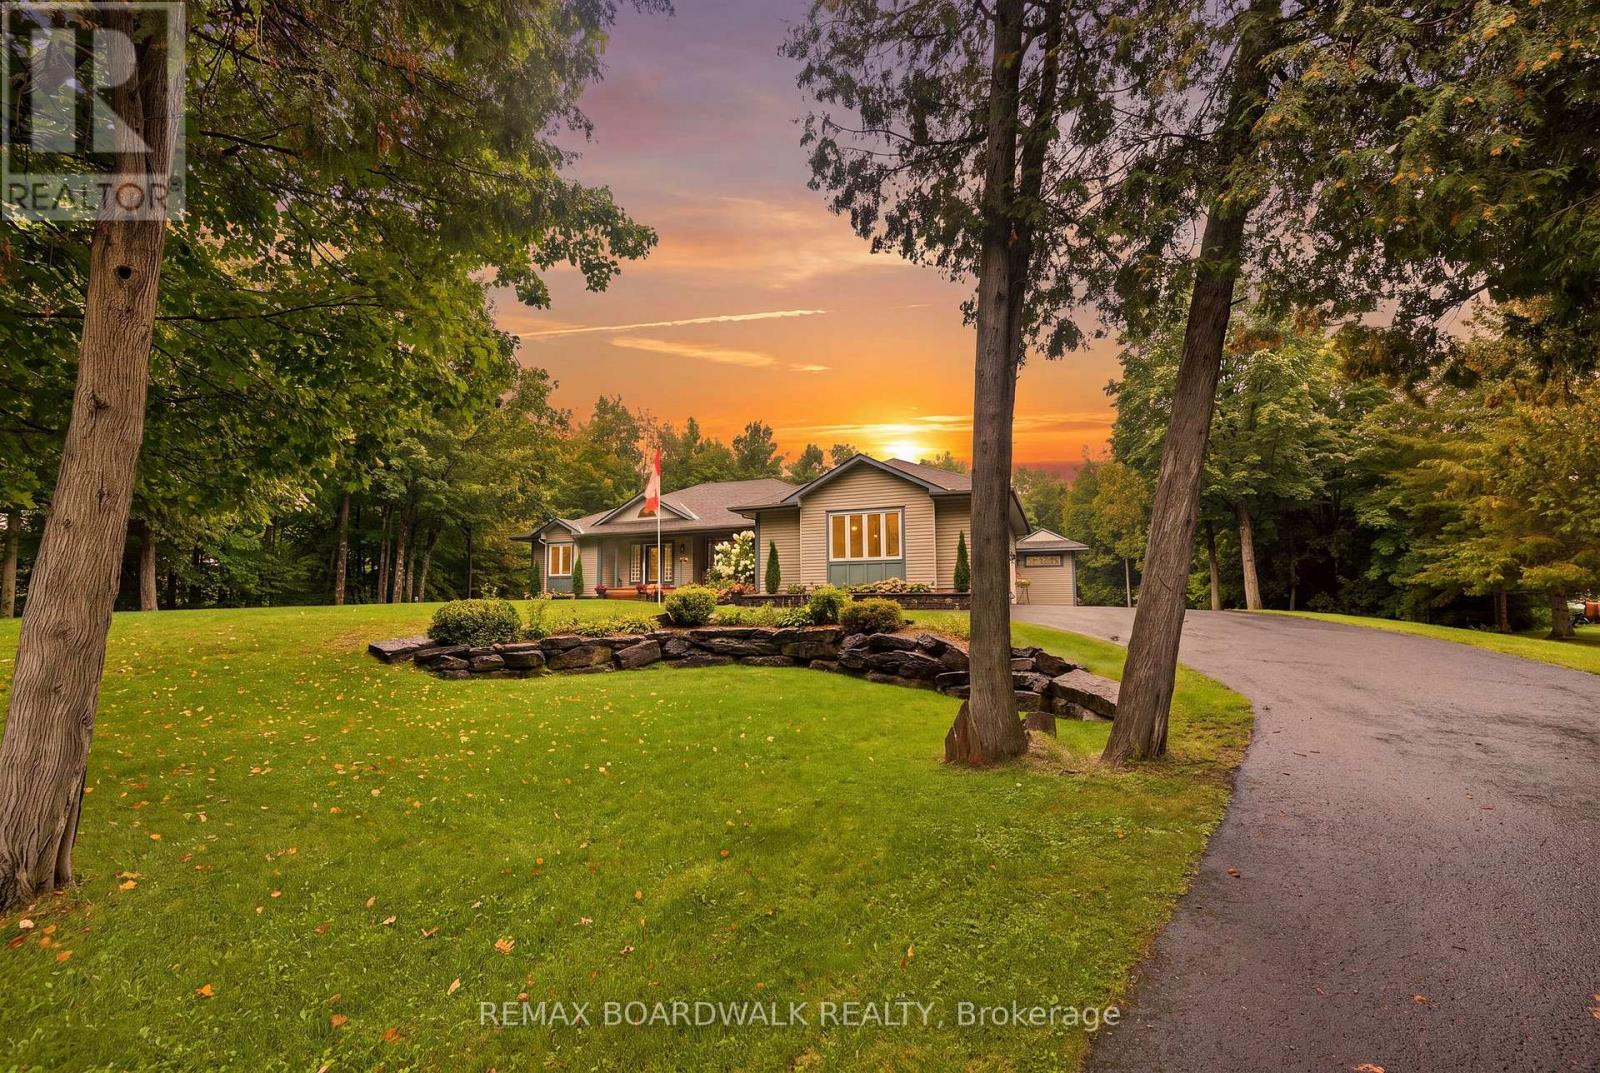
For sale
910 - Beckwith Twp
$1,175,000
330 Megan Drive, Beckwith, Ontario
House in 910 - Beckwith Twp
4
Beds
Beds
3
Baths
Baths
1500 - 2000 sqft
Sq Ft
Sq Ft

For sale
910 - Beckwith Twp
$1,115,000
193 Maggie's Crescent, Beckwith, Ontario
House in 910 - Beckwith Twp
4
Beds
Beds
2
Baths
Baths
1500 - 2000 sqft
Sq Ft
Sq Ft
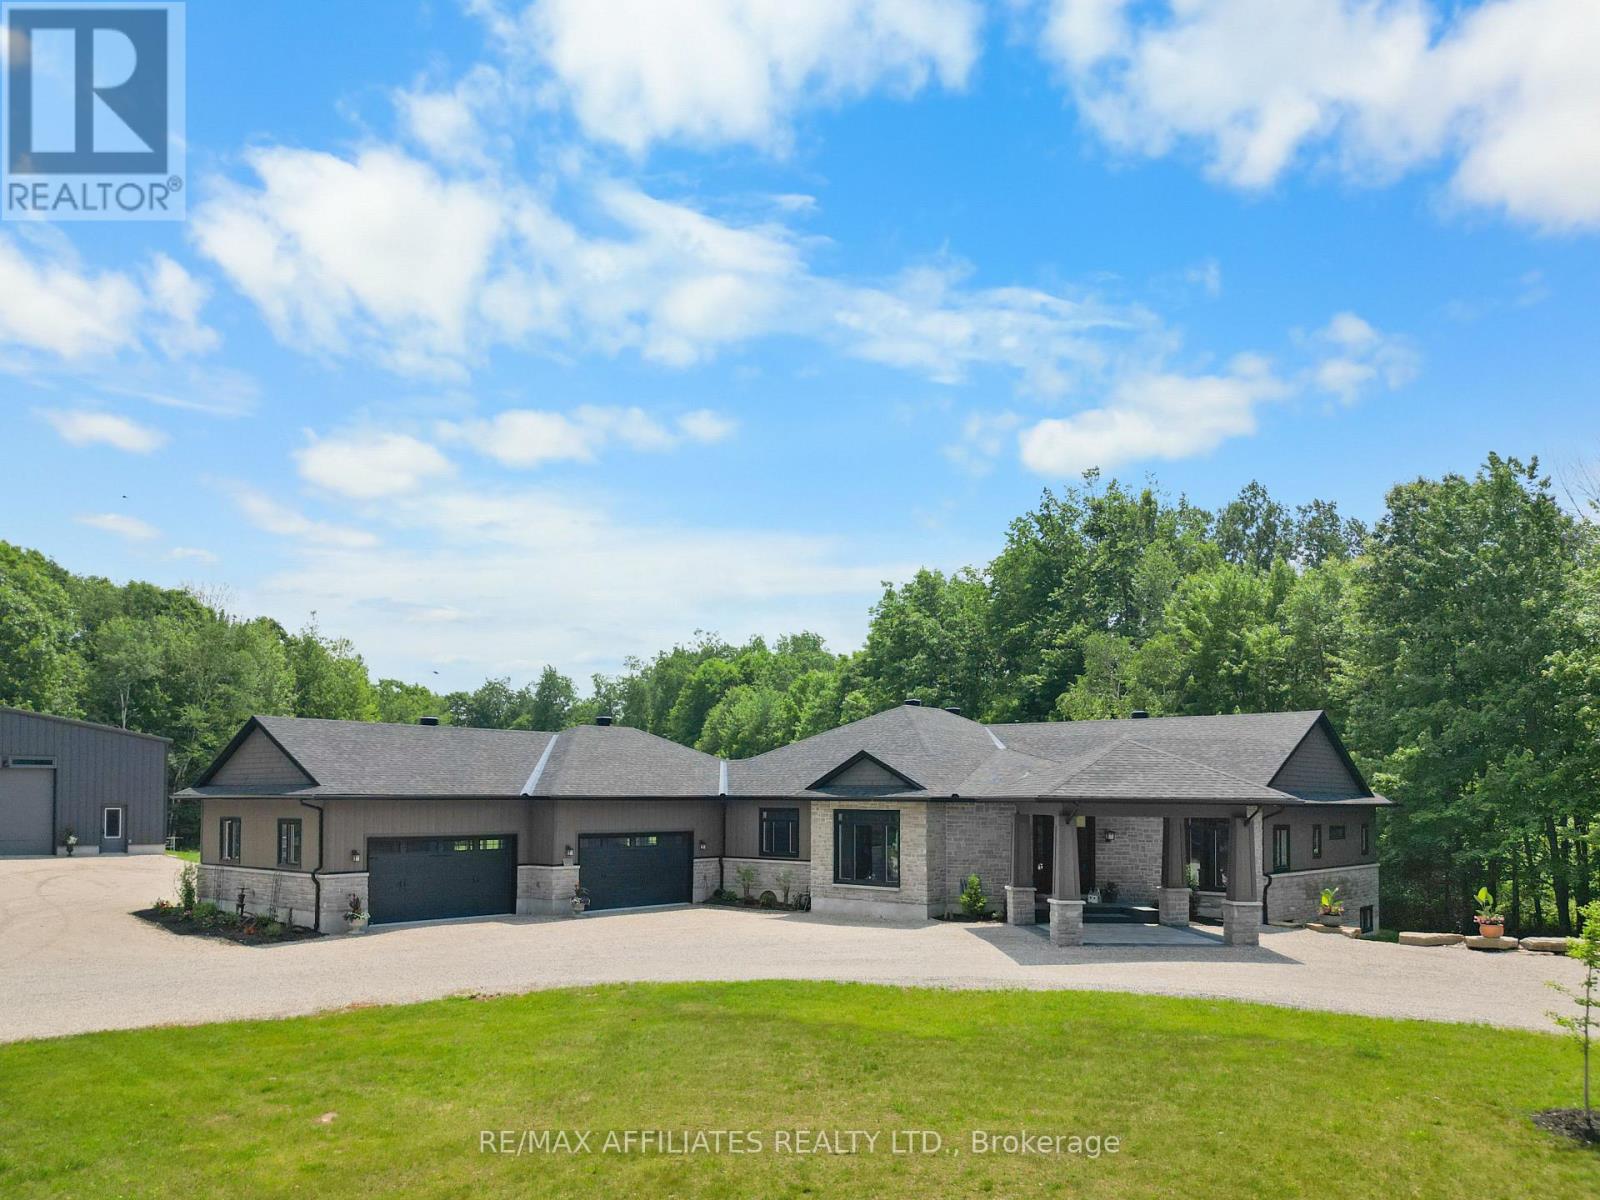
For sale
909 - Carleton Place
$2,099,999
1155 Ebbs Bay Road, Carleton Place, Ontario
House in 909 - Carleton Place
4
Beds
Beds
4
Baths
Baths
2500 - 3000 sqft
Sq Ft
Sq Ft
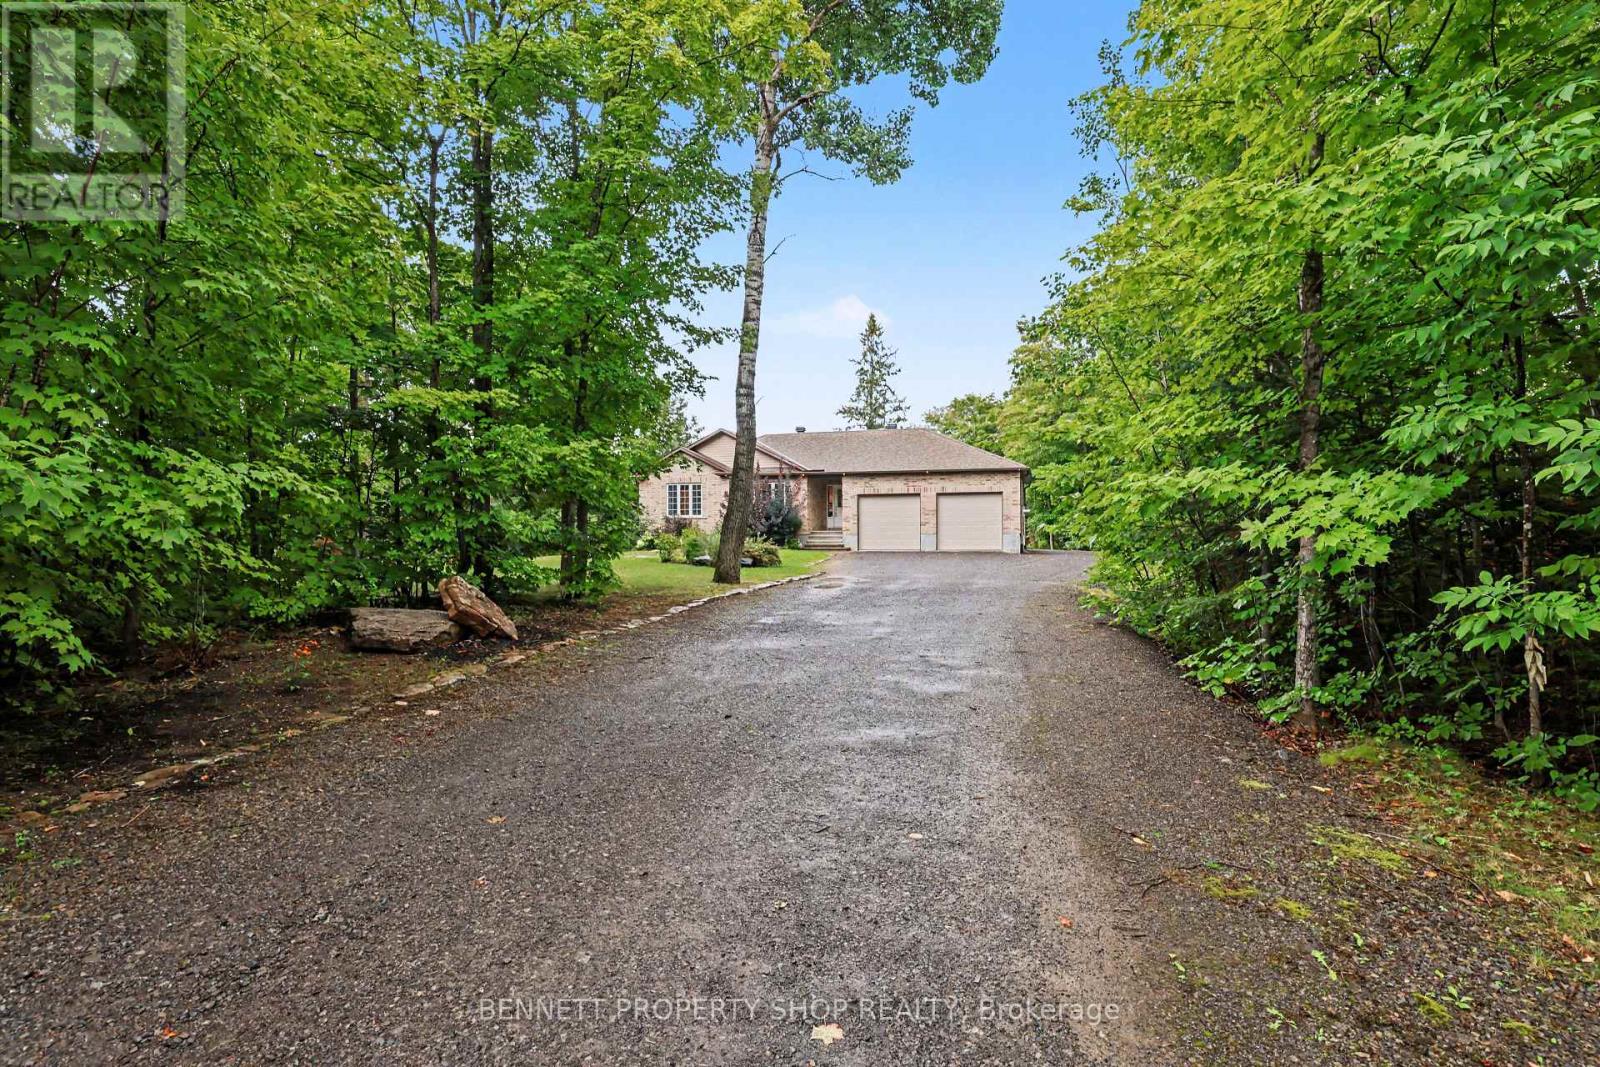
For sale
910 - Beckwith Twp
$1,045,000
160 Northcote Drive, Beckwith, Ontario
House in 910 - Beckwith Twp
3
Beds
Beds
3
Baths
Baths
1500 - 2000 sqft
Sq Ft
Sq Ft
Ready to a home?
Contact a REALTOR® today!
