

279 Felton Crescent
Russell,
Ontario
K4R1E5
279 Felton Crescent
Russell,
Ontario
K4R1E5
Add this listing to your favourite
Shortlist it to compare later & get quick access from your account.


$699,900
Property overview
Building Type
House
Property Type
Single Family
Bedrooms
4
Bathrooms
3
Year Built
Neighbourhood
603 - Russell Twp
Status
For sale
Highlights
603 - Russell Twp
House
For sale
Listing description
Discover this Single Family
279 Felton Crescent,
Russell
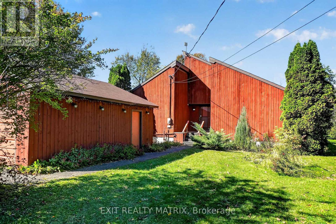
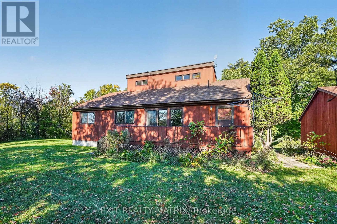
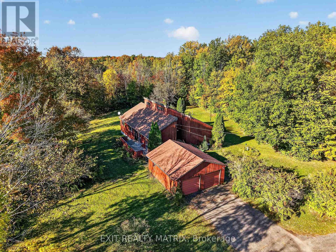
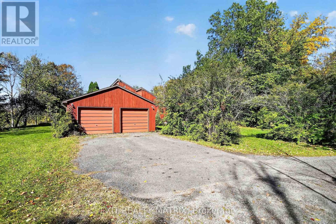
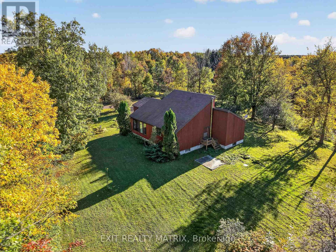
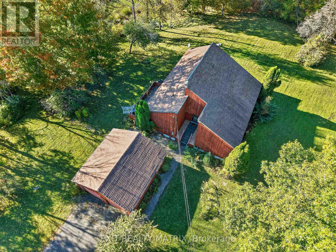
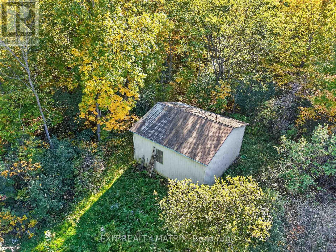
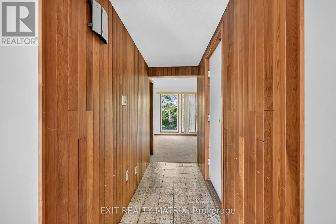
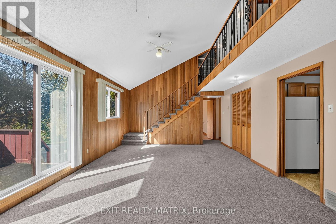
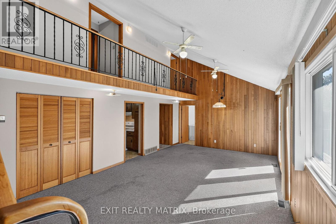
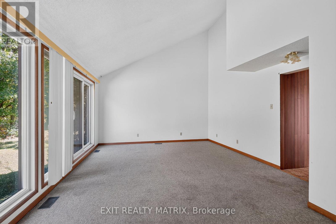
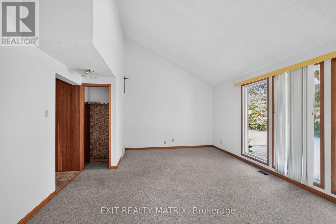
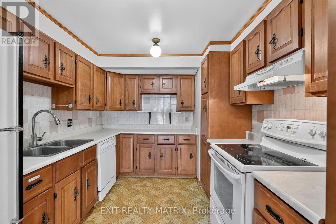
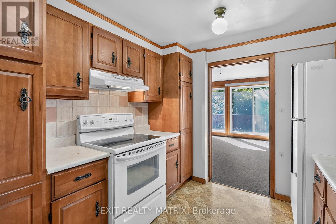
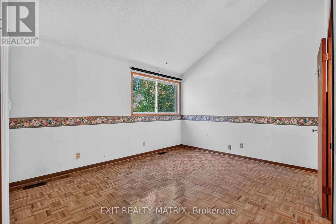
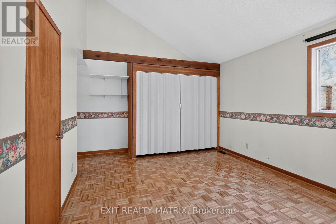
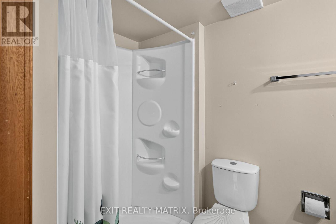
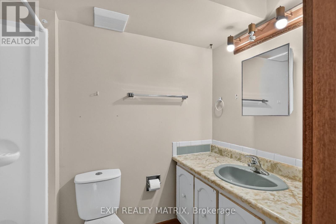
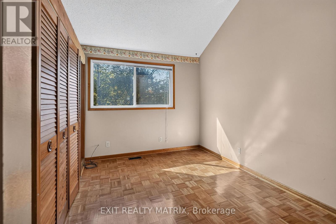
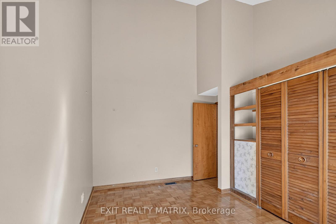
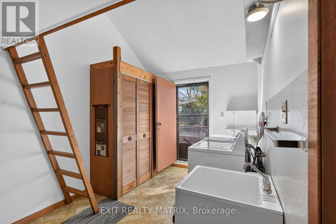
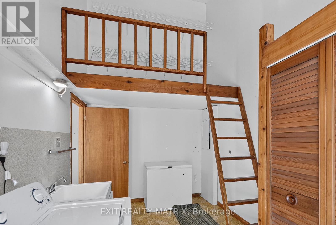
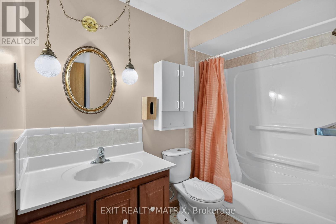
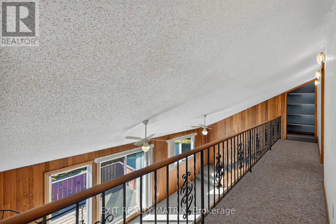
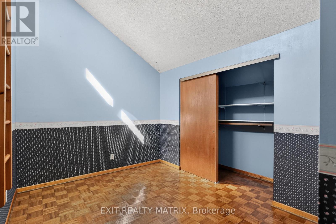
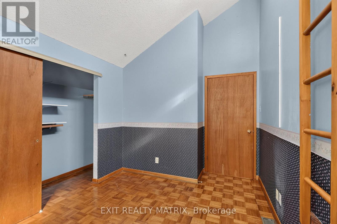
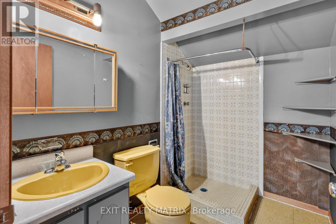
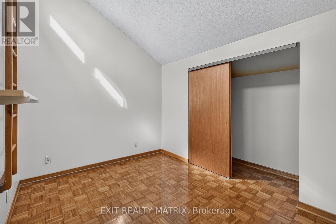
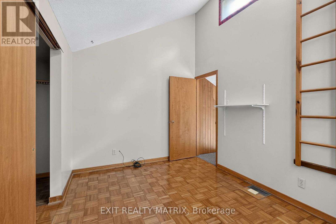
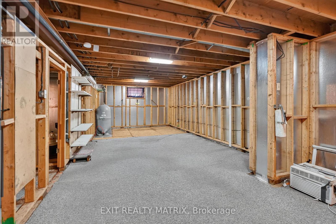
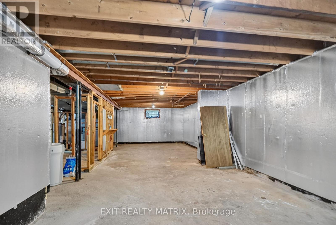
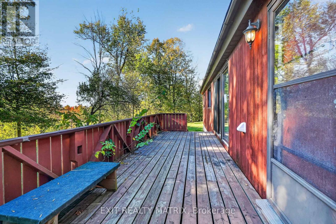
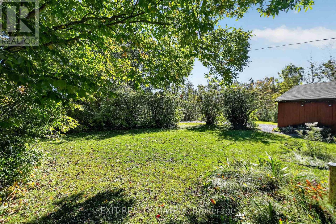
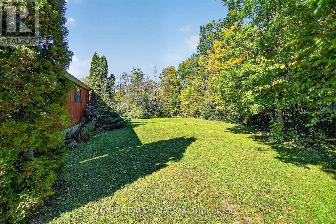
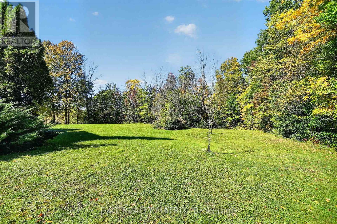
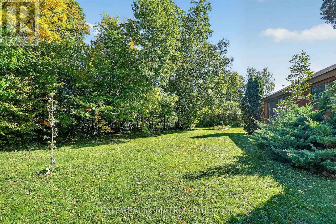
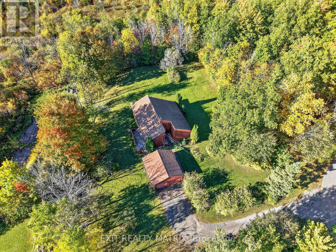
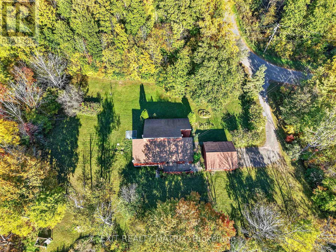
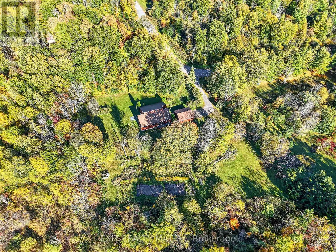
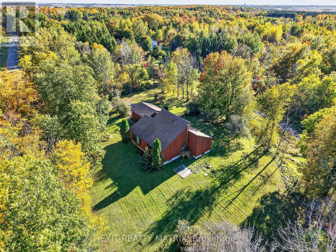
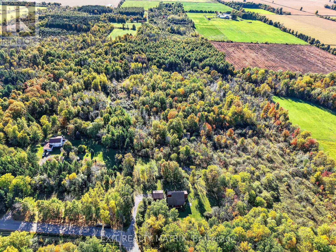
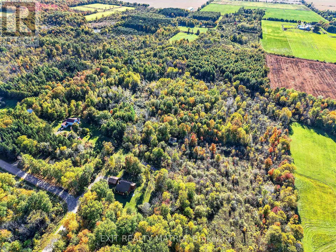
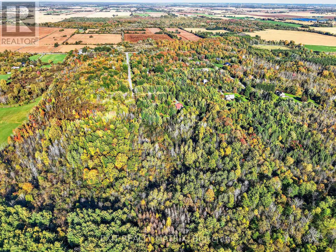
Opportunity is most definitely knocking!! Don't miss this one-of-a-kind custom build with a touch of MCM flare on 12 acres of treed land just 5 minutes south of charming (and growing) Russell village!! The home, which has been lovingly maintained over the years by its original owner, offers 4 spacious bedrooms with soaring ceilings and 3 full bathrooms. The warm tongue and groove touches throughout add an irreplaceable charm to the property, complemented by the abundance of newer windows with views across your private treed estate. Don't miss other unique features, including a main floor laundry w/ storage loft and access to the large west-facing deck OR the mezzanine overlooking the large great room and connecting the 2 second-level bedrooms w/ their own private bath. The expansive unfinished lower level is waiting for your vision too, with an oversized cold storage and plenty of space for a rec room or guest bedrooms. The endless potential continues outside too: restore the long-loved x-country ski trails throughout the land, tinker away in your detached double garage w/ a backup portable generator connecting directly to your home and let your imagination run wild with your separate workshop/drive shed tucked in the trees! Dream away: there's no end to what you could create here! Note: Estate sale, so property is being sold as-is and where is. Oil tank, furnace & septic system (pumped in Sept 2026) have all recently passed inspection. Documentation on file. (id:64373)
Upcoming viewings
45.2131577
-75.3387652
279 Felton Crescent, Russell, Ontario, K4R1E5
Loading WalkScore data...
Walk Score®
Transit Score®
Bike Score®
Walkability Snapshot
Understand how walkable, transit-friendly & bikeable this neighbourhood really is.
Scores are powered by Walk Score® and reflect access to daily essentials, transit and bike routes near this area.
🚶Walk Score®
🚊Transit Score
🚲Bike Score
Liveability scores for this neighbourhood
Powered by Walk Score®
Use these scores as a quick guide only. Check local transit, bike paths
and walk routes to plan your day-to-day life.
Google Maps
Explore the exact location, nearby amenities, and community vibe.
Listing Details
Last updated:
2026-10-22
Key facts
Price
$699,900
Ownership
Freehold
Property type
Single Family
Bedrooms
4
Bathrooms
3
Stories
2
Interior size
2000 - 2500 sqft
Year built / Age
31 to 50 years
Parking options
Detached Garage, Garage
Total spaces
8
Interior & features
Cooling
Window air conditioner
Heating
Forced air
Heating fuel
Oil
Basement
Full (Unfinished)
Appliances
Central Vacuum, Water Heater, Water Treatment, Dishwasher, Dryer, Freezer, Hood Fan, Stove, Washer, Refrigerator
Fireplace
False
Exterior finish
Wood
Key features
Level lot, Wooded area, Partially cleared, Flat site, Dry, Level
Lot, amenities & extras
Lot size
400.1 x 1019.4 FT|10 - 24.99 acres
Community features
School Bus
Water
Drilled Well
Sewer
Septic System
Rooms
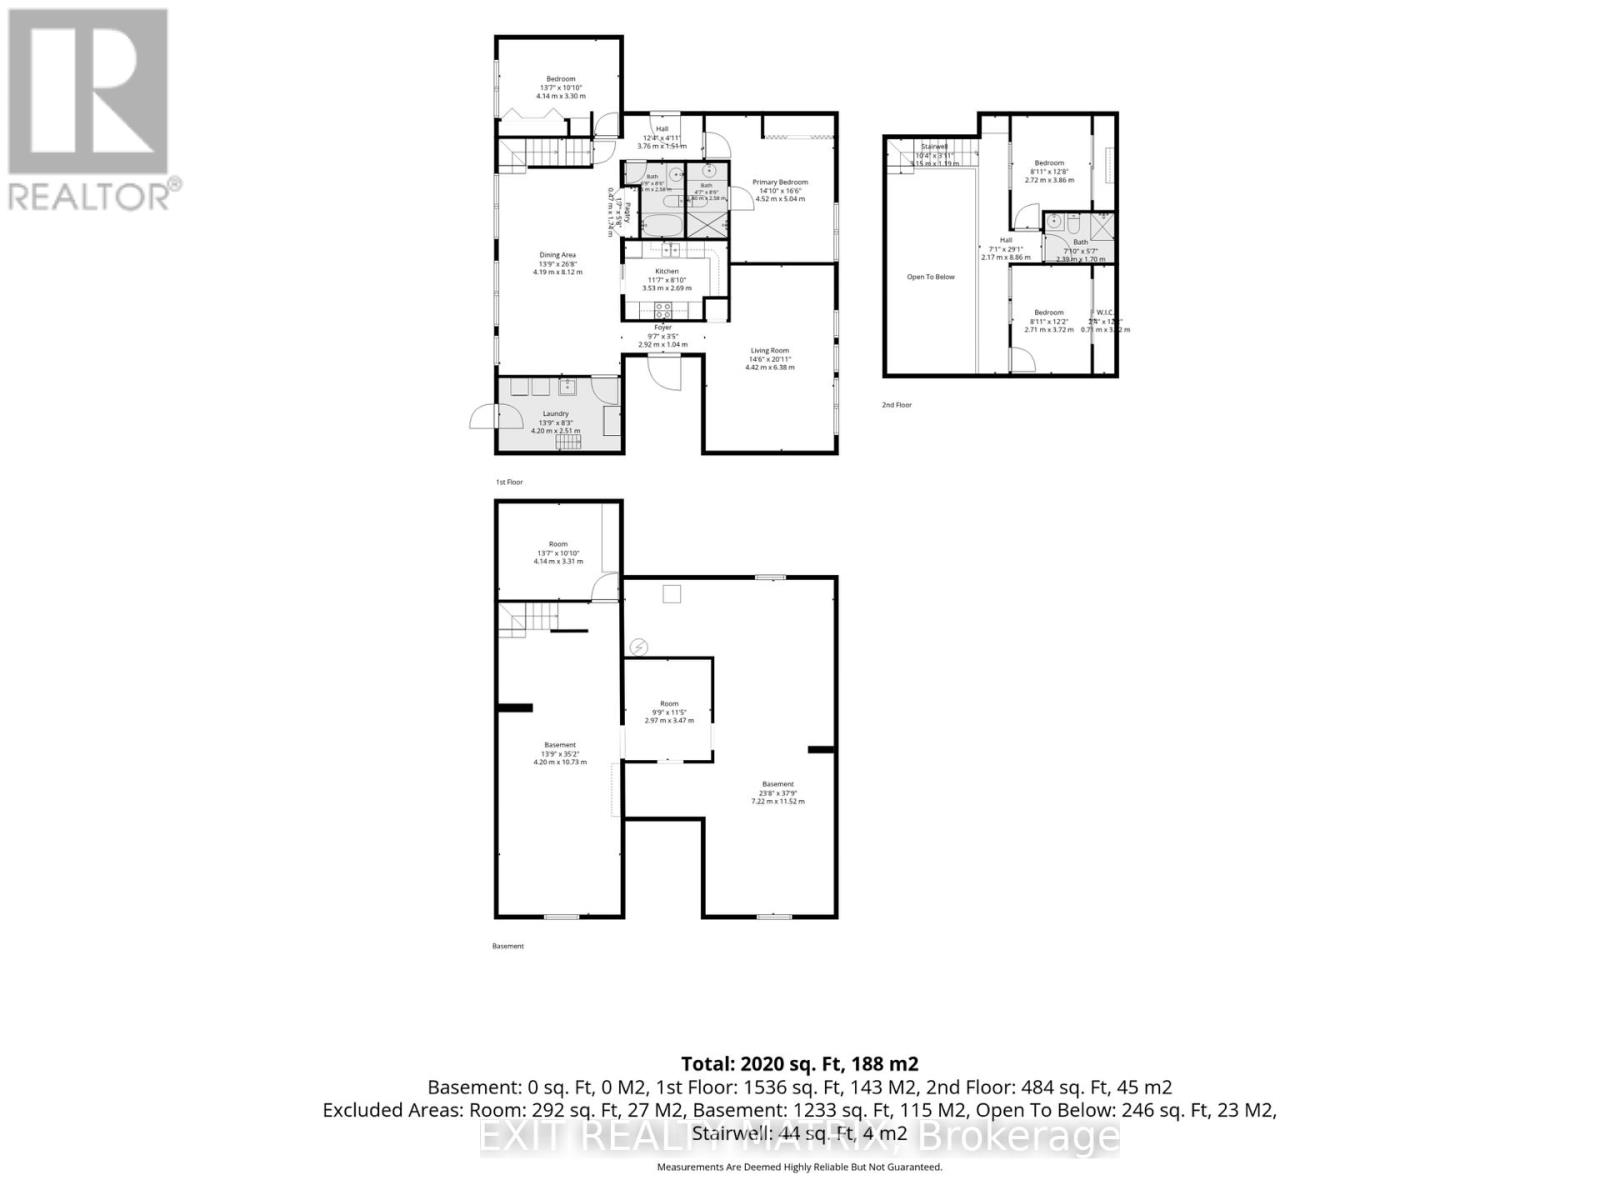
| Level | Type | Length | Width | Dimensions |
|---|---|---|---|---|
| Second Level | Bathroom | 2.39 m | 1.7 m | 2.39 m x 1.7 m |
| Second Level | Bedroom 3 | 3.86 m | 2.72 m | 3.86 m x 2.72 m |
| Second Level | Bedroom 4 | 3.72 m | 2.71 m | 3.72 m x 2.71 m |
| Basement | Other | 3.47 m | 2.97 m | 3.47 m x 2.97 m |
| Basement | Other | 4.14 m | 3.31 m | 4.14 m x 3.31 m |
| Main Level | Great Room | 8.12 m | 4.19 m | 8.12 m x 4.19 m |
| Main Level | Kitchen | 3.53 m | 2.69 m | 3.53 m x 2.69 m |
| Main Level | Living Room | 6.38 m | 4.42 m | 6.38 m x 4.42 m |
| Main Level | Laundry Room | 4.2 m | 2.51 m | 4.2 m x 2.51 m |
| Main Level | Primary Bedroom | 5.04 m | 4.52 m | 5.04 m x 4.52 m |
| Main Level | Bathroom | 2.58 m | 1.4 m | 2.58 m x 1.4 m |
| Main Level | Bedroom 2 | 4.14 m | 3.3 m | 4.14 m x 3.3 m |
| Main Level | Bathroom | 2.58 m | 2.06 m | 2.58 m x 2.06 m |
Mortgage Calculator
$500,000
$100,000
$5,000,000
Adjust the total amount you plan to borrow.
5%
1%
15%
25 years
10 years
40 years
Monthly Payment
$0
This is an approximate monthly payment based on your inputs.
Total Interest Paid
$0
Add this listing to your favourite
Shortlist it to compare later & get quick access from your account.

Comparables
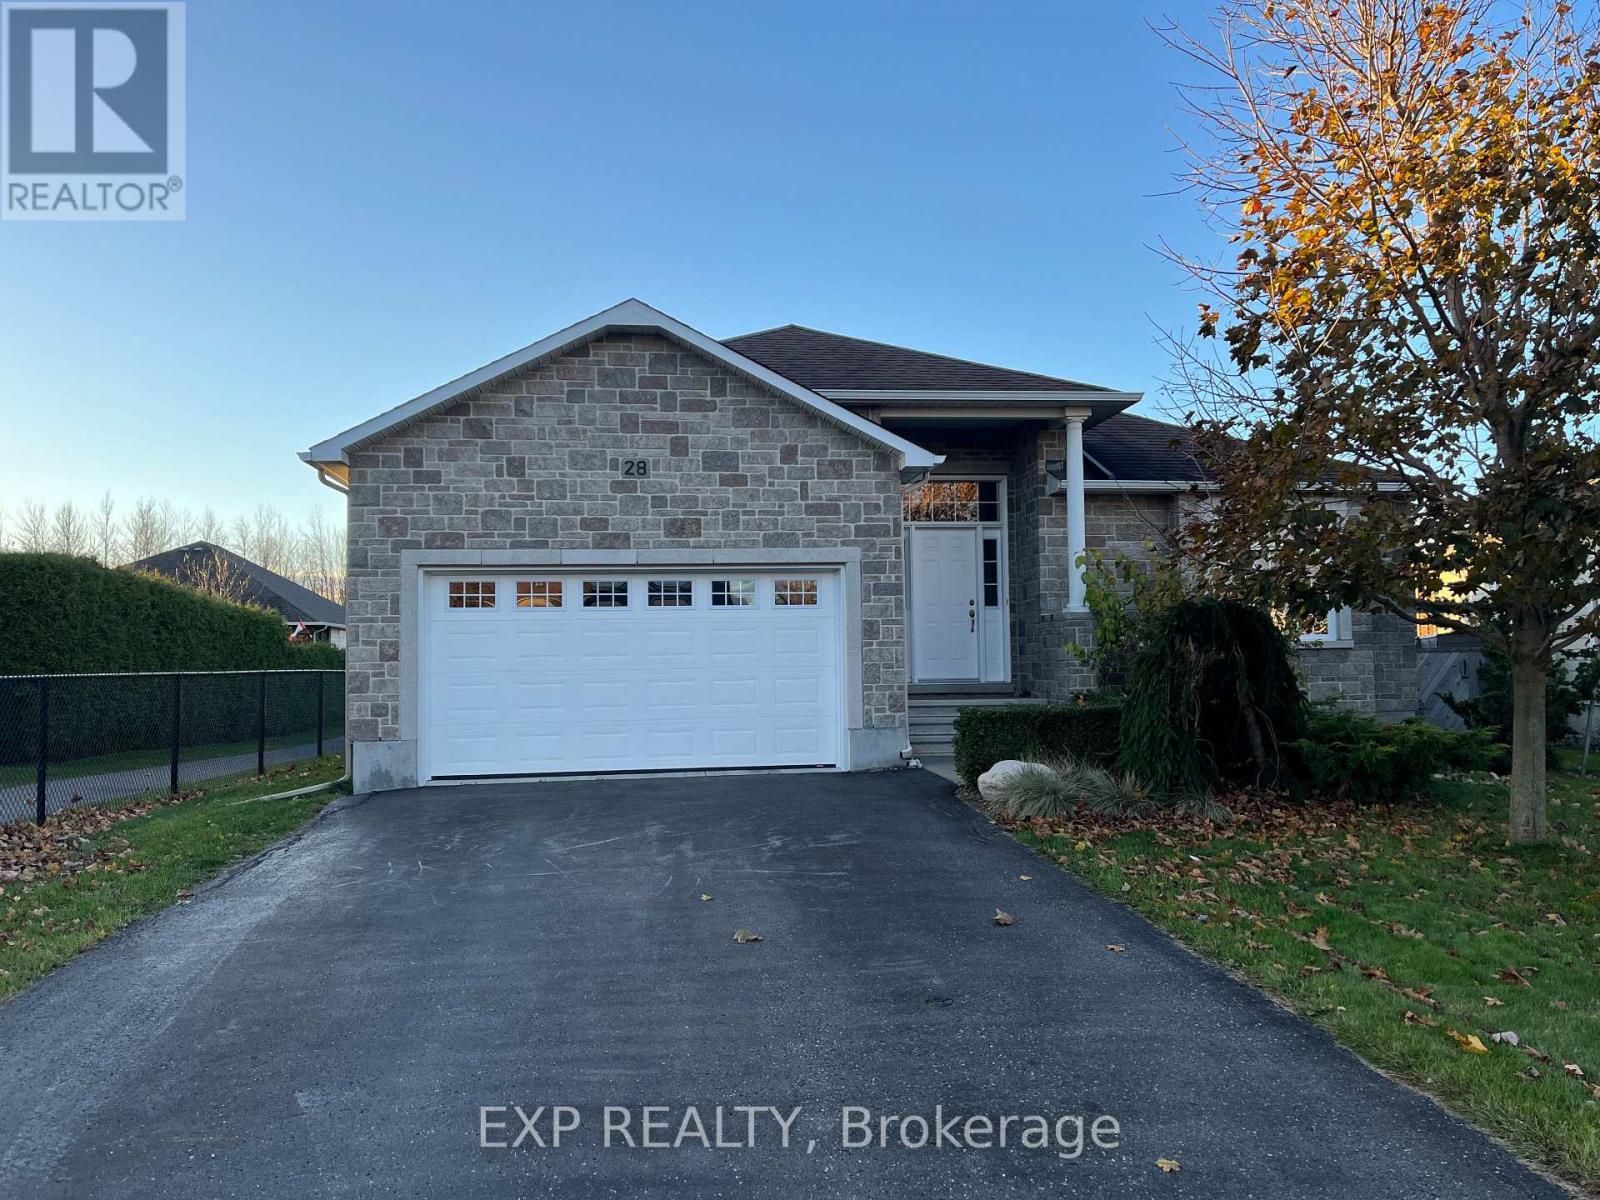
For sale
601 - Village of Russell
$679,900
28 Settlement Lane, Russell, Ontario
House in 601 - Village of Russell
4
Beds
Beds
3
Baths
Baths
1100 - 1500 sqft
Sq Ft
Sq Ft
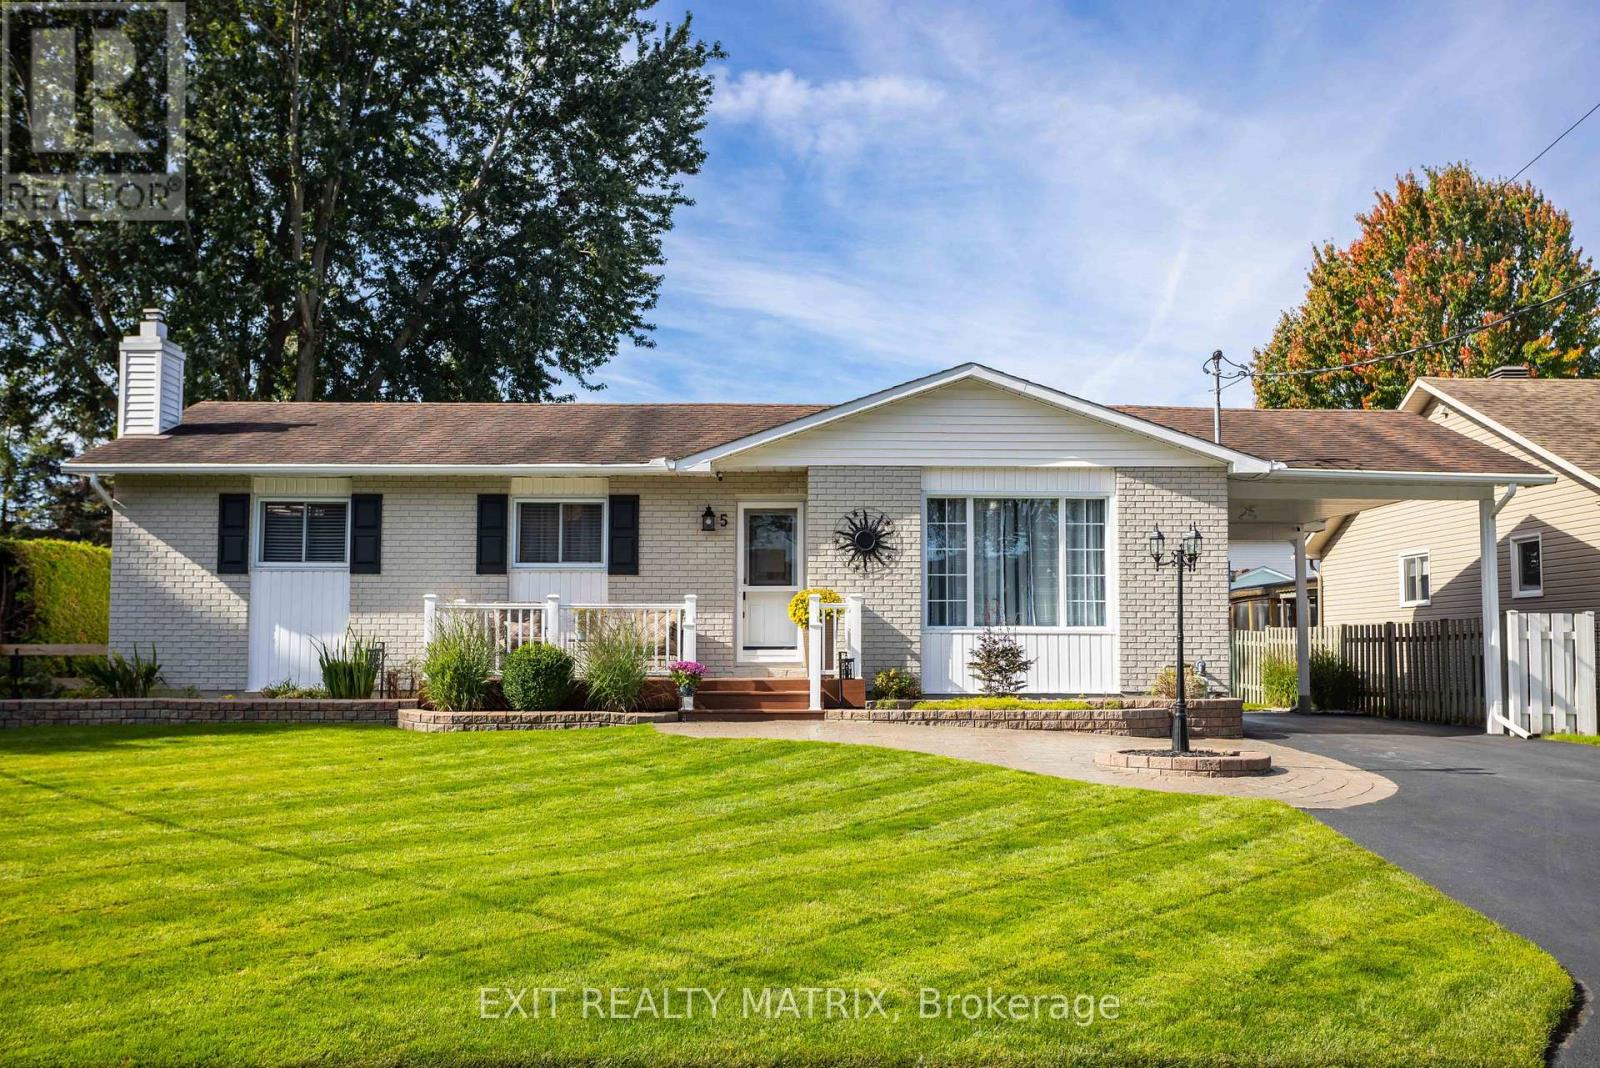
For sale
601 - Village of Russell
$678,500
5 Gold Crescent, Russell, Ontario
House in 601 - Village of Russell
3
Beds
Beds
2
Baths
Baths
1100 - 1500 sqft
Sq Ft
Sq Ft
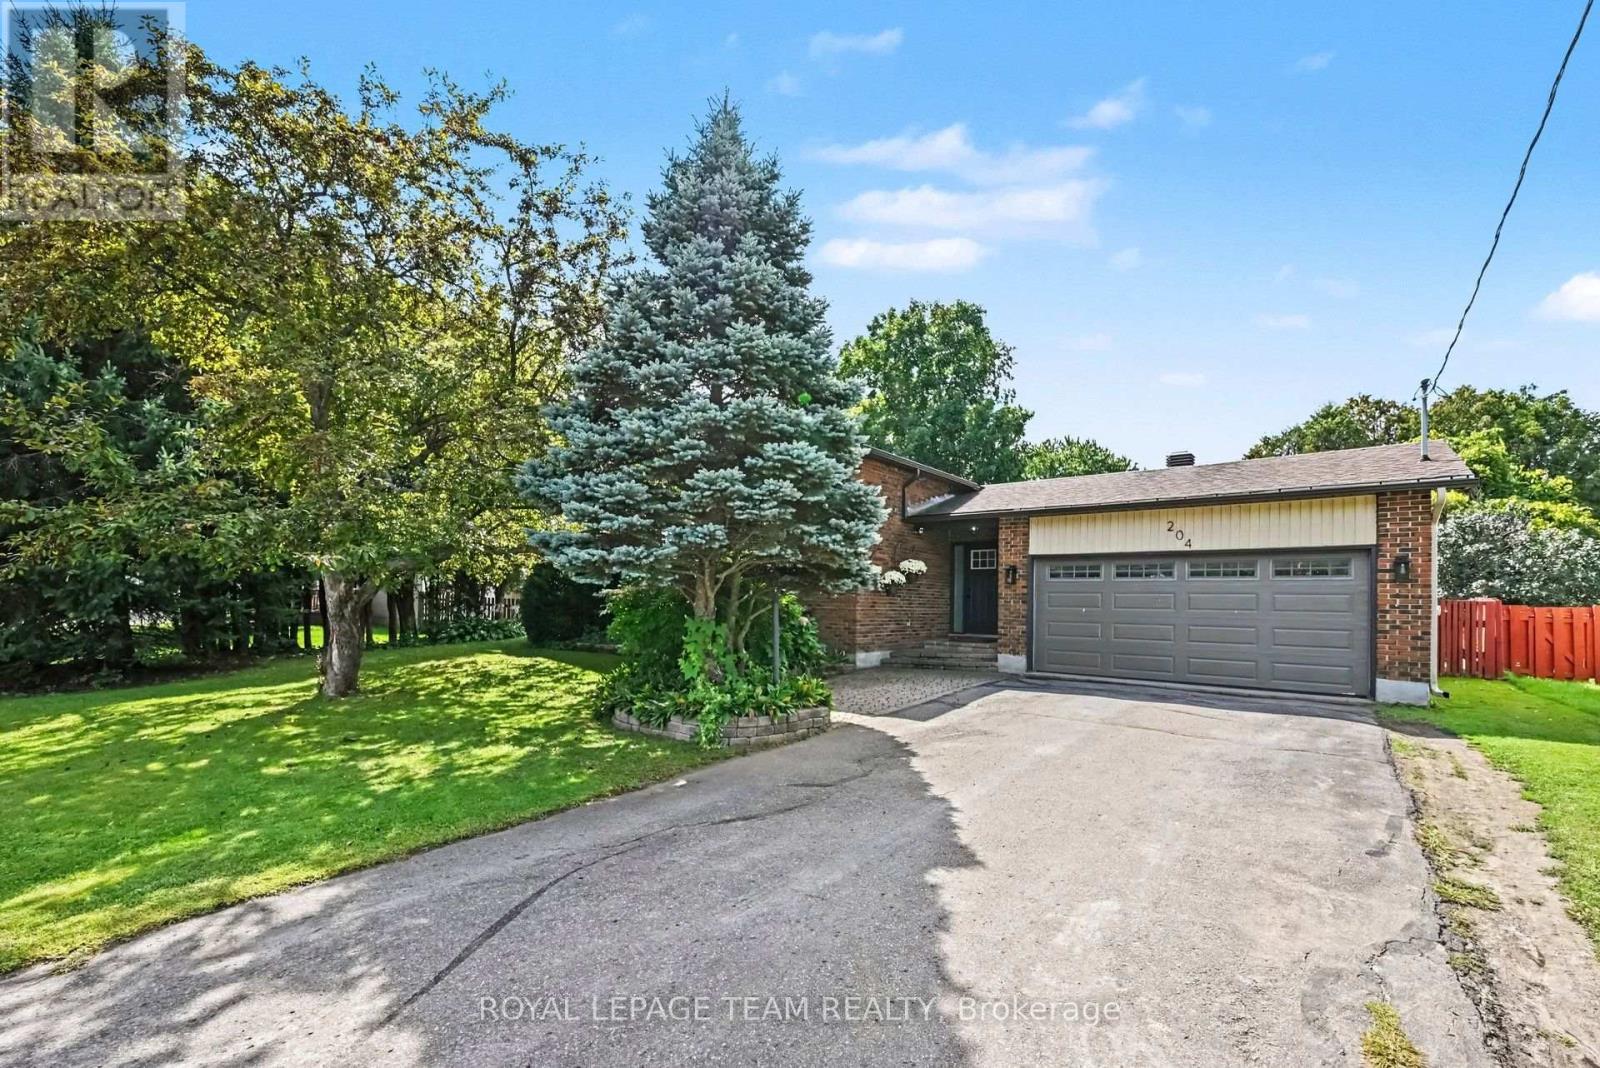
For sale
601 - Village of Russell
$670,000
204 Grace Avenue, Russell, Ontario
House in 601 - Village of Russell
5
Beds
Beds
3
Baths
Baths
1100 - 1500 sqft
Sq Ft
Sq Ft
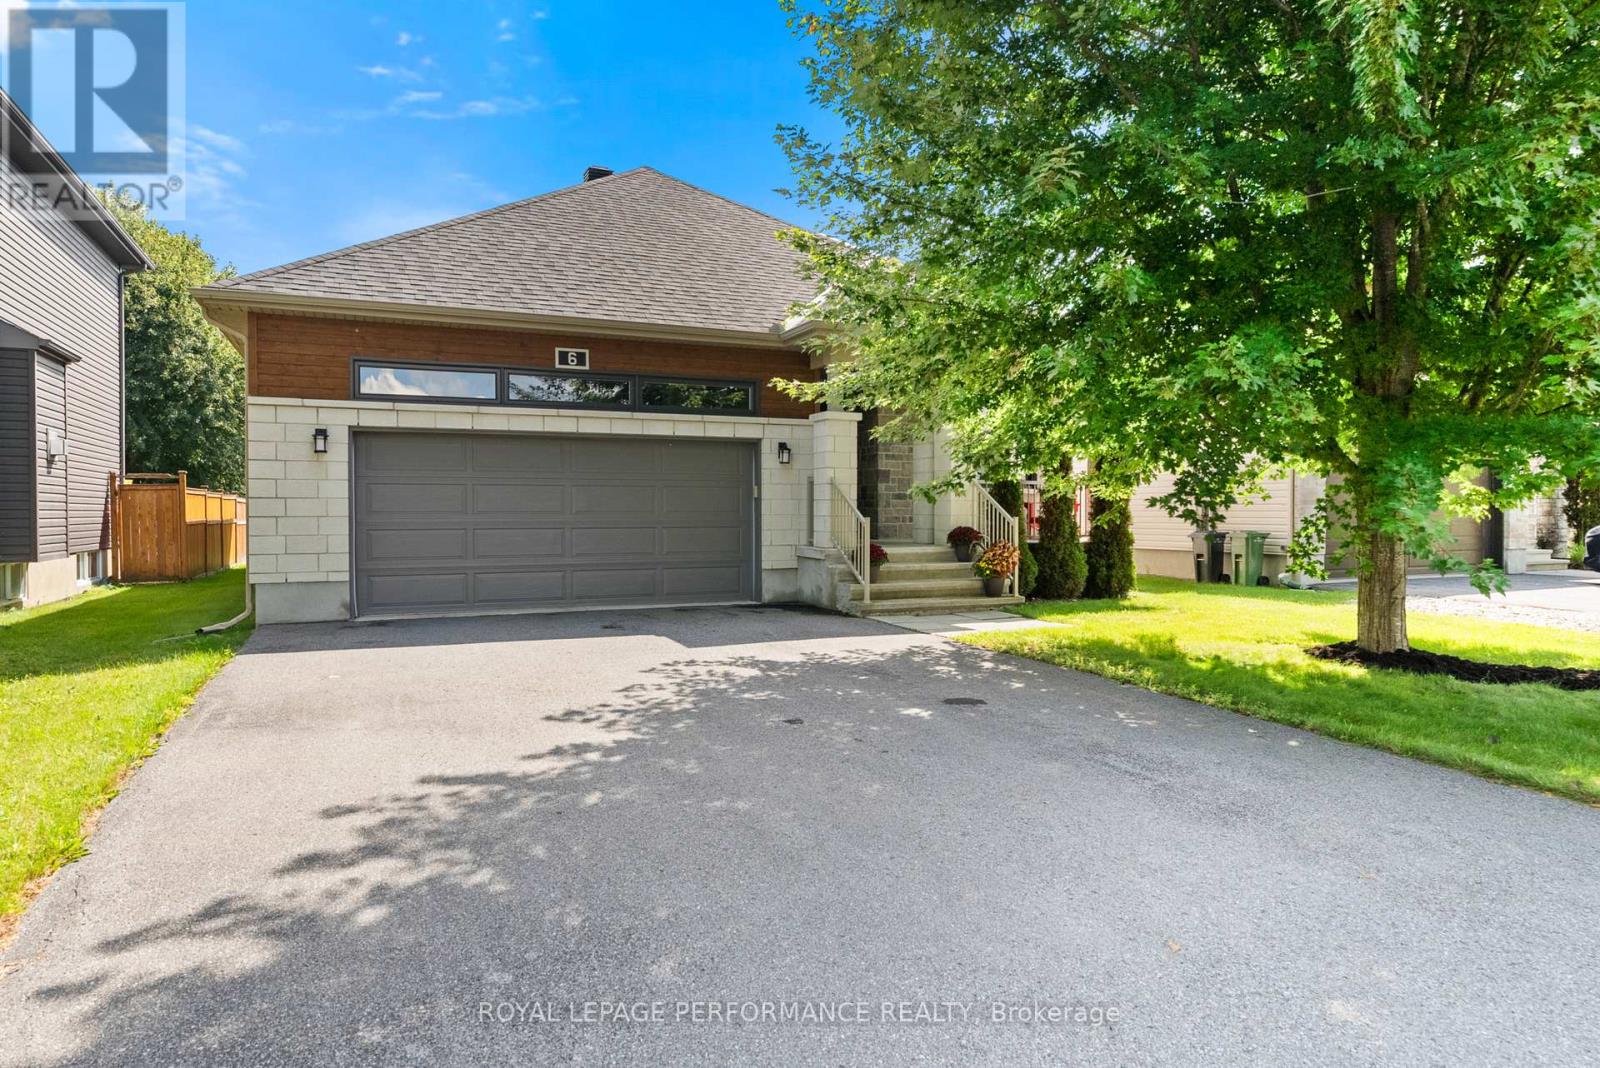
For sale
601 - Village of Russell
$729,900
6 Brickyard Drive, Russell, Ontario
House in 601 - Village of Russell
3
Beds
Beds
3
Baths
Baths
1500 - 2000 sqft
Sq Ft
Sq Ft
For sale
601 - Village of Russell
$729,900
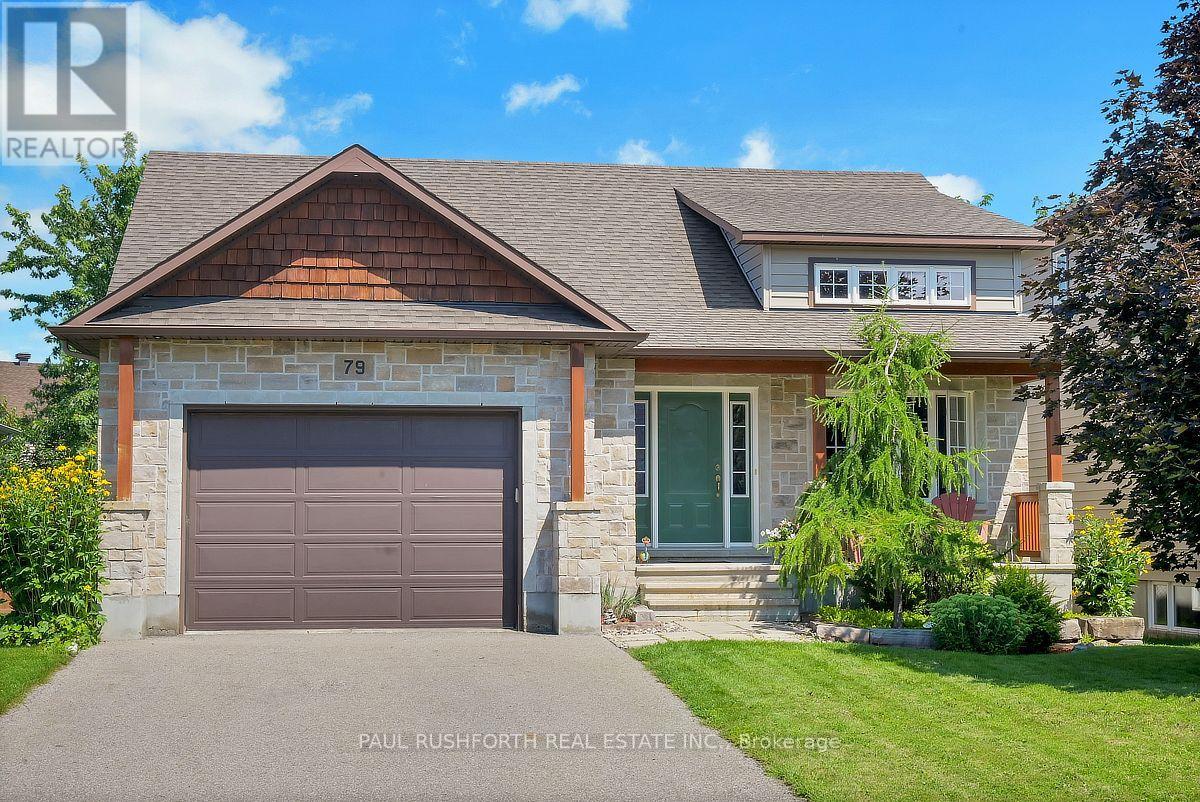
79 Settlement Lane, Russell, Ontario
House in 601 - Village of Russell
4
Beds
Beds
3
Baths
Baths
1100 - 1500 sqft
Sq Ft
Sq Ft
For sale
601 - Village of Russell
$744,500
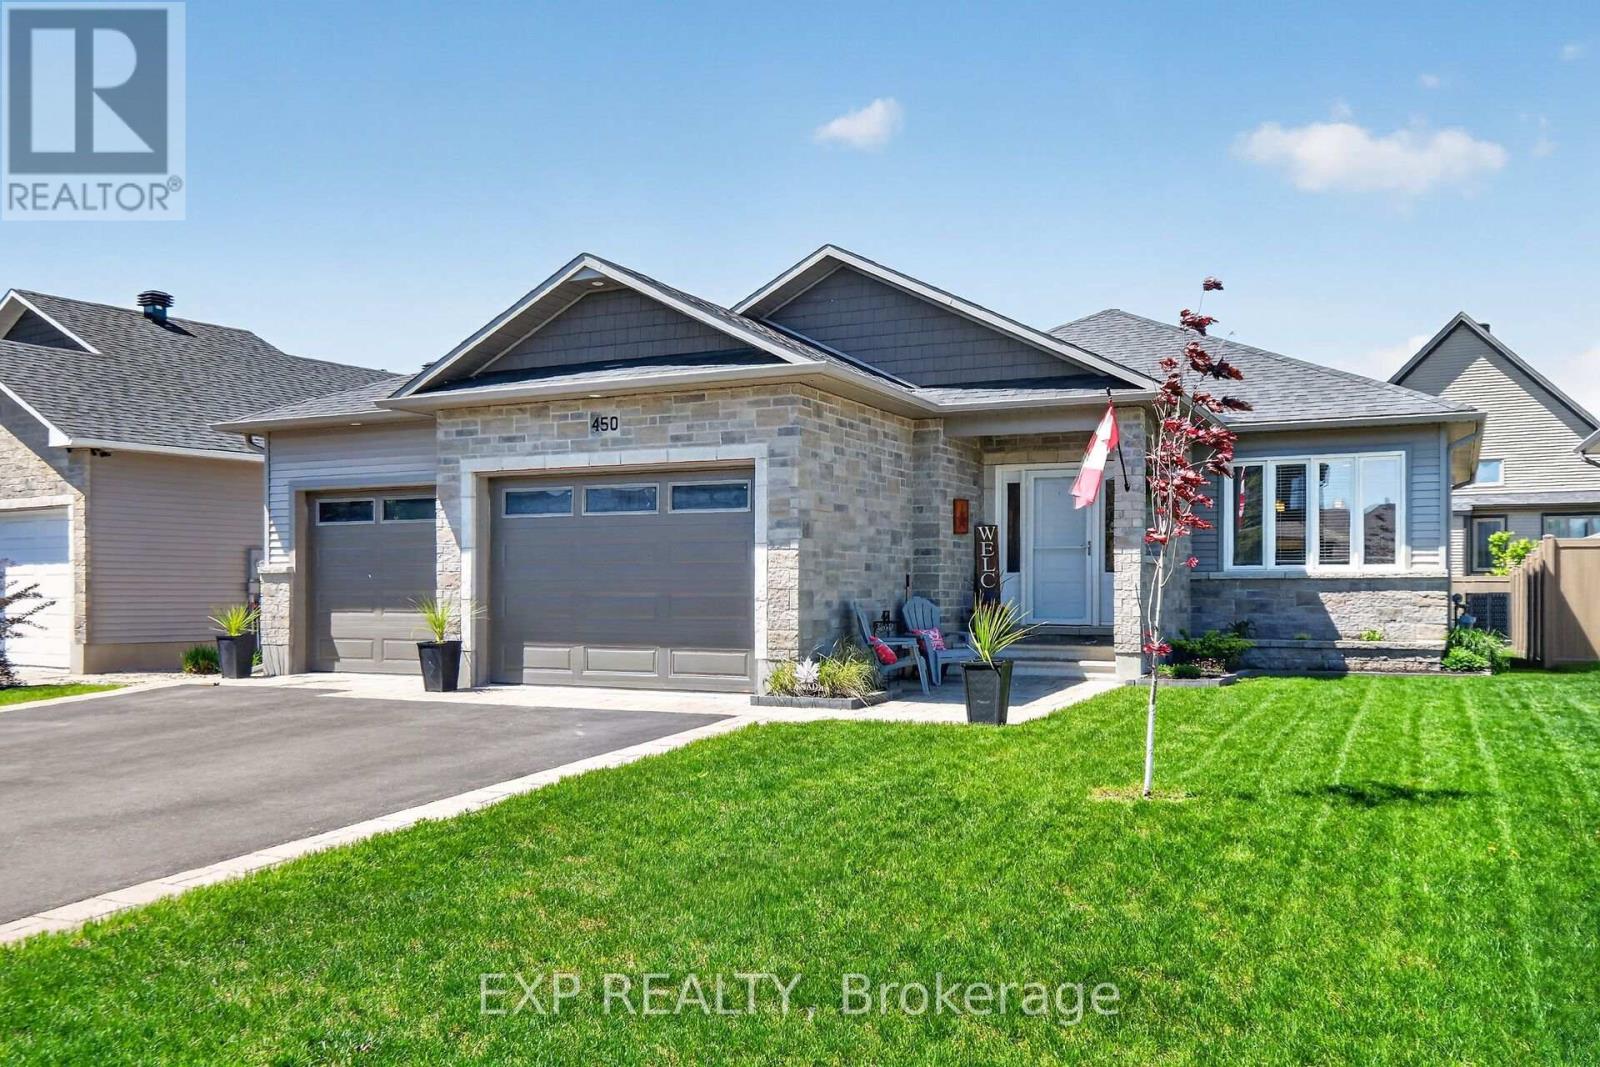
450 Central Park Boulevard, Russell, Ontario
House in 601 - Village of Russell
4
Beds
Beds
2
Baths
Baths
700 - 1100 sqft
Sq Ft
Sq Ft
For sale
603 - Russell Twp
$749,900
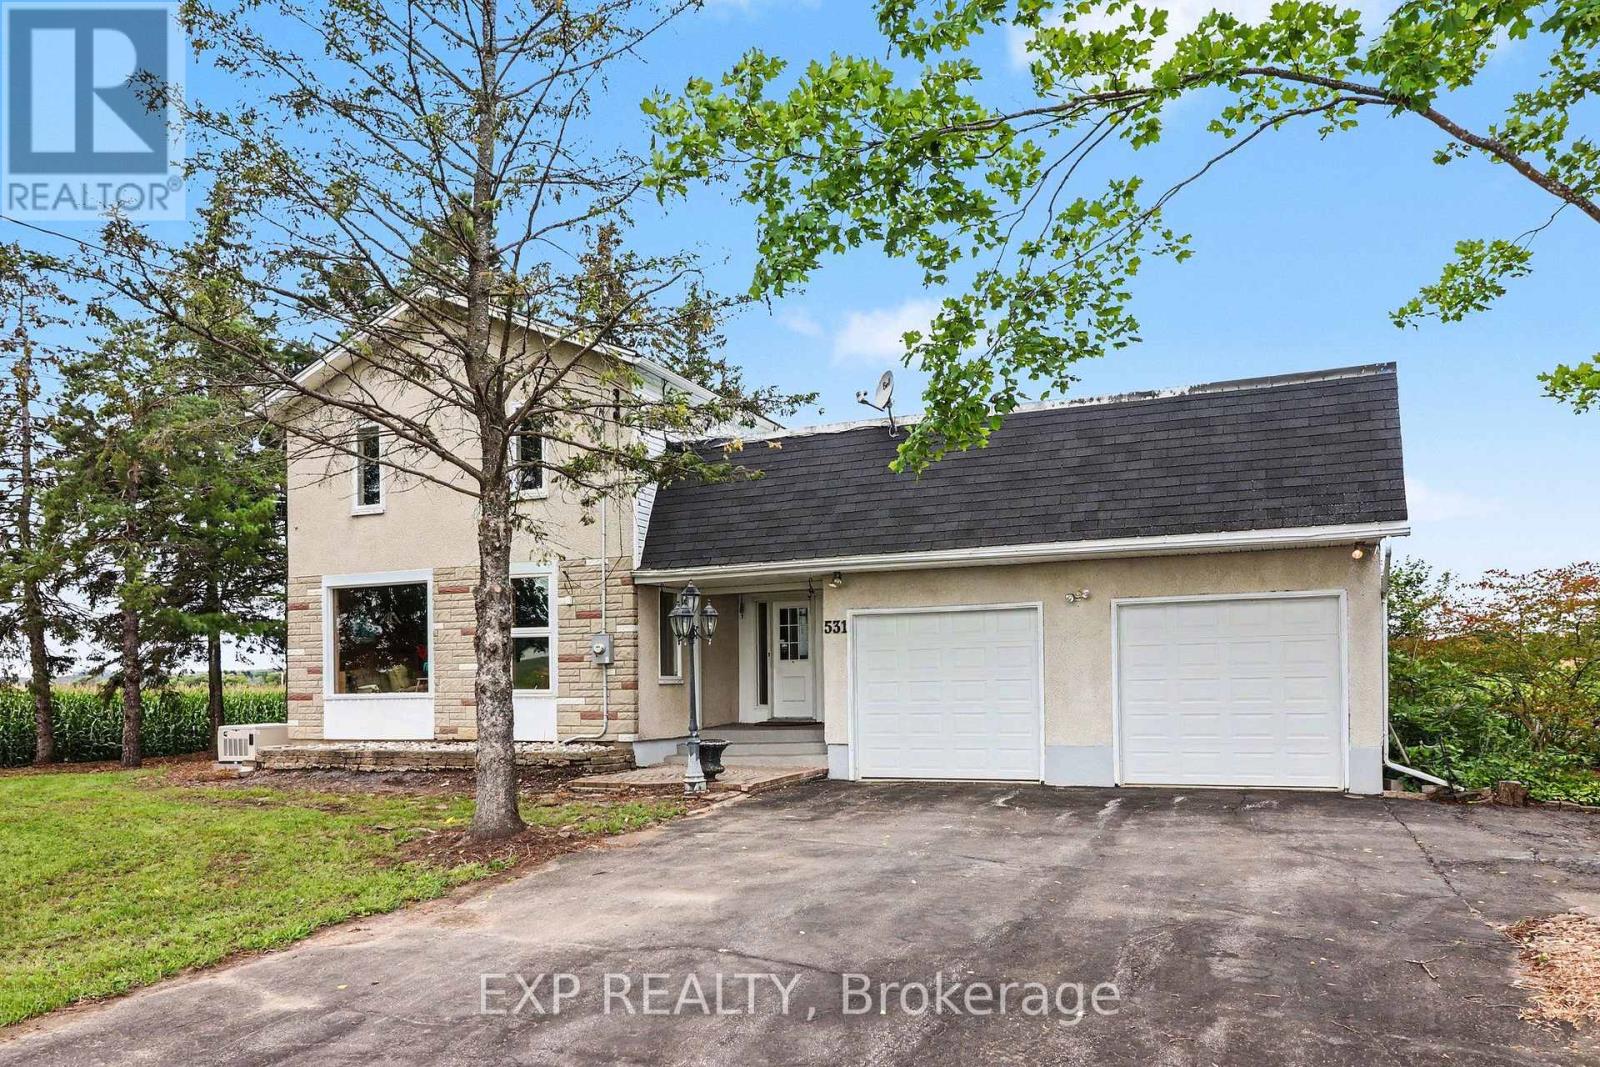
531 Route 400 Route, Russell, Ontario
House in 603 - Russell Twp
2
Beds
Beds
2
Baths
Baths
1500 - 2000 sqft
Sq Ft
Sq Ft
For sale
601 - Village of Russell
$750,000
279 Stiver Street, Russell, Ontario
House in 601 - Village of Russell
4
Beds
Beds
3
Baths
Baths
1100 - 1500 sqft
Sq Ft
Sq Ft
For sale
601 - Village of Russell
$760,000
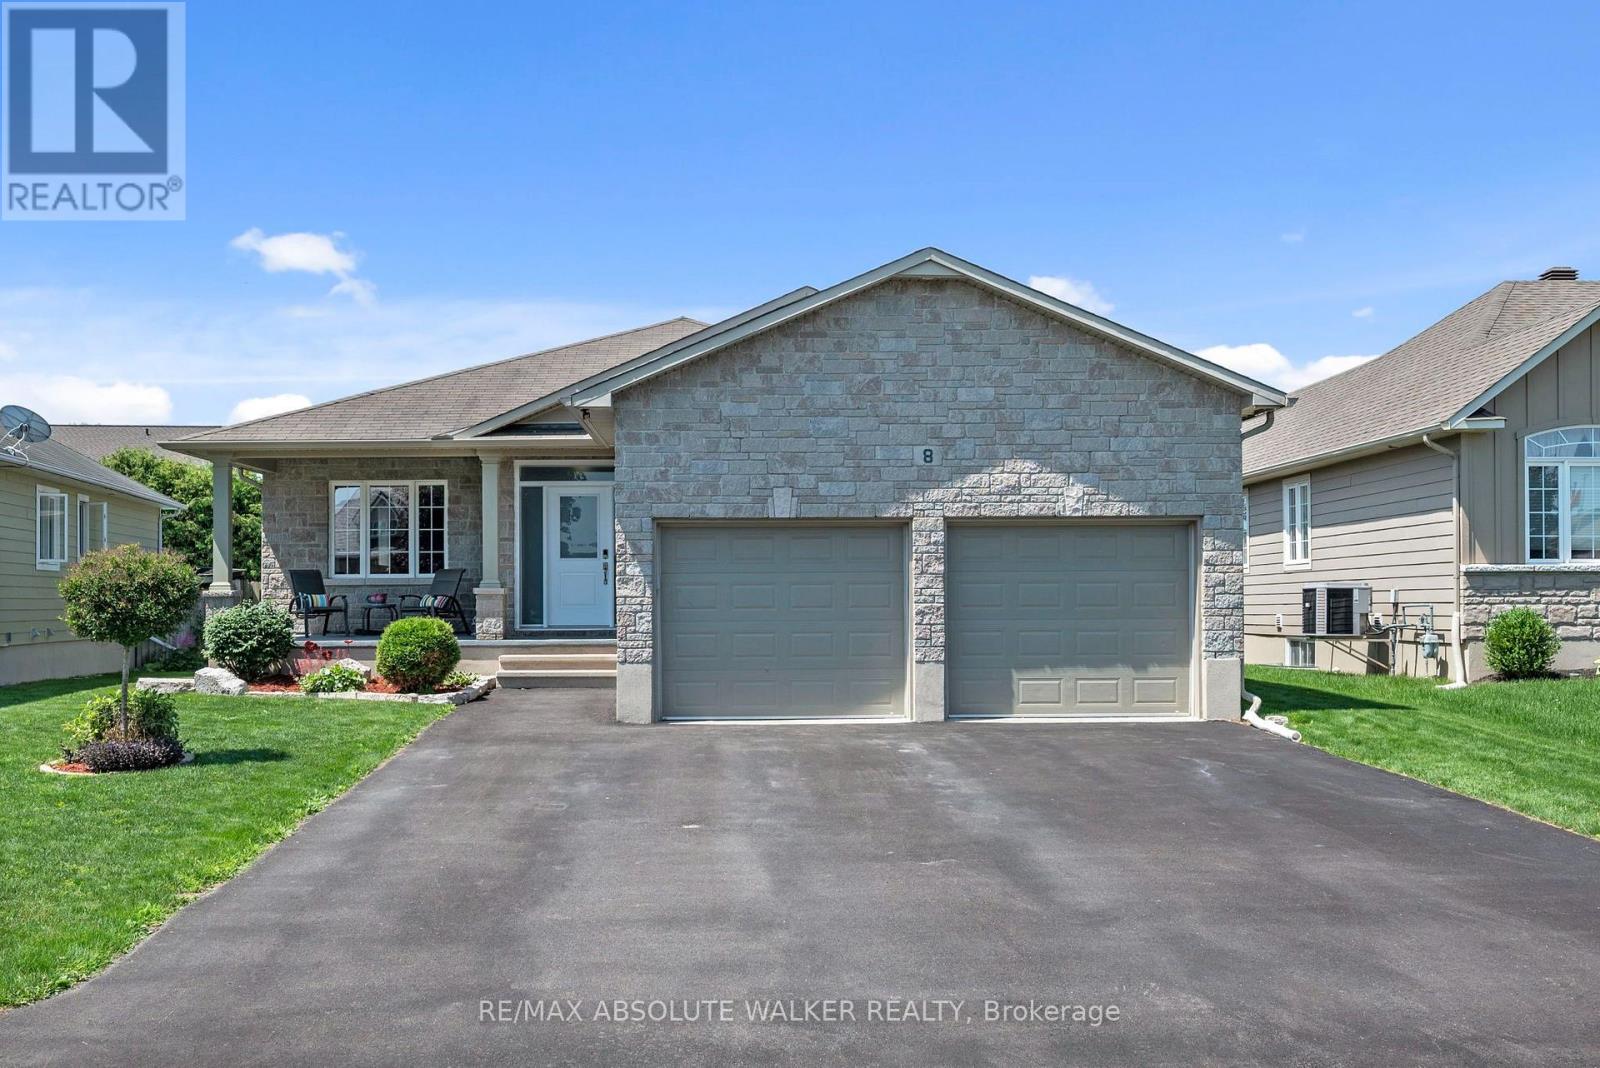
8 Settlement Lane, Russell, Ontario
House in 601 - Village of Russell
4
Beds
Beds
3
Baths
Baths
1500 - 2000 sqft
Sq Ft
Sq Ft
For sale
601 - Village of Russell
$769,580
831 Solidex Place, Russell, Ontario
House in 601 - Village of Russell
3
Beds
Beds
3
Baths
Baths
1500 - 2000 sqft
Sq Ft
Sq Ft
Ready to a home?
Contact a REALTOR® today!
