

6972 Gallagher Road
Ottawa,
Ontario
K0A2T0
6972 Gallagher Road
Ottawa,
Ontario
K0A2T0
Add this listing to your favourite
Shortlist it to compare later & get quick access from your account.
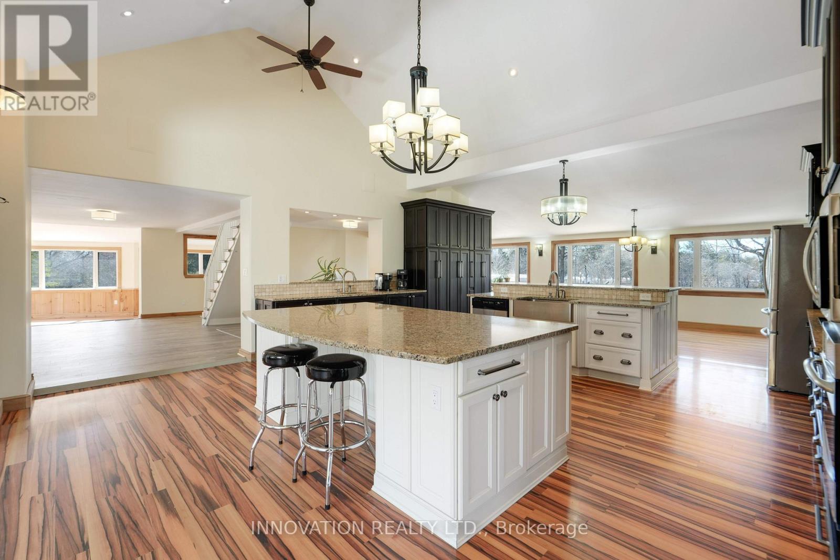
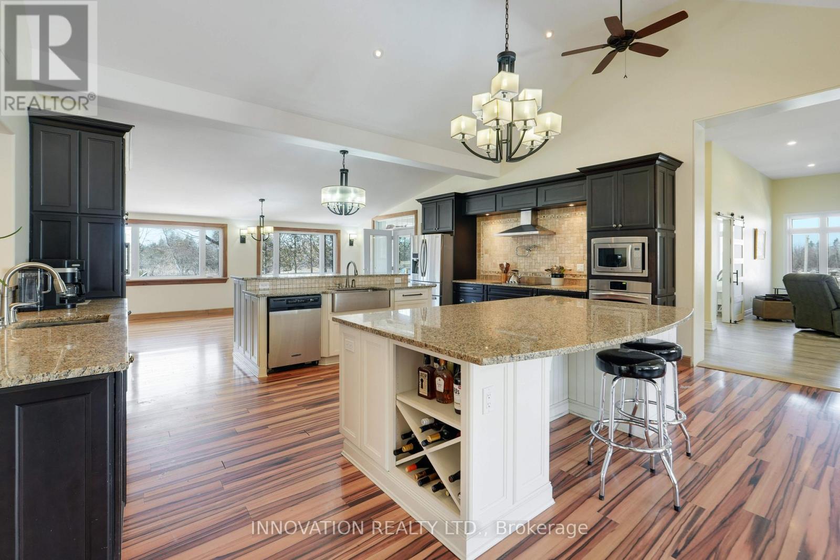
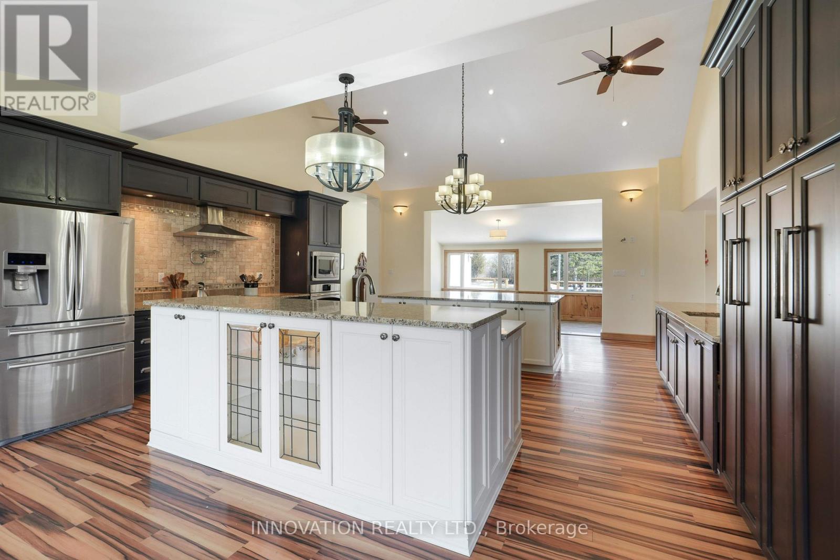
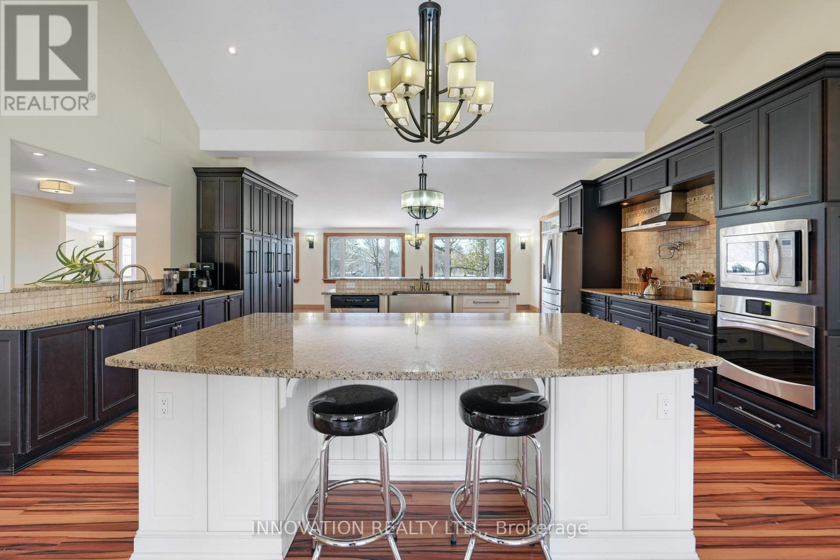
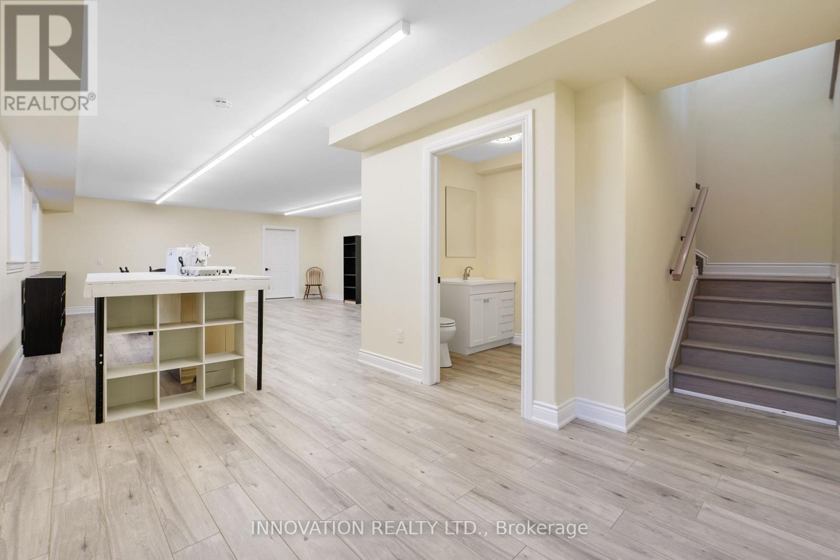
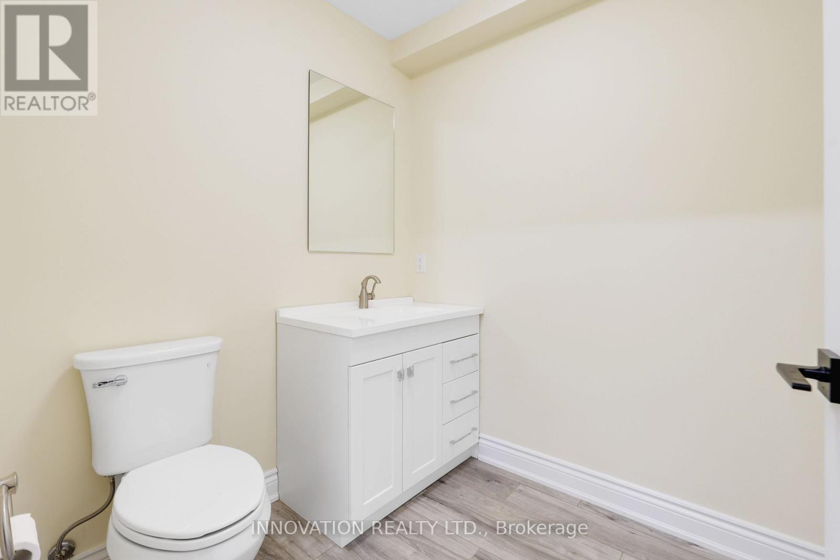
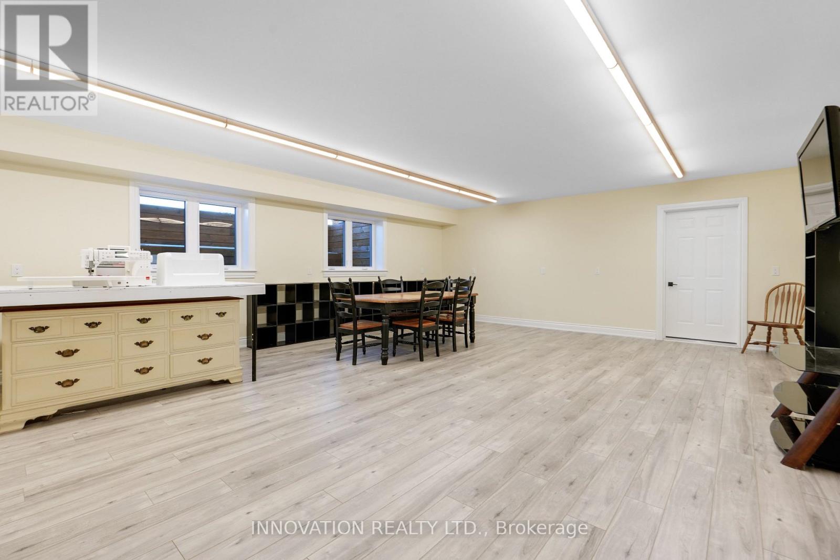
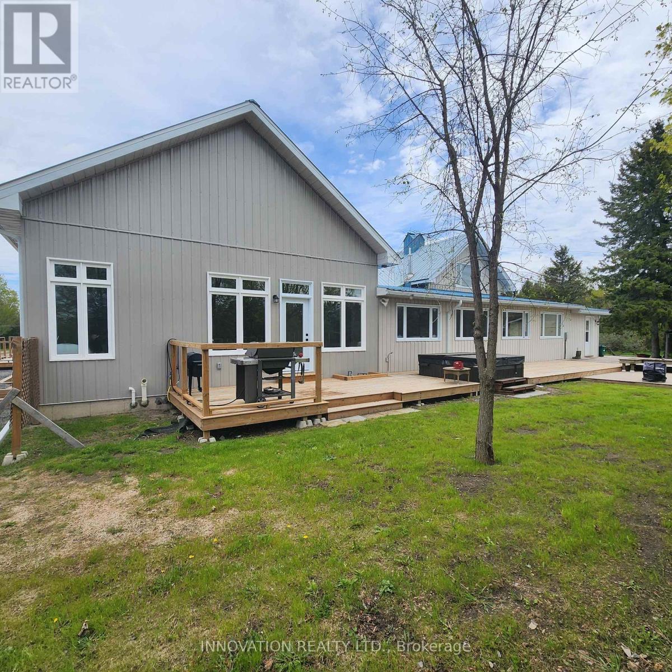


$1,525,000
Property overview
Building Type
House
Property Type
Single Family
Bedrooms
4
Bathrooms
4
Year Built
Neighbourhood
8008 - Rideau Twp S of Reg Rd 6 W of Mccordick Rd.
Status
For sale
Highlights
8008 - Rideau Twp S of Reg Rd 6 W of Mccordick Rd.
House
For sale
Listing description
Discover this Single Family
6972 Gallagher Road,
Ottawa
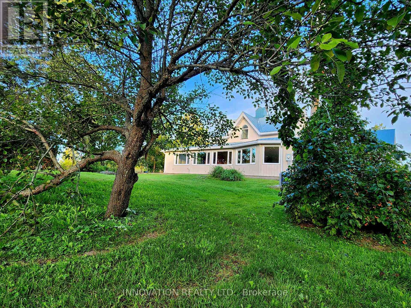
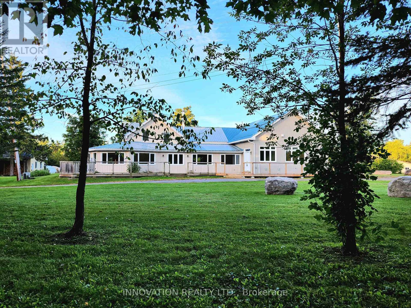
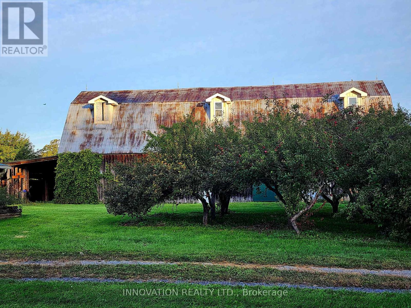
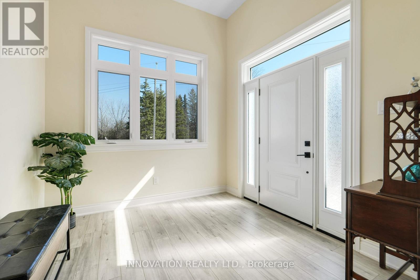
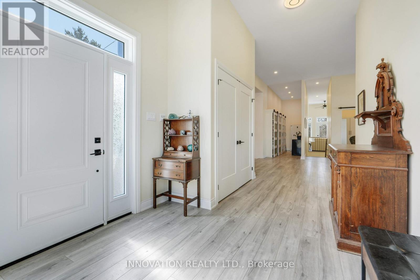
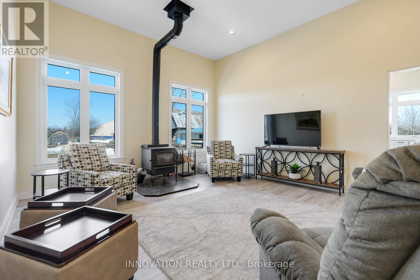
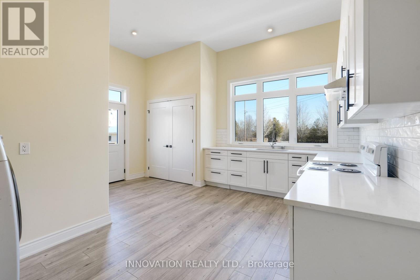
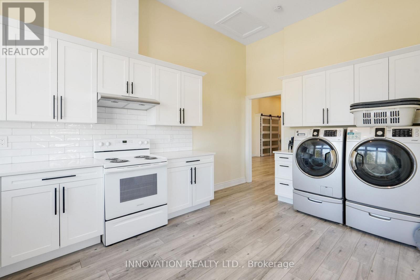
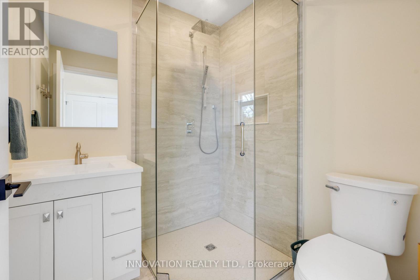
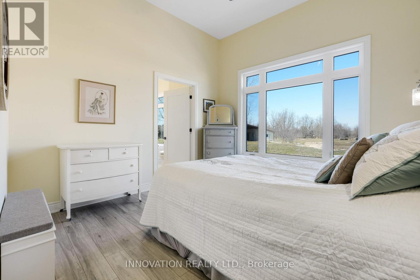
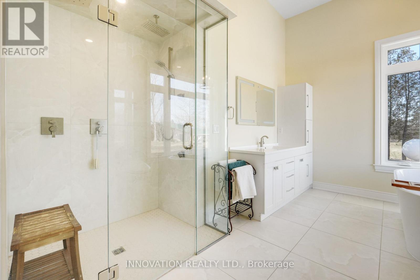
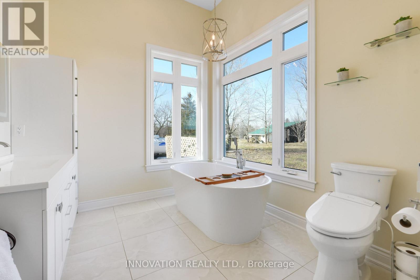
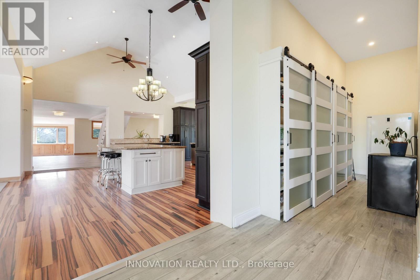
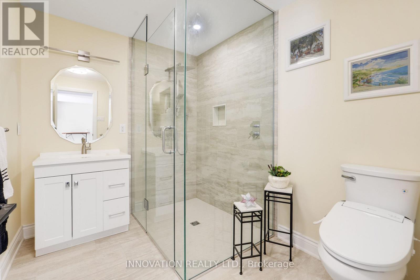
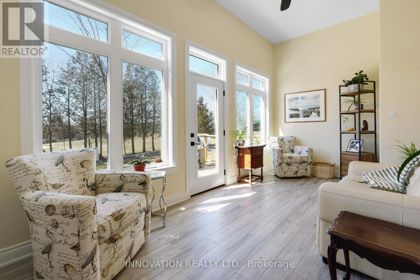
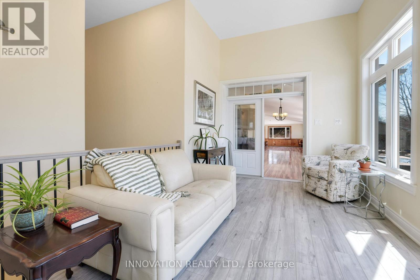
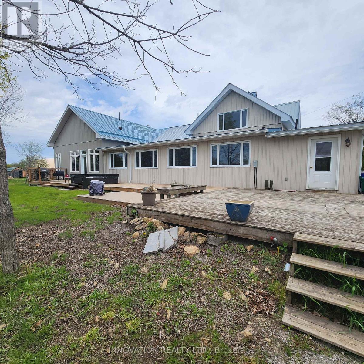
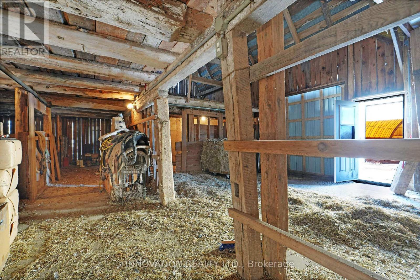
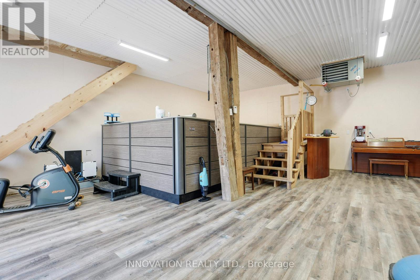
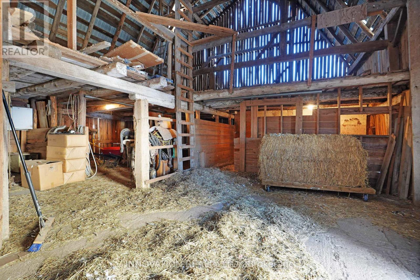
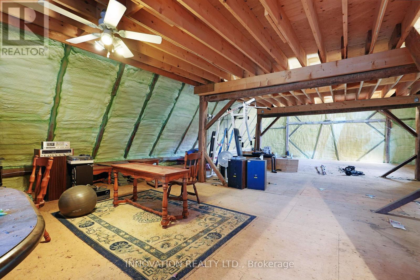
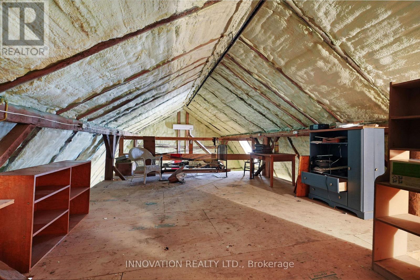
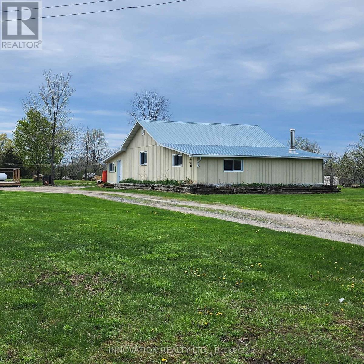
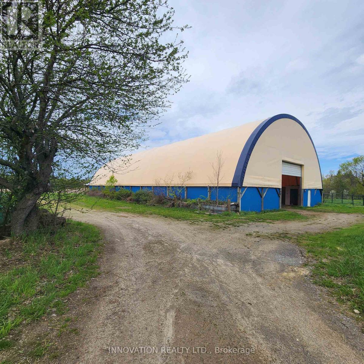
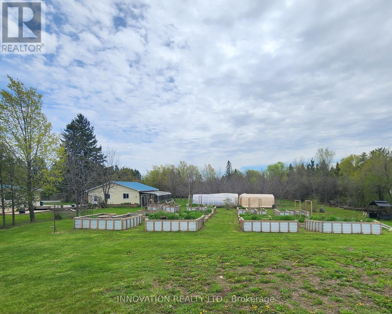
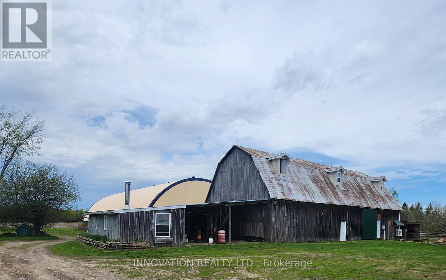
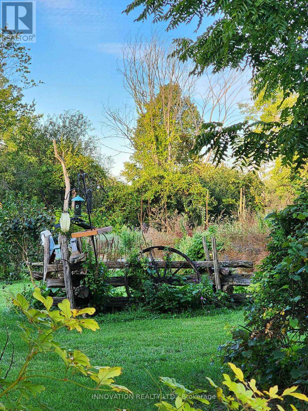
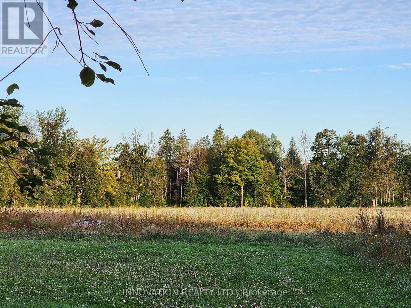
A rare opportunity to own a truly resort-style country property offering the perfect blend of lifestyle, function, and space-just a short commute to the Ottawa core. Set on approx 32 acres of land, this unique estate is designed for those who want more than just a home. The residence itself seamlessly blends classic charm with thoughtful modern additions, creating generous living spaces for families of all sizes. A bright sunroom invites the outdoors in, while the expansive layout includes a main-floor primary suite complete with large windows overlooking peaceful natural surroundings, and a spa-like ensuite featuring a separate tub and shower. Comfort extends throughout the home with in-floor heating on both the main and lower levels, providing efficient, consistent warmth year-round. Outdoor living is just as impressive, with a wraparound deck spanning two sides of the home, a private patio, and hot tub-ideal for relaxing or entertaining year-round. Plus a detached heated two-car garage. For hobbyists, entrepreneurs, or those seeking a self-sufficient lifestyle, this property delivers in a big way. A fully powered outbuilding with a new kiln and related items, a separate three-bay workshop offering ample space for projects and storage. The barn features four stalls and a unique wellness area complete with a pool with treadmill, sauna, and gas stove. Above, the second and third levels offer flexible space with a heat pump-ideal for a gym, yoga studio, or creative retreat. The grounds are equally remarkable, featuring mature apple, butternut and black walnut trees, an outbuilding designed for maple syrup with electricity, 2 greenhouses, chicken coop, and approximately 20 raised garden beds. Equestrian-ready with a lean-to and fenced paddock and riding arena/cover all. A backup Generac generator ensures peace of mind in all seasons. This is not just a property-it's a lifestyle. One where you can grow, create, unwind, and still stay connected to the city. (id:64373)
Upcoming viewings
45.0777397
-75.7576715
6972 Gallagher Road, Ottawa, Ontario, K0A2T0
Loading WalkScore data...
Walk Score®
Transit Score®
Bike Score®
Walkability Snapshot
Understand how walkable, transit-friendly & bikeable this neighbourhood really is.
Scores are powered by Walk Score® and reflect access to daily essentials, transit and bike routes near this area.
🚶Walk Score®
🚊Transit Score
🚲Bike Score
Liveability scores for this neighbourhood
Powered by Walk Score®
Use these scores as a quick guide only. Check local transit, bike paths
and walk routes to plan your day-to-day life.
Google Maps
Explore the exact location, nearby amenities, and community vibe.
Listing Details
Last updated:
2026-09-22
Key facts
Price
$1,525,000
Ownership
Freehold
Property type
Single Family
Bedrooms
4
Bathrooms
4
Stories
2
Interior size
3500 - 5000 sqft
Parking options
Detached Garage, Garage
Total spaces
12
Interior & features
Cooling
Central air conditioning
Heating
Forced air
Heating fuel
Propane, Wood
Basement
N/A (Finished), N/A (Unfinished)
Appliances
Hot Tub, Garage door opener remote(s), Water Heater, Cooktop, Dishwasher, Dryer, Freezer, Oven, Sauna, Stove, Washer, Refrigerator
Fireplace
True
Exterior finish
Vinyl siding
Key features
Irregular lot size, Carpet Free, Sauna
Lot, amenities & extras
Lot size
697.5 x 2771 FT ; irregular|25 - 50 acres
Water
Drilled Well
Sewer
Septic System
Rooms
| Level | Type | Length | Width | Dimensions |
|---|---|---|---|---|
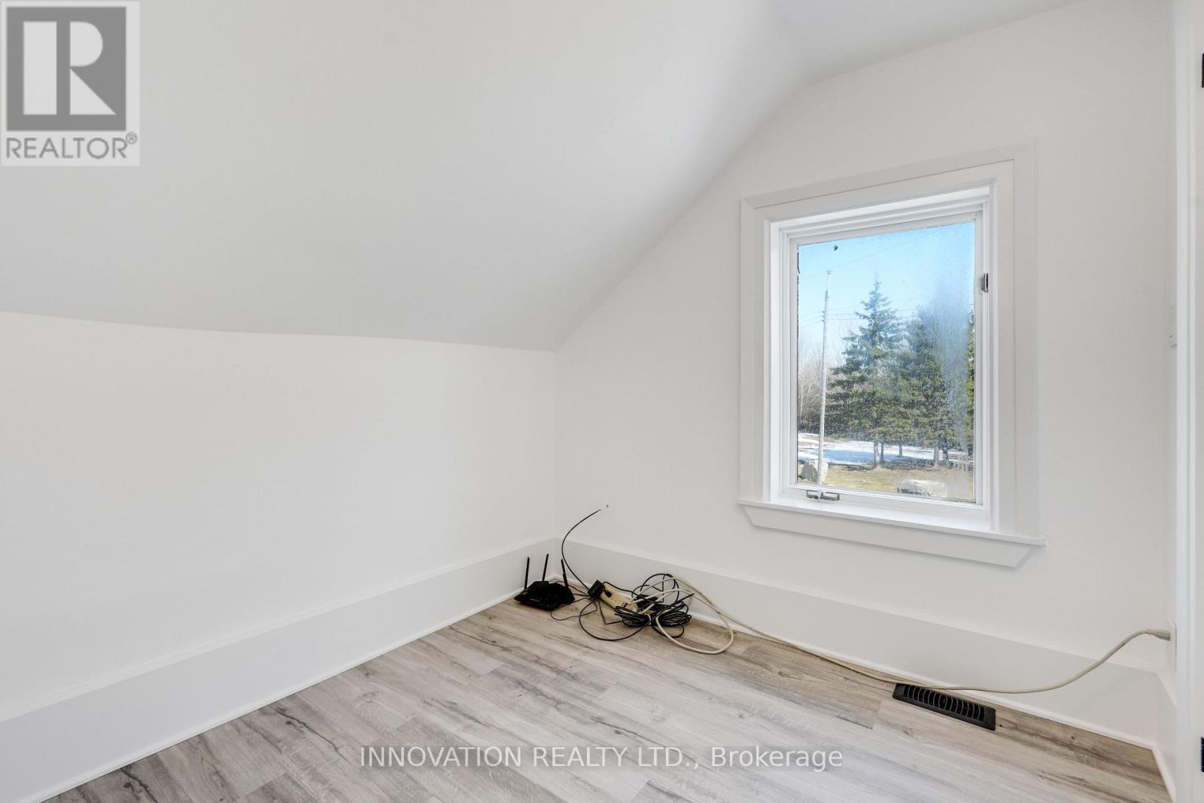
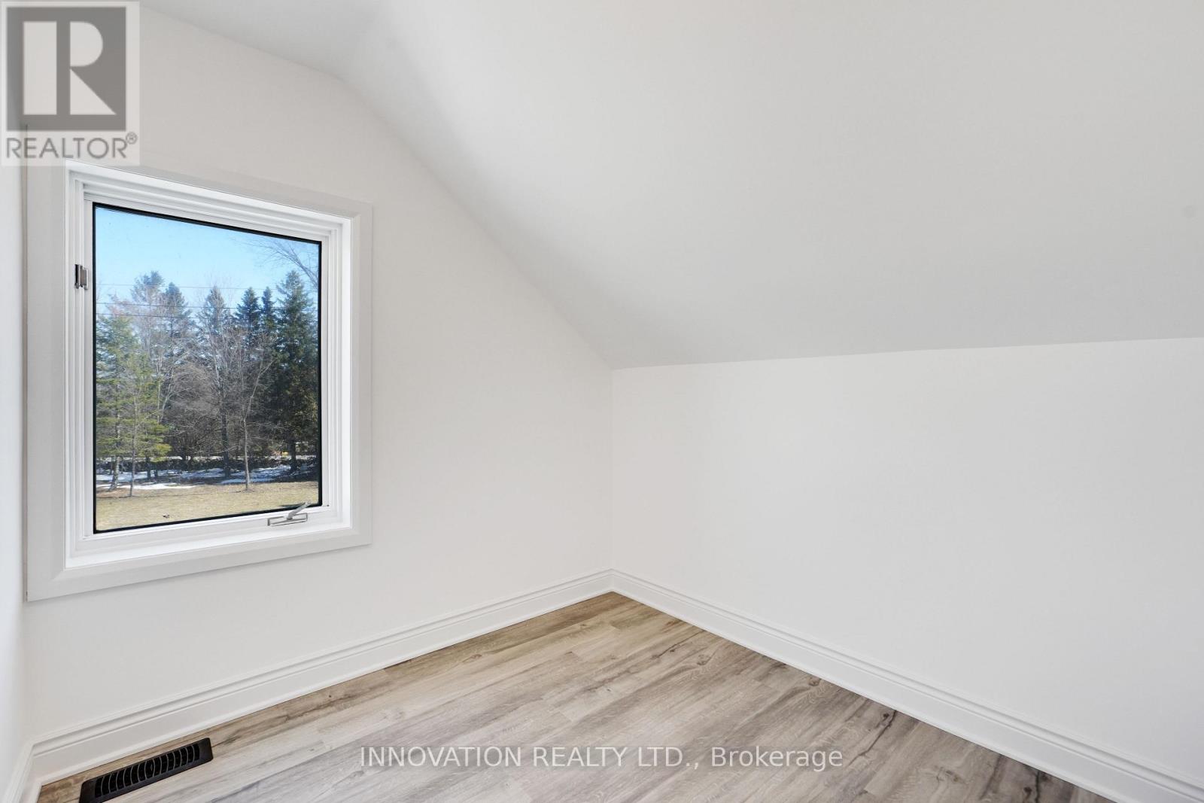
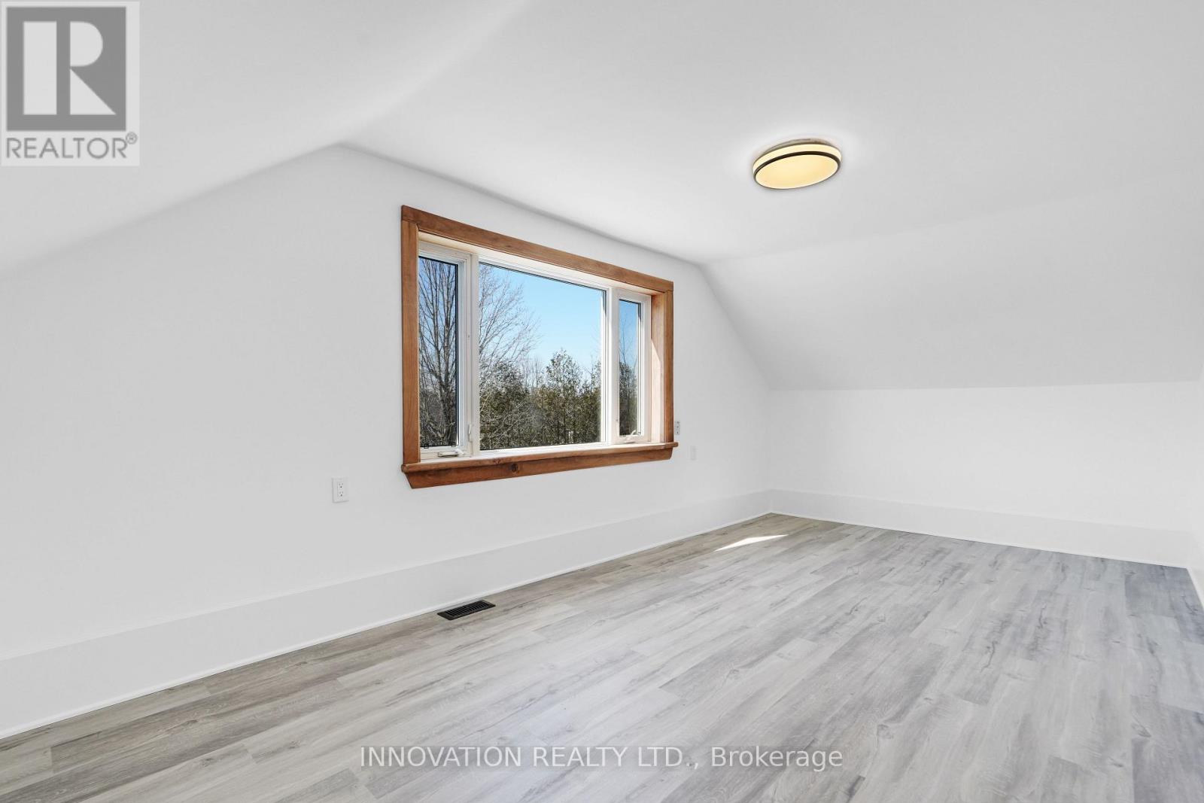
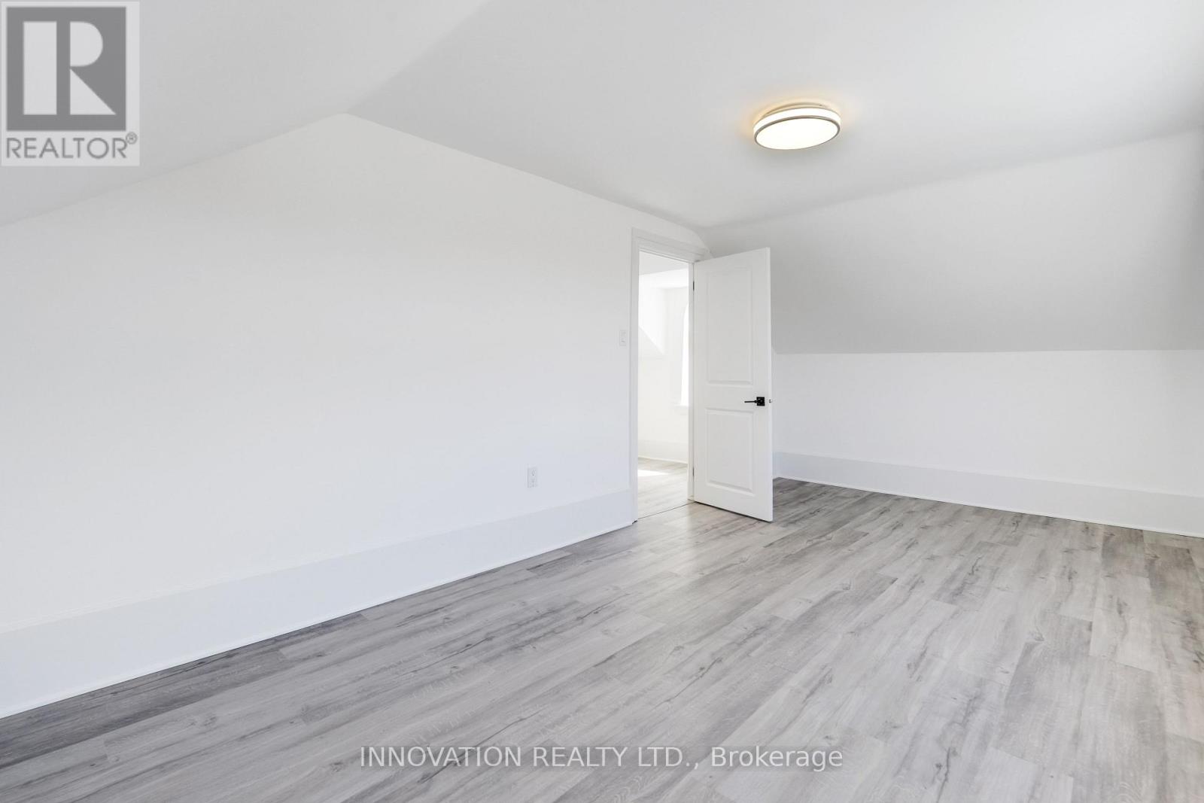
| Second Level | Bedroom 2 | 5.08 m | 3.03 m | 5.08 m x 3.03 m |
| Second Level | Bedroom 3 | 2.6 m | 2.06 m | 2.6 m x 2.06 m |
| Second Level | Bedroom 4 | 2.55 m | 1.87 m | 2.55 m x 1.87 m |
| Lower Level | Recreational, Games Room | 11.27 m | 6.1 m | 11.27 m x 6.1 m |
| Lower Level | Other | 3.06 m | 3.87 m | 3.06 m x 3.87 m |
| Lower Level | Utility Room | 2.32 m | 6.12 m | 2.32 m x 6.12 m |
| Lower Level | Bathroom | 2.02 m | 1.84 m | 2.02 m x 1.84 m |
| Main Level | Bathroom | 1.98 m | 1.92 m | 1.98 m x 1.92 m |
| Main Level | Living Room | 4.51 m | 8.07 m | 4.51 m x 8.07 m |
| Main Level | Primary Bedroom | 3.58 m | 5.33 m | 3.58 m x 5.33 m |
| Main Level | Bathroom | 2.84 m | 2.11 m | 2.84 m x 2.11 m |
| Main Level | Bathroom | 4.01 m | 3.53 m | 4.01 m x 3.53 m |
| Main Level | Dining Room | 3.42 m | 6.39 m | 3.42 m x 6.39 m |
| Main Level | Sunroom | 4.01 m | 5.23 m | 4.01 m x 5.23 m |
| Main Level | Foyer | 5.19 m | 2.83 m | 5.19 m x 2.83 m |
| Main Level | Great Room | 15.69 m | 16.58 m | 15.69 m x 16.58 m |
| Main Level | Kitchen | 7.18 m | 6.39 m | 7.18 m x 6.39 m |
| Main Level | Kitchen | 5.06 m | 5.14 m | 5.06 m x 5.14 m |
Mortgage Calculator
$500,000
$100,000
$5,000,000
Adjust the total amount you plan to borrow.
5%
1%
15%
25 years
10 years
40 years
Monthly Payment
$0
This is an approximate monthly payment based on your inputs.
Total Interest Paid
$0
Add this listing to your favourite
Shortlist it to compare later & get quick access from your account.

Comparables
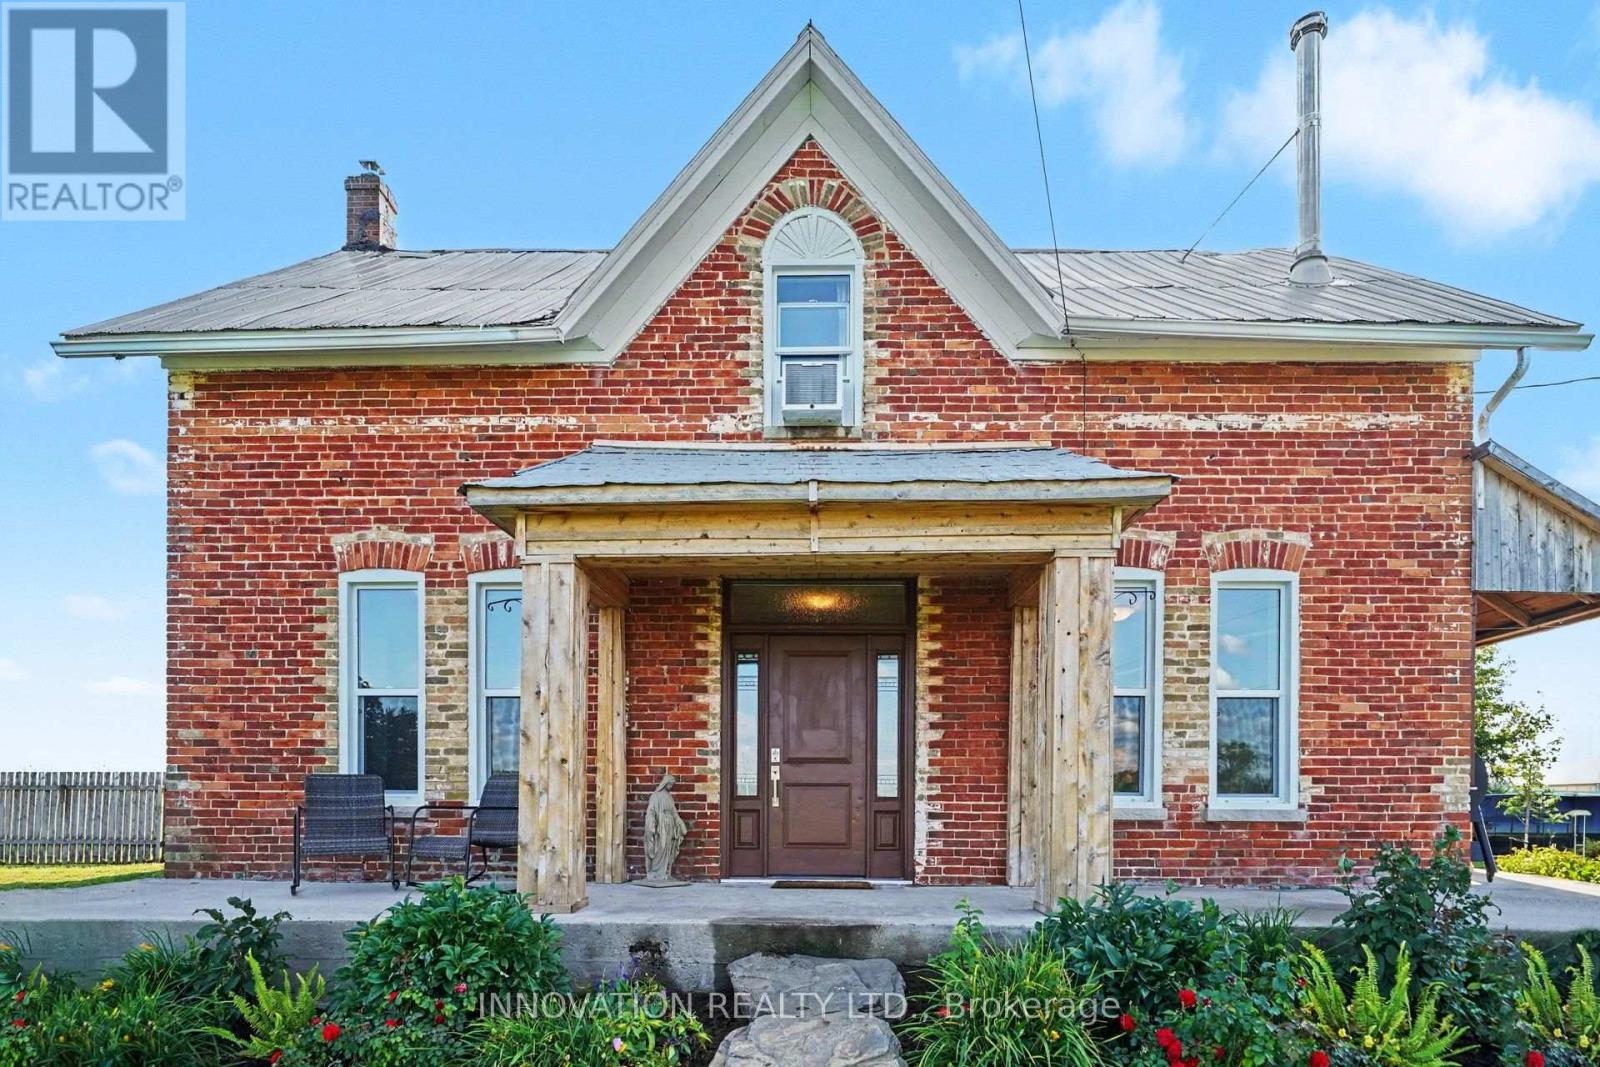
For sale
9105 - Huntley Ward (South West)
$1,500,000
649 Upper Dwyer Hill Road, Ottawa, Ontario
House in 9105 - Huntley Ward (South West)
5
Beds
Beds
3
Baths
Baths
3500 - 5000 sqft
Sq Ft
Sq Ft
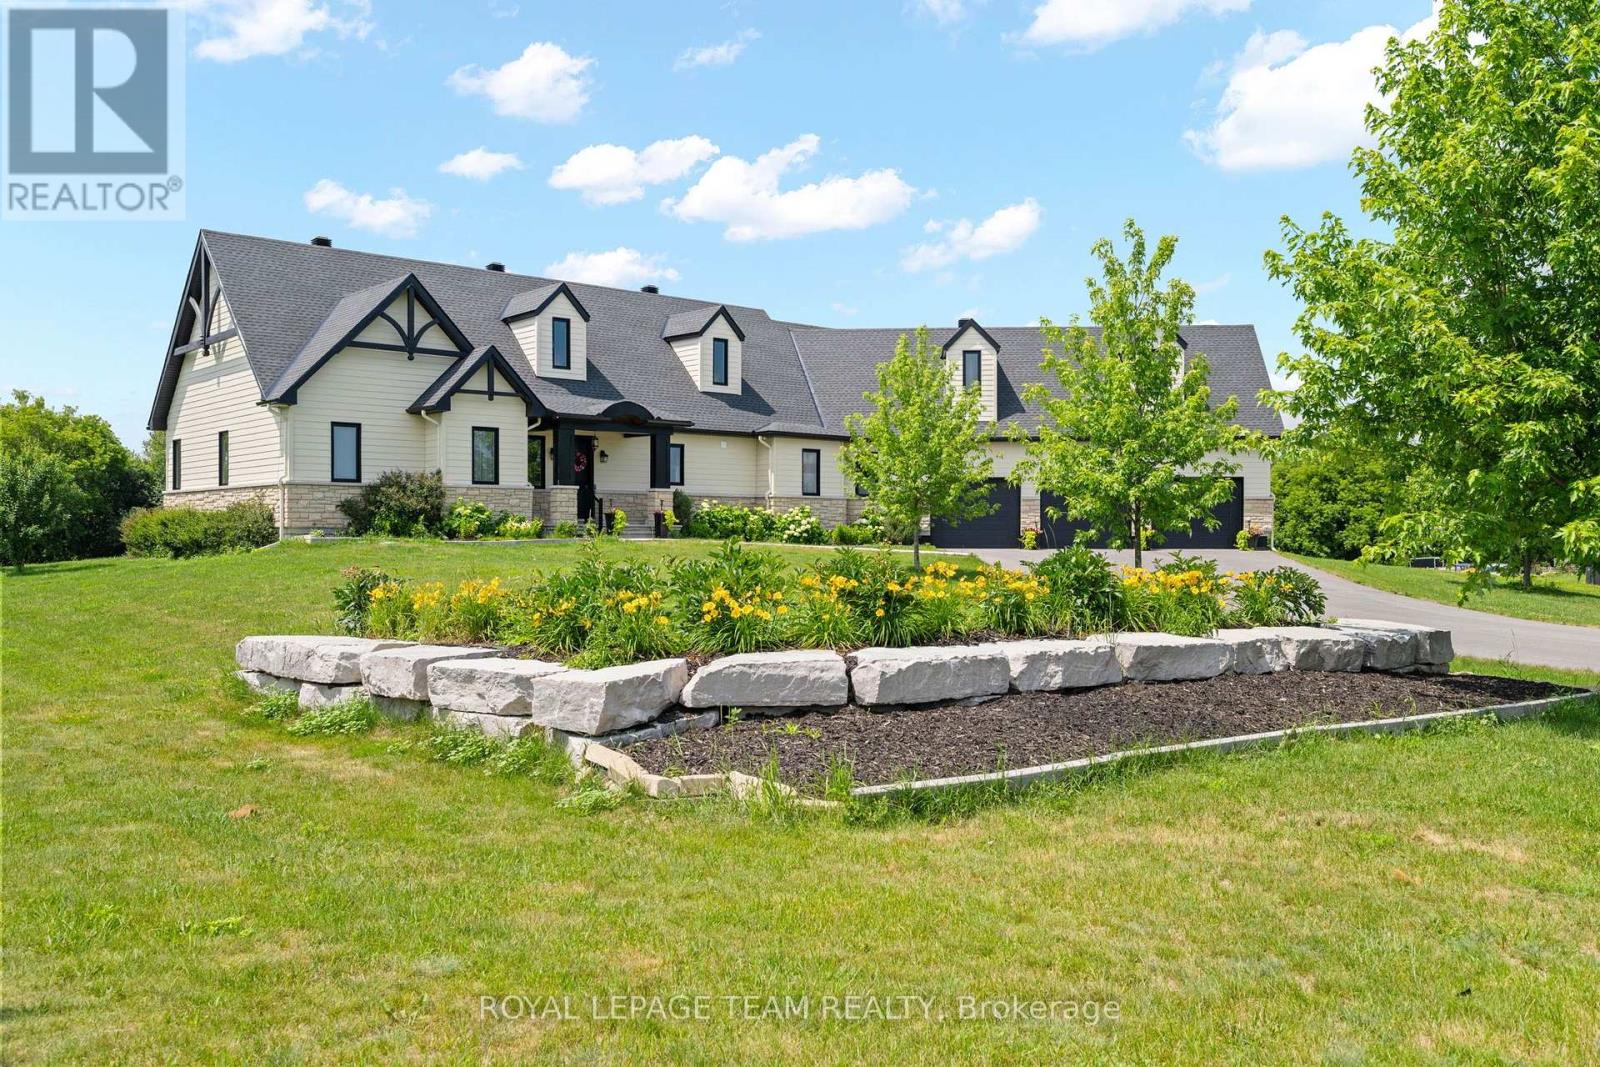
For sale
9104 - Huntley Ward (South East)
$1,495,000
145 Barrdon Road, Ottawa, Ontario
House in 9104 - Huntley Ward (South East)
3
Beds
Beds
3
Baths
Baths
2500 - 3000 sqft
Sq Ft
Sq Ft
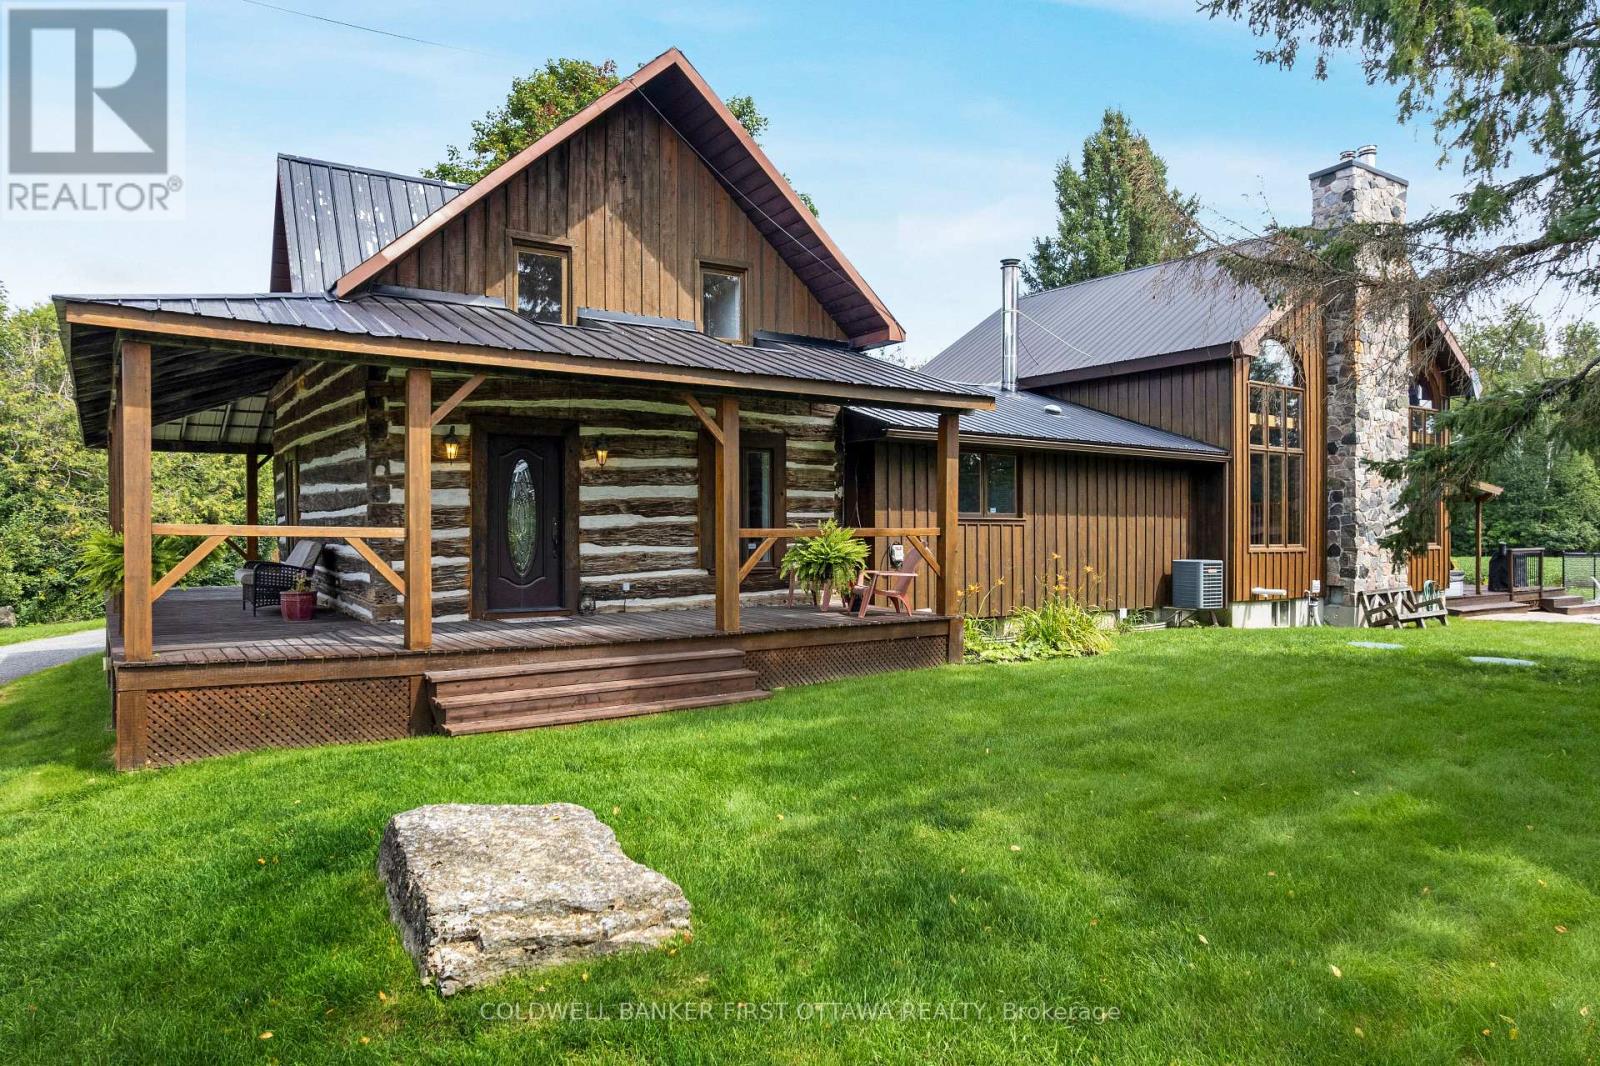
For sale
8208 - Btwn Franktown Rd. & Fallowfield Rd.
$1,495,000
2365 Ashton Station Road, Ottawa, Ontario
House in 8208 - Btwn Franktown Rd. & Fallowfield Rd.
5
Beds
Beds
4
Baths
Baths
3000 - 3500 sqft
Sq Ft
Sq Ft
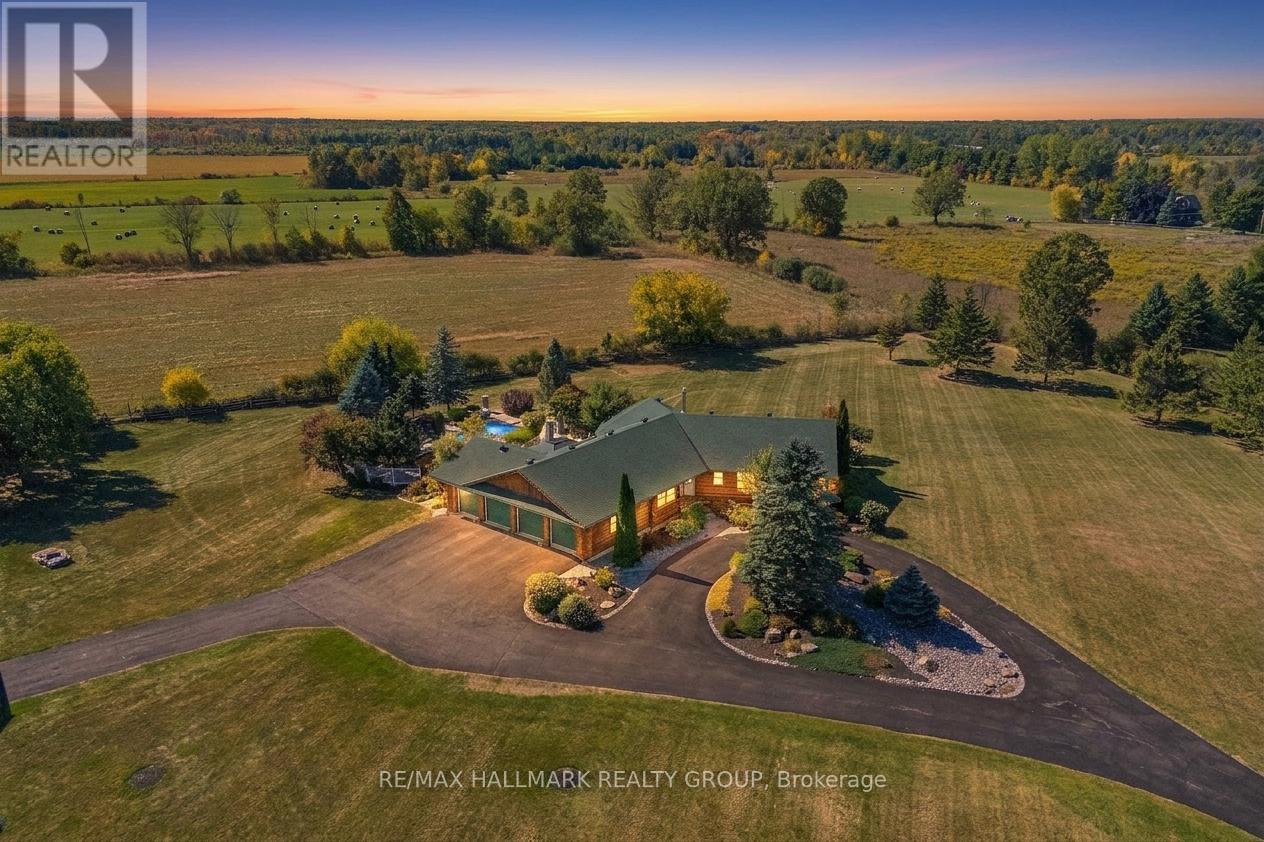
For sale
9005 - Kanata - Kanata (North West)
$1,495,000
2185 Old Second Line Road, Ottawa, Ontario
House in 9005 - Kanata - Kanata (North West)
4
Beds
Beds
3
Baths
Baths
2500 - 3000 sqft
Sq Ft
Sq Ft
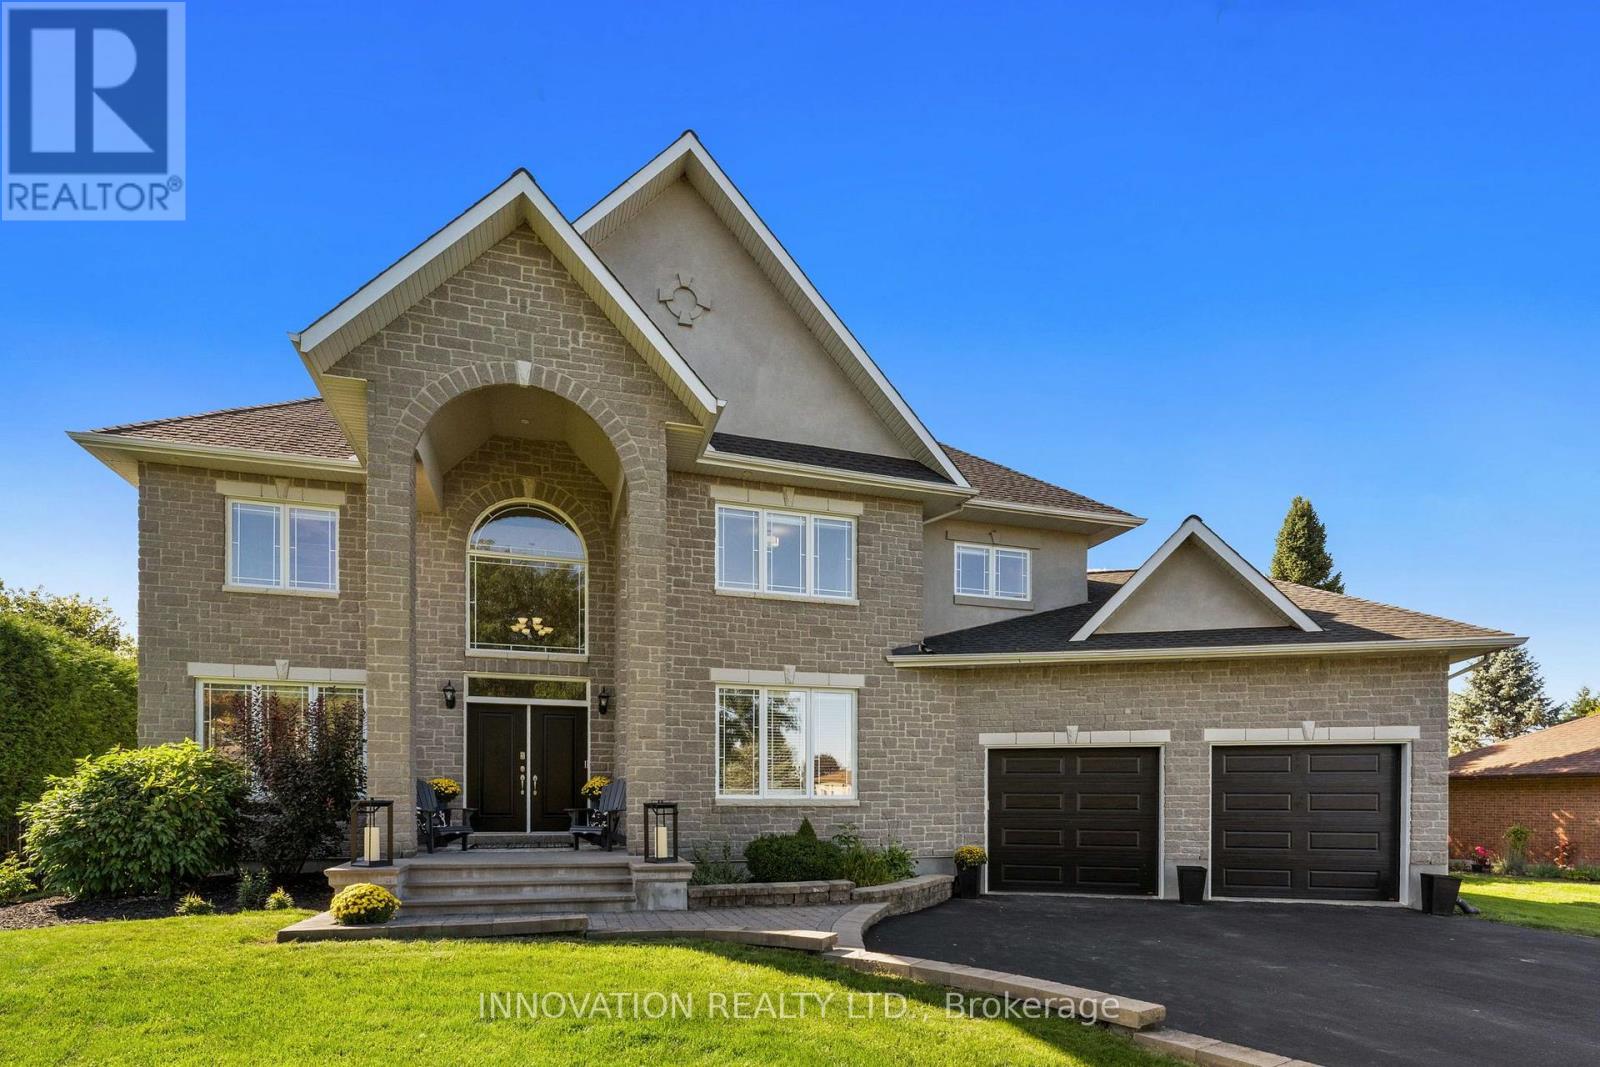
For sale
8009 - North Gower
$1,474,000
6646 Old Forest Drive, Ottawa, Ontario
House in 8009 - North Gower
4
Beds
Beds
4
Baths
Baths
3500 - 5000 sqft
Sq Ft
Sq Ft
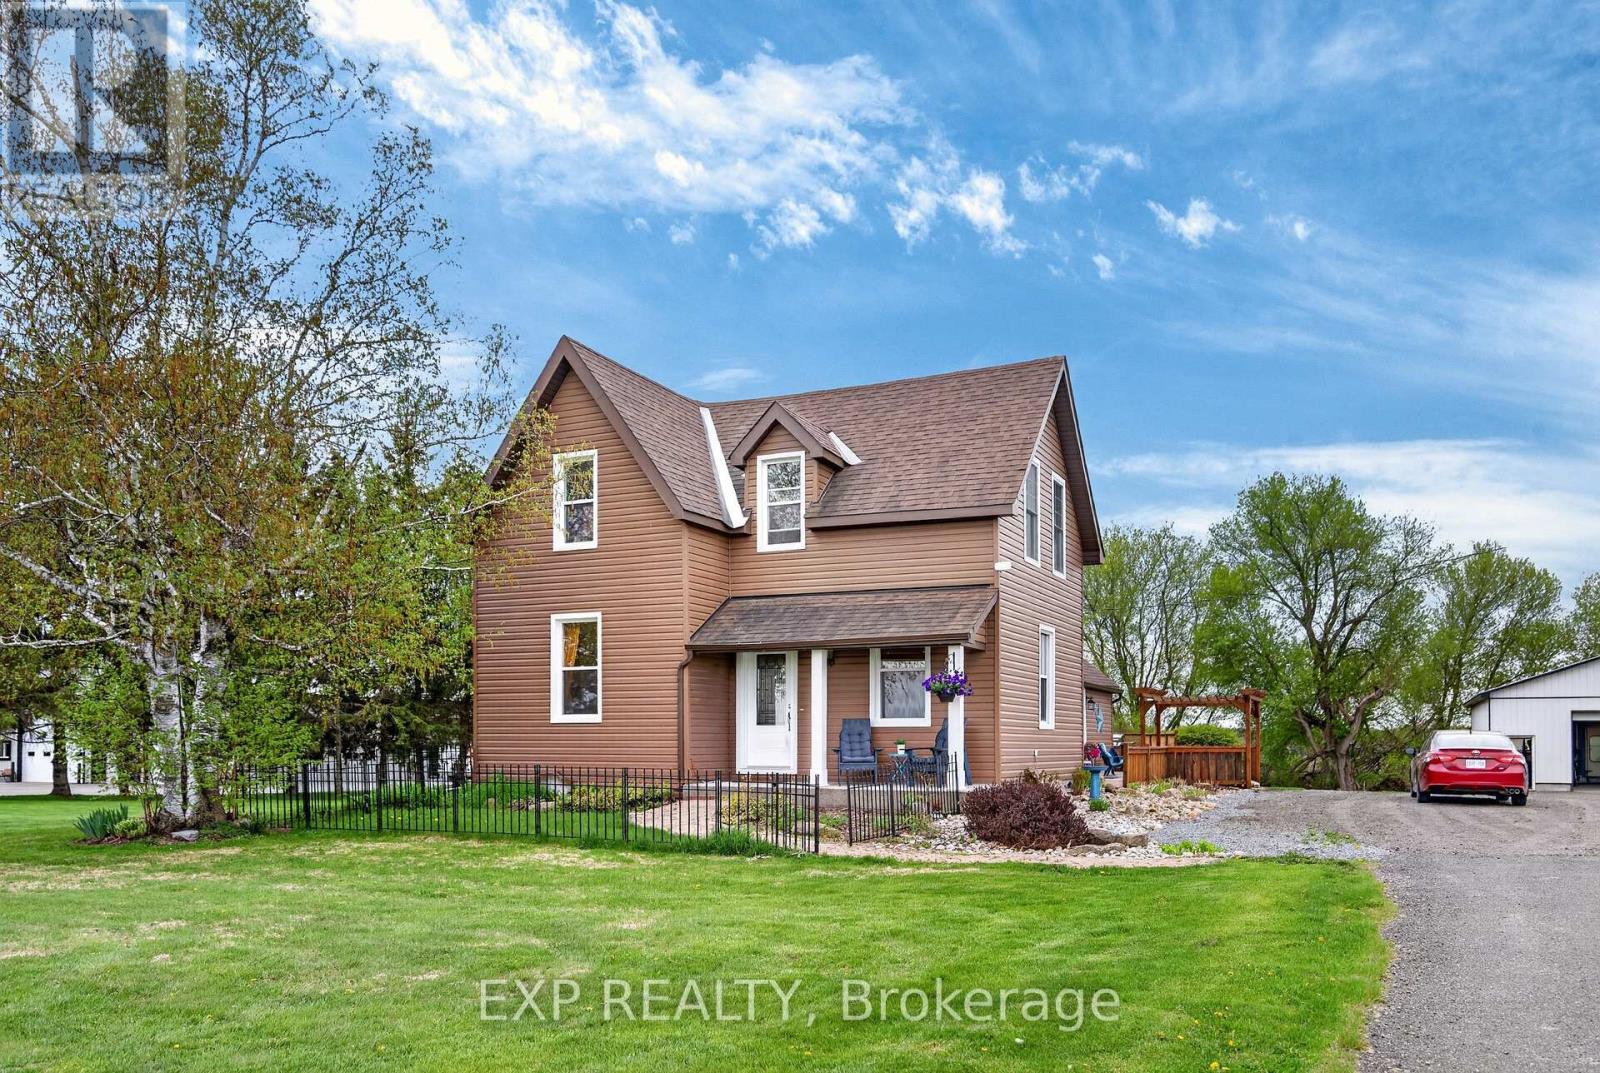
For sale
8210 - Rideau Twp South To Roger Stevens Drive
$1,599,900
6208 Malakoff Road, Ottawa, Ontario
House in 8210 - Rideau Twp South To Roger Stevens Drive
3
Beds
Beds
2
Baths
Baths
3000 - 3500 sqft
Sq Ft
Sq Ft
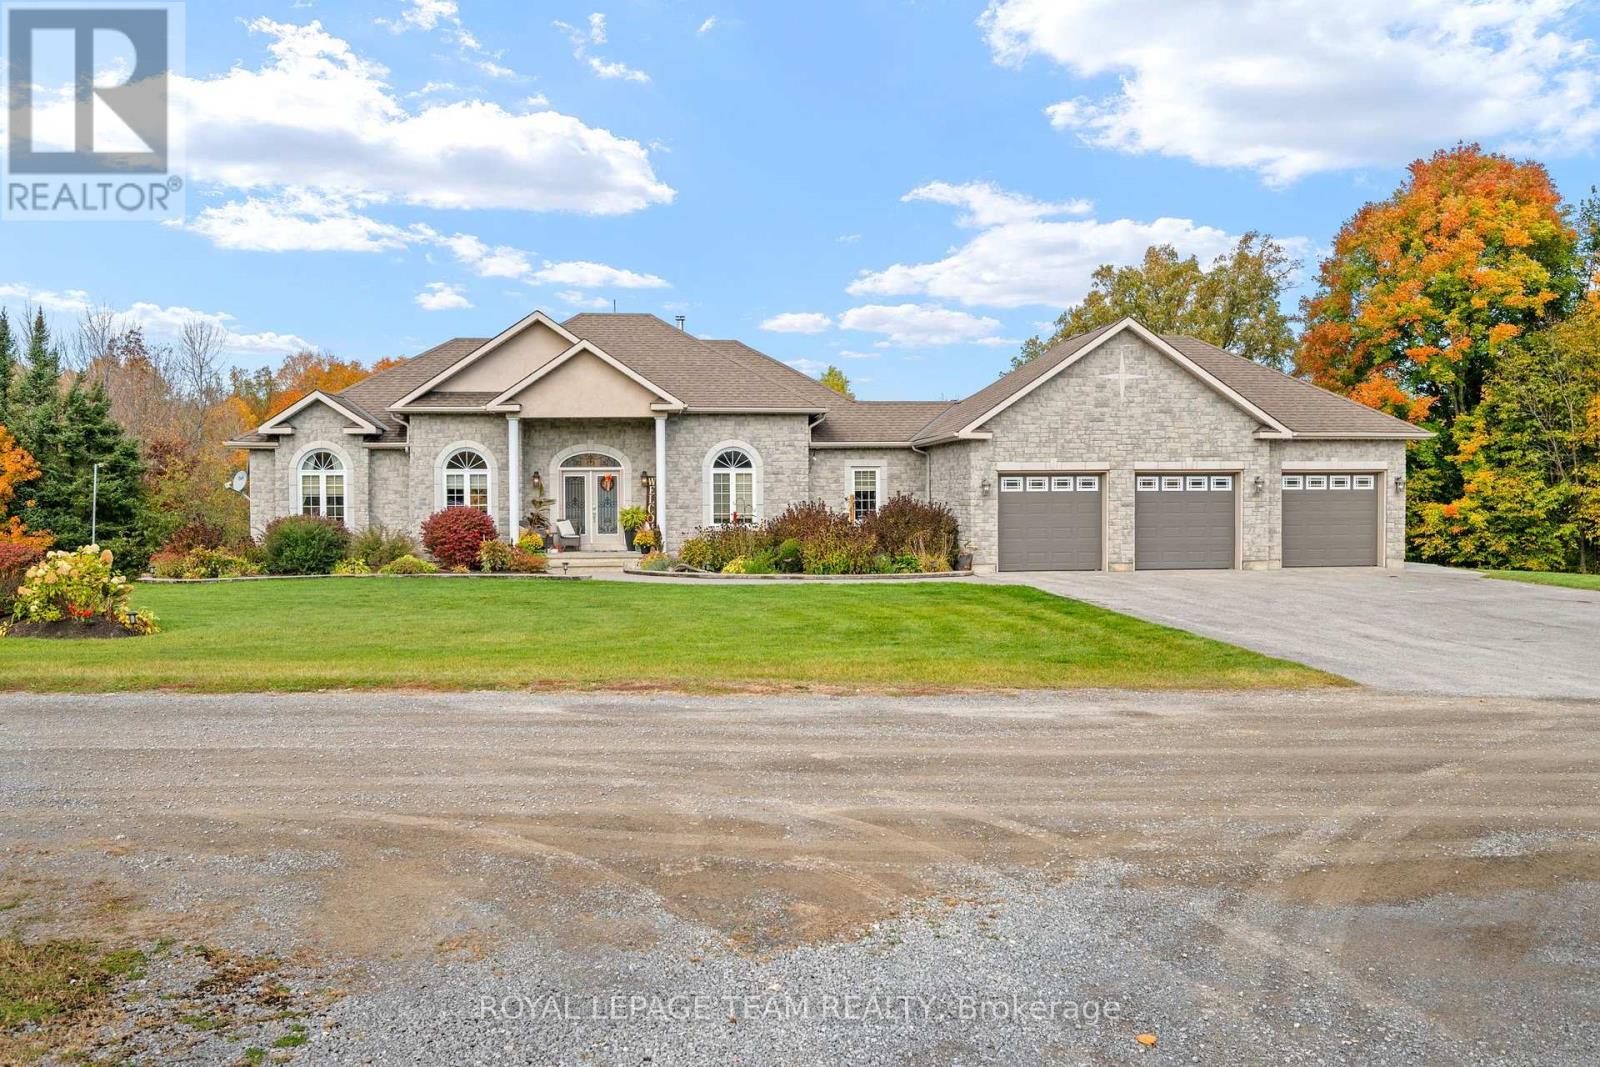
For sale
912 - Mississippi Mills (Ramsay) Twp
$1,599,990
406 Mcintosh Way, Mississippi Mills, Ontario
House in 912 - Mississippi Mills (Ramsay) Twp
5
Beds
Beds
4
Baths
Baths
2500 - 3000 sqft
Sq Ft
Sq Ft
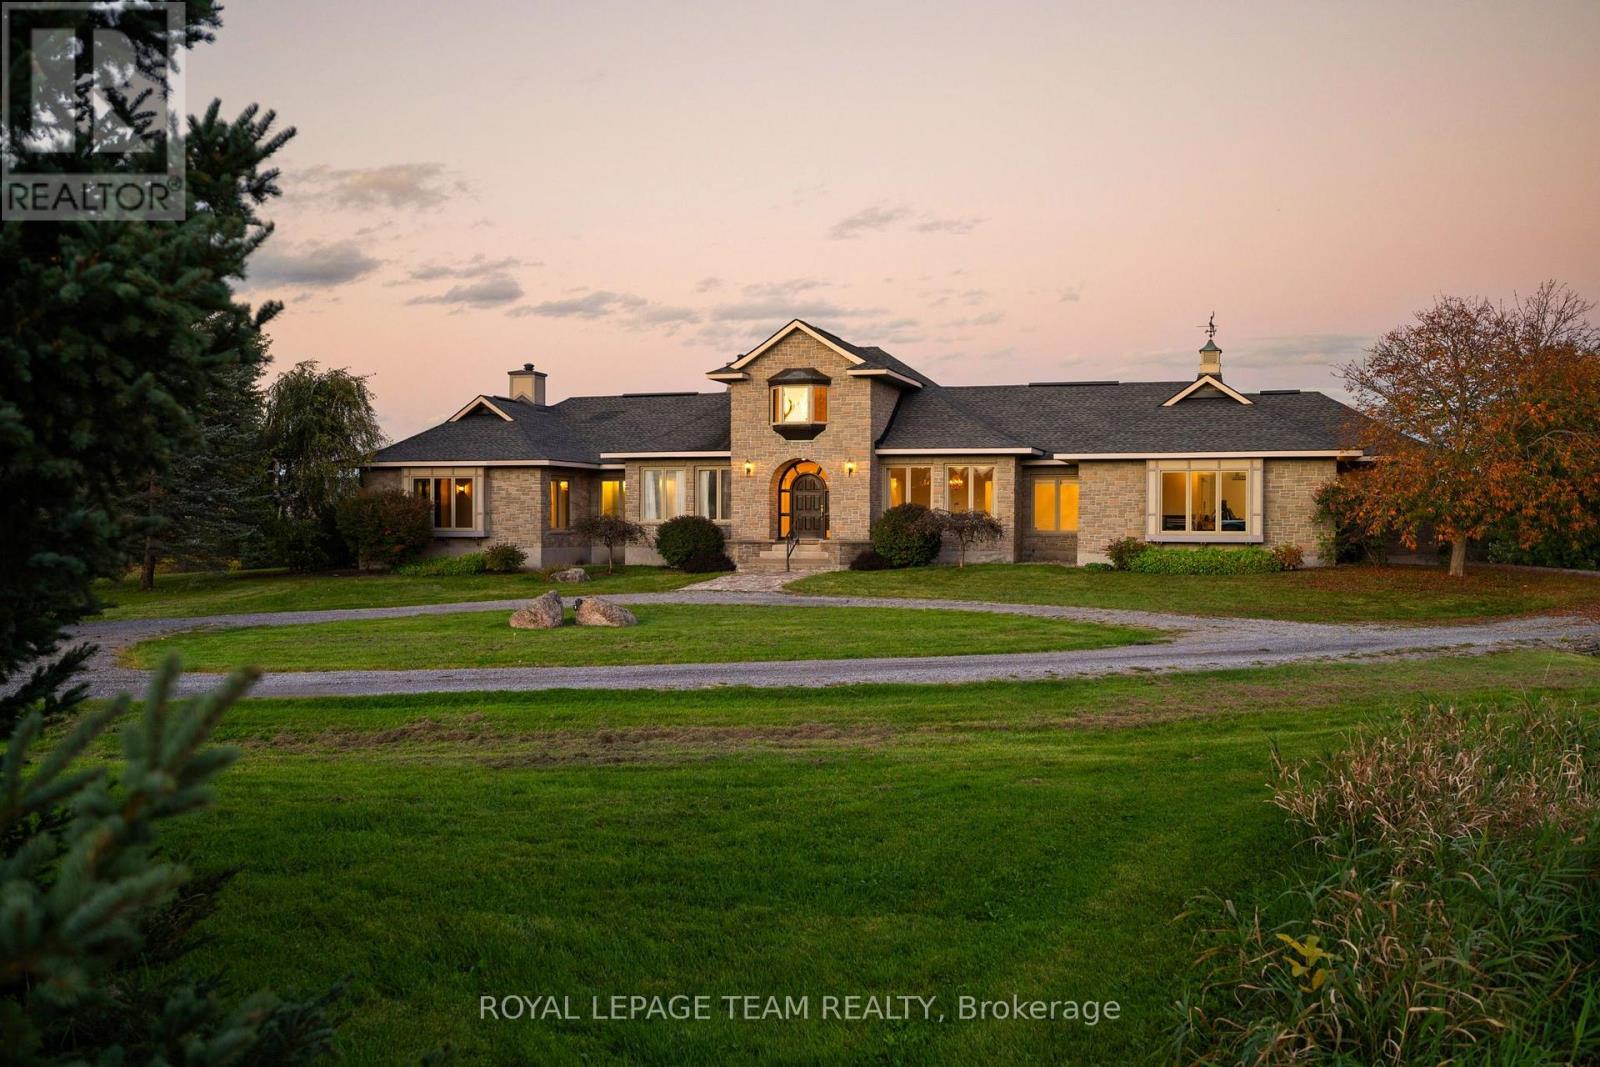
For sale
9006 - Kanata - Kanata (North East)
$1,450,000
285 Pinhey Point Road, Ottawa, Ontario
House in 9006 - Kanata - Kanata (North East)
3
Beds
Beds
4
Baths
Baths
3000 - 3500 sqft
Sq Ft
Sq Ft
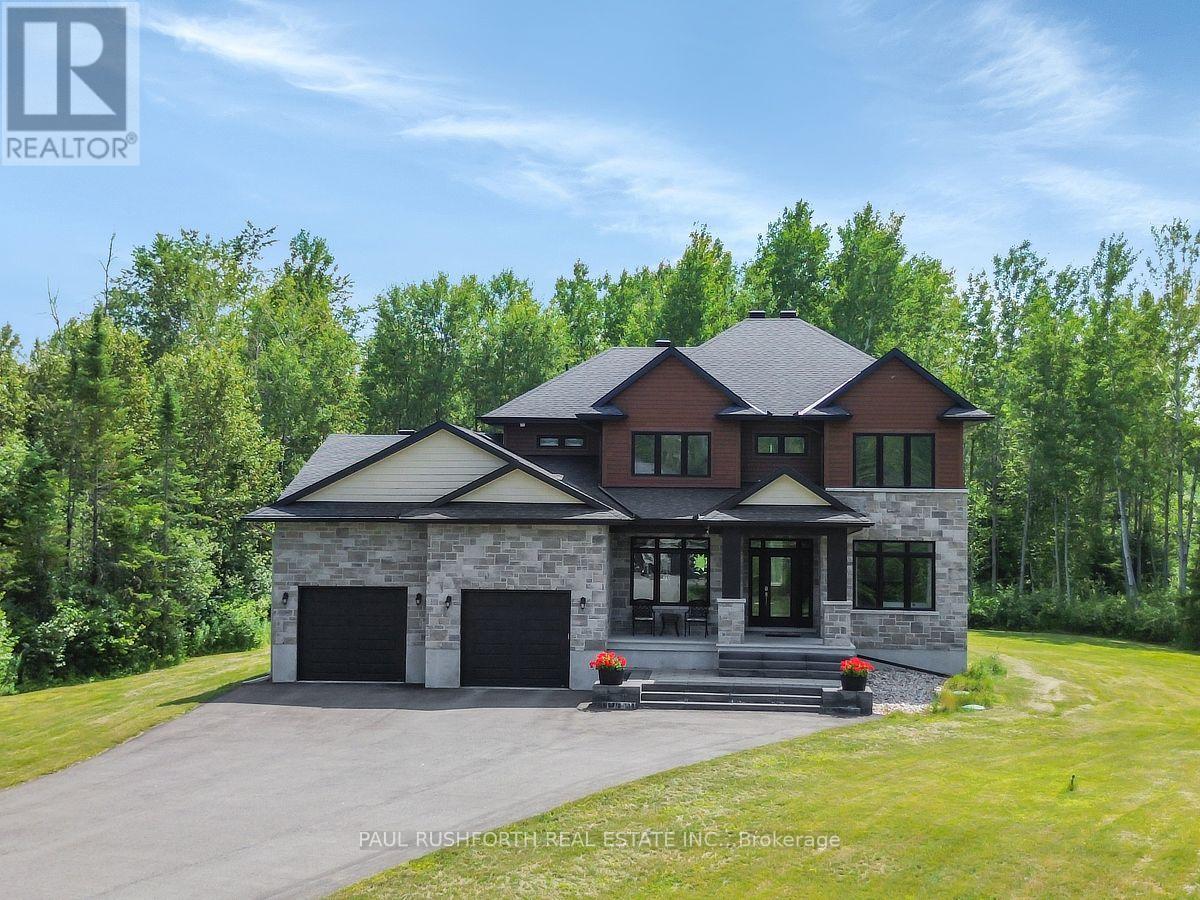
For sale
9103 - Huntley Ward (North West)
$1,449,800
160 Country Meadow Drive, Ottawa, Ontario
House in 9103 - Huntley Ward (North West)
5
Beds
Beds
5
Baths
Baths
3000 - 3500 sqft
Sq Ft
Sq Ft
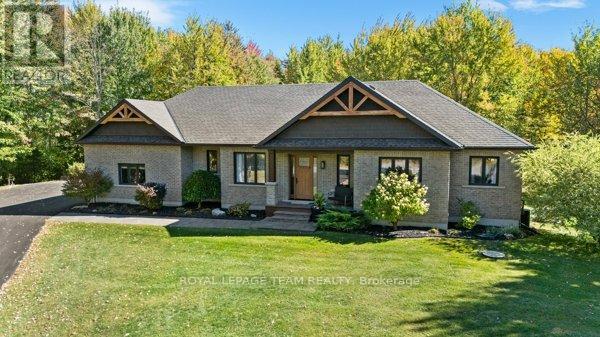
For sale
9104 - Huntley Ward (South East)
$1,425,000
524 Osmond Daley Drive, Ottawa, Ontario
House in 9104 - Huntley Ward (South East)
4
Beds
Beds
3
Baths
Baths
1500 - 2000 sqft
Sq Ft
Sq Ft
Ready to a home?
Contact a REALTOR® today!
