

2185 Old Second Line Road
Ottawa,
Ontario
K0A1T0
2185 Old Second Line Road
Ottawa,
Ontario
K0A1T0
Add this listing to your favourite
Shortlist it to compare later & get quick access from your account.
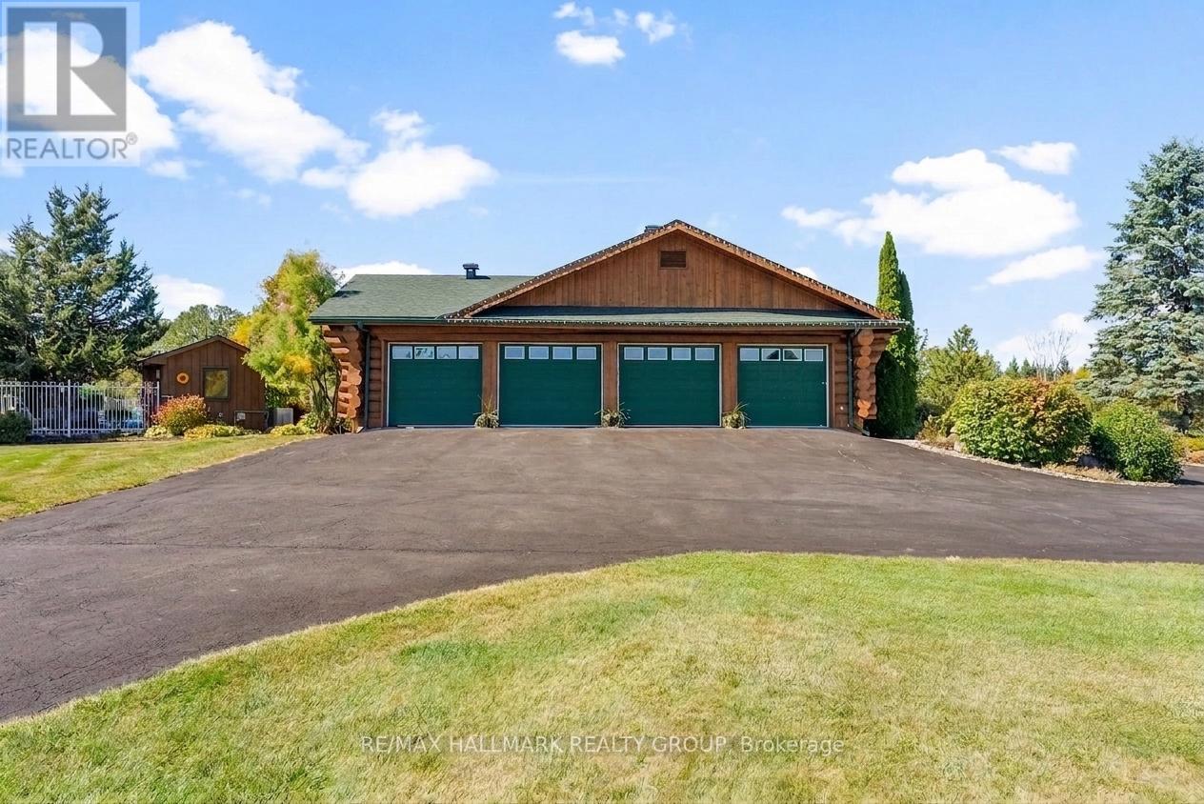
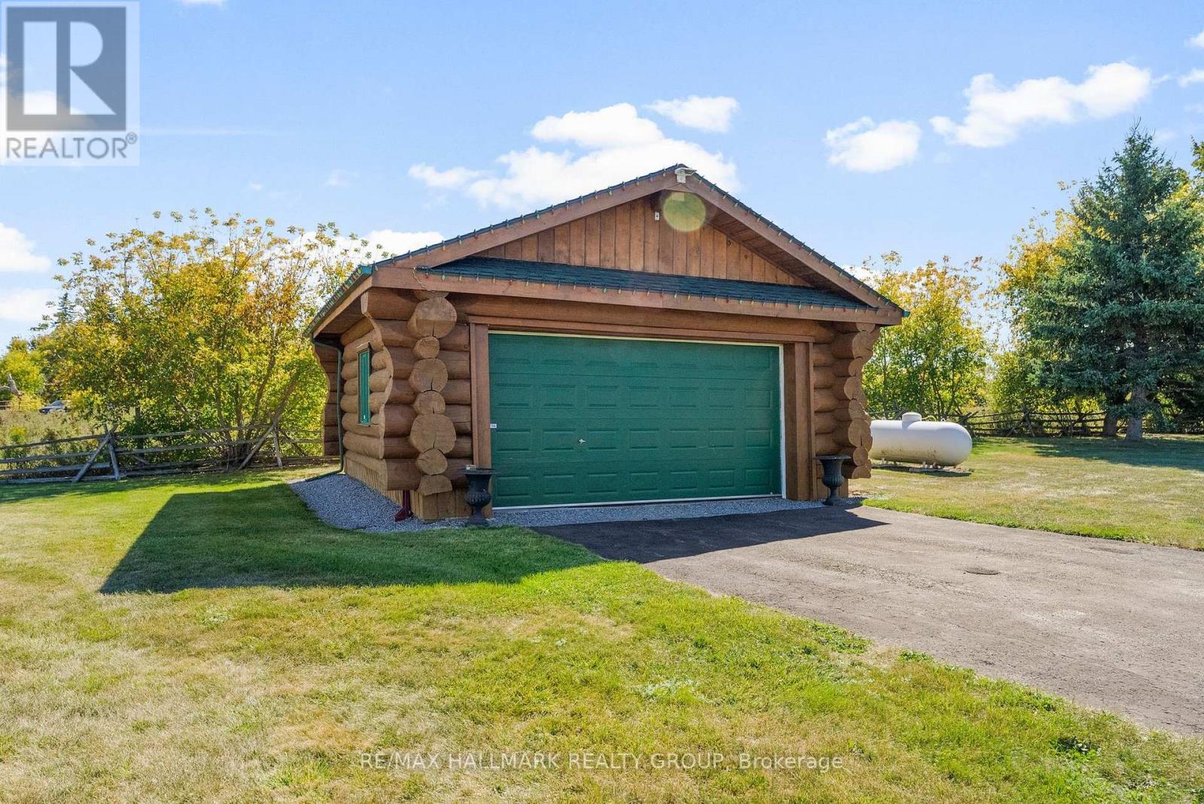
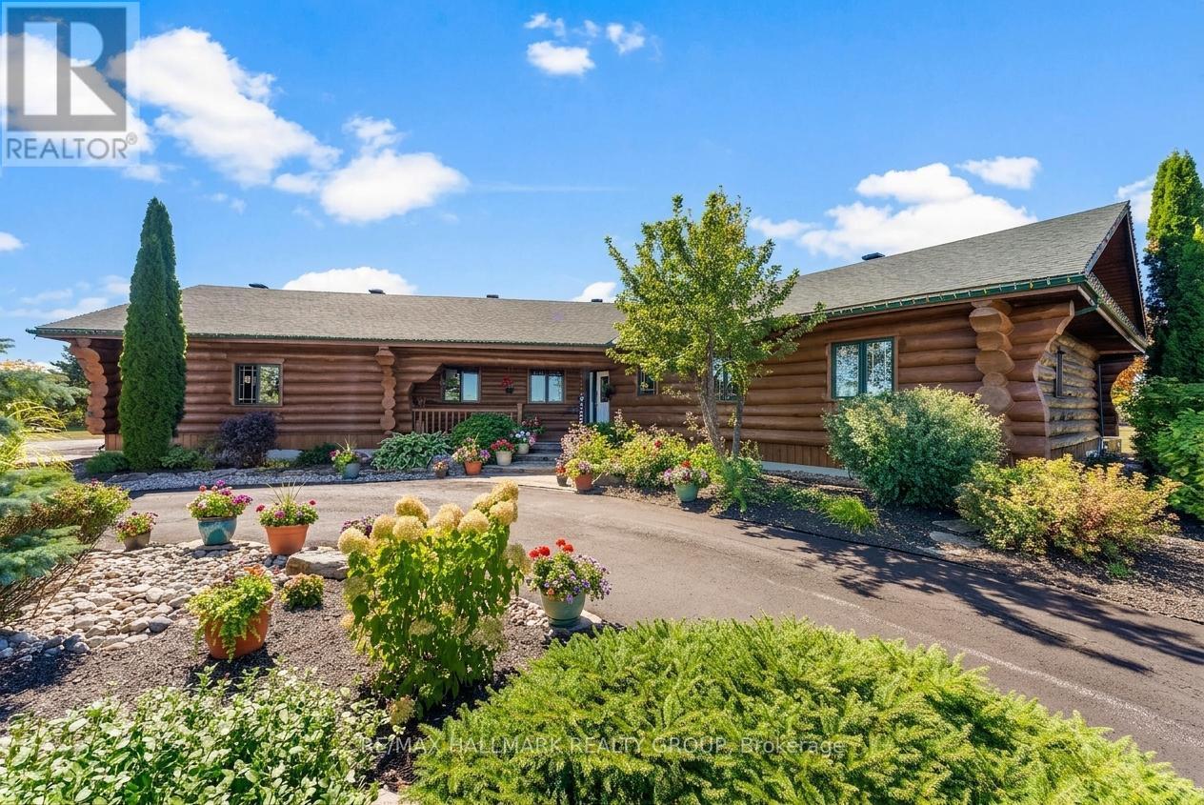
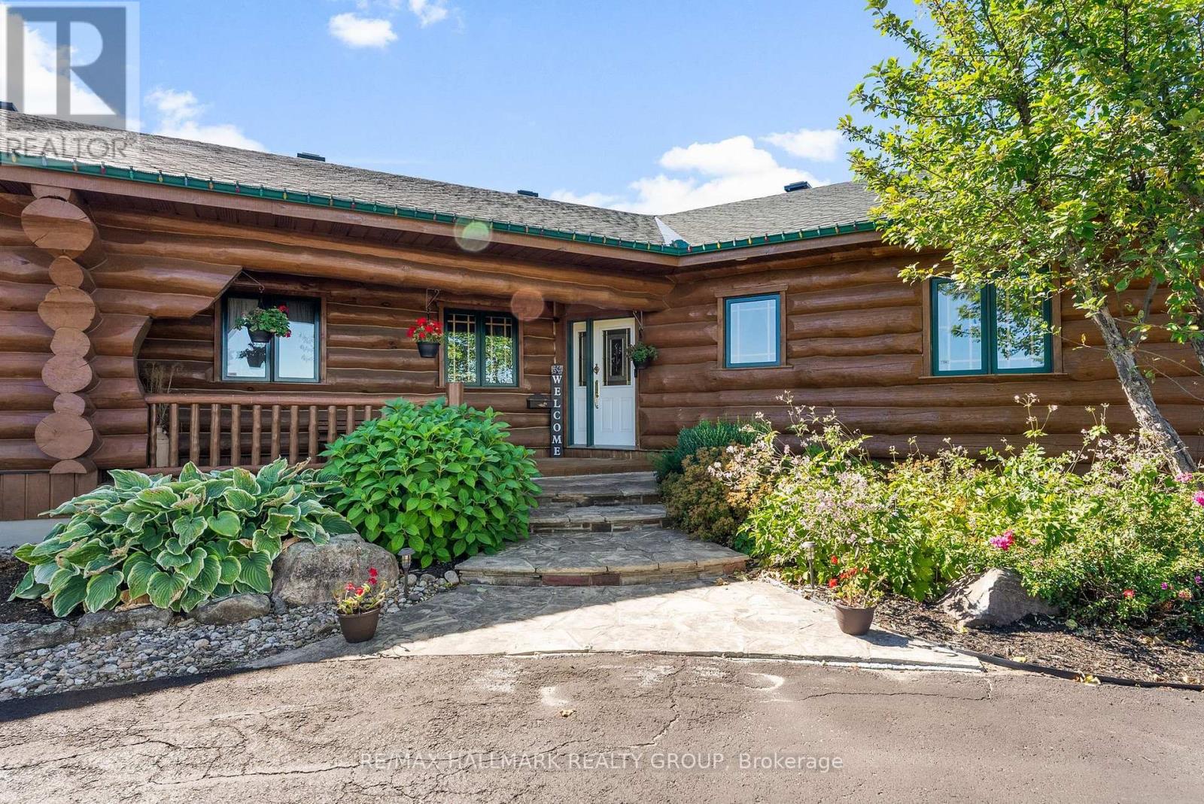


$1,495,000
Property overview
Building Type
House
Property Type
Single Family
Bedrooms
4
Bathrooms
3
Year Built
Neighbourhood
9005 - Kanata - Kanata (North West)
Status
For sale
Highlights
9005 - Kanata - Kanata (North West)
House
For sale
Listing description
Discover this Single Family
2185 Old Second Line Road,
Ottawa
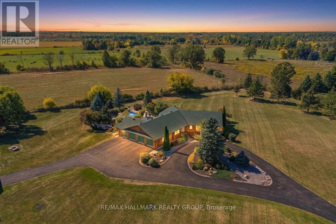
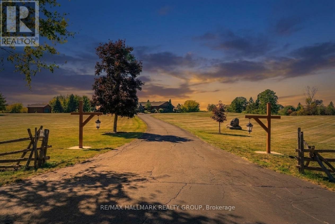
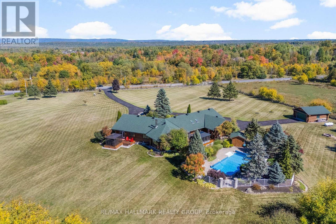
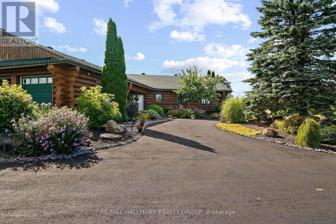
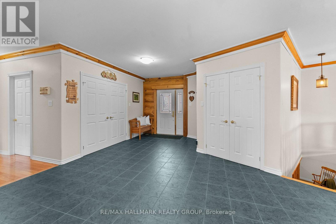
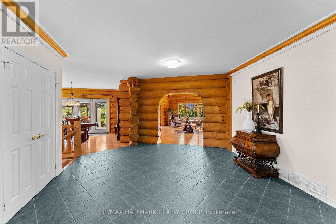
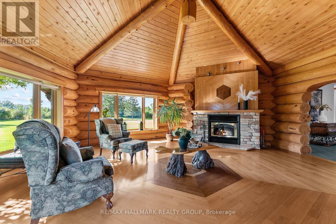
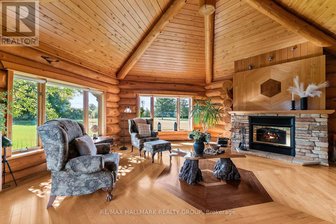
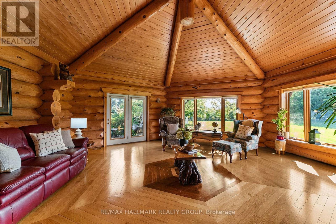
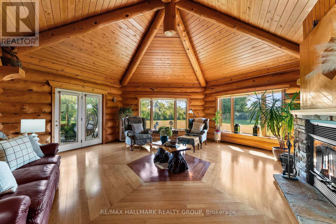
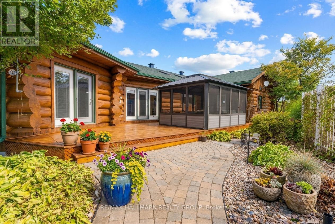
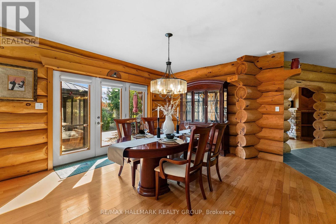
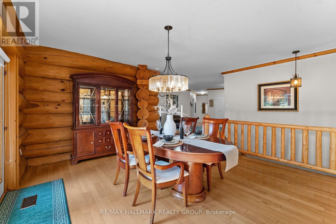
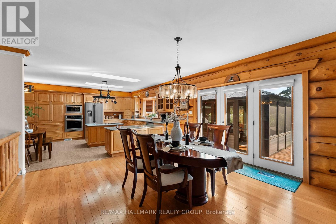
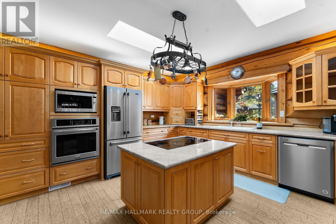
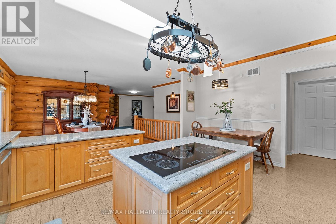
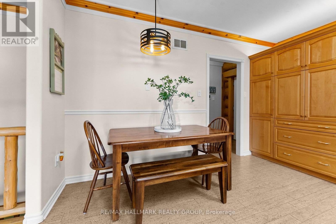
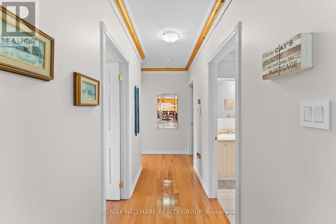
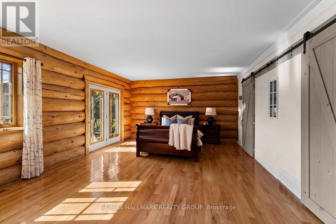
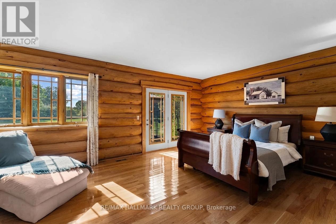
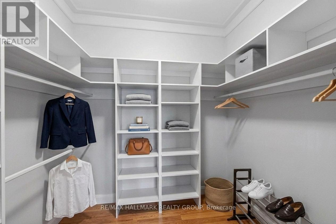
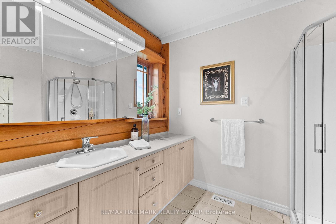
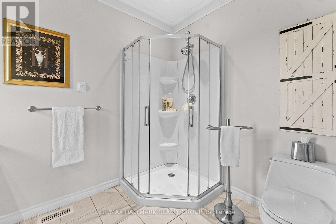
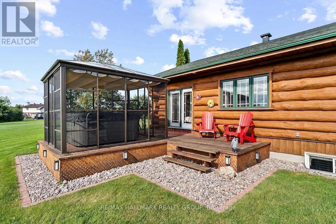
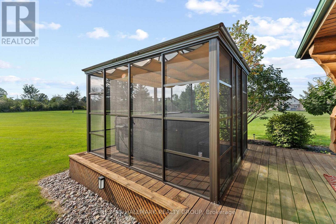
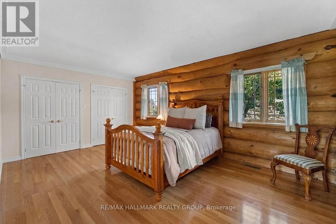
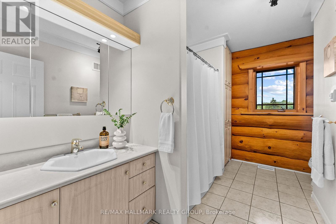
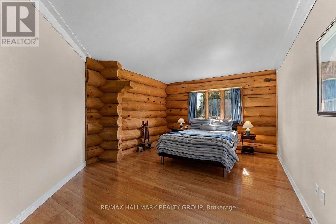
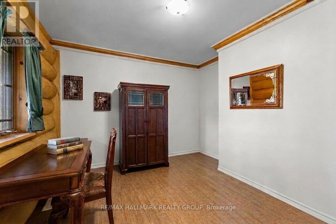
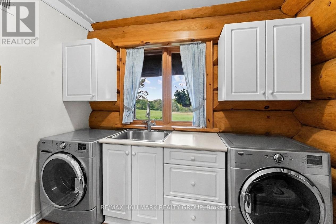
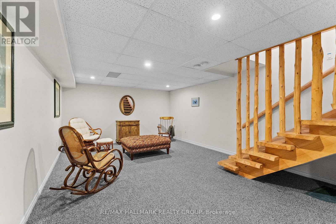
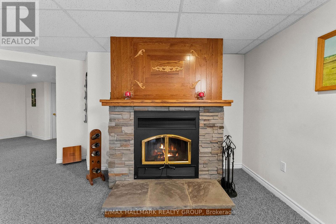
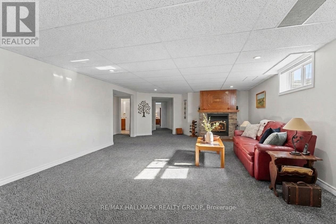
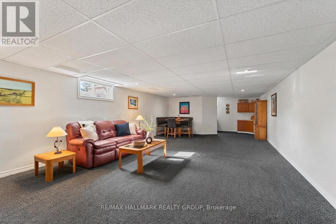
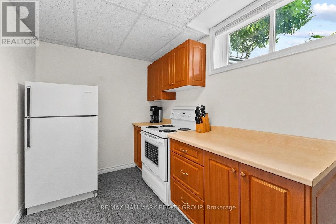
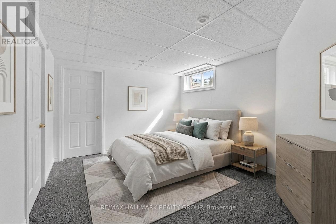
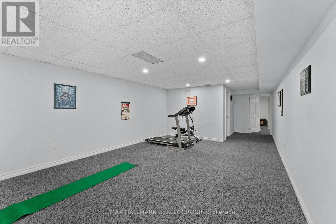
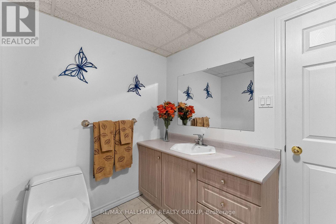
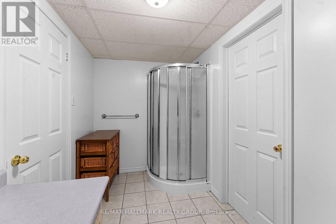
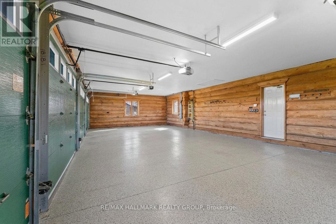
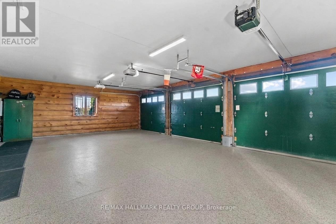
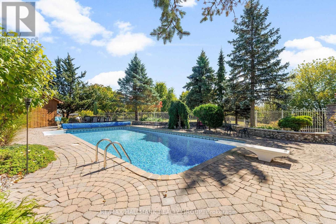
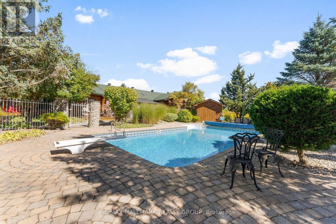
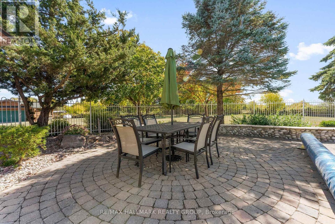
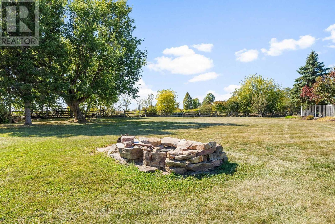
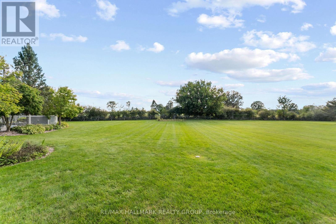
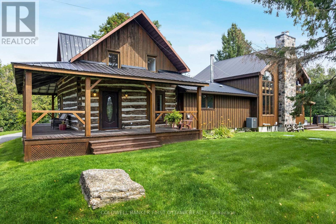
Experience country living with a luxury twist-just minutes from Kanata. This spectacular log home sits on over five acres of manicured land, offering privacy, craftsmanship, and resort-style amenities in one unforgettable package. The gated entrance and circular driveway set the stage, surrounded by mature evergreens and magazine-worthy landscaping. Inside, the home delivers wow-factor at every turn: soaring log beams, a dramatic stone wood burning fireplace, sun-drenched windows, and custom hardwood inlays that anchor the space with warmth and character. The kitchen is bright, spacious, and built for real living-abundant cabinetry, stainless steel appliances, a large island, and seamless flow to the dining area and outdoor spaces. Direct inside access from the garage leads to a practical mudroom and main-floor laundry room, keeping daily life organized. The main level is designed for comfort, featuring a main-floor office and three generously sized bedrooms. The primary bedroom stands out with a large walk-in closet enhanced by barn doors and a 3-piece ensuite, complete with patio doors leading to a private deck and dedicated hot tub area.The lower level expands the lifestyle with a cozy family room, second wood burning fireplace, kitchen, gym, fourth bedroom, bathroom, and organized storage-ideal for multi-generational living or extended stays. Step outside and the property transforms into your personal resort: heated saltwater inground pool (liner 2025), covered gazebo, lush lawns, and multiple lounging zones. Car enthusiasts will be thrilled with the garage setup-four heated bays, epoxy floors, workshop space, and storage ideal for collectors or craftspeople. Major updates-roof (2019), furnace (2019), boiler (2019), AC (2024), hot tub (2020), -mean peace of mind. A rare opportunity to own a true country estate that blends rustic beauty, modern comfort, and unmatched lifestyle amenities.This isn't just a home-it's a destination. (id:64373)
Upcoming viewings
45.3896881
-76.0055679
2185 Old Second Line Road, Ottawa, Ontario, K0A1T0
Loading WalkScore data...
Walk Score®
Transit Score®
Bike Score®
Walkability Snapshot
Understand how walkable, transit-friendly & bikeable this neighbourhood really is.
Scores are powered by Walk Score® and reflect access to daily essentials, transit and bike routes near this area.
🚶Walk Score®
🚊Transit Score
🚲Bike Score
Liveability scores for this neighbourhood
Powered by Walk Score®
Use these scores as a quick guide only. Check local transit, bike paths
and walk routes to plan your day-to-day life.
Google Maps
Explore the exact location, nearby amenities, and community vibe.
Listing Details
Last updated:
2026-10-15
Key facts
Price
$1,495,000
Ownership
Freehold
Property type
Single Family
Bedrooms
4
Bathrooms
3
Stories
1
Interior size
2500 - 3000 sqft
Parking options
Attached Garage, Garage, Inside Entry
Total spaces
19
Interior & features
Cooling
Central air conditioning
Heating
Forced air
Heating fuel
Propane
Basement
Full (Finished)
Flooring
Tile, Cork, Hardwood
Appliances
Hot Tub, Garage door opener remote(s), Cooktop, Dishwasher, Dryer, Garage door opener, Microwave, Oven, Storage Shed, Stove, Washer, Window Coverings, Refrigerator
Fireplace
True
Exterior finish
Wood, Log
Key features
Lane, Gazebo, Sump Pump
Lot, amenities & extras
Lot size
417.1 x 511.7 FT|5 - 9.99 acres
Community features
Community Centre
Nearby amenities
Schools
Landscape
Landscaped
Water
Drilled Well
Sewer
Septic System
Rooms
| Level | Type | Length | Width | Dimensions |
|---|---|---|---|---|
| Lower Level | Recreational, Games Room | 7.62 m | 3.99 m | 7.62 m x 3.99 m |
| Lower Level | Family Room | 8.87 m | 5.18 m | 8.87 m x 5.18 m |
| Lower Level | Kitchen | Measurements not available | ||
| Lower Level | Den | 4.9 m | 3.36 m | 4.9 m x 3.36 m |
| Lower Level | Bedroom 4 | 3.35 m | 3.35 m | 3.35 m x 3.35 m |
| Lower Level | Bathroom | Measurements not available | ||
| Lower Level | Exercise Room | 6.09 m | 3.99 m | 6.09 m x 3.99 m |
| Lower Level | Utility Room | 7.93 m | 5.13 m | 7.93 m x 5.13 m |
| Main Level | Foyer | Measurements not available | ||
| Main Level | Bathroom | Measurements not available | ||
| Main Level | Office | 3.38 m | 2.77 m | 3.38 m x 2.77 m |
| Main Level | Living Room | 6.73 m | 6.7 m | 6.73 m x 6.7 m |
| Main Level | Dining Room | 4.58 m | 3.99 m | 4.58 m x 3.99 m |
| Main Level | Kitchen | 4.88 m | 3.98 m | 4.88 m x 3.98 m |
| Main Level | Laundry Room | Measurements not available | ||
| Main Level | Mud Room | Measurements not available | ||
| Main Level | Primary Bedroom | 6.4 m | 4.27 m | 6.4 m x 4.27 m |
| Main Level | Bathroom | Measurements not available | ||
| Main Level | Bedroom 2 | 5.49 m | 3.66 m | 5.49 m x 3.66 m |
| Main Level | Bedroom 3 | 5.21 m | 3.96 m | 5.21 m x 3.96 m |
Mortgage Calculator
$500,000
$100,000
$5,000,000
Adjust the total amount you plan to borrow.
5%
1%
15%
25 years
10 years
40 years
Monthly Payment
$0
This is an approximate monthly payment based on your inputs.
Total Interest Paid
$0
Add this listing to your favourite
Shortlist it to compare later & get quick access from your account.

Comparables
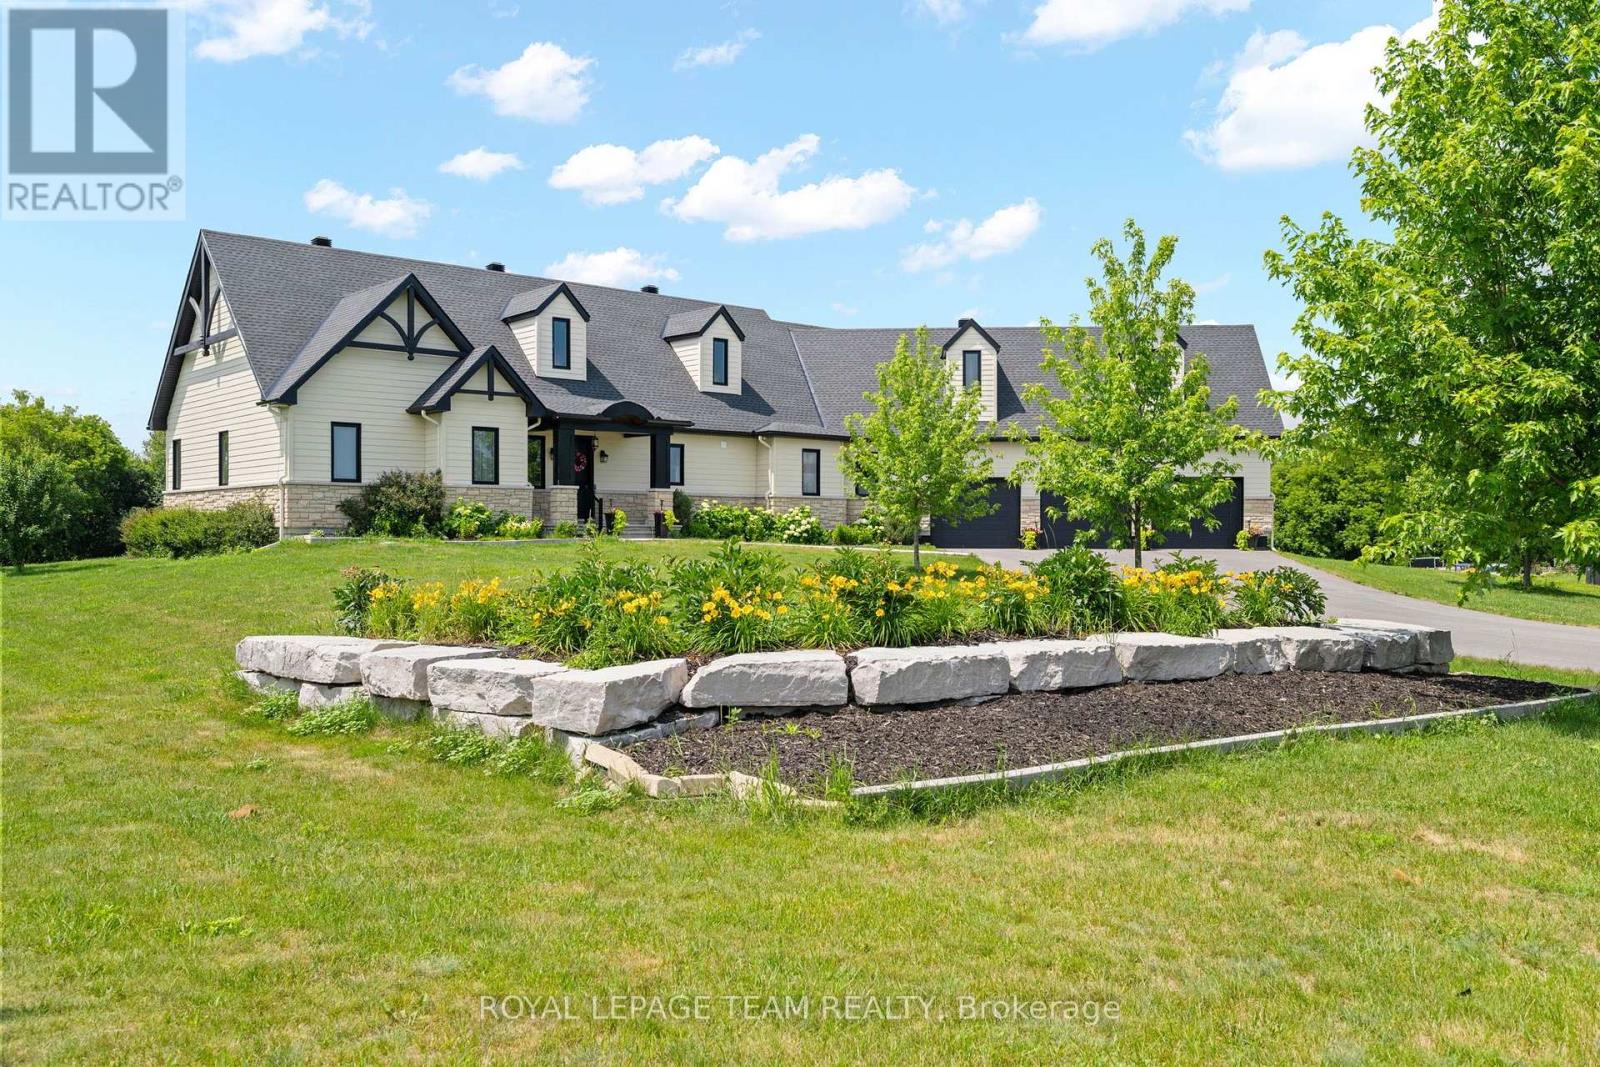
For sale
9104 - Huntley Ward (South East)
$1,495,000
145 Barrdon Road, Ottawa, Ontario
House in 9104 - Huntley Ward (South East)
3
Beds
Beds
3
Baths
Baths
2500 - 3000 sqft
Sq Ft
Sq Ft
For sale
8208 - Btwn Franktown Rd. & Fallowfield Rd.
$1,495,000
2365 Ashton Station Road, Ottawa, Ontario
House in 8208 - Btwn Franktown Rd. & Fallowfield Rd.
5
Beds
Beds
4
Baths
Baths
3000 - 3500 sqft
Sq Ft
Sq Ft
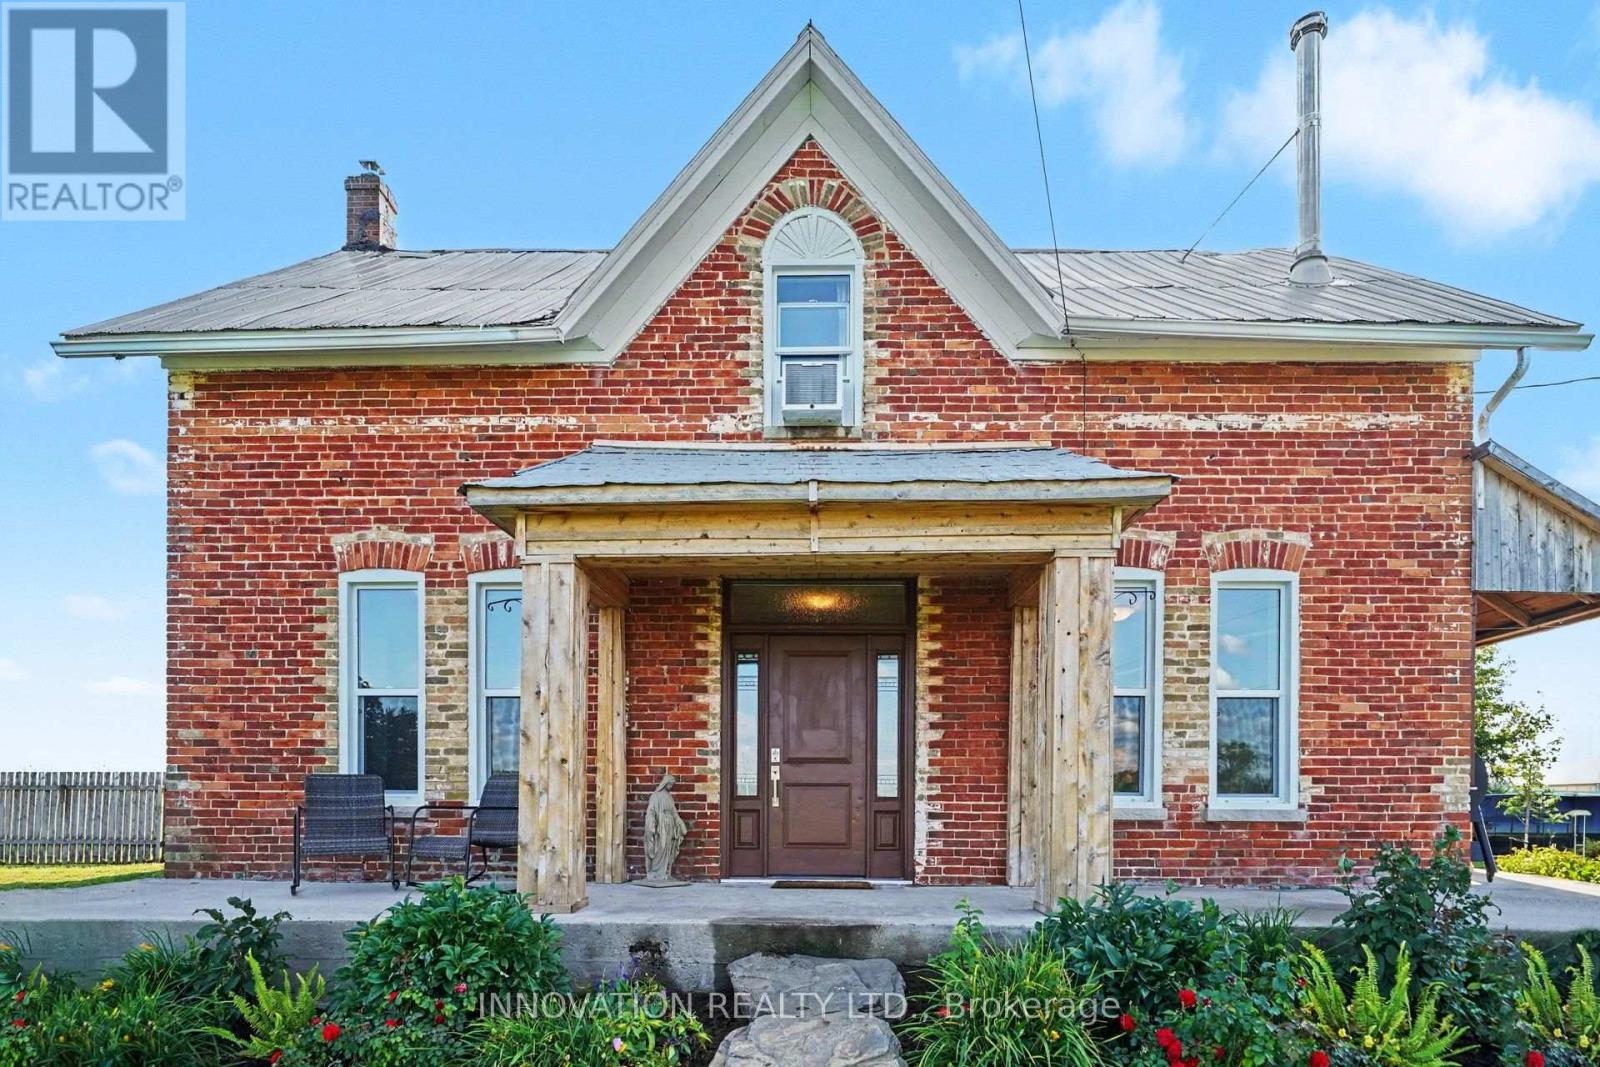
For sale
9105 - Huntley Ward (South West)
$1,500,000
649 Upper Dwyer Hill Road, Ottawa, Ontario
House in 9105 - Huntley Ward (South West)
5
Beds
Beds
3
Baths
Baths
3500 - 5000 sqft
Sq Ft
Sq Ft
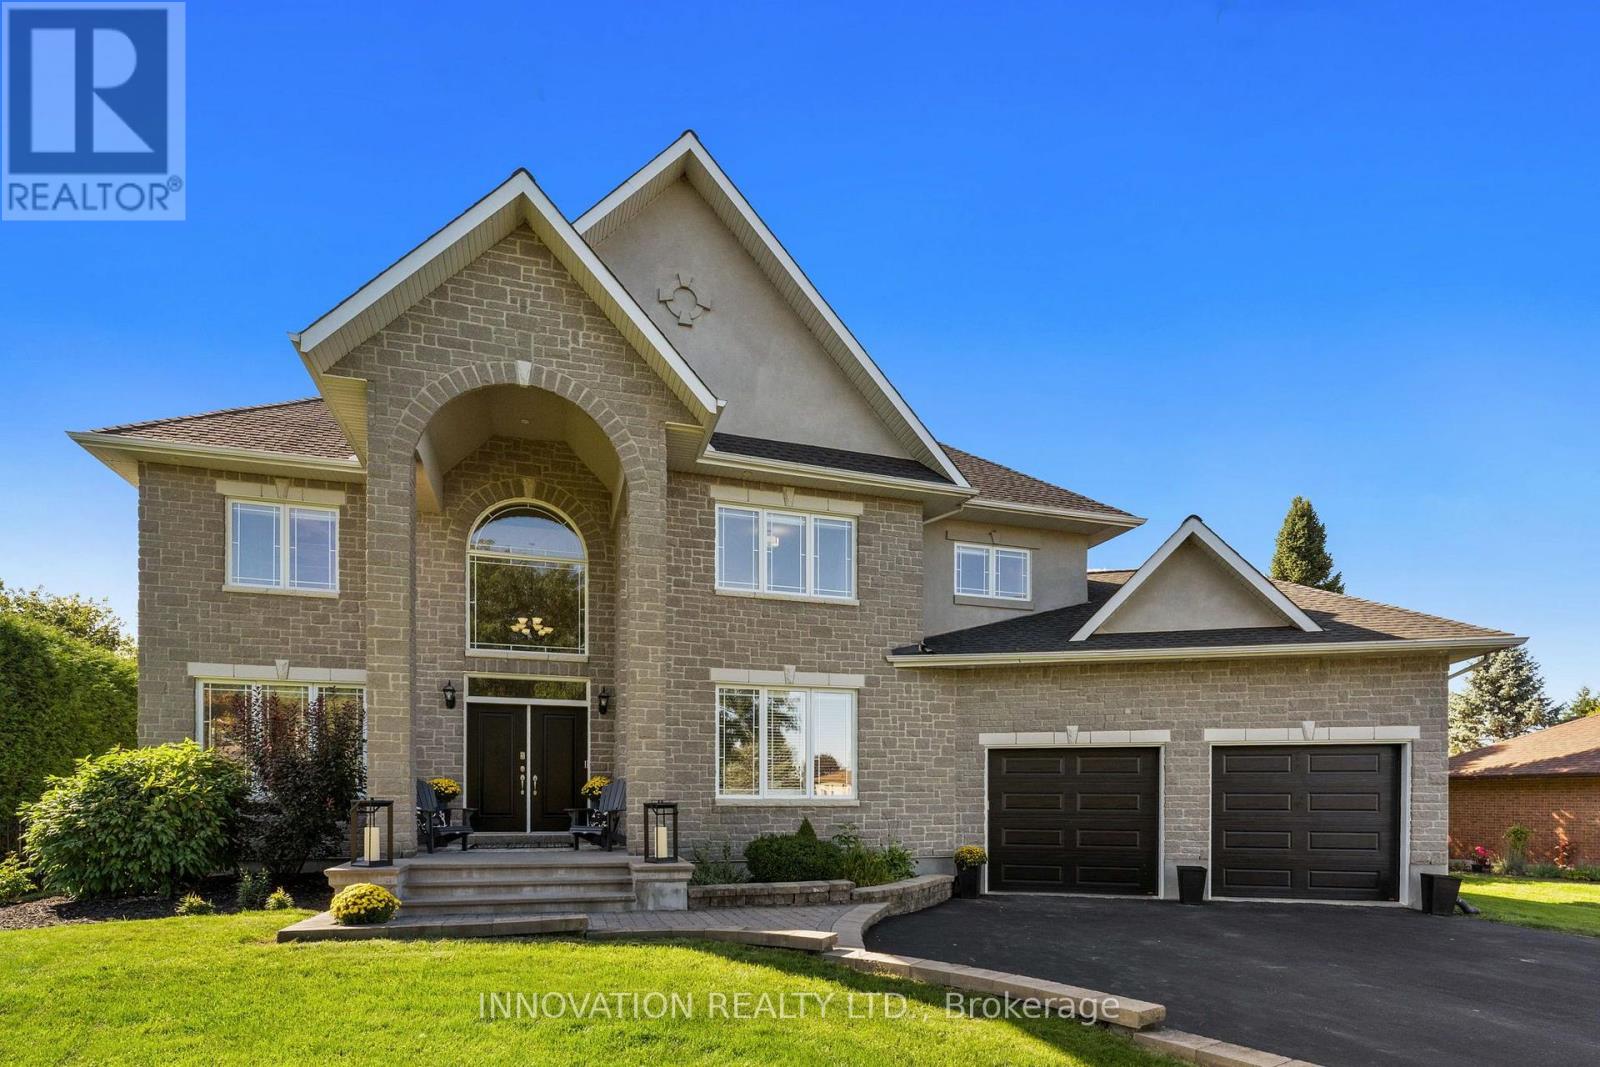
For sale
8009 - North Gower
$1,474,000
6646 Old Forest Drive, Ottawa, Ontario
House in 8009 - North Gower
4
Beds
Beds
4
Baths
Baths
3500 - 5000 sqft
Sq Ft
Sq Ft
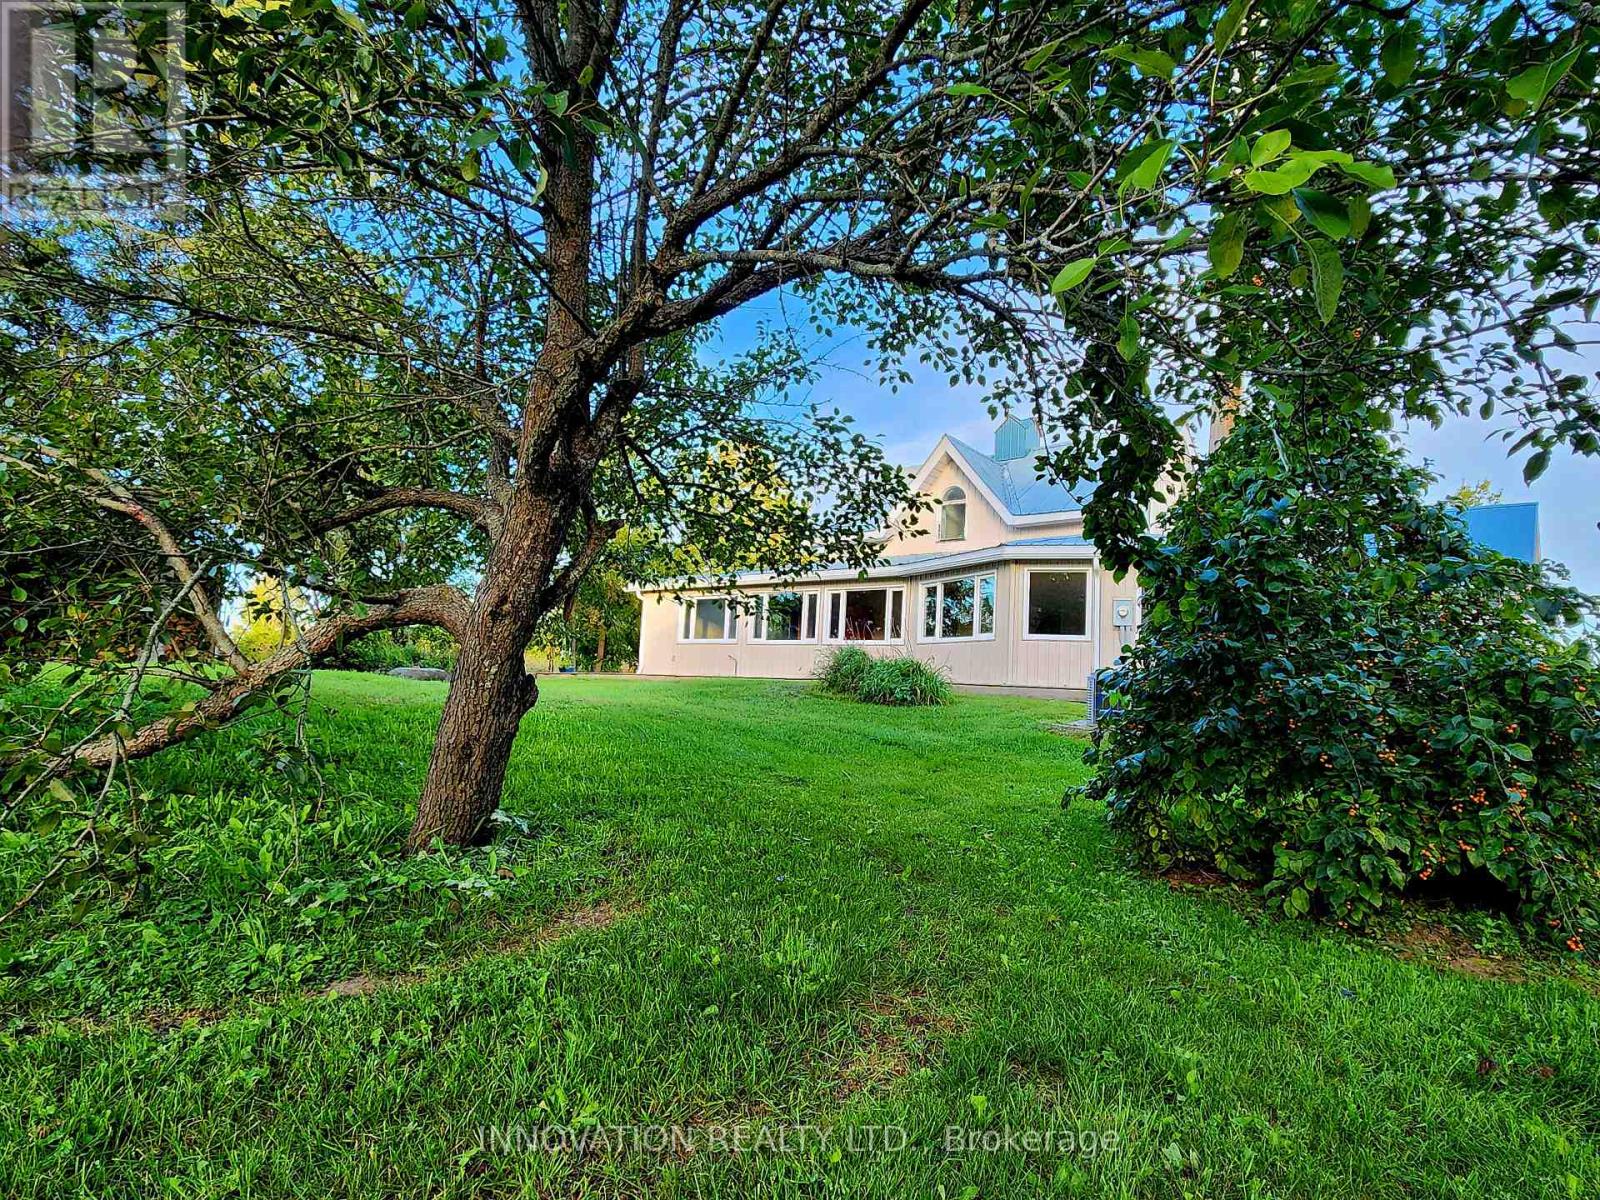
For sale
8008 - Rideau Twp S of Reg Rd 6 W of Mccordick Rd.
$1,525,000
6972 Gallagher Road, Ottawa, Ontario
House in 8008 - Rideau Twp S of Reg Rd 6 W of Mccordick Rd.
4
Beds
Beds
4
Baths
Baths
3500 - 5000 sqft
Sq Ft
Sq Ft
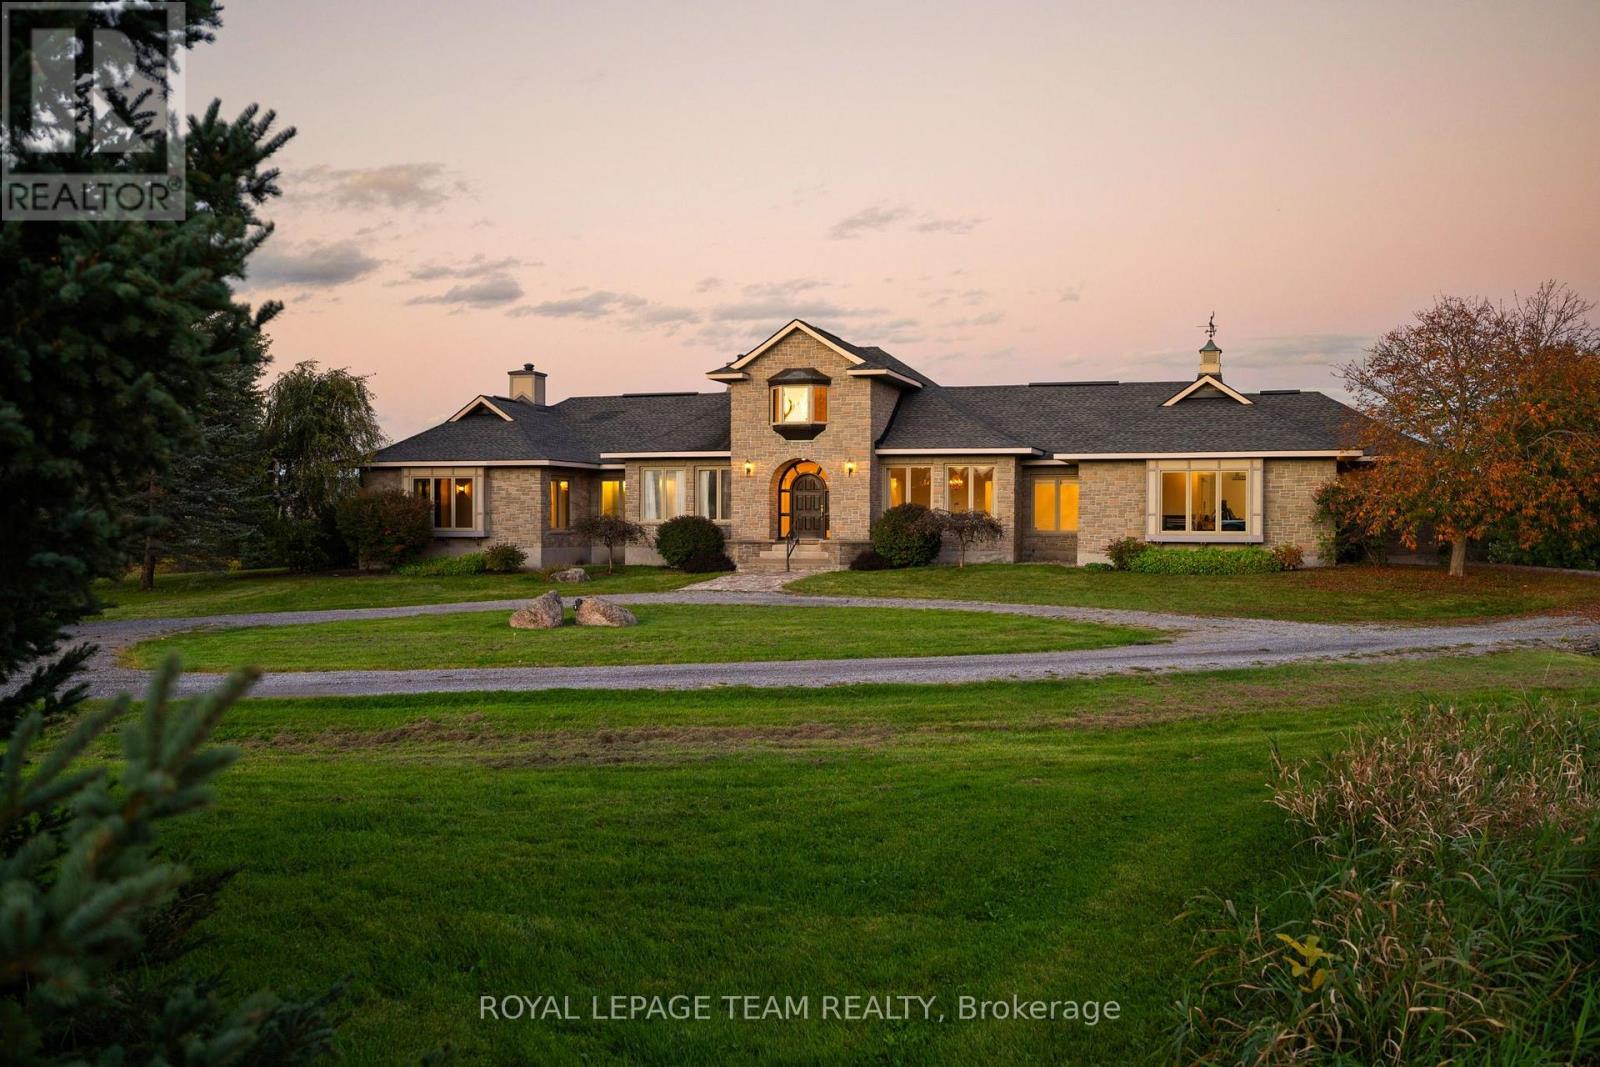
For sale
9006 - Kanata - Kanata (North East)
$1,450,000
285 Pinhey Point Road, Ottawa, Ontario
House in 9006 - Kanata - Kanata (North East)
3
Beds
Beds
4
Baths
Baths
3000 - 3500 sqft
Sq Ft
Sq Ft
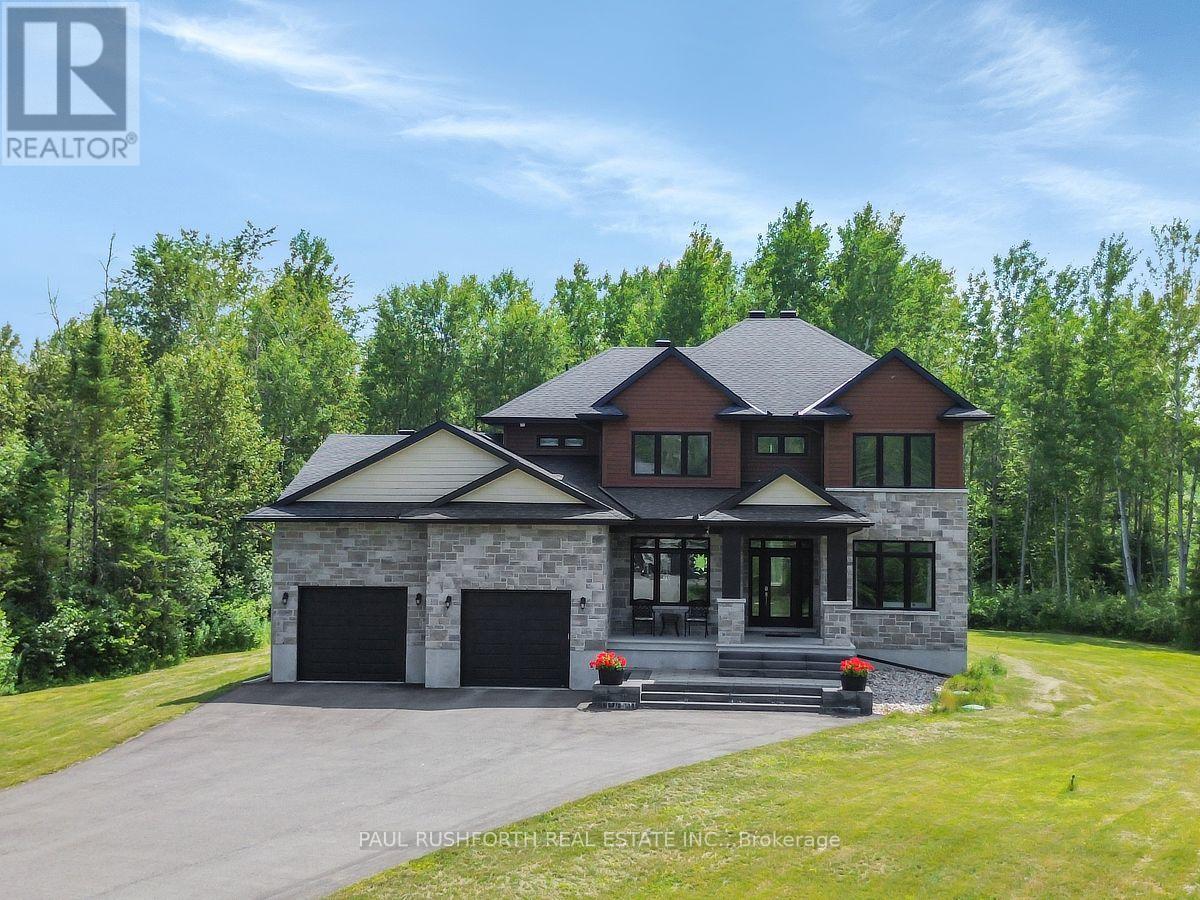
For sale
9103 - Huntley Ward (North West)
$1,449,800
160 Country Meadow Drive, Ottawa, Ontario
House in 9103 - Huntley Ward (North West)
5
Beds
Beds
5
Baths
Baths
3000 - 3500 sqft
Sq Ft
Sq Ft
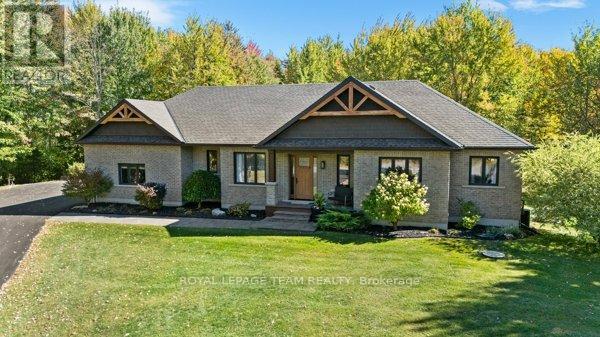
For sale
9104 - Huntley Ward (South East)
$1,425,000
524 Osmond Daley Drive, Ottawa, Ontario
House in 9104 - Huntley Ward (South East)
4
Beds
Beds
3
Baths
Baths
1500 - 2000 sqft
Sq Ft
Sq Ft
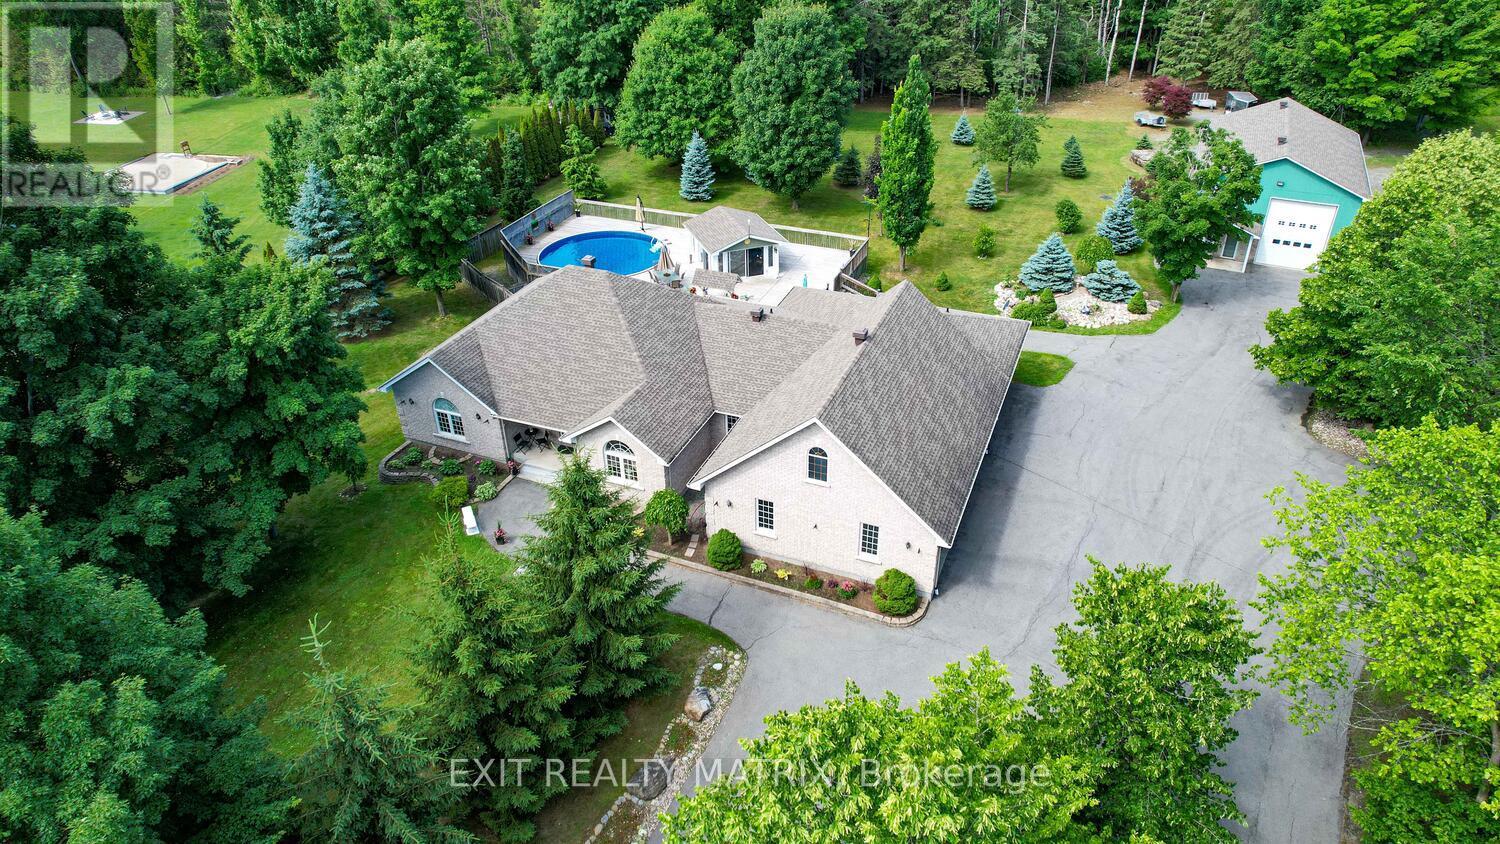
For sale
1605 - Osgoode Twp North of Reg Rd 6
$1,399,999
2573 Mitchell Street, Ottawa, Ontario
House in 1605 - Osgoode Twp North of Reg Rd 6
4
Beds
Beds
4
Baths
Baths
2500 - 3000 sqft
Sq Ft
Sq Ft
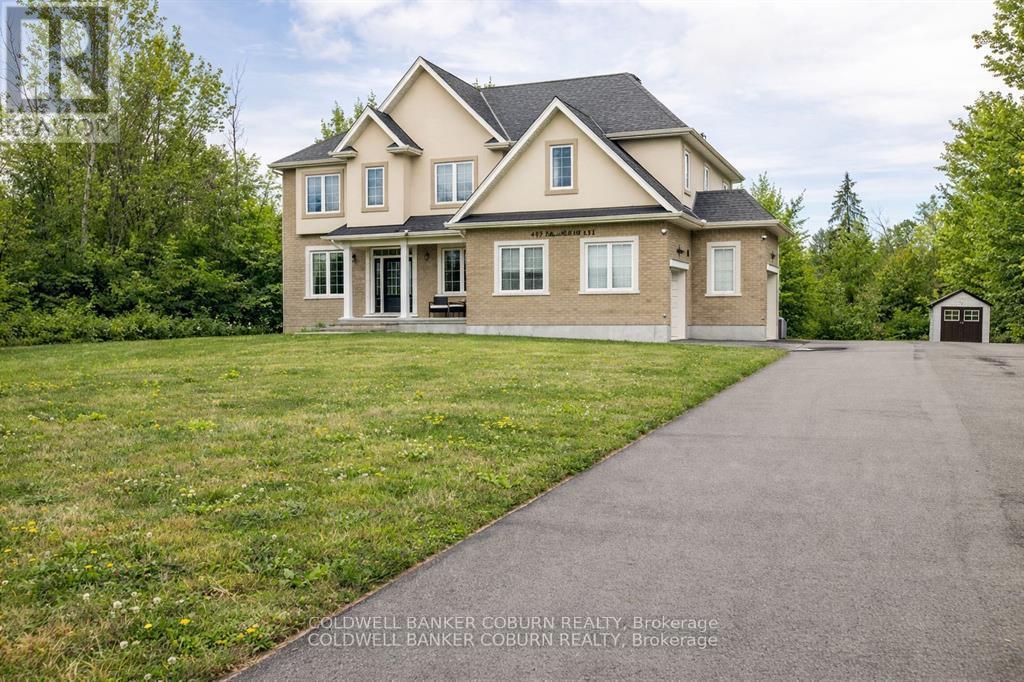
For sale
9104 - Huntley Ward (South East)
$1,399,999
549 Osmond Daley Drive, Ottawa, Ontario
House in 9104 - Huntley Ward (South East)
5
Beds
Beds
4
Baths
Baths
3000 - 3500 sqft
Sq Ft
Sq Ft
Ready to a home?
Contact a REALTOR® today!
