

406 Mcintosh Way
Mississippi Mills,
Ontario
K0A1A0
406 Mcintosh Way
Mississippi Mills,
Ontario
K0A1A0
Add this listing to your favourite
Shortlist it to compare later & get quick access from your account.
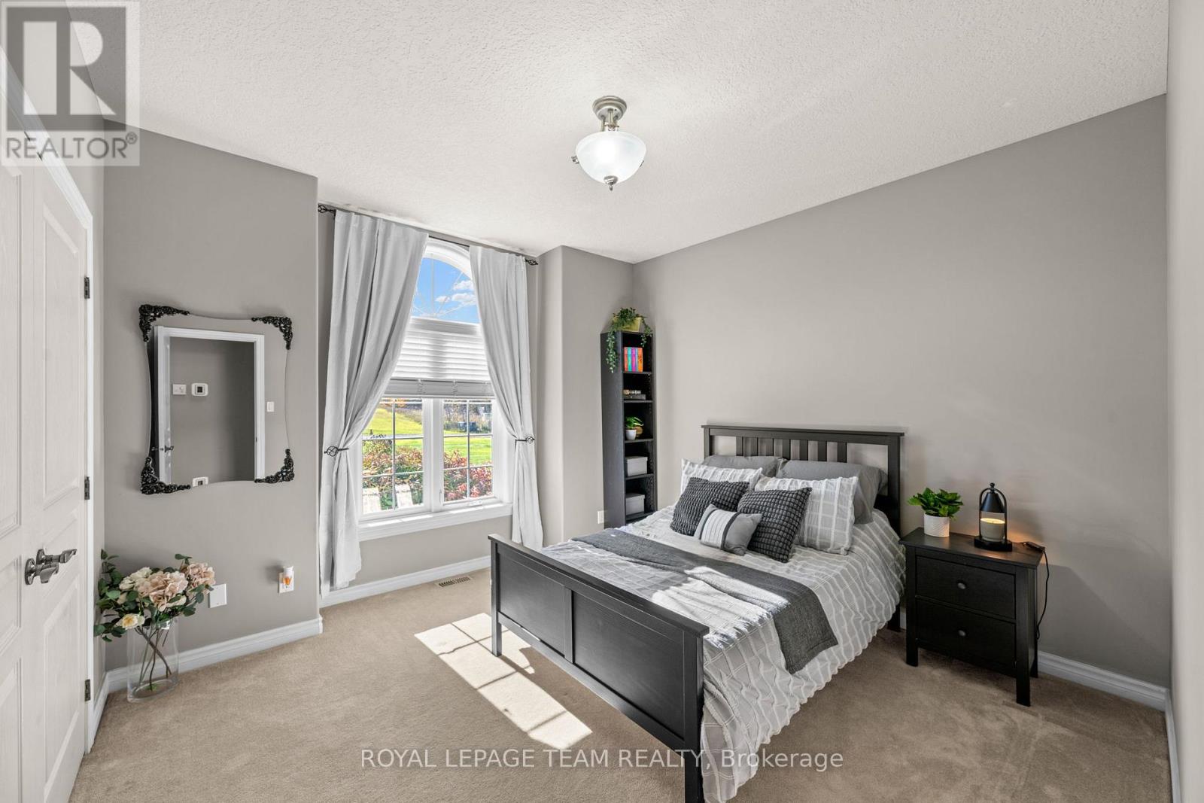
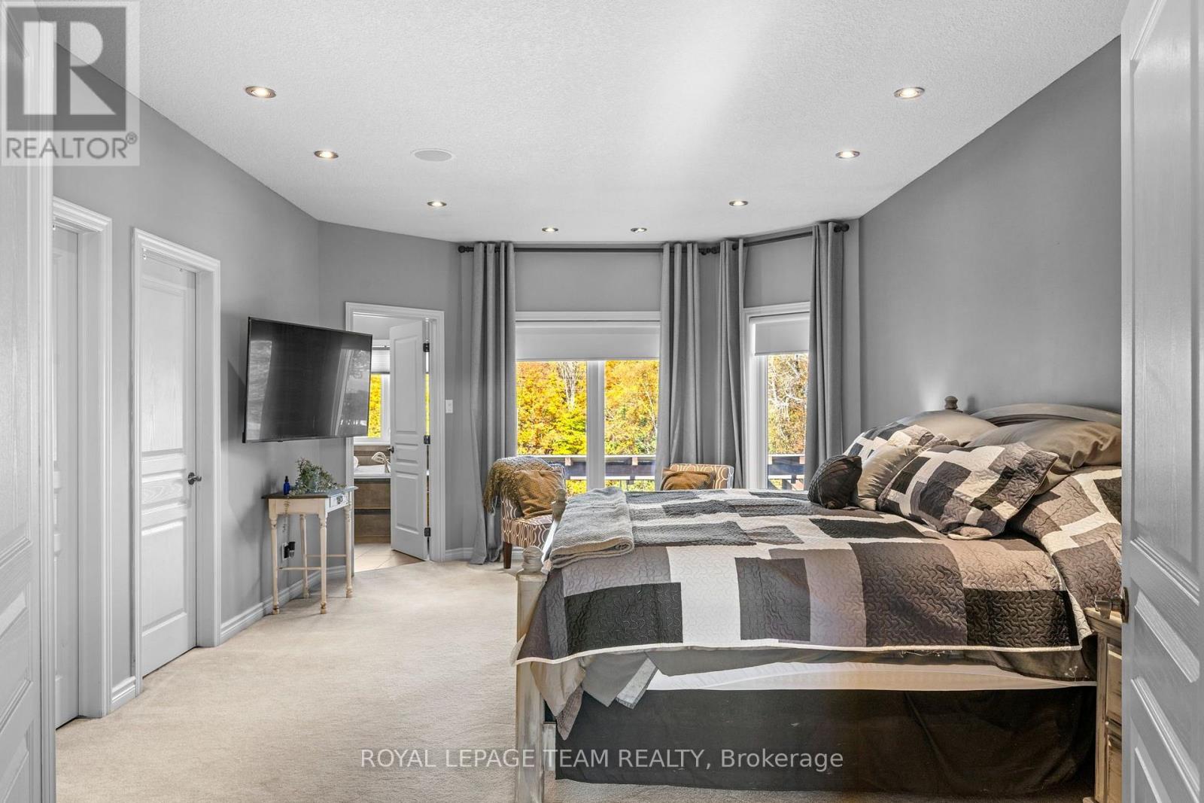
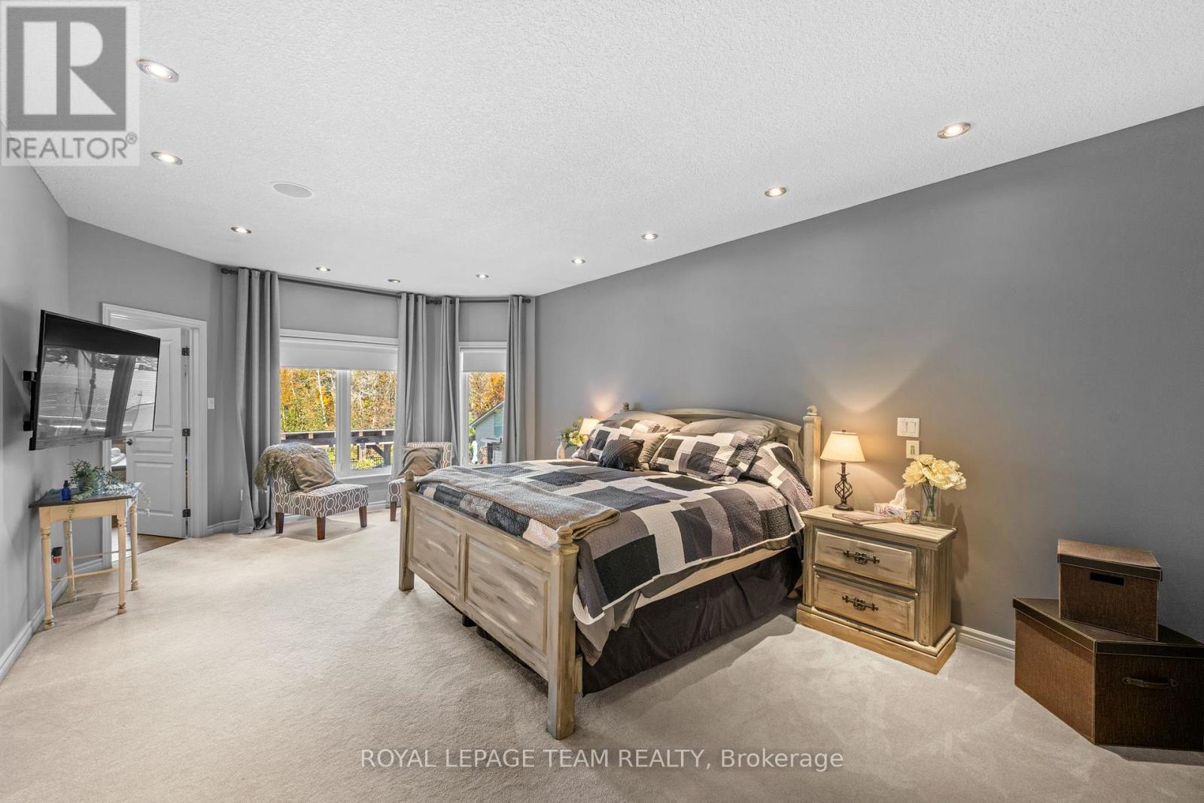
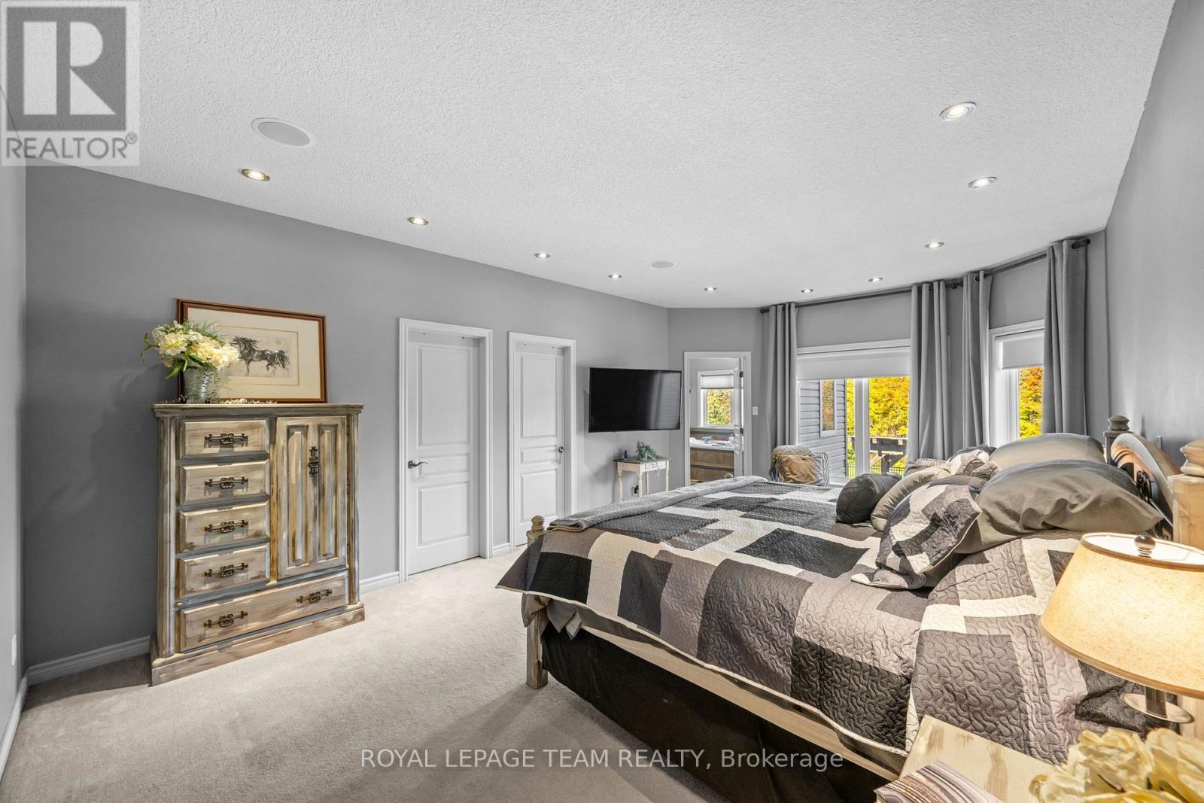


$1,599,990
Property overview
Building Type
House
Property Type
Single Family
Bedrooms
5
Bathrooms
4
Year Built
Neighbourhood
912 - Mississippi Mills (Ramsay) Twp
Status
For sale
Highlights
912 - Mississippi Mills (Ramsay) Twp
House
For sale
Listing description
Discover this Single Family
406 Mcintosh Way,
Mississippi Mills
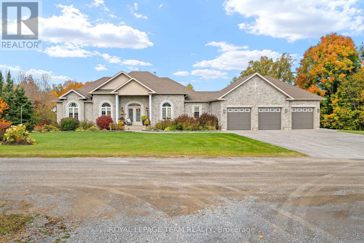
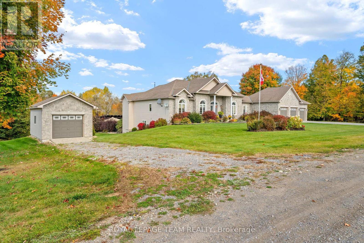
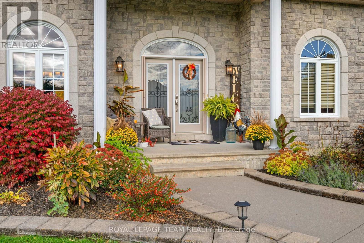
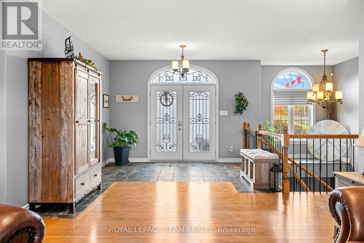
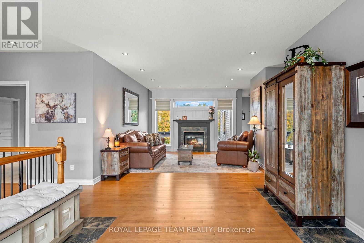
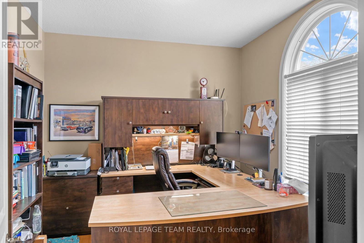
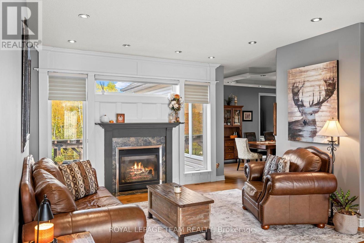
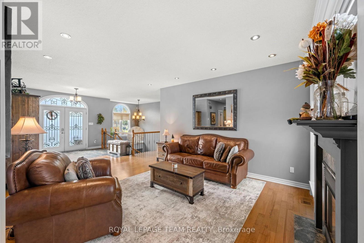
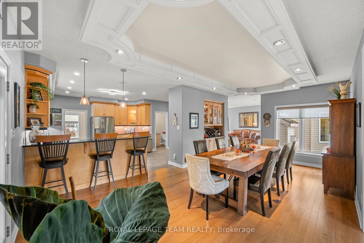
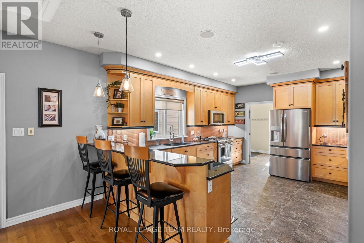
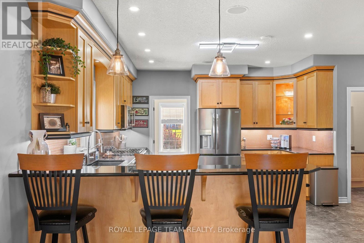
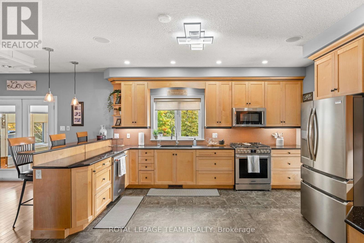
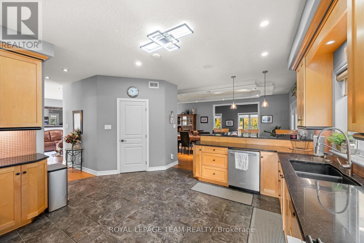
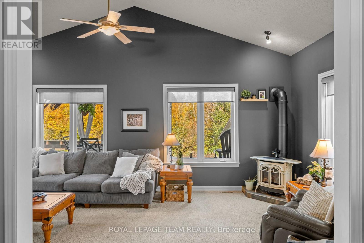
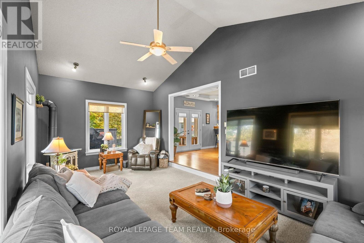
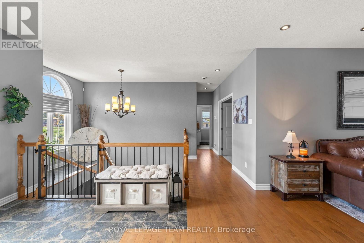
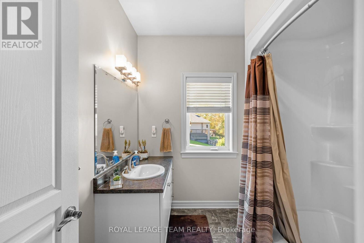
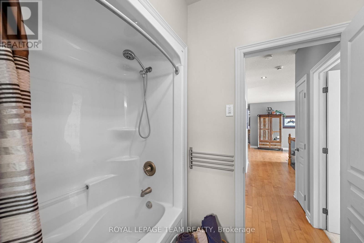
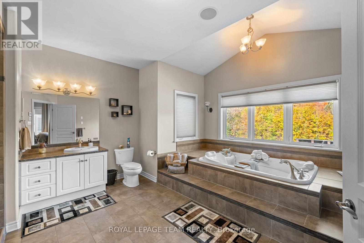
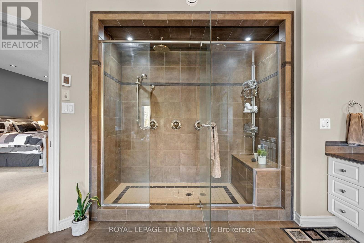
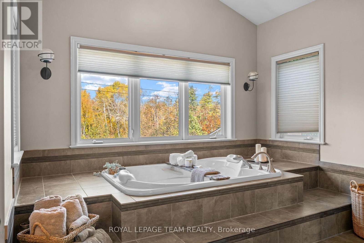
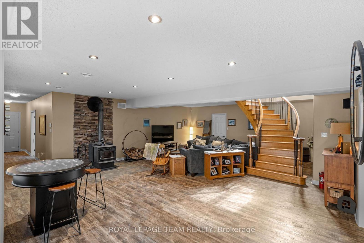
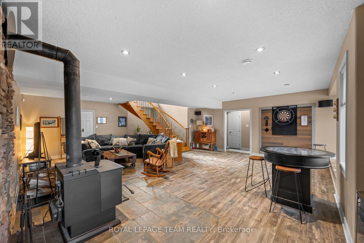
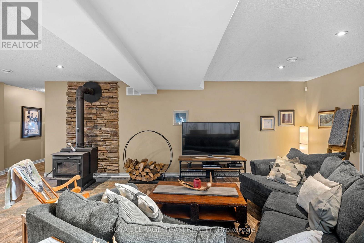
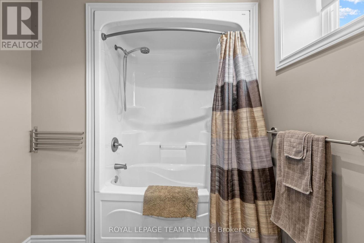
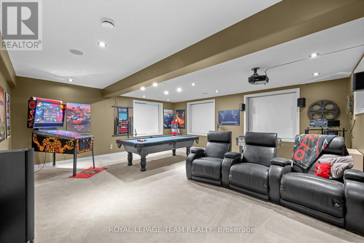
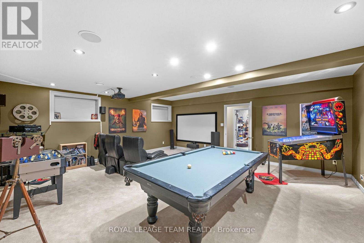
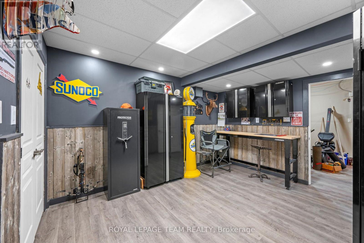
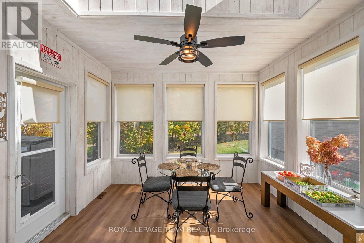
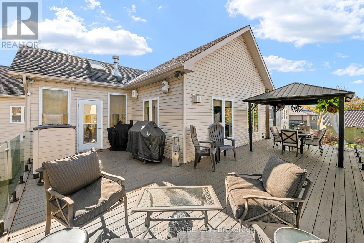
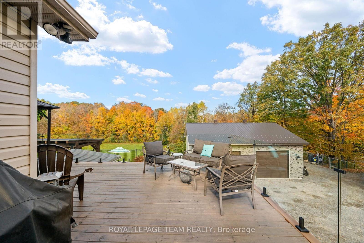
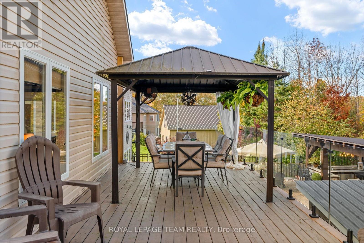
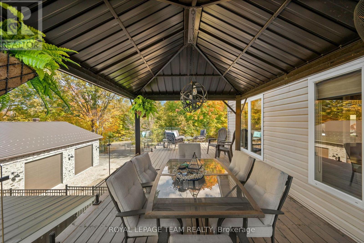
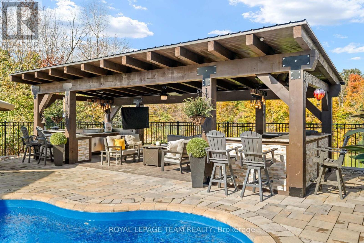
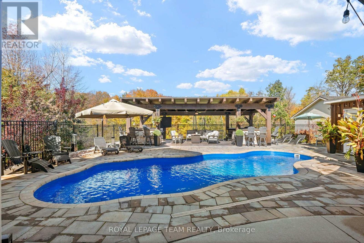
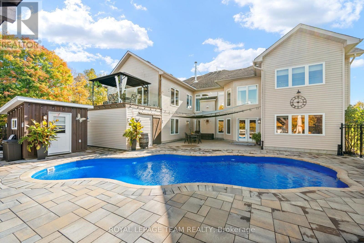
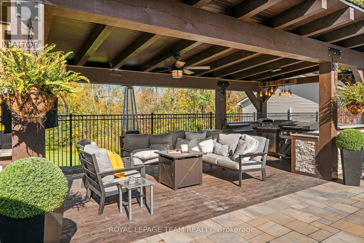
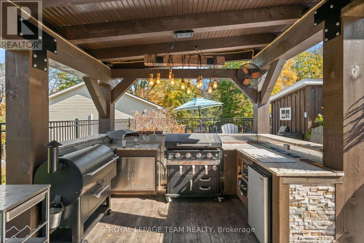
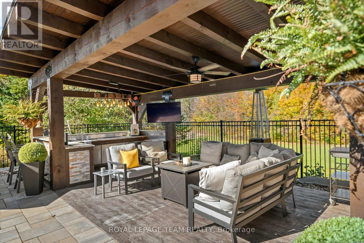
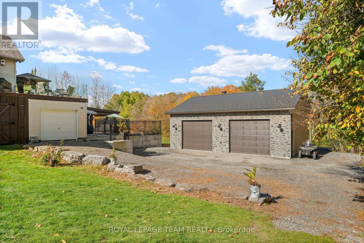
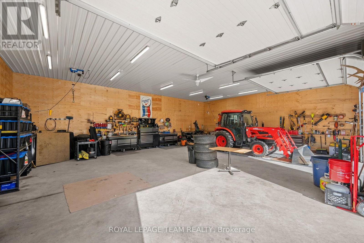
An executive, custom-built bungalow set on 2.7 private acres, this property showcases exceptional craftsmanship, refined finishes, and an impressive level of detail throughout. The grand foyer opens to a spacious, elegant floor plan highlighted by vaulted architectural ceilings and a striking curved hardwood staircase with iron spindles, leading to a fully finished walkout basement complete with a wood stove.The gourmet kitchen is designed for both function and style, featuring solid maple cabinetry, granite counter tops, integrated lighting, a walk-in pantry, and an oversized breakfast bar. The main level includes a private den or office, generous living areas, and a four-season solarium offering year-round enjoyment.The primary suite serves as a luxurious retreat with a spa-inspired ensuite, two walk-in closets, and a comfortable sitting area. Outdoors, the property delivers a resort-style experience with a heated saltwater in-ground pool, stone interlock, and a sheltered outdoor cooking and entertainment pavilion.Additional features include an oversized heated triple garage with built-in shelving, a detached single garage, and a 34' x 40' custom workshop with high ceilings, heating, air conditioning, and additional parking at the rear. This estate seamlessly blends luxury, comfort, and functionality in a setting designed to impress-just 8 minutes from the town of Almonte. If you're seeking excellence, this home is a must-see. (id:64373)
Upcoming viewings
45.1756489
-76.2882985
406 Mcintosh Way, Mississippi Mills, Ontario, K0A1A0
Loading WalkScore data...
Walk Score®
Transit Score®
Bike Score®
Walkability Snapshot
Understand how walkable, transit-friendly & bikeable this neighbourhood really is.
Scores are powered by Walk Score® and reflect access to daily essentials, transit and bike routes near this area.
🚶Walk Score®
🚊Transit Score
🚲Bike Score
Liveability scores for this neighbourhood
Powered by Walk Score®
Use these scores as a quick guide only. Check local transit, bike paths
and walk routes to plan your day-to-day life.
Google Maps
Explore the exact location, nearby amenities, and community vibe.
Listing Details
Last updated:
2026-10-17
Key facts
Price
$1,599,990
Ownership
Freehold
Property type
Single Family
Bedrooms
5
Bathrooms
4
Stories
1
Interior size
2500 - 3000 sqft
Parking options
Attached Garage, Garage
Total spaces
30
Interior & features
Cooling
Central air conditioning, Air exchanger
Heating
Forced air, Heat Pump
Heating fuel
Propane, Wood
Basement
N/A (Finished)
Appliances
Garage door opener remote(s), Water Heater, Water softener
Fireplace
True
Exterior finish
Brick, Vinyl siding
Key features
Irregular lot size, Sloping, Rolling, Flat site, Lane, Hilly
Lot, amenities & extras
Lot size
252.5 x 460 FT|2 - 4.99 acres
Water
Drilled Well
Sewer
Septic System
Rooms
| Level | Type | Length | Width | Dimensions |
|---|---|---|---|---|
| Lower Level | Recreational, Games Room | 11.34 m | 7.44 m | 11.34 m x 7.44 m |
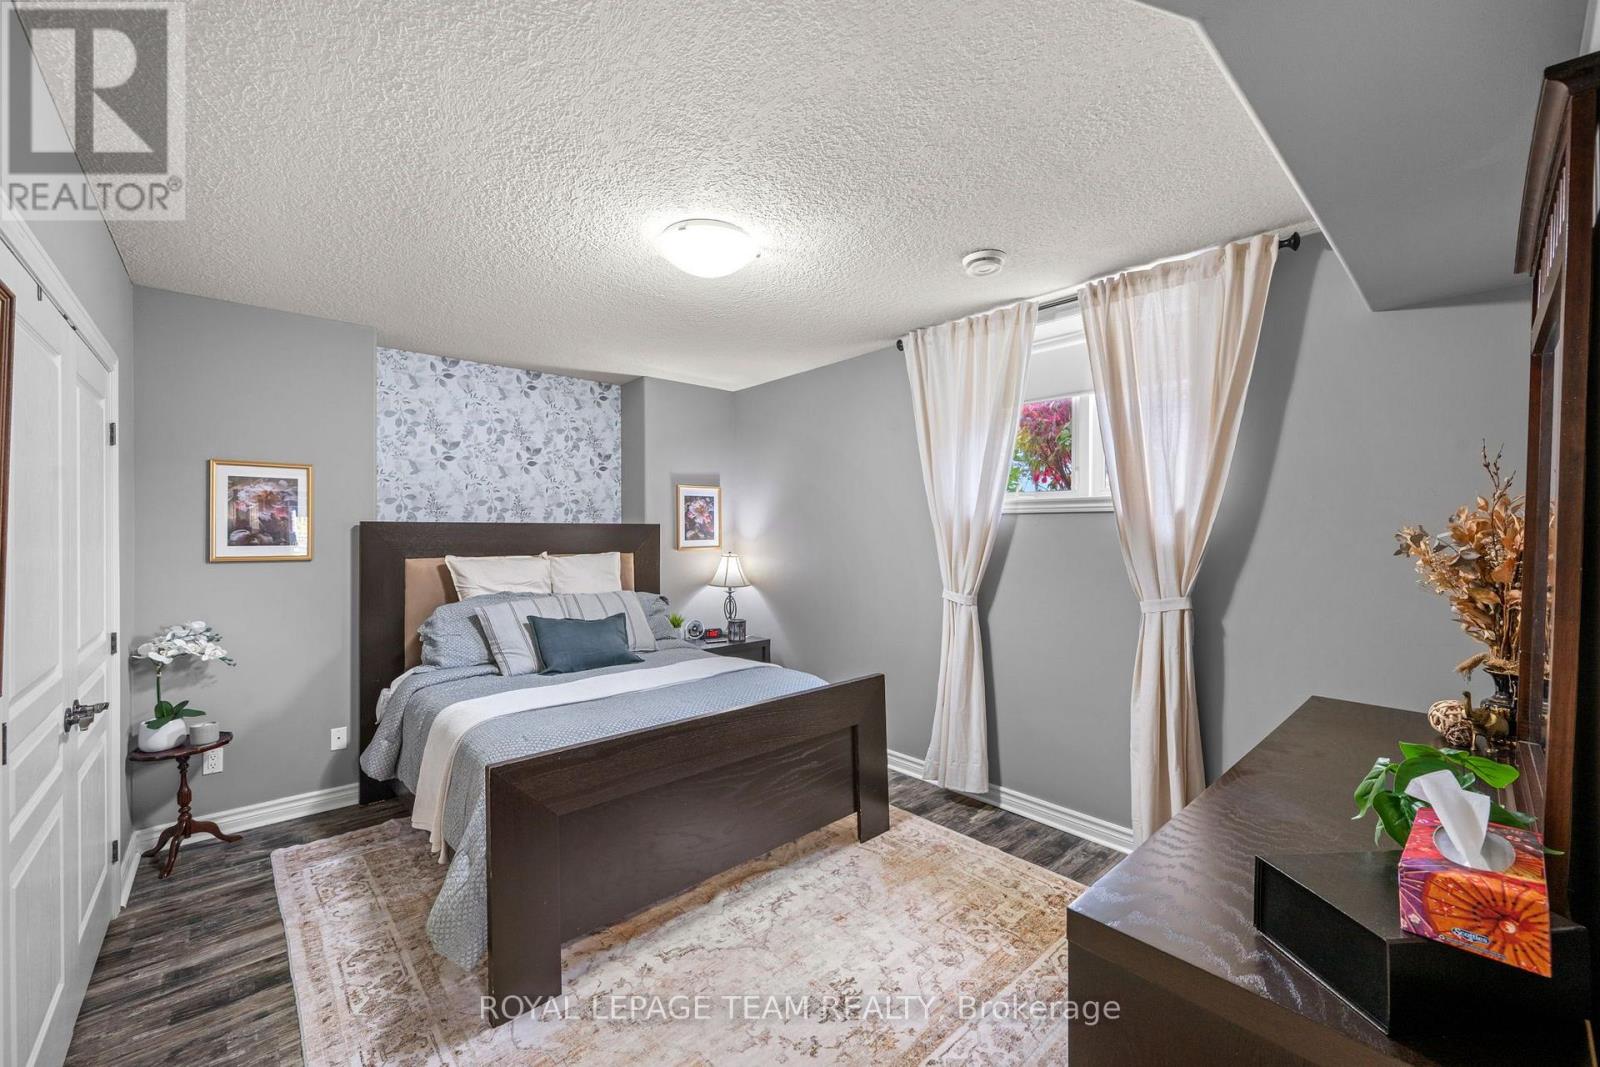
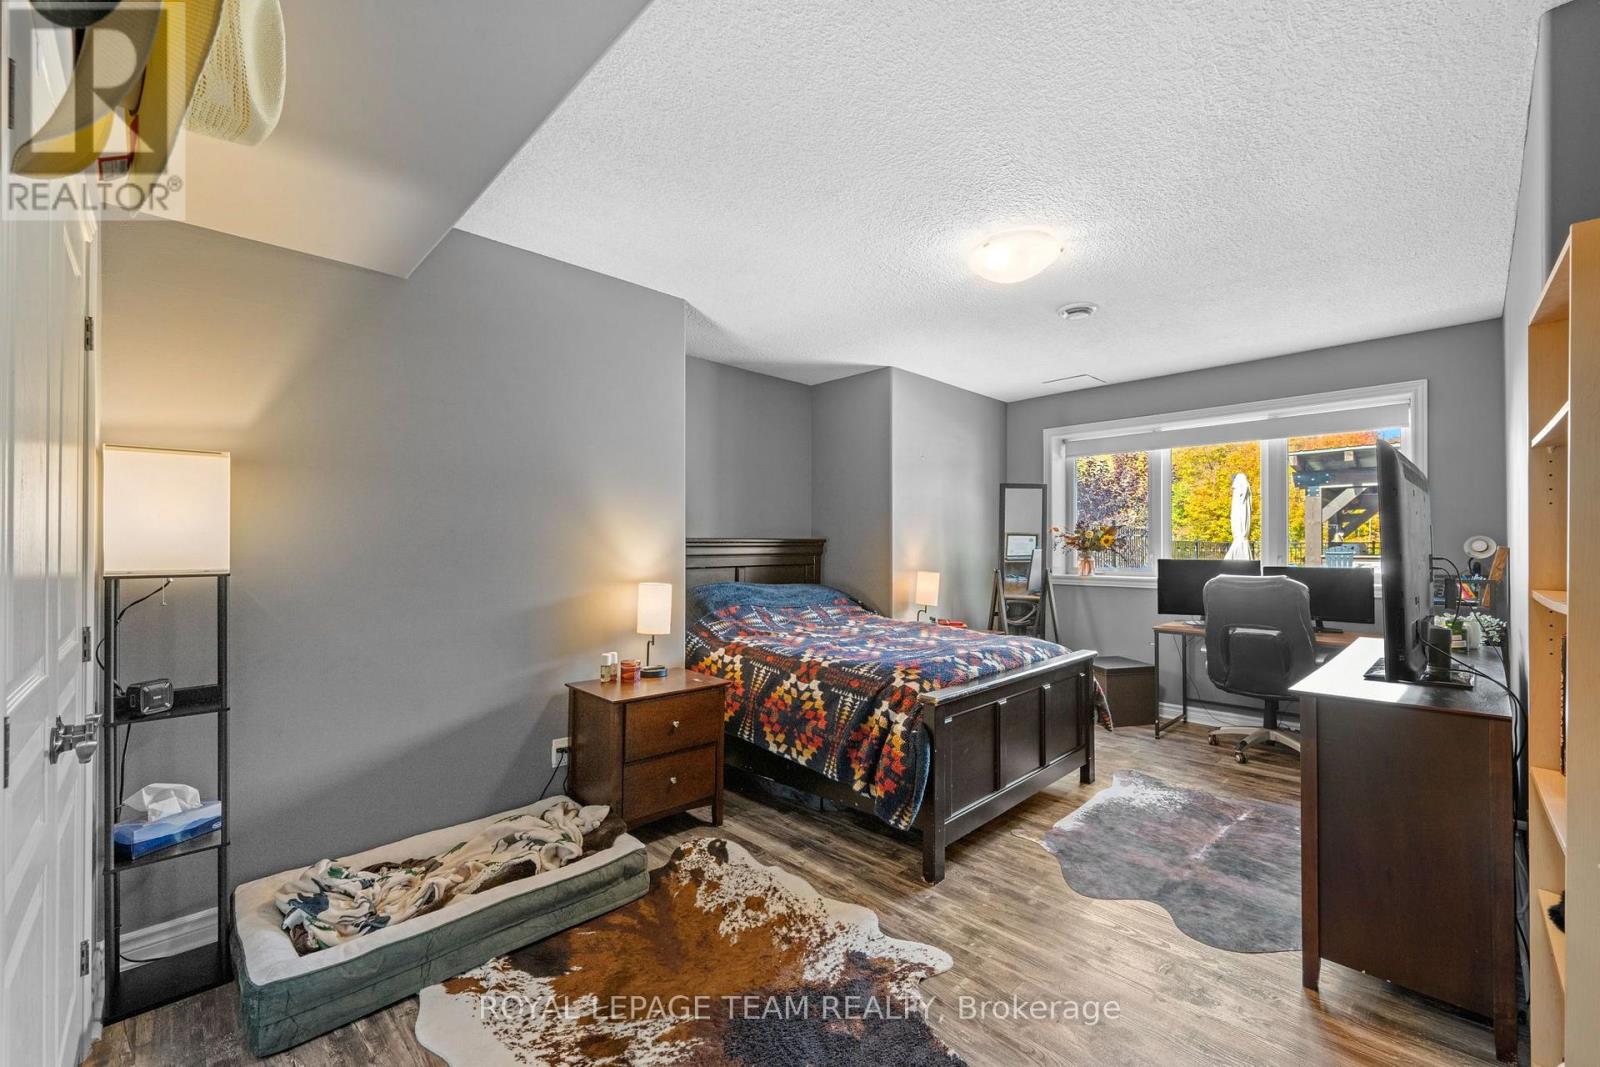
| Lower Level | Bedroom 3 | 5.64 m | 3.96 m | 5.64 m x 3.96 m |
| Lower Level | Bedroom 4 | 4.3 m | 3.38 m | 4.3 m x 3.38 m |
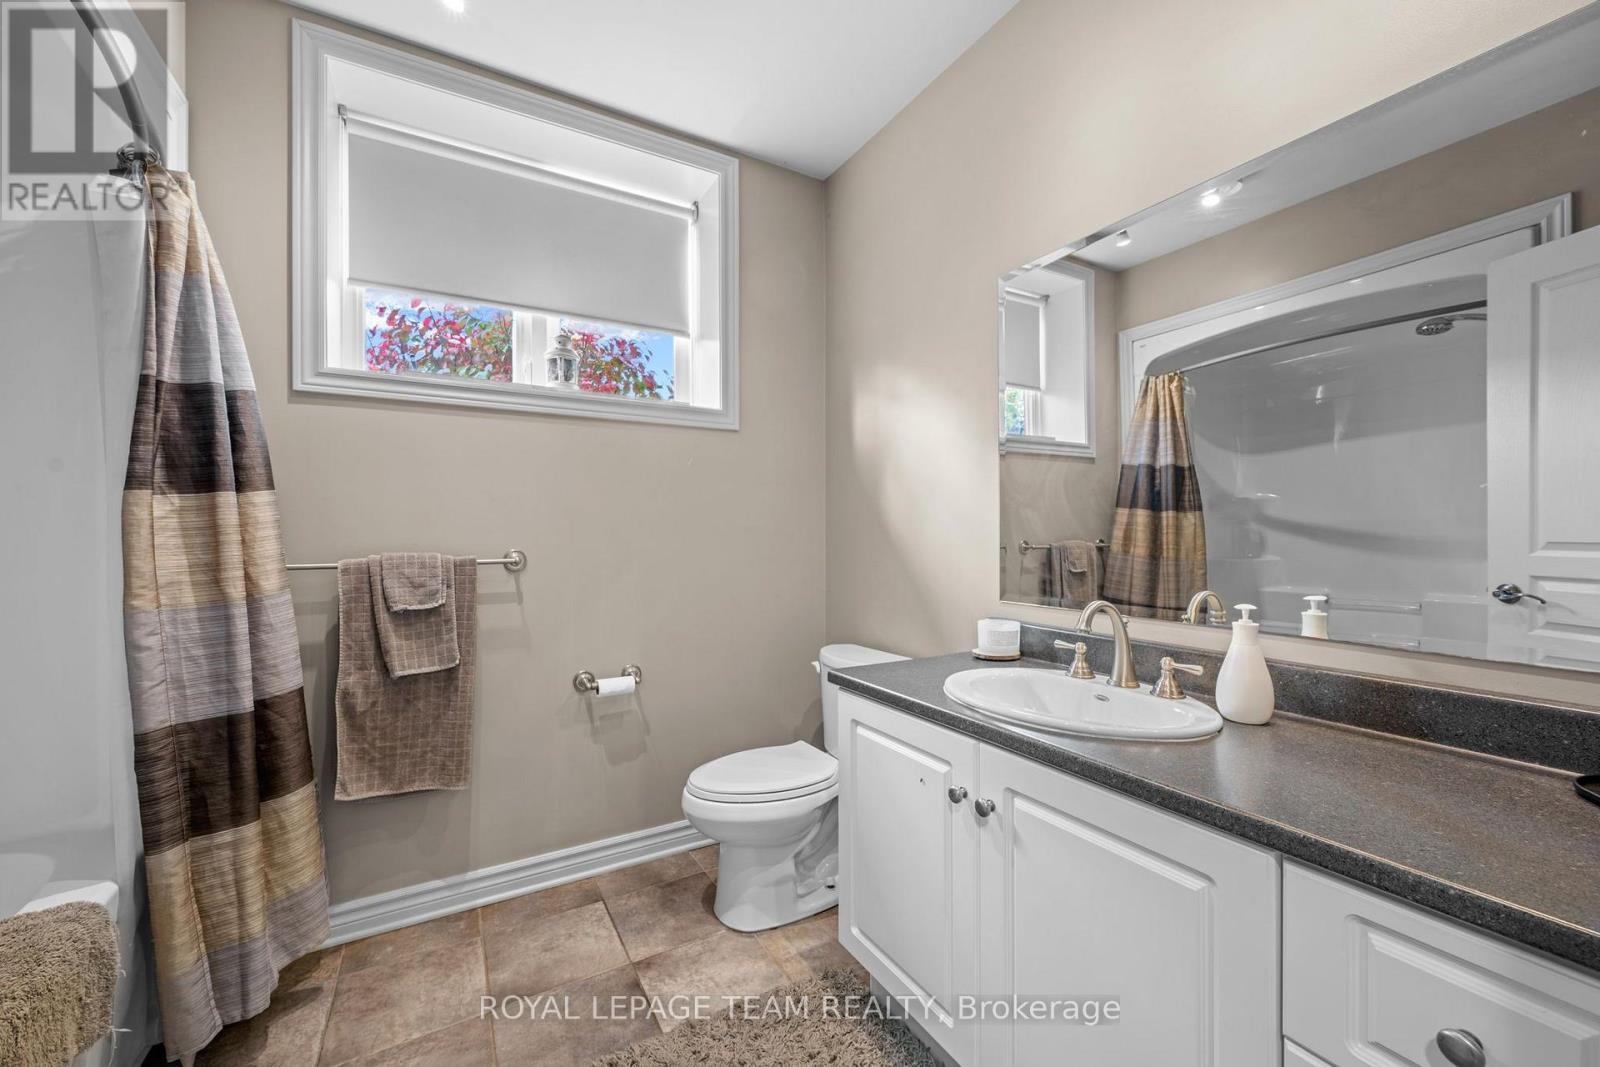
| Lower Level | Bathroom | 2.99 m | 2.2 m | 2.99 m x 2.2 m |
| Lower Level | Bedroom 5 | 4.21 m | 3.51 m | 4.21 m x 3.51 m |
| Lower Level | Media | 6.46 m | 5.94 m | 6.46 m x 5.94 m |
| Lower Level | Utility Room | 7.83 m | 7.22 m | 7.83 m x 7.22 m |
| Lower Level | Cold Room | 3.78 m | 2.01 m | 3.78 m x 2.01 m |
| Main Level | Foyer | 3.99 m | 3.69 m | 3.99 m x 3.69 m |
| Main Level | Living Room | 4.3 m | 4.54 m | 4.3 m x 4.54 m |
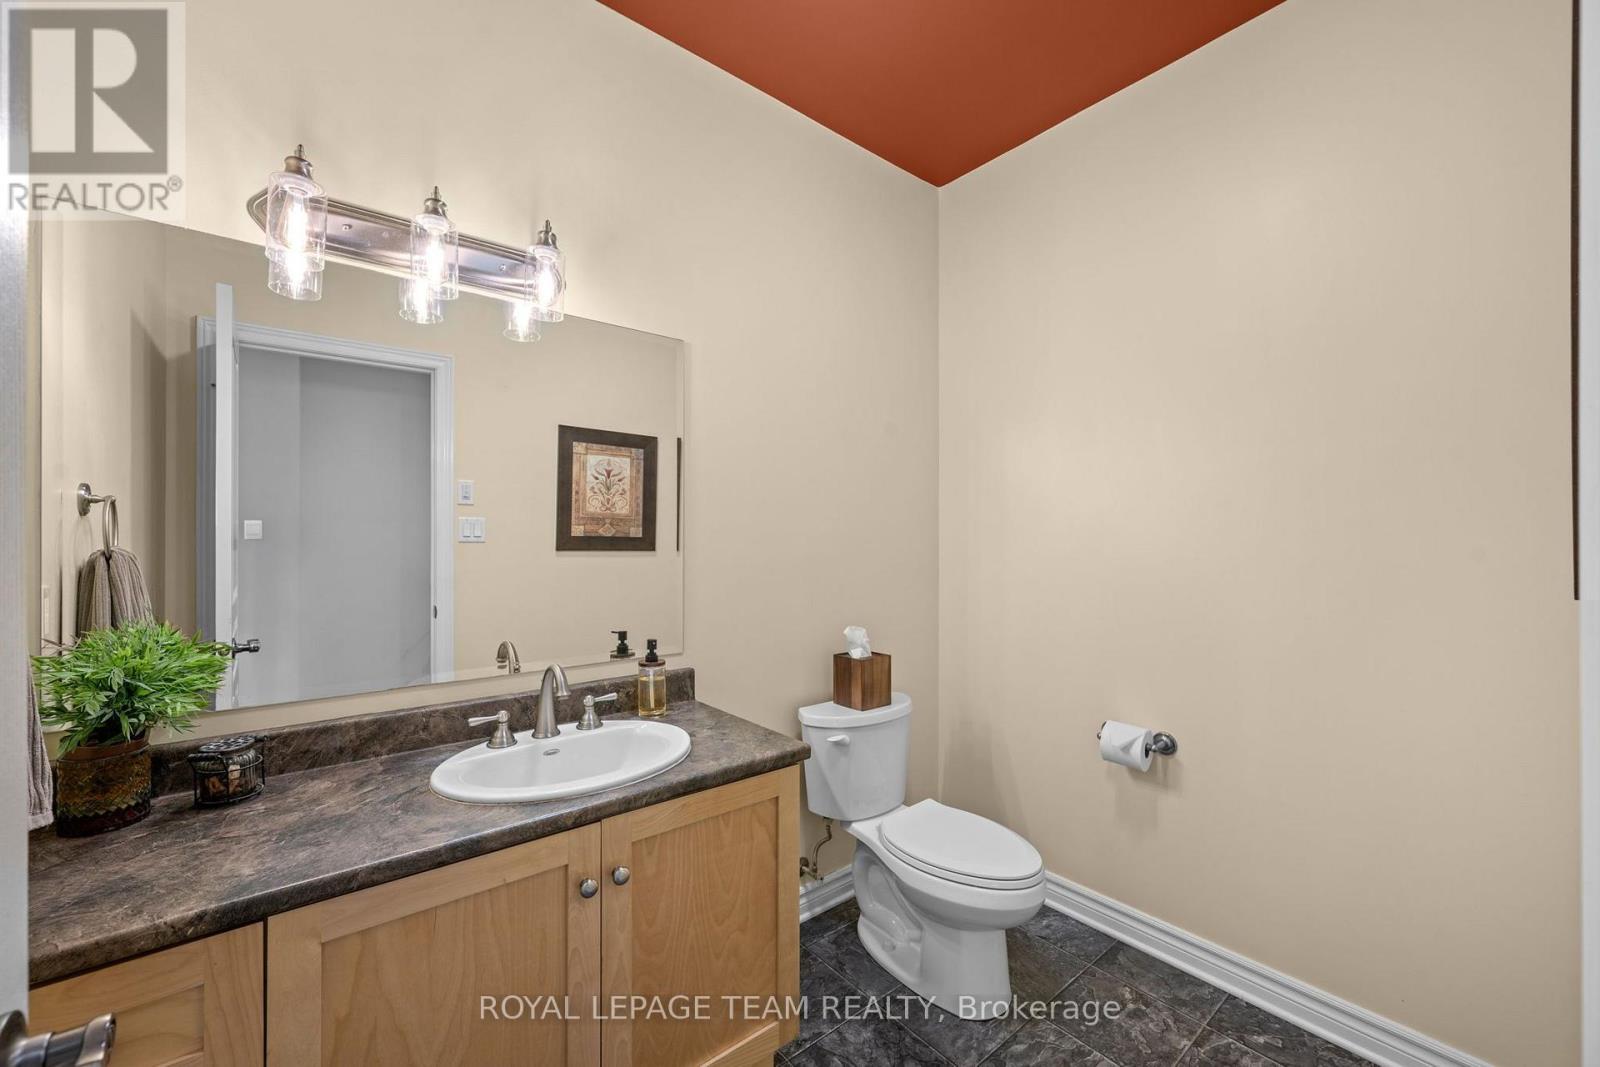
| Main Level | Bathroom | 2.5 m | 2.35 m | 2.5 m x 2.35 m |
| Main Level | Bedroom 2 | 3.78 m | 3.63 m | 3.78 m x 3.63 m |
| Main Level | Office | 3.6 m | 3.05 m | 3.6 m x 3.05 m |
| Main Level | Bathroom | 2.44 m | 1.52 m | 2.44 m x 1.52 m |
| Main Level | Kitchen | 5.27 m | 4.6 m | 5.27 m x 4.6 m |
| Main Level | Dining Room | 6.83 m | 4.15 m | 6.83 m x 4.15 m |
| Main Level | Sunroom | 3.38 m | 3.35 m | 3.38 m x 3.35 m |
| Main Level | Family Room | 6.83 m | 3.69 m | 6.83 m x 3.69 m |
| Main Level | Primary Bedroom | 6.58 m | 4.15 m | 6.58 m x 4.15 m |
| Main Level | Bathroom | 5.06 m | 4 m | 5.06 m x 4 m |
Mortgage Calculator
$500,000
$100,000
$5,000,000
Adjust the total amount you plan to borrow.
5%
1%
15%
25 years
10 years
40 years
Monthly Payment
$0
This is an approximate monthly payment based on your inputs.
Total Interest Paid
$0
Add this listing to your favourite
Shortlist it to compare later & get quick access from your account.

Comparables
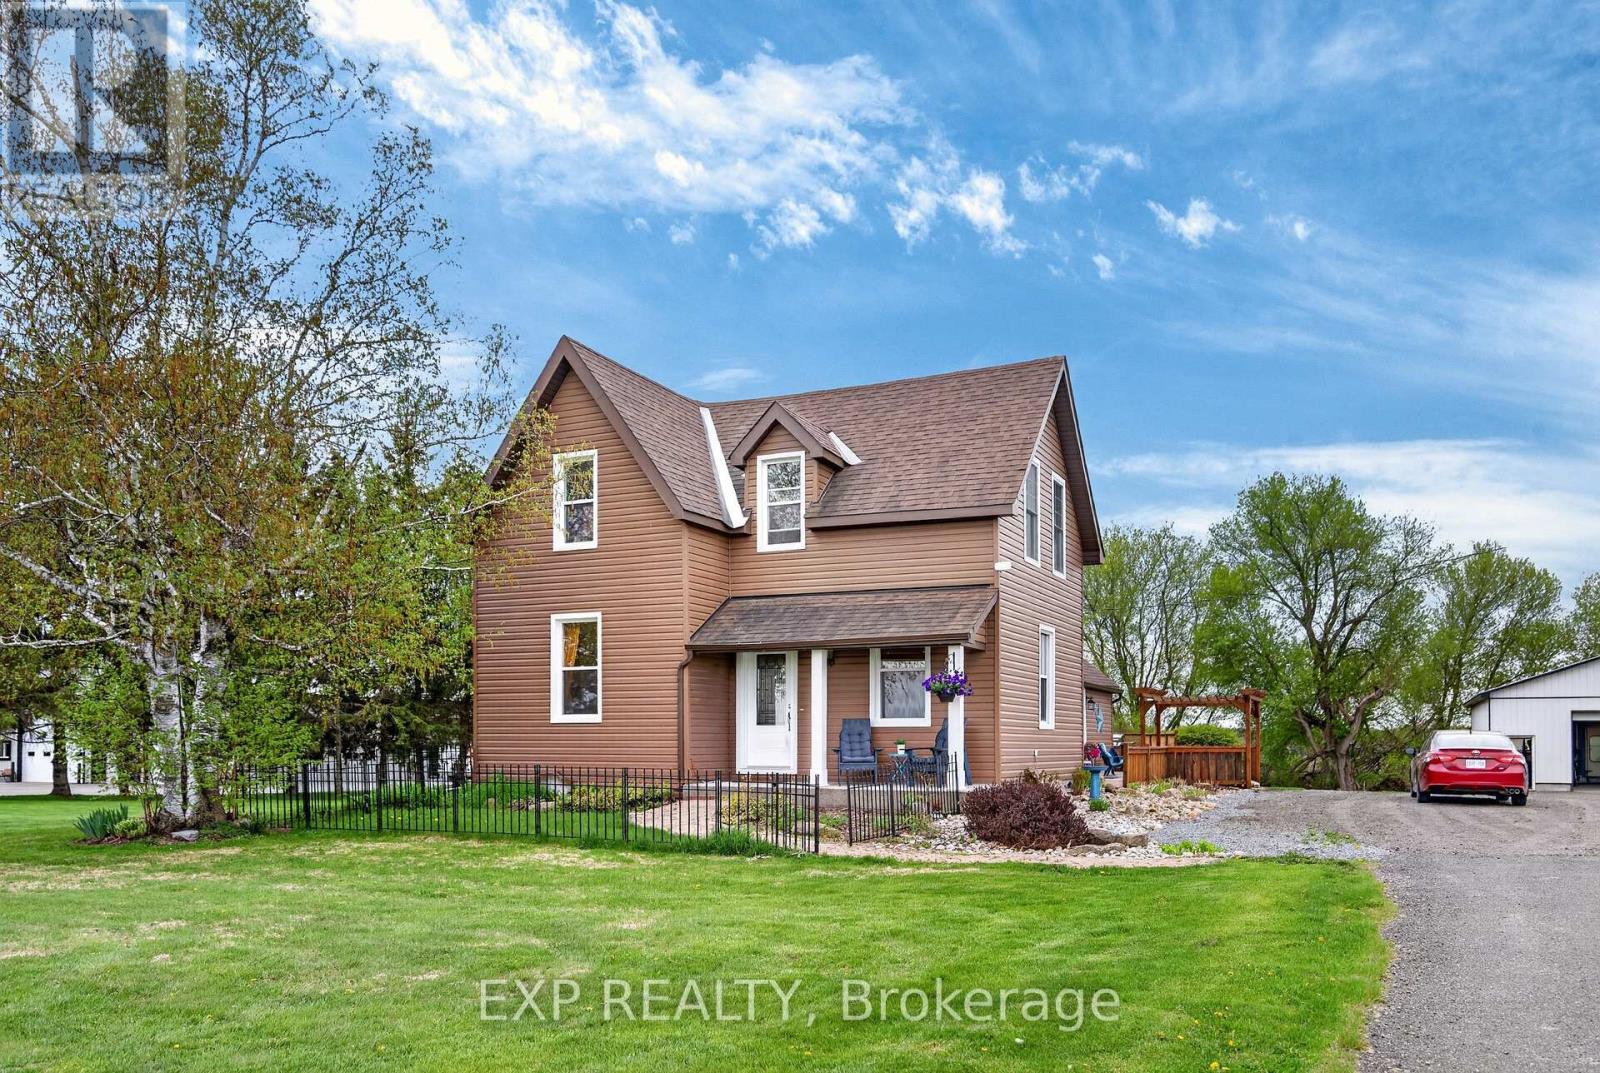
For sale
8210 - Rideau Twp South To Roger Stevens Drive
$1,599,900
6208 Malakoff Road, Ottawa, Ontario
House in 8210 - Rideau Twp South To Roger Stevens Drive
3
Beds
Beds
2
Baths
Baths
3000 - 3500 sqft
Sq Ft
Sq Ft
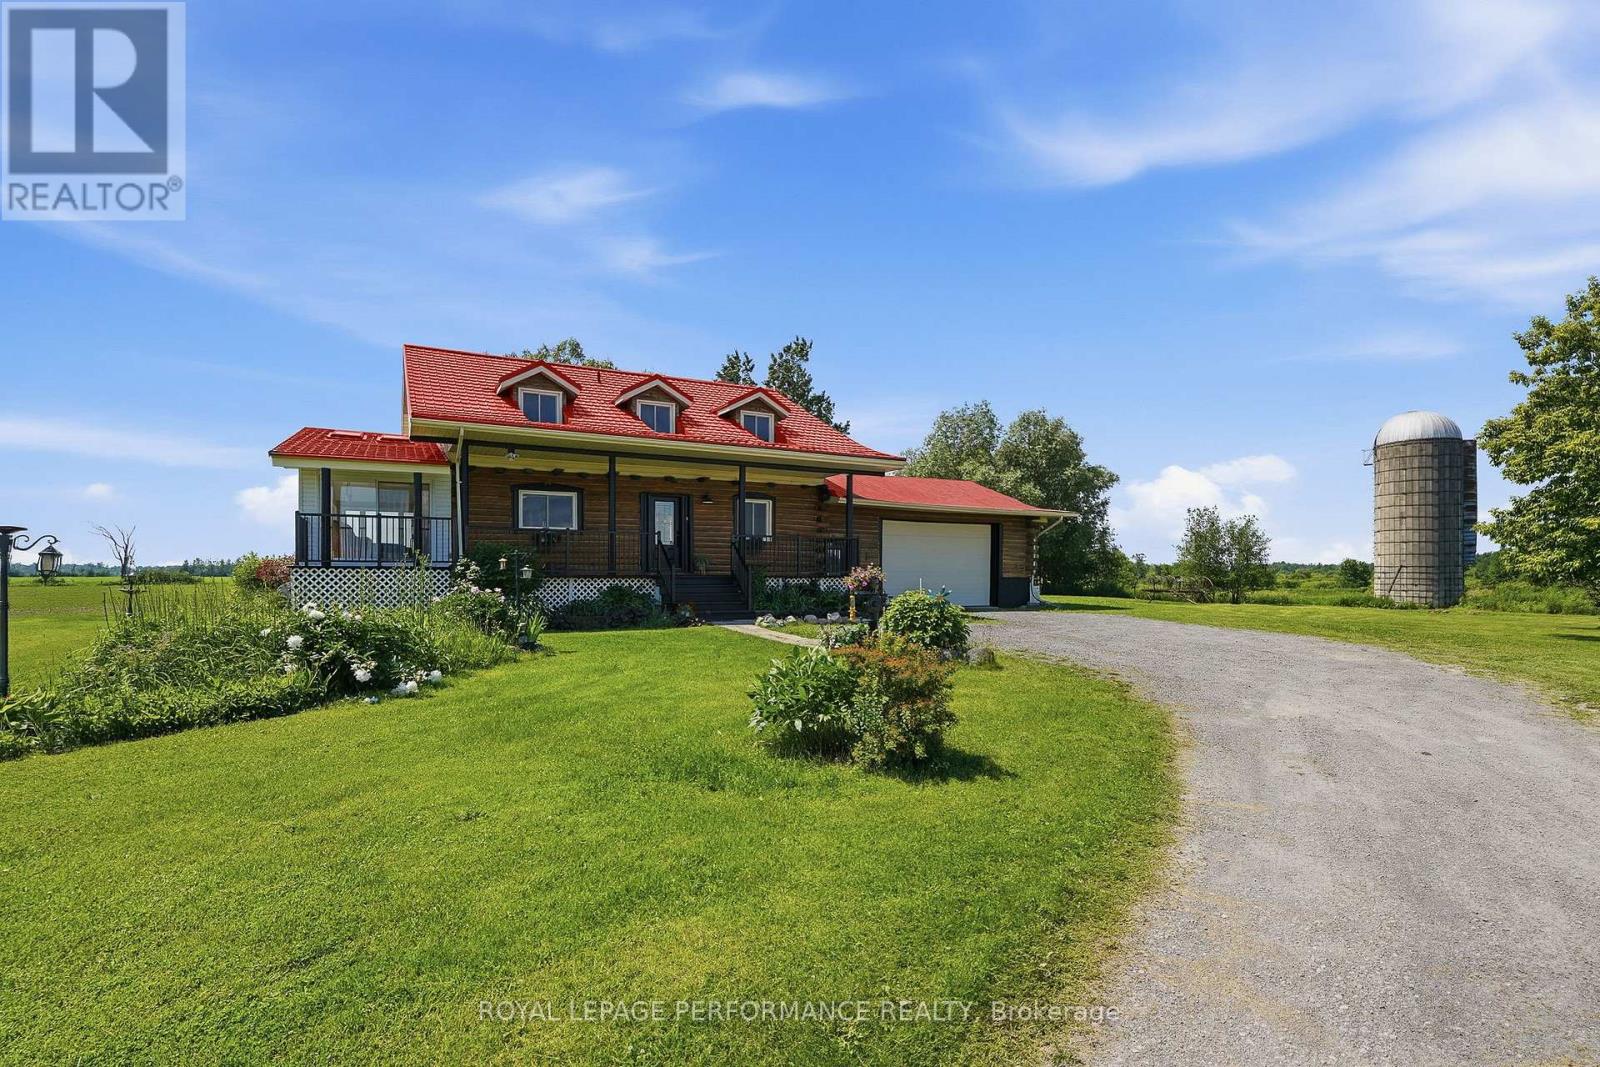
For sale
1116 - Cumberland West
$1,629,000
3012 Birchgrove Road, Ottawa, Ontario
House in 1116 - Cumberland West
2
Beds
Beds
2
Baths
Baths
1500 - 2000 sqft
Sq Ft
Sq Ft
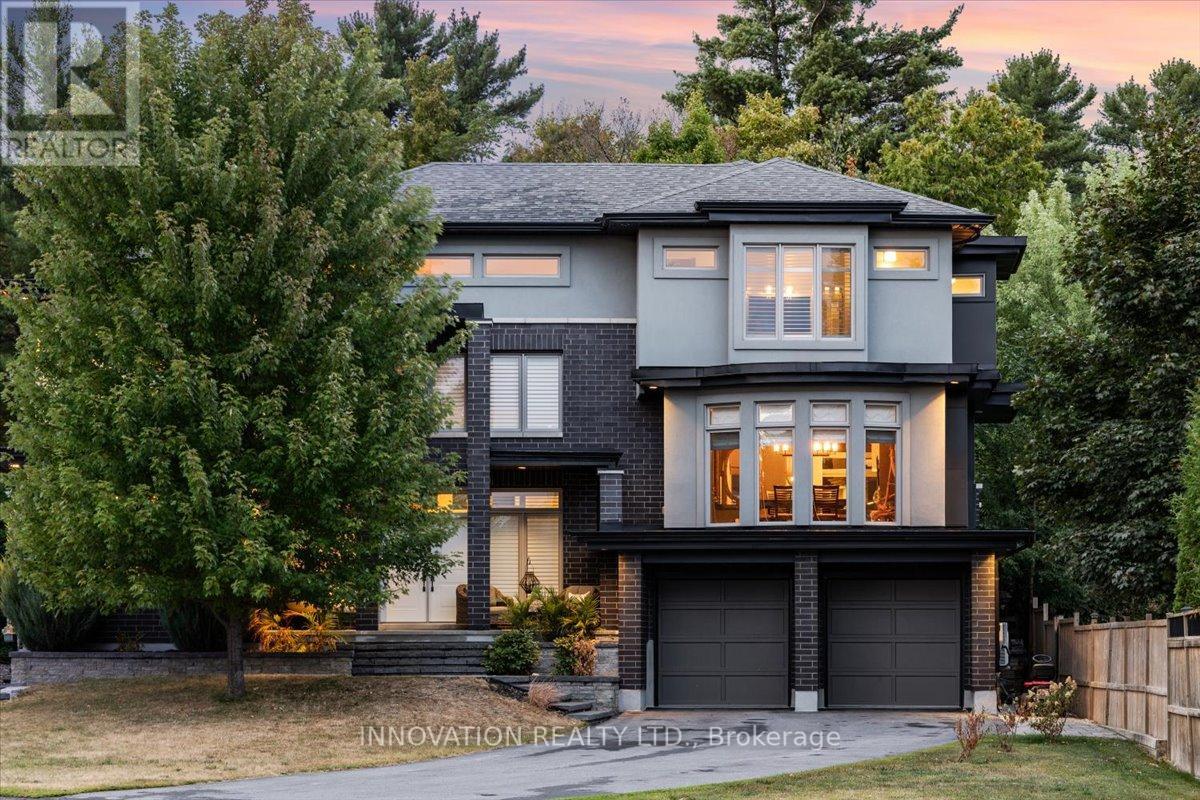
For sale
9101 - Carp
$1,649,900
332 Carp Highlands Court, Ottawa, Ontario
House in 9101 - Carp
3
Beds
Beds
6
Baths
Baths
3500 - 5000 sqft
Sq Ft
Sq Ft
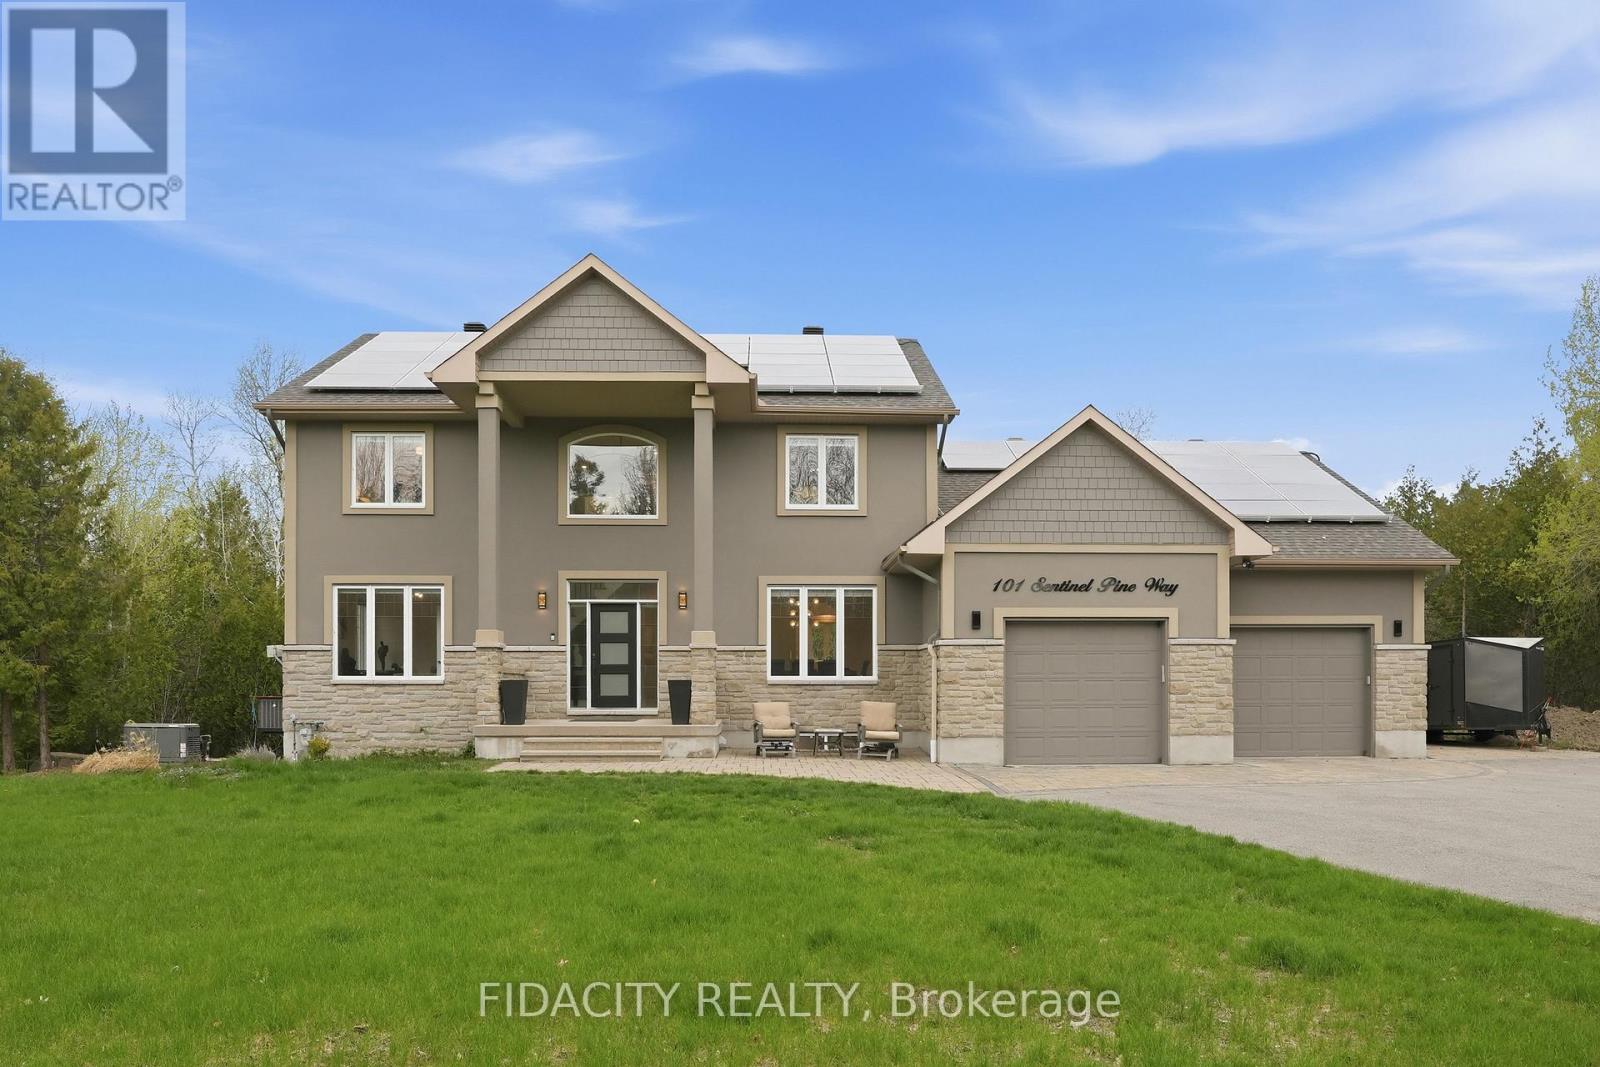
For sale
9104 - Huntley Ward (South East)
$1,670,000
101 Sentinel Pine Way, Ottawa, Ontario
House in 9104 - Huntley Ward (South East)
7
Beds
Beds
4
Baths
Baths
2000 - 2500 sqft
Sq Ft
Sq Ft
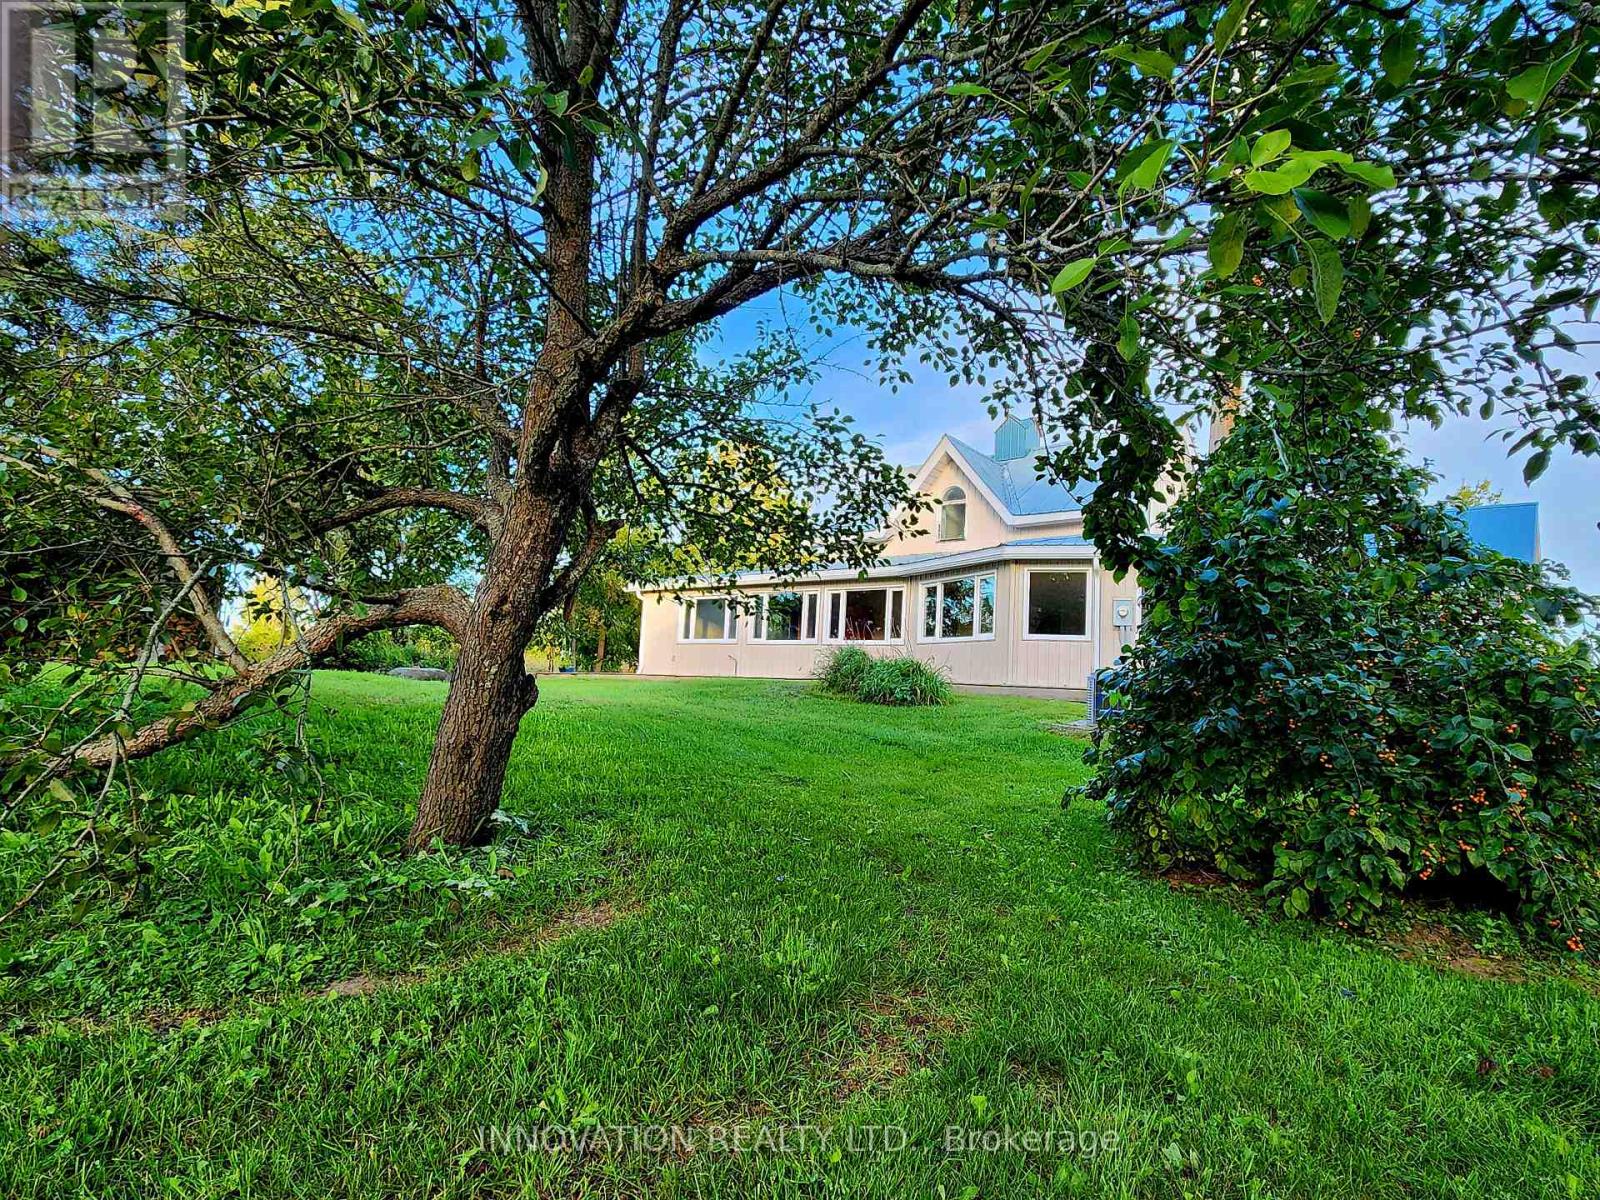
For sale
8008 - Rideau Twp S of Reg Rd 6 W of Mccordick Rd.
$1,525,000
6972 Gallagher Road, Ottawa, Ontario
House in 8008 - Rideau Twp S of Reg Rd 6 W of Mccordick Rd.
4
Beds
Beds
4
Baths
Baths
3500 - 5000 sqft
Sq Ft
Sq Ft

For sale
8009 - North Gower
$1,699,000
6635 Old Forest Drive, Ottawa, Ontario
House in 8009 - North Gower
4
Beds
Beds
4
Baths
Baths
3500 - 5000 sqft
Sq Ft
Sq Ft
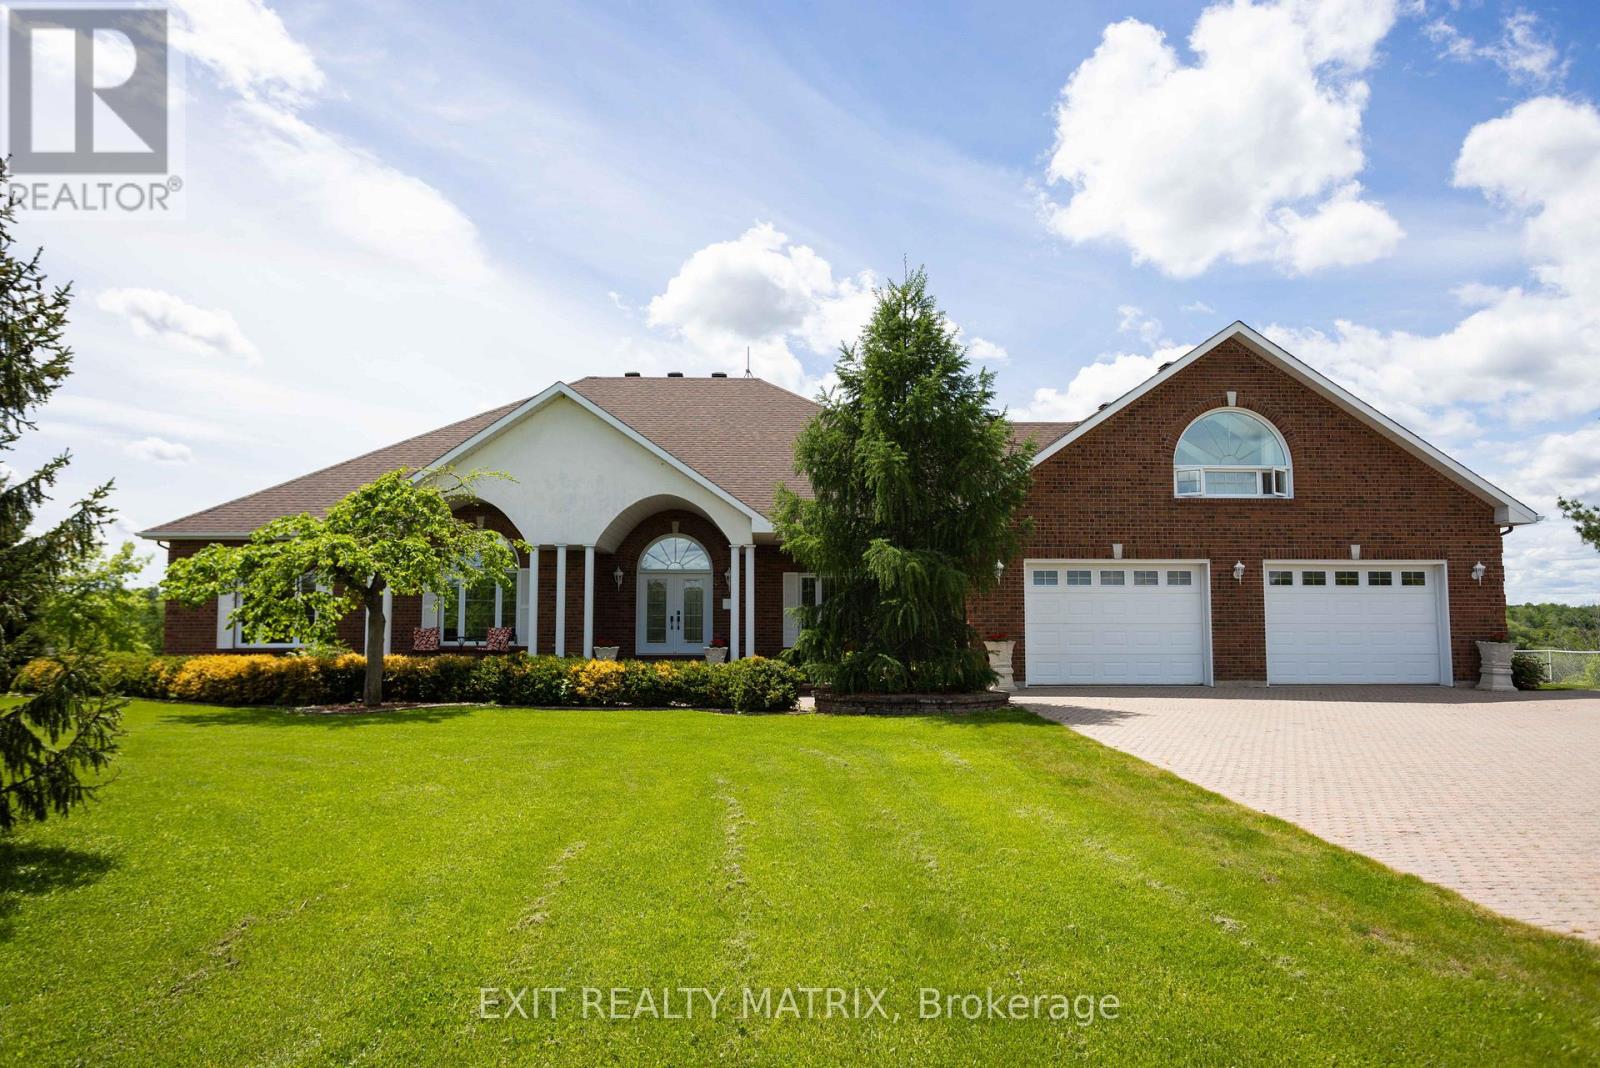
For sale
604 - Casselman
$1,699,900
649 500 Route E, Casselman, Ontario
House in 604 - Casselman
6
Beds
Beds
5
Baths
Baths
5000 - 100000 sqft
Sq Ft
Sq Ft
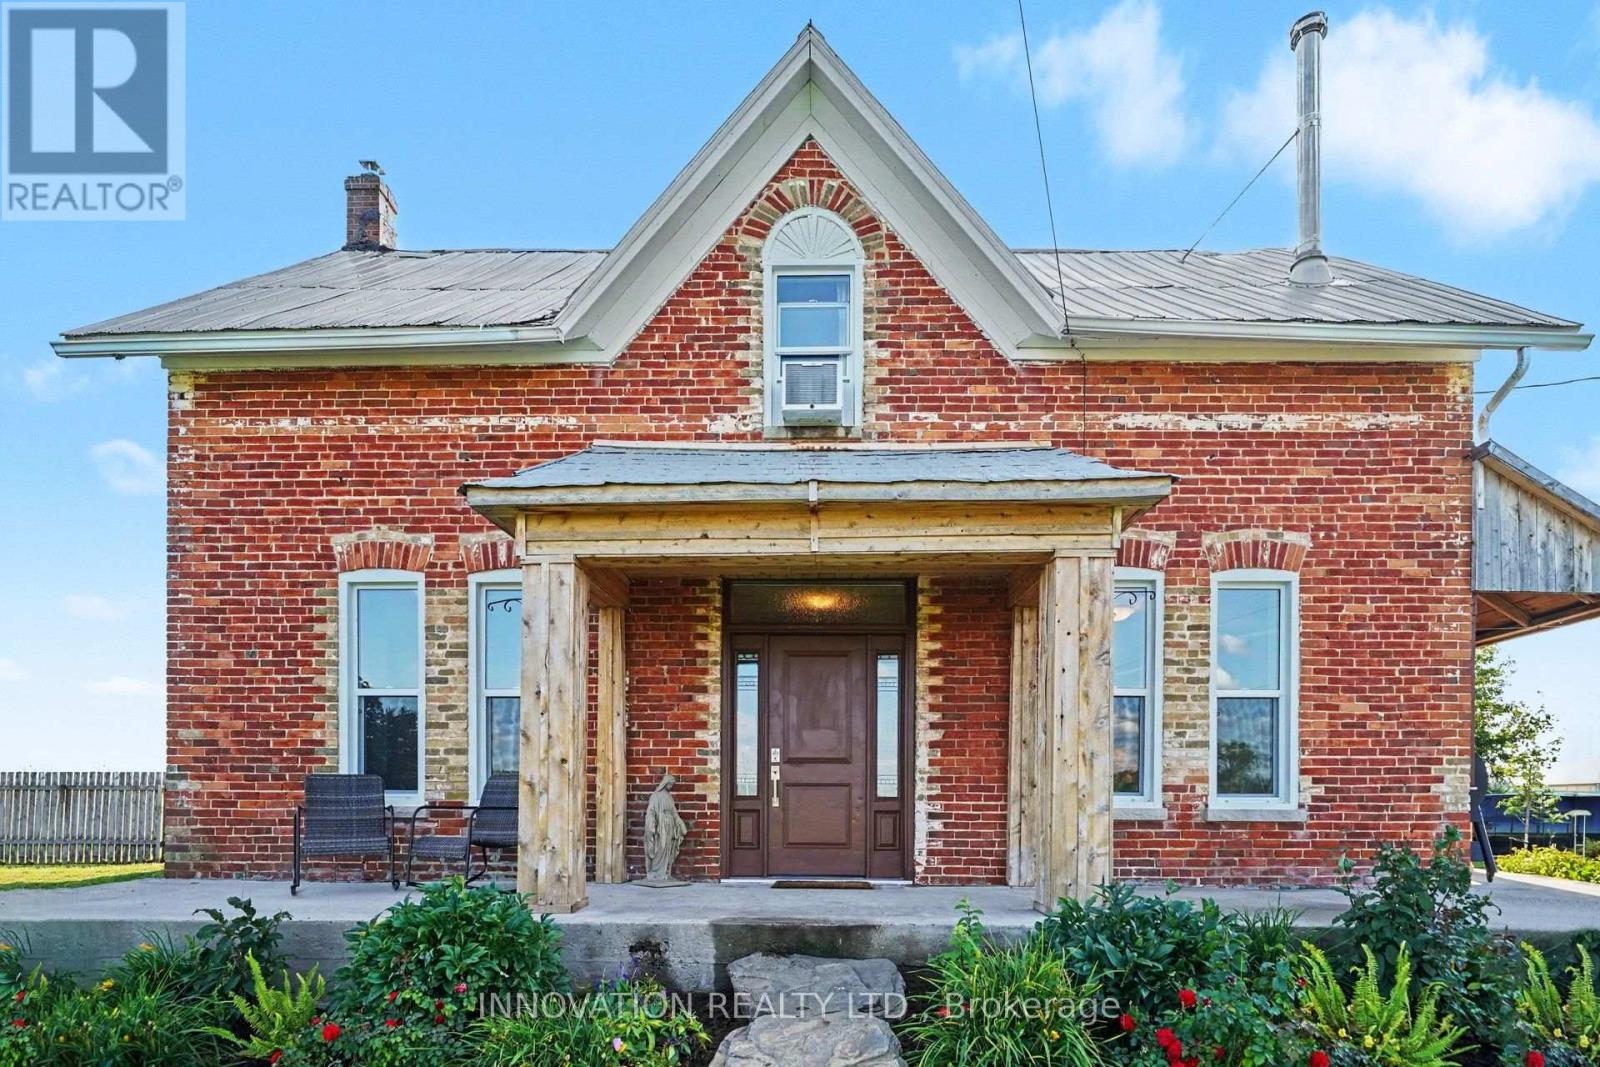
For sale
9105 - Huntley Ward (South West)
$1,500,000
649 Upper Dwyer Hill Road, Ottawa, Ontario
House in 9105 - Huntley Ward (South West)
5
Beds
Beds
3
Baths
Baths
3500 - 5000 sqft
Sq Ft
Sq Ft
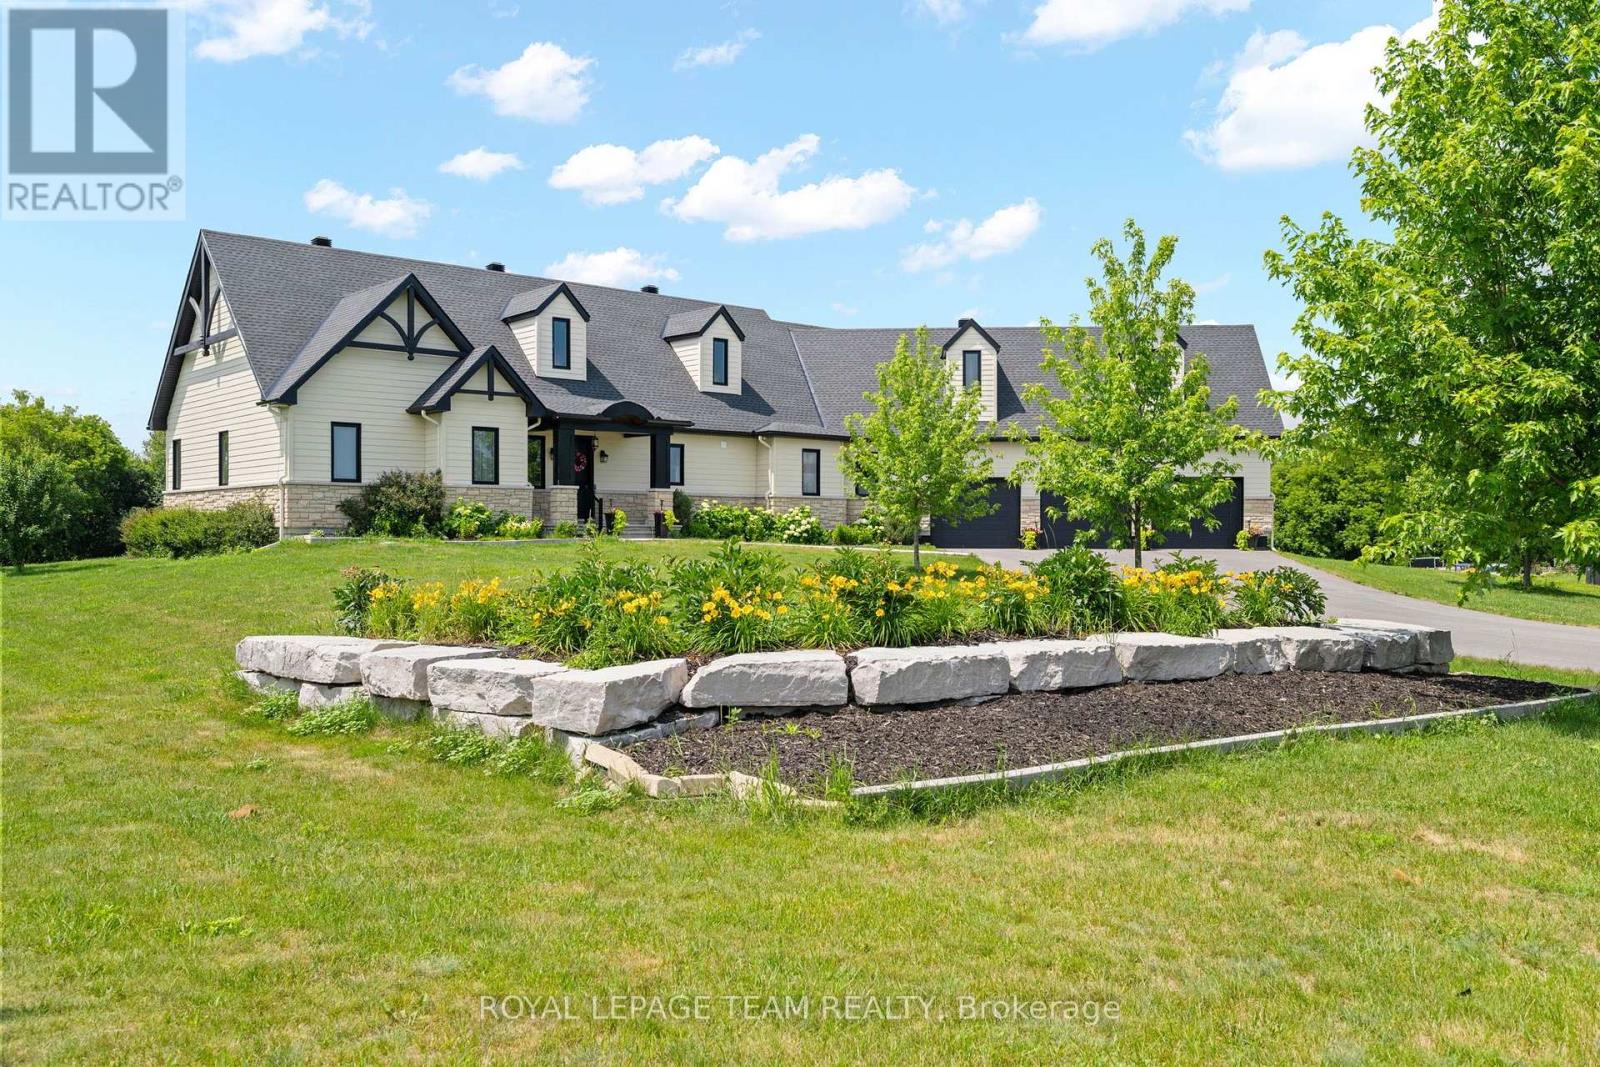
For sale
9104 - Huntley Ward (South East)
$1,495,000
145 Barrdon Road, Ottawa, Ontario
House in 9104 - Huntley Ward (South East)
3
Beds
Beds
3
Baths
Baths
2500 - 3000 sqft
Sq Ft
Sq Ft
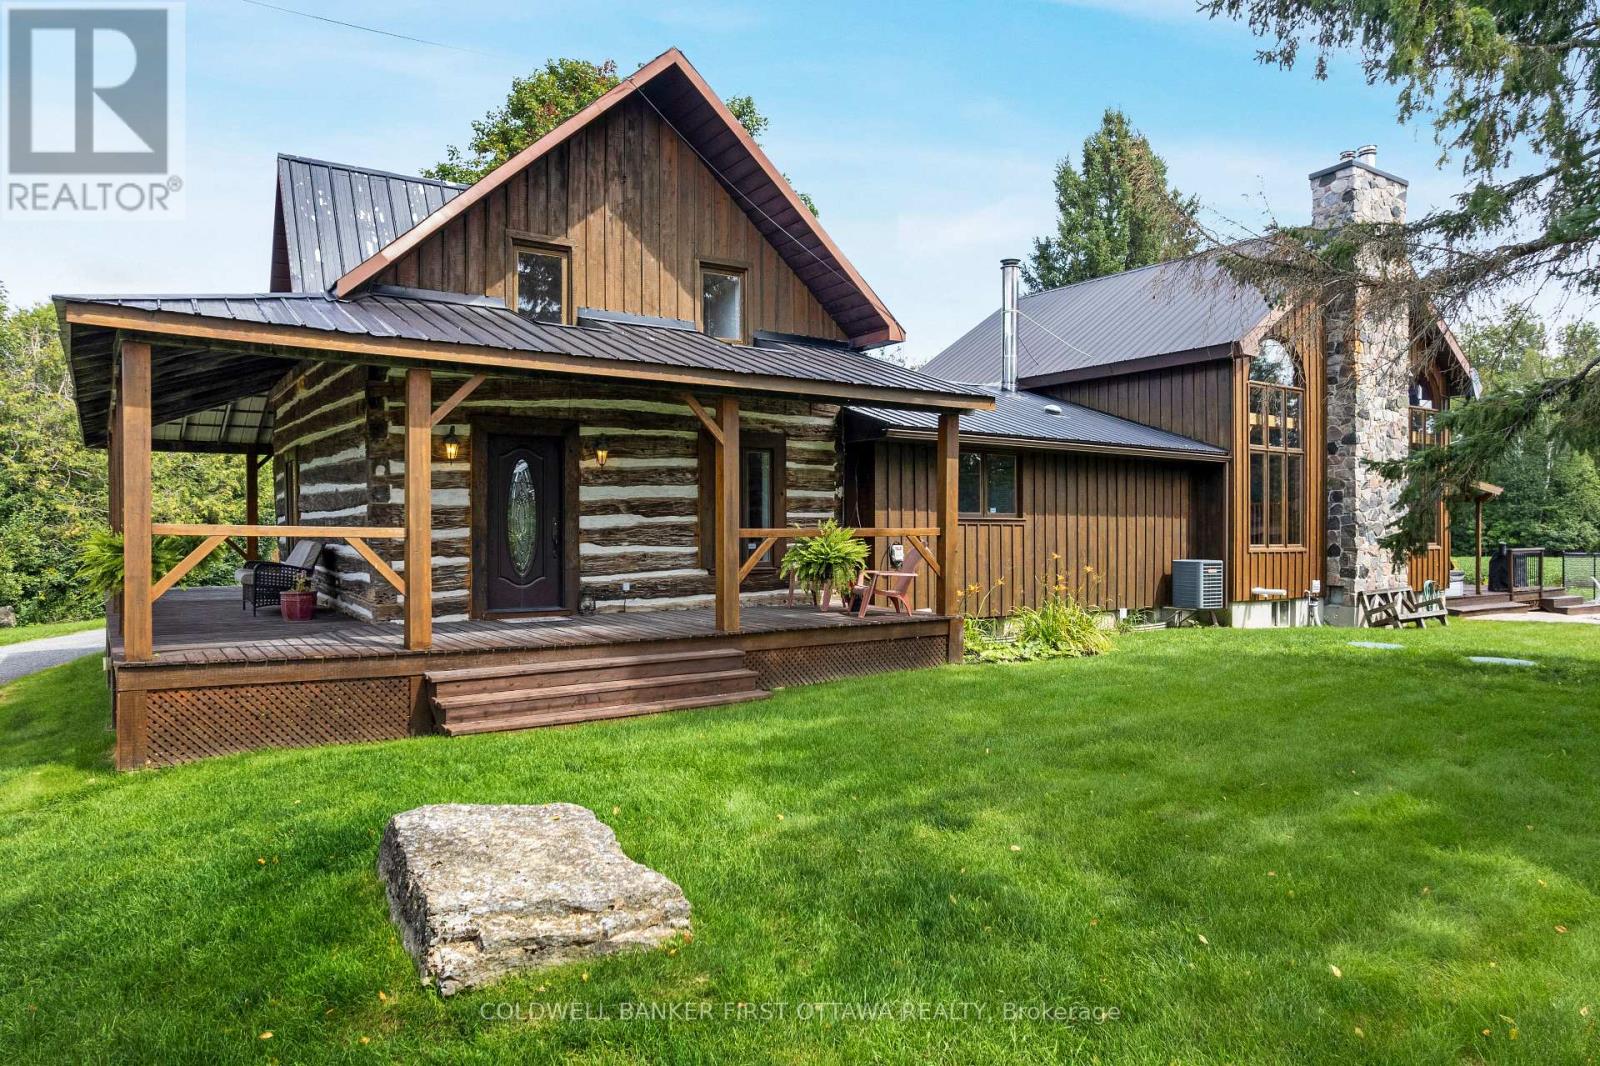
For sale
8208 - Btwn Franktown Rd. & Fallowfield Rd.
$1,495,000
2365 Ashton Station Road, Ottawa, Ontario
House in 8208 - Btwn Franktown Rd. & Fallowfield Rd.
5
Beds
Beds
4
Baths
Baths
3000 - 3500 sqft
Sq Ft
Sq Ft
Ready to a home?
Contact a REALTOR® today!
