

6208 Malakoff Road
Ottawa,
Ontario
K0A2Z0
6208 Malakoff Road
Ottawa,
Ontario
K0A2Z0
Add this listing to your favourite
Shortlist it to compare later & get quick access from your account.


$1,599,900
Property overview
Building Type
House
Property Type
Single Family
Bedrooms
3
Bathrooms
2
Year Built
Neighbourhood
8210 - Rideau Twp South To Roger Stevens Drive
Status
For sale
Highlights
8210 - Rideau Twp South To Roger Stevens Drive
House
For sale
Listing description
Discover this Single Family
6208 Malakoff Road,
Ottawa
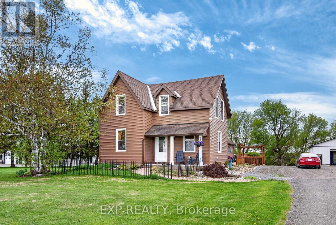
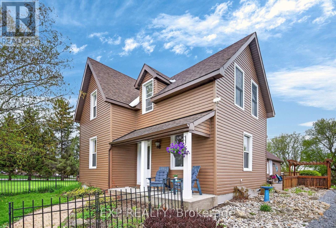
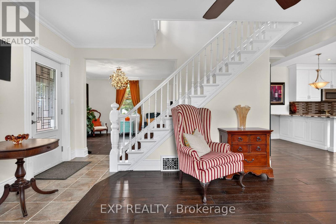
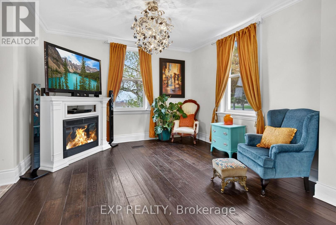
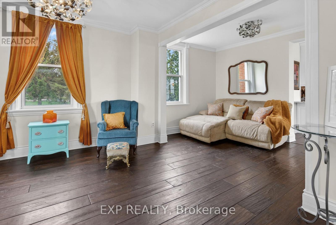
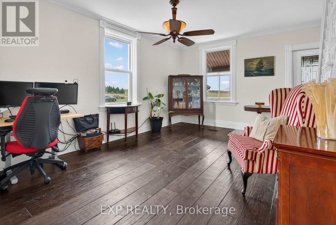
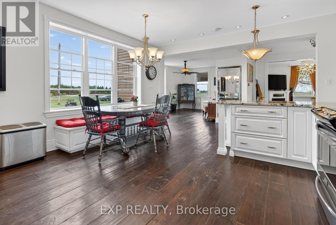
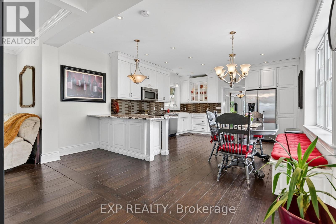
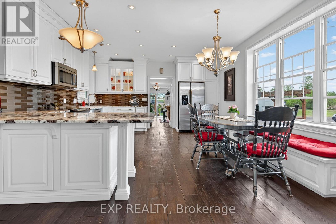
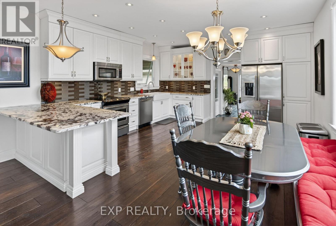
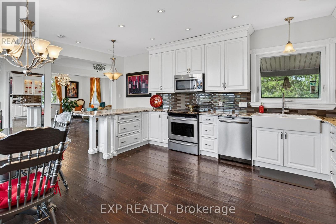
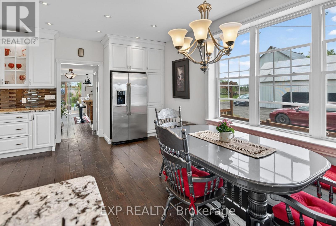
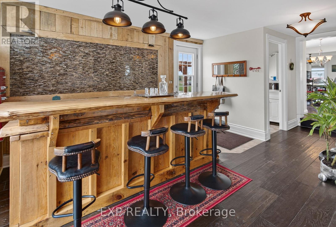
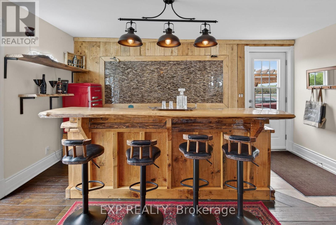
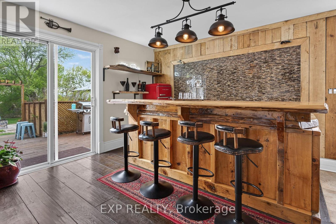
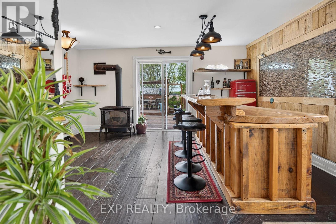
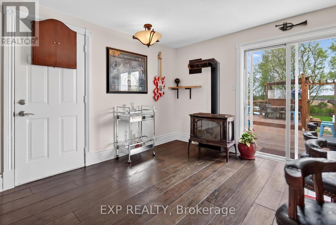
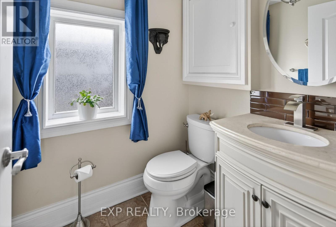
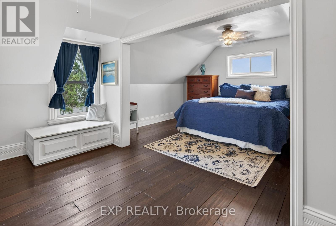
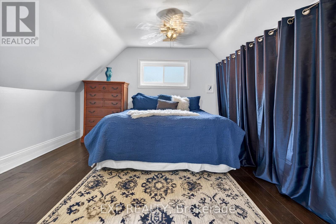
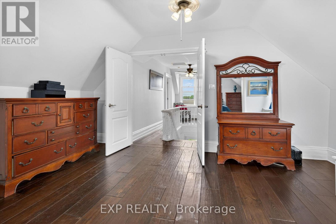
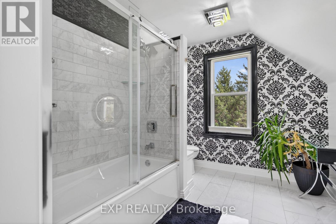
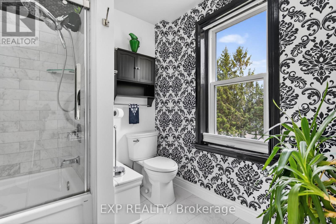
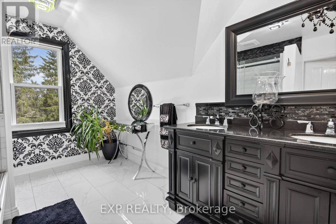
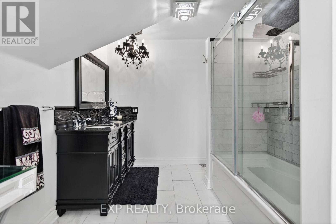
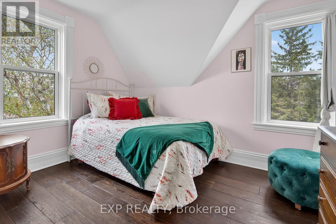
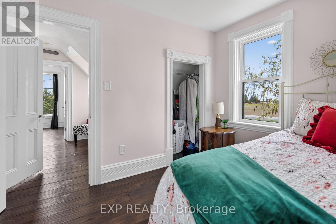
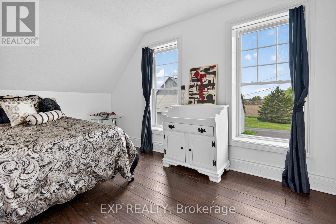
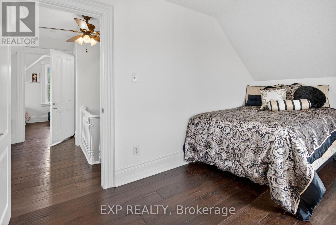
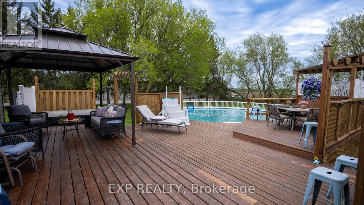
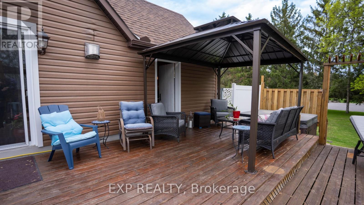
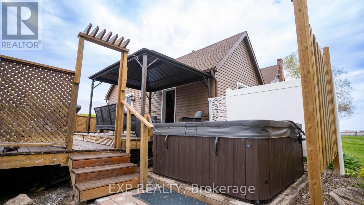
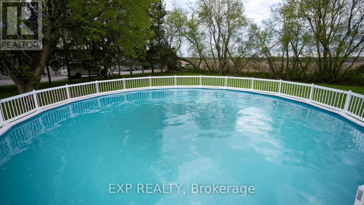
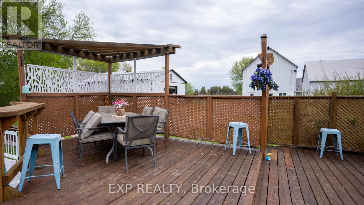
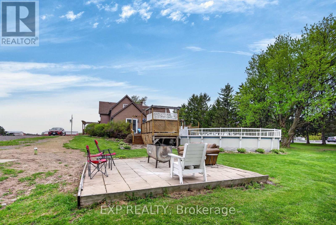
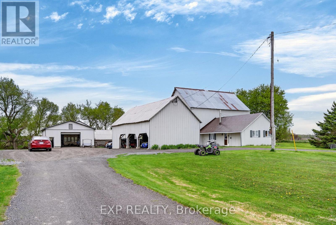
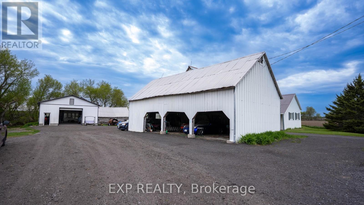
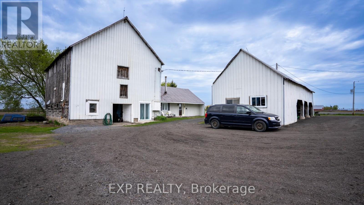
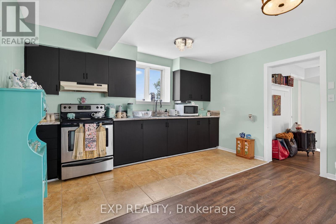
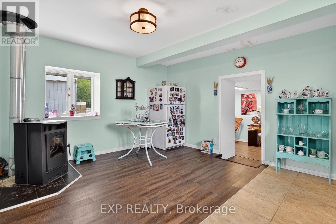
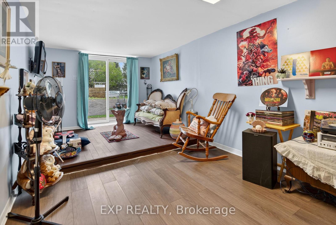
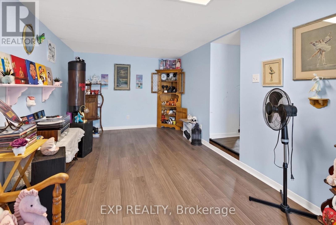
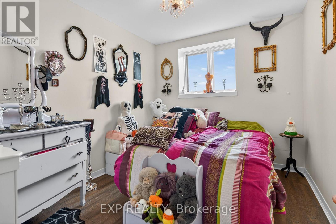
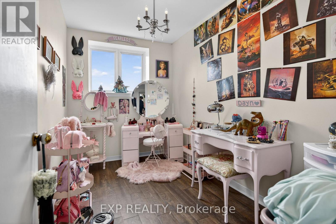
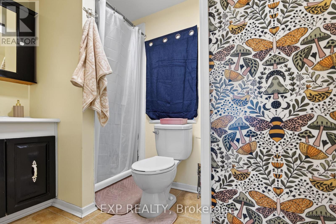
Charming updated 1900 farmhouse set on 2.42 acres in the Richmond/North Gower area, offering the perfect blend of peaceful country living and convenient access to the city. Located minutes to Kanata, Manotick, Stittsville and Barrhaven, with downtown Ottawa approximately 30-35 minutes away, this property combines rural charm with nearby amenities and easy commuting. This bright, beautifully maintained 3-bedroom home showcases timeless character with original crown mouldings, oversized baseboards, iron vent grilles and original banister preserved throughout. Modern updates blend seamlessly with the home's historic appeal, including wide plank engineered hardwood flooring and a stunning kitchen designed by Ottawa Valley Kitchens featuring granite countertops, oversized farmhouse sink, ceiling-height cabinetry, built-in bench seating and stylish lighting. Heated floors in the main floor laundry and 2 piece bath add everyday comfort, while the upper level features a renovated 5-piece bathroom. The attached entertaining space is ideal for hosting, complete with a custom elm wood bar crafted from timber found on the property. Patio doors lead to the multi-level deck with gazebo, hot tub and 30-ft above-ground pool. Outside, the property offers exceptional versatility with a large 3-car Carport/garage, chicken coop, storage barn, and an impressive 2,040 sq ft heated outbuilding with 11-ft ceilings, concrete floors, steel roof, downdraft paint booth and car hoist - ideal for hobbyists, collectors or home-based business opportunities. A separate 2-bedroom apartment warmed by a pellet stove adds flexibility for extended family or potential income. Additional updates include vinyl windows, new central air (2025), furnace (~10 years), roof with 50-year shingles (2016), updated insulation and siding, fresh paint last year and new pipes from the well to the house. A rare opportunity to own a truly unique country property abutting the Trans-Canada Skidoo trail. (id:64373)
Upcoming viewings
45.1293488
-75.7855373
6208 Malakoff Road, Ottawa, Ontario, K0A2Z0
Loading WalkScore data...
Walk Score®
Transit Score®
Bike Score®
Walkability Snapshot
Understand how walkable, transit-friendly & bikeable this neighbourhood really is.
Scores are powered by Walk Score® and reflect access to daily essentials, transit and bike routes near this area.
🚶Walk Score®
🚊Transit Score
🚲Bike Score
Liveability scores for this neighbourhood
Powered by Walk Score®
Use these scores as a quick guide only. Check local transit, bike paths
and walk routes to plan your day-to-day life.
Google Maps
Explore the exact location, nearby amenities, and community vibe.
Property Address
6208 Malakoff Road,
Ottawa,
Ontario
K0A2Z0
Community
8210 - Rideau Twp South To Roger Stevens Drive
Neighbourhood
Listing Details
Last updated:
2026-08-10
Key facts
Price
$1,599,900
Property type
Single Family
Bedrooms
3
Bathrooms
2
Interior size
3000 - 3500 sqft
Year built / Age
100+ years
Parking options
Detached Garage, Garage
Total spaces
20
Interior & features
Cooling
Central air conditioning
Heating
Forced air, Radiant heat
Heating fuel
Propane
Basement
Crawl space
Appliances
Dishwasher, Dryer, Microwave, Stove, Washer, Window Coverings, Refrigerator
Fireplace
False
Exterior finish
Brick, Vinyl siding
Key features
Irregular lot size, Country residential
Lot, amenities & extras
Lot size
287.4 x 318.6 FT|2 - 4.99 acres
Sewer
Septic System
Rooms
| Level | Type | Length | Width | Dimensions |
|---|---|---|---|---|
| Second Level | Primary Bedroom | 4.57 m | 6.04 m | 4.57 m x 6.04 m |
| Second Level | Bedroom 2 | 2.44 m | 4.02 m | 2.44 m x 4.02 m |
| Second Level | Bedroom 3 | 2.47 m | 3.35 m | 2.47 m x 3.35 m |
| Main Level | Kitchen | 4.63 m | 6.1 m | 4.63 m x 6.1 m |
| Main Level | Dining Room | 3.47 m | 5.03 m | 3.47 m x 5.03 m |
| Main Level | Living Room | 3.63 m | 6.13 m | 3.63 m x 6.13 m |
| Main Level | Den | 4.3 m | 4 m | 4.3 m x 4 m |
Mortgage Calculator
$500,000
$100,000
$5,000,000
Adjust the total amount you plan to borrow.
5%
1%
15%
25 years
10 years
40 years
Monthly Payment
$0
This is an approximate monthly payment based on your inputs.
Total Interest Paid
$0
Add this listing to your favourite
Shortlist it to compare later & get quick access from your account.

Comparables
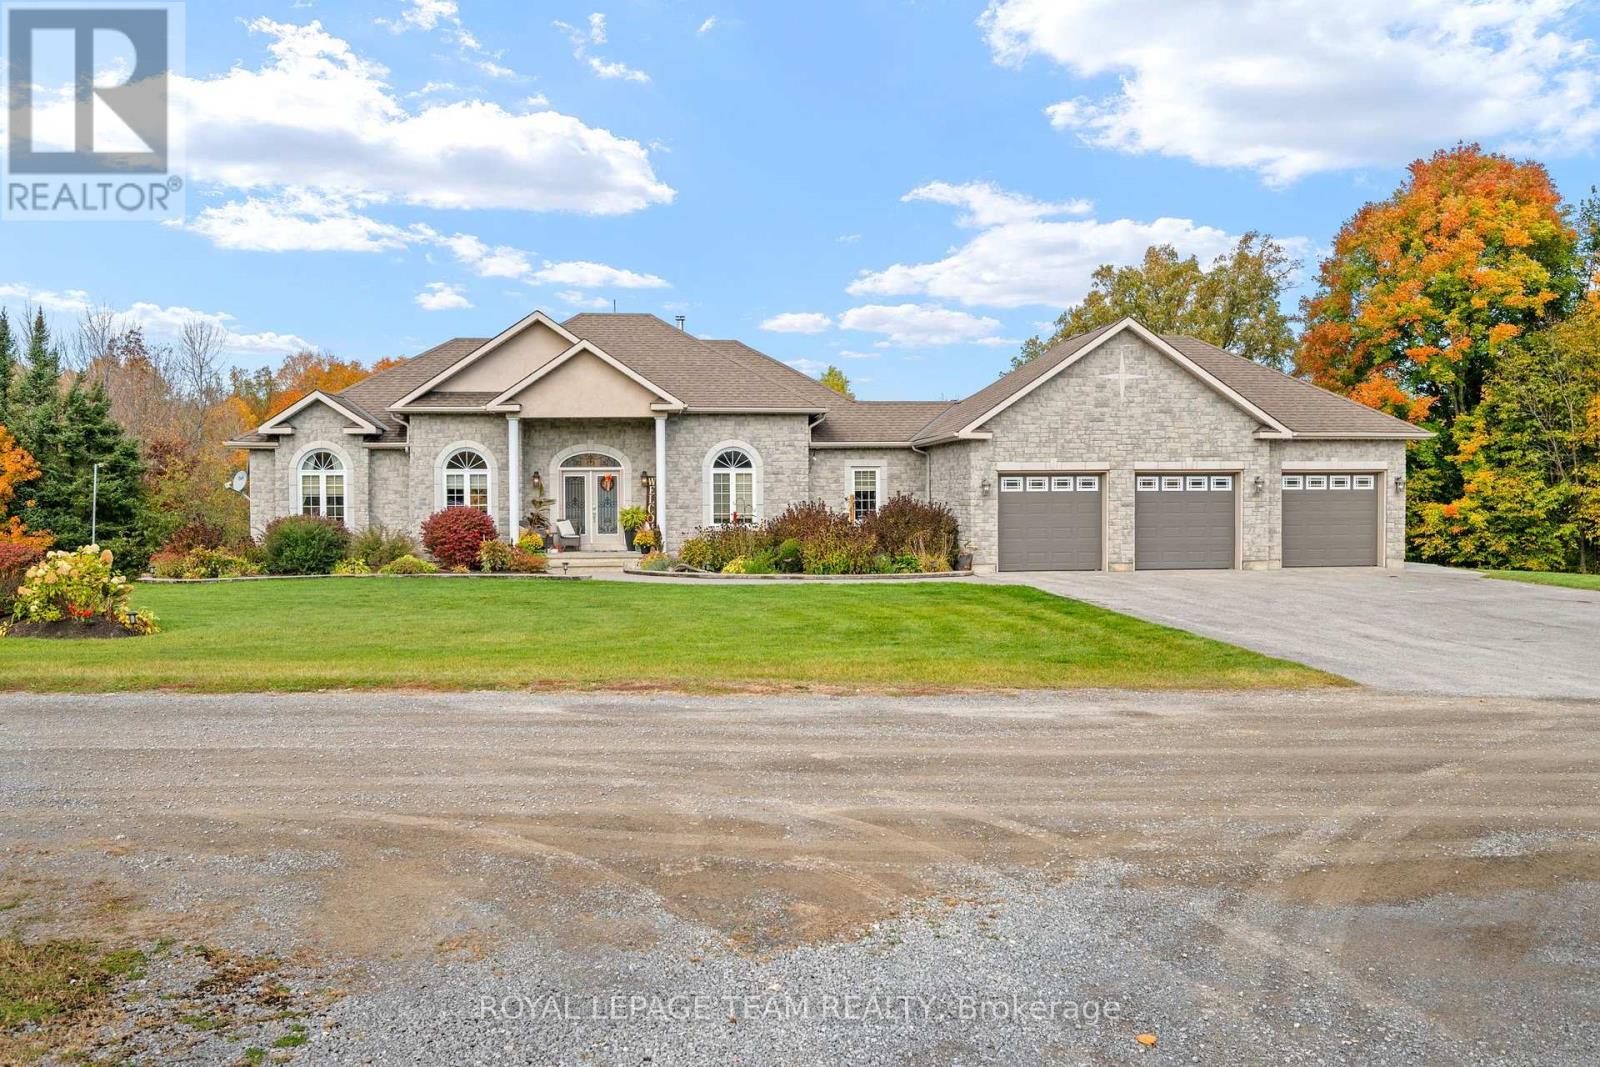
For sale
912 - Mississippi Mills (Ramsay) Twp
$1,599,990
406 Mcintosh Way, Mississippi Mills, Ontario
House in 912 - Mississippi Mills (Ramsay) Twp
5
Beds
Beds
4
Baths
Baths
2500 - 3000 sqft
Sq Ft
Sq Ft
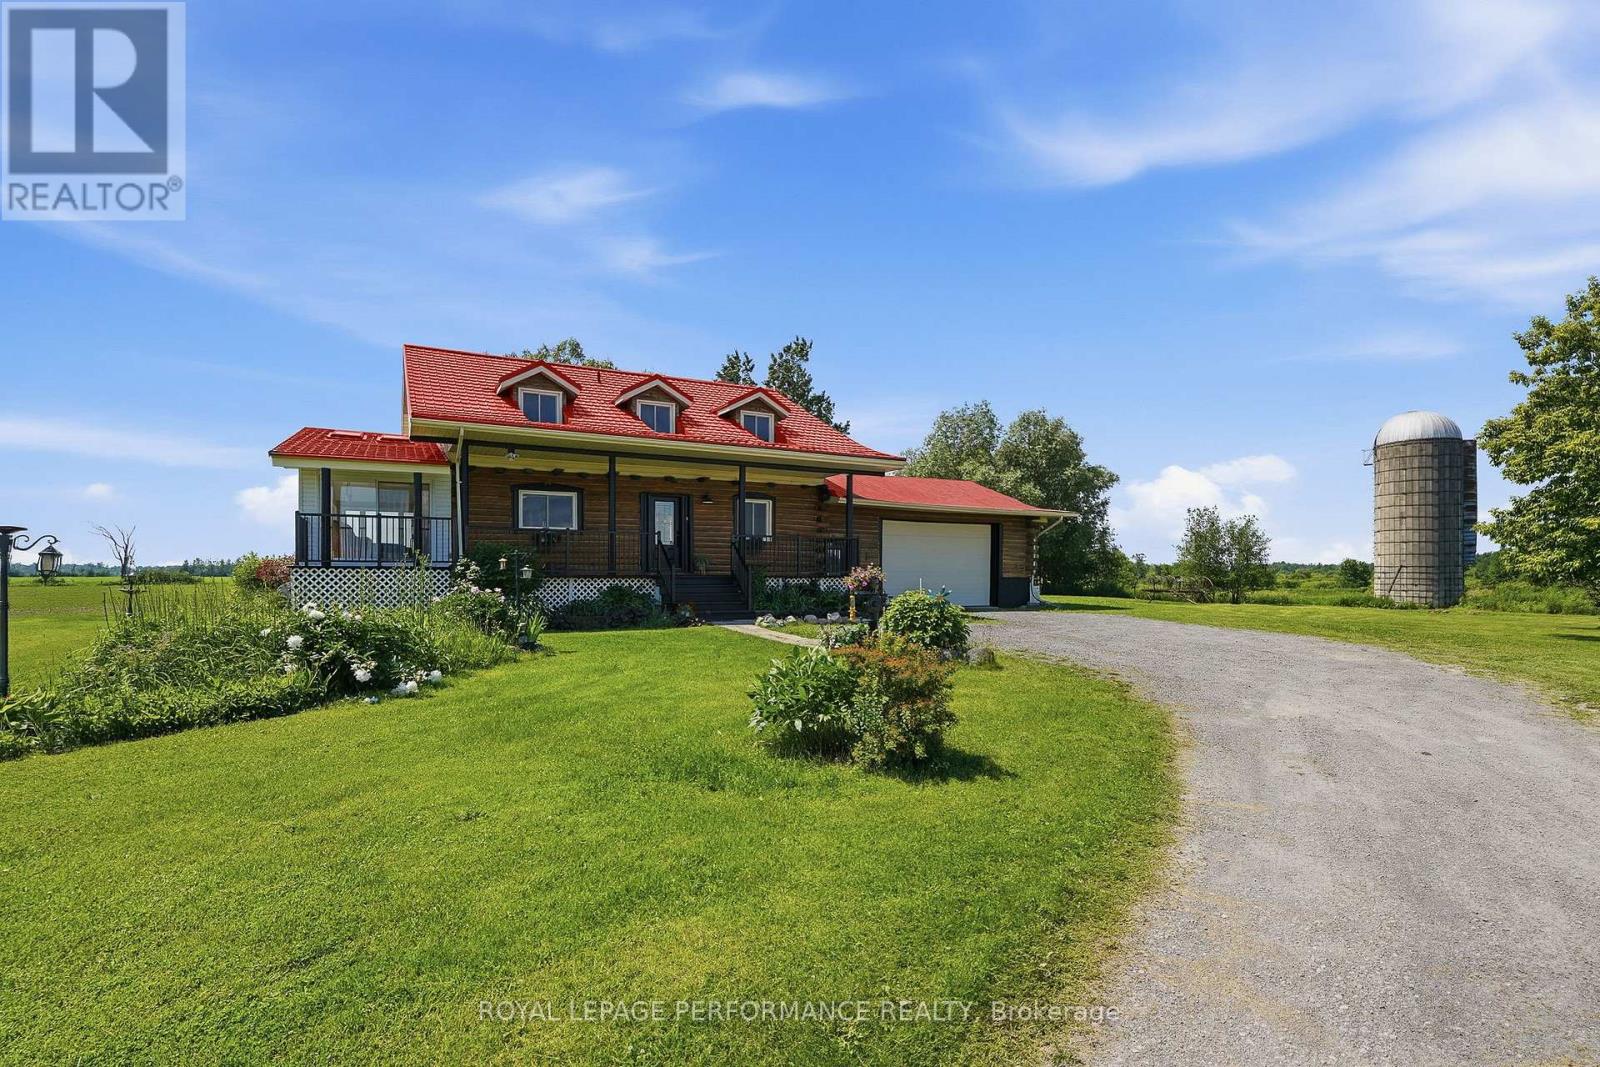
For sale
1116 - Cumberland West
$1,629,000
3012 Birchgrove Road, Ottawa, Ontario
House in 1116 - Cumberland West
2
Beds
Beds
2
Baths
Baths
1500 - 2000 sqft
Sq Ft
Sq Ft
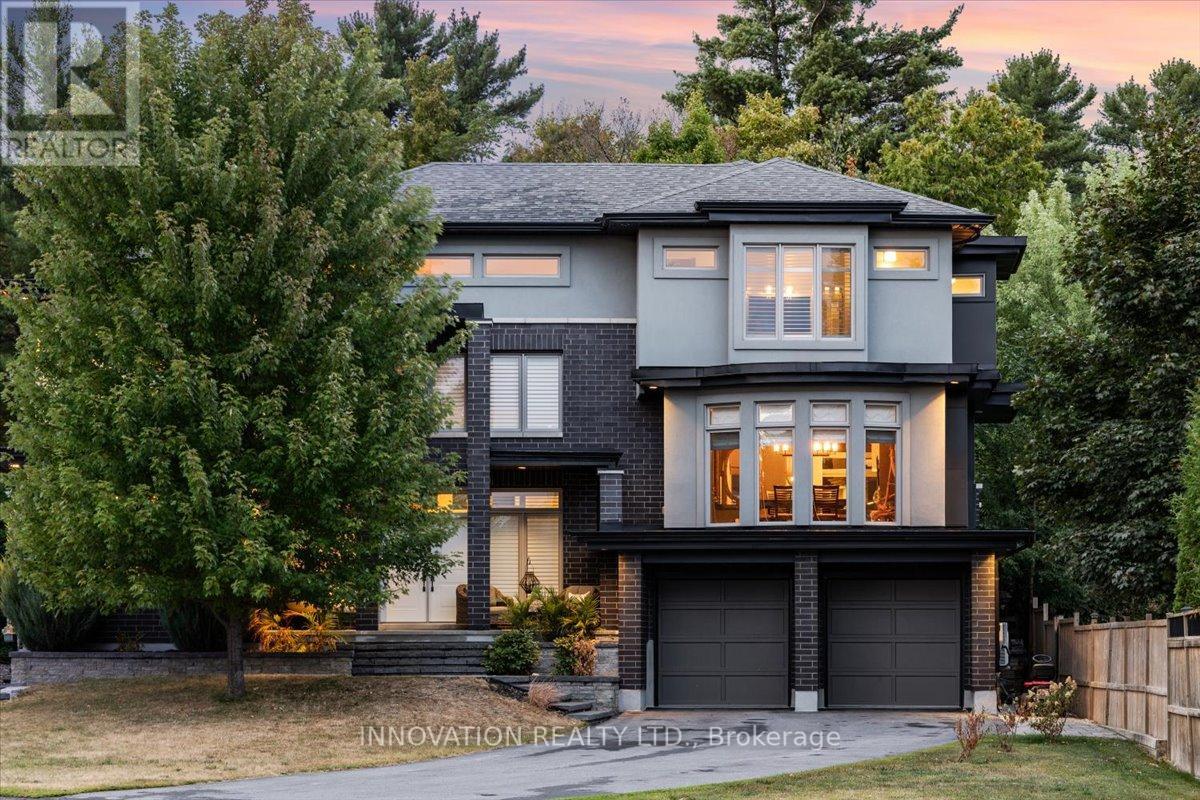
For sale
9101 - Carp
$1,649,900
332 Carp Highlands Court, Ottawa, Ontario
House in 9101 - Carp
3
Beds
Beds
6
Baths
Baths
3500 - 5000 sqft
Sq Ft
Sq Ft
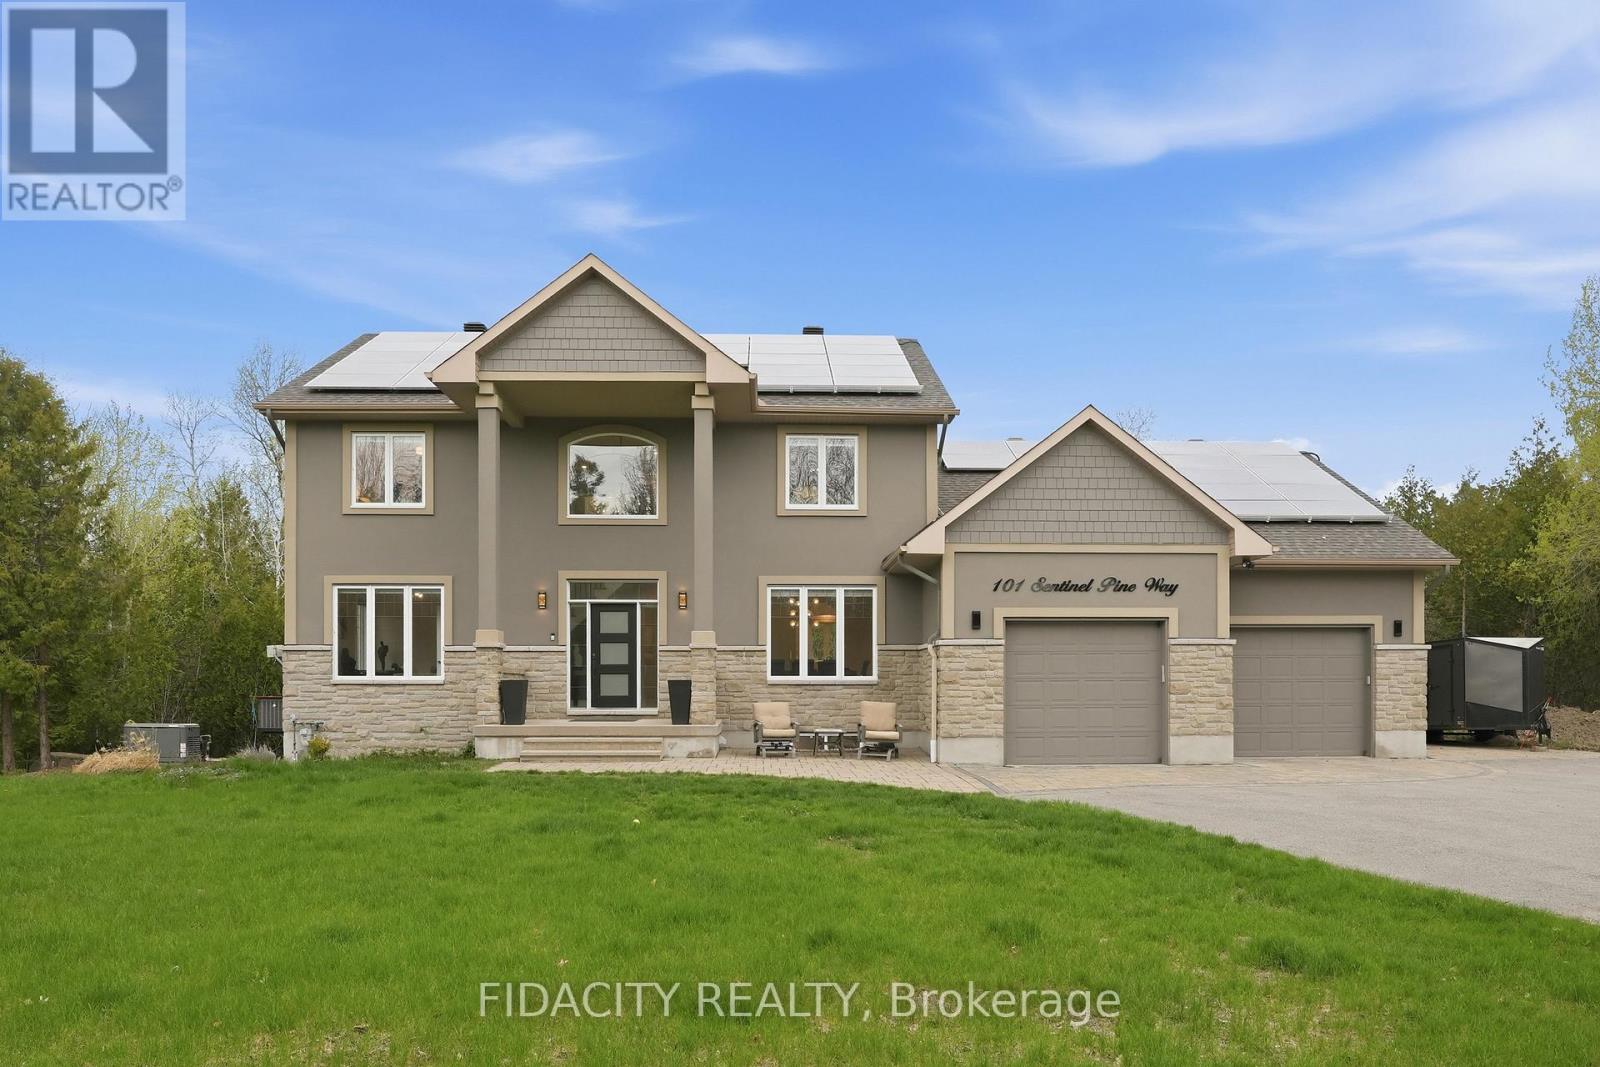
For sale
9104 - Huntley Ward (South East)
$1,670,000
101 Sentinel Pine Way, Ottawa, Ontario
House in 9104 - Huntley Ward (South East)
7
Beds
Beds
4
Baths
Baths
2000 - 2500 sqft
Sq Ft
Sq Ft
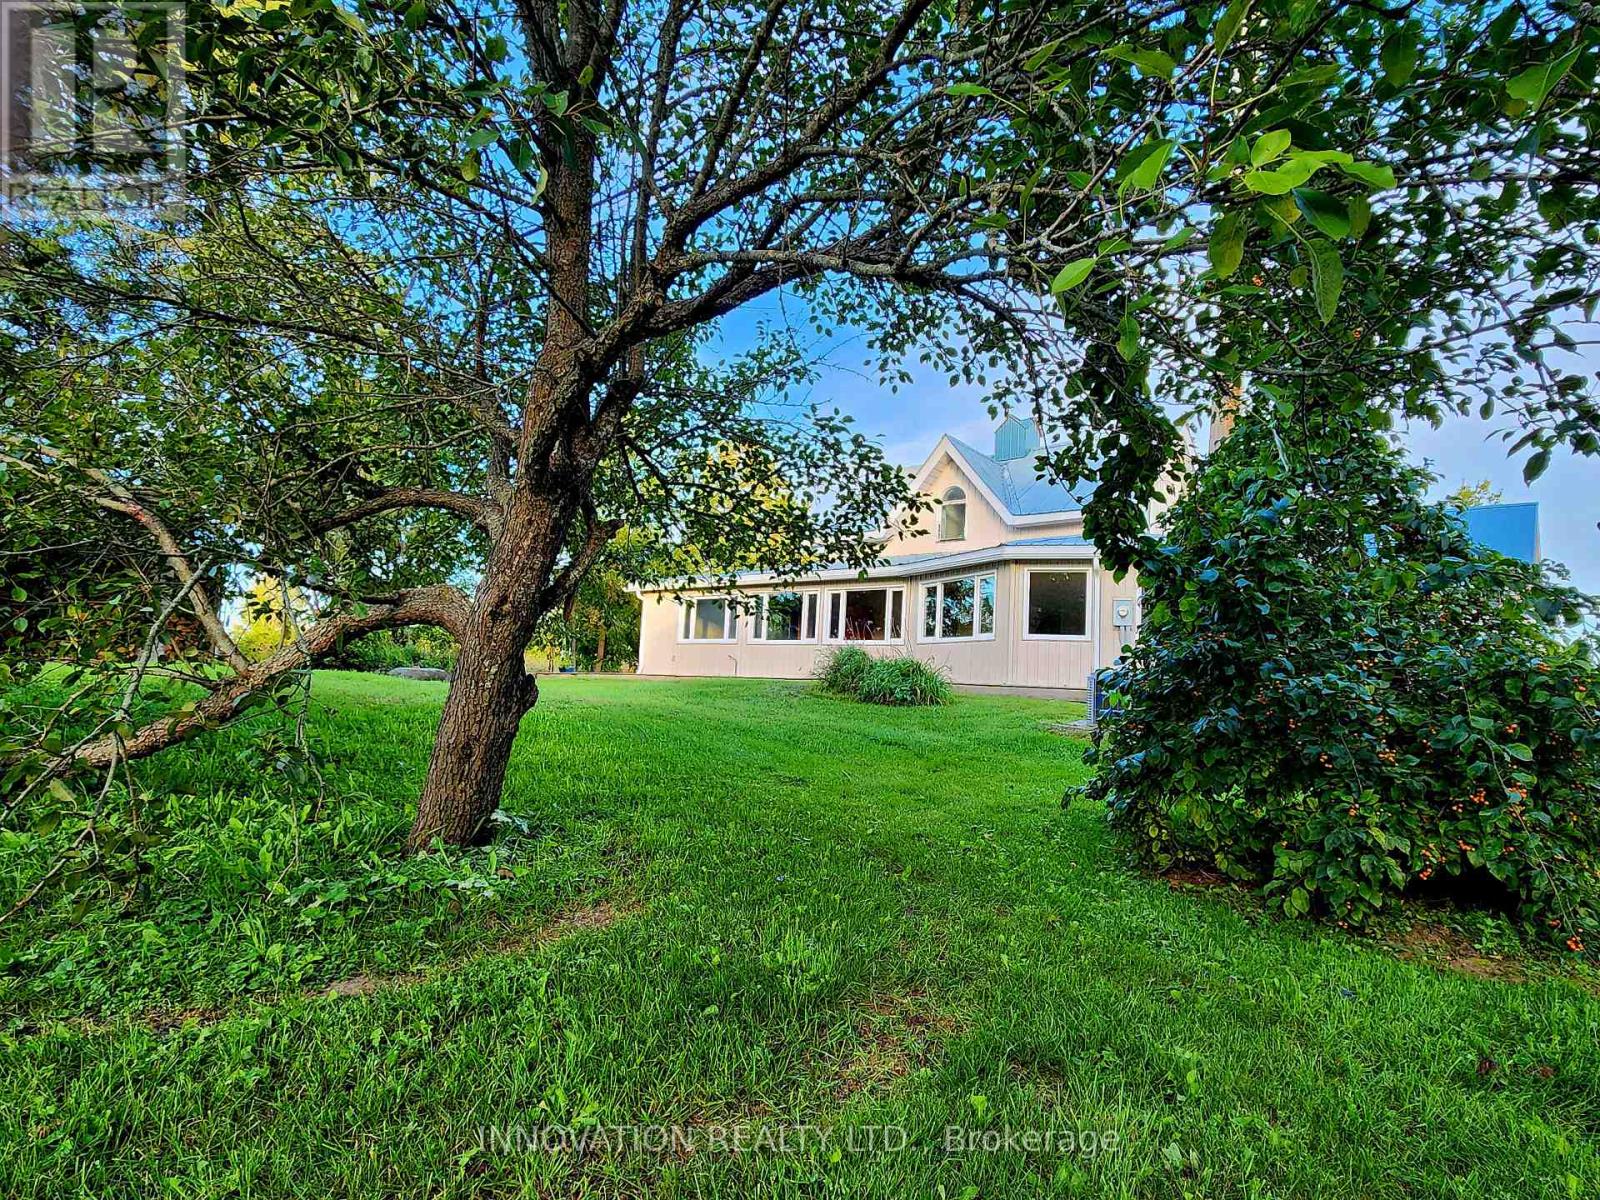
For sale
8008 - Rideau Twp S of Reg Rd 6 W of Mccordick Rd.
$1,525,000
6972 Gallagher Road, Ottawa, Ontario
House in 8008 - Rideau Twp S of Reg Rd 6 W of Mccordick Rd.
4
Beds
Beds
4
Baths
Baths
3500 - 5000 sqft
Sq Ft
Sq Ft

For sale
8009 - North Gower
$1,699,000
6635 Old Forest Drive, Ottawa, Ontario
House in 8009 - North Gower
4
Beds
Beds
4
Baths
Baths
3500 - 5000 sqft
Sq Ft
Sq Ft
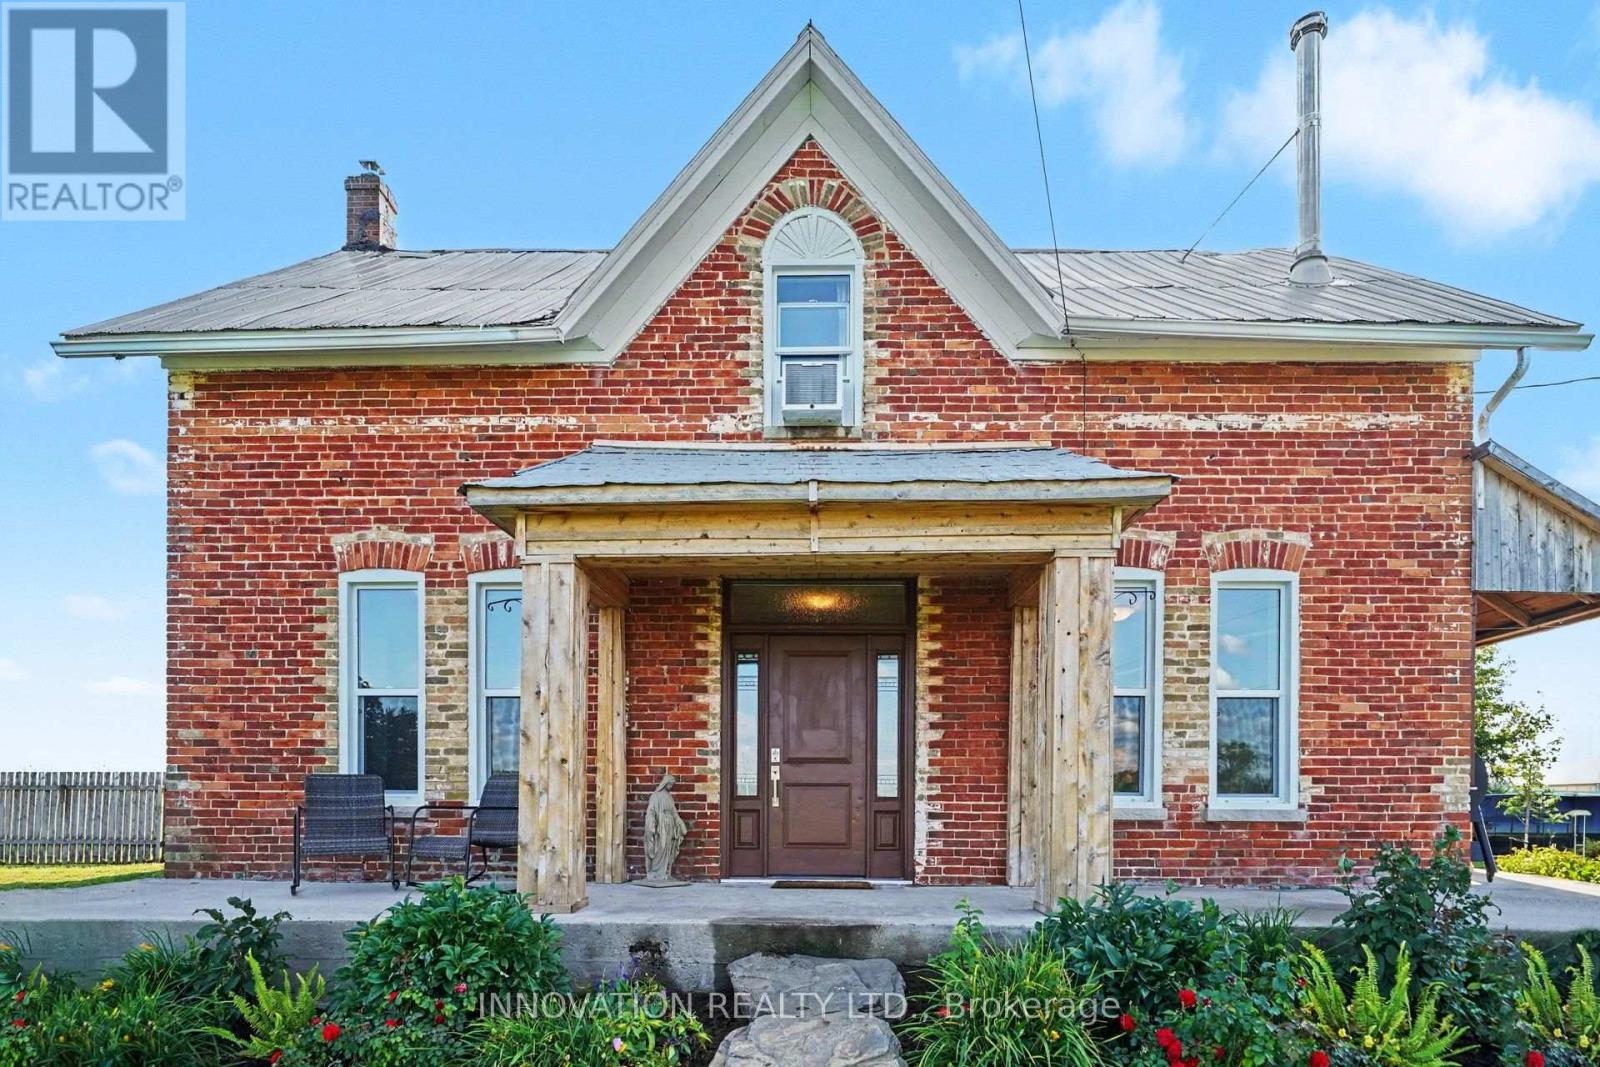
For sale
9105 - Huntley Ward (South West)
$1,500,000
649 Upper Dwyer Hill Road, Ottawa, Ontario
House in 9105 - Huntley Ward (South West)
5
Beds
Beds
3
Baths
Baths
3500 - 5000 sqft
Sq Ft
Sq Ft
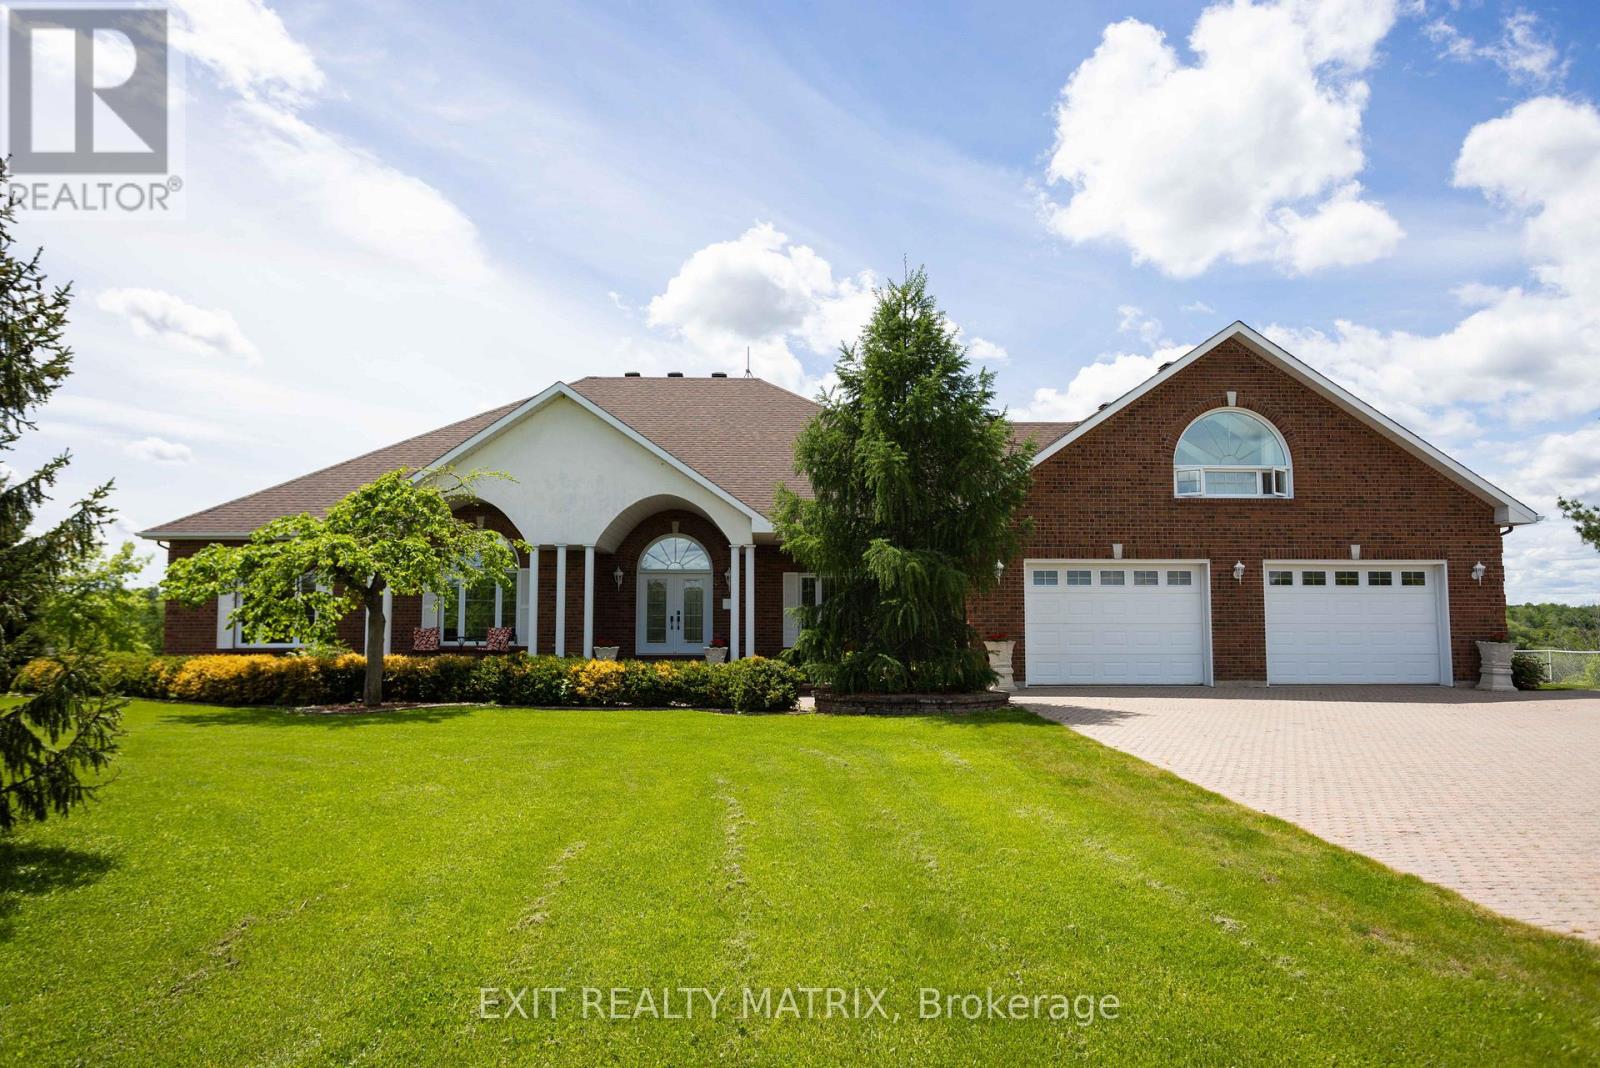
For sale
604 - Casselman
$1,699,900
649 500 Route E, Casselman, Ontario
House in 604 - Casselman
6
Beds
Beds
5
Baths
Baths
5000 - 100000 sqft
Sq Ft
Sq Ft
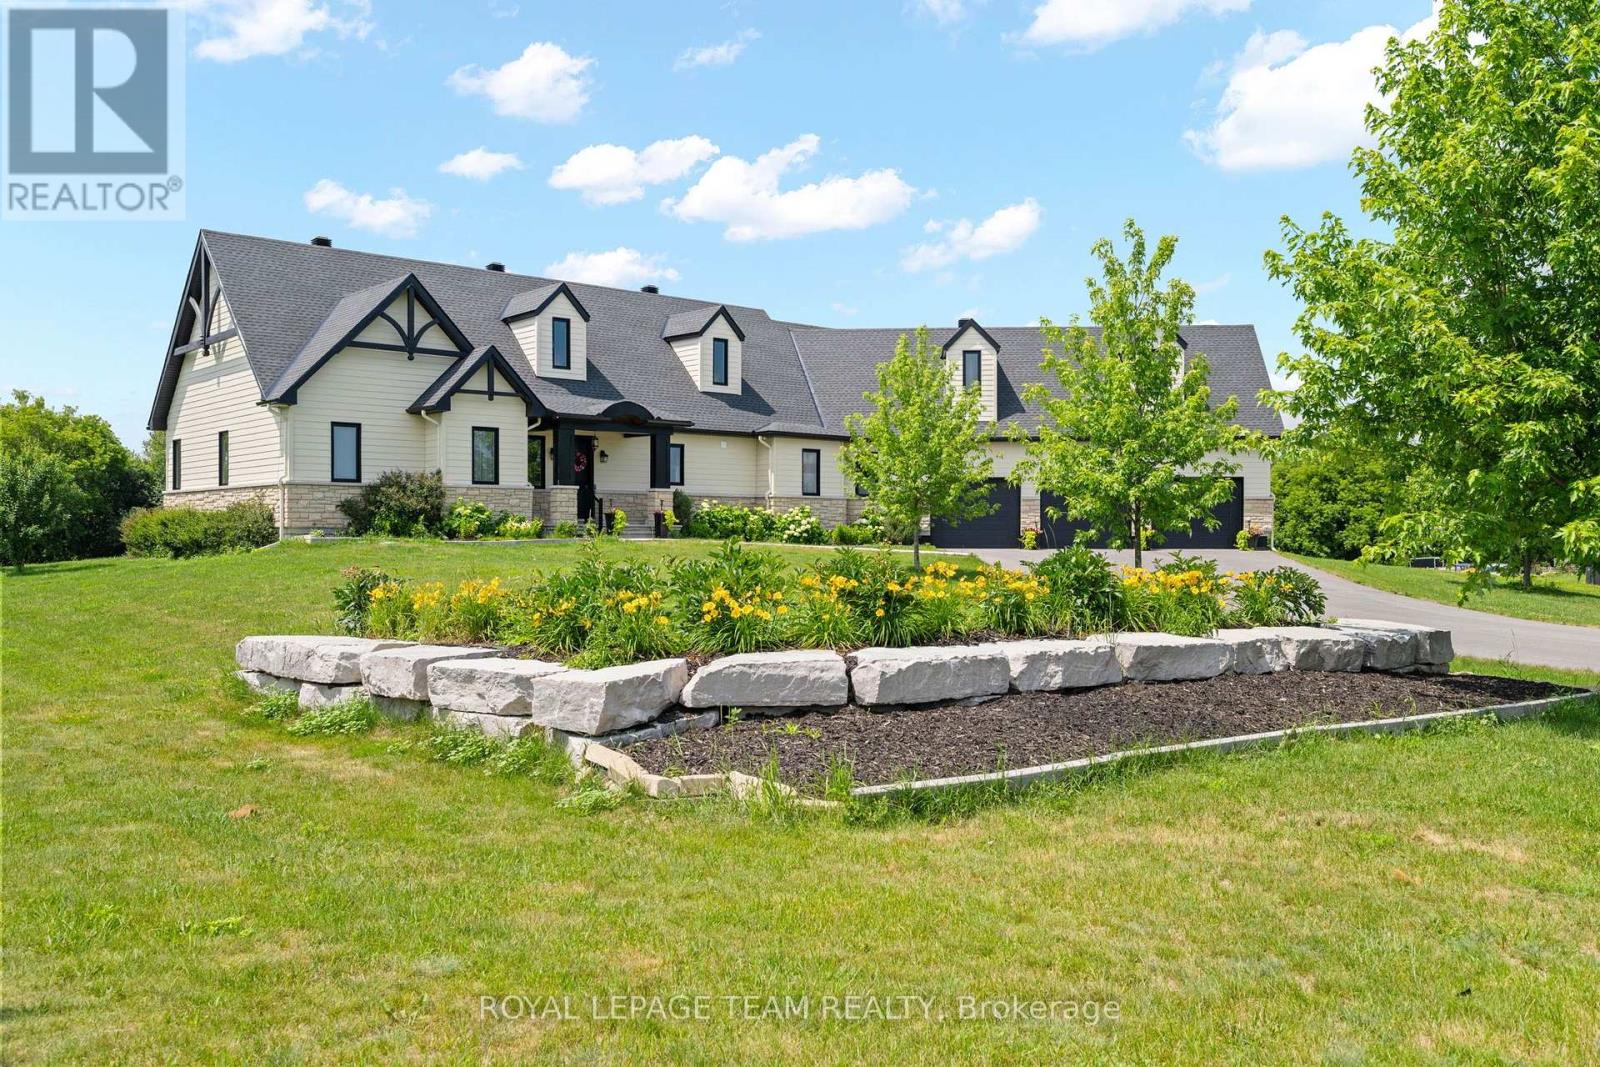
For sale
9104 - Huntley Ward (South East)
$1,495,000
145 Barrdon Road, Ottawa, Ontario
House in 9104 - Huntley Ward (South East)
3
Beds
Beds
3
Baths
Baths
2500 - 3000 sqft
Sq Ft
Sq Ft
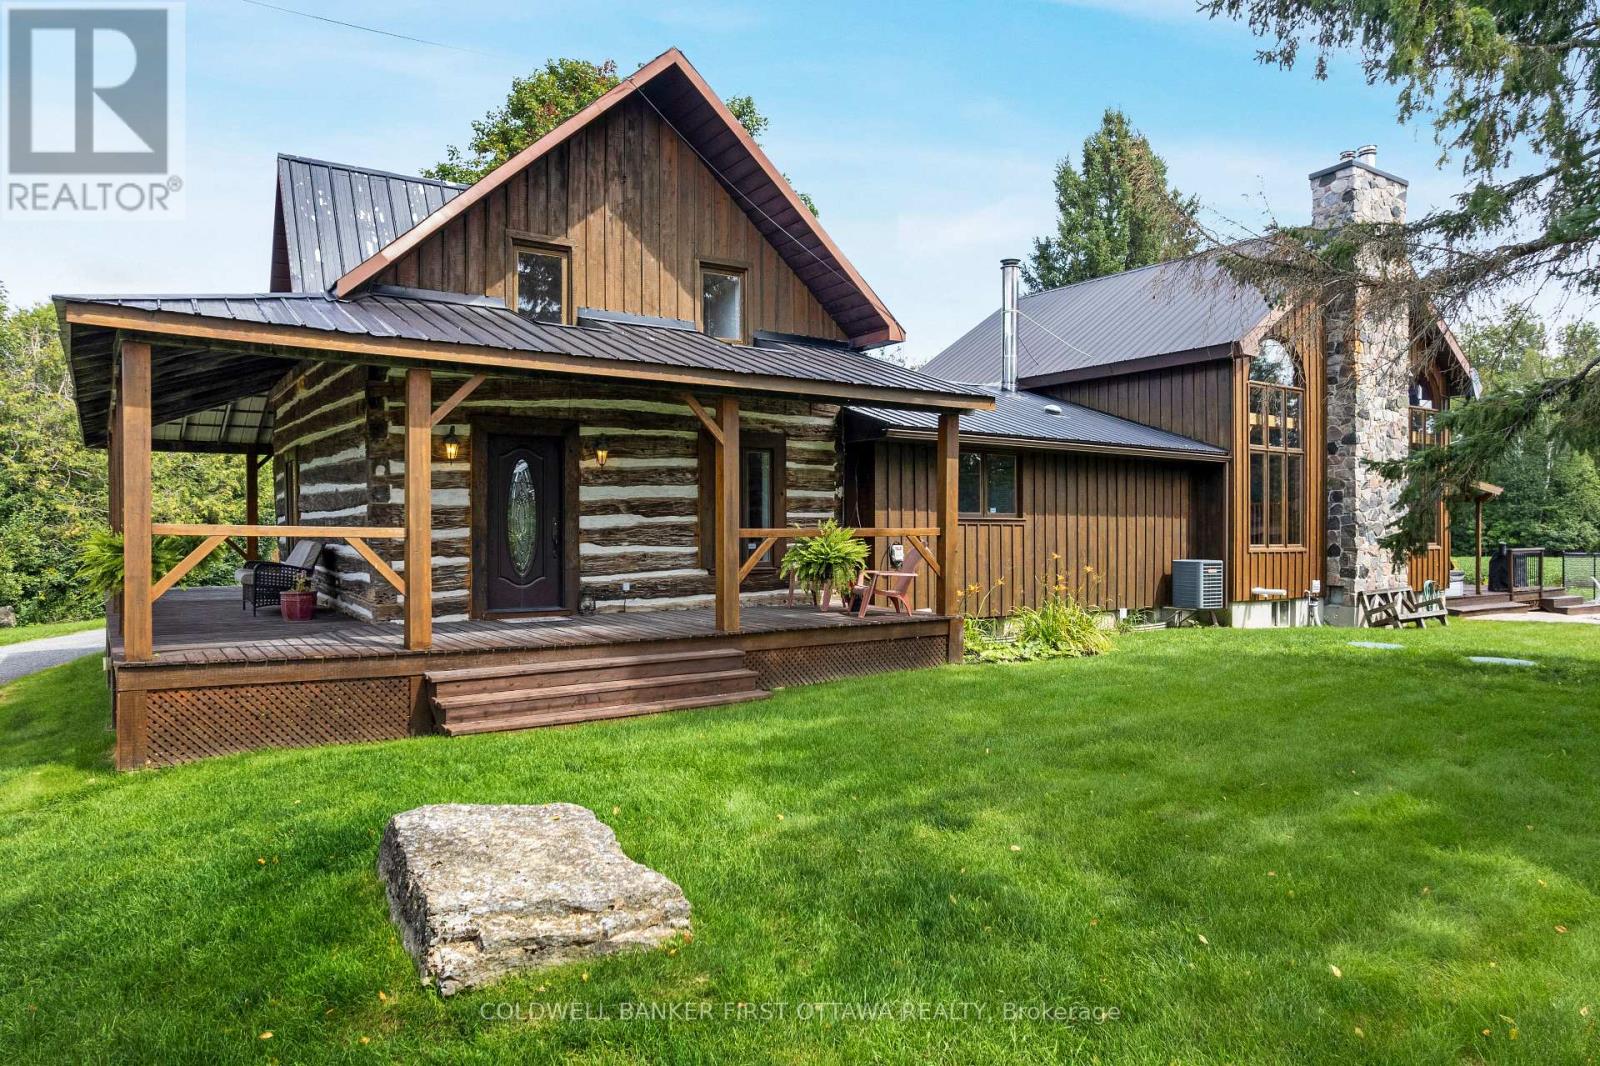
For sale
8208 - Btwn Franktown Rd. & Fallowfield Rd.
$1,495,000
2365 Ashton Station Road, Ottawa, Ontario
House in 8208 - Btwn Franktown Rd. & Fallowfield Rd.
5
Beds
Beds
4
Baths
Baths
3000 - 3500 sqft
Sq Ft
Sq Ft
Ready to a home?
Contact a REALTOR® today!
