

2365 Ashton Station Road
Ottawa,
Ontario
K0A1B0
2365 Ashton Station Road
Ottawa,
Ontario
K0A1B0
Add this listing to your favourite
Shortlist it to compare later & get quick access from your account.


$1,495,000
Property overview
Building Type
House
Property Type
Single Family
Bedrooms
5
Bathrooms
4
Year Built
Neighbourhood
8208 - Btwn Franktown Rd. & Fallowfield Rd.
Status
For sale
Highlights
8208 - Btwn Franktown Rd. & Fallowfield Rd.
House
For sale
Listing description
Discover this Single Family
2365 Ashton Station Road,
Ottawa
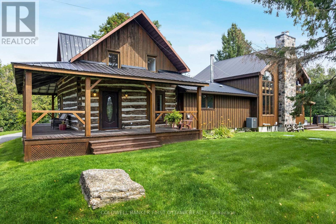
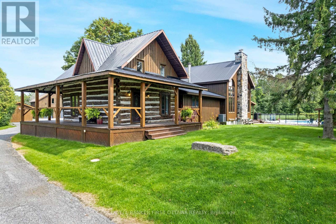
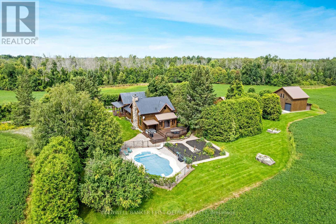
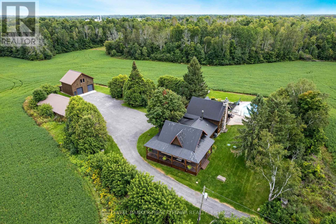
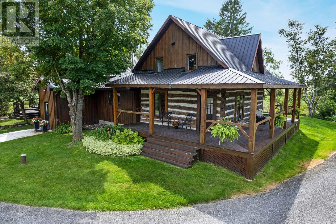
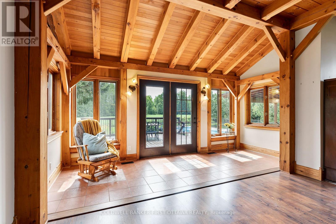
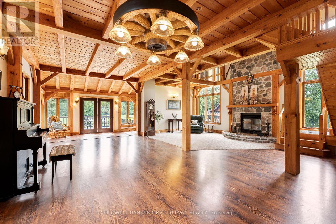
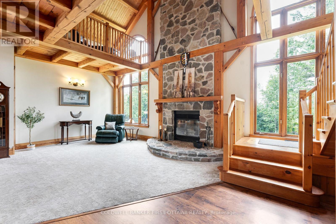
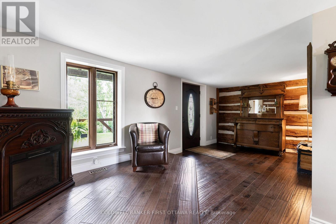
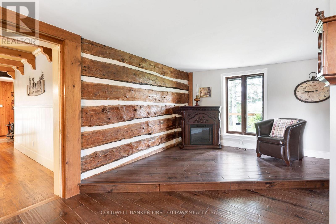
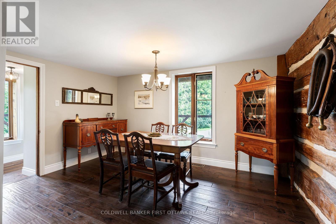
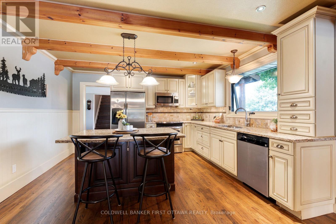
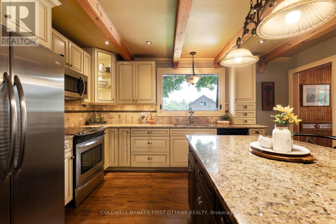
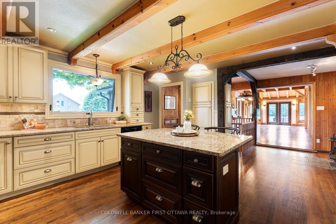
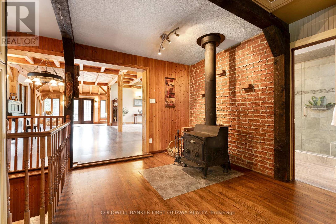
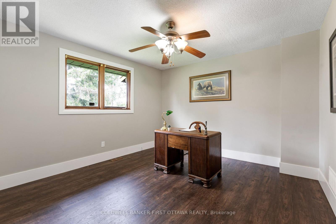
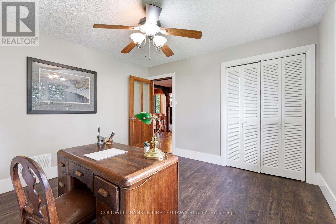
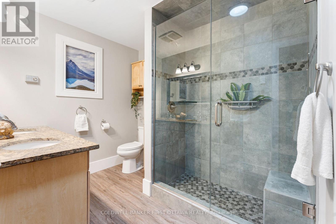
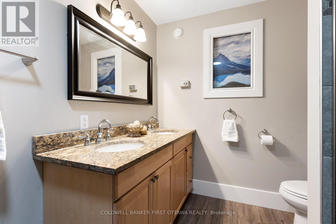
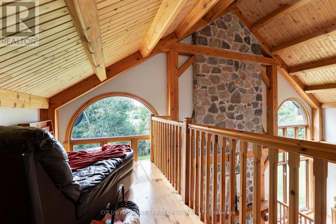
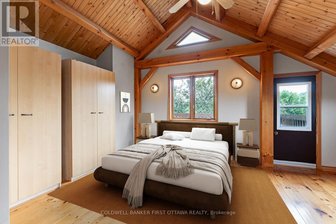
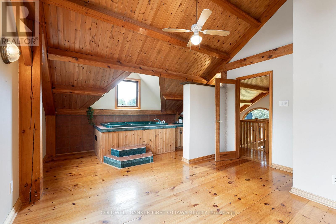
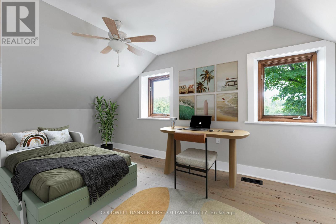
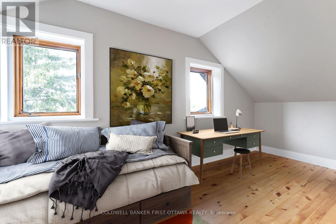
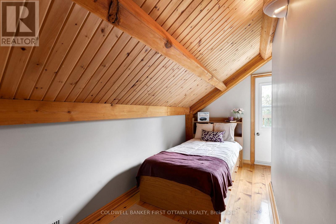
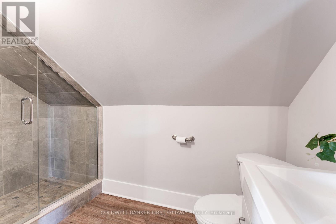
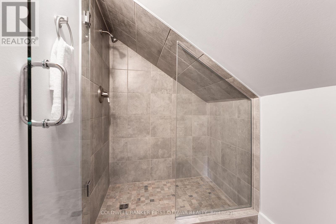
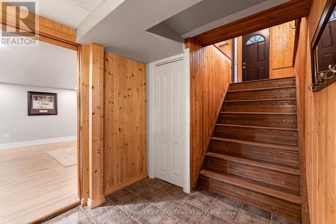
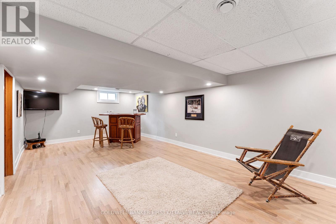
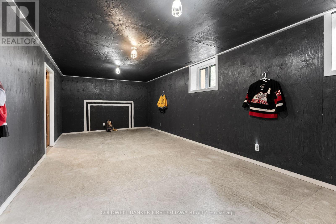
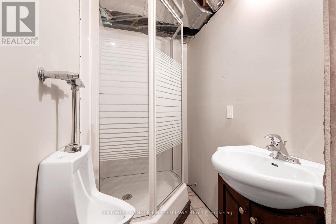
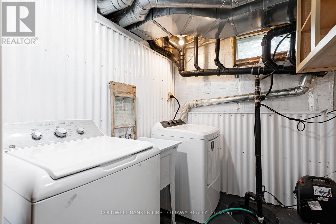
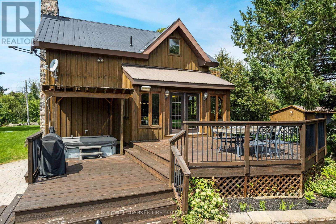
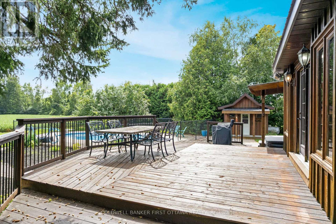
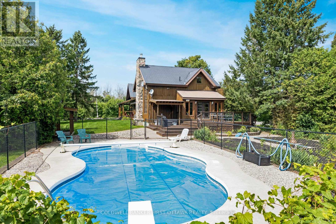
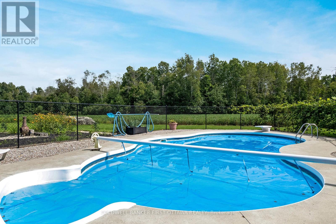
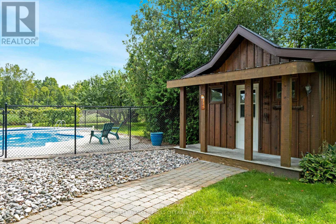
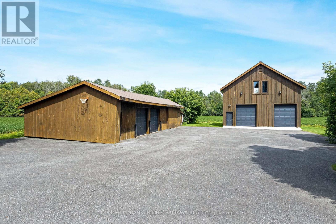
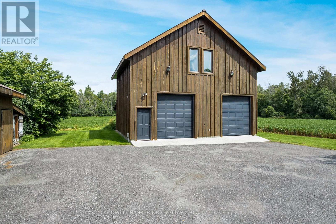
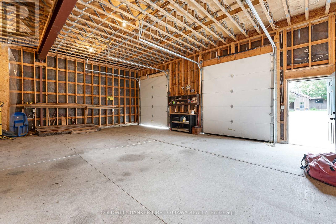
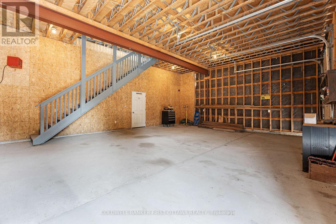
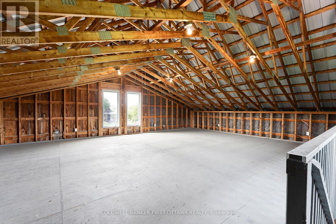
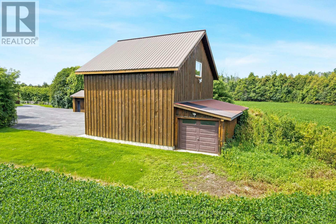
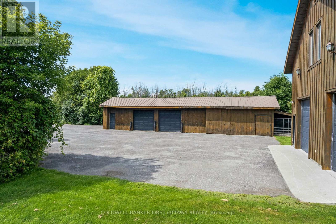
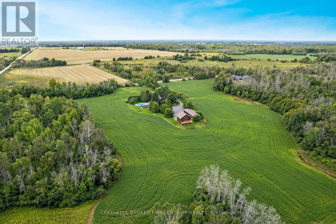
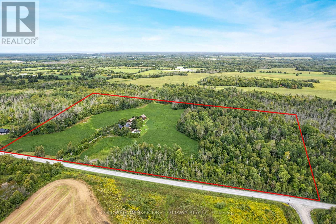
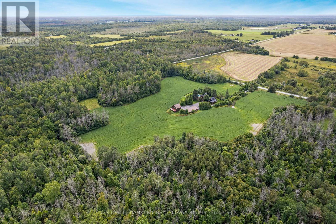
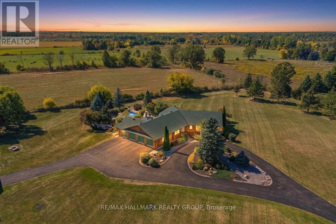
Picturesque country home on 26 acres, with the convenience of being near urban centres such as 7 mins Carleton Place or 12 mins Kanata. Here at home in the country, you can enjoy lounging outdoors on the deck, swim in the pool, soak in the hot tub or plan projects in the garage/workshop. Classic century log 5 bedroom, 4 full bathroom home has beautiful timber-frame addition that offers big sunny spaces for the family. Picture-perfect veranda ideal for welcoming friends. Double wide glass doors open to the foyer and Great Room, both with magnificent walls of windows. Natural light reflects off showcase honey-hue timber ceilings. In the Great Room, grand stone fireplace soars up to meet the cathedral ceiling. Dining room inviting with its hickory floors and extra space for gatherings. An adjoining sunroom has patio doors to the entertainment-sized deck. Custom kitchen tastefully designed with quality cabinetry, granite prep areas and island-breakfast bar. Exposed beams, accent brick wall and woodstove add country charm. Family room relaxing comfort and has door to veranda for quiet times. Main floor bedroom& 3-pc bathroom for possible in-law suite. Upstairs, sitting nook overlooks treetops. Primary suite features spa timber-frame ensuite with jet soaker tub. Primary also has balcony with bird's eye views of the countryside. On second floor too, three more bedrooms and 3-pc bathroom. Lower level rec room, 3-pc bathroom and laundry room. Kids will love the lower level hockey room with floor of synthetic artificial ice. Outside, extensive two-tier deck includes hot tub. In-ground saltwater pool with pool house. Detached two-bay garage has steel beam construction, 240 V & drive thru, garage door at back. Garage large lot for possible studio or gym. Driveshed with 125 amps and two garage doors. Driveway fully paved. Of the 26 acres, approx 20 acres cropped by neighbouring farmer. Located on township road with curbside garbage pickup and mail delivery. Bell Fibre available (id:64373)
Upcoming viewings
45.14635
-76.01737
2365 Ashton Station Road, Ottawa, Ontario, K0A1B0
Loading WalkScore data...
Walk Score®
Transit Score®
Bike Score®
Walkability Snapshot
Understand how walkable, transit-friendly & bikeable this neighbourhood really is.
Scores are powered by Walk Score® and reflect access to daily essentials, transit and bike routes near this area.
🚶Walk Score®
🚊Transit Score
🚲Bike Score
Liveability scores for this neighbourhood
Powered by Walk Score®
Use these scores as a quick guide only. Check local transit, bike paths
and walk routes to plan your day-to-day life.
Google Maps
Explore the exact location, nearby amenities, and community vibe.
Listing Details
Last updated:
2026-08-28
Key facts
Price
$1,495,000
Property type
Single Family
Bedrooms
5
Bathrooms
4
Stories
2
Interior size
3000 - 3500 sqft
Parking options
Detached Garage, Garage
Total spaces
25
Interior & features
Cooling
Central air conditioning
Heating
Forced air
Heating fuel
Propane, Wood
Basement
Crawl space, Full, N/A (Partially finished)
Flooring
Ceramic, Wood, Vinyl, Hardwood, Laminate
Appliances
Hot Tub, Water Heater, Water softener, Water Treatment, Garage door opener remote(s), Dishwasher, Garage door opener, Hood Fan, Microwave, Refrigerator
Fireplace
True
Exterior finish
Wood, Log
Key features
Wooded area, Open space, Level, Country residential
Lot, amenities & extras
Lot size
1139.1 x 992.6 FT|10 - 24.99 acres
Community features
School Bus
Landscape
Landscaped
Water
Drilled Well
Sewer
Septic System
Rooms
| Level | Type | Length | Width | Dimensions |
|---|---|---|---|---|
| Second Level | Bedroom 3 | 4.22 m | 1.74 m | 4.22 m x 1.74 m |
| Second Level | Bedroom 4 | 4.54 m | 1.57 m | 4.54 m x 1.57 m |
| Second Level | Bedroom 5 | 4.72 m | 2.72 m | 4.72 m x 2.72 m |
| Second Level | Bathroom | 2.95 m | 1.39 m | 2.95 m x 1.39 m |
| Second Level | Sitting Room | 3.78 m | 1.87 m | 3.78 m x 1.87 m |
| Second Level | Primary Bedroom | 4.17 m | 3.69 m | 4.17 m x 3.69 m |
| Lower Level | Recreational, Games Room | 7.32 m | 4.02 m | 7.32 m x 4.02 m |
| Lower Level | Bathroom | 1.79 m | 1.19 m | 1.79 m x 1.19 m |
| Lower Level | Laundry Room | 2.27 m | 2.16 m | 2.27 m x 2.16 m |
| Lower Level | Games Room | 7.57 m | 3.57 m | 7.57 m x 3.57 m |
| Lower Level | Utility Room | 6.38 m | 4.21 m | 6.38 m x 4.21 m |
| Main Level | Foyer | 2.55 m | 2.46 m | 2.55 m x 2.46 m |
| Main Level | Great Room | 8.56 m | 7.91 m | 8.56 m x 7.91 m |
| Main Level | Sunroom | 506 m | 1.94 m | 506 m x 1.94 m |
| Main Level | Dining Room | 3.9 m | 2.7 m | 3.9 m x 2.7 m |
| Main Level | Kitchen | 7.04 m | 4.07 m | 7.04 m x 4.07 m |
| Main Level | Family Room | 6.02 m | 2.76 m | 6.02 m x 2.76 m |
| Main Level | Bedroom | 3.68 m | 3.59 m | 3.68 m x 3.59 m |
| Main Level | Bathroom | 3.33 m | 2.22 m | 3.33 m x 2.22 m |
Mortgage Calculator
$500,000
$100,000
$5,000,000
Adjust the total amount you plan to borrow.
5%
1%
15%
25 years
10 years
40 years
Monthly Payment
$0
This is an approximate monthly payment based on your inputs.
Total Interest Paid
$0
Add this listing to your favourite
Shortlist it to compare later & get quick access from your account.

Comparables
For sale
9104 - Huntley Ward (South East)
$1,495,000
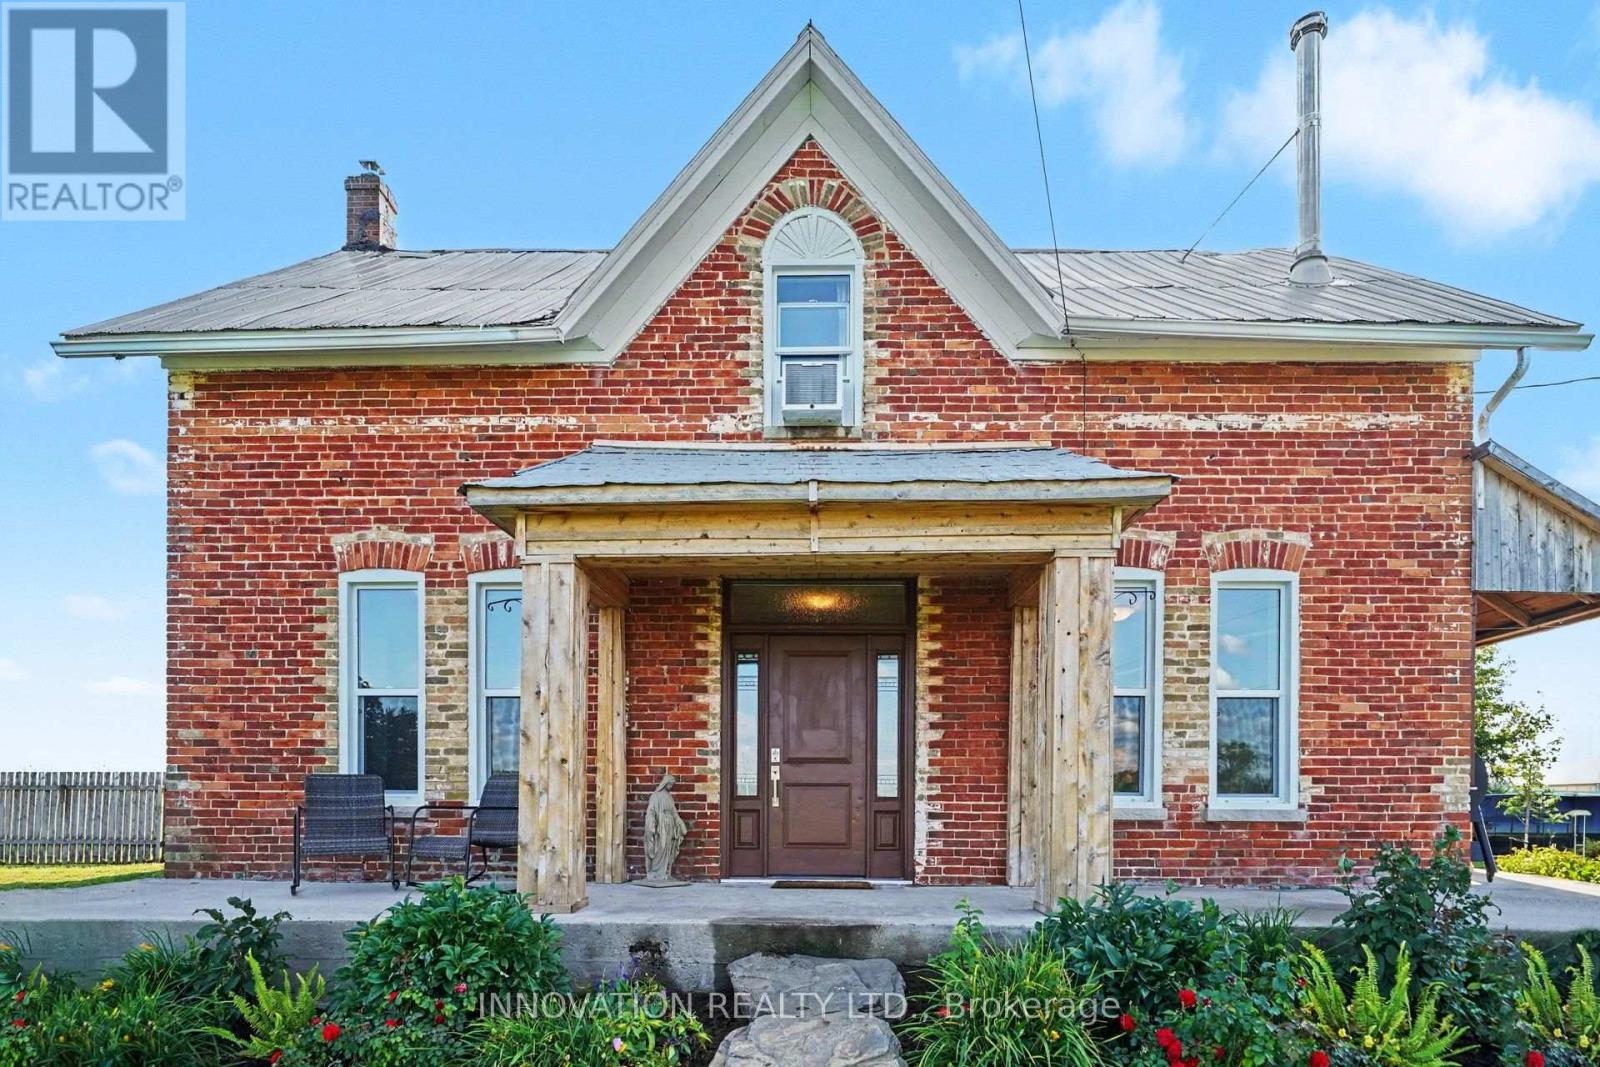
145 Barrdon Road, Ottawa, Ontario
House in 9104 - Huntley Ward (South East)
3
Beds
Beds
3
Baths
Baths
2500 - 3000 sqft
Sq Ft
Sq Ft
For sale
9005 - Kanata - Kanata (North West)
$1,495,000
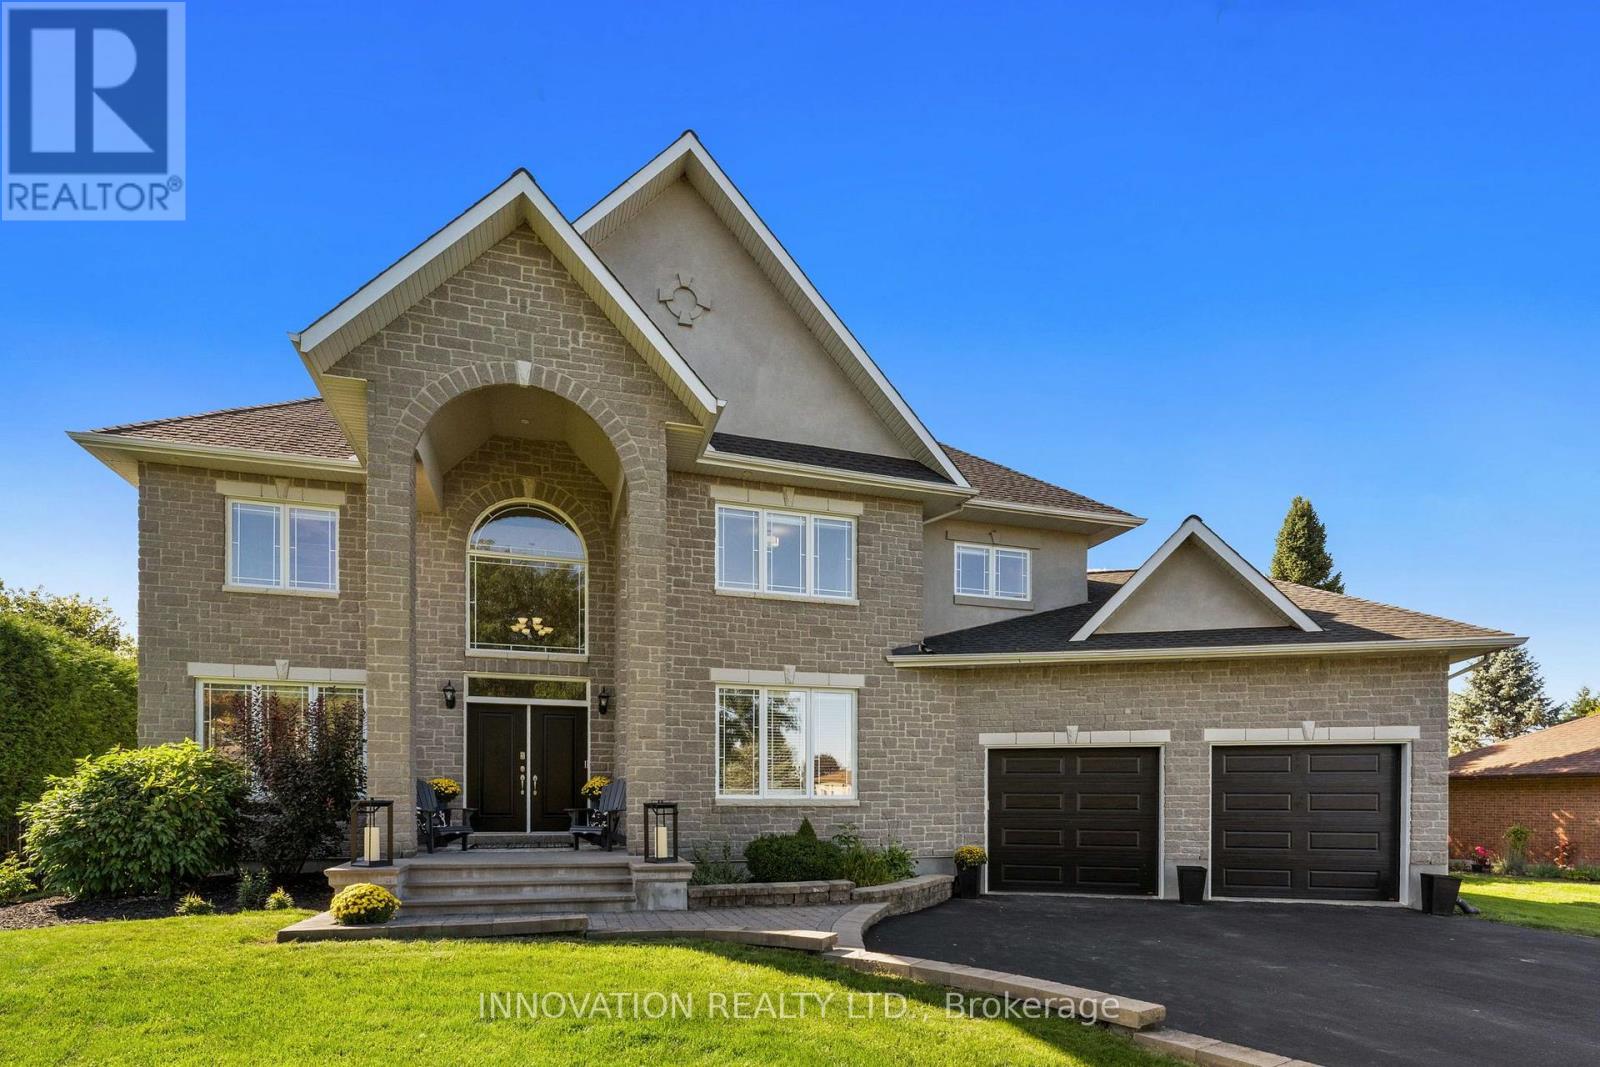
2185 Old Second Line Road, Ottawa, Ontario
House in 9005 - Kanata - Kanata (North West)
4
Beds
Beds
3
Baths
Baths
2500 - 3000 sqft
Sq Ft
Sq Ft
For sale
9105 - Huntley Ward (South West)
$1,500,000
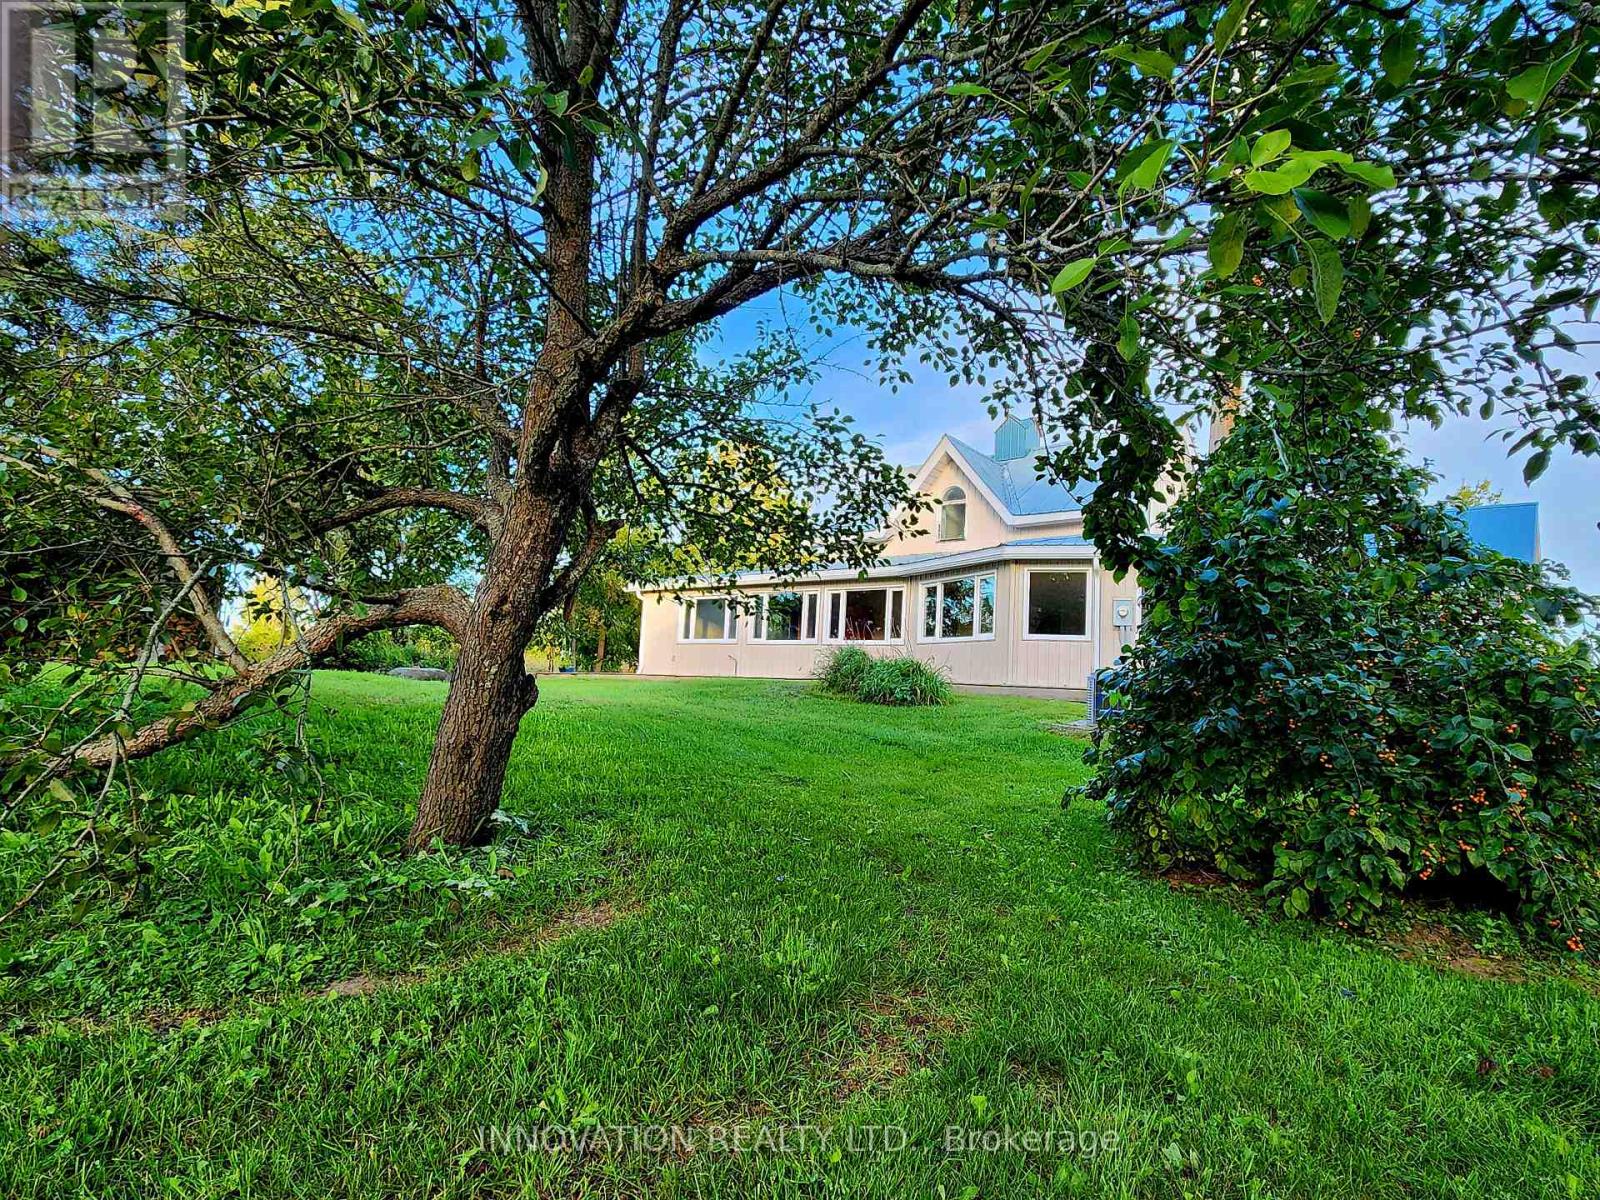
649 Upper Dwyer Hill Road, Ottawa, Ontario
House in 9105 - Huntley Ward (South West)
5
Beds
Beds
3
Baths
Baths
3500 - 5000 sqft
Sq Ft
Sq Ft
For sale
8009 - North Gower
$1,474,000
6646 Old Forest Drive, Ottawa, Ontario
House in 8009 - North Gower
4
Beds
Beds
4
Baths
Baths
3500 - 5000 sqft
Sq Ft
Sq Ft
For sale
8008 - Rideau Twp S of Reg Rd 6 W of Mccordick Rd.
$1,525,000
6972 Gallagher Road, Ottawa, Ontario
House in 8008 - Rideau Twp S of Reg Rd 6 W of Mccordick Rd.
4
Beds
Beds
4
Baths
Baths
3500 - 5000 sqft
Sq Ft
Sq Ft
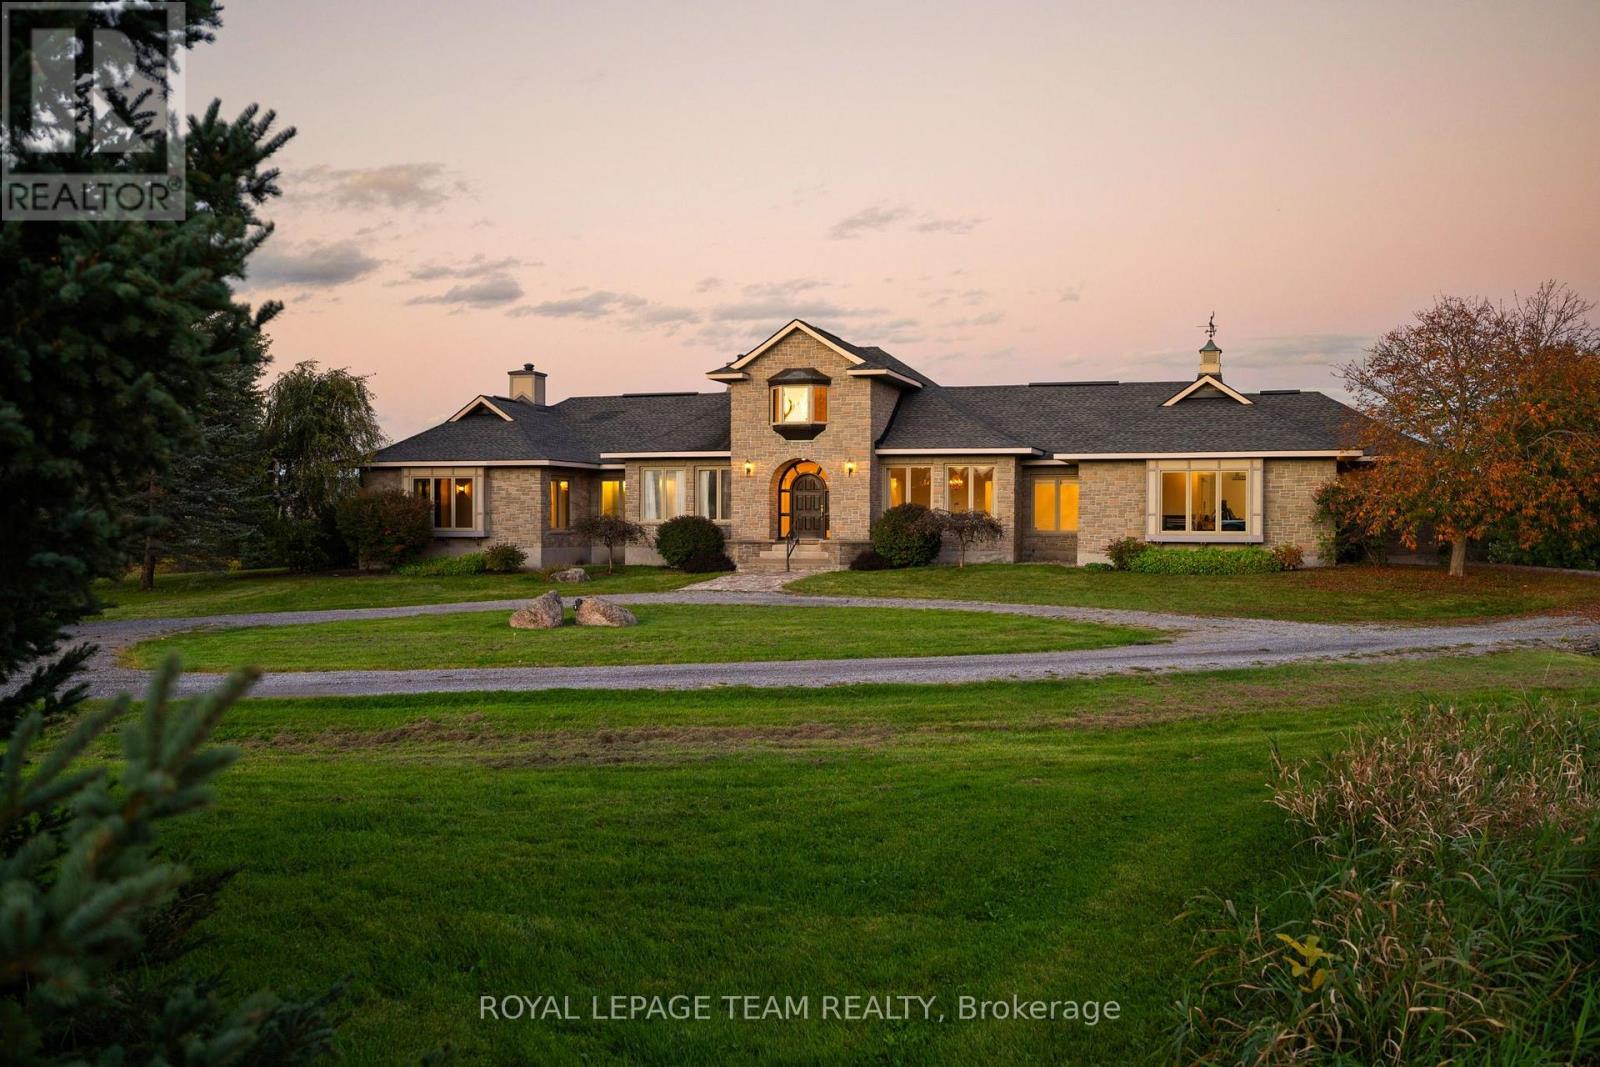
For sale
9006 - Kanata - Kanata (North East)
$1,450,000
285 Pinhey Point Road, Ottawa, Ontario
House in 9006 - Kanata - Kanata (North East)
3
Beds
Beds
4
Baths
Baths
3000 - 3500 sqft
Sq Ft
Sq Ft
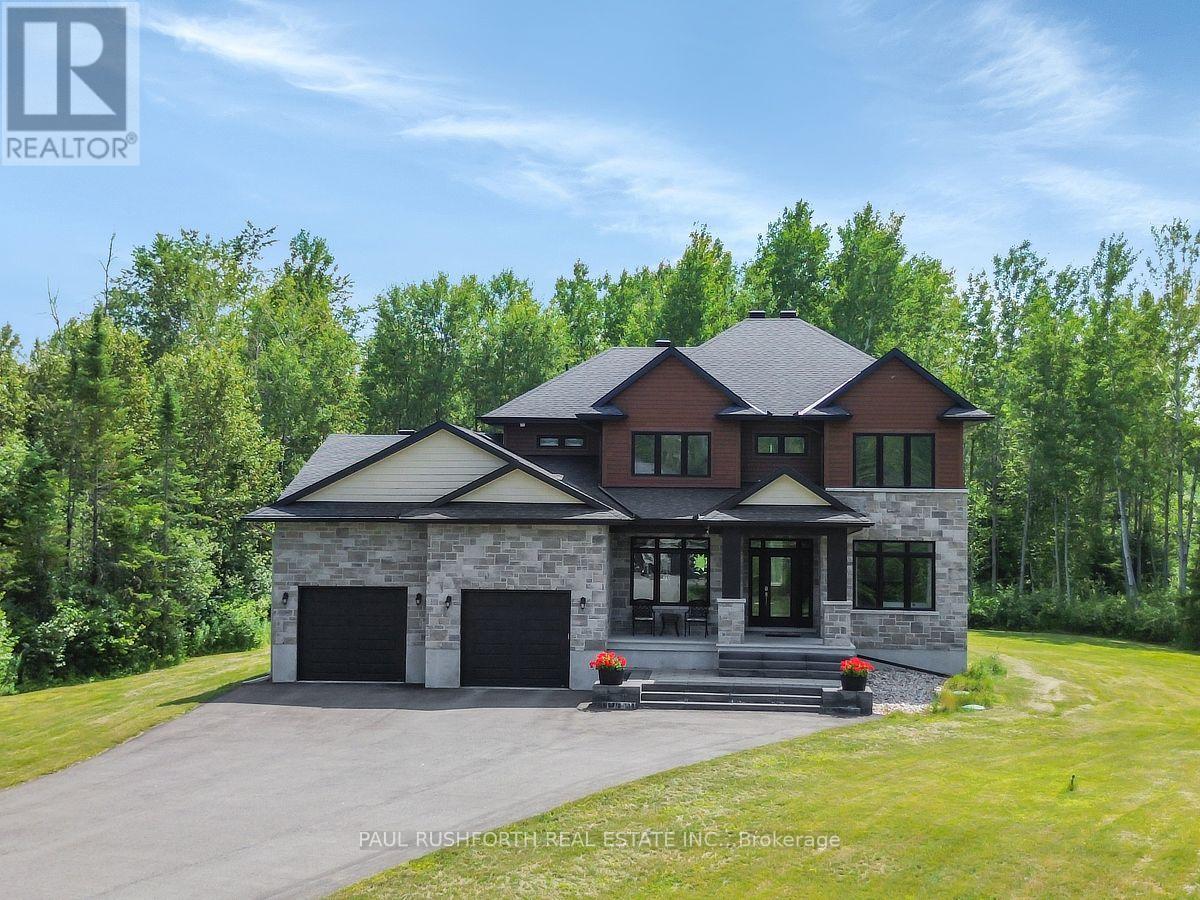
For sale
9103 - Huntley Ward (North West)
$1,449,800
160 Country Meadow Drive, Ottawa, Ontario
House in 9103 - Huntley Ward (North West)
5
Beds
Beds
5
Baths
Baths
3000 - 3500 sqft
Sq Ft
Sq Ft
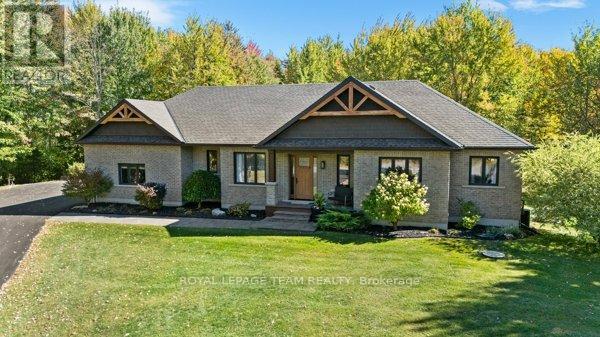
For sale
9104 - Huntley Ward (South East)
$1,425,000
524 Osmond Daley Drive, Ottawa, Ontario
House in 9104 - Huntley Ward (South East)
4
Beds
Beds
3
Baths
Baths
1500 - 2000 sqft
Sq Ft
Sq Ft
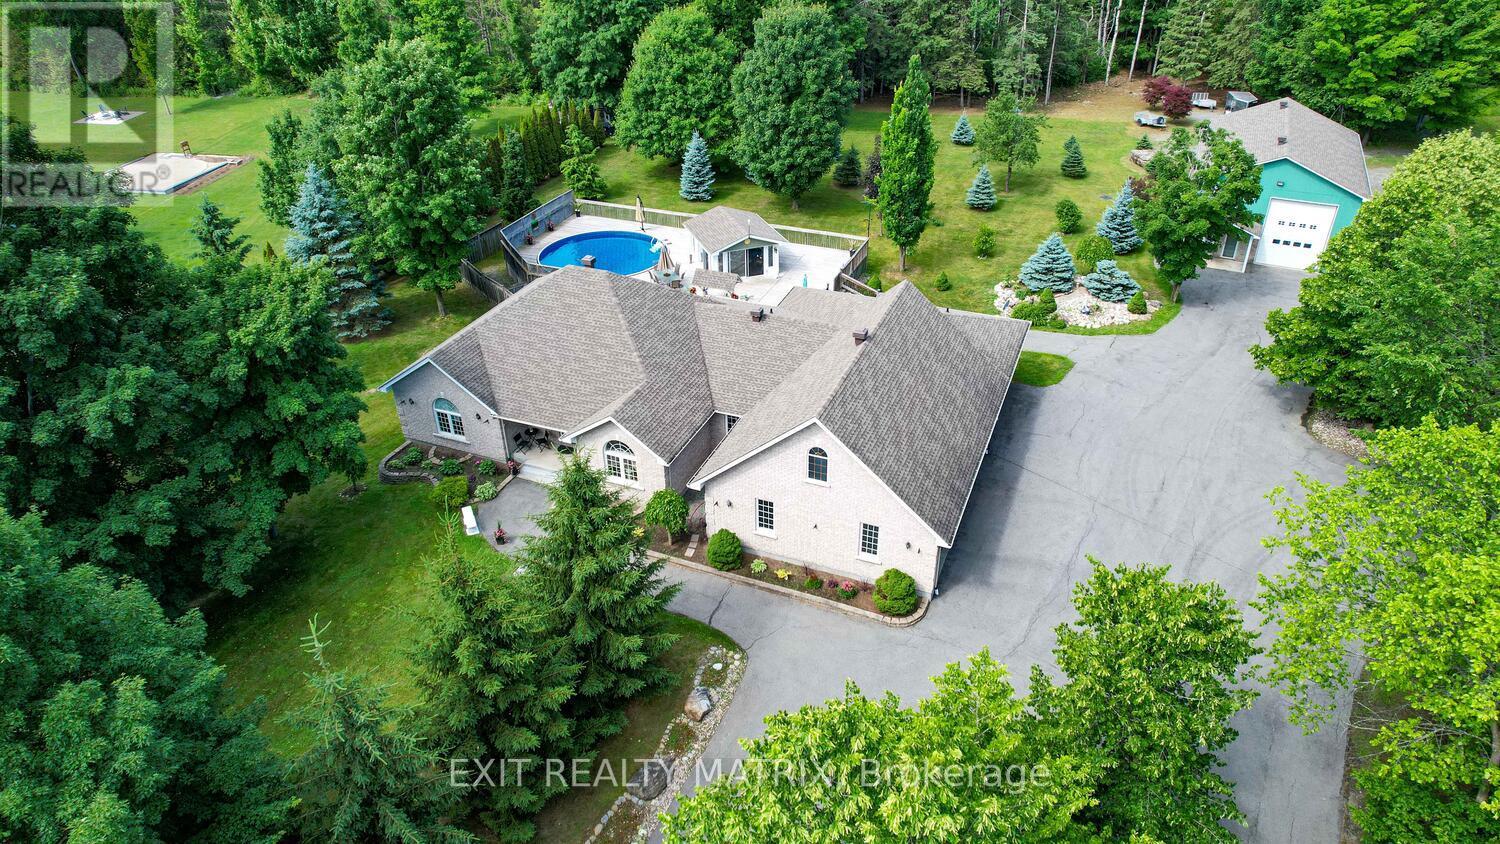
For sale
1605 - Osgoode Twp North of Reg Rd 6
$1,399,999
2573 Mitchell Street, Ottawa, Ontario
House in 1605 - Osgoode Twp North of Reg Rd 6
4
Beds
Beds
4
Baths
Baths
2500 - 3000 sqft
Sq Ft
Sq Ft
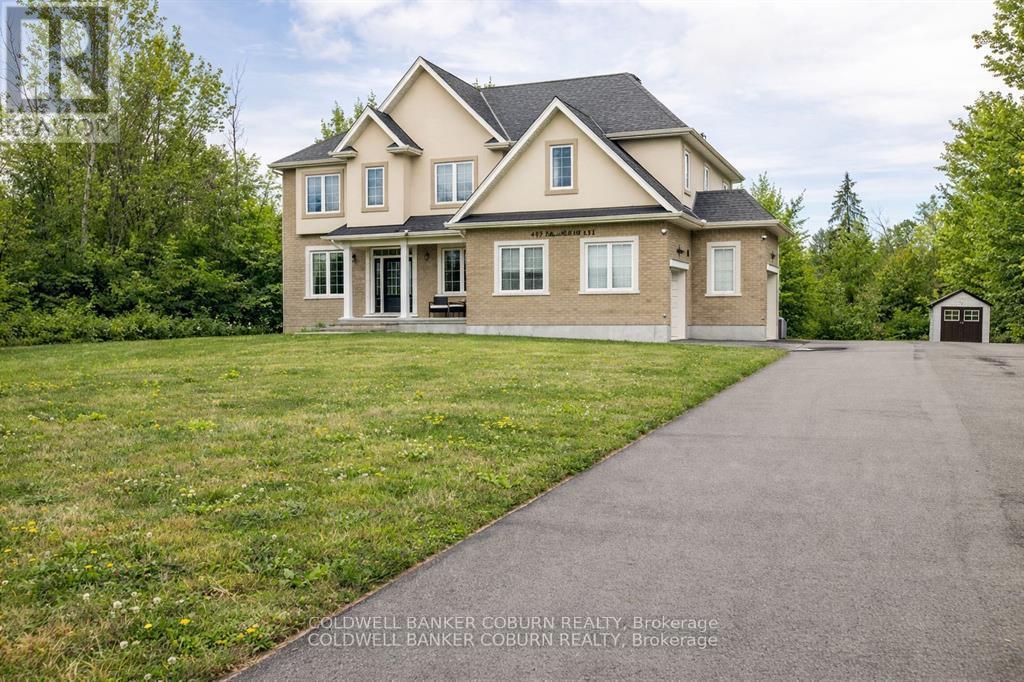
For sale
9104 - Huntley Ward (South East)
$1,399,999
549 Osmond Daley Drive, Ottawa, Ontario
House in 9104 - Huntley Ward (South East)
5
Beds
Beds
4
Baths
Baths
3000 - 3500 sqft
Sq Ft
Sq Ft
Ready to a home?
Contact a REALTOR® today!
