

6646 Old Forest Drive
Ottawa,
Ontario
K0A2T0
6646 Old Forest Drive
Ottawa,
Ontario
K0A2T0
Add this listing to your favourite
Shortlist it to compare later & get quick access from your account.


$1,474,000
Property overview
Building Type
House
Property Type
Single Family
Bedrooms
4
Bathrooms
4
Year Built
Neighbourhood
8009 - North Gower
Status
For sale
Highlights
8009 - North Gower
House
For sale
Listing description
Discover this Single Family
6646 Old Forest Drive,
Ottawa
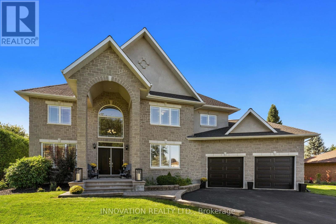
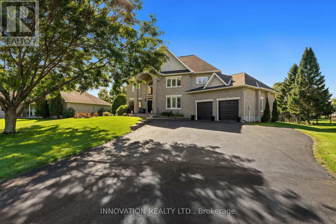
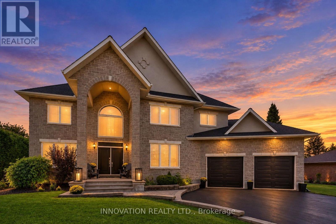
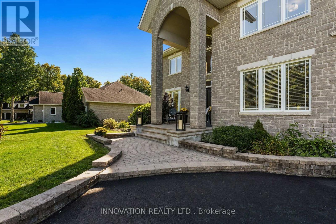
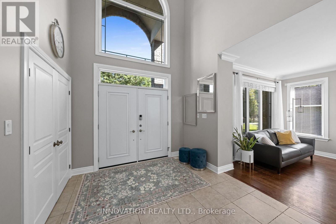
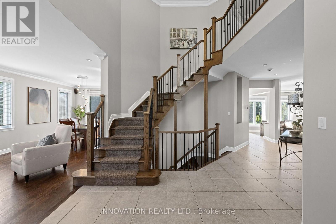
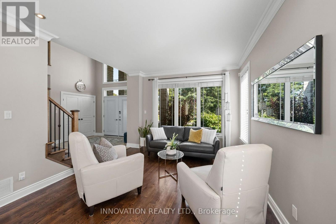
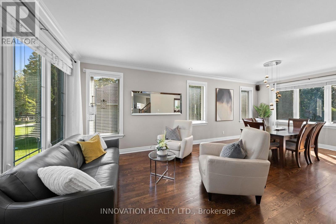
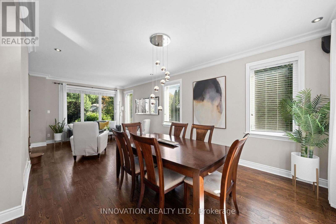
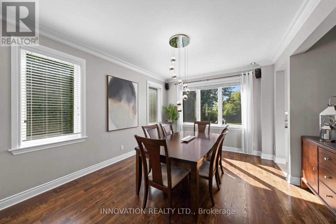
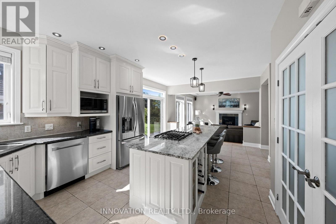
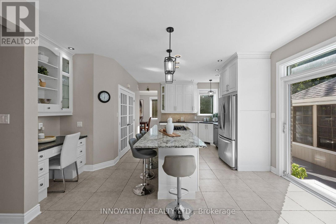
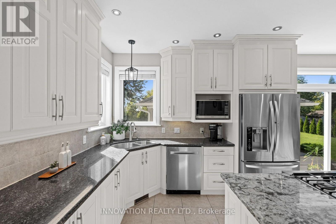
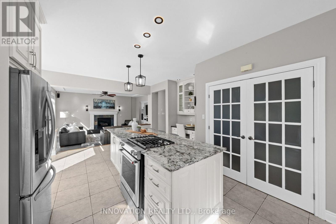
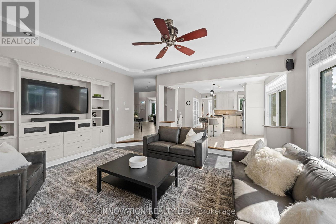
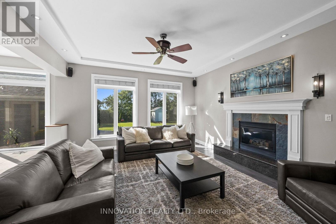
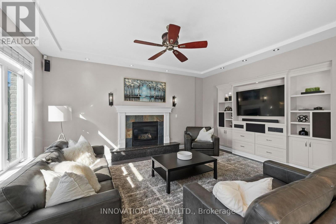
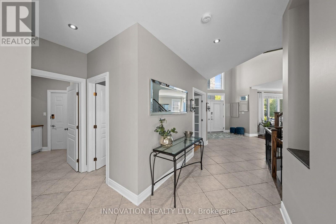
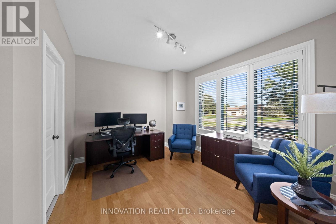
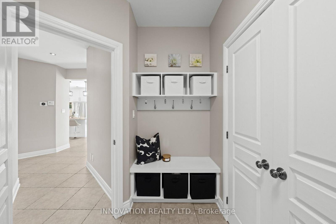
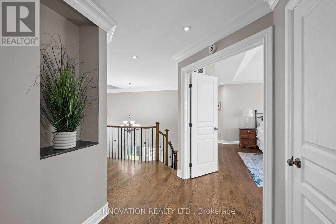
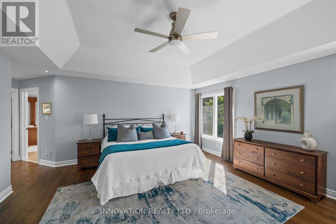
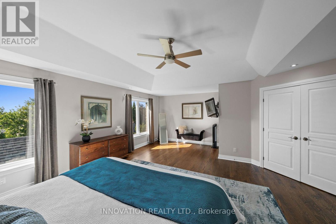
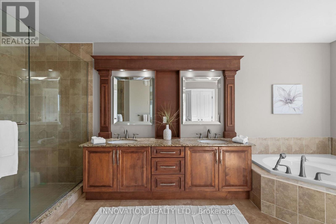
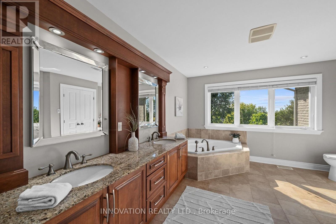
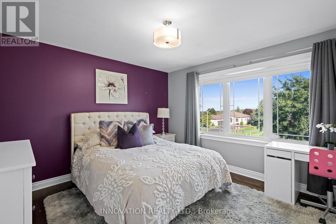
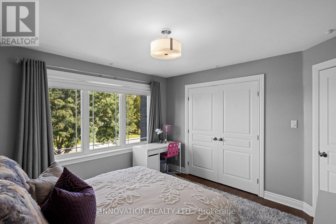
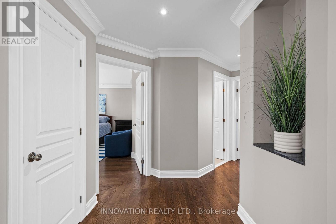
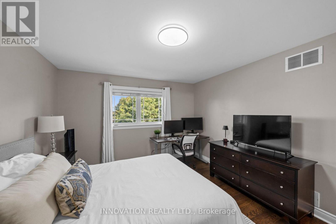
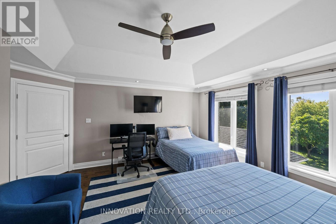
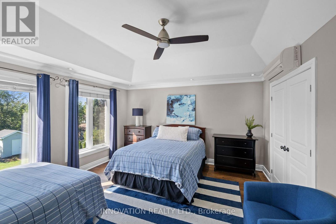
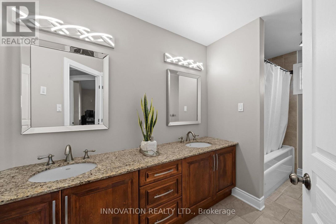
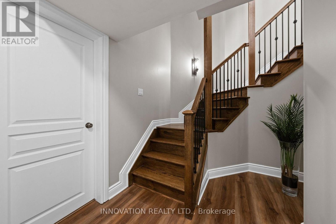
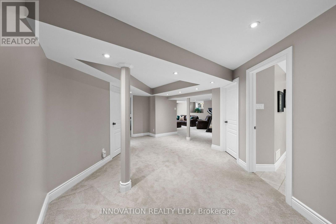
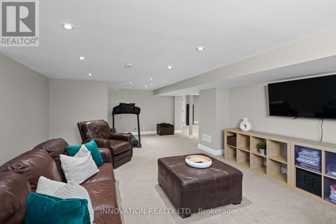
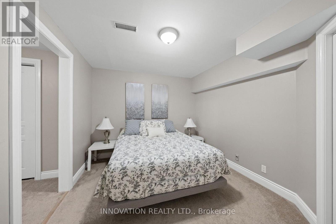
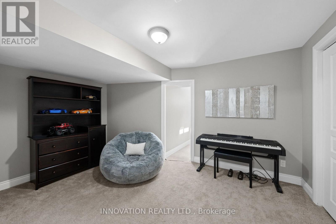
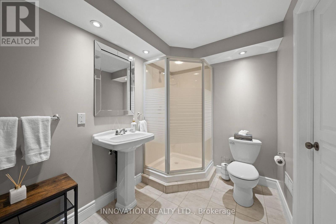
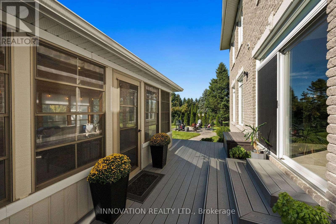
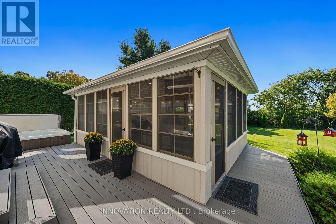
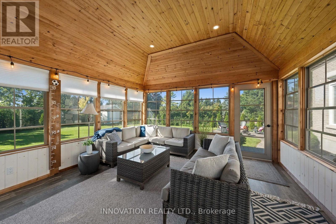
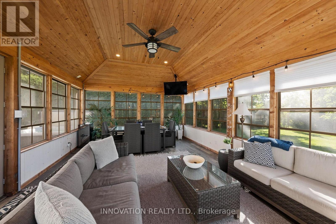
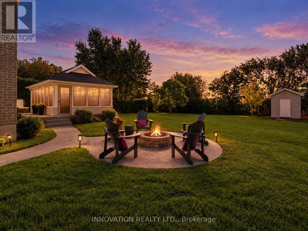
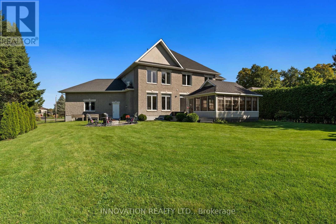
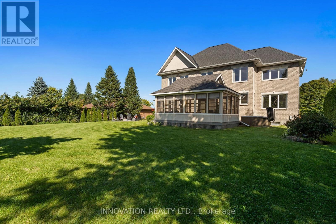
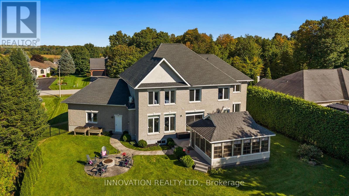
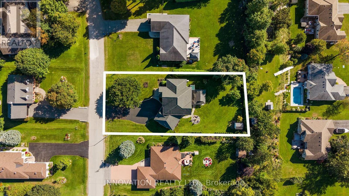
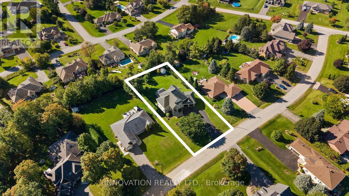
Welcome to 6646 Old Forest Drive, a warm and inviting home in the sought-after community of North Gower. Attractive curb appeal and thoughtfully updated; this home offers comfortable living spaces throughout and combines everyday functionality with plenty of room to relax and enjoy. Hardwood flooring flows throughout the home, creating a warm and cohesive feel with an main level office, expansive front foyer and a traditional floorplan with a living/dining room, large family room and stunning renovated kitchen. The lower level is fully finished providing additional space for family time, hobbies or movie nights. The large windows add to the brightness of this home along with new lighting and fresh paint throughout. The outdoor space is perfect for entertaining with a 300sqft screened in gazebo and hot tub creating a comfortable setting for relaxing, entertaining or enjoying the seasons. Numerous updates provide added peace of mind, including the roof (2019) with a 10-year warranty, furnace (2020) and hot water tank (2020), the water softener and UV System are approx. 2021. Live rural with constant power as there is a Generac generator installed for the whole home. Set in North Gower, this home offers the best of a quieter community setting while keeping everyday amenities and city access within easy reach just 10 minutes from the beautiful village of Manotick and 30 minutes to the city with immediate access to the highway. Enjoy evening hikes in the beautiful Maple Forest. It's a great location for those looking to enjoy a little more space without giving up convenient access to the city. A rare opportunity to own an exceptionally spacious and beautifully maintained residence that combines refined interiors, remarkable entertaining spaces and a truly private outdoor setting. (id:64373)
Upcoming viewings
45.1342848
-75.6998923
6646 Old Forest Drive, Ottawa, Ontario, K0A2T0
Loading WalkScore data...
Walk Score®
Transit Score®
Bike Score®
Walkability Snapshot
Understand how walkable, transit-friendly & bikeable this neighbourhood really is.
Scores are powered by Walk Score® and reflect access to daily essentials, transit and bike routes near this area.
🚶Walk Score®
🚊Transit Score
🚲Bike Score
Liveability scores for this neighbourhood
Powered by Walk Score®
Use these scores as a quick guide only. Check local transit, bike paths
and walk routes to plan your day-to-day life.
Google Maps
Explore the exact location, nearby amenities, and community vibe.
Listing Details
Last updated:
2026-09-23
Key facts
Price
$1,474,000
Ownership
Freehold
Property type
Single Family
Bedrooms
4
Bathrooms
4
Stories
2
Interior size
3500 - 5000 sqft
Year built / Age
16 to 30 years
Parking options
Attached Garage, Garage
Total spaces
10
Interior & features
Cooling
Central air conditioning
Heating
Forced air
Heating fuel
Natural gas
Basement
Full (Finished)
Appliances
Hot Tub, Garage door opener remote(s), Central Vacuum, Water Heater, Water softener, Alarm System, Blinds, Cooktop, Dryer, Garage door opener, Oven, Washer, Refrigerator
Fireplace
True
Exterior finish
Stone, Stucco
Key features
Wooded area, Gazebo, Sump Pump
Lot, amenities & extras
Lot size
98.4 x 213.1 FT
Community features
School Bus
Landscape
Landscaped
Sewer
Septic System
Rooms
| Level | Type | Length | Width | Dimensions |
|---|---|---|---|---|
| Second Level | Other | 3.48 m | 4.28 m | 3.48 m x 4.28 m |
| Second Level | Bedroom | 3.7 m | 3.8 m | 3.7 m x 3.8 m |
| Second Level | Bedroom | 3.9 m | 4.33 m | 3.9 m x 4.33 m |
| Second Level | Bedroom | 4.88 m | 4.83 m | 4.88 m x 4.83 m |
| Second Level | Bathroom | 4.09 m | 2.42 m | 4.09 m x 2.42 m |
| Second Level | Laundry Room | 2.92 m | 1.86 m | 2.92 m x 1.86 m |
| Second Level | Primary Bedroom | 6.57 m | 6.32 m | 6.57 m x 6.32 m |
| Second Level | Bathroom | 3.48 m | 5.18 m | 3.48 m x 5.18 m |
| Lower Level | Other | 3.17 m | 4.02 m | 3.17 m x 4.02 m |
| Lower Level | Other | 3 m | 3.92 m | 3 m x 3.92 m |
| Lower Level | Recreational, Games Room | 4.47 m | 7.44 m | 4.47 m x 7.44 m |
| Lower Level | Bathroom | 2.57 m | 3.28 m | 2.57 m x 3.28 m |
| Lower Level | Utility Room | 4.89 m | 7.16 m | 4.89 m x 7.16 m |
| Lower Level | Other | 4.01 m | 1.32 m | 4.01 m x 1.32 m |
| Lower Level | Other | 1.92 m | 2.58 m | 1.92 m x 2.58 m |
| Lower Level | Other | 3.12 m | 3.45 m | 3.12 m x 3.45 m |
| Main Level | Foyer | 3.18 m | 2.06 m | 3.18 m x 2.06 m |
| Main Level | Living Room | 3.57 m | 3.57 m | 3.57 m x 3.57 m |
| Main Level | Dining Room | 4.16 m | 3.85 m | 4.16 m x 3.85 m |
| Main Level | Kitchen | 6.79 m | 4.93 m | 6.79 m x 4.93 m |
| Main Level | Sunroom | 6.18 m | 4.51 m | 6.18 m x 4.51 m |
| Main Level | Family Room | 4.84 m | 6.05 m | 4.84 m x 6.05 m |
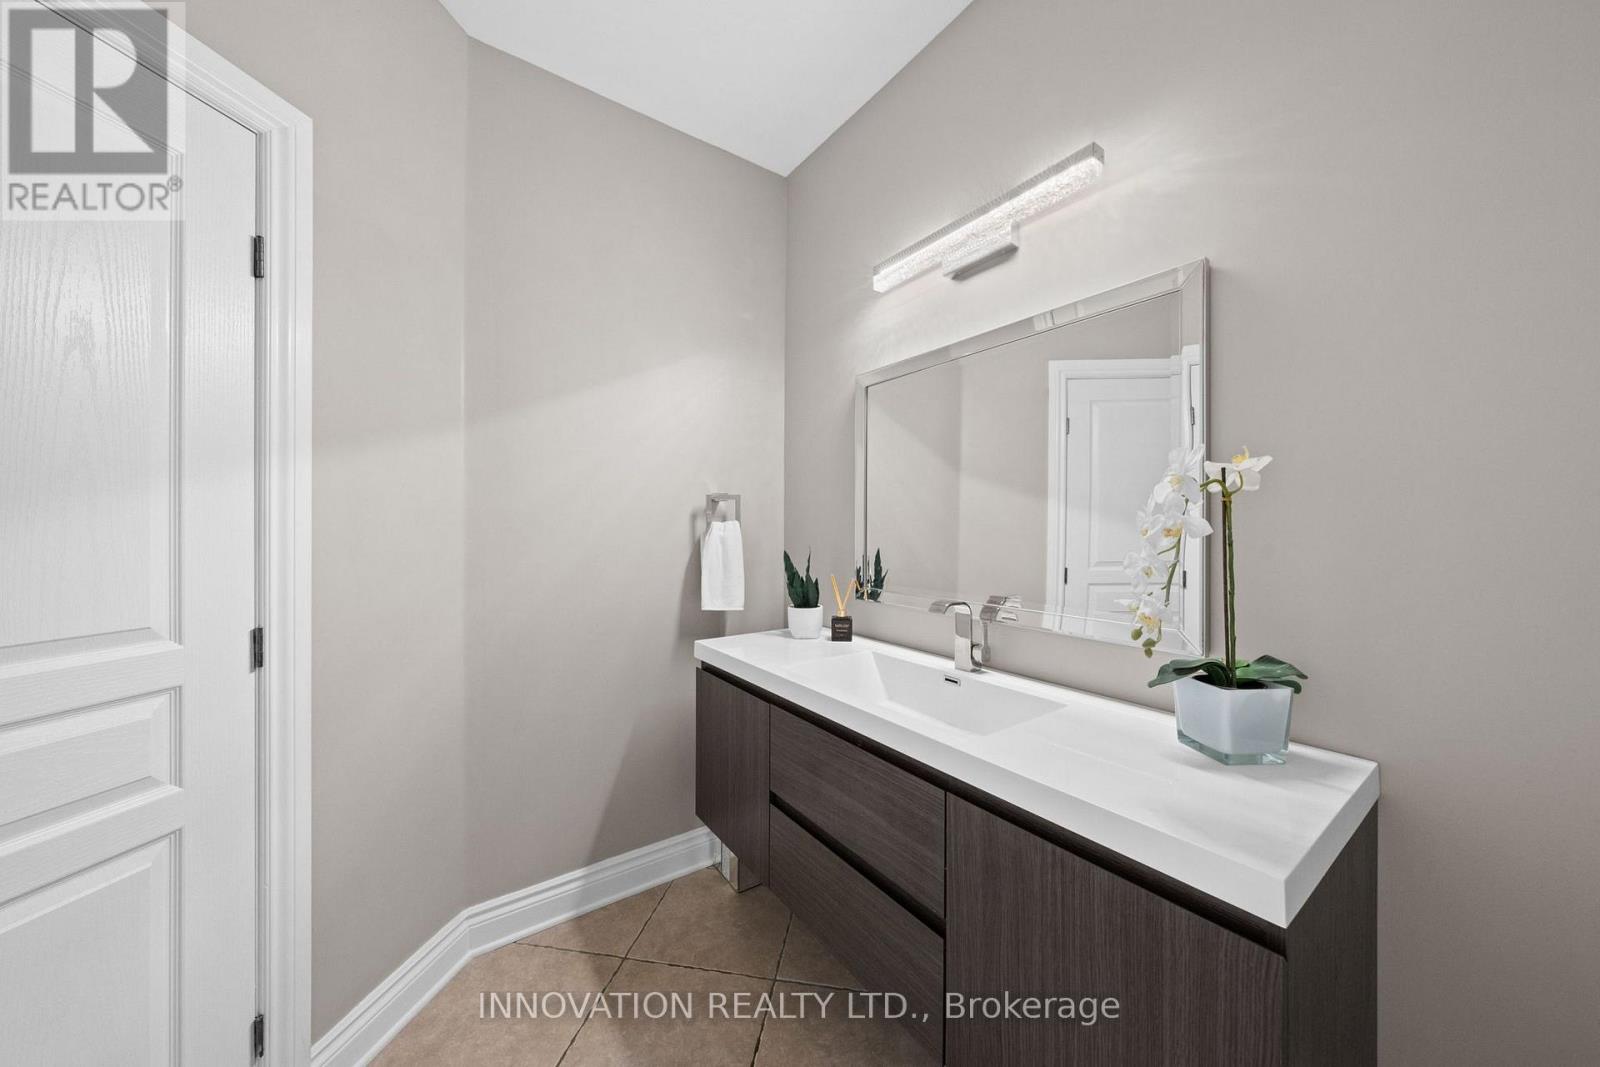
| Main Level | Bathroom | 2.68 m | 2.15 m | 2.68 m x 2.15 m |
| Main Level | Office | 4.47 m | 4.1 m | 4.47 m x 4.1 m |
Mortgage Calculator
$500,000
$100,000
$5,000,000
Adjust the total amount you plan to borrow.
5%
1%
15%
25 years
10 years
40 years
Monthly Payment
$0
This is an approximate monthly payment based on your inputs.
Total Interest Paid
$0
Add this listing to your favourite
Shortlist it to compare later & get quick access from your account.

Comparables
For sale
9104 - Huntley Ward (South East)
$1,495,000
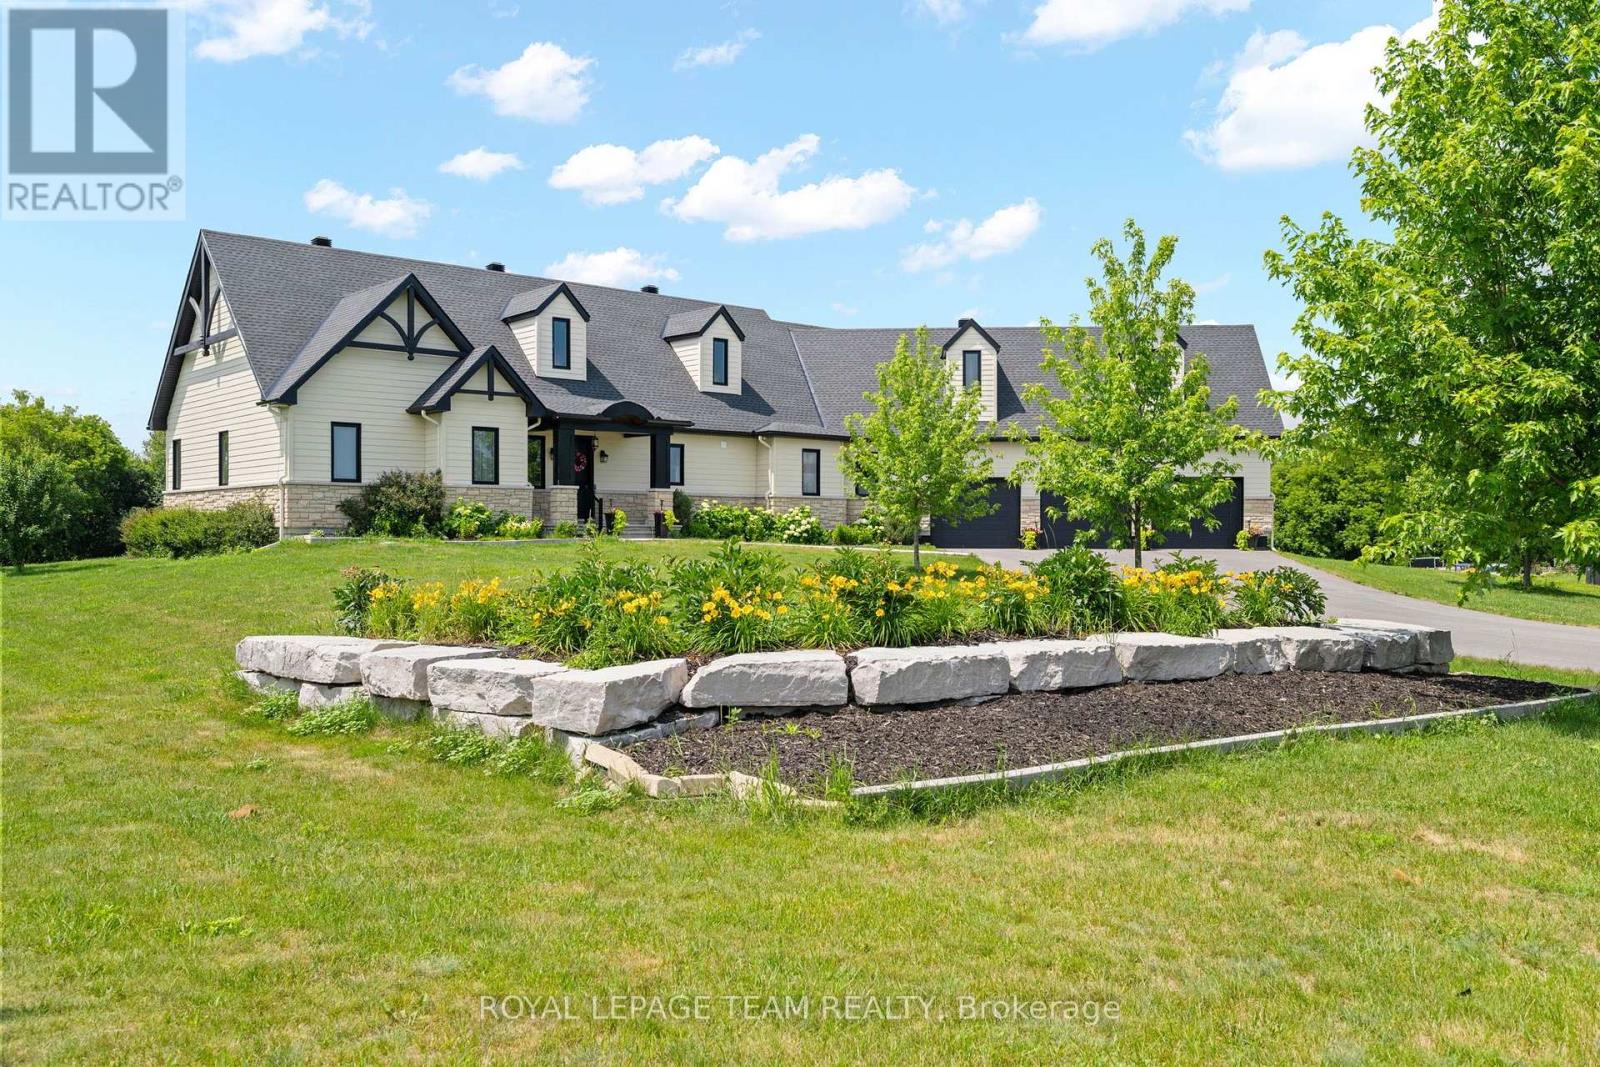
145 Barrdon Road, Ottawa, Ontario
House in 9104 - Huntley Ward (South East)
3
Beds
Beds
3
Baths
Baths
2500 - 3000 sqft
Sq Ft
Sq Ft
For sale
8208 - Btwn Franktown Rd. & Fallowfield Rd.
$1,495,000
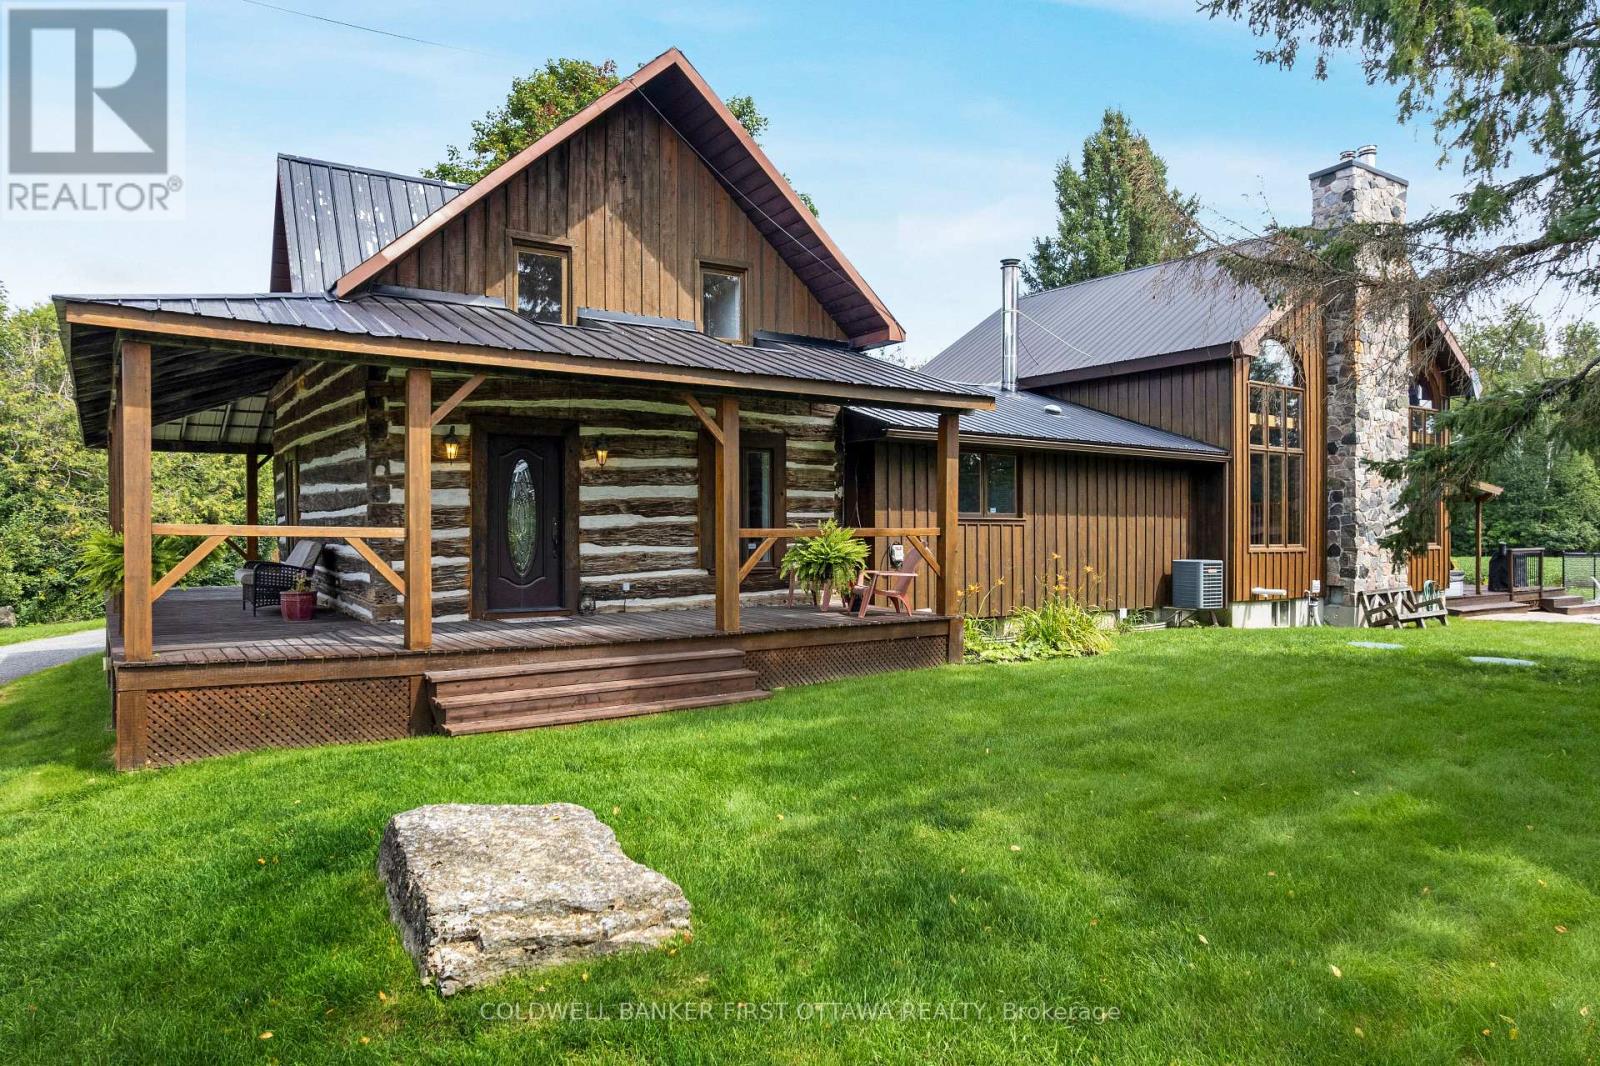
2365 Ashton Station Road, Ottawa, Ontario
House in 8208 - Btwn Franktown Rd. & Fallowfield Rd.
5
Beds
Beds
4
Baths
Baths
3000 - 3500 sqft
Sq Ft
Sq Ft
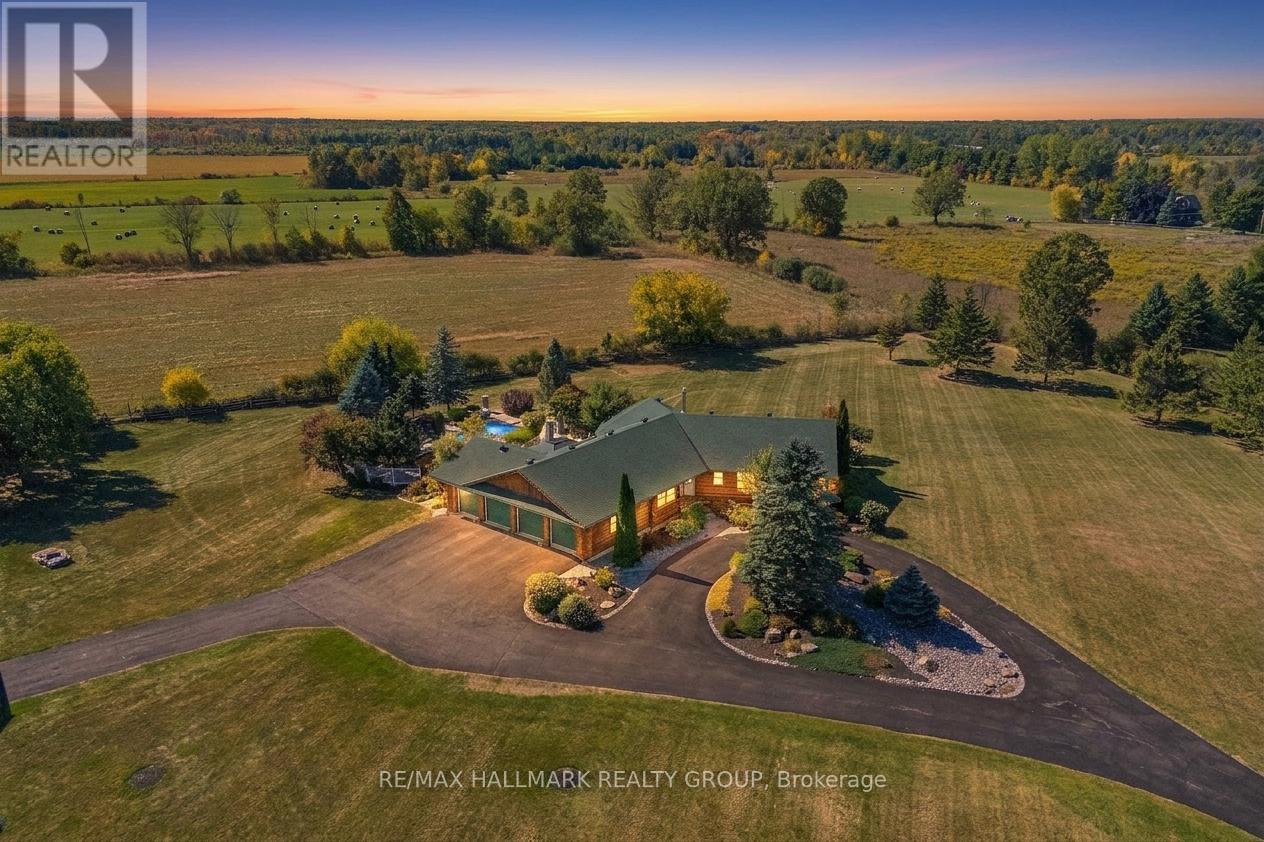
For sale
9005 - Kanata - Kanata (North West)
$1,495,000
2185 Old Second Line Road, Ottawa, Ontario
House in 9005 - Kanata - Kanata (North West)
4
Beds
Beds
3
Baths
Baths
2500 - 3000 sqft
Sq Ft
Sq Ft
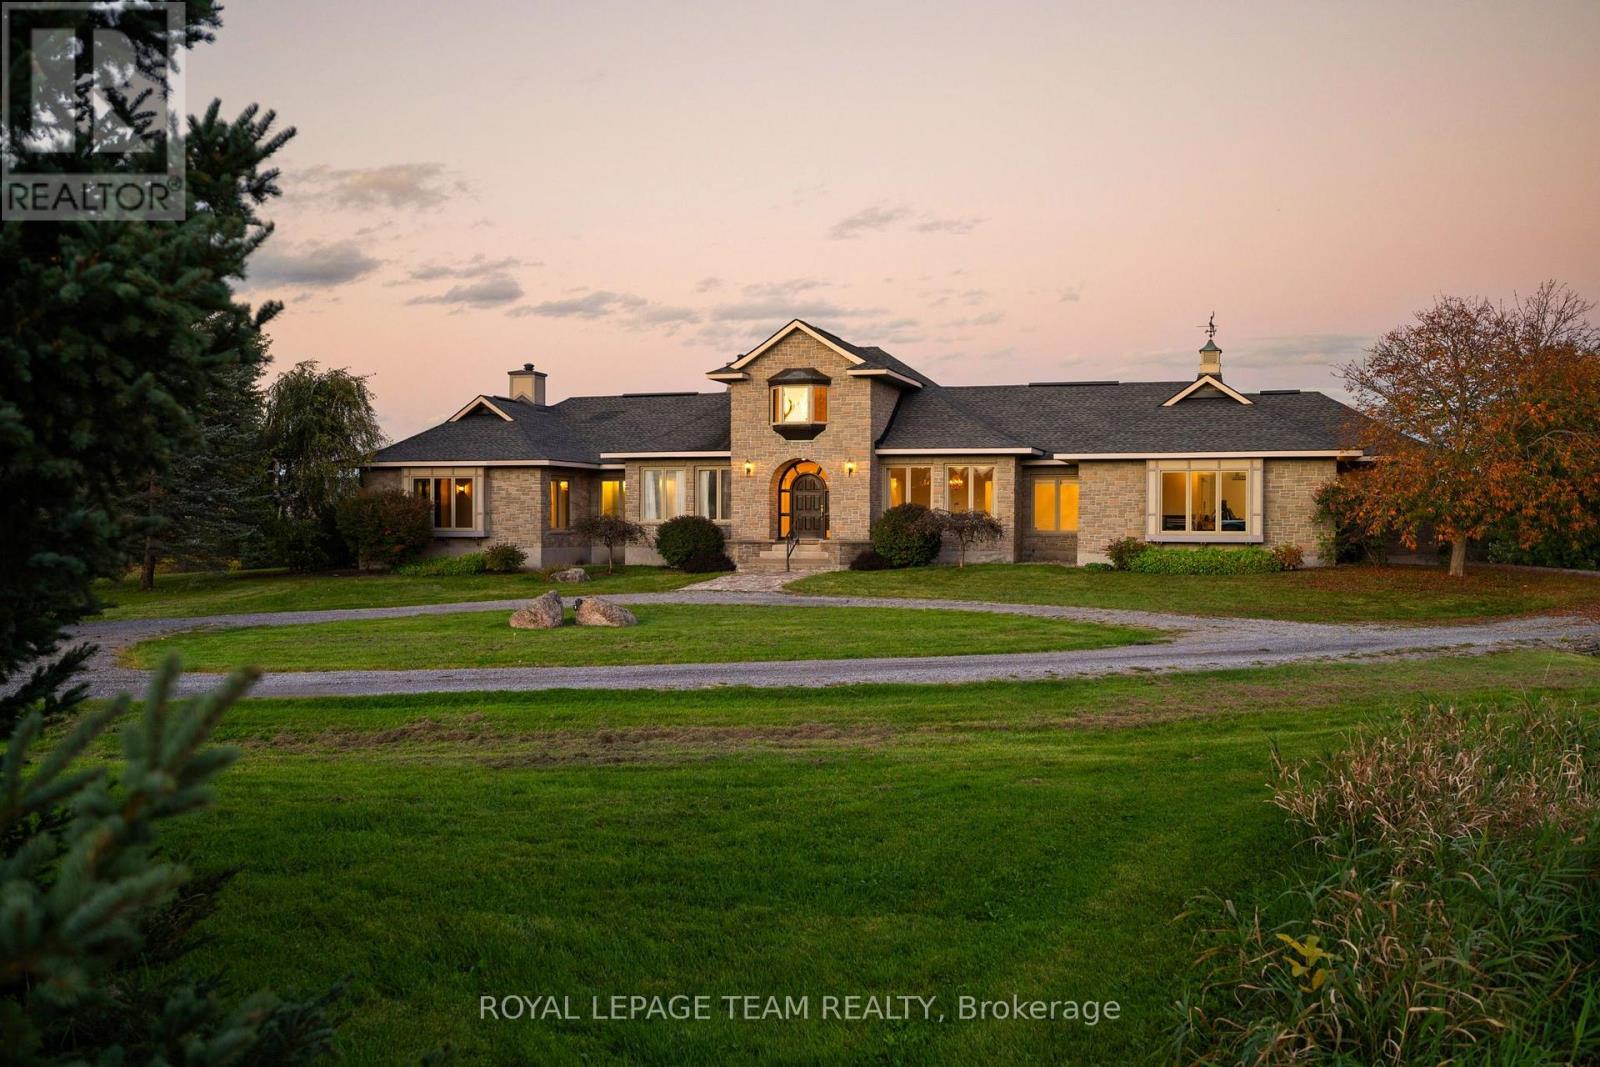
For sale
9006 - Kanata - Kanata (North East)
$1,450,000
285 Pinhey Point Road, Ottawa, Ontario
House in 9006 - Kanata - Kanata (North East)
3
Beds
Beds
4
Baths
Baths
3000 - 3500 sqft
Sq Ft
Sq Ft
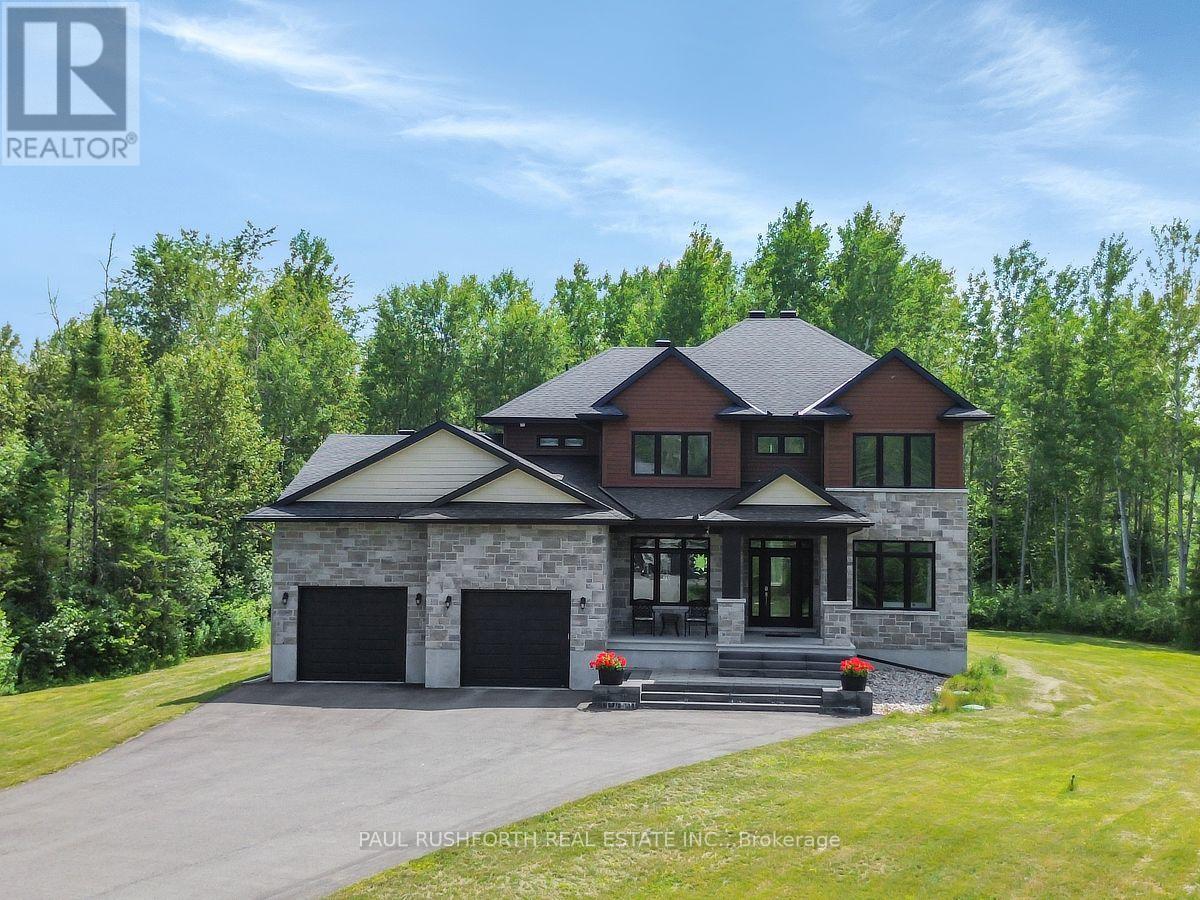
For sale
9103 - Huntley Ward (North West)
$1,449,800
160 Country Meadow Drive, Ottawa, Ontario
House in 9103 - Huntley Ward (North West)
5
Beds
Beds
5
Baths
Baths
3000 - 3500 sqft
Sq Ft
Sq Ft
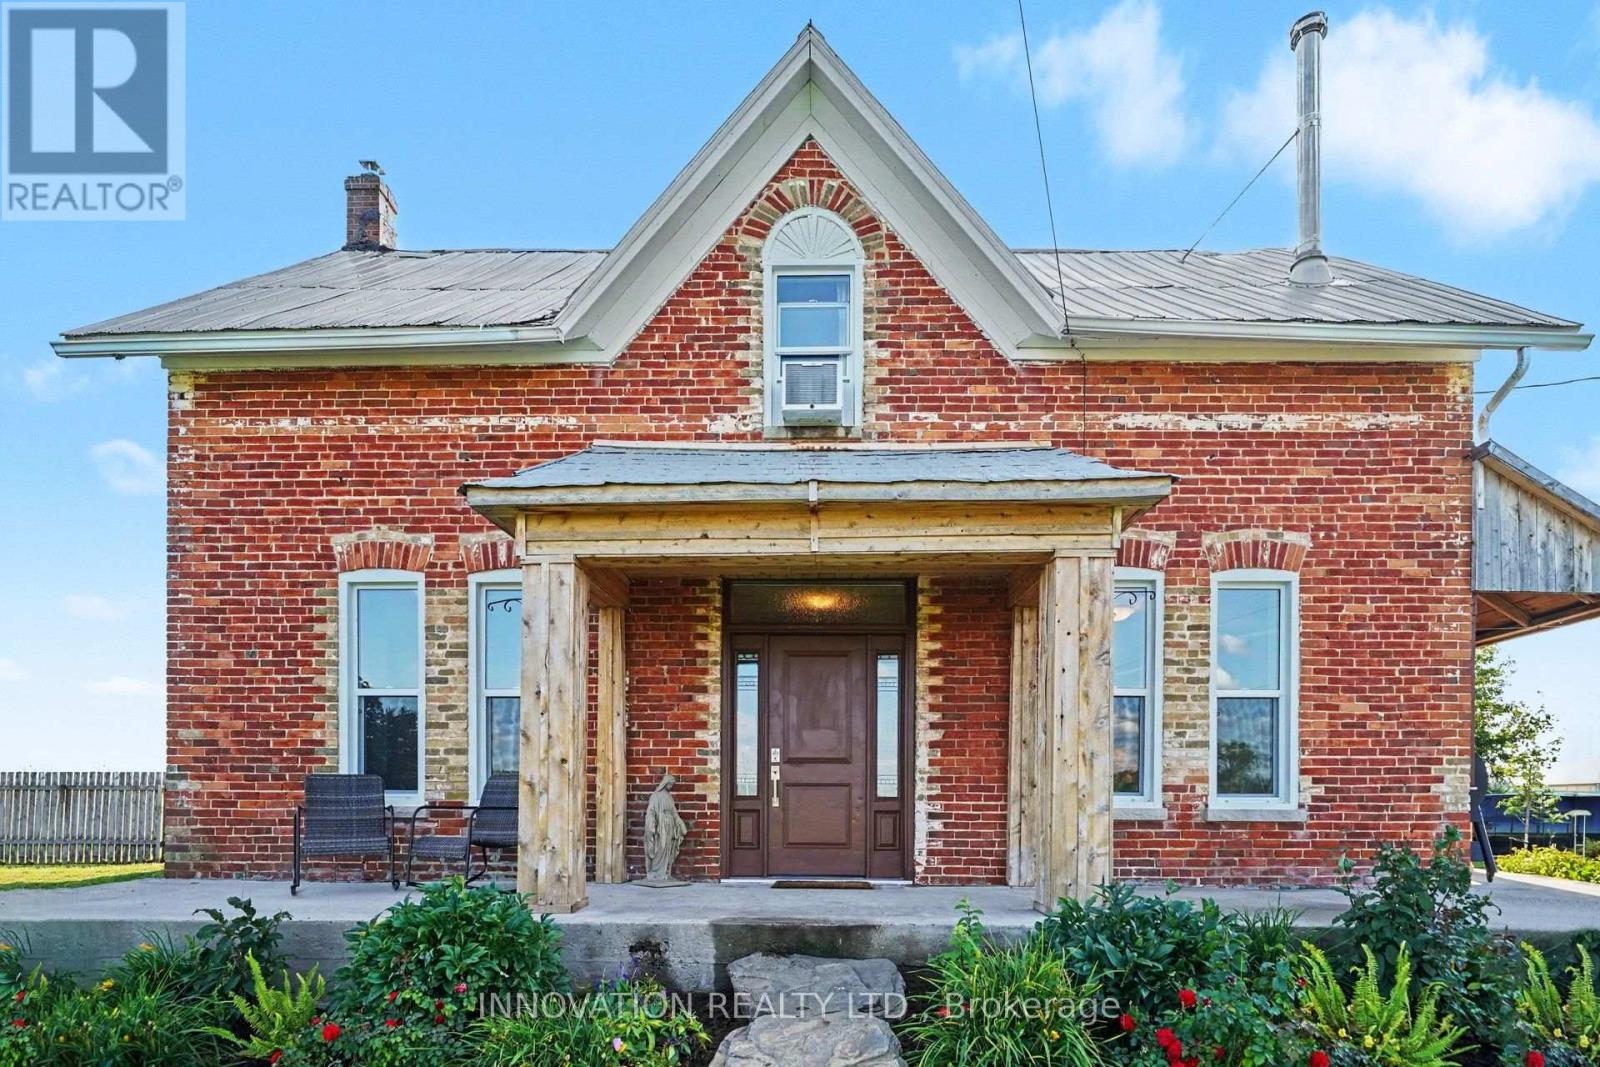
For sale
9105 - Huntley Ward (South West)
$1,500,000
649 Upper Dwyer Hill Road, Ottawa, Ontario
House in 9105 - Huntley Ward (South West)
5
Beds
Beds
3
Baths
Baths
3500 - 5000 sqft
Sq Ft
Sq Ft
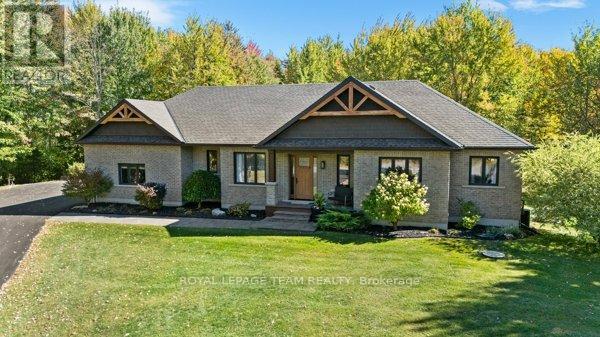
For sale
9104 - Huntley Ward (South East)
$1,425,000
524 Osmond Daley Drive, Ottawa, Ontario
House in 9104 - Huntley Ward (South East)
4
Beds
Beds
3
Baths
Baths
1500 - 2000 sqft
Sq Ft
Sq Ft
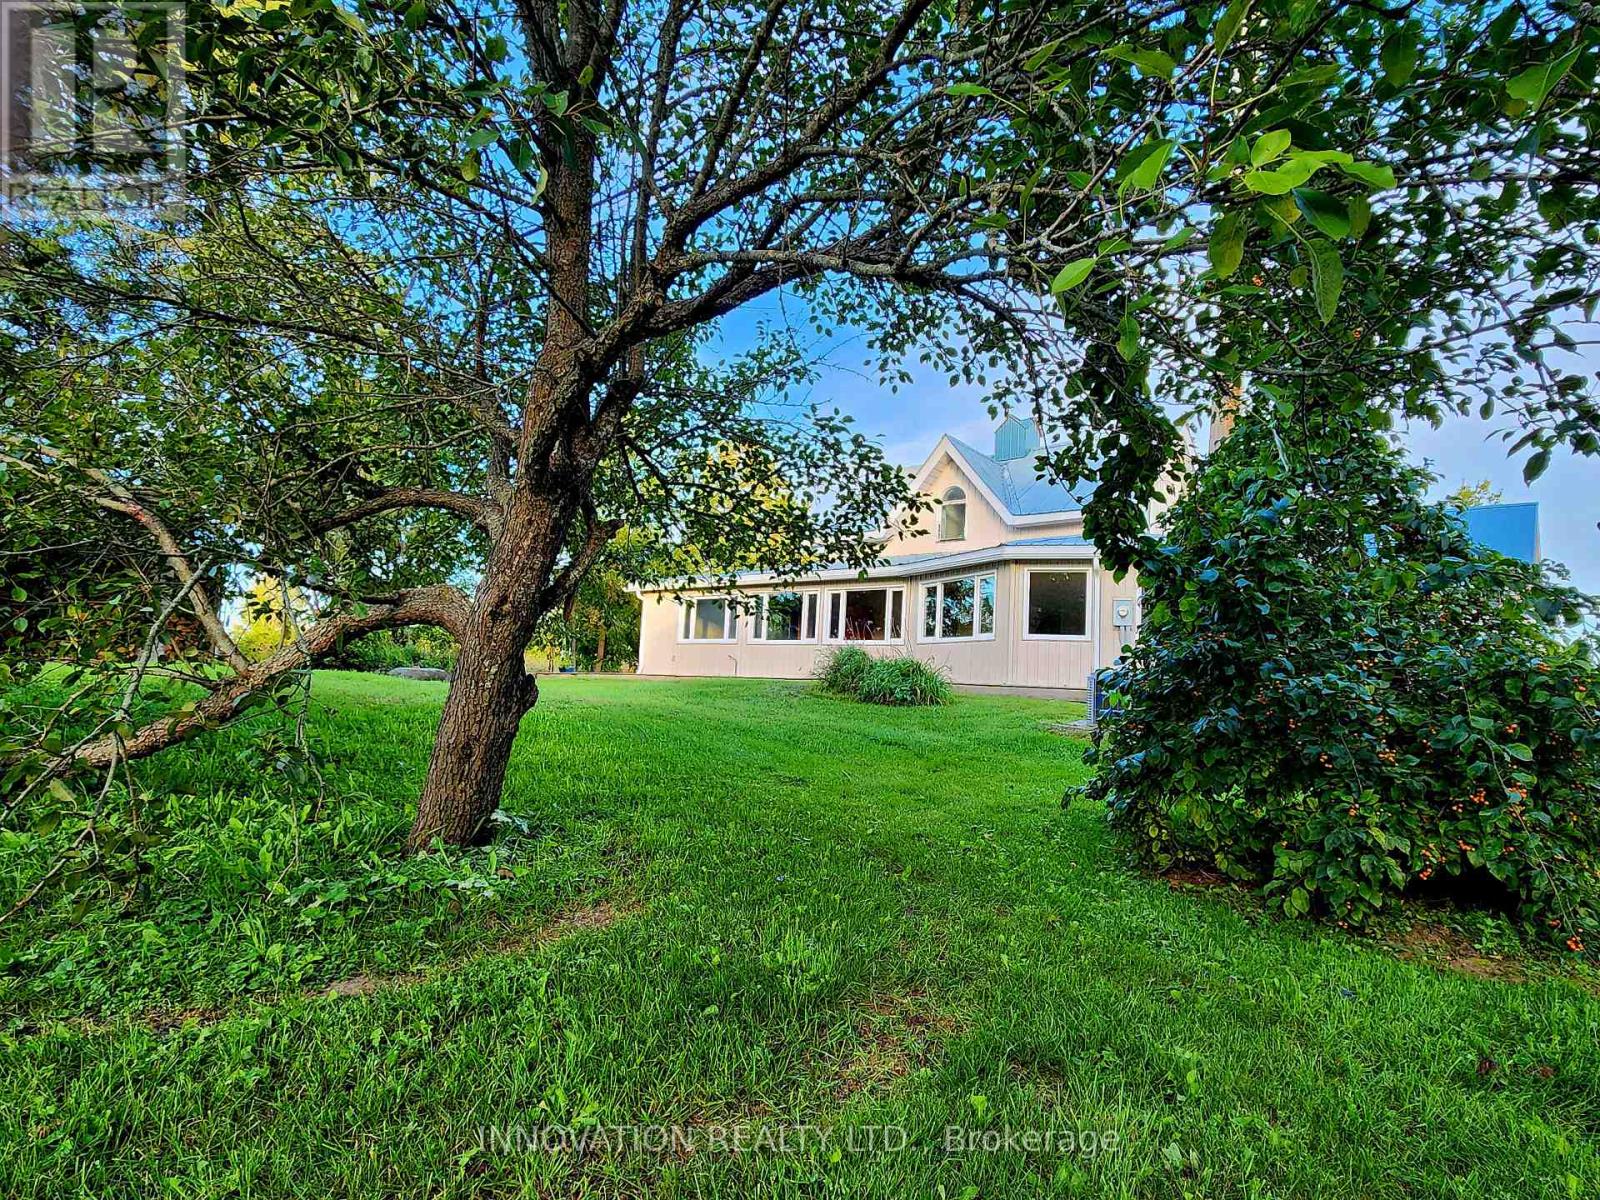
For sale
8008 - Rideau Twp S of Reg Rd 6 W of Mccordick Rd.
$1,525,000
6972 Gallagher Road, Ottawa, Ontario
House in 8008 - Rideau Twp S of Reg Rd 6 W of Mccordick Rd.
4
Beds
Beds
4
Baths
Baths
3500 - 5000 sqft
Sq Ft
Sq Ft
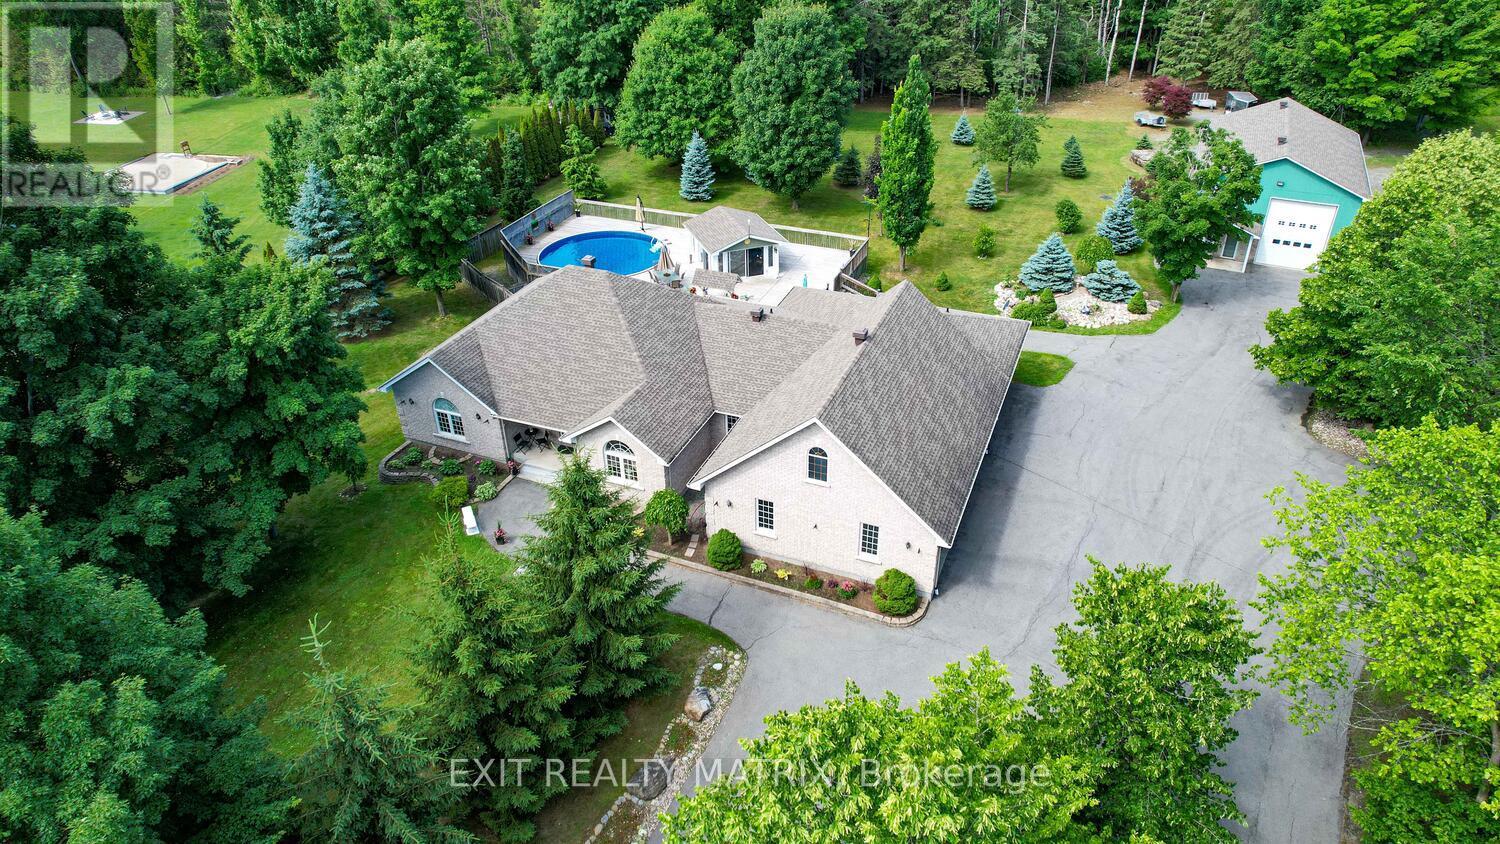
For sale
1605 - Osgoode Twp North of Reg Rd 6
$1,399,999
2573 Mitchell Street, Ottawa, Ontario
House in 1605 - Osgoode Twp North of Reg Rd 6
4
Beds
Beds
4
Baths
Baths
2500 - 3000 sqft
Sq Ft
Sq Ft
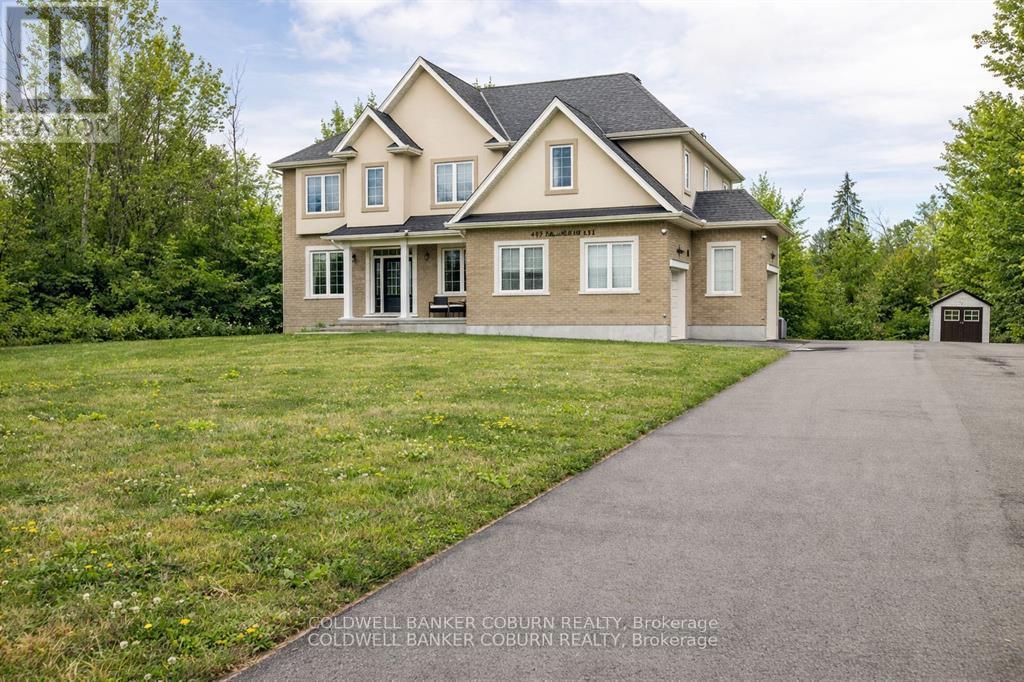
For sale
9104 - Huntley Ward (South East)
$1,399,999
549 Osmond Daley Drive, Ottawa, Ontario
House in 9104 - Huntley Ward (South East)
5
Beds
Beds
4
Baths
Baths
3000 - 3500 sqft
Sq Ft
Sq Ft
Ready to a home?
Contact a REALTOR® today!
