

524 Osmond Daley Drive
Ottawa,
Ontario
K0A1L0
524 Osmond Daley Drive
Ottawa,
Ontario
K0A1L0
Add this listing to your favourite
Shortlist it to compare later & get quick access from your account.


$1,425,000
Property overview
Building Type
House
Property Type
Single Family
Bedrooms
4
Bathrooms
3
Year Built
Neighbourhood
9104 - Huntley Ward (South East)
Status
For sale
Highlights
9104 - Huntley Ward (South East)
House
For sale
Listing description
Discover this Single Family
524 Osmond Daley Drive,
Ottawa
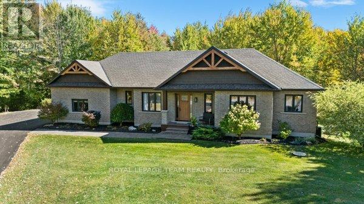
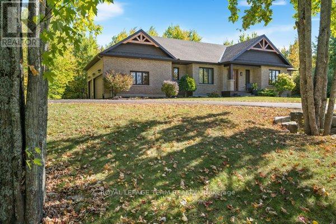
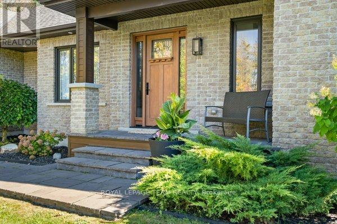
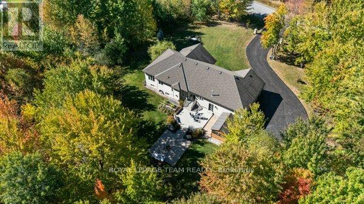
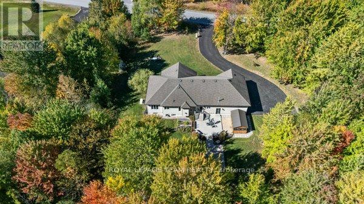
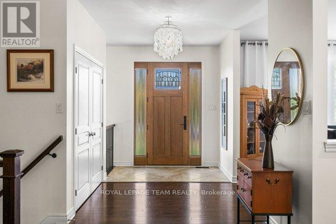
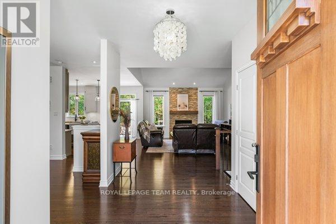
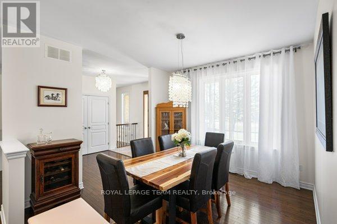
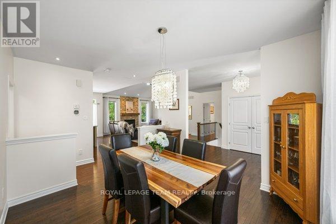
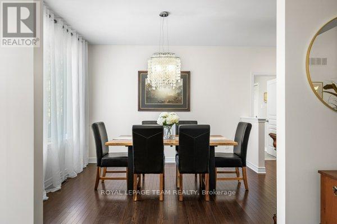
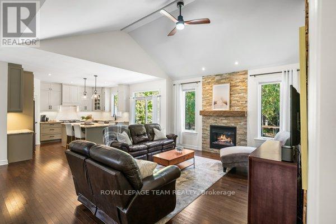
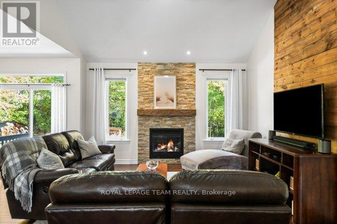
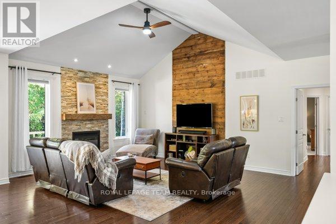
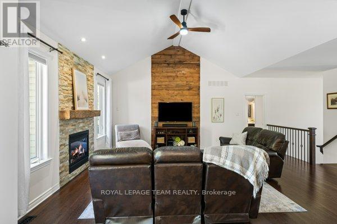
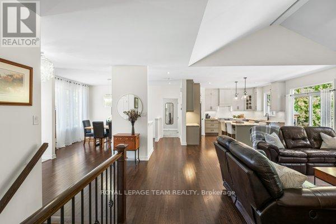
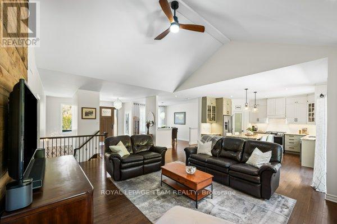
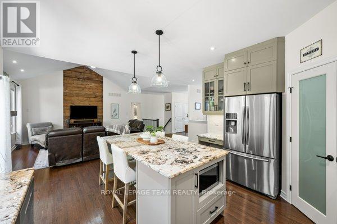
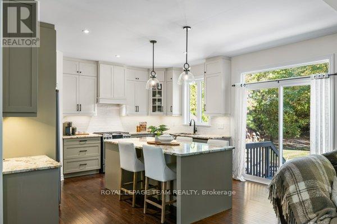
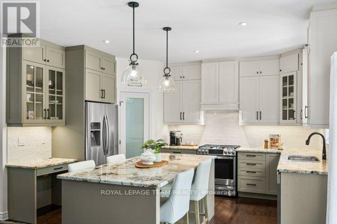
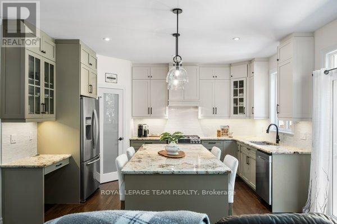
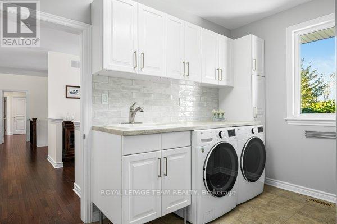
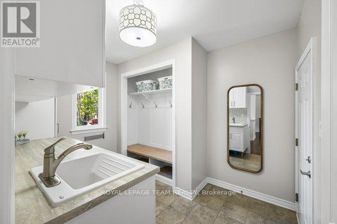
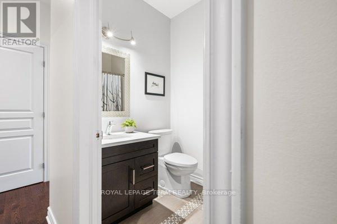
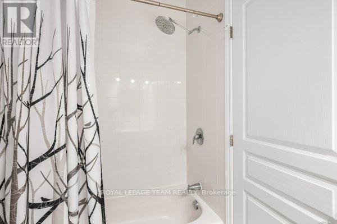
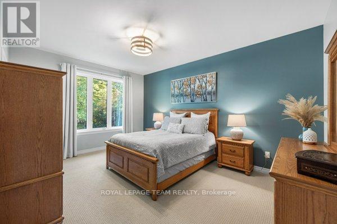
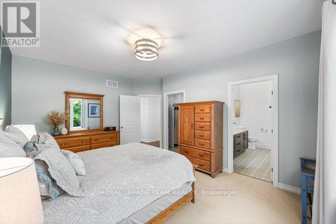
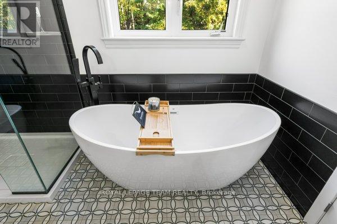
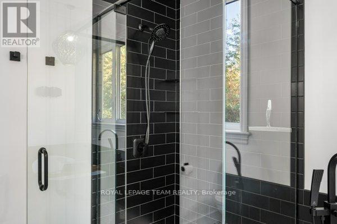
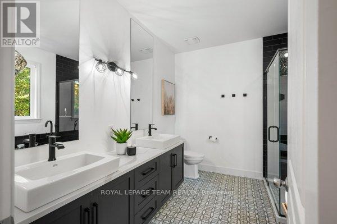
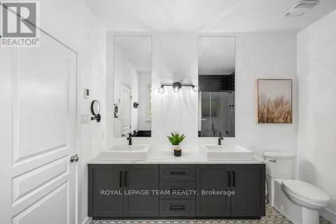
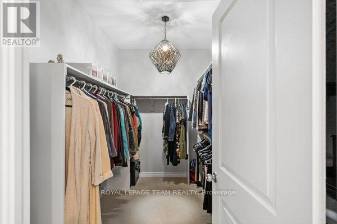
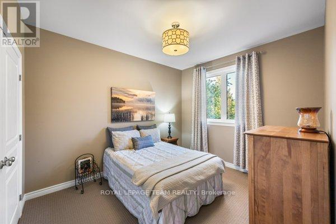
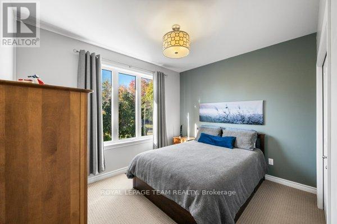
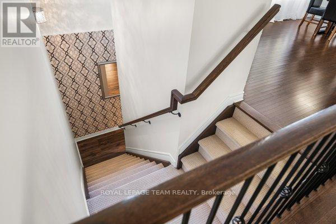
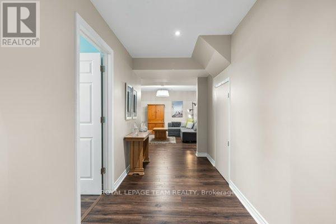
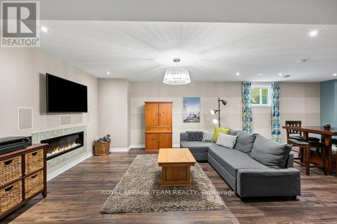
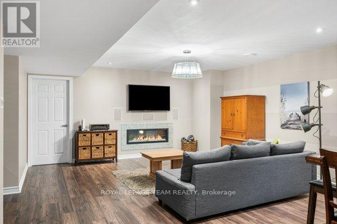
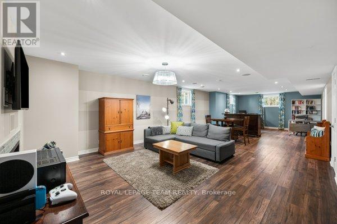
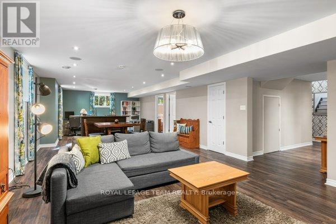
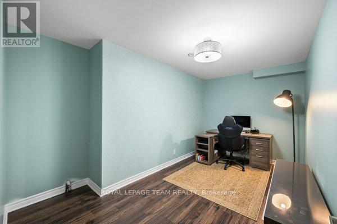
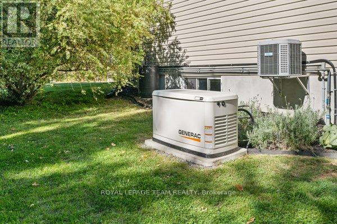
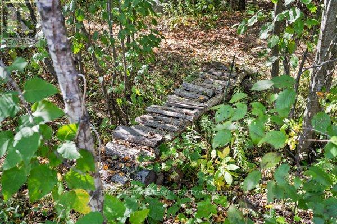
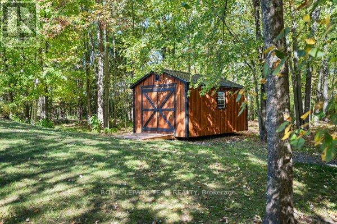
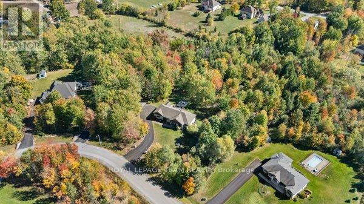
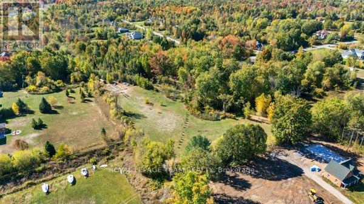
The fabulous home is located in the exclusive enclave of home in West Lake Estates and is only minutes to Kanata, Carp and Stittsville. This curb appeal starts at the elegant front door, throughout the entire interior to the meticulously landscaped acreage. This custom built bungalow is nestled on a private 4 acres with a park like setting featuring numerous species of planted vegetation.(list available) Landscaped with walking paths, gardens to be proud of and a privacy to be enjoyed. The open backyard offers a spacious deck on summer days, the fire pit area on cooler evenings or the covered screened gazebo for entertaining or a morning coffee. The interior open concept main level includes, stately cathedral ceilings in the living room with a gas fireplace. The hardwood flooring extends throughout the Living, Dining, Kitchen and hallways. The gourmet kitchen w/granite counter tops, commercial style hood fan, gas range, pantry and Stainless Steel appliances leads to a formal dining area. This main level is a wonderful place to entertain with family and friends. The Primary bedroom has a recently renovated ensuite bath , walk in closet area. The two ample sized secondary bedrooms and has easy access the main 4 piece bath. The extensive 3 car garage has inside access leading to well laid out mudroom and laundry. The professionally finished lower level offers recreational space, 4th bedroom/office, full 3 piece bath with heated flooring, office area and major storage space. This custom built bungalow is nestled on a private 4 acres with a park like setting featuring numerous species of planted vegetation.(list available) Landscaped with walking paths, gardens to be proud of and a privacy to be enjoyed. Come visit this home today. (id:64373)
Upcoming viewings

OpenHouse times
Oct 25
2-4 PM
45.3059098
-75.9935462
524 Osmond Daley Drive, Ottawa, Ontario, K0A1L0
Loading WalkScore data...
Walk Score®
Transit Score®
Bike Score®
Walkability Snapshot
Understand how walkable, transit-friendly & bikeable this neighbourhood really is.
Scores are powered by Walk Score® and reflect access to daily essentials, transit and bike routes near this area.
🚶Walk Score®
🚊Transit Score
🚲Bike Score
Liveability scores for this neighbourhood
Powered by Walk Score®
Use these scores as a quick guide only. Check local transit, bike paths
and walk routes to plan your day-to-day life.
Google Maps
Explore the exact location, nearby amenities, and community vibe.
Property Address
524 Osmond Daley Drive,
Ottawa,
Ontario
K0A1L0
Community
9104 - Huntley Ward (South East)
Neighbourhood
Listing Details
Last updated:
2026-10-22
Key facts
Price
$1,425,000
Ownership
Freehold
Property type
Single Family
Bedrooms
4
Bathrooms
3
Stories
1
Interior size
1500 - 2000 sqft
Year built / Age
6 to 15 years
Parking options
Attached Garage, Garage, Inside Entry
Total spaces
9
Interior & features
Cooling
Central air conditioning
Heating
Forced air
Heating fuel
Natural gas
Basement
N/A (Finished)
Appliances
Garage door opener remote(s), Water Heater, Water Treatment, Dishwasher, Dryer, Hood Fan, Stove, Washer, Window Coverings, Refrigerator
Fireplace
True
Exterior finish
Brick, Vinyl siding
Key features
Cul-de-sac, Wooded area, Partially cleared, Gazebo, Sump Pump
Lot, amenities & extras
Lot size
197.2 x 513.5 FT
Water
Drilled Well
Sewer
Septic System
Rooms
| Level | Type | Length | Width | Dimensions |
|---|---|---|---|---|
| Basement | Family Room | 3.6 m | 2.47 m | 3.6 m x 2.47 m |
| Basement | Bathroom | 2.59 m | 2.07 m | 2.59 m x 2.07 m |
| Basement | Office | 4.45 m | 2.78 m | 4.45 m x 2.78 m |
| Basement | Furnace | 7.34 m | 7.04 m | 7.34 m x 7.04 m |
| Basement | Utility Room | 3.59 m | 1 m | 3.59 m x 1 m |
| Basement | Bedroom 4 | 4.3 m | 3.75 m | 4.3 m x 3.75 m |
| Main Level | Foyer | 3.26 m | 2.43 m | 3.26 m x 2.43 m |
| Main Level | Dining Room | 3.74 m | 3.47 m | 3.74 m x 3.47 m |
| Main Level | Living Room | 5.023 m | 4.36 m | 5.023 m x 4.36 m |
| Main Level | Kitchen | 5.06 m | 4.3 m | 5.06 m x 4.3 m |
| Main Level | Primary Bedroom | 4.91 m | 3.93 m | 4.91 m x 3.93 m |
| Main Level | Bedroom 2 | 3.63 m | 3.08 m | 3.63 m x 3.08 m |
| Main Level | Bedroom 3 | 3.84 m | 3.39 m | 3.84 m x 3.39 m |
| Main Level | Bathroom | 2.5 m | 1.56 m | 2.5 m x 1.56 m |
| Main Level | Laundry Room | 3.6 m | 2.47 m | 3.6 m x 2.47 m |
Mortgage Calculator
$500,000
$100,000
$5,000,000
Adjust the total amount you plan to borrow.
5%
1%
15%
25 years
10 years
40 years
Monthly Payment
$0
This is an approximate monthly payment based on your inputs.
Total Interest Paid
$0
Add this listing to your favourite
Shortlist it to compare later & get quick access from your account.

Comparables
For sale
9103 - Huntley Ward (North West)
$1,449,800
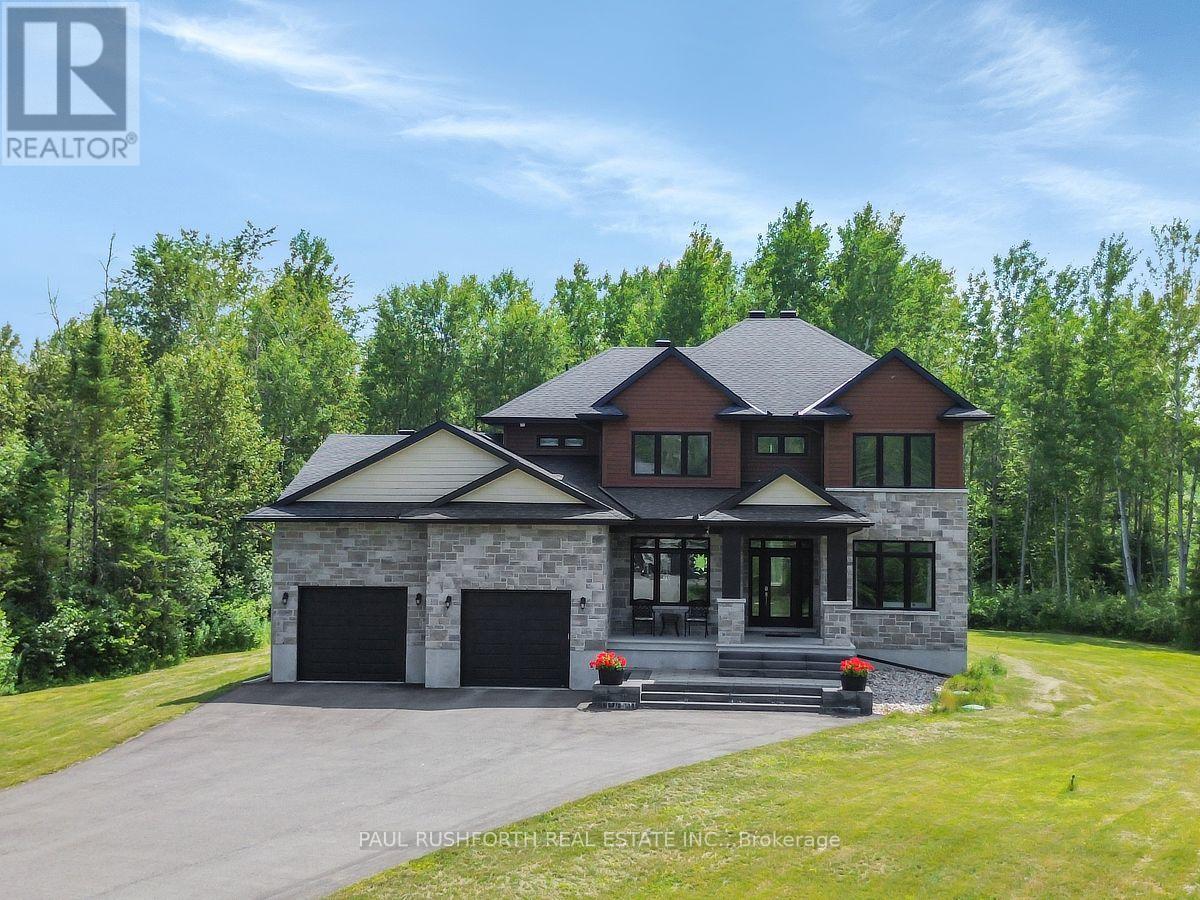
160 Country Meadow Drive, Ottawa, Ontario
House in 9103 - Huntley Ward (North West)
5
Beds
Beds
5
Baths
Baths
3000 - 3500 sqft
Sq Ft
Sq Ft
For sale
9006 - Kanata - Kanata (North East)
$1,450,000
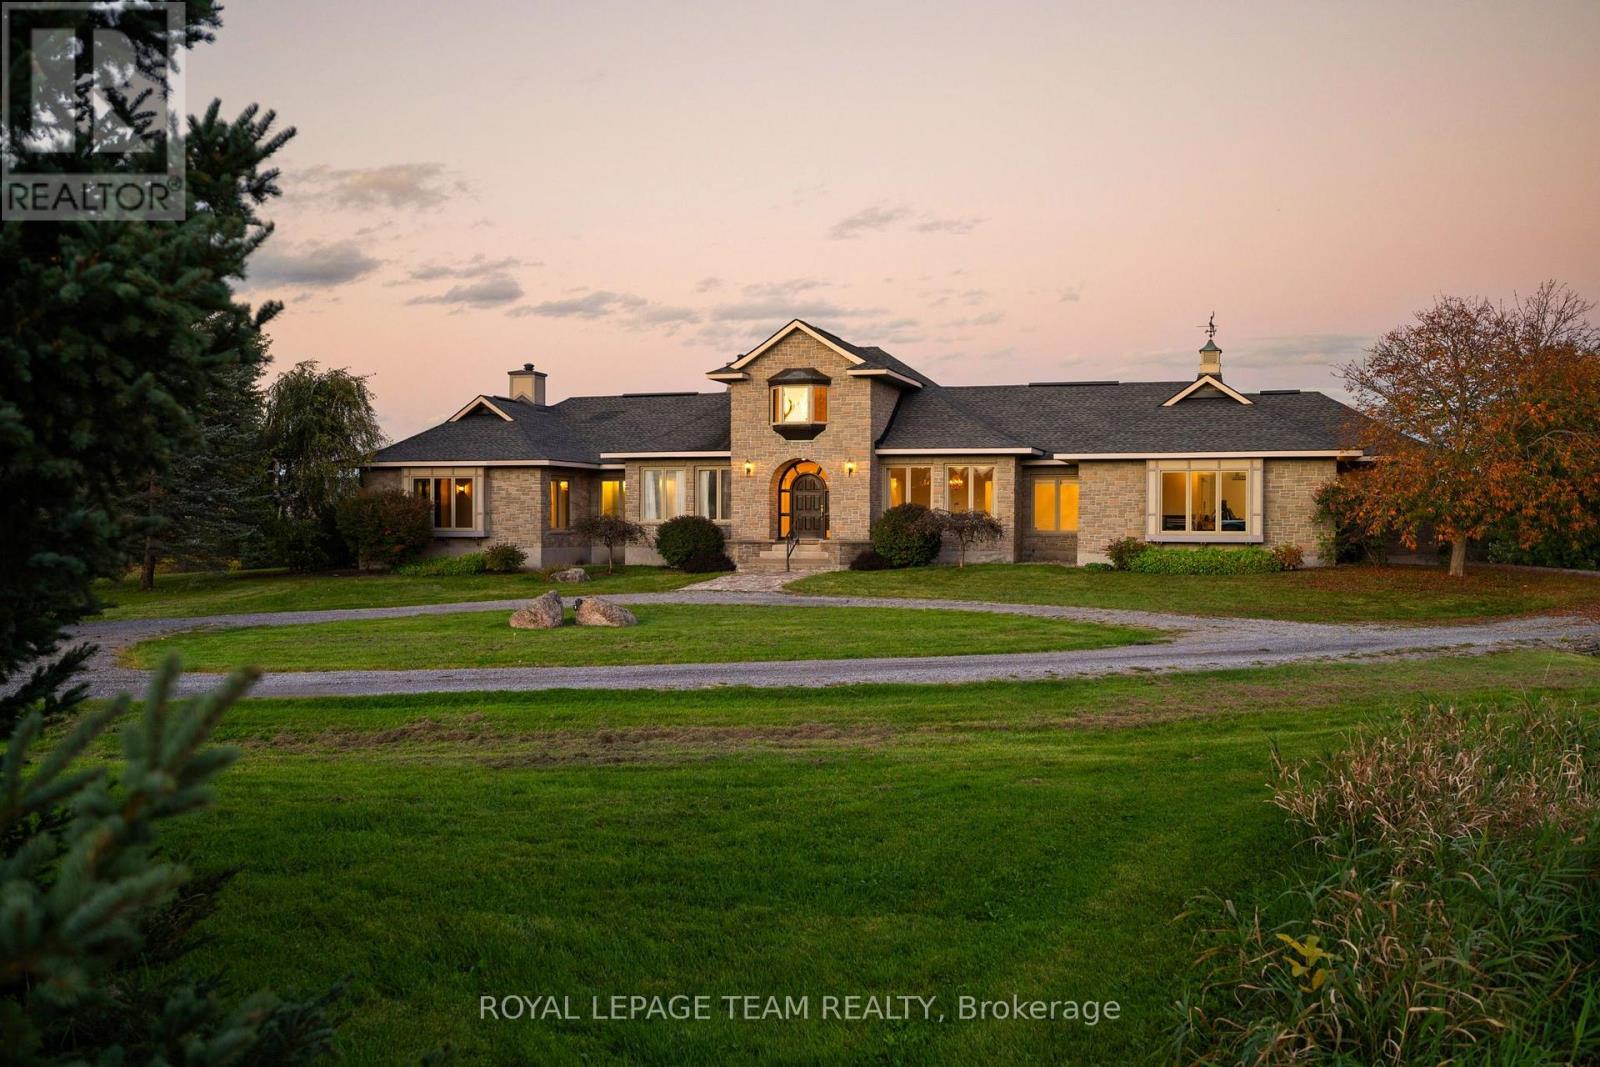
285 Pinhey Point Road, Ottawa, Ontario
House in 9006 - Kanata - Kanata (North East)
3
Beds
Beds
4
Baths
Baths
3000 - 3500 sqft
Sq Ft
Sq Ft
For sale
1605 - Osgoode Twp North of Reg Rd 6
$1,399,999
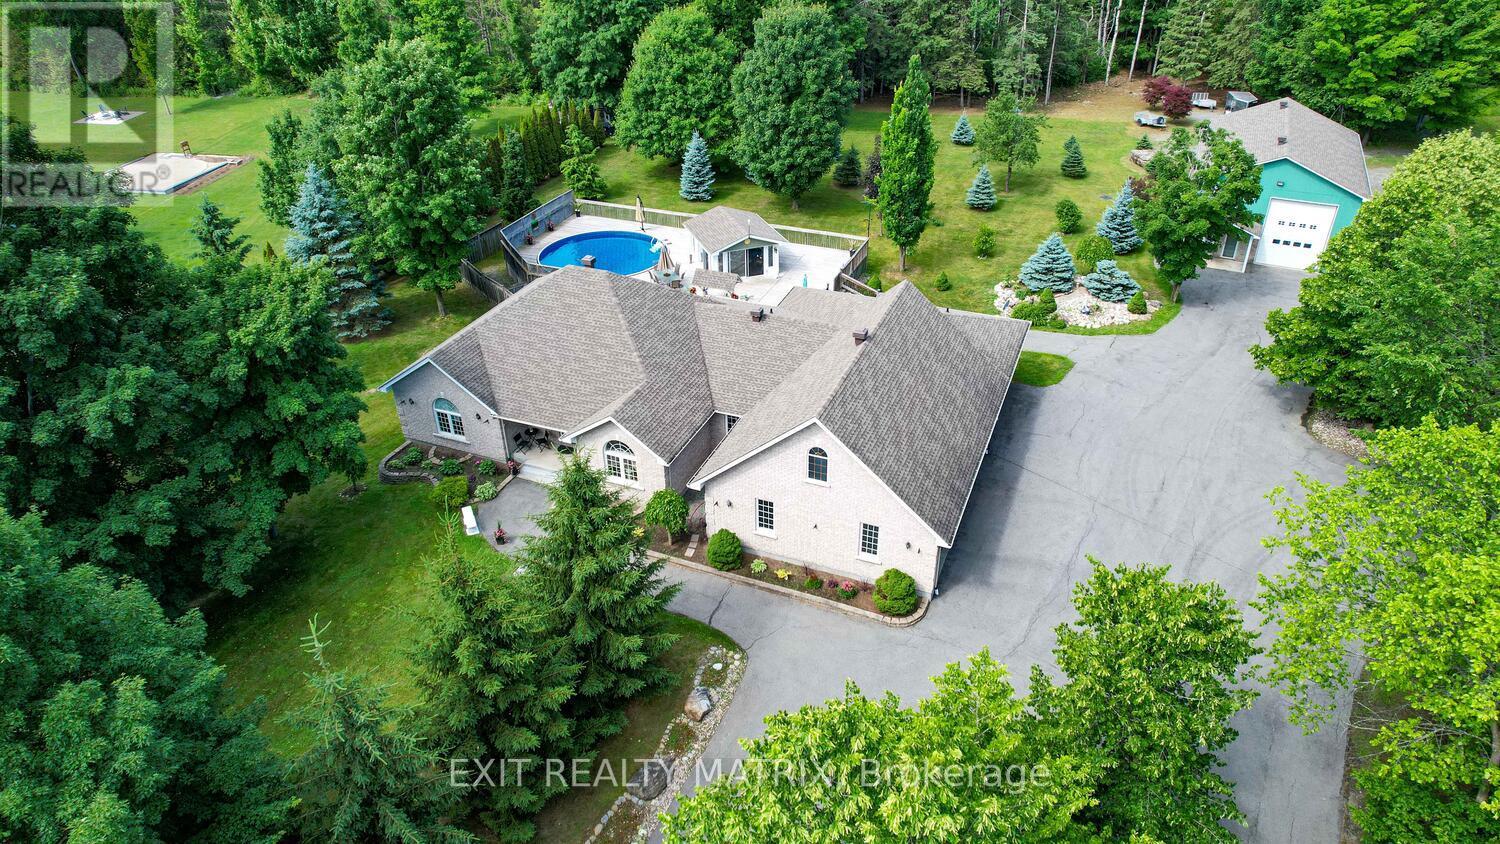
2573 Mitchell Street, Ottawa, Ontario
House in 1605 - Osgoode Twp North of Reg Rd 6
4
Beds
Beds
4
Baths
Baths
2500 - 3000 sqft
Sq Ft
Sq Ft
For sale
9104 - Huntley Ward (South East)
$1,399,999
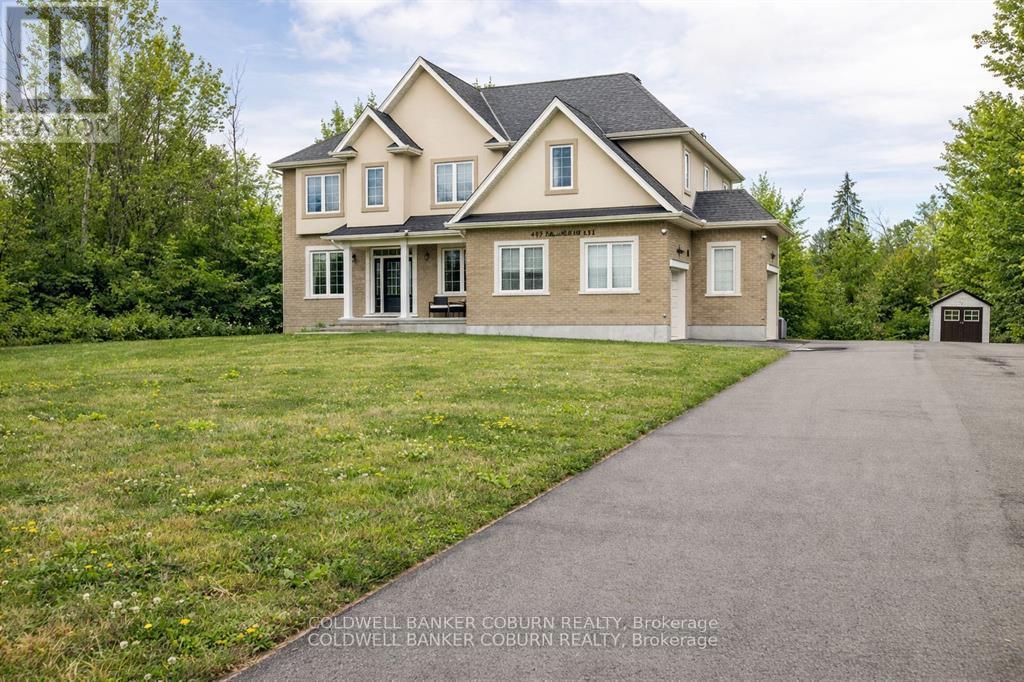
549 Osmond Daley Drive, Ottawa, Ontario
House in 9104 - Huntley Ward (South East)
5
Beds
Beds
4
Baths
Baths
3000 - 3500 sqft
Sq Ft
Sq Ft
For sale
604 - Casselman
$1,399,900
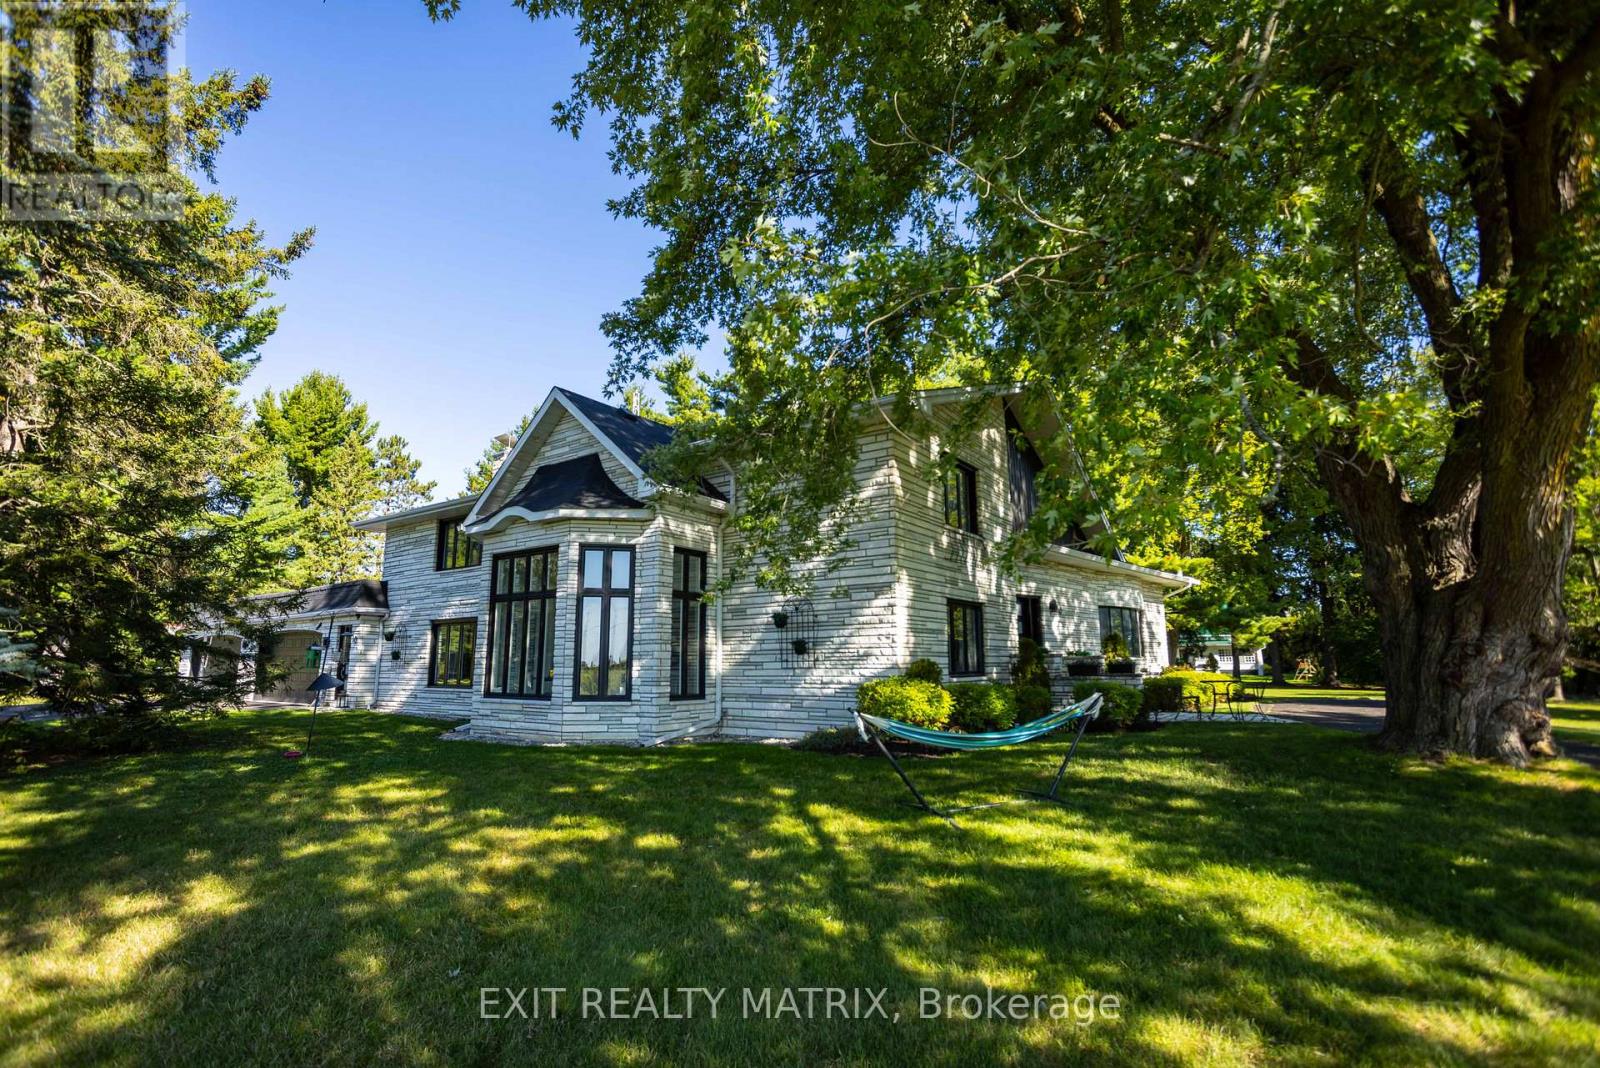
10 Riviere Nation Nord Road, Casselman, Ontario
House in 604 - Casselman
4
Beds
Beds
5
Baths
Baths
5000 - 100000 sqft
Sq Ft
Sq Ft
For sale
1603 - Osgoode
$1,399,900
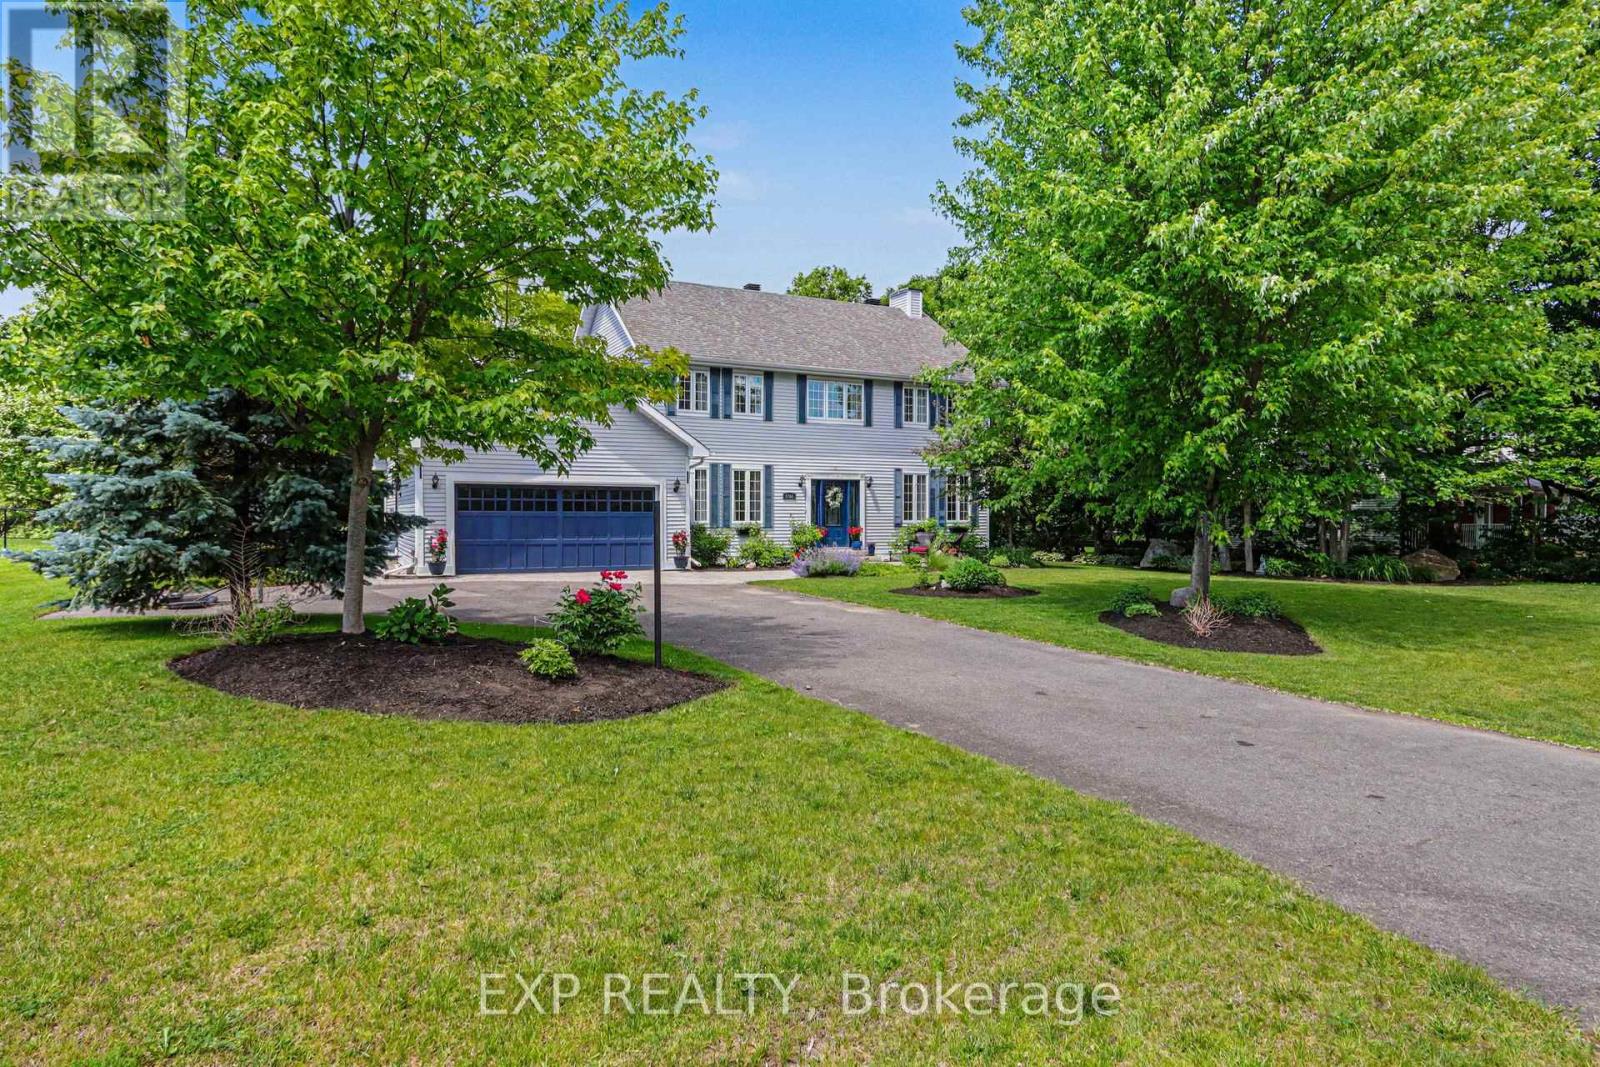
5781 Gowan Gate, Ottawa, Ontario
House in 1603 - Osgoode
6
Beds
Beds
4
Baths
Baths
2500 - 3000 sqft
Sq Ft
Sq Ft
For sale
918 - Mississippi Mills - Pakenham
$1,399,900
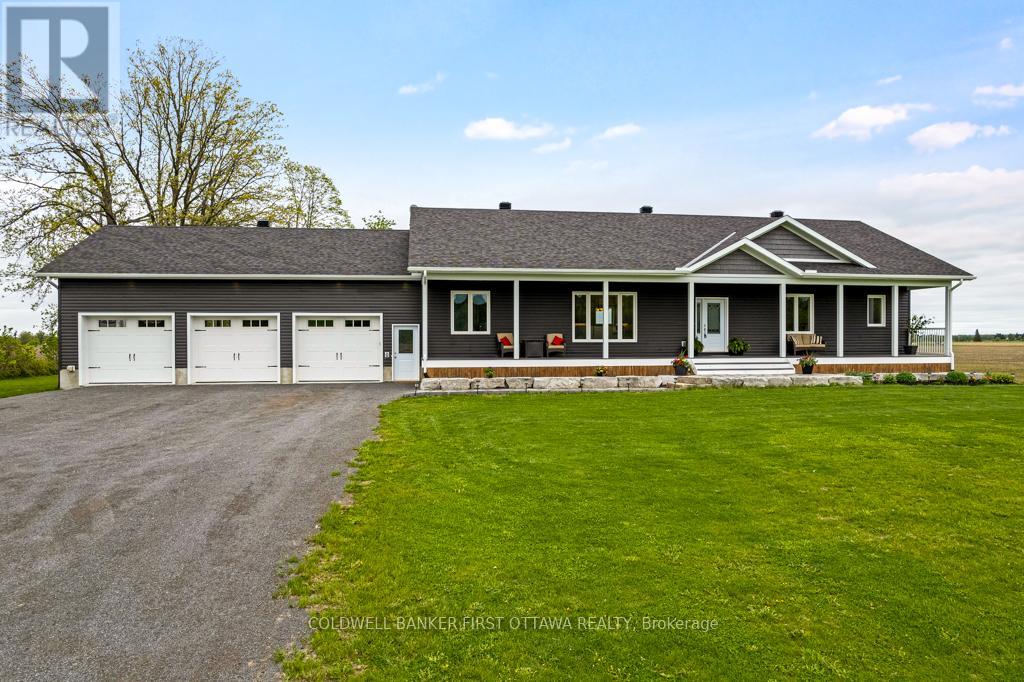
800 Waba Road, Mississippi Mills, Ontario
House in 918 - Mississippi Mills - Pakenham
3
Beds
Beds
2
Baths
Baths
2000 - 2500 sqft
Sq Ft
Sq Ft
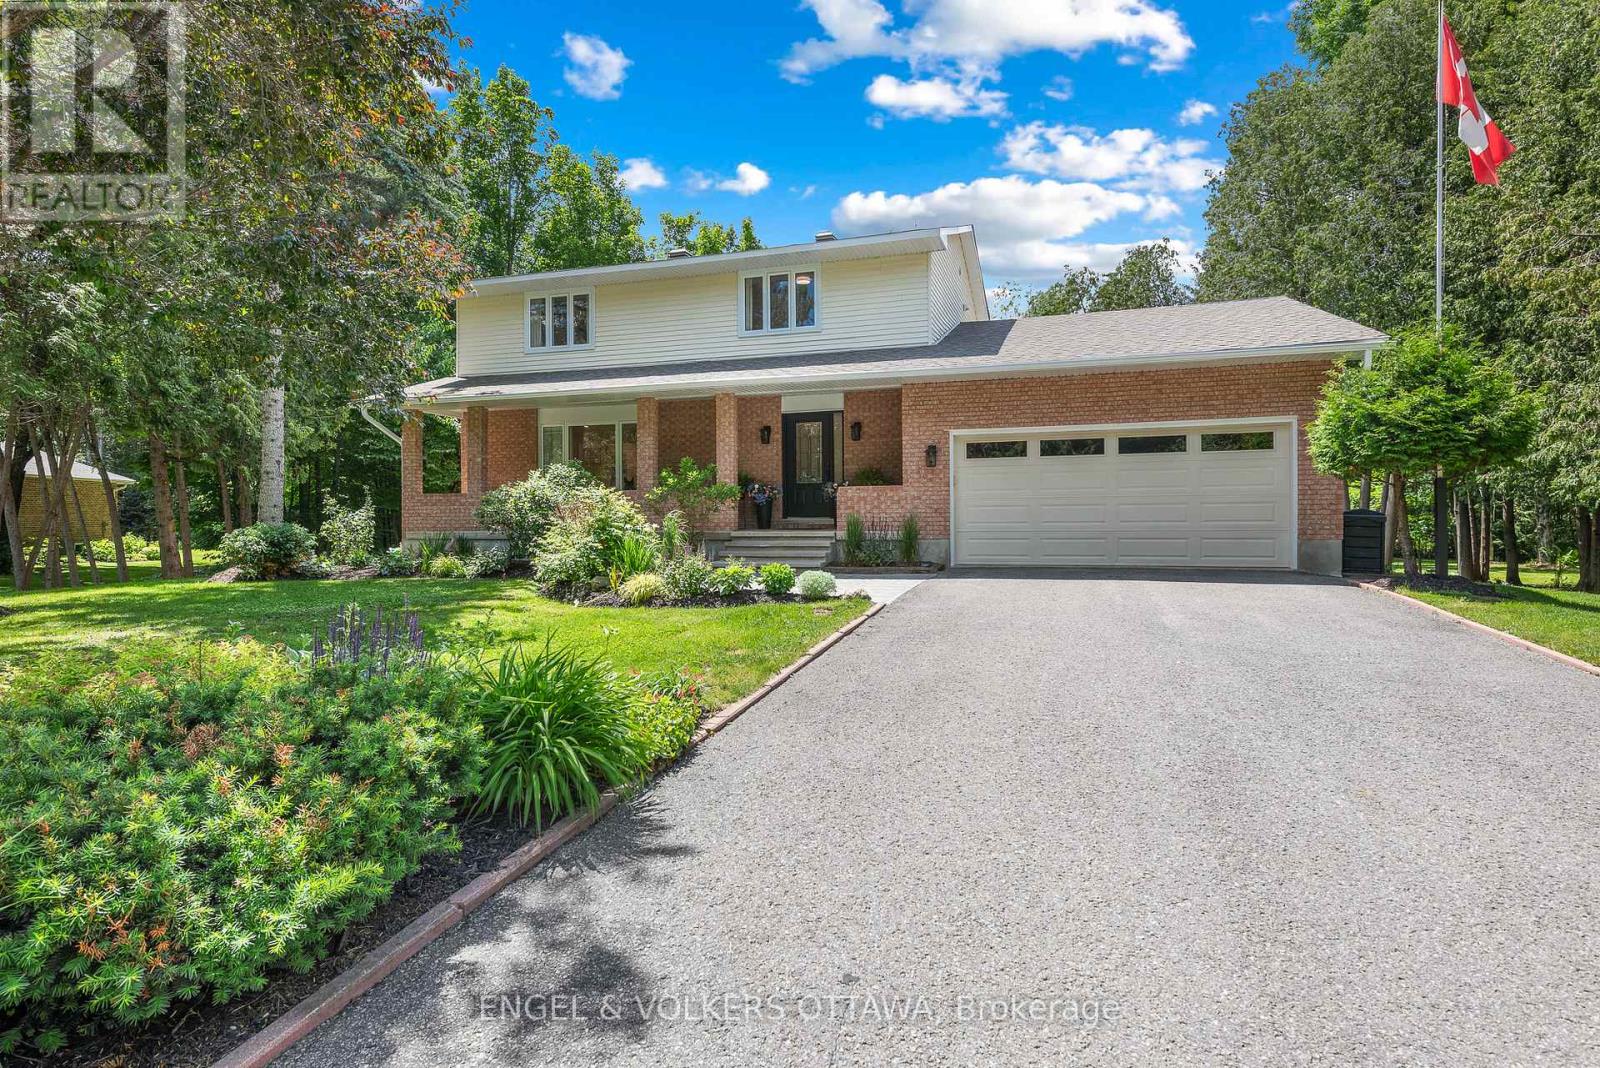
For sale
8209 - Goulbourn Twp From Franktown Rd/South To Rideau
$1,399,000
80 Richland Drive, Ottawa, Ontario
House in 8209 - Goulbourn Twp From Franktown Rd/South To Rideau
4
Beds
Beds
3
Baths
Baths
2000 - 2500 sqft
Sq Ft
Sq Ft
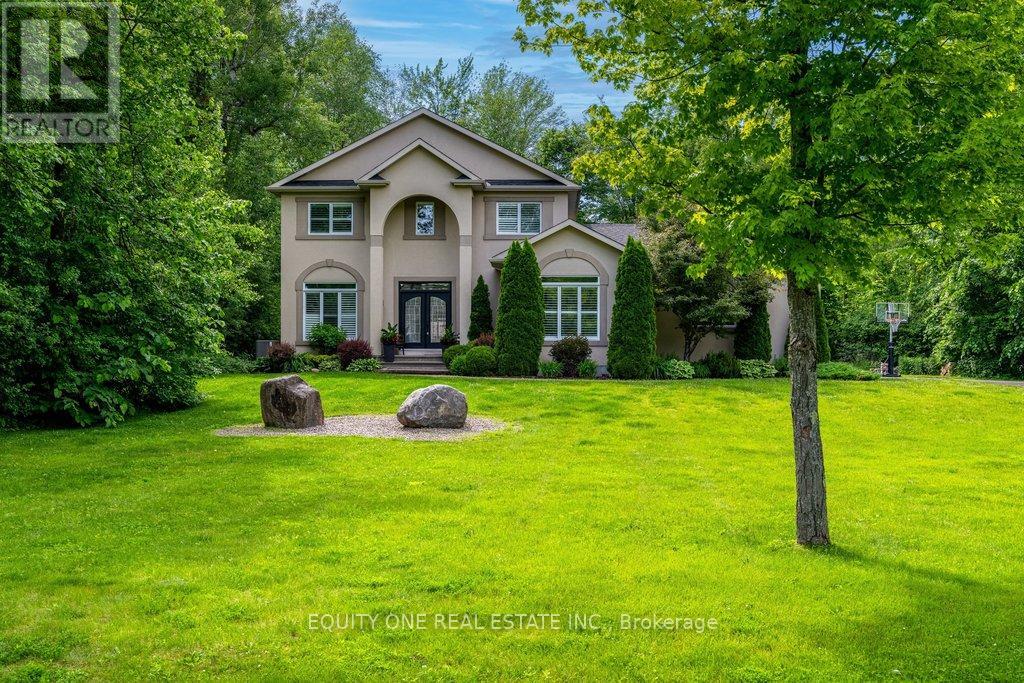
For sale
9104 - Huntley Ward (South East)
$1,399,000
133 Arbourbrook Boulevard, Ottawa, Ontario
House in 9104 - Huntley Ward (South East)
5
Beds
Beds
4
Baths
Baths
2500 - 3000 sqft
Sq Ft
Sq Ft
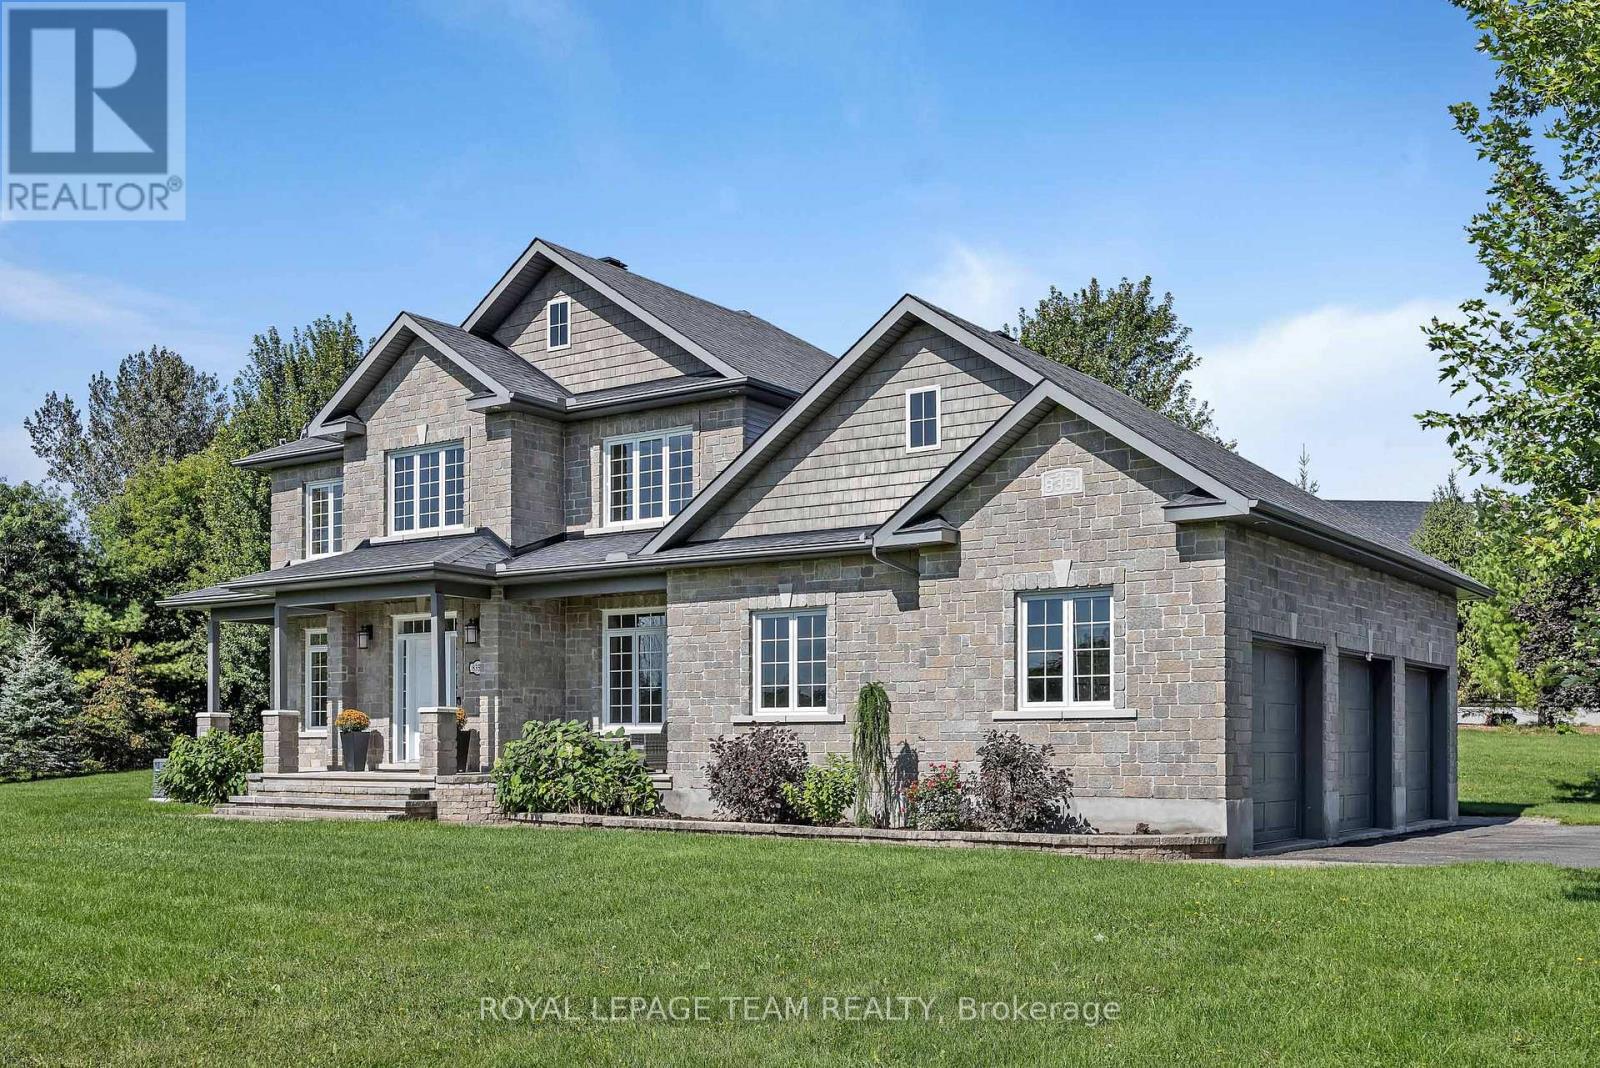
For sale
1602 - Metcalfe
$1,399,000
8351 Lourdes Way, Ottawa, Ontario
House in 1602 - Metcalfe
5
Beds
Beds
4
Baths
Baths
2500 - 3000 sqft
Sq Ft
Sq Ft
Ready to a home?
Contact a REALTOR® today!
