

2573 Mitchell Street
Ottawa,
Ontario
K0A2P0
2573 Mitchell Street
Ottawa,
Ontario
K0A2P0
Add this listing to your favourite
Shortlist it to compare later & get quick access from your account.


$1,399,999
Property overview
Building Type
House
Property Type
Single Family
Bedrooms
4
Bathrooms
4
Year Built
Neighbourhood
1605 - Osgoode Twp North of Reg Rd 6
Status
For sale
Highlights
1605 - Osgoode Twp North of Reg Rd 6
House
For sale
Listing description
Discover this Single Family
2573 Mitchell Street,
Ottawa
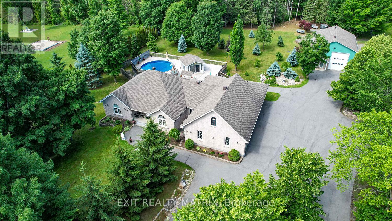
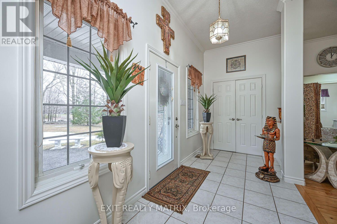
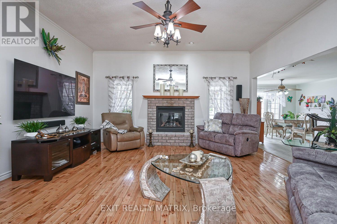
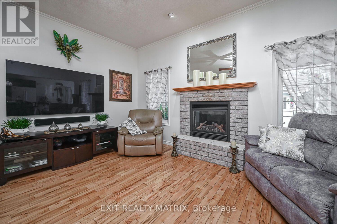
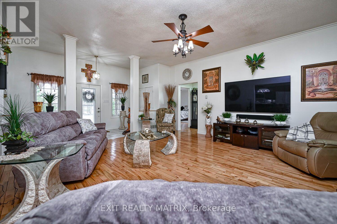
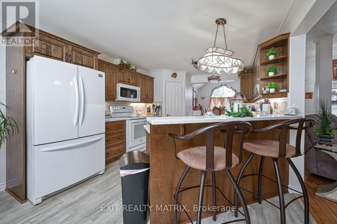
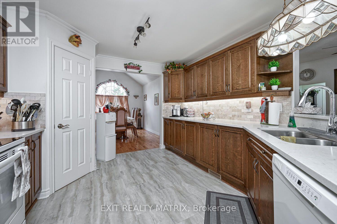
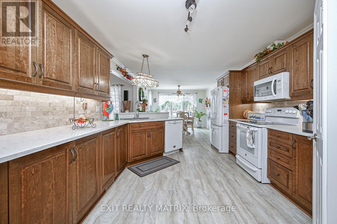
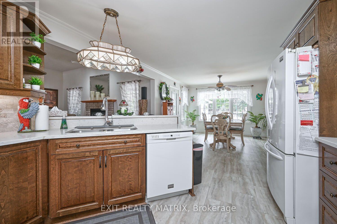
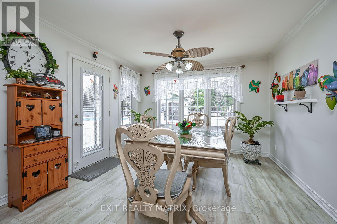
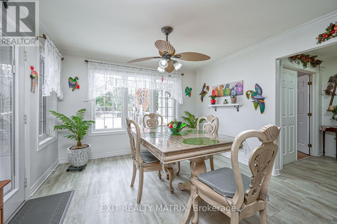
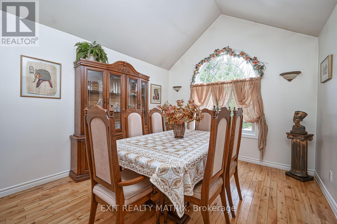
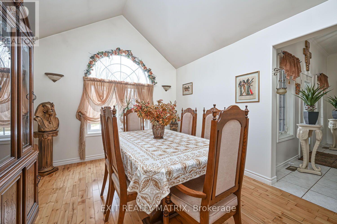
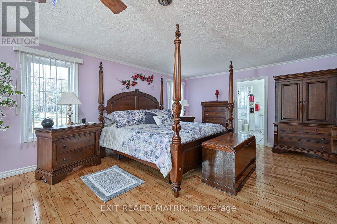
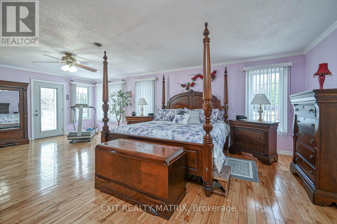
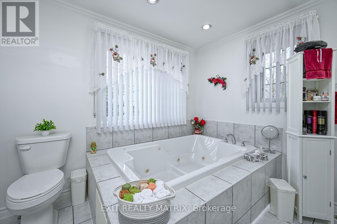
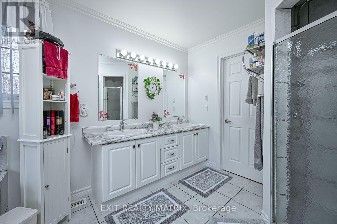
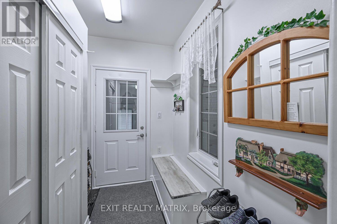
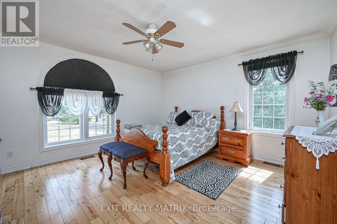
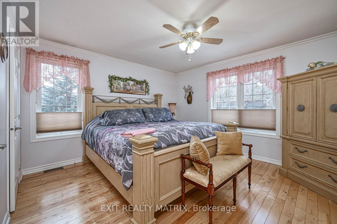
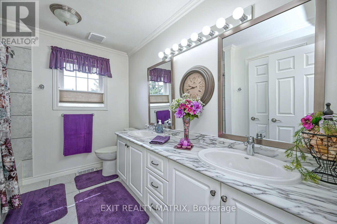
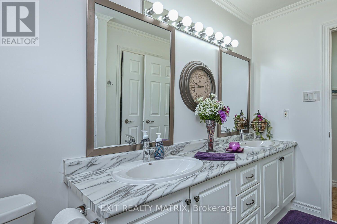
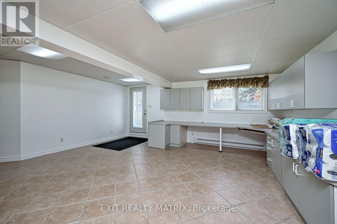
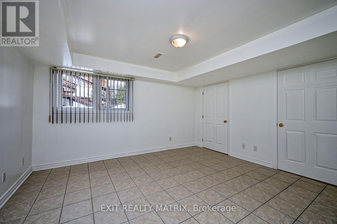
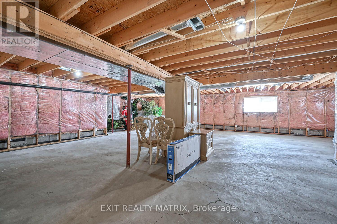
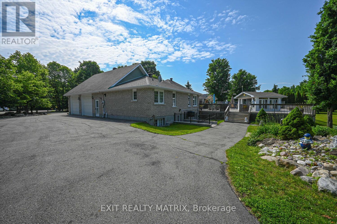
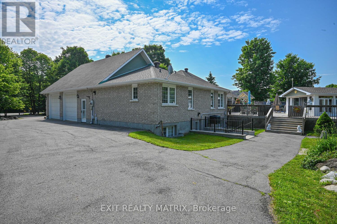
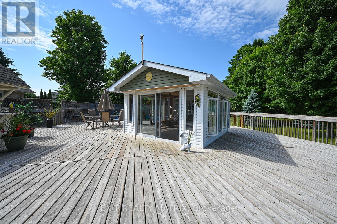
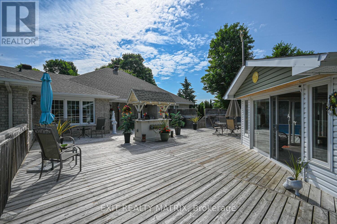
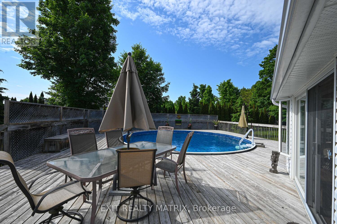
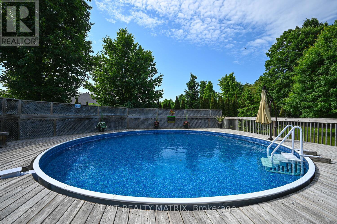
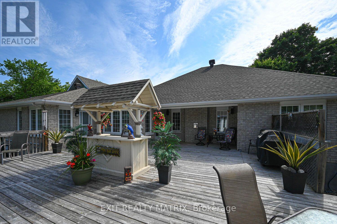
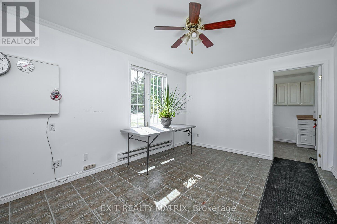
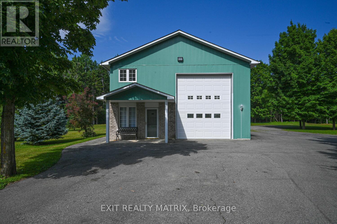
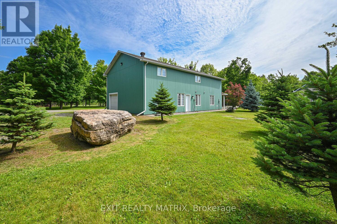
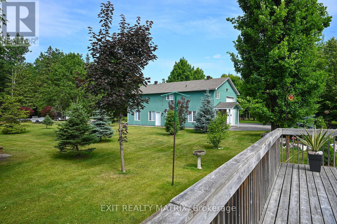
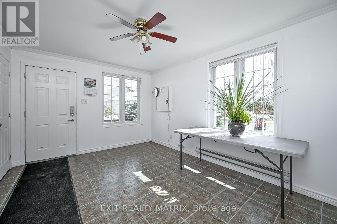
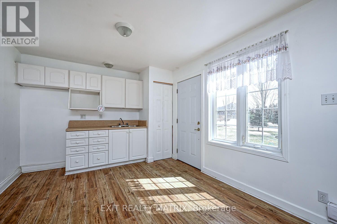
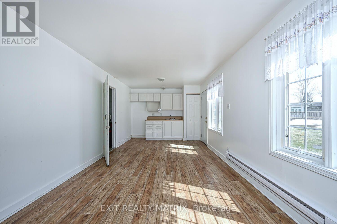
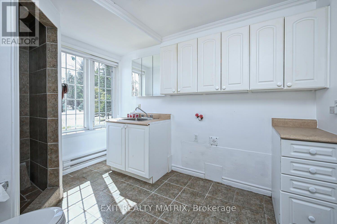
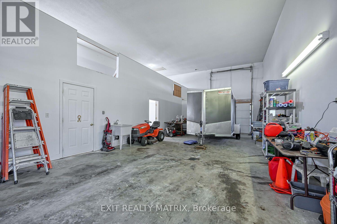
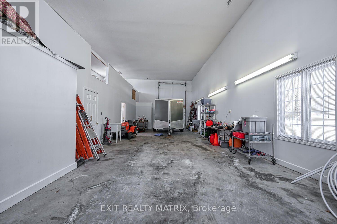
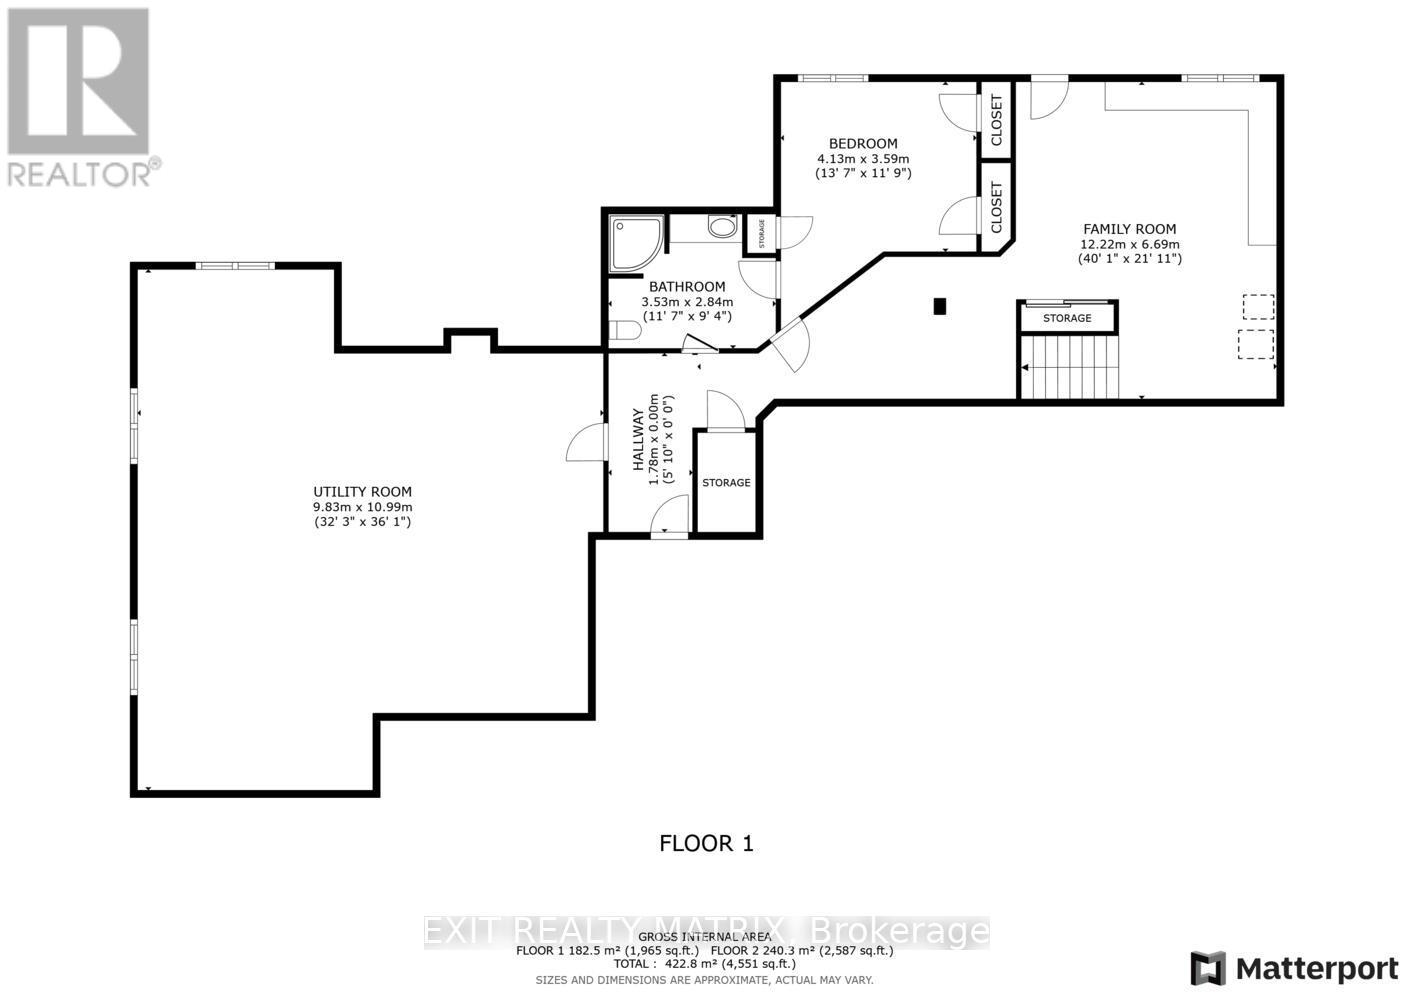
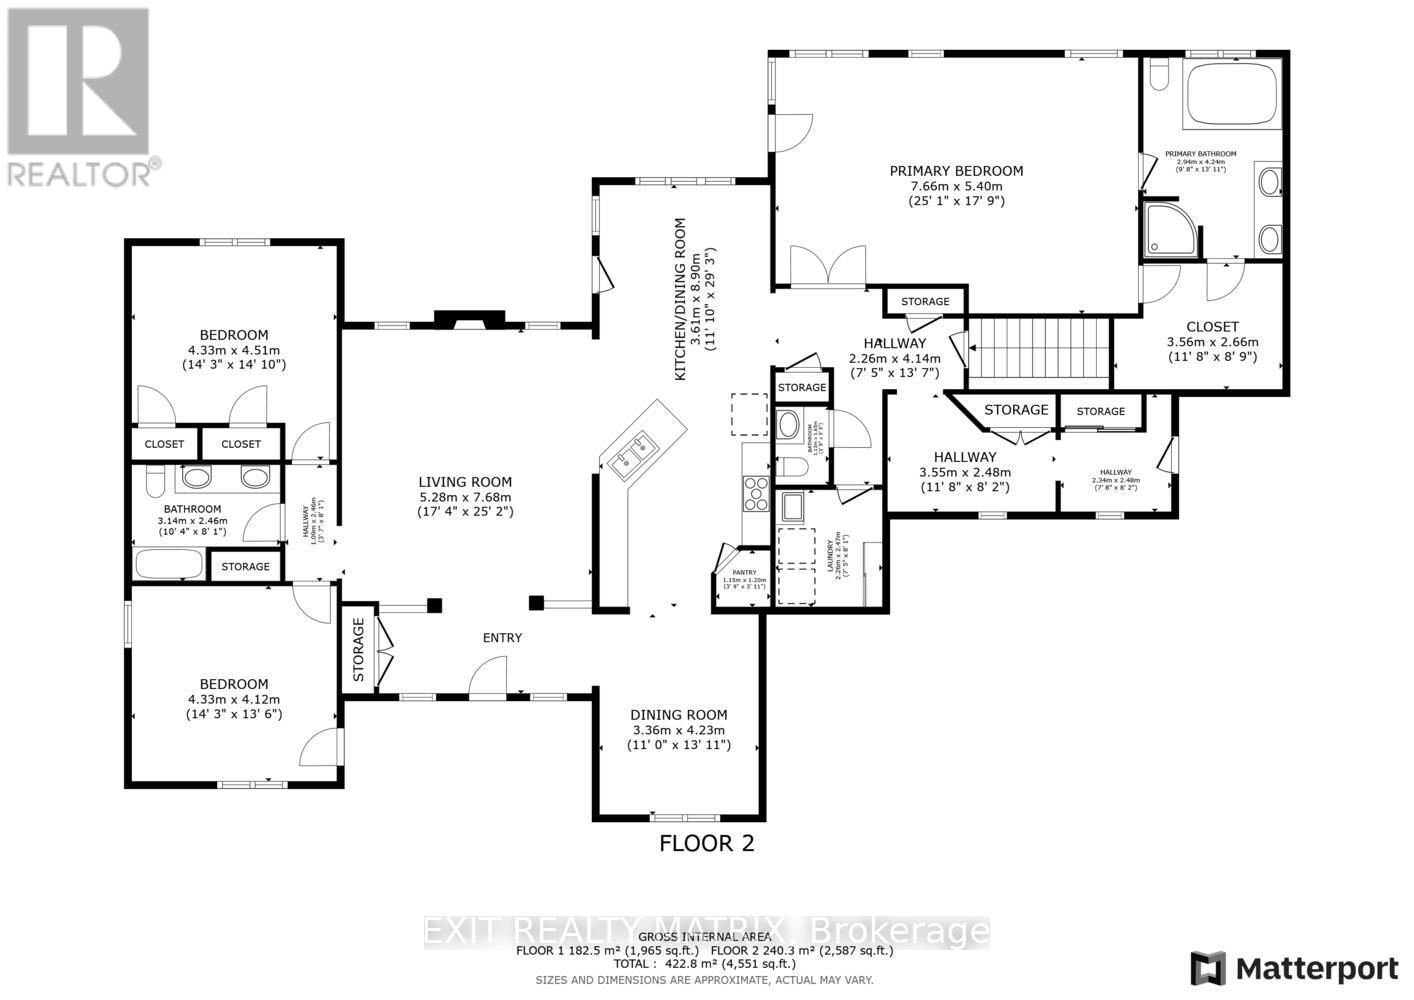
Welcome to 2573 Mitchell Street, a beautifully maintained all-brick bungalow set back on a private 1.9-acre lot surrounded by mature trees and thoughtfully designed rock gardens. Pride of ownership is evident throughout the property, both inside and out. The backyard is a true retreat, ideal for entertaining and family gatherings, featuring a spacious deck, pavilion, tiki bar, fire pit, and a brand-new above-ground pool (2025). Dusk-to-dawn lighting enhances the outdoor space, creating a warm and inviting atmosphere well into the evening. Inside, the home offers a functional and flexible layout well-suited for multi-generational living. The main floor includes spacious bedrooms, a private primary suite with ensuite and deck access, and an open-concept living, dining, and kitchen area designed for everyday comfort and connection. The fully finished basement provides excellent potential for an in-law suite, complete with a walk-out to the backyard, a bedroom, bathroom, and an unfinished area already plumbed for a future kitchen, offering endless possibilities for extended family or private living space. At the rear of the property, a large detached garage with high doors includes its own water and septic system, an office, bathroom, and loft space, making it ideal for a home-based business, or workshop or endless other possibilities. This versatile property offers space, privacy, and flexibility rarely found, just minutes to Metcalfe and a short drive to Greely and Osgoode, 35 mintutes to downtown Ottawa, 20 minutes from Ottawa airport. (id:64373)
Upcoming viewings
45.2242985
-75.506952
2573 Mitchell Street, Ottawa, Ontario, K0A2P0
Loading WalkScore data...
Walk Score®
Transit Score®
Bike Score®
Walkability Snapshot
Understand how walkable, transit-friendly & bikeable this neighbourhood really is.
Scores are powered by Walk Score® and reflect access to daily essentials, transit and bike routes near this area.
🚶Walk Score®
🚊Transit Score
🚲Bike Score
Liveability scores for this neighbourhood
Powered by Walk Score®
Use these scores as a quick guide only. Check local transit, bike paths
and walk routes to plan your day-to-day life.
Google Maps
Explore the exact location, nearby amenities, and community vibe.
Property Address
2573 Mitchell Street,
Ottawa,
Ontario
K0A2P0
Community
1605 - Osgoode Twp North of Reg Rd 6
Neighbourhood
Listing Details
Last updated:
2026-08-25
Key facts
Price
$1,399,999
Ownership
Freehold
Property type
Single Family
Bedrooms
4
Bathrooms
4
Stories
1
Interior size
2500 - 3000 sqft
Year built / Age
16 to 30 years
Parking options
Attached Garage, Garage
Total spaces
30
Interior & features
Cooling
Central air conditioning
Heating
Forced air
Heating fuel
Natural gas
Basement
N/A (Partially finished), N/A
Appliances
Garage door opener remote(s), Water Heater, Water softener, Dishwasher, Microwave, Stove, Washer, Refrigerator
Fireplace
True
Exterior finish
Brick
Key features
Wooded area, Irregular lot size, Flat site, Paved yard, Gazebo
Lot, amenities & extras
Lot size
165.3 x 312 FT|1/2 - 1.99 acres
Sewer
Septic System
Rooms
| Level | Type | Length | Width | Dimensions |
|---|---|---|---|---|
| Basement | Bedroom 4 | 4.15 m | 3.58 m | 4.15 m x 3.58 m |
| Basement | Bathroom | 3.53 m | 2.832 m | 3.53 m x 2.832 m |
| Basement | Office | 5.491 m | 6.694 m | 5.491 m x 6.694 m |
| Basement | Other | 11.07 m | 9.4 m | 11.07 m x 9.4 m |
| Basement | Other | 1.94 m | 1.219 m | 1.94 m x 1.219 m |
| Basement | Other | 6.031 m | 3.497 m | 6.031 m x 3.497 m |
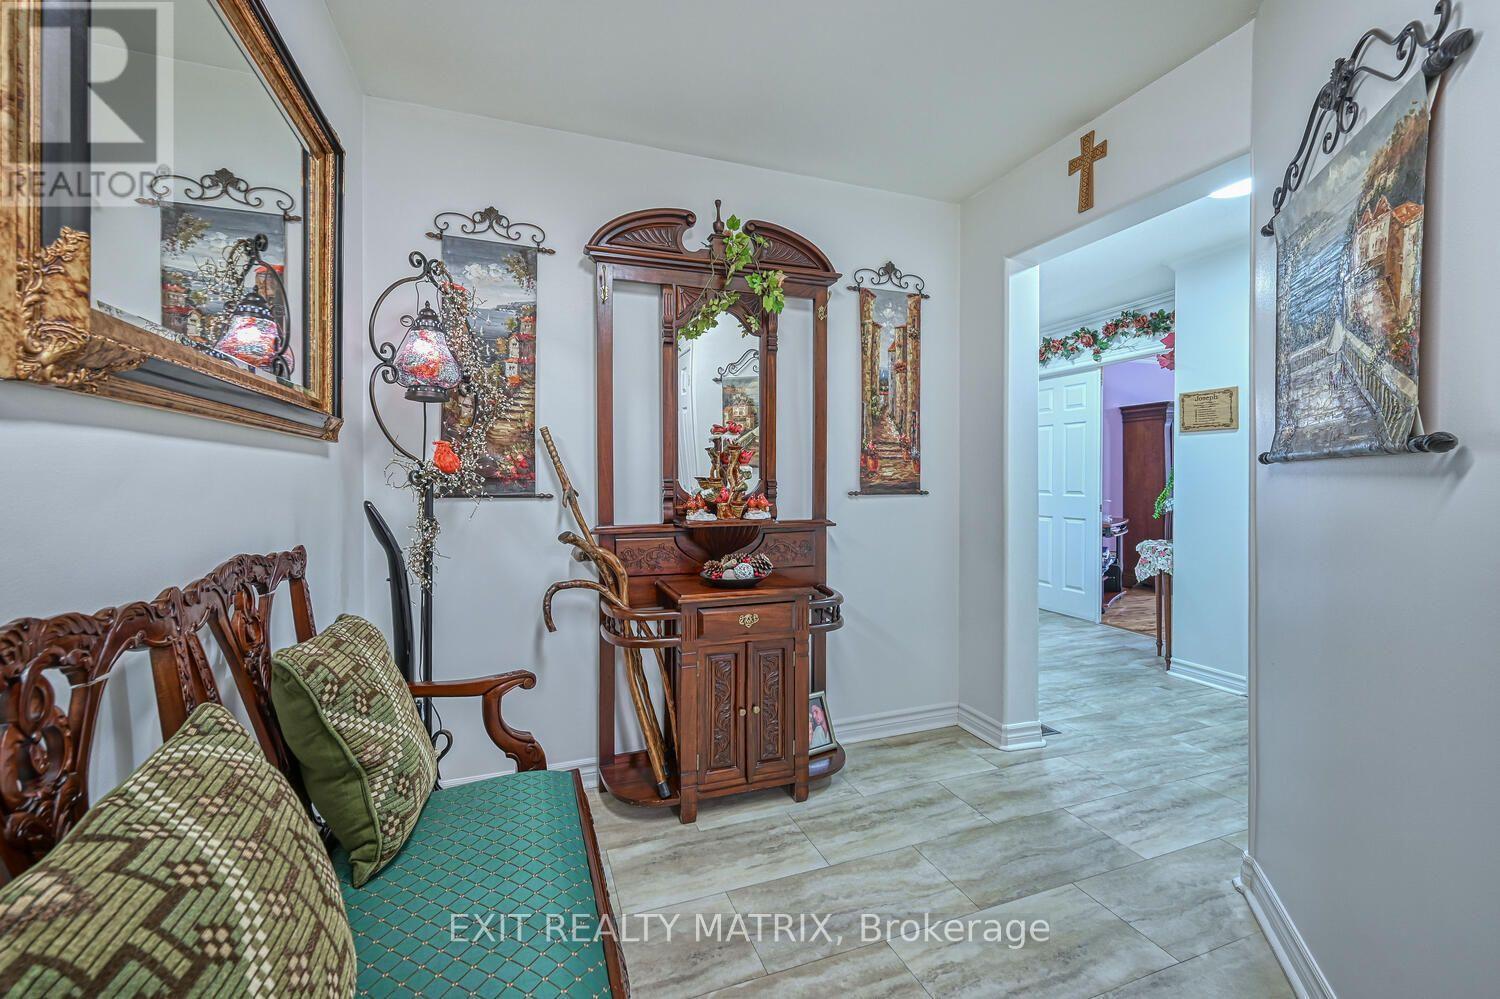
| Main Level | Foyer | 4.652 m | 1.087 m | 4.652 m x 1.087 m |
| Main Level | Living Room | 5.59 m | 5.21 m | 5.59 m x 5.21 m |
| Main Level | Dining Room | 4.1 m | 3.345 m | 4.1 m x 3.345 m |
| Main Level | Kitchen | 8.715 m | 3.57 m | 8.715 m x 3.57 m |
| Main Level | Primary Bedroom | 7.552 m | 5.399 m | 7.552 m x 5.399 m |
| Main Level | Bathroom | 4.324 m | 2.953 m | 4.324 m x 2.953 m |
| Main Level | Bedroom 2 | 4.104 m | 4.228 m | 4.104 m x 4.228 m |
| Main Level | Bedroom 3 | 4.225 m | 3.782 m | 4.225 m x 3.782 m |
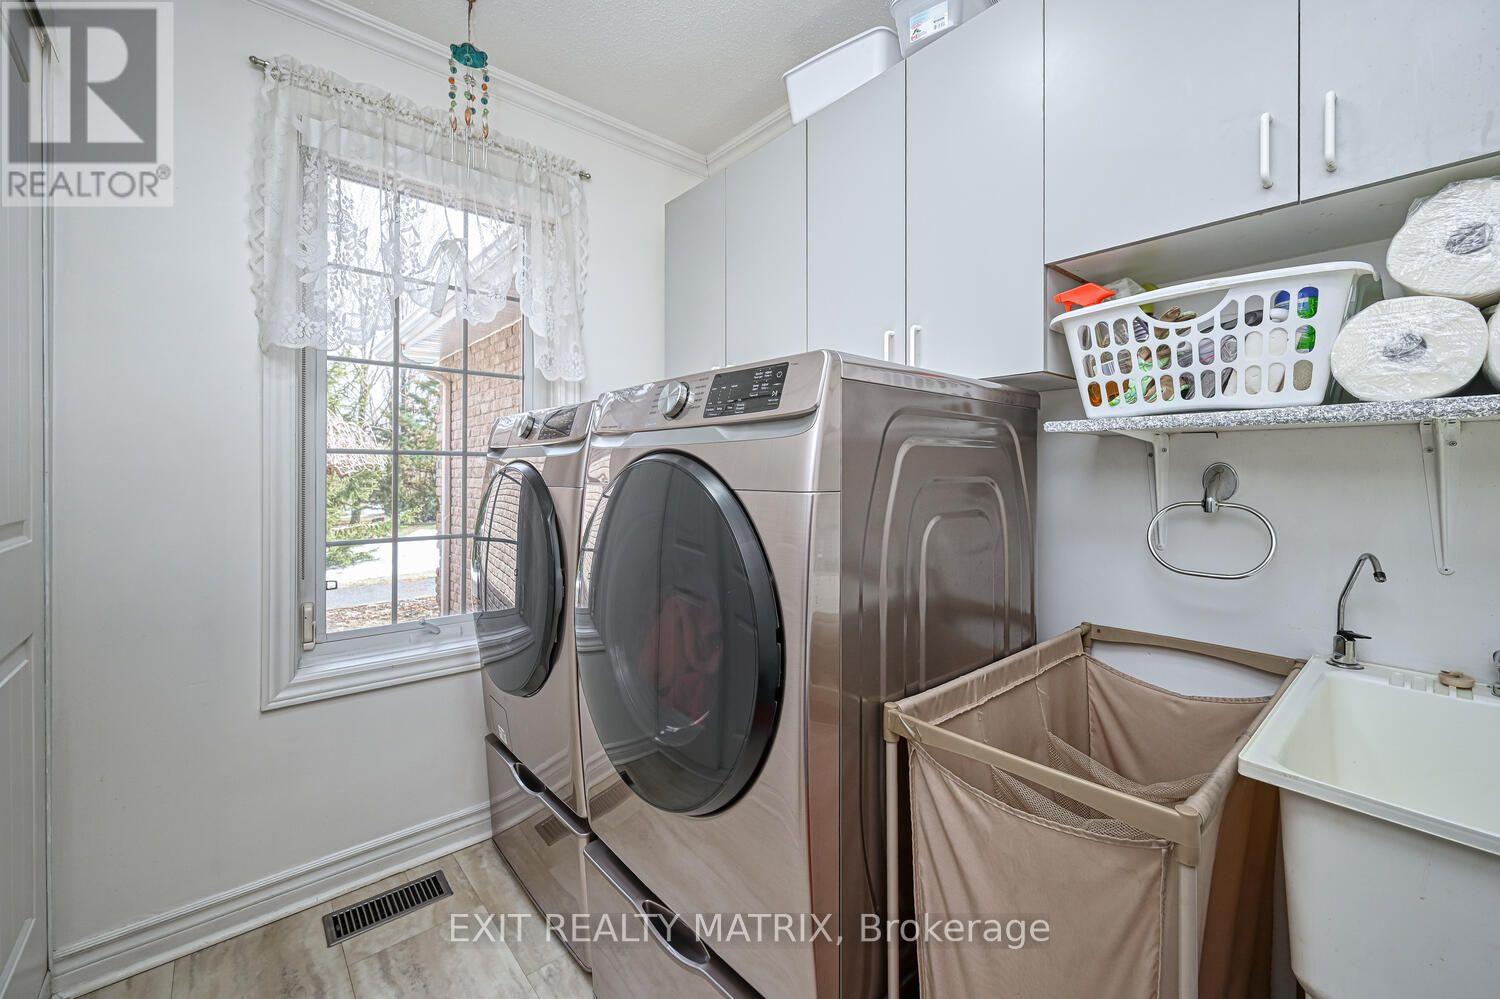
| Main Level | Laundry Room | 2.2 m | 2.44 m | 2.2 m x 2.44 m |
| Main Level | Bathroom | 3.055 m | 2.432 m | 3.055 m x 2.432 m |
Mortgage Calculator
$500,000
$100,000
$5,000,000
Adjust the total amount you plan to borrow.
5%
1%
15%
25 years
10 years
40 years
Monthly Payment
$0
This is an approximate monthly payment based on your inputs.
Total Interest Paid
$0
Add this listing to your favourite
Shortlist it to compare later & get quick access from your account.

Comparables
For sale
9104 - Huntley Ward (South East)
$1,399,999
549 Osmond Daley Drive, Ottawa, Ontario
House in 9104 - Huntley Ward (South East)
5
Beds
Beds
4
Baths
Baths
3000 - 3500 sqft
Sq Ft
Sq Ft
For sale
604 - Casselman
$1,399,900
10 Riviere Nation Nord Road, Casselman, Ontario
House in 604 - Casselman
4
Beds
Beds
5
Baths
Baths
5000 - 100000 sqft
Sq Ft
Sq Ft
For sale
1603 - Osgoode
$1,399,900
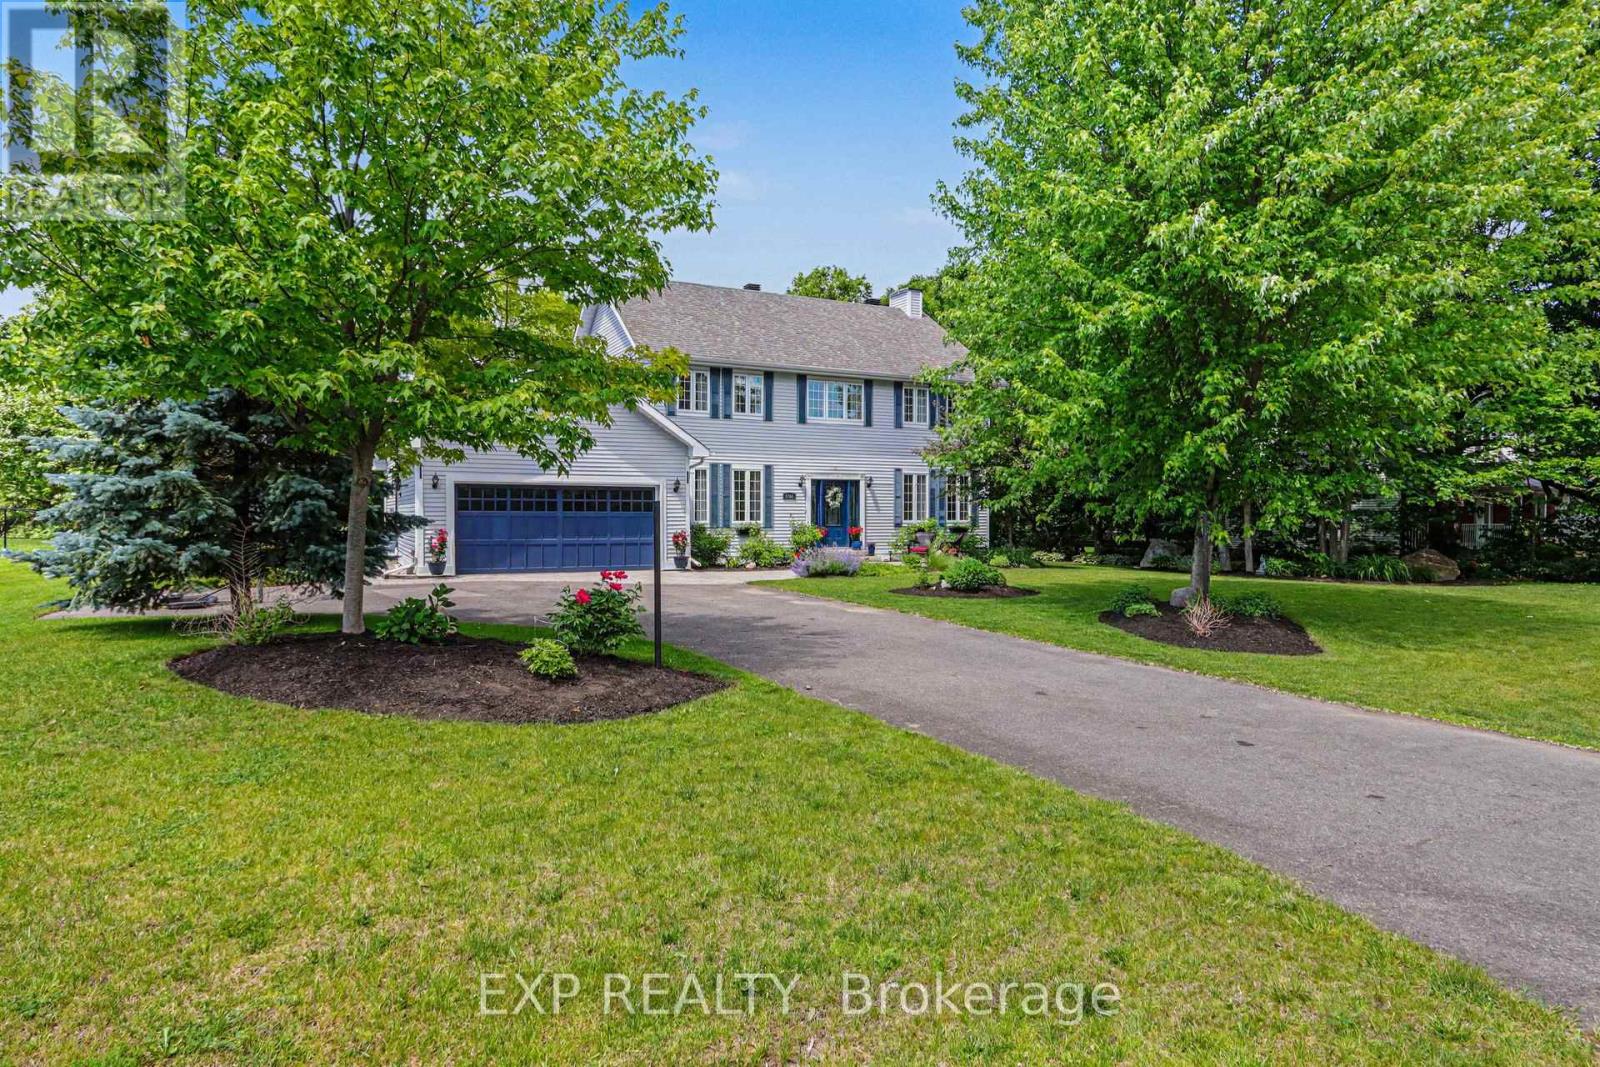
5781 Gowan Gate, Ottawa, Ontario
House in 1603 - Osgoode
6
Beds
Beds
4
Baths
Baths
2500 - 3000 sqft
Sq Ft
Sq Ft
For sale
918 - Mississippi Mills - Pakenham
$1,399,900
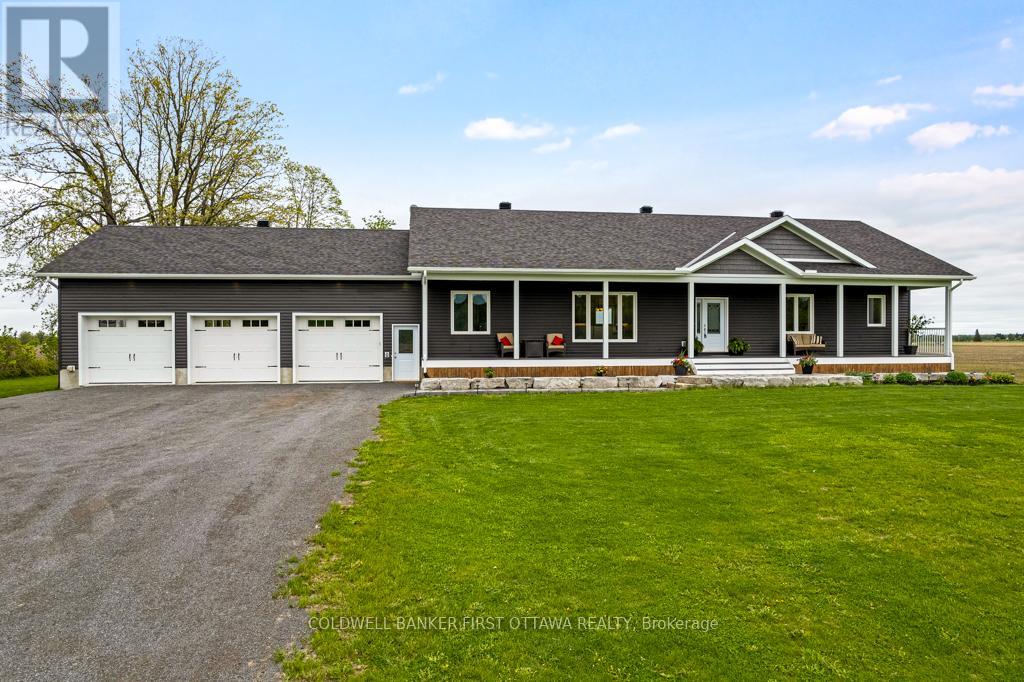
800 Waba Road, Mississippi Mills, Ontario
House in 918 - Mississippi Mills - Pakenham
3
Beds
Beds
2
Baths
Baths
2000 - 2500 sqft
Sq Ft
Sq Ft
For sale
8209 - Goulbourn Twp From Franktown Rd/South To Rideau
$1,399,000
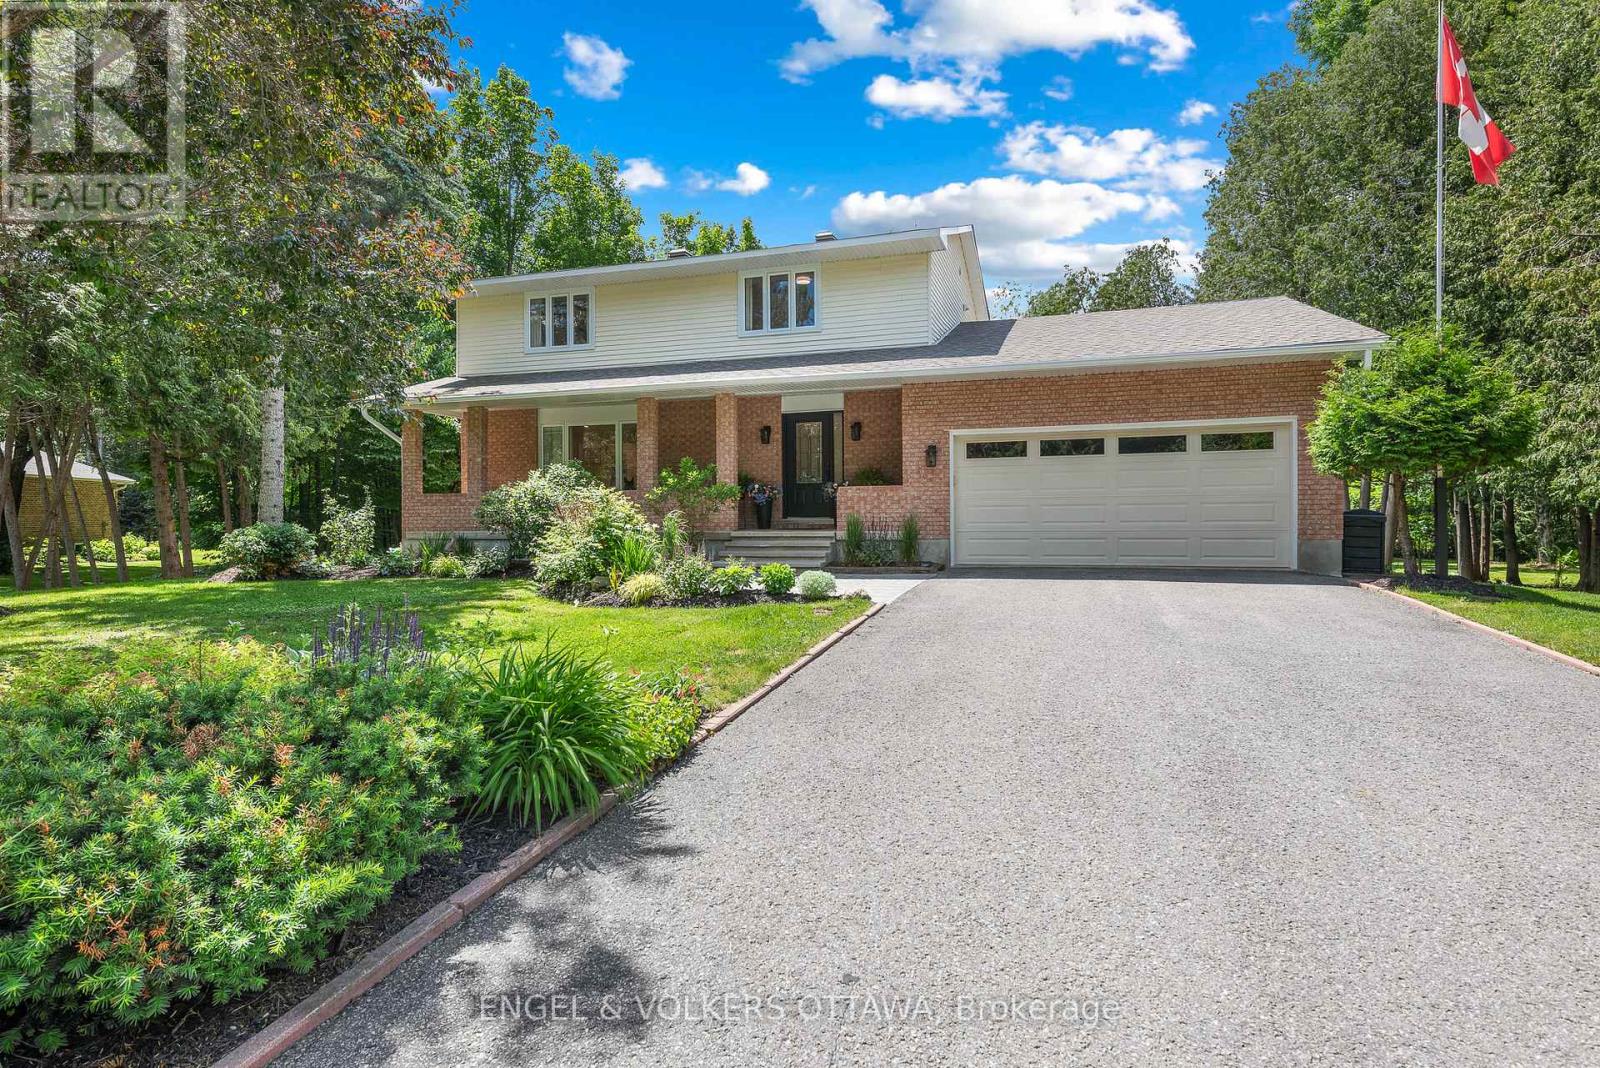
80 Richland Drive, Ottawa, Ontario
House in 8209 - Goulbourn Twp From Franktown Rd/South To Rideau
4
Beds
Beds
3
Baths
Baths
2000 - 2500 sqft
Sq Ft
Sq Ft
For sale
9104 - Huntley Ward (South East)
$1,399,000
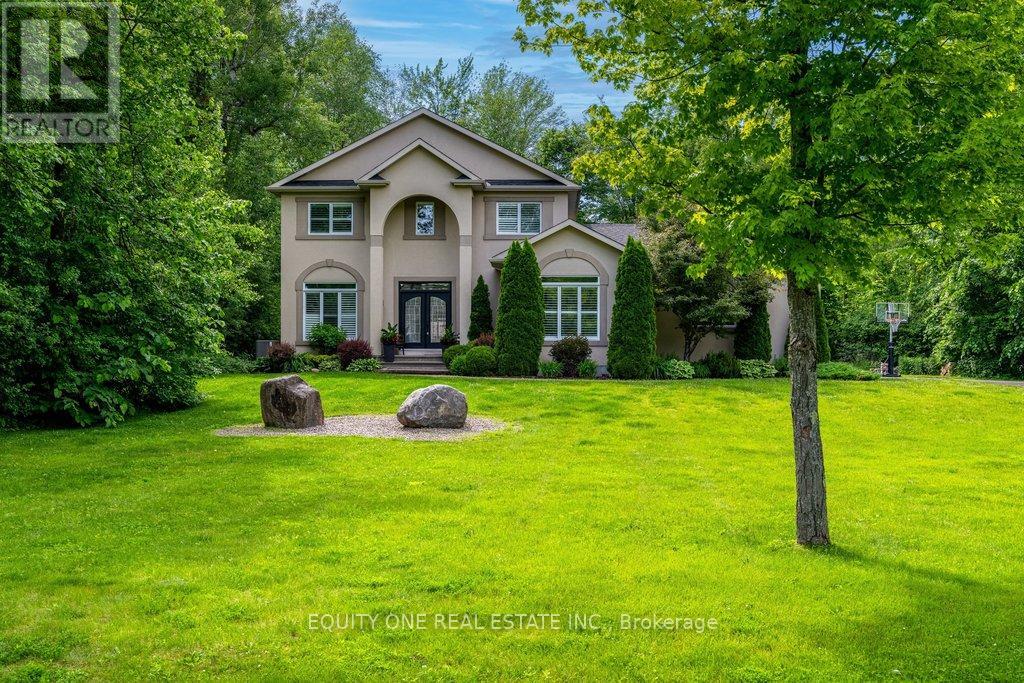
133 Arbourbrook Boulevard, Ottawa, Ontario
House in 9104 - Huntley Ward (South East)
5
Beds
Beds
4
Baths
Baths
2500 - 3000 sqft
Sq Ft
Sq Ft
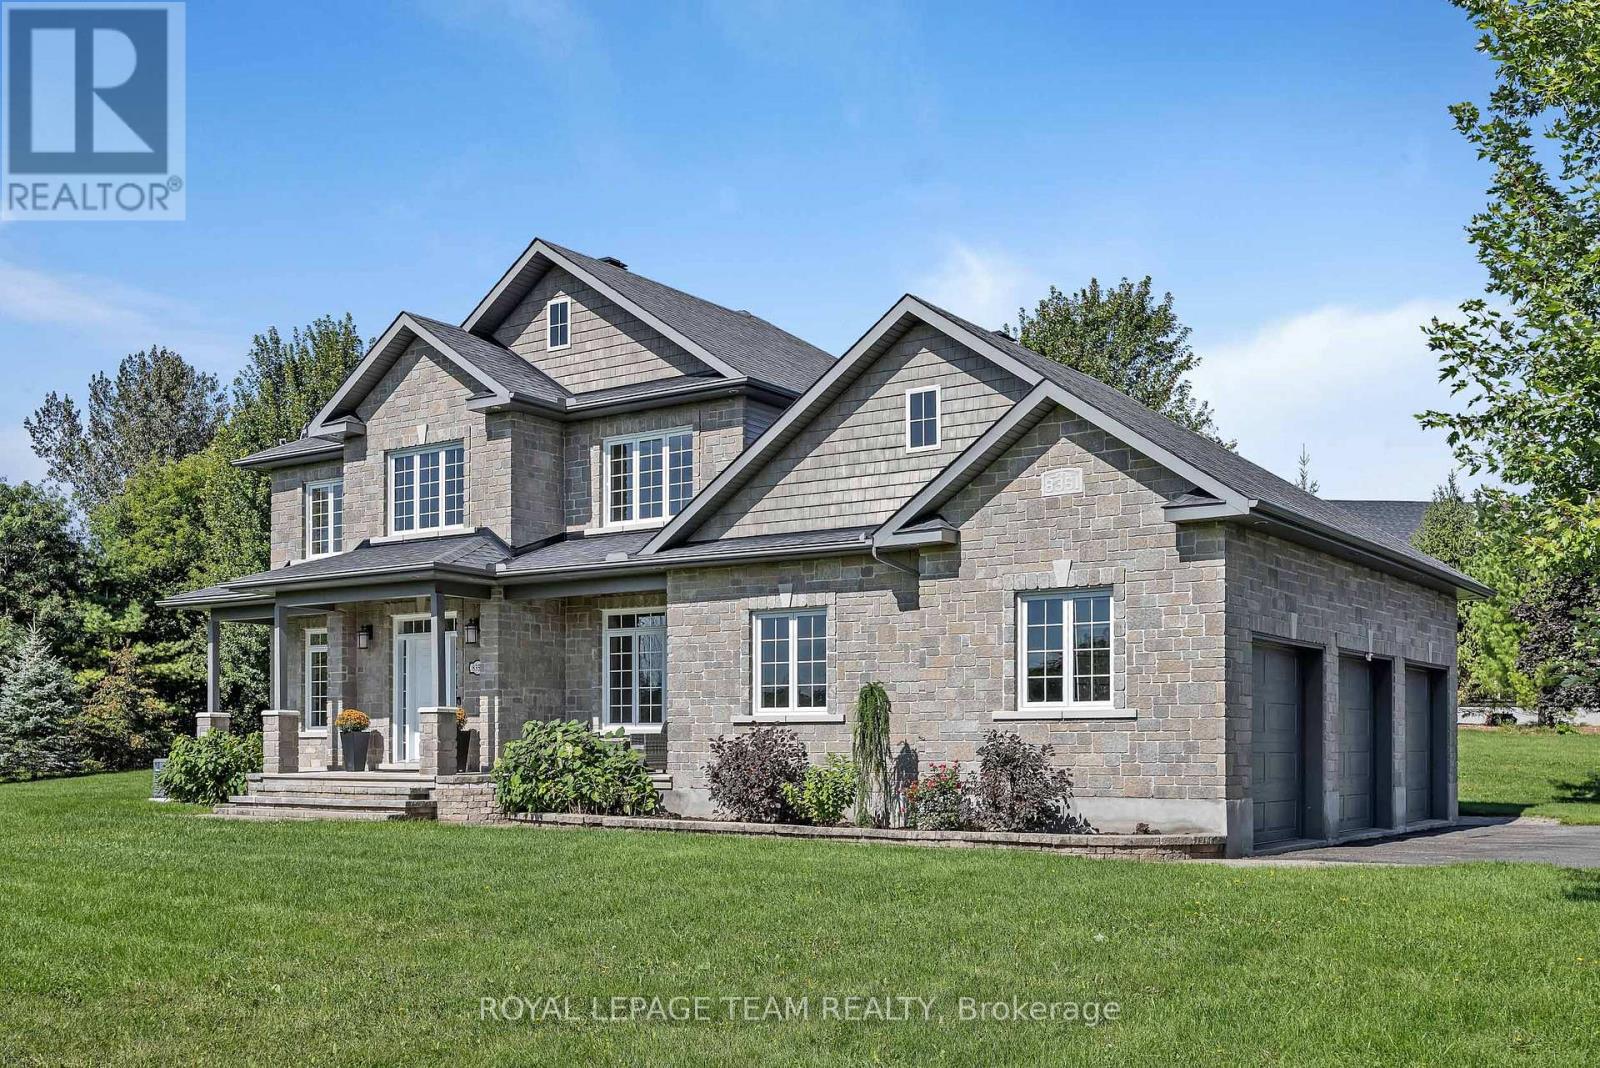
For sale
1602 - Metcalfe
$1,399,000
8351 Lourdes Way, Ottawa, Ontario
House in 1602 - Metcalfe
5
Beds
Beds
4
Baths
Baths
2500 - 3000 sqft
Sq Ft
Sq Ft
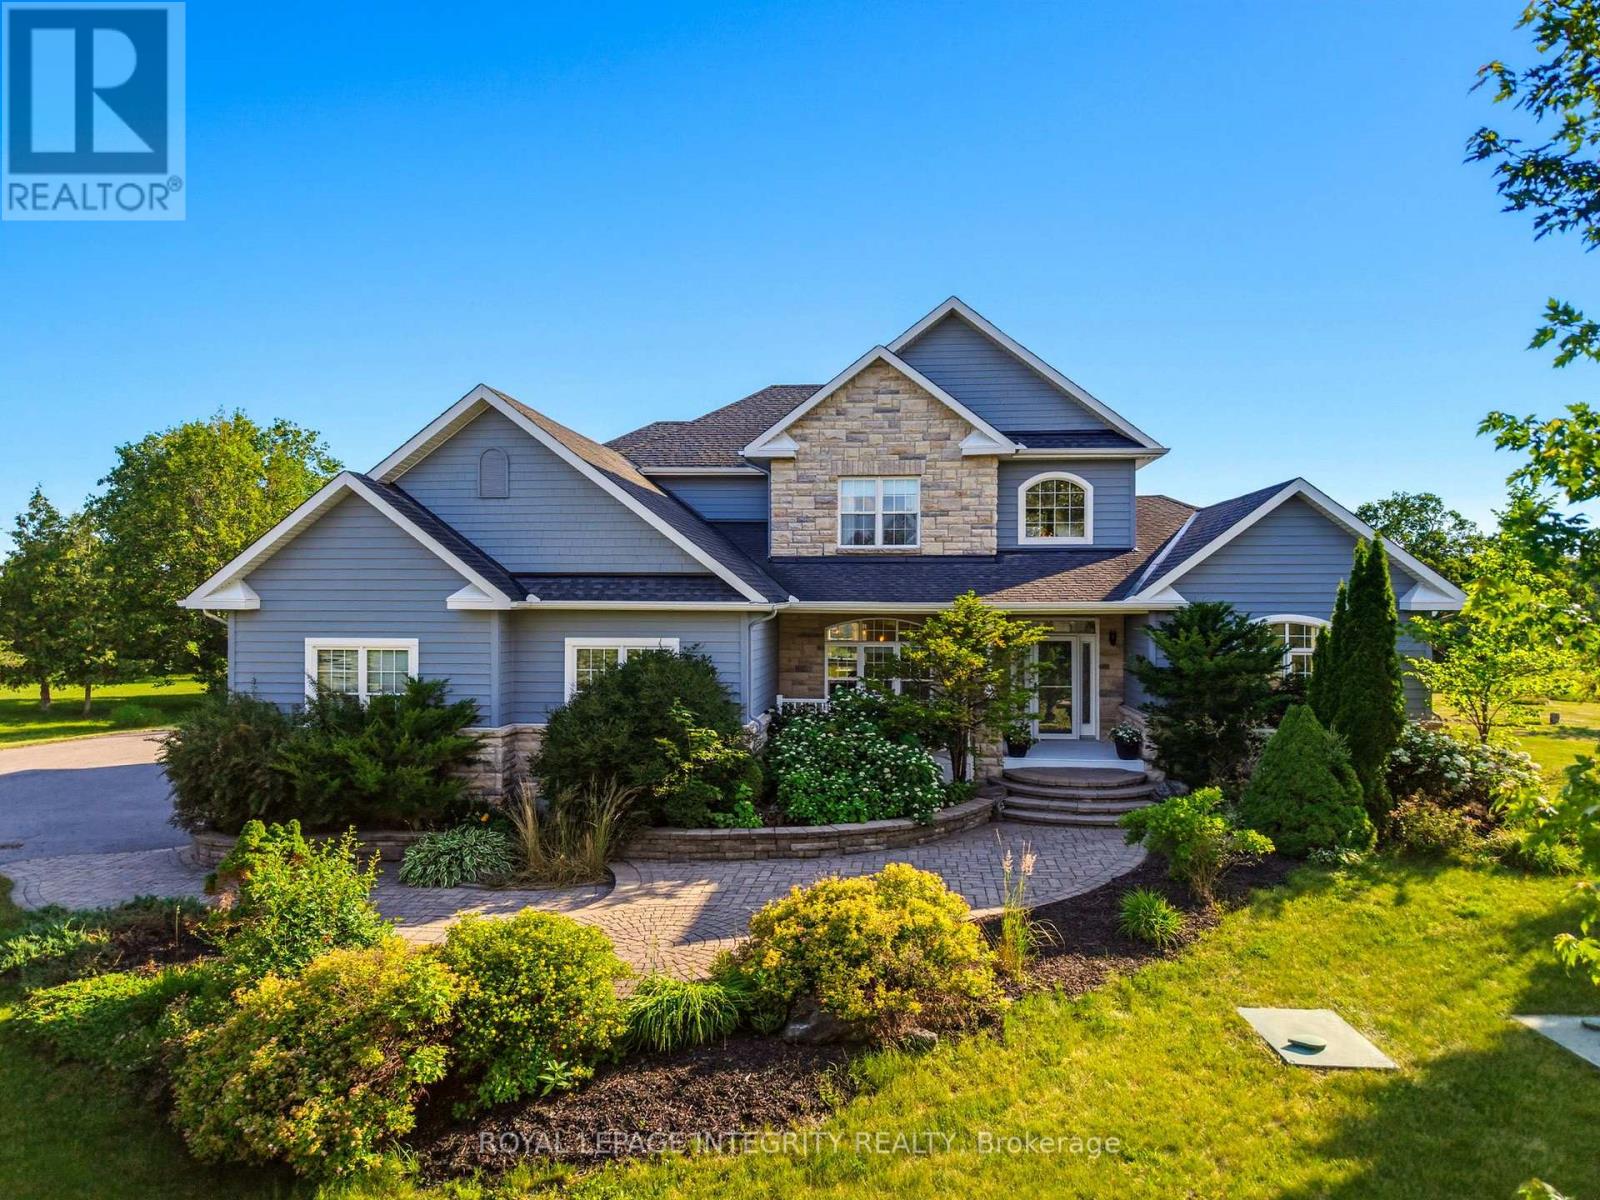
For sale
9105 - Huntley Ward (South West)
$1,398,888
562 Pennycross Lane, Ottawa, Ontario
House in 9105 - Huntley Ward (South West)
7
Beds
Beds
4
Baths
Baths
3500 - 5000 sqft
Sq Ft
Sq Ft
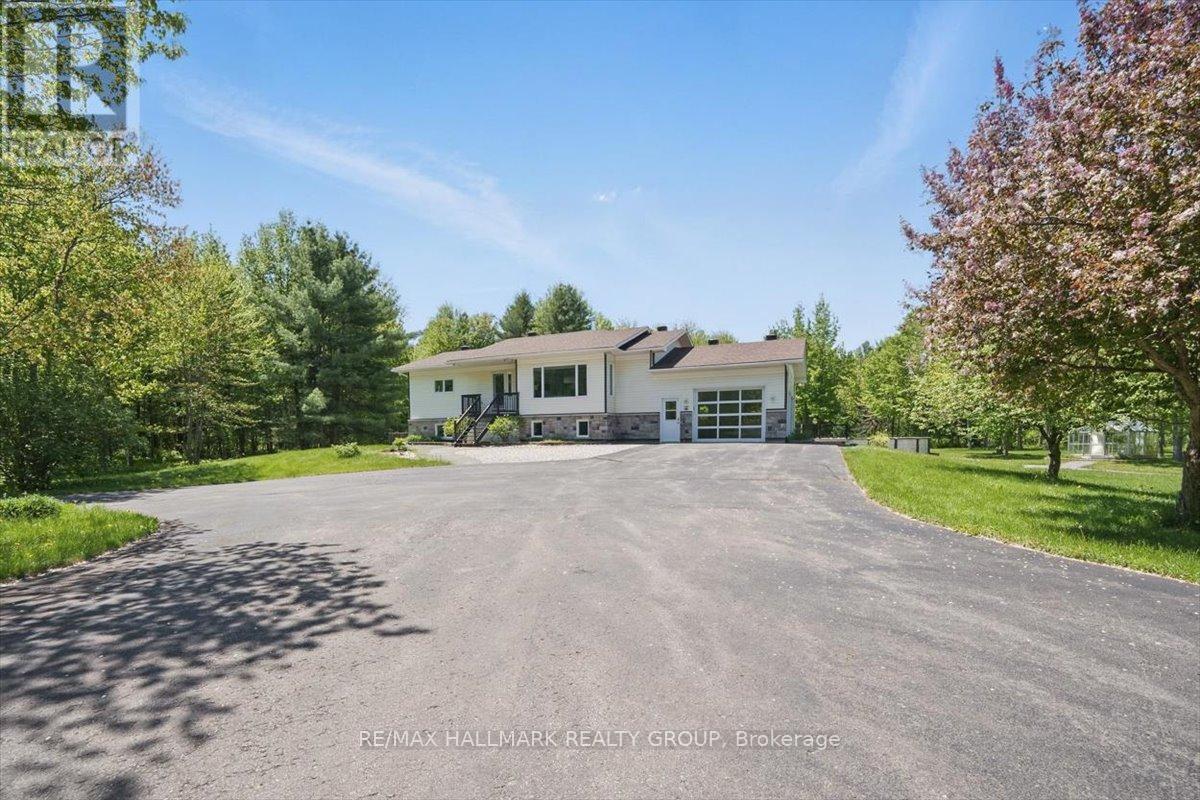
For sale
605 - The Nation Municipality
$1,395,000
1720 Des Pins Road, The Nation, Ontario
House in 605 - The Nation Municipality
3
Beds
Beds
2
Baths
Baths
1100 - 1500 sqft
Sq Ft
Sq Ft
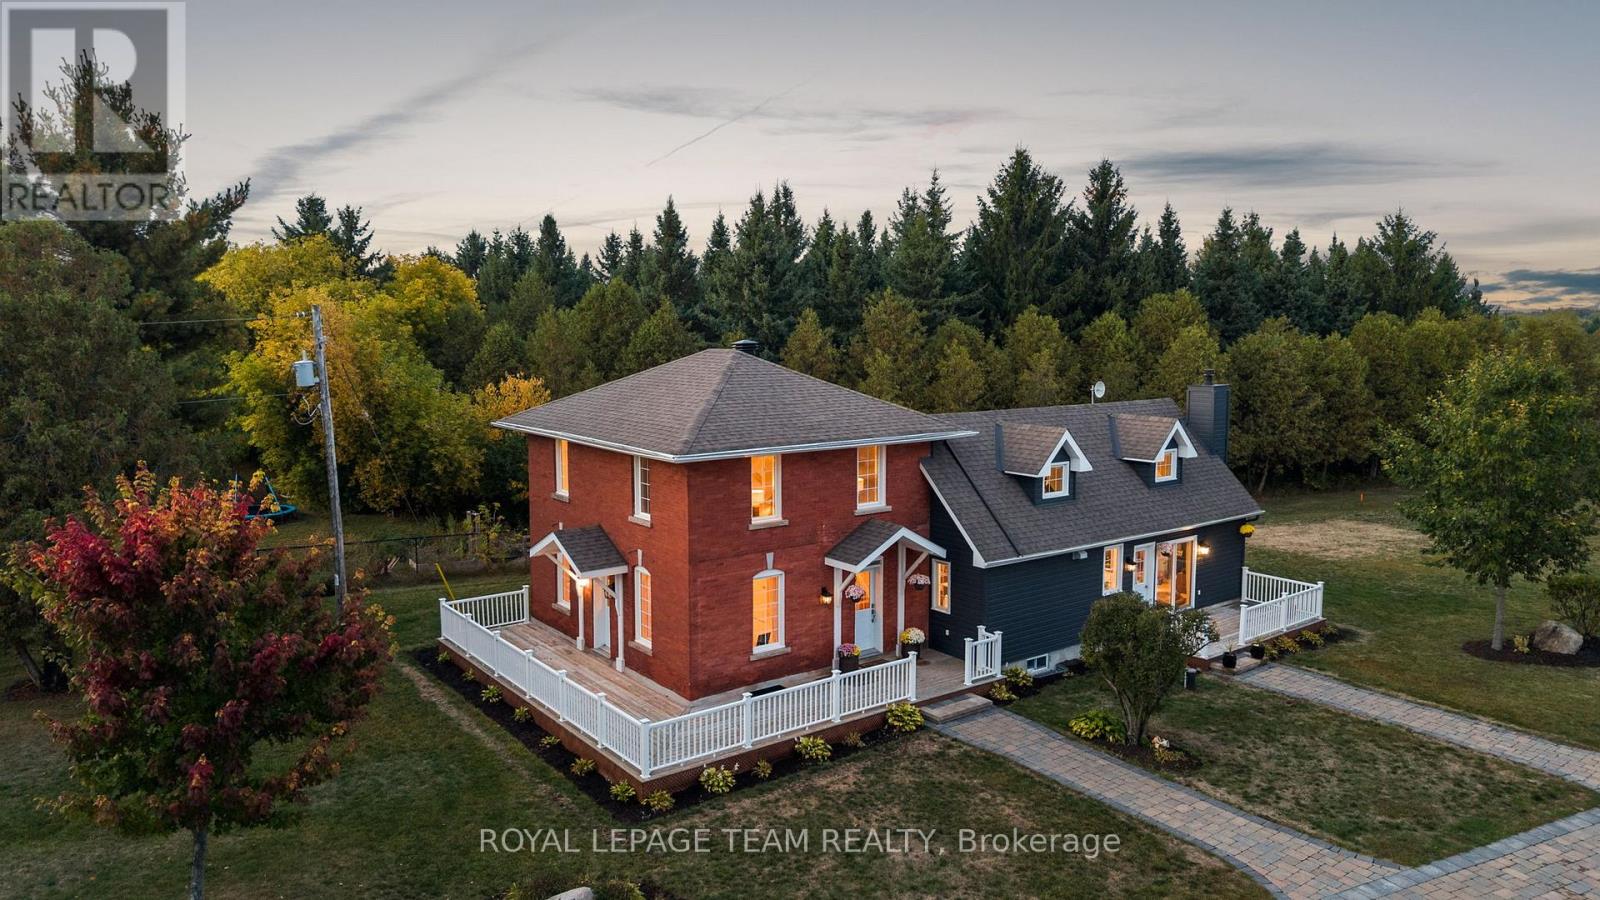
For sale
8004 - Manotick South to Roger Stevens
$1,395,000
6101 First Line Road, Ottawa, Ontario
House in 8004 - Manotick South to Roger Stevens
3
Beds
Beds
3
Baths
Baths
2000 - 2500 sqft
Sq Ft
Sq Ft
Ready to a home?
Contact a REALTOR® today!
