

549 Osmond Daley Drive
Ottawa,
Ontario
K0A1L0
549 Osmond Daley Drive
Ottawa,
Ontario
K0A1L0
Add this listing to your favourite
Shortlist it to compare later & get quick access from your account.
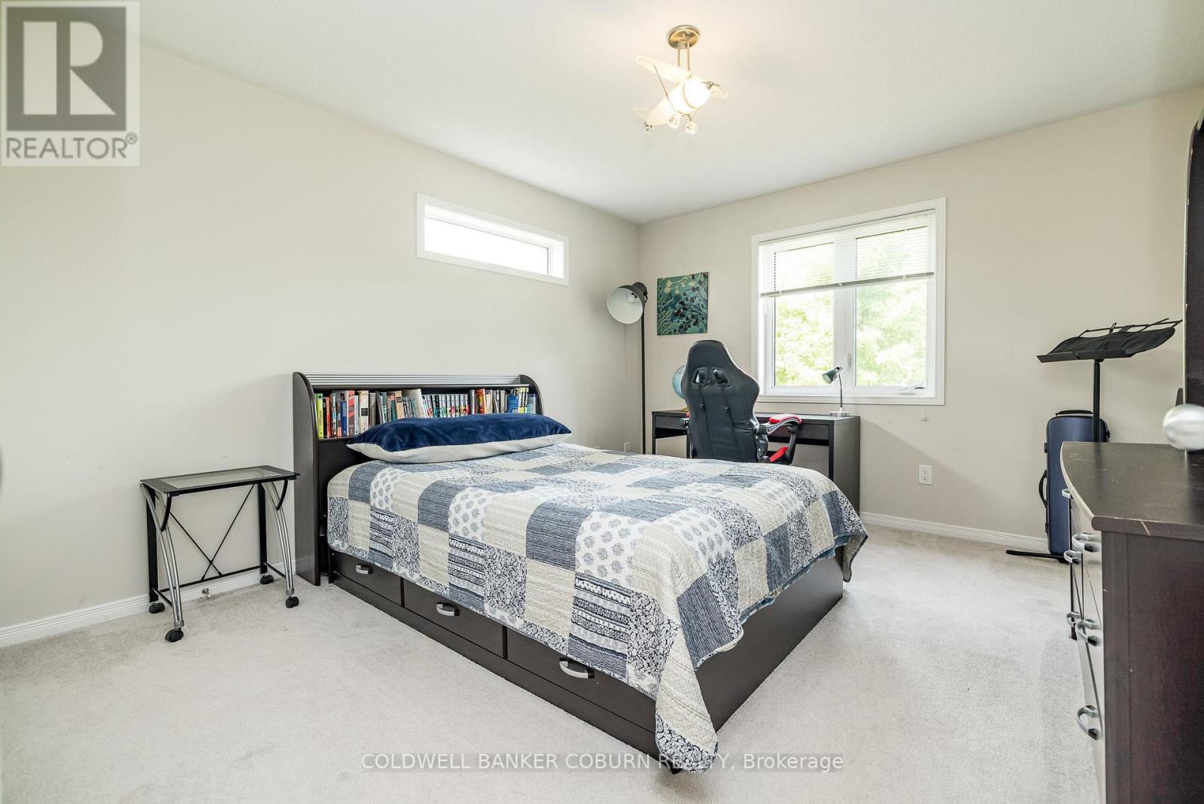
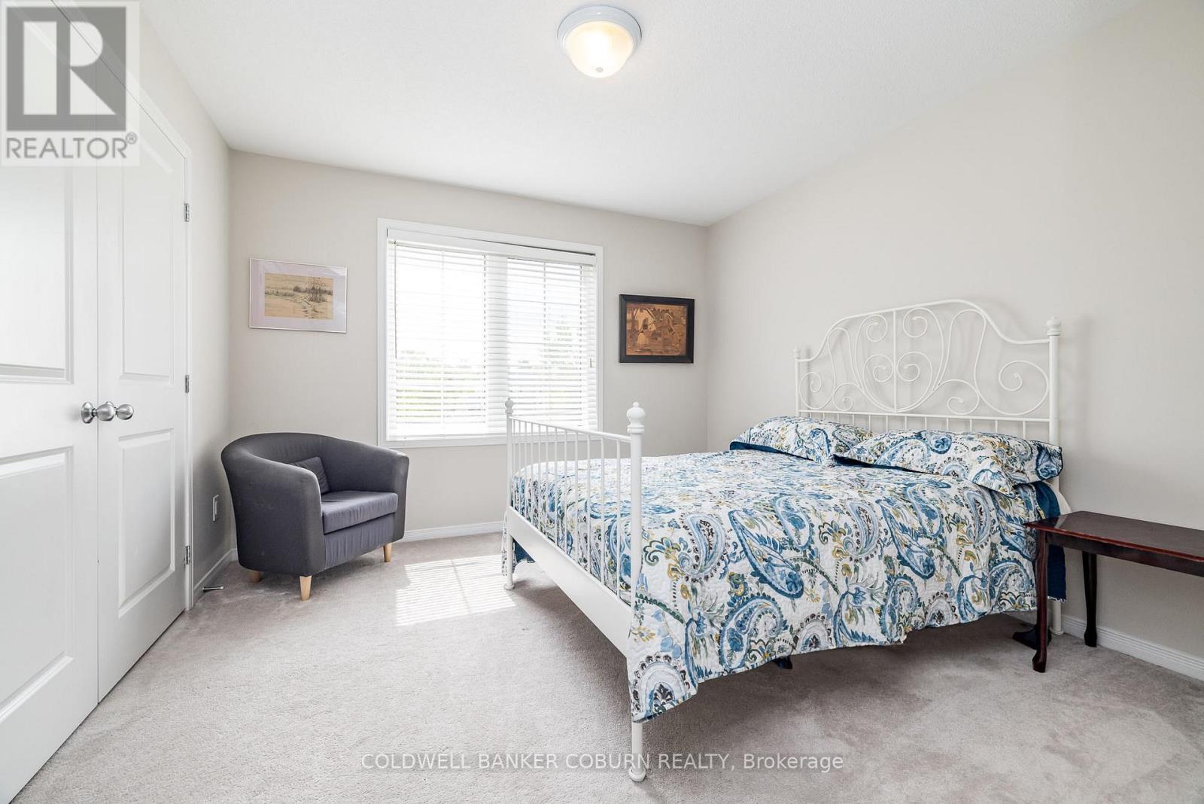
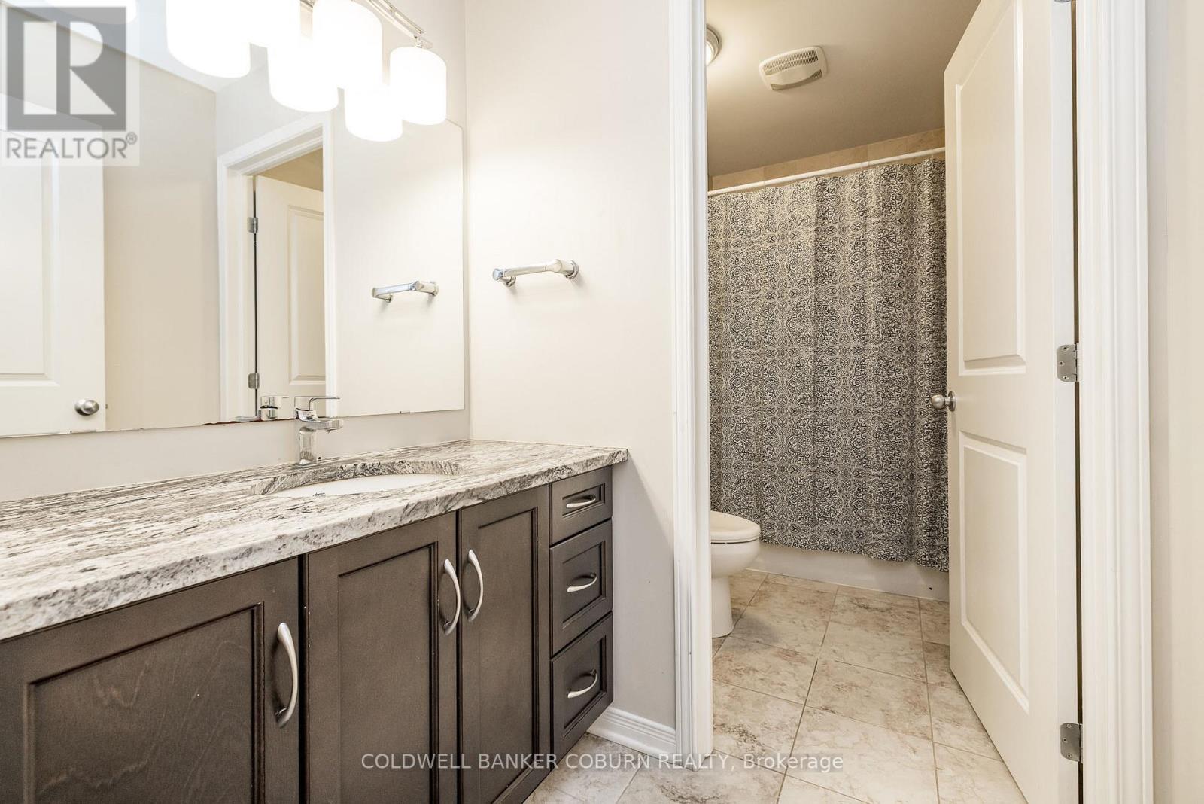
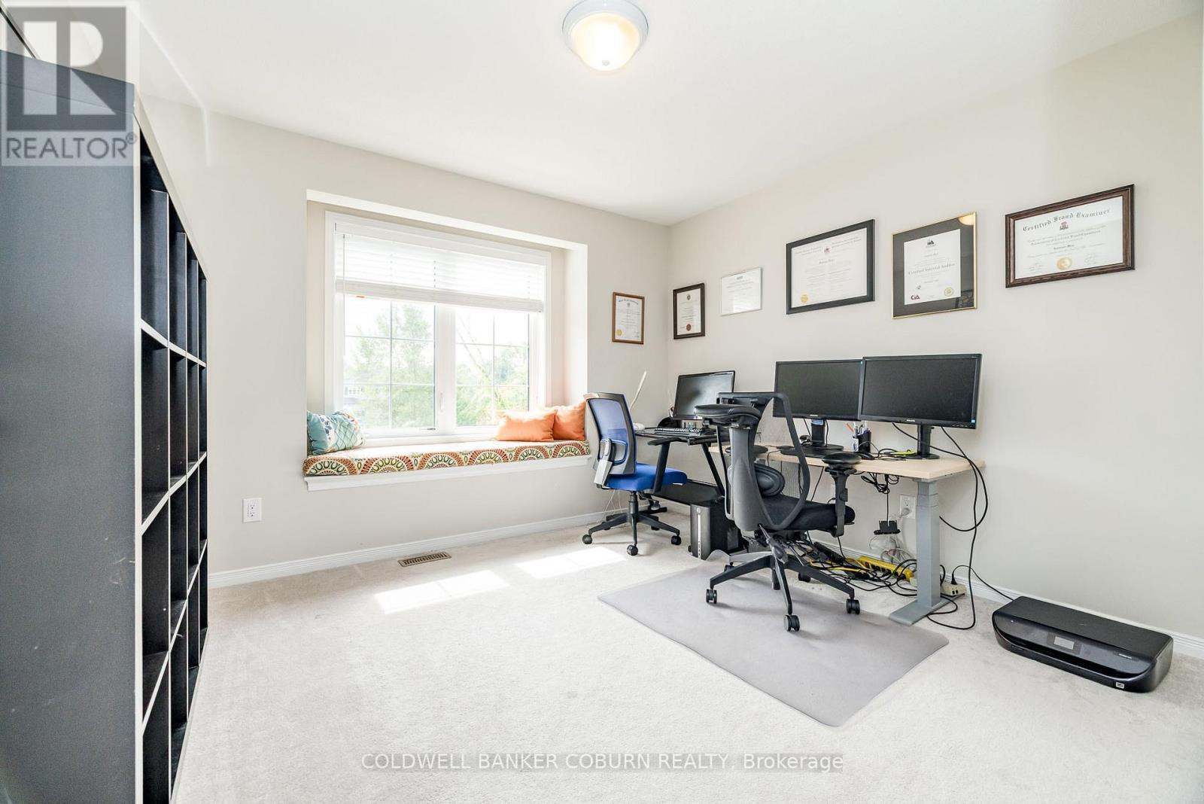


$1,399,999
Property overview
Building Type
House
Property Type
Single Family
Bedrooms
5
Bathrooms
4
Year Built
Neighbourhood
9104 - Huntley Ward (South East)
Status
For sale
Highlights
9104 - Huntley Ward (South East)
House
For sale
Listing description
Discover this Single Family
549 Osmond Daley Drive,
Ottawa
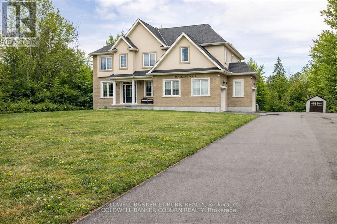
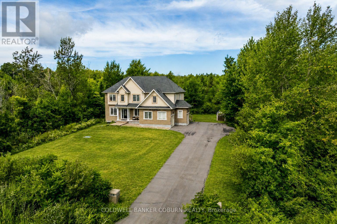
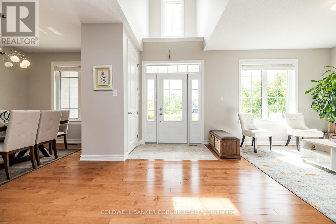
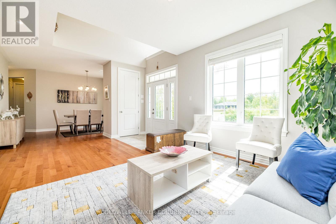
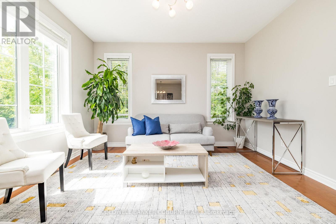
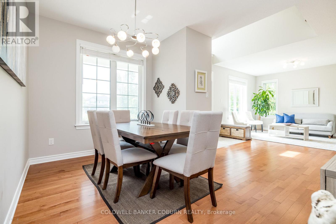
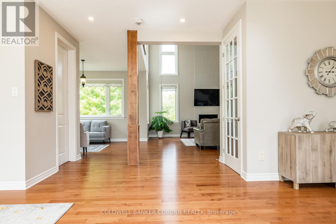
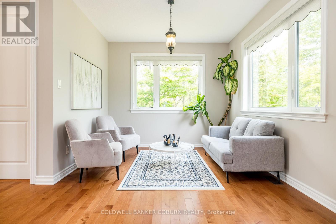
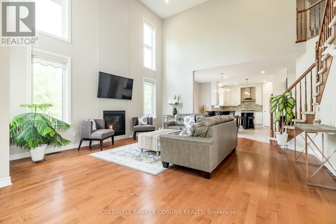
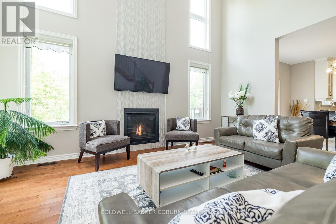
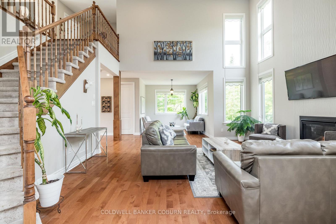
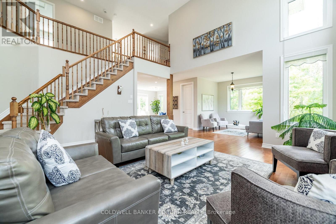
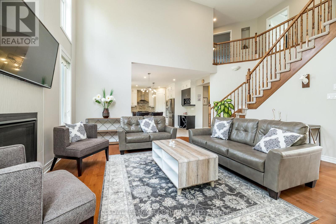
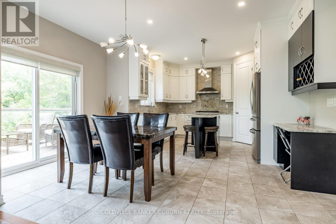
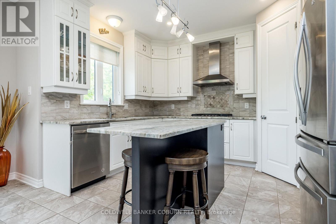
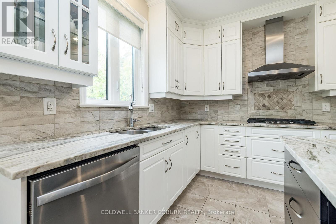
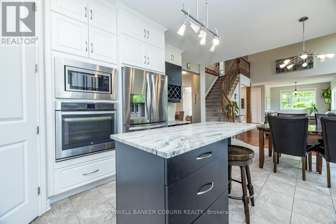
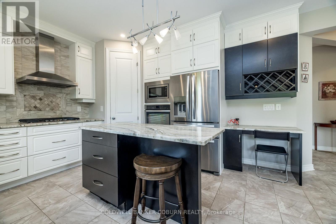
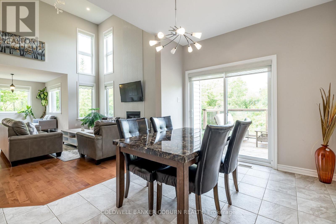
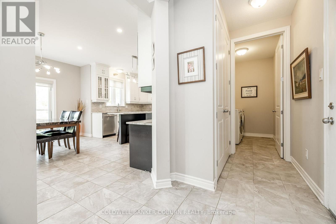
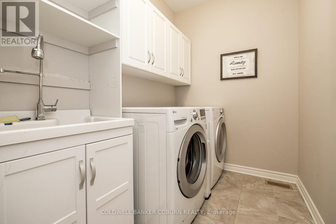
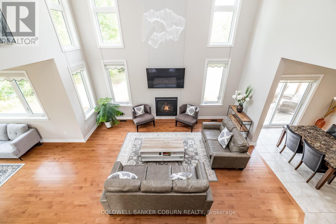
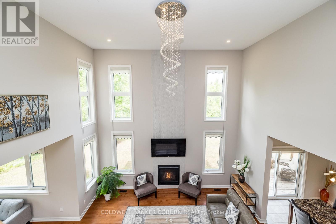
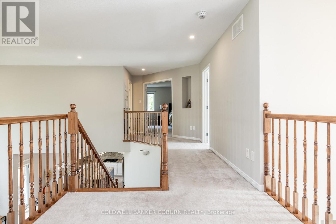
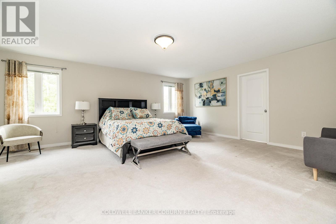
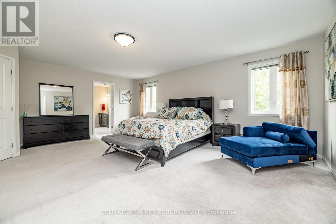
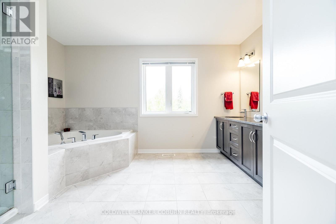
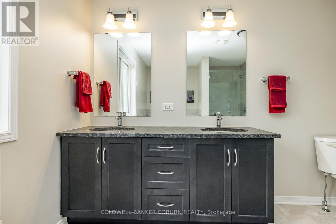
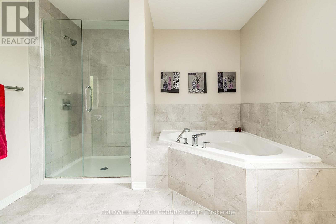
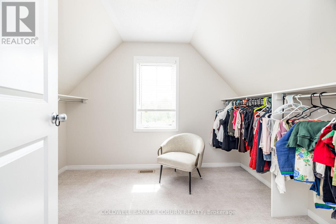
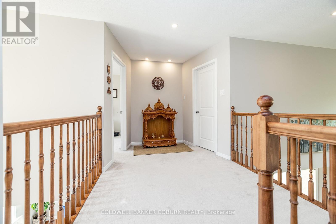
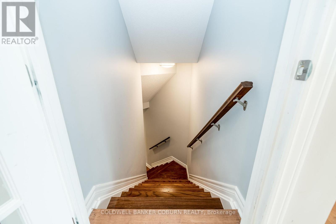
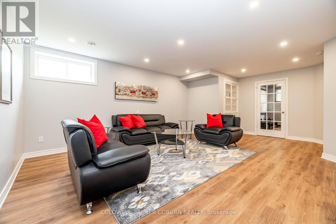
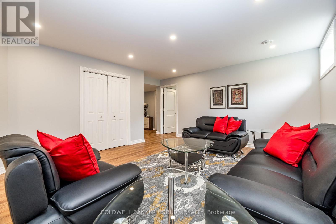
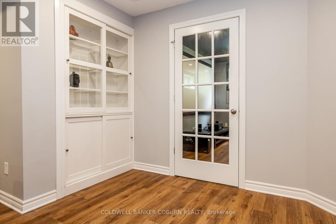
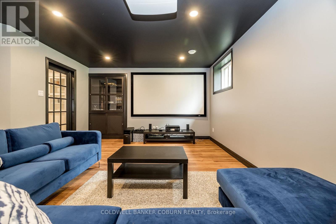
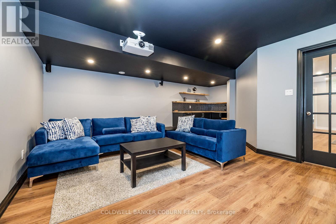
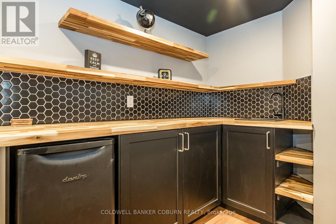
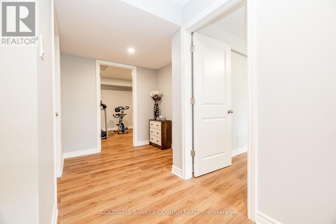
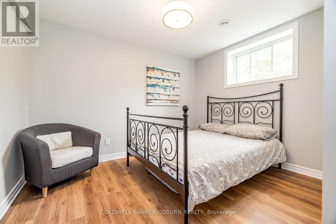
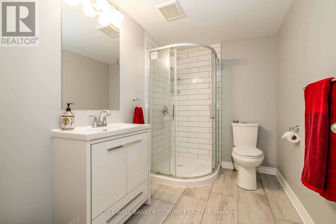
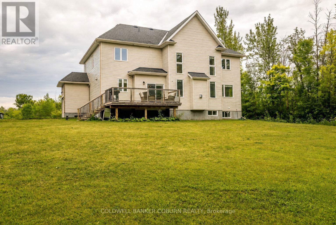
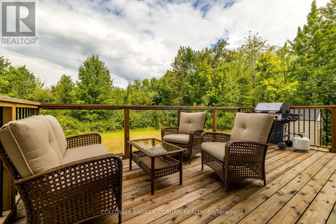
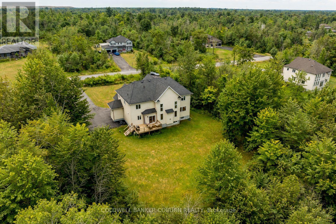
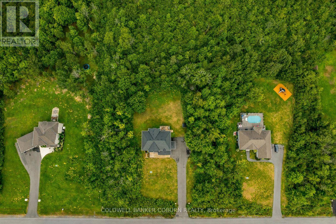
Nestled on a quiet cul-de-sac in the prestigious West Lake Estates neighbourhood, this 2017-built 2-storey home offers over 4,500 sq.ft. of living space on a serene 2-acre treed lot with no rear neighbours. A beautiful interlock walkway welcomes you to a home designed for both comfort and elegance. Inside, the main and second floors feature 9-ft ceilings, including warm maple hardwood on main floor, while oversized windows fill each room with natural light. The impressive 18-ft family room ceiling creates an airy, grand atmosphere, complemented by a modern tiled gas fireplace. The white kitchen boasts striking grey-veined granite countertops, a large island, gas cooktop, wall oven, and direct access to the back deck, perfect for BBQing and entertaining in your quiet, private backyard. Off the kitchen, a practical mudroom and laundry room add everyday convenience. Upstairs, the open staircase overlooks the family room below. Three generously sized bedrooms share a stylish full bathroom, while the expansive primary suite offers double-door entry, a spacious walk-in closet, and a 5-piece ensuite with a stand-up shower, soaker tub, and double vanity. The fully finished basement extends your living space with a fifth bedroom, 3-piece bathroom, spacious family room, stylish theatre room with wet bar, an additional smaller spare room currently used as a workout space, and two extra storage rooms. Close to 417, Tanger Outlets, Carp Village and more! Furnace (2023), Ecoflo Septic System (id:64373)
Upcoming viewings
45.3054026
-75.9977696
549 Osmond Daley Drive, Ottawa, Ontario, K0A1L0
Loading WalkScore data...
Walk Score®
Transit Score®
Bike Score®
Walkability Snapshot
Understand how walkable, transit-friendly & bikeable this neighbourhood really is.
Scores are powered by Walk Score® and reflect access to daily essentials, transit and bike routes near this area.
🚶Walk Score®
🚊Transit Score
🚲Bike Score
Liveability scores for this neighbourhood
Powered by Walk Score®
Use these scores as a quick guide only. Check local transit, bike paths
and walk routes to plan your day-to-day life.
Google Maps
Explore the exact location, nearby amenities, and community vibe.
Property Address
549 Osmond Daley Drive,
Ottawa,
Ontario
K0A1L0
Community
9104 - Huntley Ward (South East)
Neighbourhood
Listing Details
Last updated:
2026-10-19
Key facts
Price
$1,399,999
Ownership
Freehold
Property type
Single Family
Bedrooms
5
Bathrooms
4
Stories
2
Interior size
3000 - 3500 sqft
Year built / Age
6 to 15 years
Parking options
Attached Garage, Garage
Total spaces
10
Interior & features
Cooling
Central air conditioning
Heating
Forced air
Heating fuel
Natural gas
Basement
Full (Finished)
Appliances
Oven - Built-In, Water Treatment, Water Heater, Water Heater - Tankless, Dishwasher, Dryer, Oven, Range, Gas stove(s), Washer, Refrigerator
Fireplace
True
Exterior finish
Brick, Stucco
Lot, amenities & extras
Lot size
196 x 476.4 FT|2 - 4.99 acres
Sewer
Septic System
Rooms
| Level | Type | Length | Width | Dimensions |
|---|---|---|---|---|
| Second Level | Primary Bedroom | 5.18 m | 5.79 m | 5.18 m x 5.79 m |
| Second Level | Bedroom 3 | 3.35 m | 3.35 m | 3.35 m x 3.35 m |
| Second Level | Bedroom | 3.35 m | 3.96 m | 3.35 m x 3.96 m |
| Second Level | Bedroom 2 | 3.048 m | 3.35 m | 3.048 m x 3.35 m |
| Lower Level | Media | 4 m | 5 m | 4 m x 5 m |
| Lower Level | Exercise Room | 4.5 m | 3.7 m | 4.5 m x 3.7 m |
| Lower Level | Family Room | 4 m | 5 m | 4 m x 5 m |
| Lower Level | Bedroom 3 | 2 m | 2.5 m | 2 m x 2.5 m |
| Main Level | Sitting Room | 3.35 m | 3.05 m | 3.35 m x 3.05 m |
| Main Level | Living Room | 3.35 m | 3.05 m | 3.35 m x 3.05 m |
| Main Level | Family Room | 5.04 m | 4.88 m | 5.04 m x 4.88 m |
| Main Level | Dining Room | 3.35 m | 4.88 m | 3.35 m x 4.88 m |
| Main Level | Kitchen | 5.48 m | 3.66 m | 5.48 m x 3.66 m |
Mortgage Calculator
$500,000
$100,000
$5,000,000
Adjust the total amount you plan to borrow.
5%
1%
15%
25 years
10 years
40 years
Monthly Payment
$0
This is an approximate monthly payment based on your inputs.
Total Interest Paid
$0
Add this listing to your favourite
Shortlist it to compare later & get quick access from your account.

Comparables
For sale
1605 - Osgoode Twp North of Reg Rd 6
$1,399,999
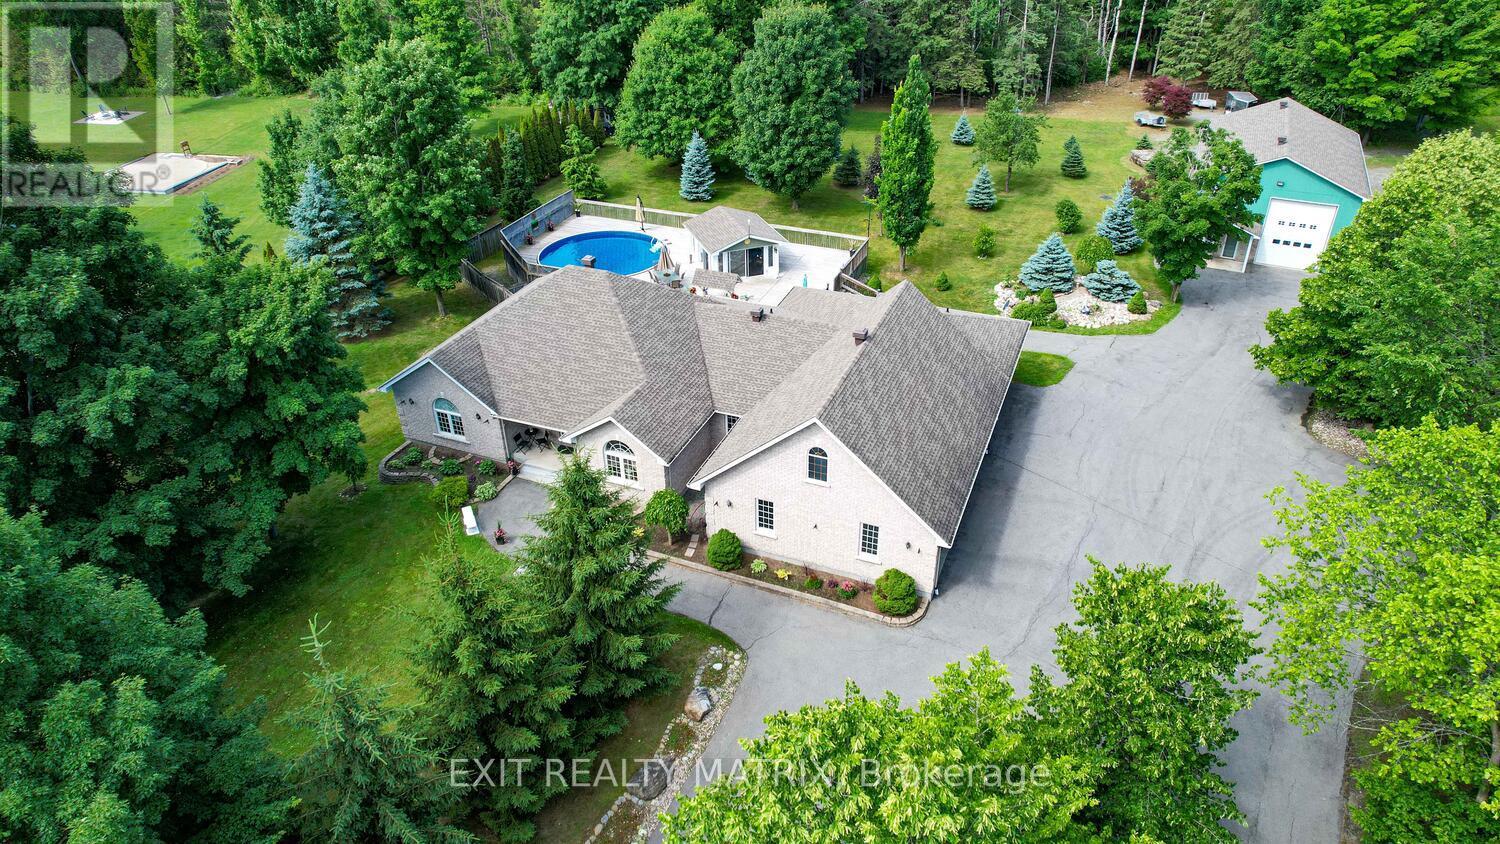
2573 Mitchell Street, Ottawa, Ontario
House in 1605 - Osgoode Twp North of Reg Rd 6
4
Beds
Beds
4
Baths
Baths
2500 - 3000 sqft
Sq Ft
Sq Ft
For sale
604 - Casselman
$1,399,900
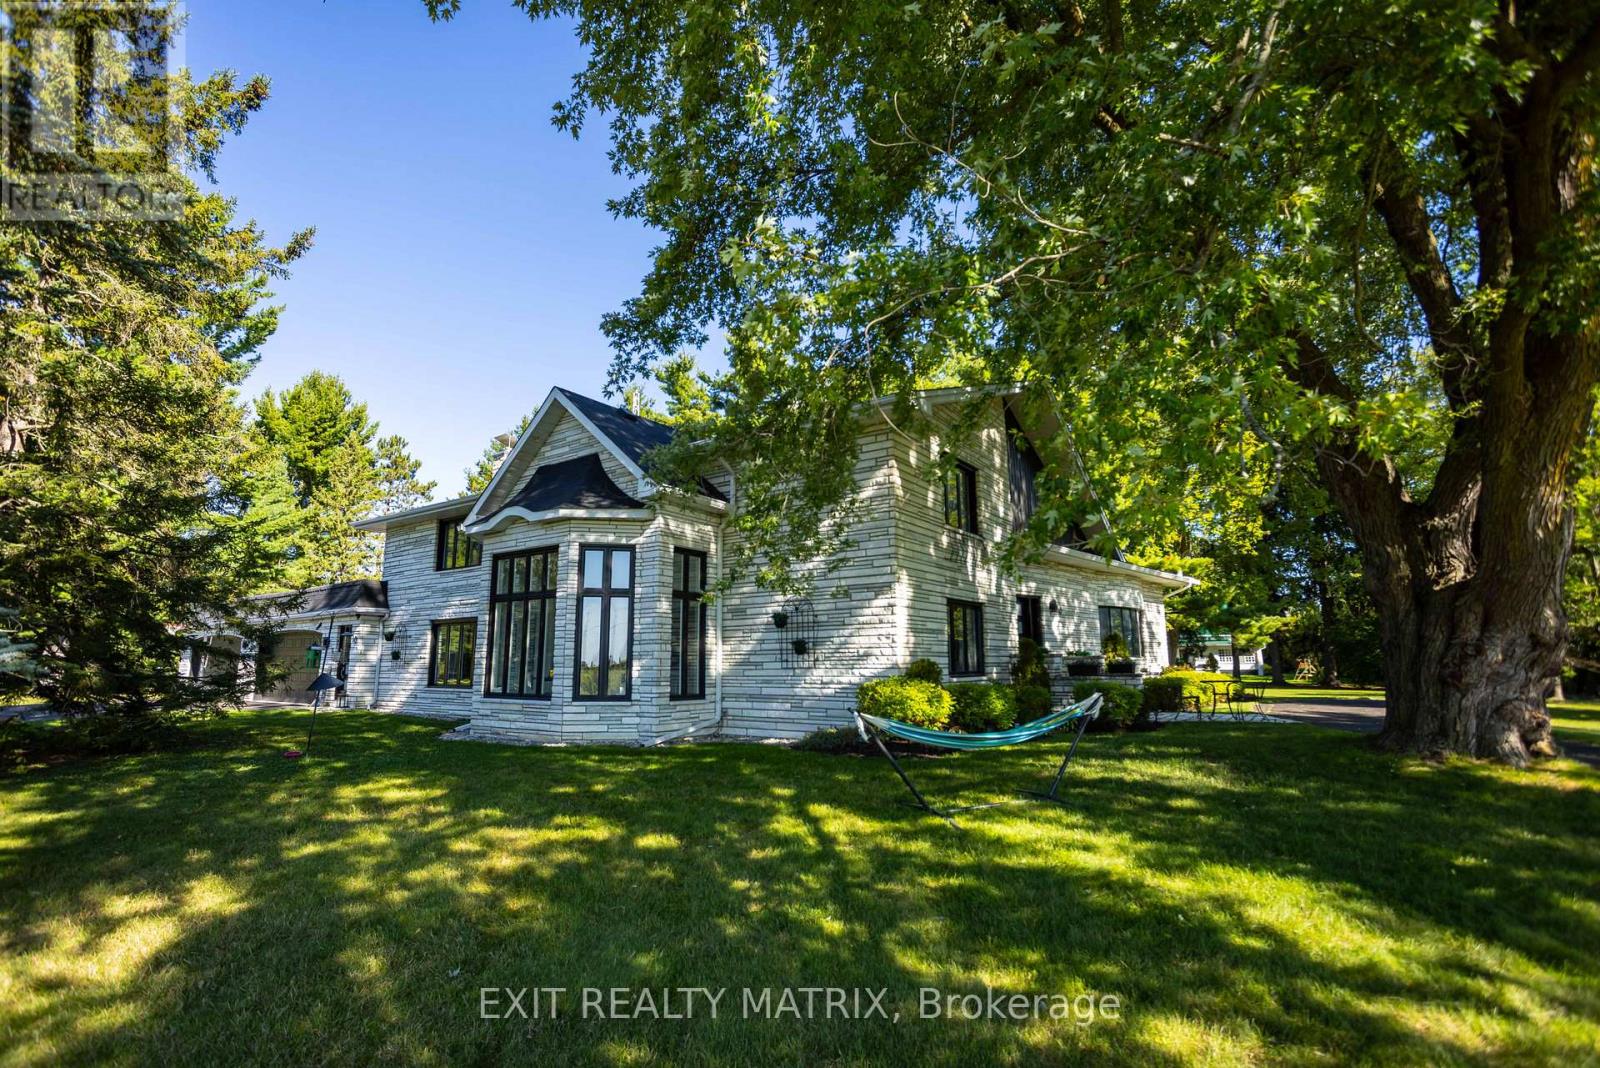
10 Riviere Nation Nord Road, Casselman, Ontario
House in 604 - Casselman
4
Beds
Beds
5
Baths
Baths
5000 - 100000 sqft
Sq Ft
Sq Ft
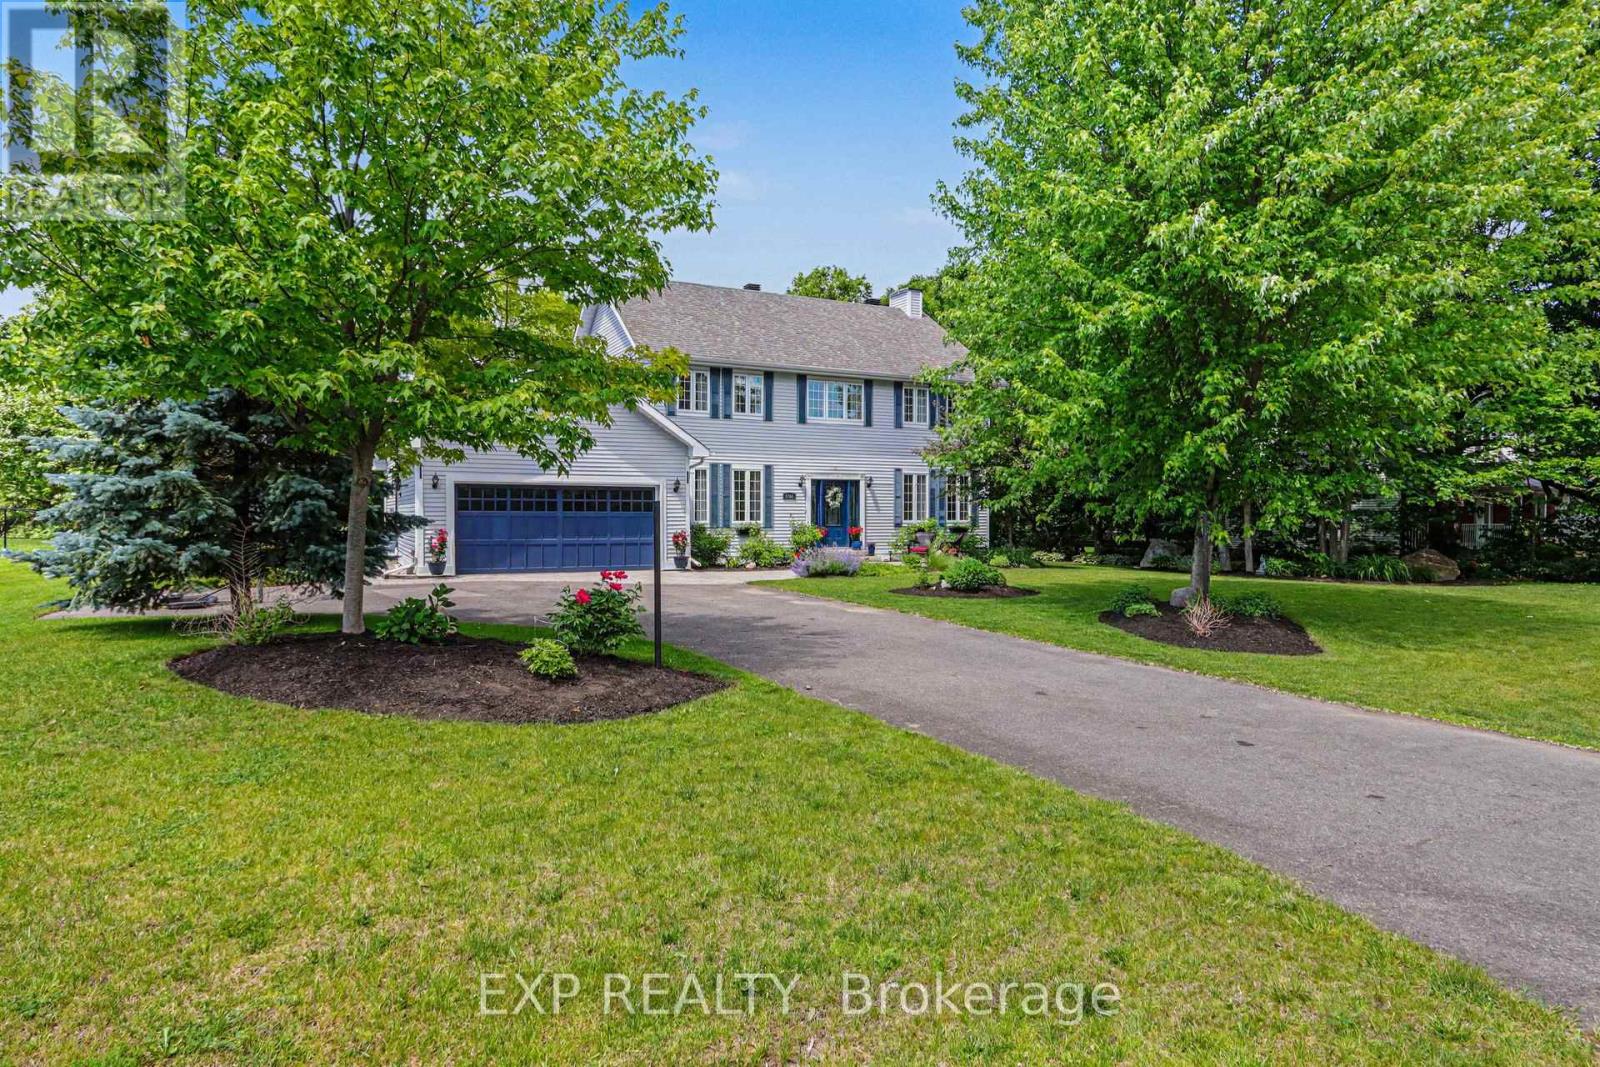
For sale
1603 - Osgoode
$1,399,900
5781 Gowan Gate, Ottawa, Ontario
House in 1603 - Osgoode
6
Beds
Beds
4
Baths
Baths
2500 - 3000 sqft
Sq Ft
Sq Ft
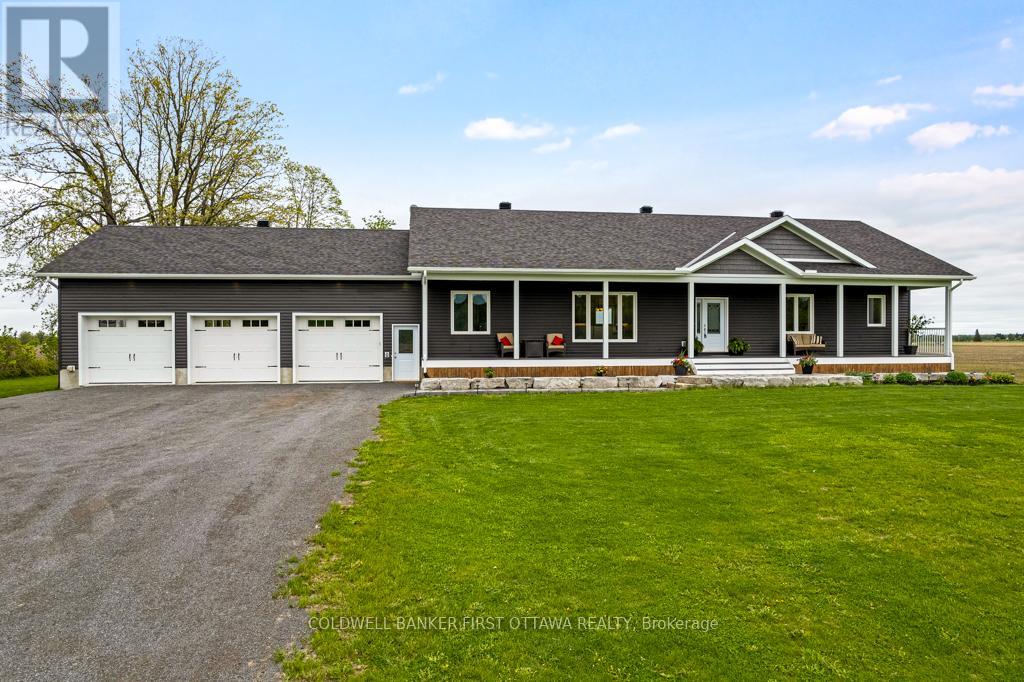
For sale
918 - Mississippi Mills - Pakenham
$1,399,900
800 Waba Road, Mississippi Mills, Ontario
House in 918 - Mississippi Mills - Pakenham
3
Beds
Beds
2
Baths
Baths
2000 - 2500 sqft
Sq Ft
Sq Ft
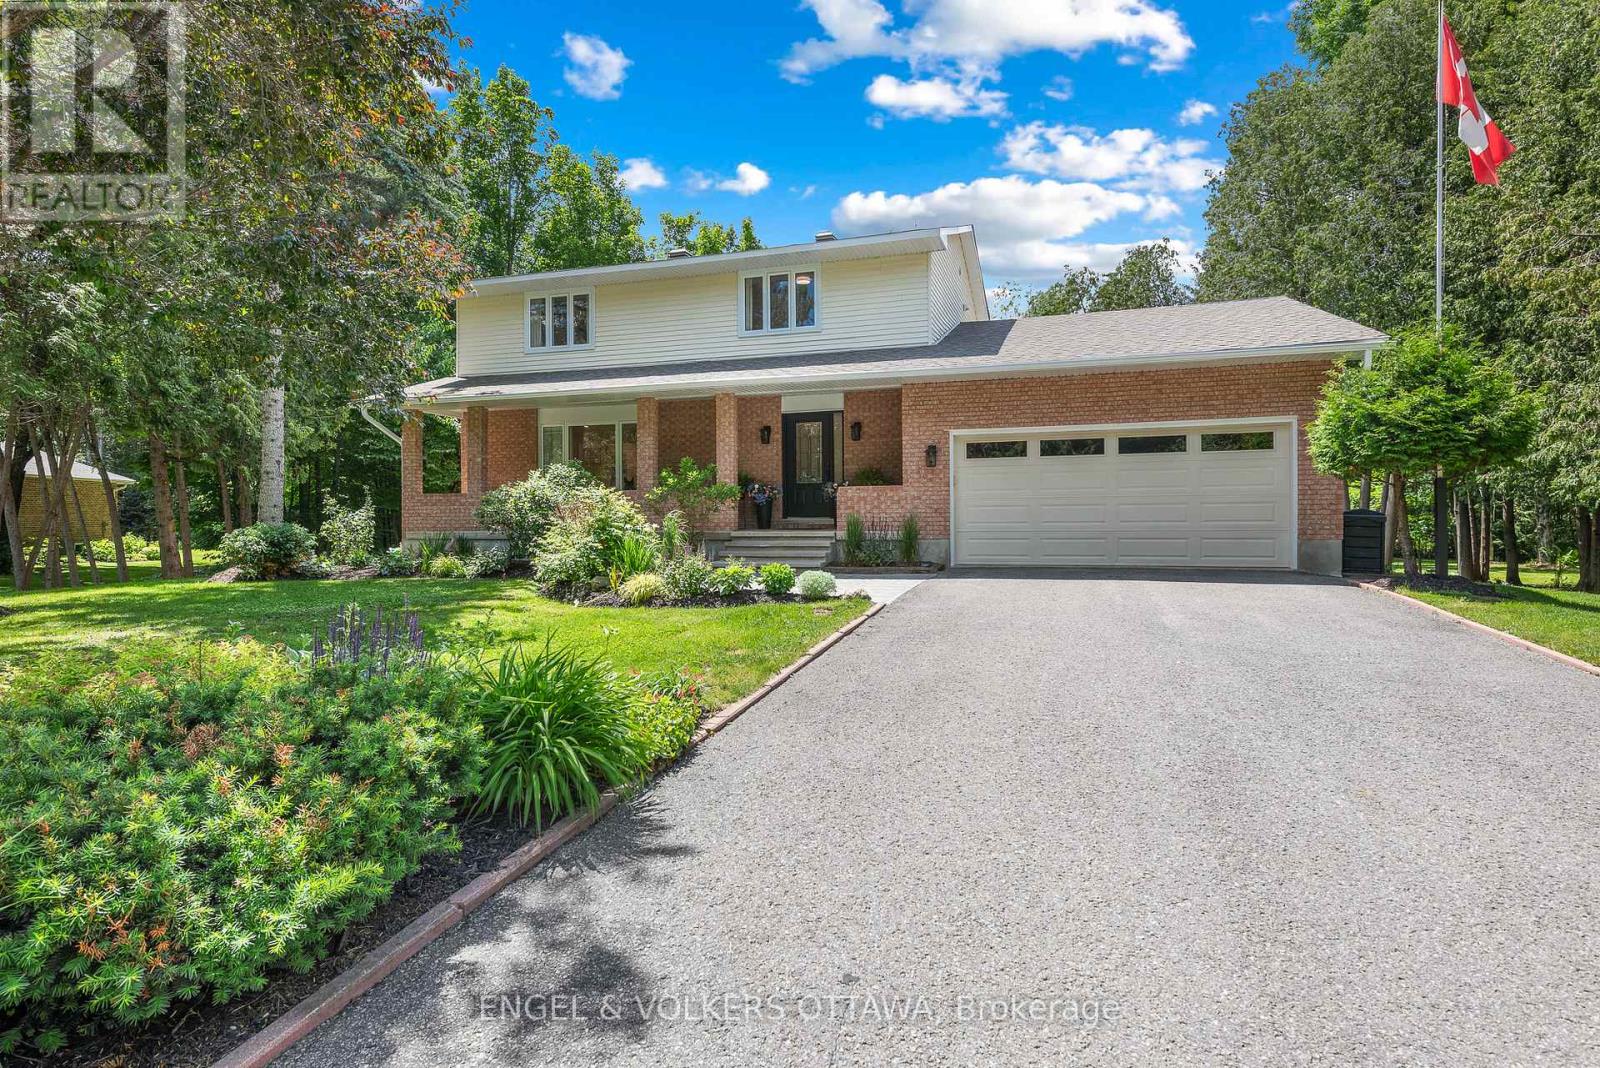
For sale
8209 - Goulbourn Twp From Franktown Rd/South To Rideau
$1,399,000
80 Richland Drive, Ottawa, Ontario
House in 8209 - Goulbourn Twp From Franktown Rd/South To Rideau
4
Beds
Beds
3
Baths
Baths
2000 - 2500 sqft
Sq Ft
Sq Ft
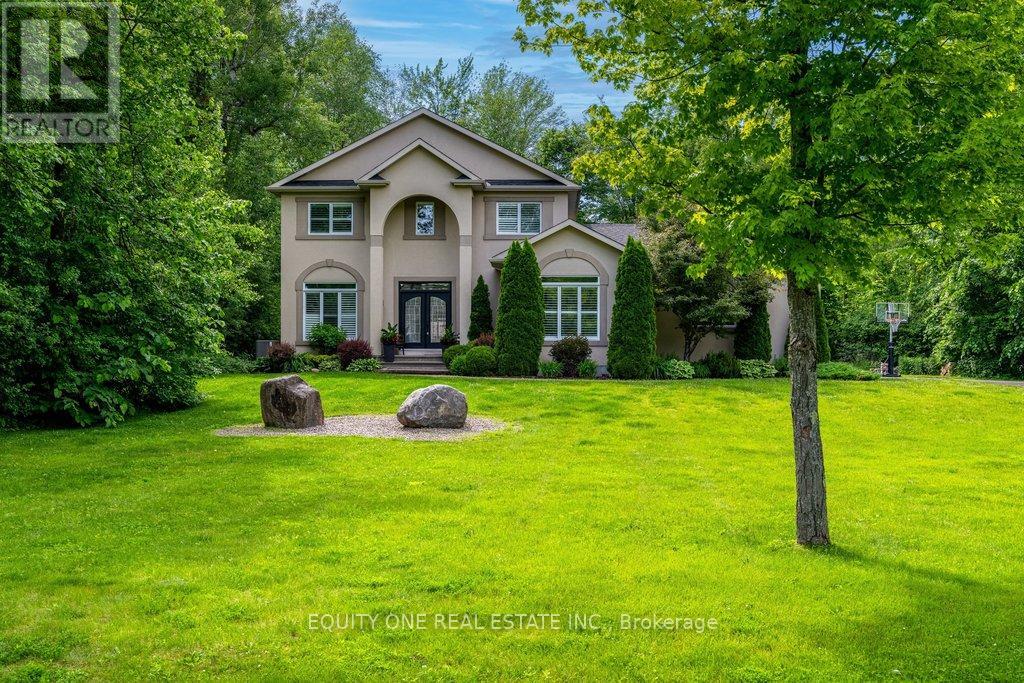
For sale
9104 - Huntley Ward (South East)
$1,399,000
133 Arbourbrook Boulevard, Ottawa, Ontario
House in 9104 - Huntley Ward (South East)
5
Beds
Beds
4
Baths
Baths
2500 - 3000 sqft
Sq Ft
Sq Ft
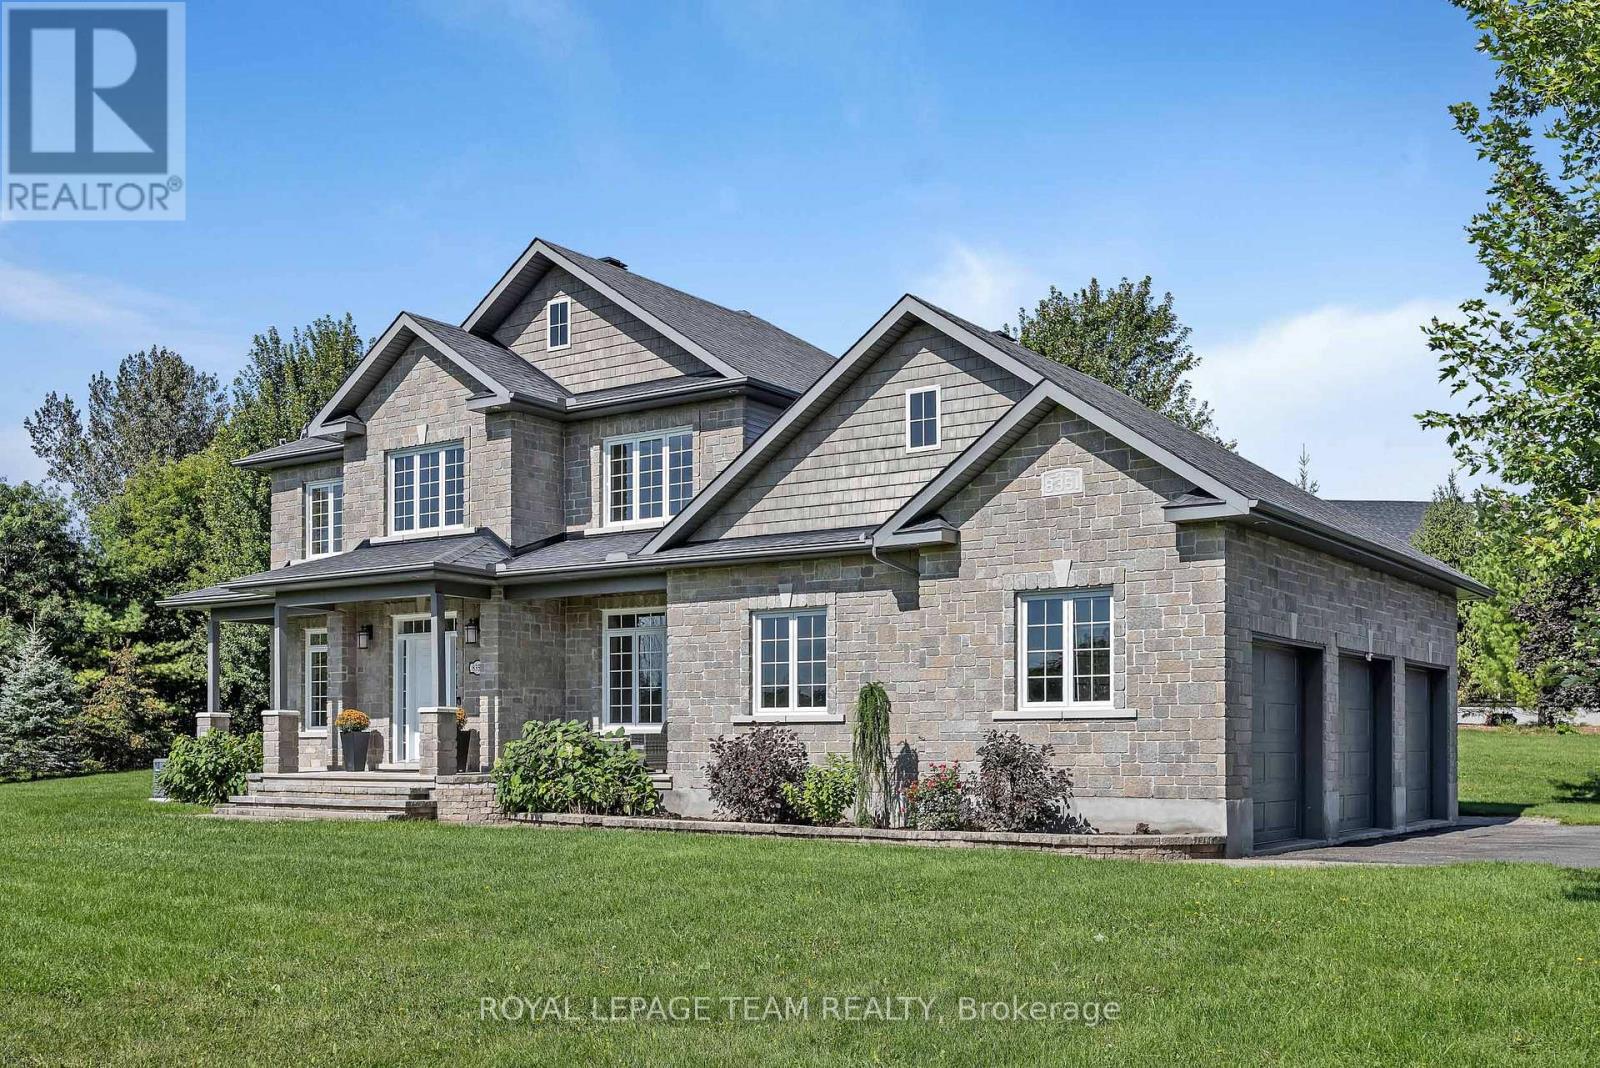
For sale
1602 - Metcalfe
$1,399,000
8351 Lourdes Way, Ottawa, Ontario
House in 1602 - Metcalfe
5
Beds
Beds
4
Baths
Baths
2500 - 3000 sqft
Sq Ft
Sq Ft
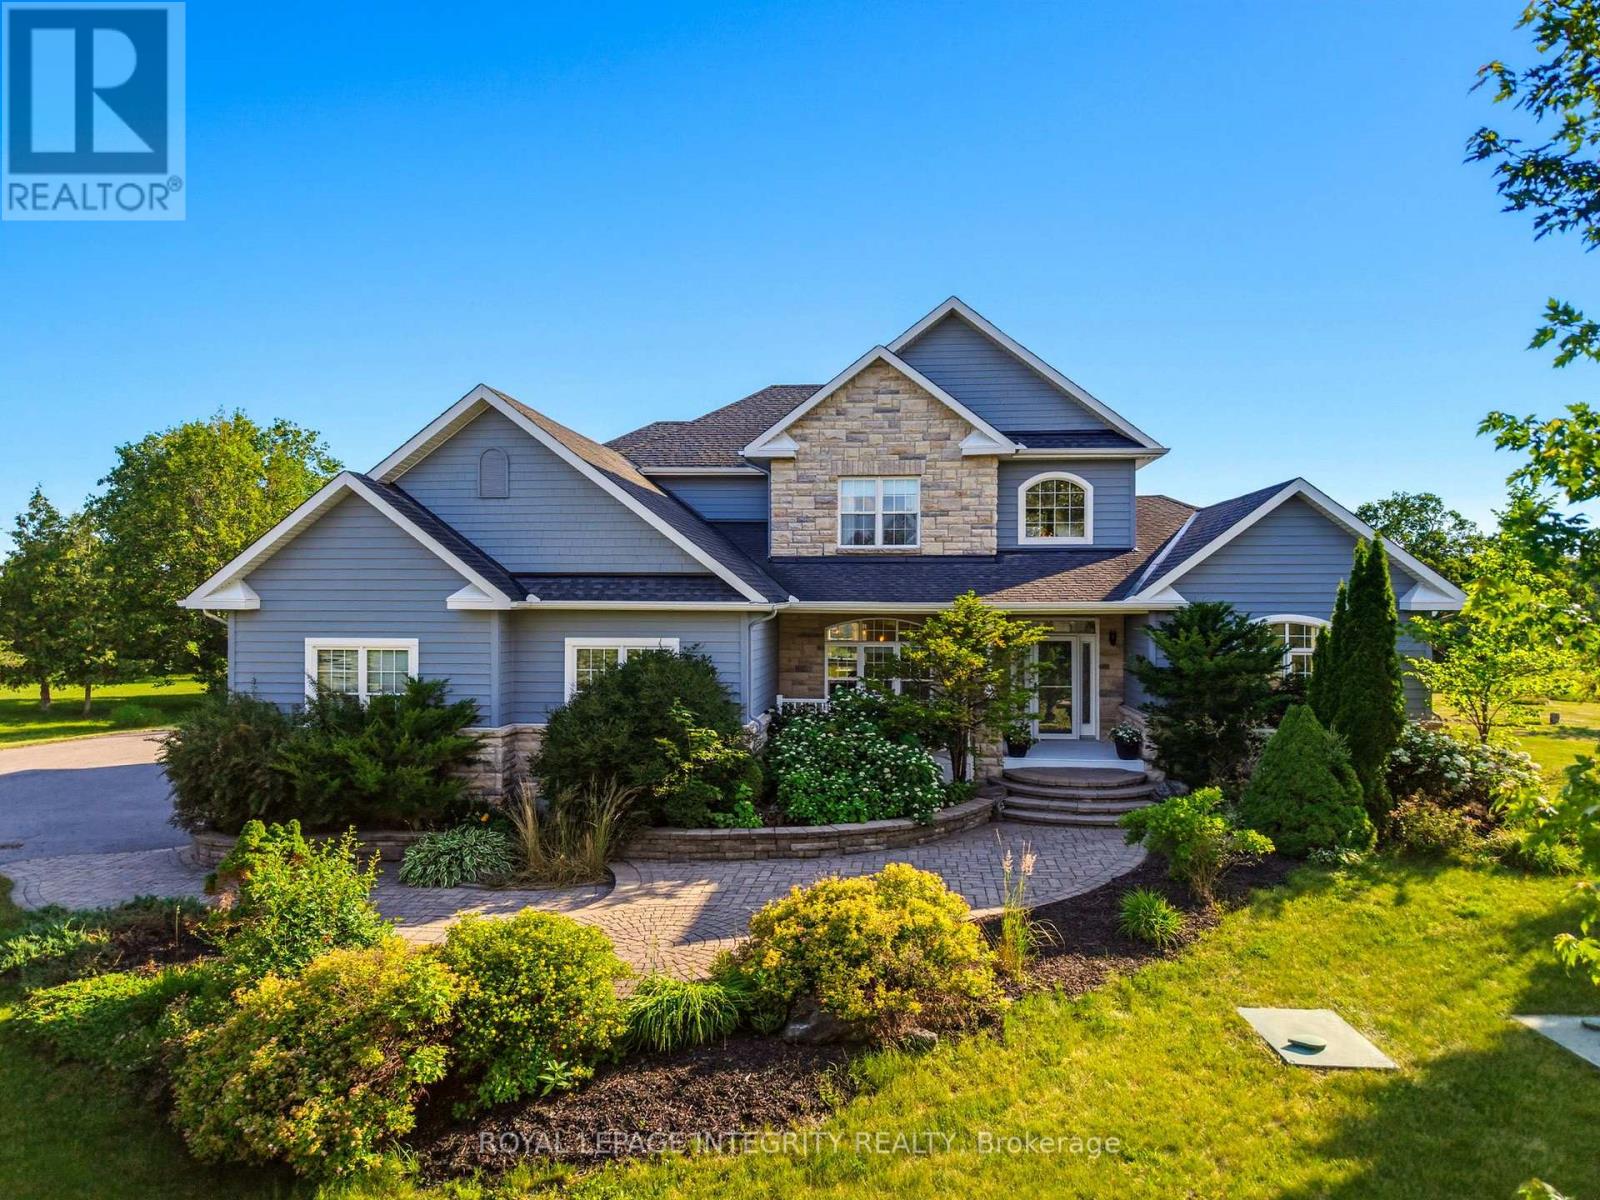
For sale
9105 - Huntley Ward (South West)
$1,398,888
562 Pennycross Lane, Ottawa, Ontario
House in 9105 - Huntley Ward (South West)
7
Beds
Beds
4
Baths
Baths
3500 - 5000 sqft
Sq Ft
Sq Ft
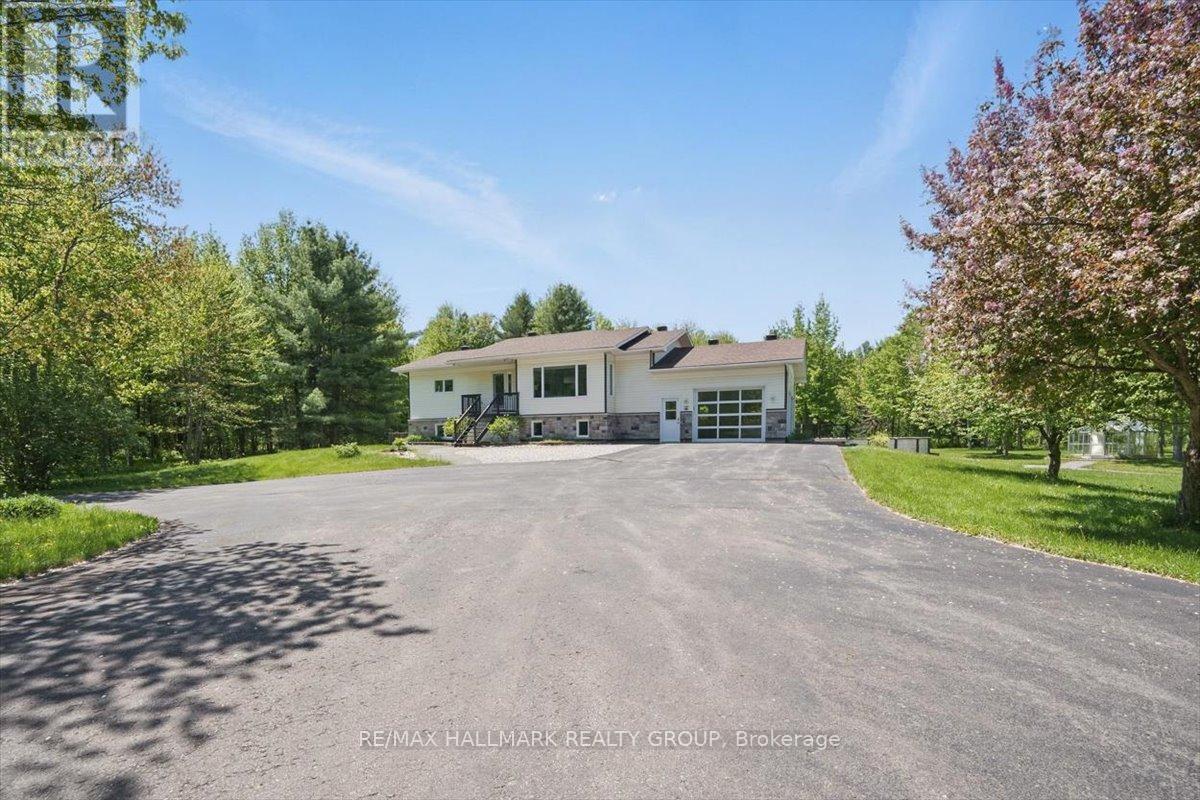
For sale
605 - The Nation Municipality
$1,395,000
1720 Des Pins Road, The Nation, Ontario
House in 605 - The Nation Municipality
3
Beds
Beds
2
Baths
Baths
1100 - 1500 sqft
Sq Ft
Sq Ft
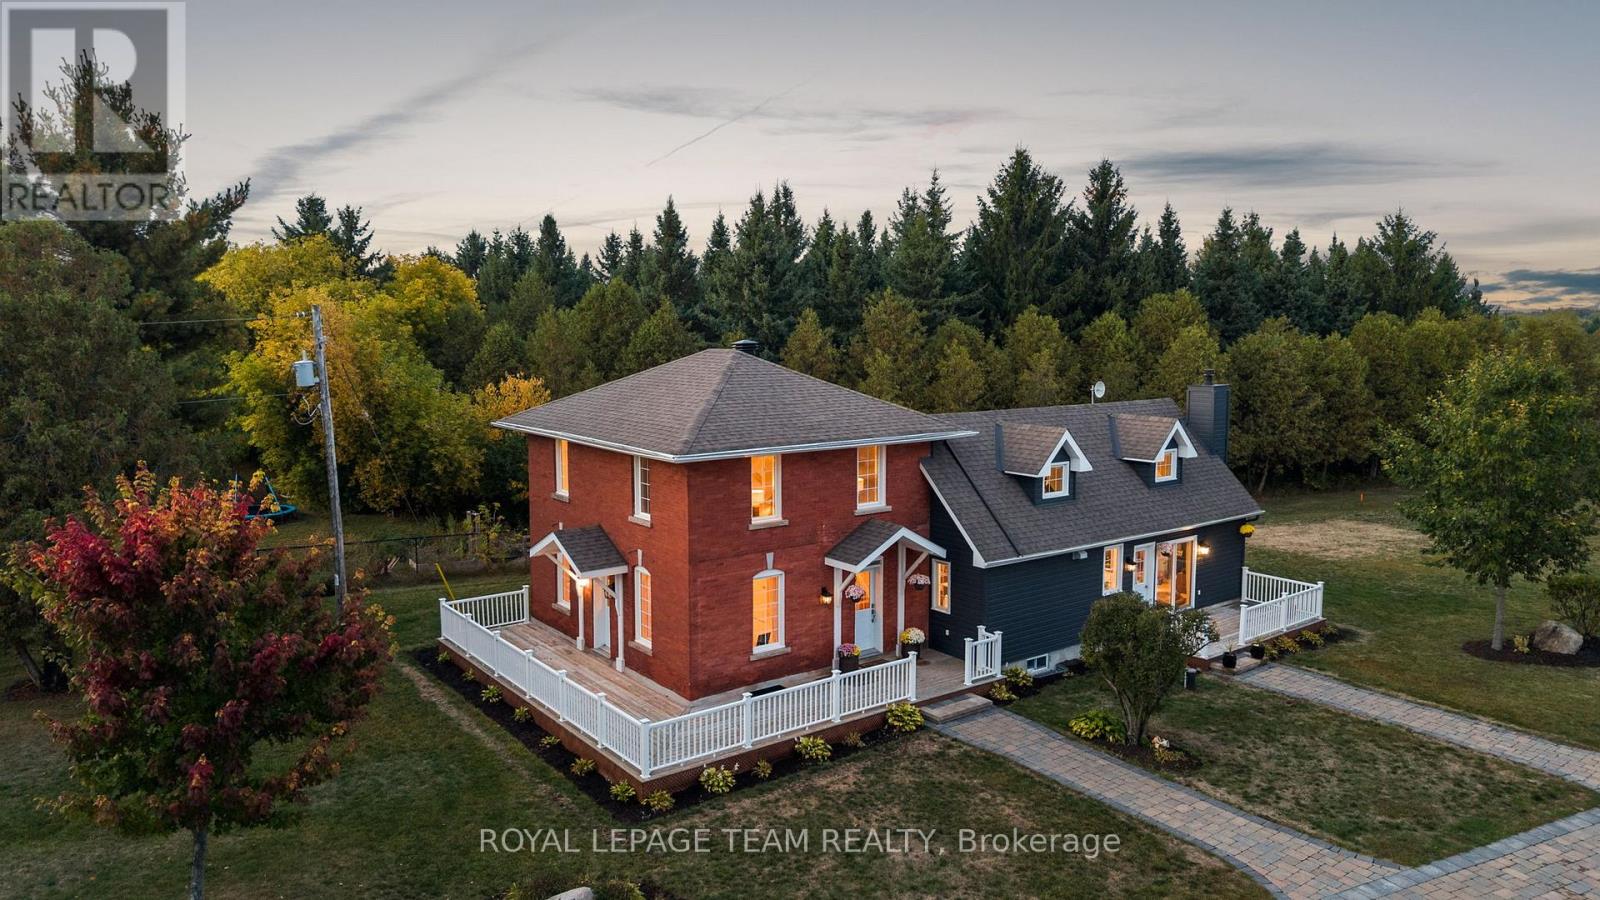
For sale
8004 - Manotick South to Roger Stevens
$1,395,000
6101 First Line Road, Ottawa, Ontario
House in 8004 - Manotick South to Roger Stevens
3
Beds
Beds
3
Baths
Baths
2000 - 2500 sqft
Sq Ft
Sq Ft
Ready to a home?
Contact a REALTOR® today!
