

1599 Landel Drive
Ottawa,
Ontario
K2W1C6
1599 Landel Drive
Ottawa,
Ontario
K2W1C6
Add this listing to your favourite
Shortlist it to compare later & get quick access from your account.
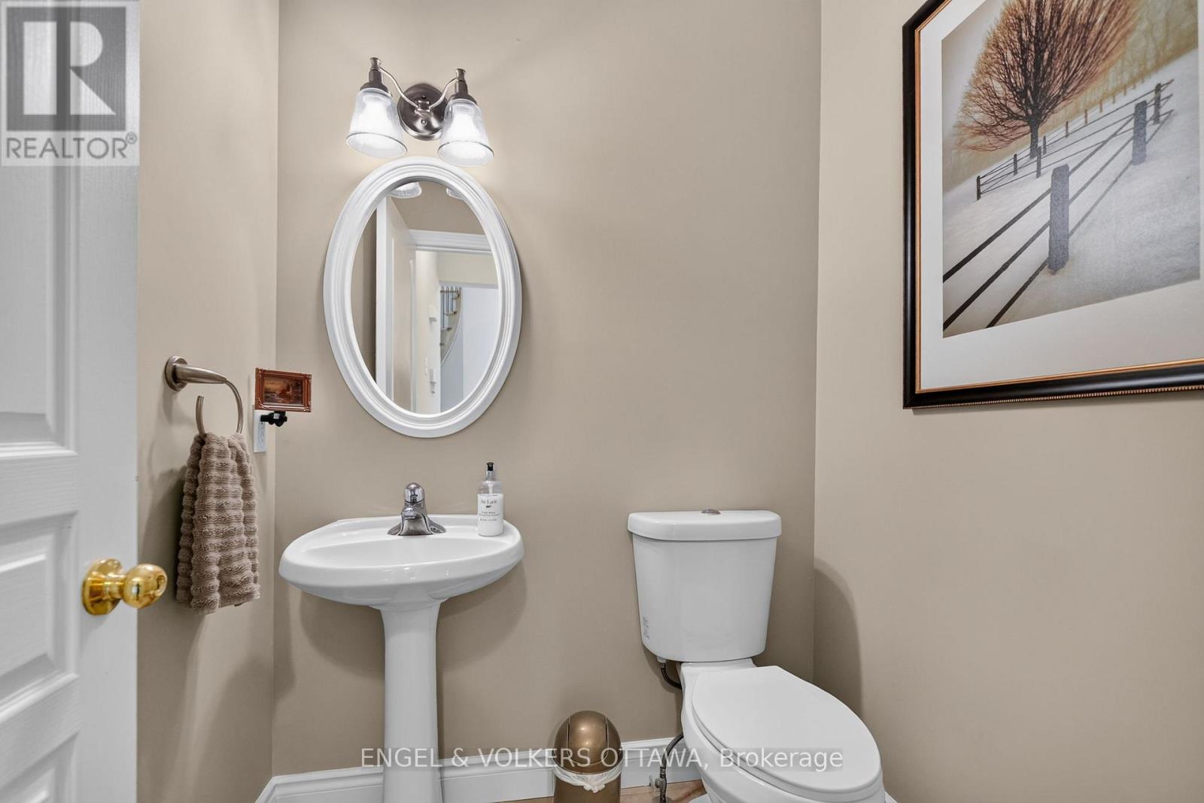
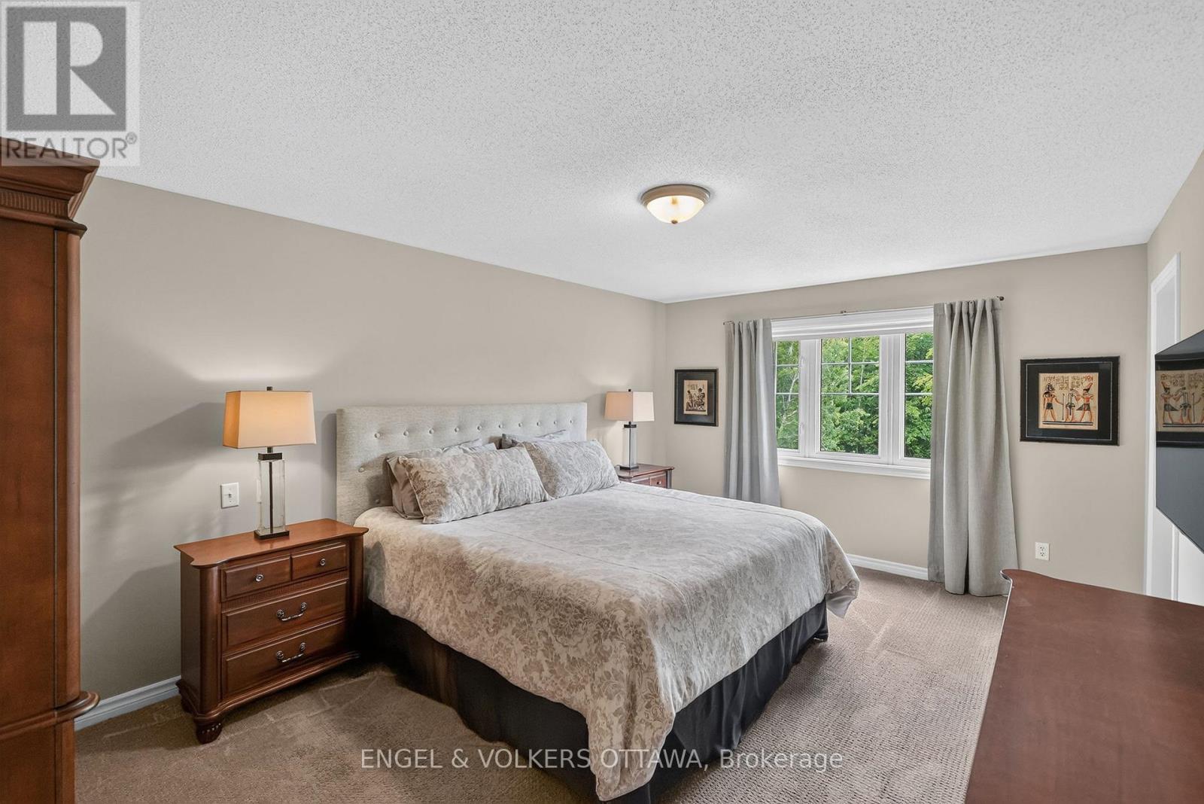
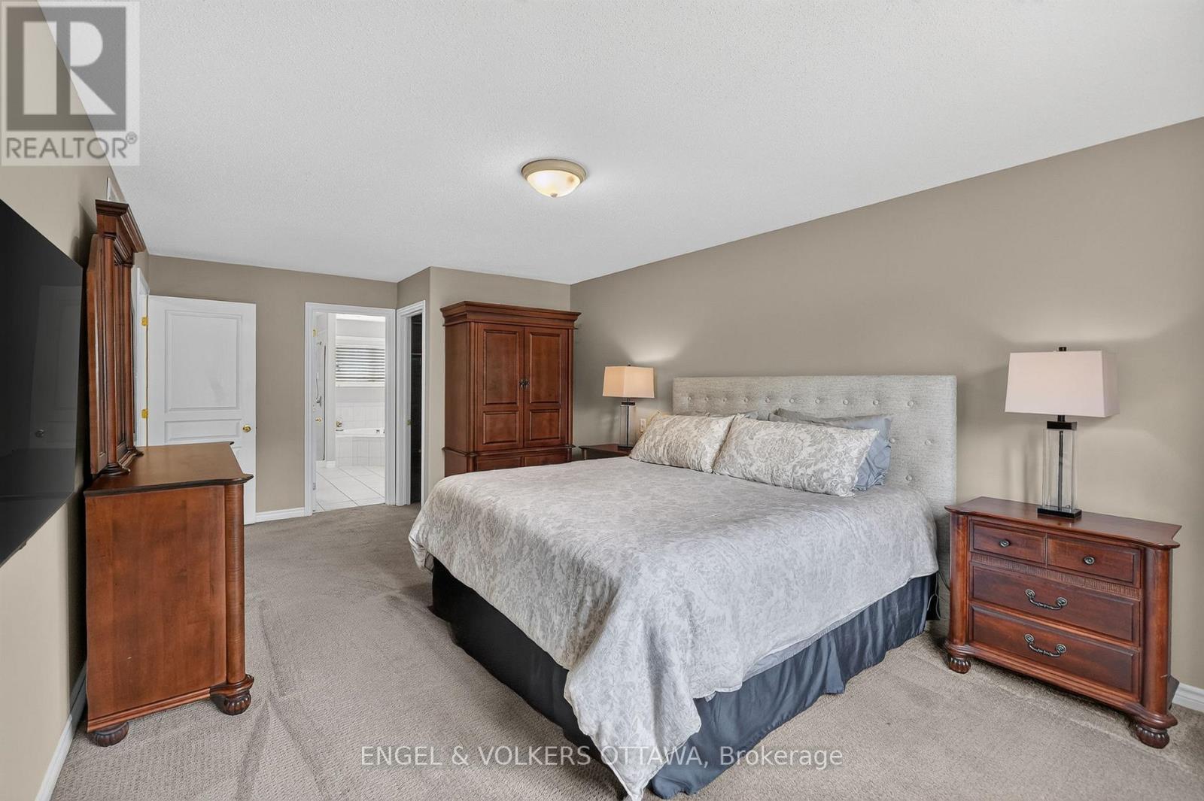
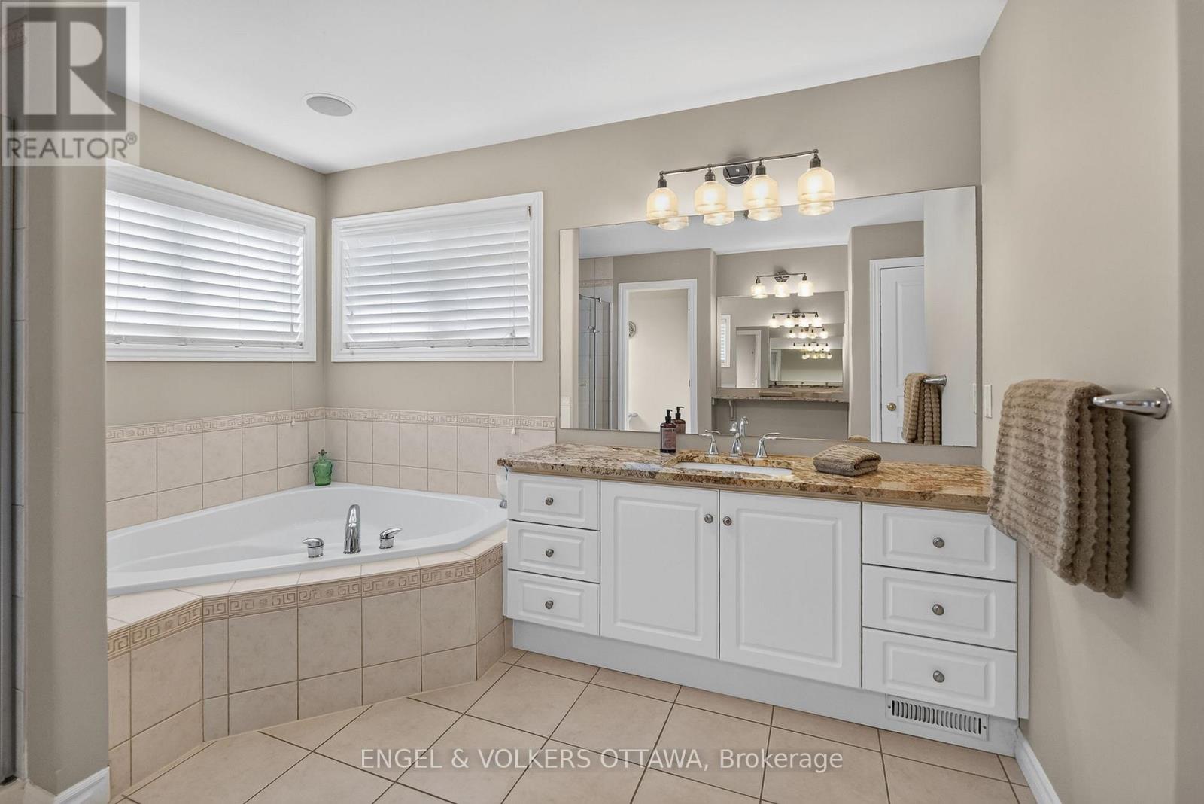


$1,475,000
Property overview
Building Type
House
Property Type
Single Family
Bedrooms
4
Bathrooms
3
Year Built
Neighbourhood
9009 - Kanata - Rural Kanata (Central)
Status
For sale
Highlights
9009 - Kanata - Rural Kanata (Central)
House
For sale
Listing description
Discover this Single Family
1599 Landel Drive,
Ottawa
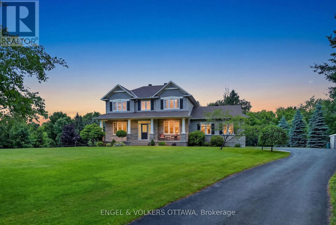
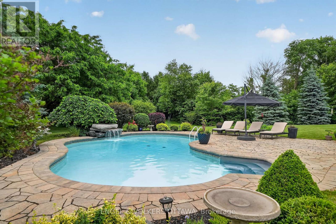
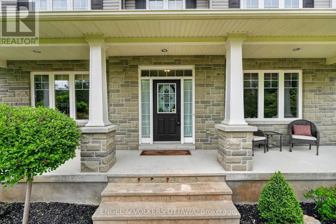
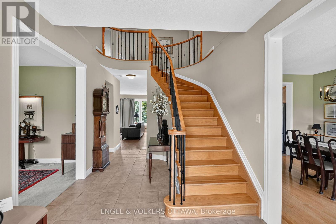
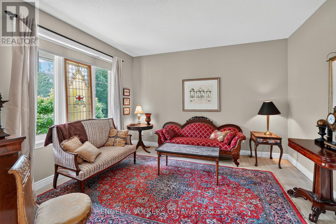
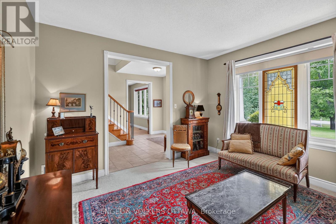
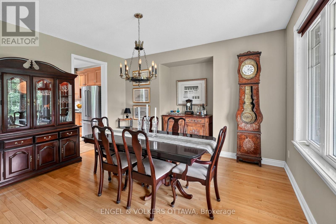
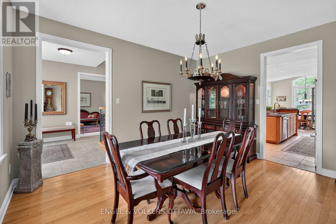
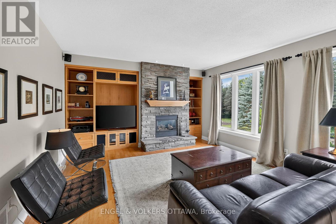
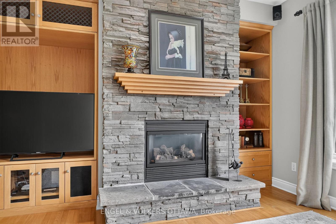
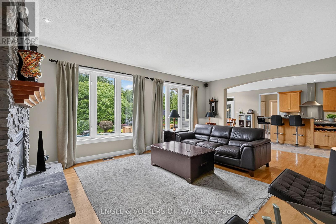
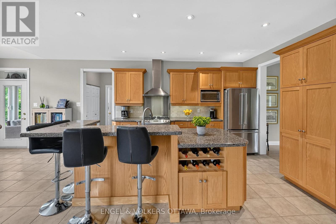
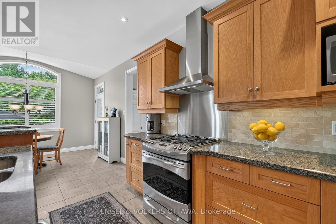
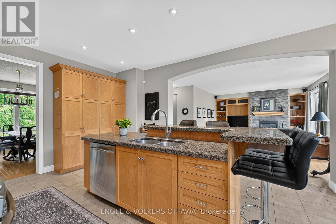
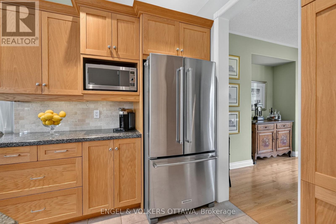
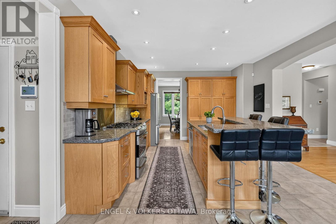
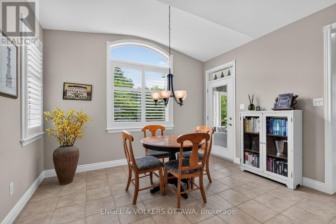
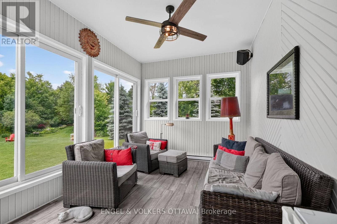
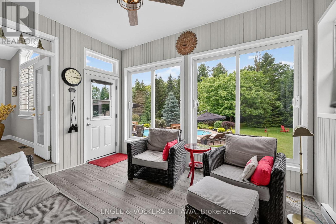
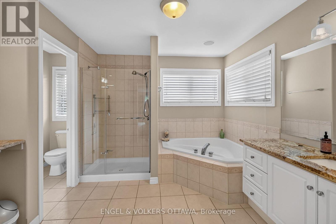
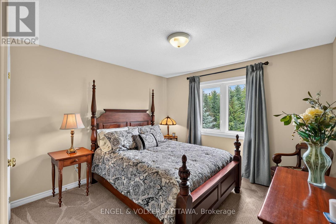
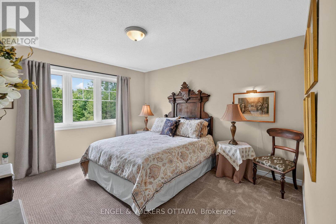
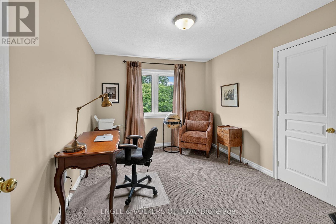
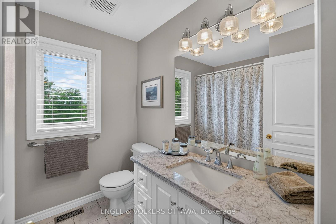
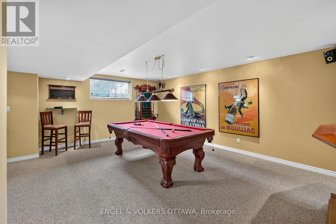
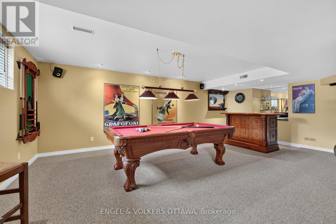
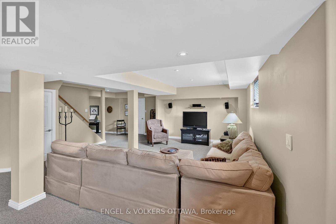
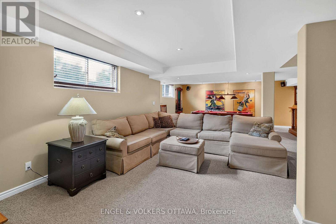
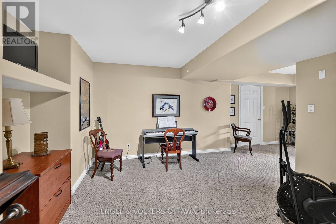
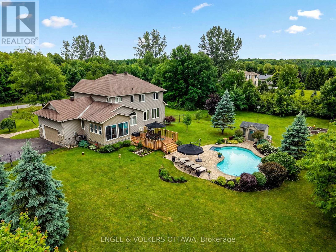
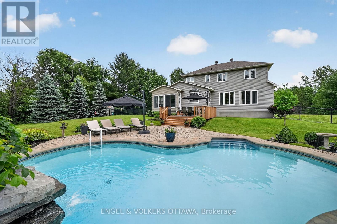
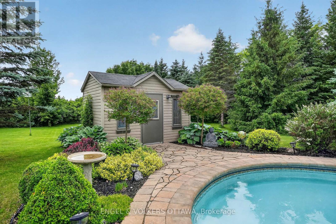
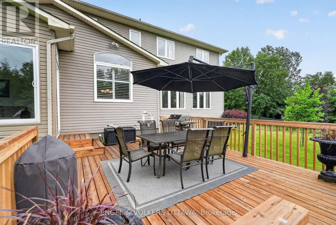
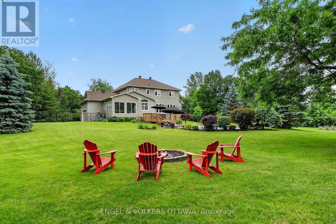
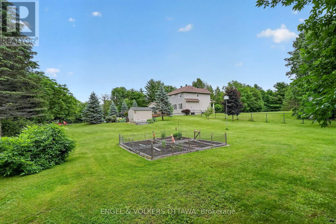
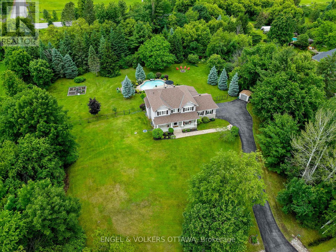
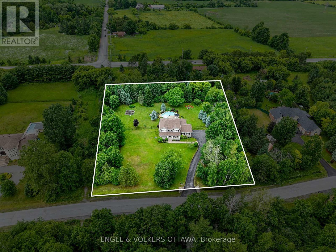
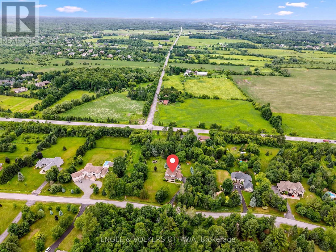
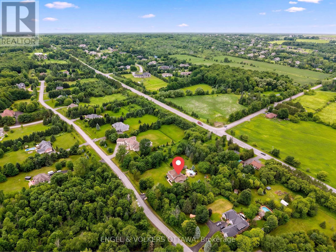
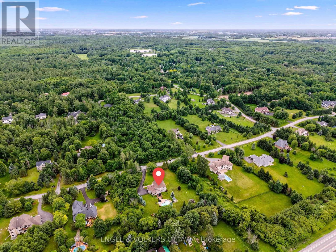
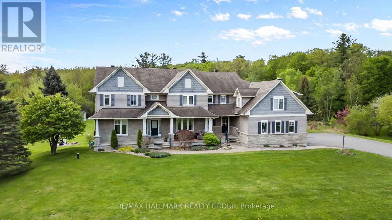
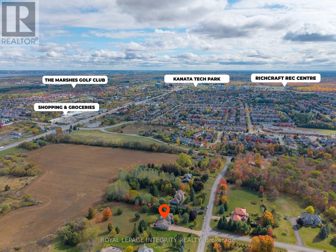
This lovely residence, built by award-winning Land Ark Homes, offers approximately 3000 sq ft of living space and is nestled in a quiet corner of Kanata's Marchvale Estates. Set on a private, 1.998-acre lot surrounded by mature trees, this property features a fully fenced backyard with 1,000 feet of fencing, a saltwater pool, a 5-zone irrigation system, a 2-car garage, and a 4-season sunroom. The main level opens to a grand foyer, formal living and dining rooms, and a chef's kitchen with solid-wood cabinetry, granite countertops, stainless-steel appliances, a gas range with dual electric ovens, and custom California blinds. The breakfast nook overlooks the backyard and leads to the sunroom and back deck, while the family room features hardwood flooring, custom built-ins, oversized windows, and a floor-to-ceiling stone gas fireplace with accent lighting. Upstairs, the primary bedroom includes two walk-in closets and an ensuite with a soaker tub, glass shower, separate water closet, and granite vanity. Three additional bedrooms share a 4-piece bathroom. The finished lower level includes multiple living areas, ideal for a mix of a games room, a media room, and a home office. The thoughtfully landscaped yard features a saltwater pool surrounded by flagstone-style pavers with a natural gas heater, a cartridge filtration system, a robotic vacuum, a waterfall feature, and a rear deck with a natural gas BBQ hookup. It has a rural feel, yet is located just minutes from the Kanata Technology Park, the South March Conservation Forest, Ottawa's top-rated schools, a variety of shopping, recreation and family activities. This home offers an exceptional lifestyle for families looking for a pristine, spacious property to create long-lasting memories! (id:64373)
Upcoming viewings
45.358346
-75.9836444
1599 Landel Drive, Ottawa, Ontario, K2W1C6
Loading WalkScore data...
Walk Score®
Transit Score®
Bike Score®
Walkability Snapshot
Understand how walkable, transit-friendly & bikeable this neighbourhood really is.
Scores are powered by Walk Score® and reflect access to daily essentials, transit and bike routes near this area.
🚶Walk Score®
🚊Transit Score
🚲Bike Score
Liveability scores for this neighbourhood
Powered by Walk Score®
Use these scores as a quick guide only. Check local transit, bike paths
and walk routes to plan your day-to-day life.
Google Maps
Explore the exact location, nearby amenities, and community vibe.
Listing Details
Last updated:
2026-09-18
Key facts
Price
$1,475,000
Ownership
Freehold
Property type
Single Family
Bedrooms
4
Bathrooms
3
Stories
2
Interior size
3000 - 3500 sqft
Year built / Age
16 to 30 years
Parking options
Attached Garage, Garage
Total spaces
12
Interior & features
Cooling
Central air conditioning
Heating
Forced air
Heating fuel
Natural gas
Basement
Full (Finished)
Appliances
Water Heater, Water Treatment, Dishwasher, Dryer, Hood Fan, Storage Shed, Gas stove(s), Washer, Window Coverings, Refrigerator
Fireplace
True
Exterior finish
Stone, Vinyl siding
Key features
Wooded area
Lot, amenities & extras
Lot size
215.3 x 319.7 FT|2 - 4.99 acres
Nearby amenities
Park
Landscape
Lawn sprinkler, Landscaped
Sewer
Septic System
Rooms
| Level | Type | Length | Width | Dimensions |
|---|---|---|---|---|
| Second Level | Bathroom | 3.37 m | 4.08 m | 3.37 m x 4.08 m |
| Second Level | Other | 2.22 m | 1.79 m | 2.22 m x 1.79 m |
| Second Level | Other | 1.5 m | 1.56 m | 1.5 m x 1.56 m |
| Second Level | Bedroom | 3.69 m | 3.96 m | 3.69 m x 3.96 m |
| Second Level | Bedroom 2 | 3.38 m | 4.08 m | 3.38 m x 4.08 m |
| Second Level | Bedroom 3 | 2.93 m | 4.08 m | 2.93 m x 4.08 m |
| Second Level | Bathroom | 2.15 m | 2.15 m | 2.15 m x 2.15 m |
| Second Level | Primary Bedroom | 3.78 m | 6.21 m | 3.78 m x 6.21 m |
| Lower Level | Recreational, Games Room | 7.25 m | 10.58 m | 7.25 m x 10.58 m |
| Lower Level | Other | 2.69 m | 2.09 m | 2.69 m x 2.09 m |
| Lower Level | Family Room | 4.31 m | 5.2 m | 4.31 m x 5.2 m |
| Lower Level | Exercise Room | 7.89 m | 6.55 m | 7.89 m x 6.55 m |
| Lower Level | Other | 6.72 m | 1.64 m | 6.72 m x 1.64 m |
| Lower Level | Other | 3.78 m | 1.64 m | 3.78 m x 1.64 m |
| Main Level | Foyer | 3 m | 5.82 m | 3 m x 5.82 m |
| Main Level | Living Room | 3.61 m | 4.21 m | 3.61 m x 4.21 m |
| Main Level | Dining Room | 4.43 m | 4.19 m | 4.43 m x 4.19 m |
| Main Level | Family Room | 7.26 m | 4.87 m | 7.26 m x 4.87 m |
| Main Level | Kitchen | 3.88 m | 4.18 m | 3.88 m x 4.18 m |
| Main Level | Eating Area | 3.87 m | 3.63 m | 3.87 m x 3.63 m |
| Main Level | Sunroom | 3.96 m | 2.94 m | 3.96 m x 2.94 m |
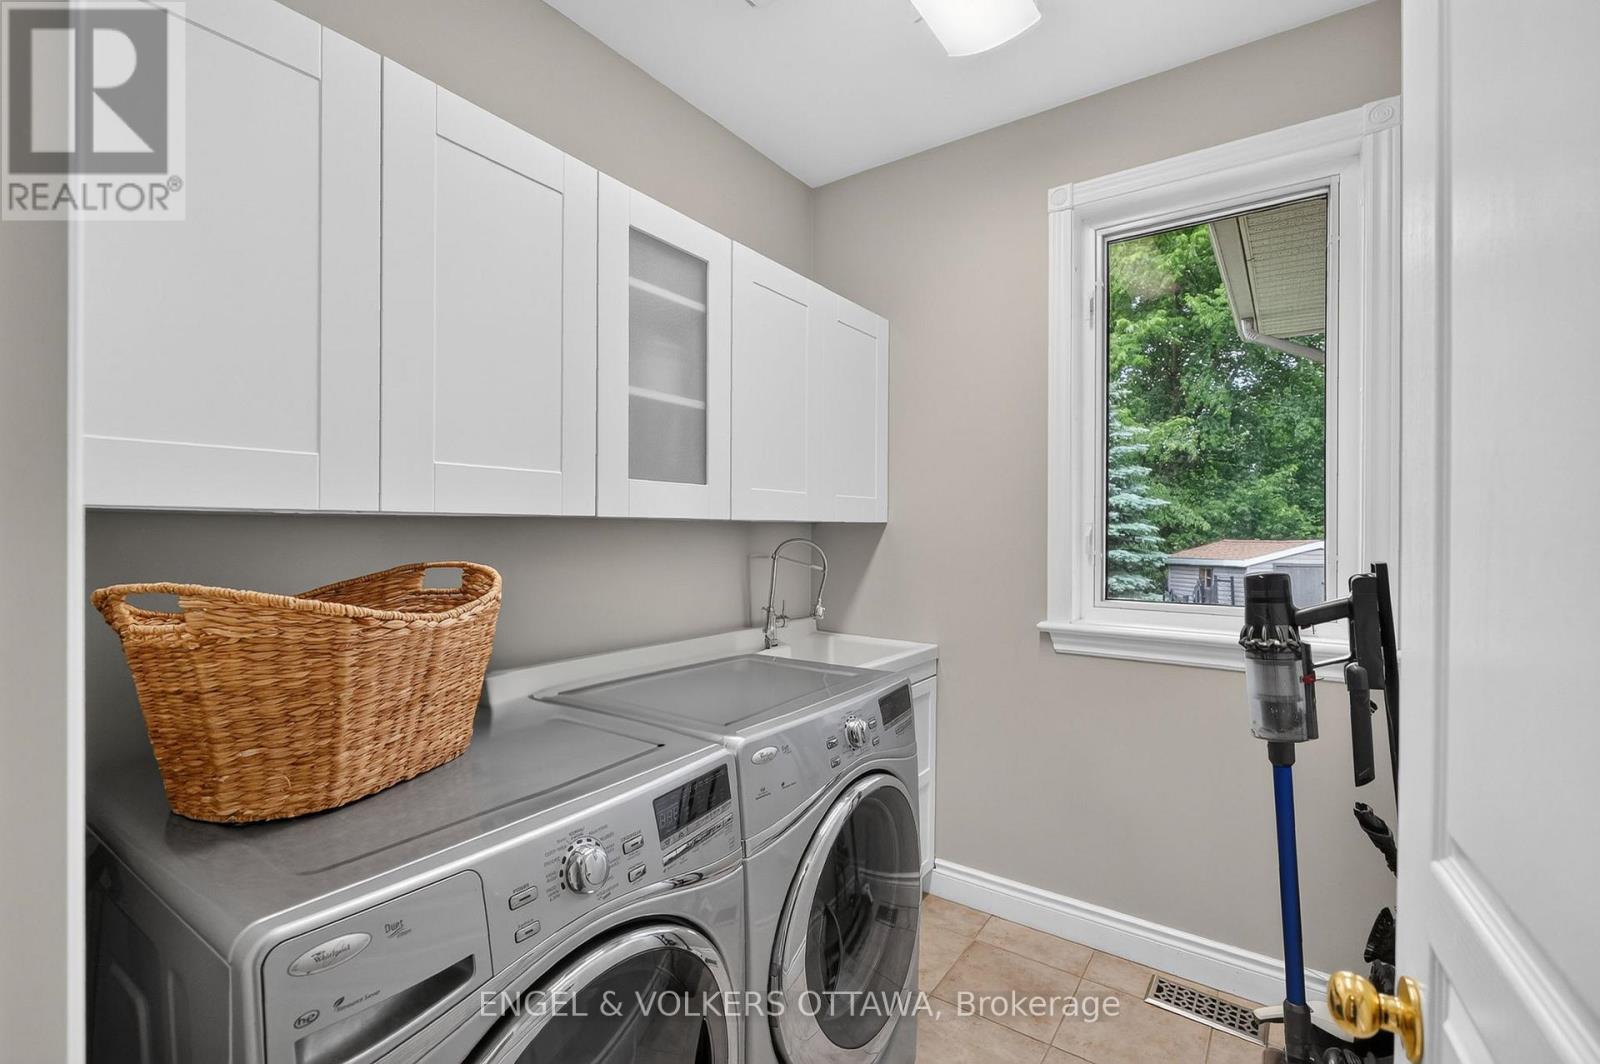
| Main Level | Laundry Room | 2.3 m | 1.92 m | 2.3 m x 1.92 m |
| Main Level | Bathroom | 1.39 m | 1.55 m | 1.39 m x 1.55 m |
Mortgage Calculator
$500,000
$100,000
$5,000,000
Adjust the total amount you plan to borrow.
5%
1%
15%
25 years
10 years
40 years
Monthly Payment
$0
This is an approximate monthly payment based on your inputs.
Total Interest Paid
$0
Add this listing to your favourite
Shortlist it to compare later & get quick access from your account.

Comparables
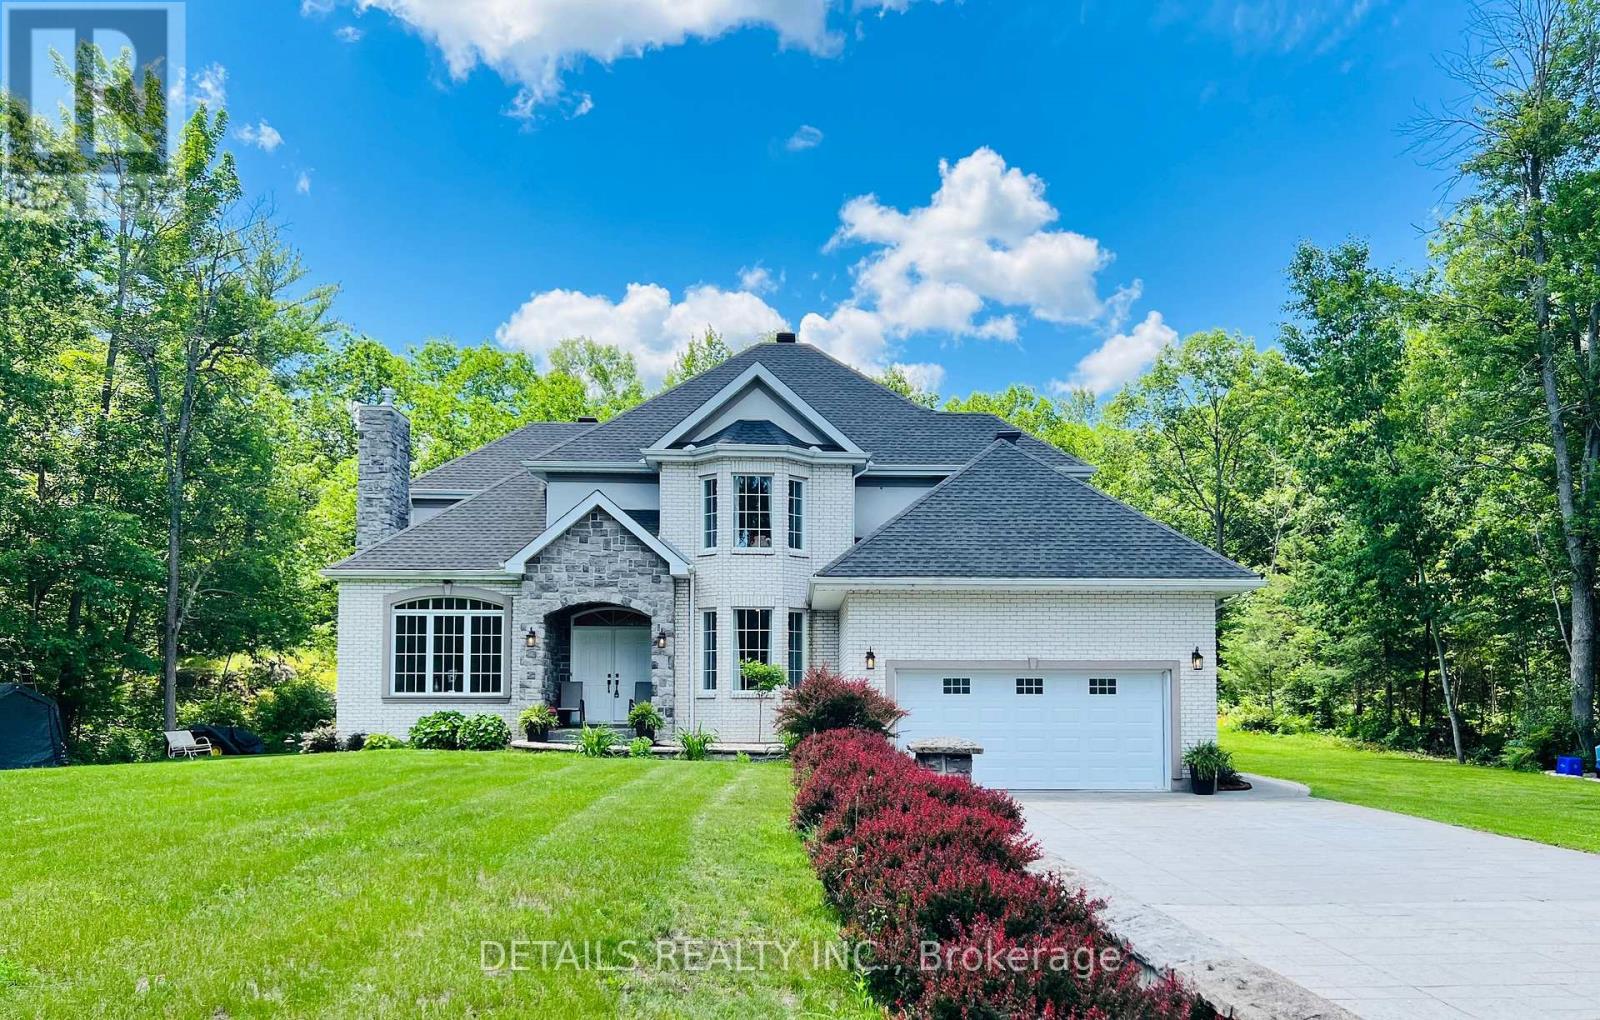
For sale
9102 - Huntley Ward (North East)
$1,475,000
461 John Aselford Drive, Ottawa, Ontario
House in 9102 - Huntley Ward (North East)
5
Beds
Beds
4
Baths
Baths
2500 - 3000 sqft
Sq Ft
Sq Ft
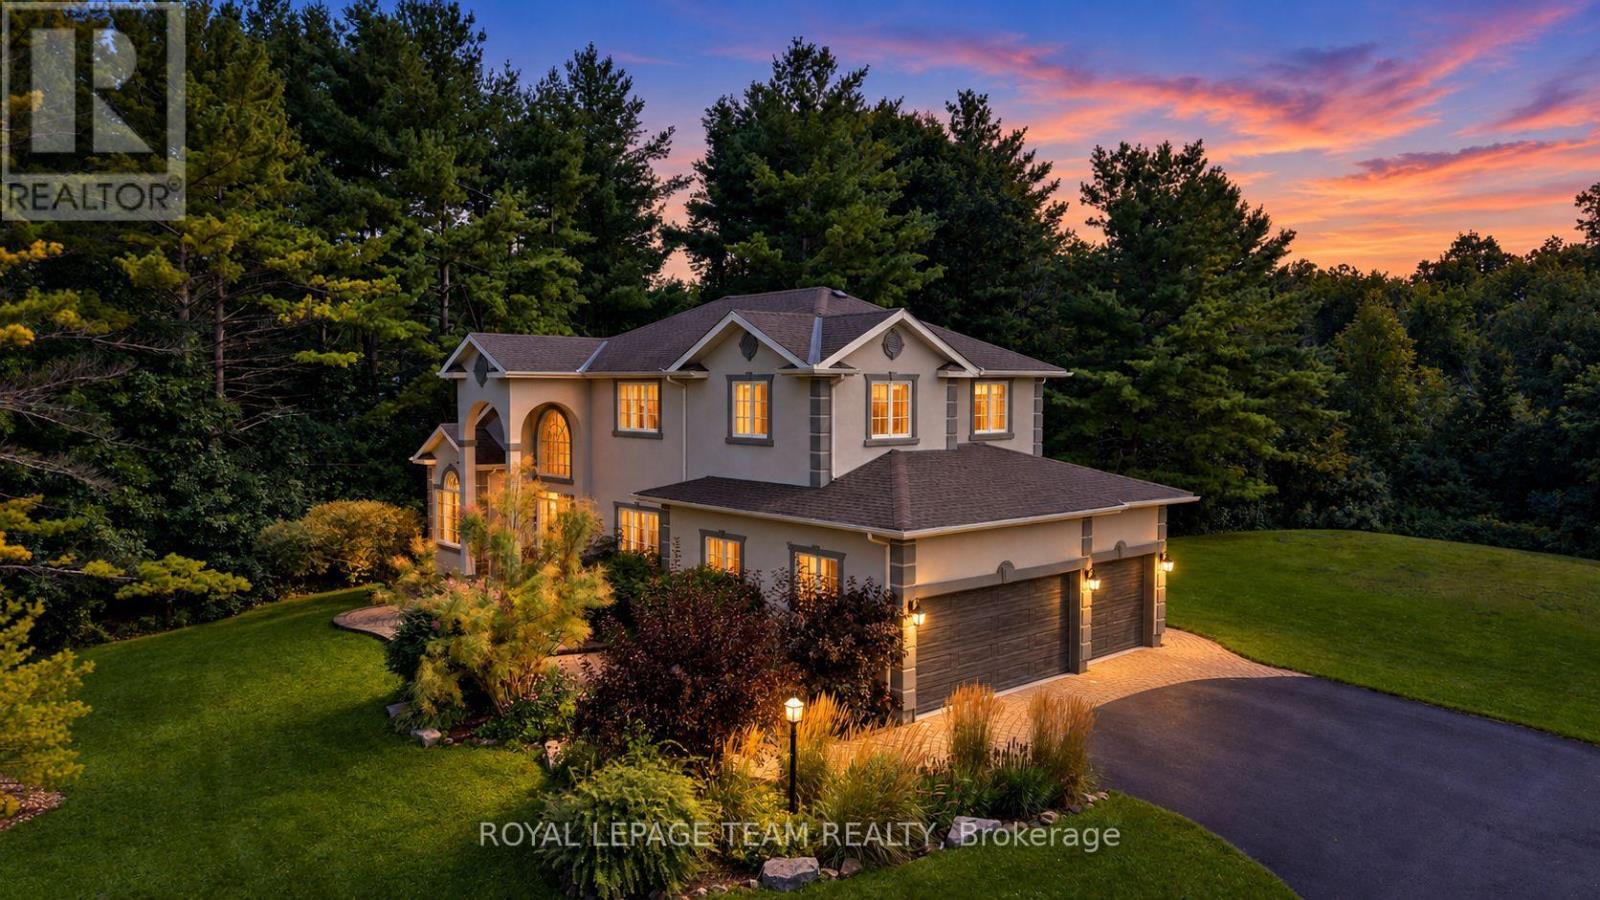
For sale
9009 - Kanata - Rural Kanata (Central)
$1,449,000
1518 Monaghan Lane, Ottawa, Ontario
House in 9009 - Kanata - Rural Kanata (Central)
4
Beds
Beds
3
Baths
Baths
3000 - 3500 sqft
Sq Ft
Sq Ft
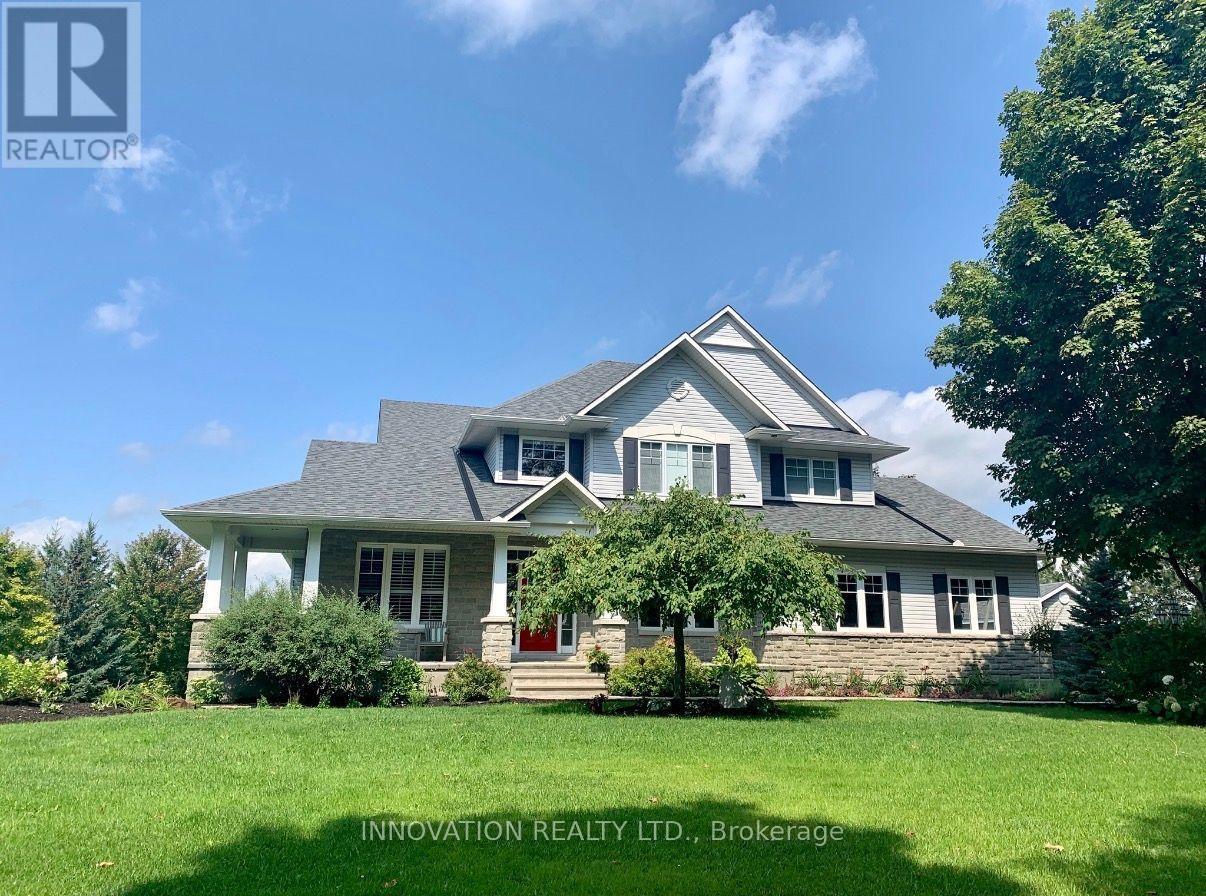
For sale
9009 - Kanata - Rural Kanata (Central)
$1,525,000
1575 Landel Drive N, Ottawa, Ontario
House in 9009 - Kanata - Rural Kanata (Central)
5
Beds
Beds
4
Baths
Baths
3000 - 3500 sqft
Sq Ft
Sq Ft
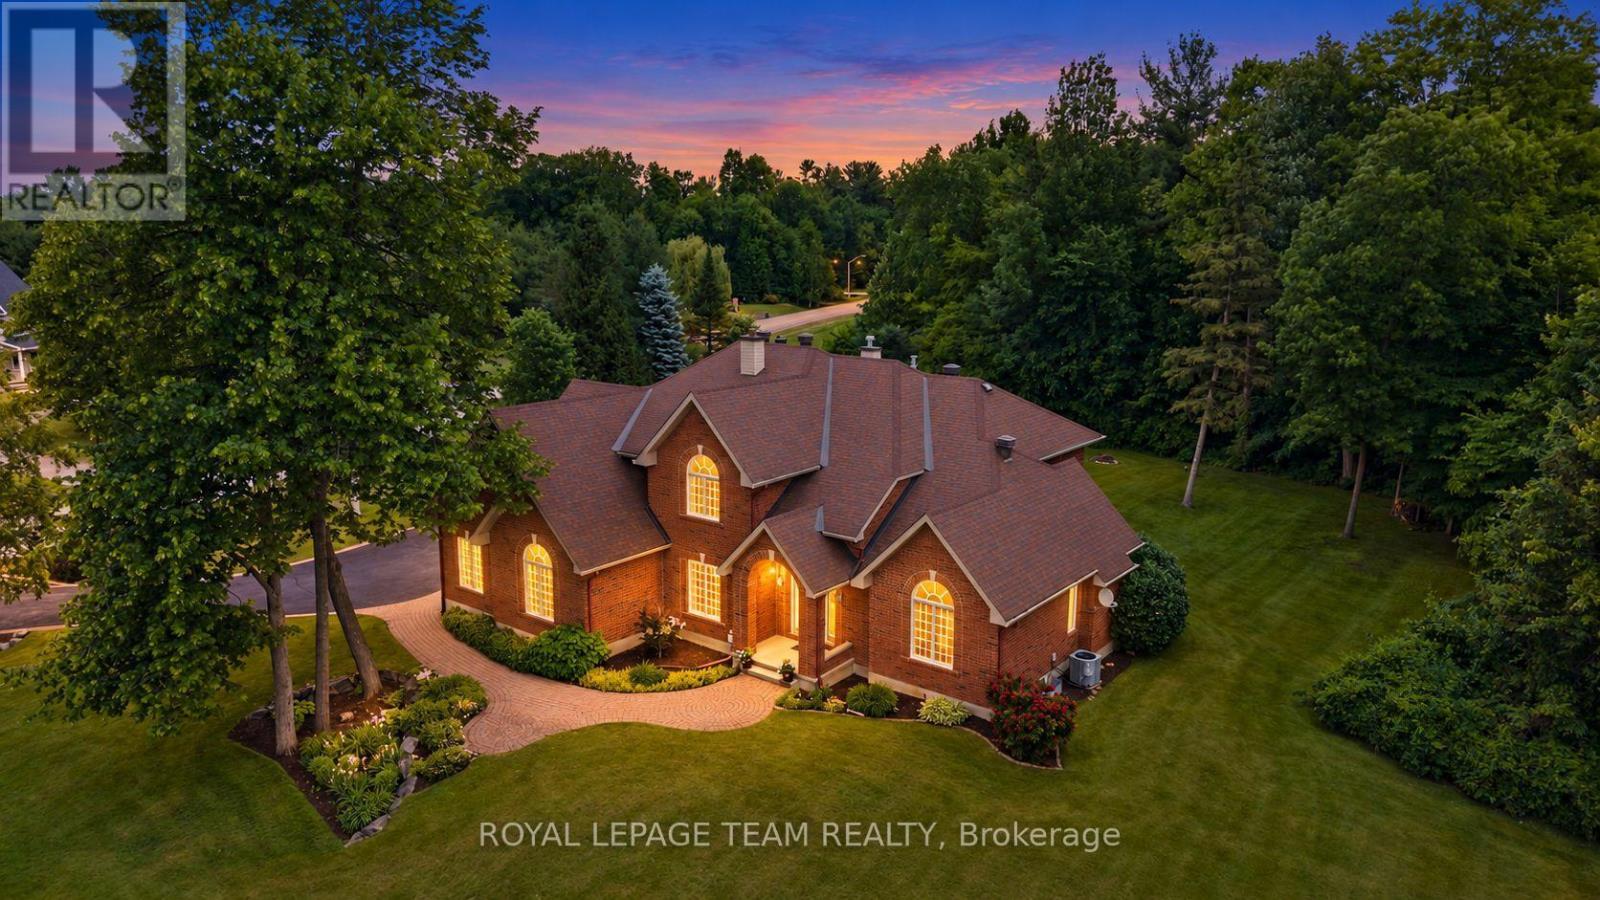
For sale
9009 - Kanata - Rural Kanata (Central)
$1,549,000
50 Marchvale Drive, Ottawa, Ontario
House in 9009 - Kanata - Rural Kanata (Central)
5
Beds
Beds
4
Baths
Baths
3500 - 5000 sqft
Sq Ft
Sq Ft
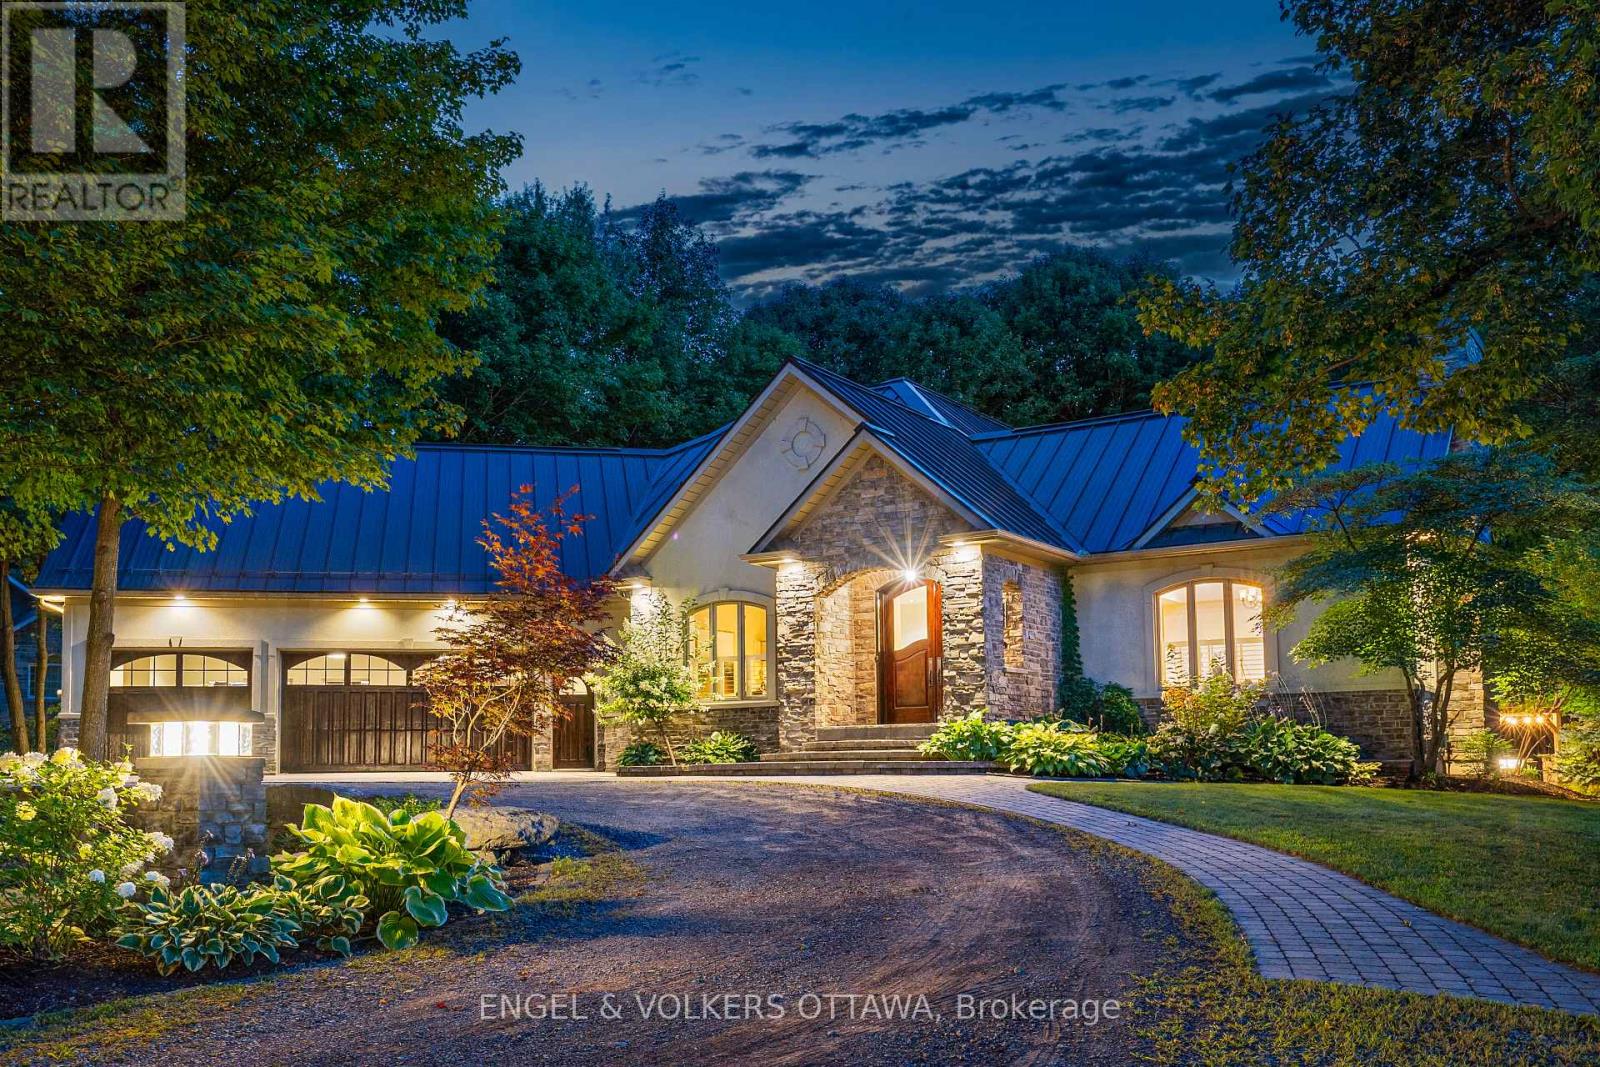
For sale
9009 - Kanata - Rural Kanata (Central)
$1,585,000
6 Marchvale Drive, Ottawa, Ontario
House in 9009 - Kanata - Rural Kanata (Central)
3
Beds
Beds
3
Baths
Baths
1500 - 2000 sqft
Sq Ft
Sq Ft
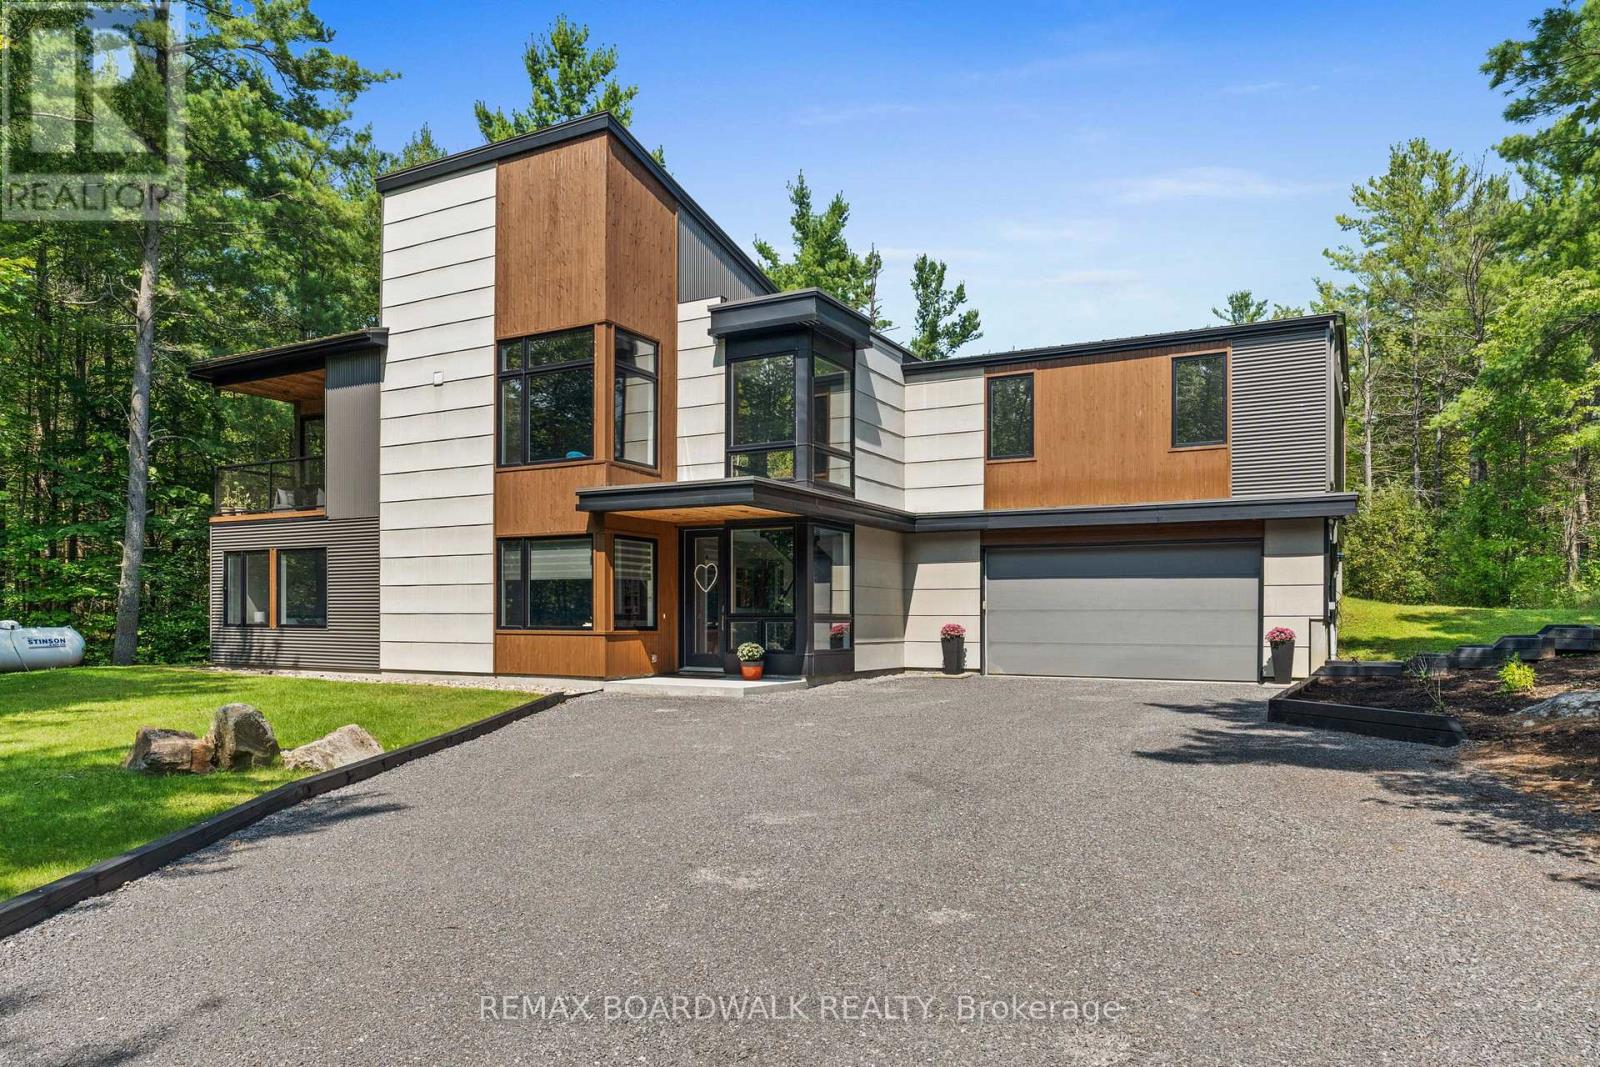
For sale
9102 - Huntley Ward (North East)
$1,599,900
108 Edith Margaret Place, Ottawa, Ontario
House in 9102 - Huntley Ward (North East)
4
Beds
Beds
3
Baths
Baths
2500 - 3000 sqft
Sq Ft
Sq Ft
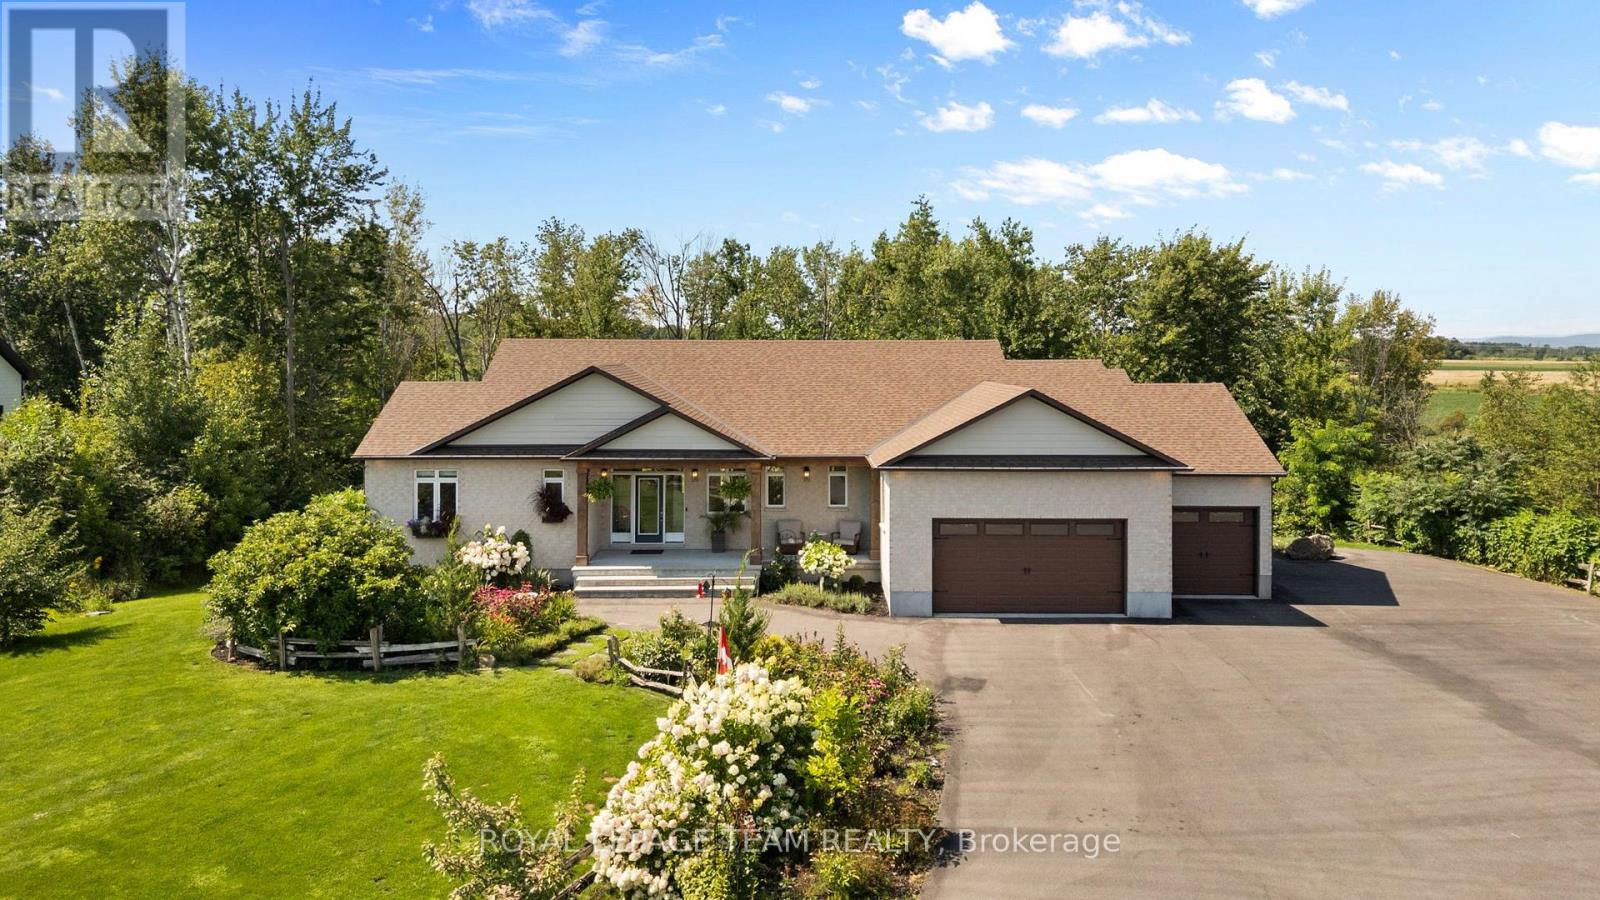
For sale
9005 - Kanata - Kanata (North West)
$1,649,900
26 Synergy Way, Ottawa, Ontario
House in 9005 - Kanata - Kanata (North West)
3
Beds
Beds
4
Baths
Baths
2000 - 2500 sqft
Sq Ft
Sq Ft
For sale
9005 - Kanata - Kanata (North West)
$1,649,900
137 Goodman Drive, Ottawa, Ontario
House in 9005 - Kanata - Kanata (North West)
5
Beds
Beds
6
Baths
Baths
3500 - 5000 sqft
Sq Ft
Sq Ft
For sale
9009 - Kanata - Rural Kanata (Central)
$1,699,900
6 Marchbrook Circle, Ottawa, Ontario
House in 9009 - Kanata - Rural Kanata (Central)
5
Beds
Beds
4
Baths
Baths
3500 - 5000 sqft
Sq Ft
Sq Ft
For sale
9008 - Kanata - Morgan's Grant/South March
$1,199,900
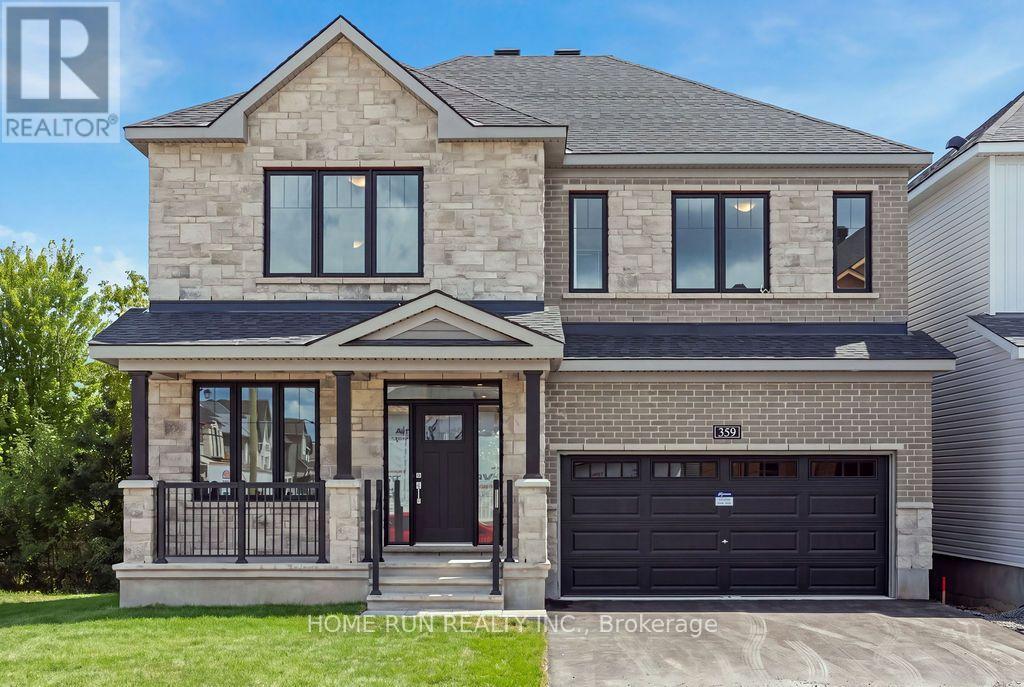
359 Vibert Douglas Drive, Ottawa, Ontario
House in 9008 - Kanata - Morgan's Grant/South March
4
Beds
Beds
4
Baths
Baths
3000 - 3500 sqft
Sq Ft
Sq Ft
Ready to a home?
Contact a REALTOR® today!
