

1 - 160 Bruyere Street
Ottawa,
Ontario
K1N5E1
1 - 160 Bruyere Street
Ottawa,
Ontario
K1N5E1
Add this listing to your favourite
Shortlist it to compare later & get quick access from your account.


$371,900
Property overview
Building Type
Apartment
Property Type
Single Family
Bedrooms
1
Bathrooms
1
Year Built
Neighbourhood
4001 - Lower Town/Byward Market
Status
For sale
Highlights
4001 - Lower Town/Byward Market
Apartment
For sale
Listing description
Discover this Single Family
1 - 160 Bruyere Street,
Ottawa
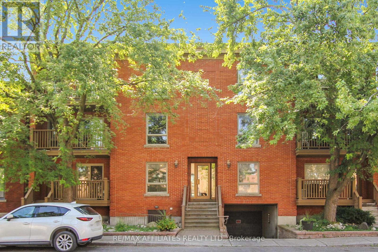
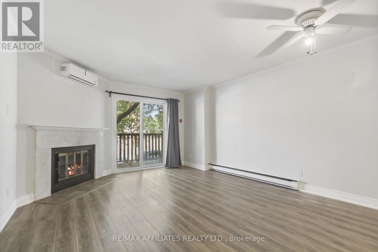
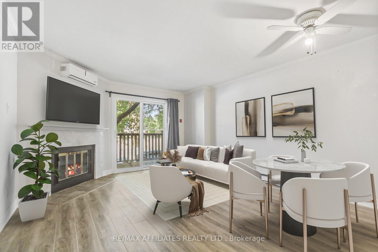
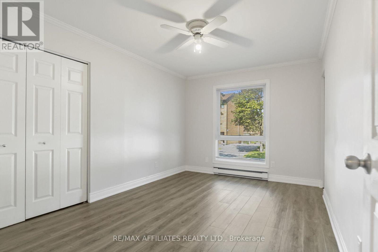
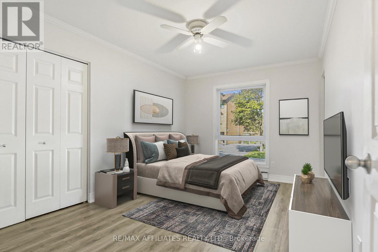
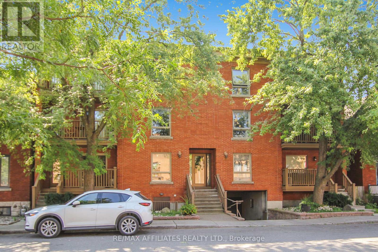
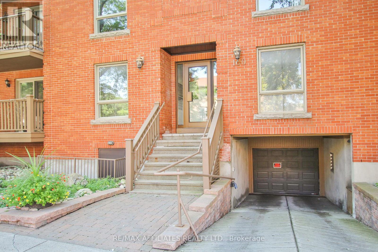
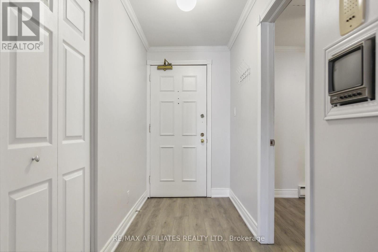
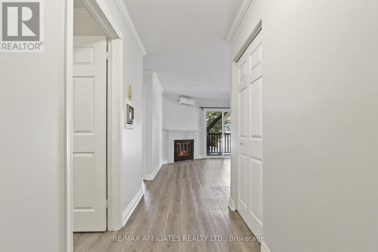
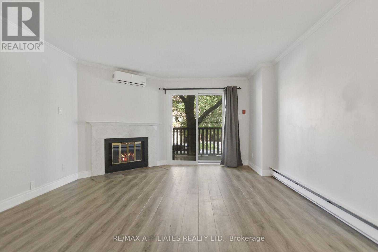
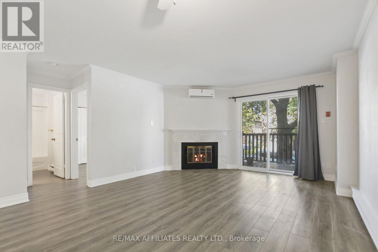
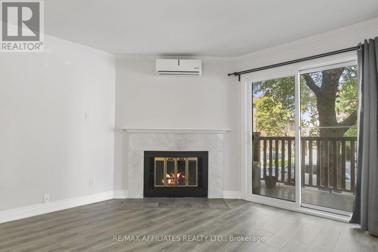
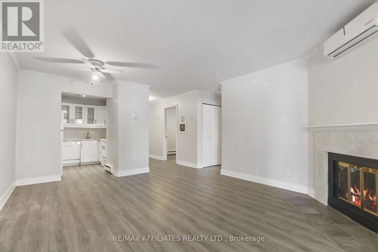
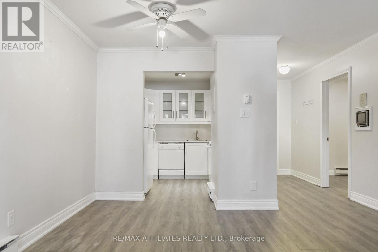
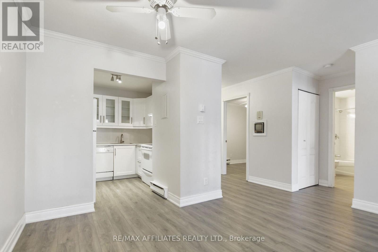
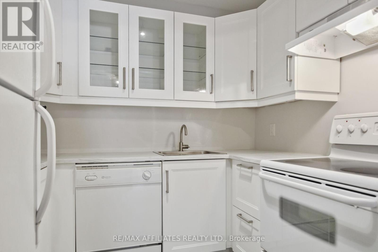
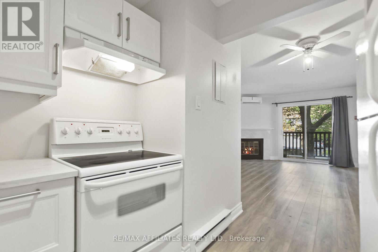
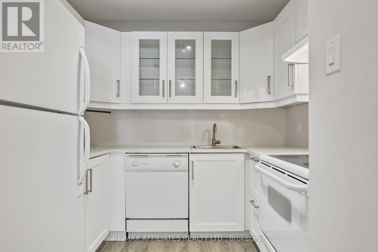
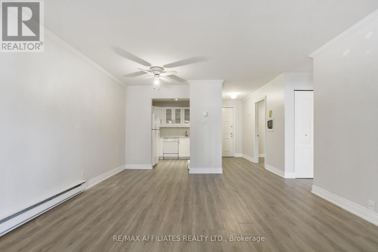
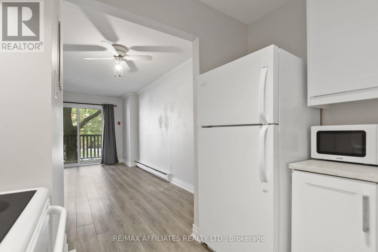
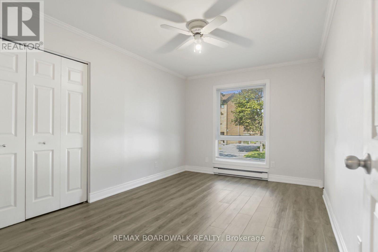
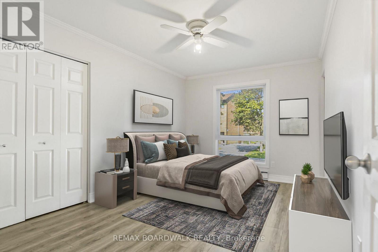
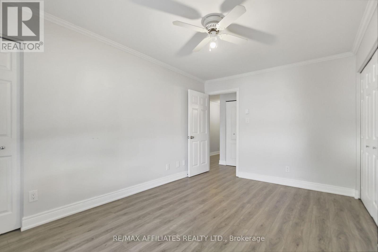
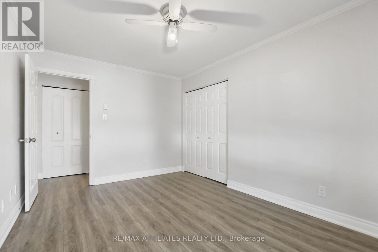
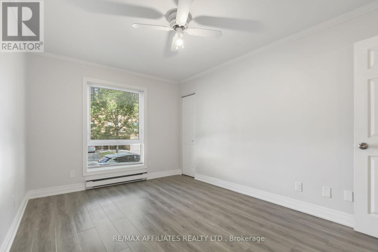
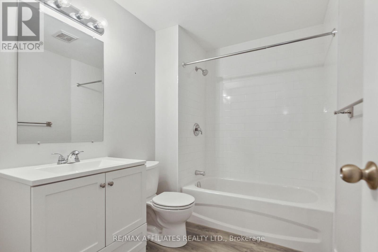
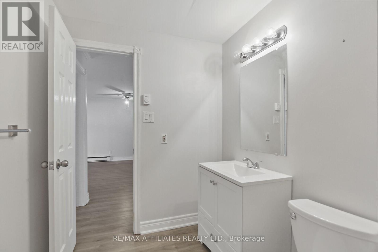
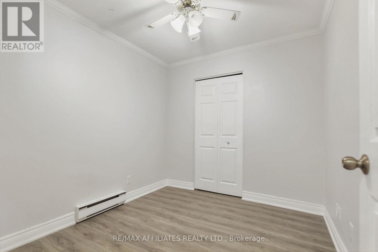
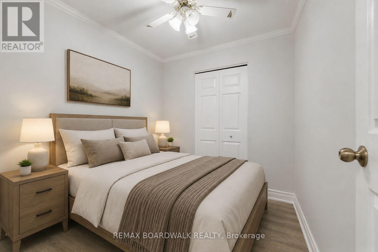
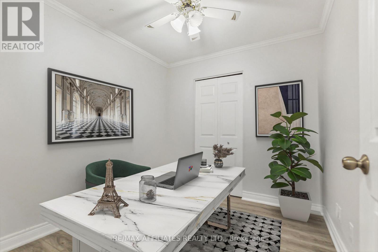
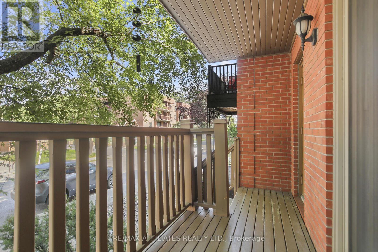
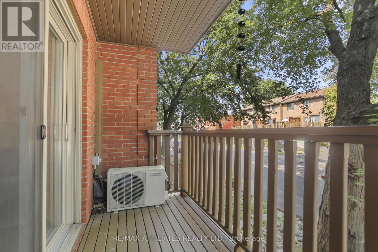
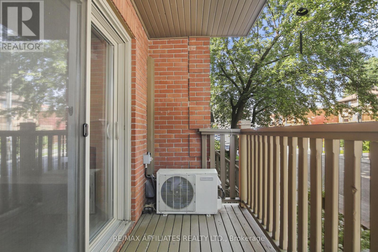
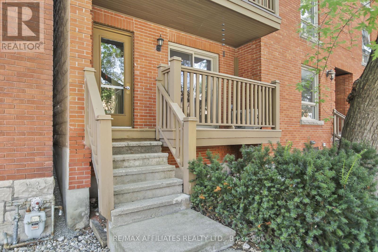
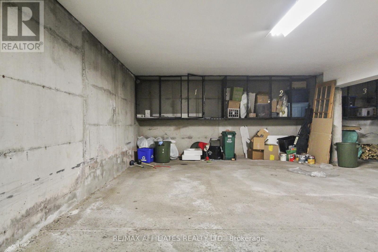
Welcome to this updated & move-in ready 1 bedroom + den condo situated on a quiet No-Through traffic road with an amazing 83 Transit-Score, 95 Walk-Score & 95 Bike-Score! This condo features tons of natural light thanks to all your large windows, Luxury Vinyl Plank (LVP) flooring throughout the unit (no carpet) & convenient in-unit laundry. The open concept floor plan showcases a living room with cozy wood fireplace and patio doors to access your front porch. The dining area leads to your renovated Chef's kitchen with classic white cabinetry and plenty of counter space. The condo hosts a spacious primary bedroom with dual closets, sizeable den with walk-in closet that could be used as a home office or guest area and an updated main bathroom. Never worry about finding parking thanks to your personal underground parking space with build-in storage cabinets. The pet-friendly building has a secure entry system & a private common garden area for residents at the back. Newer energy-efficient heat pump provides both heat in the winter and will cool your condo this summer. Located within walking distance to the Ottawa River, Ottawa U, multiple parks (including Major's Hill & Bordeleau Park), the Cathcart Dog Park, the National Gallery Of Canada, various Museums, all the shops & restaurants in the Byward Market, the Rideau Shopping Center and Parliament. *Some pictures are virtually enhanced* (id:64373)
Upcoming viewings
45.43304
-75.69318
1 - 160 Bruyere Street, Ottawa, Ontario, K1N5E1
Loading WalkScore data...
Walk Score®
Transit Score®
Bike Score®
Walkability Snapshot
Understand how walkable, transit-friendly & bikeable this neighbourhood really is.
Scores are powered by Walk Score® and reflect access to daily essentials, transit and bike routes near this area.
🚶Walk Score®
🚊Transit Score
🚲Bike Score
Liveability scores for this neighbourhood
Powered by Walk Score®
Use these scores as a quick guide only. Check local transit, bike paths
and walk routes to plan your day-to-day life.
Google Maps
Explore the exact location, nearby amenities, and community vibe.
Listing Details
Last updated:
2026-09-29
Key facts
Price
$371,900
Ownership
Condominium/Strata
Property type
Single Family
Bedrooms
1
Bathrooms
1
Interior size
700 - 799 sqft
Year built / Age
31 to 50 years
Parking options
Underground, Garage
Total spaces
1
Interior & features
Cooling
Wall unit
Heating
Baseboard heaters, Heat Pump
Heating fuel
Electric
Basement
None
Appliances
Intercom, Dishwasher, Dryer, Hood Fan, Stove, Washer, Refrigerator
Fireplace
True
Exterior finish
Brick
Key features
Conservation/green belt, Balcony, Carpet Free, In suite Laundry
Lot, amenities & extras
Community features
Pets Allowed With Restrictions
Nearby amenities
Beach, Public Transit, Park
Rooms
| Level | Type | Length | Width | Dimensions |
|---|---|---|---|---|
| Main Level | Primary Bedroom | 4.24 m | 2.98 m | 4.24 m x 2.98 m |
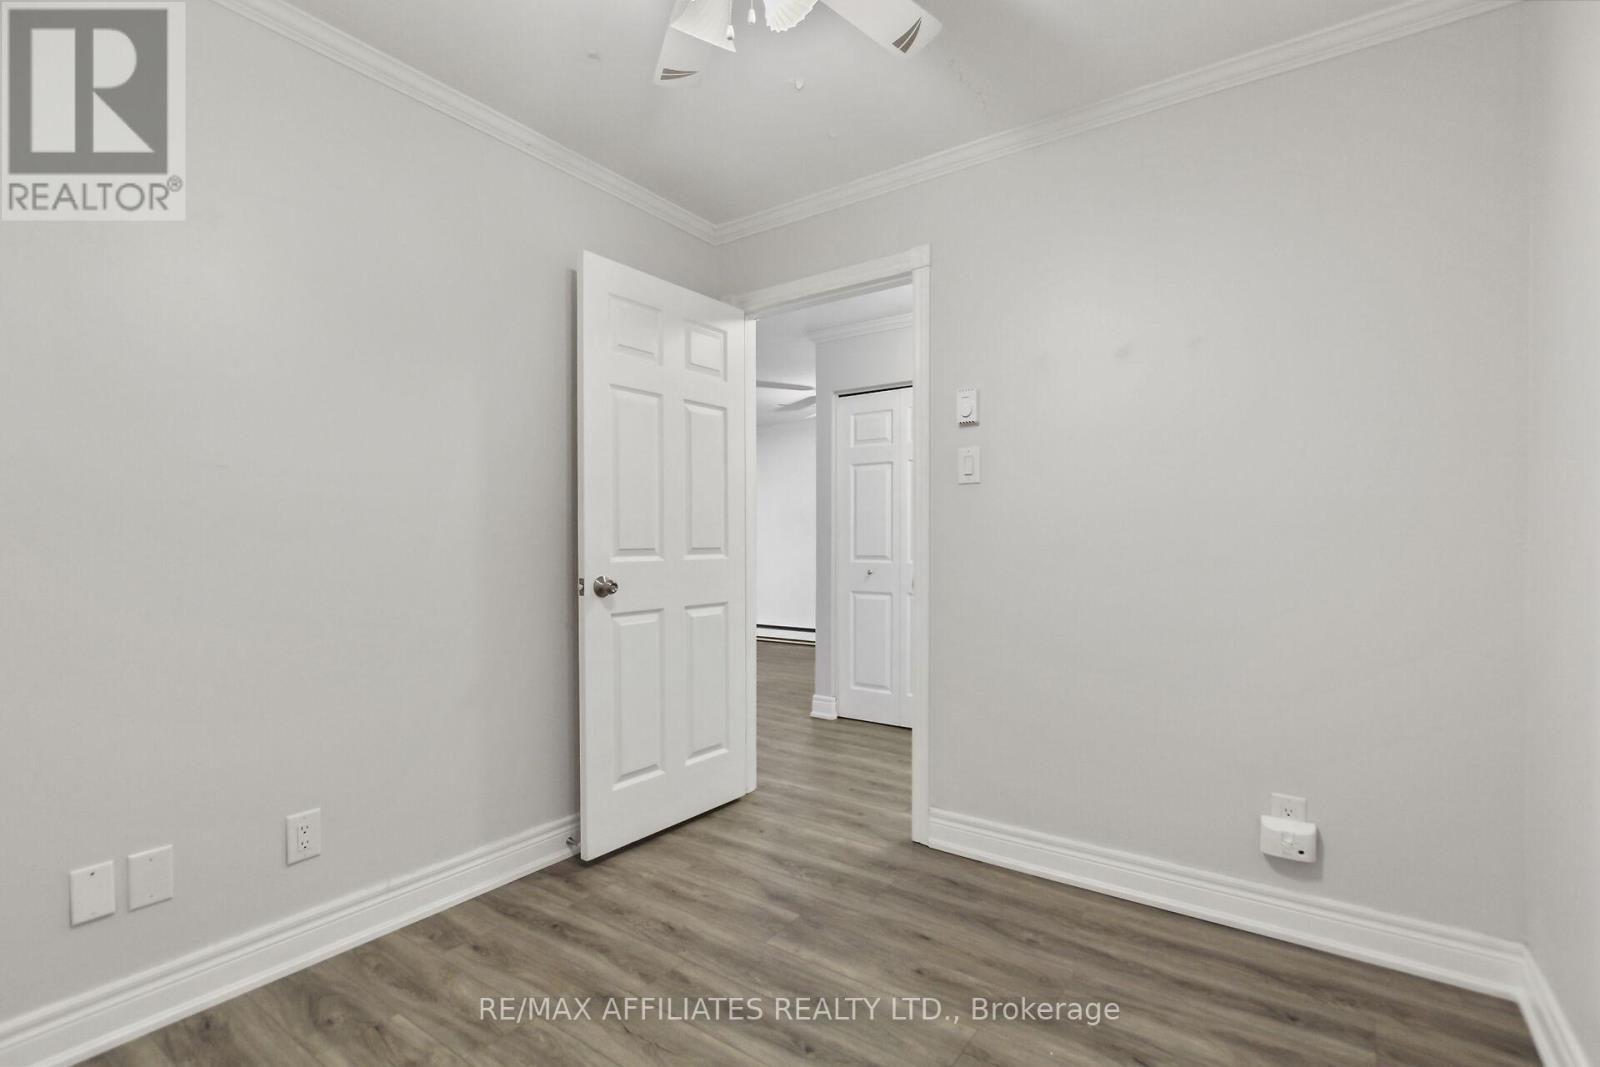
| Main Level | Den | 2.72 m | 2.55 m | 2.72 m x 2.55 m |
| Main Level | Living Room | 3.36 m | 2.03 m | 3.36 m x 2.03 m |
| Main Level | Dining Room | 2.03 m | 2.09 m | 2.03 m x 2.09 m |
| Main Level | Bathroom | Measurements not available | ||
| Main Level | Laundry Room | Measurements not available | ||
| Main Level | Kitchen | 2.61 m | 2.47 m | 2.61 m x 2.47 m |
Mortgage Calculator
$500,000
$100,000
$5,000,000
Adjust the total amount you plan to borrow.
5%
1%
15%
25 years
10 years
40 years
Monthly Payment
$0
This is an approximate monthly payment based on your inputs.
Total Interest Paid
$0
Add this listing to your favourite
Shortlist it to compare later & get quick access from your account.

Comparables
For sale
4003 - Sandy Hill
$369,900
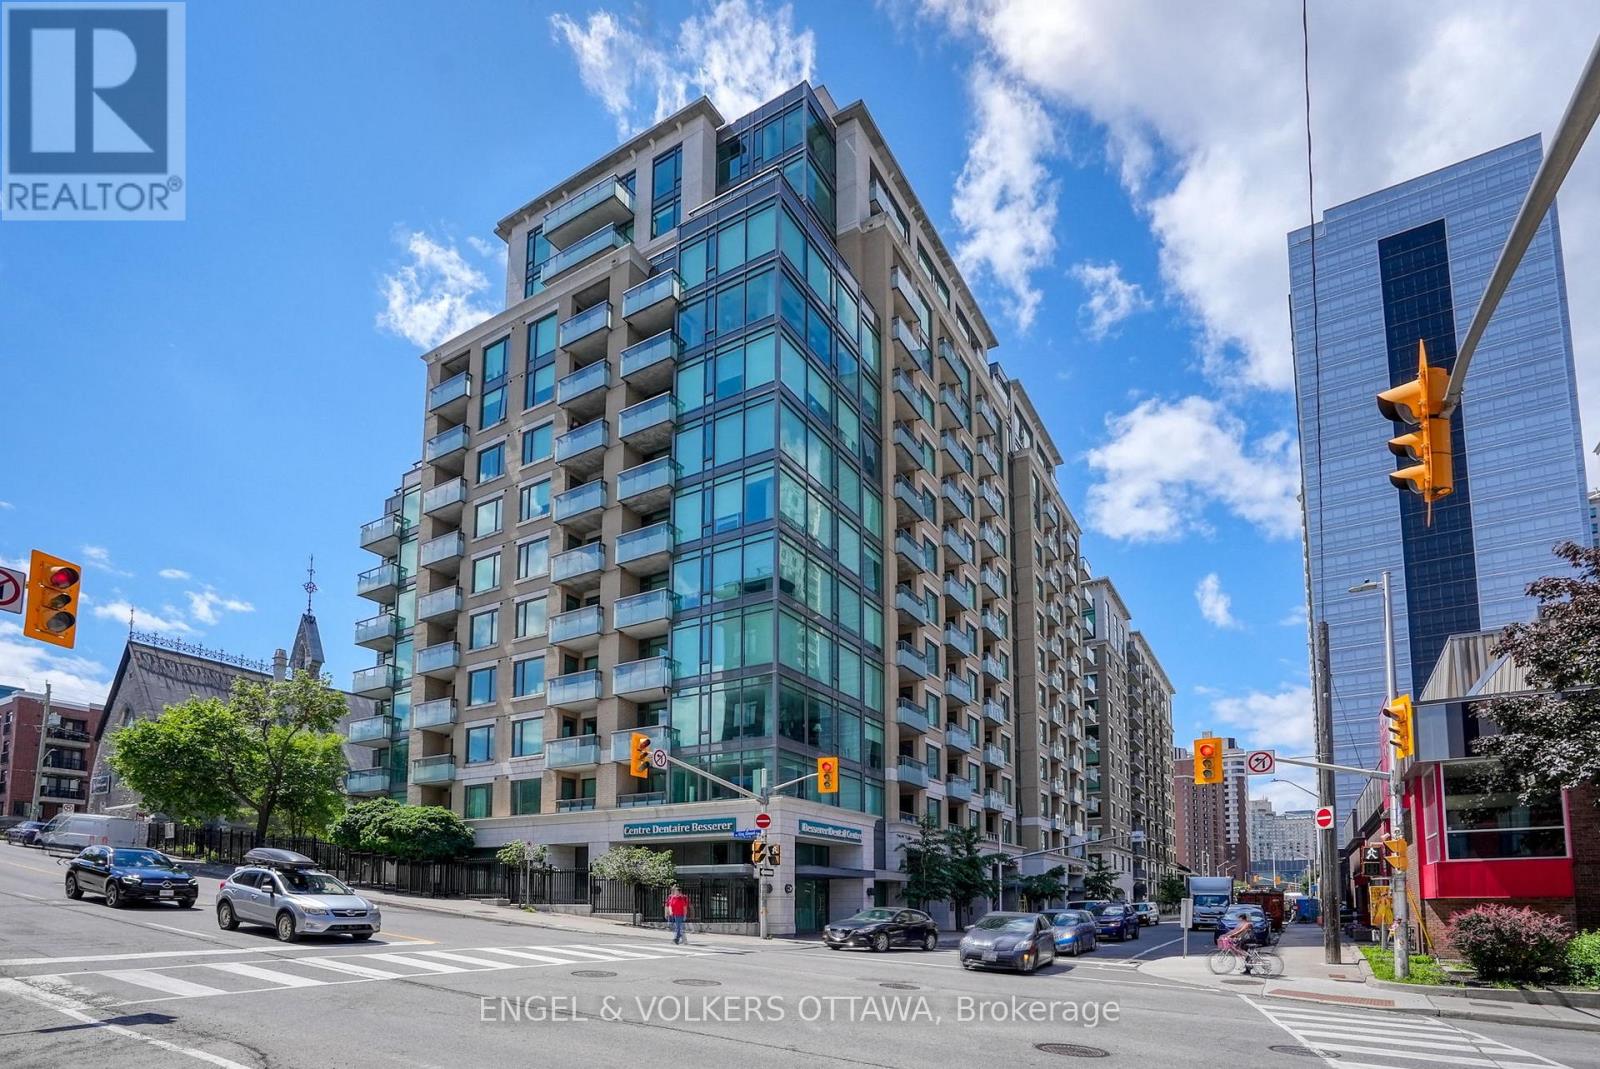
811 - 238 Besserer Street, Ottawa, Ontario
Apartment in 4003 - Sandy Hill
1
Beds
Beds
1
Baths
Baths
600 - 699 sqft
Sq Ft
Sq Ft
For sale
4102 - Ottawa Centre
$369,900
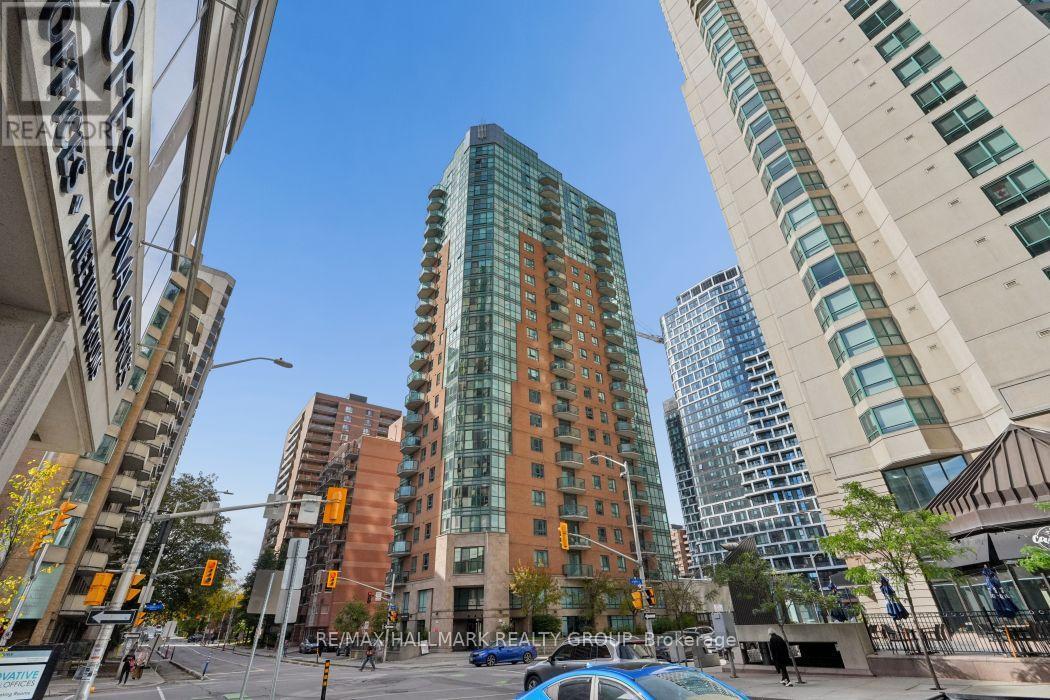
302 - 445 Laurier Avenue W, Ottawa, Ontario
Apartment in 4102 - Ottawa Centre
1
Beds
Beds
1
Baths
Baths
700 - 799 sqft
Sq Ft
Sq Ft
For sale
4003 - Sandy Hill
$369,000
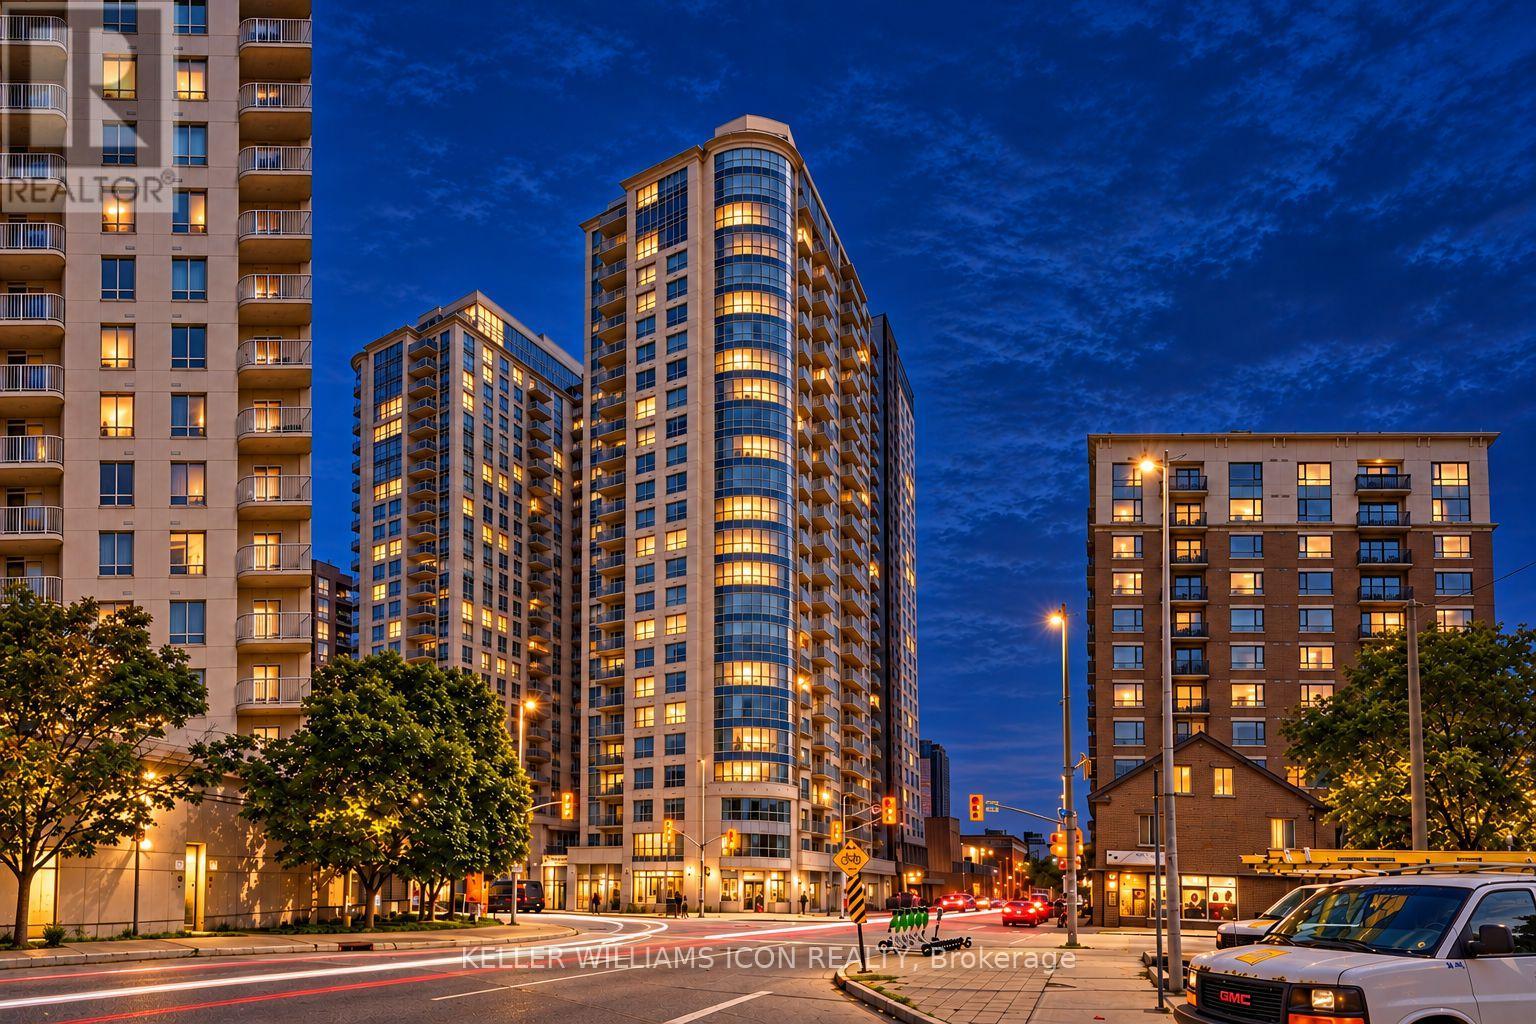
2405 - 195 Besserer Street, Ottawa, Ontario
Apartment in 4003 - Sandy Hill
1
Beds
Beds
1
Baths
Baths
600 - 699 sqft
Sq Ft
Sq Ft
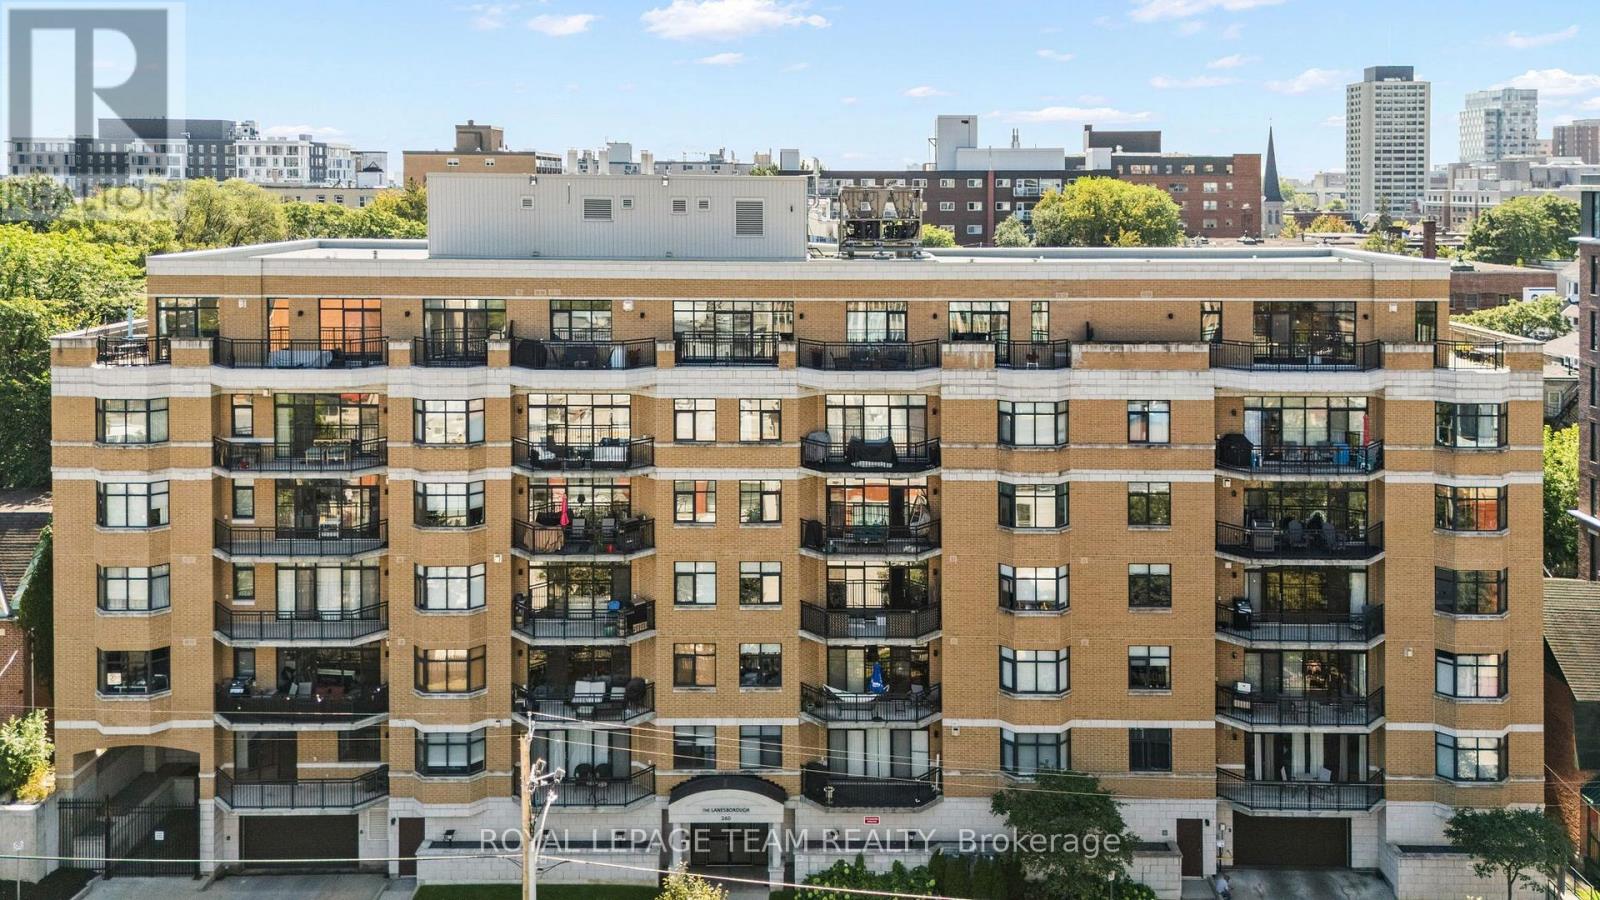
For sale
4003 - Sandy Hill
$374,900
202 - 260 Besserer Street, Ottawa, Ontario
Apartment in 4003 - Sandy Hill
2
Beds
Beds
1
Baths
Baths
1000 - 1199 sqft
Sq Ft
Sq Ft
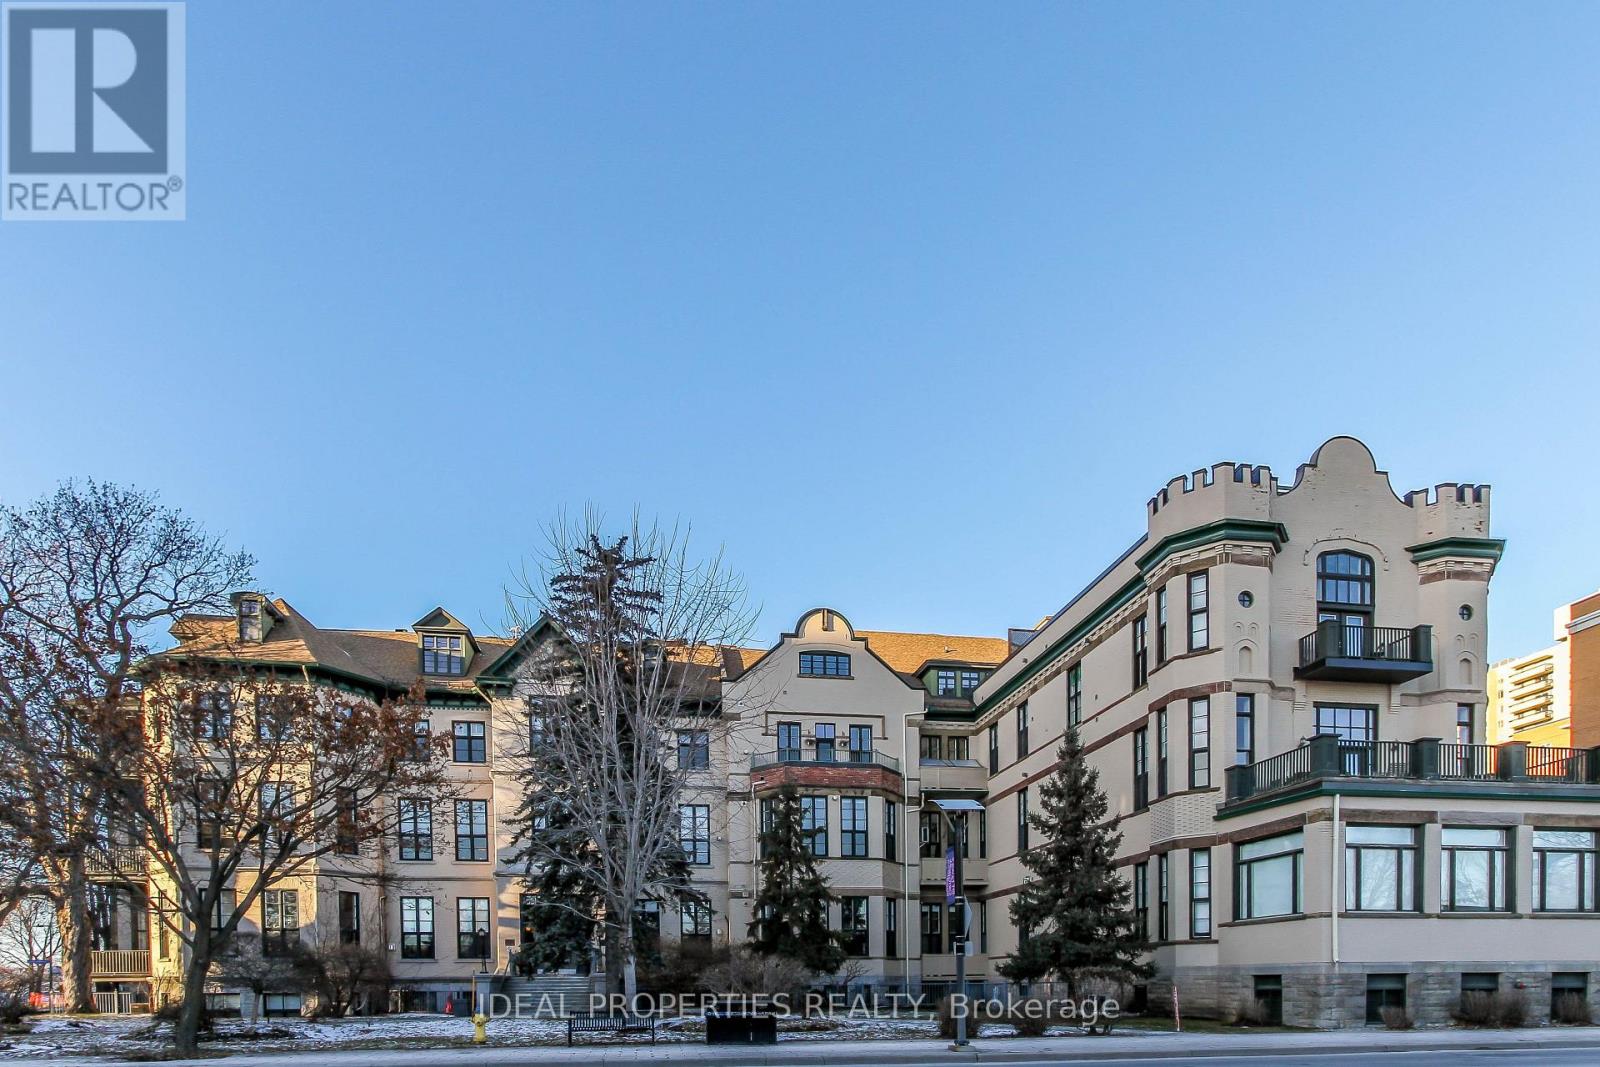
For sale
4002 - Lower Town
$379,800
101 - 589 Rideau Street, Ottawa, Ontario
Apartment in 4002 - Lower Town
1
Beds
Beds
1
Baths
Baths
500 - 599 sqft
Sq Ft
Sq Ft
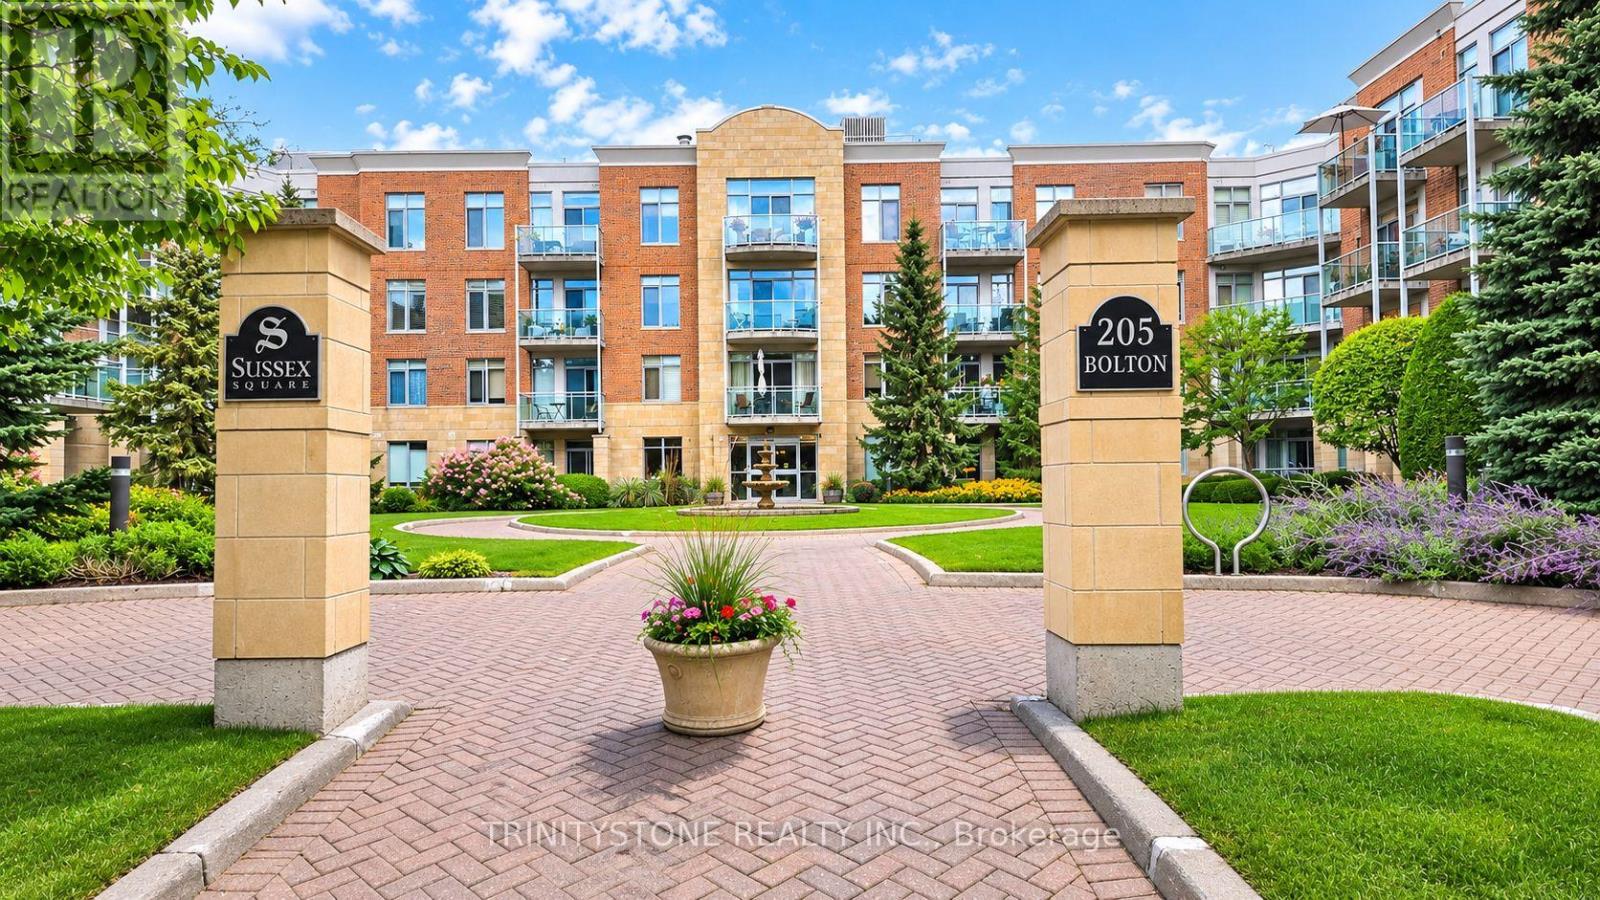
For sale
4001 - Lower Town/Byward Market
$379,900
121 - 205 Bolton Street, Ottawa, Ontario
Apartment in 4001 - Lower Town/Byward Market
1
Beds
Beds
1
Baths
Baths
700 - 799 sqft
Sq Ft
Sq Ft
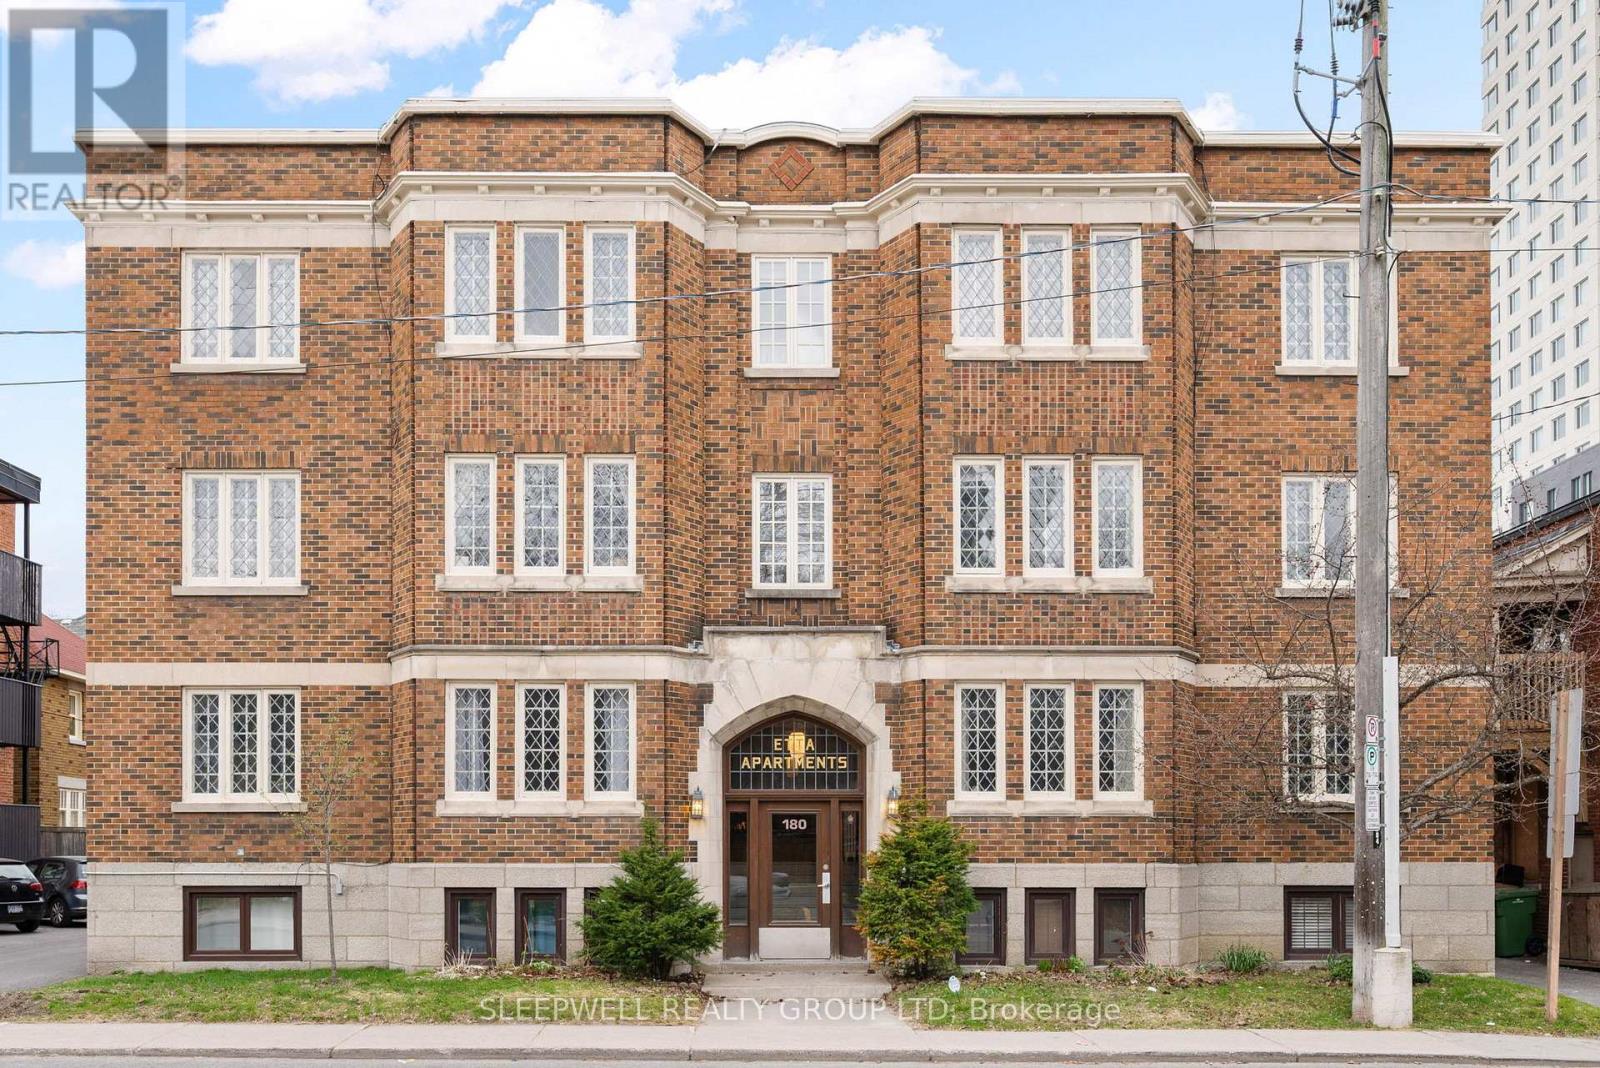
For sale
4003 - Sandy Hill
$380,000
1a - 180 Augusta Street, Ottawa, Ontario
Apartment in 4003 - Sandy Hill
2
Beds
Beds
1
Baths
Baths
700 - 799 sqft
Sq Ft
Sq Ft
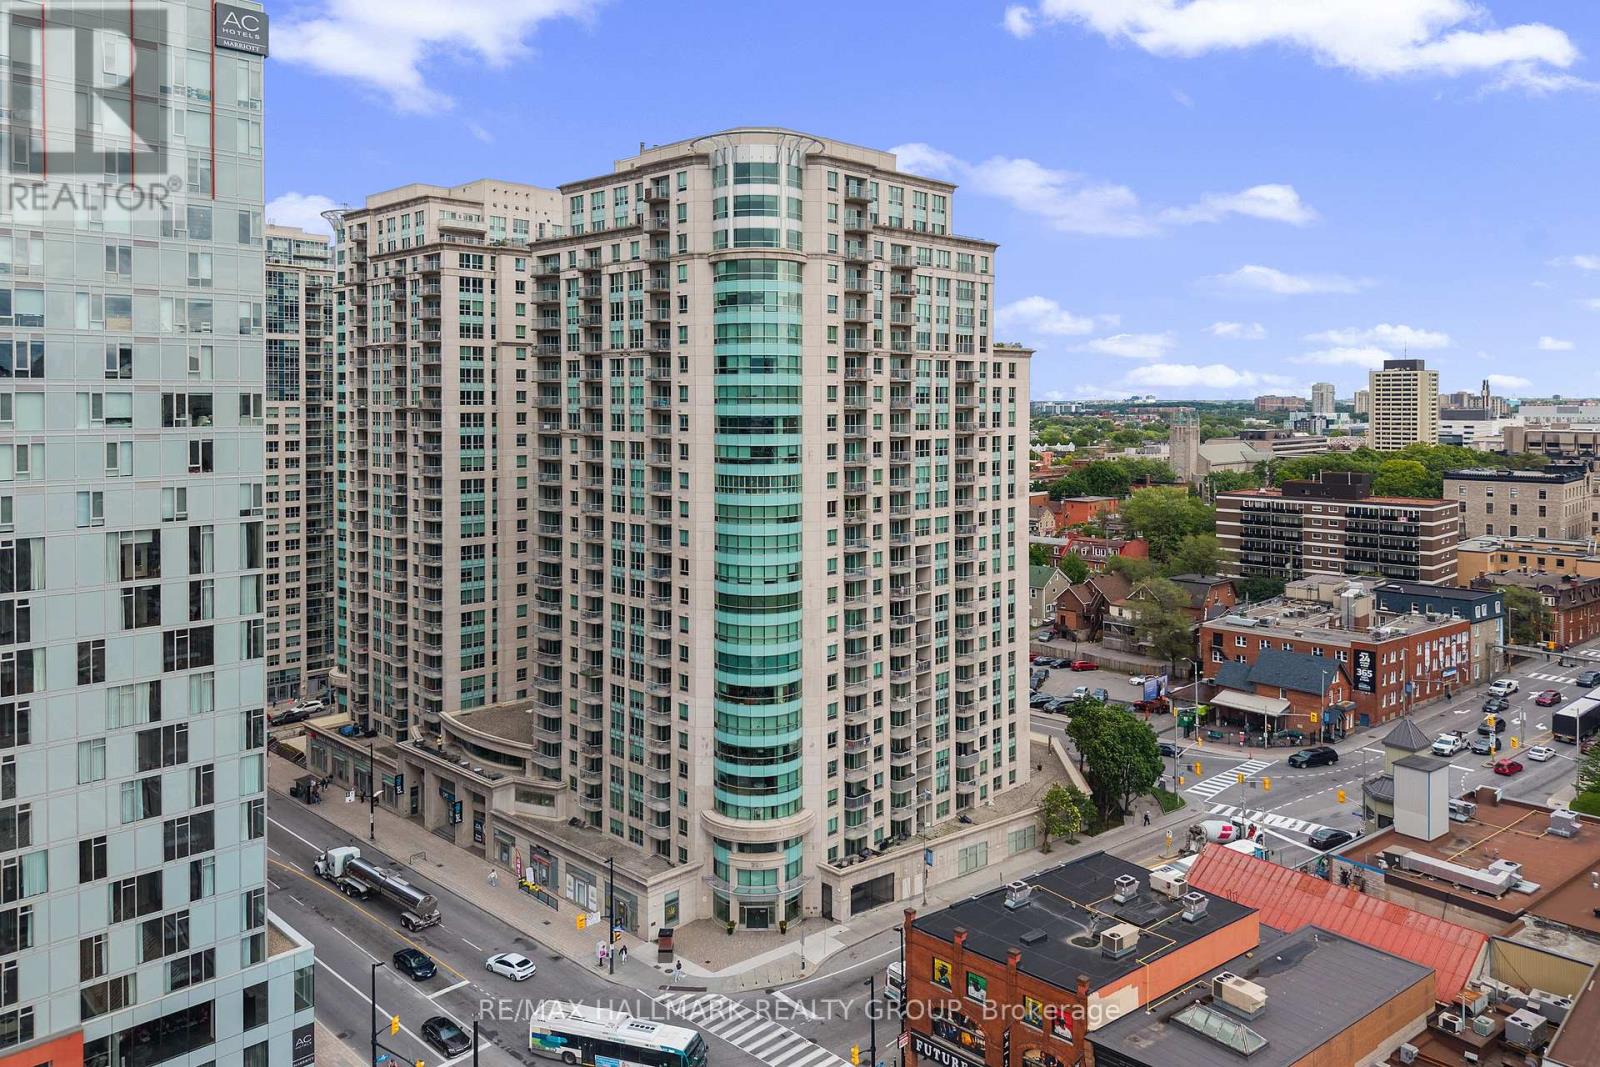
For sale
4003 - Sandy Hill
$385,000
1702 - 200 Rideau Street, Ottawa, Ontario
Apartment in 4003 - Sandy Hill
1
Beds
Beds
1
Baths
Baths
700 - 799 sqft
Sq Ft
Sq Ft
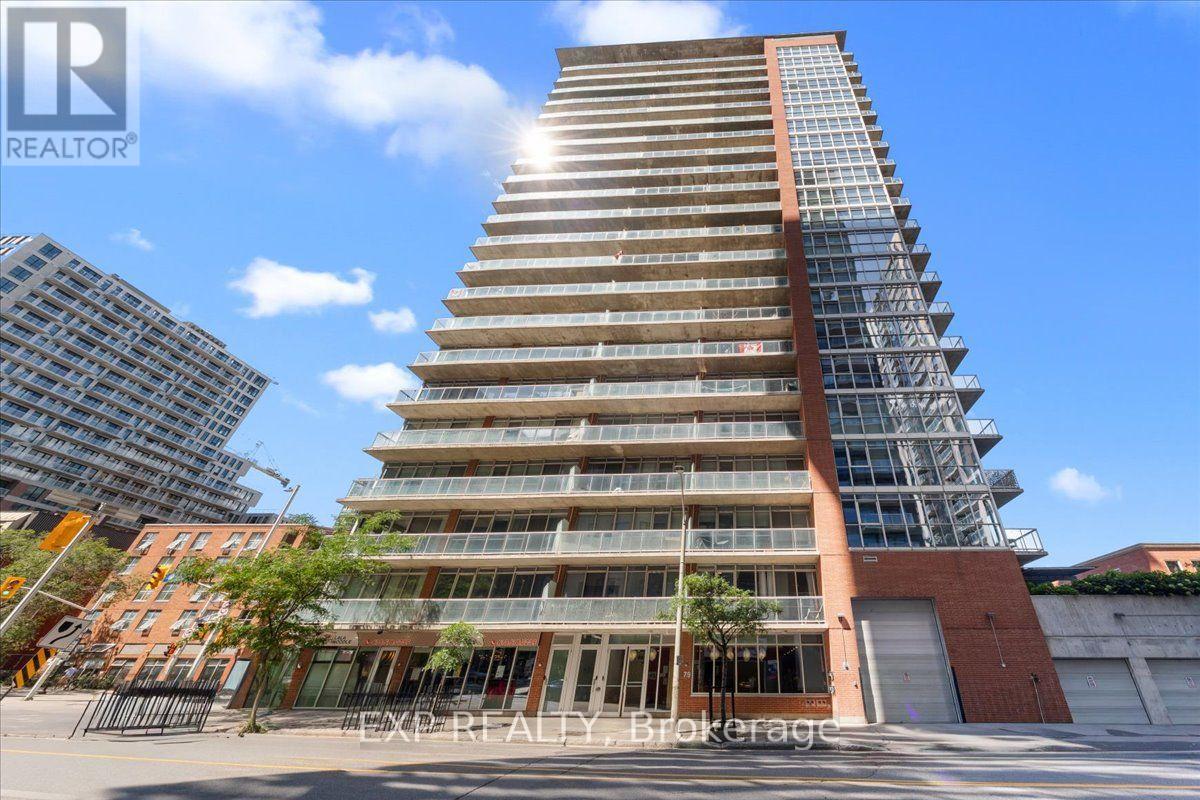
For sale
4002 - Lower Town
$389,000
1007 - 179 George Street, Ottawa, Ontario
Apartment in 4002 - Lower Town
1
Beds
Beds
1
Baths
Baths
600 - 699 sqft
Sq Ft
Sq Ft
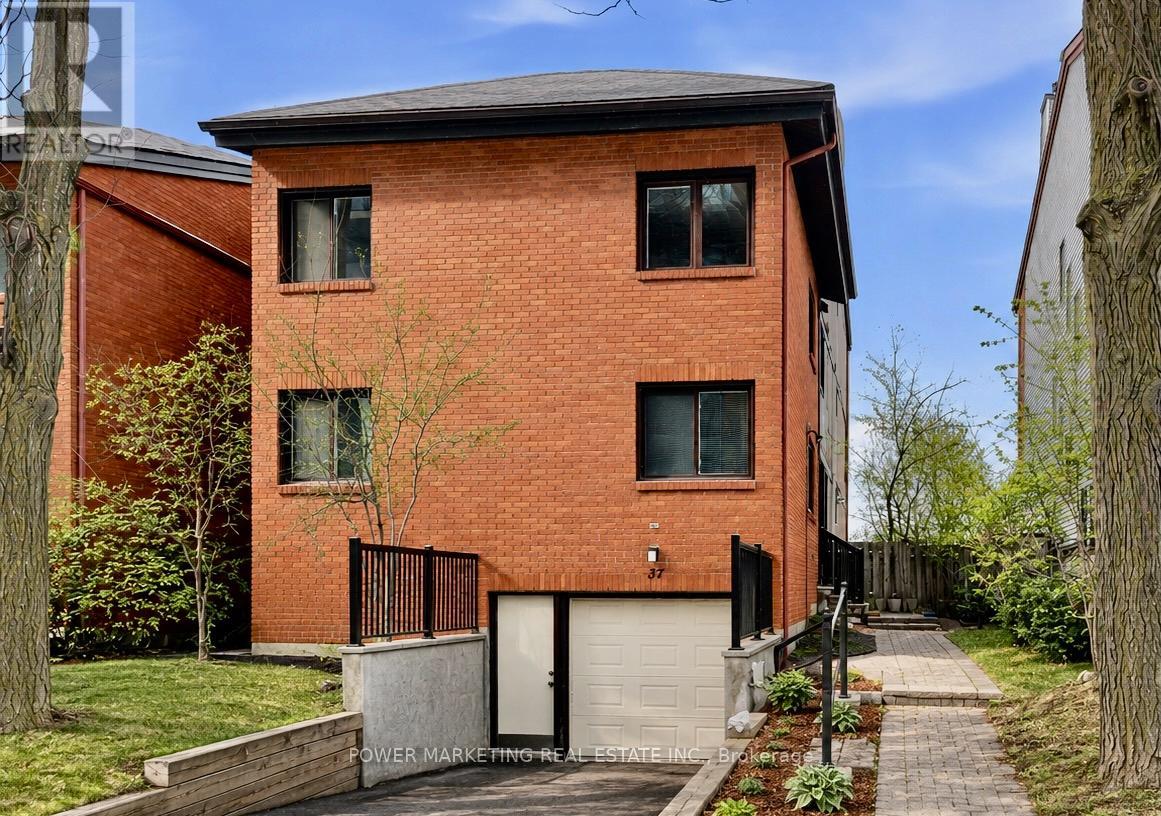
For sale
4004 - Sandy Hill
$389,990
G - 37 Robinson Avenue, Ottawa, Ontario
Row / Townhouse in 4004 - Sandy Hill
3
Beds
Beds
1
Baths
Baths
800 - 899 sqft
Sq Ft
Sq Ft
Ready to a home?
Contact a REALTOR® today!
