

461 John Aselford Drive
Ottawa,
Ontario
K2W1A8
461 John Aselford Drive
Ottawa,
Ontario
K2W1A8
Add this listing to your favourite
Shortlist it to compare later & get quick access from your account.


$1,475,000
Property overview
Building Type
House
Property Type
Single Family
Bedrooms
5
Bathrooms
4
Year Built
Neighbourhood
9102 - Huntley Ward (North East)
Status
For sale
Highlights
9102 - Huntley Ward (North East)
House
For sale
Listing description
Discover this Single Family
461 John Aselford Drive,
Ottawa
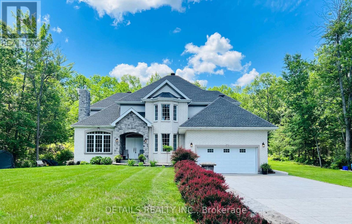
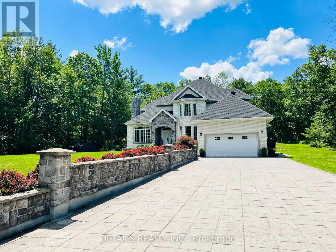
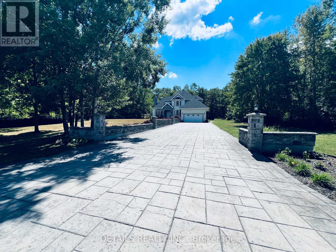
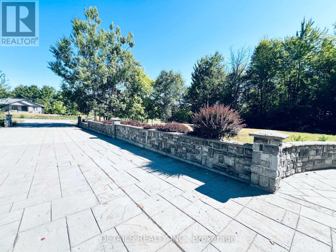
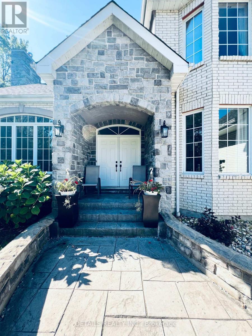
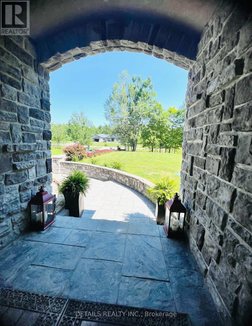
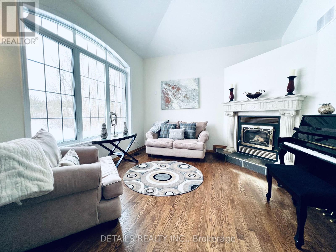
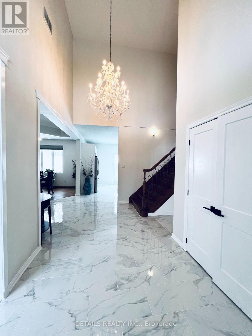
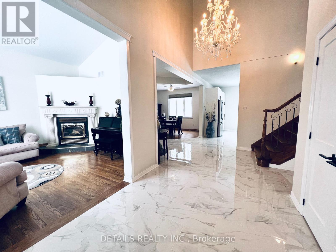
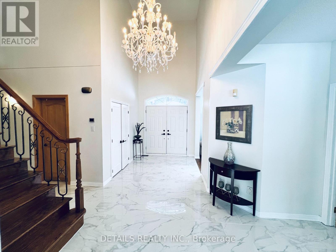
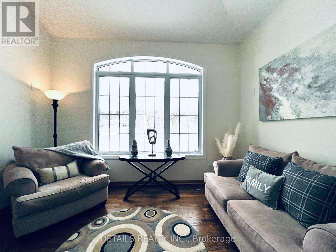
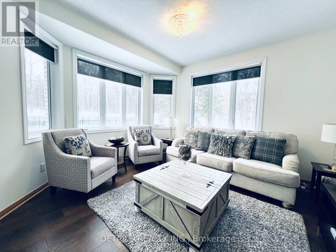
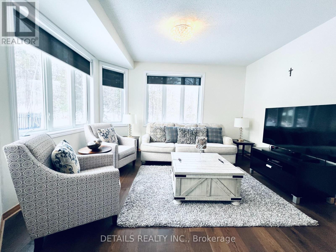
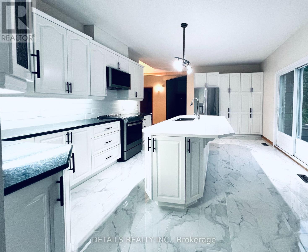
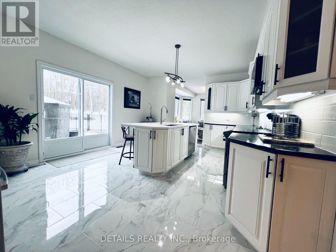
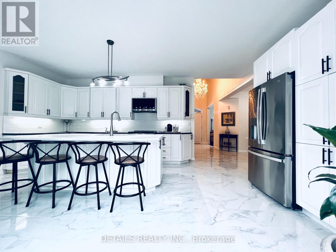
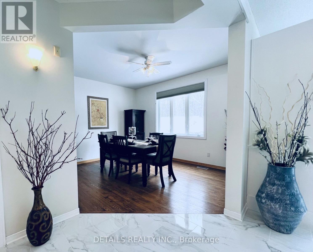
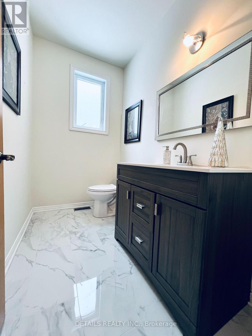
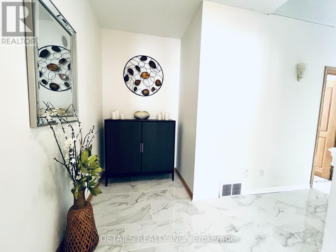
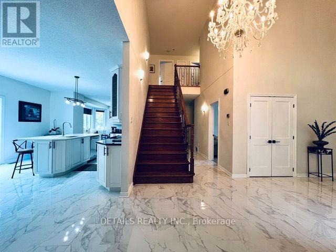
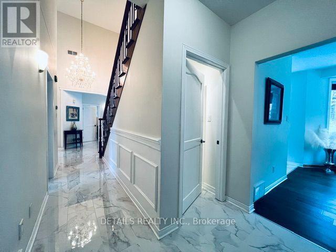
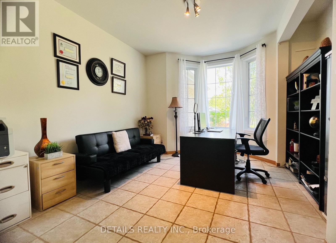
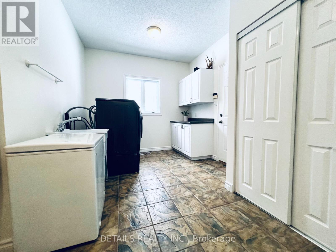
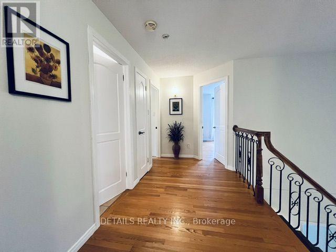
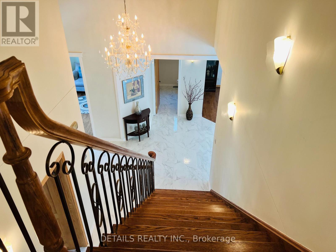
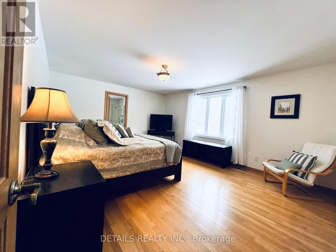
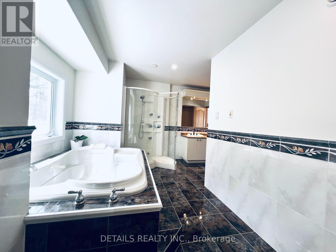
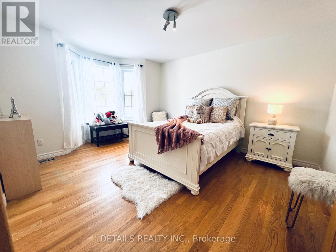
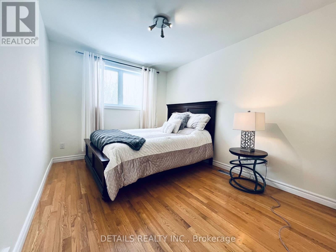
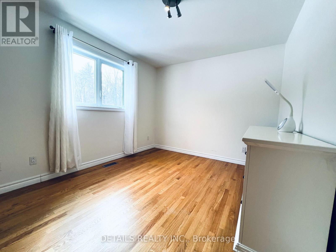
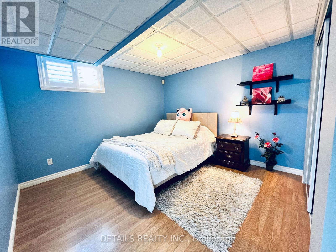
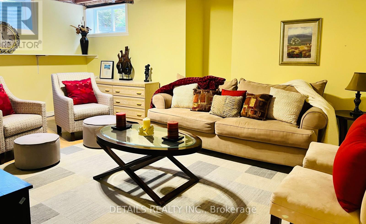
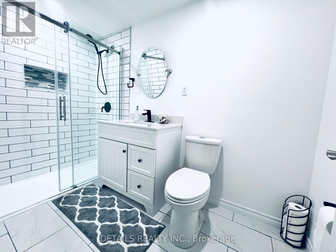
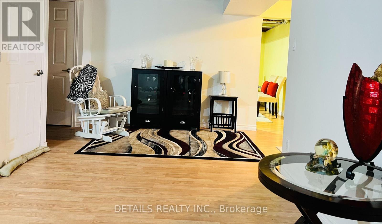
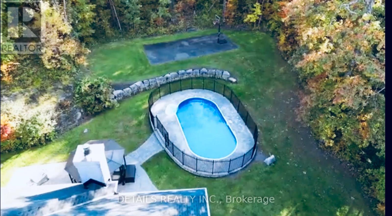
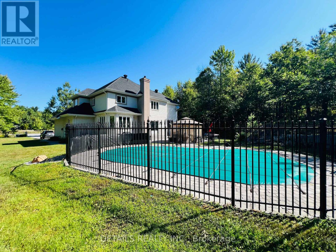
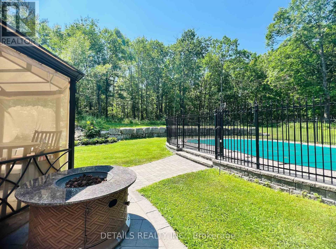
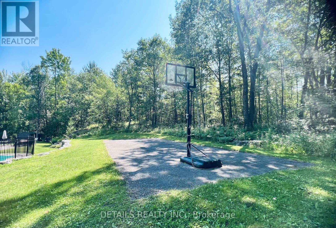
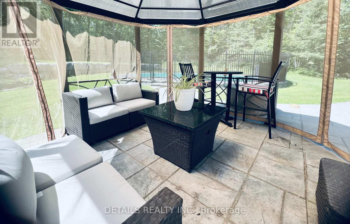
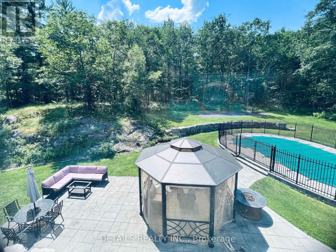
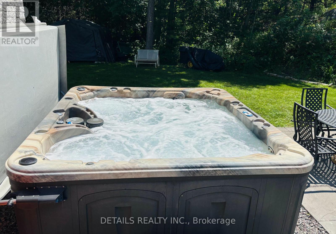
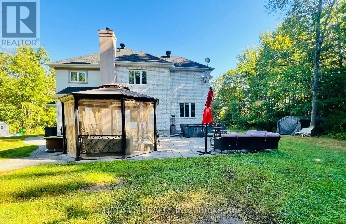
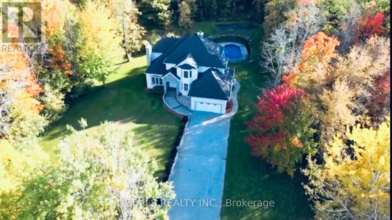
Situated on a serene 3.6 acres of tree-lined lot in the sought-after Saddlebrooke Estates, this picturesque home greets you with its impressive stamped concrete long 12-car 2-lane driveway with stone pillars and walls. This custom-built home offers 5 bedrooms and 4 baths. Step inside, be welcomed by the 2-storey bright spacious foyer with the grand chandelier and gleaming large bright ceramic tiles (2025) and hardwood floors throughout. The updated (2025) 2-tone gourmet kitchen boasts granite countertops, stainless steel appliances, pantry, and a large 4-seat quartz breakfast island perfect for family gatherings. Enjoy the sun-filled Great room with wall-to-wall windows for relaxing get-togethers. The Living room features an elegant fireplace and lots of natural light pours through the abundant 9 ft Palladian window overlooking the grand view of the expansive front property. The main level also includes a dining area, a spacious office with bright bay windows, a spacious laundry/mud room, and a heated garage. The 2nd floor includes the Primary bedroom with a 5-pc ensuite bath featuring a huge tub, shower, double sinks, heated floors, and a walk-in closet. The upper floor also includes 3 additional bedrooms and a full bath. The semi-finished lower level features a bedroom, a full bathroom (2025), a library, a family room, a recreation area, and tons of storage rooms. Walk towards the backyard adorned with an entertainment galore boasting an extensive stamped concrete patio, an armour-stone landscape, a heated in-ground pool with custom cover, a large hot tub, and a private basketball/tennis court. A carpet-free home. Dog's invisible fence installed. **New propane furnace and water tank installed in July 2026.** Don't miss this opportunity; book a showing now! Check the attached list of upgrades/updates. Measurements are approximate. (id:64373)
Upcoming viewings
45.3786022
-76.0538647
461 John Aselford Drive, Ottawa, Ontario, K2W1A8
Loading WalkScore data...
Walk Score®
Transit Score®
Bike Score®
Walkability Snapshot
Understand how walkable, transit-friendly & bikeable this neighbourhood really is.
Scores are powered by Walk Score® and reflect access to daily essentials, transit and bike routes near this area.
🚶Walk Score®
🚊Transit Score
🚲Bike Score
Liveability scores for this neighbourhood
Powered by Walk Score®
Use these scores as a quick guide only. Check local transit, bike paths
and walk routes to plan your day-to-day life.
Google Maps
Explore the exact location, nearby amenities, and community vibe.
Listing Details
Last updated:
2026-10-16
Key facts
Price
$1,475,000
Ownership
Freehold
Property type
Single Family
Bedrooms
5
Bathrooms
4
Stories
2
Interior size
2500 - 3000 sqft
Parking options
Attached Garage, Garage
Total spaces
14
Interior & features
Cooling
Central air conditioning
Heating
Forced air
Heating fuel
Propane
Basement
Full
Flooring
Tile, Hardwood, Slate
Appliances
Hot Tub, Garage door opener remote(s), Water Heater, Dishwasher, Dryer, Microwave, Oven, Washer, Refrigerator
Fireplace
True
Exterior finish
Brick, Stone
Key features
Wooded area, Partially cleared, Lighting, Carpet Free, Sump Pump
Lot, amenities & extras
Lot size
197 x 675.3 FT|2 - 4.99 acres
Landscape
Landscaped
Water
Drilled Well
Sewer
Septic System
Rooms
| Level | Type | Length | Width | Dimensions |
|---|---|---|---|---|
| Second Level | Bedroom 2 | 4.59 m | 3.6 m | 4.59 m x 3.6 m |
| Second Level | Bedroom 3 | 3.68 m | 2.89 m | 3.68 m x 2.89 m |
| Second Level | Bedroom 4 | 3.86 m | 2.81 m | 3.86 m x 2.81 m |
| Second Level | Bathroom | 2.59 m | 2.48 m | 2.59 m x 2.48 m |
| Second Level | Primary Bedroom | 5.15 m | 4.29 m | 5.15 m x 4.29 m |
| Second Level | Bathroom | 4.77 m | 4.72 m | 4.77 m x 4.72 m |
| Basement | Bedroom 5 | 3.96 m | 3.53 m | 3.96 m x 3.53 m |
| Basement | Family Room | 5.74 m | 4.36 m | 5.74 m x 4.36 m |
| Basement | Library | 4.09 m | 2.57 m | 4.09 m x 2.57 m |
| Basement | Bathroom | 3.35 m | 1.57 m | 3.35 m x 1.57 m |
| Basement | Recreational, Games Room | 9.3 m | 2.7 m | 9.3 m x 2.7 m |
| Ground Level | Foyer | 6.4 m | 4 m | 6.4 m x 4 m |
| Ground Level | Living Room | 4.1 m | 4 m | 4.1 m x 4 m |
| Ground Level | Office | 4.5 m | 3 m | 4.5 m x 3 m |
| Ground Level | Dining Room | 3.94 m | 3.5 m | 3.94 m x 3.5 m |
| Ground Level | Family Room | 4.3 m | 3.9 m | 4.3 m x 3.9 m |
| Ground Level | Kitchen | 6.01 m | 4.29 m | 6.01 m x 4.29 m |
| Ground Level | Other | 1 m | 1.45 m | 1 m x 1.45 m |
| Ground Level | Laundry Room | 4.69 m | 3.09 m | 4.69 m x 3.09 m |
Mortgage Calculator
$500,000
$100,000
$5,000,000
Adjust the total amount you plan to borrow.
5%
1%
15%
25 years
10 years
40 years
Monthly Payment
$0
This is an approximate monthly payment based on your inputs.
Total Interest Paid
$0
Add this listing to your favourite
Shortlist it to compare later & get quick access from your account.

Comparables
For sale
9009 - Kanata - Rural Kanata (Central)
$1,475,000
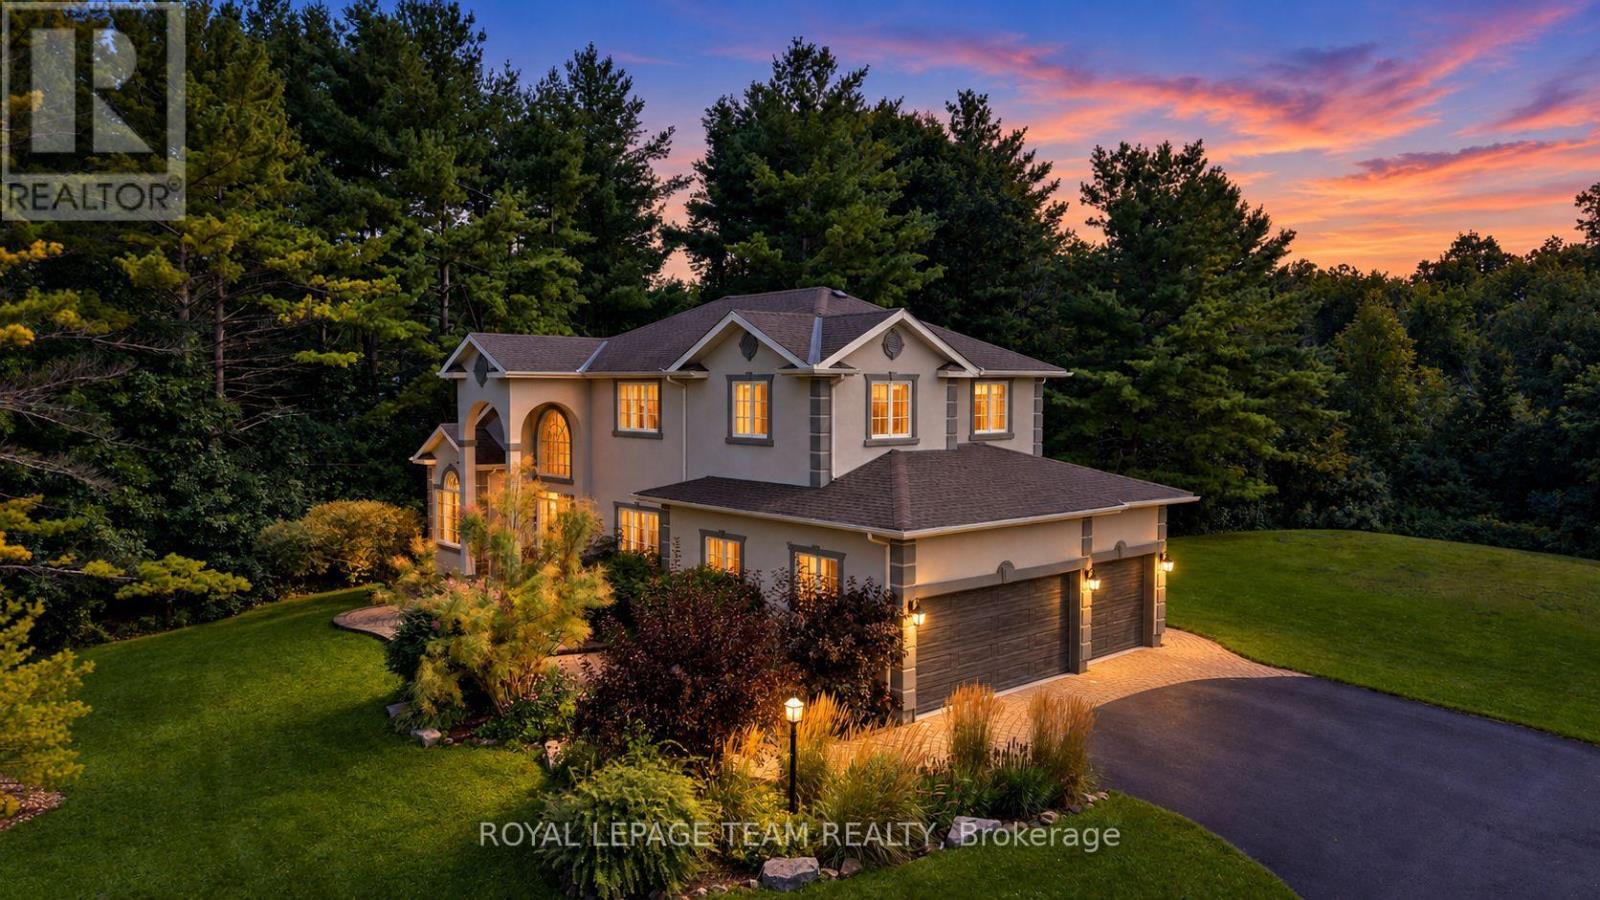
1599 Landel Drive, Ottawa, Ontario
House in 9009 - Kanata - Rural Kanata (Central)
4
Beds
Beds
3
Baths
Baths
3000 - 3500 sqft
Sq Ft
Sq Ft
For sale
9009 - Kanata - Rural Kanata (Central)
$1,449,000
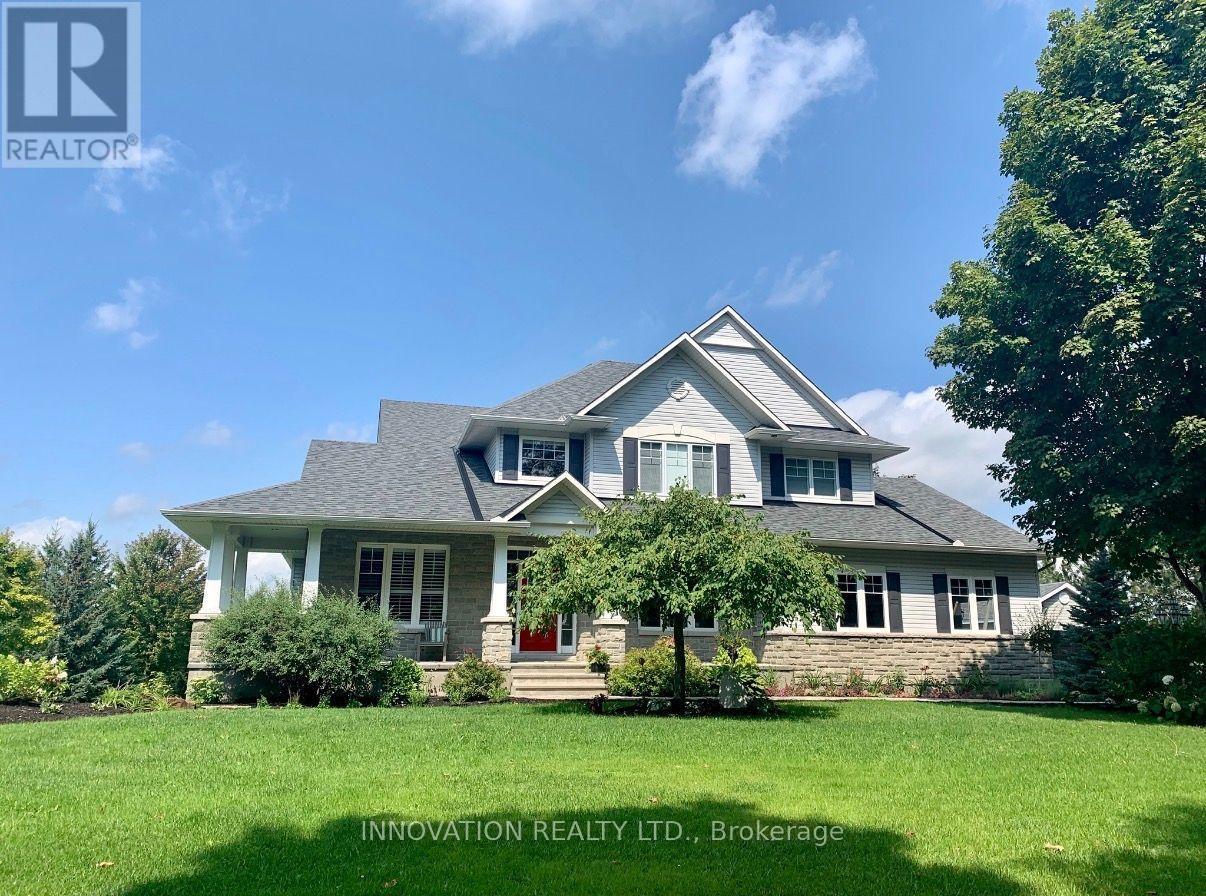
1518 Monaghan Lane, Ottawa, Ontario
House in 9009 - Kanata - Rural Kanata (Central)
4
Beds
Beds
3
Baths
Baths
3000 - 3500 sqft
Sq Ft
Sq Ft
For sale
9009 - Kanata - Rural Kanata (Central)
$1,525,000
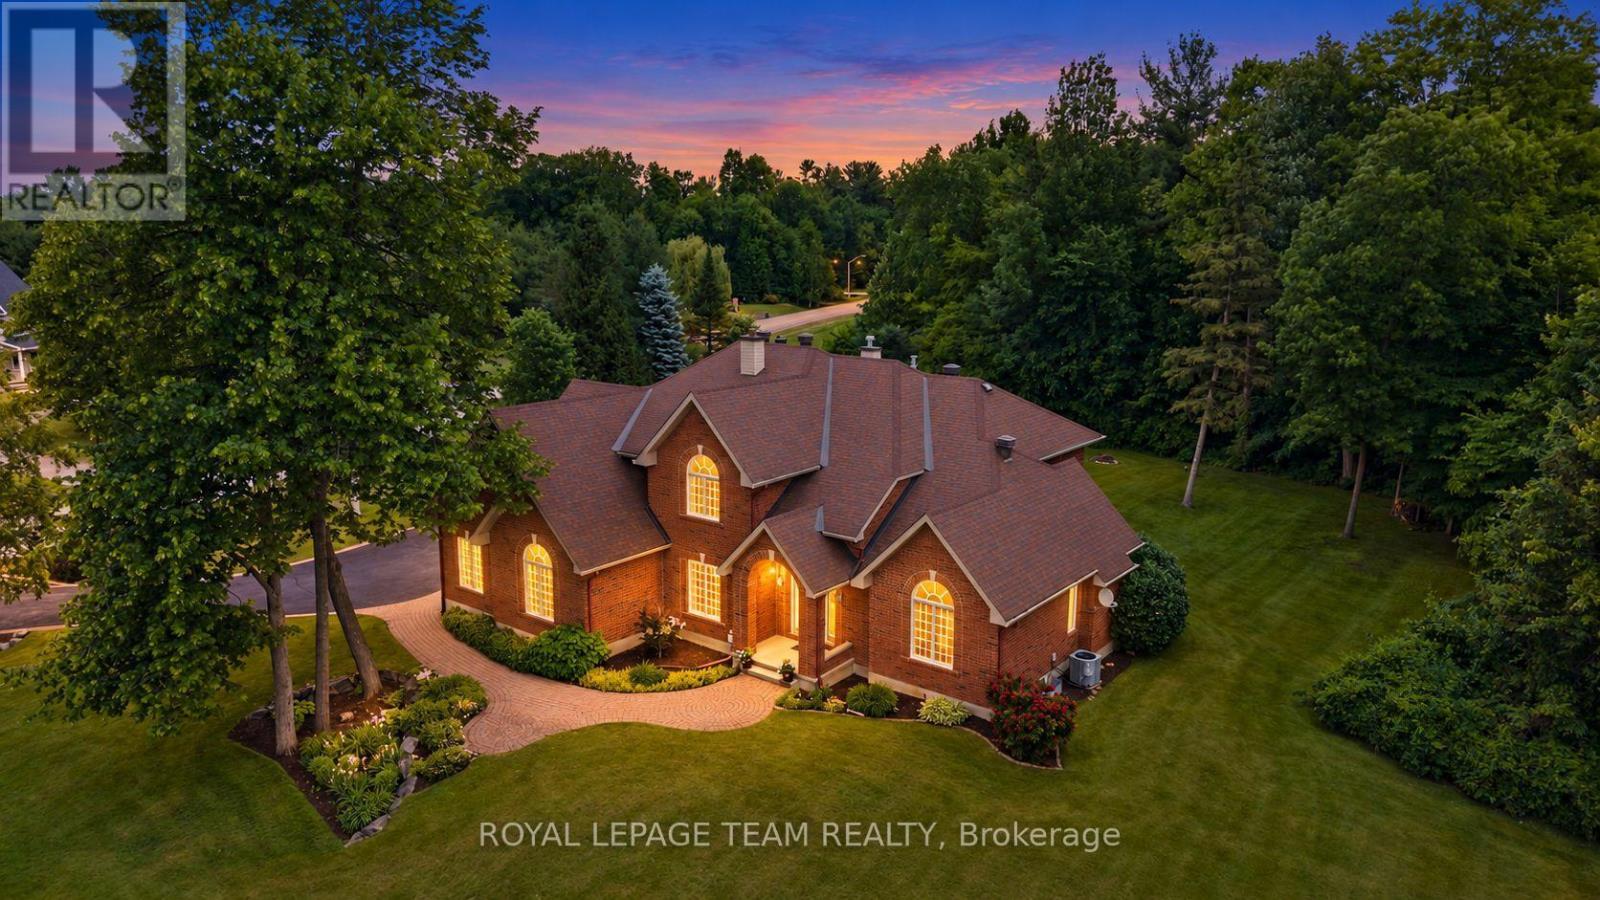
1575 Landel Drive N, Ottawa, Ontario
House in 9009 - Kanata - Rural Kanata (Central)
5
Beds
Beds
4
Baths
Baths
3000 - 3500 sqft
Sq Ft
Sq Ft
For sale
9009 - Kanata - Rural Kanata (Central)
$1,549,000
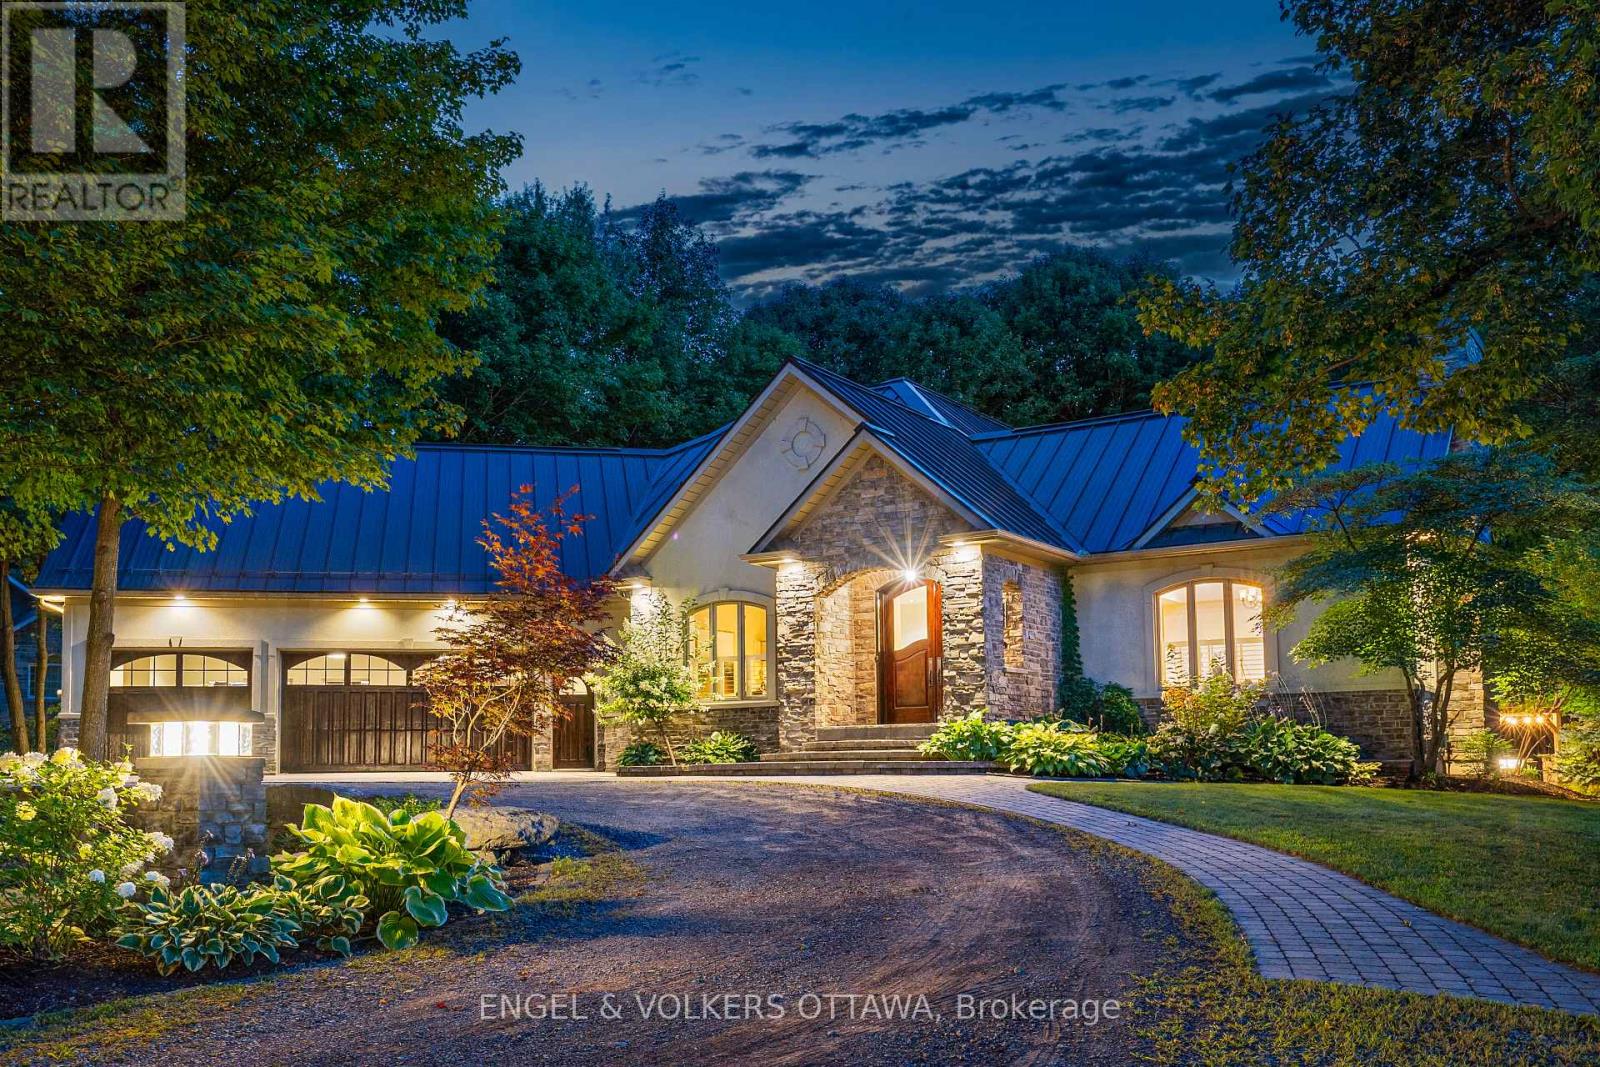
50 Marchvale Drive, Ottawa, Ontario
House in 9009 - Kanata - Rural Kanata (Central)
5
Beds
Beds
4
Baths
Baths
3500 - 5000 sqft
Sq Ft
Sq Ft
For sale
9009 - Kanata - Rural Kanata (Central)
$1,585,000
6 Marchvale Drive, Ottawa, Ontario
House in 9009 - Kanata - Rural Kanata (Central)
3
Beds
Beds
3
Baths
Baths
1500 - 2000 sqft
Sq Ft
Sq Ft
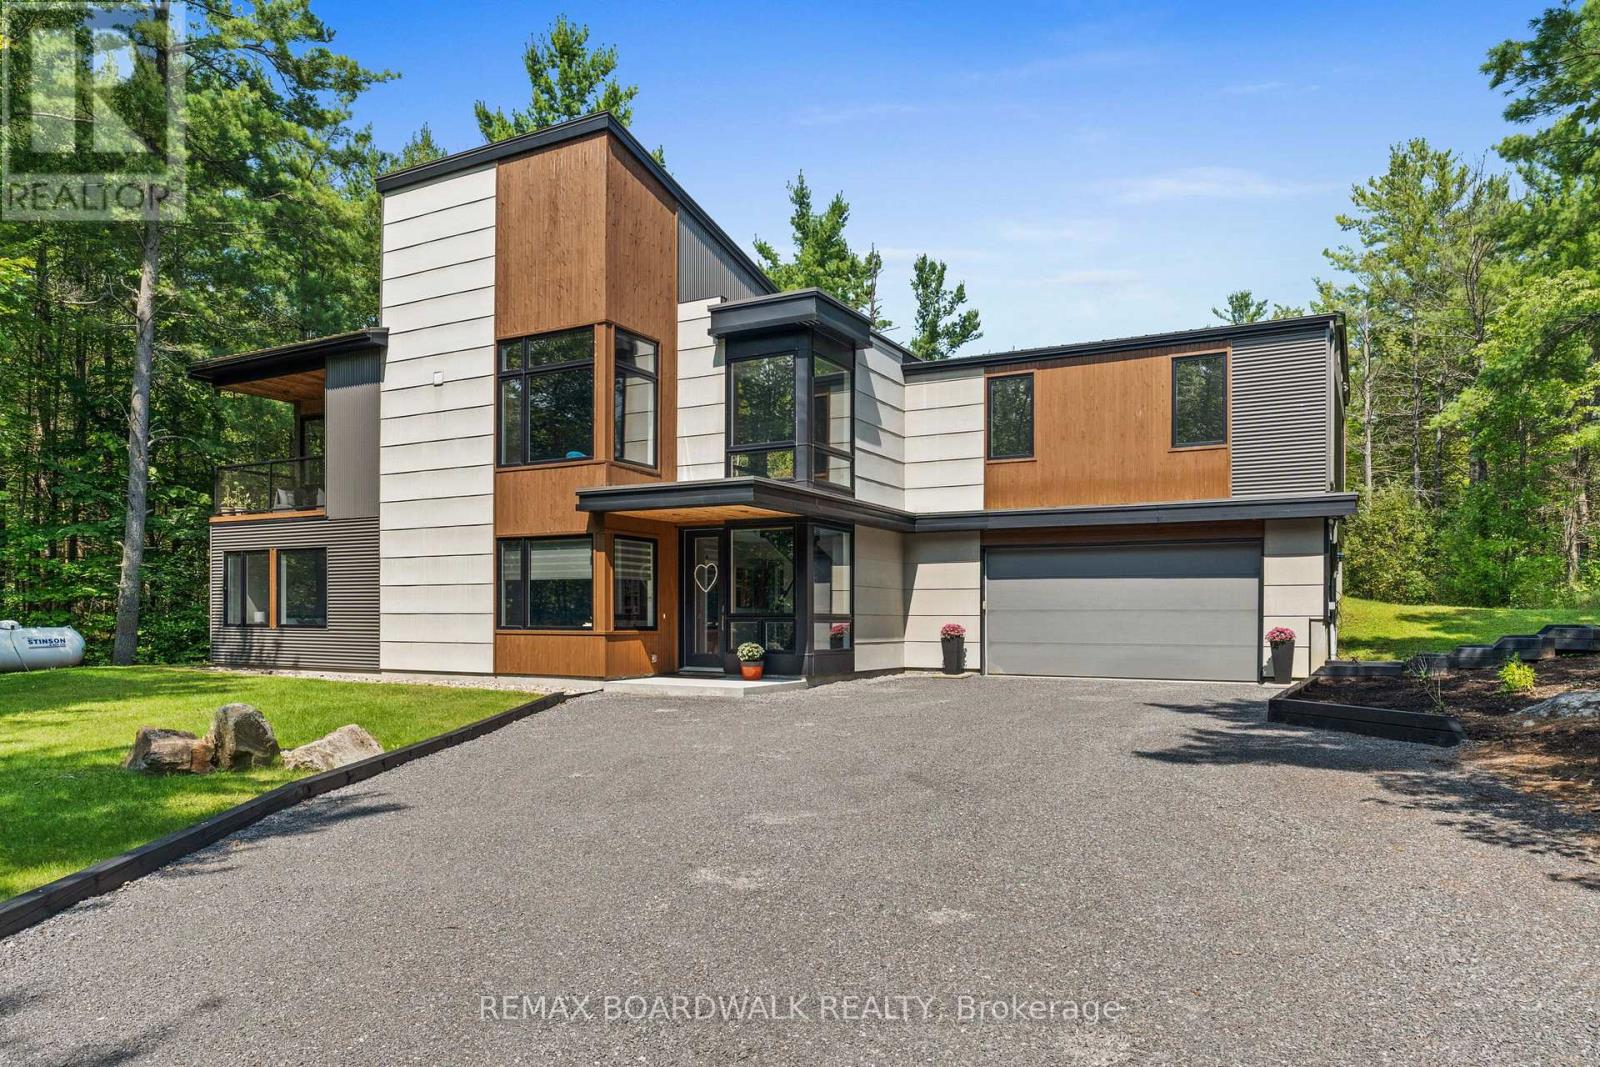
For sale
9102 - Huntley Ward (North East)
$1,599,900
108 Edith Margaret Place, Ottawa, Ontario
House in 9102 - Huntley Ward (North East)
4
Beds
Beds
3
Baths
Baths
2500 - 3000 sqft
Sq Ft
Sq Ft
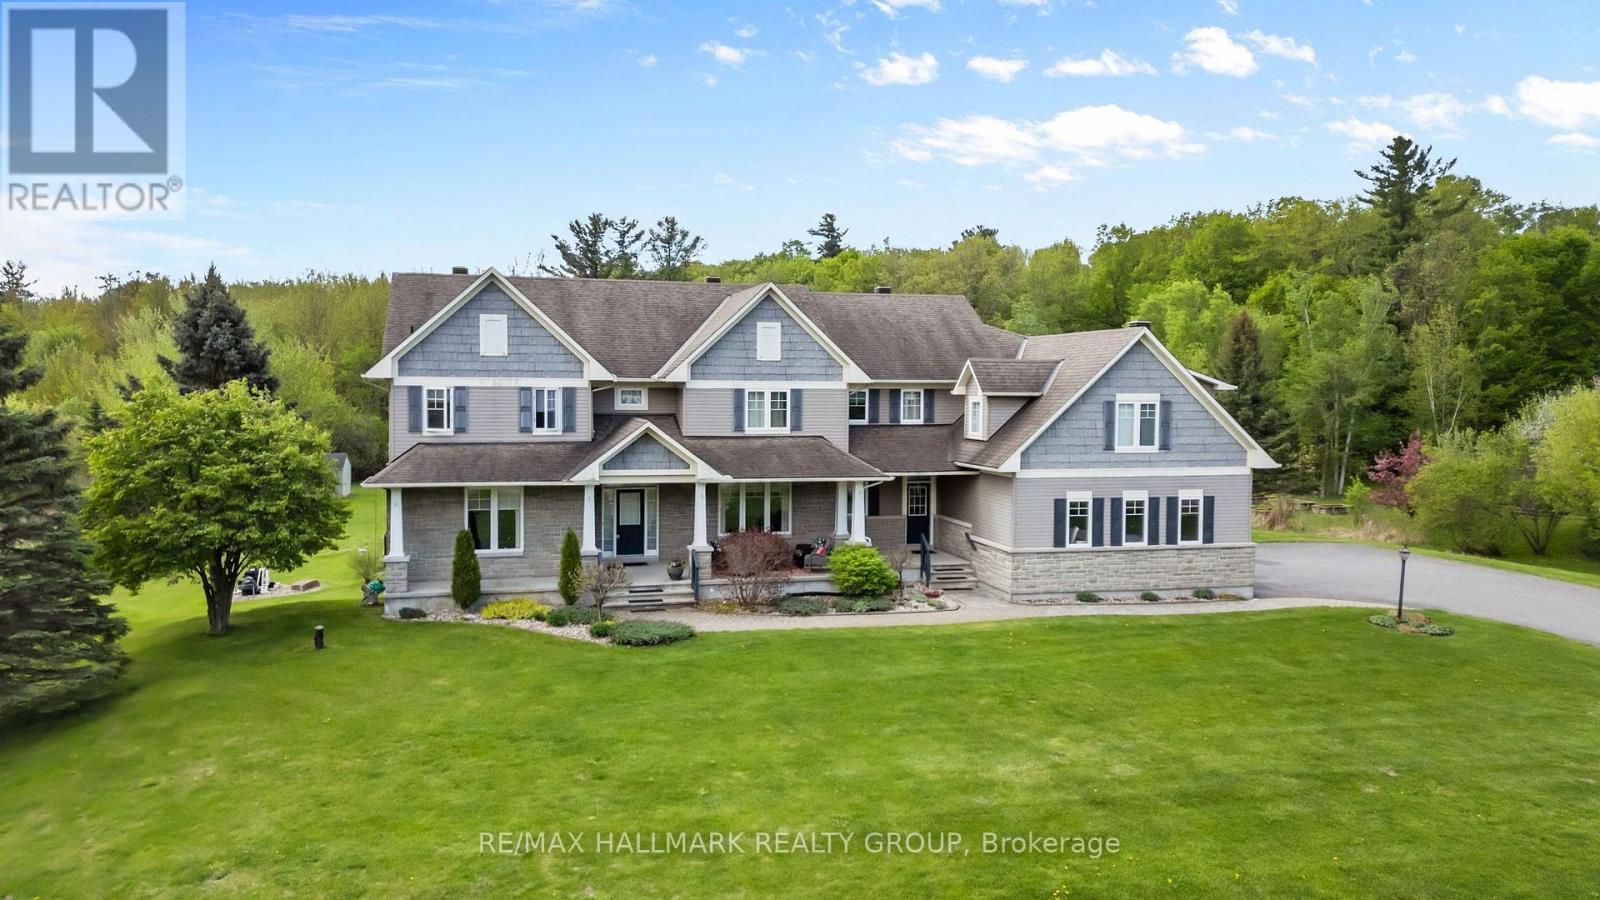
For sale
9005 - Kanata - Kanata (North West)
$1,649,900
137 Goodman Drive, Ottawa, Ontario
House in 9005 - Kanata - Kanata (North West)
5
Beds
Beds
6
Baths
Baths
3500 - 5000 sqft
Sq Ft
Sq Ft
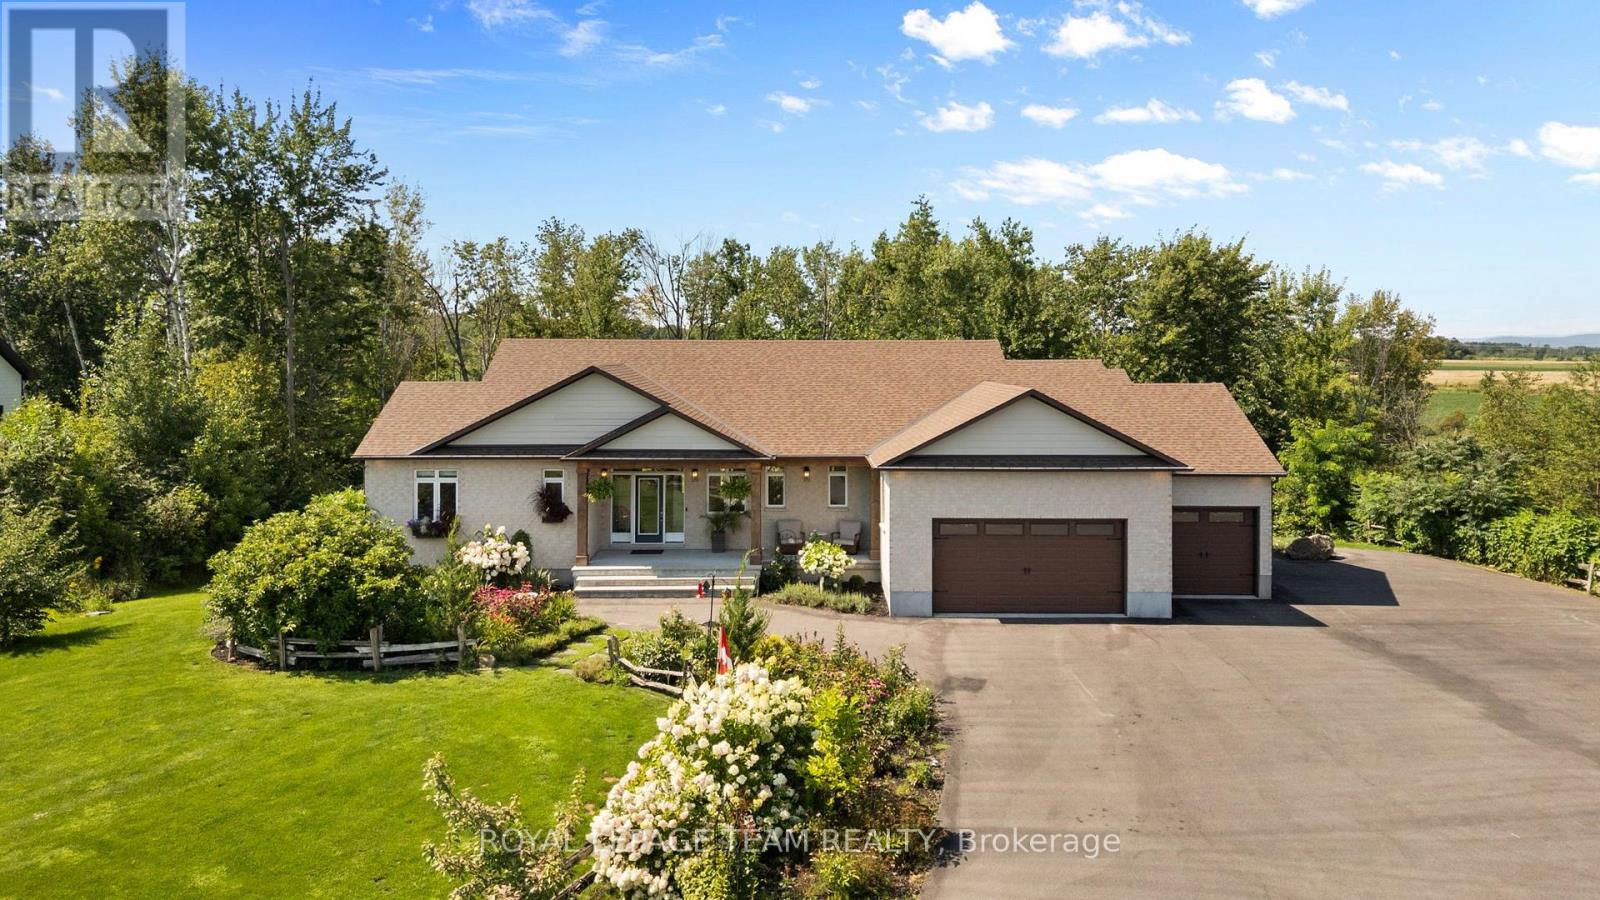
For sale
9005 - Kanata - Kanata (North West)
$1,649,900
26 Synergy Way, Ottawa, Ontario
House in 9005 - Kanata - Kanata (North West)
3
Beds
Beds
4
Baths
Baths
2000 - 2500 sqft
Sq Ft
Sq Ft
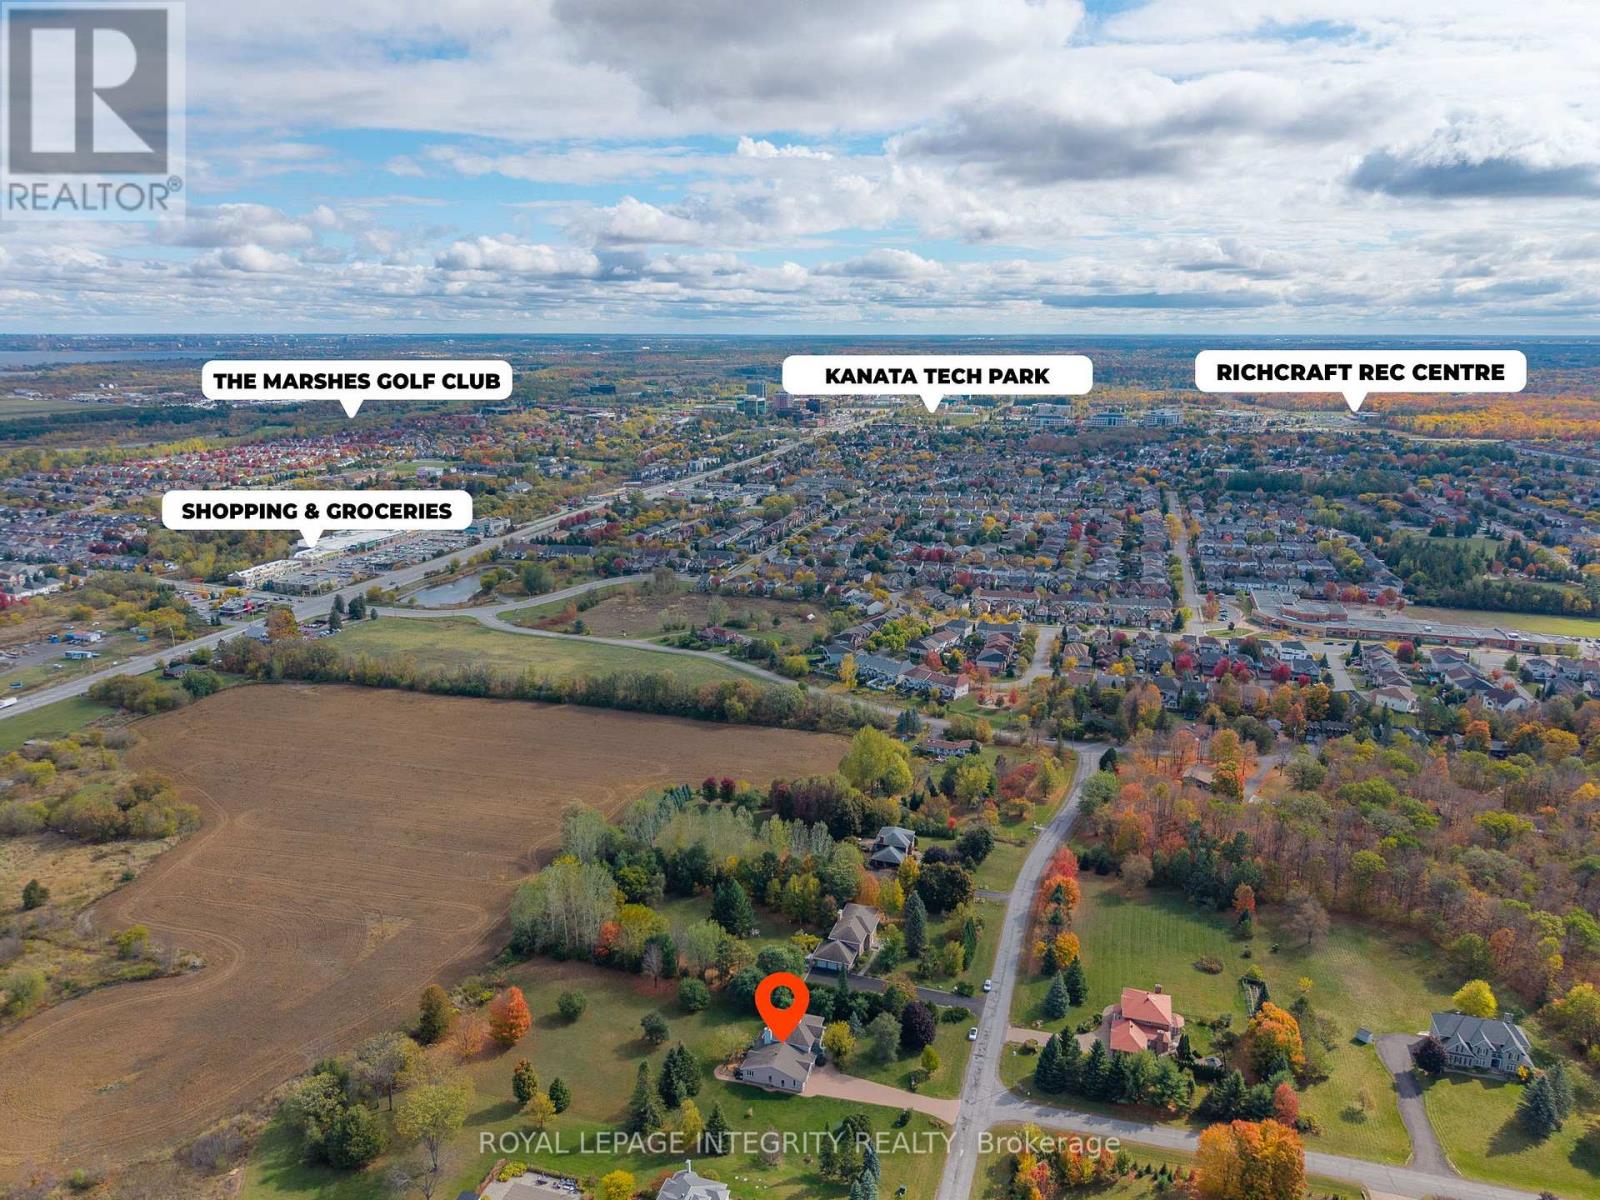
For sale
9009 - Kanata - Rural Kanata (Central)
$1,699,900
6 Marchbrook Circle, Ottawa, Ontario
House in 9009 - Kanata - Rural Kanata (Central)
5
Beds
Beds
4
Baths
Baths
3500 - 5000 sqft
Sq Ft
Sq Ft
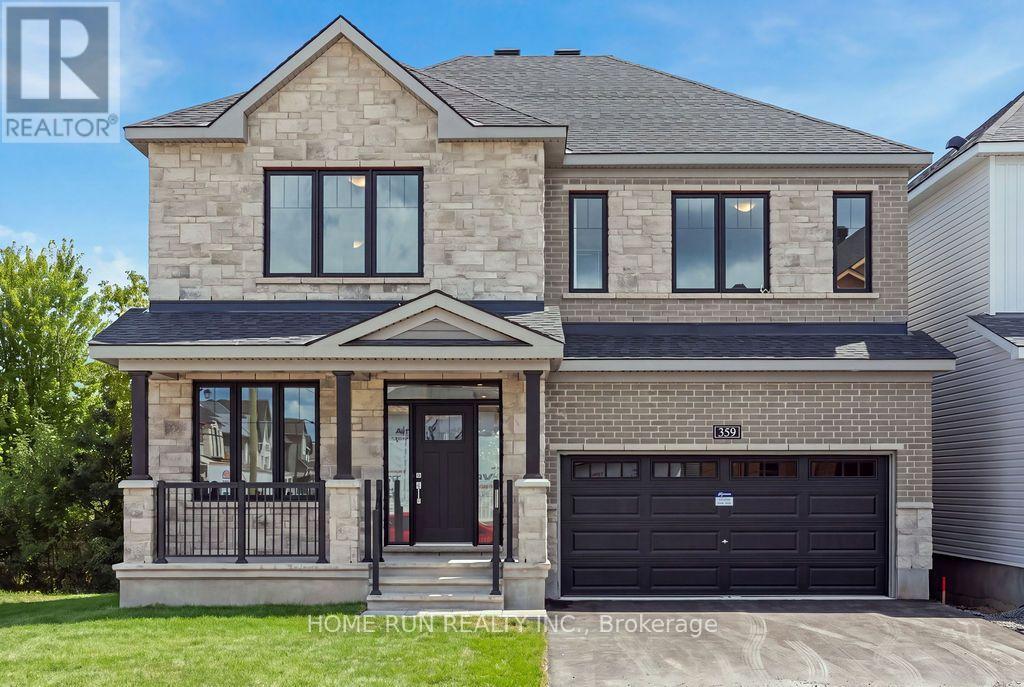
For sale
9008 - Kanata - Morgan's Grant/South March
$1,199,900
359 Vibert Douglas Drive, Ottawa, Ontario
House in 9008 - Kanata - Morgan's Grant/South March
4
Beds
Beds
4
Baths
Baths
3000 - 3500 sqft
Sq Ft
Sq Ft
Ready to a home?
Contact a REALTOR® today!
