

43 Stirling Avenue
Ottawa,
Ontario
K1Y1P7
43 Stirling Avenue
Ottawa,
Ontario
K1Y1P7
Add this listing to your favourite
Shortlist it to compare later & get quick access from your account.


$1,248,000
Property overview
Building Type
House
Property Type
Single Family
Bedrooms
4
Bathrooms
3
Year Built
Neighbourhood
4202 - Hintonburg
Status
For sale
Highlights
4202 - Hintonburg
House
For sale
Listing description
Discover this Single Family
43 Stirling Avenue,
Ottawa
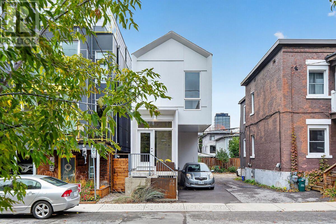
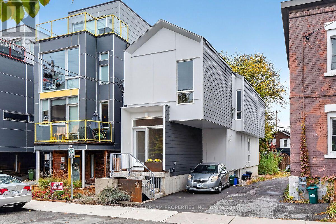
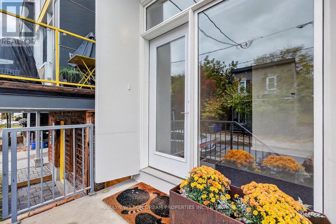
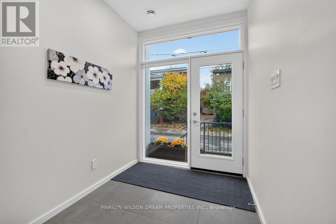
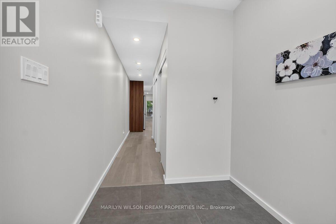
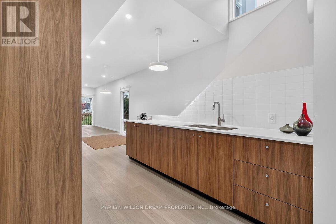
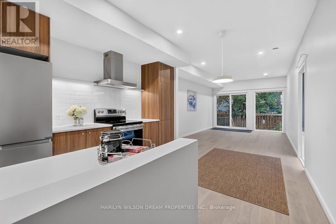
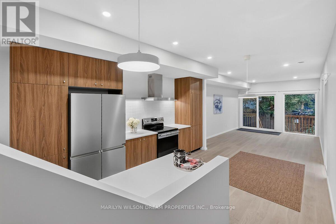
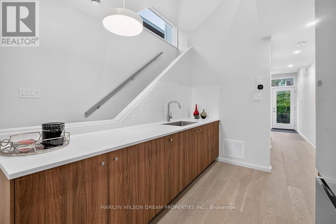
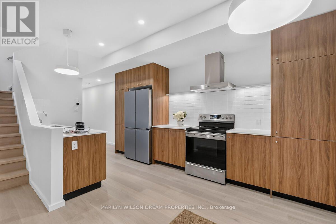
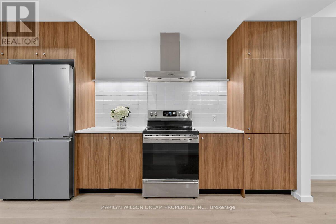
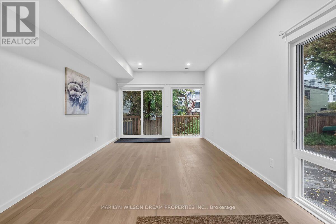
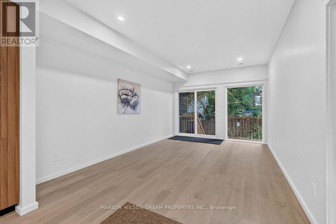
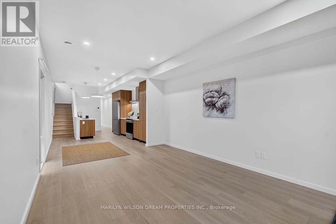
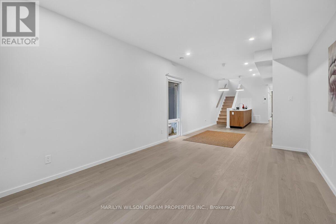
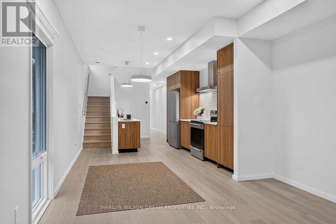
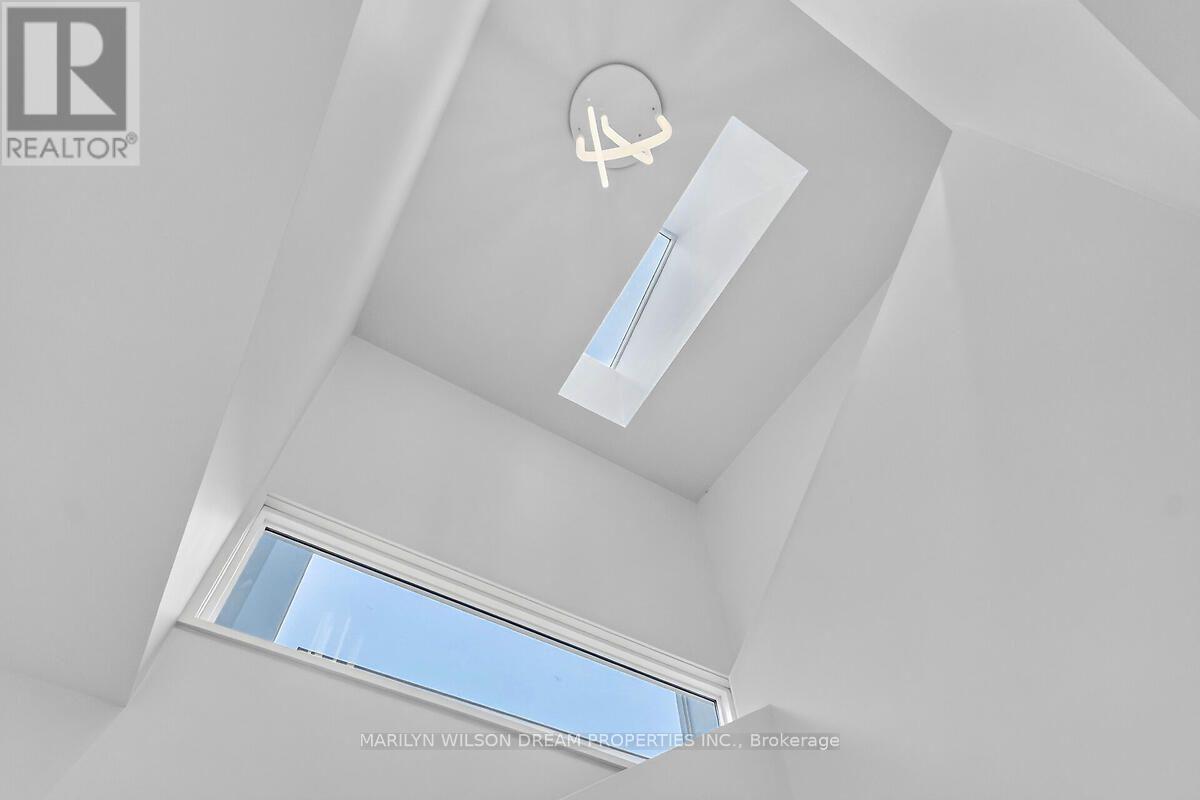
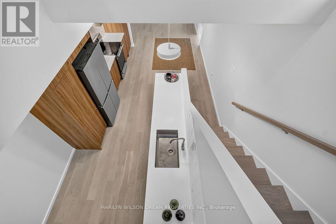
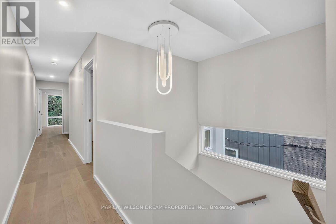
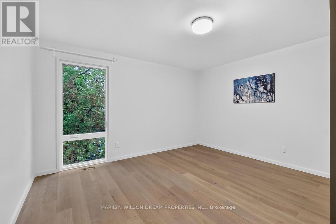
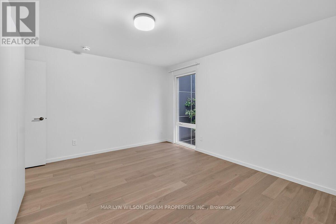
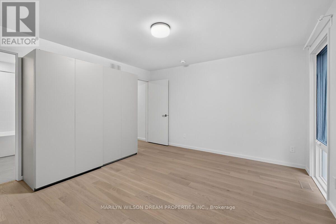
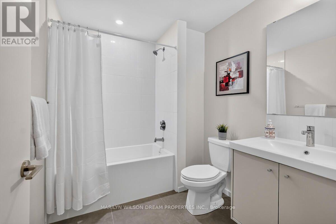
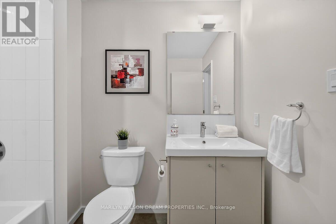
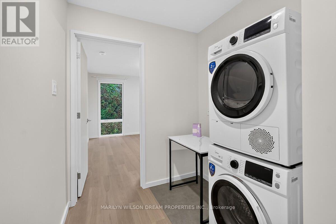
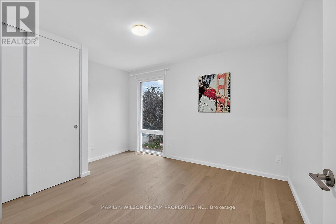
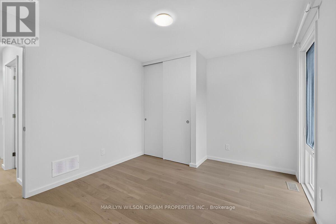
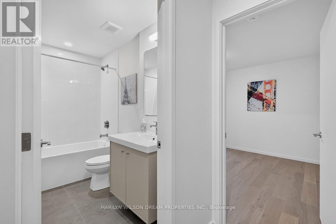
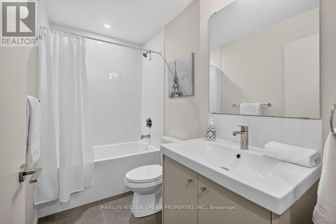
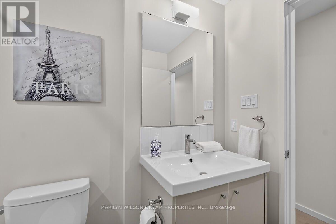
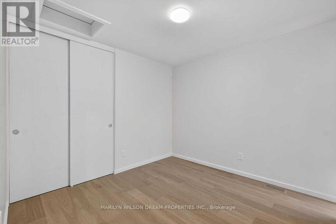
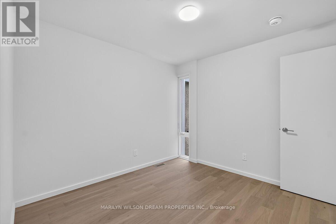
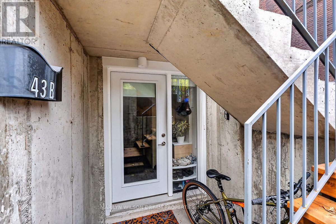
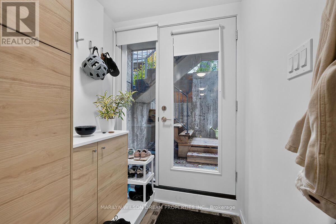
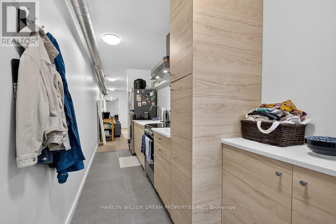
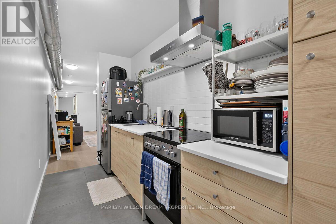
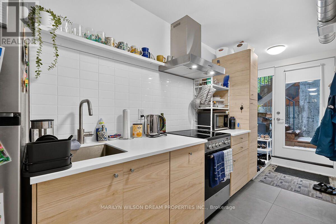
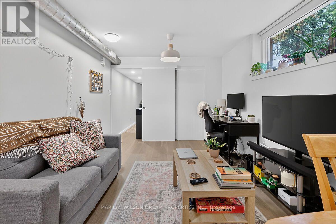
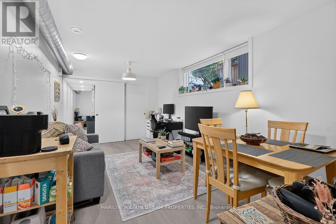
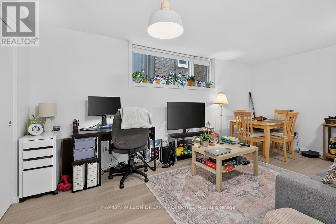
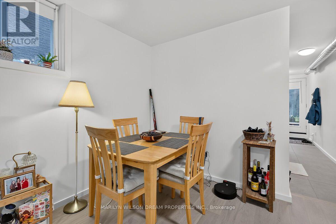
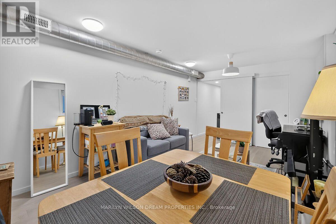
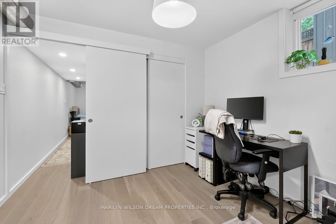
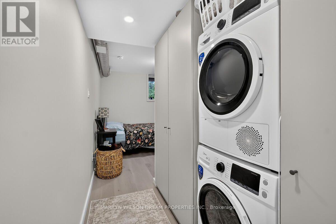
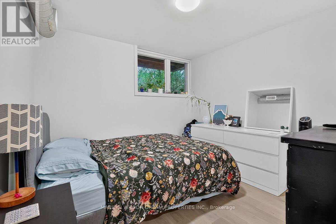
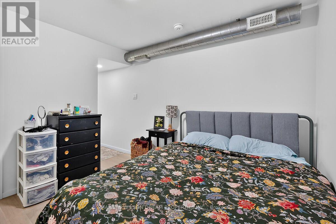
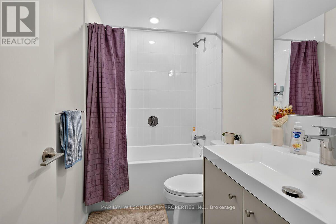
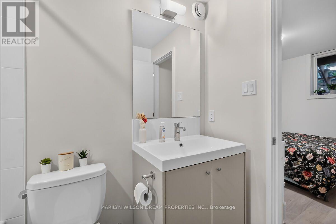
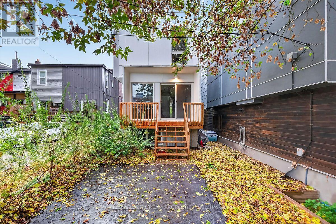
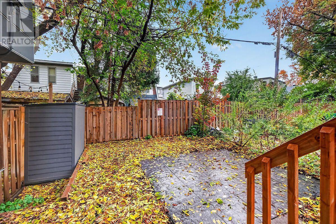
Beautifully designed, detached home offering contemporary style and modern design. This sleek residence was built in 2025 and features a gorgeous secondary dwelling unit. Many opportunities here with this versatile property. Multigenerational living, an owner occupant seeking to Airbnb one unit or rent the second unit on a yearly basis or 2 young professionals to purchase together and have their private residences. This home offers bespoke architectural elements. Filled with natural light. Clean modern lines and quality craftsmanship. White oak hardwood throughout. The upper unit features a thoughtfully designed open concept main level which includes a modern kitchen with stainless-steel appliances, dining area and an inviting living room opening to back deck and rear yard access. Skylit hardwood staircase to the second level with three bedrooms, laundry with washer/dryer and two full bathrooms. Primary bedroom with 4 piece ensuite. Tenant has just left and was paying $3980/month + utilities. Lower level one bedroom unit features white oak hardwood throughout. This well designed space includes modern kitchen with stainless-steel appliances, dining area and living room, laundry with washer/dryer & bedroom with ensuite bathroom. Large windows provide ample natural light. Current tenant on month to month at $1800/month + utilities plus $100/month for parking. Each unit has separate heating, air conditioning and is individually metered. Walk to all the shops, cafes, restaurants, amenities and parks that Hintonburg/Wellington Village has to offer! Steps to Tunney's Pasture, LeBreton Flats and the Ottawa River. Minutes to Little Italy, downtown Ottawa, etc. 24 hours notice for showings. (id:64373)
Upcoming viewings
45.405237
-75.7274634
43 Stirling Avenue, Ottawa, Ontario, K1Y1P7
Loading WalkScore data...
Walk Score®
Transit Score®
Bike Score®
Walkability Snapshot
Understand how walkable, transit-friendly & bikeable this neighbourhood really is.
Scores are powered by Walk Score® and reflect access to daily essentials, transit and bike routes near this area.
🚶Walk Score®
🚊Transit Score
🚲Bike Score
Liveability scores for this neighbourhood
Powered by Walk Score®
Use these scores as a quick guide only. Check local transit, bike paths
and walk routes to plan your day-to-day life.
Google Maps
Explore the exact location, nearby amenities, and community vibe.
Listing Details
Last updated:
2026-10-17
Key facts
Price
$1,248,000
Ownership
Freehold
Property type
Single Family
Bedrooms
4
Bathrooms
3
Stories
2
Interior size
1100 - 1500 sqft
Parking options
No Garage
Total spaces
1
Interior & features
Cooling
Central air conditioning
Heating
Heat Pump
Heating fuel
Electric
Basement
N/A (Finished), Full, N/A, N/A
Appliances
Water Heater - Tankless, Water Heater, Dishwasher, Dryer, Hood Fan, Stove, Washer, Refrigerator
Fireplace
False
Exterior finish
Hardboard
Key features
Carpet Free, In-Law Suite
Lot, amenities & extras
Lot size
18.9 x 97.9 FT
Nearby amenities
Park, Public Transit
Water
Municipal water
Sewer
Sanitary sewer
Rooms
| Level | Type | Length | Width | Dimensions |
|---|---|---|---|---|
| Second Level | Primary Bedroom | 3.28 m | 4.19 m | 3.28 m x 4.19 m |
| Second Level | Bedroom | 3.18 m | 3.12 m | 3.18 m x 3.12 m |
| Second Level | Bedroom | 3.05 m | 3.05 m | 3.05 m x 3.05 m |
| Basement | Kitchen | 3.15 m | 1.6 m | 3.15 m x 1.6 m |
| Basement | Living Room | 3 m | 3.05 m | 3 m x 3.05 m |
| Basement | Dining Room | 2.34 m | 3.05 m | 2.34 m x 3.05 m |
| Basement | Bedroom | 3.1 m | 3.05 m | 3.1 m x 3.05 m |
| Ground Level | Kitchen | 3.96 m | 2.74 m | 3.96 m x 2.74 m |
| Ground Level | Living Room | 3.96 m | 3.56 m | 3.96 m x 3.56 m |
| Ground Level | Dining Room | 4.57 m | 3.56 m | 4.57 m x 3.56 m |
Mortgage Calculator
$500,000
$100,000
$5,000,000
Adjust the total amount you plan to borrow.
5%
1%
15%
25 years
10 years
40 years
Monthly Payment
$0
This is an approximate monthly payment based on your inputs.
Total Interest Paid
$0
Add this listing to your favourite
Shortlist it to compare later & get quick access from your account.

Comparables
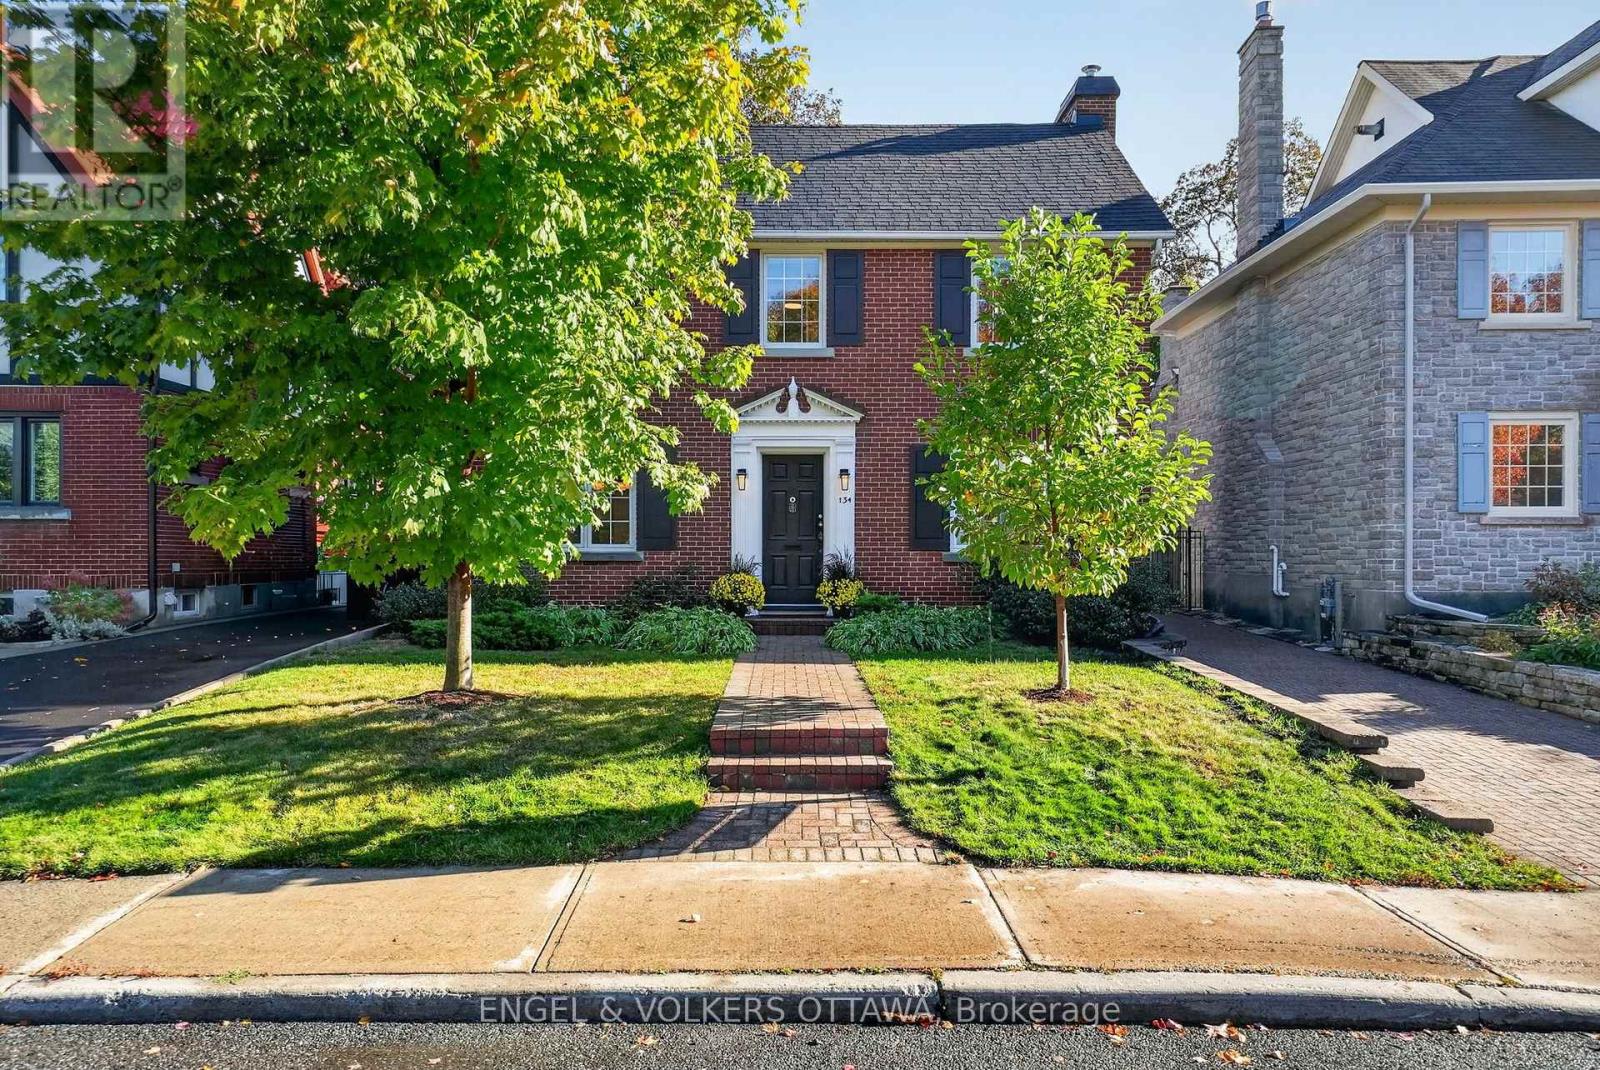
For sale
4504 - Civic Hospital
$1,235,000
134 Kenilworth Street, Ottawa, Ontario
House in 4504 - Civic Hospital
3
Beds
Beds
2
Baths
Baths
1100 - 1500 sqft
Sq Ft
Sq Ft
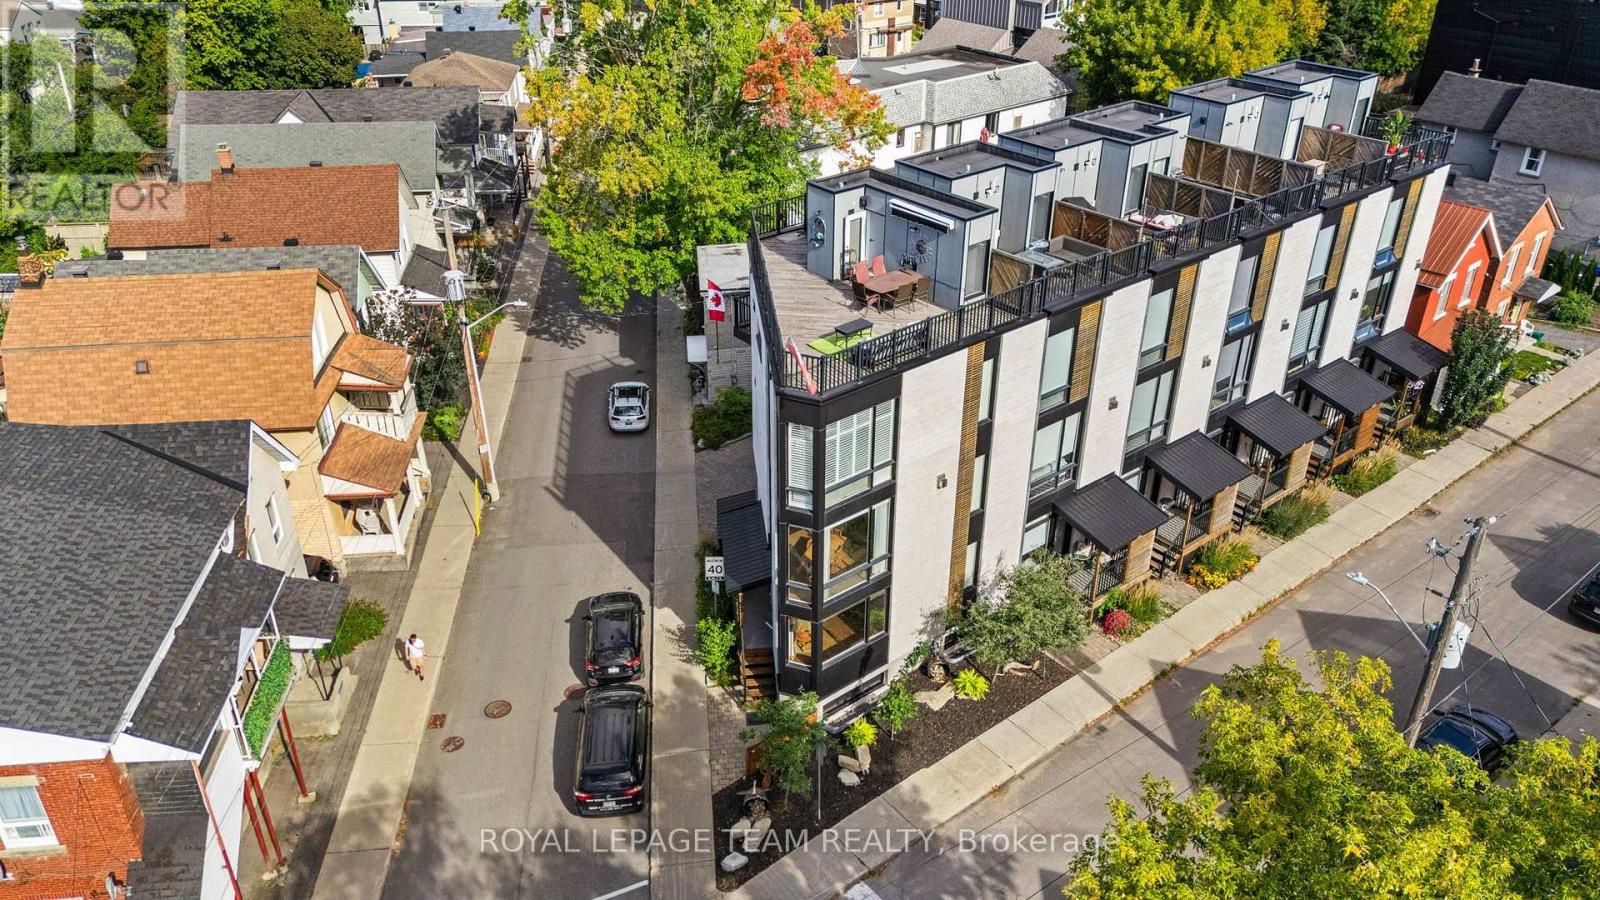
For sale
4202 - Hintonburg
$1,200,000
53 Merton Street, Ottawa, Ontario
Row / Townhouse in 4202 - Hintonburg
3
Beds
Beds
4
Baths
Baths
1500 - 2000 sqft
Sq Ft
Sq Ft
For sale
4202 - Hintonburg
$1,199,999
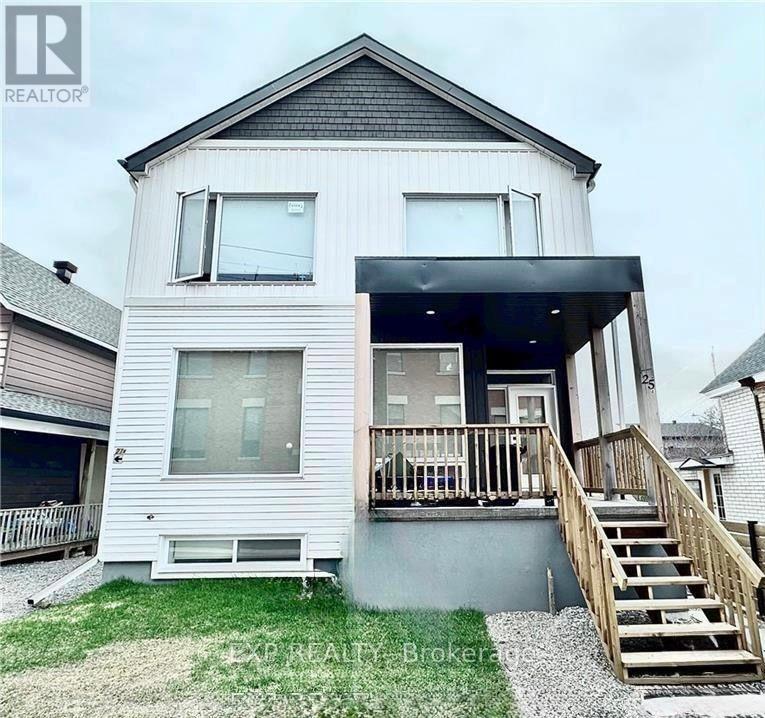
A + B - 25 O'meara Street, Ottawa, Ontario
House in 4202 - Hintonburg
5
Beds
Beds
5
Baths
Baths
1500 - 2000 sqft
Sq Ft
Sq Ft
For sale
5001 - Westboro North
$1,299,999
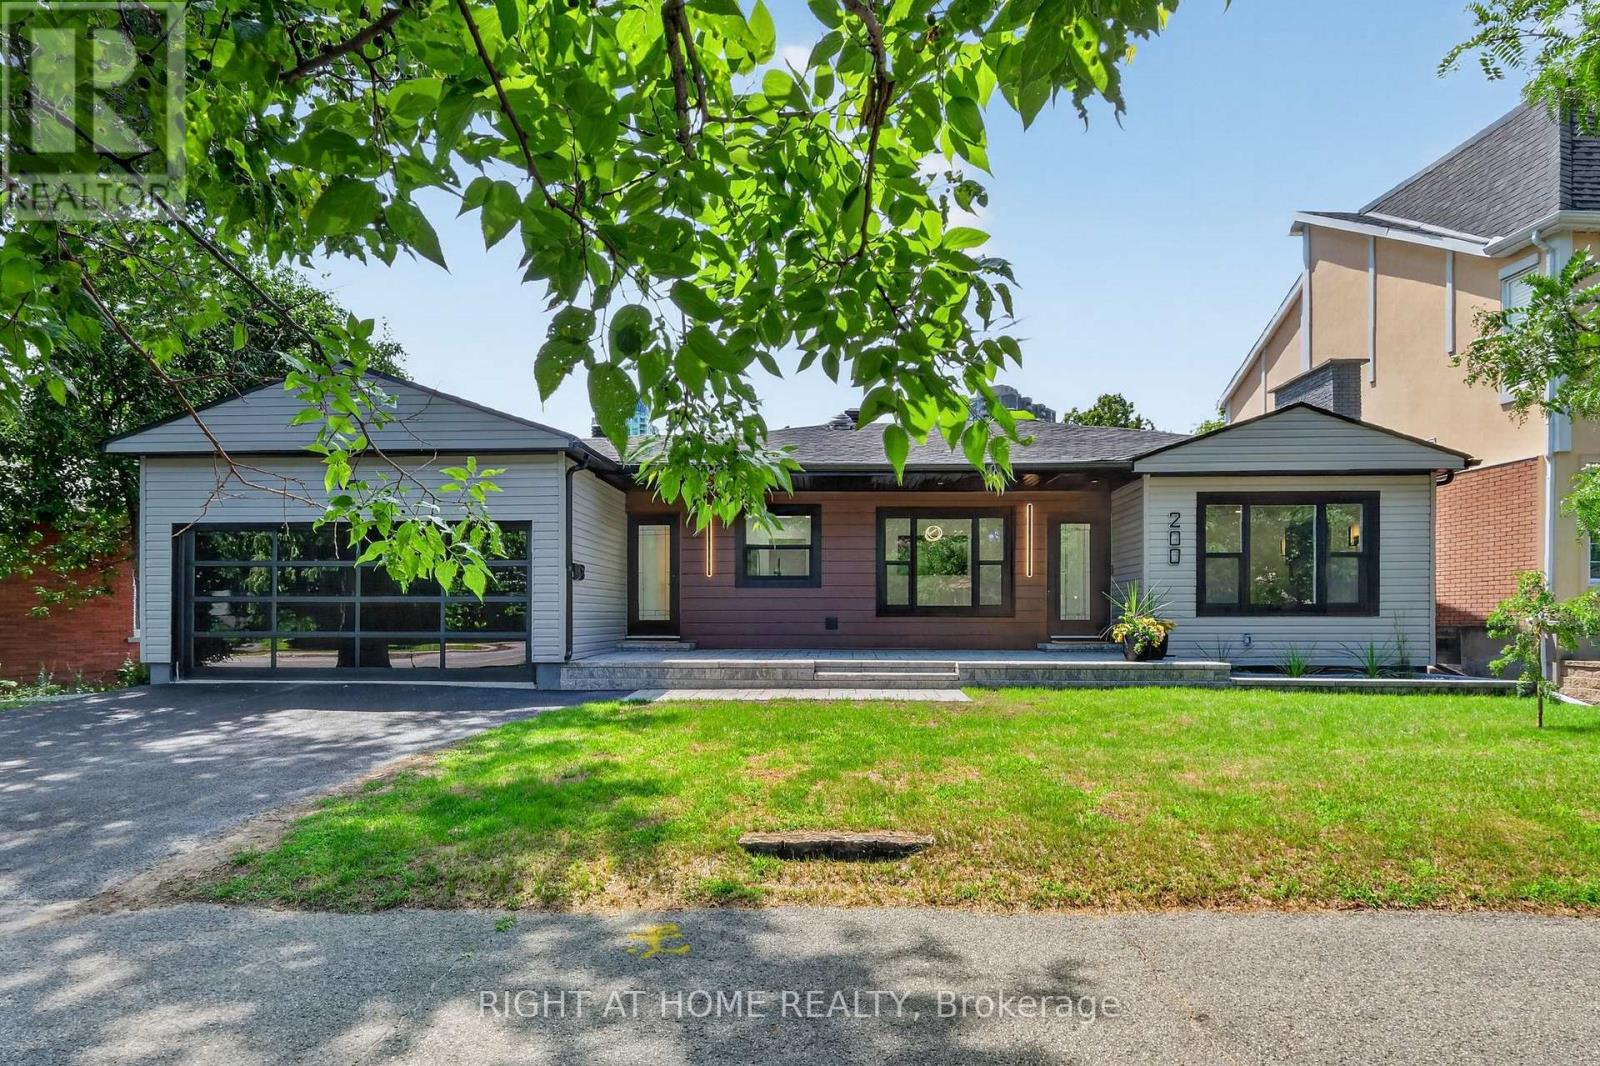
200 Island Park Drive, Ottawa, Ontario
House in 5001 - Westboro North
3
Beds
Beds
2
Baths
Baths
1100 - 1500 sqft
Sq Ft
Sq Ft
For sale
4303 - Ottawa West
$1,155,000
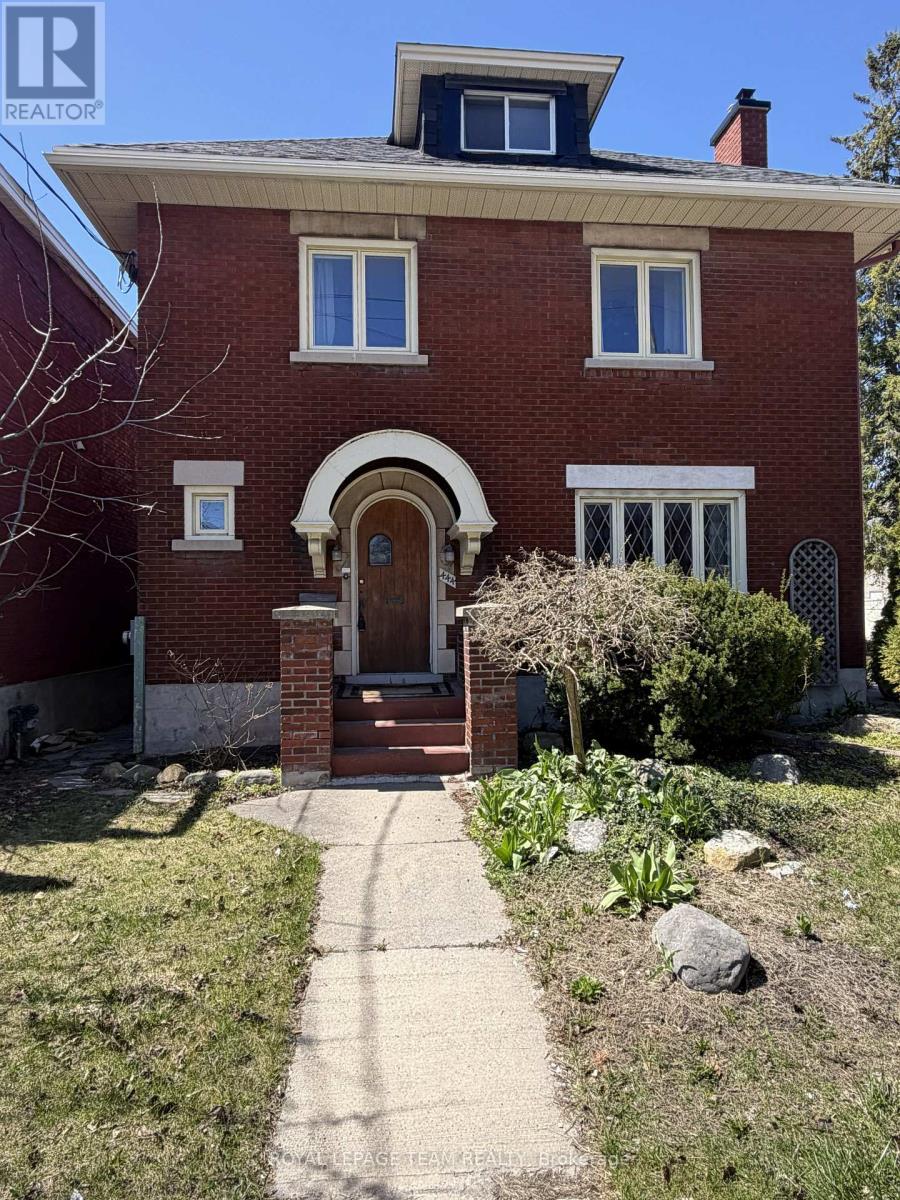
444 Parkdale Avenue, Ottawa, Ontario
House in 4303 - Ottawa West
4
Beds
Beds
3
Baths
Baths
1500 - 2000 sqft
Sq Ft
Sq Ft
For sale
4504 - Civic Hospital
$1,350,000
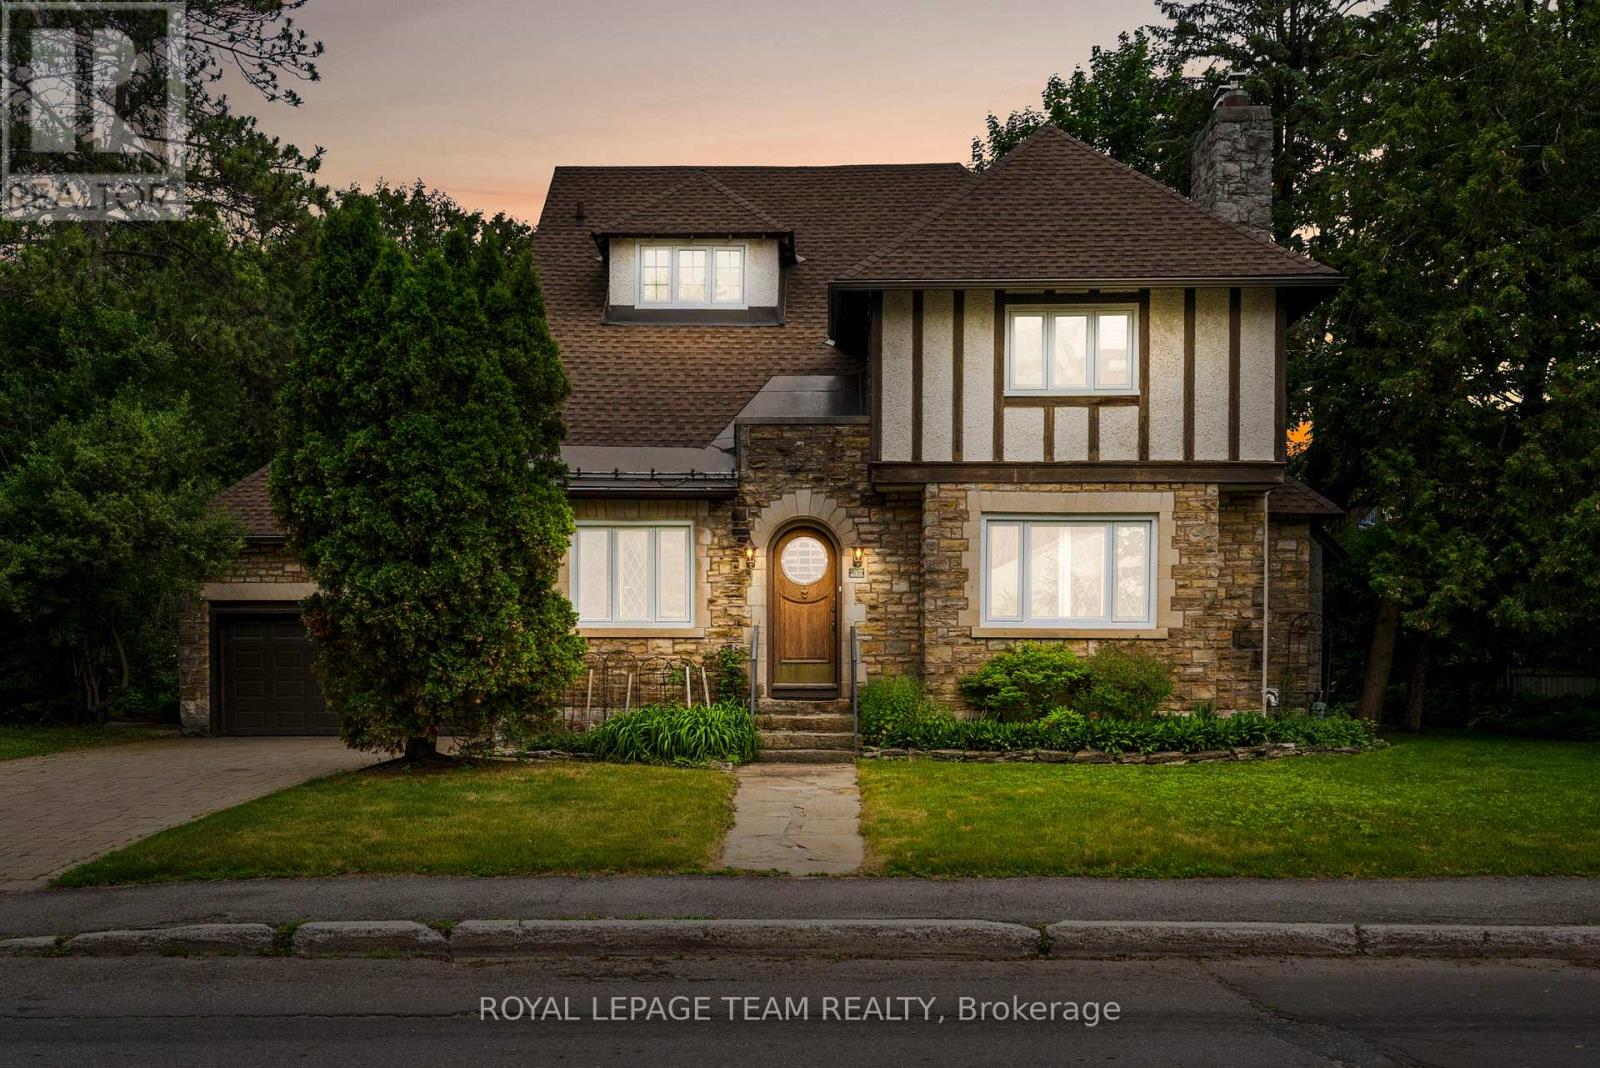
217 Melrose Avenue, Ottawa, Ontario
House in 4504 - Civic Hospital
6
Beds
Beds
5
Baths
Baths
3000 - 3500 sqft
Sq Ft
Sq Ft
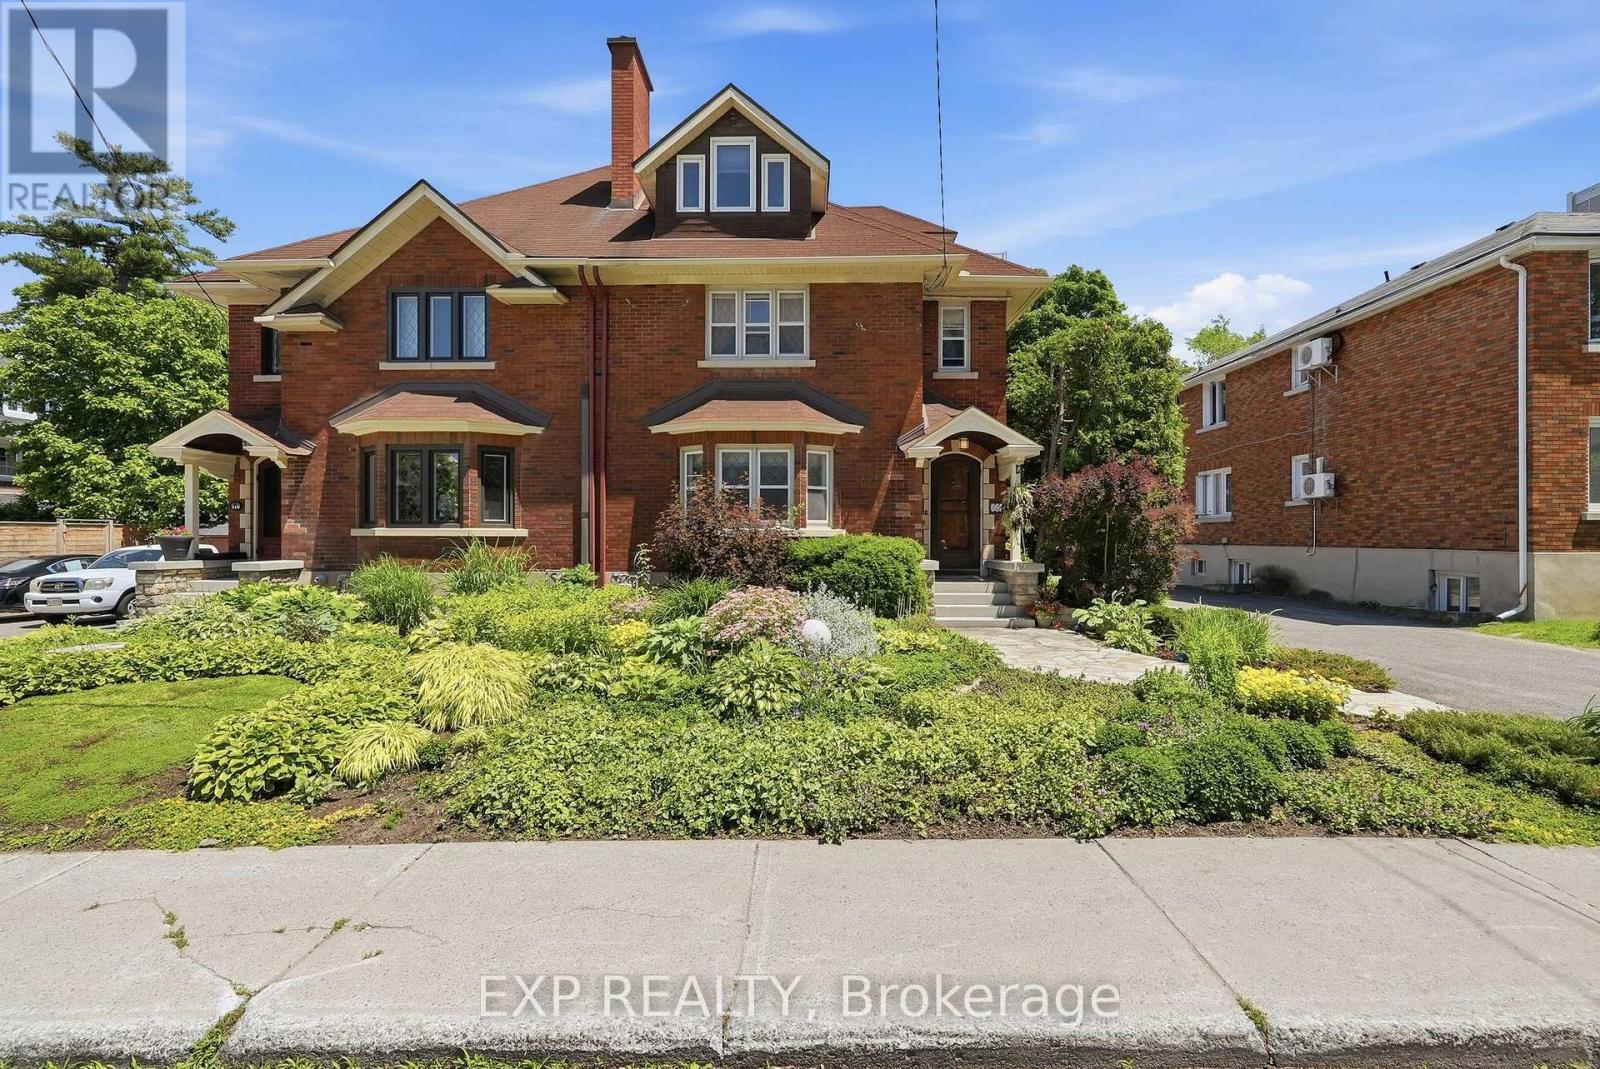
For sale
4504 - Civic Hospital
$1,099,900
421 Hamilton Avenue S, Ottawa, Ontario
House in 4504 - Civic Hospital
4
Beds
Beds
3
Baths
Baths
2500 - 3000 sqft
Sq Ft
Sq Ft
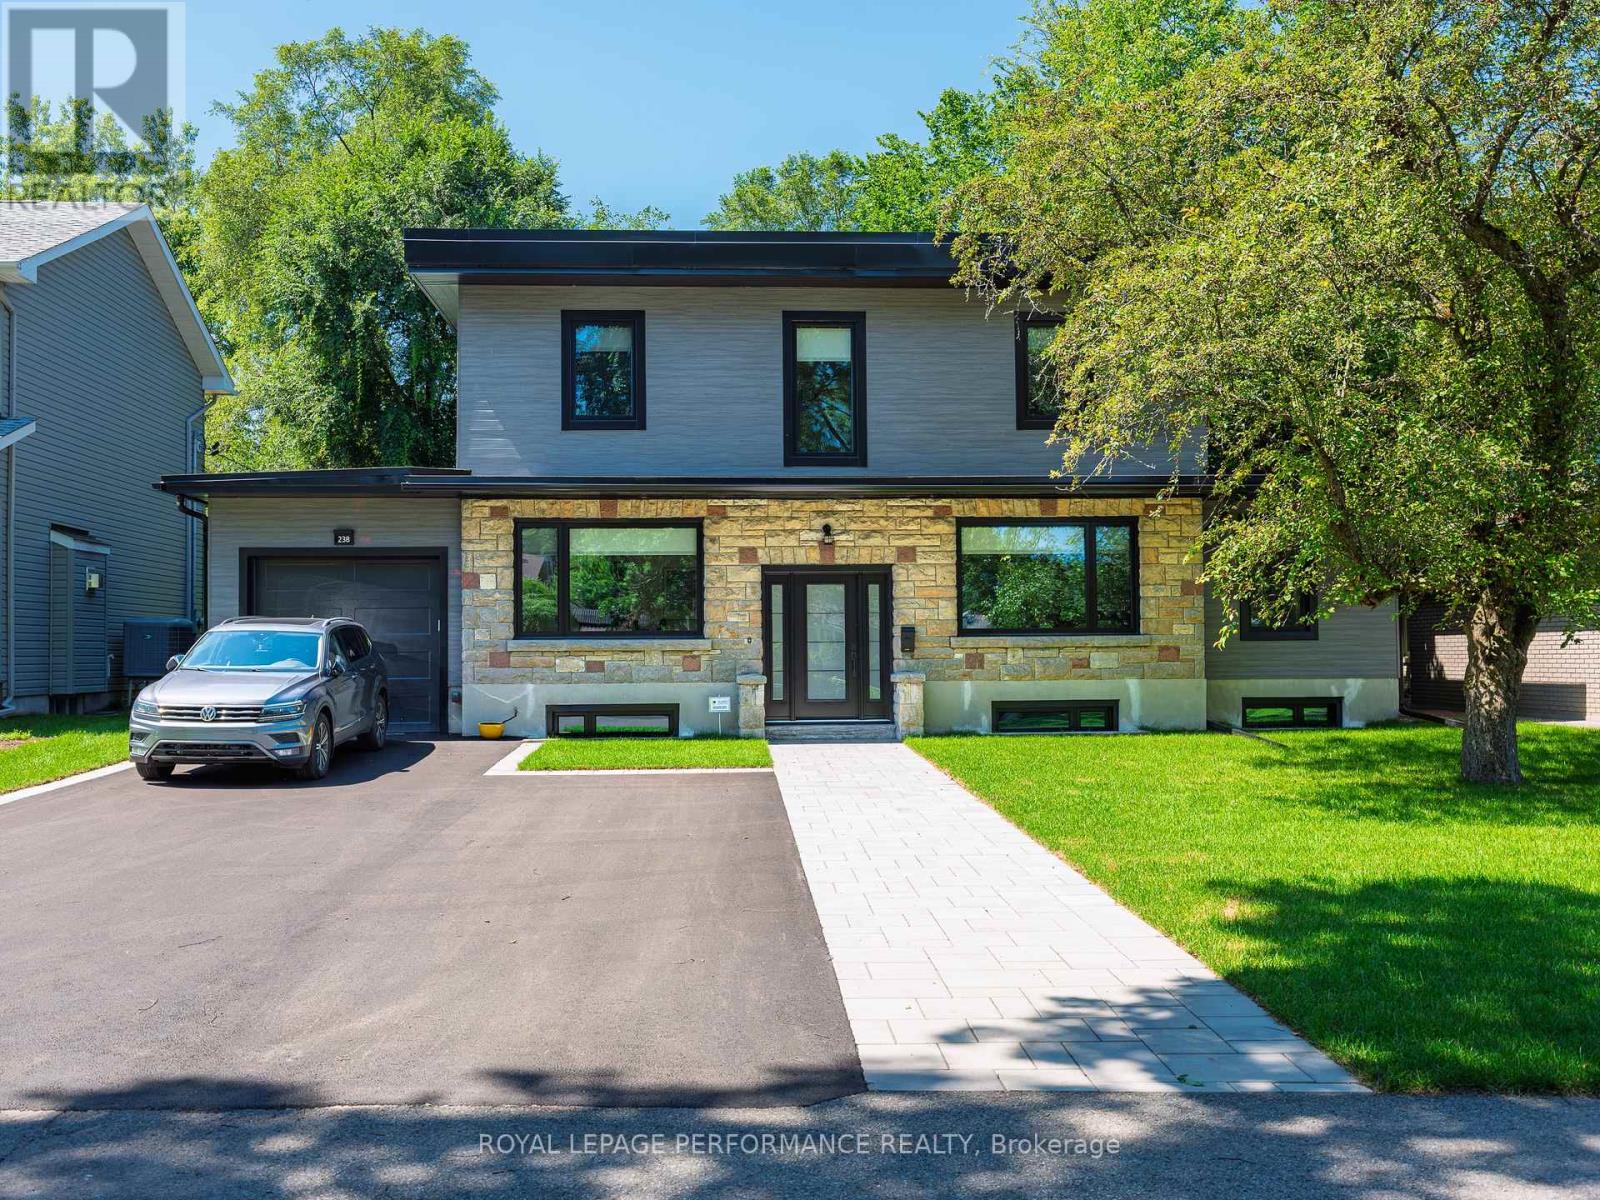
For sale
5001 - Westboro North
$1,399,000
238 Island Park Drive, Ottawa, Ontario
House in 5001 - Westboro North
4
Beds
Beds
2
Baths
Baths
2000 - 2500 sqft
Sq Ft
Sq Ft
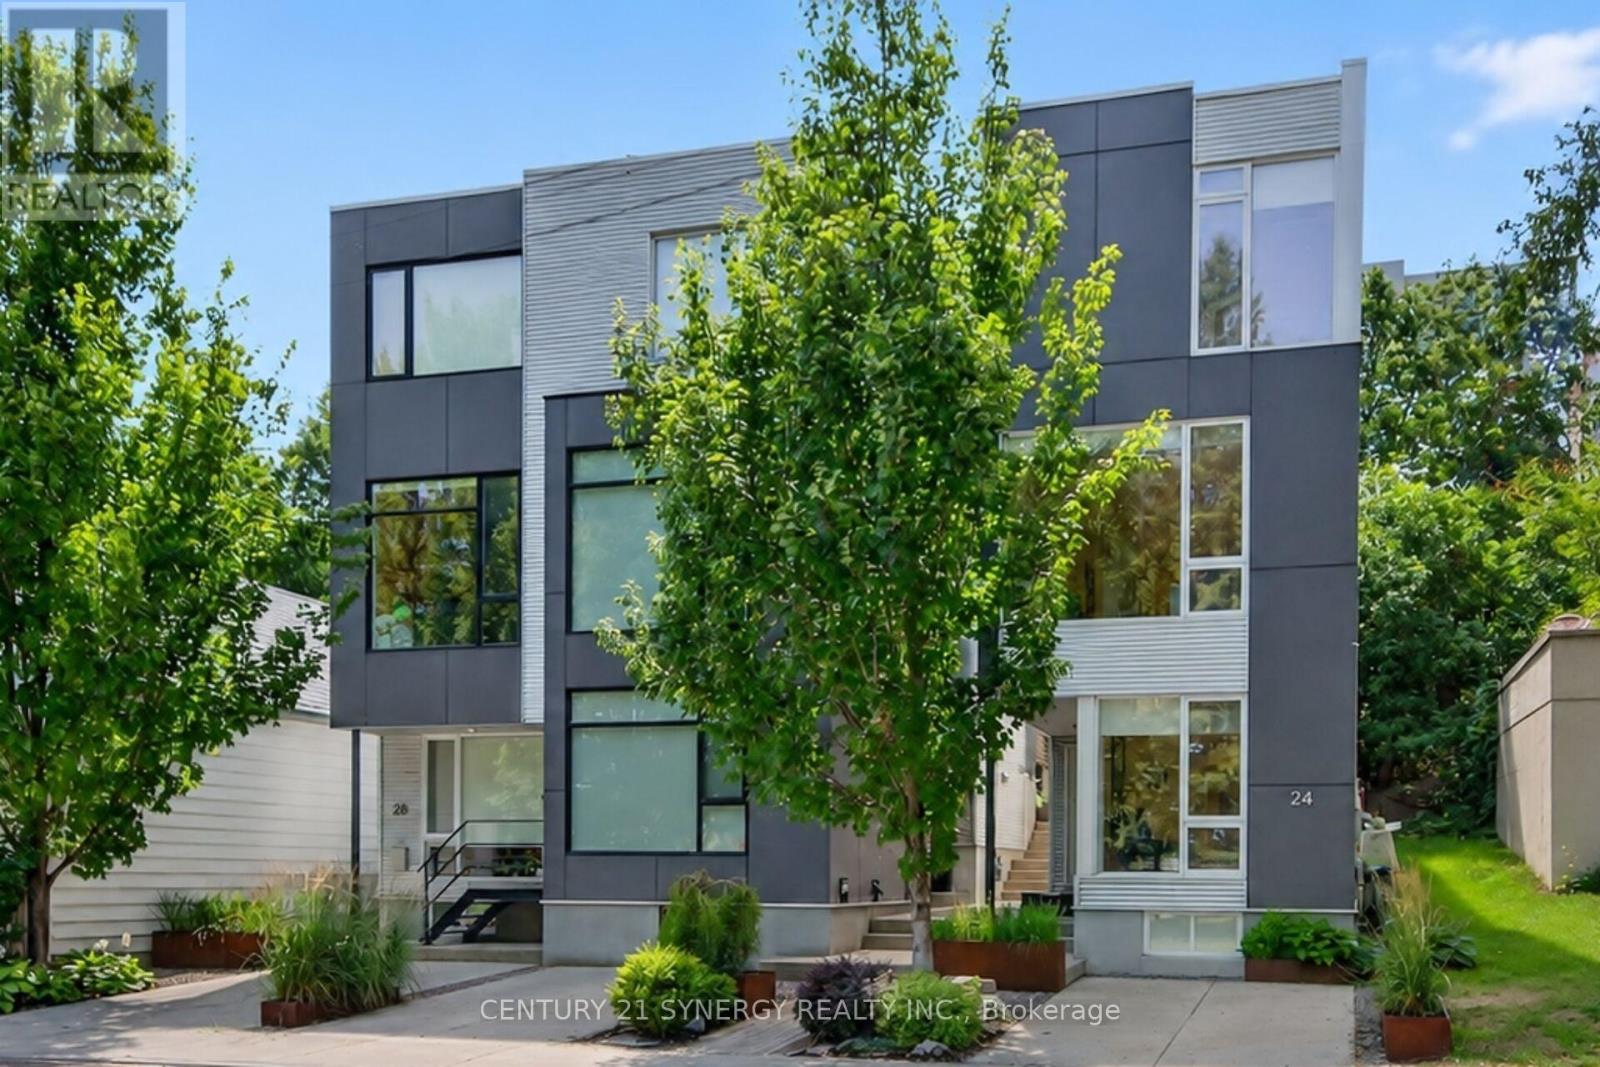
For sale
4201 - Mechanicsville
$1,399,900
24 Stonehurst Avenue, Ottawa, Ontario
House in 4201 - Mechanicsville
3
Beds
Beds
3
Baths
Baths
2000 - 2500 sqft
Sq Ft
Sq Ft
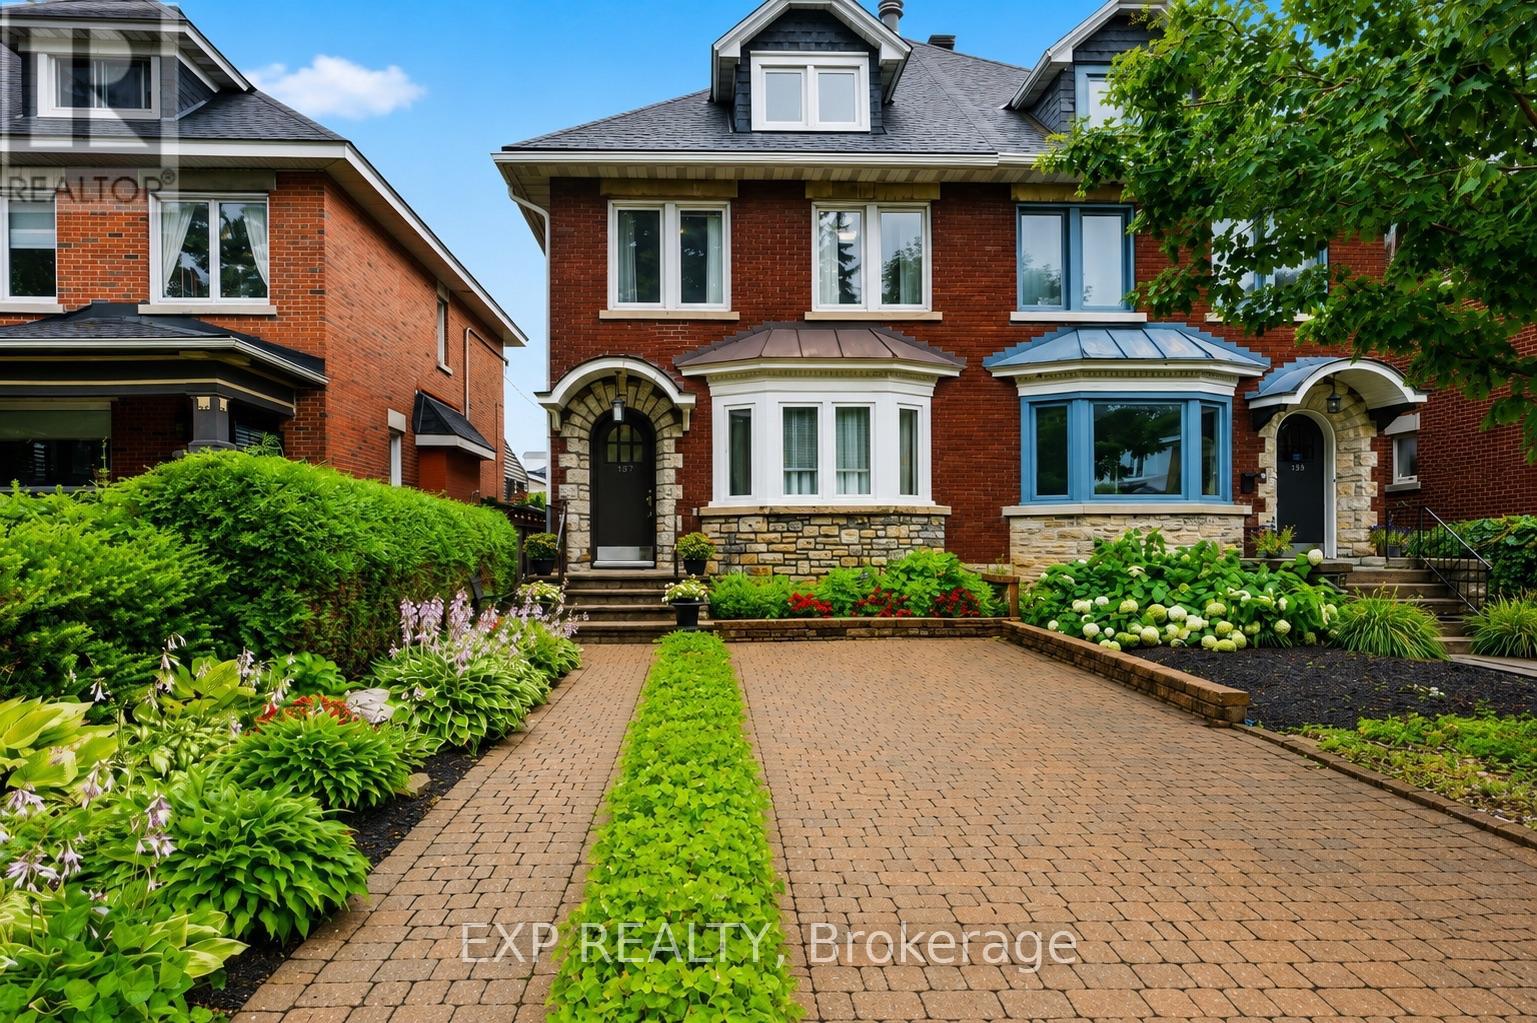
For sale
4203 - Hintonburg
$1,049,988
167 Bayswater Avenue, Ottawa, Ontario
House in 4203 - Hintonburg
3
Beds
Beds
3
Baths
Baths
2500 - 3000 sqft
Sq Ft
Sq Ft
Ready to a home?
Contact a REALTOR® today!
