

332 Carp Highlands Court
Ottawa,
Ontario
K0A1L0
332 Carp Highlands Court
Ottawa,
Ontario
K0A1L0
Add this listing to your favourite
Shortlist it to compare later & get quick access from your account.


$1,649,900
Property overview
Building Type
House
Property Type
Single Family
Bedrooms
3
Bathrooms
6
Year Built
Neighbourhood
9101 - Carp
Status
For sale
Highlights
9101 - Carp
House
For sale
Listing description
Discover this Single Family
332 Carp Highlands Court,
Ottawa
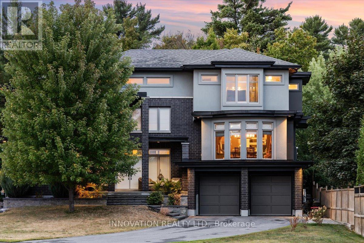
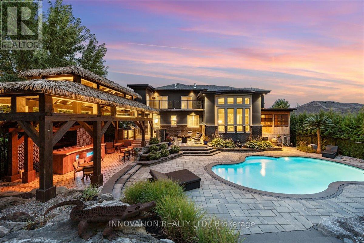
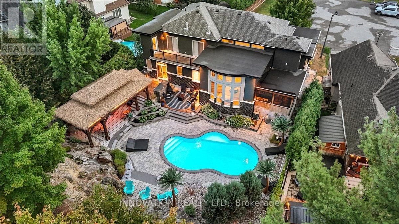
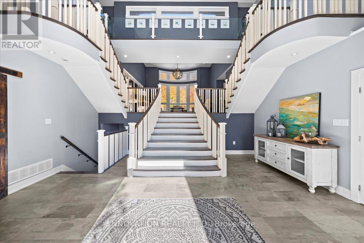
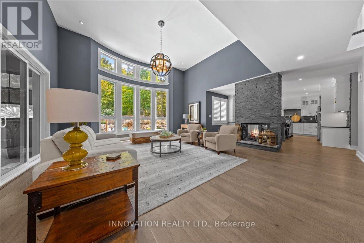
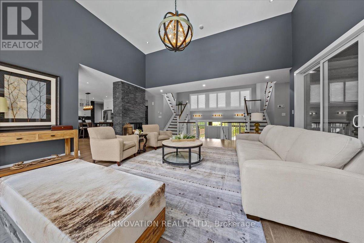
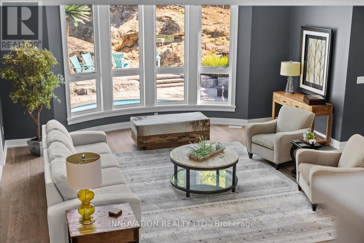
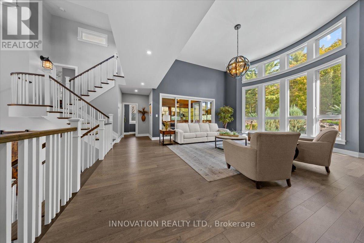
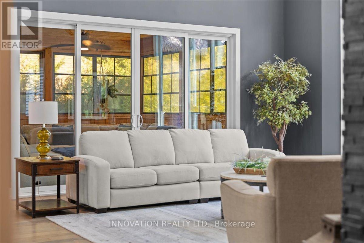
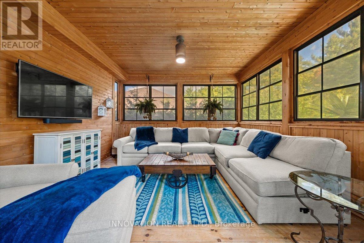
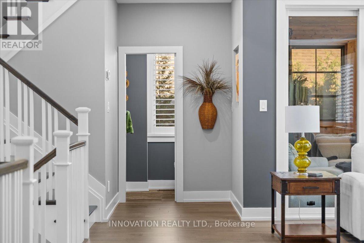
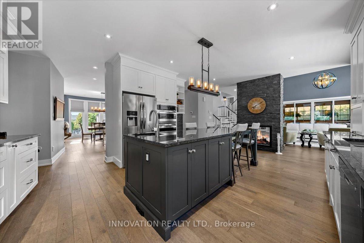
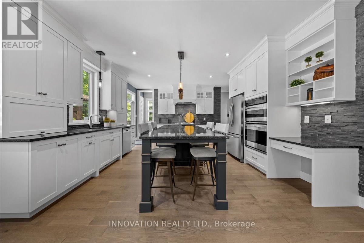
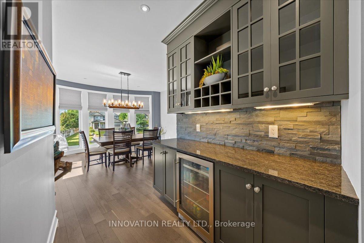
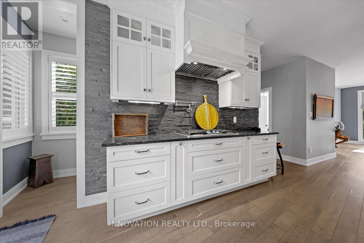
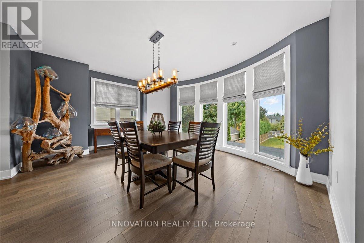
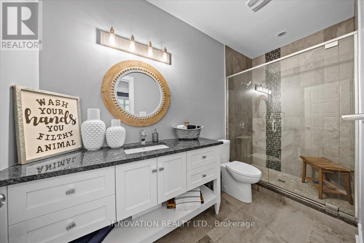
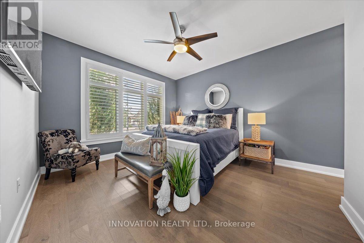
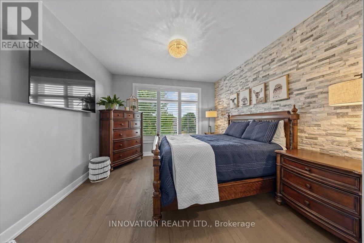
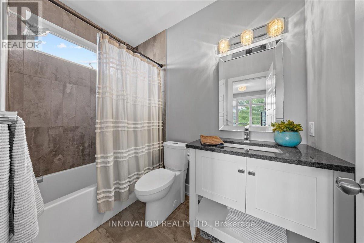
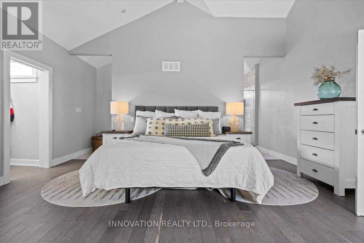
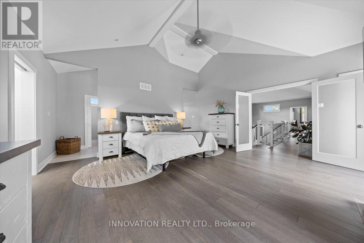
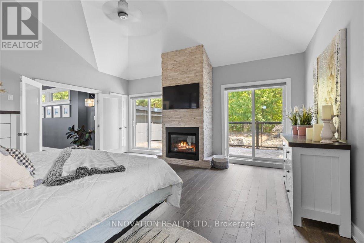
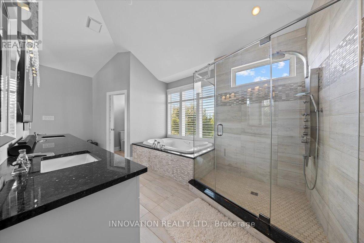
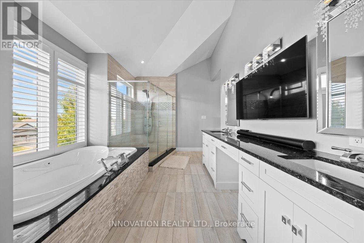
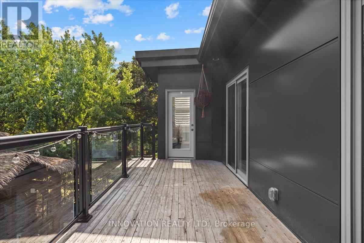
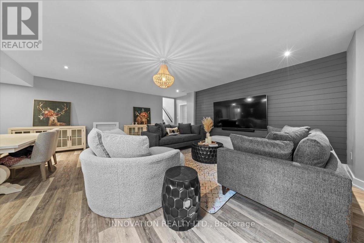
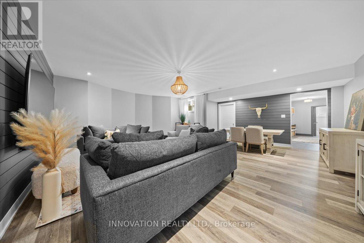
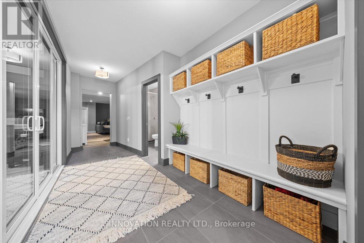
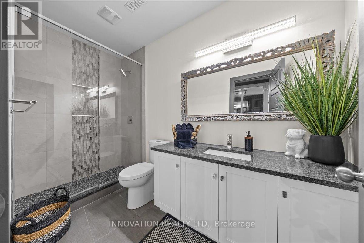
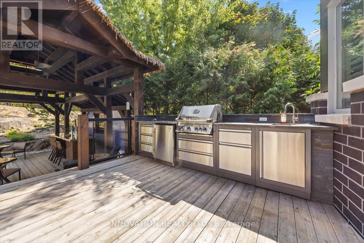
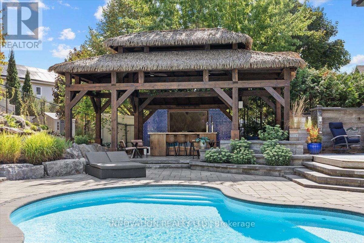
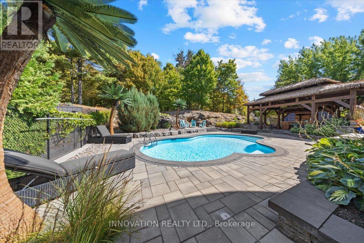
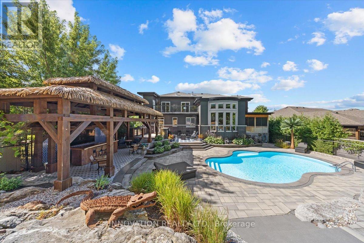
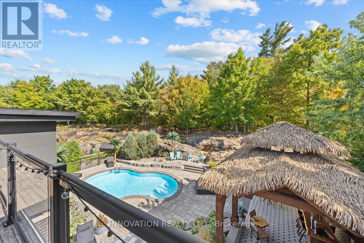
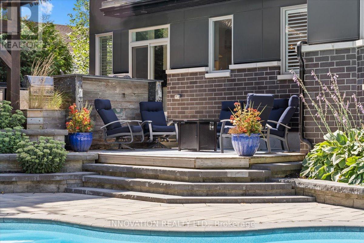
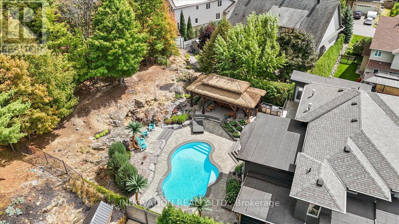
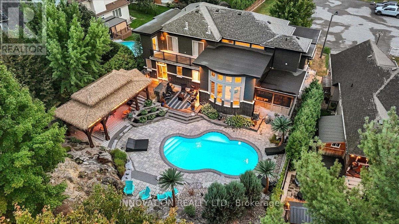
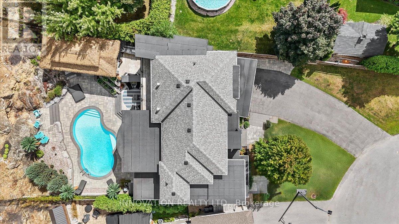
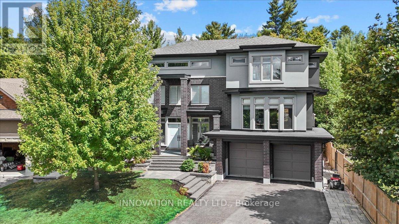
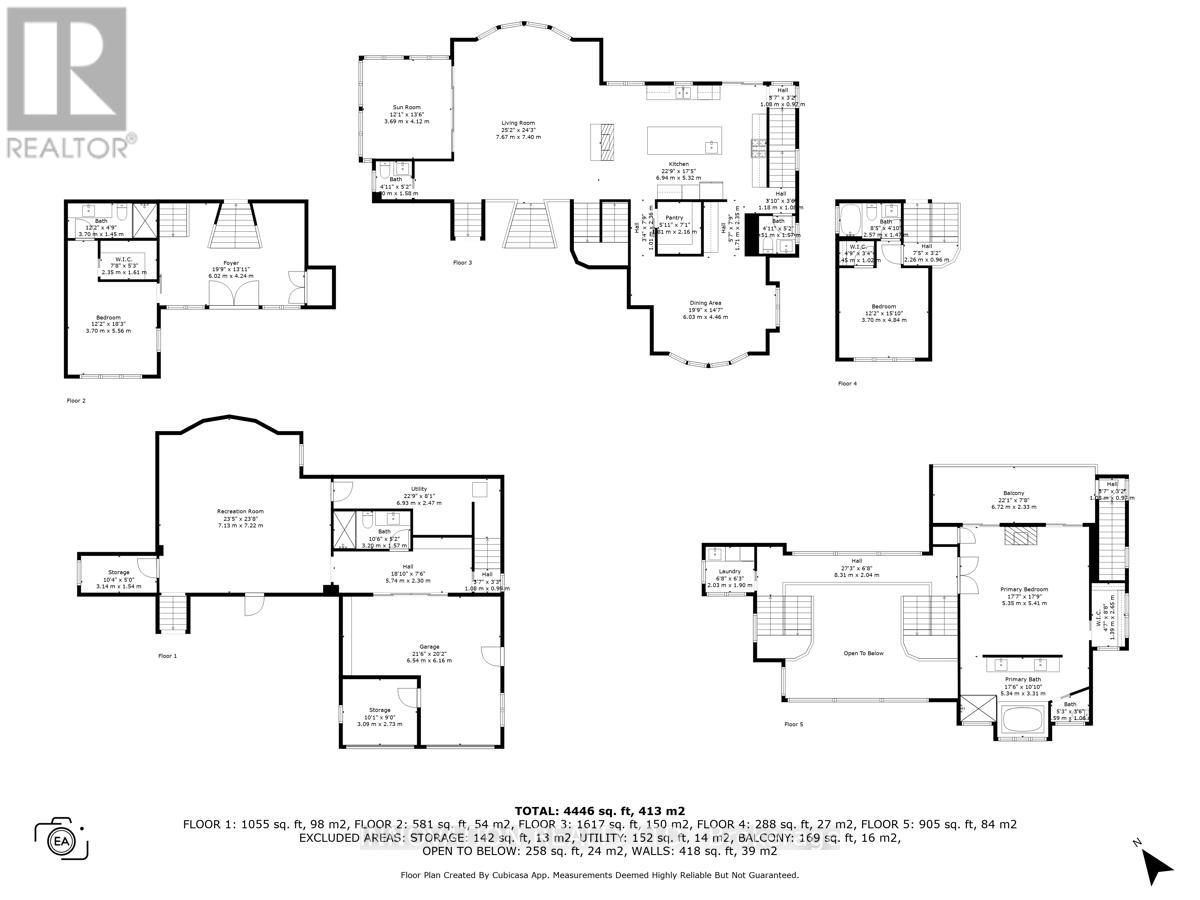
Entertainers Dream Home! Welcome to a home where everyday living feels a little more like a getaway. Set on the Canadian Shield in sought-after Carp, this custom-built residence offers over 4,000 sq. ft. of finished living space, designed for comfortable family living and memorable entertaining.The main living level has an inviting open-concept feel, with rich hardwood and tile flooring, custom shutter blinds and a chef-inspired kitchen at the heart of it all. An oversized island and abundant cabinetry flow naturally into the living and dining areas, while the bright three-season sunroom extends the living space and overlooks the backyard oasis.The home's multi-level design gives each bedroom its own sense of separation and privacy. The three spacious bedrooms are positioned on separate levels, each with its own private ensuite. The expansive primary suite feels especially tucked away, with a large deck overlooking the backyard.Outside is where this home really comes to life. The saltwater inground pool sets the stage for long summer afternoons, while the custom thatched-roof cabana creates a resort-like atmosphere. Complete with bar taps, bar fridge, running water, infrared heaters and a stereo system, it's made for keeping the party going. A custom BBQ area adds to the experience, making summer entertaining effortless.Even the garage has been elevated into an impressive gathering space, with tiled floors, full drywall, a custom steel feature wall with wood mantle and integrated stereo system. The finished lower level offers additional room for movie nights, games and casual get-togethers.Just minutes from Carp's schools, cafés, restaurants, boutique shopping, Ridge Rock Brewing Company and the Carp Fairgrounds, this is a home that gives you space to entertain, unwind and enjoy your own private escape, while staying close to everything Carp has to offer. (id:64373)
Upcoming viewings
45.354395
-76.0397884
332 Carp Highlands Court, Ottawa, Ontario, K0A1L0
Loading WalkScore data...
Walk Score®
Transit Score®
Bike Score®
Walkability Snapshot
Understand how walkable, transit-friendly & bikeable this neighbourhood really is.
Scores are powered by Walk Score® and reflect access to daily essentials, transit and bike routes near this area.
🚶Walk Score®
🚊Transit Score
🚲Bike Score
Liveability scores for this neighbourhood
Powered by Walk Score®
Use these scores as a quick guide only. Check local transit, bike paths
and walk routes to plan your day-to-day life.
Google Maps
Explore the exact location, nearby amenities, and community vibe.
Property Address
332 Carp Highlands Court,
Ottawa,
Ontario
K0A1L0
Community
9101 - Carp
Neighbourhood
Listing Details
Last updated:
2026-09-17
Key facts
Price
$1,649,900
Ownership
Freehold
Property type
Single Family
Bedrooms
3
Bathrooms
6
Stories
2
Interior size
3500 - 5000 sqft
Parking options
Attached Garage, Garage
Total spaces
8
Interior & features
Cooling
Central air conditioning
Heating
Forced air
Heating fuel
Natural gas
Basement
Full (Finished)
Flooring
Hardwood
Appliances
Oven - Built-In, Range, Water Heater - Tankless, Water softener, Water meter, Blinds, Central Vacuum, Dishwasher, Dryer, Microwave, Oven, Stove, Water Heater, Washer, Refrigerator
Fireplace
True
Exterior finish
Steel, Brick
Key features
Cul-de-sac, Wooded area, Irregular lot size, Lane, Gazebo
Lot, amenities & extras
Lot size
61.3 x 206.3 FT
Water
Municipal water
Sewer
Sanitary sewer
Rooms
| Level | Type | Length | Width | Dimensions |
|---|---|---|---|---|
| Second Level | Bedroom 3 | 3.7 m | 4.84 m | 3.7 m x 4.84 m |
| Third Level | Laundry Room | 2.03 m | 1.9 m | 2.03 m x 1.9 m |
| Third Level | Primary Bedroom | 5.35 m | 5.41 m | 5.35 m x 5.41 m |
| Third Level | Bathroom | 5.34 m | 3.31 m | 5.34 m x 3.31 m |
| Basement | Bathroom | 3.2 m | 1.57 m | 3.2 m x 1.57 m |
| Basement | Recreational, Games Room | 7.13 m | 7.22 m | 7.13 m x 7.22 m |
| Main Level | Living Room | 7.67 m | 7.4 m | 7.67 m x 7.4 m |
| Main Level | Kitchen | 6.94 m | 5.32 m | 6.94 m x 5.32 m |
| Main Level | Dining Room | 6.03 m | 4.46 m | 6.03 m x 4.46 m |
| Main Level | Sunroom | 3.69 m | 4.12 m | 3.69 m x 4.12 m |
| Main Level | Bathroom | 1.5 m | 1.54 m | 1.5 m x 1.54 m |
| Main Level | Bathroom | 1.5 m | 1.54 m | 1.5 m x 1.54 m |
| In Between | Bedroom 2 | 3.7 m | 5.56 m | 3.7 m x 5.56 m |
Mortgage Calculator
$500,000
$100,000
$5,000,000
Adjust the total amount you plan to borrow.
5%
1%
15%
25 years
10 years
40 years
Monthly Payment
$0
This is an approximate monthly payment based on your inputs.
Total Interest Paid
$0
Add this listing to your favourite
Shortlist it to compare later & get quick access from your account.

Comparables
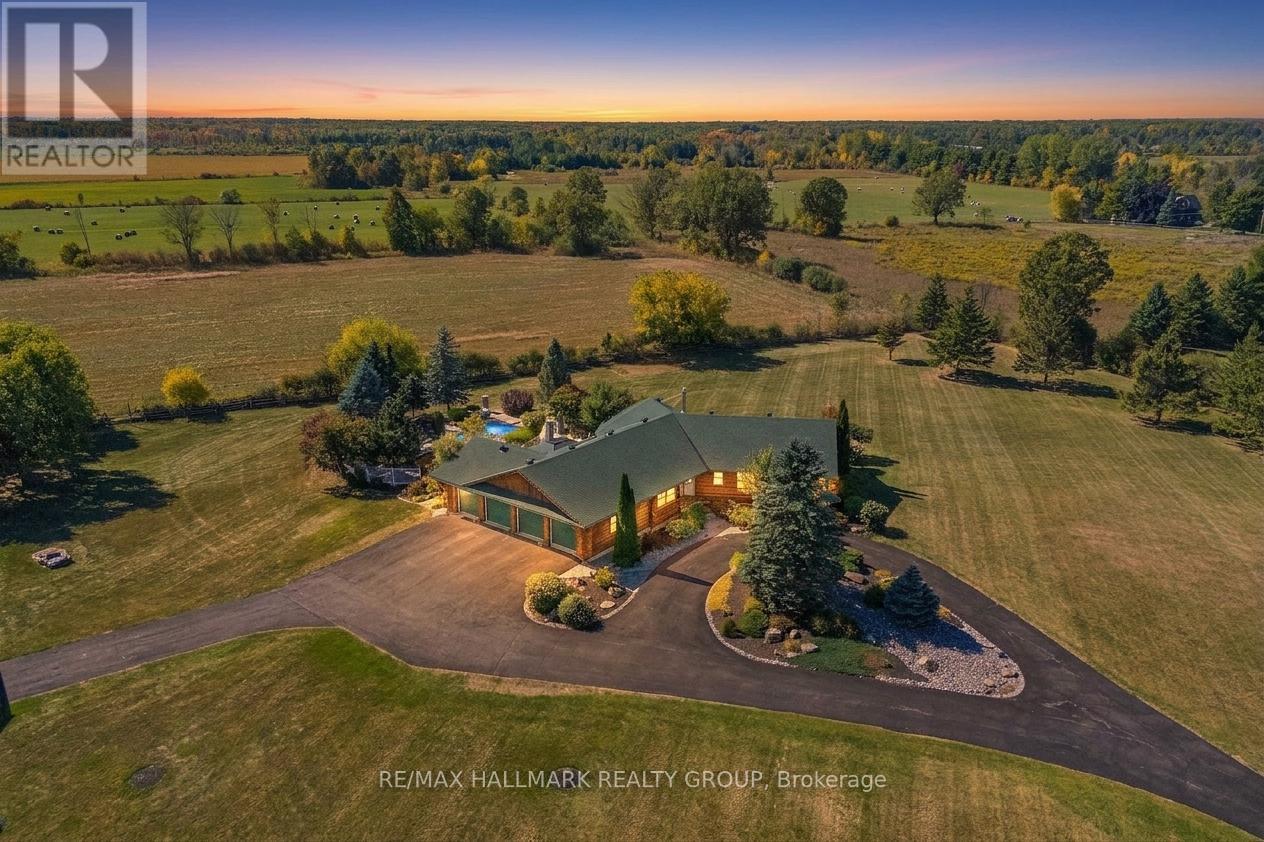
For sale
9005 - Kanata - Kanata (North West)
$1,649,000
2185 Old Second Line Road, Ottawa, Ontario
House in 9005 - Kanata - Kanata (North West)
4
Beds
Beds
3
Baths
Baths
2500 - 3000 sqft
Sq Ft
Sq Ft
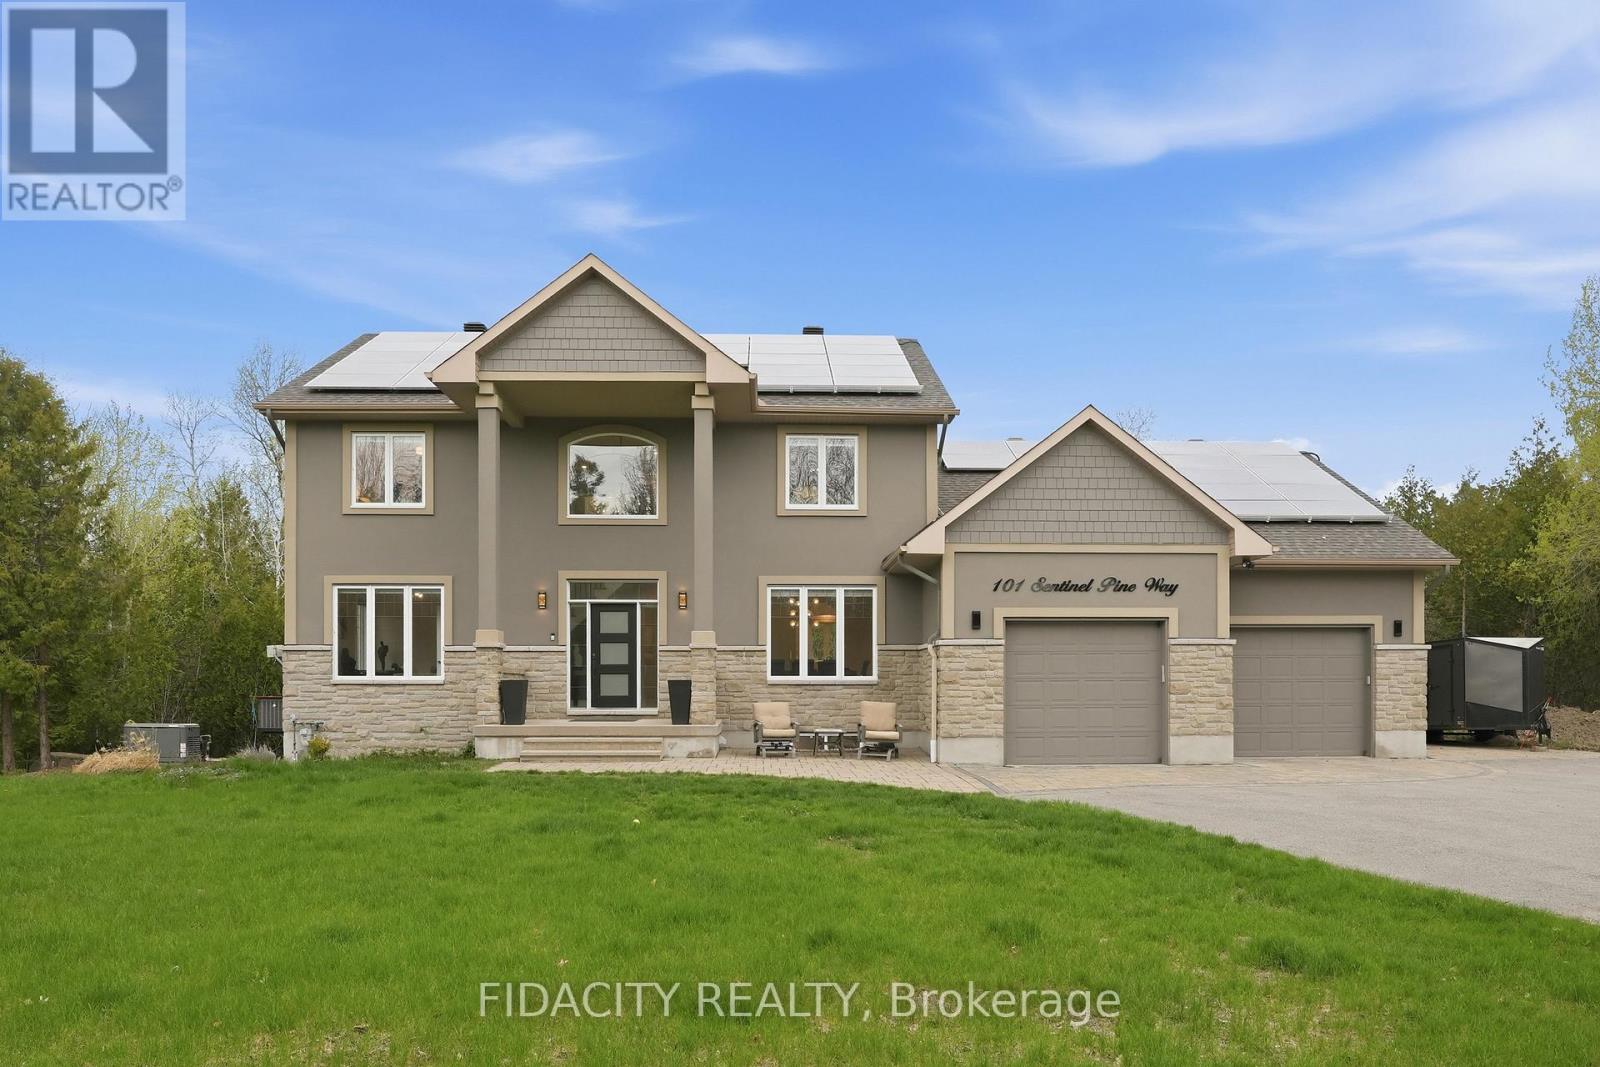
For sale
9104 - Huntley Ward (South East)
$1,670,000
101 Sentinel Pine Way, Ottawa, Ontario
House in 9104 - Huntley Ward (South East)
7
Beds
Beds
4
Baths
Baths
2000 - 2500 sqft
Sq Ft
Sq Ft
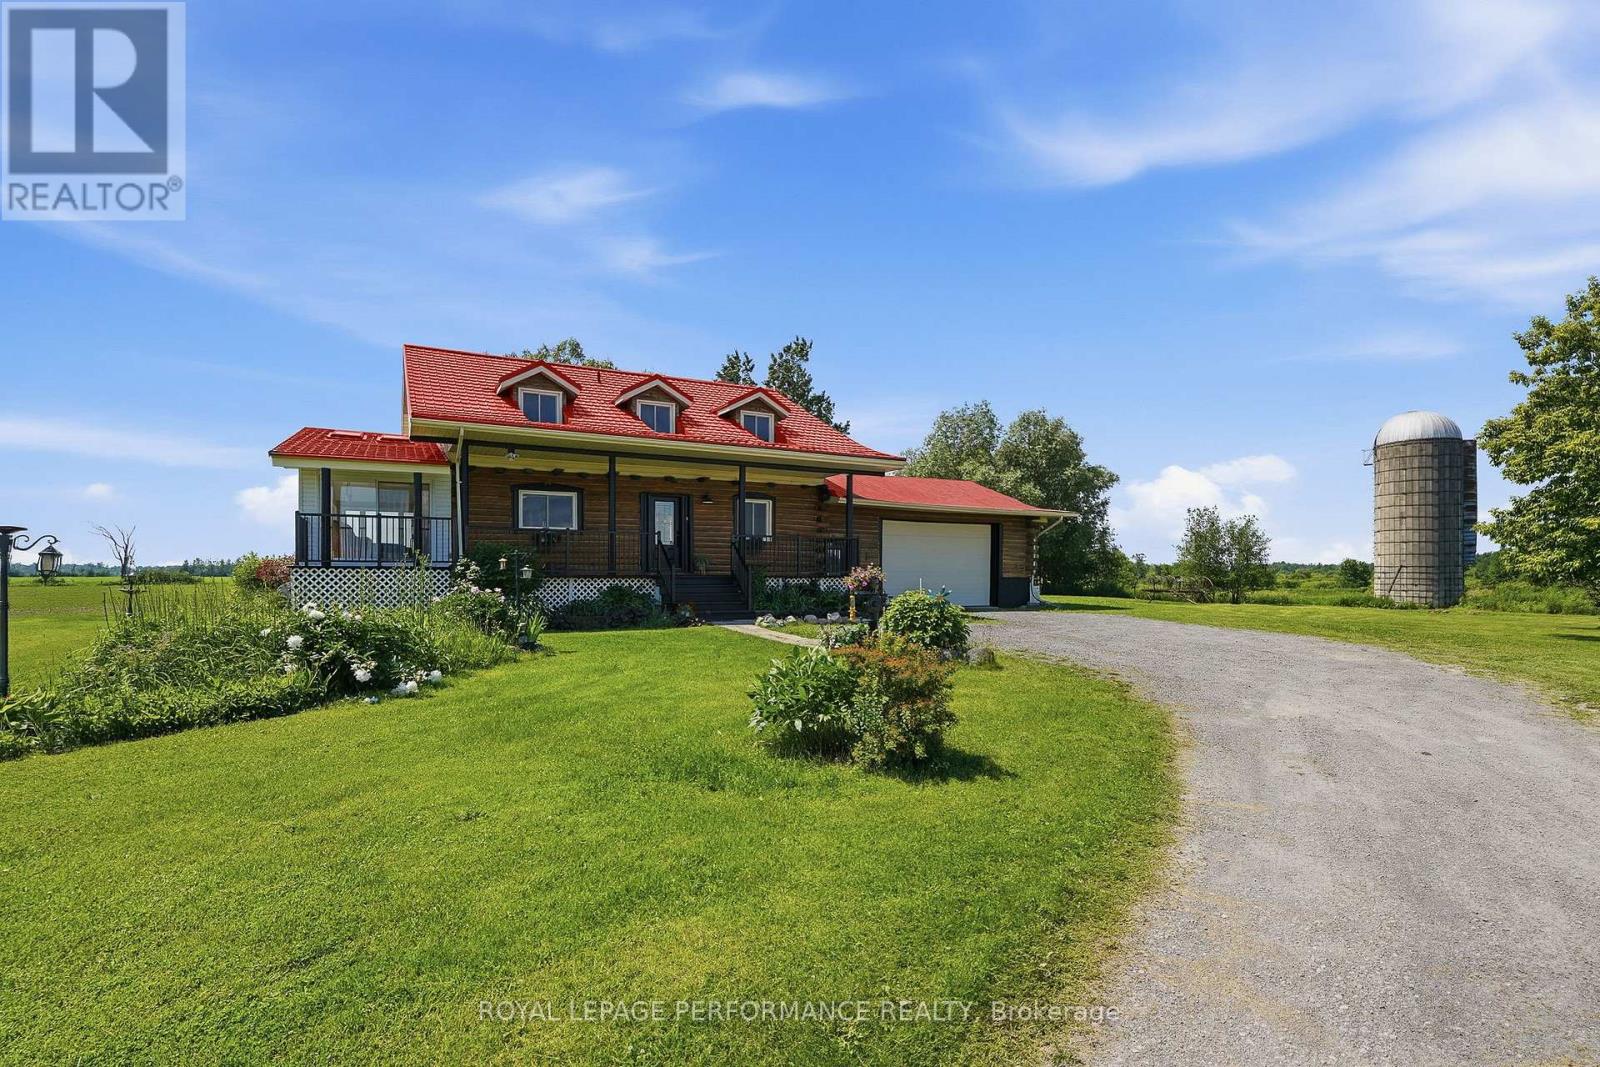
For sale
1116 - Cumberland West
$1,629,000
3012 Birchgrove Road, Ottawa, Ontario
House in 1116 - Cumberland West
2
Beds
Beds
2
Baths
Baths
1500 - 2000 sqft
Sq Ft
Sq Ft

For sale
8009 - North Gower
$1,699,000
6635 Old Forest Drive, Ottawa, Ontario
House in 8009 - North Gower
4
Beds
Beds
4
Baths
Baths
3500 - 5000 sqft
Sq Ft
Sq Ft
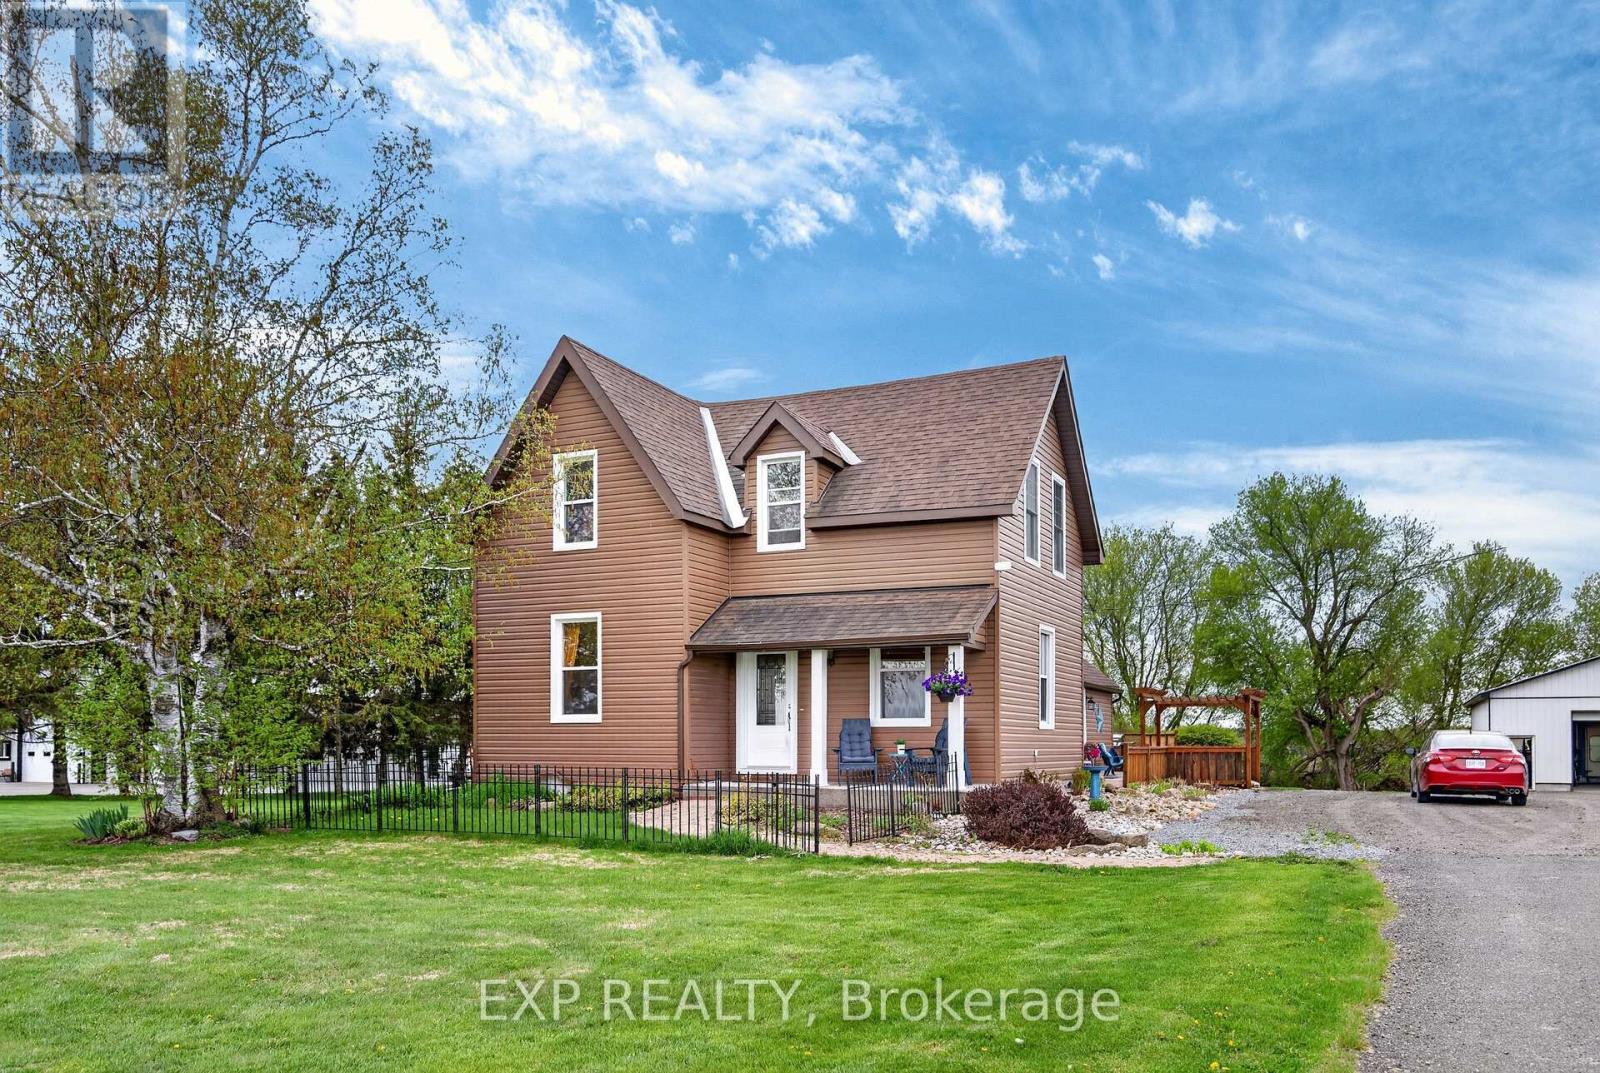
For sale
8210 - Rideau Twp South To Roger Stevens Drive
$1,599,900
6208 Malakoff Road, Ottawa, Ontario
House in 8210 - Rideau Twp South To Roger Stevens Drive
3
Beds
Beds
2
Baths
Baths
3000 - 3500 sqft
Sq Ft
Sq Ft
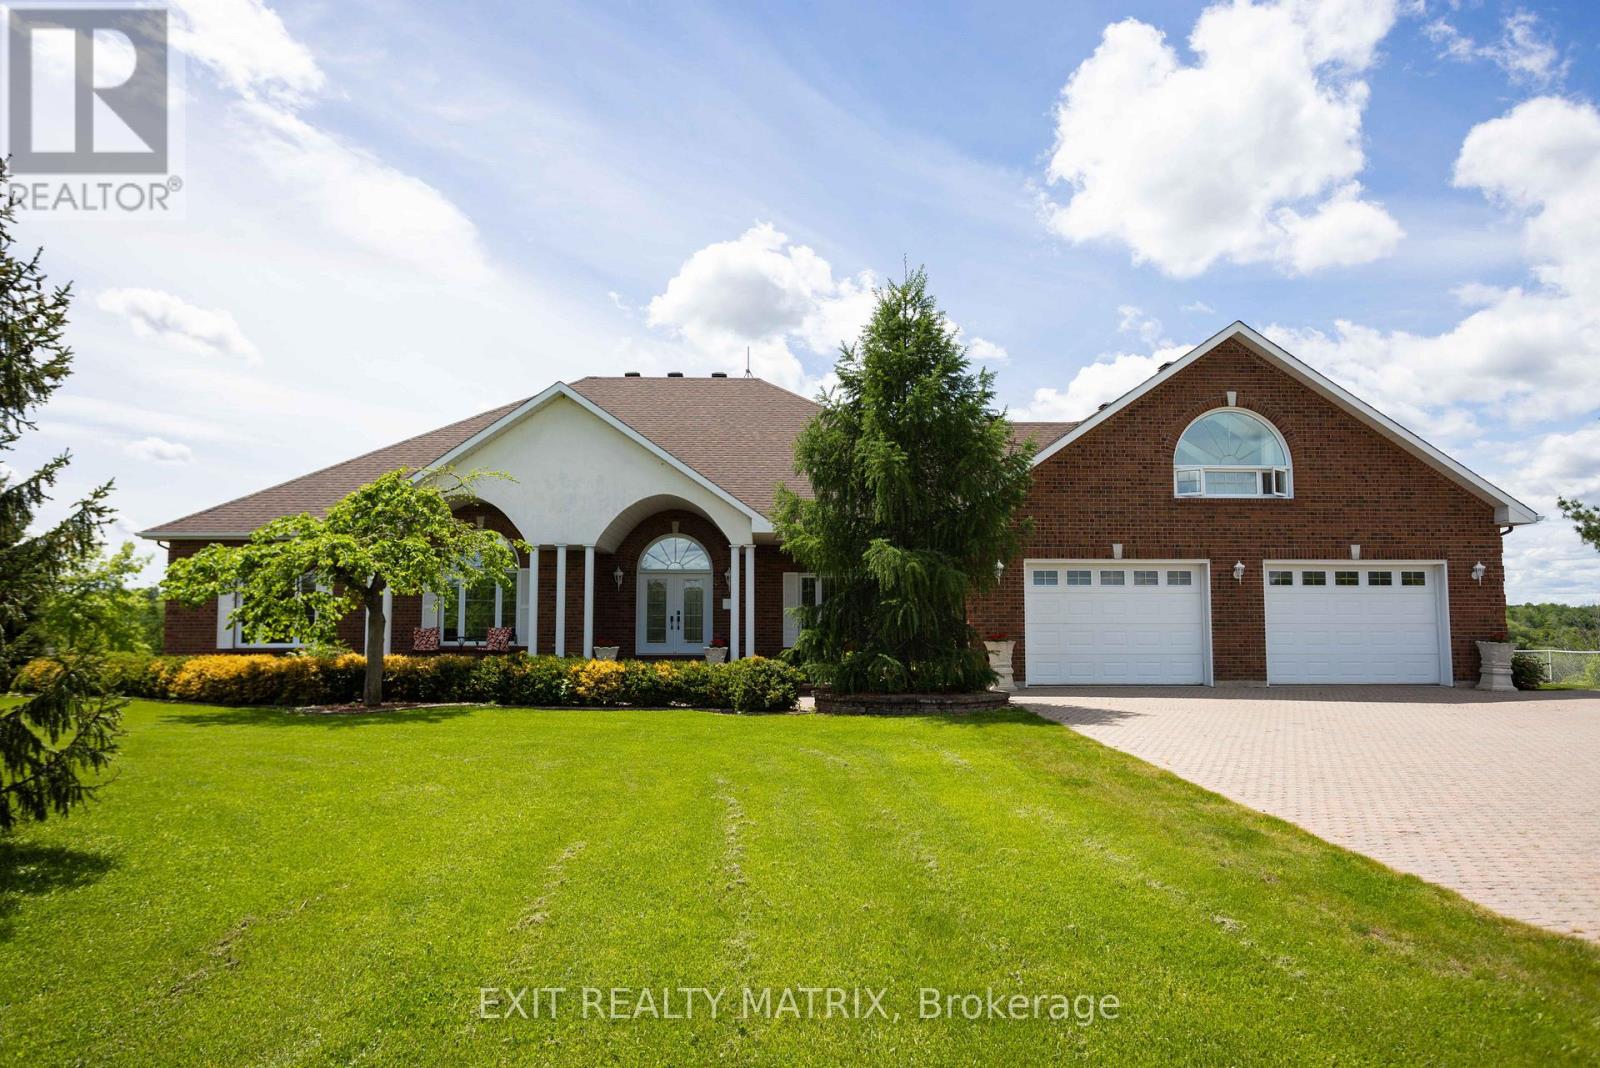
For sale
604 - Casselman
$1,699,900
649 500 Route E, Casselman, Ontario
House in 604 - Casselman
6
Beds
Beds
5
Baths
Baths
5000 - 100000 sqft
Sq Ft
Sq Ft
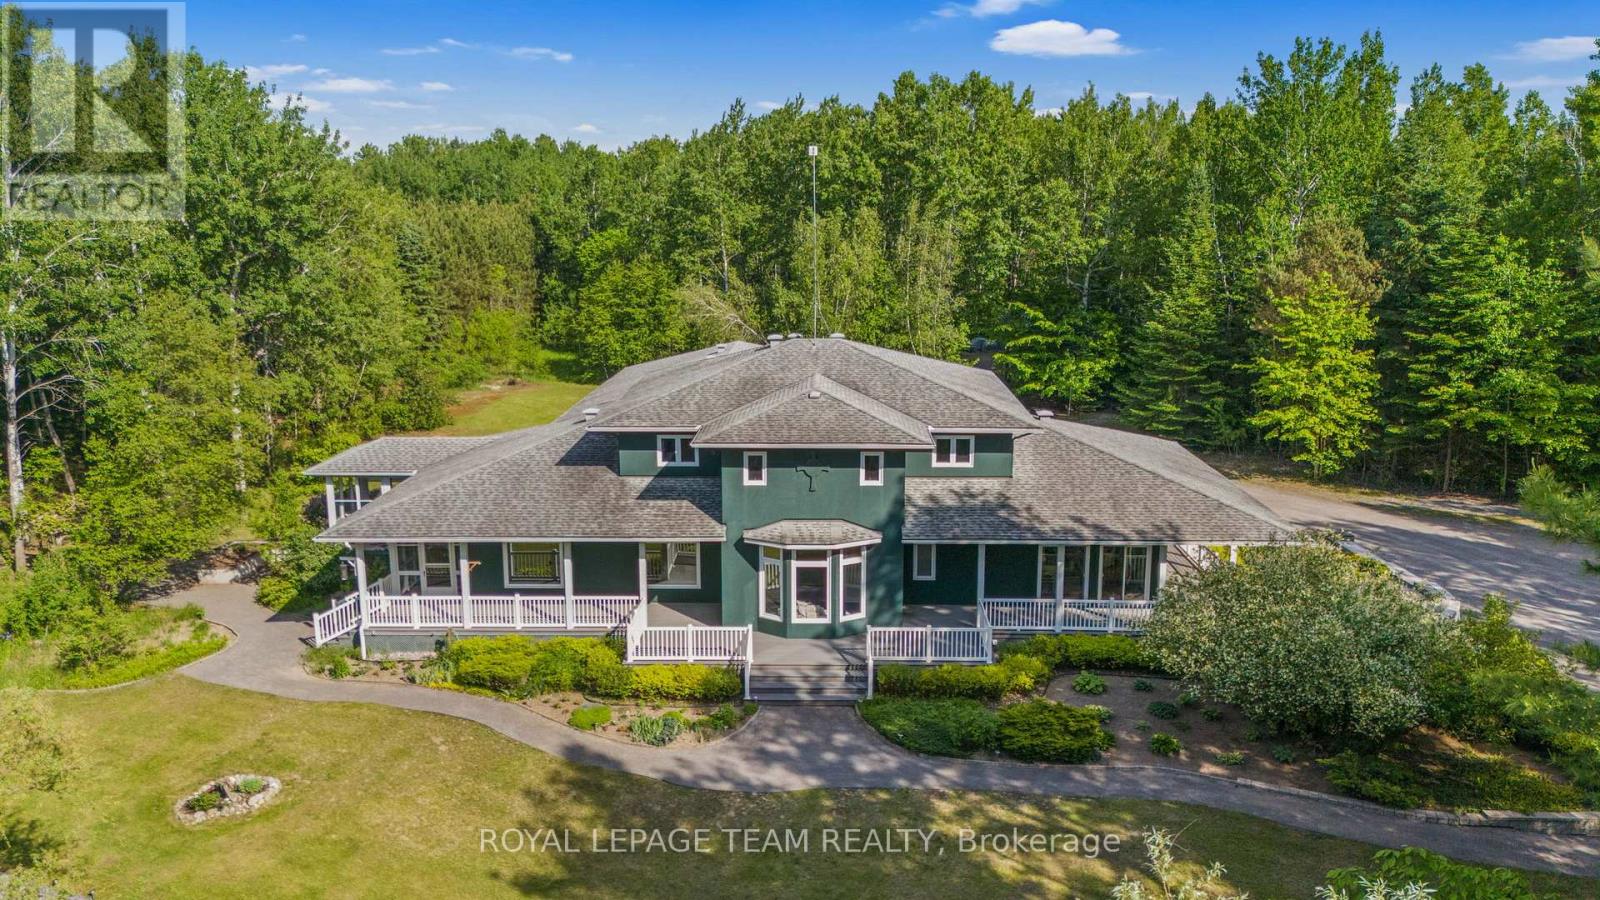
For sale
8004 - Manotick South to Roger Stevens
$1,595,000
1526 Carsonby Road E, Ottawa, Ontario
House in 8004 - Manotick South to Roger Stevens
6
Beds
Beds
5
Baths
Baths
3500 - 5000 sqft
Sq Ft
Sq Ft
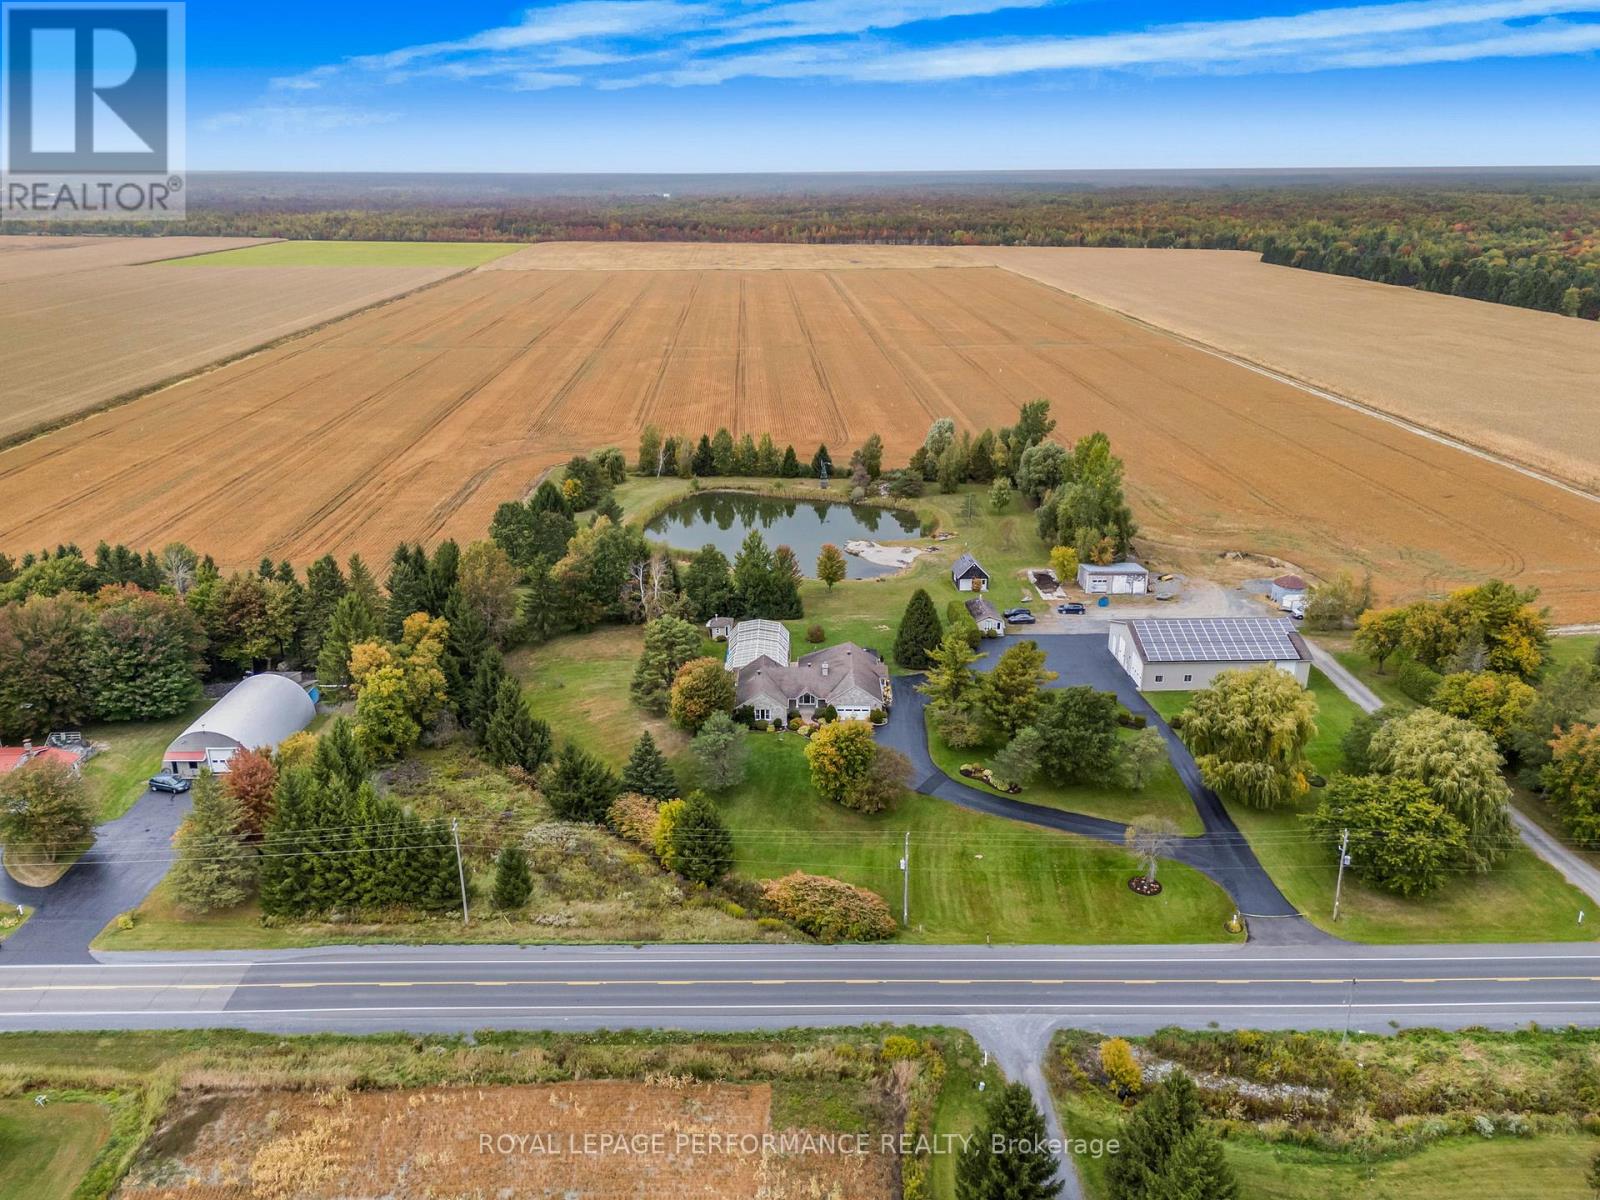
For sale
605 - The Nation Municipality
$1,550,000
1506 500 Route, The Nation, Ontario
House in 605 - The Nation Municipality
5
Beds
Beds
3
Baths
Baths
2000 - 2500 sqft
Sq Ft
Sq Ft
For sale
8008 - Rideau Twp S of Reg Rd 6 W of Mccordick Rd.
$1,525,000
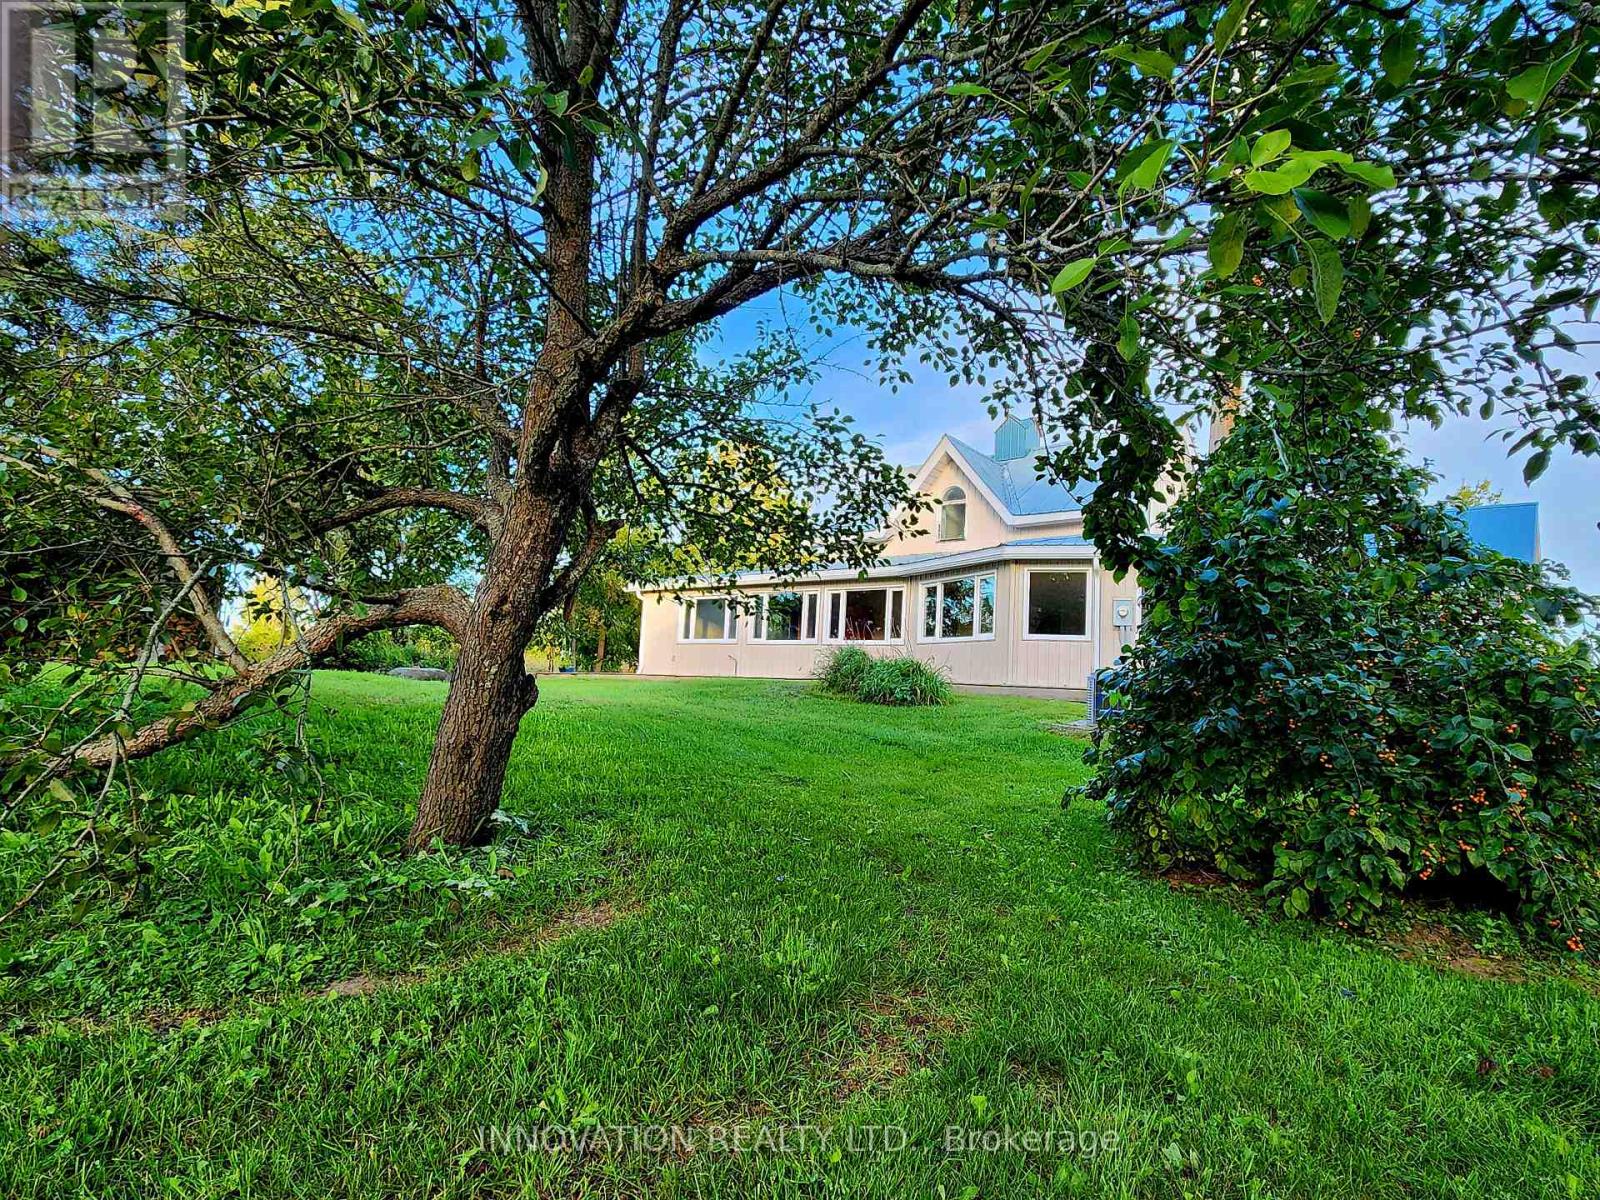
6972 Gallagher Road, Ottawa, Ontario
House in 8008 - Rideau Twp S of Reg Rd 6 W of Mccordick Rd.
4
Beds
Beds
4
Baths
Baths
3500 - 5000 sqft
Sq Ft
Sq Ft
For sale
604 - Casselman
$1,775,000
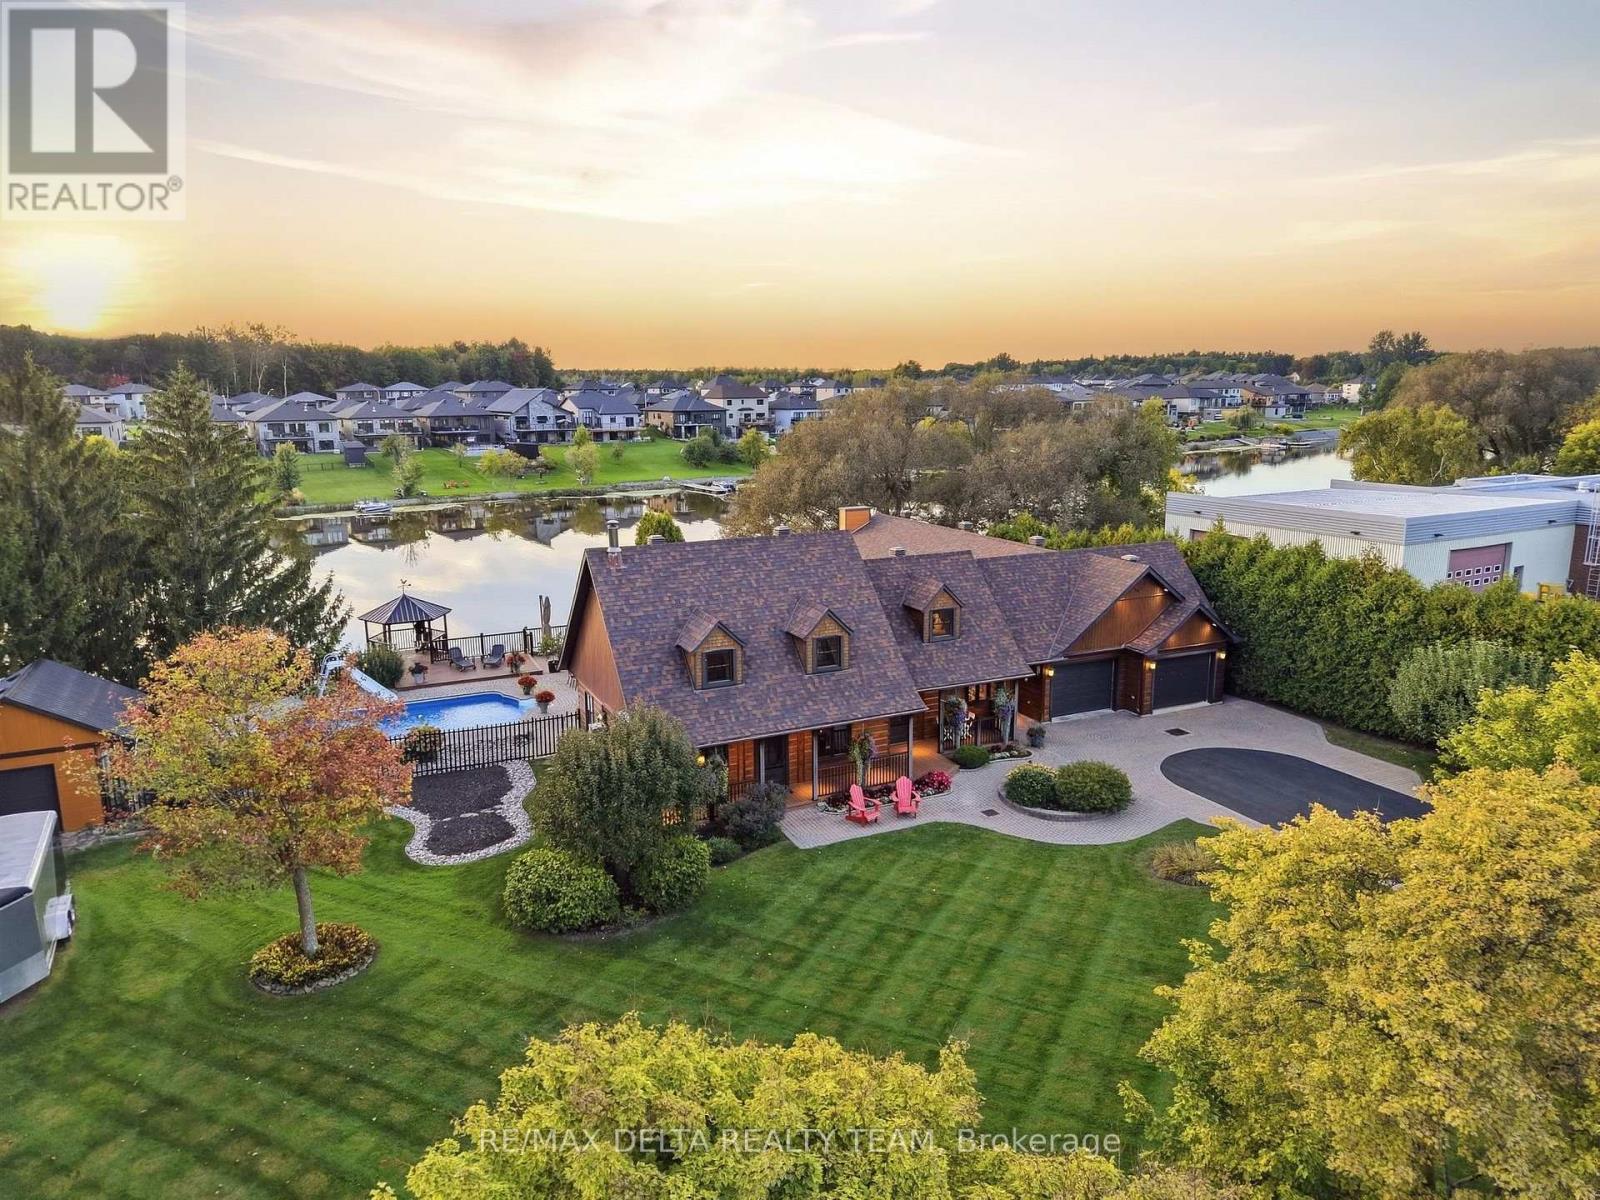
838 Laval Street, Casselman, Ontario
House in 604 - Casselman
5
Beds
Beds
5
Baths
Baths
3500 - 5000 sqft
Sq Ft
Sq Ft
Ready to a home?
Contact a REALTOR® today!
