

1691 Hunters Run Drive
Ottawa,
Ontario
K1C6X3
1691 Hunters Run Drive
Ottawa,
Ontario
K1C6X3
Add this listing to your favourite
Shortlist it to compare later & get quick access from your account.


$619,000
Property overview
Building Type
House
Property Type
Single Family
Bedrooms
3
Bathrooms
3
Year Built
Neighbourhood
2009 - Chapel Hill
Status
For sale
Highlights
2009 - Chapel Hill
House
For sale
Listing description
Discover this Single Family
1691 Hunters Run Drive,
Ottawa
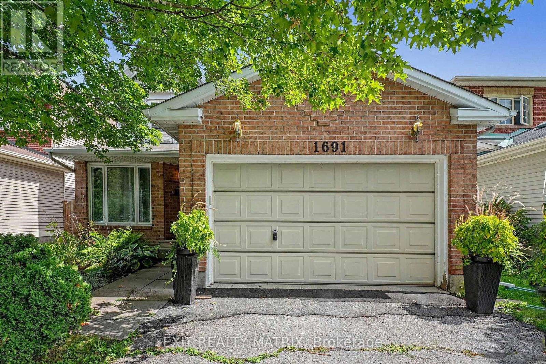
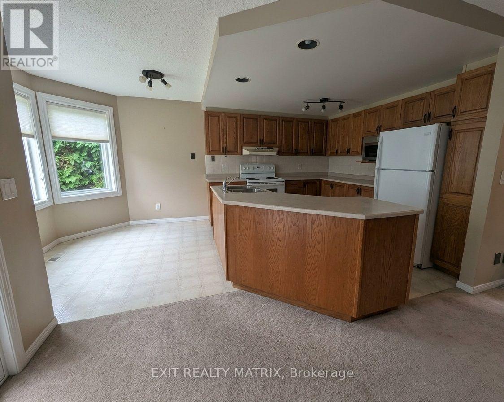
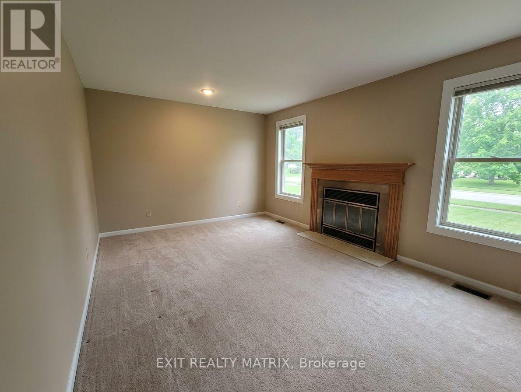
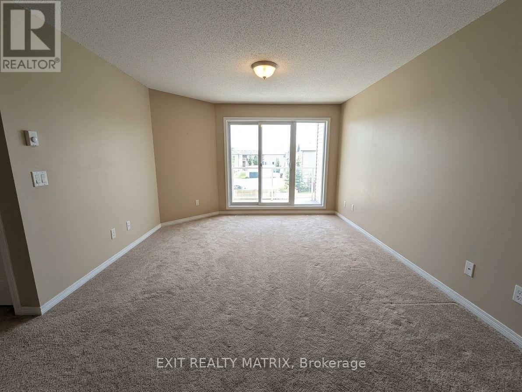
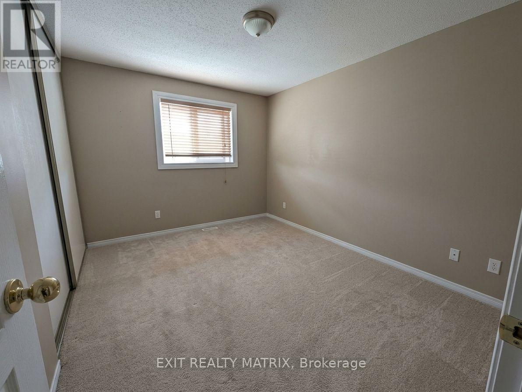
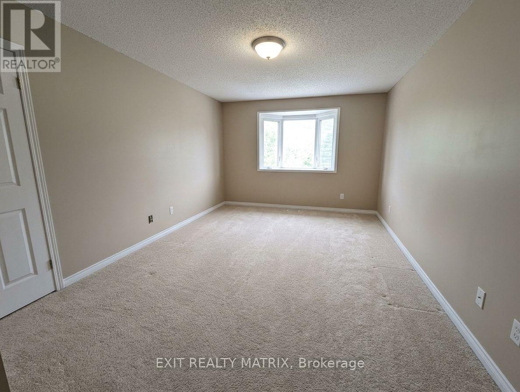
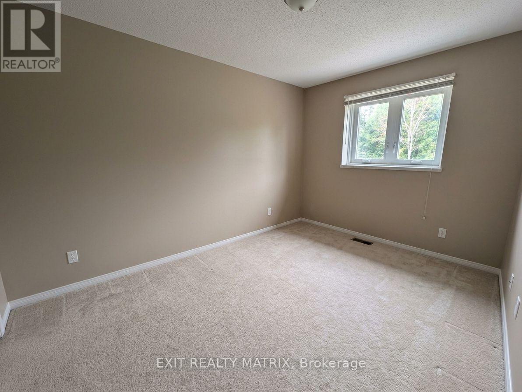
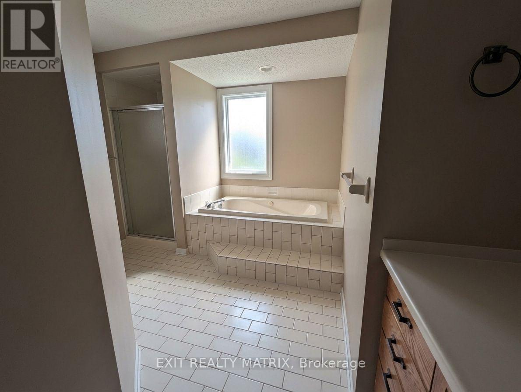
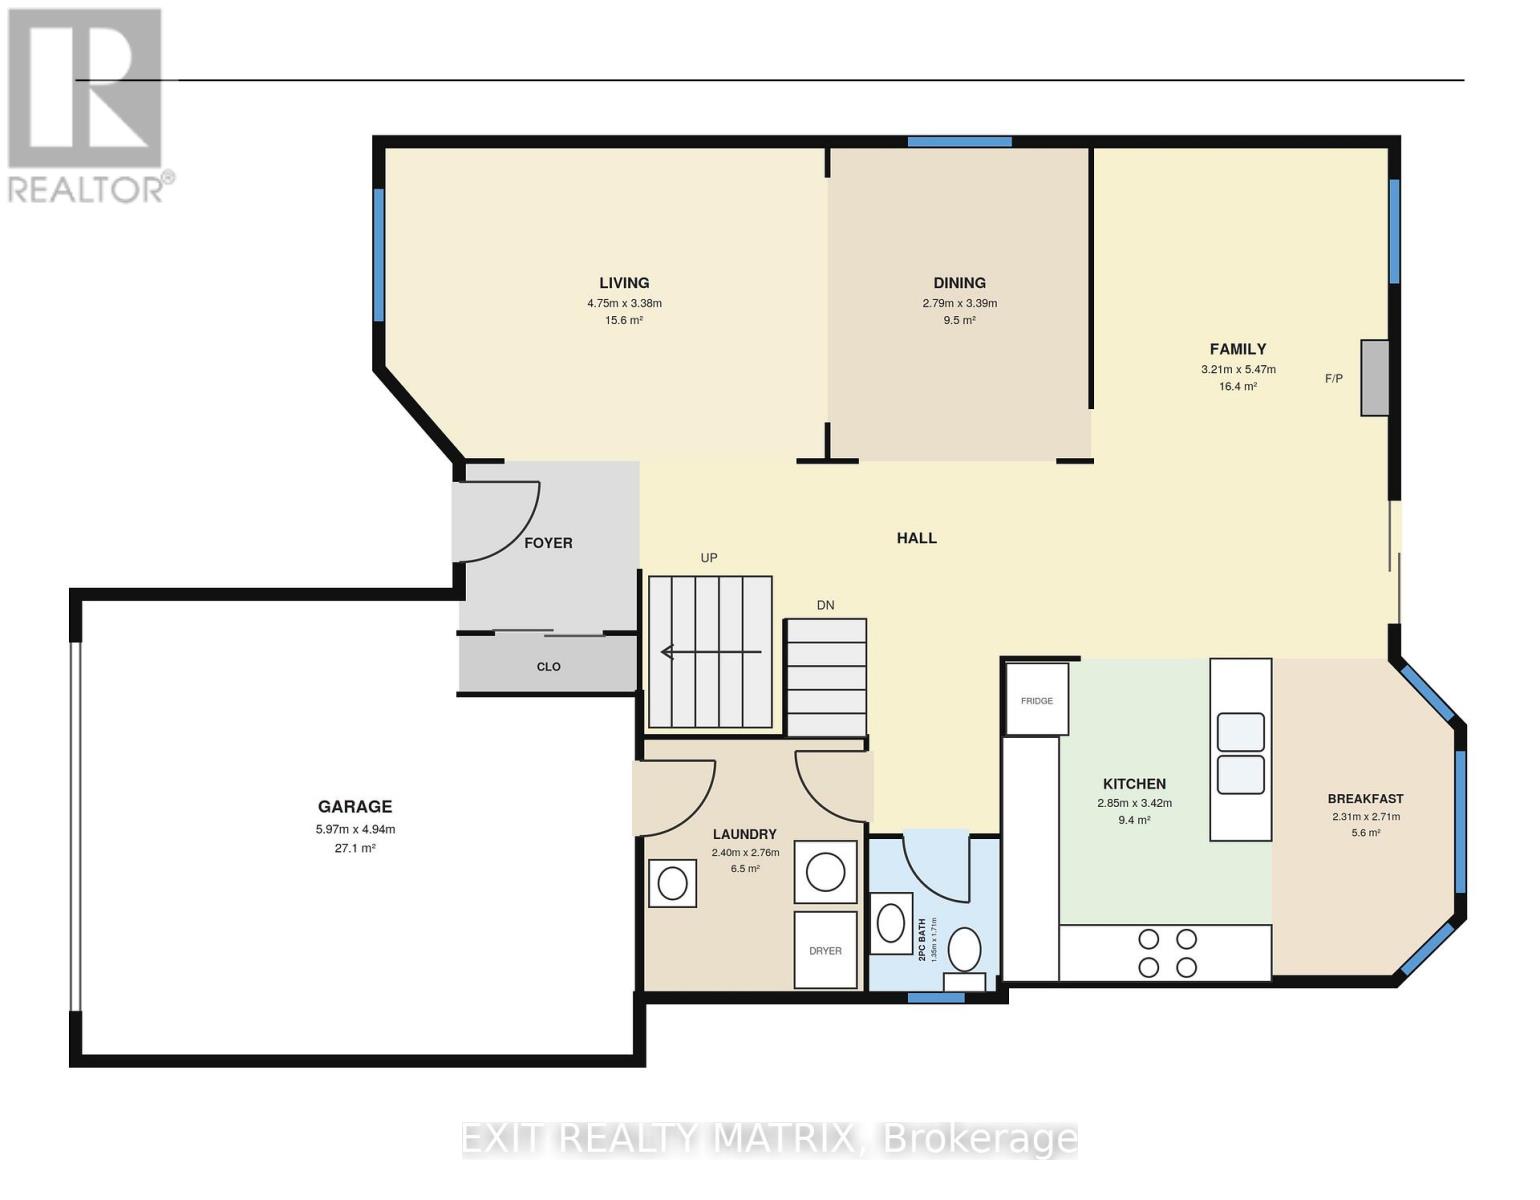
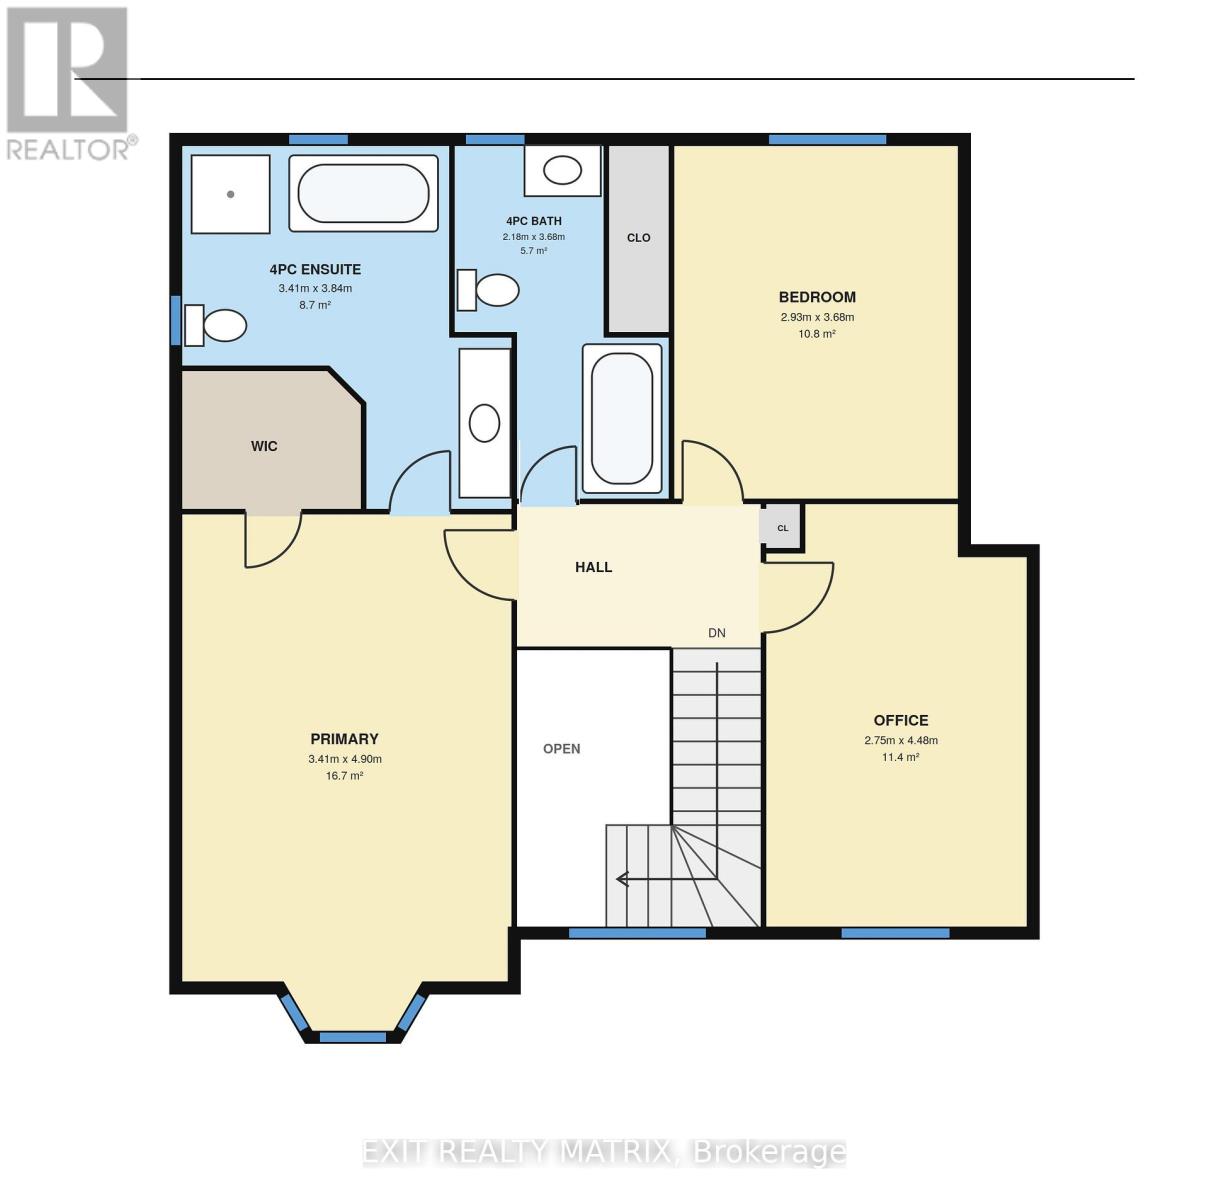
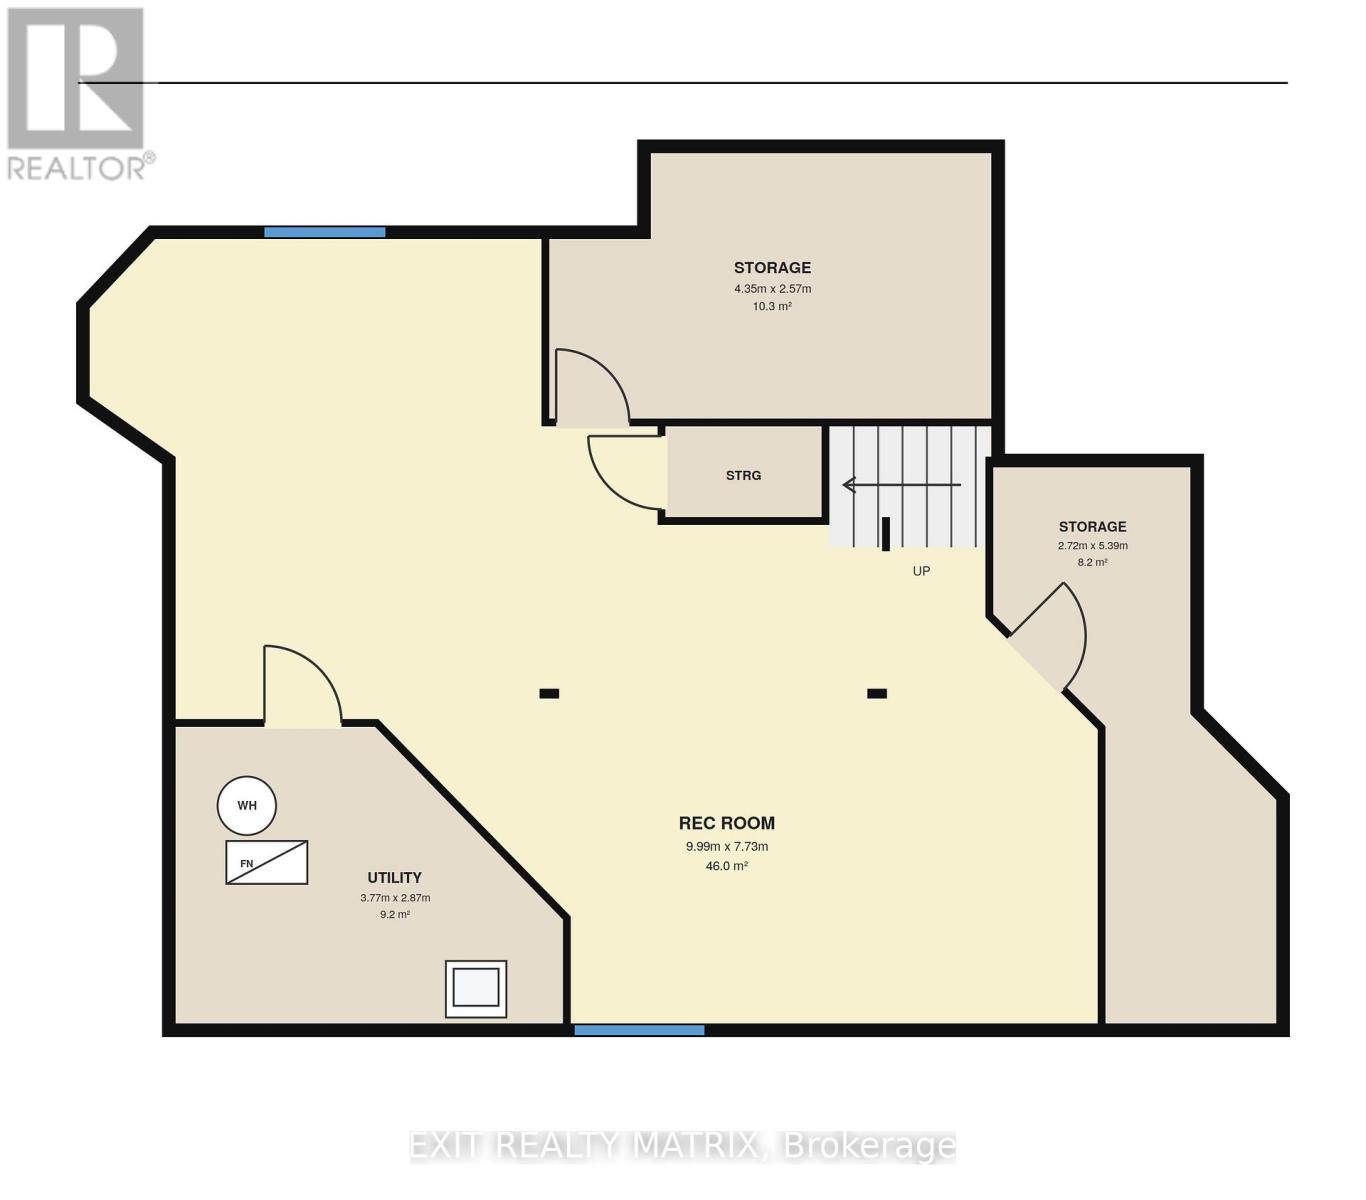
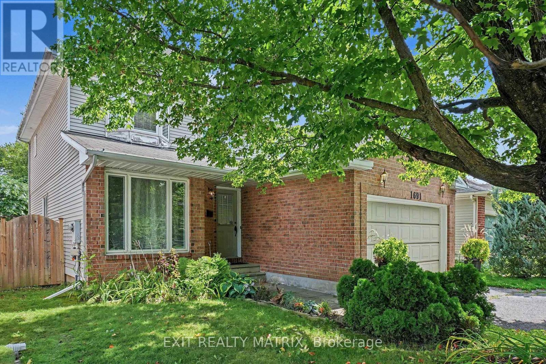
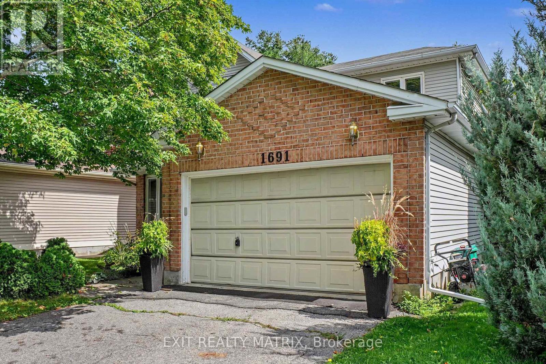
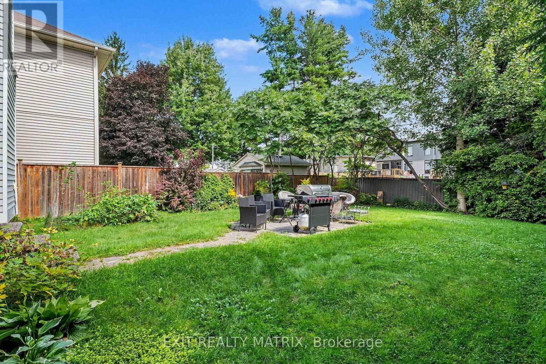
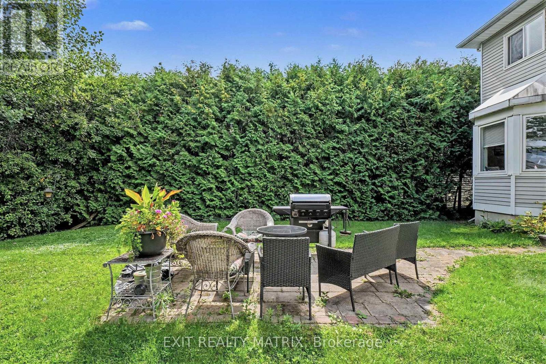
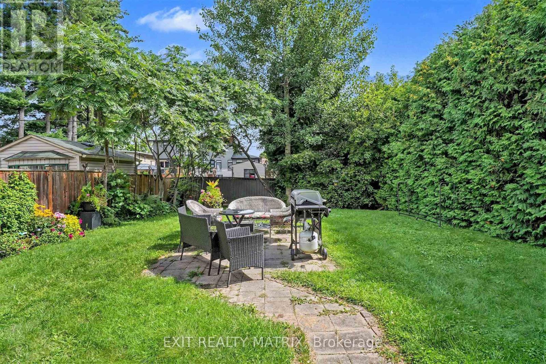
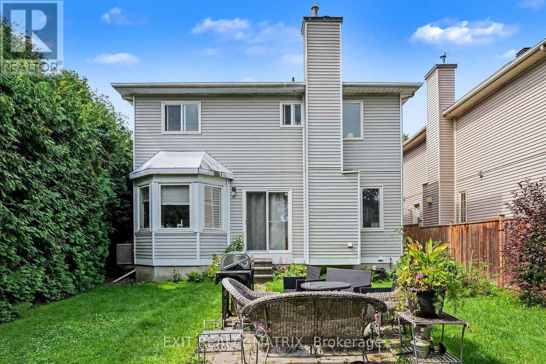
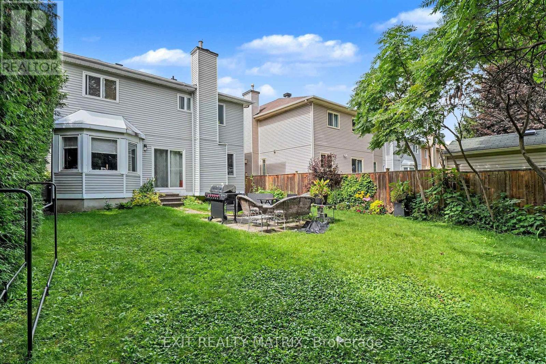
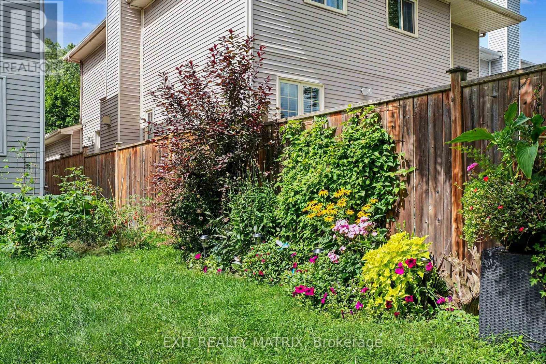
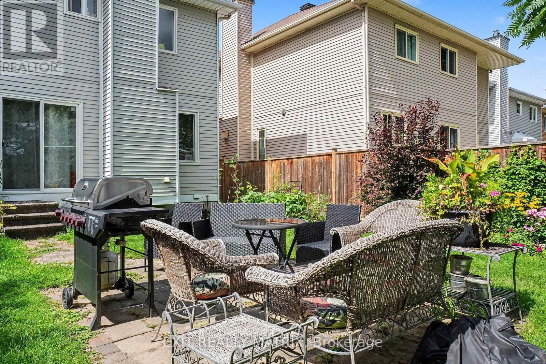
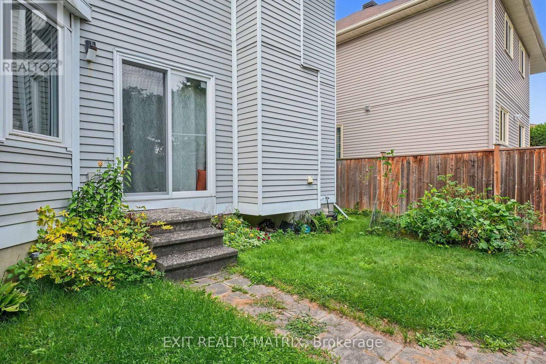
Wow, this 3-bedroom, 2.5-bath single detached two-storey delivers the floor plan families keep asking for: separate living and dining rooms for hosting, plus an open-concept kitchen and family room where everyone naturally gathers. A cozy fireplace anchors the family room, and patio doors open directly onto the fully fenced backyard, making summer barbecues and quiet evenings outside effortless. A main floor laundry room with inside access to the attached garage keeps daily routines simple, and a powder room completes the level. Upstairs, three generously sized bedrooms include a primary suite with its own private ensuite, while a full main bathroom serves the two additional bedrooms. The full-height unfinished basement is a genuine opportunity: bring your own plan for a rec room, home office or gym and build equity in a home that has been comfortably lived in and well cared for. Outside, the private double driveway offers ample parking alongside the garage, and the private yard gives kids and pets room to roam. The setting is what keeps this pocket of Orléans in steady demand. Louis Perrault Park with its playground and Heritage Park with its baseball diamond are close by, along with the Ottawa Public Library branch on Orléans Boulevard, everyday grocery stores, shops and restaurants. Families have their pick of nearby French and English schools, including École élémentaire catholique l'Étoile-de-l'Est, École élémentaire catholique Saint-Joseph d'Orléans, École Catholique Garneau and St. Kateri Tekakwitha Catholic Elementary School. Commuters will appreciate easy access to Highway 174 and the O-Train station for a straightforward trip downtown. A solid, well-located family home with a functional layout, a private yard and a lower level waiting for your vision. (id:64373)
Upcoming viewings
45.4595883
-75.529828
1691 Hunters Run Drive, Ottawa, Ontario, K1C6X3
Loading WalkScore data...
Walk Score®
Transit Score®
Bike Score®
Walkability Snapshot
Understand how walkable, transit-friendly & bikeable this neighbourhood really is.
Scores are powered by Walk Score® and reflect access to daily essentials, transit and bike routes near this area.
🚶Walk Score®
🚊Transit Score
🚲Bike Score
Liveability scores for this neighbourhood
Powered by Walk Score®
Use these scores as a quick guide only. Check local transit, bike paths
and walk routes to plan your day-to-day life.
Google Maps
Explore the exact location, nearby amenities, and community vibe.
Listing Details
Last updated:
2026-10-17
Key facts
Price
$619,000
Ownership
Freehold
Property type
Single Family
Bedrooms
3
Bathrooms
3
Stories
2
Interior size
1500 - 2000 sqft
Year built / Age
31 to 50 years
Parking options
Attached Garage, Garage
Total spaces
5
Interior & features
Cooling
Central air conditioning
Heating
Forced air
Heating fuel
Natural gas
Basement
Full (Unfinished)
Appliances
Dishwasher, Dryer, Hood Fan, Water Heater, Stove, Washer
Fireplace
True
Exterior finish
Brick, Vinyl siding
Lot, amenities & extras
Lot size
41 x 121.8 FT
Water
Municipal water
Sewer
Sanitary sewer
Rooms
| Level | Type | Length | Width | Dimensions |
|---|---|---|---|---|
| Second Level | Bedroom | 3.68 m | 2.93 m | 3.68 m x 2.93 m |
| Second Level | Bedroom | 4.48 m | 2.75 m | 4.48 m x 2.75 m |
| Second Level | Primary Bedroom | 4.9 m | 3.41 m | 4.9 m x 3.41 m |
| Basement | Recreational, Games Room | 9.99 m | 7.73 m | 9.99 m x 7.73 m |
| Main Level | Eating Area | 2.71 m | 2.31 m | 2.71 m x 2.31 m |
| Main Level | Dining Room | 3.39 m | 2.79 m | 3.39 m x 2.79 m |
| Main Level | Family Room | 5.47 m | 3.21 m | 5.47 m x 3.21 m |
| Main Level | Kitchen | 3.42 m | 2.85 m | 3.42 m x 2.85 m |
| Main Level | Laundry Room | 2.76 m | 2.4 m | 2.76 m x 2.4 m |
| Main Level | Living Room | 4.75 m | 3.38 m | 4.75 m x 3.38 m |
Mortgage Calculator
$500,000
$100,000
$5,000,000
Adjust the total amount you plan to borrow.
5%
1%
15%
25 years
10 years
40 years
Monthly Payment
$0
This is an approximate monthly payment based on your inputs.
Total Interest Paid
$0
Add this listing to your favourite
Shortlist it to compare later & get quick access from your account.

Comparables
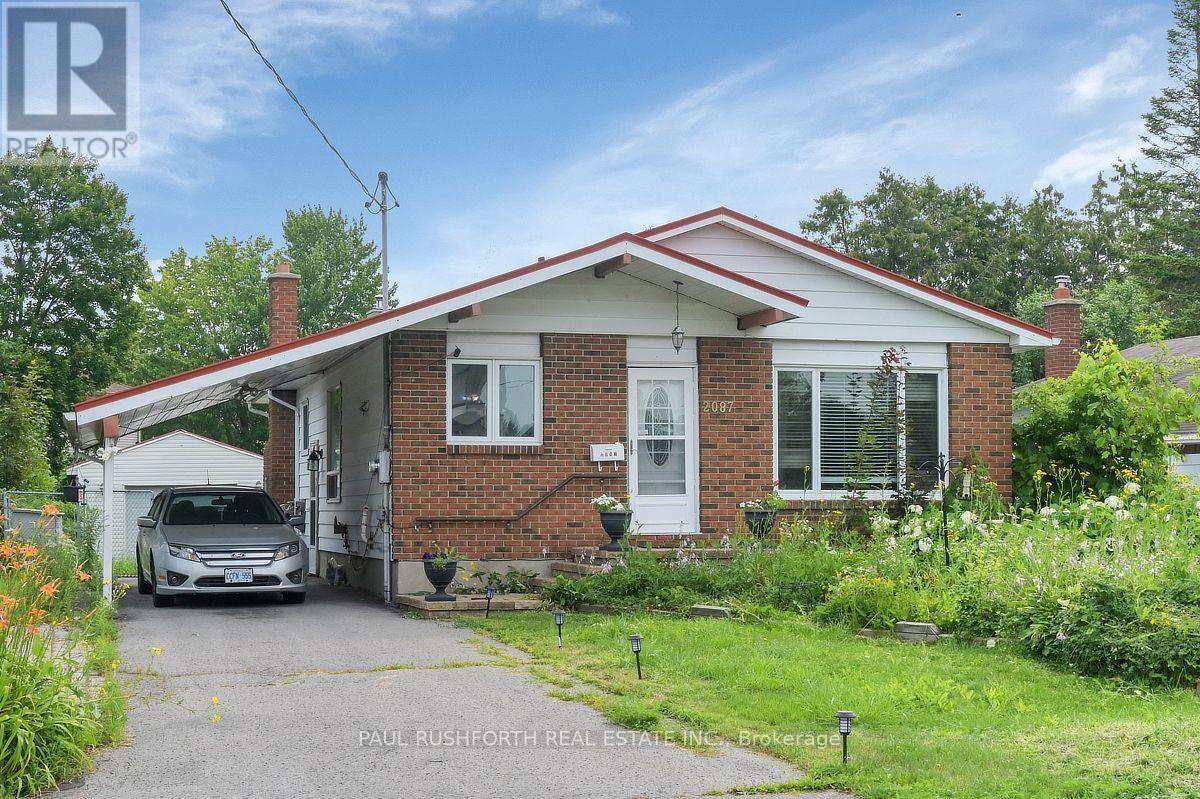
For sale
2010 - Chateauneuf
$624,800
2087 Boyer Road, Ottawa, Ontario
House in 2010 - Chateauneuf
3
Beds
Beds
2
Baths
Baths
1100 - 1500 sqft
Sq Ft
Sq Ft
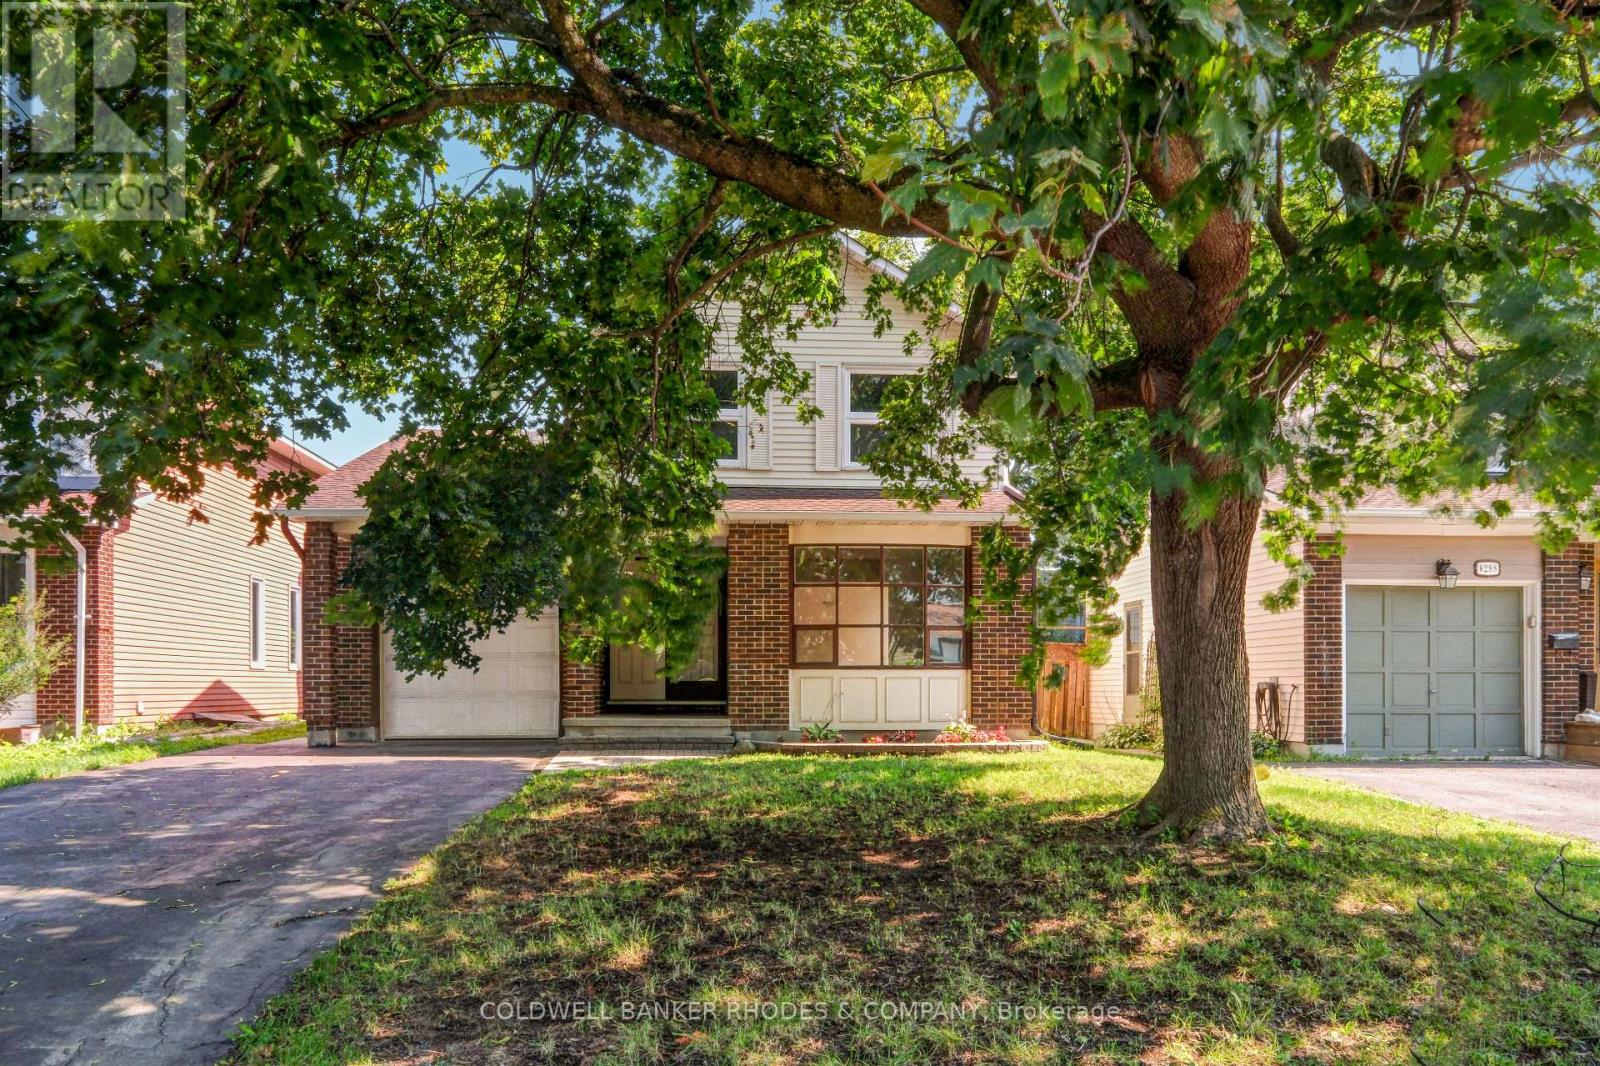
For sale
2004 - Convent Glen North
$624,900
6290 Fortune Drive, Ottawa, Ontario
House in 2004 - Convent Glen North
3
Beds
Beds
2
Baths
Baths
1500 - 2000 sqft
Sq Ft
Sq Ft
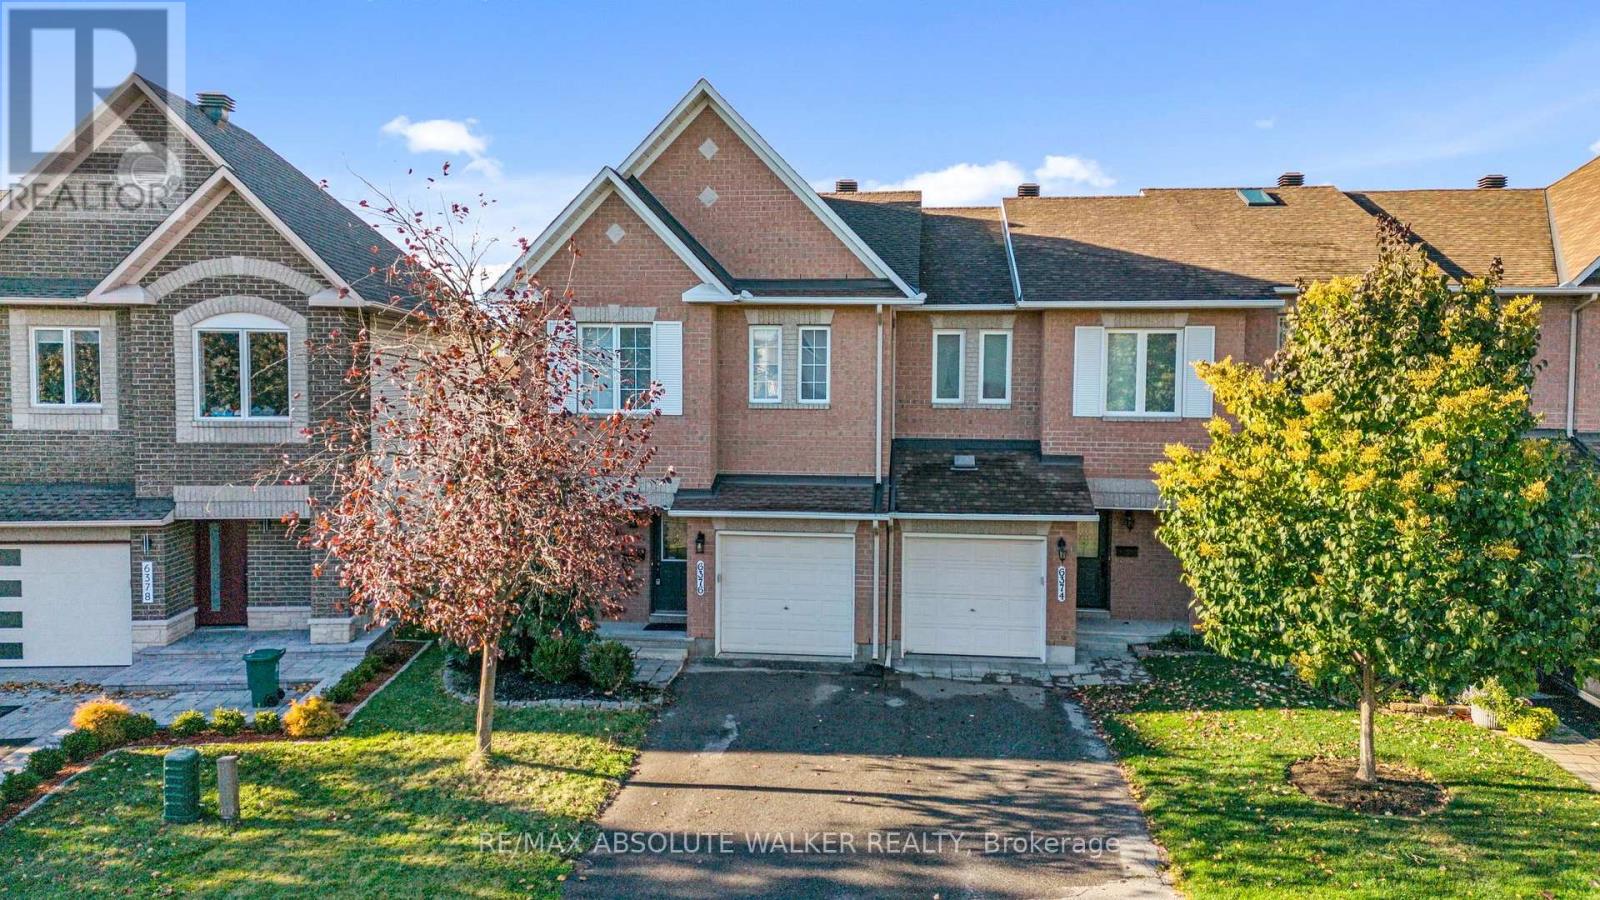
For sale
2009 - Chapel Hill
$625,000
6376 Sablewood Place, Ottawa, Ontario
Row / Townhouse in 2009 - Chapel Hill
3
Beds
Beds
3
Baths
Baths
1500 - 2000 sqft
Sq Ft
Sq Ft
For sale
2003 - Orleans Wood
$599,900
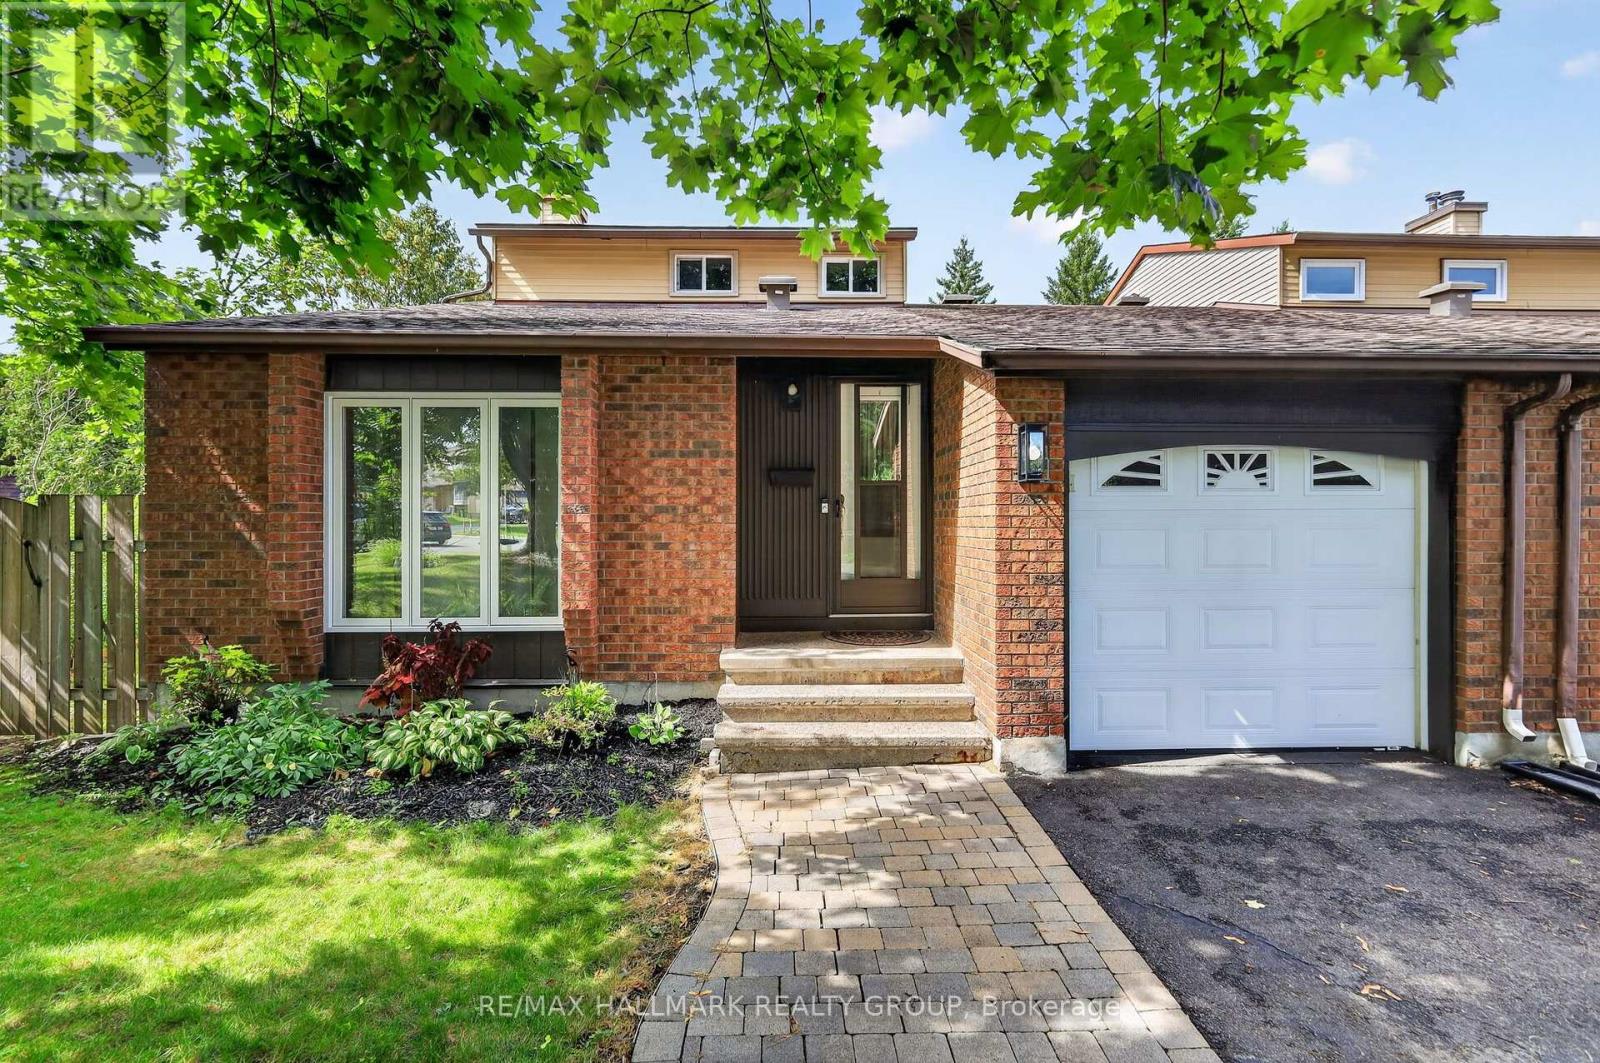
1055 Avignon Court, Ottawa, Ontario
House in 2003 - Orleans Wood
3
Beds
Beds
3
Baths
Baths
1500 - 2000 sqft
Sq Ft
Sq Ft
For sale
2009 - Chapel Hill
$599,900
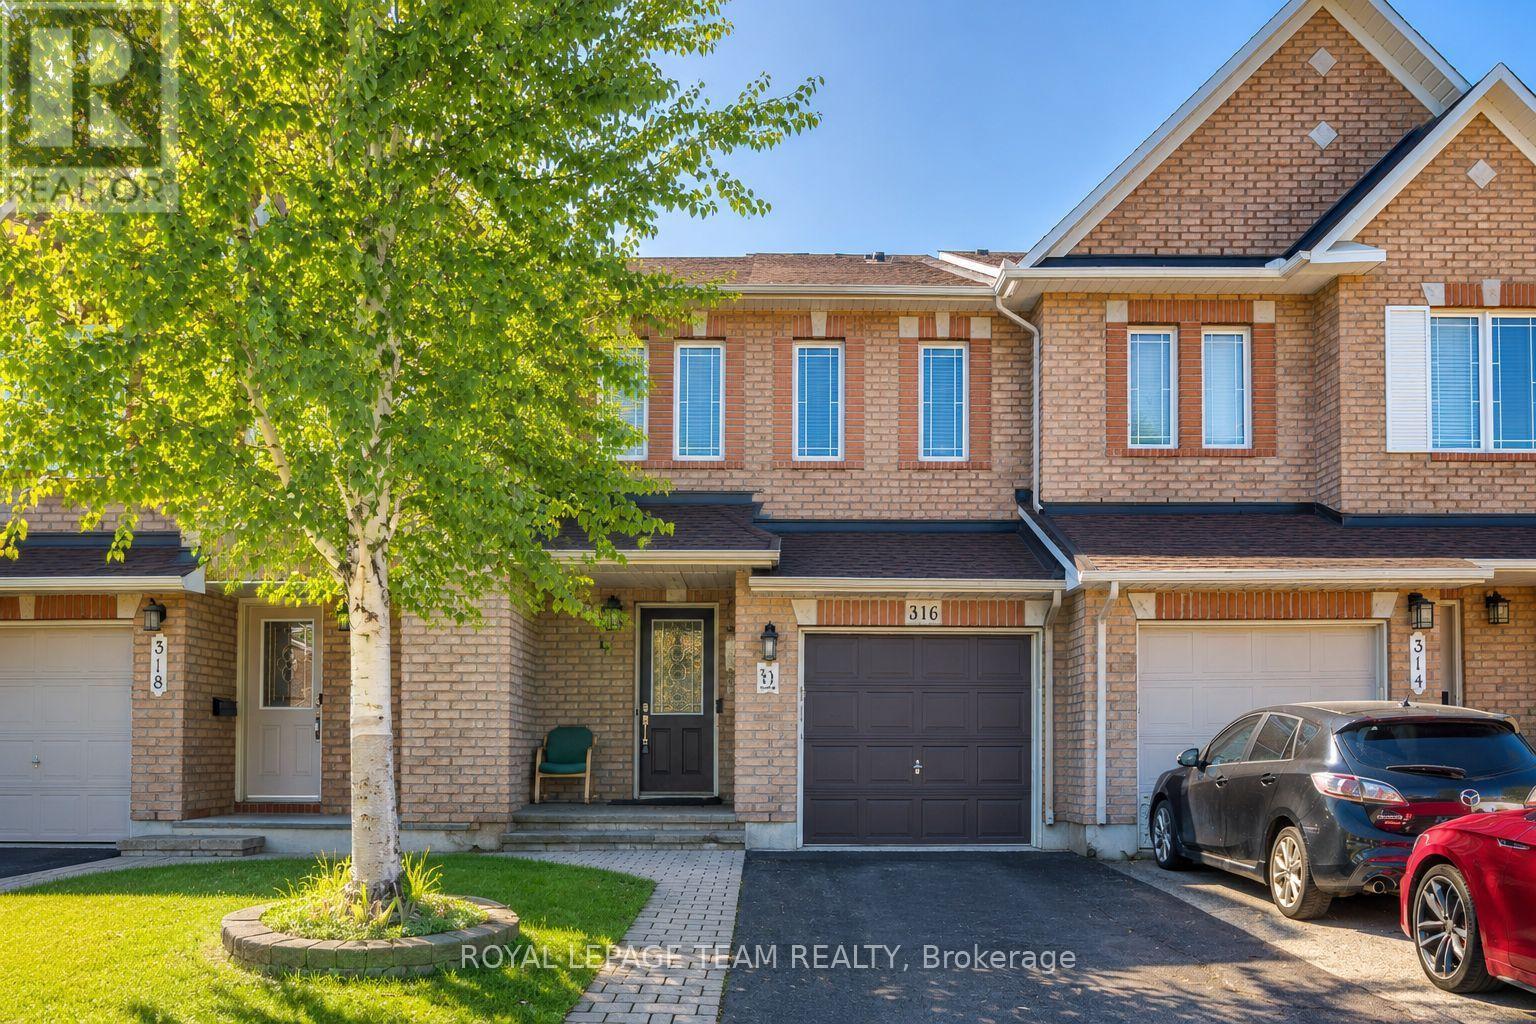
316 Bryarton Street, Ottawa, Ontario
Row / Townhouse in 2009 - Chapel Hill
3
Beds
Beds
3
Baths
Baths
1100 - 1500 sqft
Sq Ft
Sq Ft
For sale
2010 - Chateauneuf
$599,000
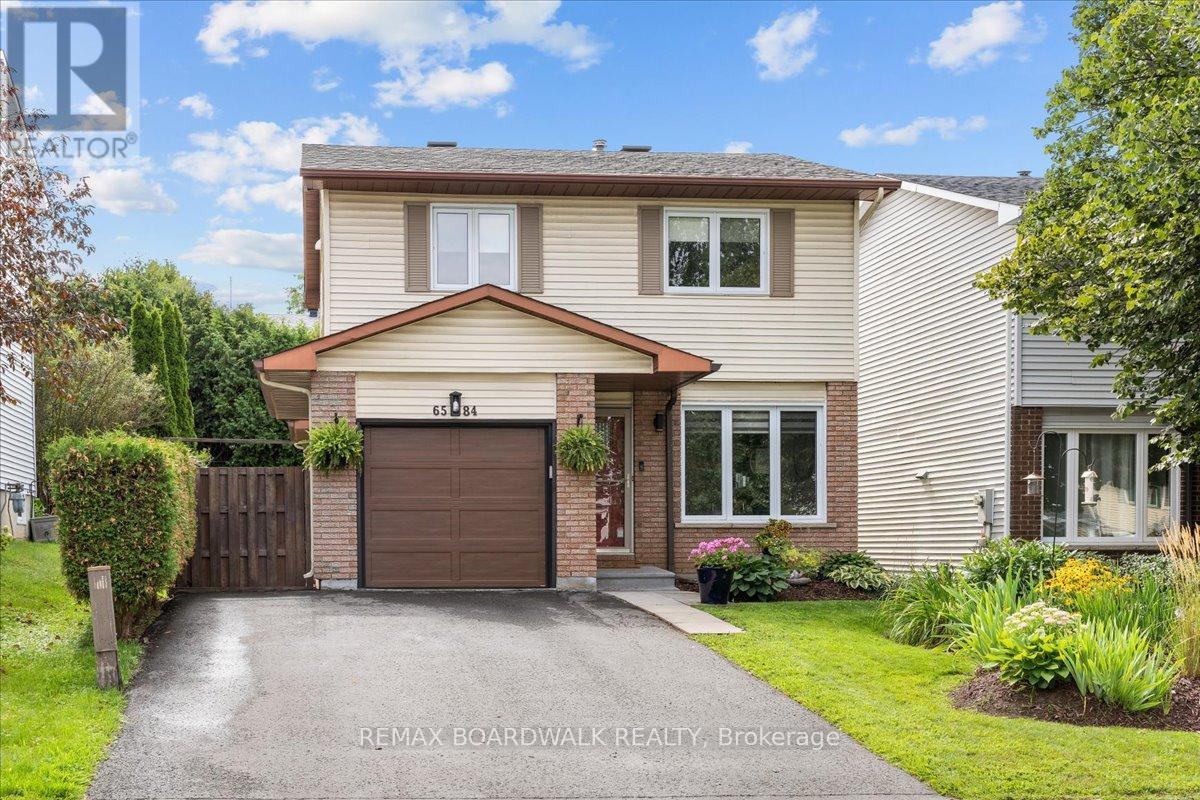
6584 Legault Street, Ottawa, Ontario
House in 2010 - Chateauneuf
3
Beds
Beds
3
Baths
Baths
1500 - 2000 sqft
Sq Ft
Sq Ft
For sale
2011 - Orleans/Sunridge
$599,000
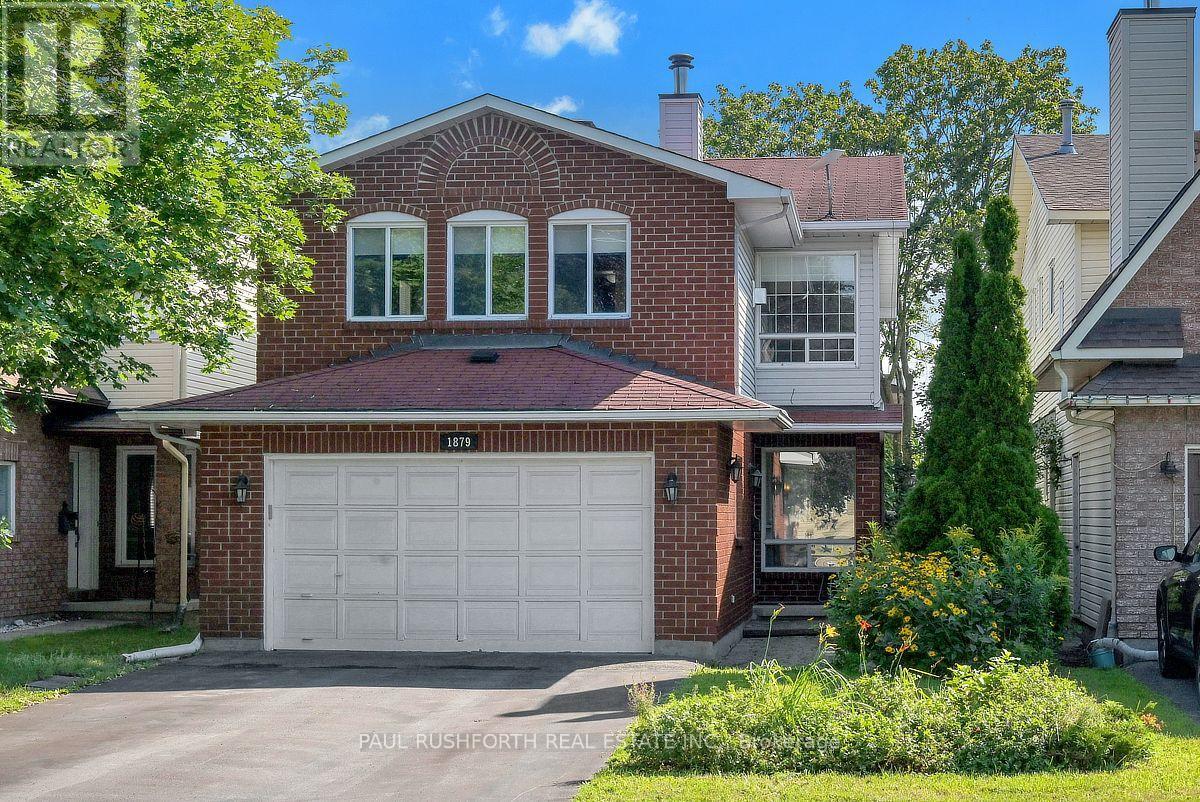
1879 Belcourt Boulevard, Ottawa, Ontario
House in 2011 - Orleans/Sunridge
4
Beds
Beds
4
Baths
Baths
1500 - 2000 sqft
Sq Ft
Sq Ft
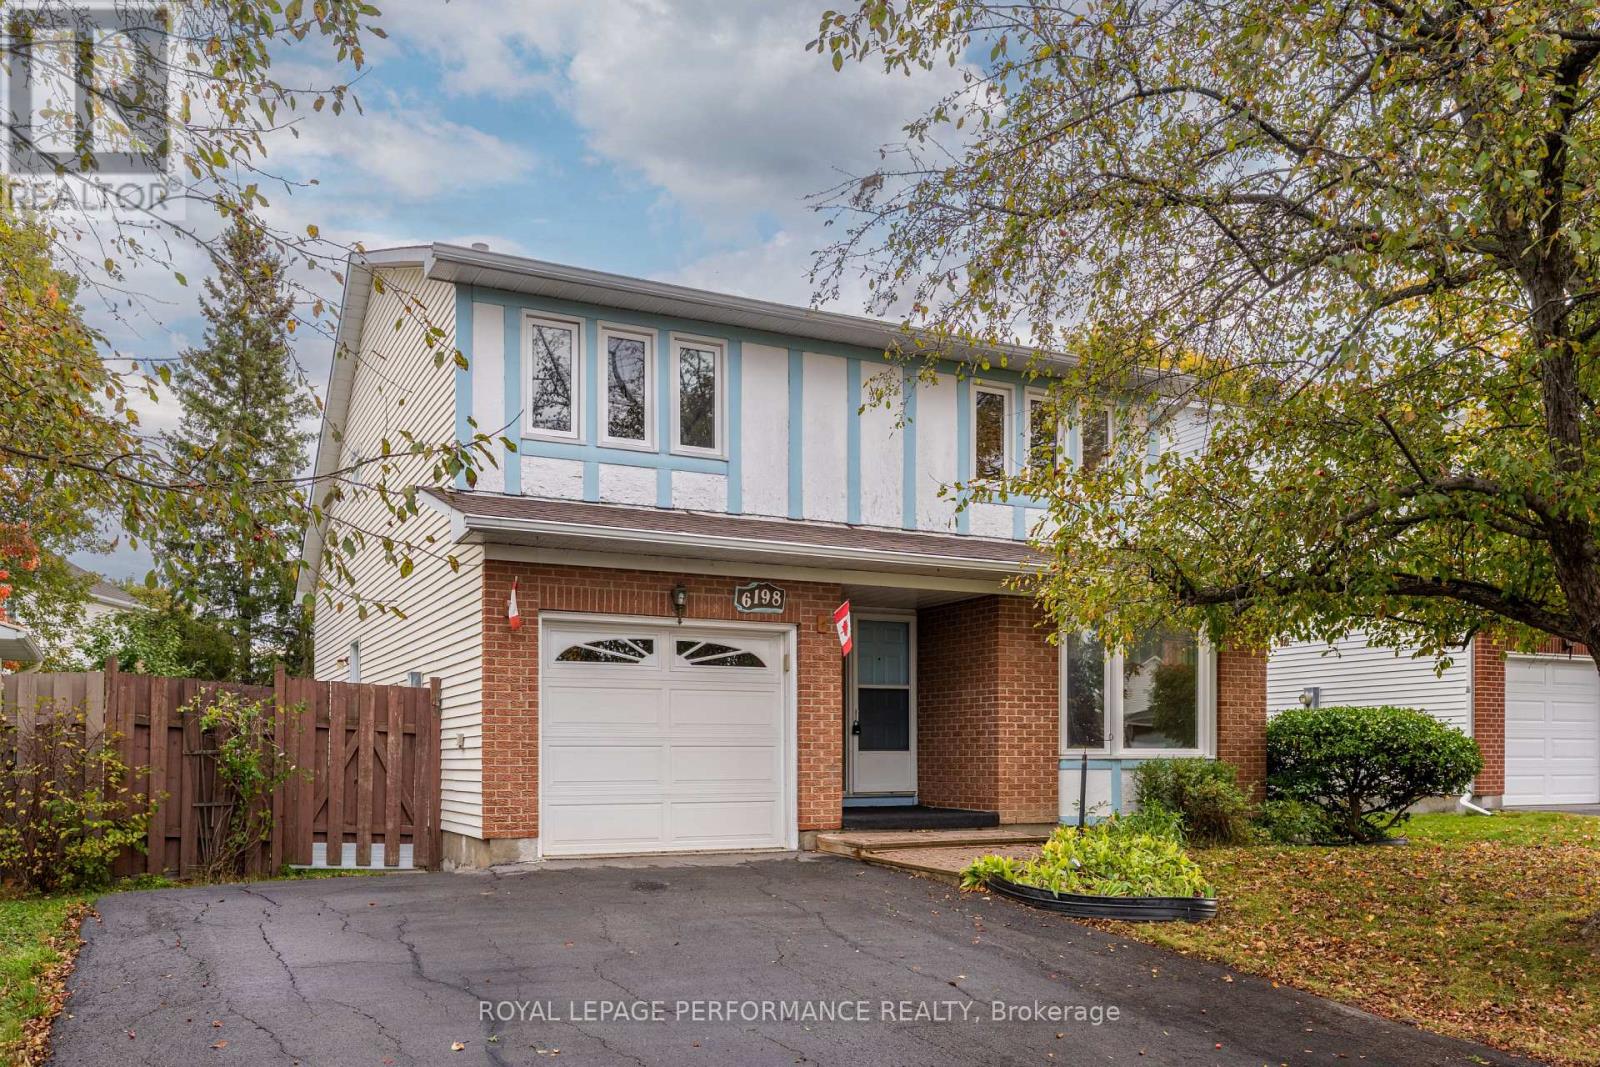
For sale
2001 - Convent Glen
$589,900
6198 Voyageur Drive, Ottawa, Ontario
House in 2001 - Convent Glen
3
Beds
Beds
2
Baths
Baths
1500 - 2000 sqft
Sq Ft
Sq Ft
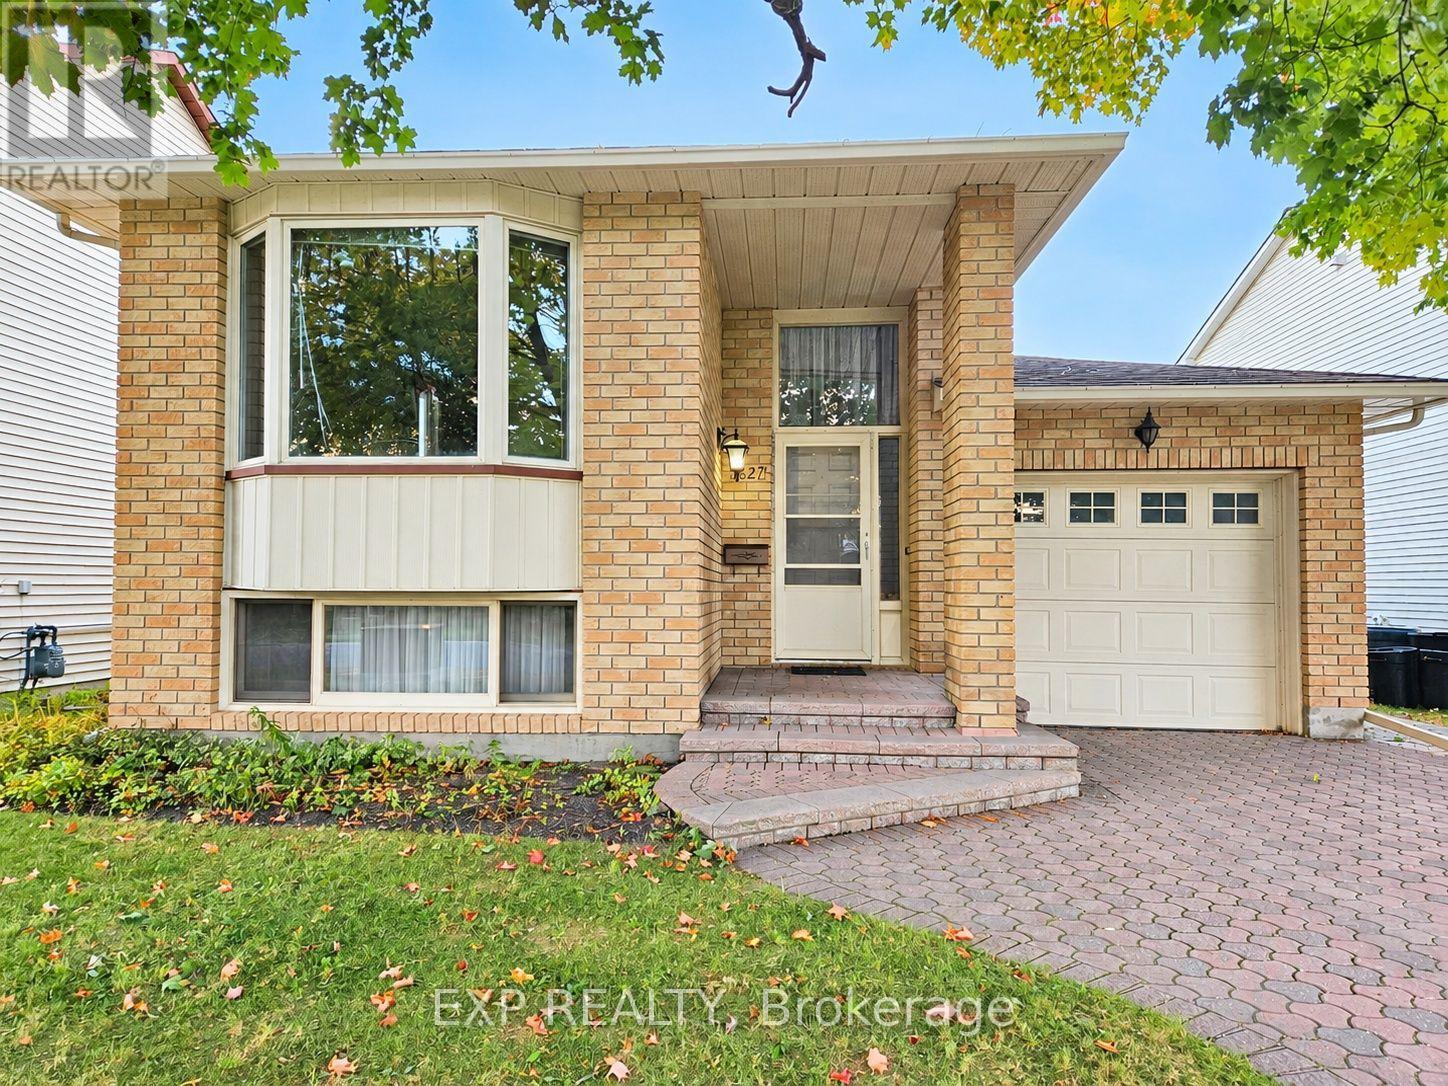
For sale
2010 - Chateauneuf
$589,900
1627 Boyer Road, Ottawa, Ontario
House in 2010 - Chateauneuf
3
Beds
Beds
2
Baths
Baths
700 - 1100 sqft
Sq Ft
Sq Ft
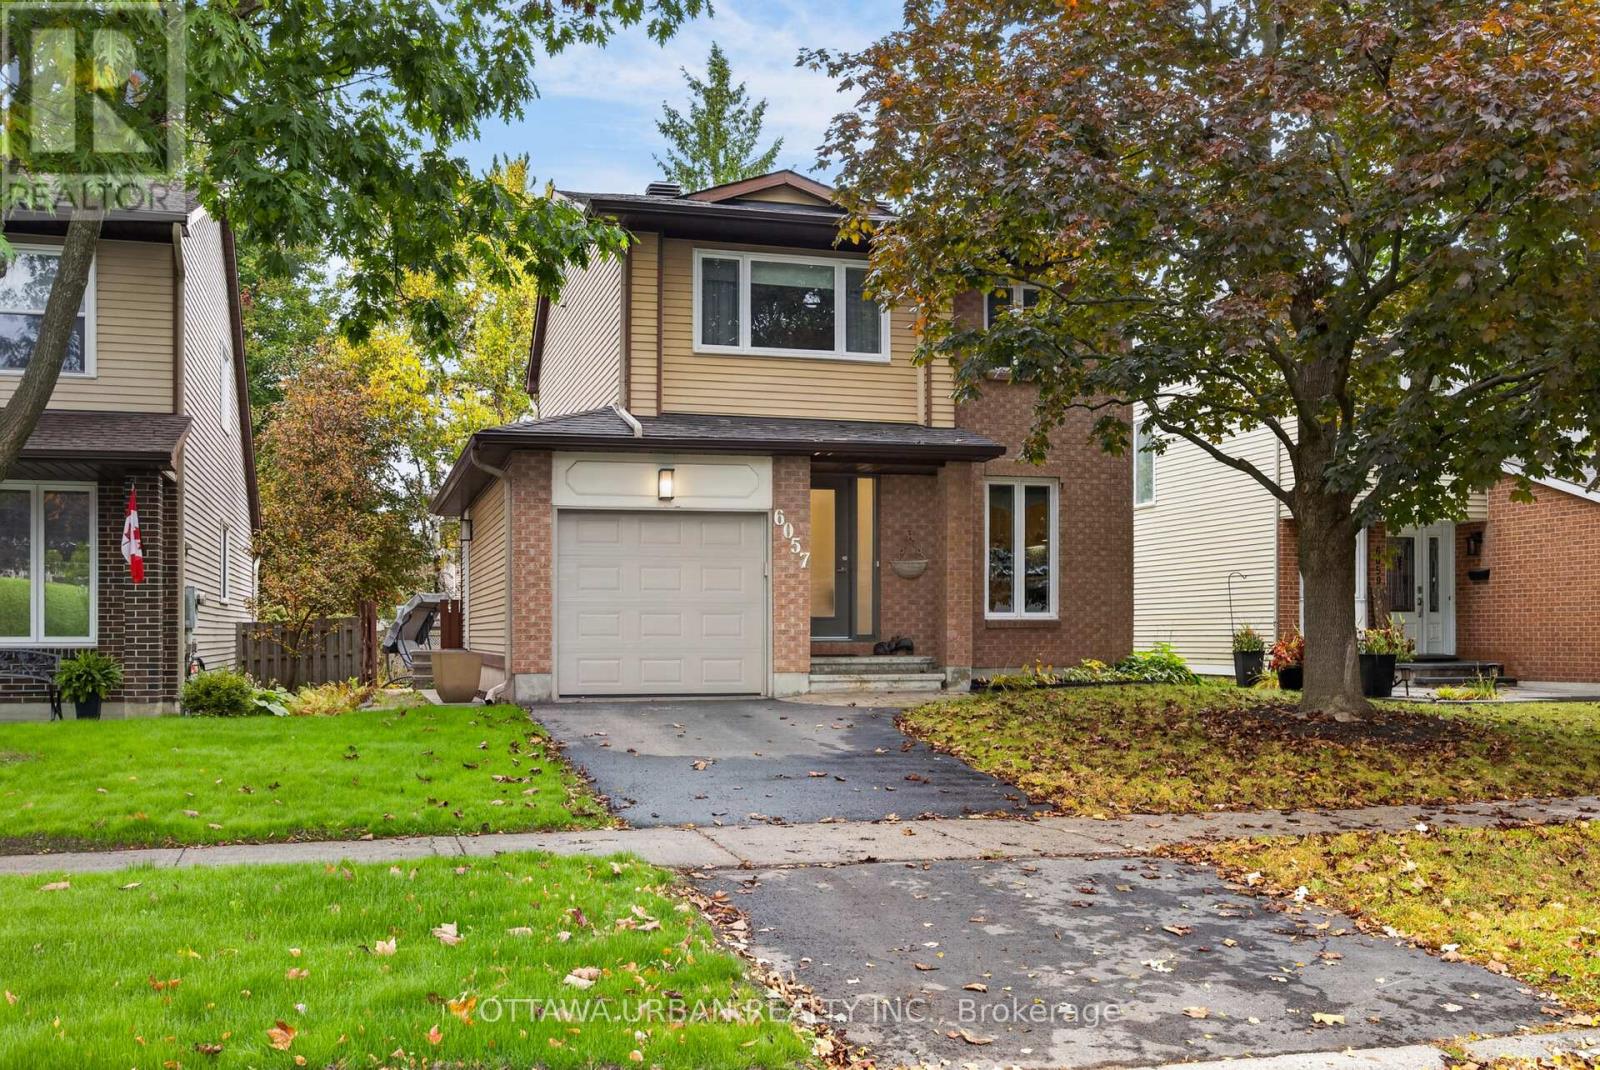
For sale
2008 - Chapel Hill
$649,000
6057 Willowbark Drive, Ottawa, Ontario
House in 2008 - Chapel Hill
3
Beds
Beds
3
Baths
Baths
1100 - 1500 sqft
Sq Ft
Sq Ft
Ready to a home?
Contact a REALTOR® today!
