

6635 Old Forest Drive
Ottawa,
Ontario
K0A2T0
6635 Old Forest Drive
Ottawa,
Ontario
K0A2T0
Add this listing to your favourite
Shortlist it to compare later & get quick access from your account.


$1,699,000
Property overview
Building Type
House
Property Type
Single Family
Bedrooms
4
Bathrooms
4
Year Built
Neighbourhood
8009 - North Gower
Status
For sale
Highlights
8009 - North Gower
House
For sale
Listing description
Discover this Single Family
6635 Old Forest Drive,
Ottawa
Unbelievable value for this square footage, lot and luxury build and yard. Stunning custom home in sought-after Maple Forest Estates, North Gower, set on a prime oversized private lot just minutes to the highway & under 30 mins to downtown Ottawa. A Canterra design, nominated for the 2010 Ontario Masonry Design Award, showcasing exceptional curb appeal & quality finishes throughout. Freshly painted, this home features a renovated kitchen with granite counters, large island & added cabinetry, open-concept living & dining areas, sunroom, and a versatile main floor office/bedroom with access to a full bath. Spacious family room with custom built-ins. Upper level offers new hardwood flooring throughout and a luxurious primary suite with custom walk-in closet, spa-inspired ensuite with jacuzzi tub, glass shower & private balcony. Bonus room over garage ideal for bedroom, gym or flex space. Fully finished lower level with bedroom, renovated bath, rec room with projector & custom movie wall, and in-ceiling surround sound. Exceptional garage space includes a heated double attached garage with radiant floors, epoxy finish, furnace & workshop potential, plus a detached garage-perfect for storage, hobbies or additional workspace. Step outside to a private, fully hedged backyard oasis featuring a saltwater inground pool, custom cabana with TV, speakers & sink, firepit, irrigation system, interlock, cast iron fencing, lighting & gas BBQ hookup-perfect for entertaining and relaxing. (id:64373)
Upcoming viewings
45.1351161
-75.699102
6635 Old Forest Drive, Ottawa, Ontario, K0A2T0
Loading WalkScore data...
Walk Score®
Transit Score®
Bike Score®
Walkability Snapshot
Understand how walkable, transit-friendly & bikeable this neighbourhood really is.
Scores are powered by Walk Score® and reflect access to daily essentials, transit and bike routes near this area.
🚶Walk Score®
🚊Transit Score
🚲Bike Score
Liveability scores for this neighbourhood
Powered by Walk Score®
Use these scores as a quick guide only. Check local transit, bike paths
and walk routes to plan your day-to-day life.
Google Maps
Explore the exact location, nearby amenities, and community vibe.
Listing Details
Last updated:
2026-09-21
Key facts
Price
$1,699,000
Ownership
Freehold
Property type
Single Family
Bedrooms
4
Bathrooms
4
Stories
2
Interior size
3500 - 5000 sqft
Year built / Age
16 to 30 years
Parking options
Attached Garage, Garage
Total spaces
18
Interior & features
Cooling
Central air conditioning
Heating
Forced air, Heat Pump
Heating fuel
Natural gas
Basement
Full (Finished)
Appliances
Garage door opener remote(s), Oven - Built-In, Water purifier, Water softener, Cooktop, Dishwasher, Dryer, Garage door opener, Water Heater, Microwave, Oven, Washer, Refrigerator
Fireplace
True
Exterior finish
Brick, Stucco
Key features
Wooded area, Gazebo, Sump Pump
Lot, amenities & extras
Lot size
98.4 x 221.3 FT
Community features
School Bus
Landscape
Landscaped, Lawn sprinkler
Water
Drilled Well
Sewer
Septic System
Rooms
| Level | Type | Length | Width | Dimensions |
|---|---|---|---|---|
| Second Level | Other | 3.76 m | 3.87 m | 3.76 m x 3.87 m |
| Second Level | Bedroom | 3.32 m | 3.28 m | 3.32 m x 3.28 m |
| Second Level | Bedroom | 7.38 m | 4.19 m | 7.38 m x 4.19 m |
| Second Level | Bedroom | 4.46 m | 3.8 m | 4.46 m x 3.8 m |
| Second Level | Laundry Room | 2.46 m | 1.85 m | 2.46 m x 1.85 m |
| Second Level | Bathroom | 4.83 m | 1.82 m | 4.83 m x 1.82 m |
| Second Level | Other | 3.86 m | 2.4 m | 3.86 m x 2.4 m |
| Second Level | Primary Bedroom | 6.19 m | 9.42 m | 6.19 m x 9.42 m |
| Second Level | Bathroom | 3.76 m | 5.64 m | 3.76 m x 5.64 m |
| Lower Level | Recreational, Games Room | 4.85 m | 6.21 m | 4.85 m x 6.21 m |
| Lower Level | Bathroom | 2.77 m | 3.13 m | 2.77 m x 3.13 m |
| Lower Level | Other | 3.61 m | 4.24 m | 3.61 m x 4.24 m |
| Lower Level | Other | 5.13 m | 7.36 m | 5.13 m x 7.36 m |
| Lower Level | Other | 3.05 m | 3.61 m | 3.05 m x 3.61 m |
| Lower Level | Other | 4.5 m | 3.11 m | 4.5 m x 3.11 m |
| Main Level | Foyer | 3.76 m | 5.14 m | 3.76 m x 5.14 m |
| Main Level | Living Room | 3.86 m | 2.97 m | 3.86 m x 2.97 m |
| Main Level | Dining Room | 3.75 m | 2.23 m | 3.75 m x 2.23 m |
| Main Level | Kitchen | 6.29 m | 4.65 m | 6.29 m x 4.65 m |
| Main Level | Family Room | 5.47 m | 6.18 m | 5.47 m x 6.18 m |
| Main Level | Office | 3.16 m | 3.49 m | 3.16 m x 3.49 m |
| Main Level | Sunroom | 3.89 m | 3.36 m | 3.89 m x 3.36 m |
| Main Level | Bathroom | 2.64 m | 2.01 m | 2.64 m x 2.01 m |
Mortgage Calculator
$500,000
$100,000
$5,000,000
Adjust the total amount you plan to borrow.
5%
1%
15%
25 years
10 years
40 years
Monthly Payment
$0
This is an approximate monthly payment based on your inputs.
Total Interest Paid
$0
Add this listing to your favourite
Shortlist it to compare later & get quick access from your account.

Comparables
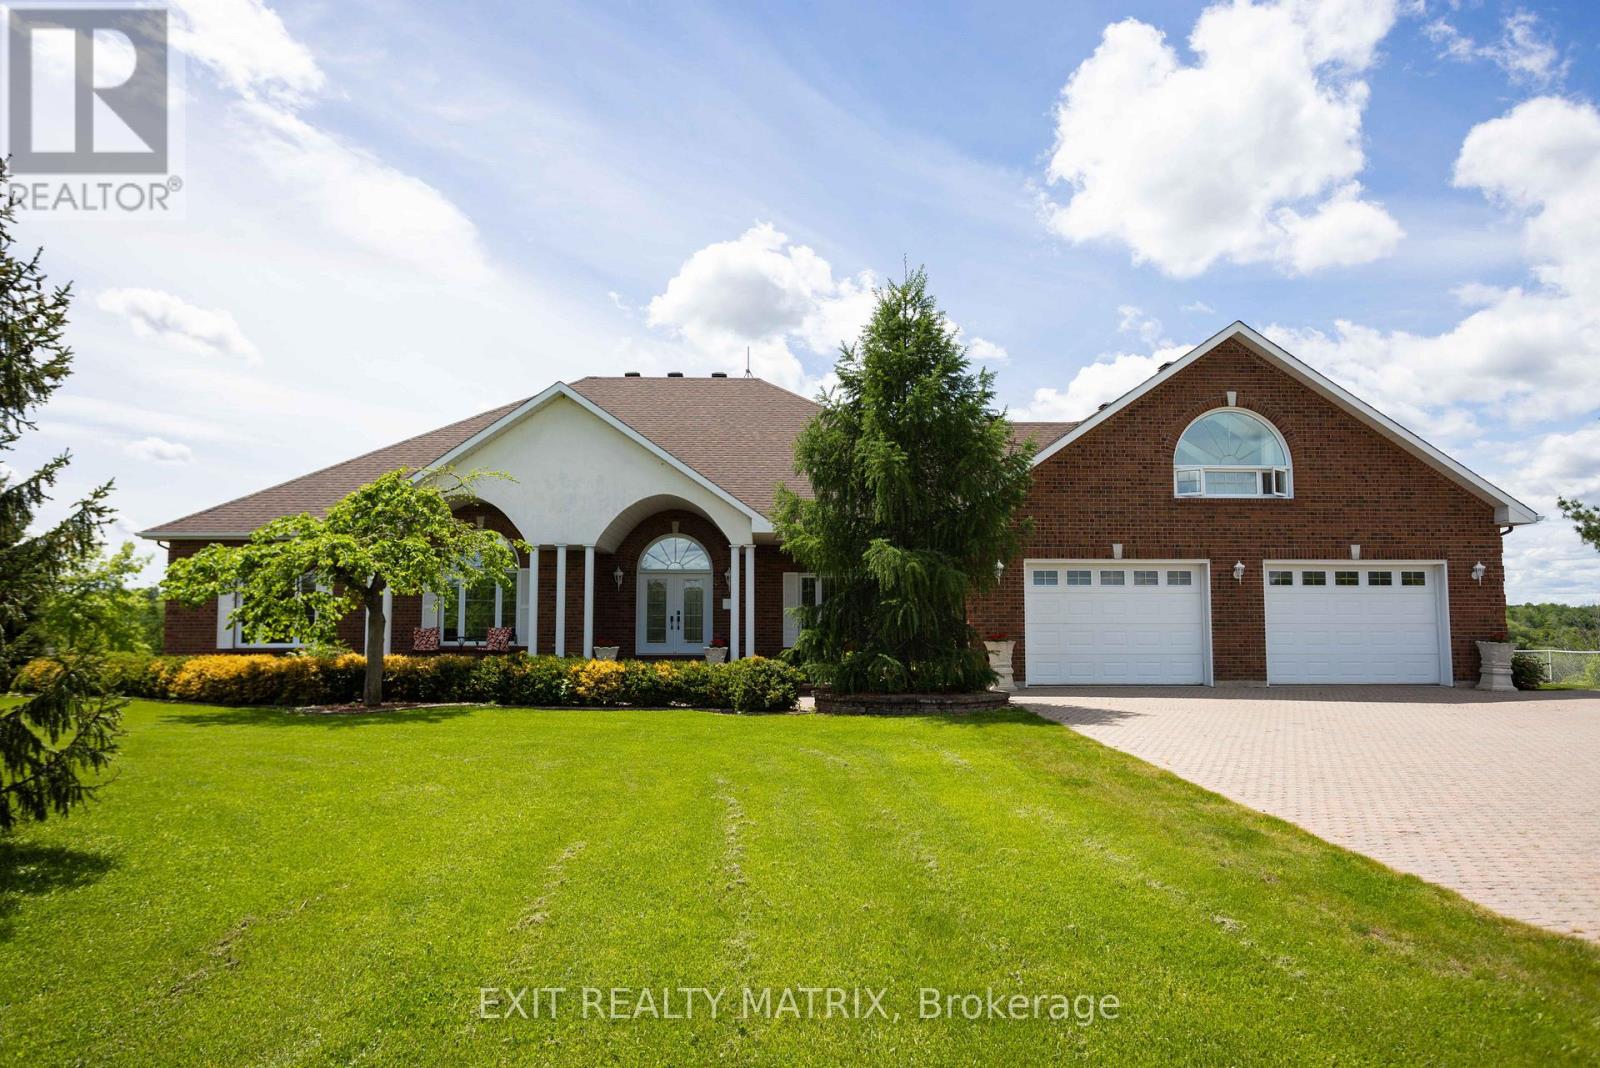
For sale
604 - Casselman
$1,699,900
649 500 Route E, Casselman, Ontario
House in 604 - Casselman
6
Beds
Beds
5
Baths
Baths
5000 - 100000 sqft
Sq Ft
Sq Ft
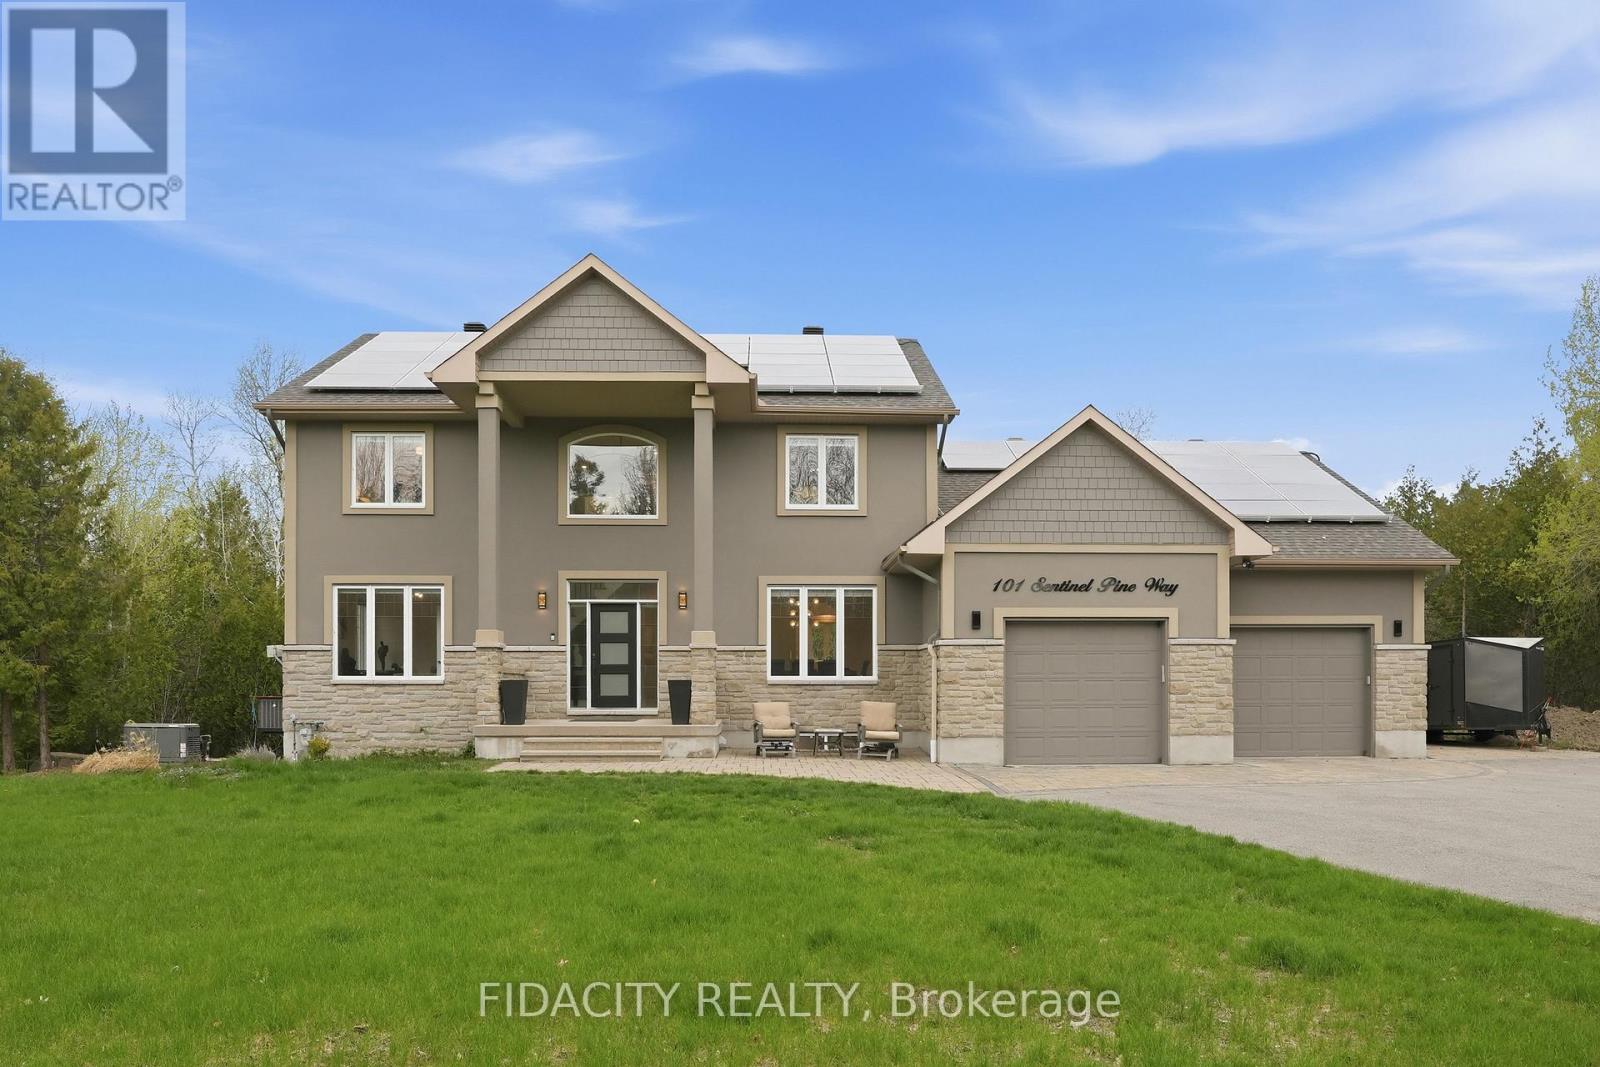
For sale
9104 - Huntley Ward (South East)
$1,670,000
101 Sentinel Pine Way, Ottawa, Ontario
House in 9104 - Huntley Ward (South East)
7
Beds
Beds
4
Baths
Baths
2000 - 2500 sqft
Sq Ft
Sq Ft
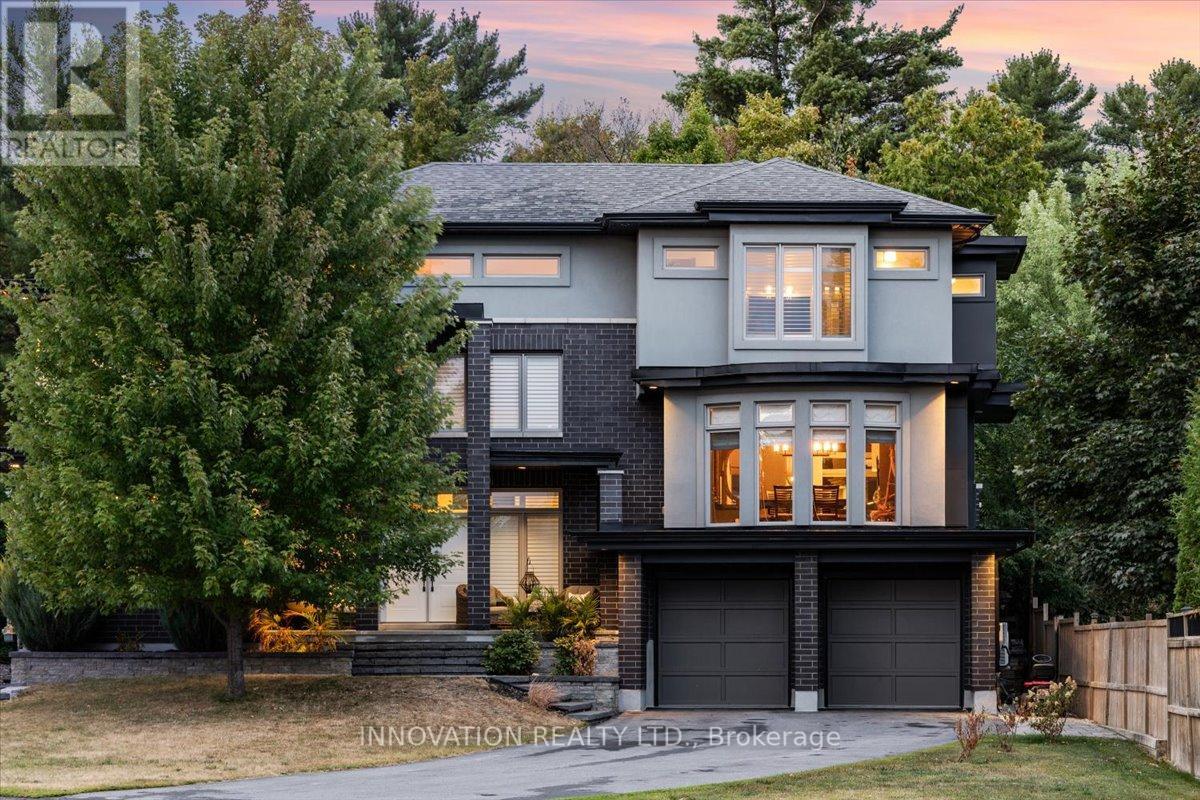
For sale
9101 - Carp
$1,649,900
332 Carp Highlands Court, Ottawa, Ontario
House in 9101 - Carp
3
Beds
Beds
6
Baths
Baths
3500 - 5000 sqft
Sq Ft
Sq Ft
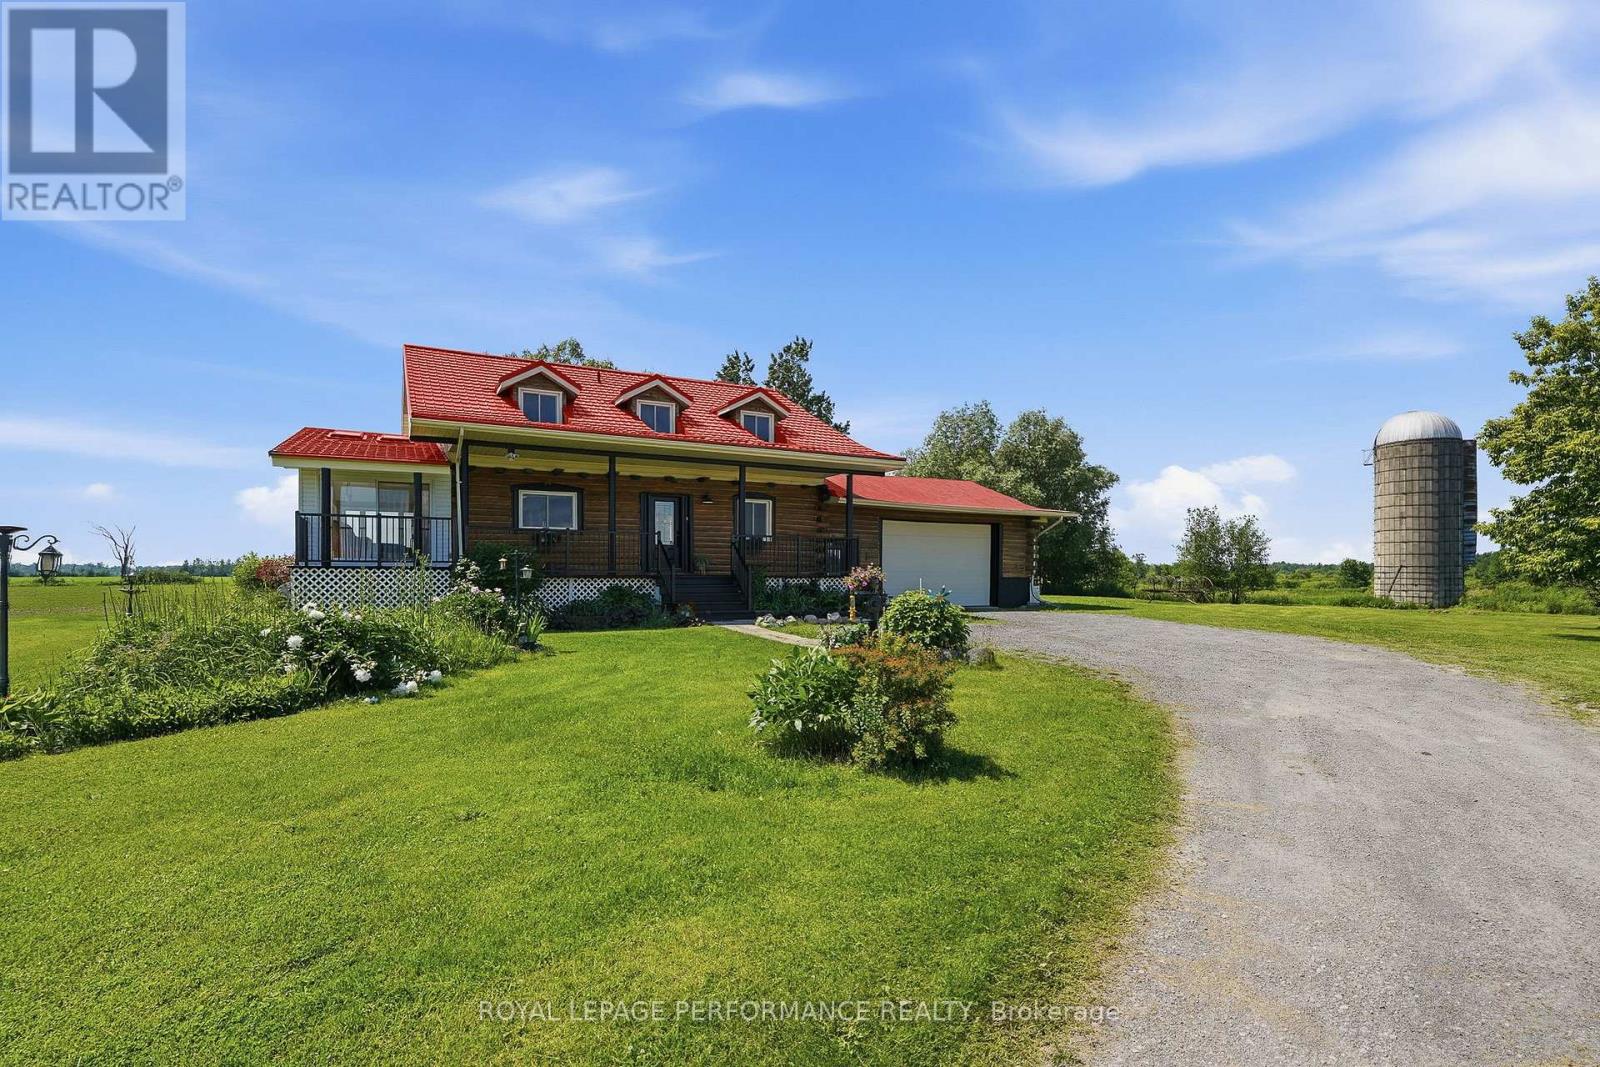
For sale
1116 - Cumberland West
$1,629,000
3012 Birchgrove Road, Ottawa, Ontario
House in 1116 - Cumberland West
2
Beds
Beds
2
Baths
Baths
1500 - 2000 sqft
Sq Ft
Sq Ft
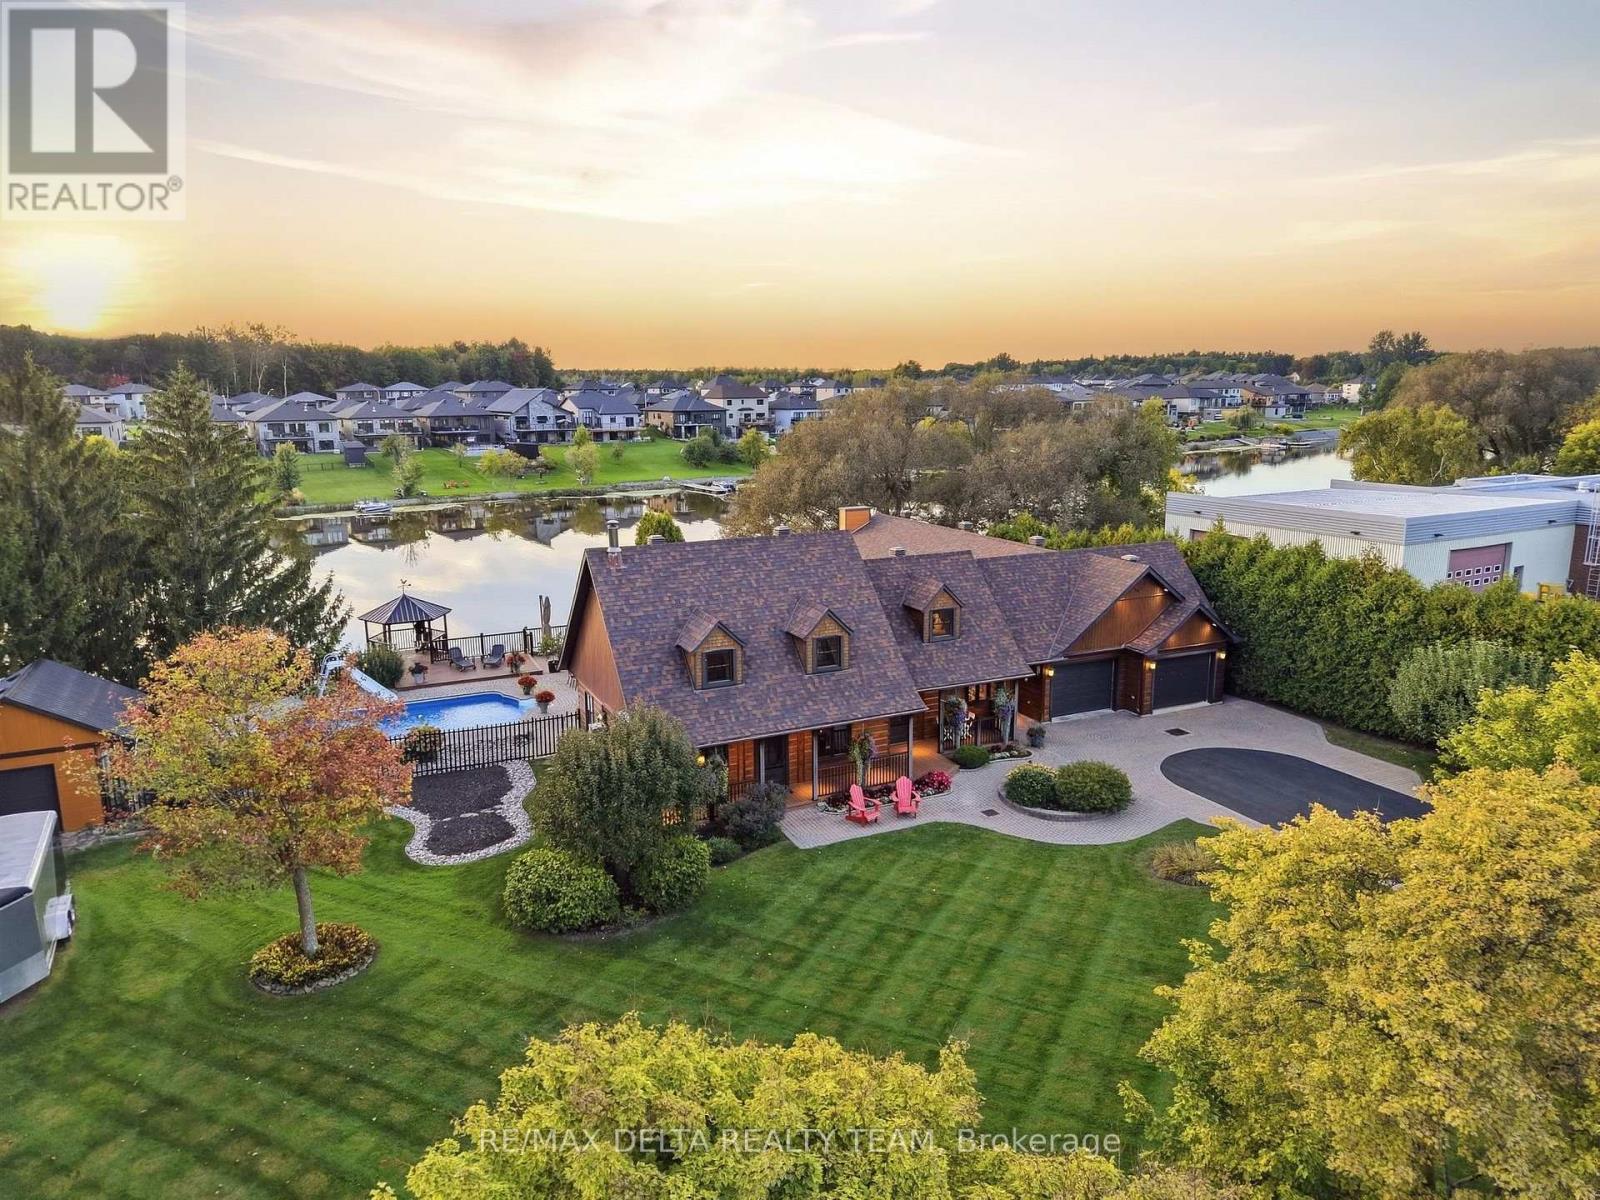
For sale
604 - Casselman
$1,775,000
838 Laval Street, Casselman, Ontario
House in 604 - Casselman
5
Beds
Beds
5
Baths
Baths
3500 - 5000 sqft
Sq Ft
Sq Ft
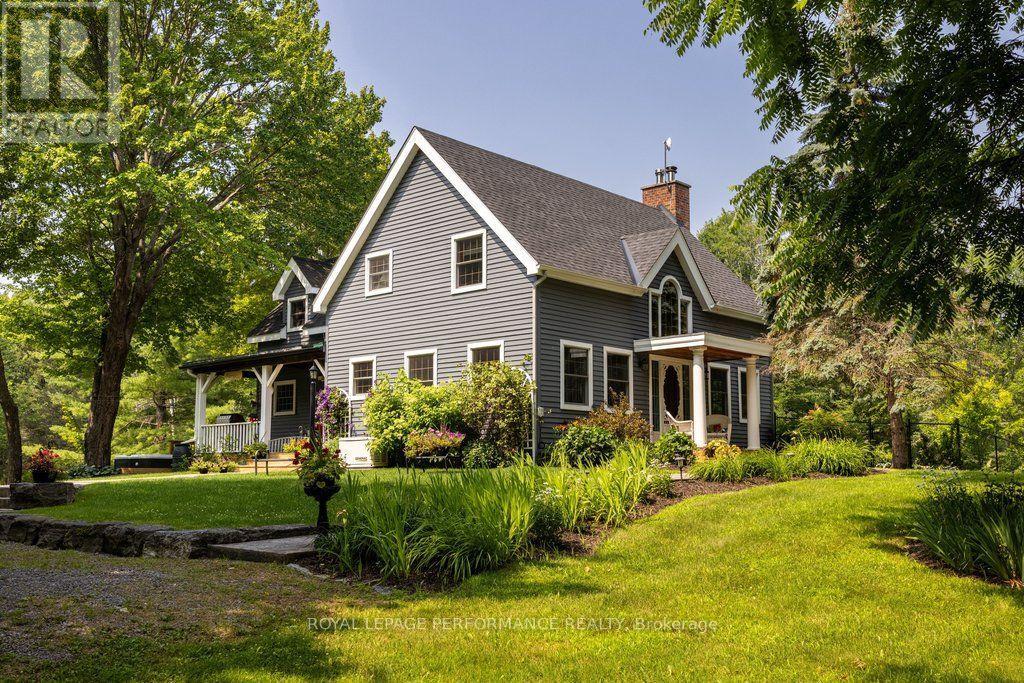
For sale
9304 - Dunrobin Shores
$1,780,000
3125 Torwood Drive, Ottawa, Ontario
House in 9304 - Dunrobin Shores
3
Beds
Beds
3
Baths
Baths
2000 - 2500 sqft
Sq Ft
Sq Ft
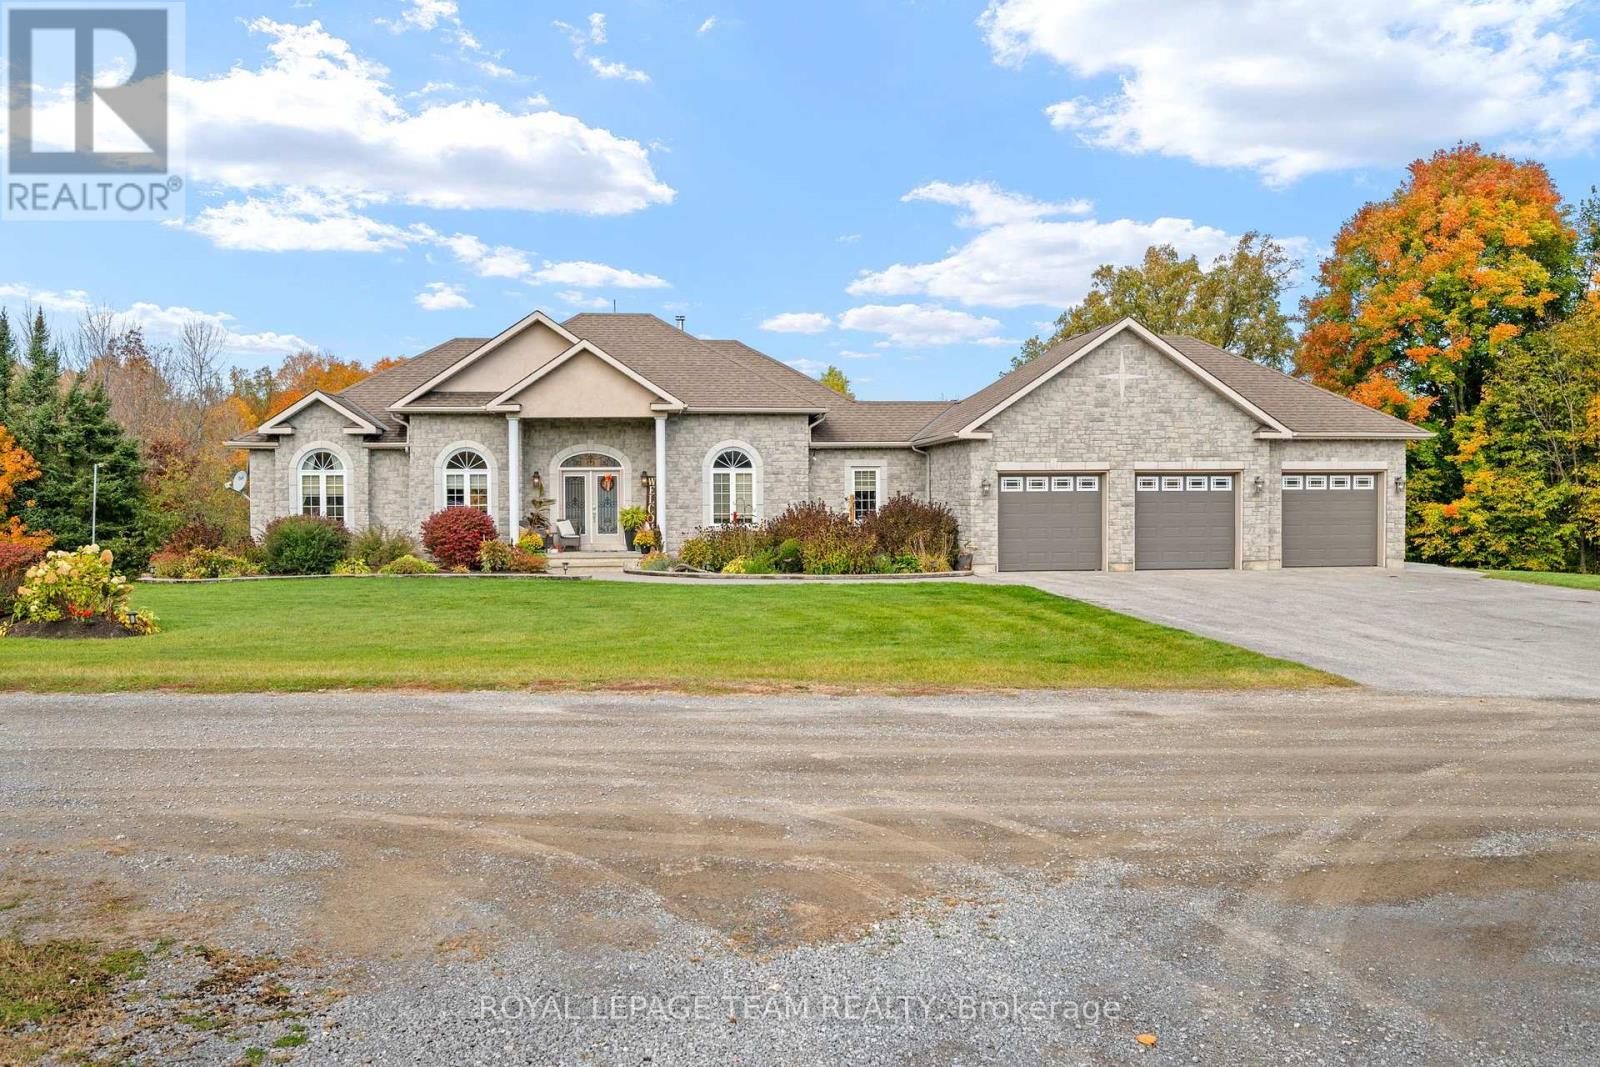
For sale
912 - Mississippi Mills (Ramsay) Twp
$1,599,990
406 Mcintosh Way, Mississippi Mills, Ontario
House in 912 - Mississippi Mills (Ramsay) Twp
5
Beds
Beds
4
Baths
Baths
2500 - 3000 sqft
Sq Ft
Sq Ft
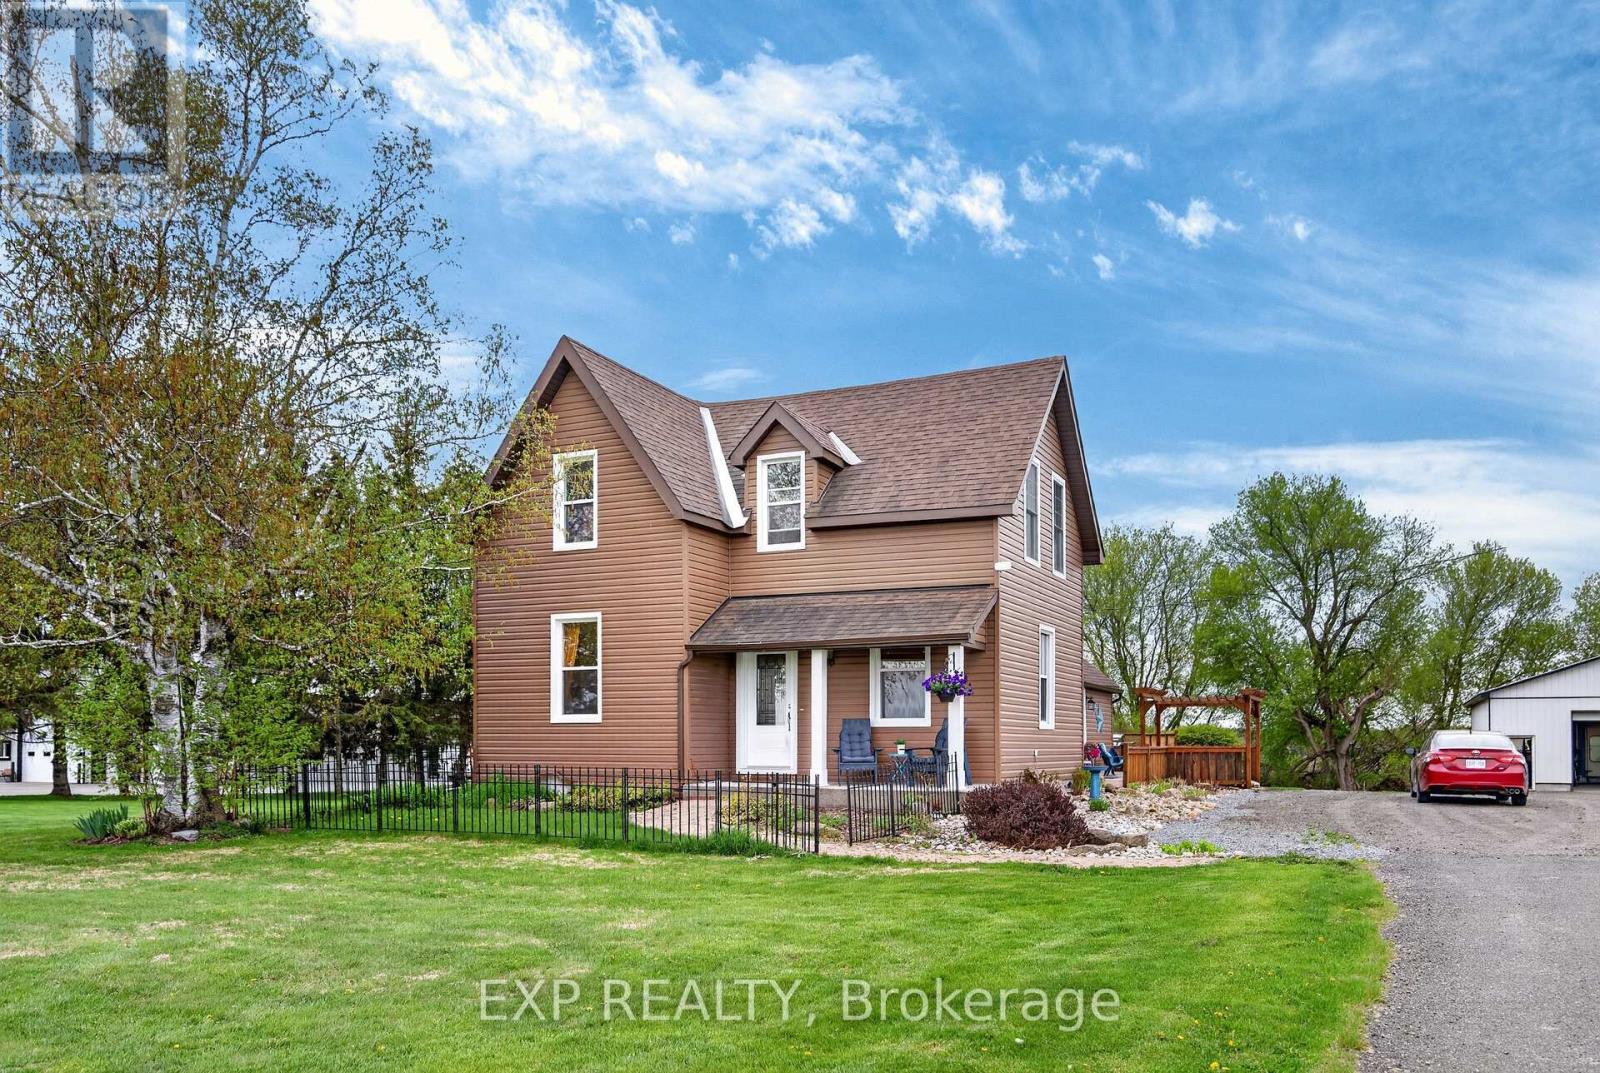
For sale
8210 - Rideau Twp South To Roger Stevens Drive
$1,599,900
6208 Malakoff Road, Ottawa, Ontario
House in 8210 - Rideau Twp South To Roger Stevens Drive
3
Beds
Beds
2
Baths
Baths
3000 - 3500 sqft
Sq Ft
Sq Ft
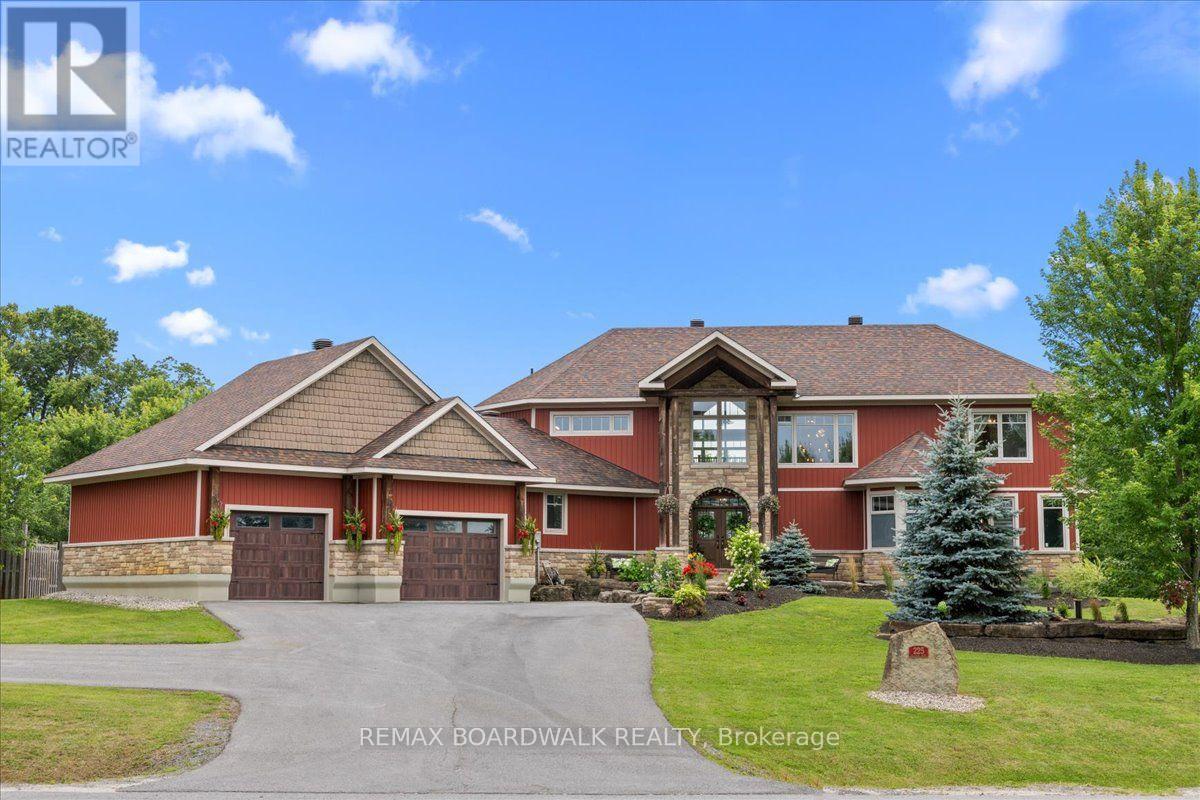
For sale
912 - Mississippi Mills (Ramsay) Twp
$1,800,000
225 Hillcrest Drive, Mississippi Mills, Ontario
House in 912 - Mississippi Mills (Ramsay) Twp
6
Beds
Beds
5
Baths
Baths
3500 - 5000 sqft
Sq Ft
Sq Ft
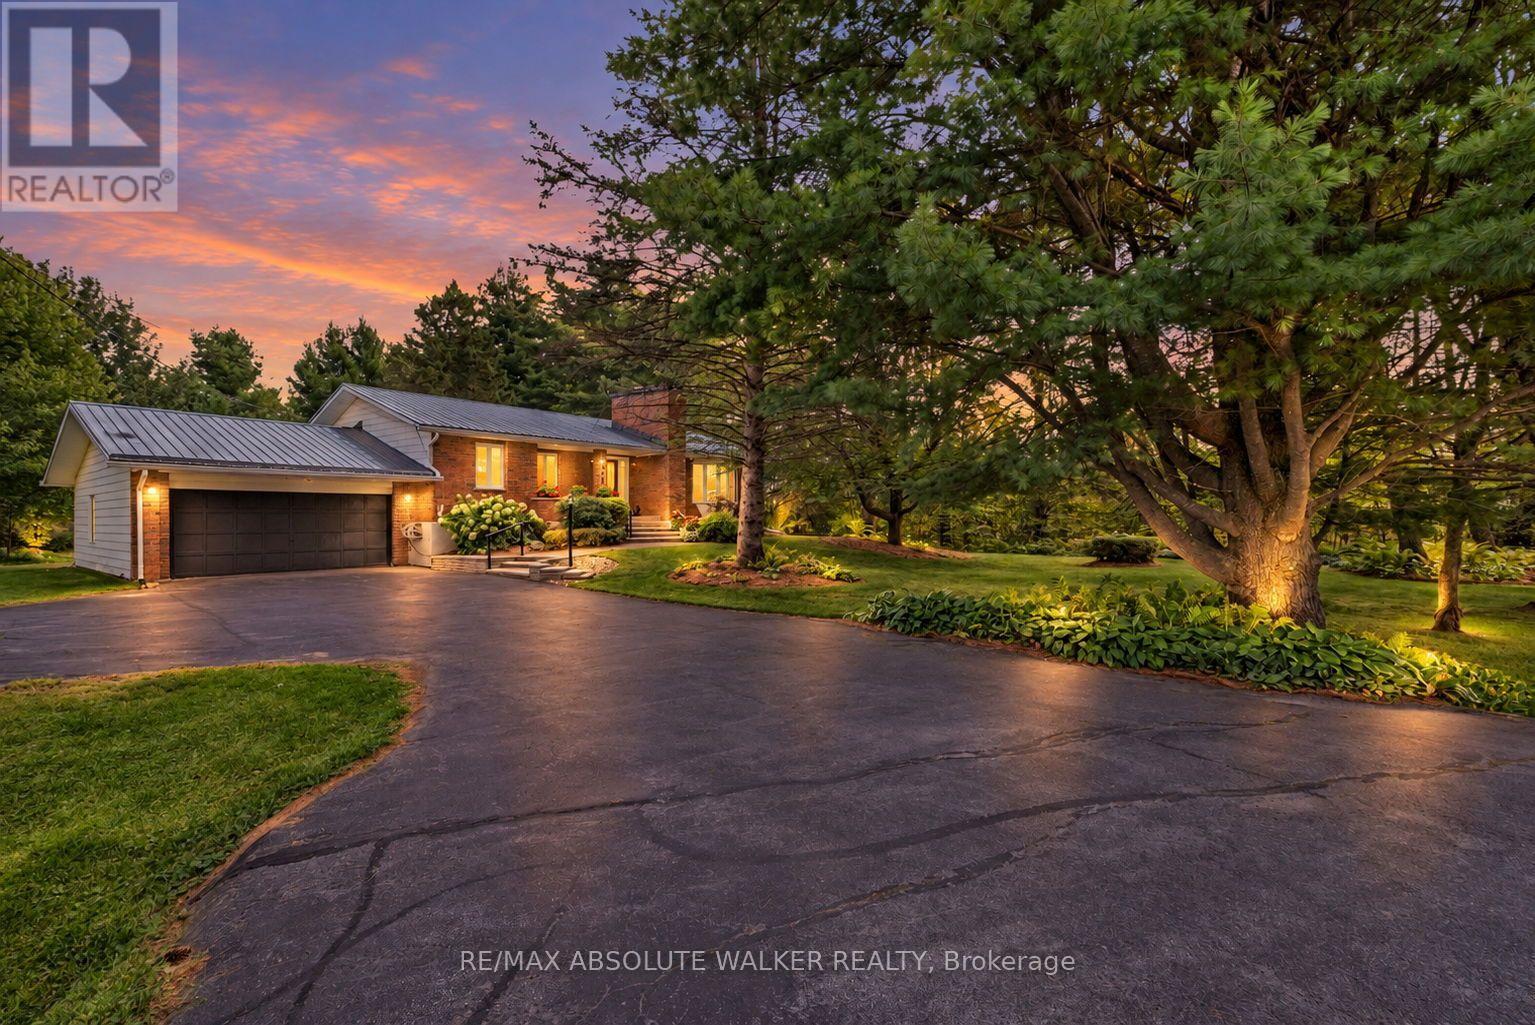
For sale
1109 - Vars & Area
$1,800,000
1954 Forced Road, Ottawa, Ontario
House in 1109 - Vars & Area
4
Beds
Beds
2
Baths
Baths
1100 - 1500 sqft
Sq Ft
Sq Ft
Ready to a home?
Contact a REALTOR® today!
