

45 St Claire Avenue
Ottawa,
Ontario
K2G2A1
$5,000 Monthly
For rent
45 St Claire Avenue
Ottawa,
Ontario
K2G2A1
$5,000 Monthly
For rent
Add this listing to your favourite
Shortlist it to compare later & get quick access from your account.


$5,000 Monthly
Property overview
Building Type
House
Property Type
Single Family
Bedrooms
6
Bathrooms
4
Year Built
Neighbourhood
7301 - Meadowlands/St. Claire Gardens
Status
For rent
Highlights
7301 - Meadowlands/St. Claire Gardens
House
For rent
Listing description
Discover this Single Family
45 St Claire Avenue,
Ottawa
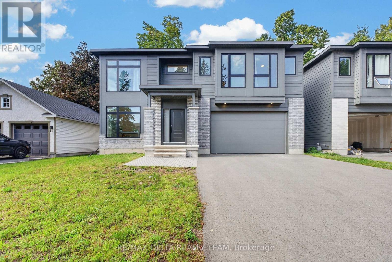
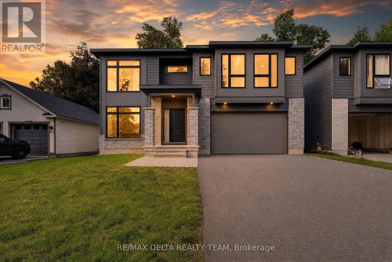
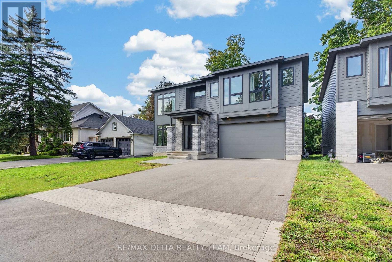
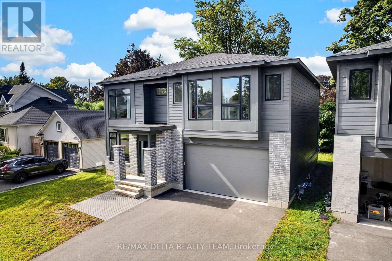
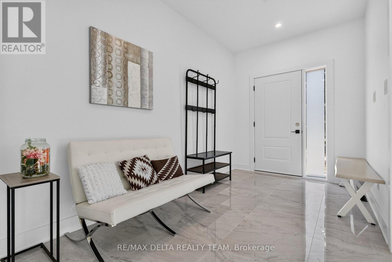
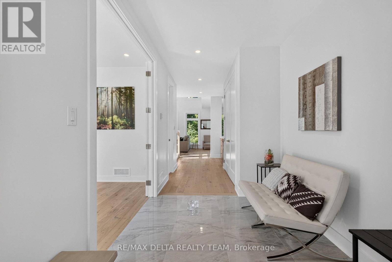
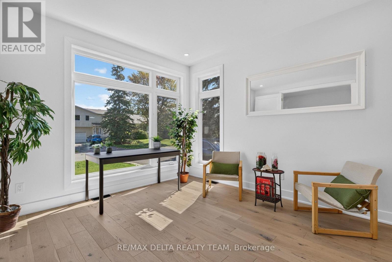
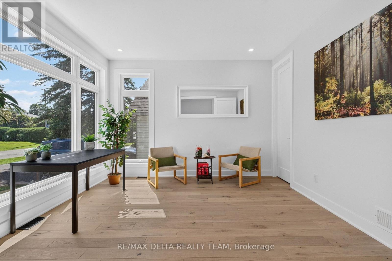
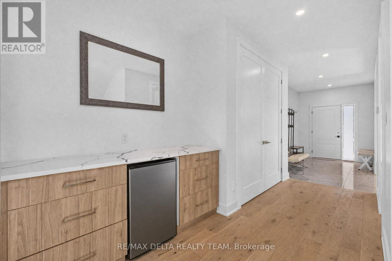
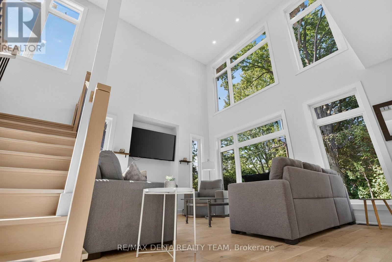
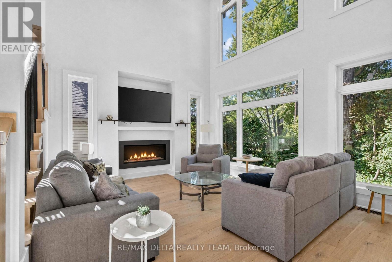
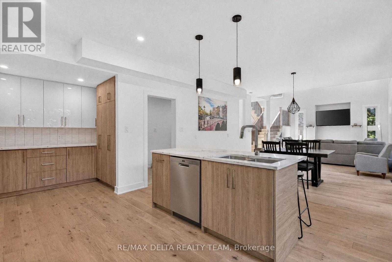
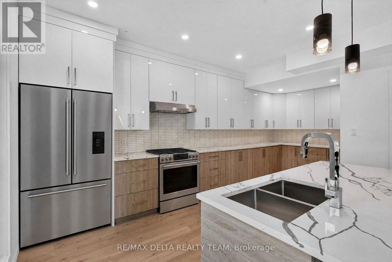
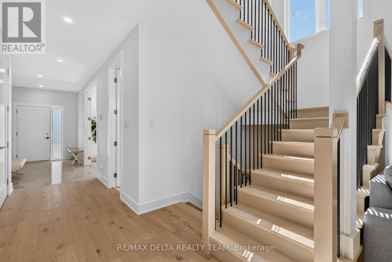
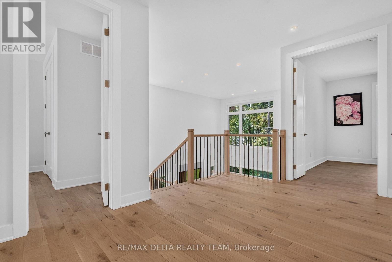
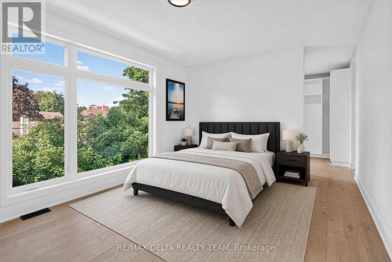
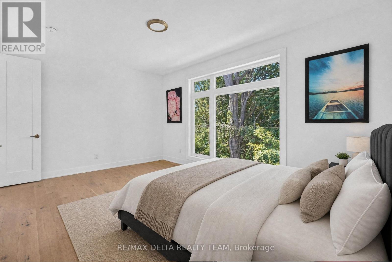
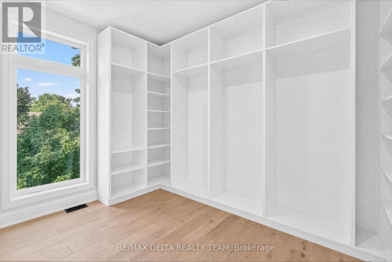
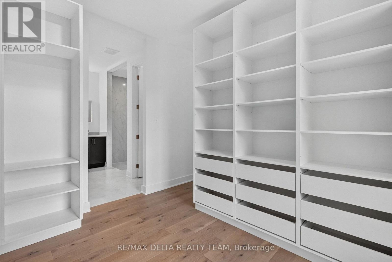
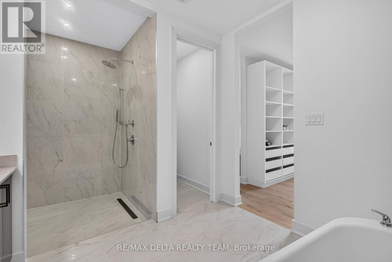
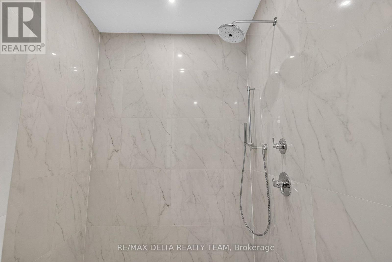
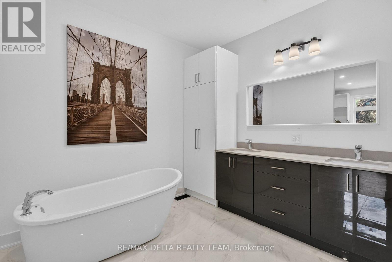
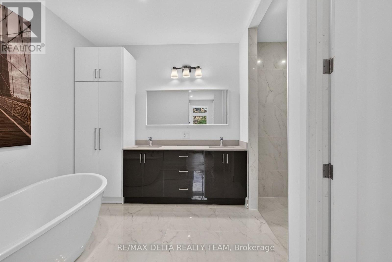
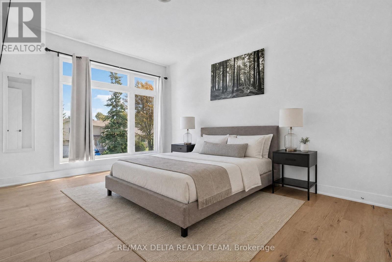
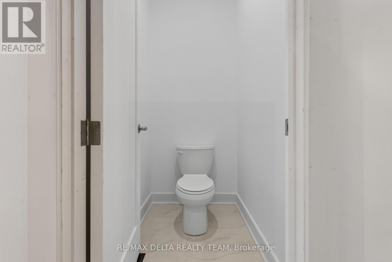
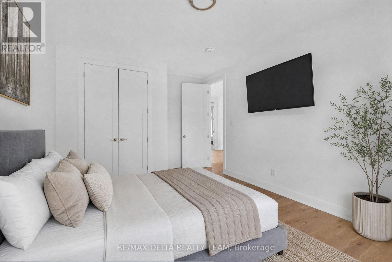
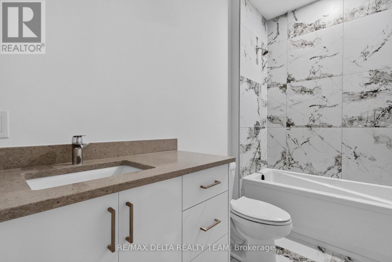
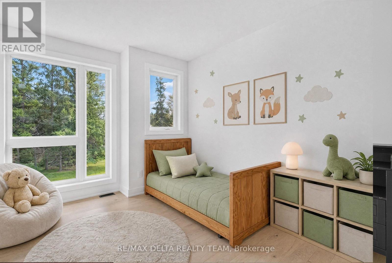
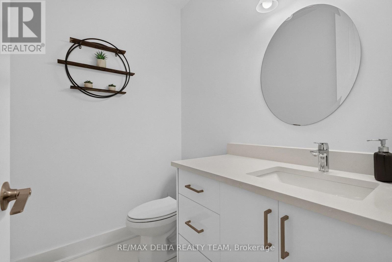
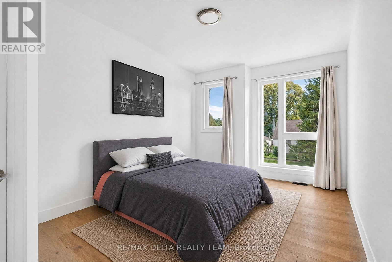
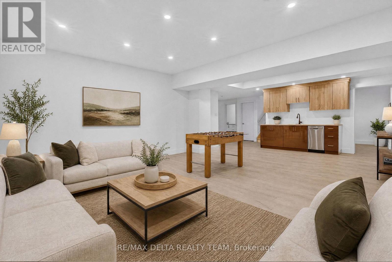
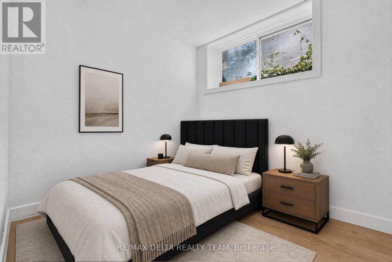
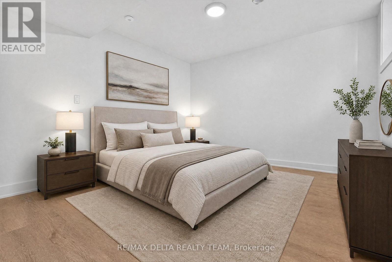
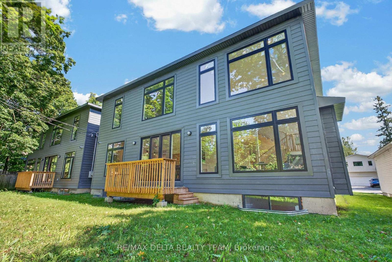
Welcome to 45 St. Claire Avenue, an impressive newer-built home offering exceptional space and modern comfort in the established community of St. Claire Gardens. Featuring 4+2 bedrooms, 4 bathrooms, over 2,500 sq. ft. above grade and soaring 9-foot ceilings on all three levels, this home is designed for families who don't want to compromise on space. The bright, open-concept main level offers generous living and dining areas and a modern kitchen at the heart of the home. Large windows and 9-foot ceilings create an airy, light-filled atmosphere that's equally suited to everyday family life and entertaining. Upstairs you'll find four spacious bedrooms, including a well-appointed primary suite, while the fully finished lower level continues the 9-foot ceilings and adds two additional bedrooms plus valuable living space. It's an ideal setup for teenagers, extended family, guests, home offices, a gym or recreation space. Additional highlights include central air conditioning, an attached garage and newer construction, all within a mature, centrally located neighbourhood. Enjoy convenient access to schools, parks, shopping, transit and major routes. Six bedrooms, four bathrooms and 9-foot ceilings from top to bottom - 45 St. Claire delivers the space of a substantial family home in one of Ottawa's established communities. (id:64373)
Upcoming viewings
45.3569996
-75.7426576
45 St Claire Avenue, Ottawa, Ontario, K2G2A1
Loading WalkScore data...
Walk Score®
Transit Score®
Bike Score®
Walkability Snapshot
Understand how walkable, transit-friendly & bikeable this neighbourhood really is.
Scores are powered by Walk Score® and reflect access to daily essentials, transit and bike routes near this area.
🚶Walk Score®
🚊Transit Score
🚲Bike Score
Liveability scores for this neighbourhood
Powered by Walk Score®
Use these scores as a quick guide only. Check local transit, bike paths
and walk routes to plan your day-to-day life.
Google Maps
Explore the exact location, nearby amenities, and community vibe.
Listing Details
Last updated:
2026-09-30
Key facts
Price
$5,000 Monthly
Ownership
Freehold
Property type
Single Family
Bedrooms
6
Bathrooms
4
Stories
2
Interior size
2500 - 3000 sqft
Year built / Age
New building
Parking options
Attached Garage, Garage
Total spaces
6
Interior & features
Cooling
Central air conditioning
Heating
Forced air
Heating fuel
Natural gas
Basement
Full (Finished)
Fireplace
True
Exterior finish
Brick
Lot, amenities & extras
Lot size
50 x 90 FT ; 0
Nearby amenities
Public Transit, Park
Water
Municipal water
Sewer
Sanitary sewer
Rooms
| Level | Type | Length | Width | Dimensions |
|---|---|---|---|---|
| Second Level | Primary Bedroom | 4.91 m | 3.79 m | 4.91 m x 3.79 m |
| Second Level | Bathroom | 4.37 m | 3.08 m | 4.37 m x 3.08 m |
| Second Level | Bedroom 4 | 3.15 m | 5.65 m | 3.15 m x 5.65 m |
| Second Level | Bedroom 3 | 3.24 m | 4.39 m | 3.24 m x 4.39 m |
| Second Level | Bedroom 2 | 3.54 m | 5.46 m | 3.54 m x 5.46 m |
| Basement | Bedroom | 3.24 m | 3.67 m | 3.24 m x 3.67 m |
| Basement | Bedroom | 4.91 m | 4.14 m | 4.91 m x 4.14 m |
| Basement | Recreational, Games Room | 7.6 m | 6.06 m | 7.6 m x 6.06 m |
| Main Level | Foyer | 3.88 m | 2.38 m | 3.88 m x 2.38 m |
| Main Level | Office | 3.54 m | 3.78 m | 3.54 m x 3.78 m |
| Main Level | Kitchen | 2.96 m | 6.05 m | 2.96 m x 6.05 m |
| Main Level | Living Room | 5.82 m | 4.15 m | 5.82 m x 4.15 m |
| Main Level | Dining Room | 4.2 m | 4.15 m | 4.2 m x 4.15 m |
Add this listing to your favourite
Shortlist it to compare later & get quick access from your account.

Comparables
For rent
7710 - Barrhaven East
$3,500 Monthly
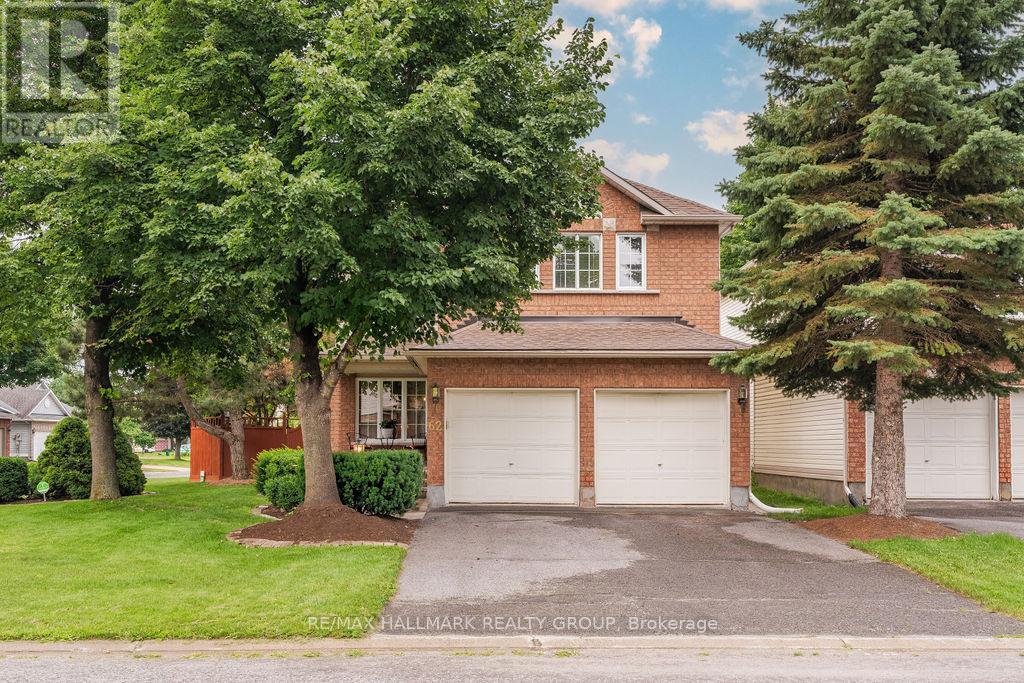
62 Wittingham Drive, Ottawa, Ontario
House in 7710 - Barrhaven East
4
Beds
Beds
3
Baths
Baths
2000 - 2500 sqft
Sq Ft
Sq Ft
For rent
7709 - Barrhaven - Strandherd
$3,300 Monthly
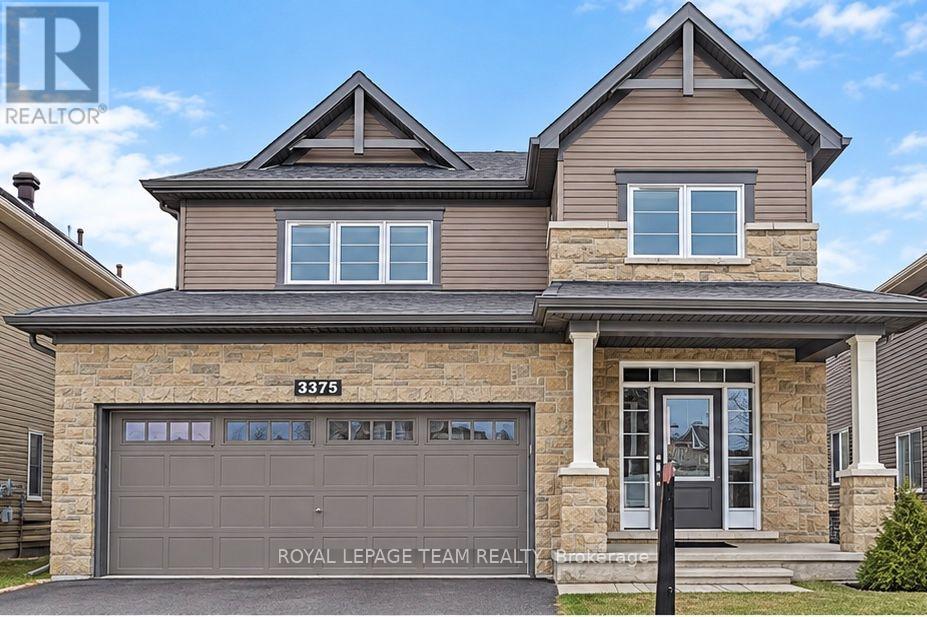
3375 Woodroffe Avenue, Ottawa, Ontario
House in 7709 - Barrhaven - Strandherd
4
Beds
Beds
3
Baths
Baths
2000 - 2500 sqft
Sq Ft
Sq Ft
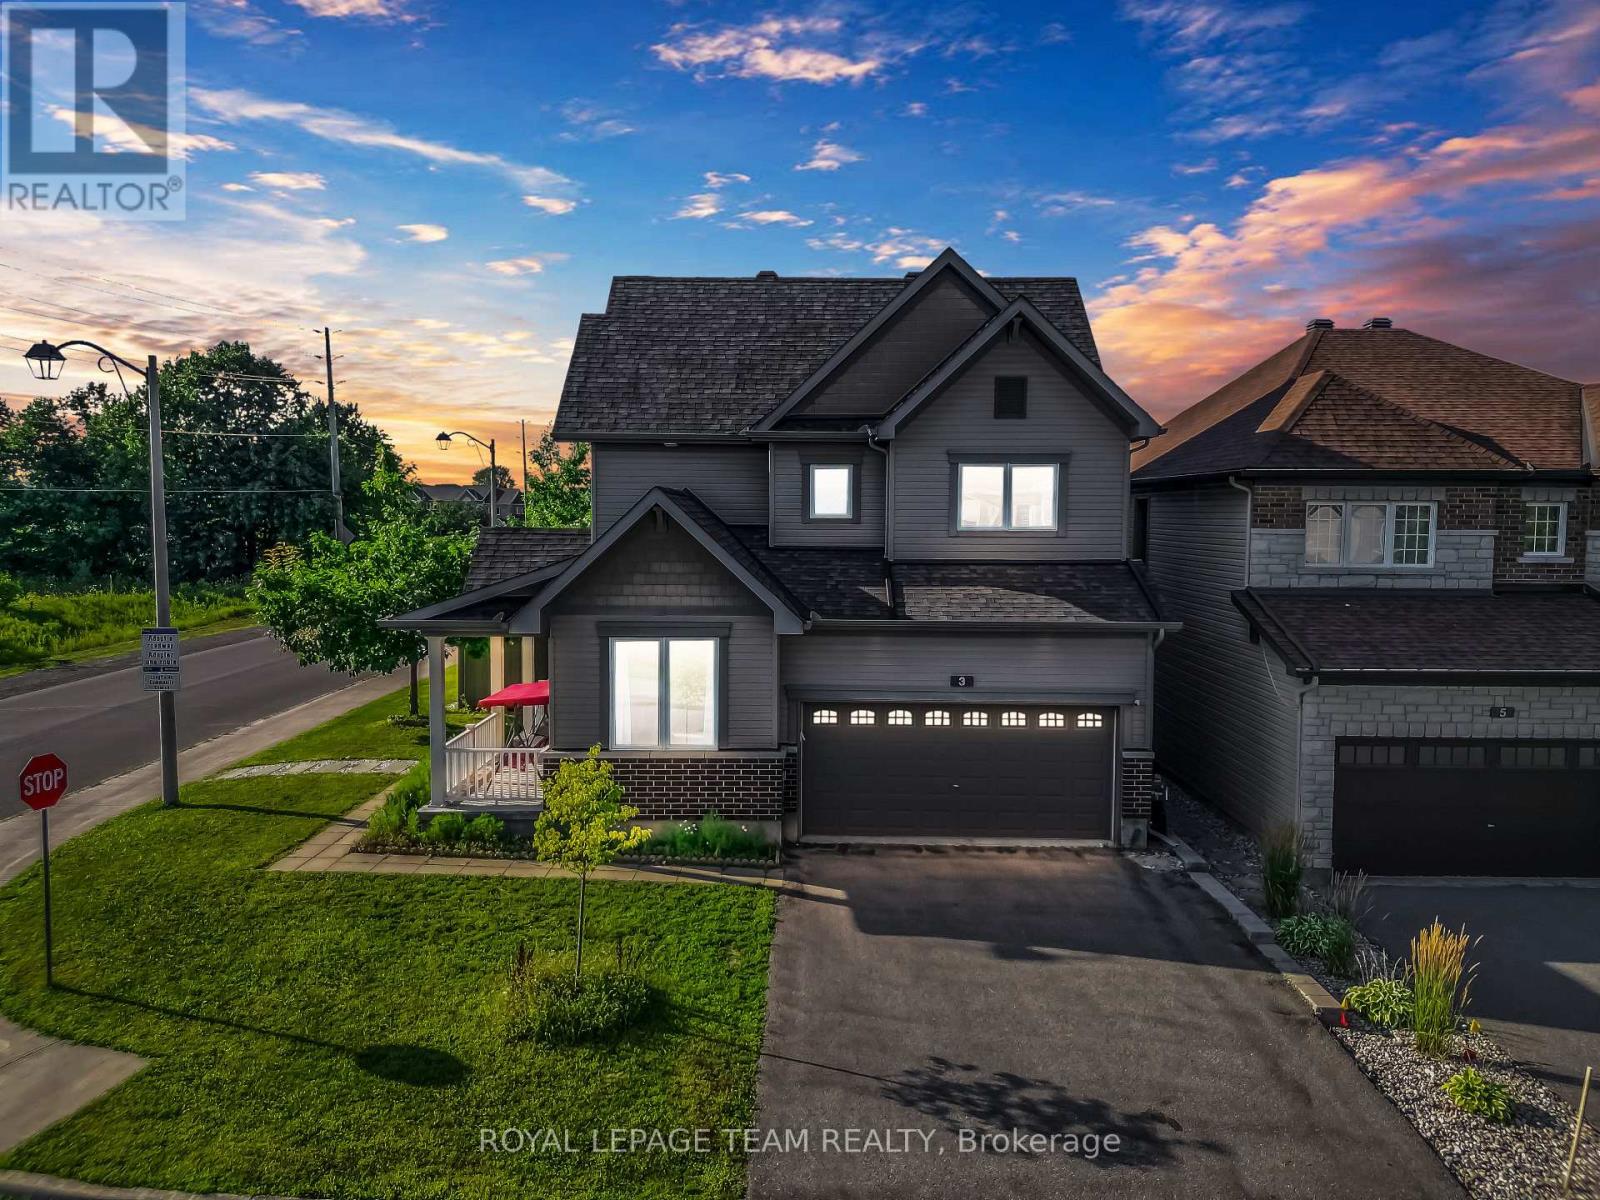
For rent
7709 - Barrhaven - Strandherd
$3,200 Monthly
3 Stoneleigh Street, Ottawa, Ontario
House in 7709 - Barrhaven - Strandherd
4
Beds
Beds
3
Baths
Baths
2000 - 2500 sqft
Sq Ft
Sq Ft
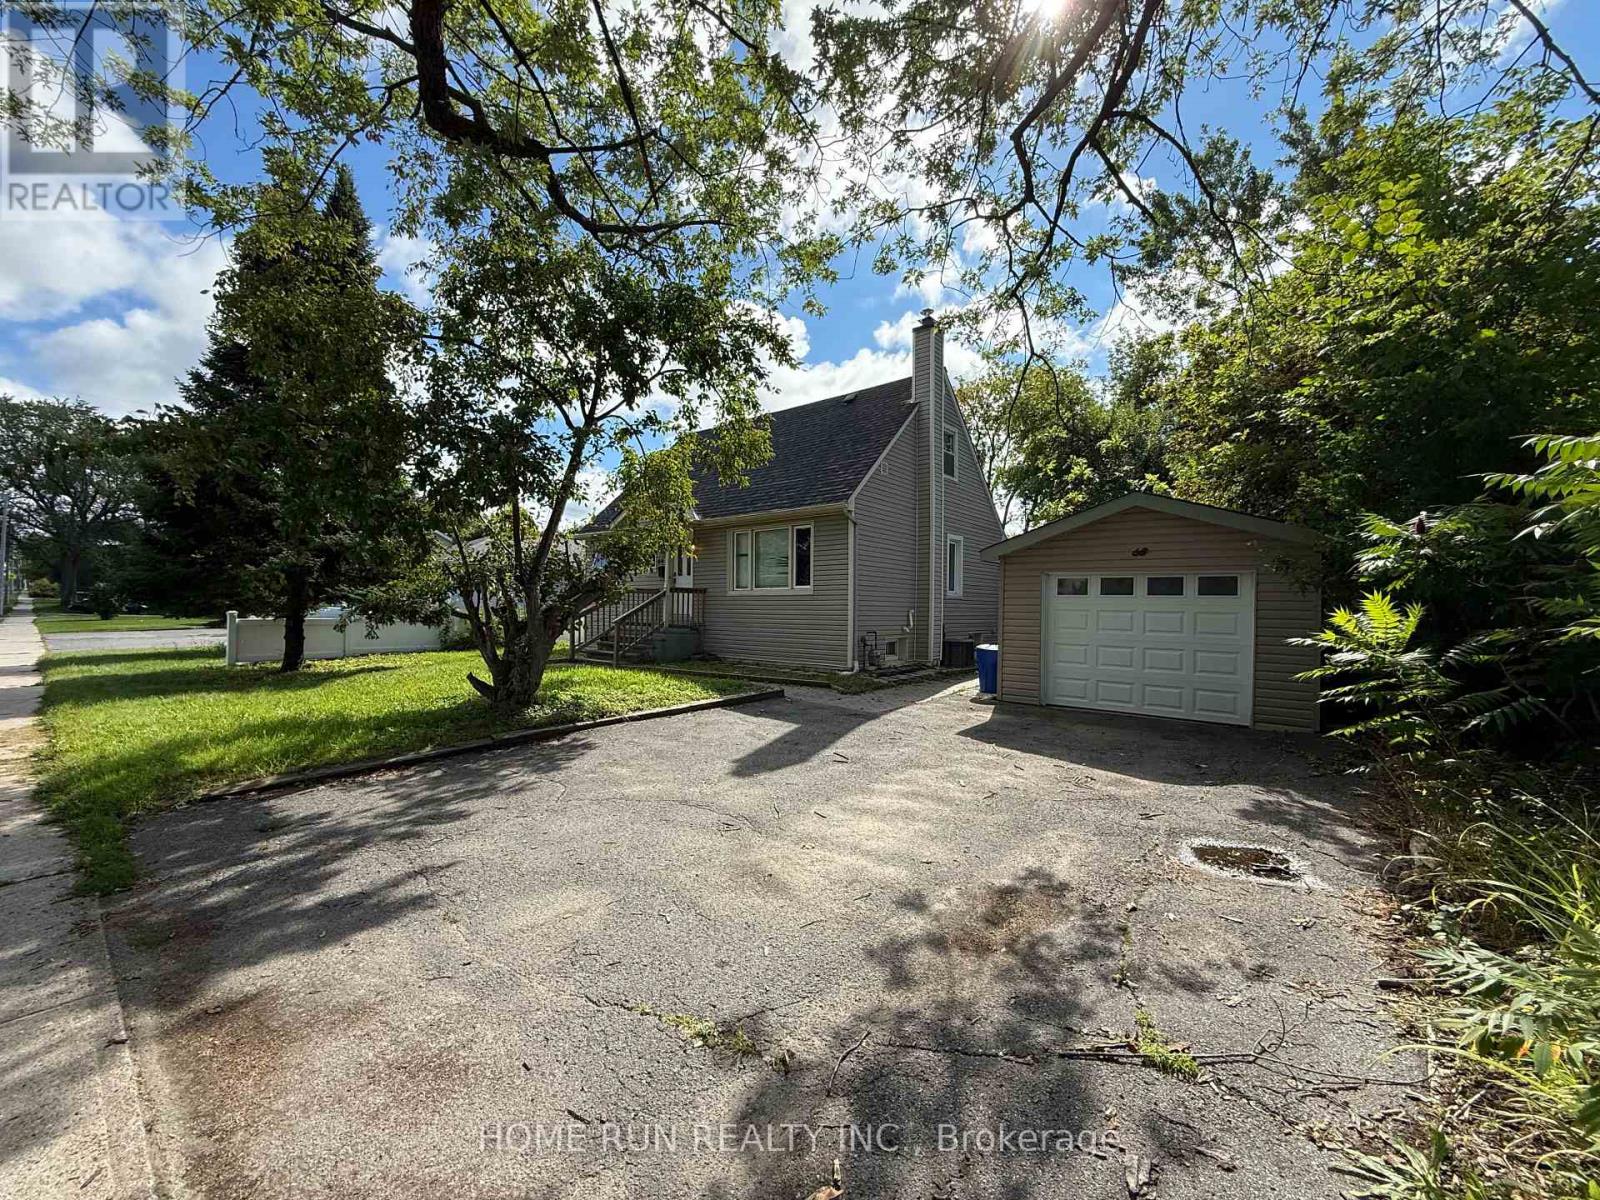
For rent
7302 - Meadowlands/Crestview
$3,100 Monthly
68 Meadowlands Drive W, Ottawa, Ontario
House in 7302 - Meadowlands/Crestview
5
Beds
Beds
3
Baths
Baths
1100 - 1500 sqft
Sq Ft
Sq Ft
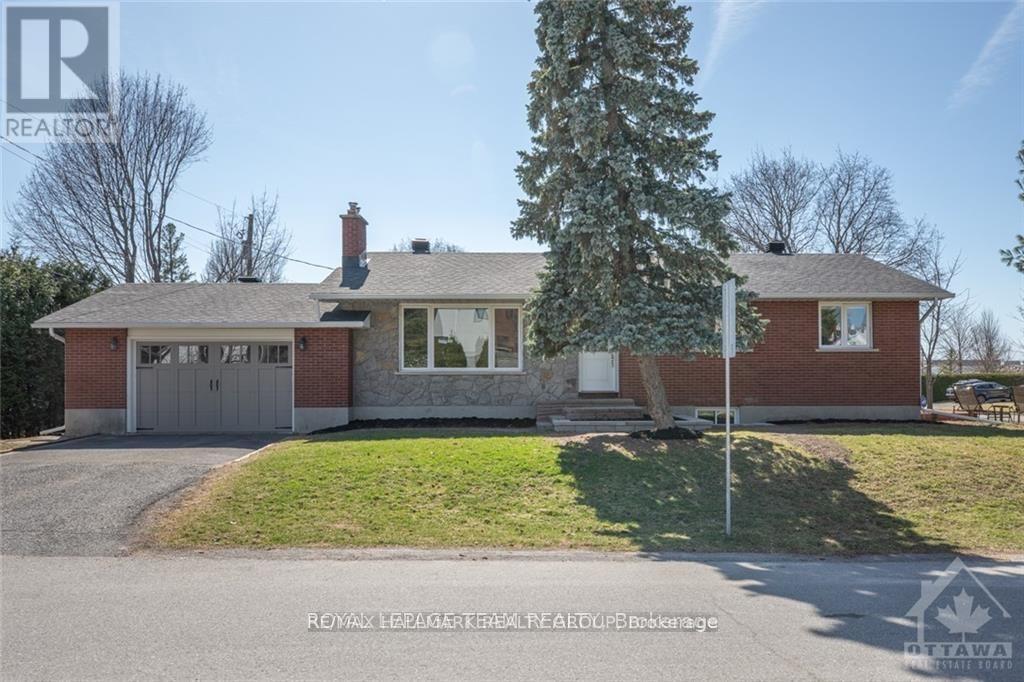
For rent
7301 - Meadowlands/St. Claire Gardens
$3,000 Monthly
2 Indian Road, Ottawa, Ontario
House in 7301 - Meadowlands/St. Claire Gardens
5
Beds
Beds
3
Baths
Baths
1100 - 1500 sqft
Sq Ft
Sq Ft

For rent
7301 - Meadowlands/St. Claire Gardens
$2,995 Monthly
84 Starwood Road, Ottawa, Ontario
House in 7301 - Meadowlands/St. Claire Gardens
3
Beds
Beds
2
Baths
Baths
1100 - 1500 sqft
Sq Ft
Sq Ft
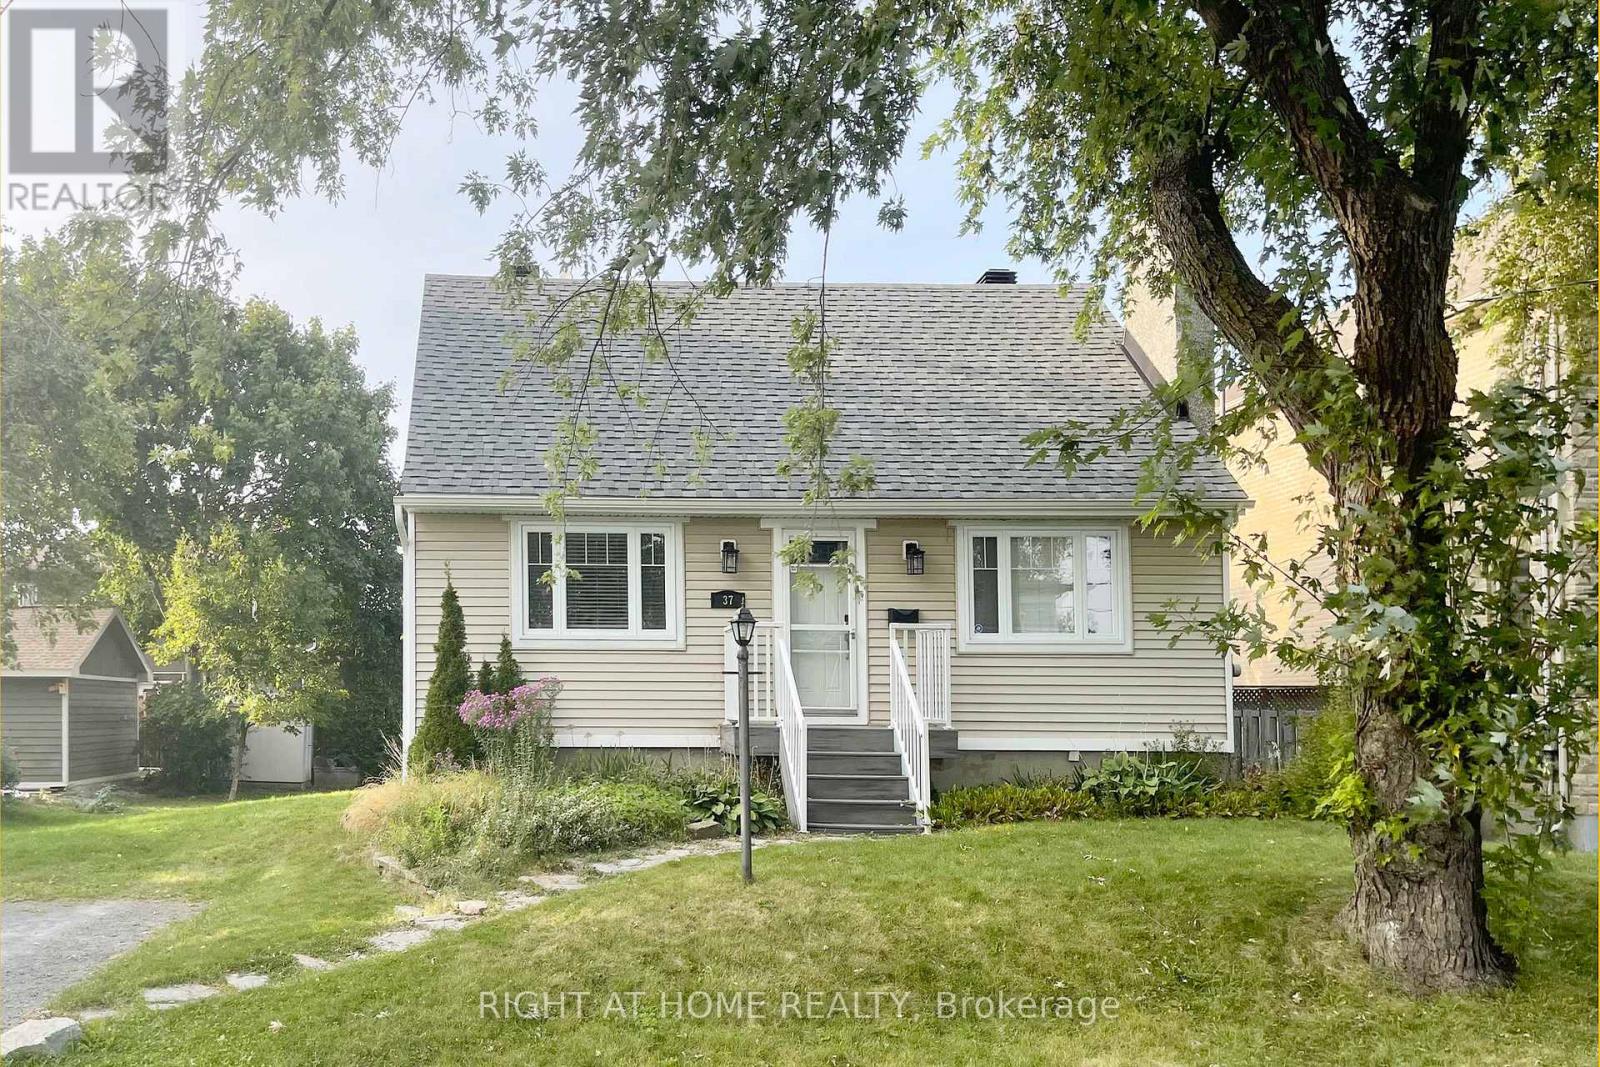
For rent
7301 - Meadowlands/St. Claire Gardens
$2,950 Monthly
37 Rossland Avenue, Ottawa, Ontario
House in 7301 - Meadowlands/St. Claire Gardens
3
Beds
Beds
2
Baths
Baths
1100 - 1500 sqft
Sq Ft
Sq Ft
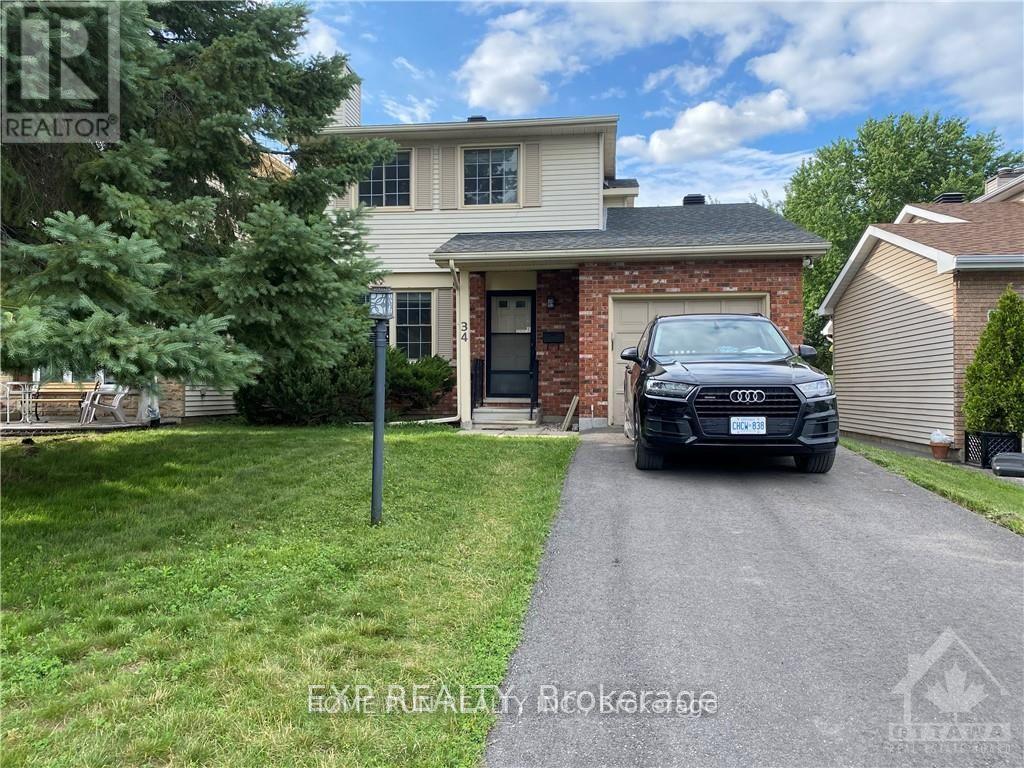
For rent
7501 - Tanglewood
$2,950 Monthly
34 Brockington Crescent, Ottawa, Ontario
House in 7501 - Tanglewood
3
Beds
Beds
3
Baths
Baths
1500 - 2000 sqft
Sq Ft
Sq Ft
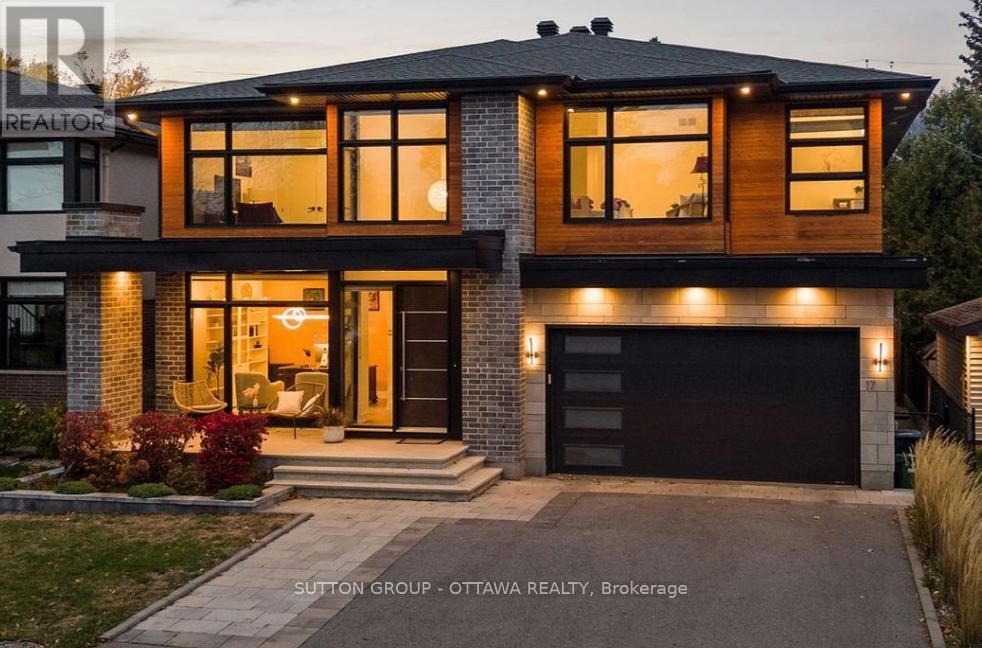
For rent
7301 - Meadowlands/St. Claire Gardens
$2,900 Monthly
B - 17 Lotta Avenue, Ottawa, Ontario
Other in 7301 - Meadowlands/St. Claire Gardens
4
Beds
Beds
2
Baths
Baths
3000 - 3500 sqft
Sq Ft
Sq Ft
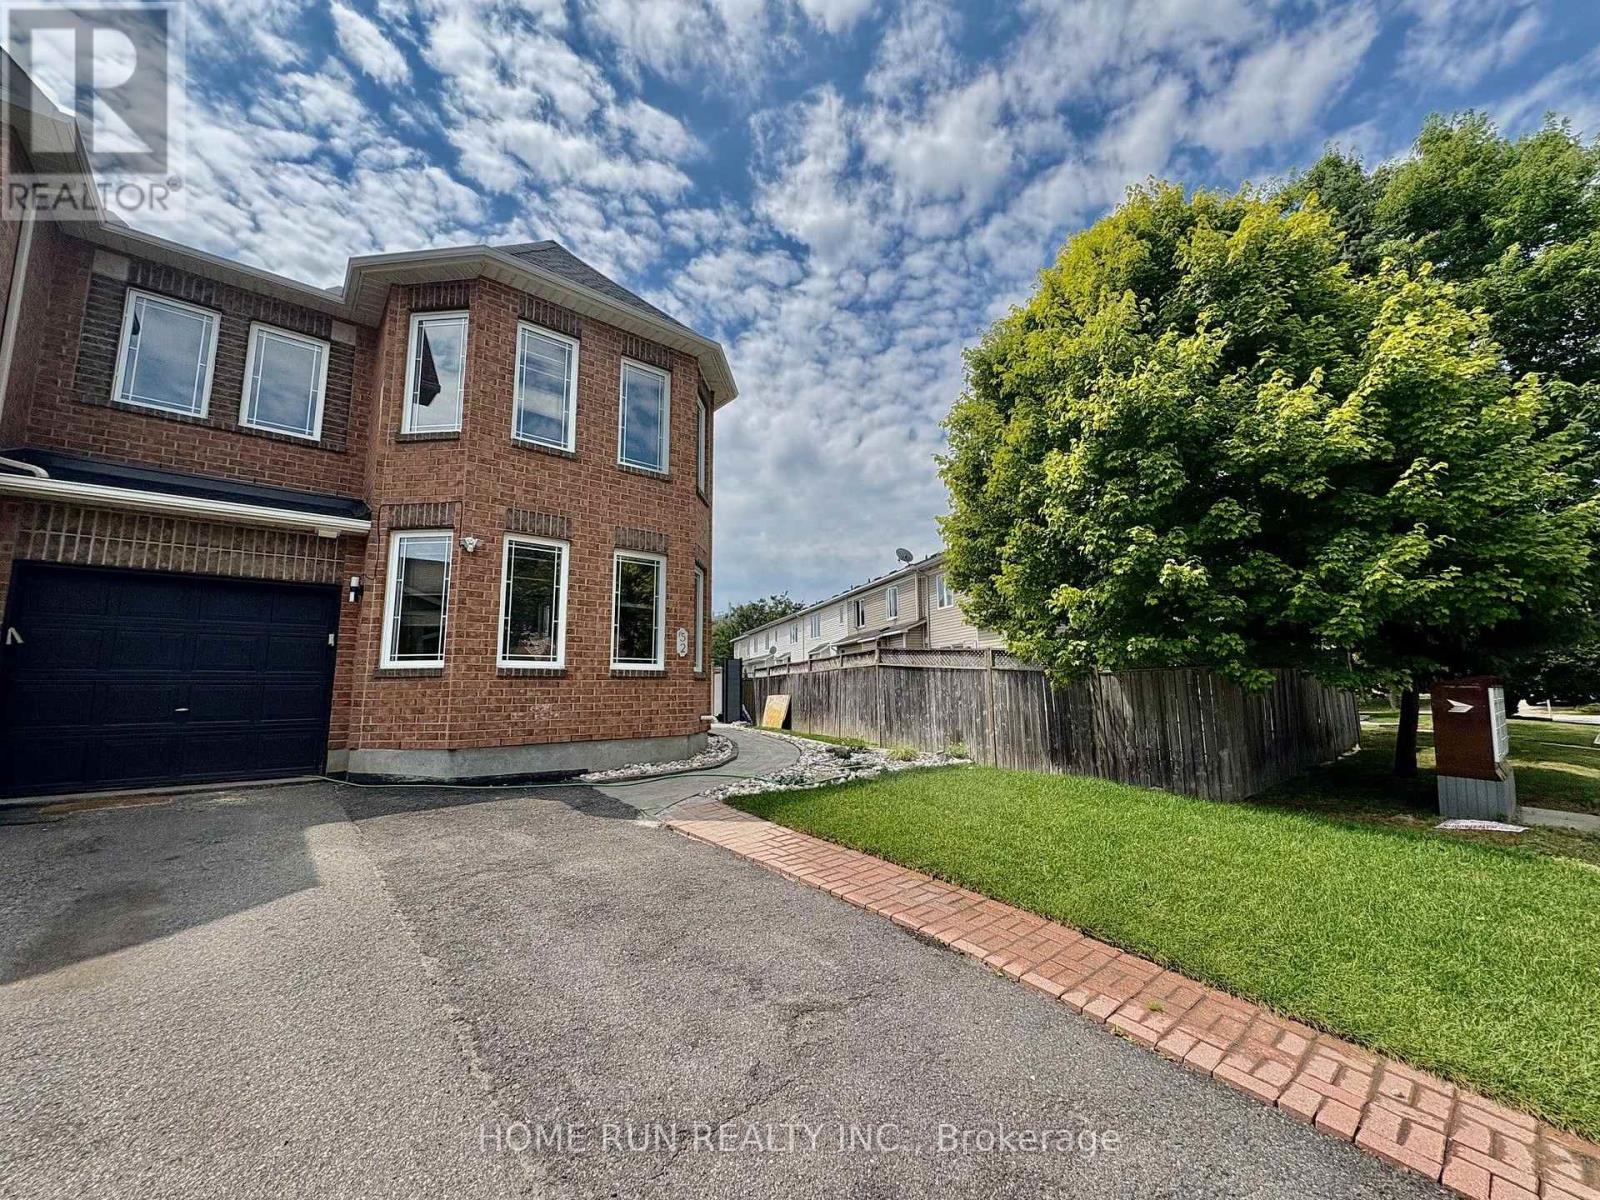
For rent
7710 - Barrhaven East
$2,800 Monthly
52 Collington Street, Ottawa, Ontario
Row / Townhouse in 7710 - Barrhaven East
3
Beds
Beds
3
Baths
Baths
1500 - 2000 sqft
Sq Ft
Sq Ft
Ready to a home?
Contact a REALTOR® today!
