

53 Merton Street
Ottawa,
Ontario
K1Y1V6
53 Merton Street
Ottawa,
Ontario
K1Y1V6
Add this listing to your favourite
Shortlist it to compare later & get quick access from your account.


$1,200,000
Property overview
Building Type
Row / Townhouse
Property Type
Single Family
Bedrooms
3
Bathrooms
4
Year Built
Neighbourhood
4202 - Hintonburg
Status
For sale
Highlights
4202 - Hintonburg
Row / Townhouse
For sale
Listing description
Discover this Single Family
53 Merton Street,
Ottawa
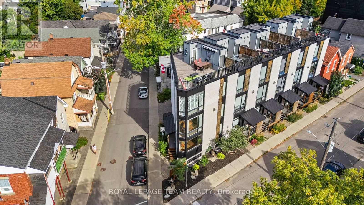
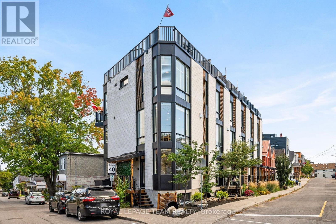
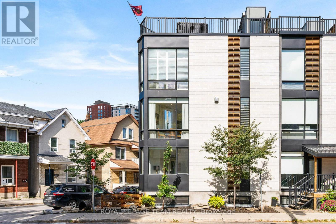
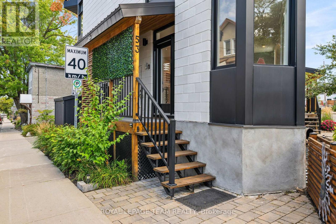
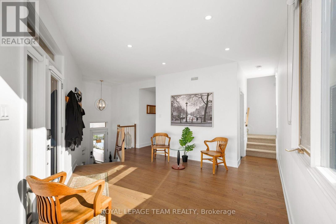
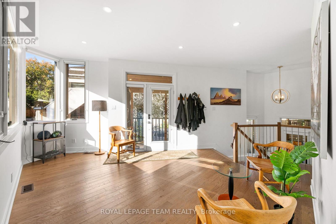
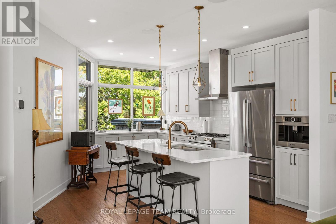
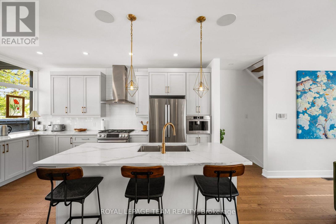
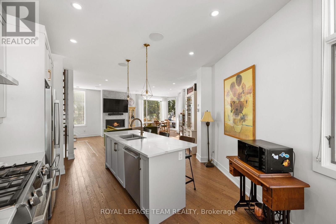
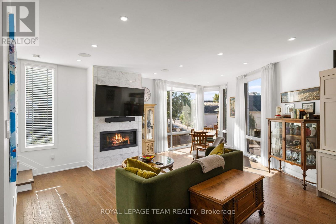
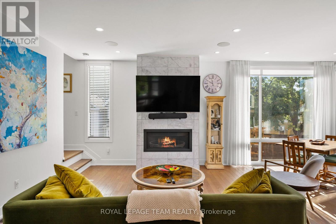
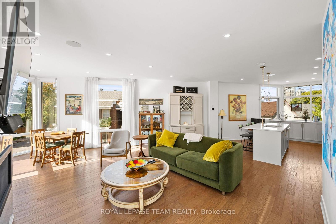
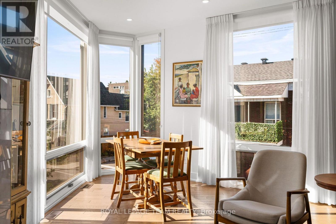
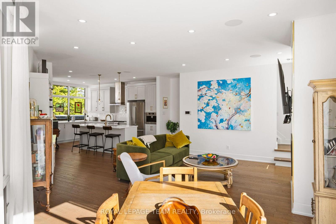
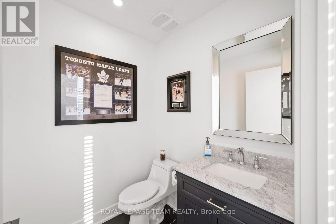
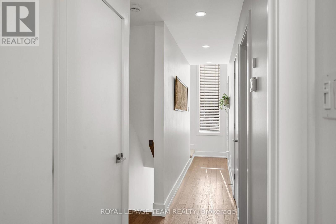
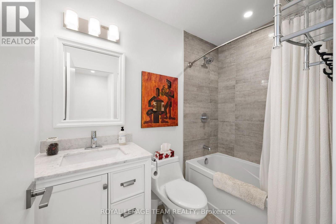
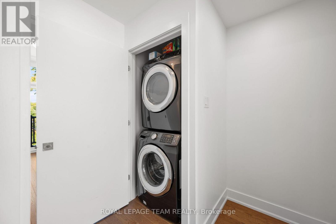
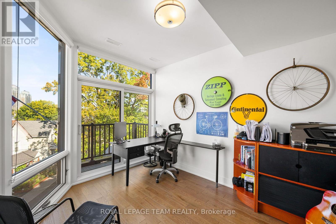
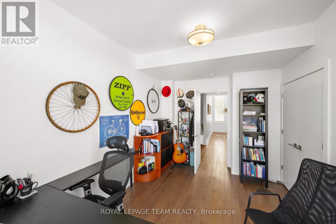
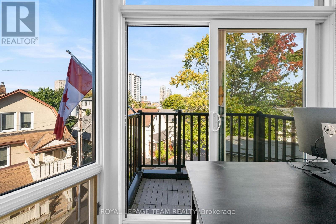
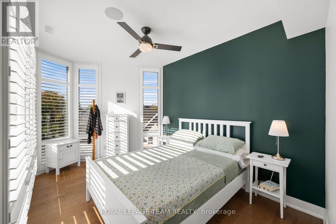
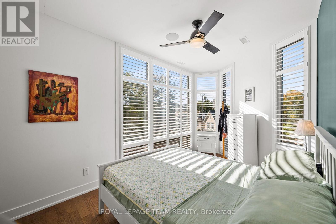
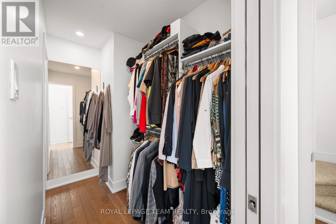
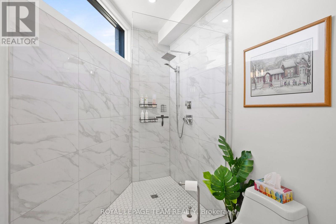
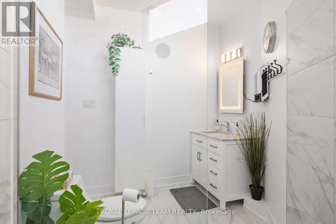
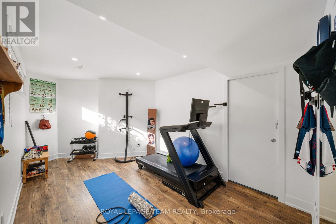
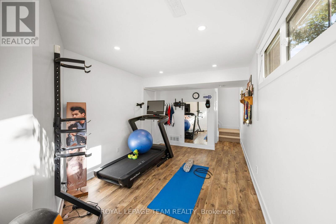
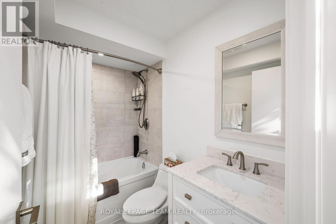
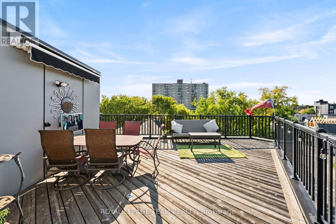
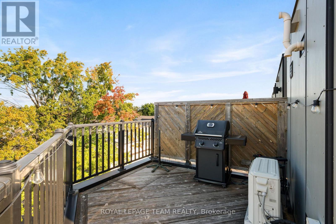
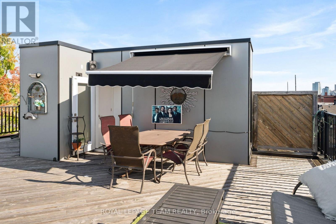
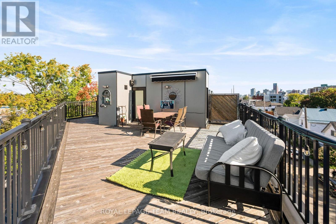
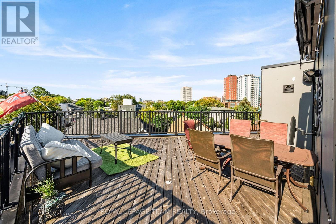
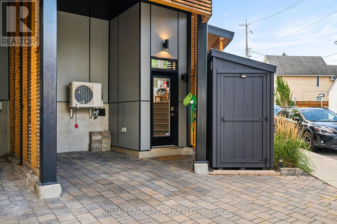
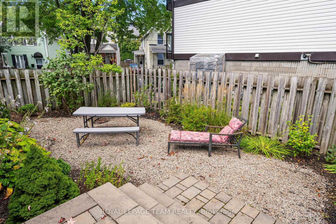
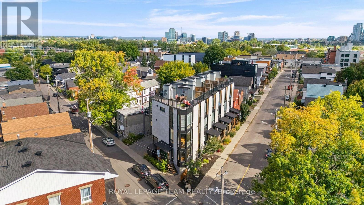
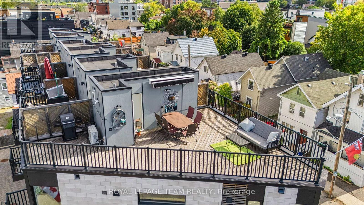
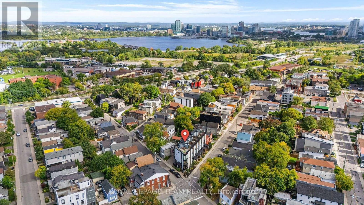
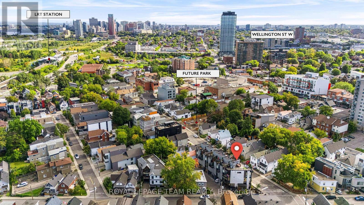
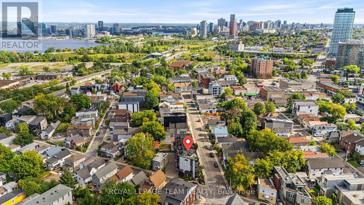
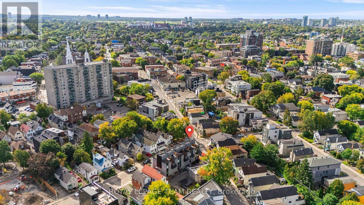
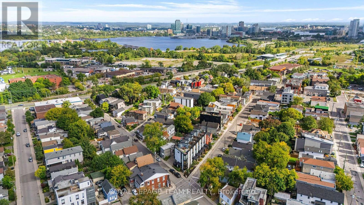
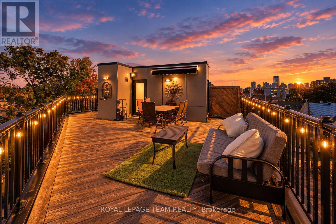
Located in an unbeatable Hintonburg location that combines urban convenience with quiet luxury. Designed by award-winning architect Chris Simmonds, this beautiful end-unit offers 3 (2+1) bedrooms and 3.5 bathrooms on a quiet street within walking distance to the LRT, restaurants and numerous amenities including a new park being built. High ceilings, huge floor-to-ceiling windows, pot lighting and high-end modern finishes create a bright and comfortable living space, with fitted blinds and shutters throughout. The front features a landscaped low-maintenance garden and private porch entrance. The first level offers a welcoming space perfect for a sitting area or home office. The second(main) level features a huge open-concept living, kitchen and dining area. The spacious kitchen boasts a large quartz island, high-end Bosch appliances including a built-in espresso machine, and plenty of room for cooking and entertaining. The living area features a marble gas fireplace, complemented by a premium built-in audio system and speakers throughout the home. The upper level features two bedrooms, including a spacious primary suite with walk-in closet and ensuite with oversized shower and high-tech mirror. The second bedroom has its own private balcony with city views. One of the home's standout features is the huge rooftop terrace with downtown views, cedar decking, built-in awning, and gas BBQ and water lines, creating an incredible space to entertain or relax. The fully finished lower level perfect for a third bedroom, gym,office or additional living space plus a Workshop & Storage area. Additional features include dual A/C and furnaces, covered rear carport parking, side storage shed and a unique common outdoor area at the rear of the development. Thoughtful design throughout contributes to a quiet and private feel. $680 annual fee for snow removal&lane/park maintenance. Square footage per builder. Room measurements estimated using Cubicasa App. Minimum 24 hours irrevocable. (id:64373)
Upcoming viewings
45.4053421
-75.7256539
53 Merton Street, Ottawa, Ontario, K1Y1V6
Loading WalkScore data...
Walk Score®
Transit Score®
Bike Score®
Walkability Snapshot
Understand how walkable, transit-friendly & bikeable this neighbourhood really is.
Scores are powered by Walk Score® and reflect access to daily essentials, transit and bike routes near this area.
🚶Walk Score®
🚊Transit Score
🚲Bike Score
Liveability scores for this neighbourhood
Powered by Walk Score®
Use these scores as a quick guide only. Check local transit, bike paths
and walk routes to plan your day-to-day life.
Google Maps
Explore the exact location, nearby amenities, and community vibe.
Listing Details
Last updated:
2026-10-05
Key facts
Price
$1,200,000
Ownership
Freehold
Property type
Single Family
Bedrooms
3
Bathrooms
4
Stories
3
Interior size
1500 - 2000 sqft
Parking options
Carport, No Garage, Covered
Total spaces
1
Interior & features
Cooling
Central air conditioning
Heating
Forced air
Heating fuel
Natural gas
Basement
N/A (Finished)
Appliances
Intercom, Blinds, Dishwasher, Dryer, Alarm System, Stove, Washer, Refrigerator
Fireplace
True
Exterior finish
Steel, Stone
Key features
Irregular lot size
Lot, amenities & extras
Lot size
56.4 FT ; IRREGULAR (Frontage noted is on Merton)
Water
Municipal water
Sewer
Sanitary sewer
Rooms
| Level | Type | Length | Width | Dimensions |
|---|---|---|---|---|
| Second Level | Kitchen | 4.81 m | 4.84 m | 4.81 m x 4.84 m |
| Second Level | Dining Room | 2.86 m | 2.97 m | 2.86 m x 2.97 m |
| Third Level | Primary Bedroom | 5.78 m | 3 m | 5.78 m x 3 m |
| Third Level | Bathroom | 2.17 m | 3.19 m | 2.17 m x 3.19 m |
| Third Level | Bedroom | 2.86 m | 4.12 m | 2.86 m x 4.12 m |
| Third Level | Bathroom | 1.58 m | 2.34 m | 1.58 m x 2.34 m |
| Third Level | Laundry Room | 0.91 m | 1.26 m | 0.91 m x 1.26 m |
| Lower Level | Recreational, Games Room | 6.64 m | 2.79 m | 6.64 m x 2.79 m |
| Main Level | Foyer | 2.15 m | 1.49 m | 2.15 m x 1.49 m |
| Main Level | Living Room | 6.38 m | 4.69 m | 6.38 m x 4.69 m |
| Main Level | Bathroom | 1.74 m | 1.69 m | 1.74 m x 1.69 m |
| Upper Level | Other | 7.91 m | 9.81 m | 7.91 m x 9.81 m |
Mortgage Calculator
$500,000
$100,000
$5,000,000
Adjust the total amount you plan to borrow.
5%
1%
15%
25 years
10 years
40 years
Monthly Payment
$0
This is an approximate monthly payment based on your inputs.
Total Interest Paid
$0
Add this listing to your favourite
Shortlist it to compare later & get quick access from your account.

Comparables
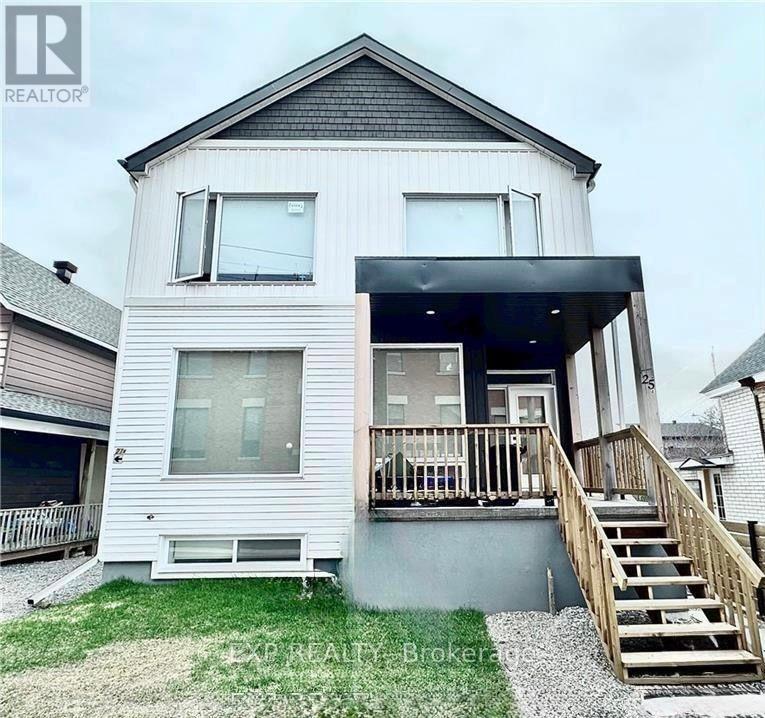
For sale
4202 - Hintonburg
$1,199,999
A + B - 25 O'meara Street, Ottawa, Ontario
House in 4202 - Hintonburg
5
Beds
Beds
5
Baths
Baths
1500 - 2000 sqft
Sq Ft
Sq Ft
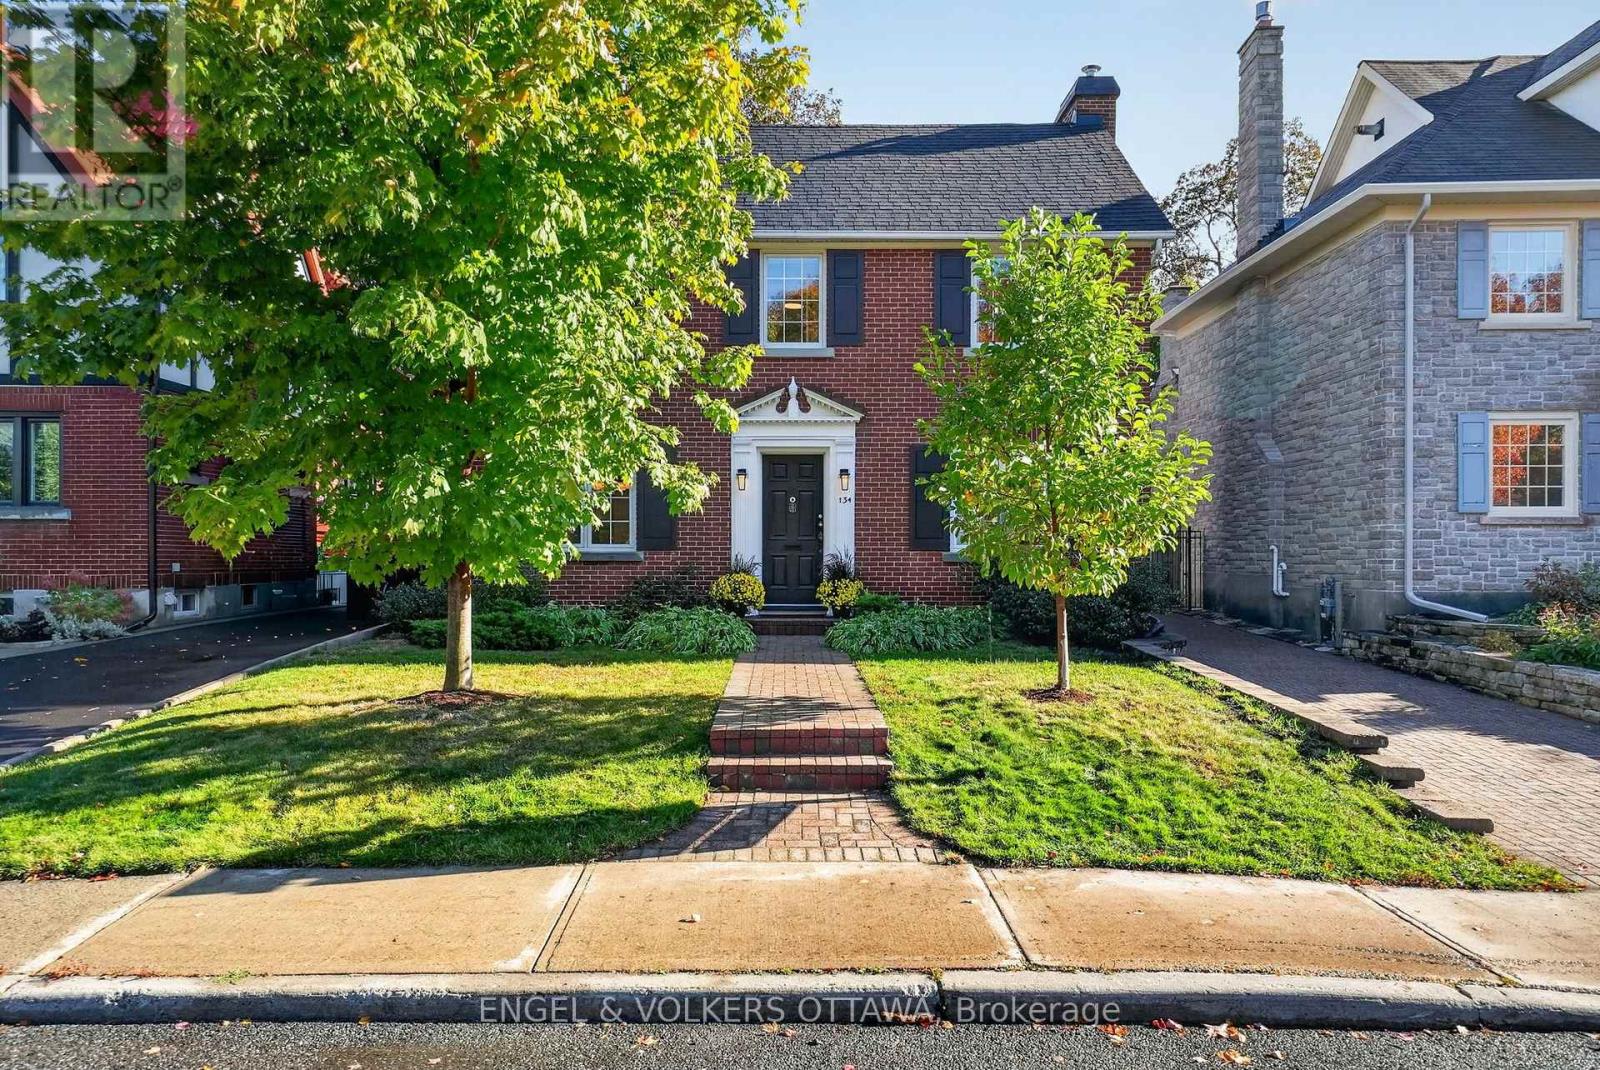
For sale
4504 - Civic Hospital
$1,235,000
134 Kenilworth Street, Ottawa, Ontario
House in 4504 - Civic Hospital
3
Beds
Beds
2
Baths
Baths
1100 - 1500 sqft
Sq Ft
Sq Ft
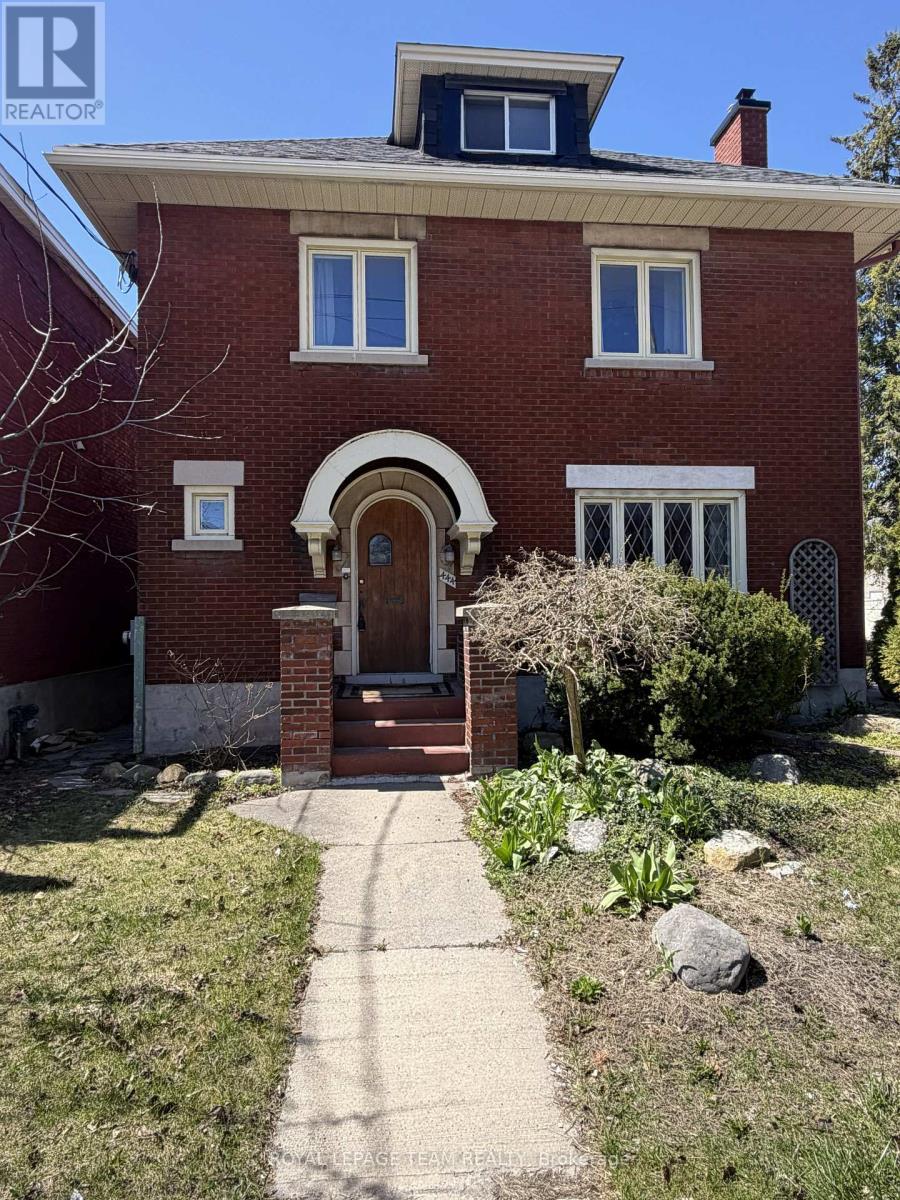
For sale
4303 - Ottawa West
$1,155,000
444 Parkdale Avenue, Ottawa, Ontario
House in 4303 - Ottawa West
4
Beds
Beds
3
Baths
Baths
1500 - 2000 sqft
Sq Ft
Sq Ft
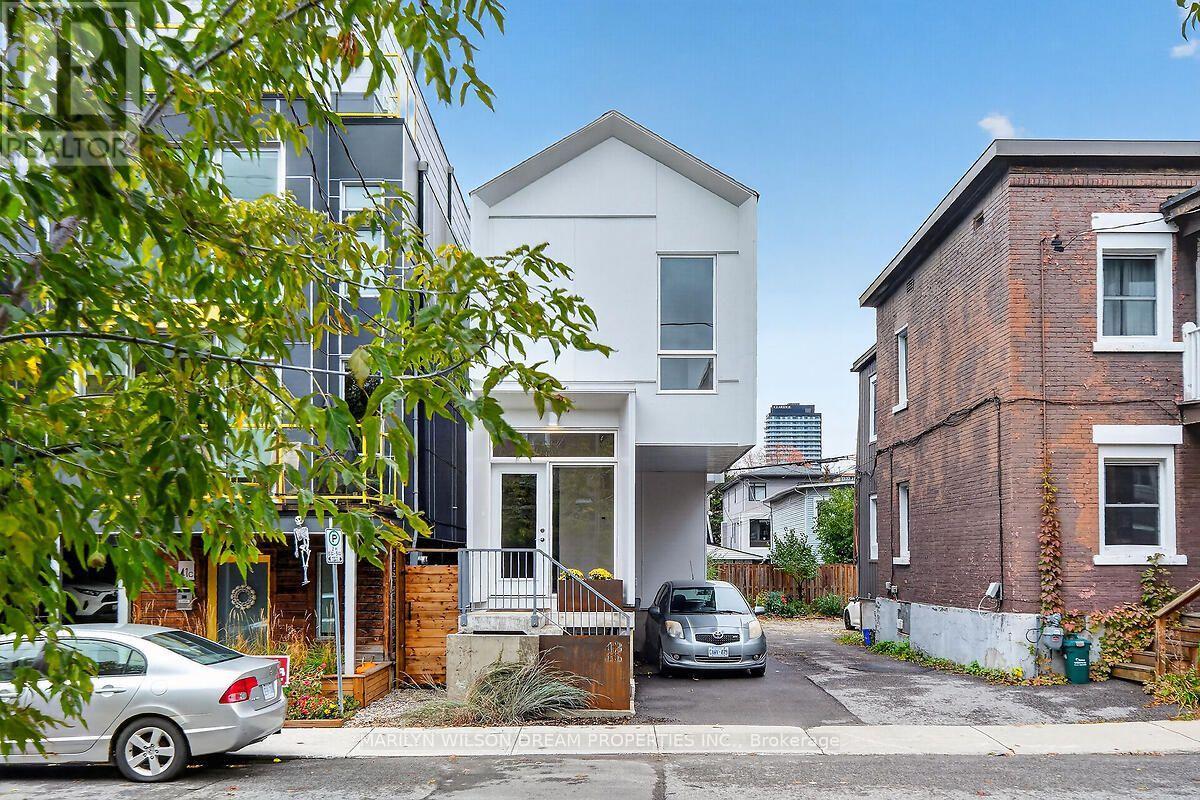
For sale
4202 - Hintonburg
$1,248,000
43 Stirling Avenue, Ottawa, Ontario
House in 4202 - Hintonburg
4
Beds
Beds
3
Baths
Baths
1100 - 1500 sqft
Sq Ft
Sq Ft
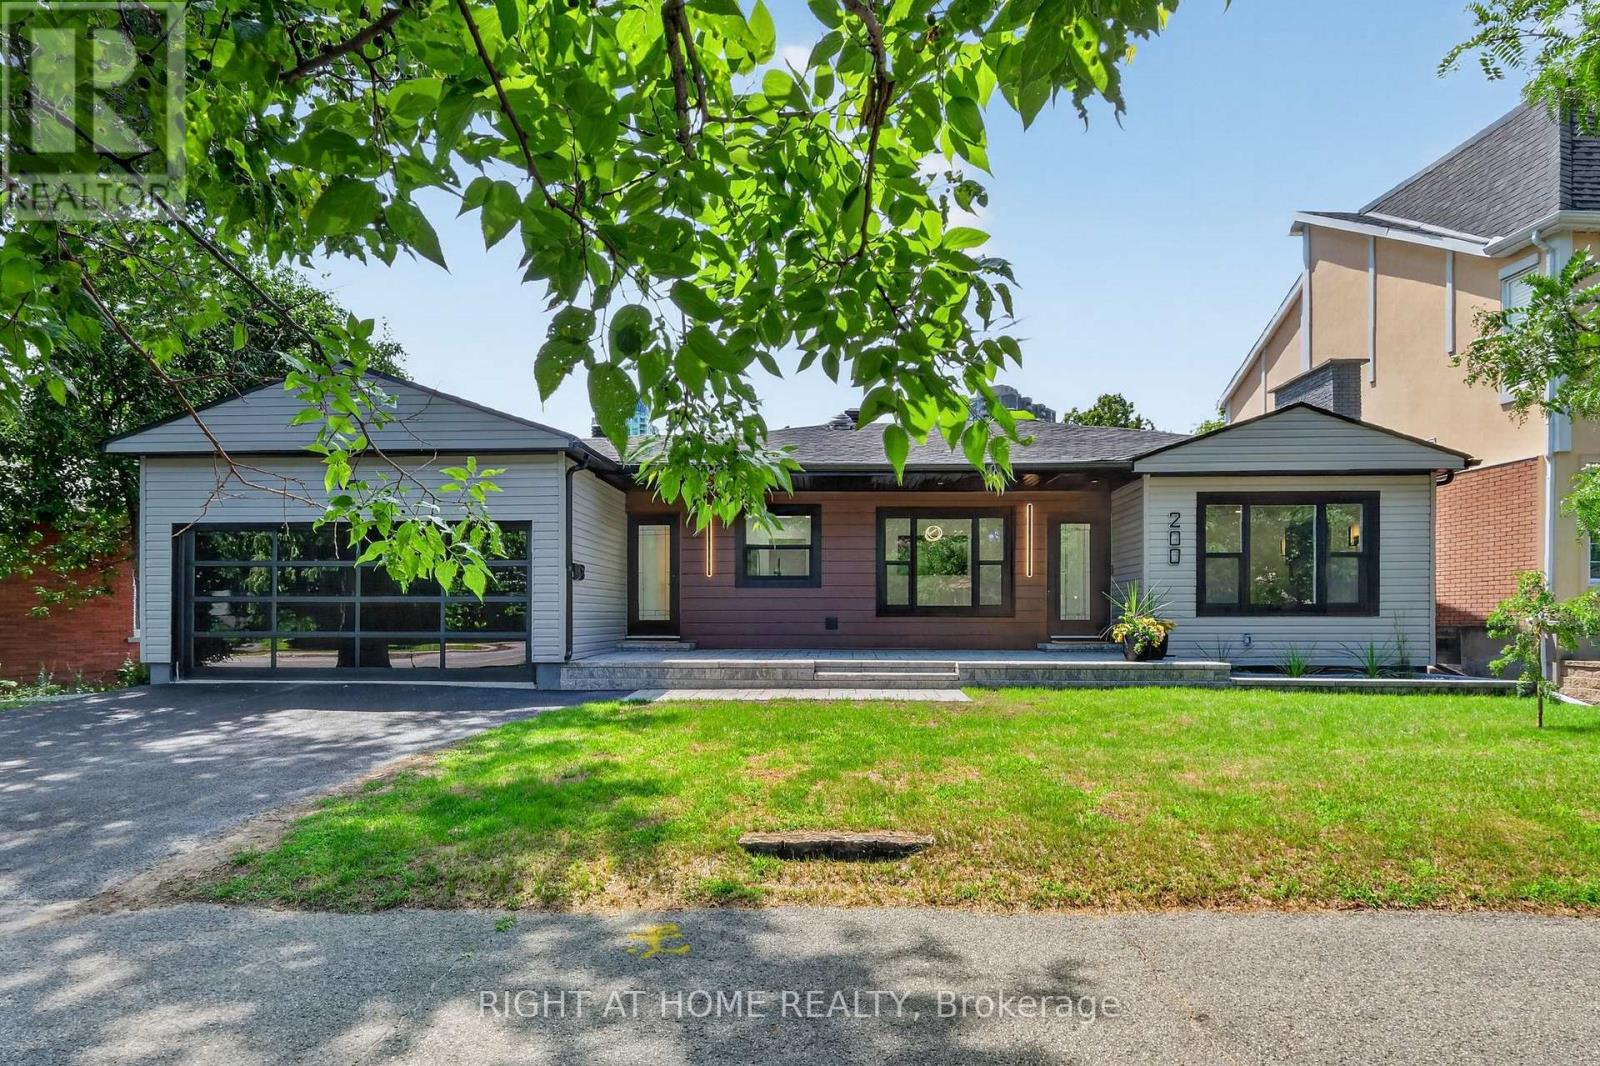
For sale
5001 - Westboro North
$1,299,999
200 Island Park Drive, Ottawa, Ontario
House in 5001 - Westboro North
3
Beds
Beds
2
Baths
Baths
1100 - 1500 sqft
Sq Ft
Sq Ft
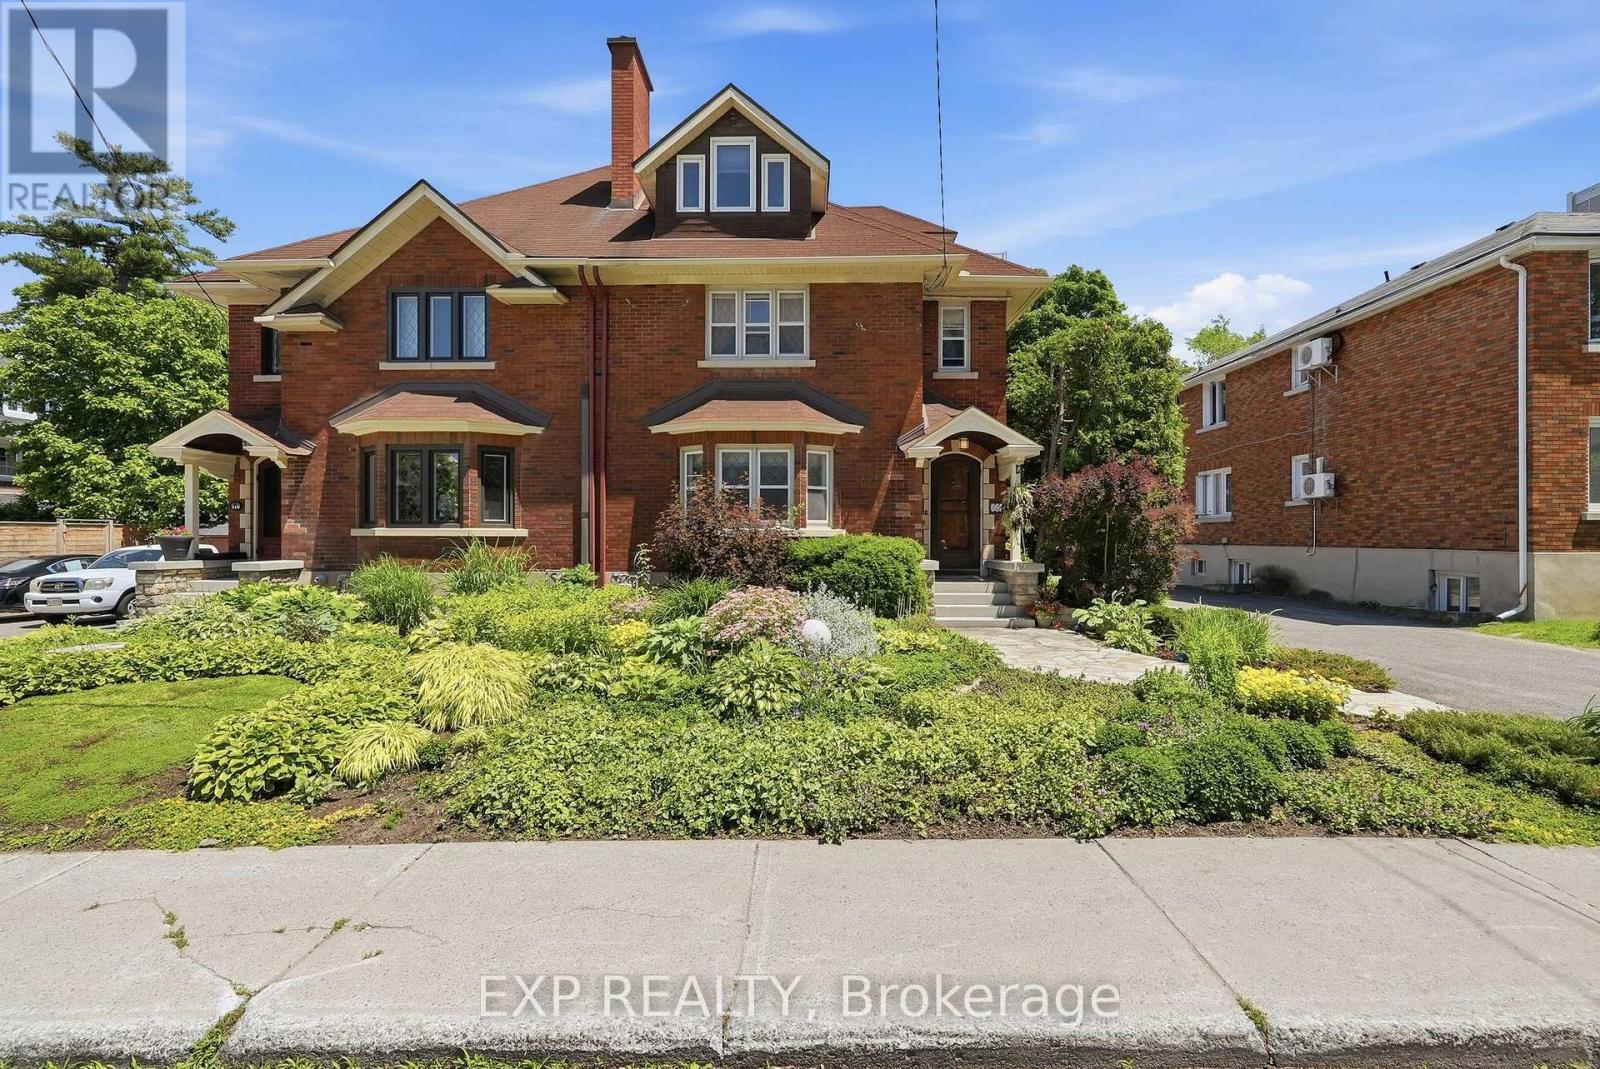
For sale
4504 - Civic Hospital
$1,099,900
421 Hamilton Avenue S, Ottawa, Ontario
House in 4504 - Civic Hospital
4
Beds
Beds
3
Baths
Baths
2500 - 3000 sqft
Sq Ft
Sq Ft
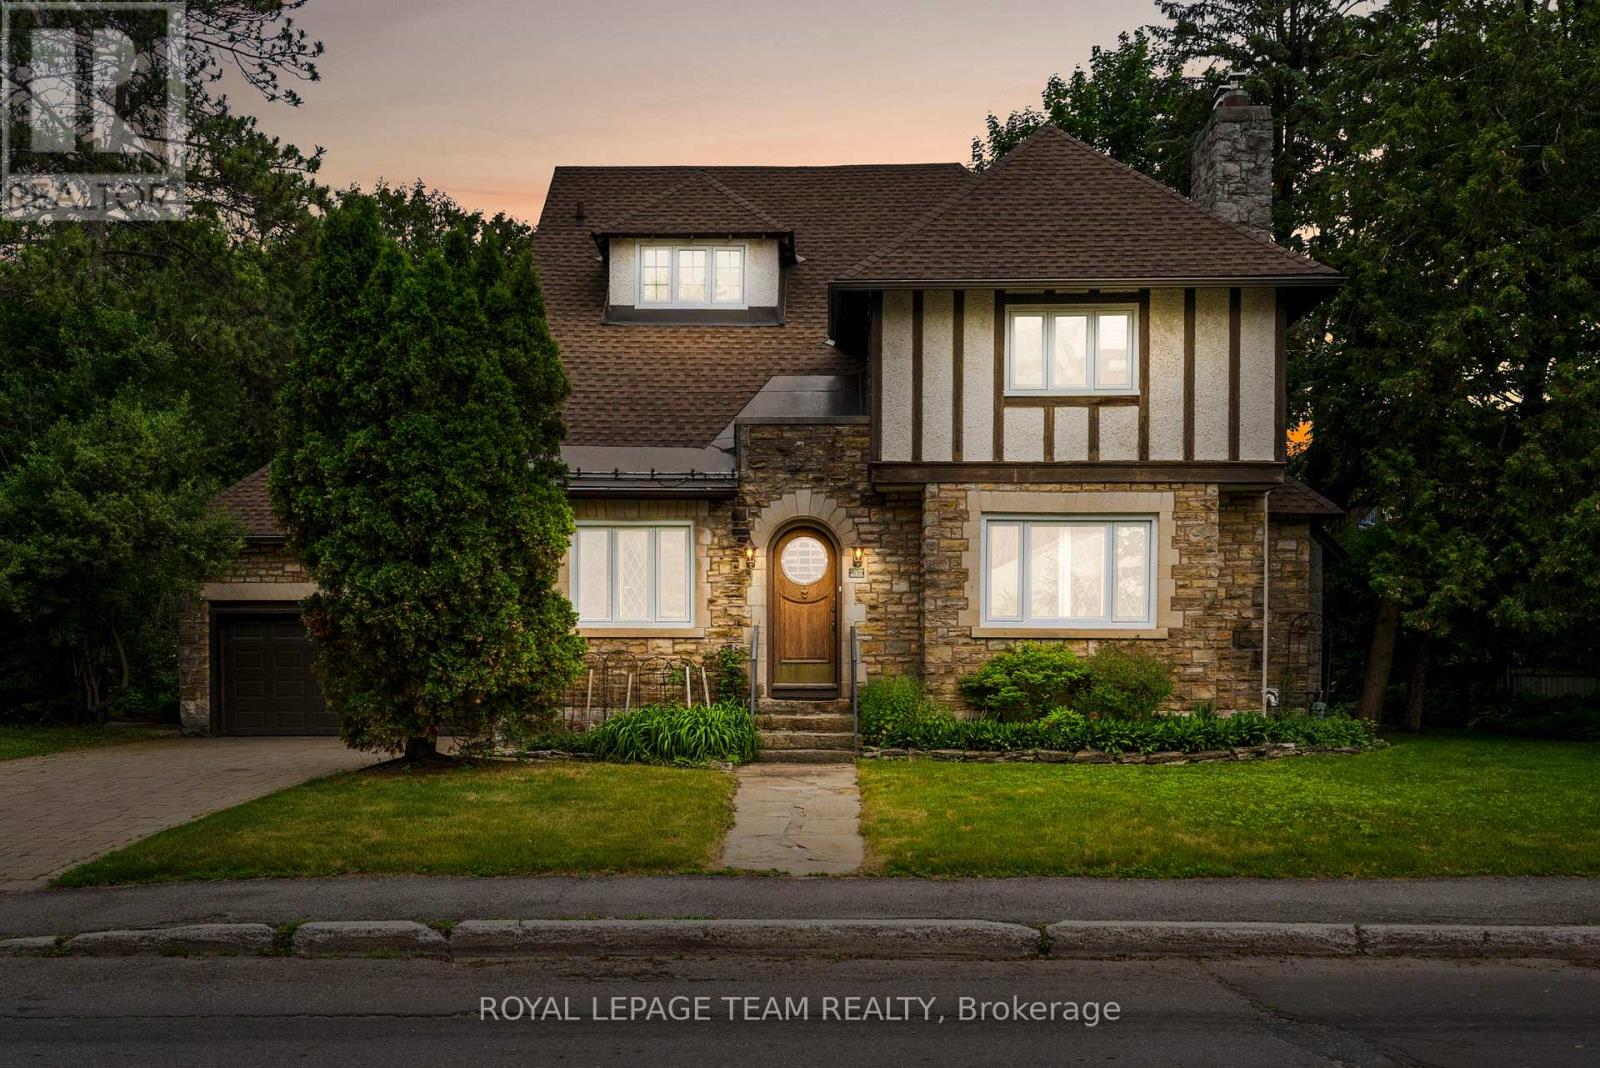
For sale
4504 - Civic Hospital
$1,350,000
217 Melrose Avenue, Ottawa, Ontario
House in 4504 - Civic Hospital
6
Beds
Beds
5
Baths
Baths
3000 - 3500 sqft
Sq Ft
Sq Ft
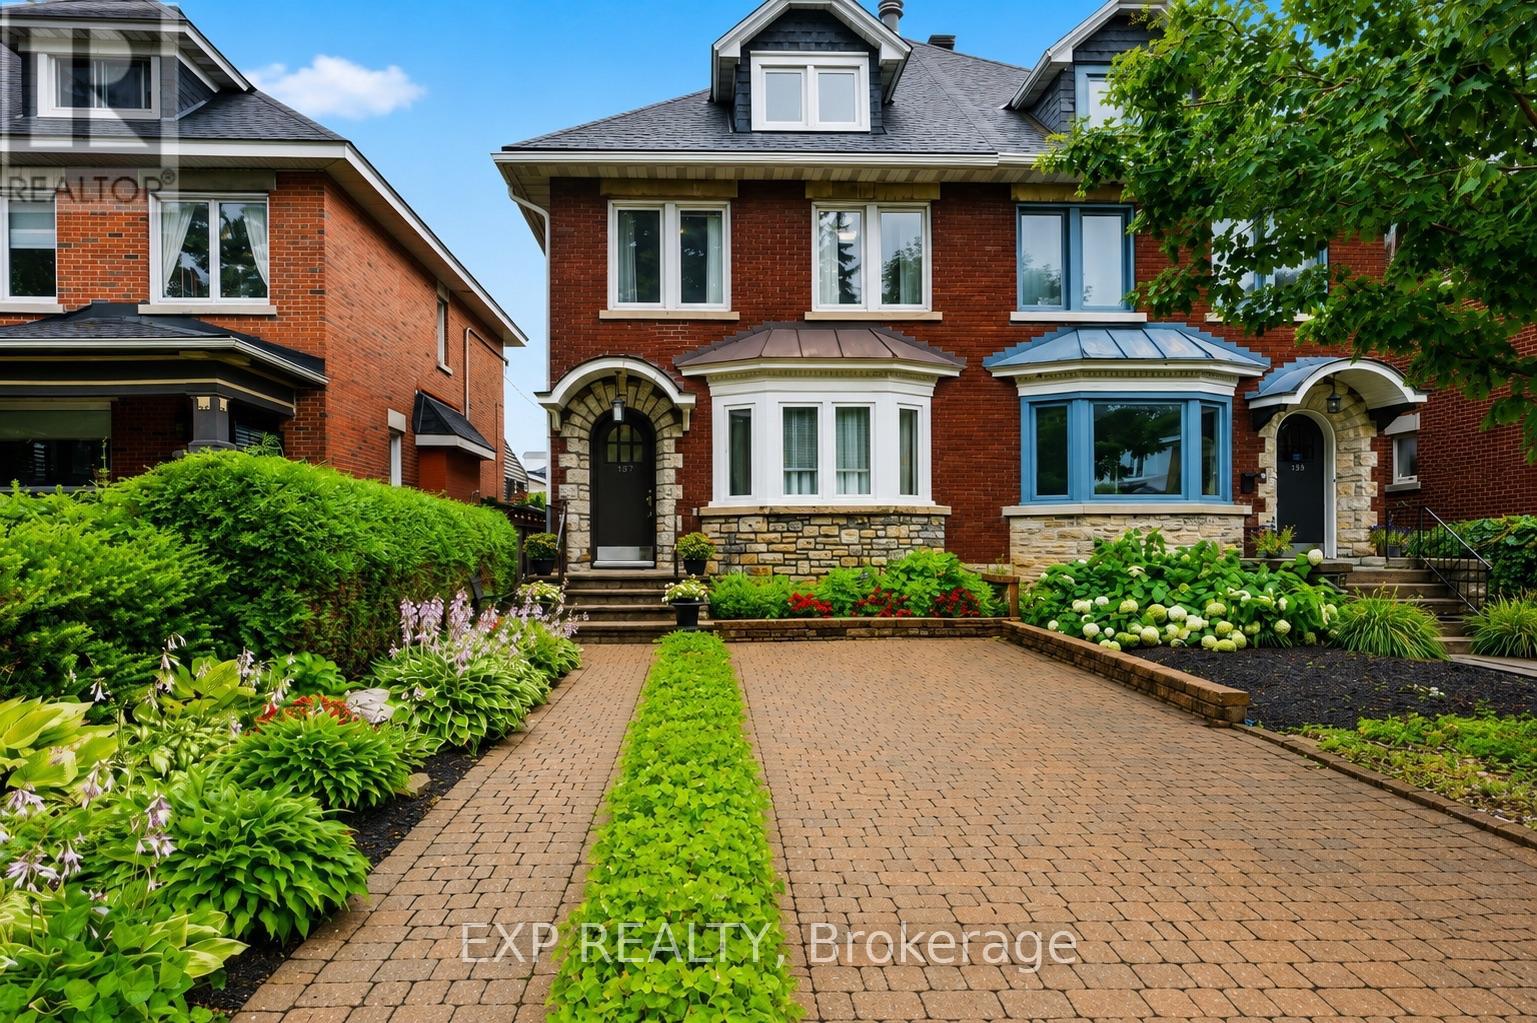
For sale
4203 - Hintonburg
$1,049,988
167 Bayswater Avenue, Ottawa, Ontario
House in 4203 - Hintonburg
3
Beds
Beds
3
Baths
Baths
2500 - 3000 sqft
Sq Ft
Sq Ft
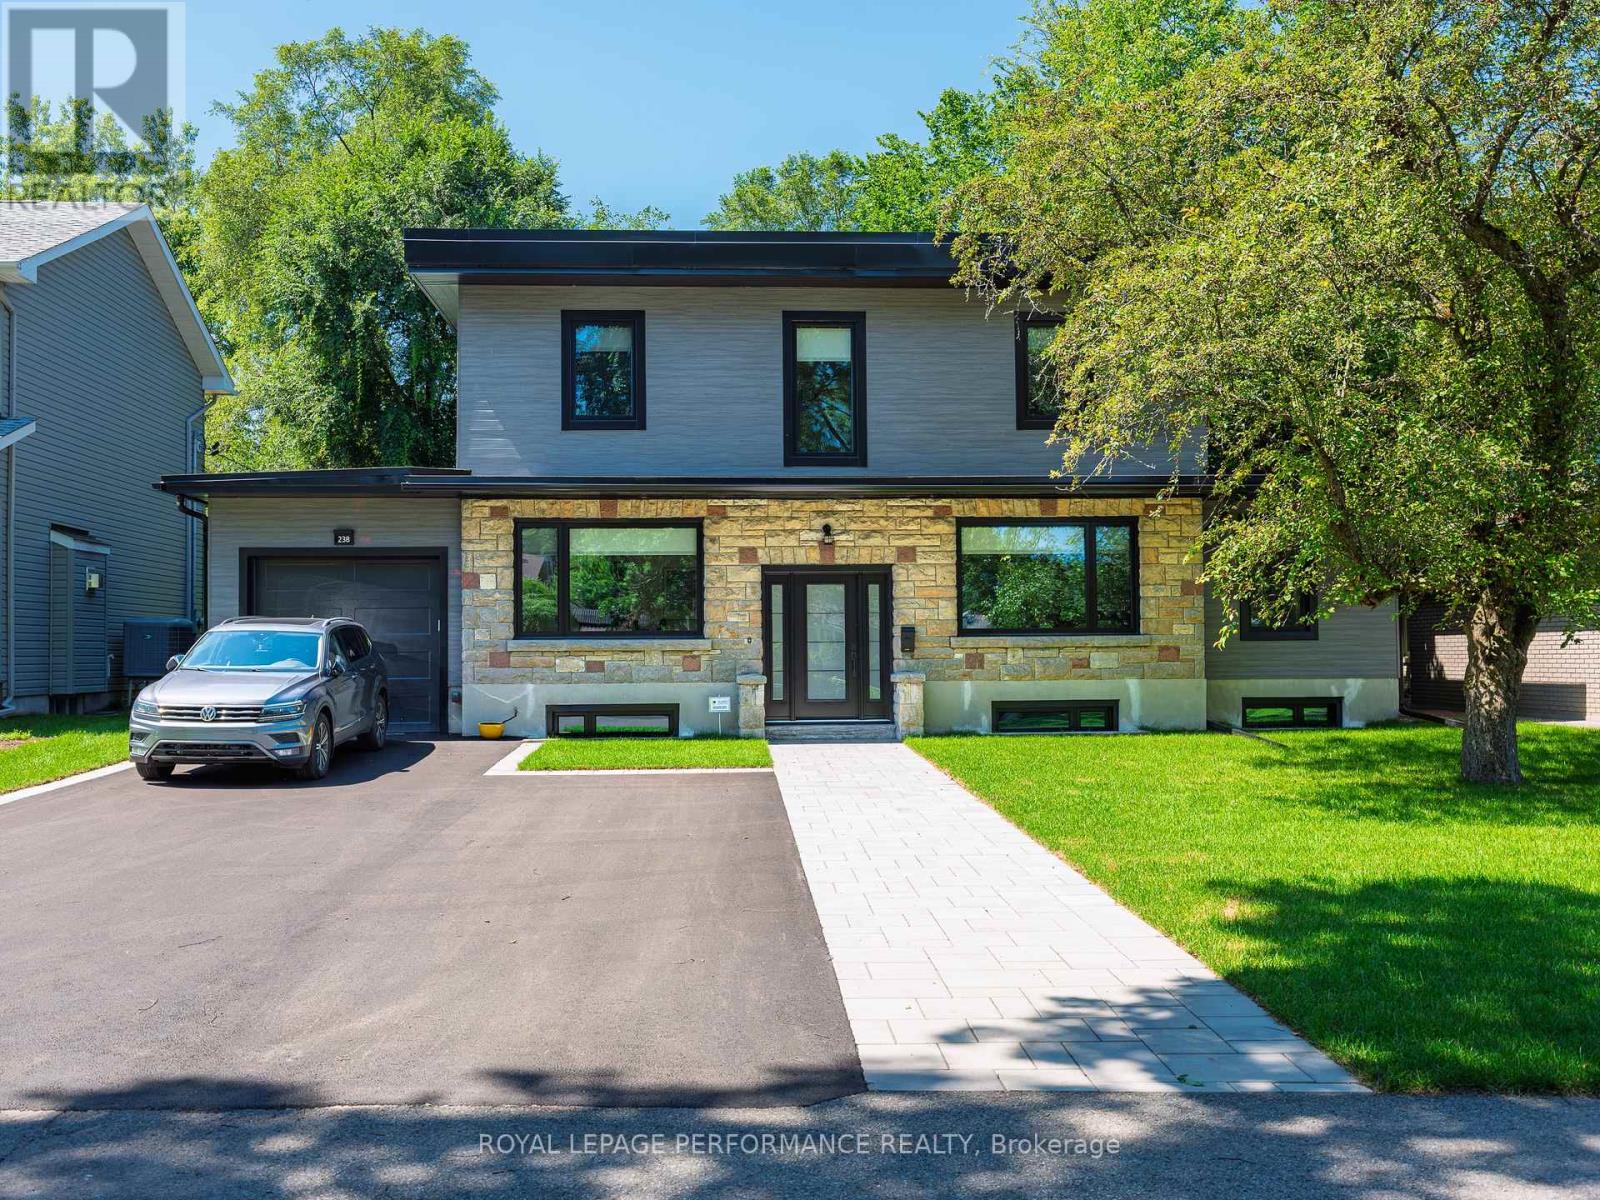
For sale
5001 - Westboro North
$1,399,000
238 Island Park Drive, Ottawa, Ontario
House in 5001 - Westboro North
4
Beds
Beds
2
Baths
Baths
2000 - 2500 sqft
Sq Ft
Sq Ft
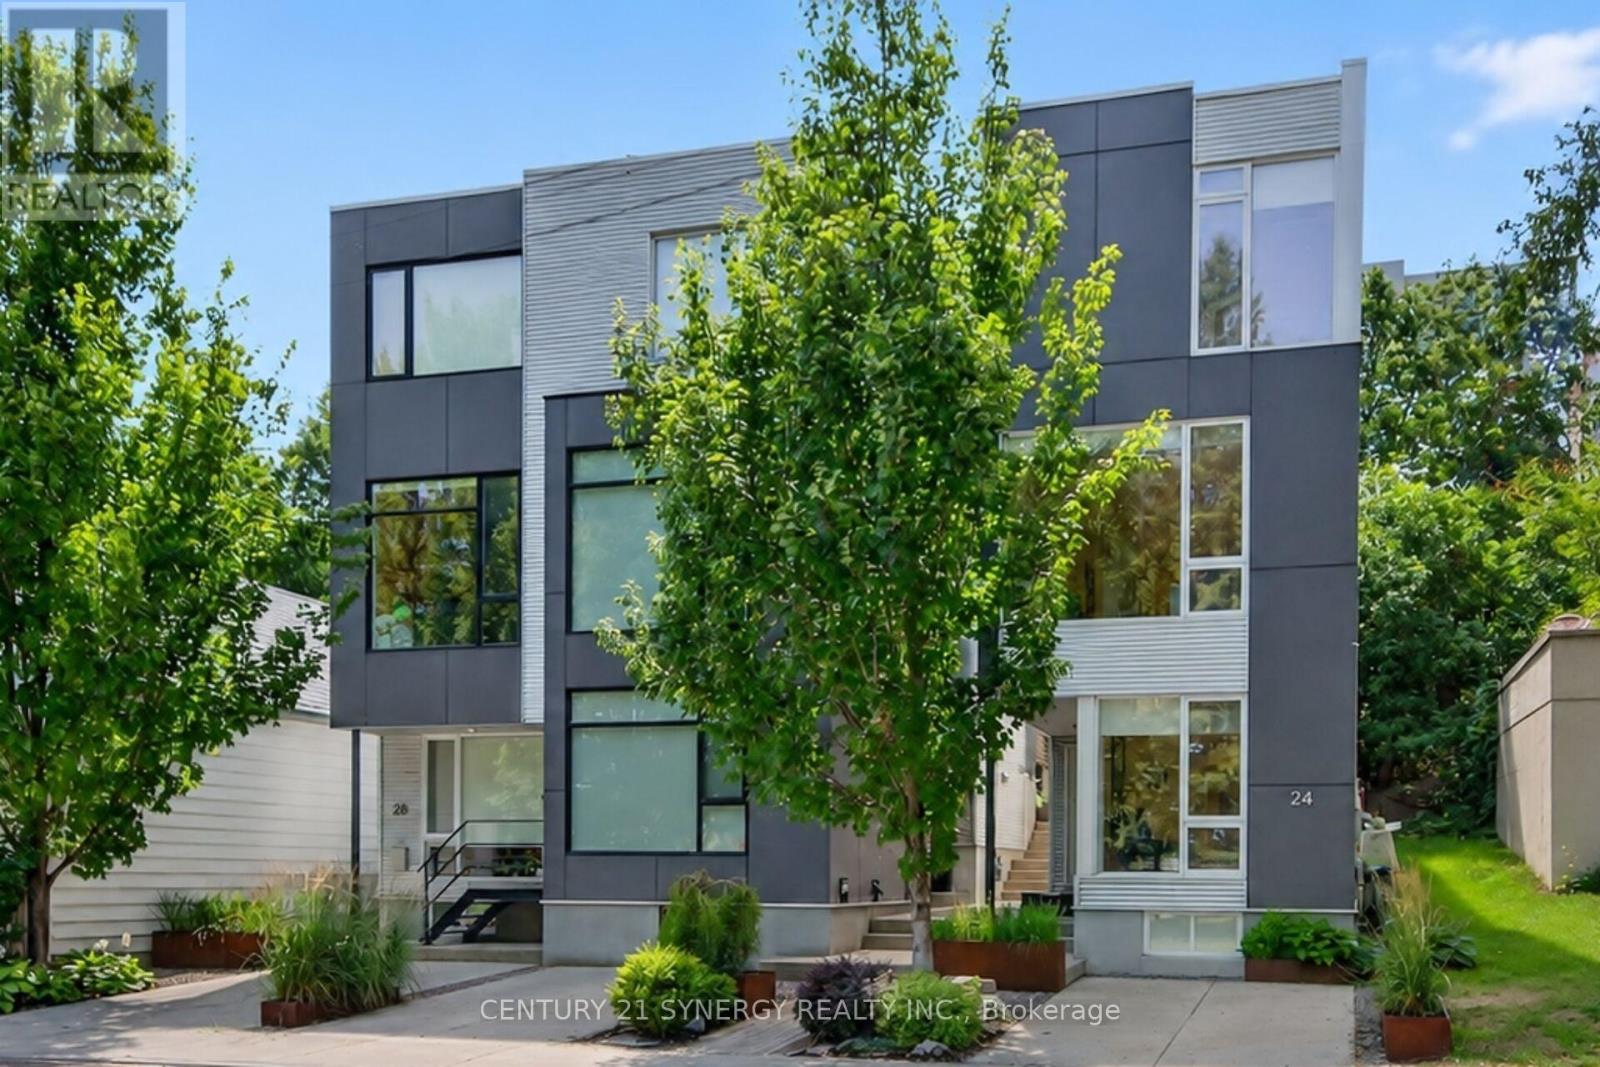
For sale
4201 - Mechanicsville
$1,399,900
24 Stonehurst Avenue, Ottawa, Ontario
House in 4201 - Mechanicsville
3
Beds
Beds
3
Baths
Baths
2000 - 2500 sqft
Sq Ft
Sq Ft
Ready to a home?
Contact a REALTOR® today!
