

3031 William Cutmore Boulevard
Oakville,
Ontario
L6H3S3
3031 William Cutmore Boulevard
Oakville,
Ontario
L6H3S3
Add this listing to your favourite
Shortlist it to compare later & get quick access from your account.


$1,550,000
Property overview
Building Type
House
Property Type
Single Family
Bedrooms
4
Bathrooms
4
Year Built
Neighbourhood
1010 - JM Joshua Meadows
Status
For sale
Highlights
1010 - JM Joshua Meadows
House
For sale
Listing description
Discover this Single Family
3031 William Cutmore Boulevard,
Oakville
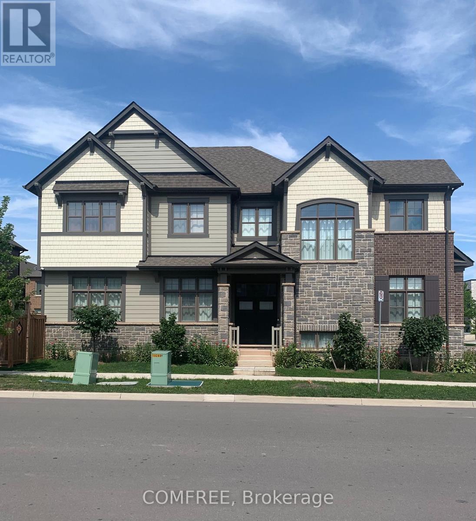
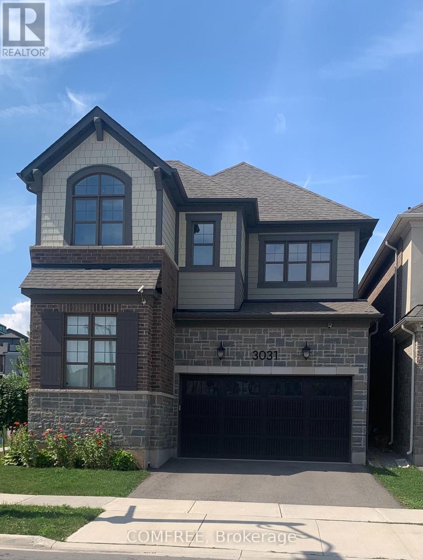
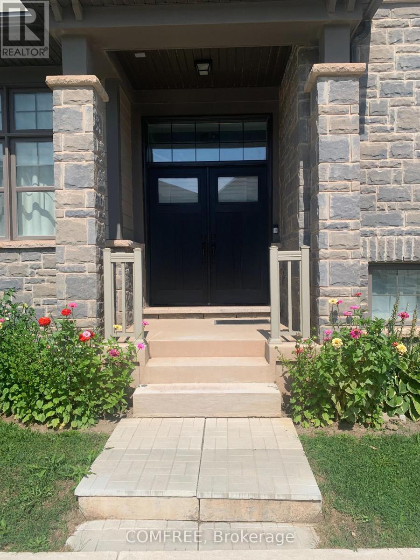
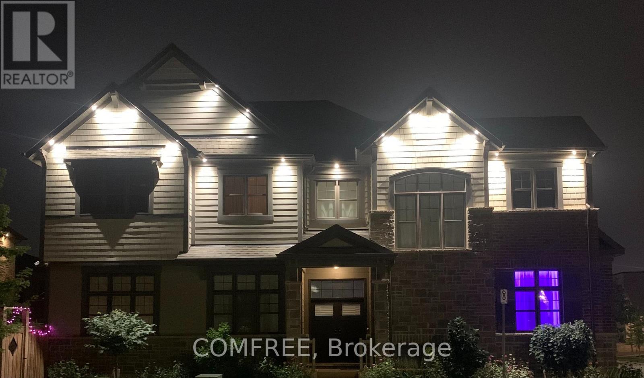
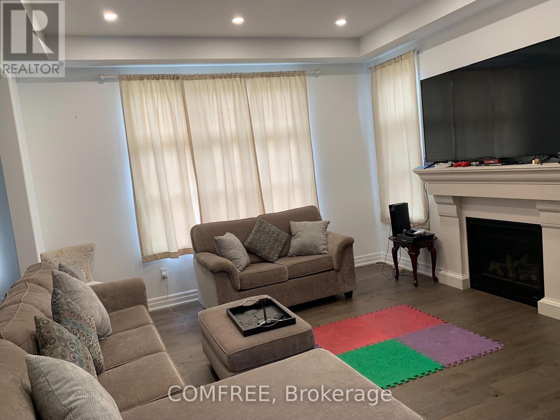
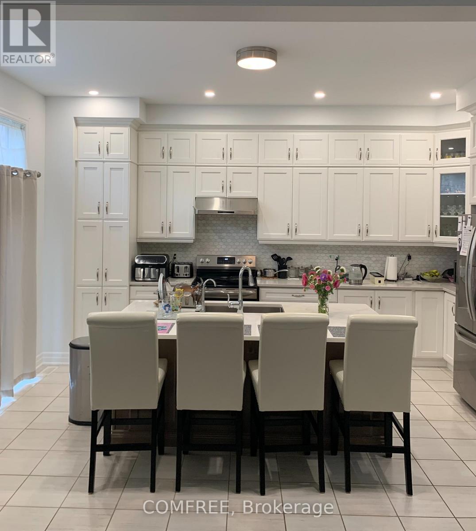
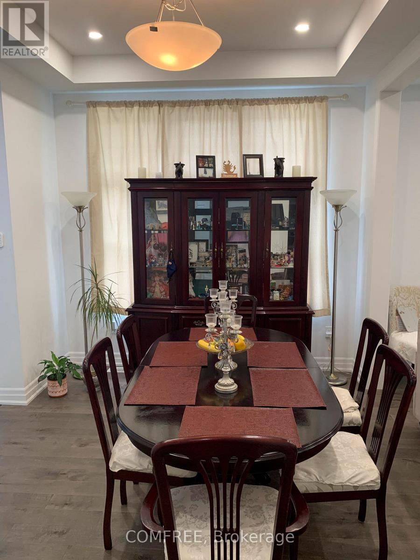
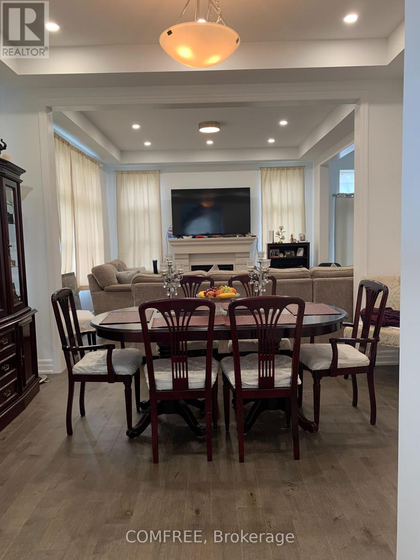
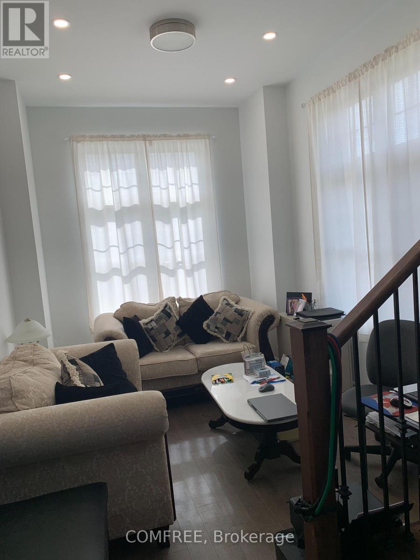
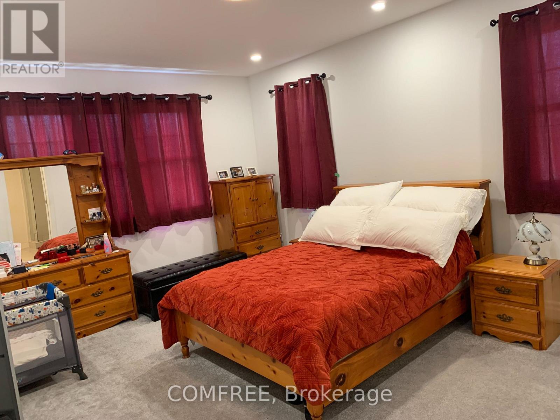
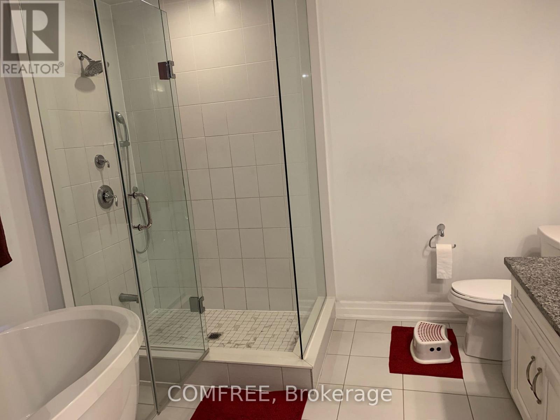
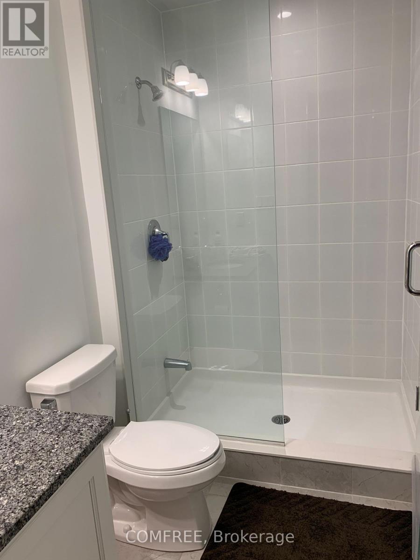
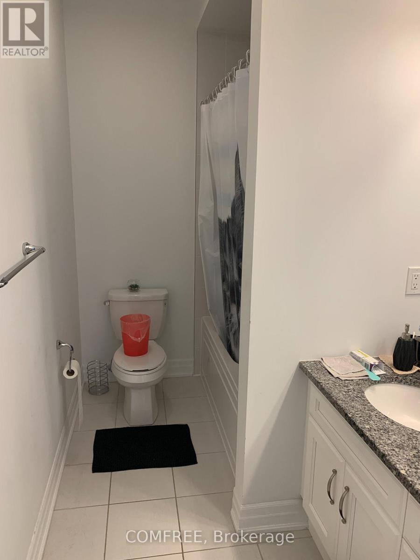
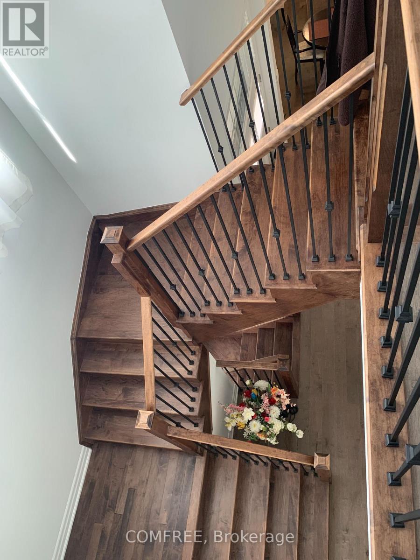
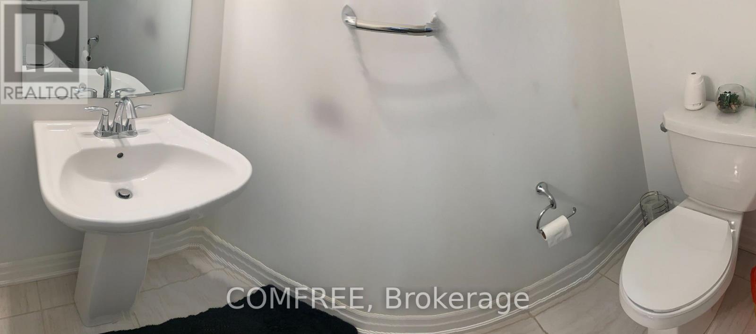
Located at 3031 William Cutmore Boulevard in Oakville's Joshua Meadows community, this 2021-built detached 2-storey home offers approximately 2,500-3,000 sq. ft. of above-grade living space, 4 bedrooms, 3 bathrooms, an attached double garage, and convenient access to Highway 403, Highway 407, and the QEW within approximately 3-5 minutes. The interior features 10-foot ceilings on the main floor, 9-foot ceilings on the second floor, hardwood flooring throughout the main level and second-floor hallway excluding tiled areas, and an upgraded maple staircase with black metal or oak pickets. The kitchen is finished with upgraded cabinetry, granite countertops, a Moen filtered sip faucet, and additional upgraded Moen fixtures, while granite countertops also extend to the primary ensuite and additional bathroom. The primary ensuite features a freestanding tub and frameless glass shower as per plan. Additional highlights include triple-glazed windows, a gas fireplace, raised basement ceilings, 34 interior pot lights, 44 exterior pot lights, USB-equipped receptacles, an Ecobee smart thermostat with built-in Amazon Alexa, an integrated switch for the garage coach light, and ENERGY STAR certification. The partially finished basement provides further development potential, while the property also offers central air conditioning, forced-air heating, municipal services, and parking for four vehicles. (id:64373)
Upcoming viewings
43.5056111
-79.7055808
3031 William Cutmore Boulevard, Oakville, Ontario, L6H3S3
Loading WalkScore data...
Walk Score®
Transit Score®
Bike Score®
Walkability Snapshot
Understand how walkable, transit-friendly & bikeable this neighbourhood really is.
Scores are powered by Walk Score® and reflect access to daily essentials, transit and bike routes near this area.
🚶Walk Score®
🚊Transit Score
🚲Bike Score
Liveability scores for this neighbourhood
Powered by Walk Score®
Use these scores as a quick guide only. Check local transit, bike paths
and walk routes to plan your day-to-day life.
Google Maps
Explore the exact location, nearby amenities, and community vibe.
Listing Details
Last updated:
2026-10-14
Key facts
Price
$1,550,000
Ownership
Freehold
Property type
Single Family
Bedrooms
4
Bathrooms
4
Stories
2
Interior size
2500 - 3000 sqft
Parking options
Attached Garage, Garage
Total spaces
4
Interior & features
Cooling
Central air conditioning
Heating
Forced air
Heating fuel
Natural gas
Basement
N/A (Partially finished)
Appliances
Garage door opener remote(s), Dishwasher, Freezer, Garage door opener, Stove, Washer, Window Coverings, Refrigerator
Fireplace
True
Exterior finish
Brick, Stone
Lot, amenities & extras
Lot size
38 x 90 FT
Community features
School Bus
Nearby amenities
Beach, Hospital, Park, Place of Worship, Schools
Water
Municipal water
Sewer
Sanitary sewer
Rooms
| Level | Type | Length | Width | Dimensions |
|---|---|---|---|---|
| Main Level | Kitchen | 5.18 m | 4.01 m | 5.18 m x 4.01 m |
| Main Level | Great Room | 4.12 m | 4.27 m | 4.12 m x 4.27 m |
| Main Level | Dining Room | 3.96 m | 3.05 m | 3.96 m x 3.05 m |
| Main Level | Office | 2.9 m | 3.05 m | 2.9 m x 3.05 m |
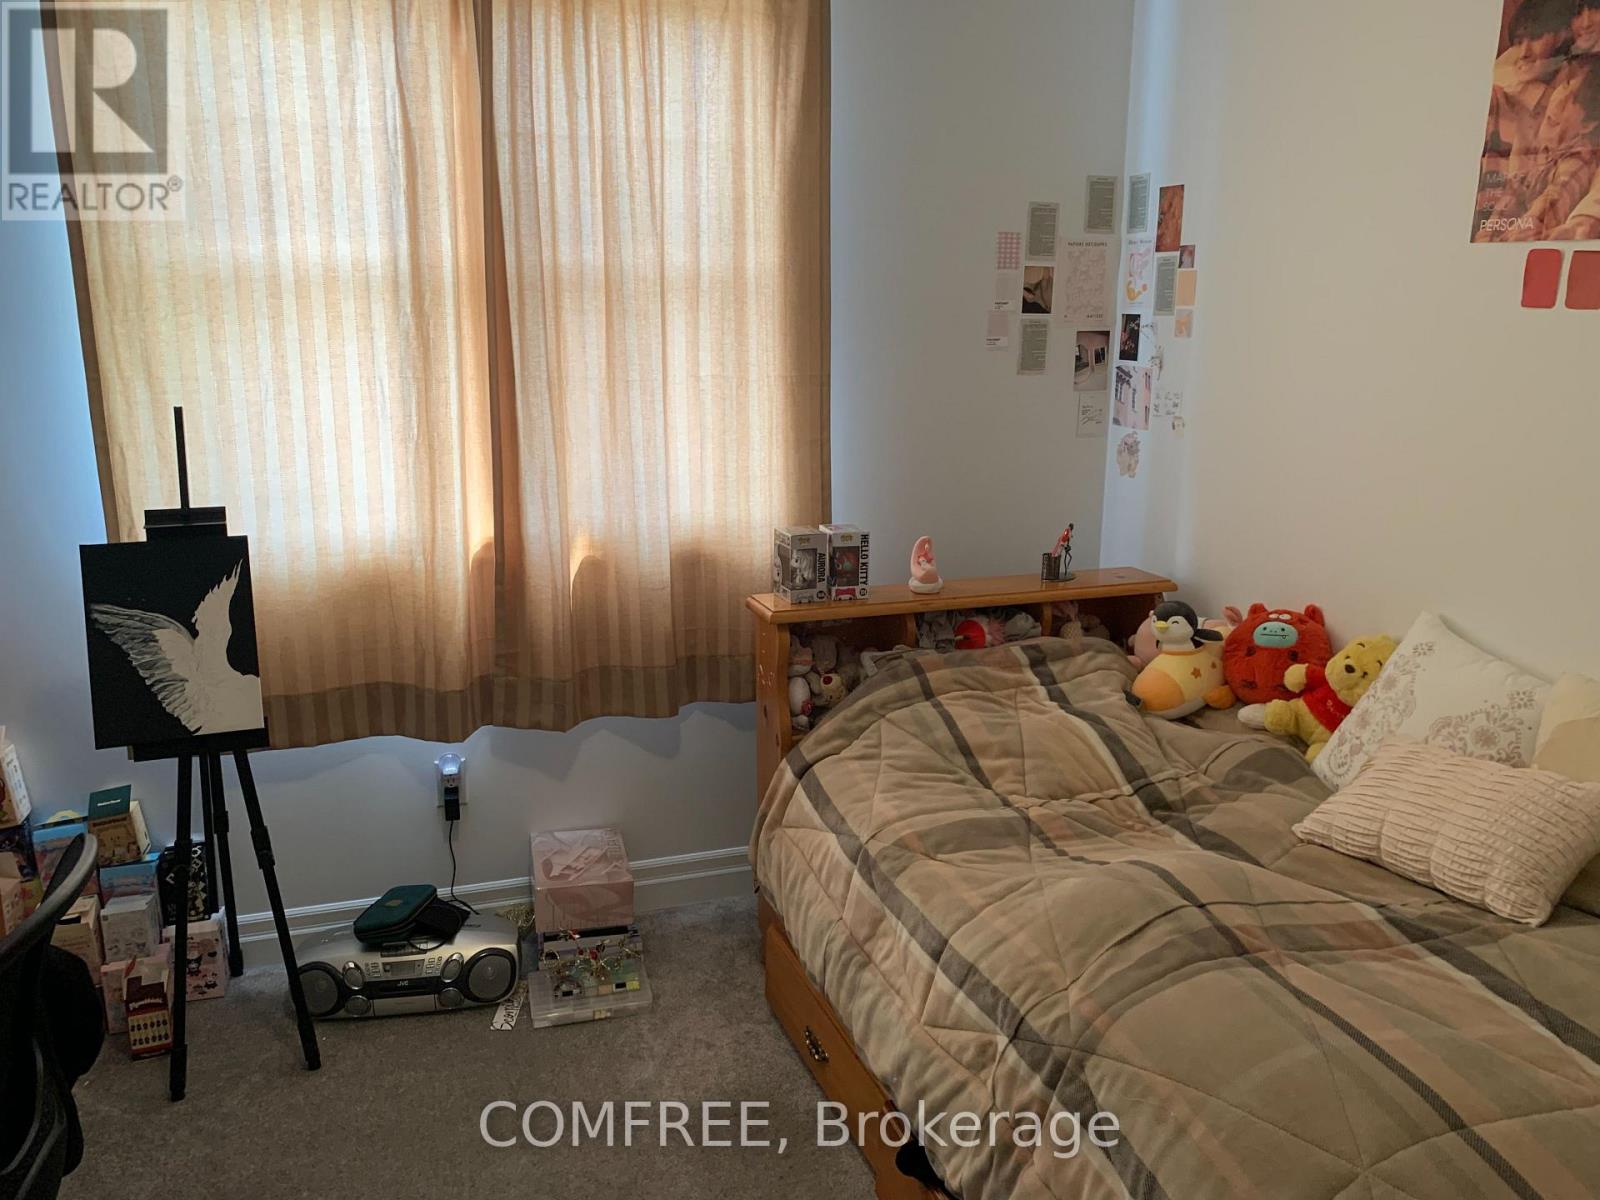
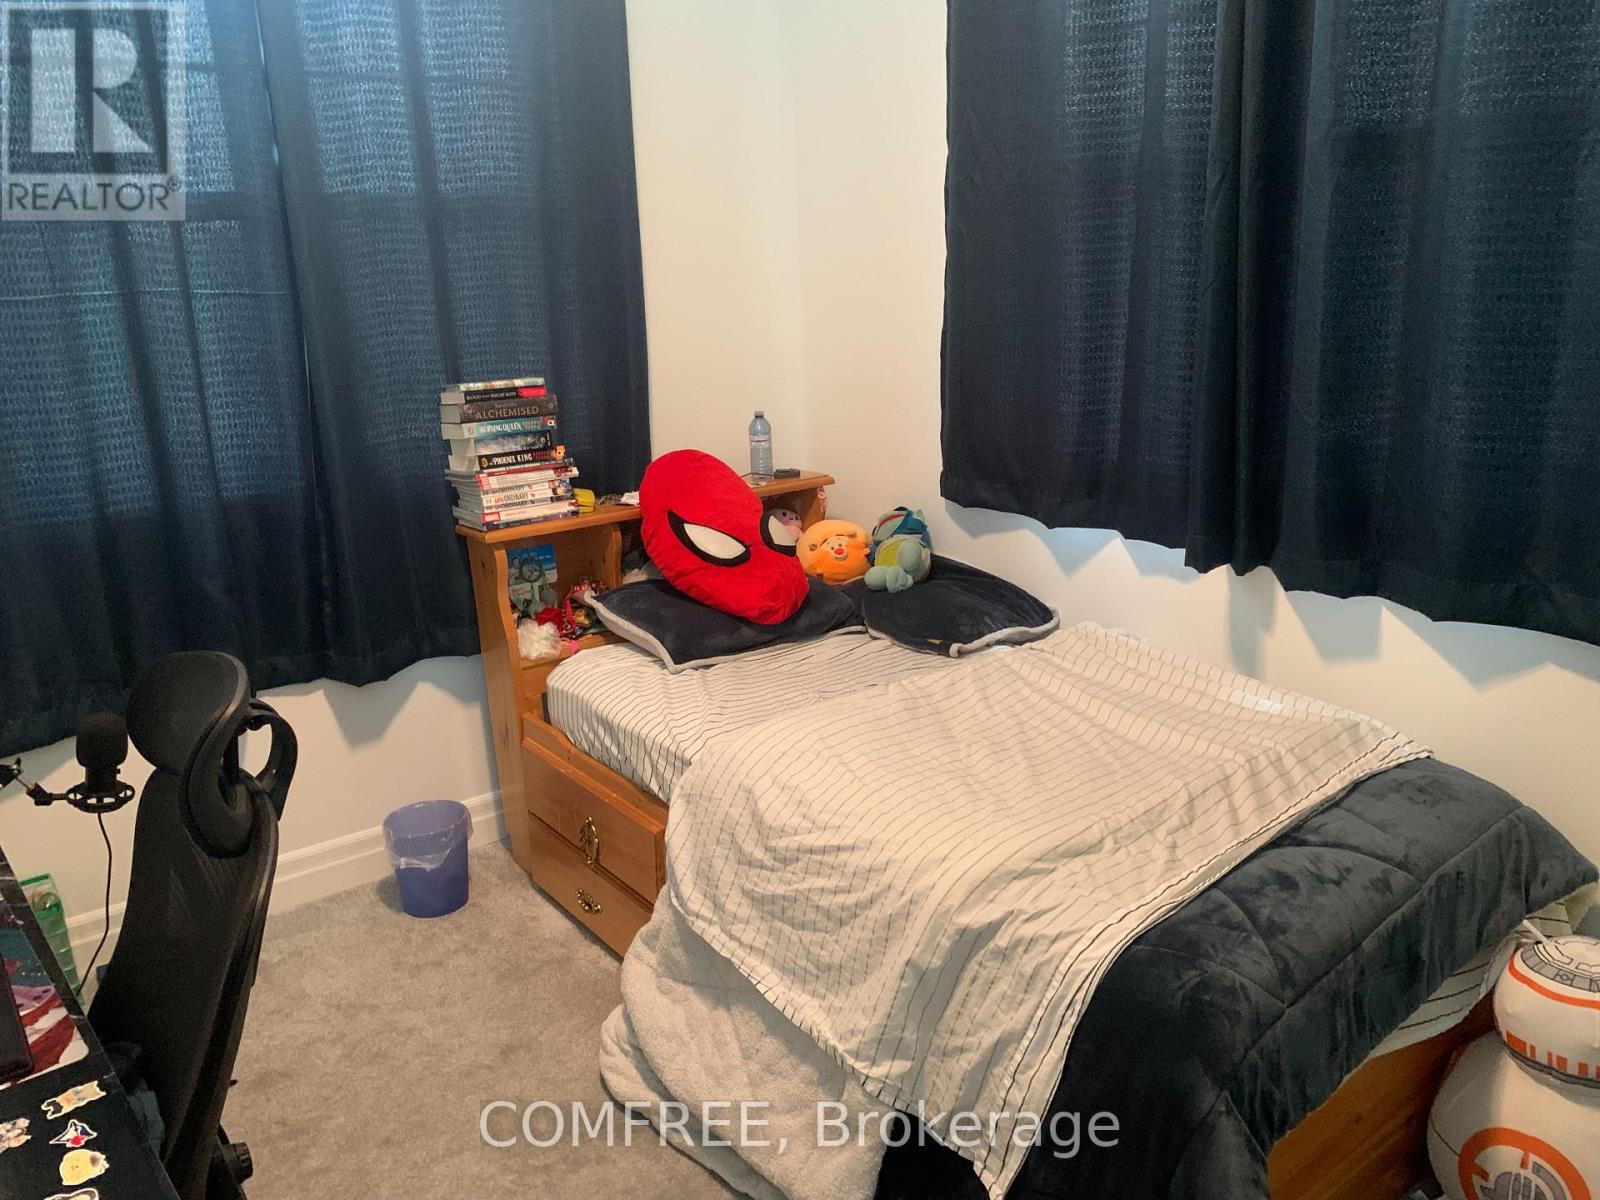
| Upper Level | Bedroom | 5.33 m | 4.06 m | 5.33 m x 4.06 m |
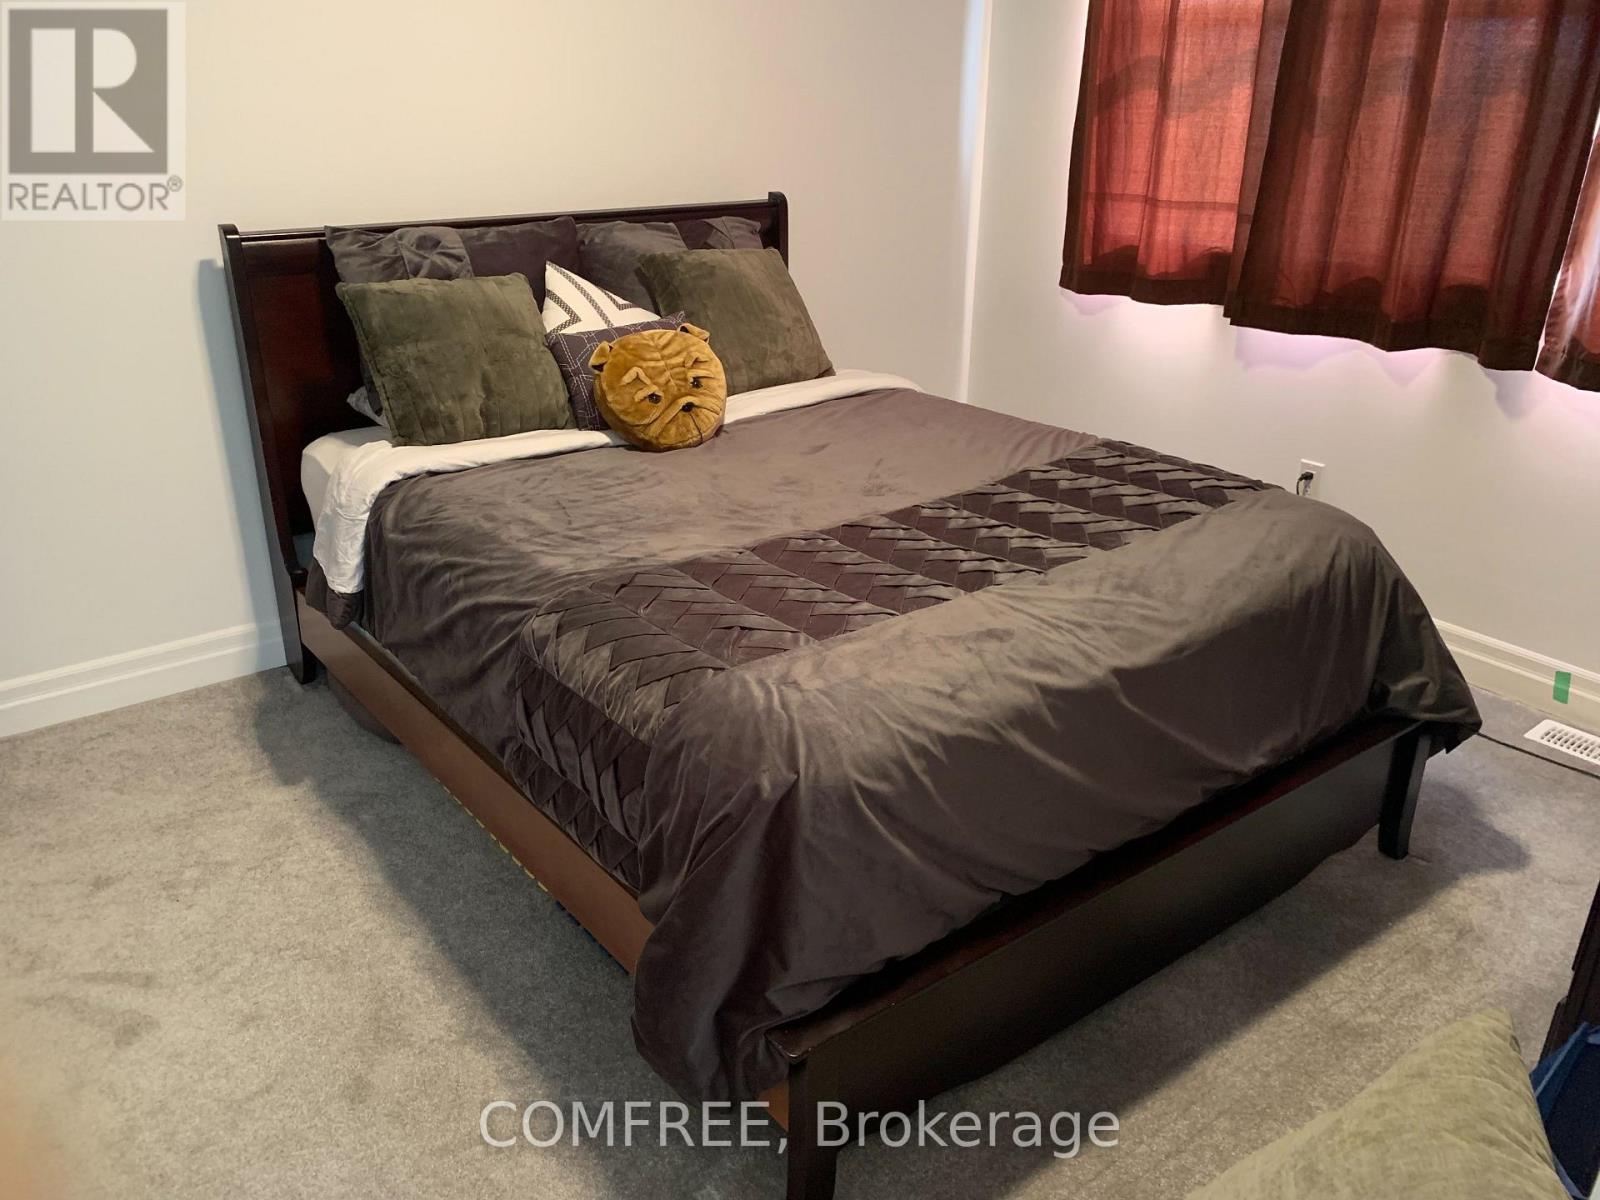
| Upper Level | Bedroom 2 | 3.89 m | 3.4 m | 3.89 m x 3.4 m |
| Upper Level | Bedroom 3 | 3.25 m | 3.05 m | 3.25 m x 3.05 m |
| Upper Level | Bedroom 4 | 3.05 m | 2.87 m | 3.05 m x 2.87 m |
Mortgage Calculator
$500,000
$100,000
$5,000,000
Adjust the total amount you plan to borrow.
5%
1%
15%
25 years
10 years
40 years
Monthly Payment
$0
This is an approximate monthly payment based on your inputs.
Total Interest Paid
$0
Add this listing to your favourite
Shortlist it to compare later & get quick access from your account.

Comparables
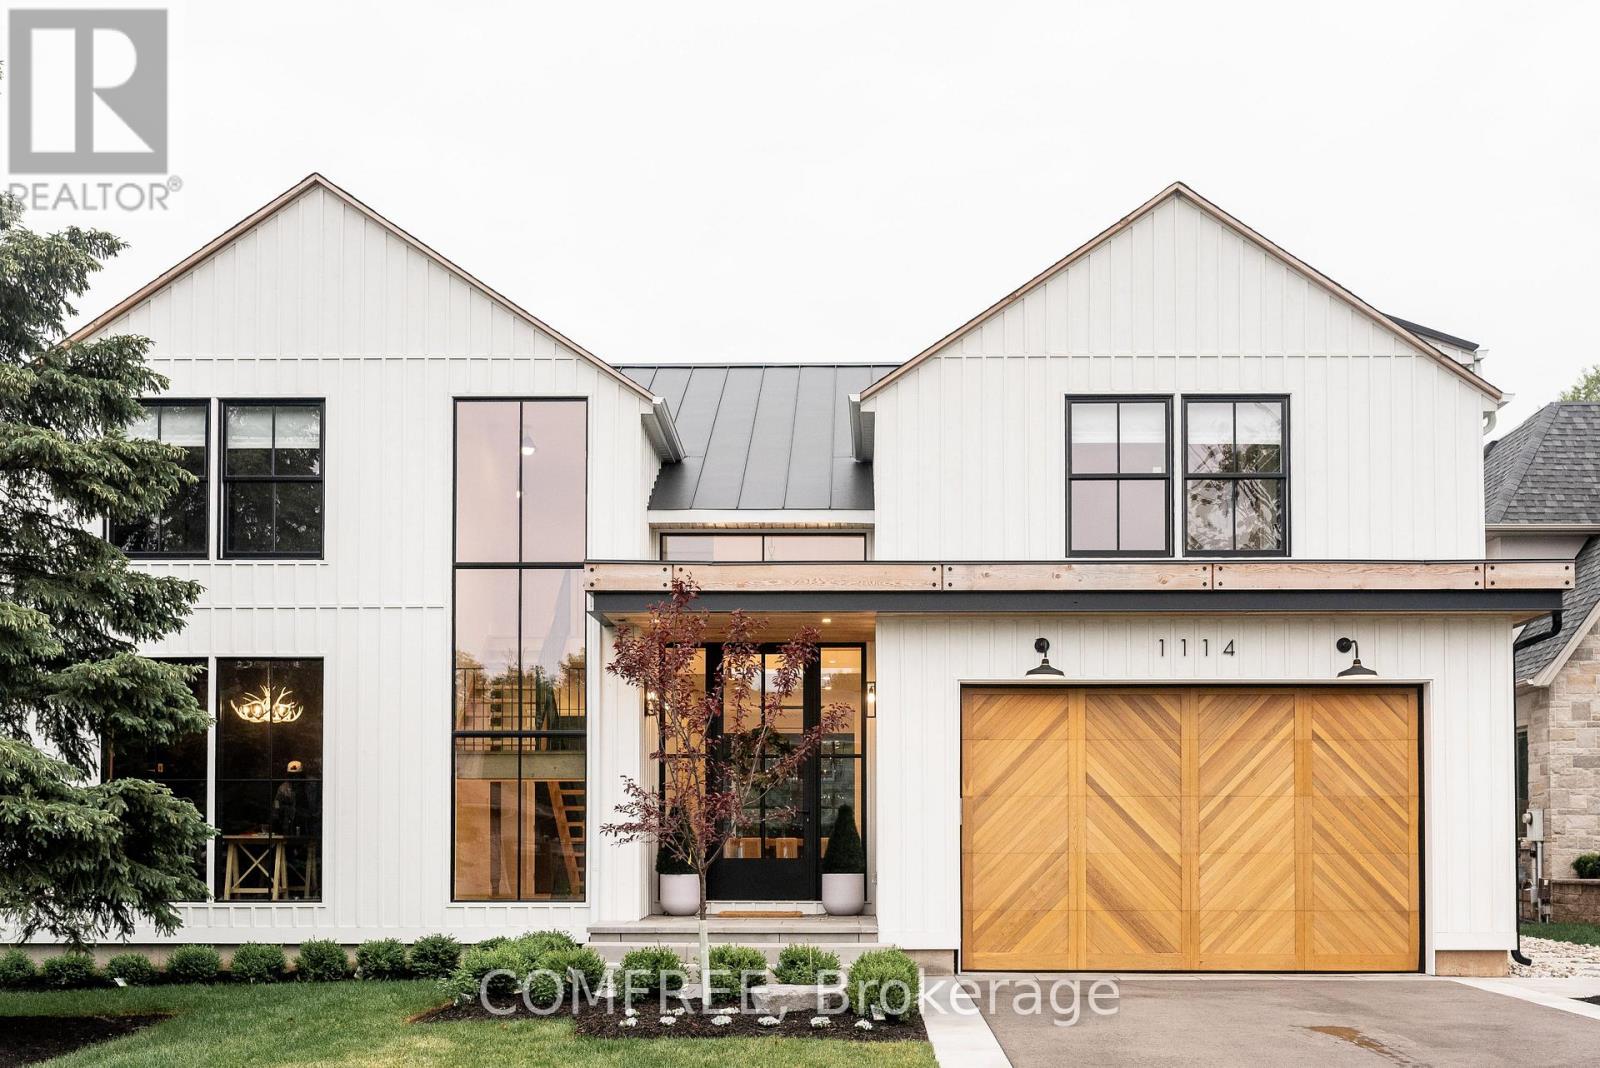
For sale
1003 - CP College Park
$3,649,999
1114 Truman Avenue, Oakville, Ontario
House in 1003 - CP College Park
4
Beds
Beds
5
Baths
Baths
3500 - 5000 sqft
Sq Ft
Sq Ft
Ready to a home?
Contact a REALTOR® today!
