

17 Smolkin Street
Arnprior,
Ontario
K7S3R8
17 Smolkin Street
Arnprior,
Ontario
K7S3R8
Add this listing to your favourite
Shortlist it to compare later & get quick access from your account.


$599,500
Property overview
Building Type
House
Property Type
Single Family
Bedrooms
4
Bathrooms
3
Year Built
Neighbourhood
550 - Arnprior
Status
For sale
Highlights
550 - Arnprior
House
For sale
Listing description
Discover this Single Family
17 Smolkin Street,
Arnprior
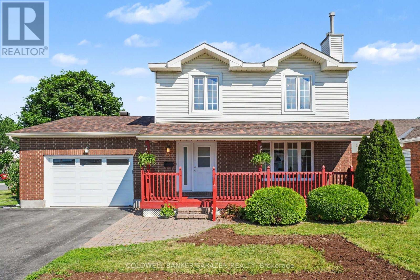
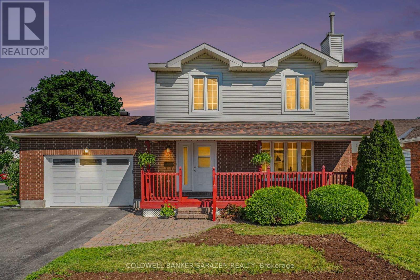
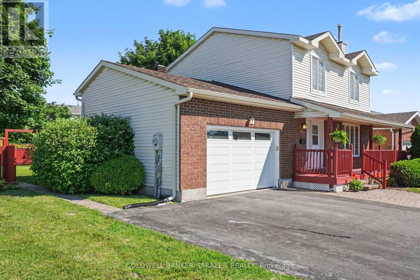
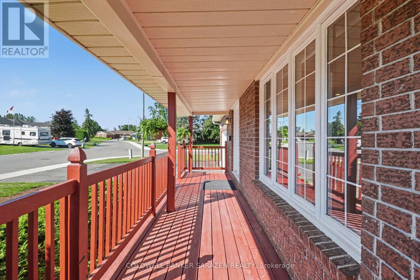
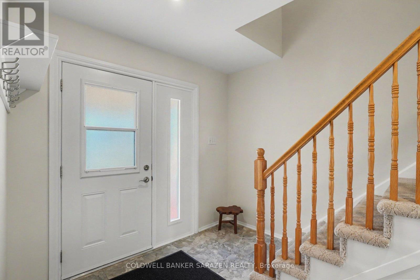
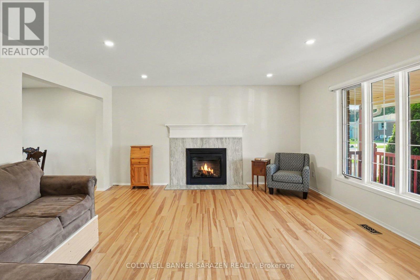
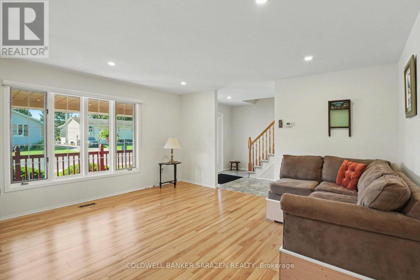
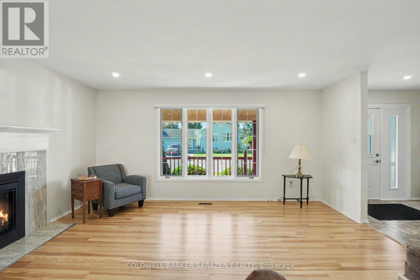
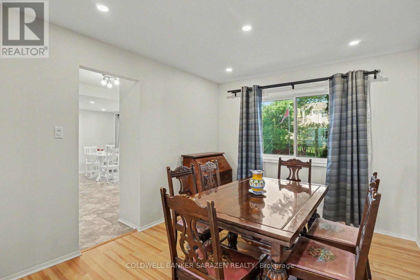
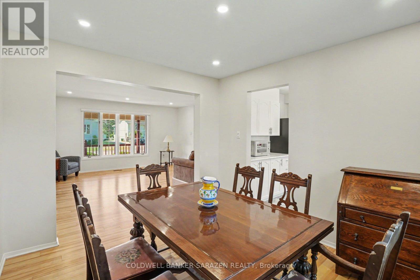
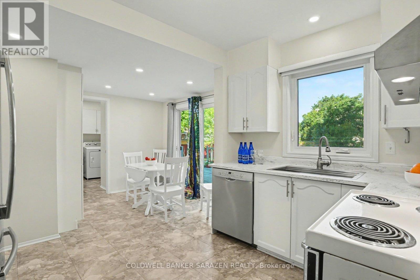
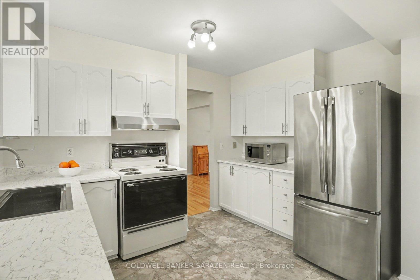
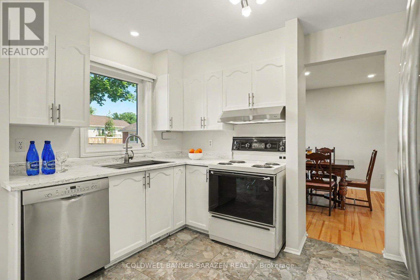
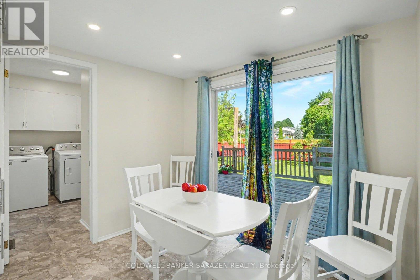
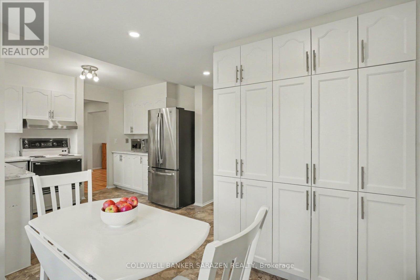
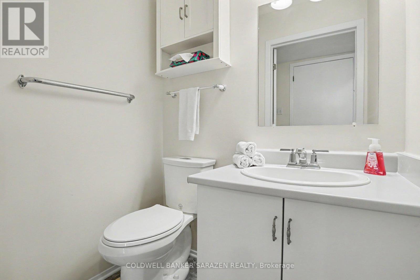
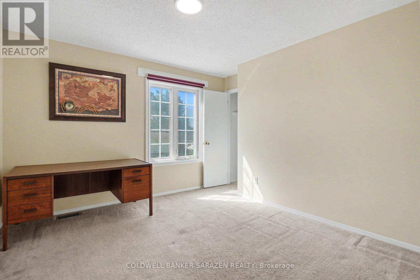
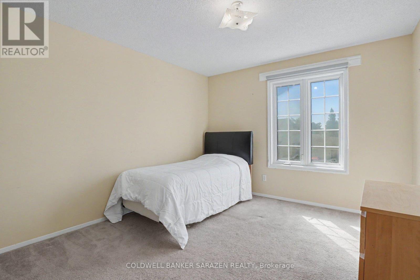
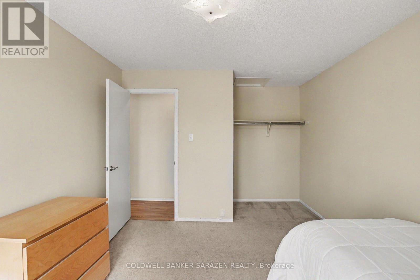
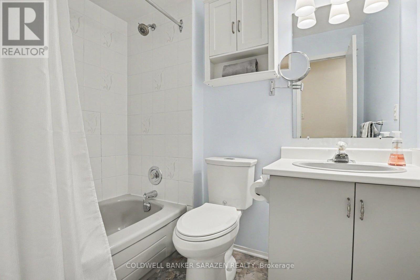
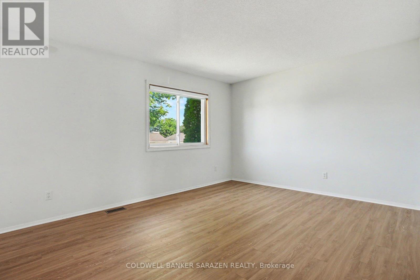
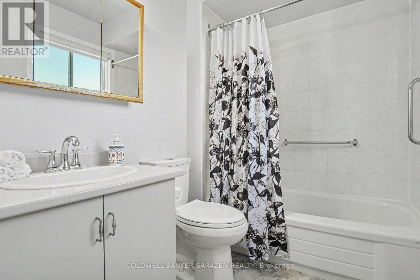
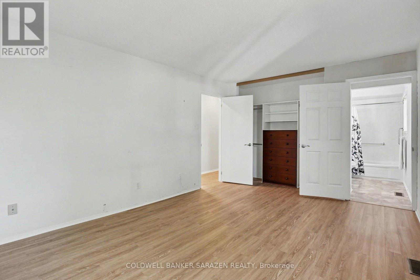
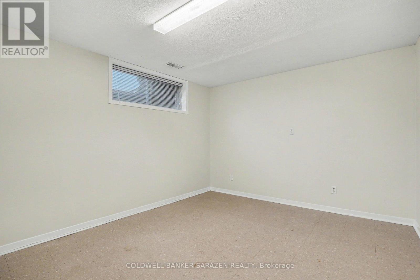
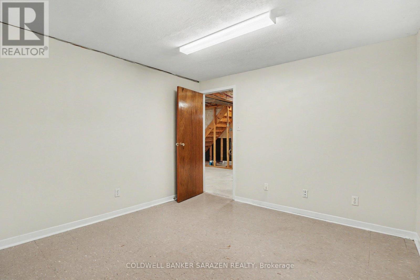
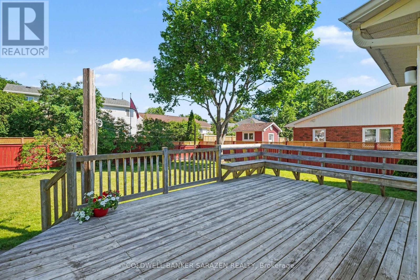
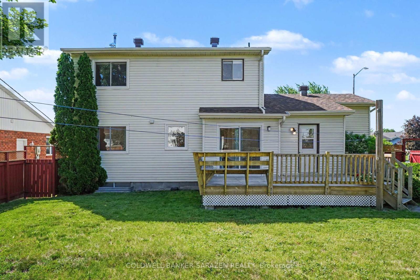
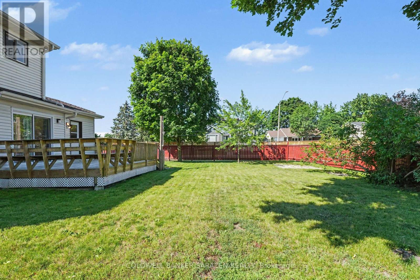
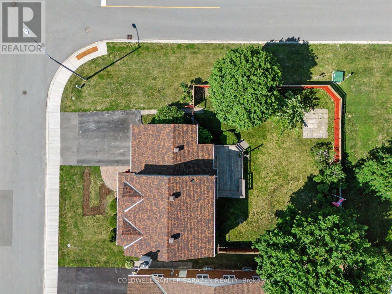
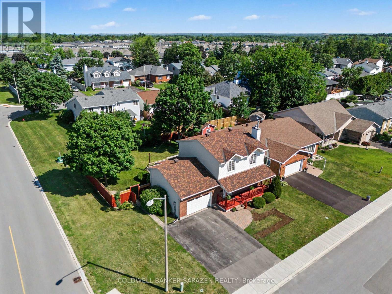
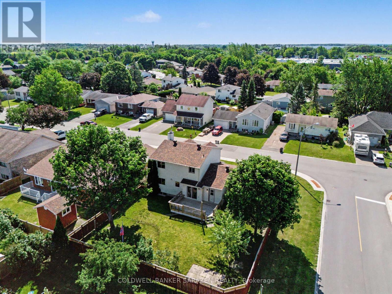
OPEN HOUSE SUNDAY, OCTOBER 4th 2:00-3:30 P.M . Welcome to this beautifully maintained two-story family home, perfectly situated in a highly sought-after, family-oriented neighborhood. The heart of the main level features a bright, eat-in kitchen that flows naturally into an elegant formal dining room, making it ideal for both daily family meals and memorable holiday gatherings. The spacious living room serves as the perfect retreat, anchored by a cozy gas fireplace that sets the tone for relaxing evenings at home. With three spacious bedrooms on the upper level plus and an additional bedroom on the lower level, this home offers the versatile space every growing family needs, all supported by the convenience of three bathrooms, making the home equipped to handle the morning rush with ease and efficiency. The outdoor space is a true highlight, featuring an amazing, fully fenced backyard that provides a private, secure oasis for children and pets to play, while the oversized single garage offers generous space for parking and additional storage. Combining practical, everyday functionality with a prime location, this property is a rare find ready to welcome its next family. Interior measurements provided by photogragher. (id:64373)
Upcoming viewings
45.4278752
-76.3700741
17 Smolkin Street, Arnprior, Ontario, K7S3R8
Loading WalkScore data...
Walk Score®
Transit Score®
Bike Score®
Walkability Snapshot
Understand how walkable, transit-friendly & bikeable this neighbourhood really is.
Scores are powered by Walk Score® and reflect access to daily essentials, transit and bike routes near this area.
🚶Walk Score®
🚊Transit Score
🚲Bike Score
Liveability scores for this neighbourhood
Powered by Walk Score®
Use these scores as a quick guide only. Check local transit, bike paths
and walk routes to plan your day-to-day life.
Google Maps
Explore the exact location, nearby amenities, and community vibe.
Listing Details
Last updated:
2026-10-05
Key facts
Price
$599,500
Ownership
Freehold
Property type
Single Family
Bedrooms
4
Bathrooms
3
Stories
2
Interior size
1500 - 2000 sqft
Parking options
Attached Garage, Garage
Total spaces
6
Interior & features
Cooling
Central air conditioning
Heating
Forced air
Heating fuel
Natural gas
Basement
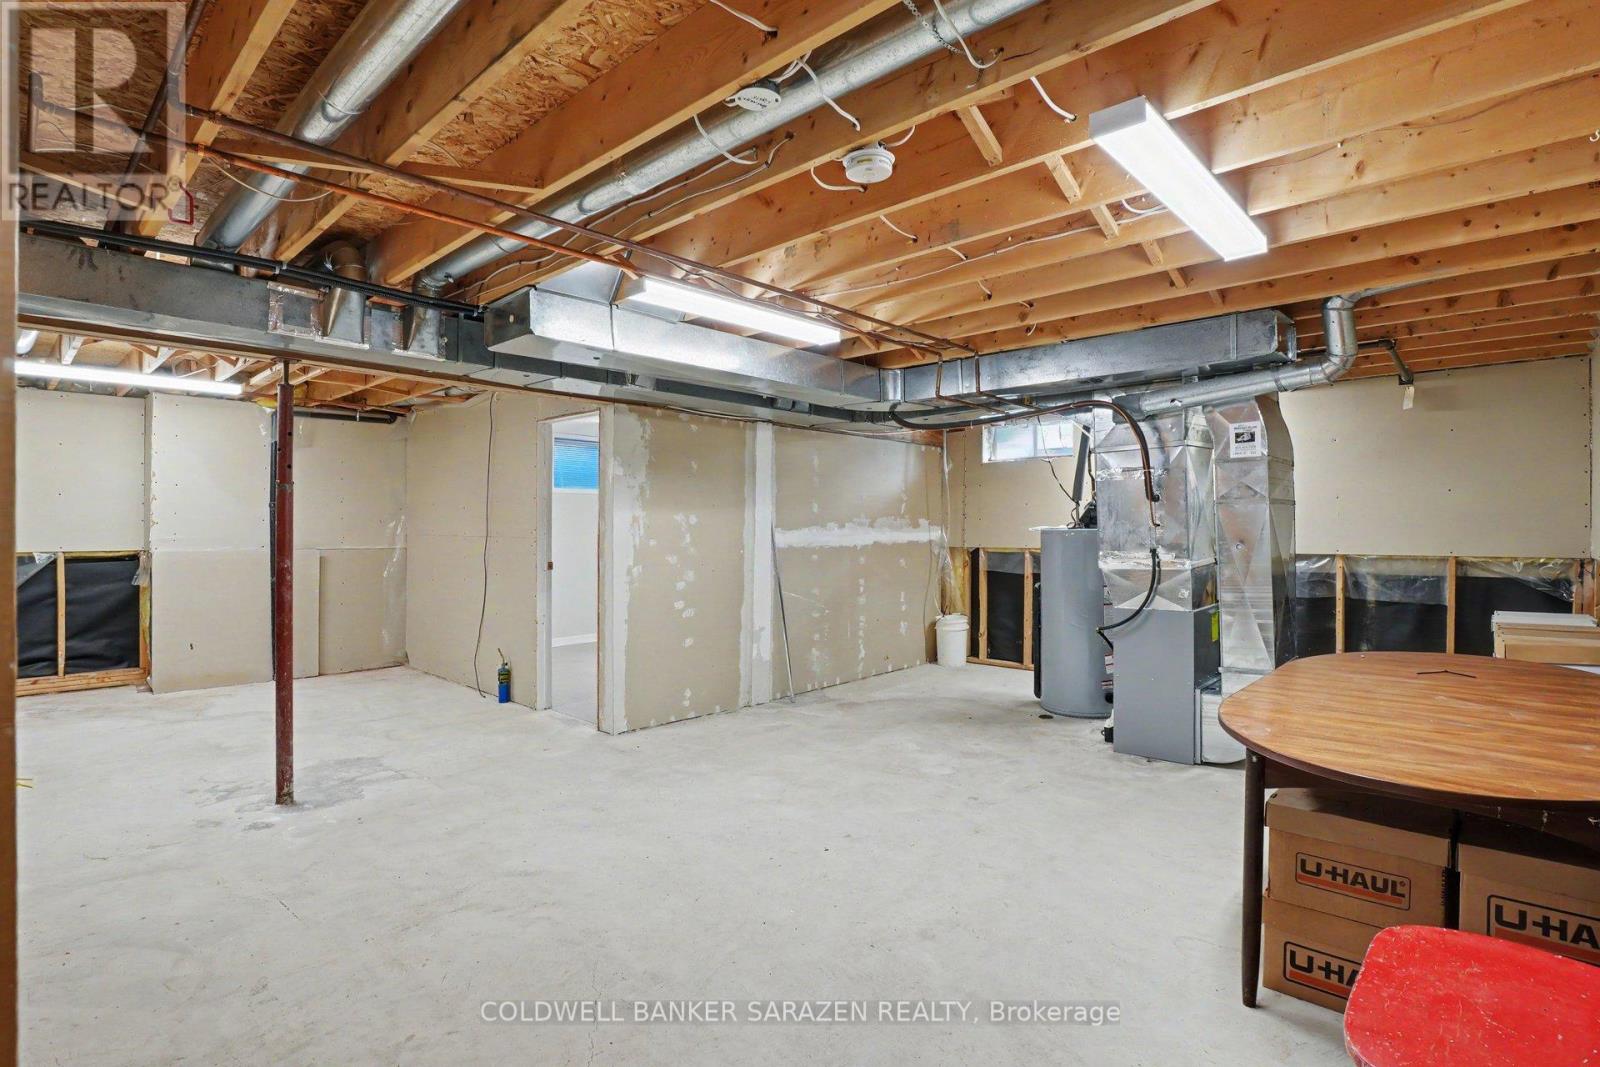
N/A (Partially finished), Full
Appliances
Garage door opener remote(s), Water Heater, Dishwasher, Dryer, Garage door opener, Hood Fan, Microwave, Stove, Washer, Window Coverings, Refrigerator
Fireplace
True
Exterior finish
Vinyl siding, Brick
Lot, amenities & extras
Lot size
67 x 100.1 FT
Nearby amenities
Schools
Water
Municipal water
Sewer
Sanitary sewer
Rooms
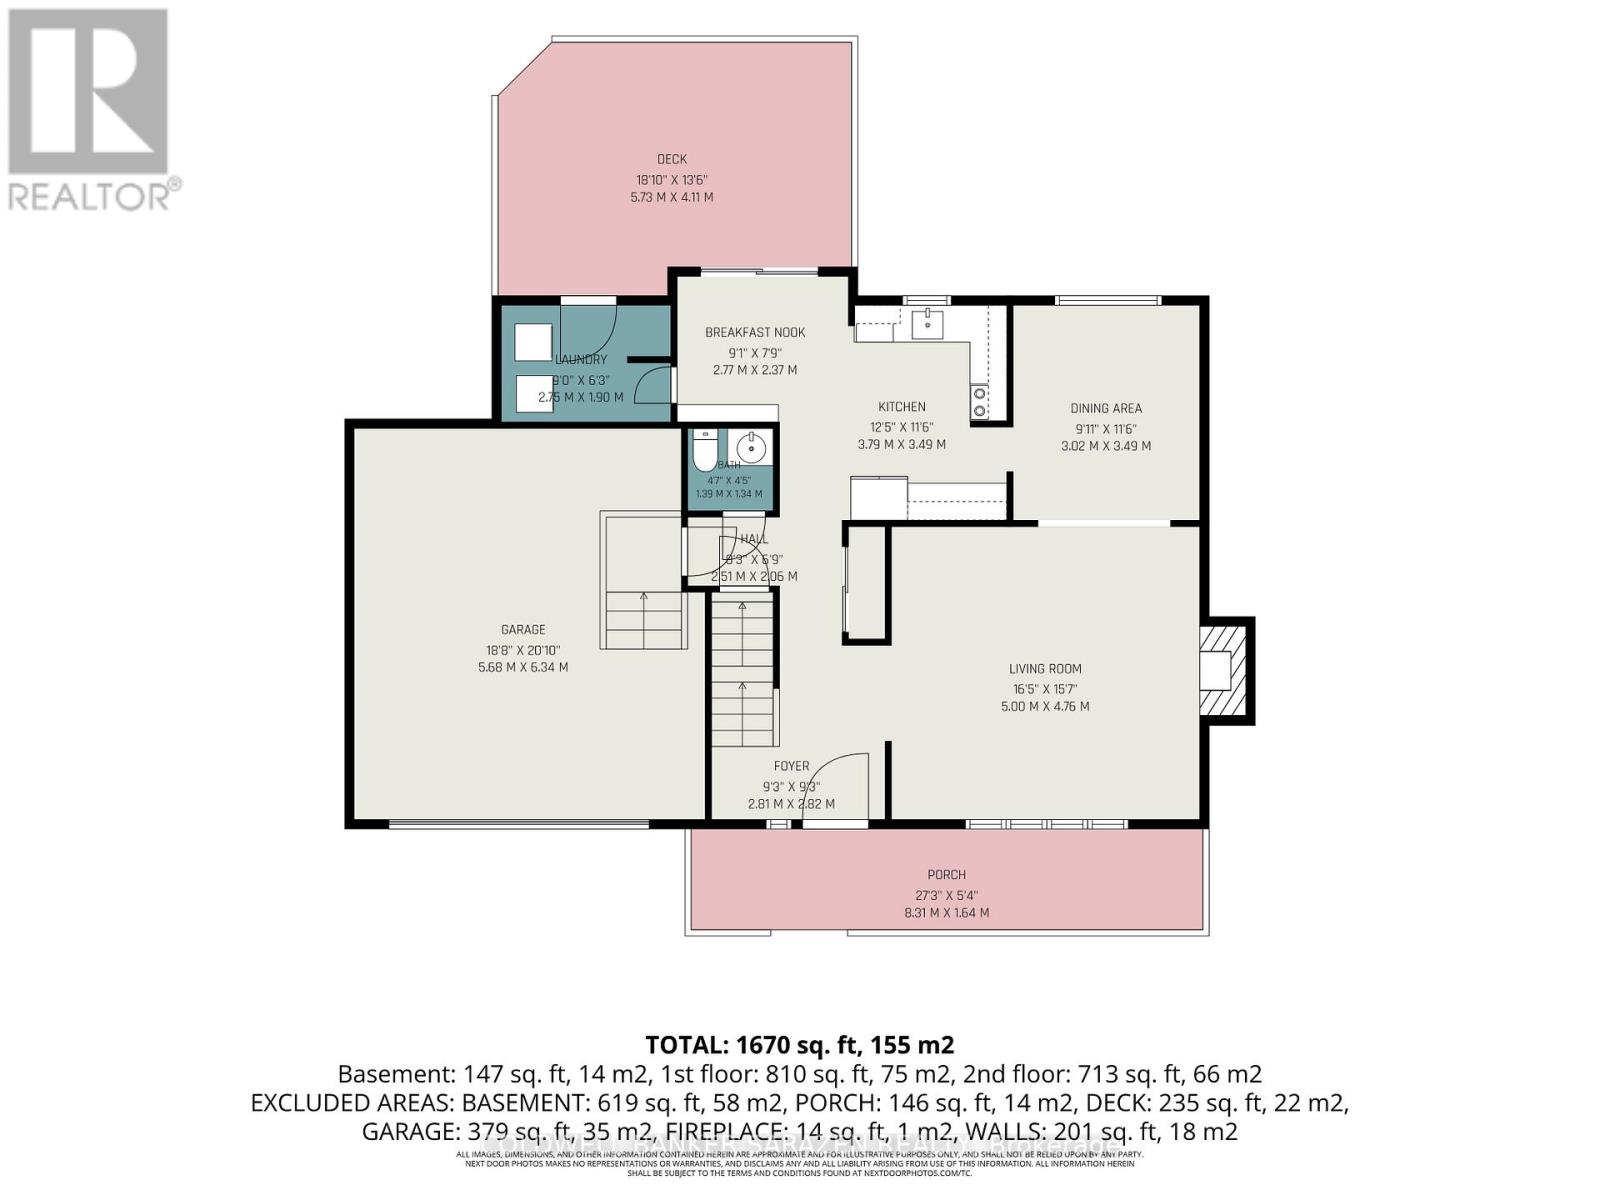
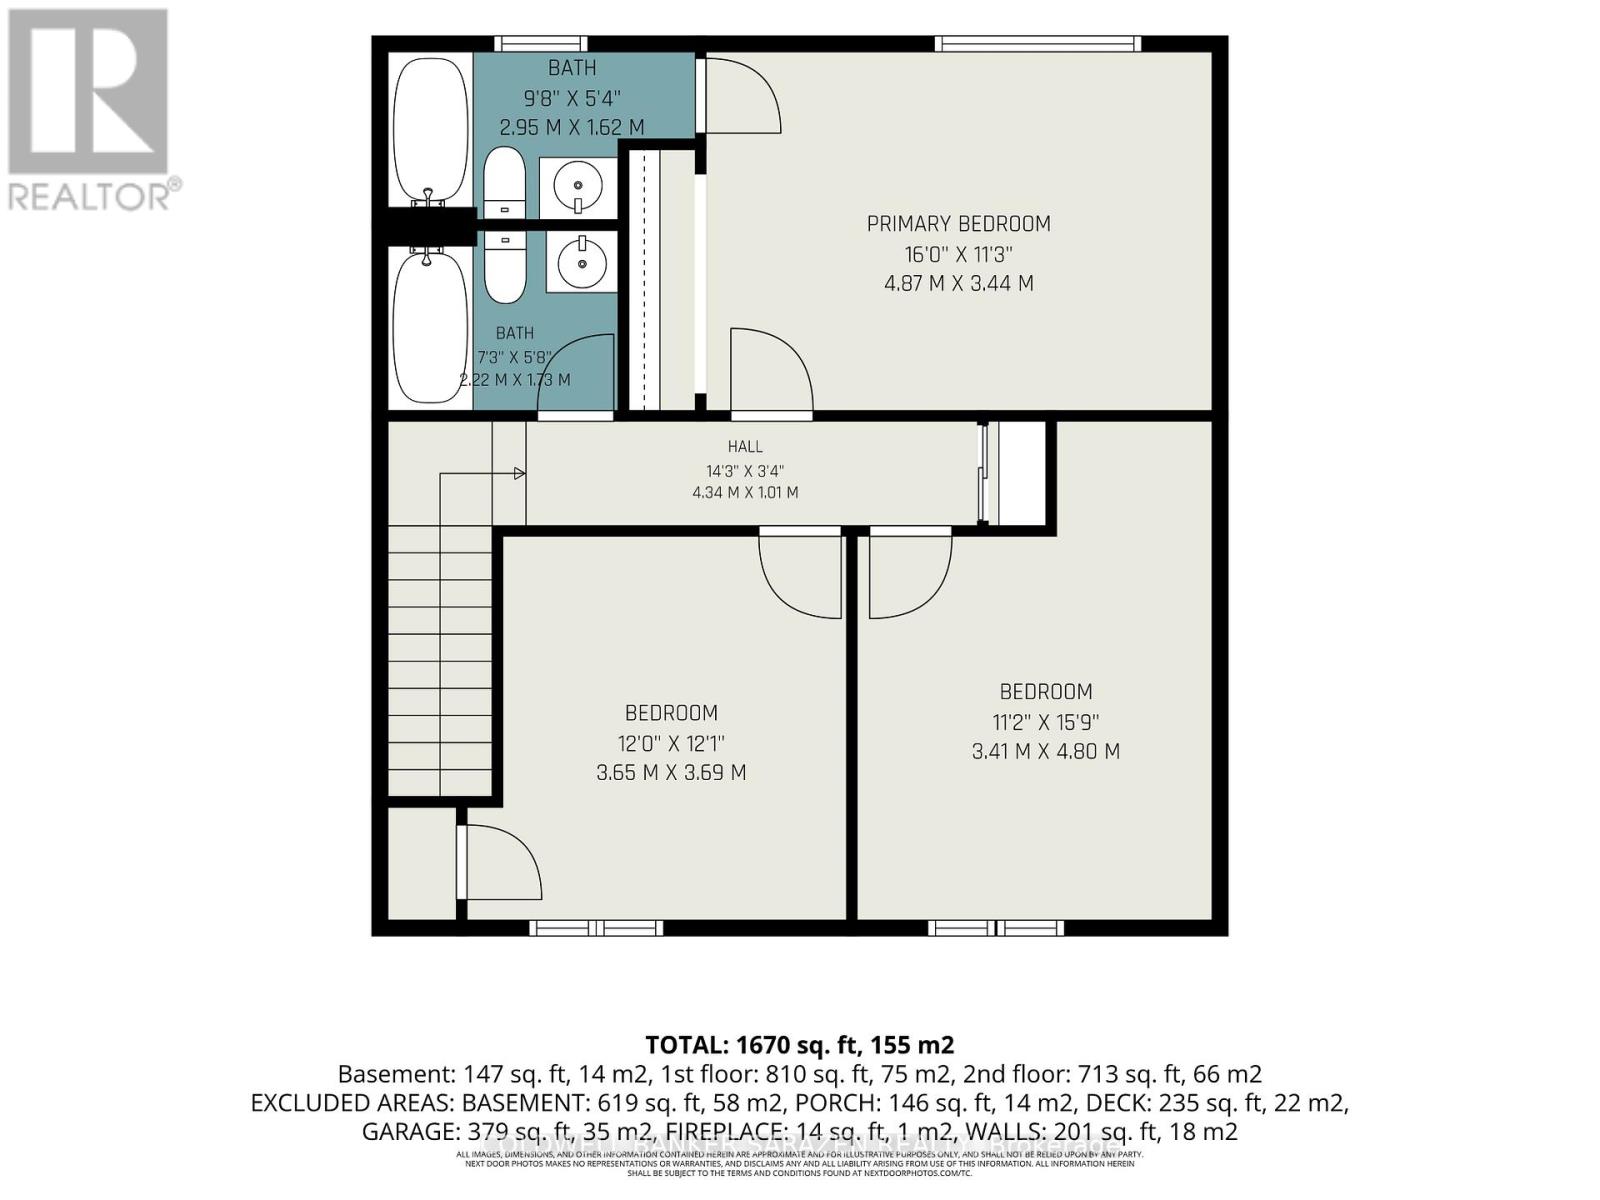
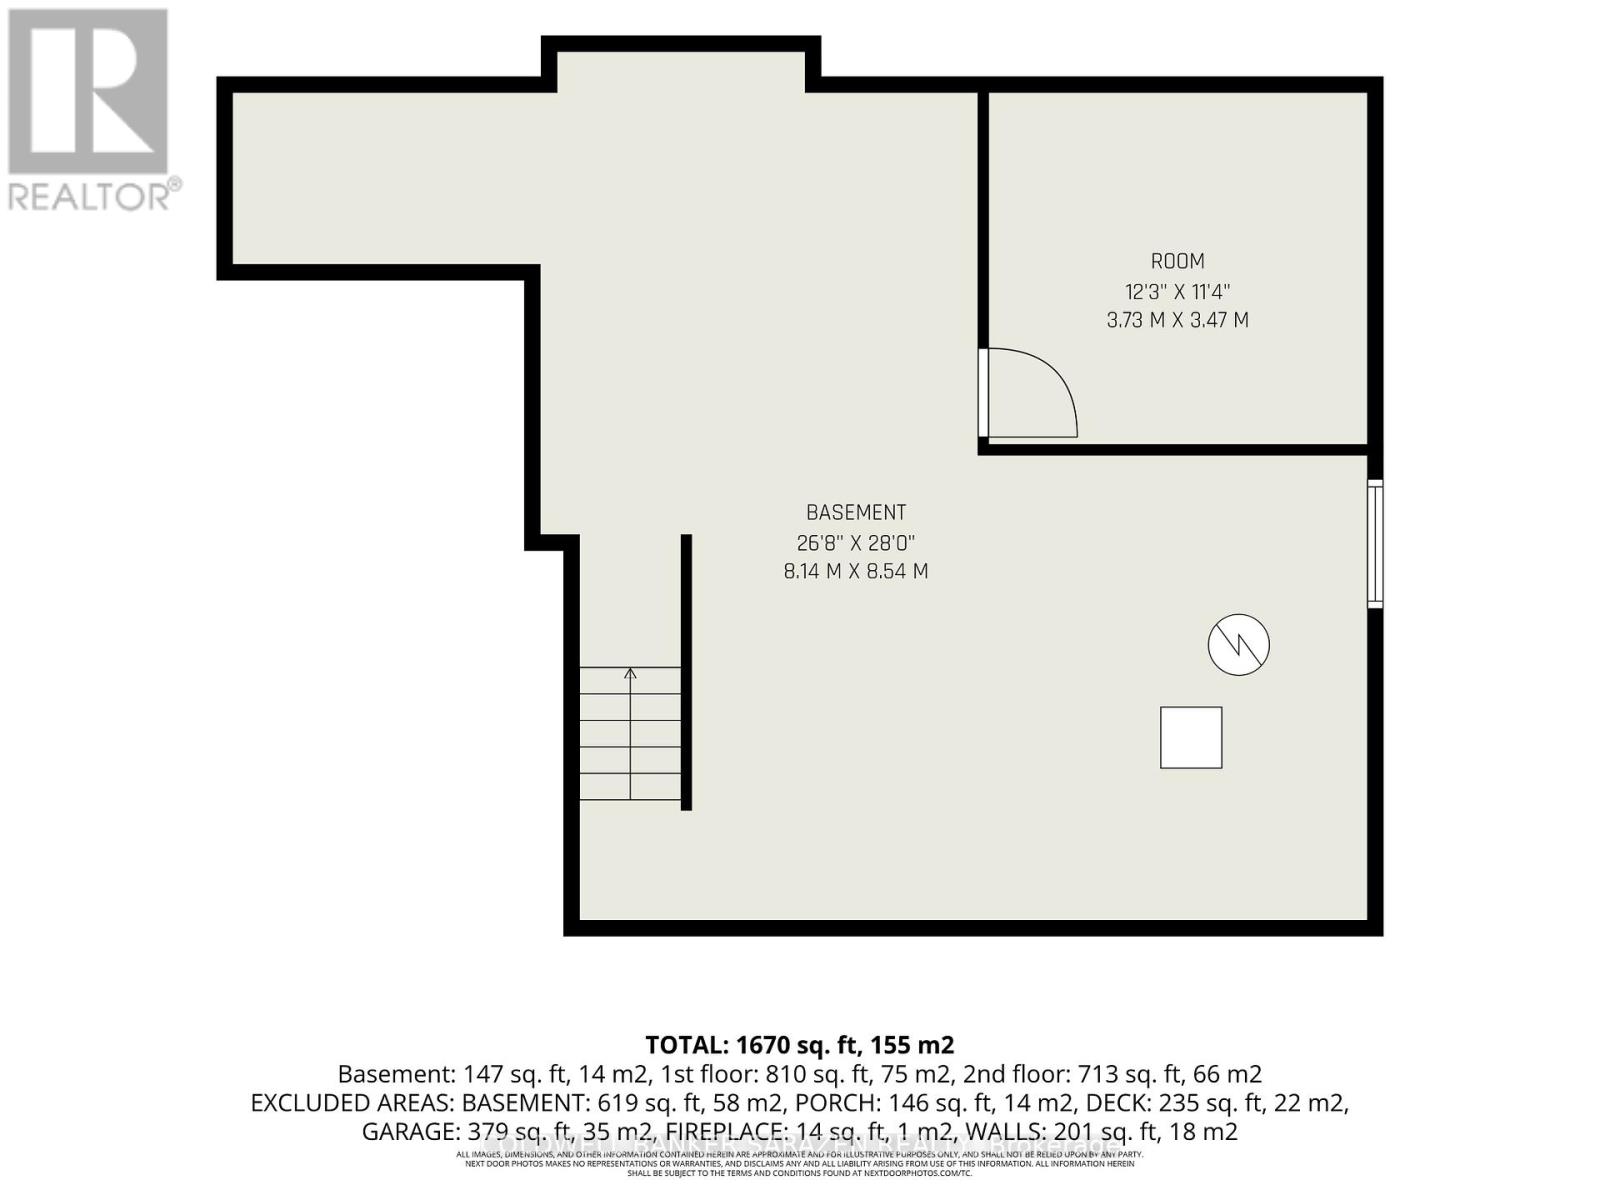
| Level | Type | Length | Width | Dimensions |
|---|---|---|---|---|
| Second Level | Bedroom 2 | 3.66 m | 3.69 m | 3.66 m x 3.69 m |
| Second Level | Bedroom 3 | 4.8 m | 3.41 m | 4.8 m x 3.41 m |
| Second Level | Bathroom | 1.62 m | 2.95 m | 1.62 m x 2.95 m |
| Second Level | Primary Bedroom | 4.88 m | 3.44 m | 4.88 m x 3.44 m |
| Basement | Bedroom 4 | 3.71 m | 3.45 m | 3.71 m x 3.45 m |
| Basement | Utility Room | 8.14 m | 7.93 m | 8.14 m x 7.93 m |
| Main Level | Foyer | 2.81 m | 2.82 m | 2.81 m x 2.82 m |
| Main Level | Other | 2.51 m | 2.06 m | 2.51 m x 2.06 m |
| Main Level | Living Room | 4.76 m | 5 m | 4.76 m x 5 m |
| Main Level | Dining Room | 3.02 m | 3.49 m | 3.02 m x 3.49 m |
| Main Level | Kitchen | 3.79 m | 3.49 m | 3.79 m x 3.49 m |
| Main Level | Eating Area | 2.77 m | 2.37 m | 2.77 m x 2.37 m |
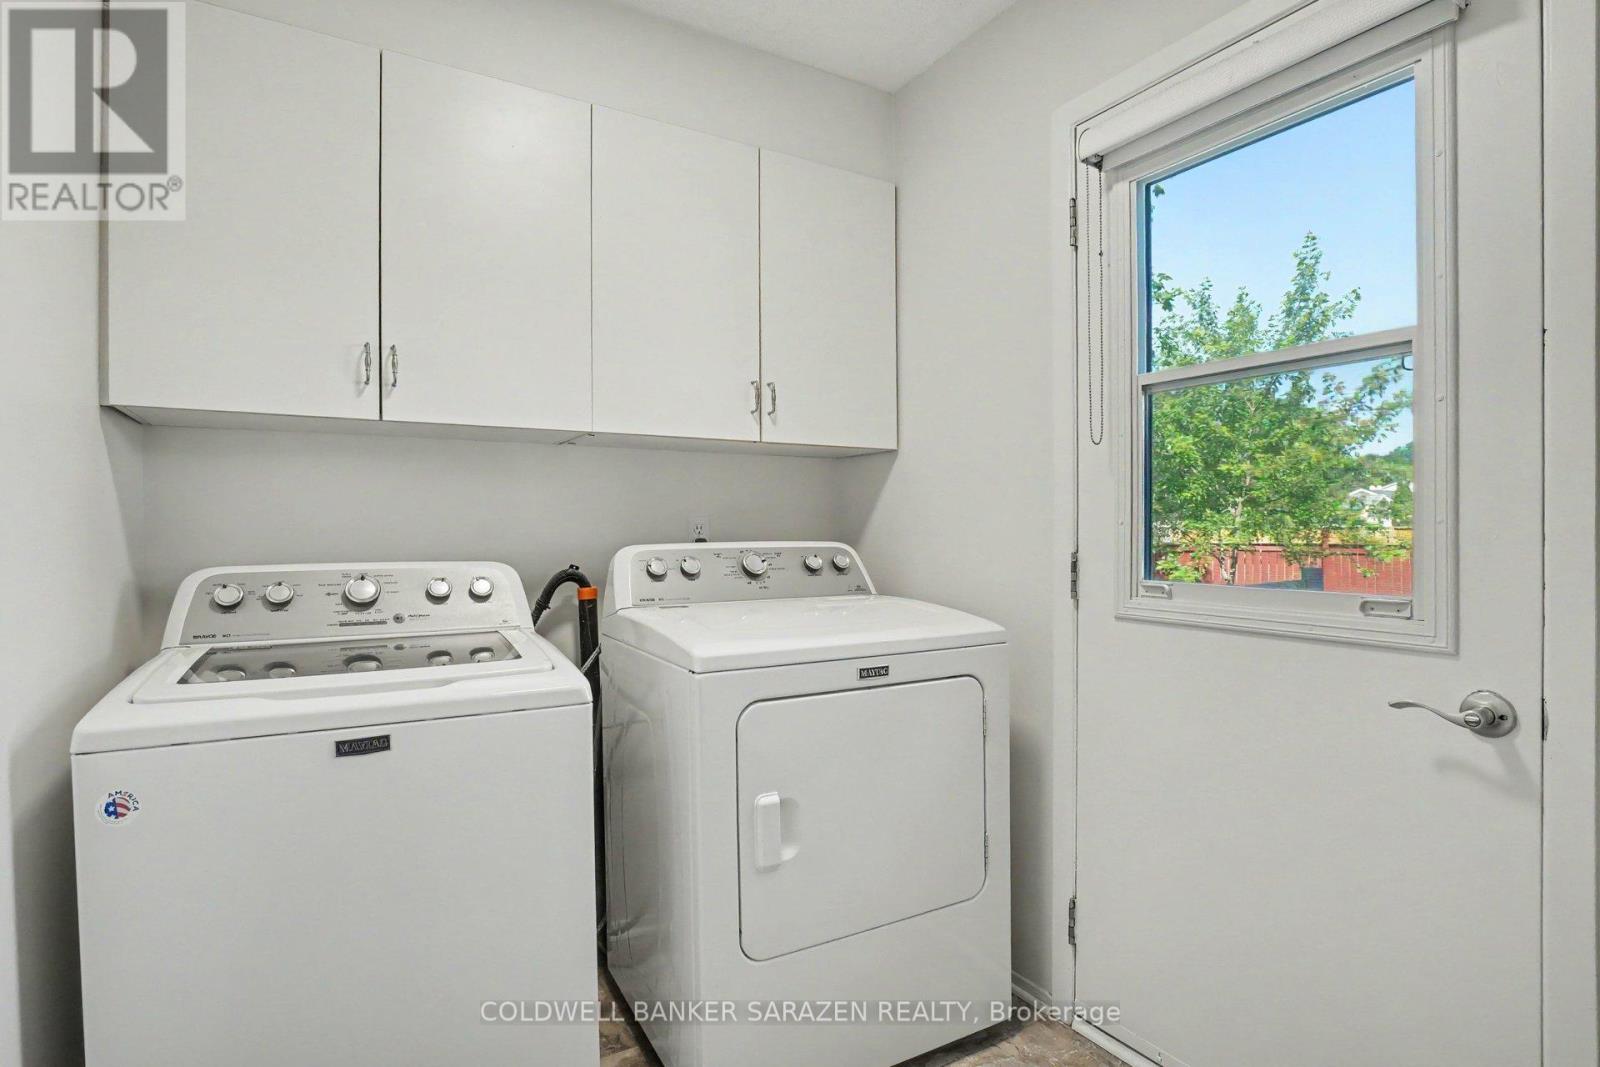
| Main Level | Laundry Room | 2.75 m | 1.9 m | 2.75 m x 1.9 m |
| Main Level | Partial Bathroom | 1.39 m | 1.34 m | 1.39 m x 1.34 m |
Mortgage Calculator
$500,000
$100,000
$5,000,000
Adjust the total amount you plan to borrow.
5%
1%
15%
25 years
10 years
40 years
Monthly Payment
$0
This is an approximate monthly payment based on your inputs.
Total Interest Paid
$0
Add this listing to your favourite
Shortlist it to compare later & get quick access from your account.

Comparables
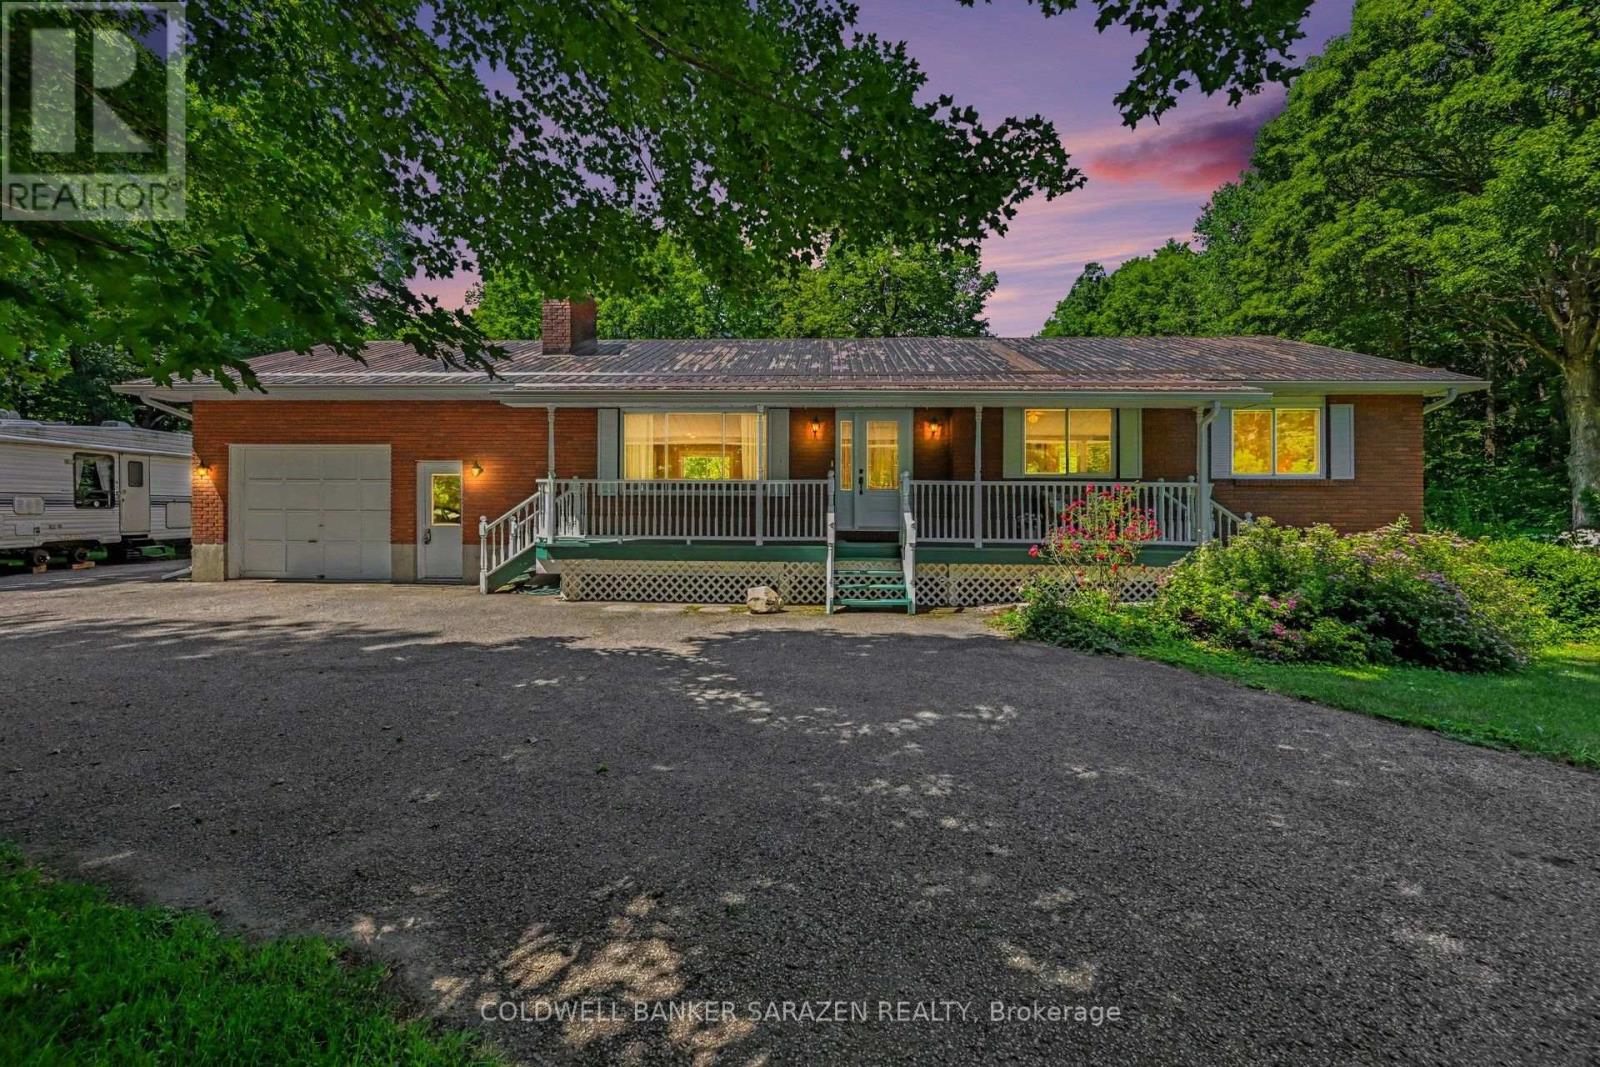
For sale
551 - Mcnab/Braeside Twps
$599,500
193 Milton Stewart Avenue, Mcnab/braeside, Ontario
House in 551 - Mcnab/Braeside Twps
3
Beds
Beds
2
Baths
Baths
1100 - 1500 sqft
Sq Ft
Sq Ft
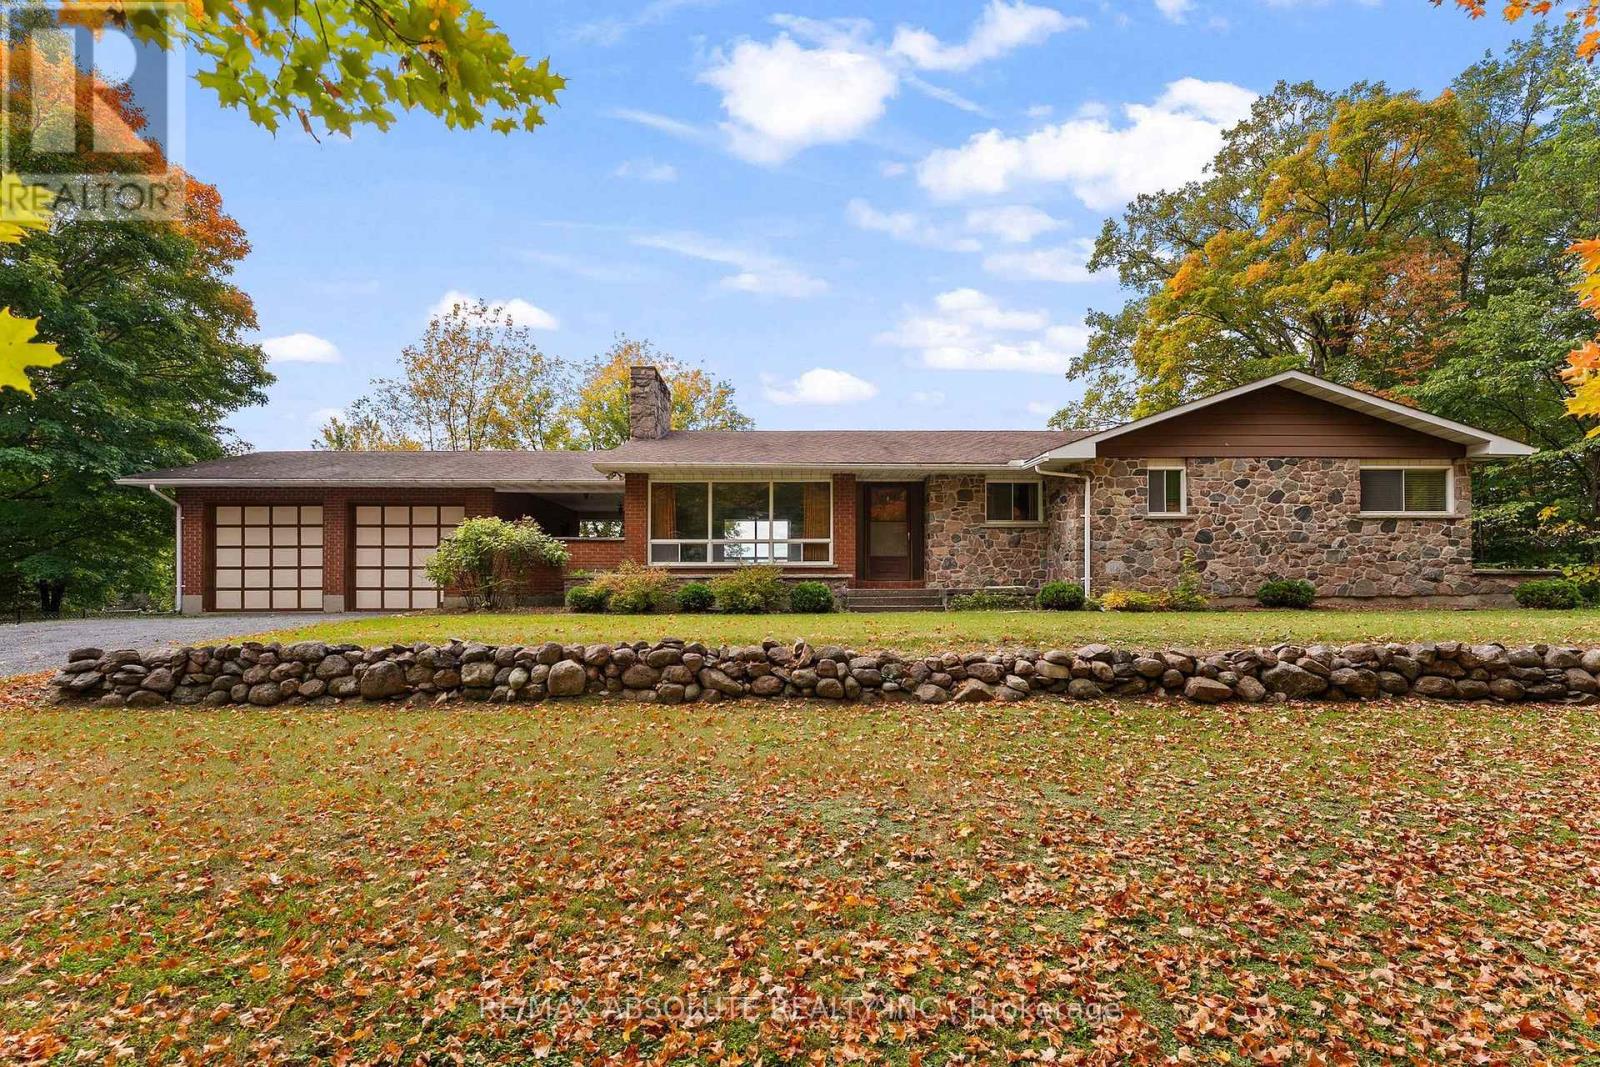
For sale
551 - Mcnab/Braeside Twps
$599,900
327 Nieman Drive, Mcnab/braeside, Ontario
Other in 551 - Mcnab/Braeside Twps
Beds
2
Baths
Baths
1500 - 2000 sqft
Sq Ft
Sq Ft
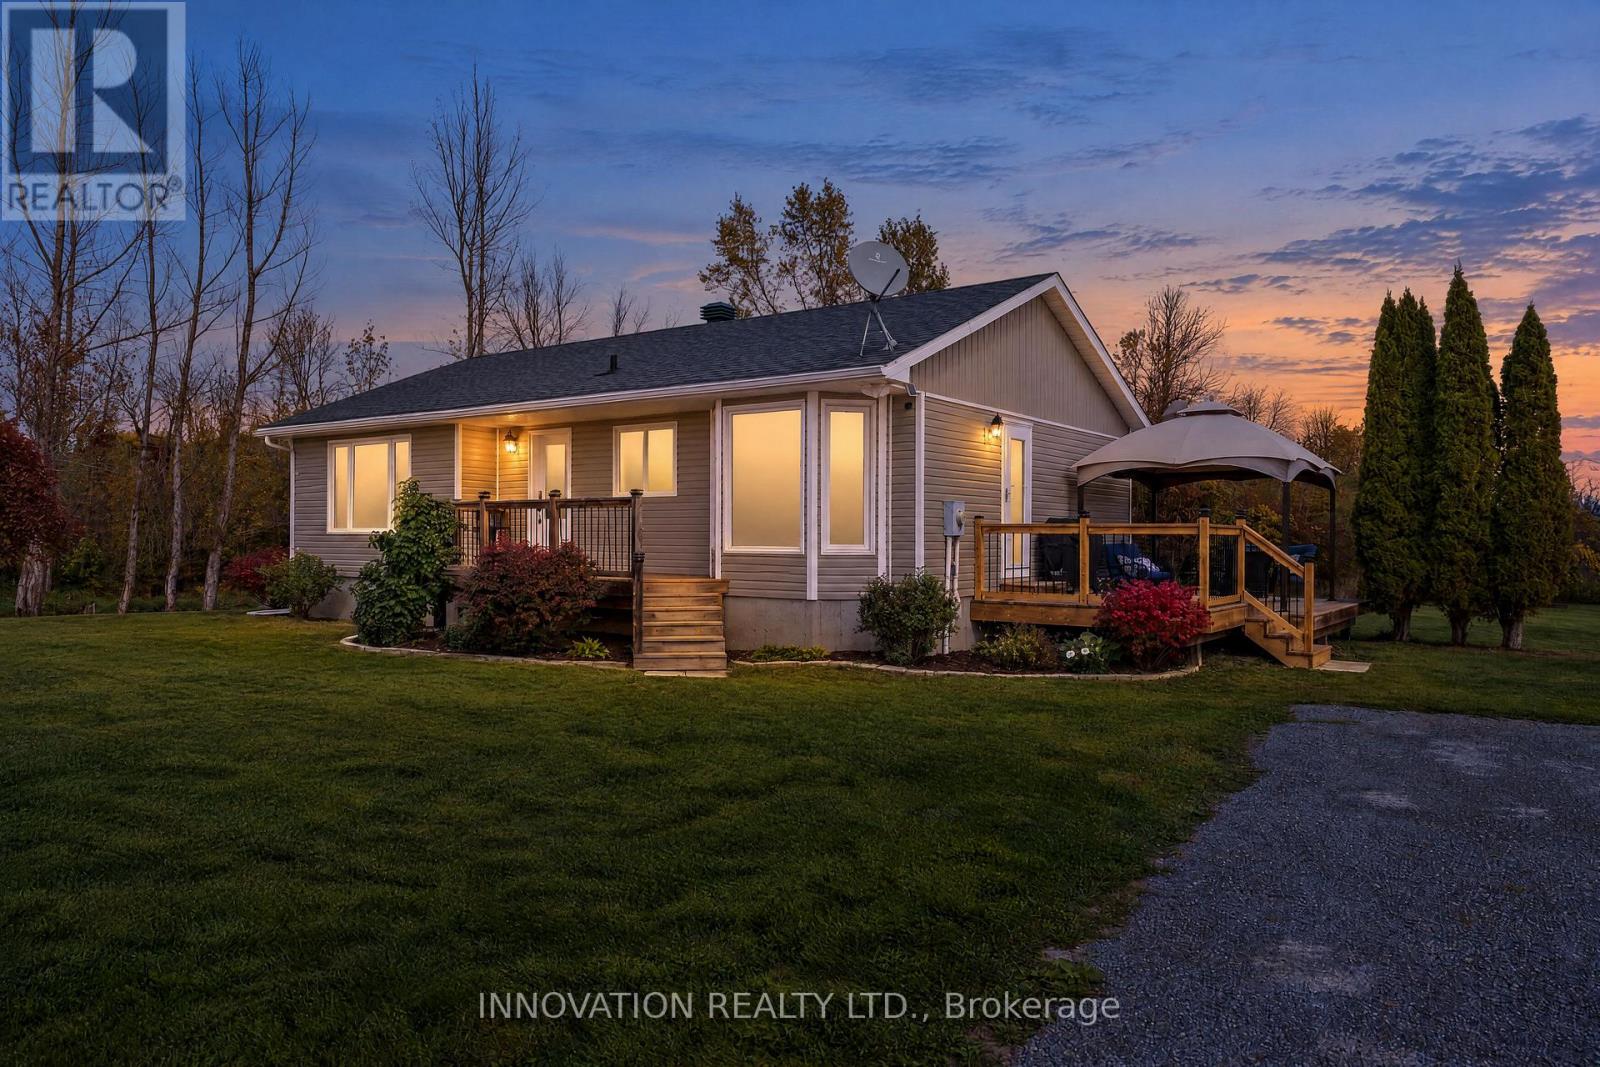
For sale
551 - Mcnab/Braeside Twps
$585,000
1084 Stewartville Road, Mcnab/braeside, Ontario
House in 551 - Mcnab/Braeside Twps
3
Beds
Beds
2
Baths
Baths
1100 - 1500 sqft
Sq Ft
Sq Ft
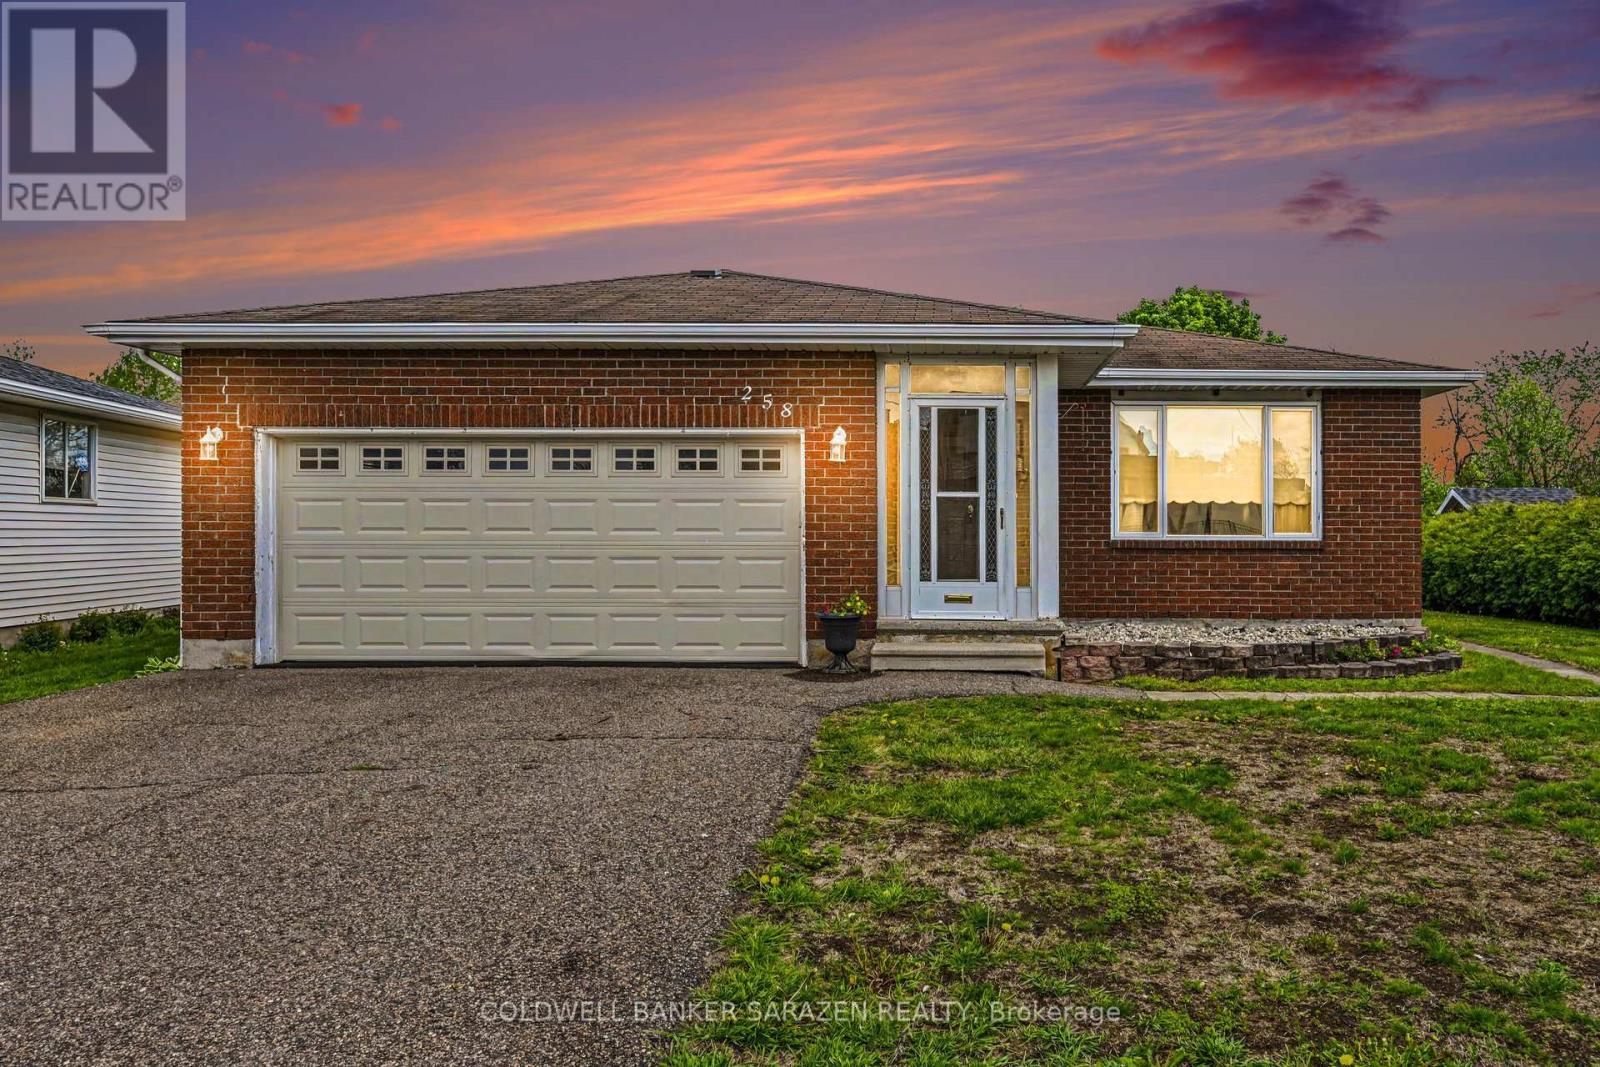
For sale
550 - Arnprior
$617,500
258 Allan Drive, Arnprior, Ontario
House in 550 - Arnprior
3
Beds
Beds
2
Baths
Baths
1100 - 1500 sqft
Sq Ft
Sq Ft
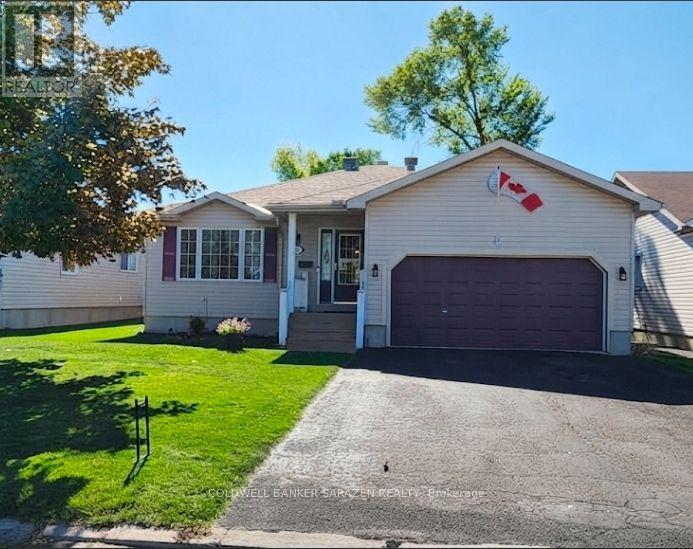
For sale
550 - Arnprior
$619,900
152 Mclachlin Street S, Arnprior, Ontario
House in 550 - Arnprior
2
Beds
Beds
2
Baths
Baths
1100 - 1500 sqft
Sq Ft
Sq Ft
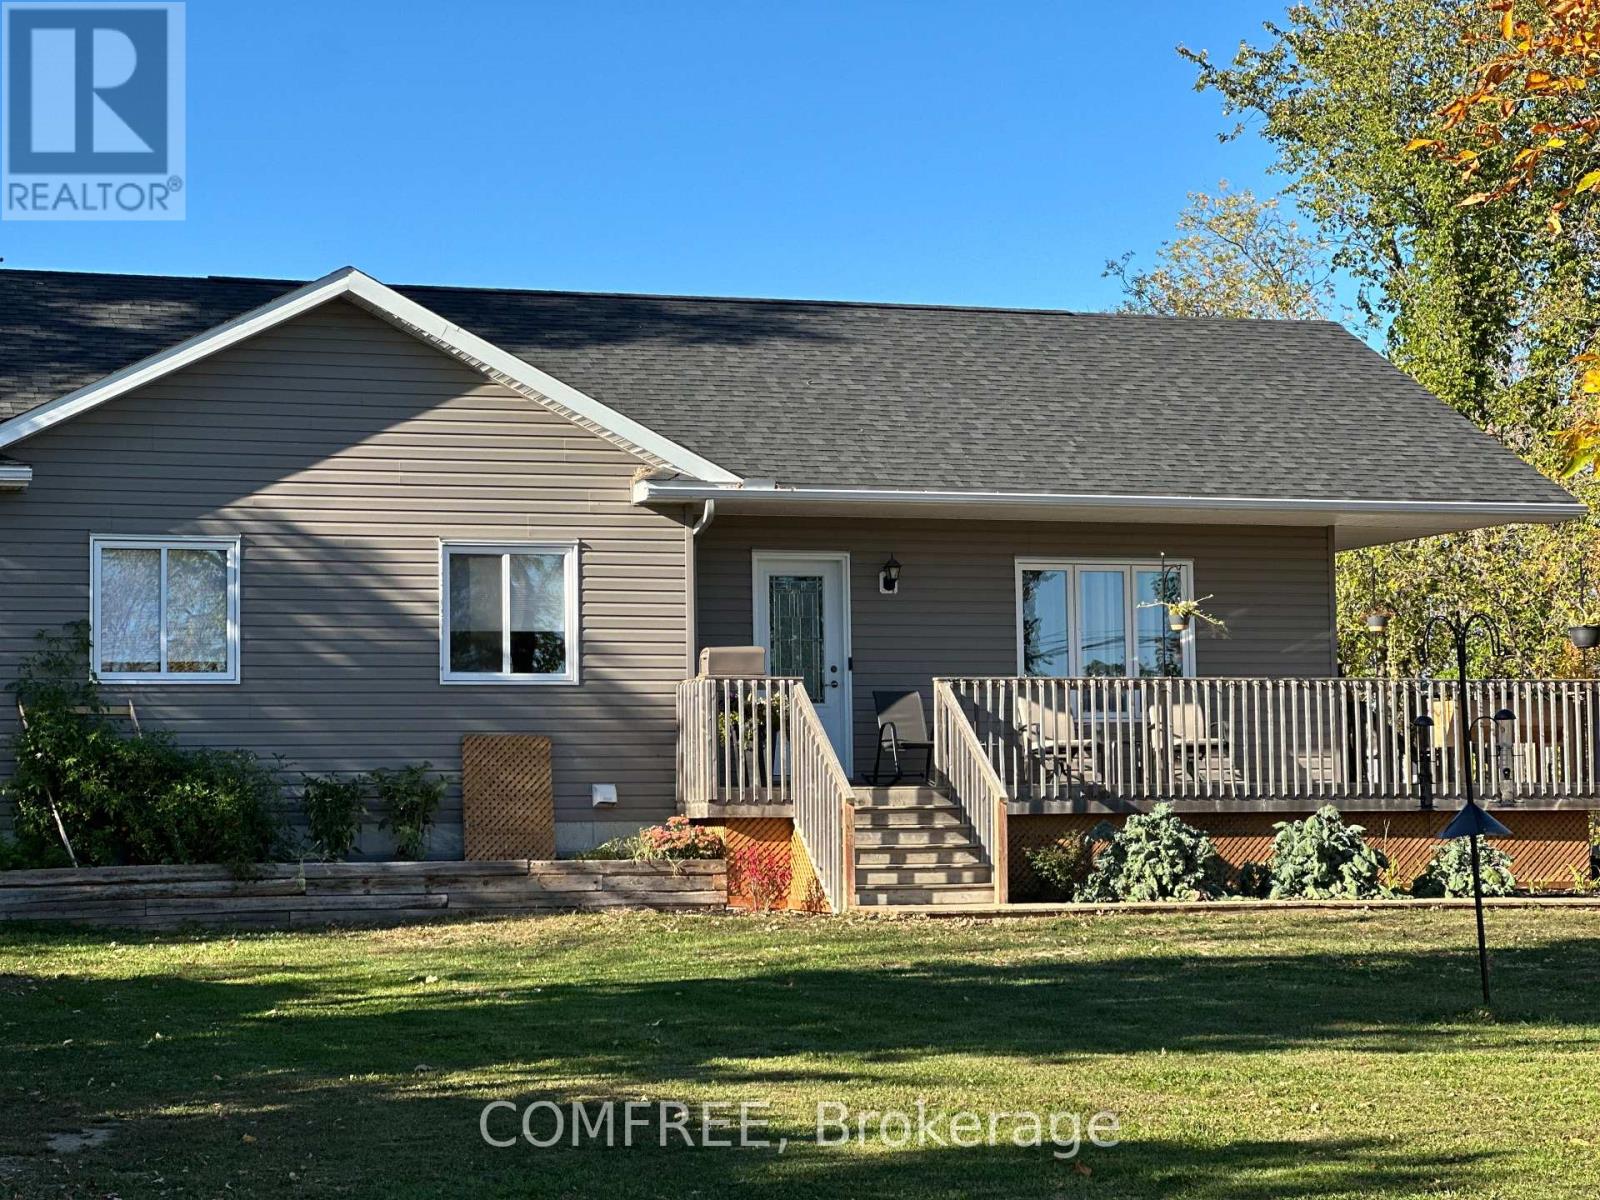
For sale
551 - Mcnab/Braeside Twps
$619,900
140 Russett Drive, Mcnab/braeside, Ontario
House in 551 - Mcnab/Braeside Twps
3
Beds
Beds
2
Baths
Baths
1100 - 1500 sqft
Sq Ft
Sq Ft
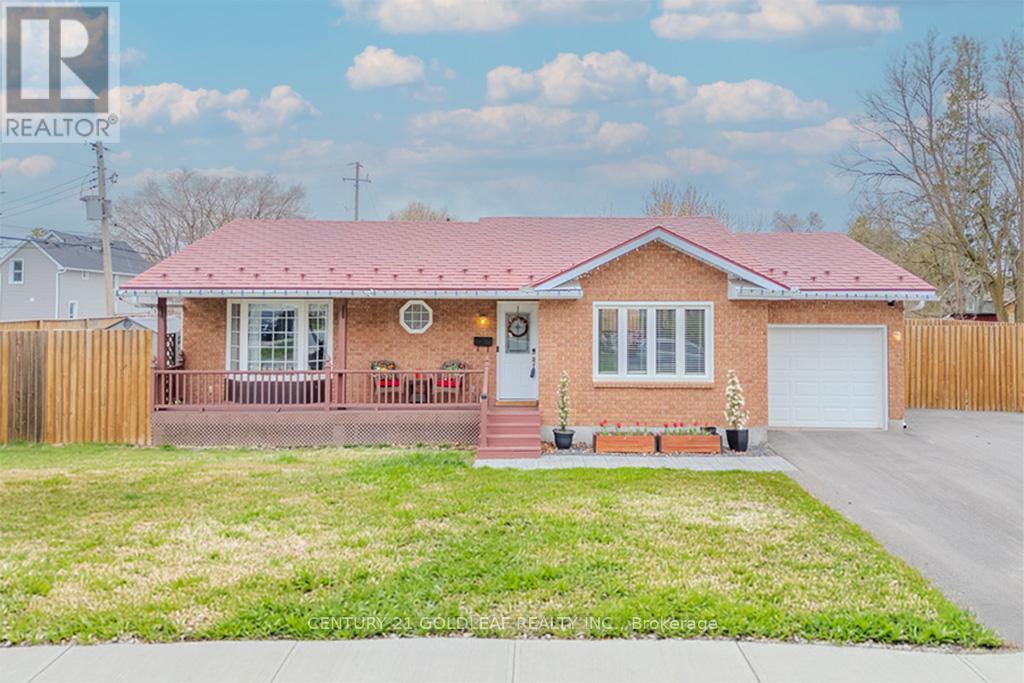
For sale
550 - Arnprior
$624,900
75 Craig Street, Arnprior, Ontario
House in 550 - Arnprior
3
Beds
Beds
2
Baths
Baths
1100 - 1500 sqft
Sq Ft
Sq Ft
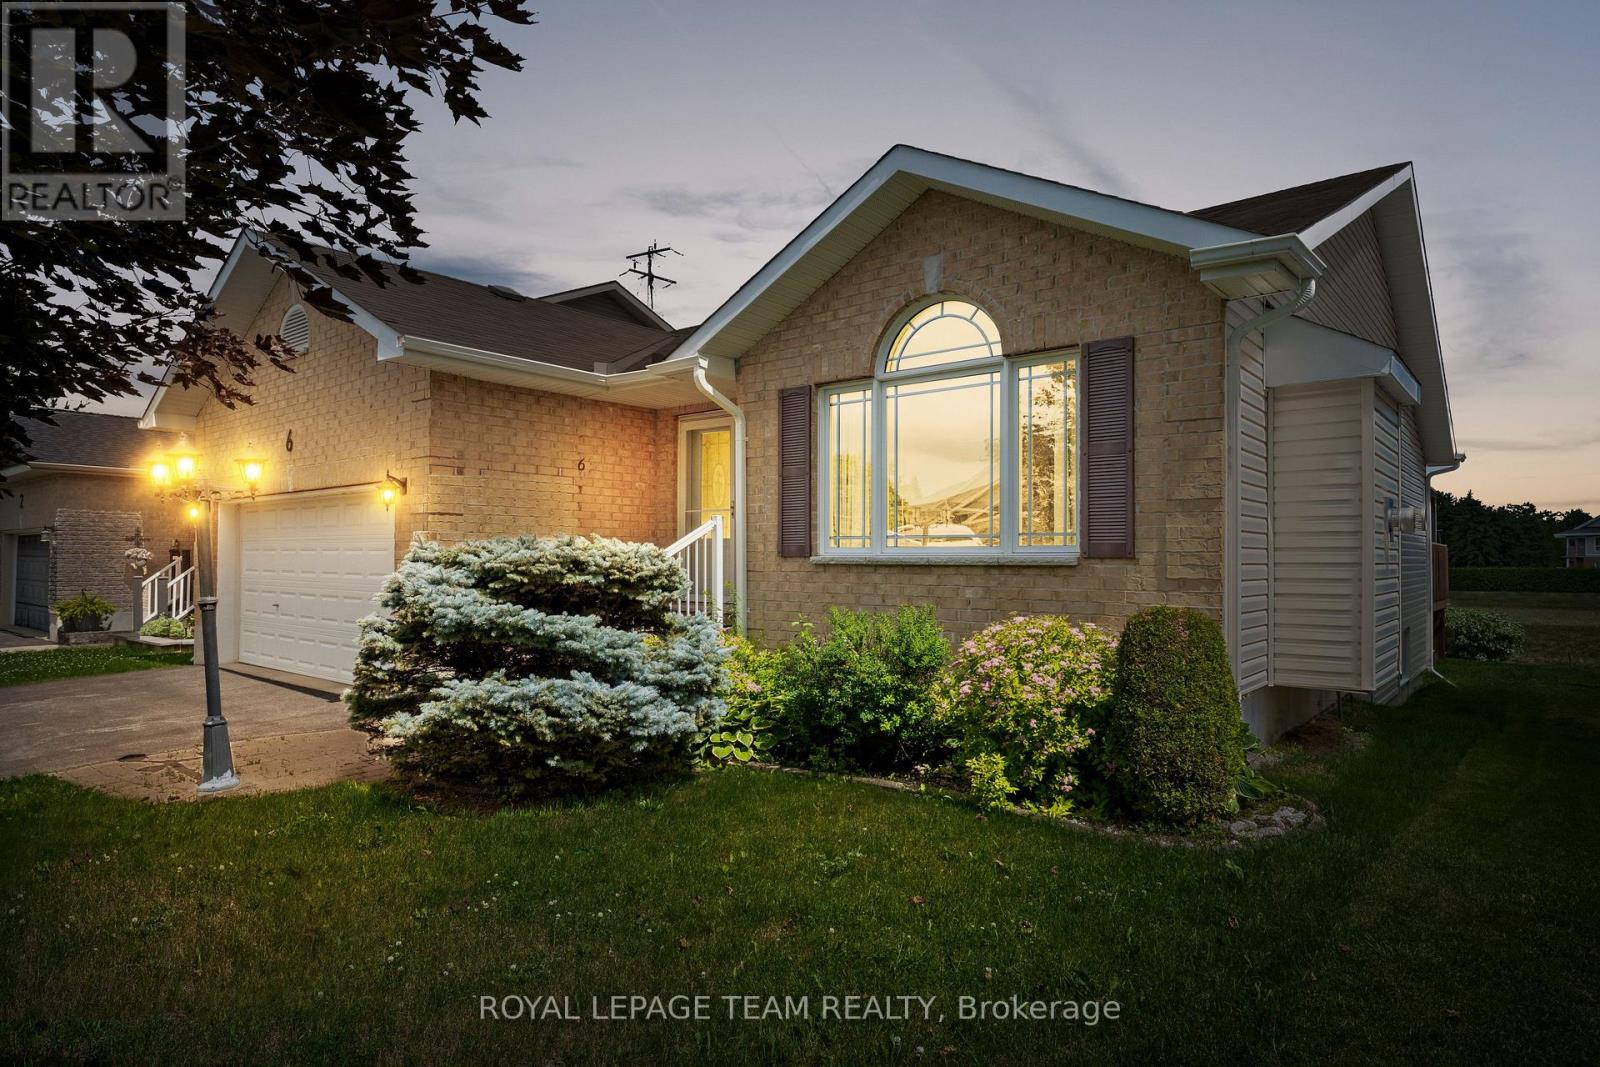
For sale
550 - Arnprior
$649,000
6 Stonehaven Way, Arnprior, Ontario
House in 550 - Arnprior
3
Beds
Beds
2
Baths
Baths
1100 - 1500 sqft
Sq Ft
Sq Ft
For sale
550 - Arnprior
$649,000
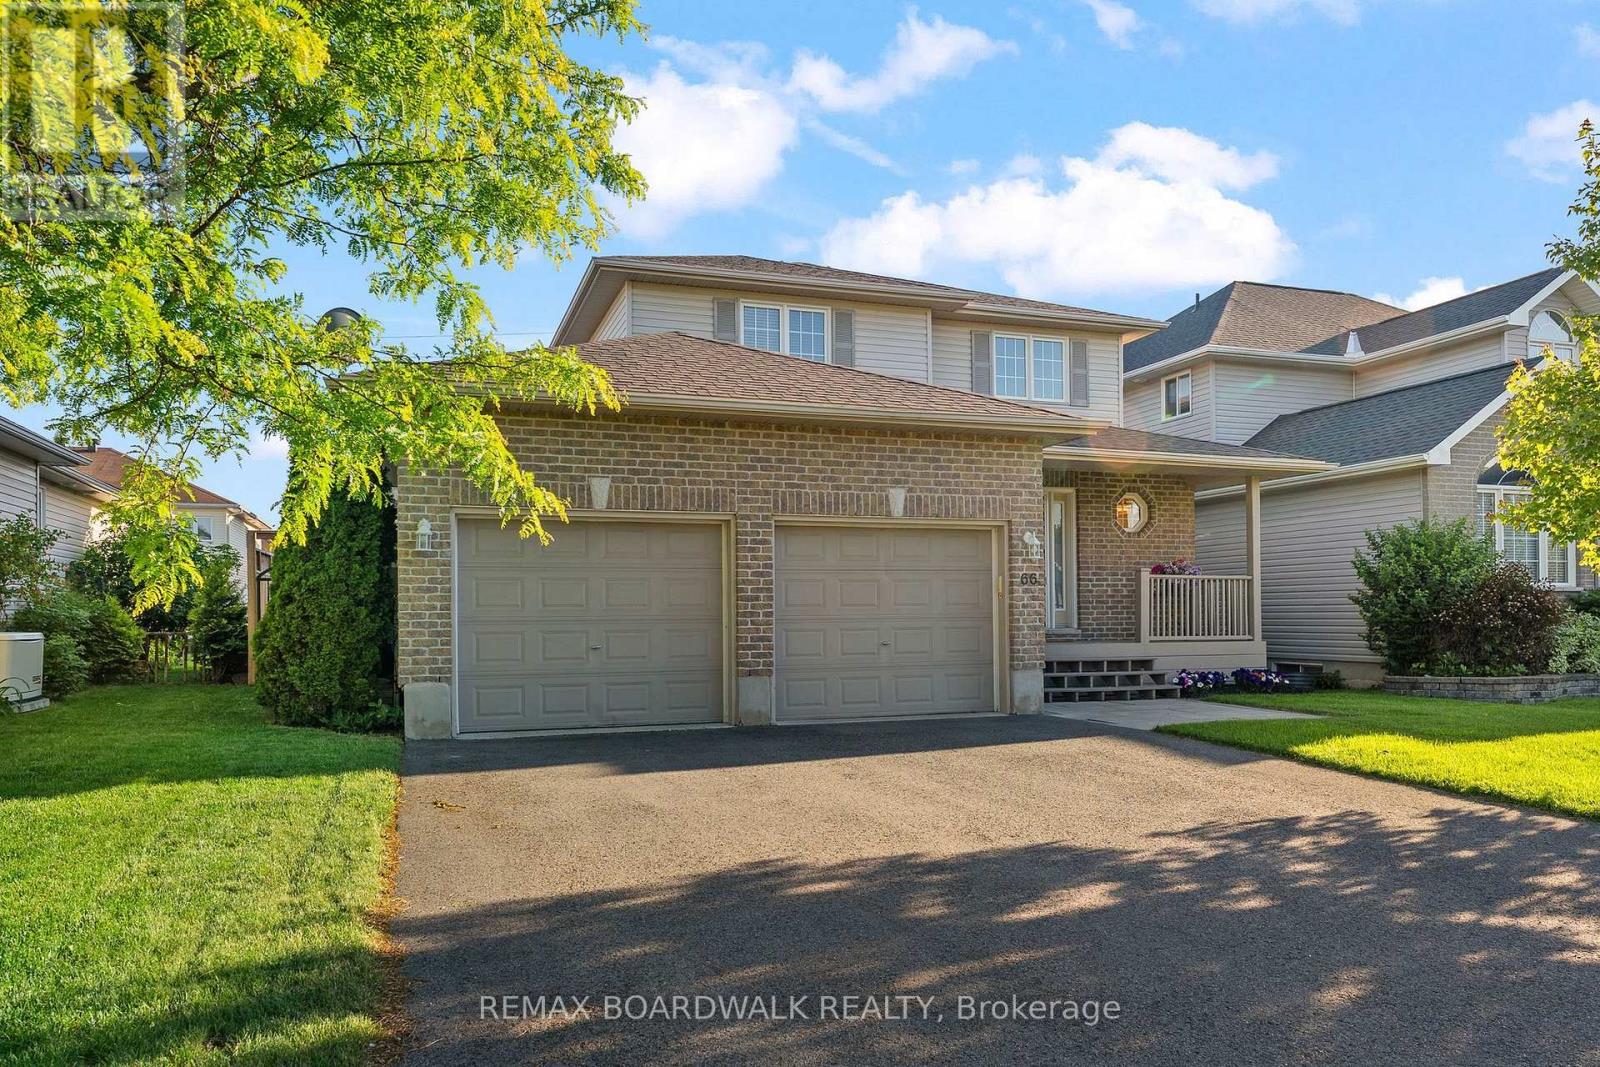
66 Short Road, Arnprior, Ontario
House in 550 - Arnprior
3
Beds
Beds
4
Baths
Baths
1500 - 2000 sqft
Sq Ft
Sq Ft
For sale
550 - Arnprior
$549,999
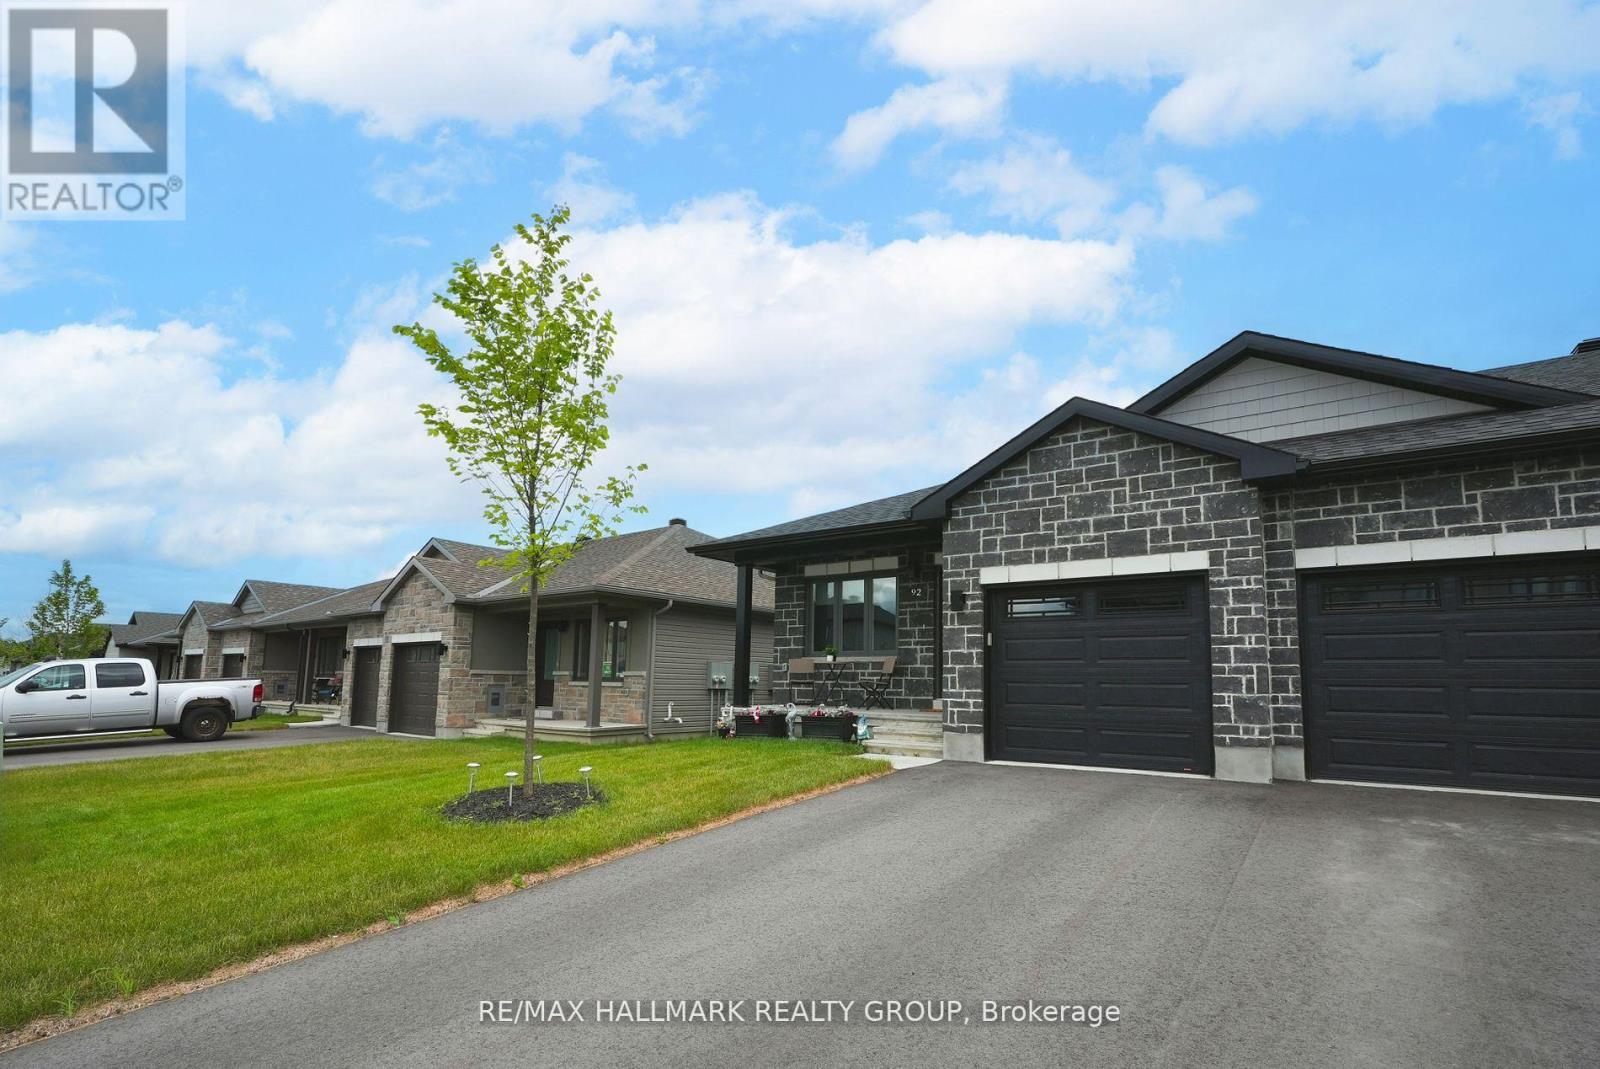
92 Seabert Drive, Arnprior, Ontario
Row / Townhouse in 550 - Arnprior
3
Beds
Beds
3
Baths
Baths
700 - 1100 sqft
Sq Ft
Sq Ft
Ready to a home?
Contact a REALTOR® today!
