

103 - 30 Charlevoix Street
Ottawa,
Ontario
K1L8K5
103 - 30 Charlevoix Street
Ottawa,
Ontario
K1L8K5
Add this listing to your favourite
Shortlist it to compare later & get quick access from your account.


$379,000
Property overview
Building Type
Apartment
Property Type
Single Family
Bedrooms
2
Bathrooms
2
Year Built
Neighbourhood
3402 - Vanier
Status
For sale
Highlights
3402 - Vanier
Apartment
For sale
Listing description
Discover this Single Family
103 - 30 Charlevoix Street,
Ottawa
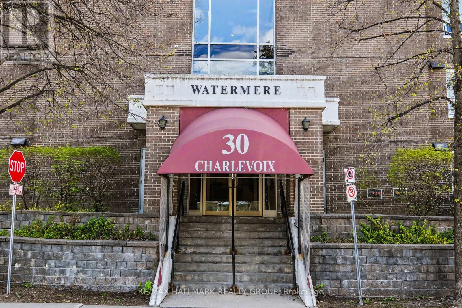
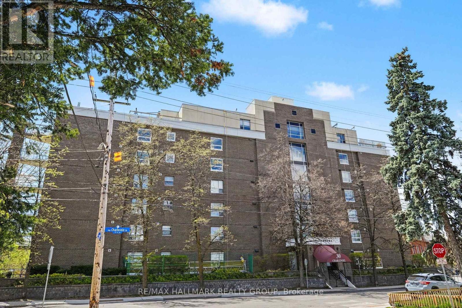
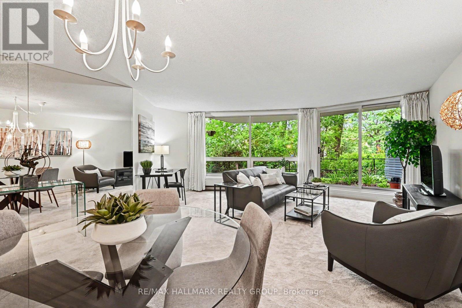
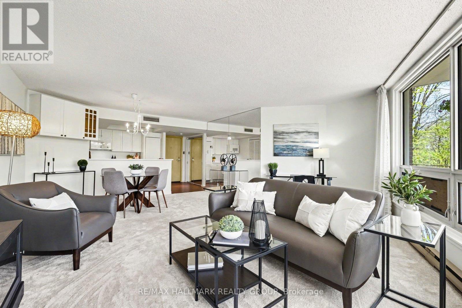
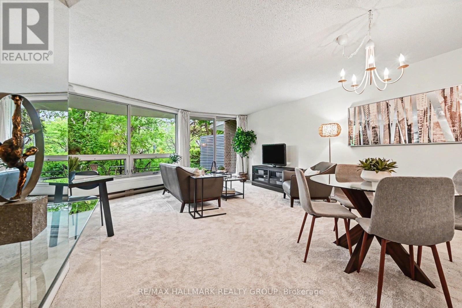
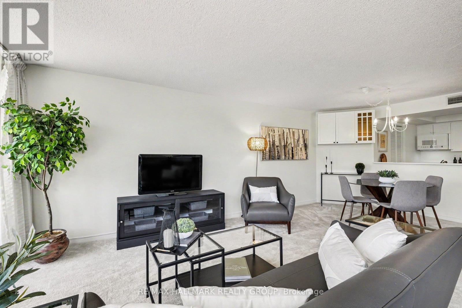
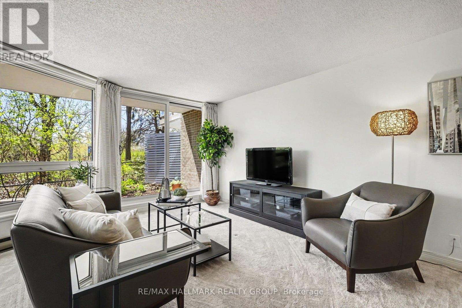
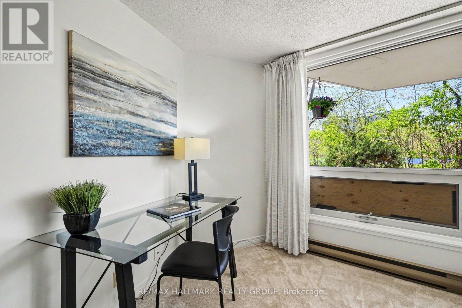
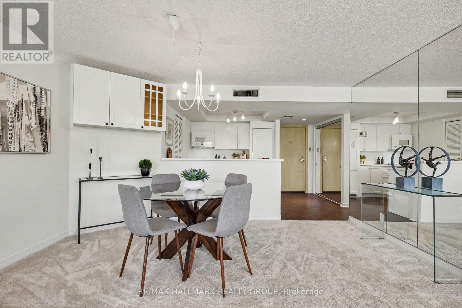
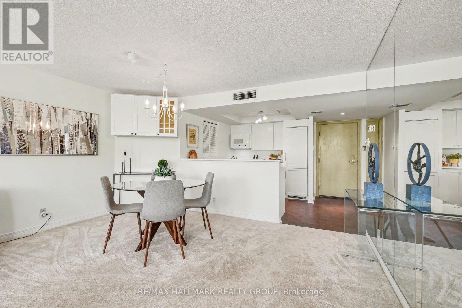
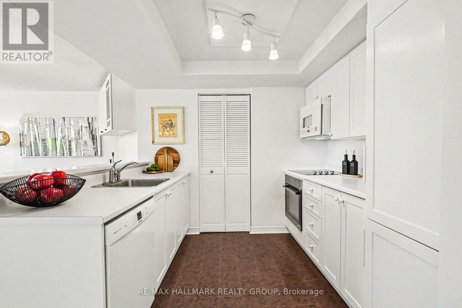
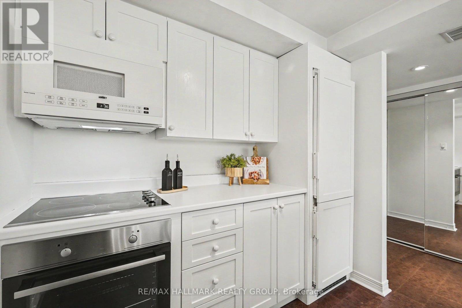
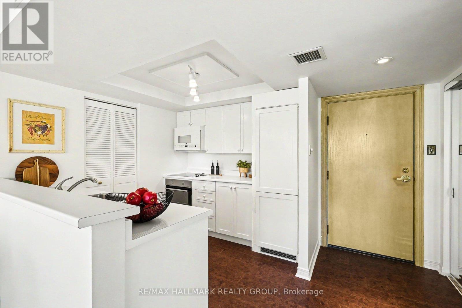
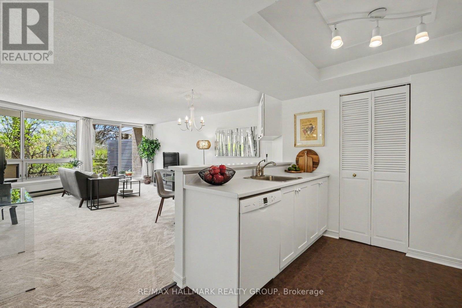
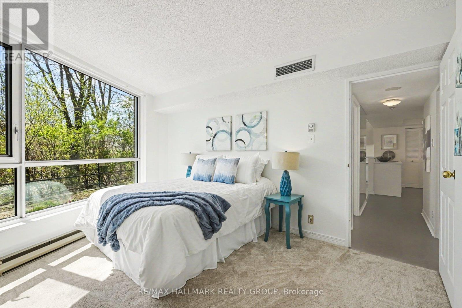
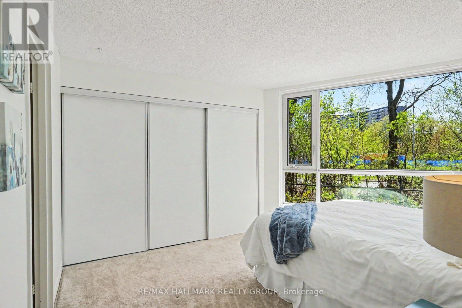
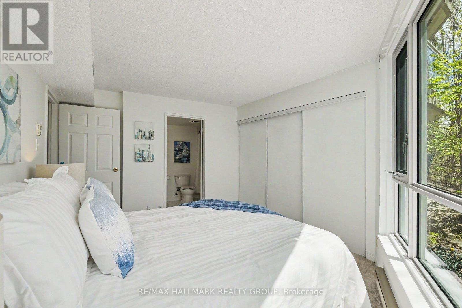
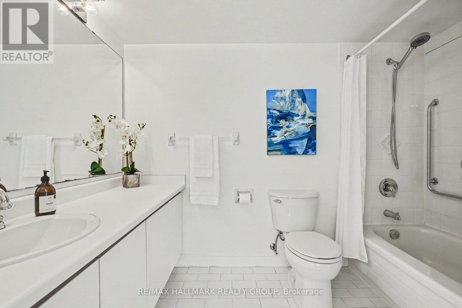
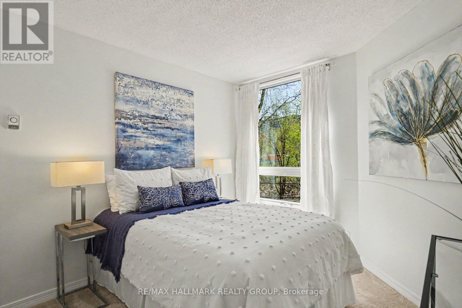
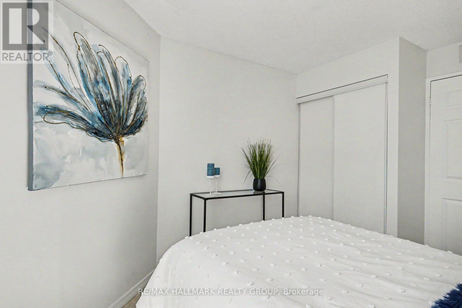
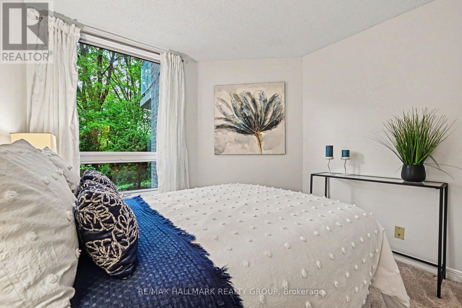
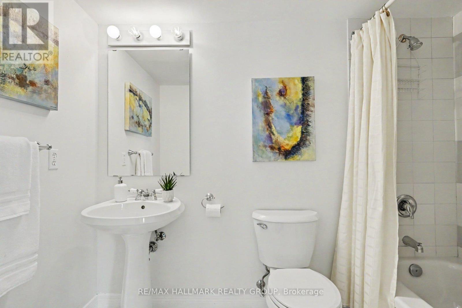
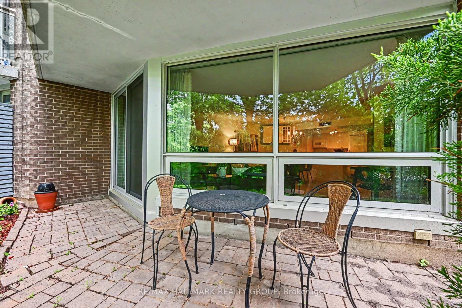
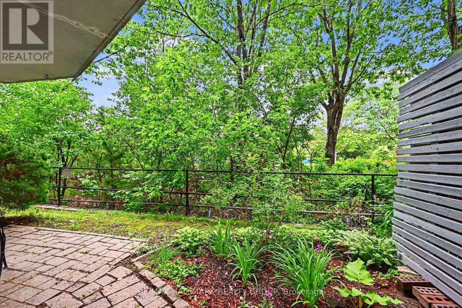
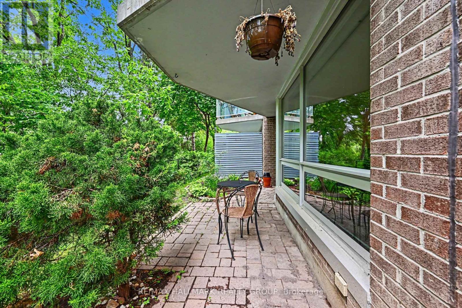
Don't want all the maintenance of a home but like the idea of having a bit of garden? Check out this lovely main floor condo with private south-west facing patio in the heart of Beechwood Village and all it has to offer. Don't want to be caught up in endless elevator rides? try this! Your exclusive outdoor space offers a patio and lots of space do do some planting. You are urban and want to be able to walk to work and to downtown destinations? You can do that easily from here and not have to live in the middle of the hubbub: Its a perfect compromise. The Watermere is a 26 unit condo community of mostly owner occupied units where you'll get to know your neighbours and feel like you are living in community. This well appointed home is waiting for its new chapter. Secure, bright and cheerful, the open living plan gives a sense of spaciousness and opportunities to customize the way you use the space. There are two modest bedrooms both with good closet space as well as two full bathrooms. These condos heat with electric baseboards but enjoy a central air conditioning system. There is an owned underground, secure garage parking spot with exclusive use storage area. The condo just installed new windows throughout for improved heat/cold efficiency and sound attenuation: they are amazing! There is no long elevator ride to get out and enjoy all that the area has to offer: bike/ski and walking paths along the river, loads of fun coffee shops and restaurants along Beechwood and the ability to get all your daily necessities taken care of on foot or bike such as grocery, drycleaner, specialty butcher and cheese shop as well as so many neat shops and other services. Comparable in price to many 1 bedroom offerings, we think you'll be impressed. Status Certificate on file. (id:64373)
Upcoming viewings
45.4381235
-75.6755979
103 - 30 Charlevoix Street, Ottawa, Ontario, K1L8K5
Loading WalkScore data...
Walk Score®
Transit Score®
Bike Score®
Walkability Snapshot
Understand how walkable, transit-friendly & bikeable this neighbourhood really is.
Scores are powered by Walk Score® and reflect access to daily essentials, transit and bike routes near this area.
🚶Walk Score®
🚊Transit Score
🚲Bike Score
Liveability scores for this neighbourhood
Powered by Walk Score®
Use these scores as a quick guide only. Check local transit, bike paths
and walk routes to plan your day-to-day life.
Google Maps
Explore the exact location, nearby amenities, and community vibe.
Listing Details
Last updated:
2026-10-22
Key facts
Price
$379,000
Ownership
Condominium/Strata
Property type
Single Family
Bedrooms
2
Bathrooms
2
Interior size
900 - 999 sqft
Parking options
Underground, Garage
Total spaces
1
Interior & features
Cooling
Central air conditioning
Heating
Baseboard heaters
Heating fuel
Electric
Basement
N/A (Other, See Remarks)
Appliances
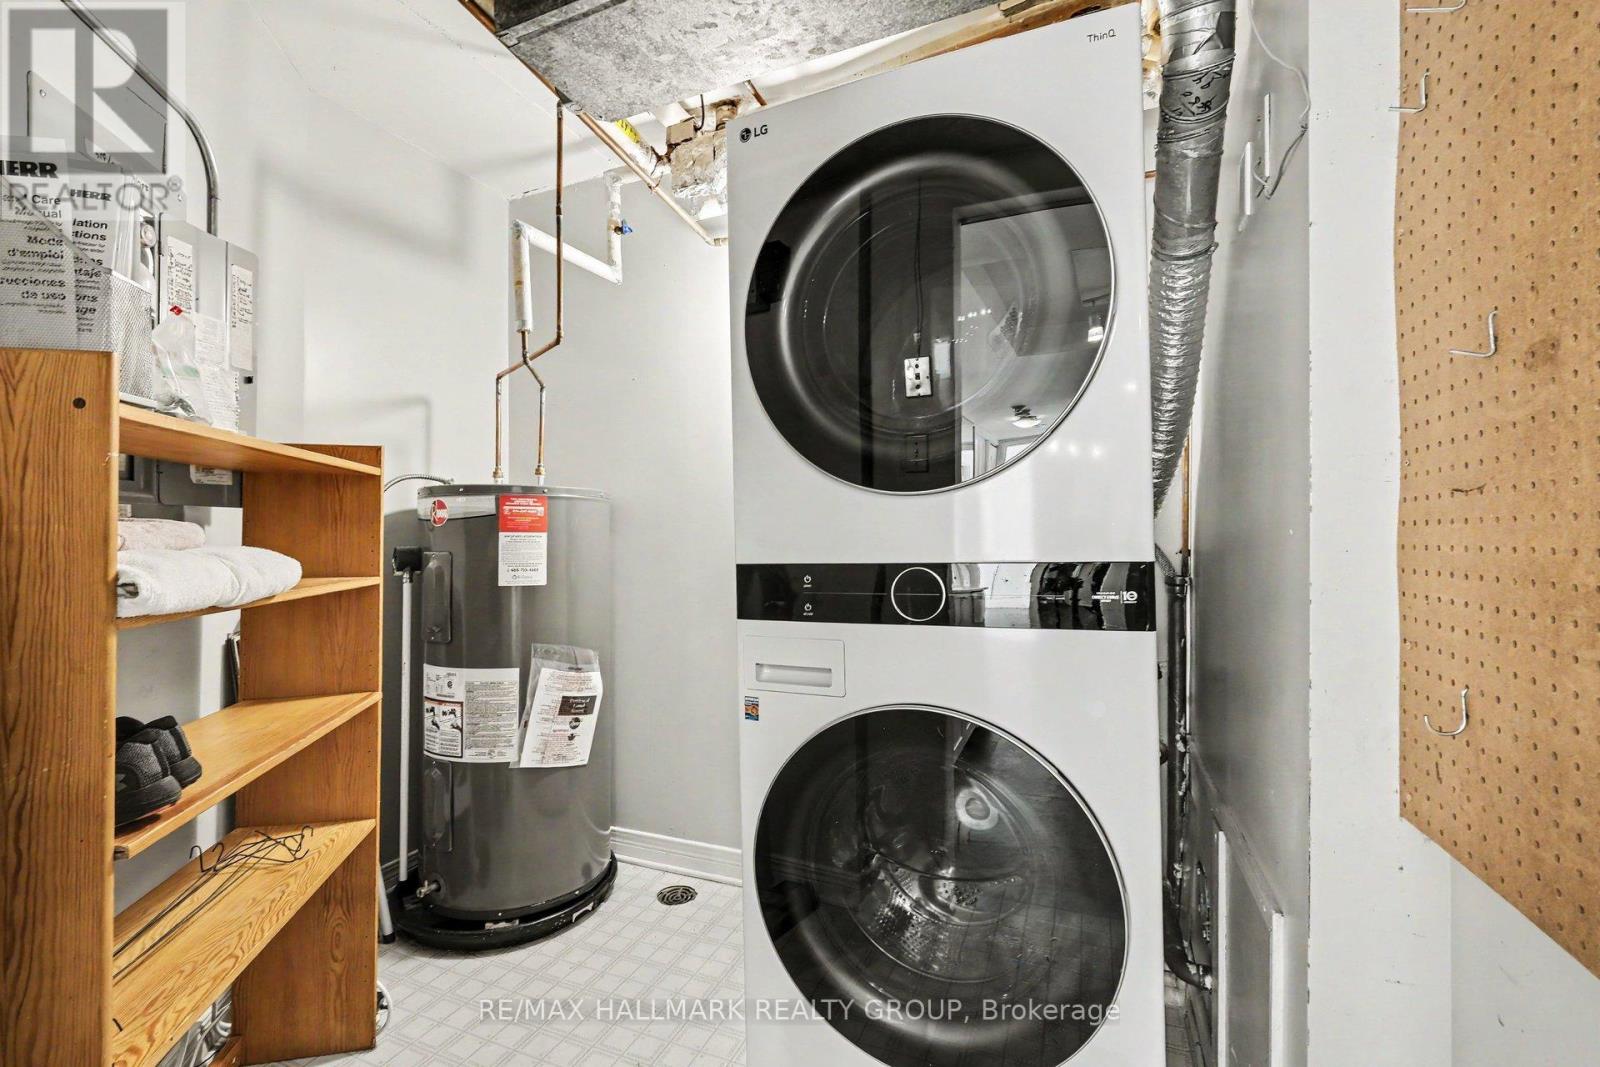
Garage door opener remote(s), Dishwasher, Dryer, Microwave, Stove, Washer, Window Coverings, Refrigerator
Fireplace
False
Exterior finish
Brick
Key features
Wooded area, In suite Laundry
Lot, amenities & extras
Community features
Pets Allowed With Restrictions
Nearby amenities
Public Transit, Park
Rooms
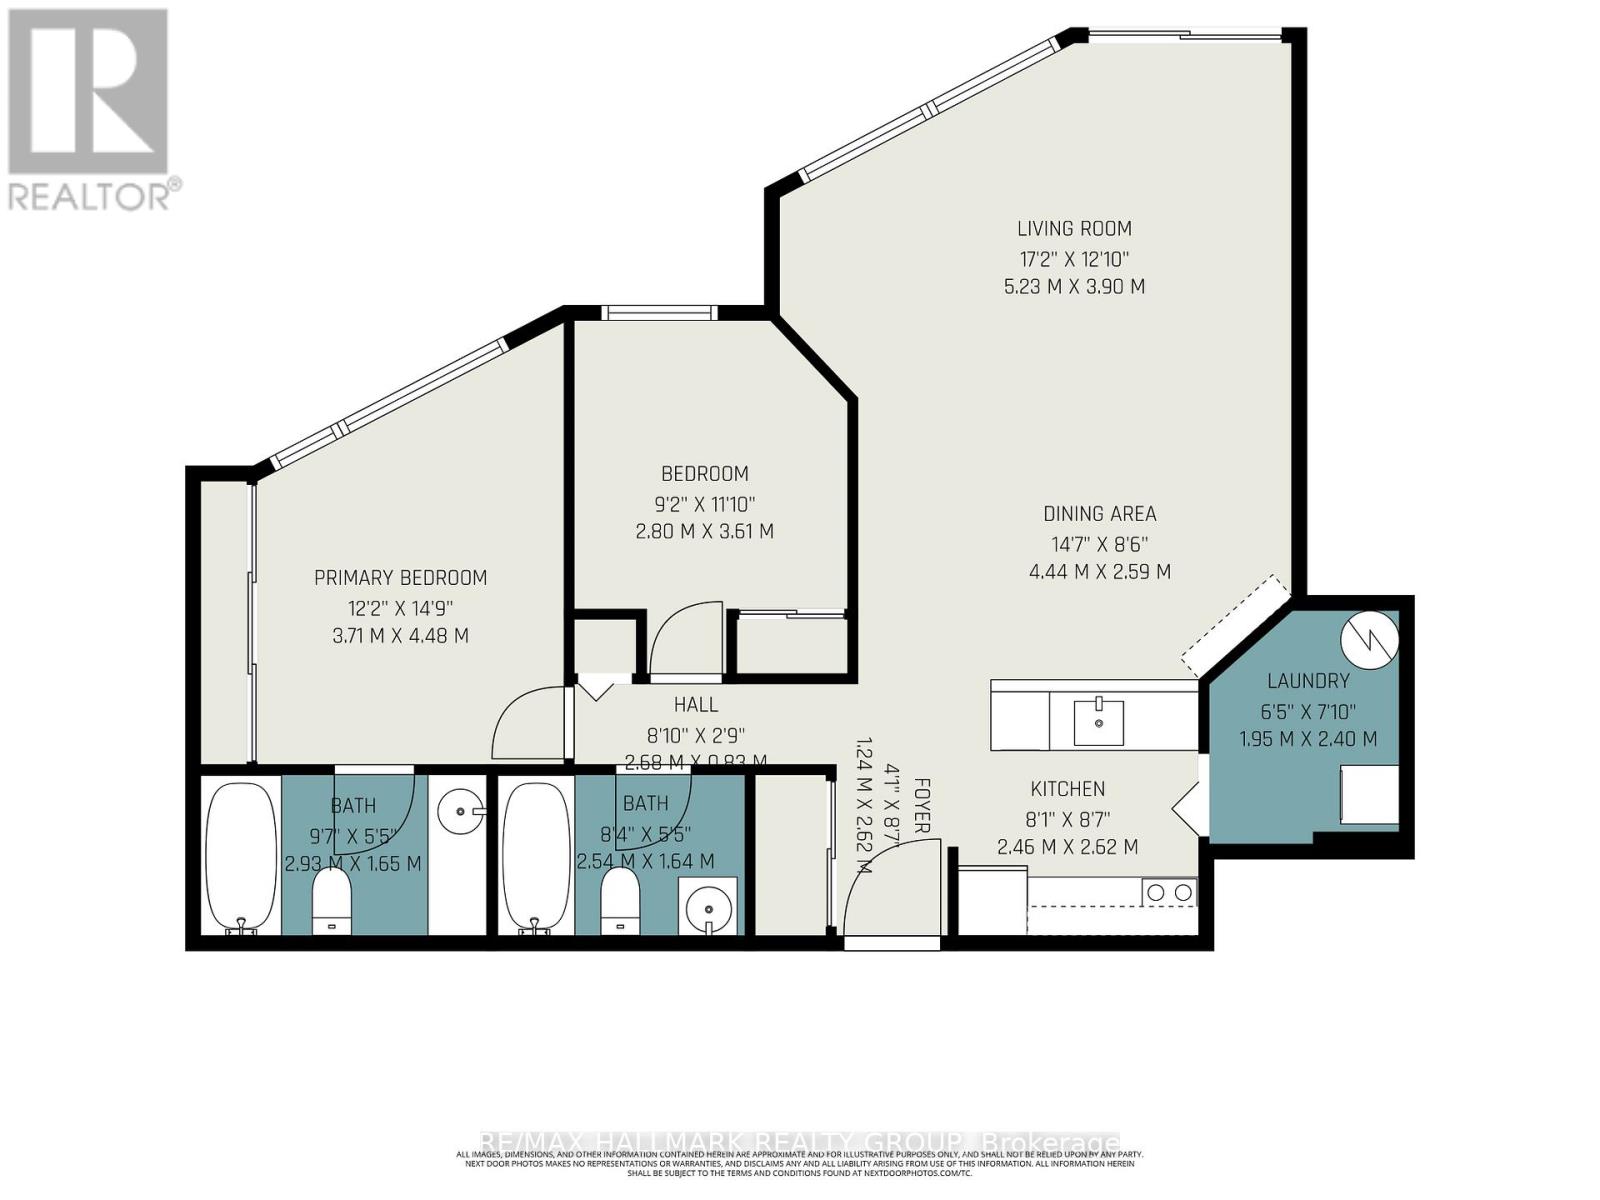
| Level | Type | Length | Width | Dimensions |
|---|---|---|---|---|
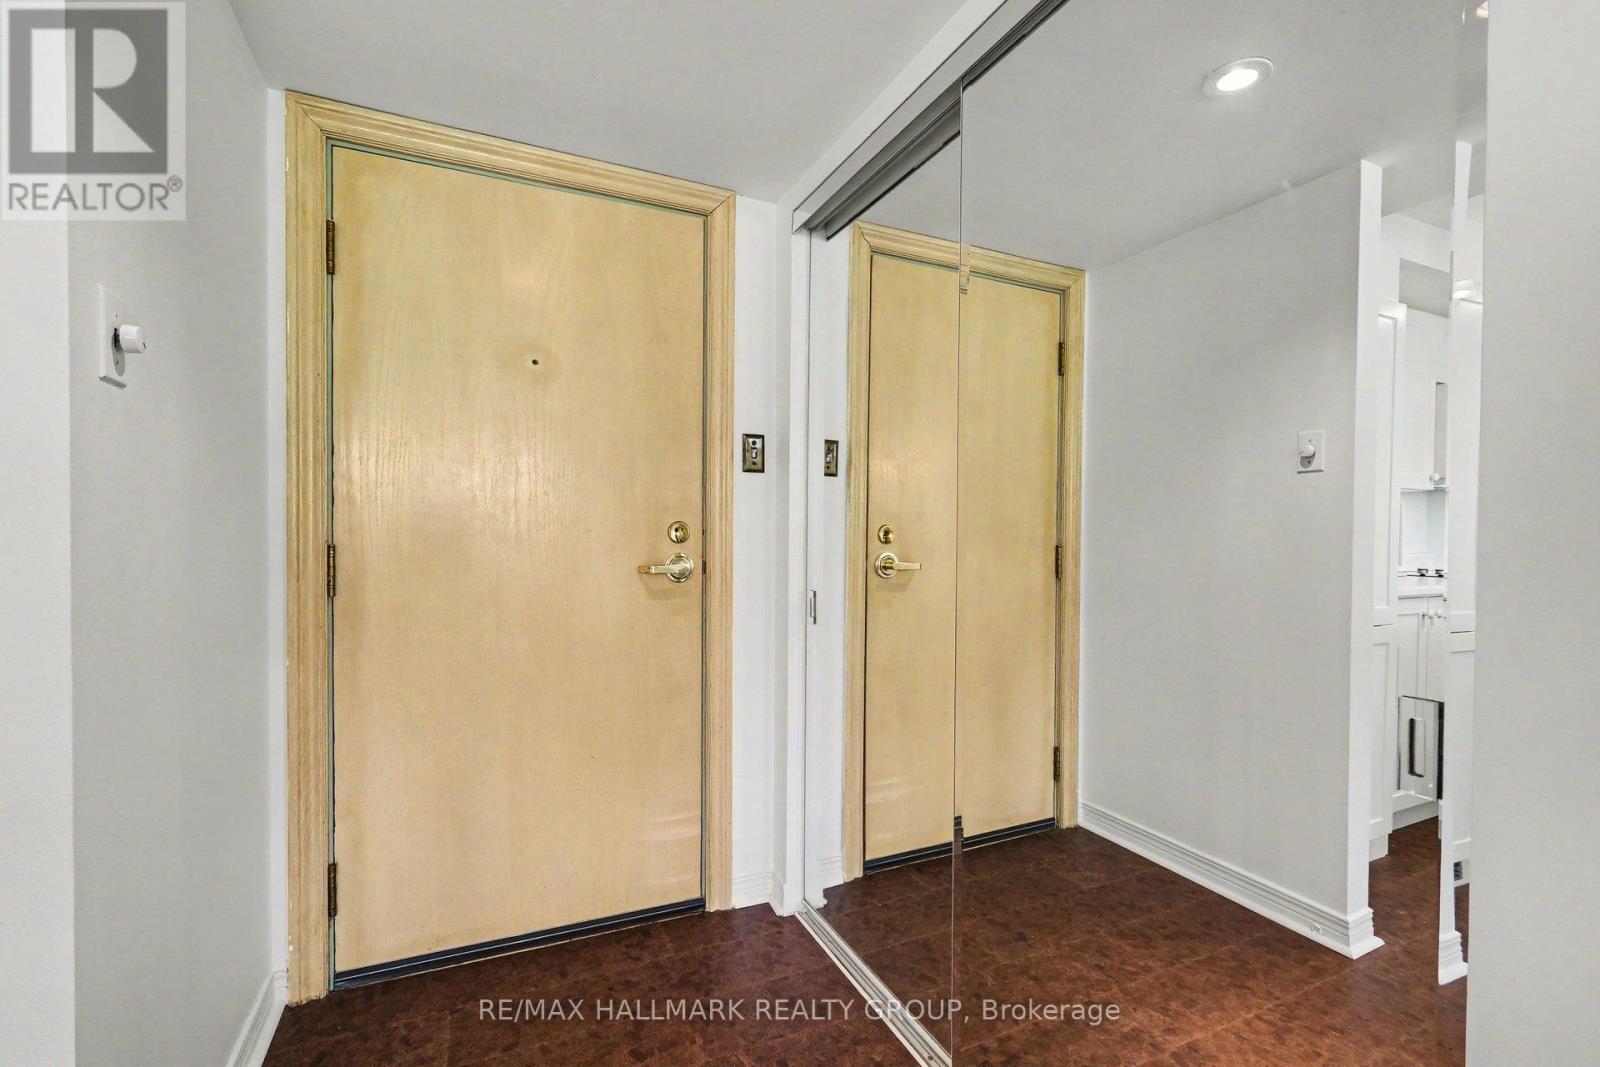
| Main Level | Foyer | 2.36 m | 1.24 m | 2.36 m x 1.24 m |
| Main Level | Living Room | 5.23 m | 3.9 m | 5.23 m x 3.9 m |
| Main Level | Dining Room | 4.44 m | 2.59 m | 4.44 m x 2.59 m |
| Main Level | Kitchen | 2.62 m | 2.46 m | 2.62 m x 2.46 m |
| Main Level | Laundry Room | 2.4 m | 1.95 m | 2.4 m x 1.95 m |
| Main Level | Primary Bedroom | 4.48 m | 3.71 m | 4.48 m x 3.71 m |
| Main Level | Bathroom | 2.93 m | 1.65 m | 2.93 m x 1.65 m |
| Main Level | Bedroom 2 | 3.61 m | 2.8 m | 3.61 m x 2.8 m |
| Main Level | Bathroom | 2.54 m | 1.64 m | 2.54 m x 1.64 m |
Mortgage Calculator
$500,000
$100,000
$5,000,000
Adjust the total amount you plan to borrow.
5%
1%
15%
25 years
10 years
40 years
Monthly Payment
$0
This is an approximate monthly payment based on your inputs.
Total Interest Paid
$0
Add this listing to your favourite
Shortlist it to compare later & get quick access from your account.

Comparables
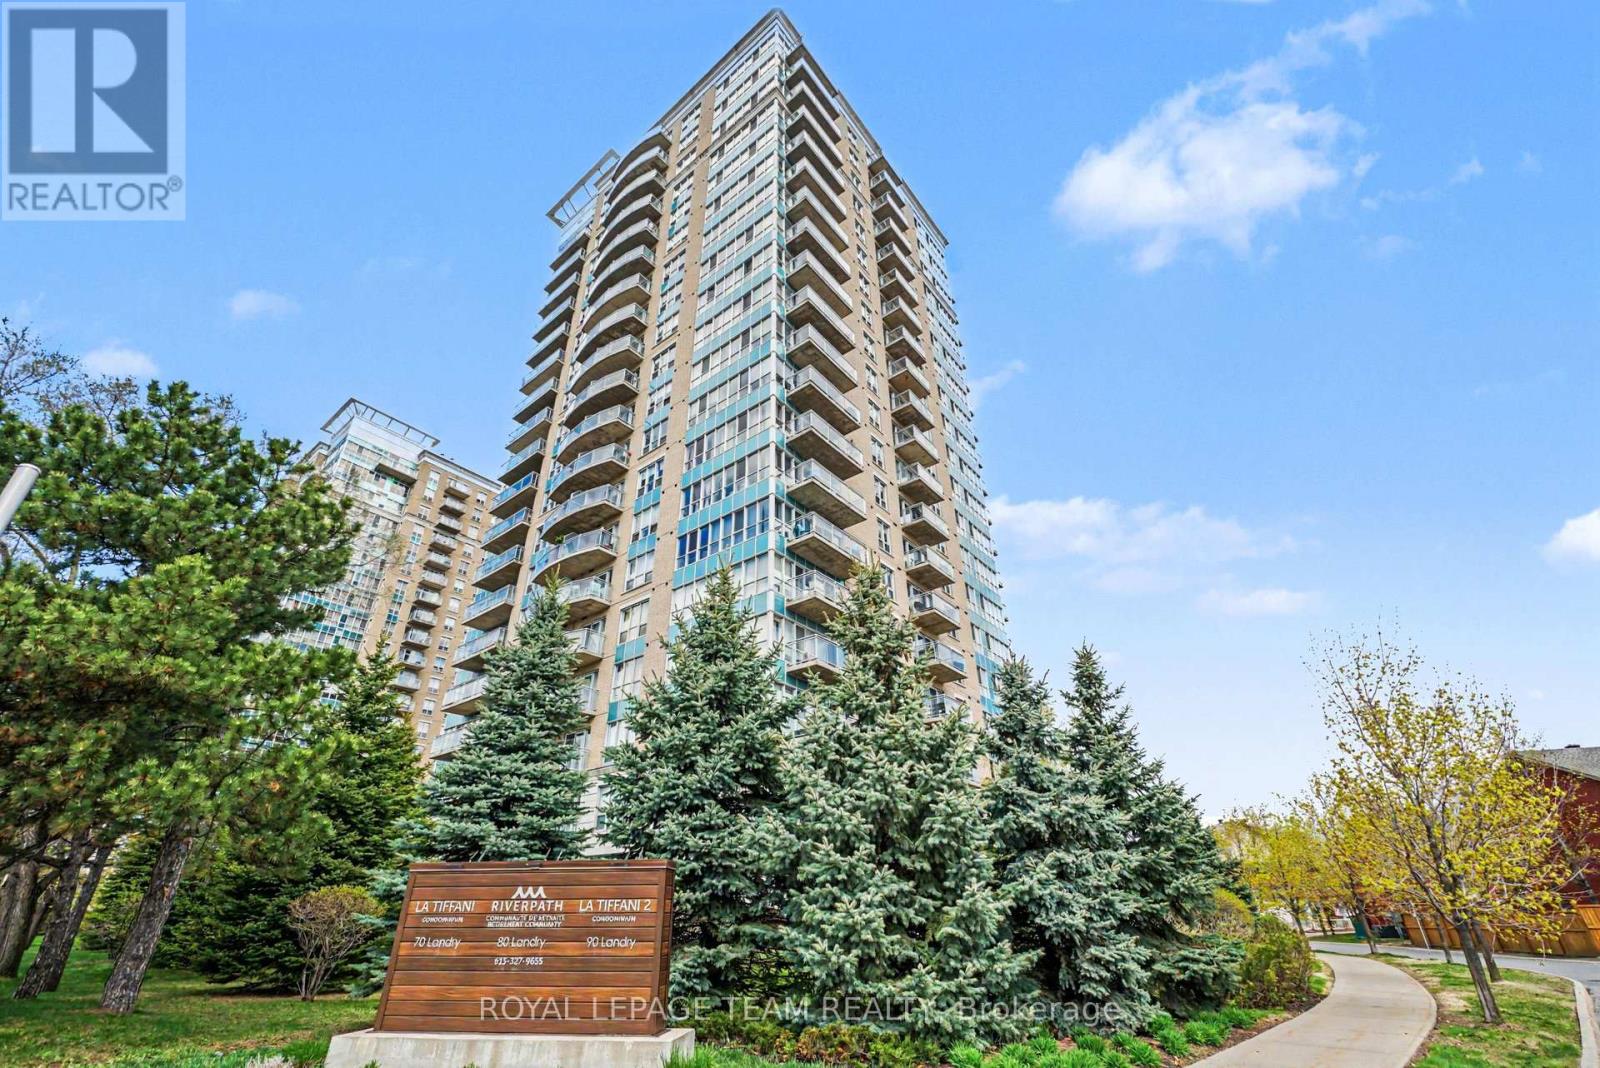
For sale
3402 - Vanier
$379,999
1806 - 70 Landry Street, Ottawa, Ontario
Apartment in 3402 - Vanier
1
Beds
Beds
1
Baths
Baths
600 - 699 sqft
Sq Ft
Sq Ft
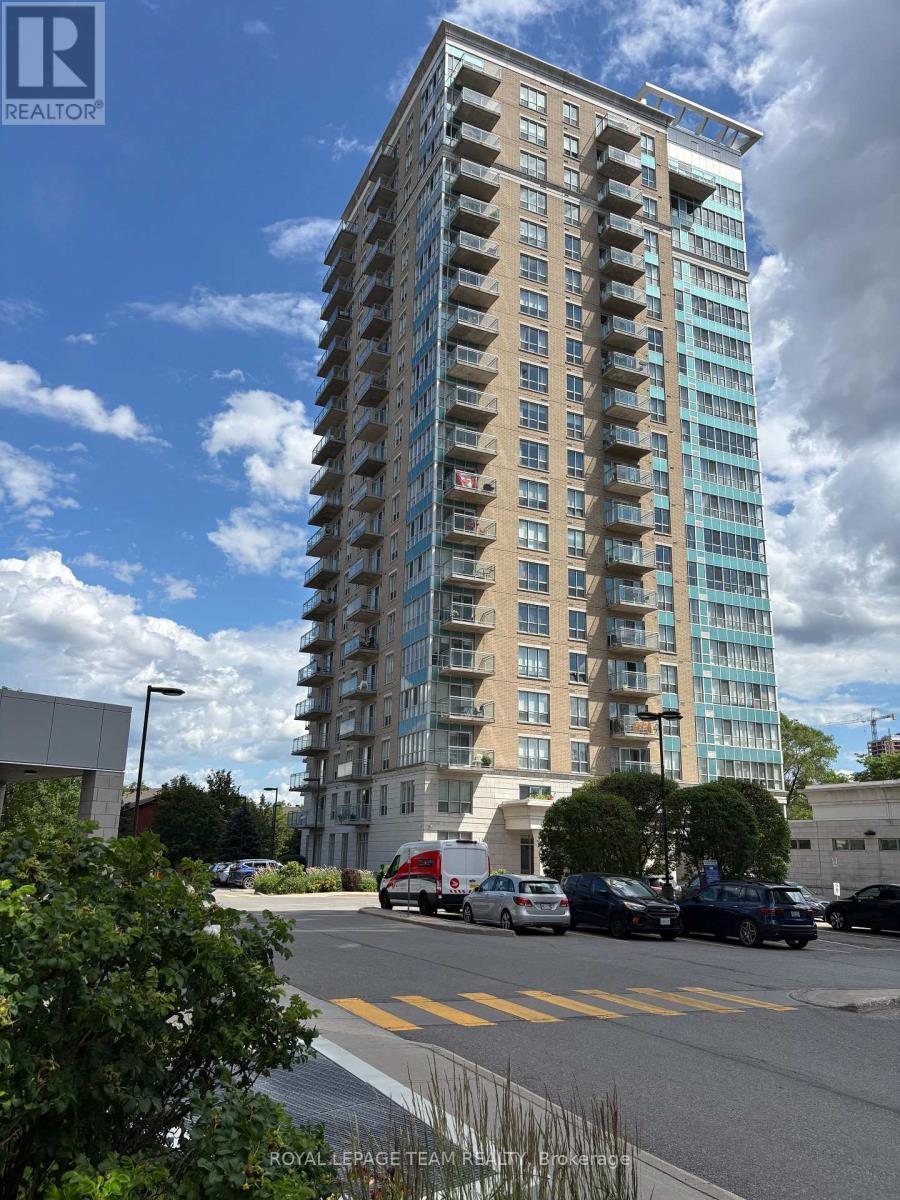
For sale
3402 - Vanier
$388,000
1906 - 90 Landry Street, Ottawa, Ontario
Apartment in 3402 - Vanier
1
Beds
Beds
1
Baths
Baths
600 - 699 sqft
Sq Ft
Sq Ft
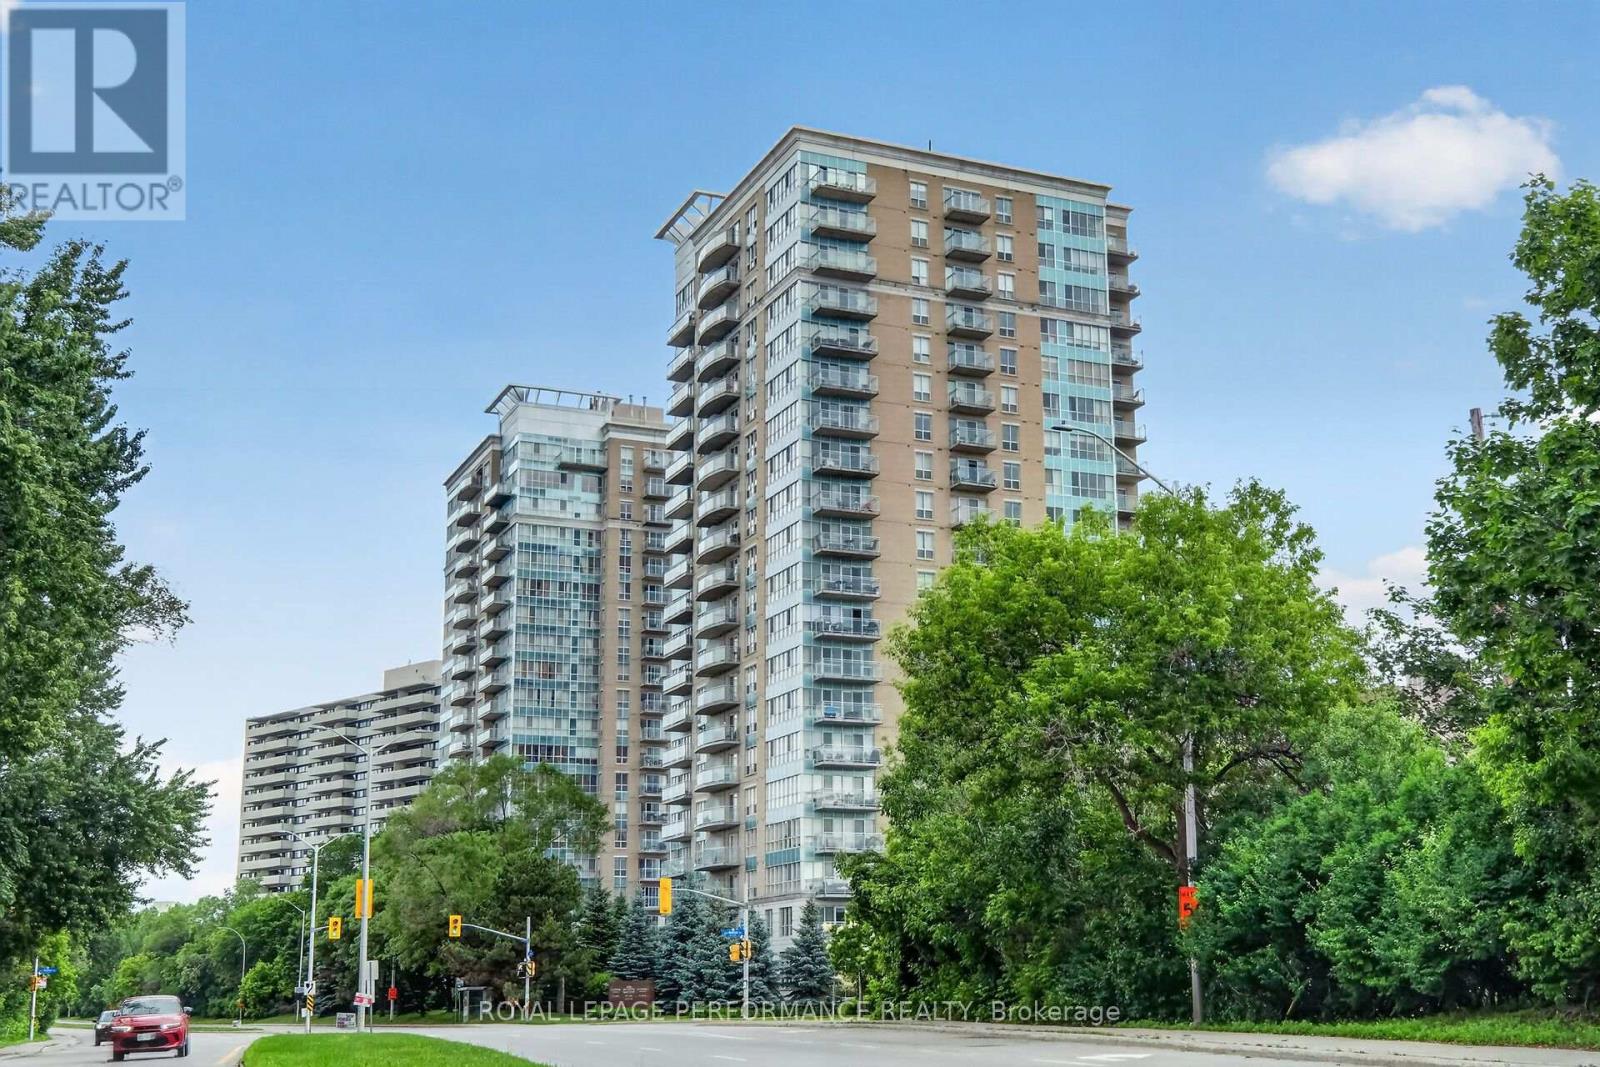
For sale
3402 - Vanier
$369,900
1606 - 90 Landry Street, Ottawa, Ontario
Apartment in 3402 - Vanier
1
Beds
Beds
1
Baths
Baths
600 - 699 sqft
Sq Ft
Sq Ft
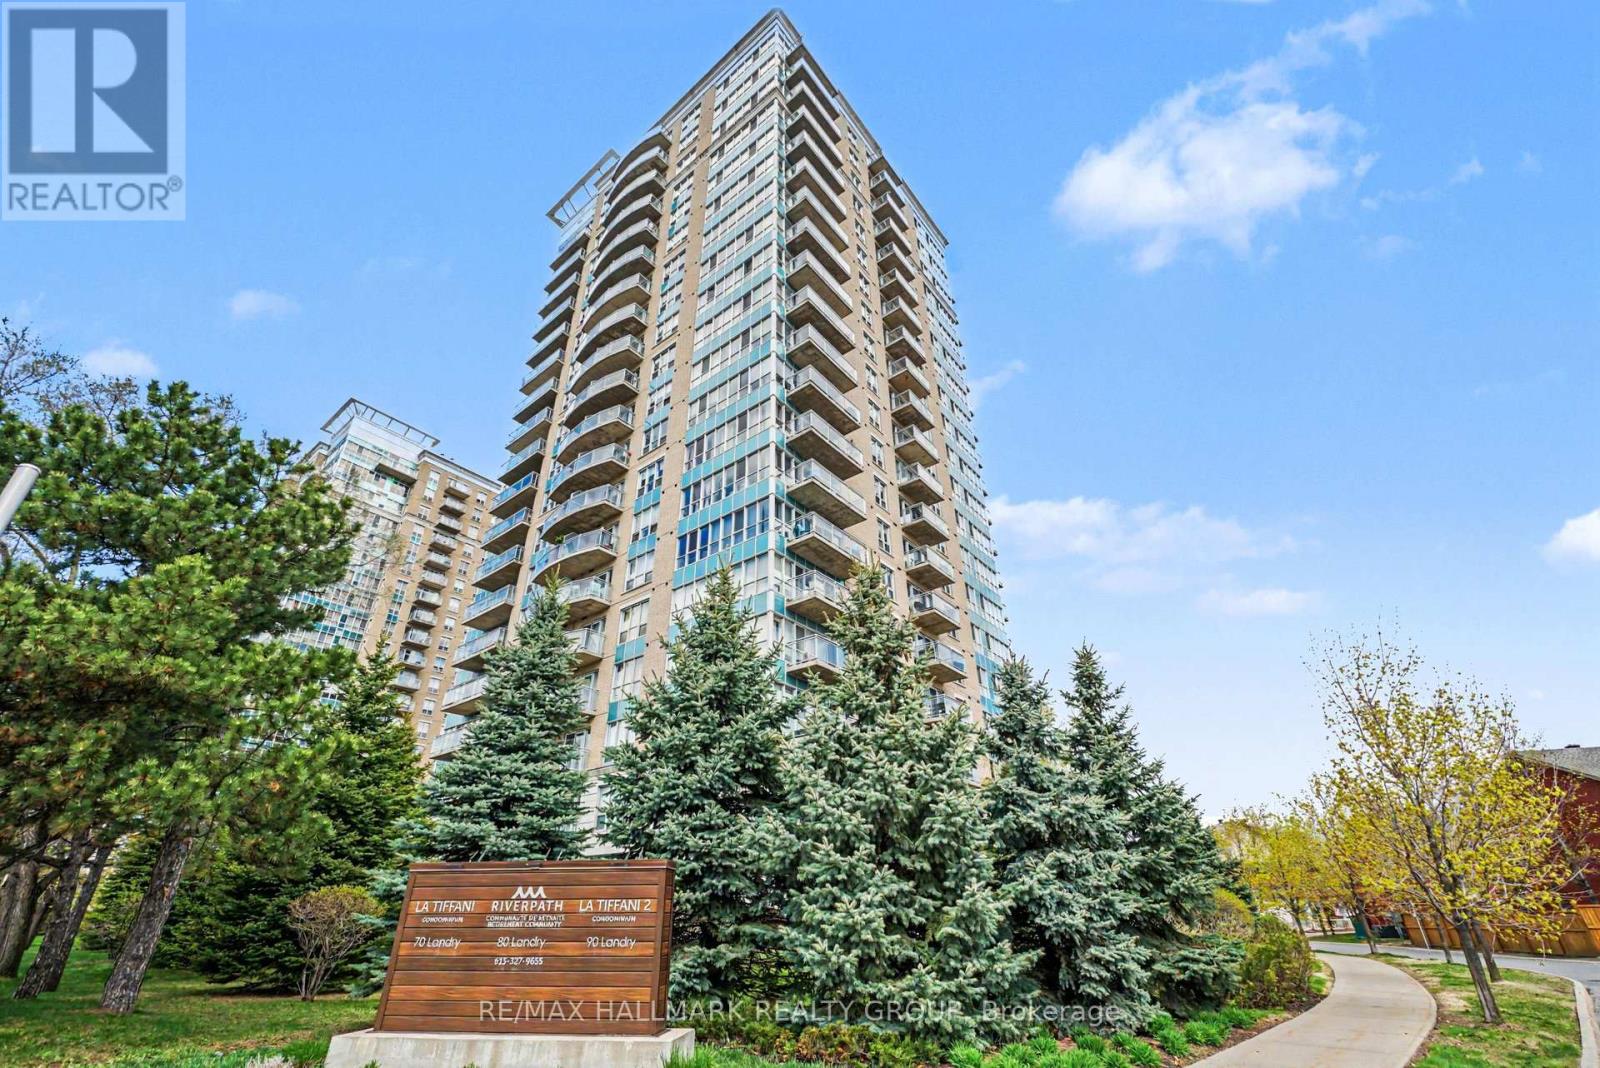
For sale
3402 - Vanier
$389,900
1001 - 70 Landry Street, Ottawa, Ontario
Apartment in 3402 - Vanier
1
Beds
Beds
1
Baths
Baths
700 - 799 sqft
Sq Ft
Sq Ft
For sale
3402 - Vanier
$399,000
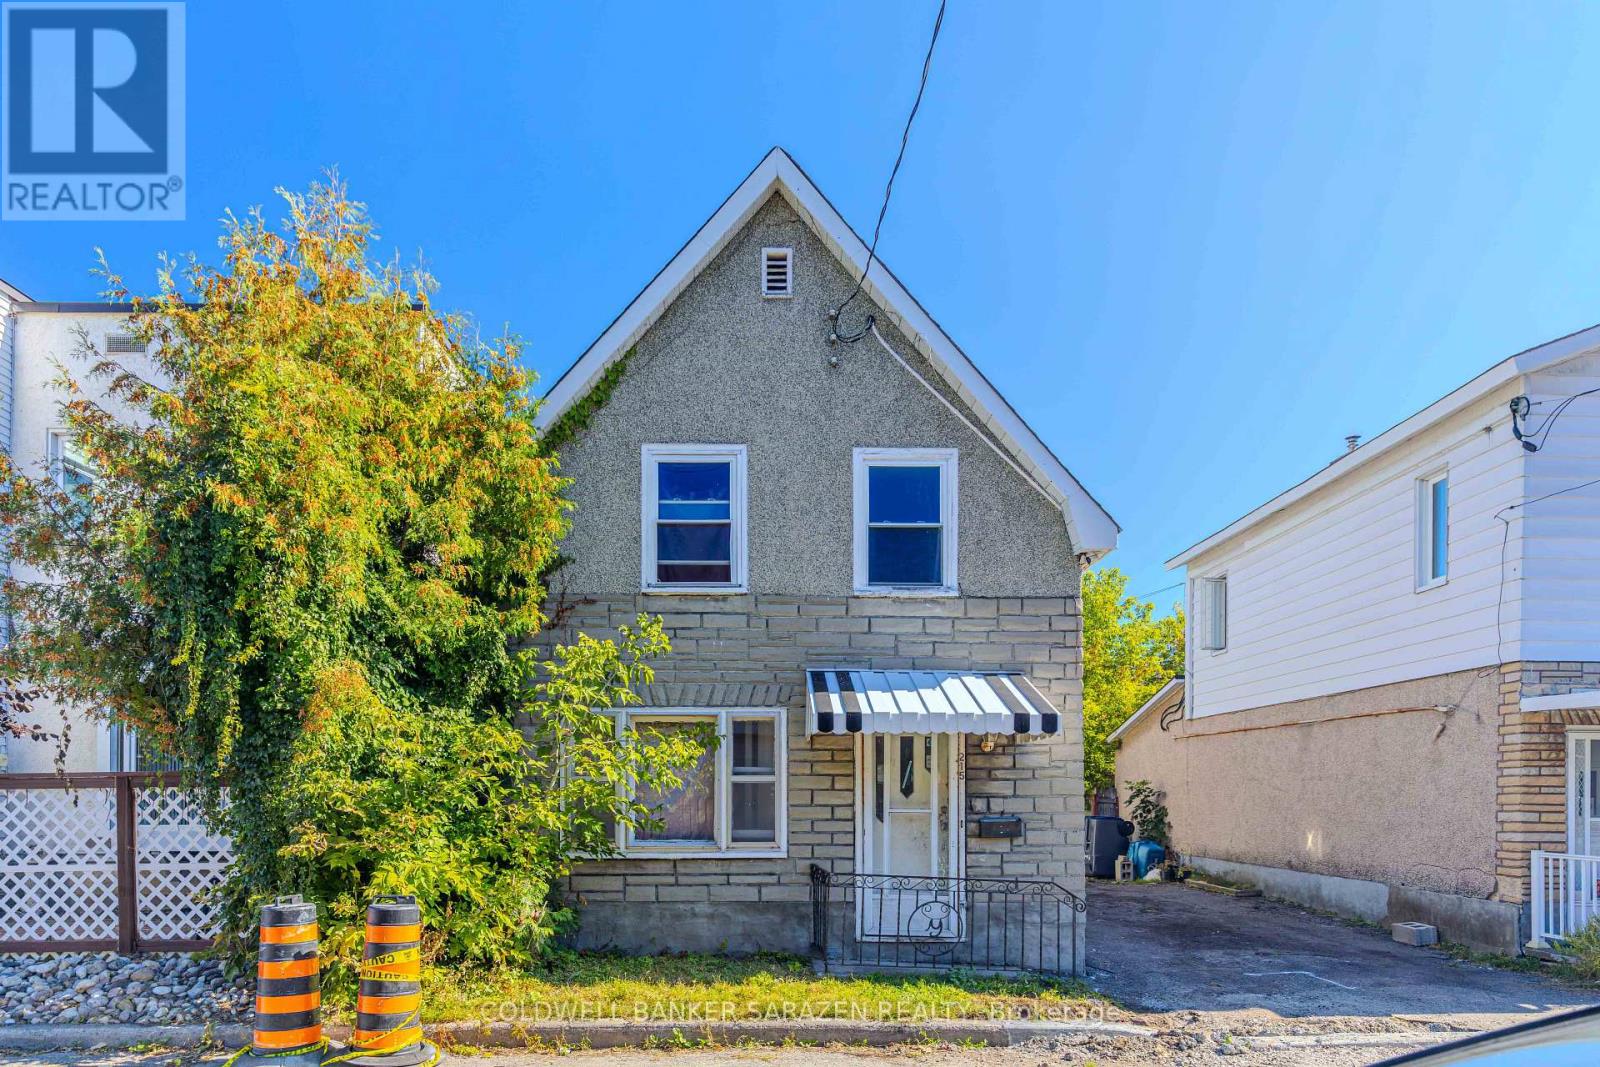
215 Desrosiers Street, Ottawa, Ontario
House in 3402 - Vanier
3
Beds
Beds
2
Baths
Baths
1500 - 2000 sqft
Sq Ft
Sq Ft
For sale
3402 - Vanier
$399,000
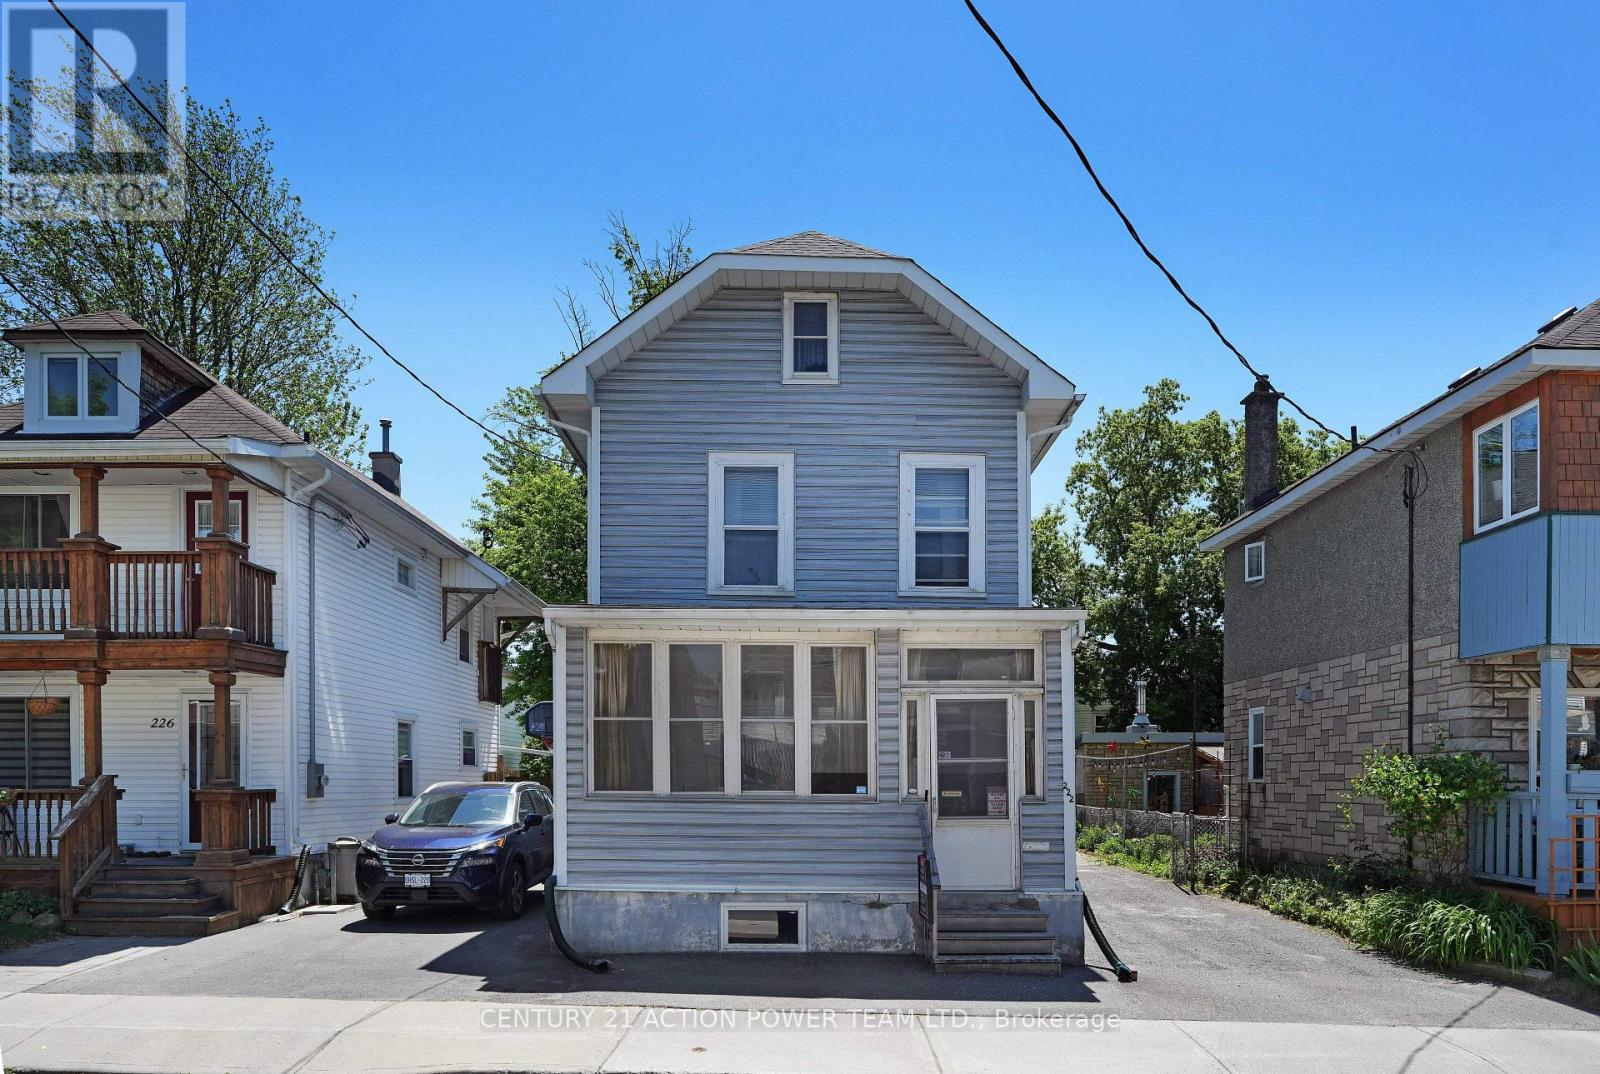
222 Montfort Street, Ottawa, Ontario
House in 3402 - Vanier
3
Beds
Beds
2
Baths
Baths
700 - 1100 sqft
Sq Ft
Sq Ft
For sale
3402 - Vanier
$399,900
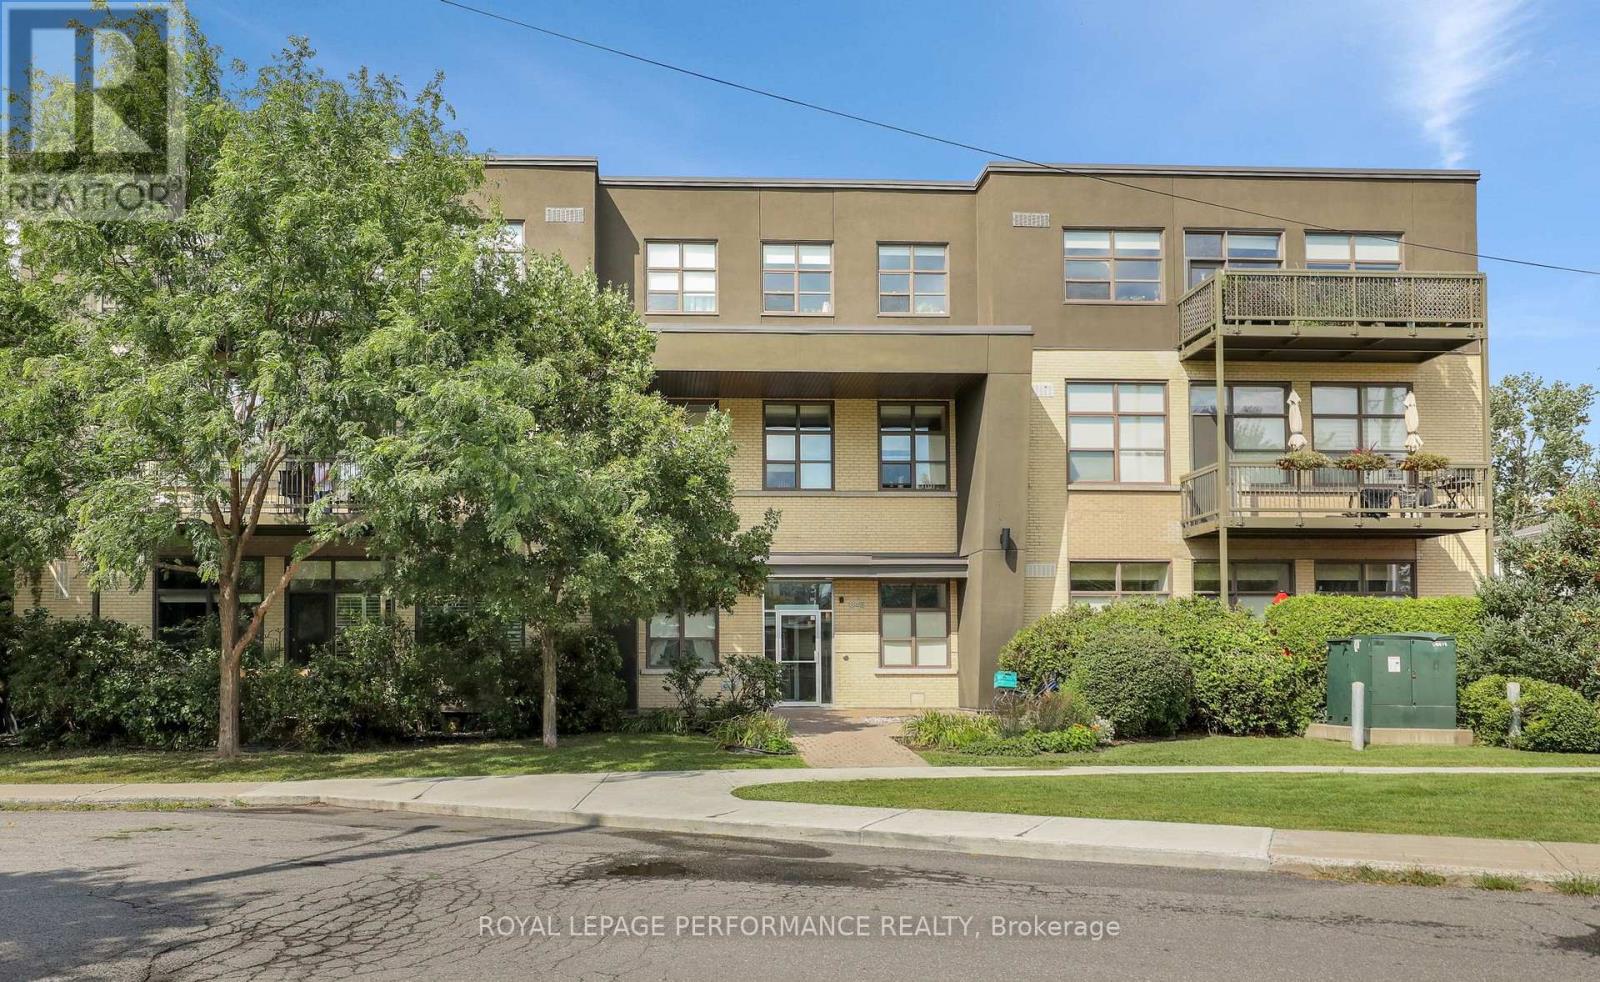
117 - 345 St. Denis Street, Ottawa, Ontario
Apartment in 3402 - Vanier
2
Beds
Beds
1
Baths
Baths
800 - 899 sqft
Sq Ft
Sq Ft
For sale
3402 - Vanier
$399,900
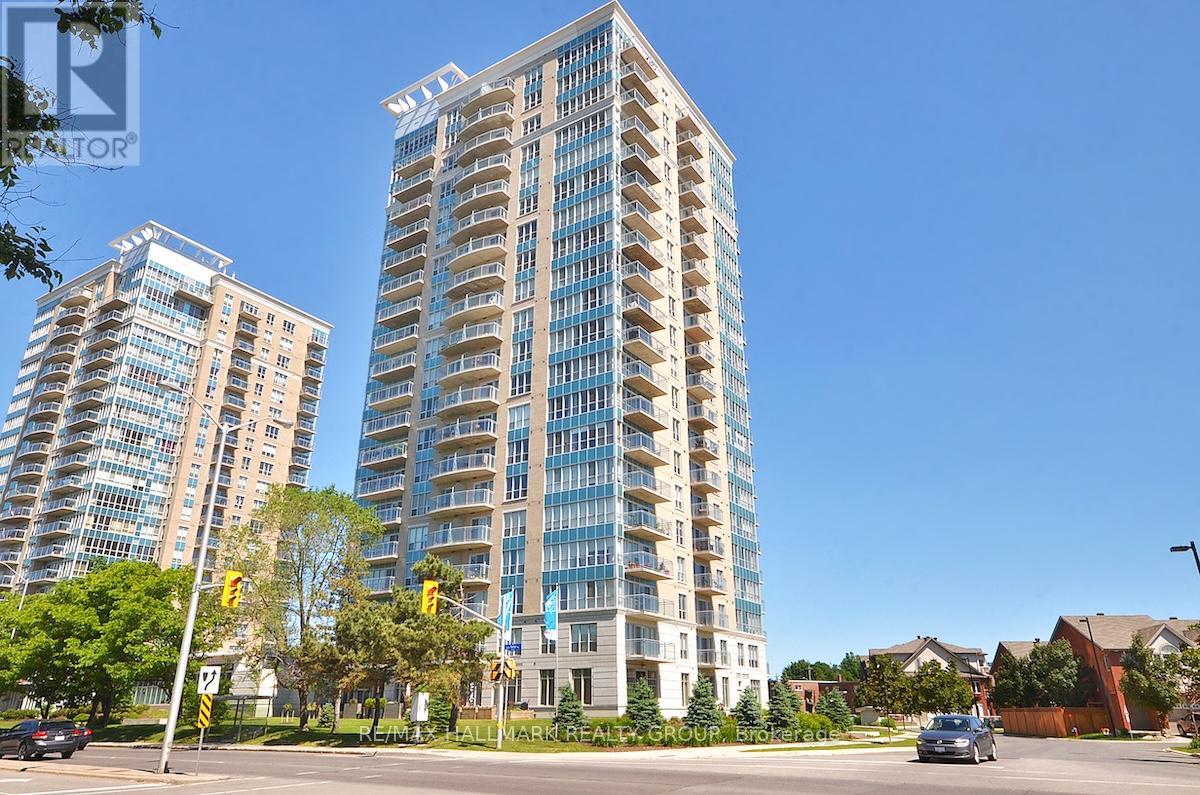
1101 - 90 Landry Street, Ottawa, Ontario
Apartment in 3402 - Vanier
1
Beds
Beds
1
Baths
Baths
700 - 799 sqft
Sq Ft
Sq Ft

For sale
3402 - Vanier
$355,000
1503 - 70 Landry Street, Ottawa, Ontario
Apartment in 3402 - Vanier
1
Beds
Beds
1
Baths
Baths
600 - 699 sqft
Sq Ft
Sq Ft
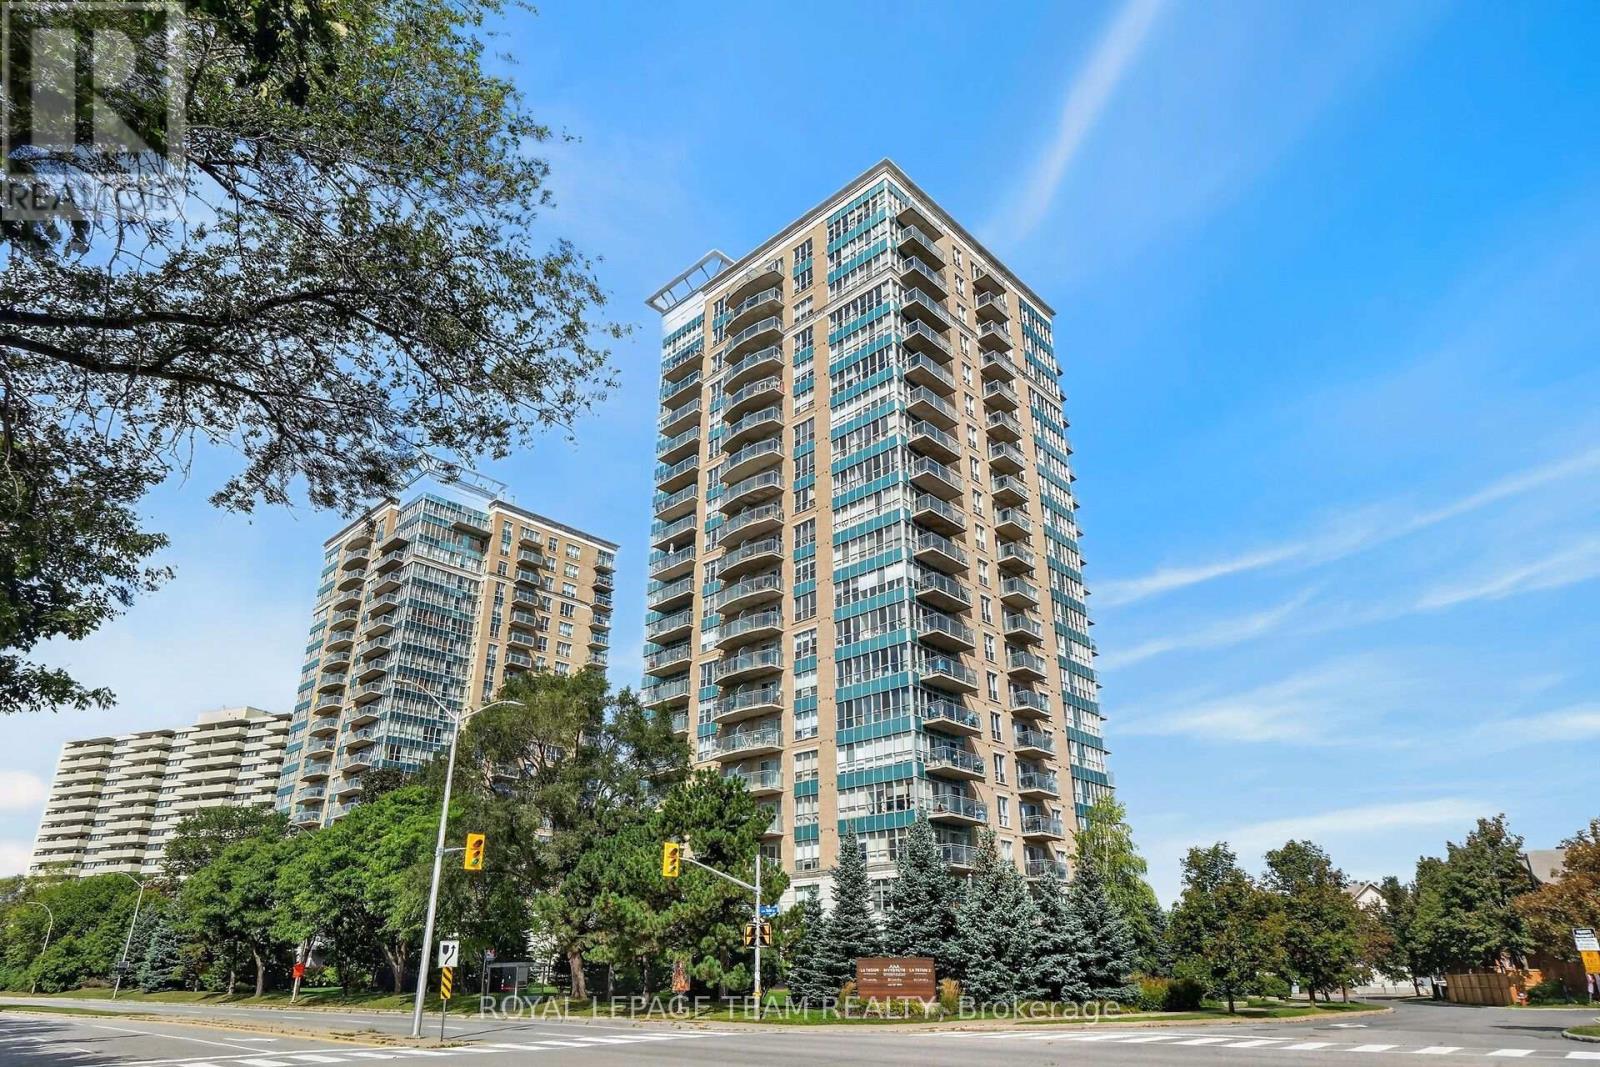
For sale
3402 - Vanier
$405,000
706 - 90 Landry Street, Ottawa, Ontario
Apartment in 3402 - Vanier
1
Beds
Beds
1
Baths
Baths
600 - 699 sqft
Sq Ft
Sq Ft
Ready to a home?
Contact a REALTOR® today!
