

1435 Shalom Street
Ottawa,
Ontario
K4C1E2
1435 Shalom Street
Ottawa,
Ontario
K4C1E2
Add this listing to your favourite
Shortlist it to compare later & get quick access from your account.


$1,888,000
Property overview
Building Type
House
Property Type
Single Family
Bedrooms
4
Bathrooms
5
Year Built
Neighbourhood
1115 - Cumberland Ridge
Status
For sale
Highlights
1115 - Cumberland Ridge
House
For sale
Listing description
Discover this Single Family
1435 Shalom Street,
Ottawa
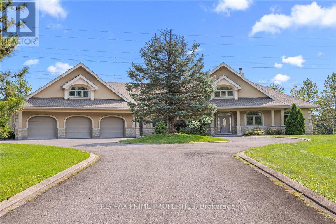
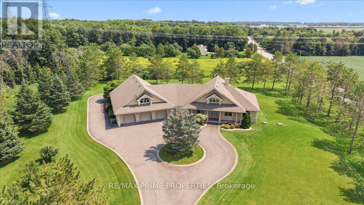
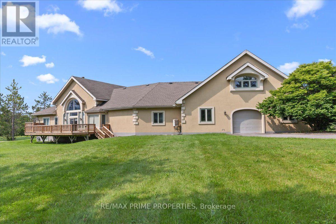
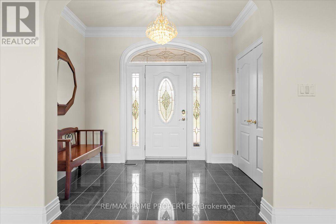
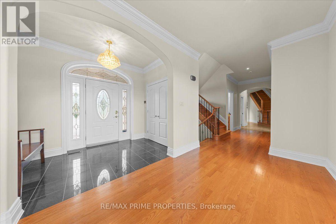
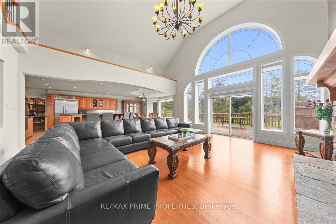
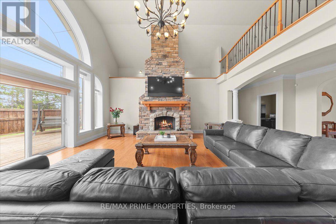
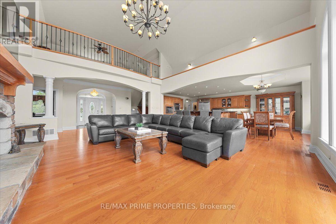
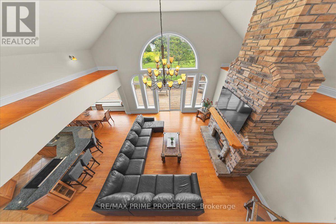
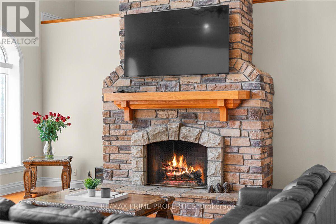
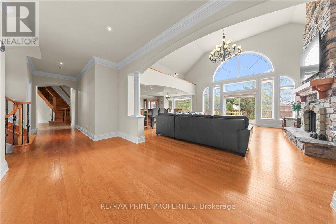
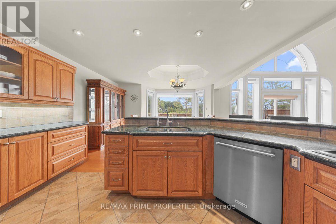
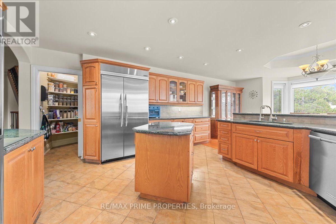
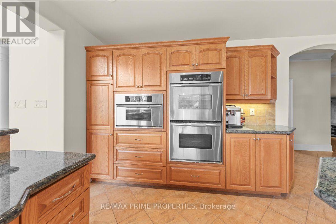
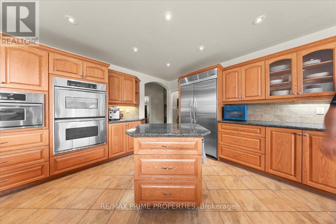
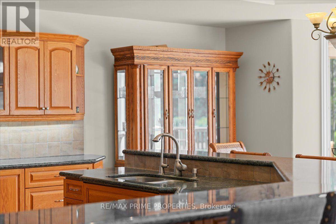
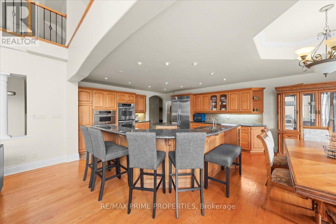
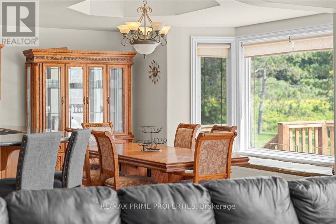
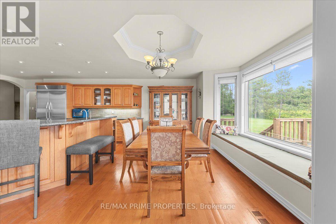
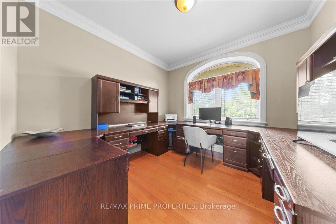
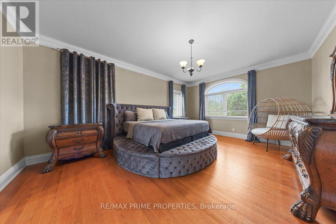
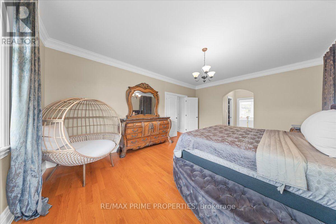
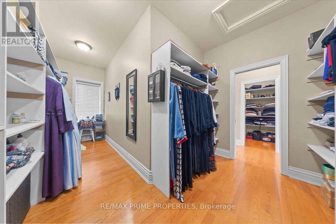
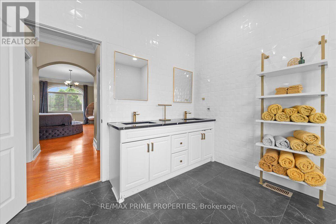
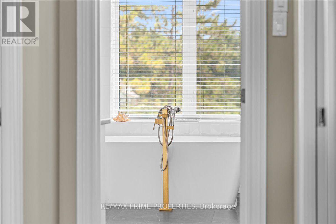
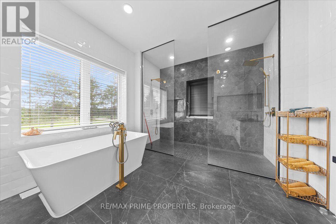
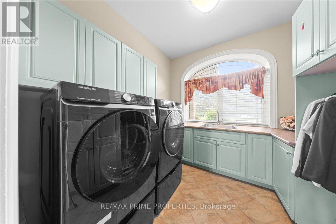
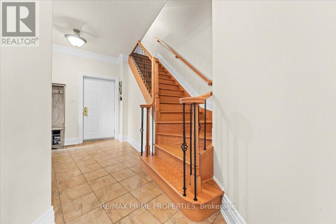
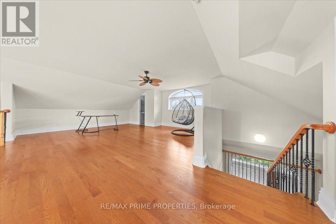
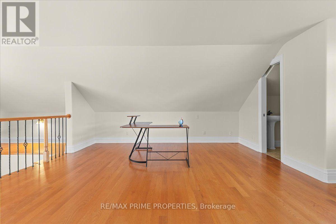
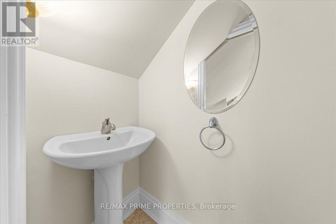
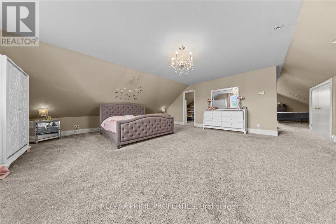
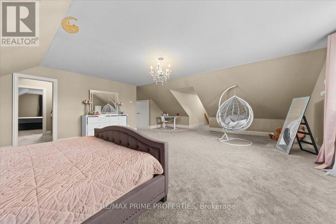
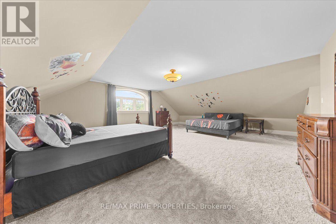
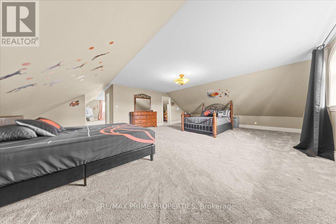
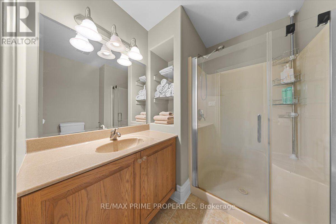
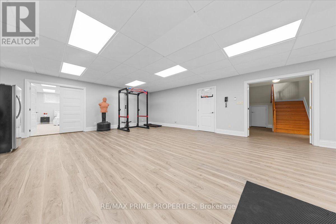
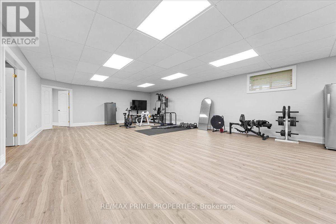
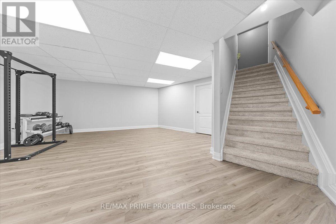
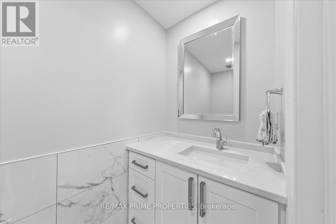
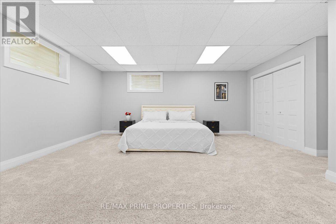
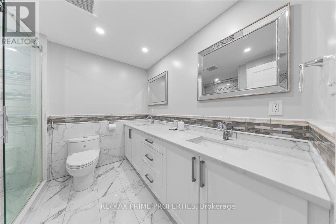
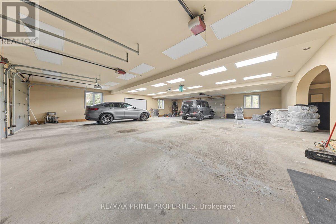
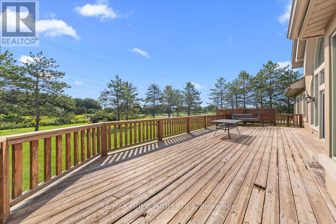
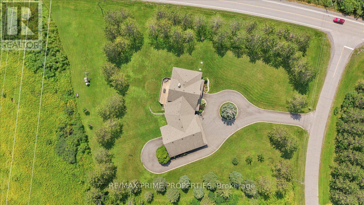
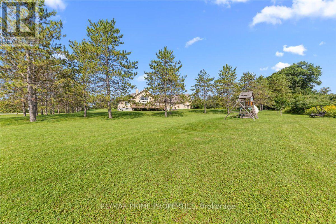
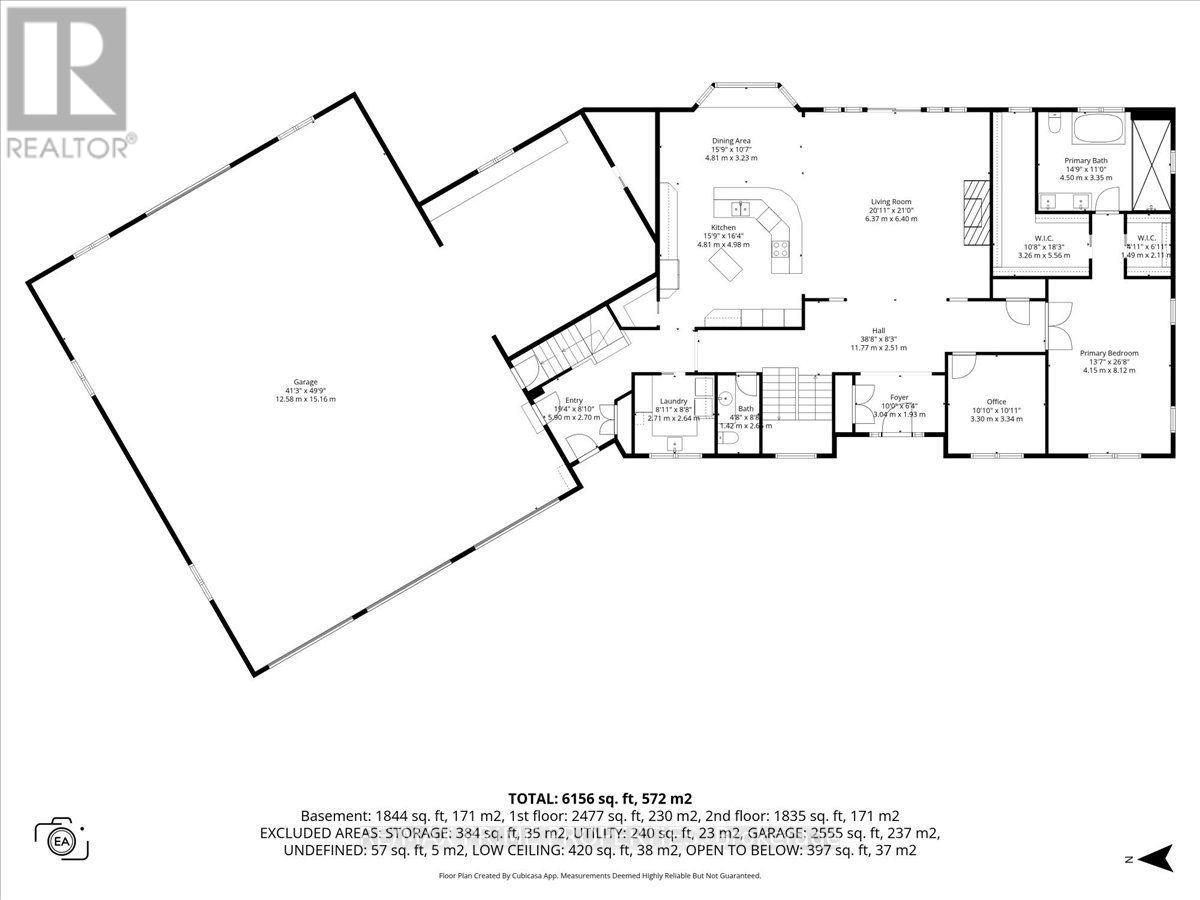
Set on an expansive corner property framed by mature trees and open green space, this remarkable double lofted bungalow makes an immediate statement. A sweeping paved circular drive wraps around a landscaped centre island, leading to the covered front veranda and an extraordinary approx 2,600 sq. ft. heated garage, a scale of customized space that immediately sets this property apart. Step inside and the home opens dramatically. At its core, a spectacular great room rises beneath soaring vaulted ceilings, where hardwood floors, detailed millwork, an overlooking iron-railed gallery and a floor-to-ceiling stone wood-burning fireplace.Oversized windows fill the space with natural light. The kitchen was made for a crowd, wood cabinetry, granite surfaces, stainless steel appliances, built-in double wall ovens, multiple prep areas, tiled backsplash and flooring, walk-in pantry and a long raised granite bar overlook the great room. The adjoining dining space is framed by an oversized bay window. An office/den positioned between the main living space and primary bedroom creates a natural transition into the home's private primary retreat. High ceilings, hardwood flooring, 2 oversized walk-in closets, including an L-shaped dressing area. The ensuite offers a freestanding soaker tub, glass-enclosed shower & dual vanity. an open loft with its own powder room and closet overlooks the great room below. Main floor Laundry. The finished lower level with a large recreation/workout area, extensive built-in storage, an additional bedroom, two-piece bathroom and a private four-piece ensuite finished in marble and tile. The garage is approx 2,600 sq. ft. of heated space, multiple garage doors & access points, high ceilings & workshop. Above the garage, a separate secondary loft, w/2 sleeping areas, living space and three-piece bathroom. Outside, the oversized rear deck overlooks expansive grounds framed by mature trees, private and unmistakably peaceful. (id:64373)
Upcoming viewings
45.4993
-75.4212881
1435 Shalom Street, Ottawa, Ontario, K4C1E2
Loading WalkScore data...
Walk Score®
Transit Score®
Bike Score®
Walkability Snapshot
Understand how walkable, transit-friendly & bikeable this neighbourhood really is.
Scores are powered by Walk Score® and reflect access to daily essentials, transit and bike routes near this area.
🚶Walk Score®
🚊Transit Score
🚲Bike Score
Liveability scores for this neighbourhood
Powered by Walk Score®
Use these scores as a quick guide only. Check local transit, bike paths
and walk routes to plan your day-to-day life.
Google Maps
Explore the exact location, nearby amenities, and community vibe.
Listing Details
Last updated:
2026-09-02
Key facts
Price
$1,888,000
Ownership
Freehold
Property type
Single Family
Bedrooms
4
Bathrooms
5
Stories
1
Interior size
2500 - 3000 sqft
Parking options
Attached Garage, Garage
Total spaces
22
Interior & features
Cooling
Central air conditioning
Heating
Radiant heat
Heating fuel
Natural gas
Basement
Full (Finished)
Appliances
Garage door opener remote(s), Dishwasher, Dryer, Water Heater, Stove, Washer, Two Refrigerators
Fireplace
True
Exterior finish
Brick, Concrete
Key features
Wooded area
Lot, amenities & extras
Lot size
177.2 x 451.8 FT
Sewer
Septic System
Rooms
| Level | Type | Length | Width | Dimensions |
|---|---|---|---|---|
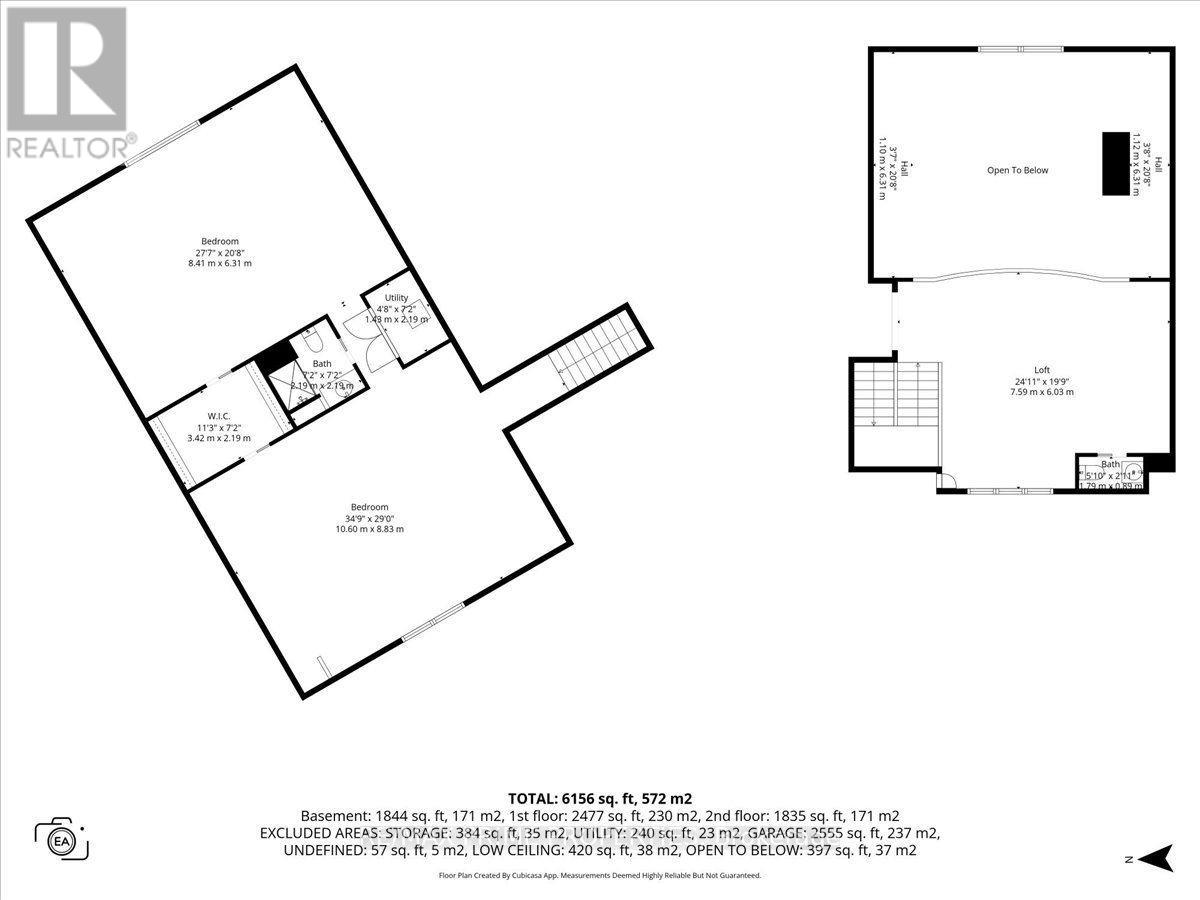
| Second Level | Bedroom 2 | 8.41 m | 6.31 m | 8.41 m x 6.31 m |
| Second Level | Bedroom 3 | 10.6 m | 8.83 m | 10.6 m x 8.83 m |
| Second Level | Loft | 7.59 m | 6.03 m | 7.59 m x 6.03 m |
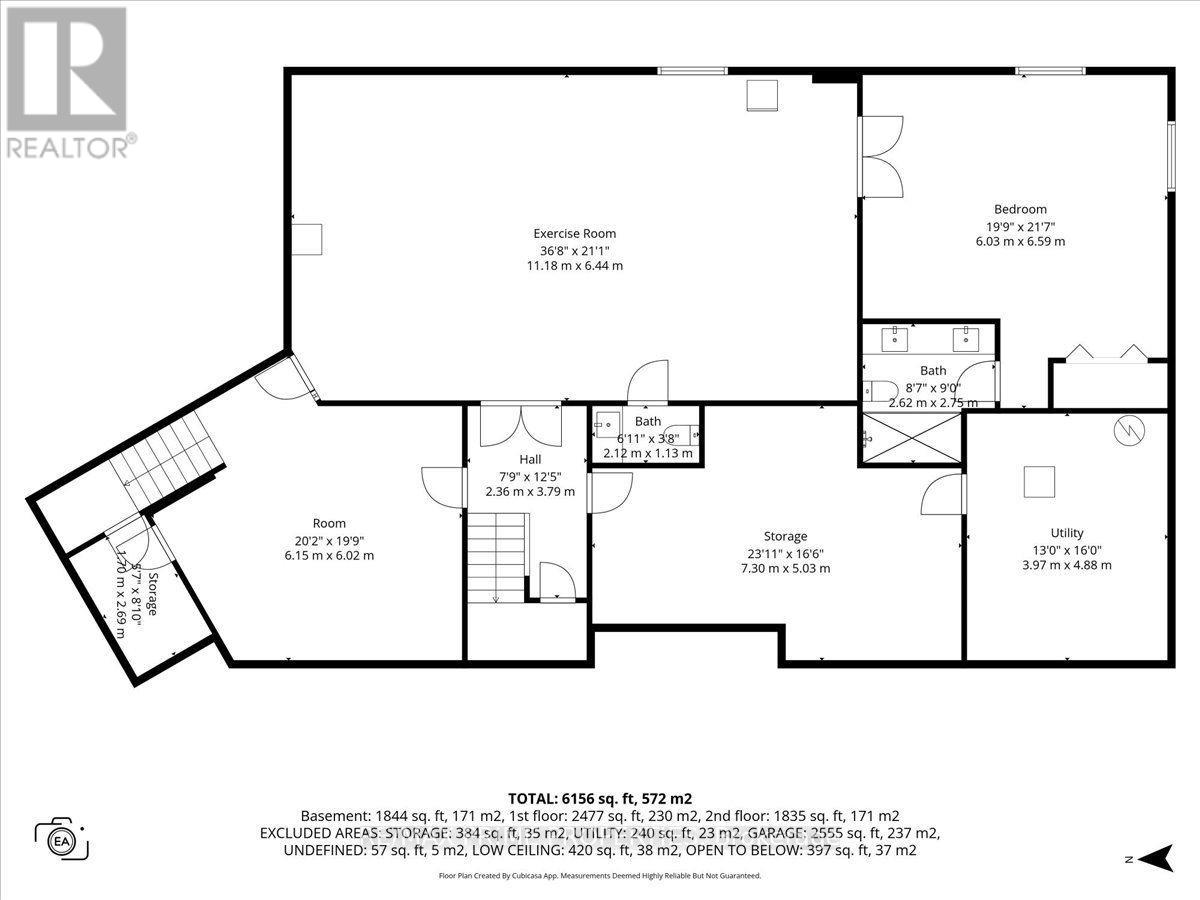
| Basement | Exercise Room | 11.18 m | 6.44 m | 11.18 m x 6.44 m |
| Basement | Bedroom | 6.03 m | 6.59 m | 6.03 m x 6.59 m |
| Main Level | Living Room | 6.37 m | 6.4 m | 6.37 m x 6.4 m |
| Main Level | Dining Room | 4.81 m | 3.23 m | 4.81 m x 3.23 m |
| Main Level | Kitchen | 4.81 m | 4.98 m | 4.81 m x 4.98 m |
| Main Level | Den | 3.3 m | 3.34 m | 3.3 m x 3.34 m |
| Main Level | Primary Bedroom | 4.15 m | 8.12 m | 4.15 m x 8.12 m |
Mortgage Calculator
$500,000
$100,000
$5,000,000
Adjust the total amount you plan to borrow.
5%
1%
15%
25 years
10 years
40 years
Monthly Payment
$0
This is an approximate monthly payment based on your inputs.
Total Interest Paid
$0
Add this listing to your favourite
Shortlist it to compare later & get quick access from your account.

Comparables
For sale
1110 - Camelot
$1,799,000
1759 Regional 174 Road, Ottawa, Ontario
House in 1110 - Camelot
3
Beds
Beds
3
Baths
Baths
3000 - 3500 sqft
Sq Ft
Sq Ft
For sale
1116 - Cumberland West
$1,599,900
3139 Birchgrove Road, Ottawa, Ontario
House in 1116 - Cumberland West
4
Beds
Beds
4
Baths
Baths
3000 - 3500 sqft
Sq Ft
Sq Ft
For sale
1115 - Cumberland Ridge
$1,595,000
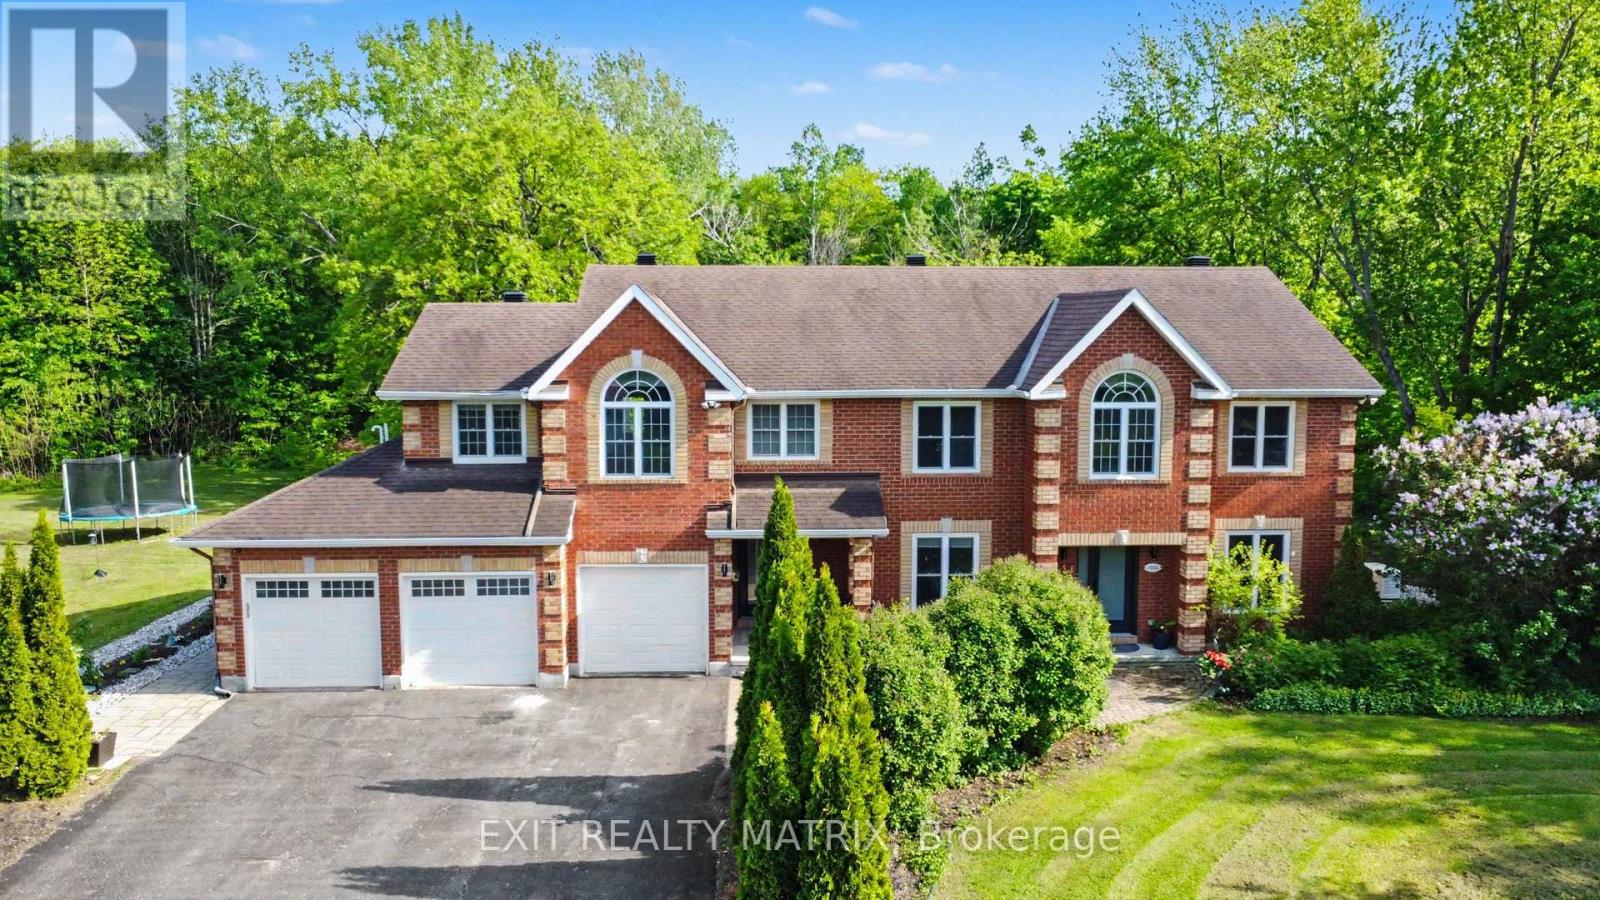
1322 Du Gouverneur Drive, Ottawa, Ontario
House in 1115 - Cumberland Ridge
6
Beds
Beds
6
Baths
Baths
3000 - 3500 sqft
Sq Ft
Sq Ft
For sale
1116 - Cumberland West
$2,200,000
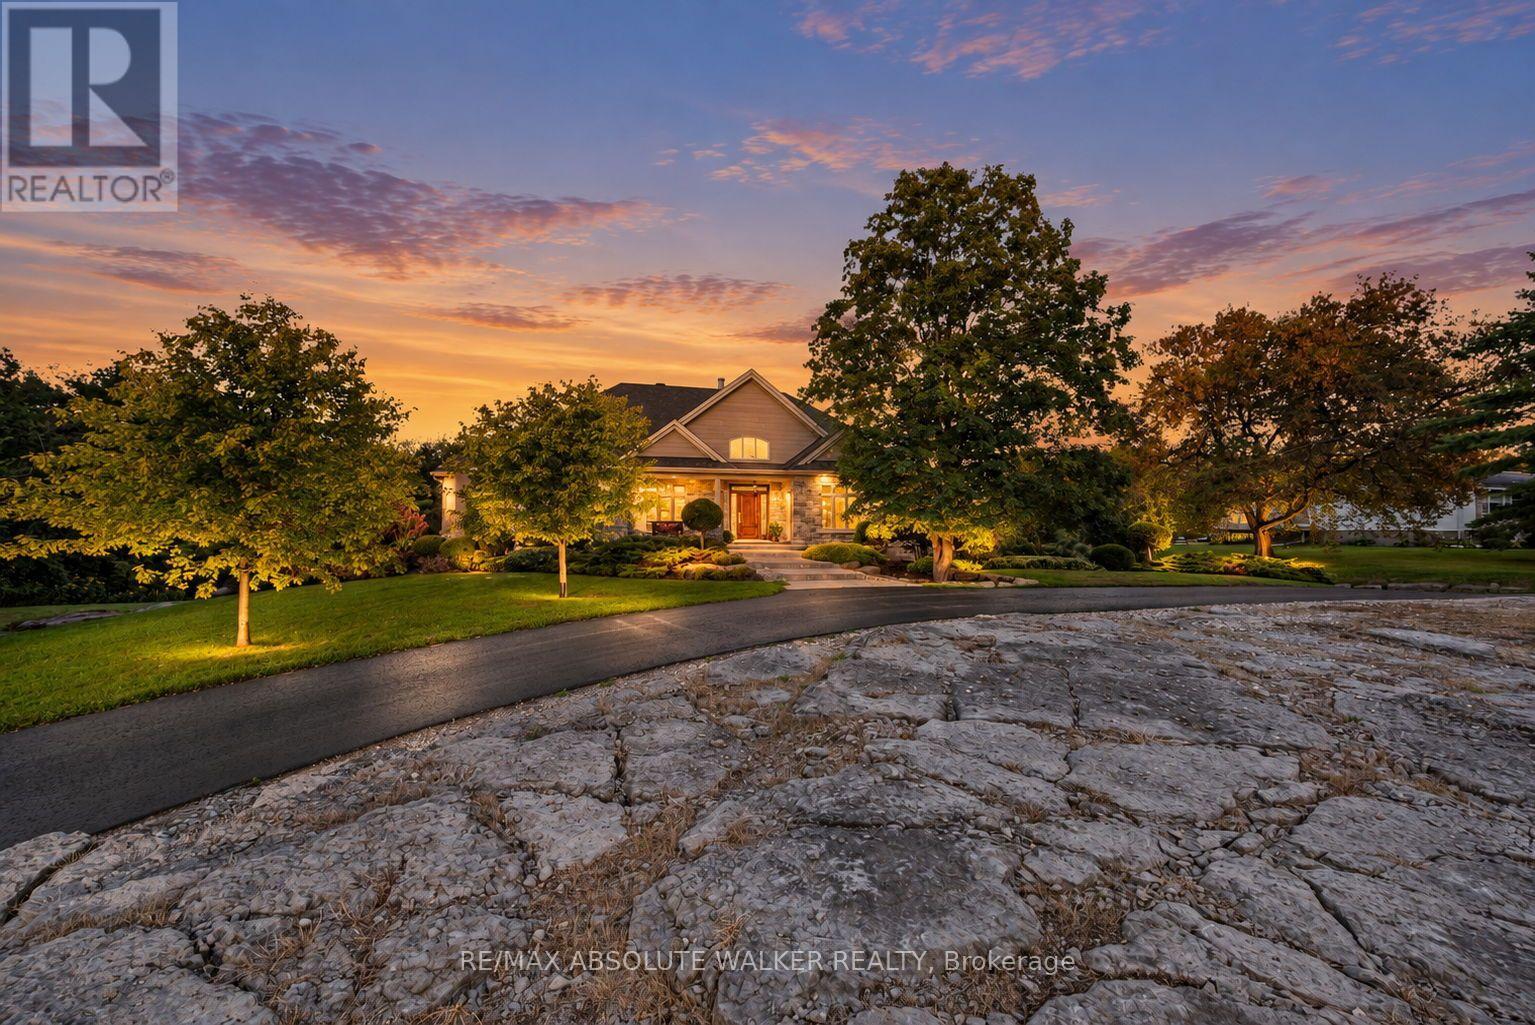
1565 Dunning Road, Ottawa, Ontario
House in 1116 - Cumberland West
3
Beds
Beds
4
Baths
Baths
3000 - 3500 sqft
Sq Ft
Sq Ft
For sale
1110 - Camelot
$2,300,000
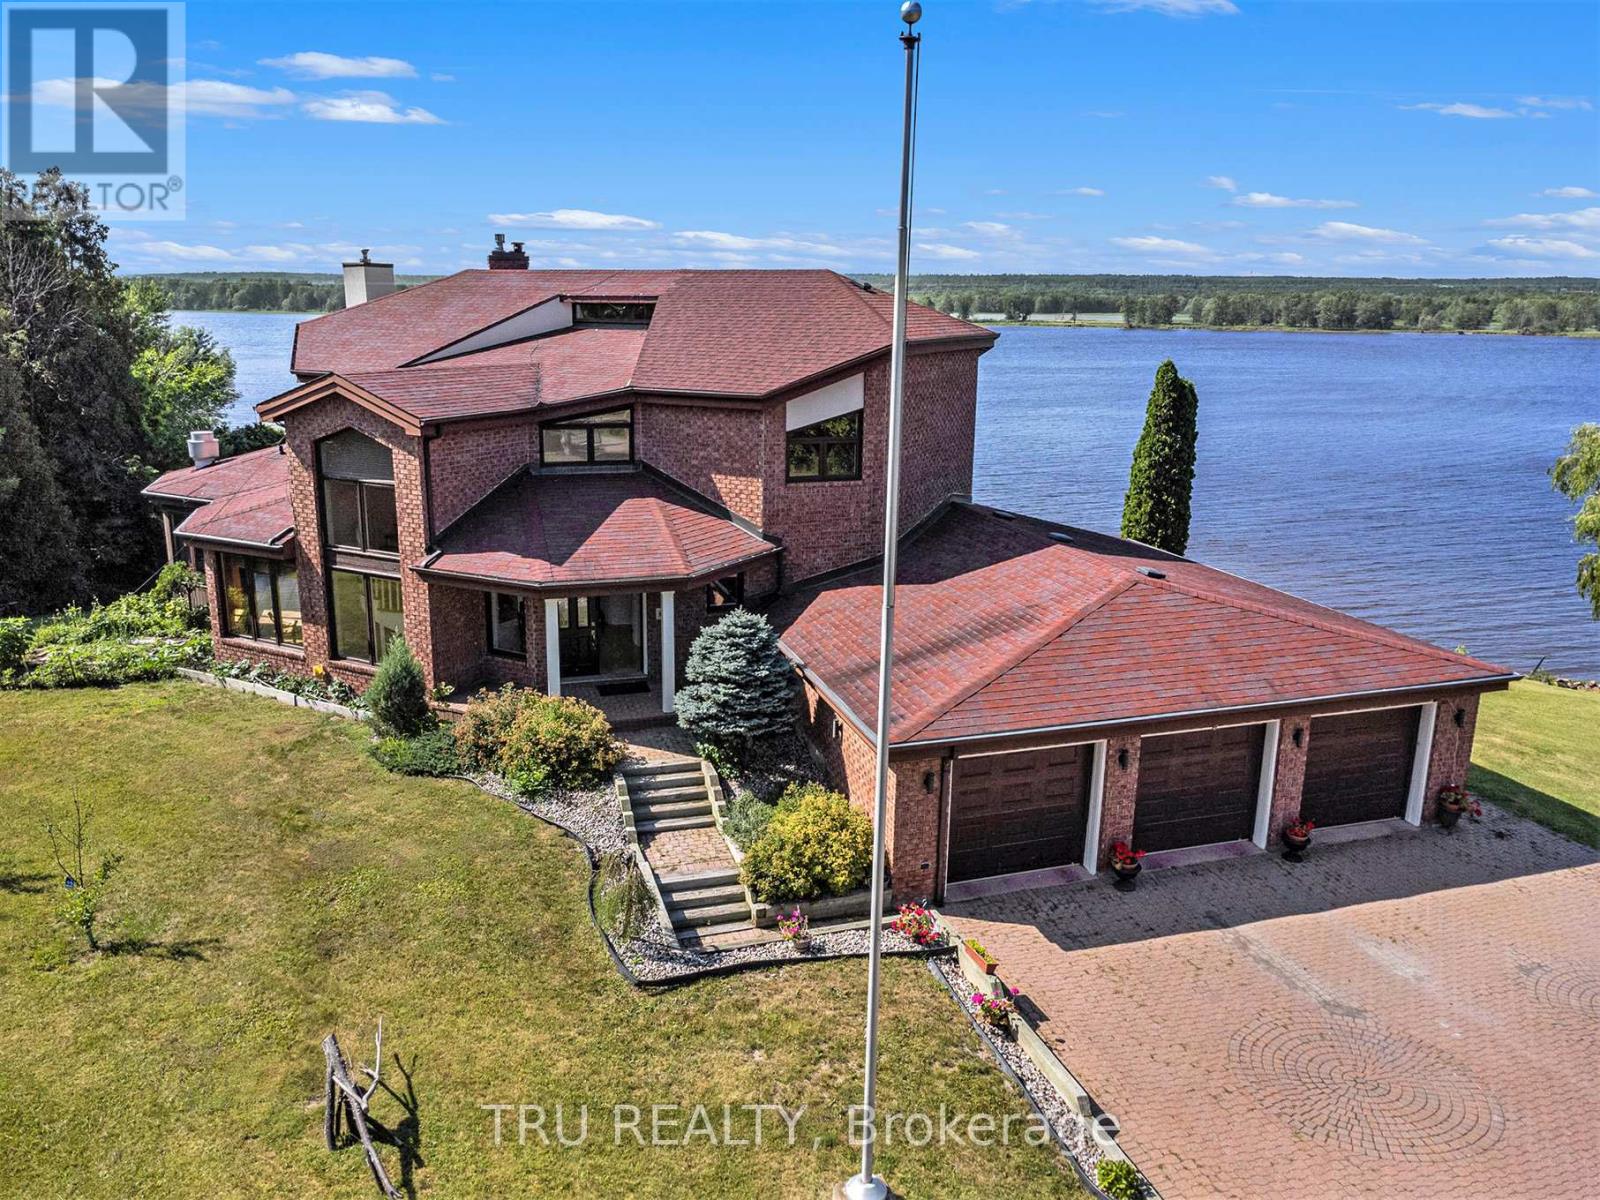
1915 Regional Road 174 Road, Ottawa, Ontario
House in 1110 - Camelot
4
Beds
Beds
4
Baths
Baths
3500 - 5000 sqft
Sq Ft
Sq Ft
For sale
1113 - Cumberland Village
$2,500,000
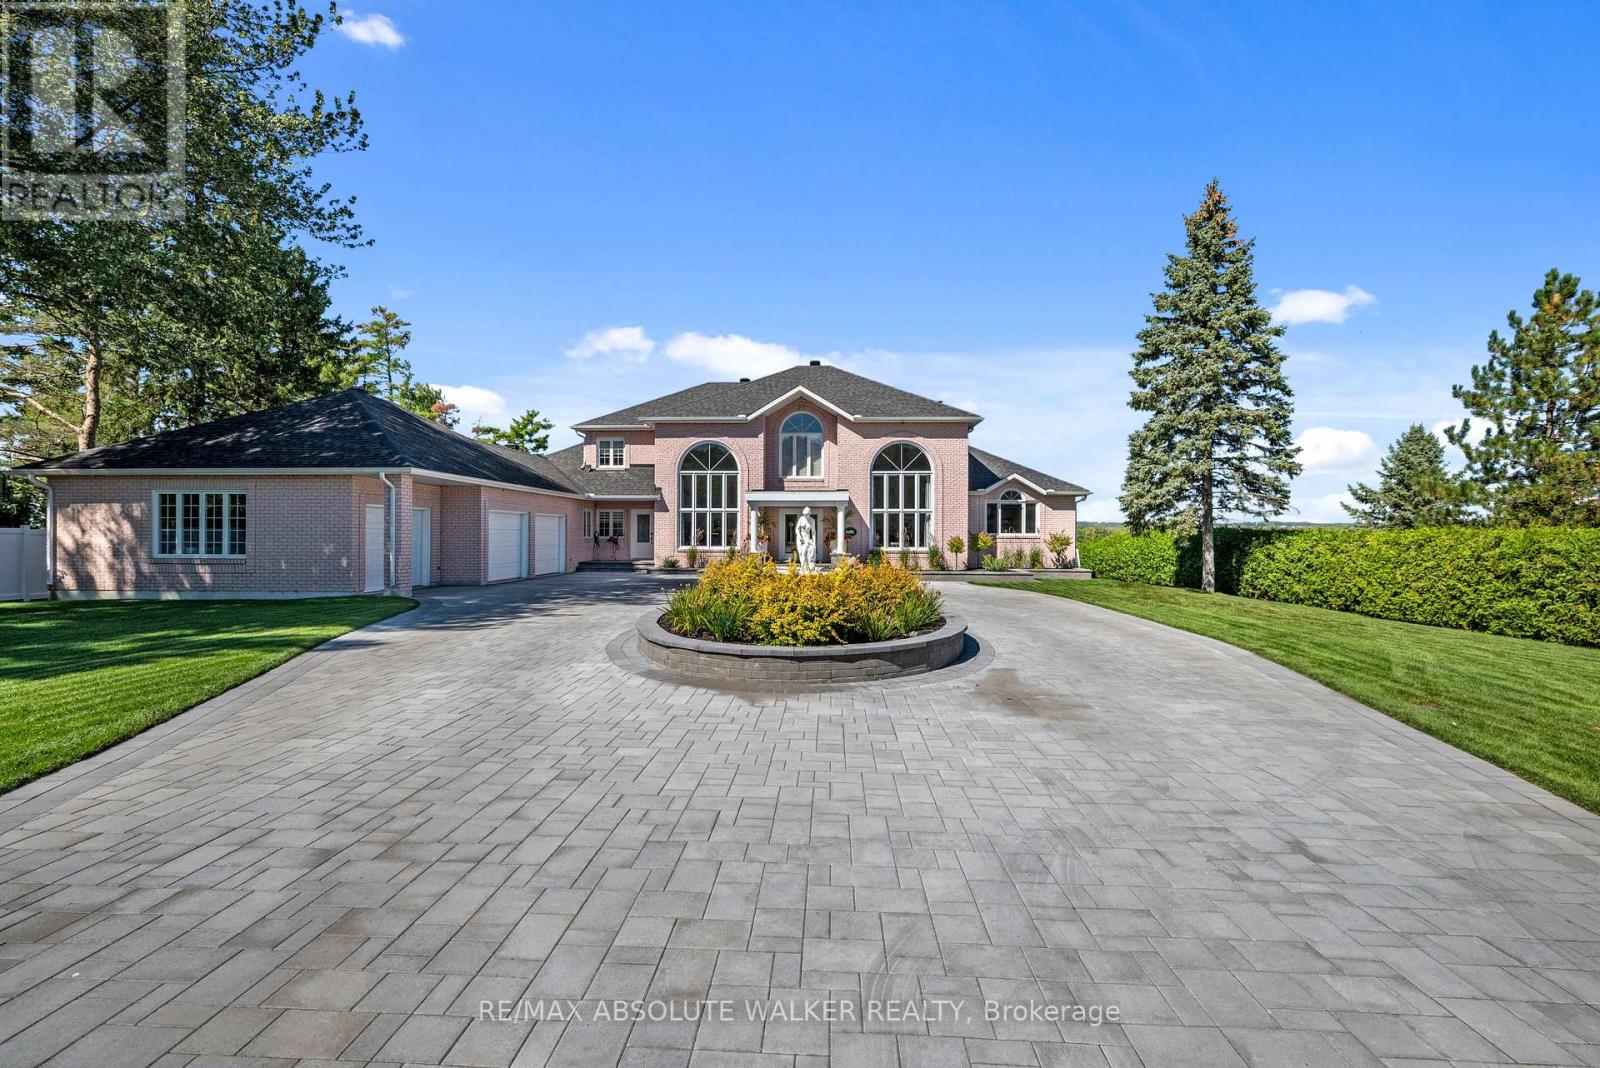
962 Cameron Street, Ottawa, Ontario
House in 1113 - Cumberland Village
5
Beds
Beds
5
Baths
Baths
5000 - 100000 sqft
Sq Ft
Sq Ft
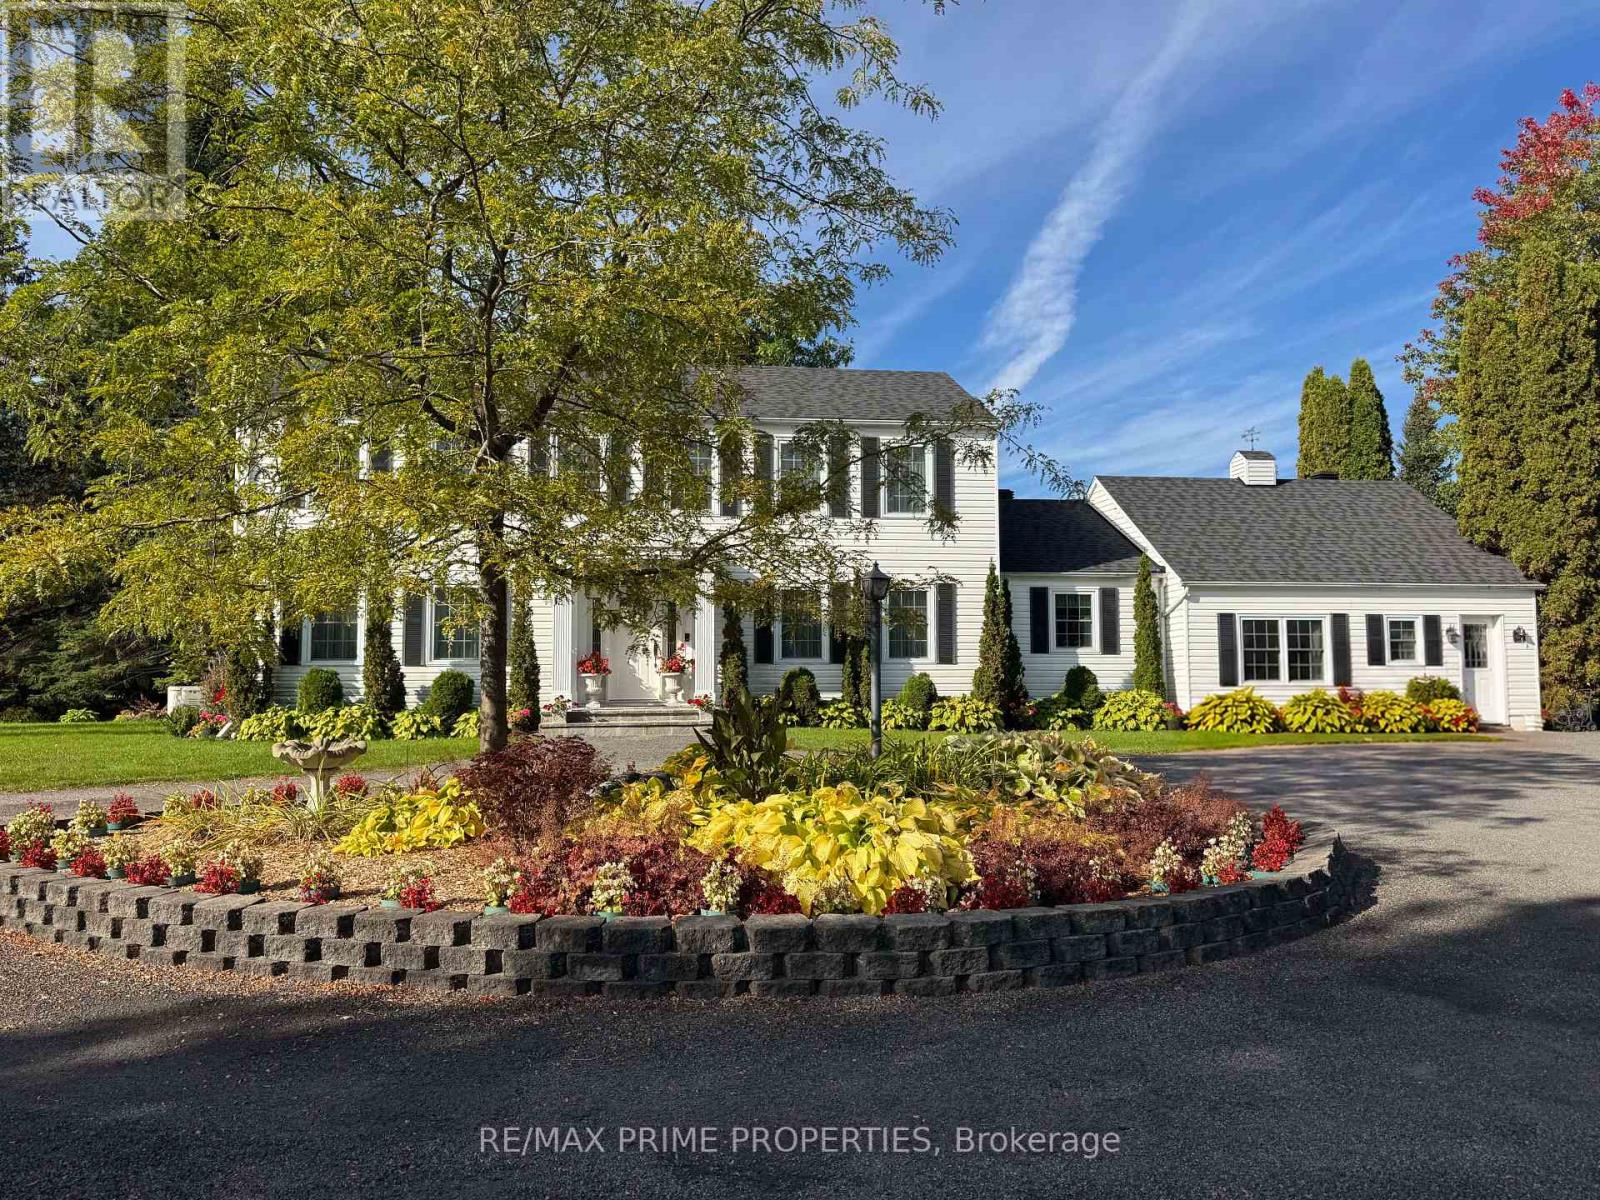
For sale
1114 - Cumberland Estates
$1,150,000
1530 Royal Orchard Drive, Ottawa, Ontario
House in 1114 - Cumberland Estates
3
Beds
Beds
3
Baths
Baths
3000 - 3500 sqft
Sq Ft
Sq Ft
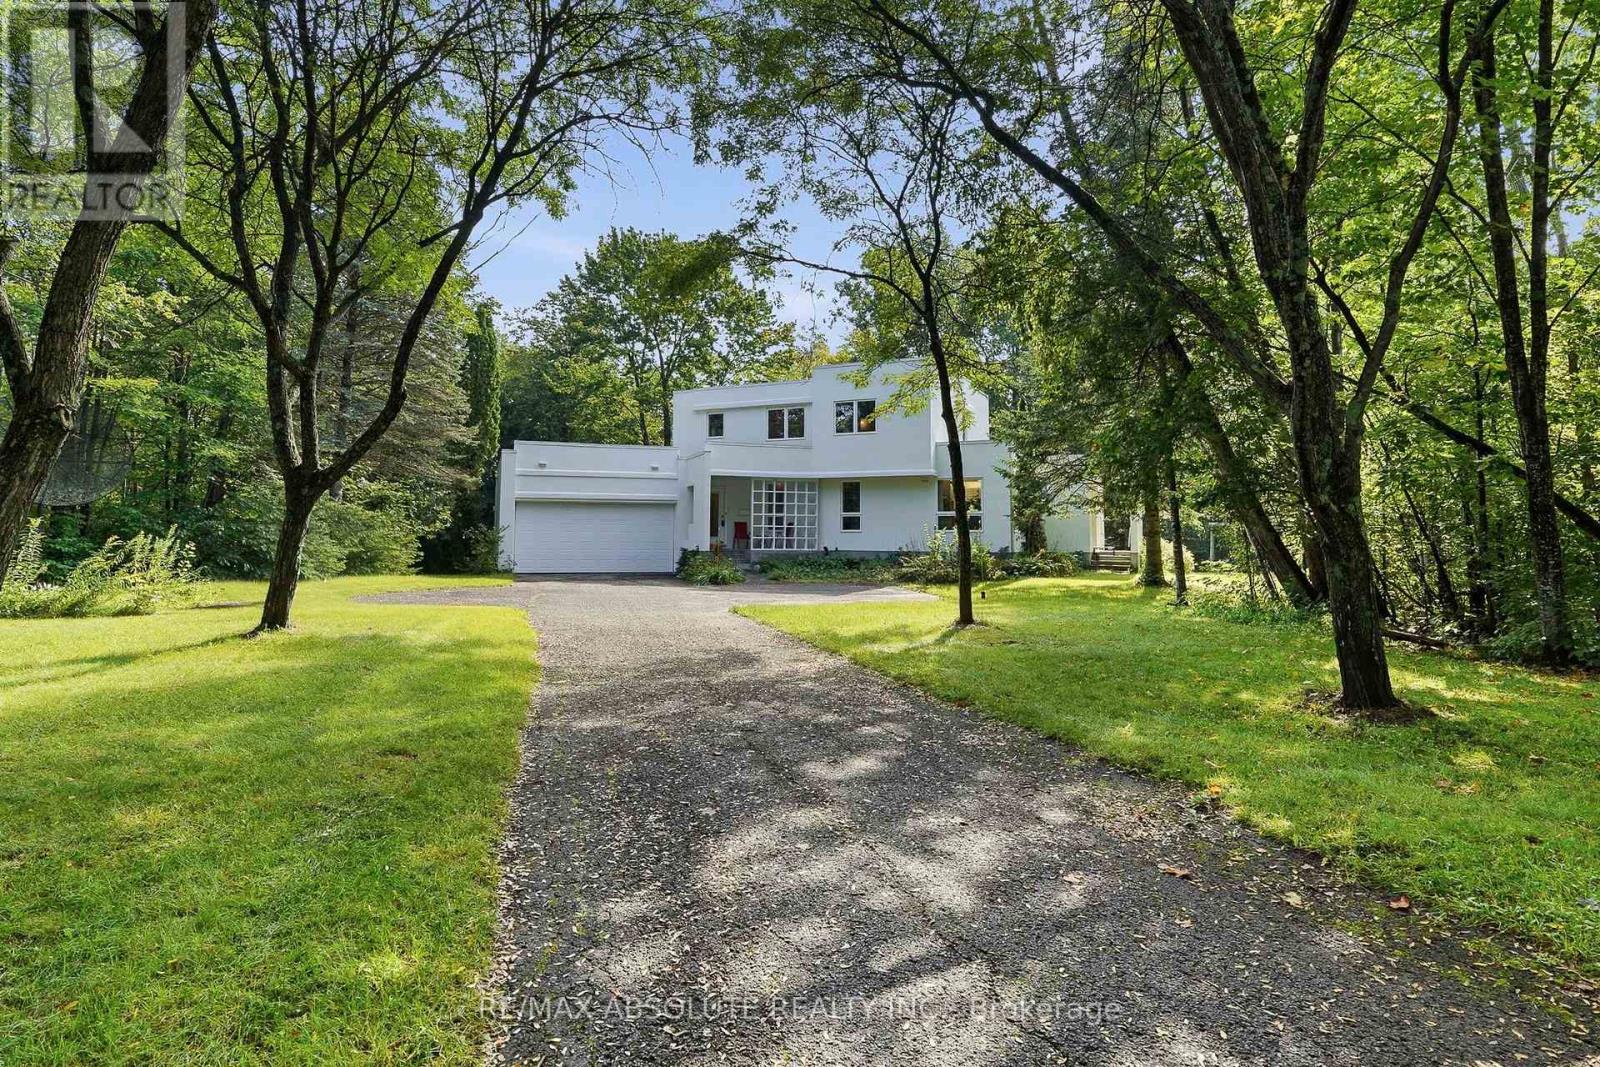
For sale
1114 - Cumberland Estates
$1,095,000
1645 Royal Orchard Drive, Ottawa, Ontario
House in 1114 - Cumberland Estates
4
Beds
Beds
4
Baths
Baths
2500 - 3000 sqft
Sq Ft
Sq Ft
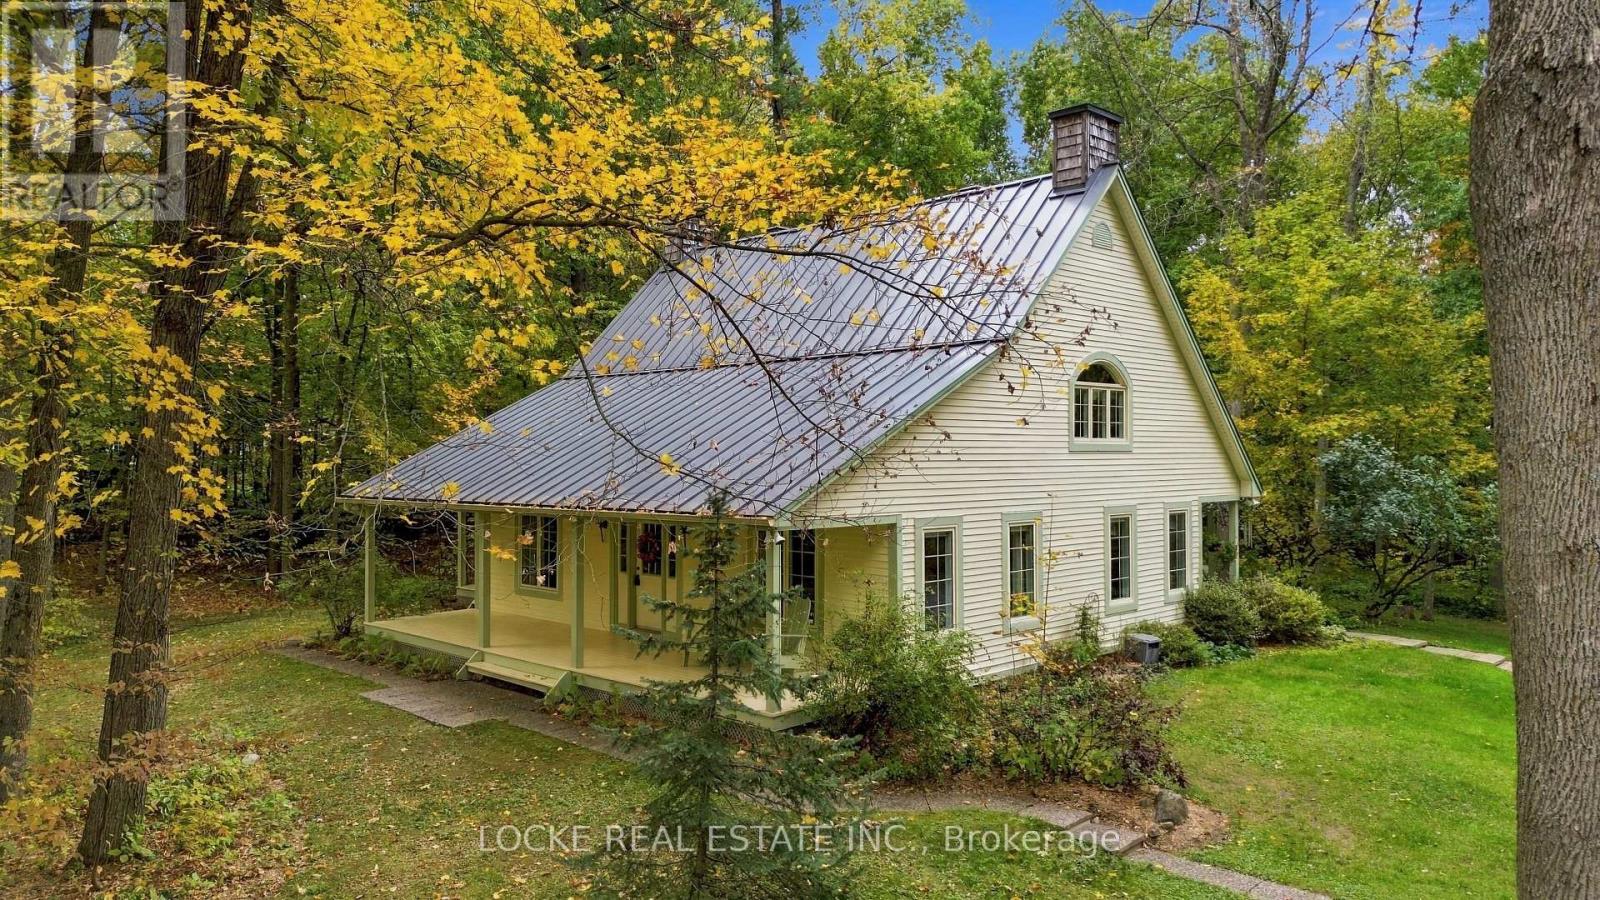
For sale
1116 - Cumberland West
$999,900
2207 Pleasantview Court, Ottawa, Ontario
House in 1116 - Cumberland West
5
Beds
Beds
3
Baths
Baths
2500 - 3000 sqft
Sq Ft
Sq Ft
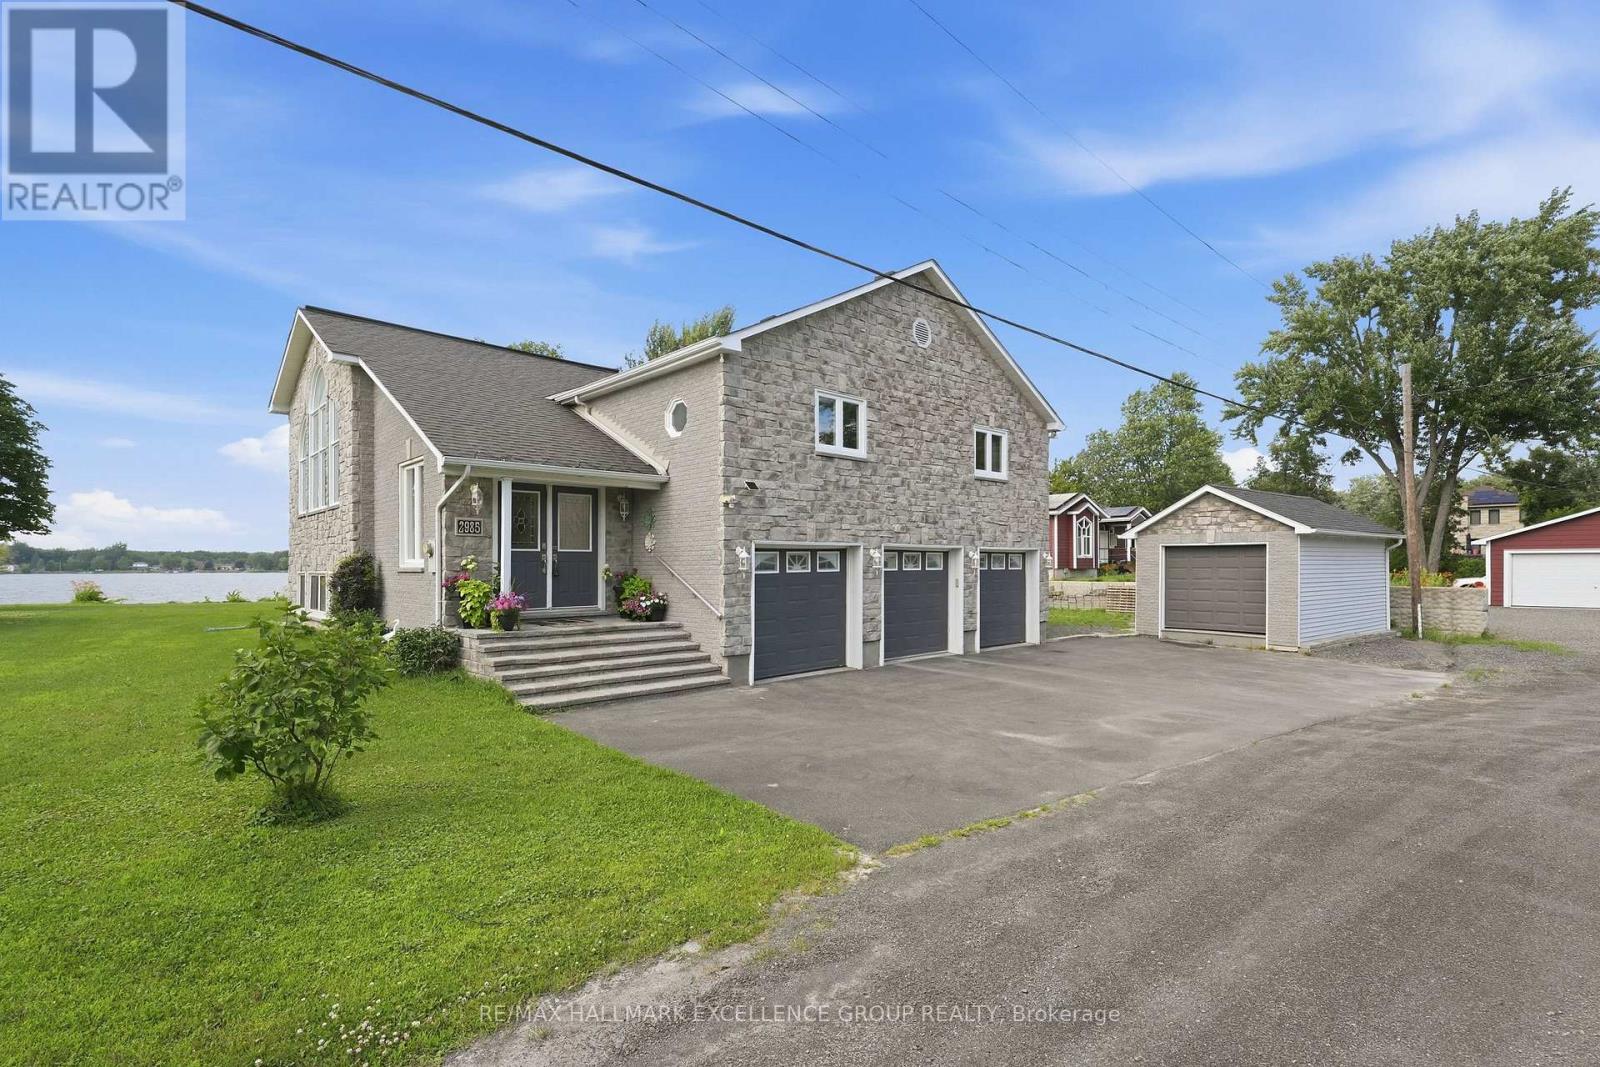
For sale
1114 - Cumberland Estates
$999,000
2985 Leo Lane, Ottawa, Ontario
House in 1114 - Cumberland Estates
4
Beds
Beds
3
Baths
Baths
2000 - 2500 sqft
Sq Ft
Sq Ft
Ready to a home?
Contact a REALTOR® today!
