

2985 Leo Lane
Ottawa,
Ontario
K4C1A6
2985 Leo Lane
Ottawa,
Ontario
K4C1A6
Add this listing to your favourite
Shortlist it to compare later & get quick access from your account.


$999,000
Property overview
Building Type
House
Property Type
Single Family
Bedrooms
4
Bathrooms
3
Year Built
Neighbourhood
1114 - Cumberland Estates
Status
For sale
Highlights
1114 - Cumberland Estates
House
For sale
Listing description
Discover this Single Family
2985 Leo Lane,
Ottawa
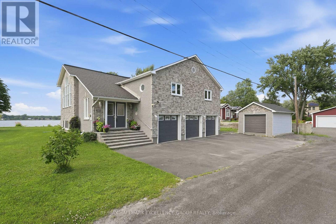
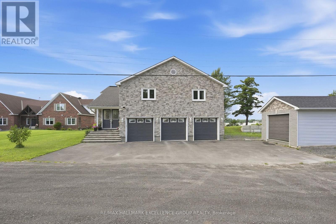
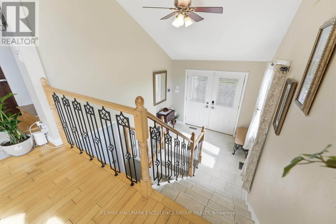
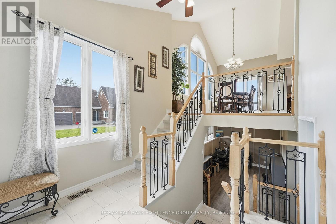
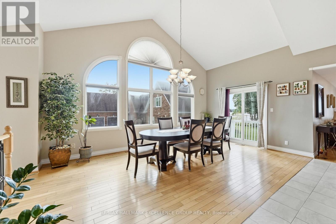
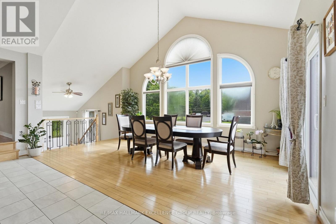
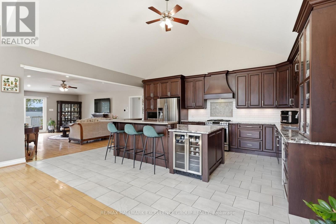
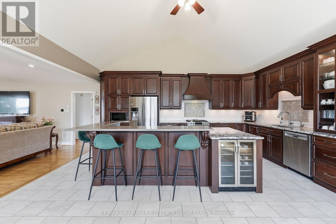
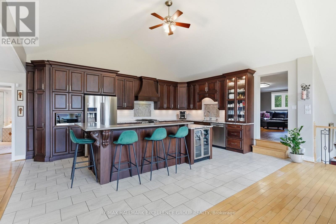
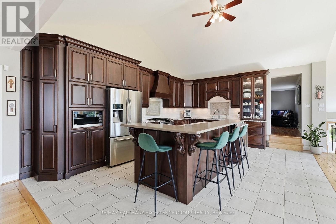
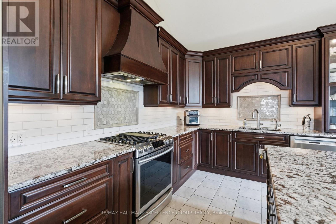
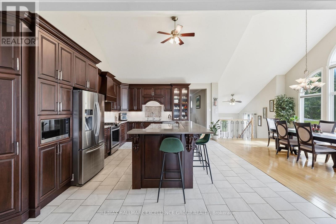
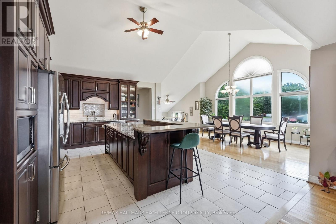
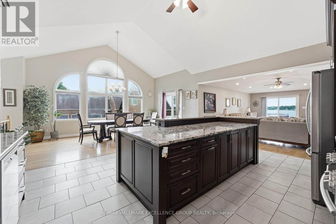
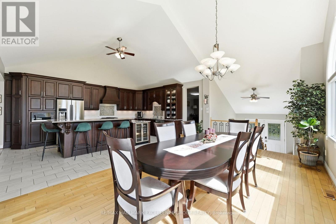
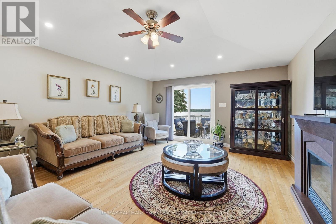
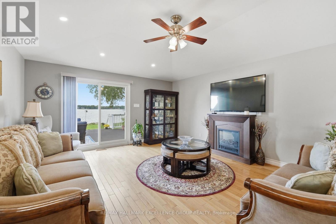
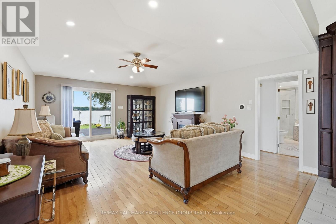
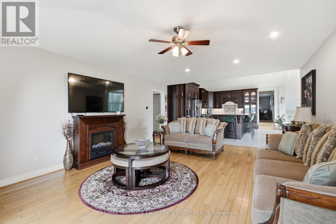
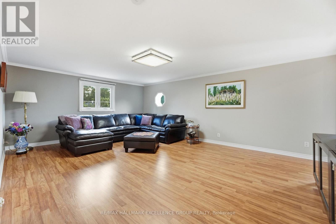
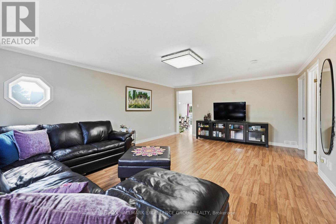
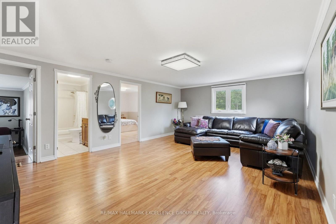
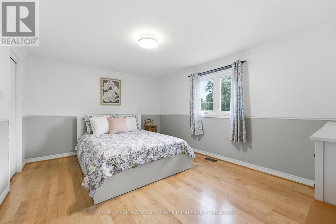
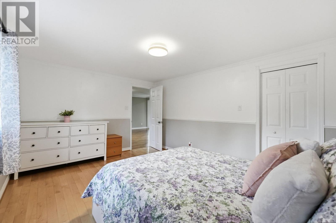
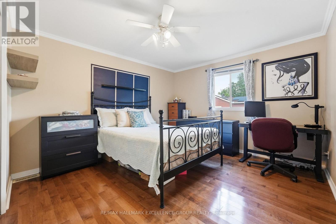
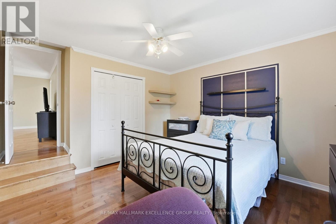
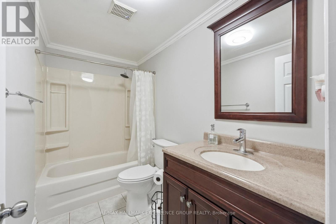
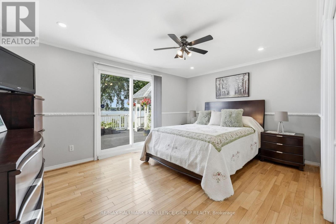
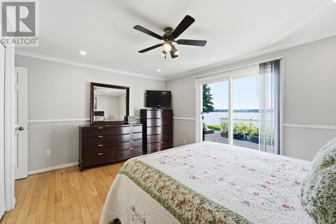
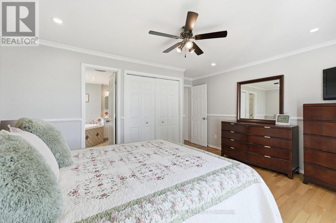
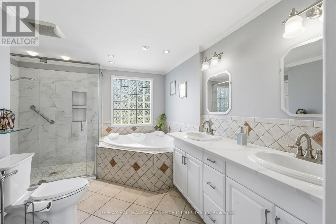
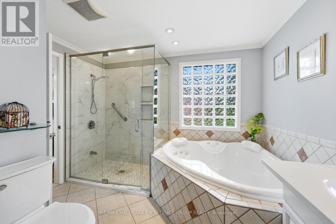
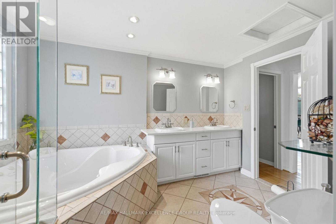
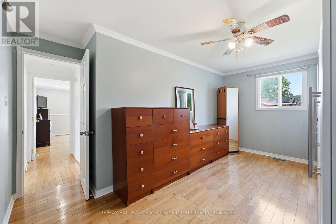
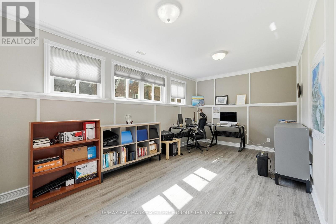
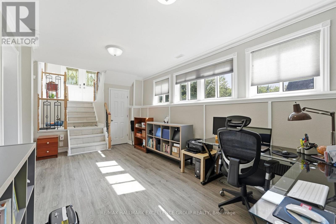
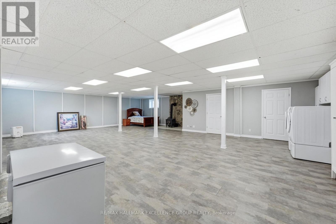
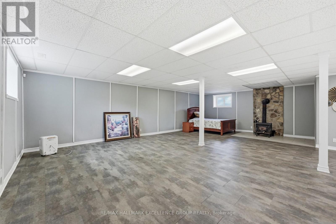
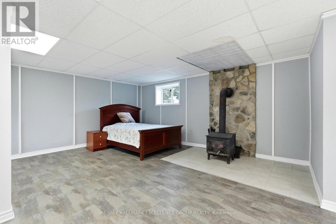
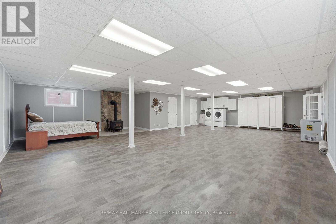
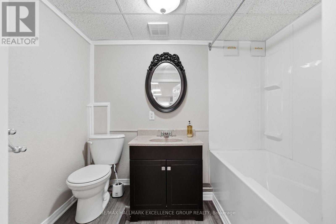
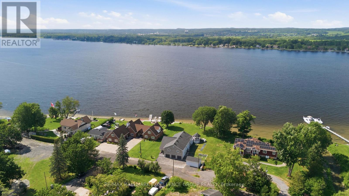
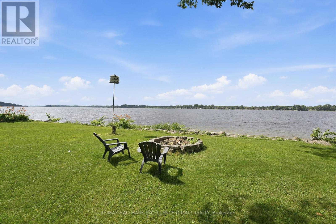
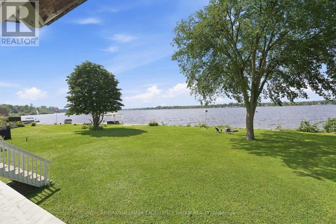
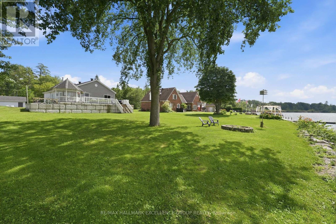
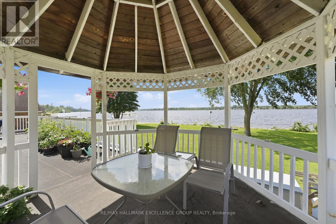
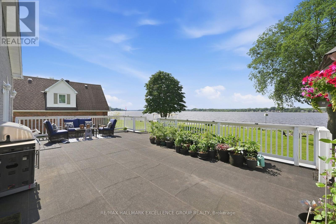
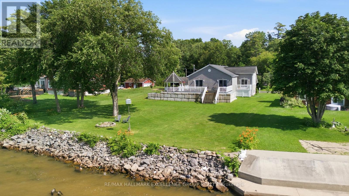
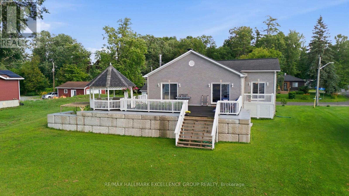
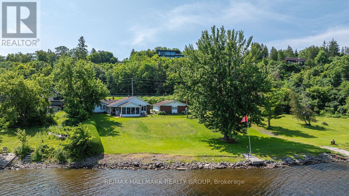
Experience spectacular waterfront living on the majestic Ottawa River, where breathtaking sunsets become part of your everyday routine. Tucked away on a quiet street, this beautifully maintained all-brick and stone hi-ranch offers exceptional living space with 4 bedrooms, 3 bathrooms and a triple attached garage. The bright, open-concept main level features gleaming hardwood and ceramic flooring, soaring cathedral ceilings, and an inviting layout designed for both everyday living and entertaining. The gourmet kitchen is equipped with abundant stone countertops, stainless steel appliances, a wine fridge and generous workspace. Ideally positioned at the rear of the home, the spacious primary bedroom offers patio doors leading to the expansive deck overlooking the river. The fully finished lower level is flooded with natural light and features a spacious family room with a cozy wood-burning stove, a large recreation room with endless possibilities, and plenty of room for a home office, gym or games area. Step outside and embrace the waterfront lifestyle. The navigable shoreline accommodates up to a 45-foot cabin cruiser, making this a dream property for boating enthusiasts. Whether you're enjoying evenings around the firepit, launching the boat for a day on the river or simply taking in the stunning sunsets, this property offers four-season enjoyment for the entire family. Additional highlights include a side entrance to the triple garage with interior access, septic system, forced-air propane furnace, central air conditioning and basement windows, all approximately 10 years old. A rare opportunity to own an exceptional Ottawa River waterfront property. (id:64373)
Upcoming viewings
45.5214604
-75.3868999
2985 Leo Lane, Ottawa, Ontario, K4C1A6
Loading WalkScore data...
Walk Score®
Transit Score®
Bike Score®
Walkability Snapshot
Understand how walkable, transit-friendly & bikeable this neighbourhood really is.
Scores are powered by Walk Score® and reflect access to daily essentials, transit and bike routes near this area.
🚶Walk Score®
🚊Transit Score
🚲Bike Score
Liveability scores for this neighbourhood
Powered by Walk Score®
Use these scores as a quick guide only. Check local transit, bike paths
and walk routes to plan your day-to-day life.
Google Maps
Explore the exact location, nearby amenities, and community vibe.
Listing Details
Last updated:
2026-08-25
Key facts
Price
$999,000
Ownership
Freehold
Property type
Single Family
Bedrooms
4
Bathrooms
3
Stories
1
Interior size
2000 - 2500 sqft
Parking options
Attached Garage, Garage, Inside Entry
Total spaces
7
Interior & features
Cooling
Central air conditioning
Heating
Heat Pump
Heating fuel
Propane
Basement
Full (Finished)
Flooring
Laminate, Ceramic, Hardwood
Appliances
Garage door opener remote(s), Dishwasher, Dryer, Garage door opener, Hood Fan, Water Heater, Microwave, Storage Shed, Stove, Washer, Water Treatment, Window Coverings, Refrigerator
Fireplace
True
Exterior finish
Stone, Brick
Key features
Cul-de-sac, Level
Lot, amenities & extras
Lot size
101 x 179.9 FT|under 1/2 acre
Nearby amenities
Golf Nearby, Public Transit
Water
Drilled Well
Sewer
Septic System
Rooms
| Level | Type | Length | Width | Dimensions |
|---|---|---|---|---|
| Lower Level | Bathroom | Measurements not available | ||
| Lower Level | Utility Room | Measurements not available | ||
| Lower Level | Recreational, Games Room | 8.83 m | 7.84 m | 8.83 m x 7.84 m |
| Lower Level | Office | 5.94 m | 3.27 m | 5.94 m x 3.27 m |
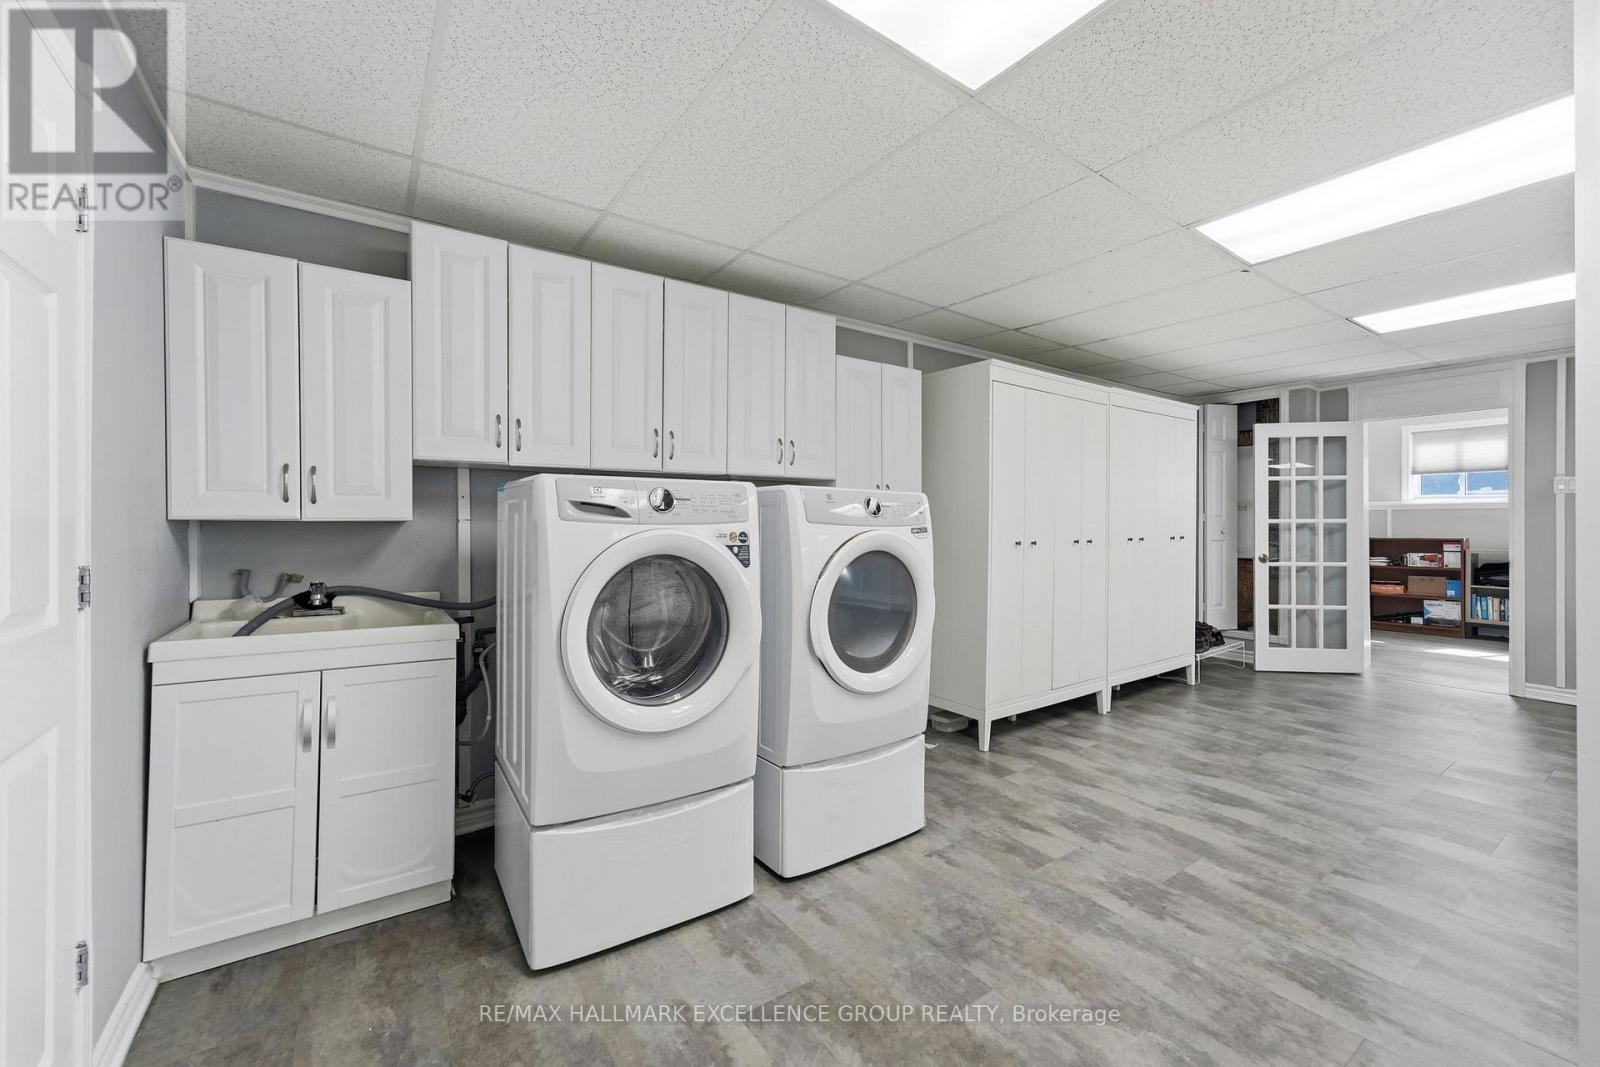
| Lower Level | Laundry Room | 6.93 m | 2.71 m | 6.93 m x 2.71 m |
| Lower Level | Other | Measurements not available | ||
| Main Level | Bedroom 2 | 4.47 m | 3.4 m | 4.47 m x 3.4 m |
| Main Level | Primary Bedroom | 4.52 m | 3.4 m | 4.52 m x 3.4 m |
| Main Level | Bathroom | Measurements not available | ||
| Main Level | Kitchen | 5.05 m | 3.42 m | 5.05 m x 3.42 m |
| Main Level | Bathroom | Measurements not available | ||
| Main Level | Foyer | Measurements not available | ||
| Main Level | Dining Room | 5.76 m | 3.5 m | 5.76 m x 3.5 m |
| Main Level | Living Room | 6.29 m | 4.47 m | 6.29 m x 4.47 m |
| Main Level | Bedroom 3 | 3.75 m | 3.47 m | 3.75 m x 3.47 m |
| Main Level | Bedroom 4 | 4.57 m | 2.69 m | 4.57 m x 2.69 m |
Mortgage Calculator
$500,000
$100,000
$5,000,000
Adjust the total amount you plan to borrow.
5%
1%
15%
25 years
10 years
40 years
Monthly Payment
$0
This is an approximate monthly payment based on your inputs.
Total Interest Paid
$0
Add this listing to your favourite
Shortlist it to compare later & get quick access from your account.

Comparables
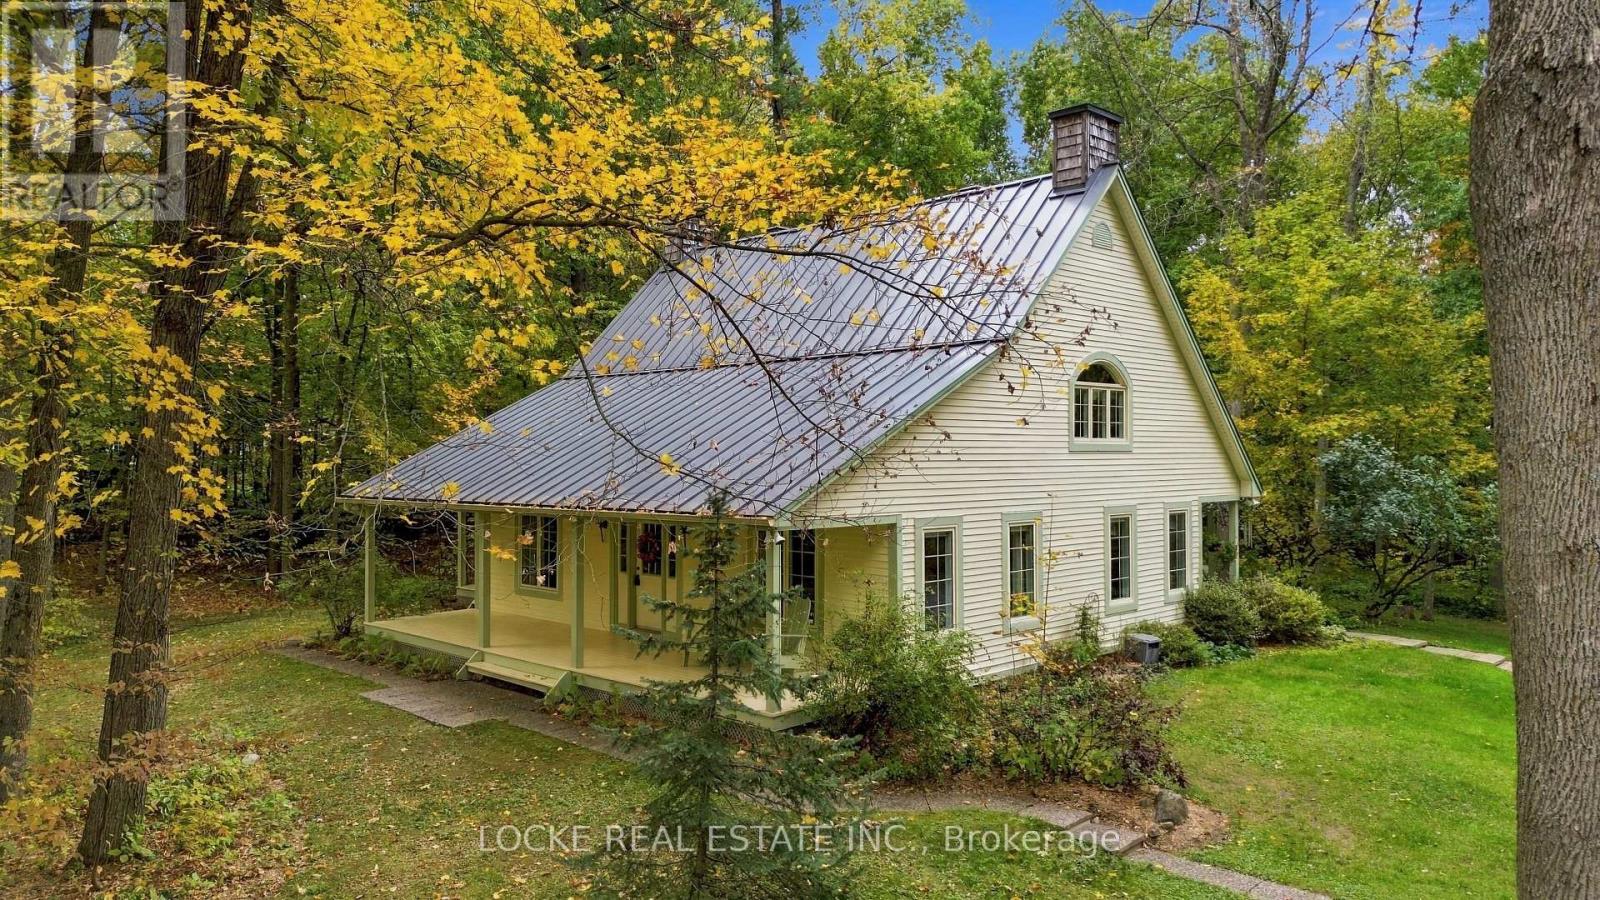
For sale
1116 - Cumberland West
$999,900
2207 Pleasantview Court, Ottawa, Ontario
House in 1116 - Cumberland West
5
Beds
Beds
3
Baths
Baths
2500 - 3000 sqft
Sq Ft
Sq Ft
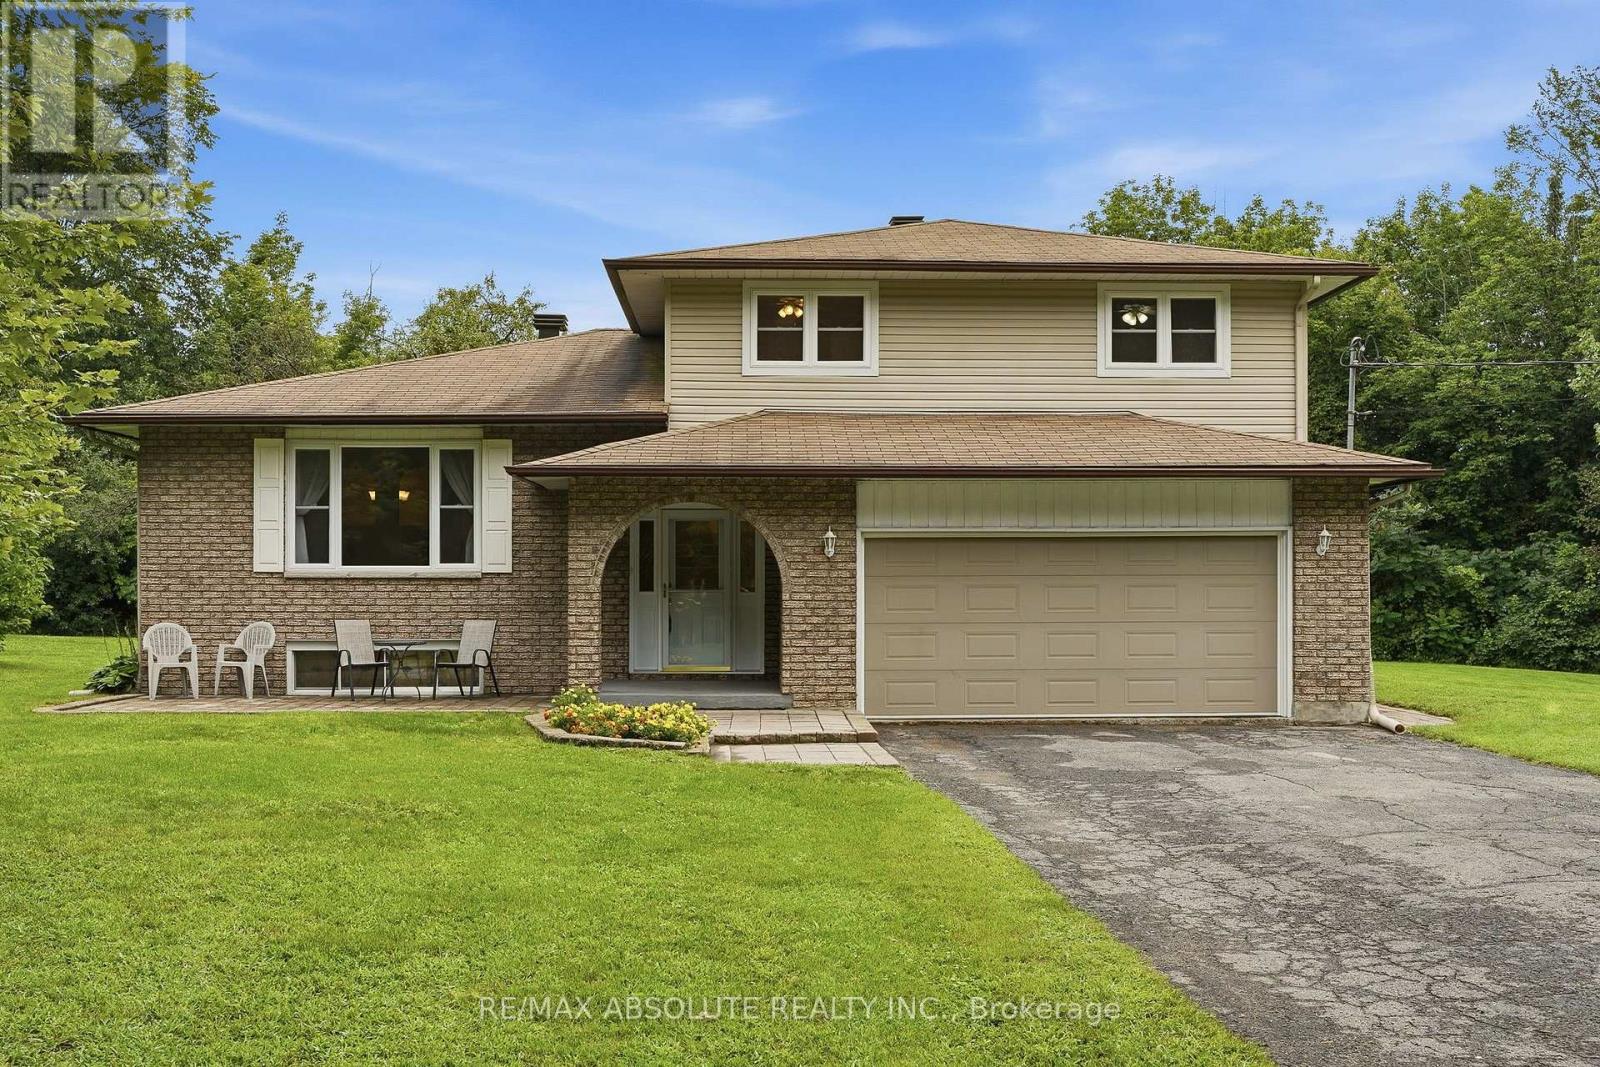
For sale
1115 - Cumberland Ridge
$995,000
1000 Milburn Crescent, Ottawa, Ontario
House in 1115 - Cumberland Ridge
5
Beds
Beds
3
Baths
Baths
2000 - 2500 sqft
Sq Ft
Sq Ft
For sale
1110 - Camelot
$988,000
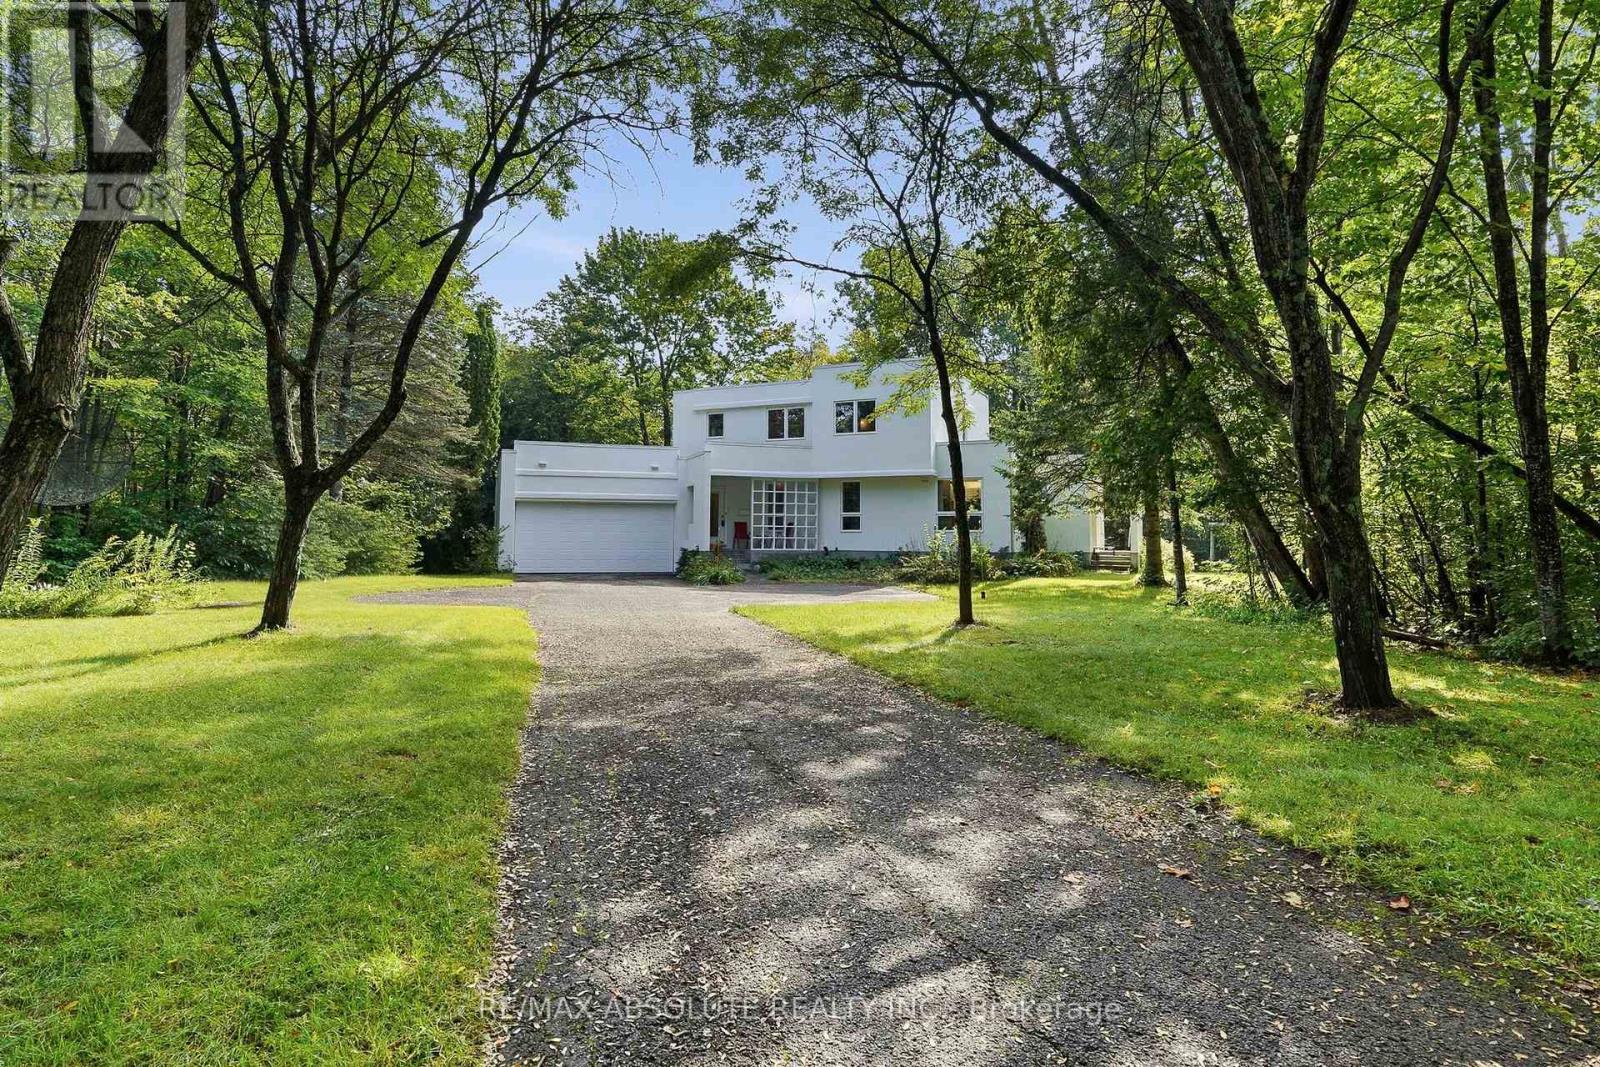
1651 Regional Rd 174 Highway, Ottawa, Ontario
House in 1110 - Camelot
3
Beds
Beds
2
Baths
Baths
1500 - 2000 sqft
Sq Ft
Sq Ft
For sale
1114 - Cumberland Estates
$1,095,000
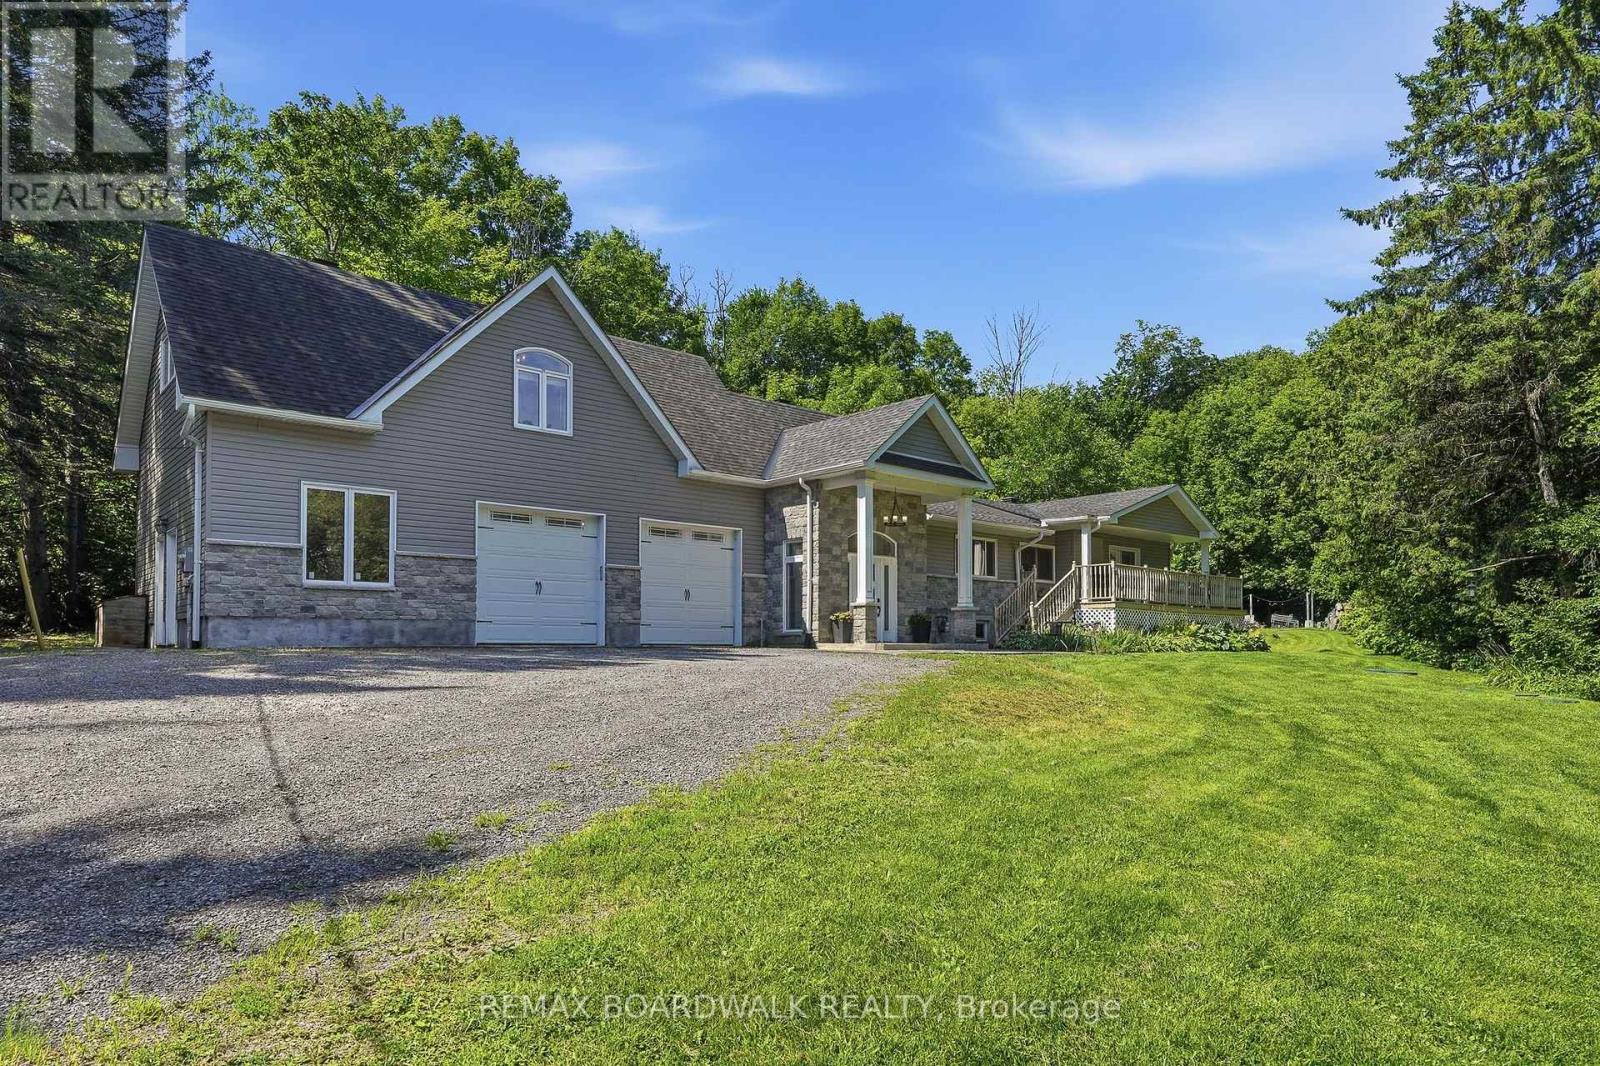
1645 Royal Orchard Drive, Ottawa, Ontario
House in 1114 - Cumberland Estates
4
Beds
Beds
4
Baths
Baths
2500 - 3000 sqft
Sq Ft
Sq Ft
For sale
1115 - Cumberland Ridge
$899,900
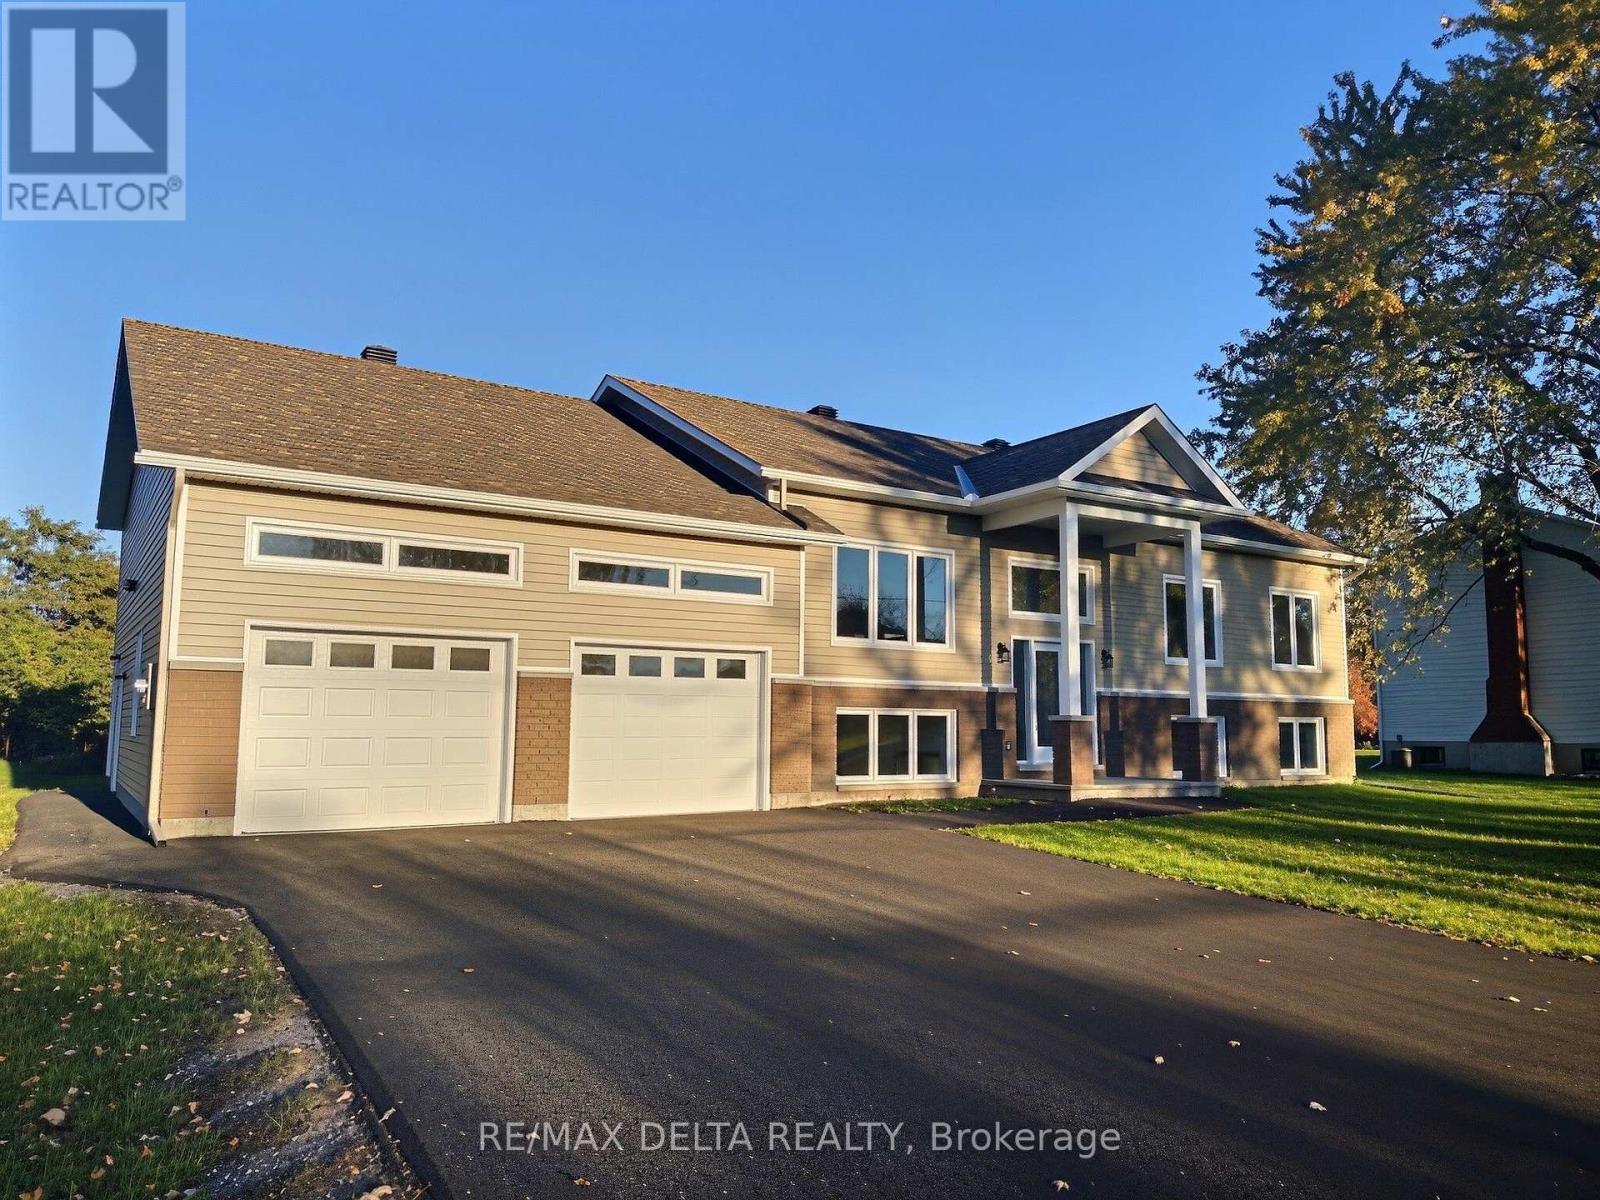
1110 Dunning Road, Ottawa, Ontario
House in 1115 - Cumberland Ridge
4
Beds
Beds
4
Baths
Baths
2000 - 2500 sqft
Sq Ft
Sq Ft
For sale
1113 - Cumberland Village
$875,000
1025 Quigley Hill Road, Ottawa, Ontario
House in 1113 - Cumberland Village
3
Beds
Beds
4
Baths
Baths
1500 - 2000 sqft
Sq Ft
Sq Ft
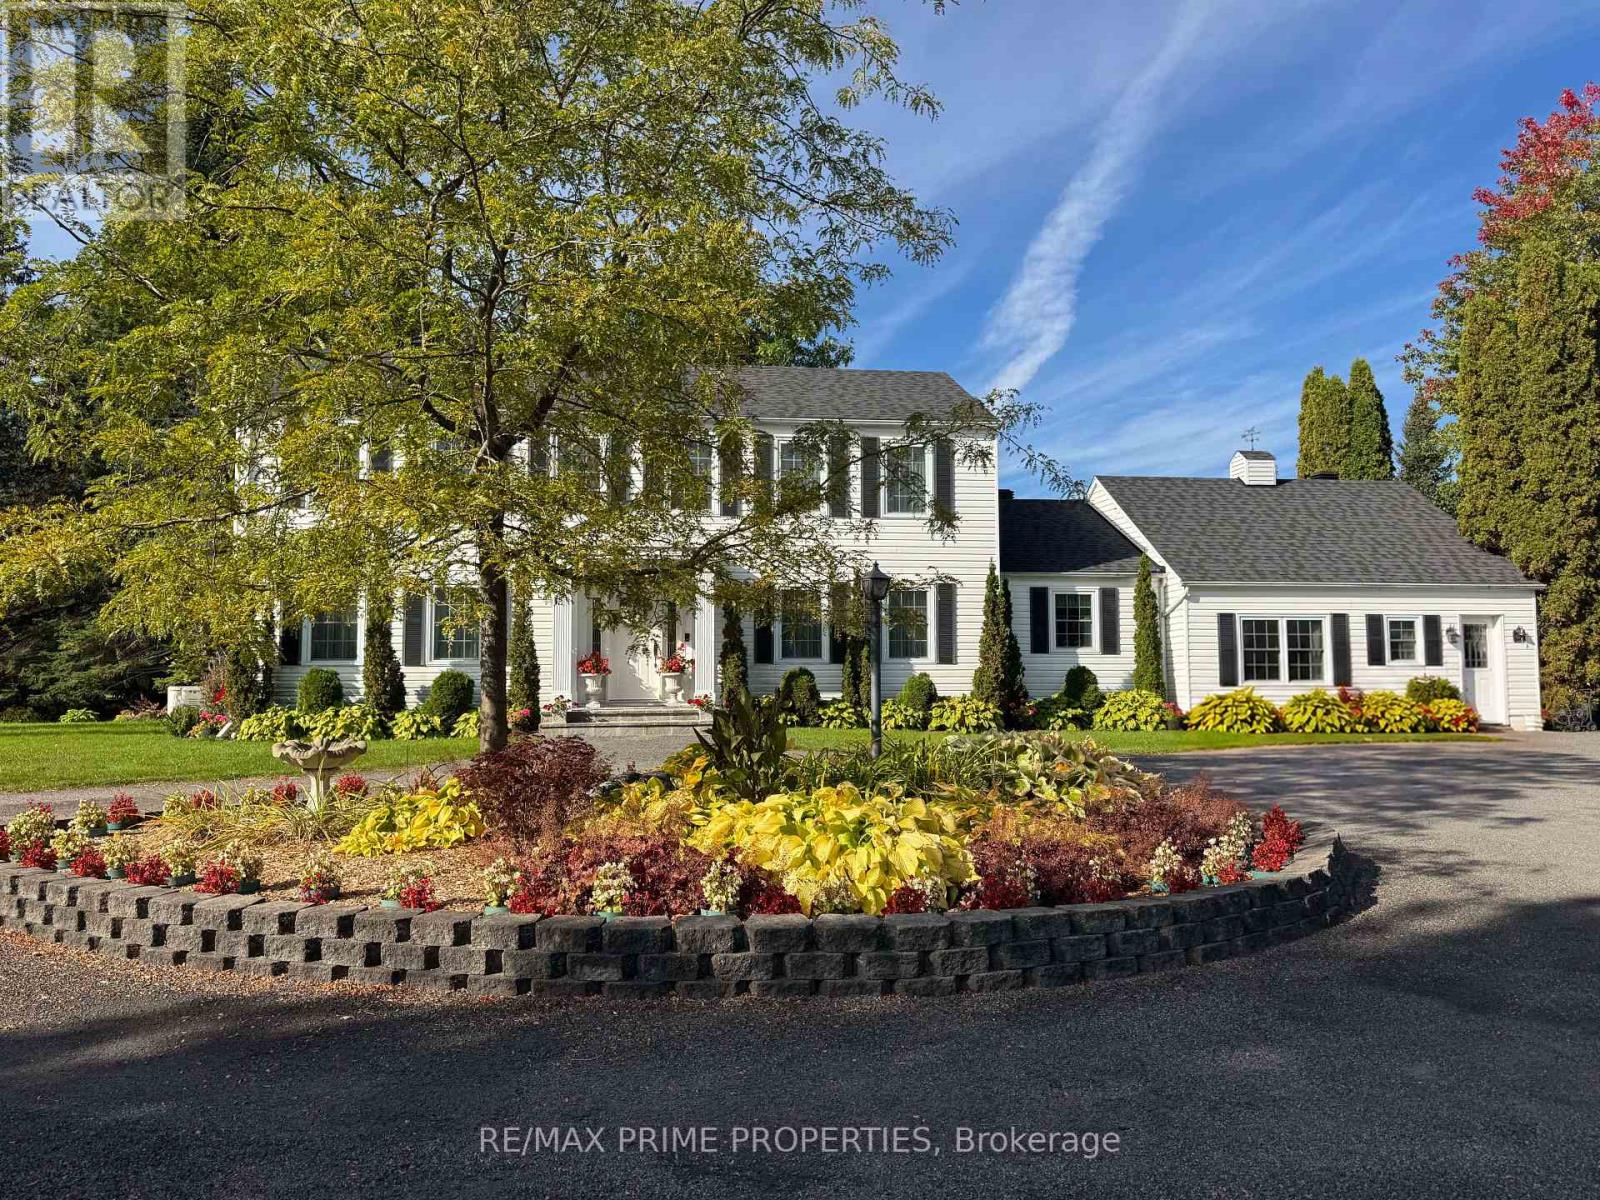
For sale
1114 - Cumberland Estates
$1,150,000
1530 Royal Orchard Drive, Ottawa, Ontario
House in 1114 - Cumberland Estates
3
Beds
Beds
3
Baths
Baths
3000 - 3500 sqft
Sq Ft
Sq Ft
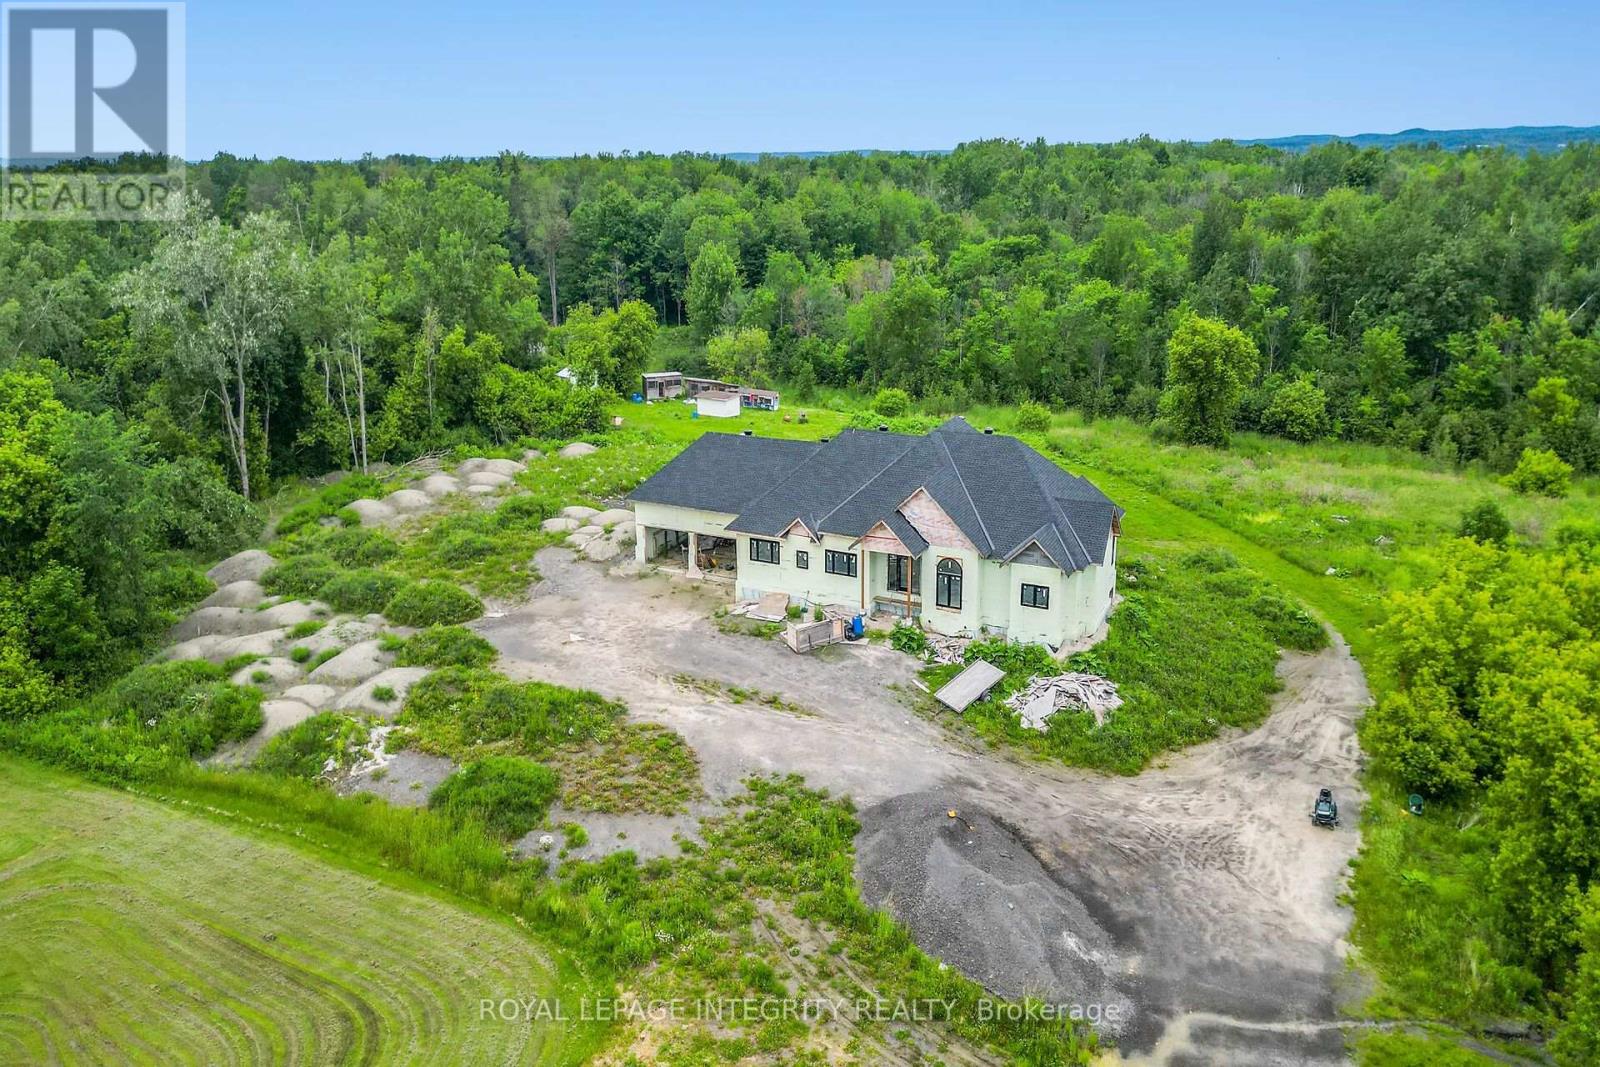
For sale
1110 - Camelot
$799,900
1695 Old Montreal Road, Ottawa, Ontario
House in 1110 - Camelot
4
Beds
Beds
5
Baths
Baths
0 - 699 sqft
Sq Ft
Sq Ft
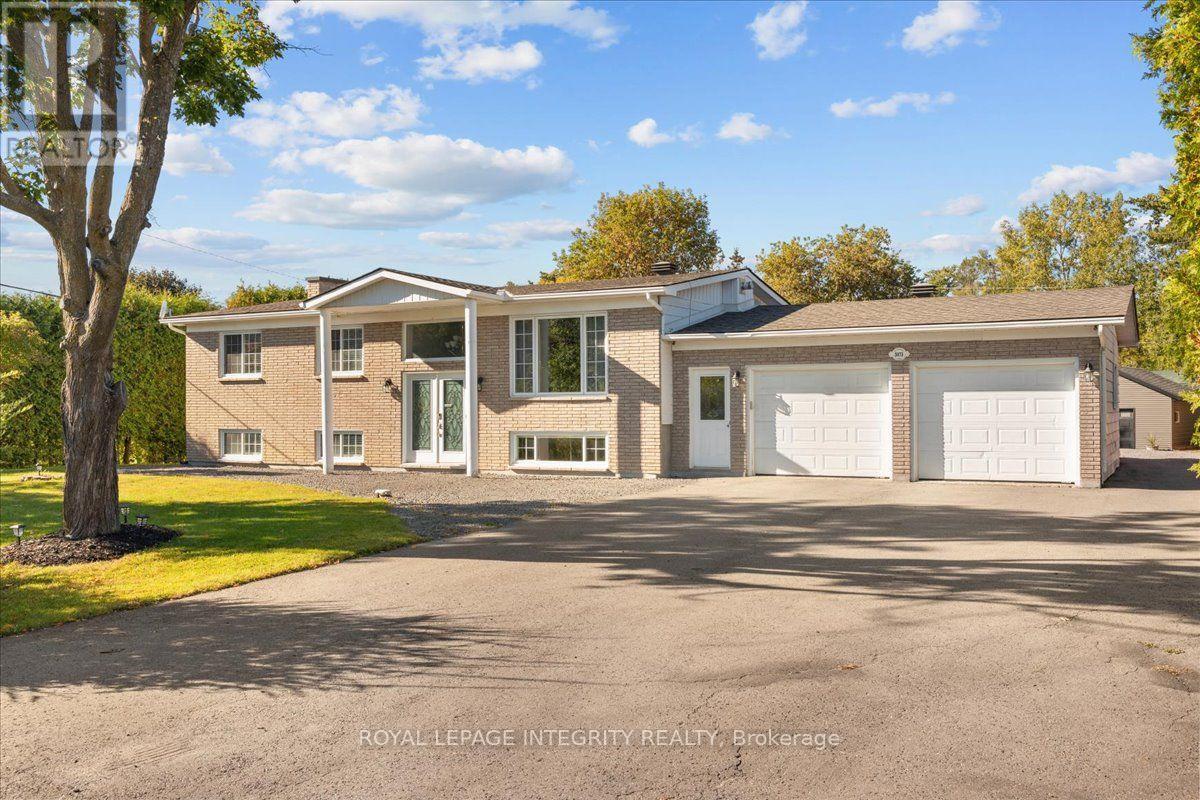
For sale
1114 - Cumberland Estates
$699,900
3073 Old Montreal Road, Ottawa, Ontario
House in 1114 - Cumberland Estates
4
Beds
Beds
2
Baths
Baths
1100 - 1500 sqft
Sq Ft
Sq Ft
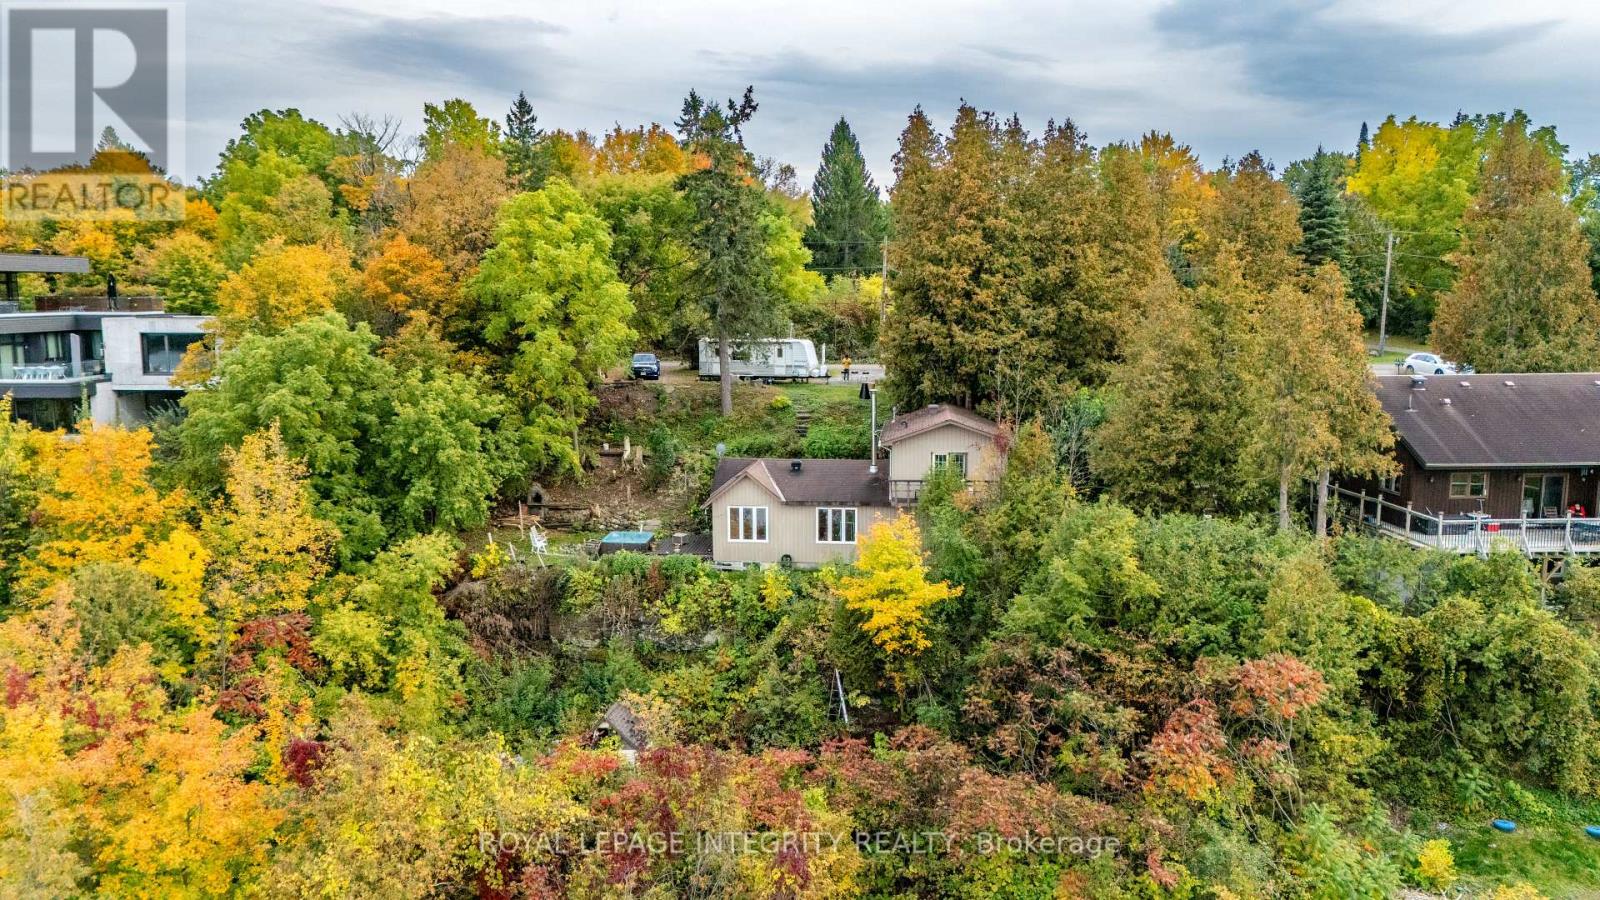
For sale
1110 - Camelot
$699,000
1587 Lilac Lane, Ottawa, Ontario
House in 1110 - Camelot
2
Beds
Beds
2
Baths
Baths
0 - 699 sqft
Sq Ft
Sq Ft
Ready to a home?
Contact a REALTOR® today!
