

1530 Royal Orchard Drive
Ottawa,
Ontario
K4C1A9
1530 Royal Orchard Drive
Ottawa,
Ontario
K4C1A9
Add this listing to your favourite
Shortlist it to compare later & get quick access from your account.


$1,150,000
Property overview
Building Type
House
Property Type
Single Family
Bedrooms
3
Bathrooms
3
Year Built
Neighbourhood
1114 - Cumberland Estates
Status
For sale
Highlights
1114 - Cumberland Estates
House
For sale
Listing description
Discover this Single Family
1530 Royal Orchard Drive,
Ottawa
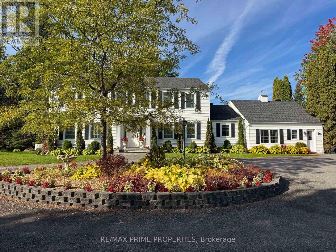
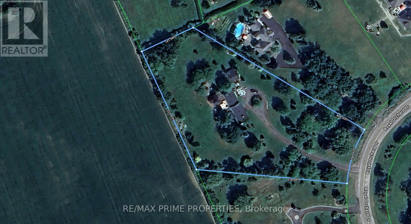
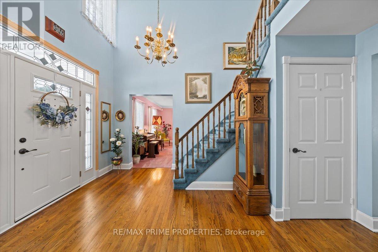
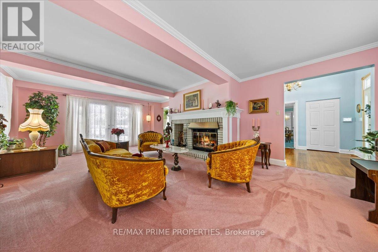
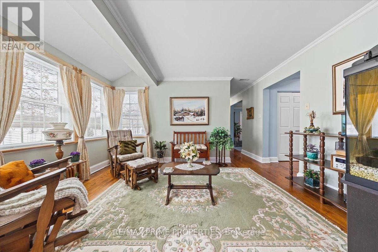
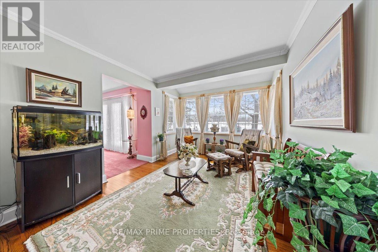
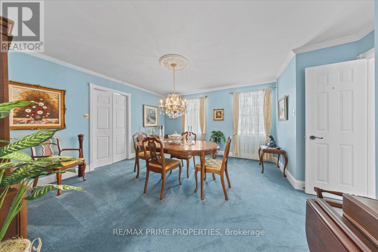
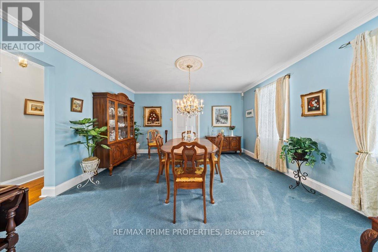
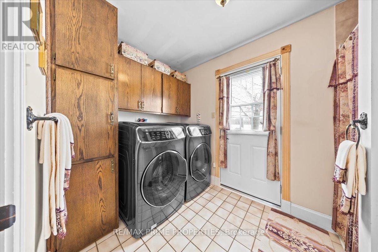
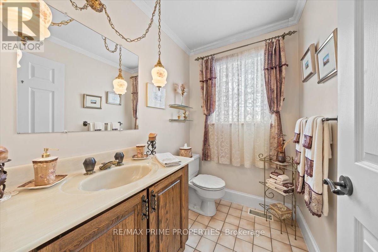
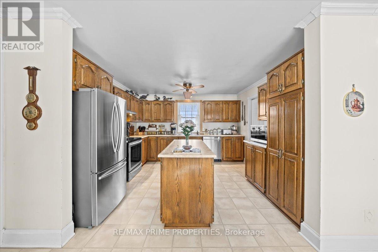
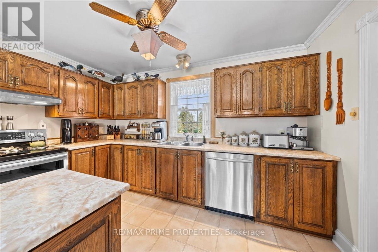
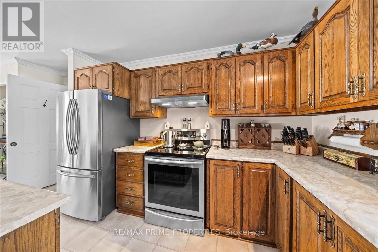
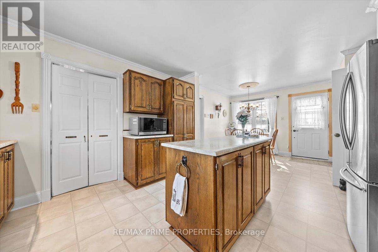
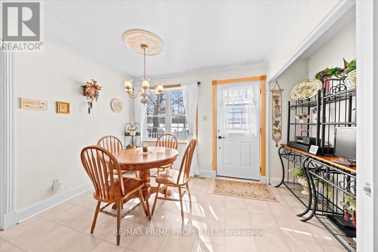
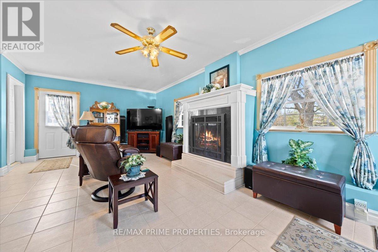
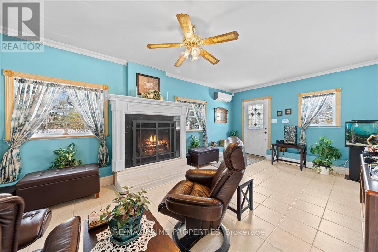
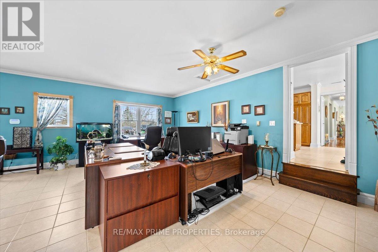
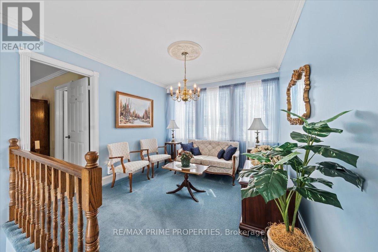
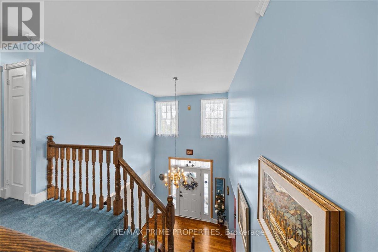
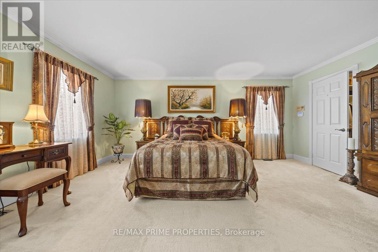
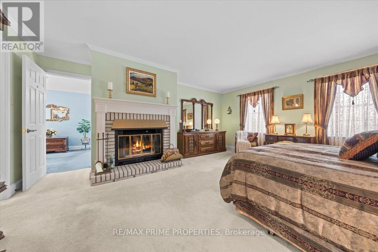
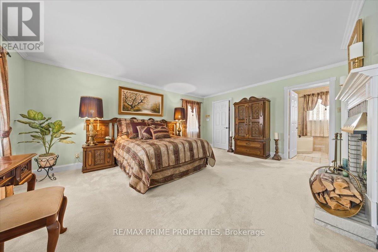
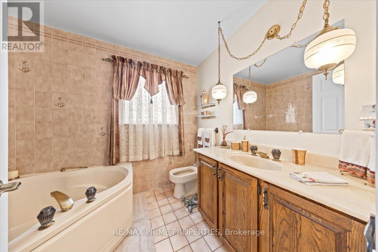
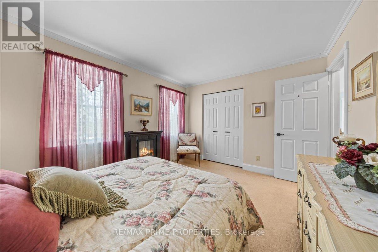
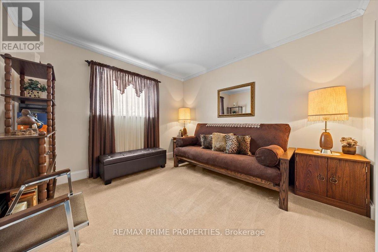
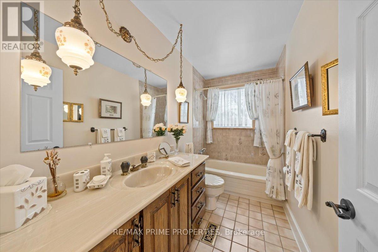
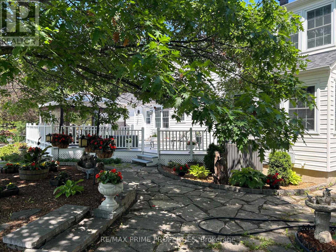
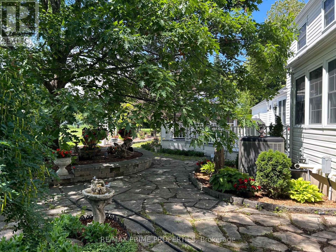
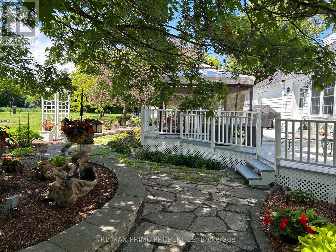
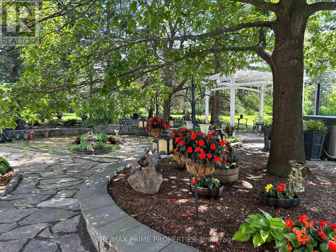
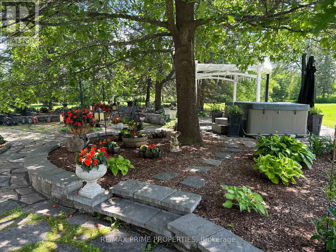
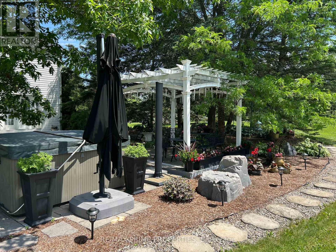
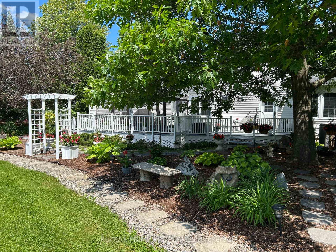
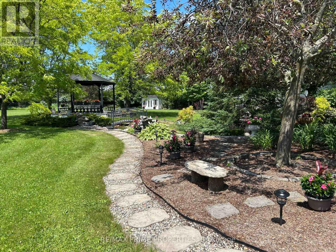
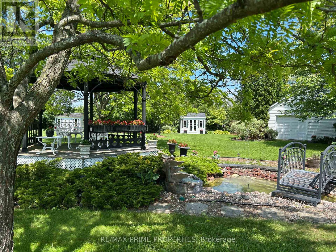
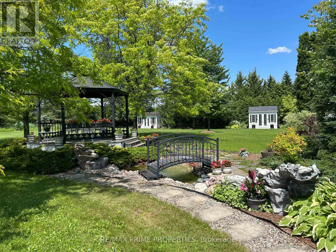
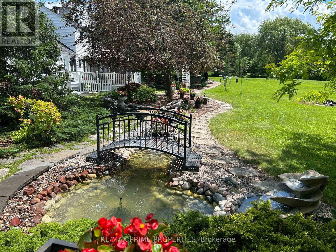
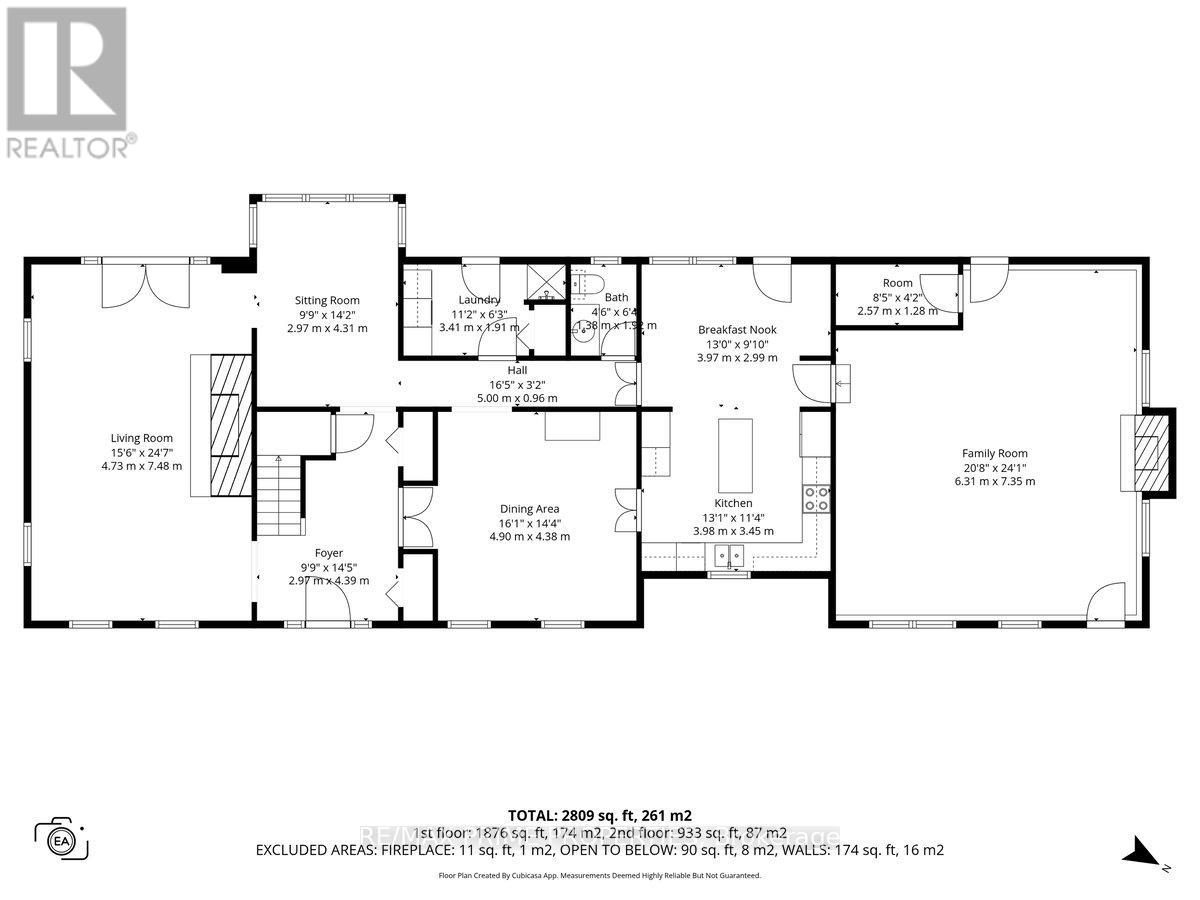
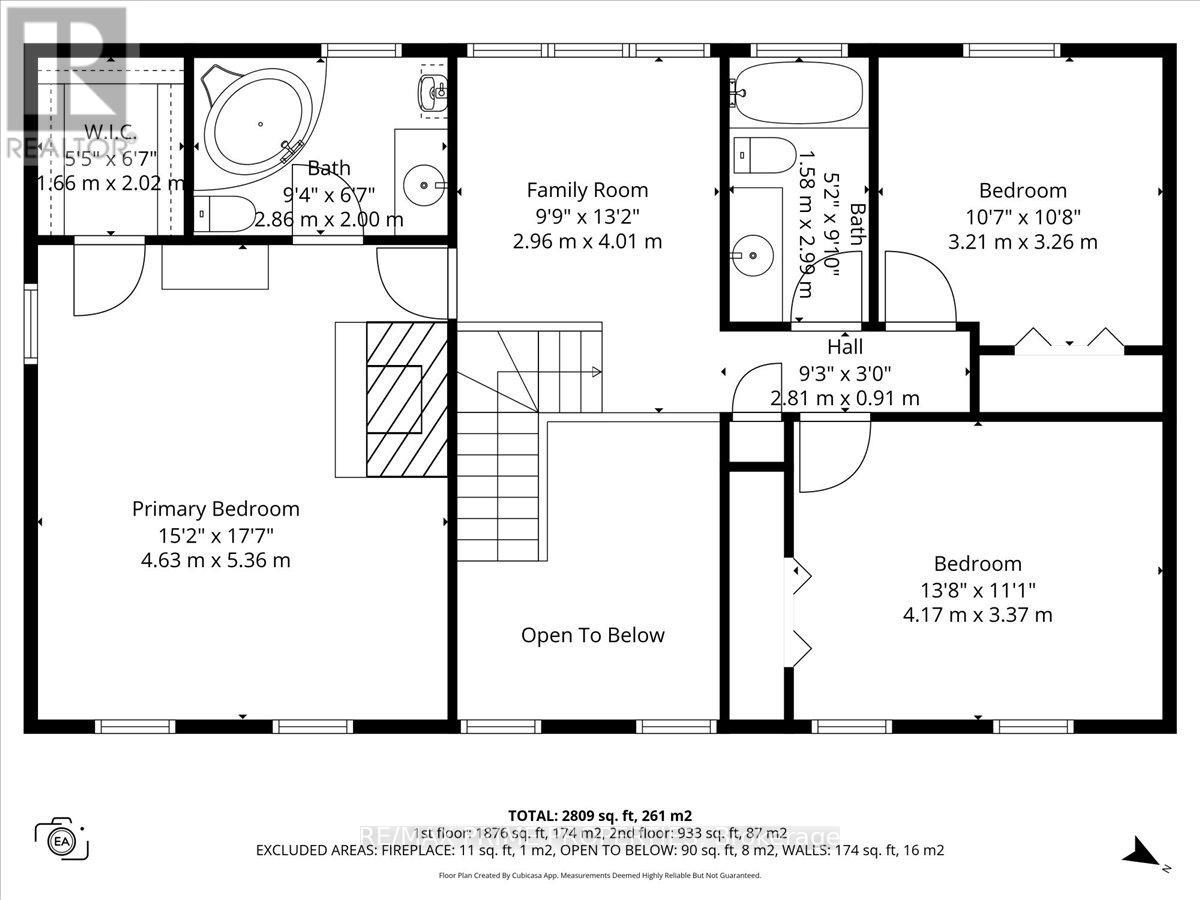
Set on just 2.83 acres in Cumberland Estates, this property offers peaceful, private living w/the ease of a quick drive to everything the city has to offer. This Colonial-style home offers over 3,100 sq. ft. of living space in a setting with privac. 300' driveway through mature trees & a wooded creek, open to a circular driveway w/landscaped center median. A gardeners heaven with over 132 trees, 138 shrubs, 452 perennials +. This home's timeless façade is defined by a columned portico delivering a true sense of arrival. grand open-to-above foyer welcomes you w/soaring two-storey ceilings, rich hardwood flooring, & a character-filled Victorian staircase, all illuminated by natural light from the upper-level windows, The living room is anchored by a wood-burning ffp w/full brick façade, detailed mantle, coffered ceilings, & crown moulding, while French doors open to the flagstone terrace. Formal dining room offers the scale to host w/ease, keeping with the theme, bi-fold doors into the kitchen. The center island kitchen features lots of cabinetry, stainless steel appliances, a coffee station, and a bright eating area with direct access to the deck. A versatile office/family room connects effortlessly to both the front of the home and the outdoor living, complete w/a fireplace framed by elegant mouldings and a raised hearth. The music/reading room provides a quiet, sun-filled retreat, A well-designed laundry/mudroom with shower and storage & 2 pc bath completes this level. Upstairs, a light-filled loft overlooking the foyer features crown moulding and 3 windows. The primary suite offers exceptional scale, complete with a wood-burning ffp, Victorian box mouldings, walk-in closet, and a 4-piece ensuite. Two additional bedrooms and a full bath complete the 2nd level. If you love outdoor living this home will shine, Pergola, Dry stone River, 2 sheds, Pavilion, Hot tub. Outdoor Shower, Water cascade and pond, Fountains, Urns & benches, Deck, Flagstone patio & paths (id:64373)
Upcoming viewings
45.5107394
-75.3810059
1530 Royal Orchard Drive, Ottawa, Ontario, K4C1A9
Loading WalkScore data...
Walk Score®
Transit Score®
Bike Score®
Walkability Snapshot
Understand how walkable, transit-friendly & bikeable this neighbourhood really is.
Scores are powered by Walk Score® and reflect access to daily essentials, transit and bike routes near this area.
🚶Walk Score®
🚊Transit Score
🚲Bike Score
Liveability scores for this neighbourhood
Powered by Walk Score®
Use these scores as a quick guide only. Check local transit, bike paths
and walk routes to plan your day-to-day life.
Google Maps
Explore the exact location, nearby amenities, and community vibe.
Listing Details
Last updated:
2026-10-05
Key facts
Price
$1,150,000
Ownership
Freehold
Property type
Single Family
Bedrooms
3
Bathrooms
3
Stories
2
Interior size
3000 - 3500 sqft
Parking options
Detached Garage, Garage
Total spaces
12
Interior & features
Cooling
Central air conditioning
Heating
Forced air
Heating fuel
Natural gas
Basement
Full (Unfinished)
Appliances
Hot Tub, Garage door opener remote(s), Central Vacuum, Water Treatment, Dishwasher, Dryer, Hood Fan, Storage Shed, Stove, Water Heater, Washer, Refrigerator
Fireplace
True
Exterior finish
Vinyl siding
Key features
Wooded area, Ravine, Lighting
Lot, amenities & extras
Lot size
142.9 x 499 FT|2 - 4.99 acres
Landscape
Landscaped
Sewer
Septic System
Rooms
| Level | Type | Length | Width | Dimensions |
|---|---|---|---|---|
| Second Level | Loft | 2.96 m | 4.01 m | 2.96 m x 4.01 m |
| Second Level | Primary Bedroom | 4.63 m | 5.36 m | 4.63 m x 5.36 m |
| Second Level | Bedroom | 4.17 m | 3.37 m | 4.17 m x 3.37 m |
| Second Level | Bedroom | 3.21 m | 3.36 m | 3.21 m x 3.36 m |
| Main Level | Living Room | 4.73 m | 7.48 m | 4.73 m x 7.48 m |
| Main Level | Dining Room | 4.9 m | 4.38 m | 4.9 m x 4.38 m |
| Main Level | Sitting Room | 2.97 m | 4.31 m | 2.97 m x 4.31 m |
| Main Level | Kitchen | 3.98 m | 3.45 m | 3.98 m x 3.45 m |
| Main Level | Eating Area | 3.97 m | 2.99 m | 3.97 m x 2.99 m |
| Main Level | Family Room | 6.31 m | 7.35 m | 6.31 m x 7.35 m |
Mortgage Calculator
$500,000
$100,000
$5,000,000
Adjust the total amount you plan to borrow.
5%
1%
15%
25 years
10 years
40 years
Monthly Payment
$0
This is an approximate monthly payment based on your inputs.
Total Interest Paid
$0
Add this listing to your favourite
Shortlist it to compare later & get quick access from your account.

Comparables
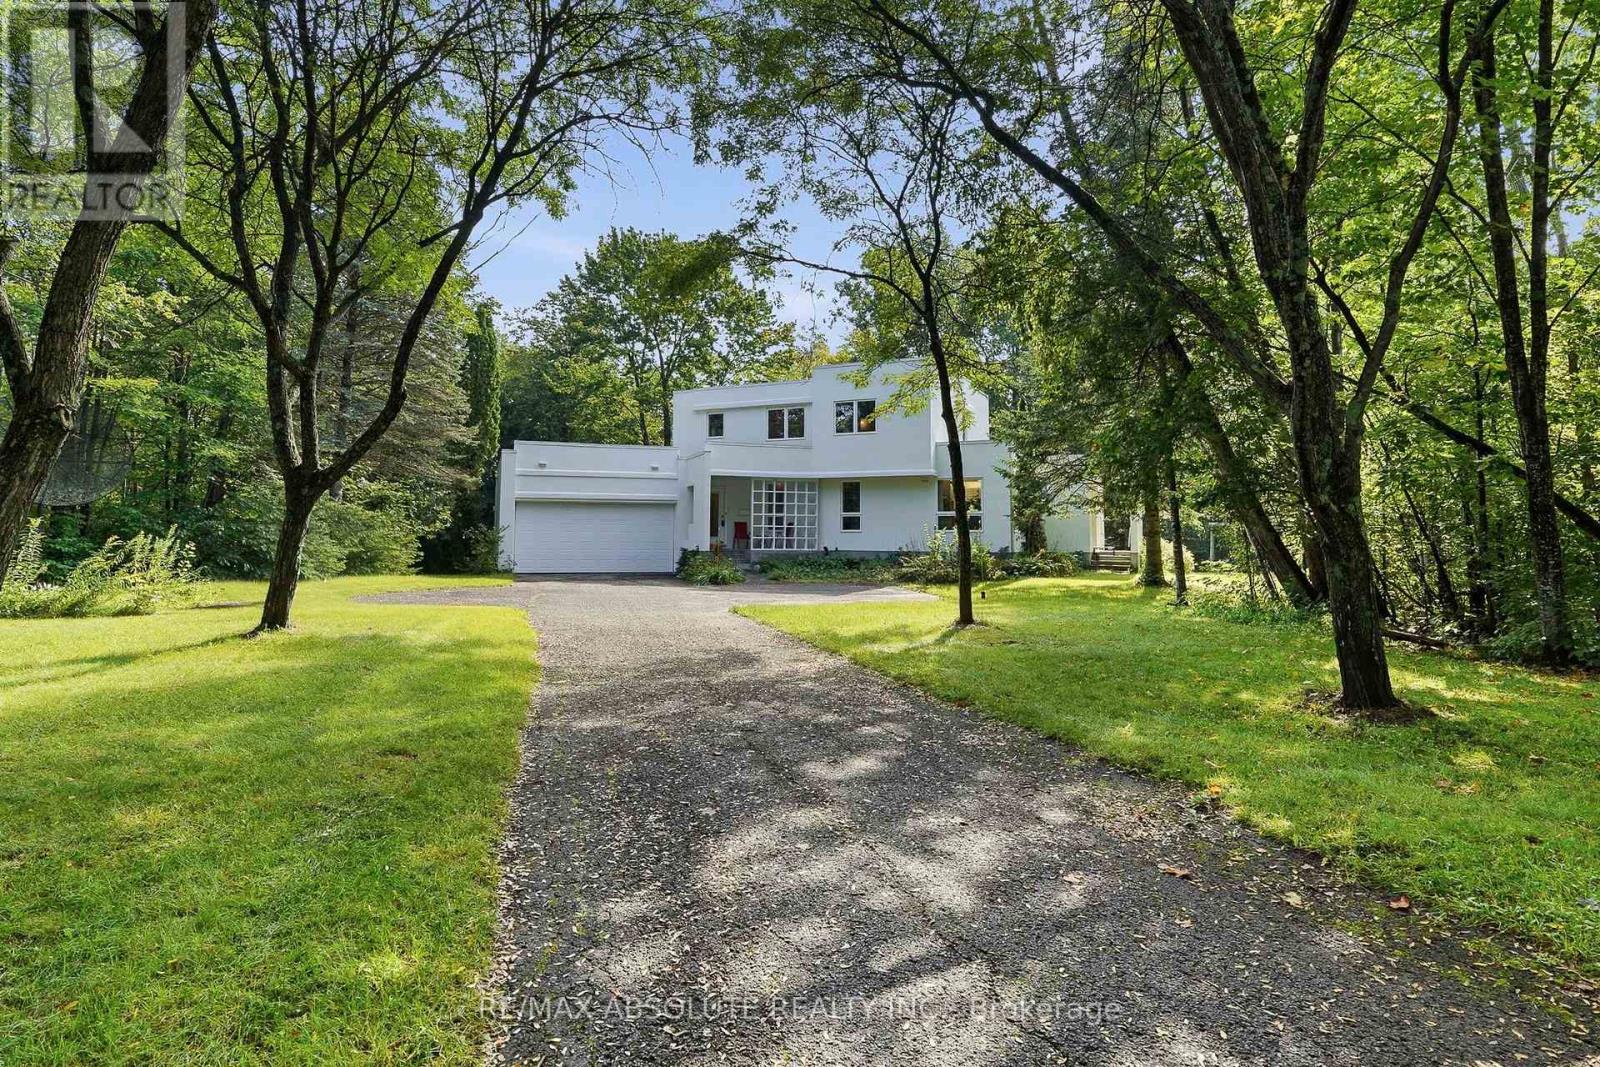
For sale
1114 - Cumberland Estates
$1,095,000
1645 Royal Orchard Drive, Ottawa, Ontario
House in 1114 - Cumberland Estates
4
Beds
Beds
4
Baths
Baths
2500 - 3000 sqft
Sq Ft
Sq Ft
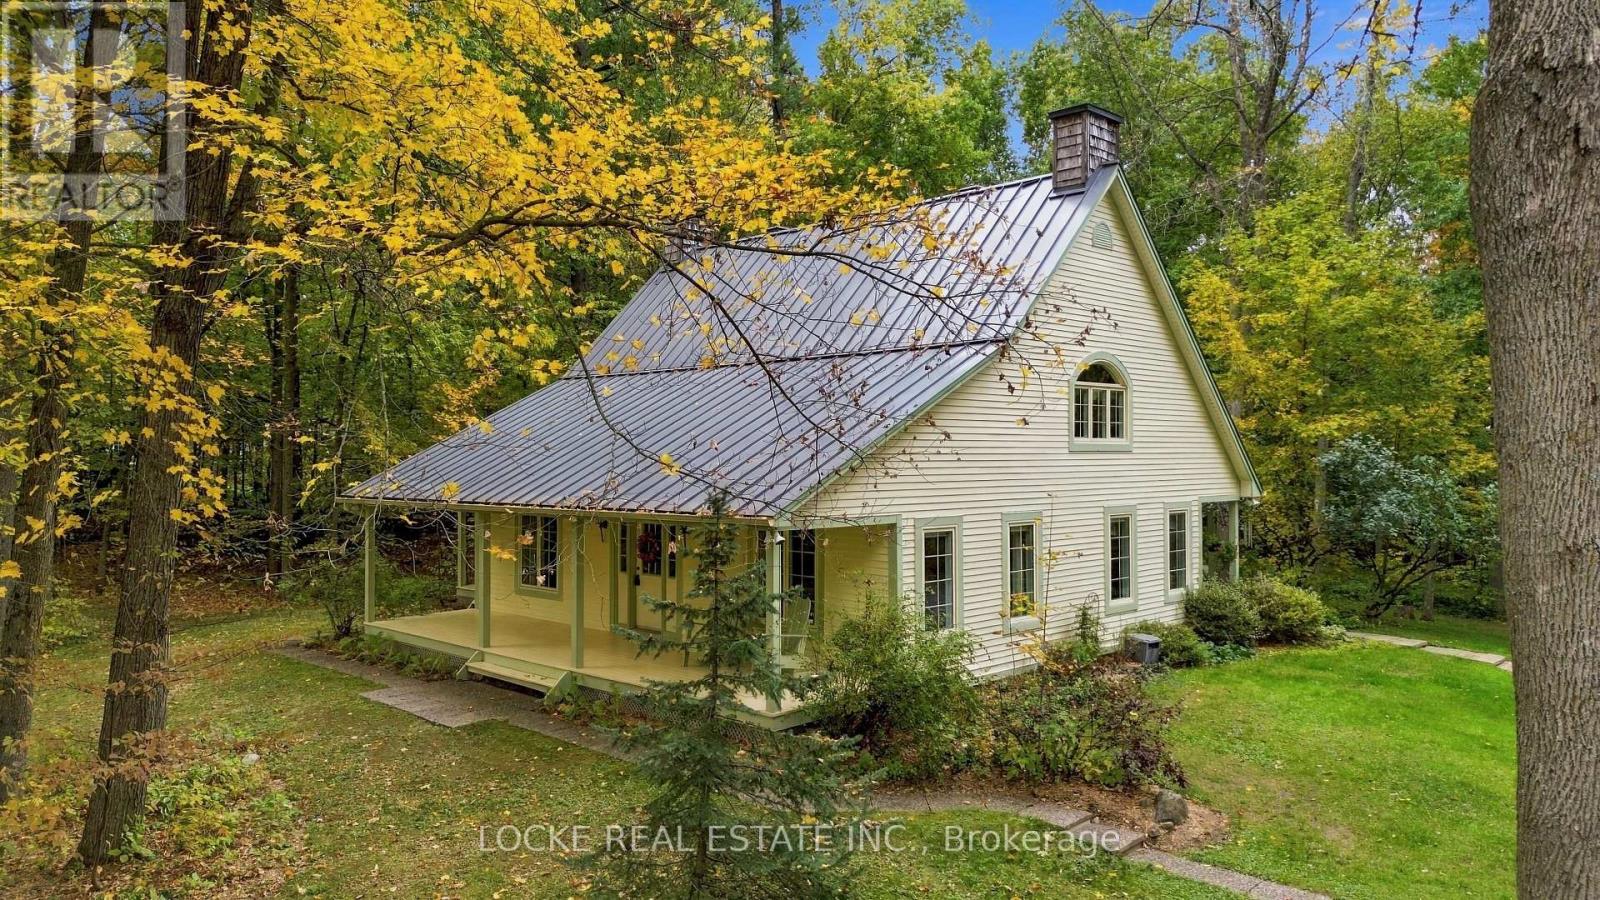
For sale
1116 - Cumberland West
$999,900
2207 Pleasantview Court, Ottawa, Ontario
House in 1116 - Cumberland West
5
Beds
Beds
3
Baths
Baths
2500 - 3000 sqft
Sq Ft
Sq Ft
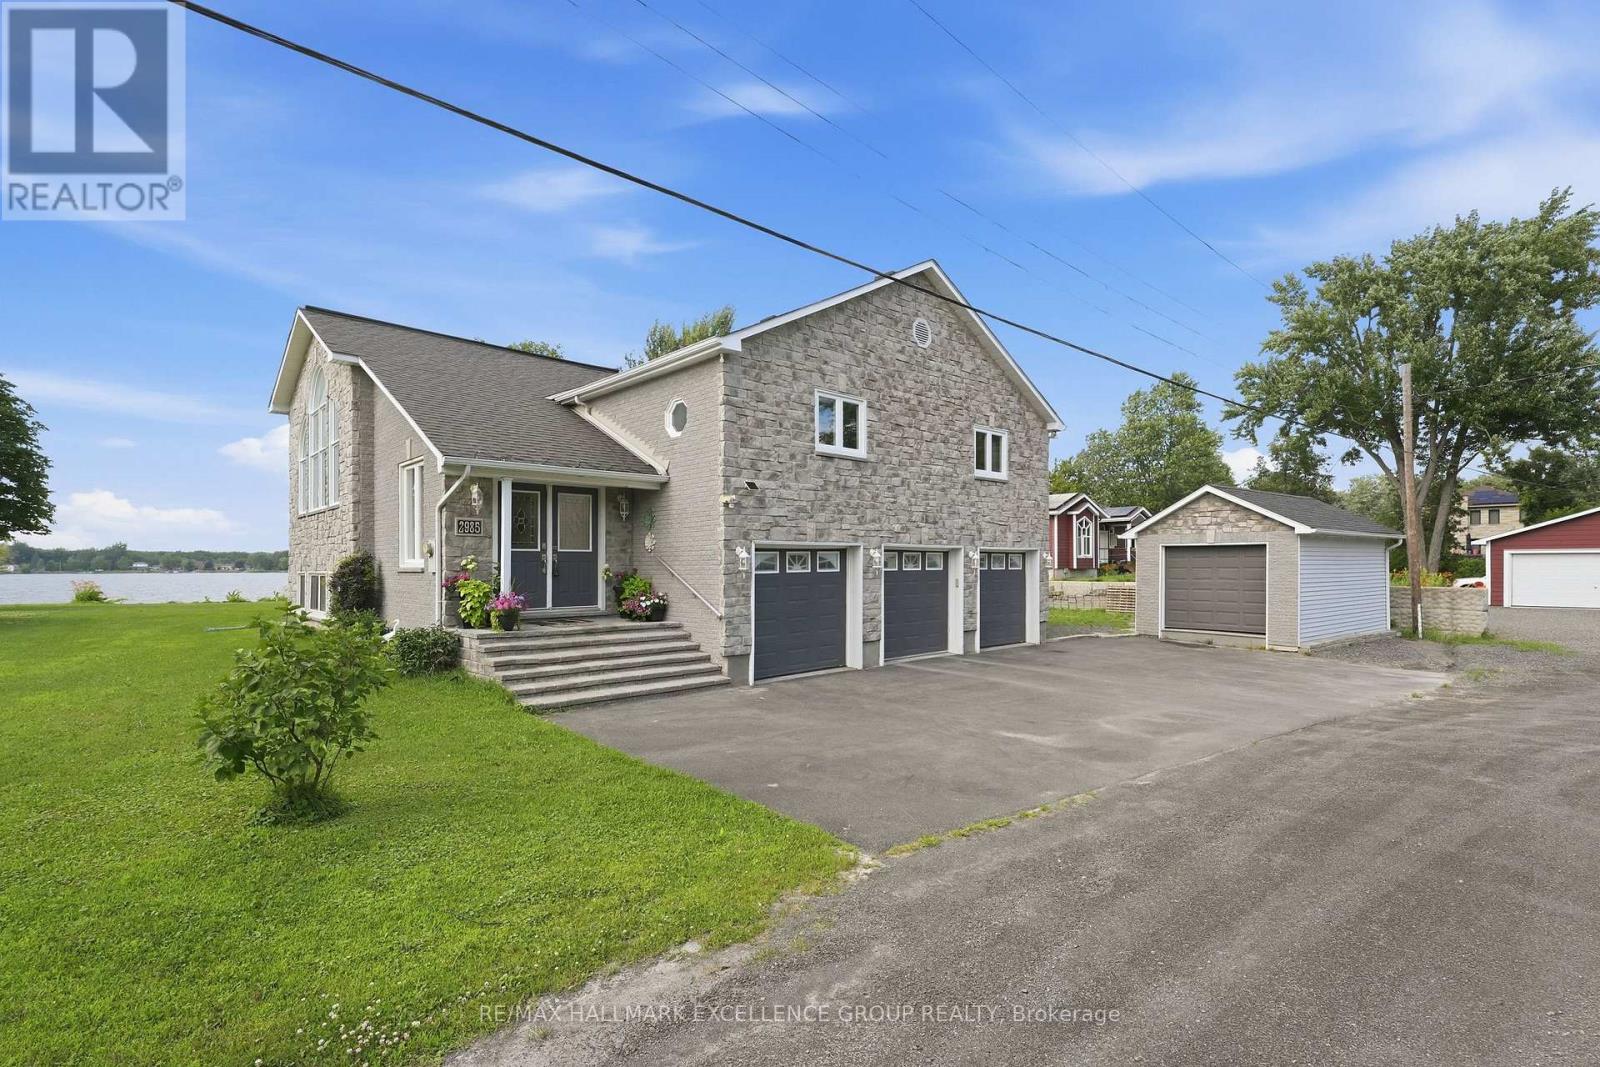
For sale
1114 - Cumberland Estates
$999,000
2985 Leo Lane, Ottawa, Ontario
House in 1114 - Cumberland Estates
4
Beds
Beds
3
Baths
Baths
2000 - 2500 sqft
Sq Ft
Sq Ft
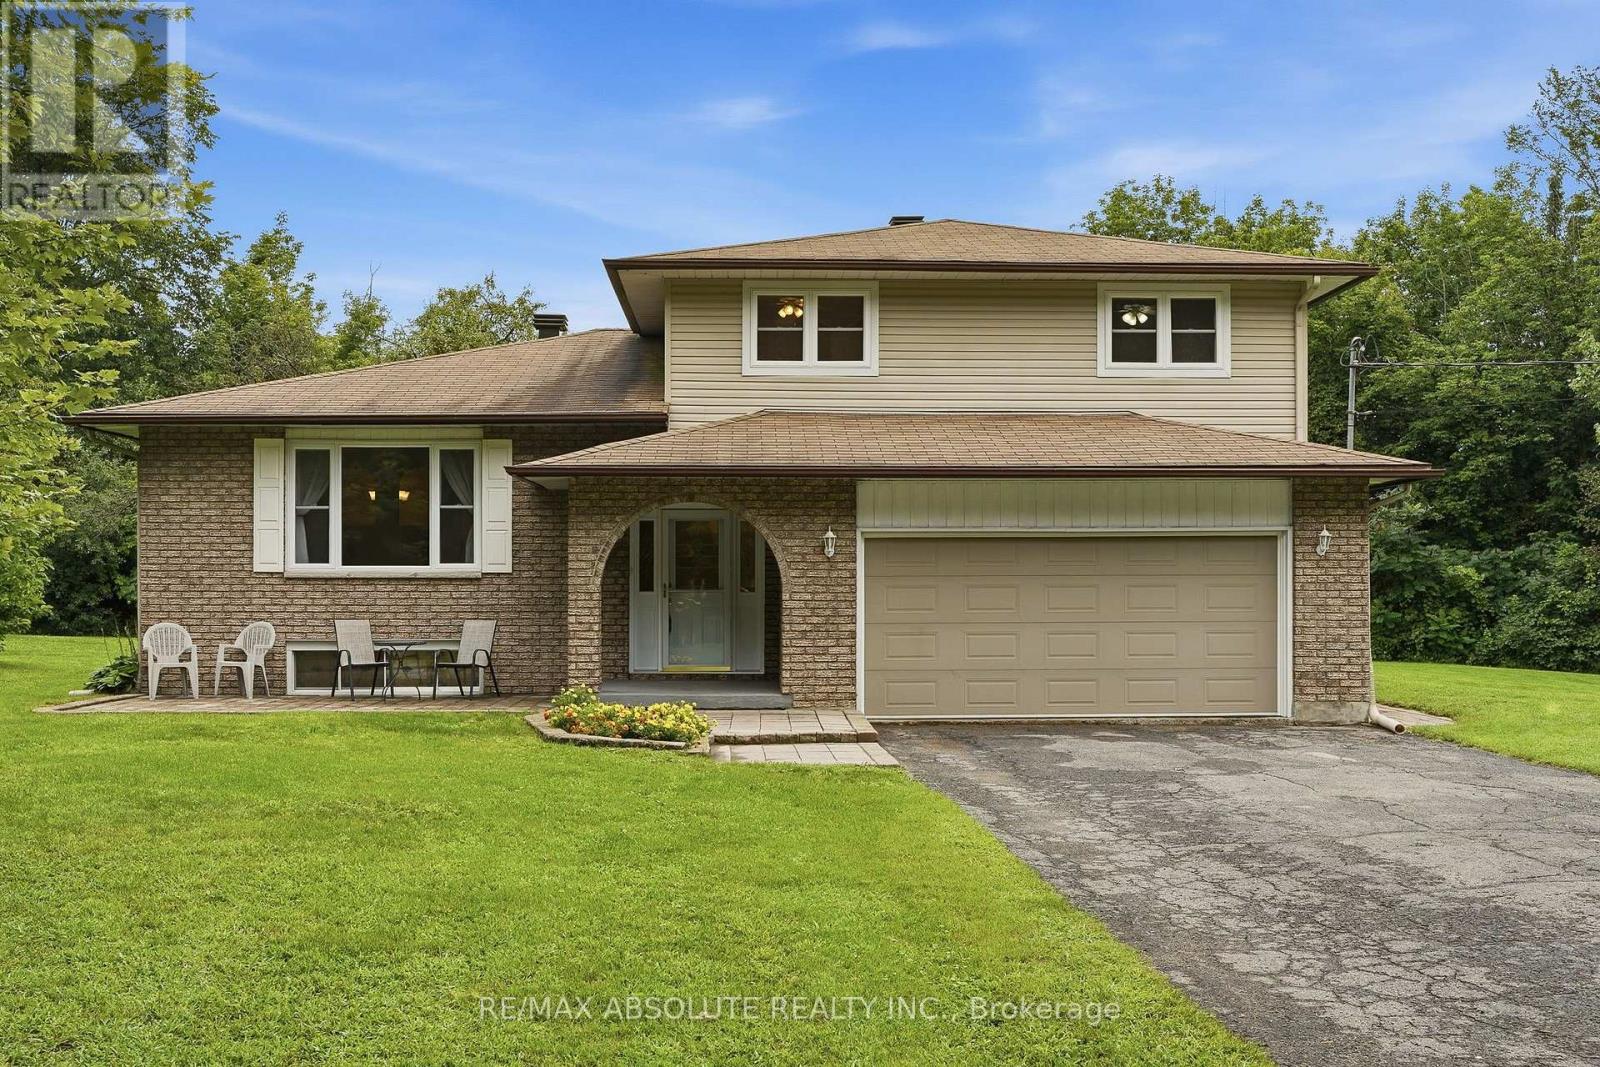
For sale
1115 - Cumberland Ridge
$995,000
1000 Milburn Crescent, Ottawa, Ontario
House in 1115 - Cumberland Ridge
5
Beds
Beds
3
Baths
Baths
2000 - 2500 sqft
Sq Ft
Sq Ft
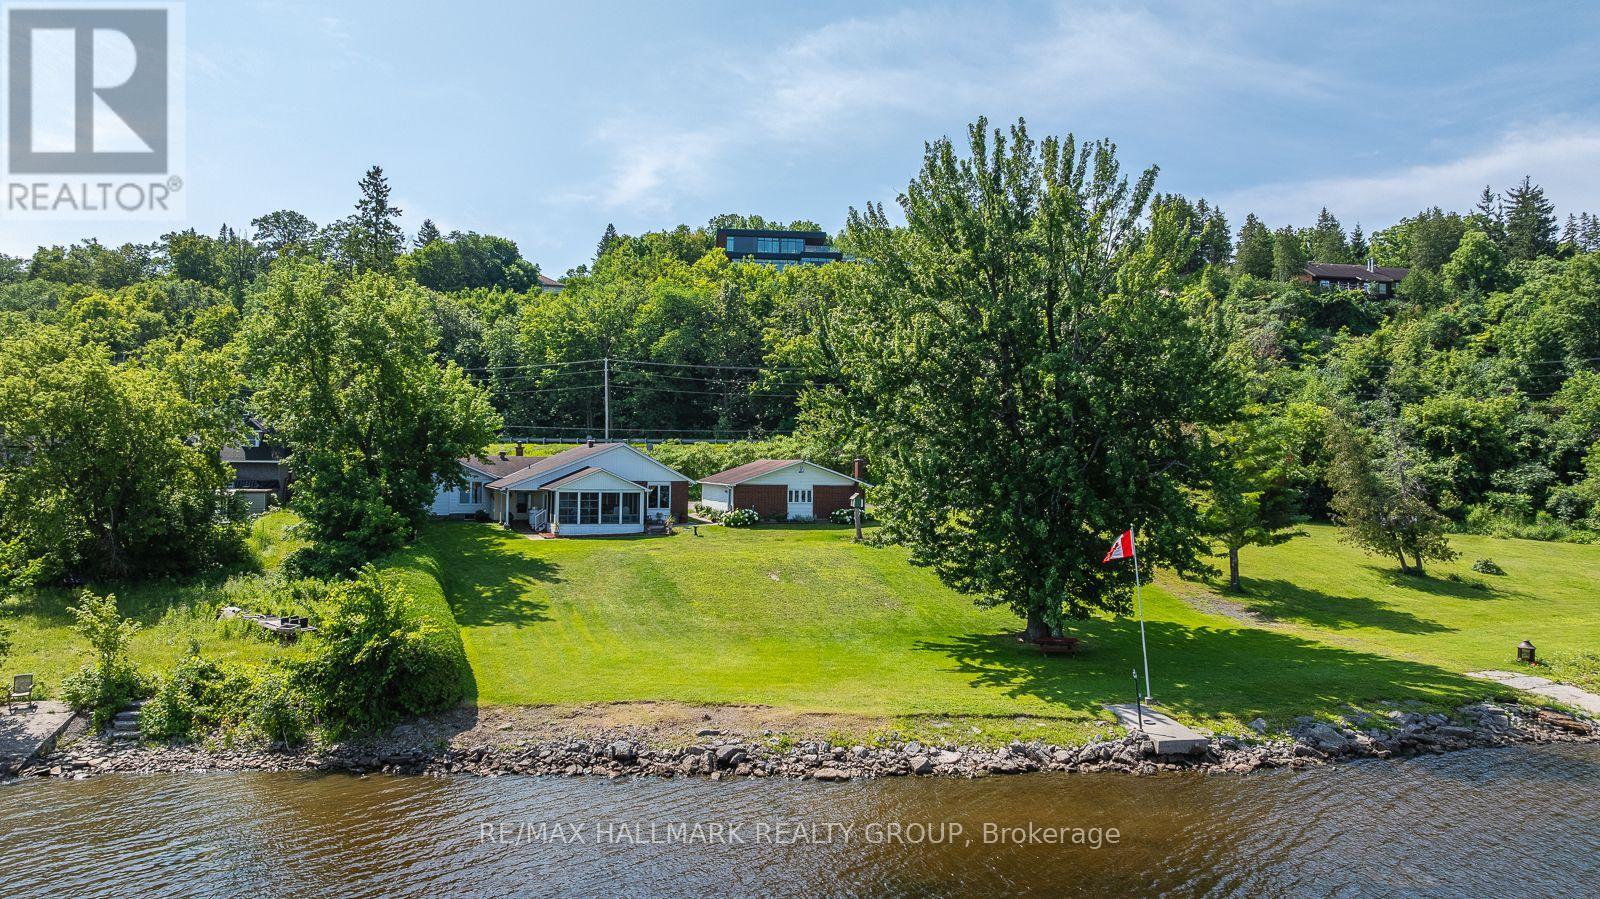
For sale
1110 - Camelot
$988,000
1651 Regional Rd 174 Highway, Ottawa, Ontario
House in 1110 - Camelot
3
Beds
Beds
2
Baths
Baths
1500 - 2000 sqft
Sq Ft
Sq Ft
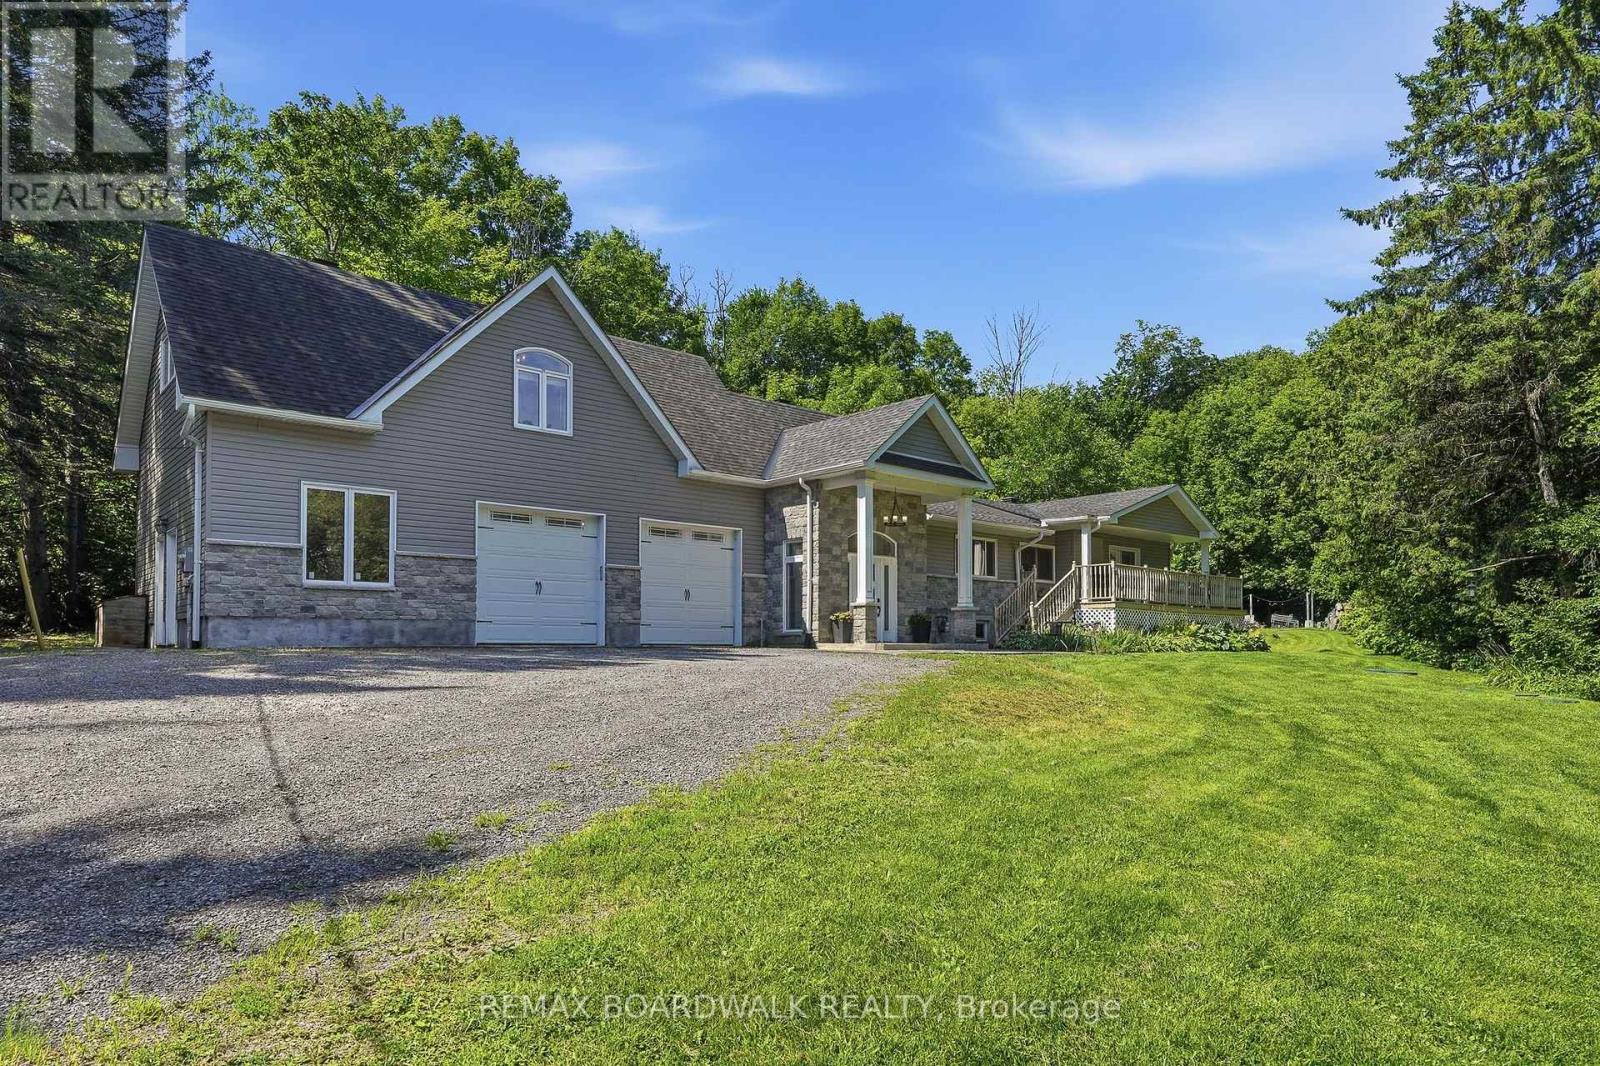
For sale
1115 - Cumberland Ridge
$899,900
1110 Dunning Road, Ottawa, Ontario
House in 1115 - Cumberland Ridge
4
Beds
Beds
4
Baths
Baths
2000 - 2500 sqft
Sq Ft
Sq Ft
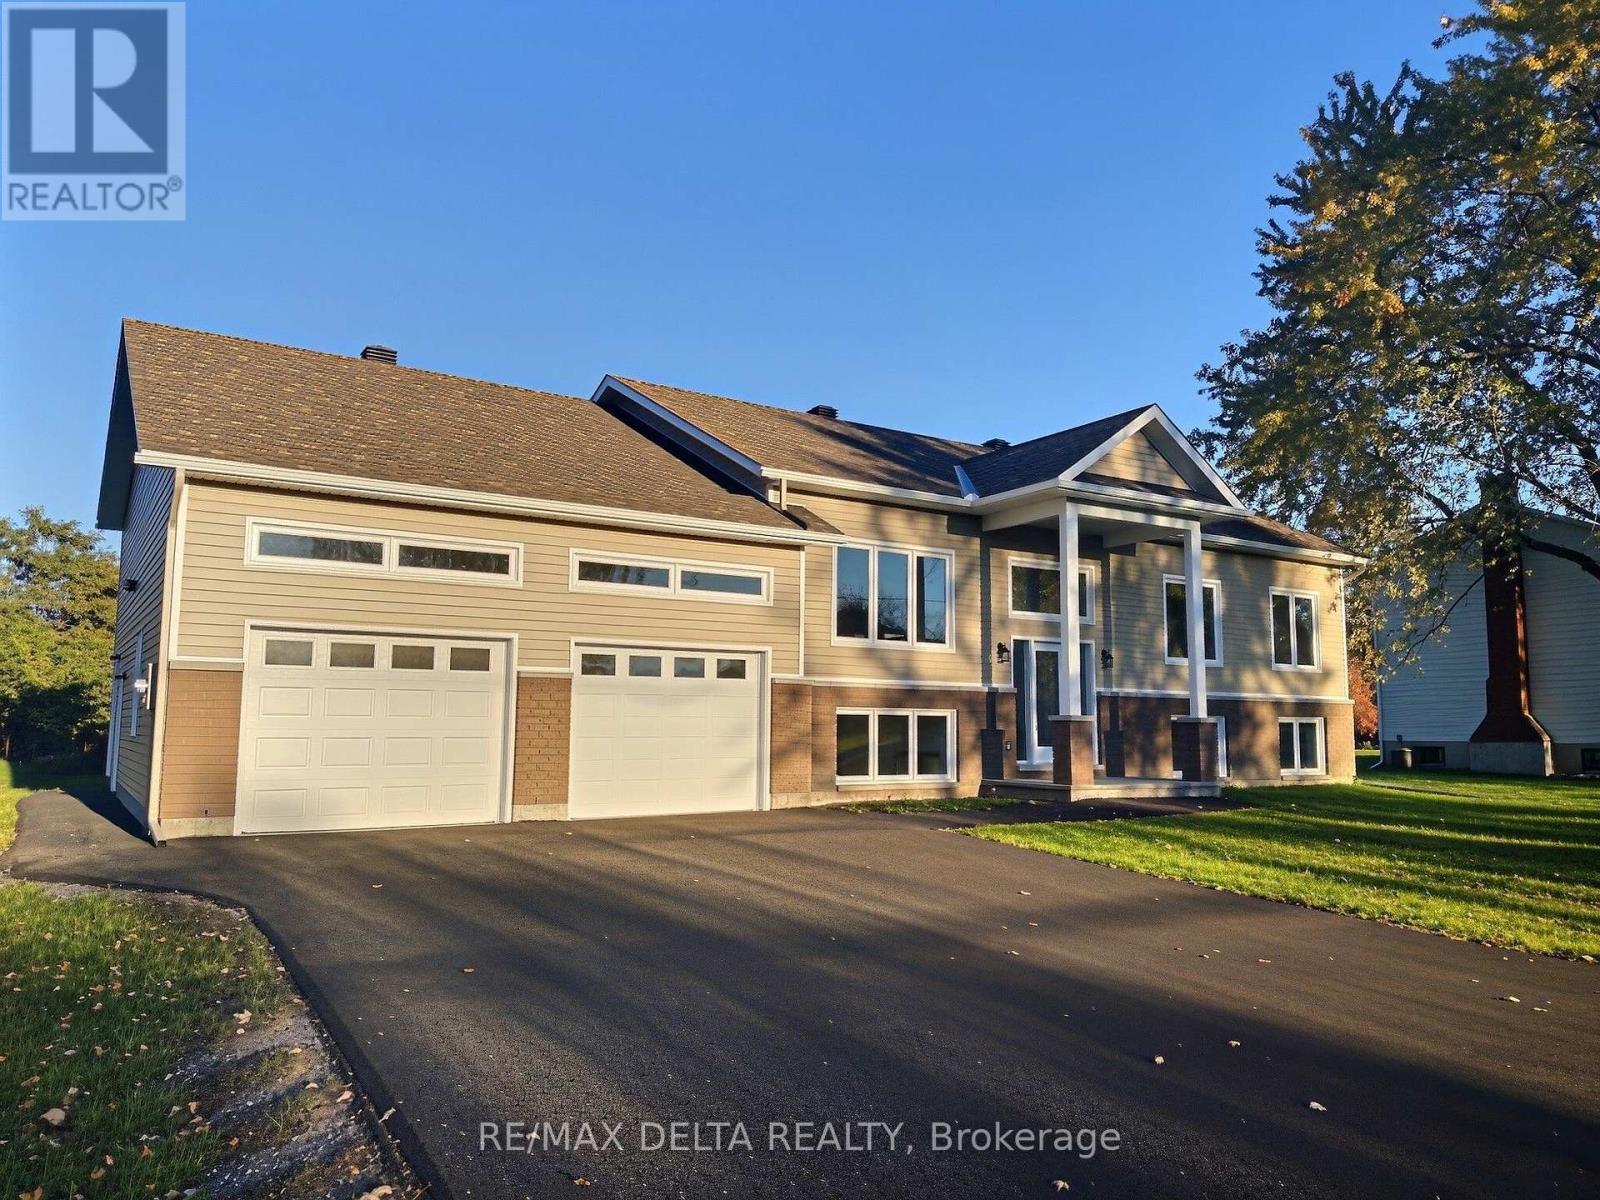
For sale
1113 - Cumberland Village
$875,000
1025 Quigley Hill Road, Ottawa, Ontario
House in 1113 - Cumberland Village
3
Beds
Beds
4
Baths
Baths
1500 - 2000 sqft
Sq Ft
Sq Ft
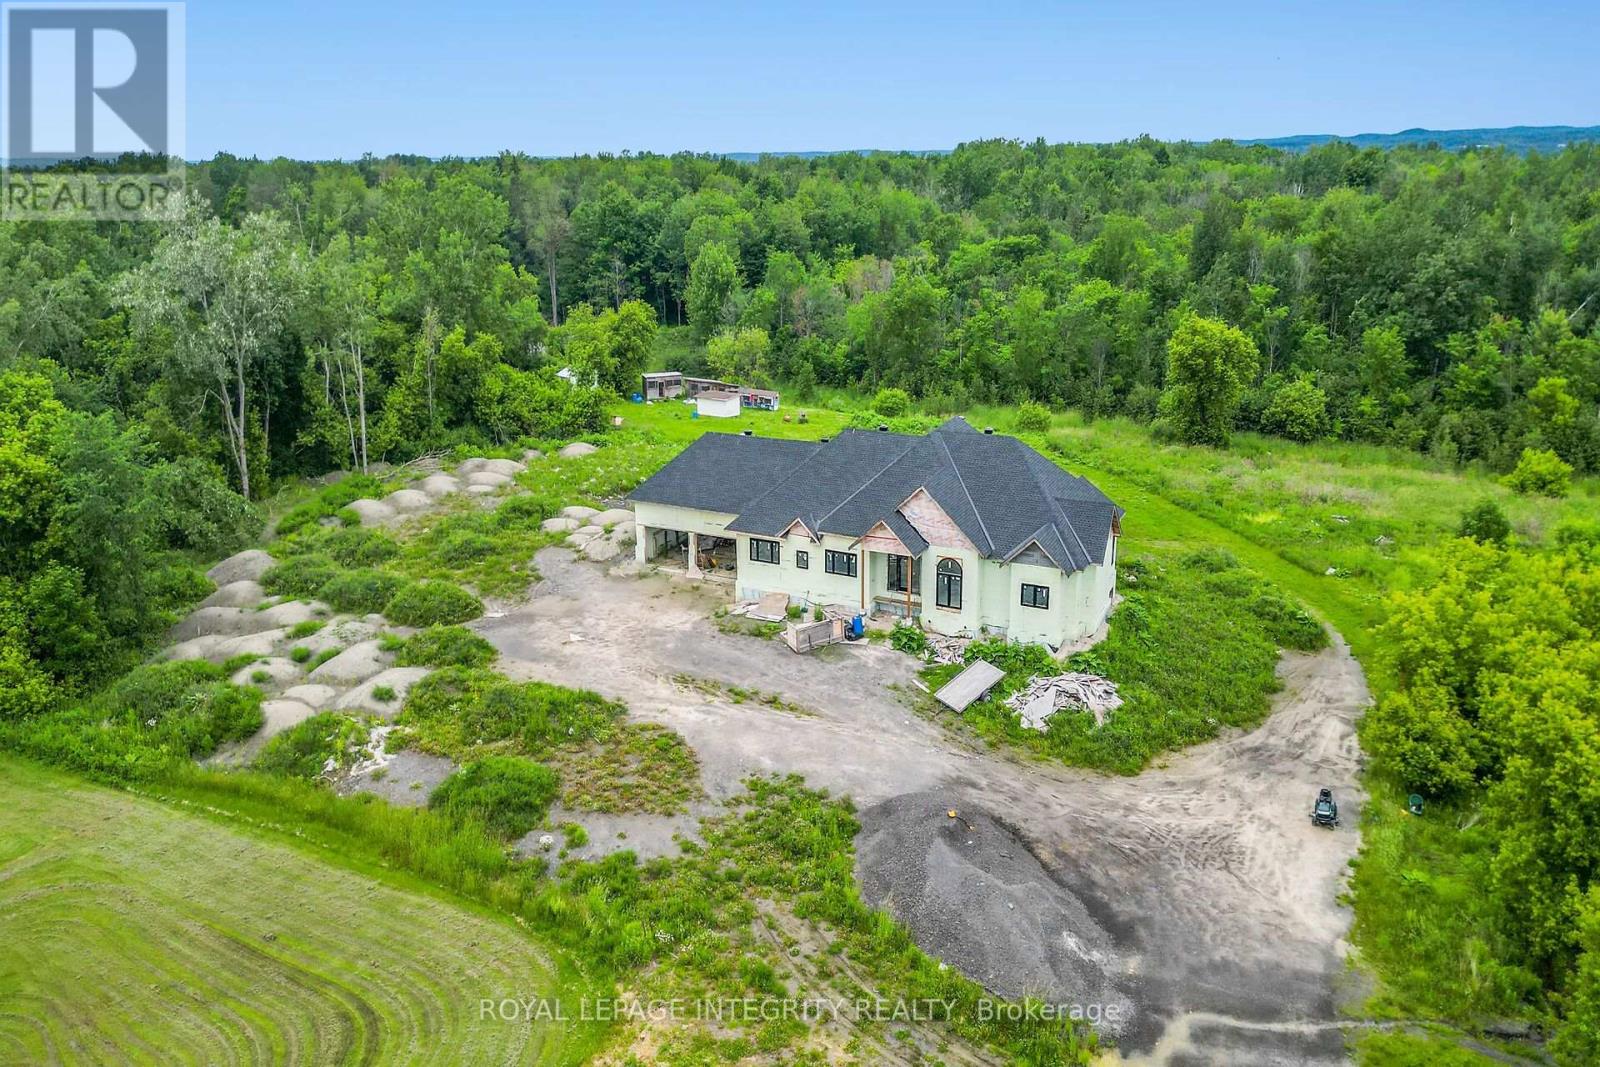
For sale
1110 - Camelot
$799,900
1695 Old Montreal Road, Ottawa, Ontario
House in 1110 - Camelot
4
Beds
Beds
5
Baths
Baths
0 - 699 sqft
Sq Ft
Sq Ft
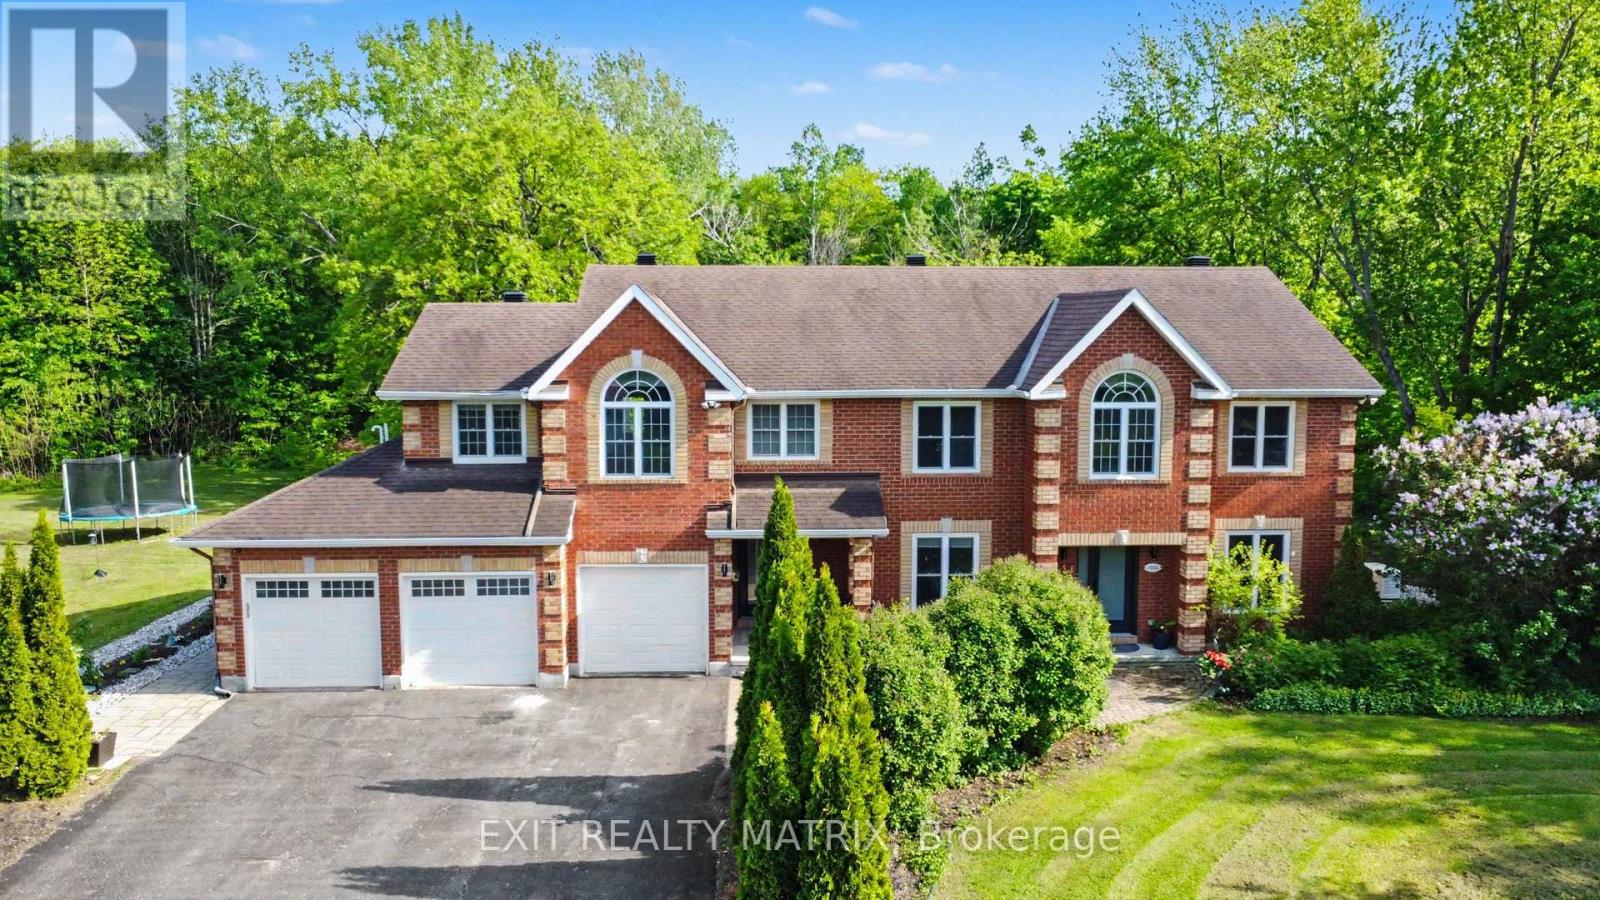
For sale
1115 - Cumberland Ridge
$1,595,000
1322 Du Gouverneur Drive, Ottawa, Ontario
House in 1115 - Cumberland Ridge
6
Beds
Beds
6
Baths
Baths
3000 - 3500 sqft
Sq Ft
Sq Ft
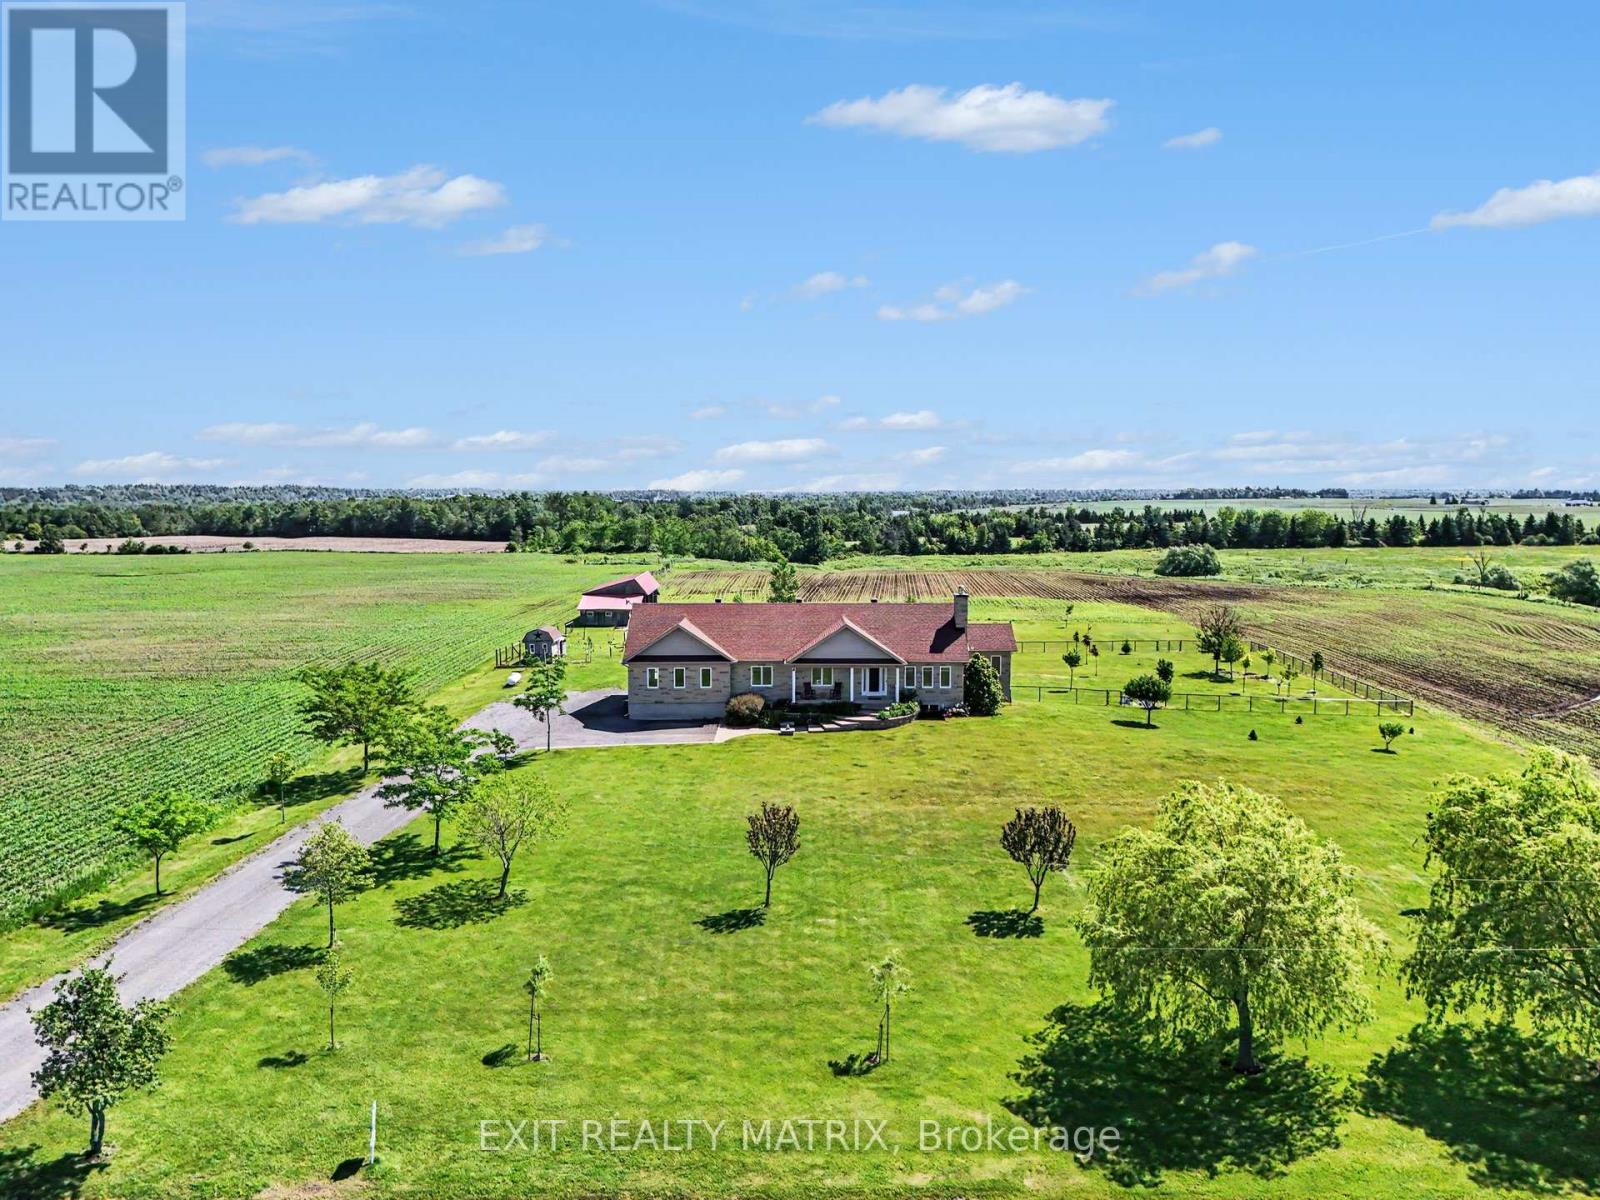
For sale
1116 - Cumberland West
$1,599,900
3139 Birchgrove Road, Ottawa, Ontario
House in 1116 - Cumberland West
4
Beds
Beds
4
Baths
Baths
3000 - 3500 sqft
Sq Ft
Sq Ft
Ready to a home?
Contact a REALTOR® today!
