

1645 Royal Orchard Drive
Ottawa,
Ontario
K4C1A9
1645 Royal Orchard Drive
Ottawa,
Ontario
K4C1A9
Add this listing to your favourite
Shortlist it to compare later & get quick access from your account.


$1,095,000
Property overview
Building Type
House
Property Type
Single Family
Bedrooms
4
Bathrooms
4
Year Built
Neighbourhood
1114 - Cumberland Estates
Status
For sale
Highlights
1114 - Cumberland Estates
House
For sale
Listing description
Discover this Single Family
1645 Royal Orchard Drive,
Ottawa
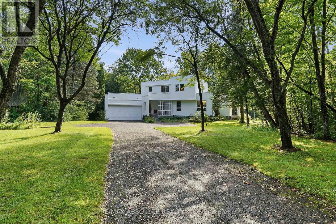
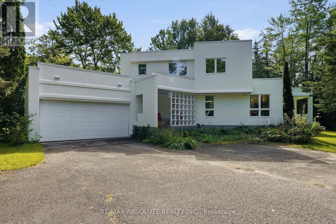
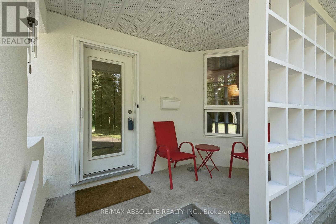
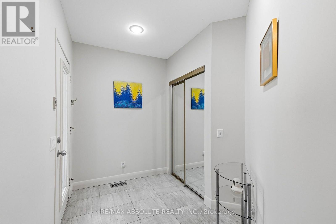
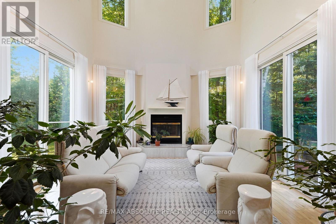
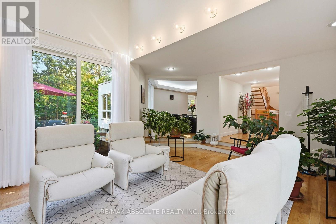
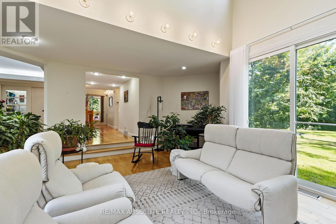
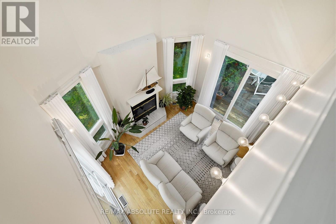
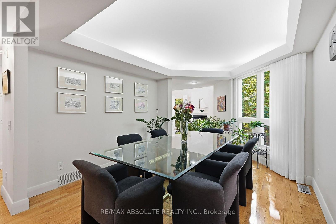
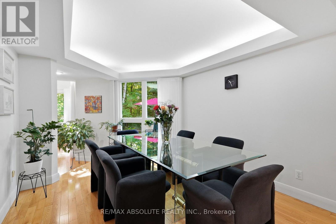
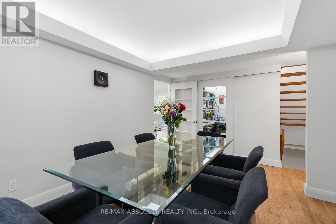
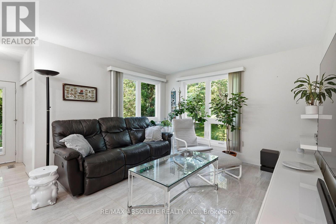
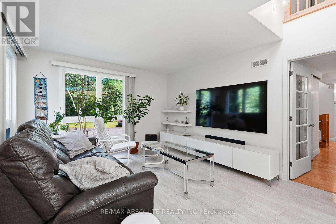
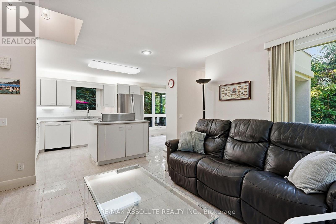
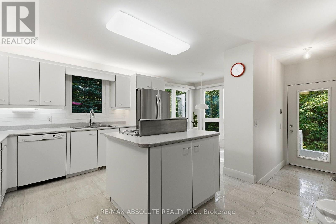
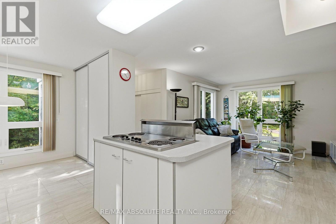
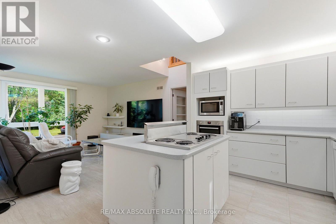
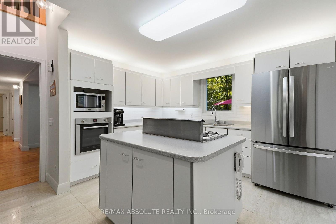
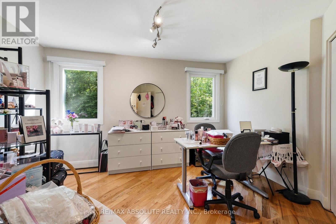
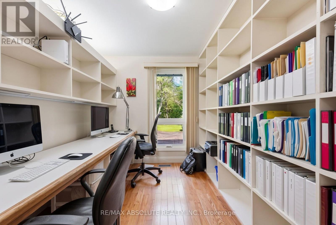
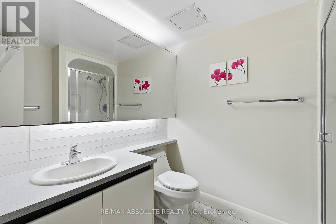
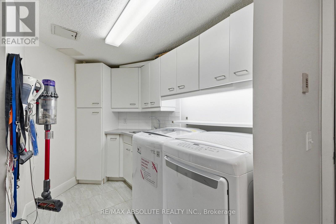
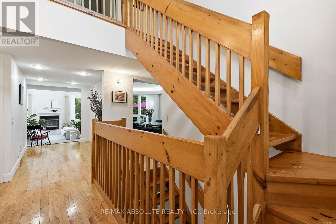
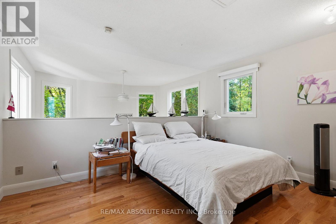
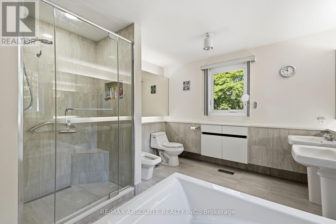
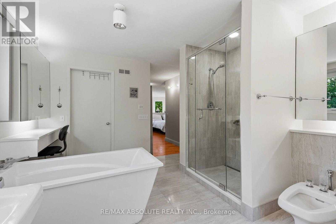
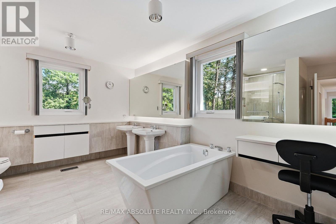
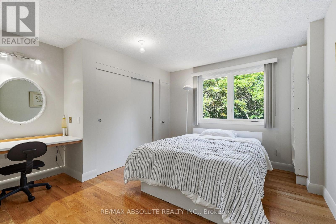
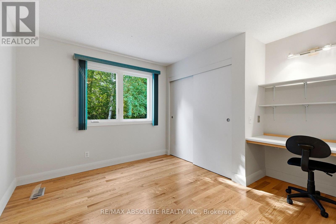
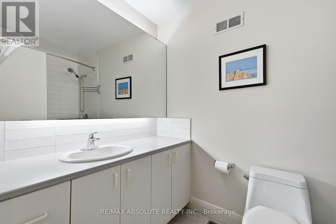
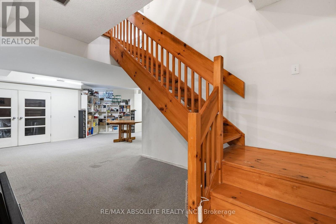
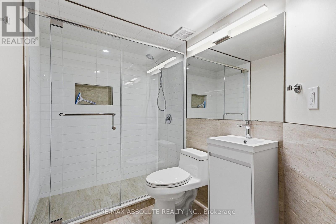
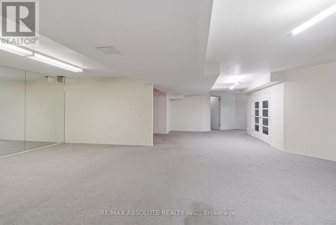
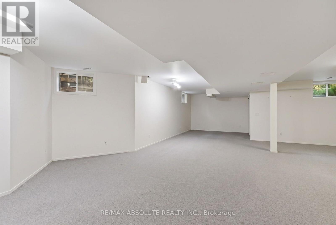
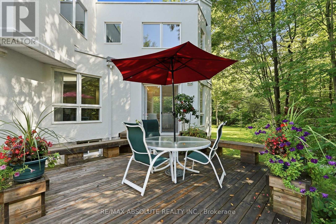
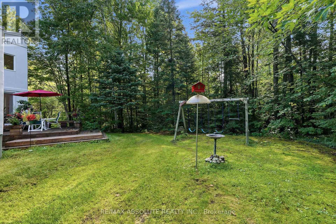
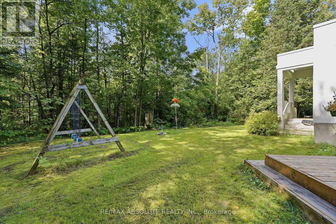
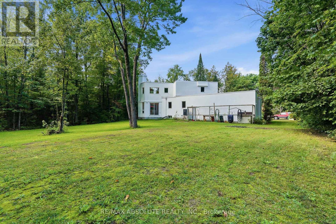
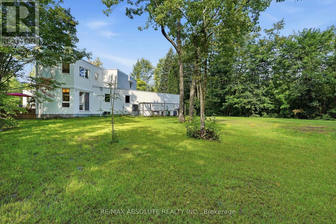
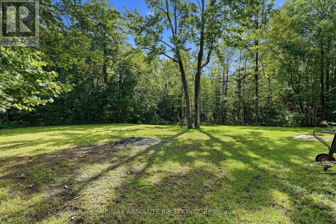
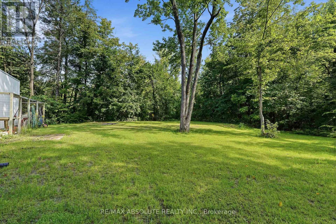
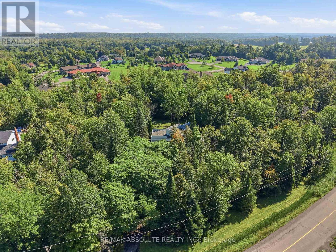
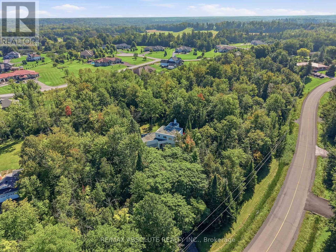
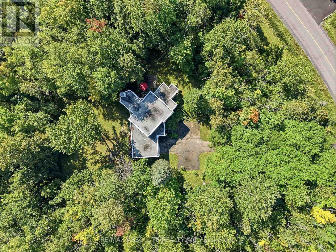
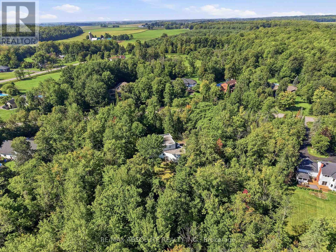
Nestled on a breathtaking 2.17-acre fully treed estate lot in the prestigious Cumberland Estates, this exceptional custom-built stucco home offers an unparalleled blend of modern elegance, luxurious comfort, and complete privacy. Surrounded by mature trees, this one-of-a-kind property provides a peaceful retreat while remaining just minutes from city amenities. Thoughtfully designed for both everyday living and entertaining, this impressive and unique home features four spacious bedrooms across a beautifully crafted floor plan. All main-floor and second-floor windows have been upgraded to energy-efficient triple-paned windows. The second floor offers three generously sized bedrooms, including a stunning primary retreat complete with a luxurious 6-pc spa-inspired ensuite, a spacious walk-in closet, and tranquil views of the surrounding forest. The main level is an entertainer's dream, showcasing a bright, open-concept layout where the gourmet kitchen seamlessly flows into the inviting living area. A formal dining room overlooks the spectacular living room, highlighted by soaring cathedral ceilings and an abundance of natural light that creates a warm yet dramatic atmosphere. A versatile main-floor bedroom and office, a conveniently located full bathroom, and a spacious mudroom with laundry and direct access to the attached oversized garage complete this level. The finished lower level is designed for both recreation and relaxation, featuring a spacious recreation room, dedicated home gym, private home theatre, additional finished living space ideal for family gatherings or entertaining, and a full bathroom. From its timeless modern architecture and luxurious interior finishes to its extraordinary natural setting, this remarkable home offers a rare opportunity to own an elegant estate in one of Ottawa's most sought-after communities. The foundation and structure of this house is engineered to support an additional room or two above the kitchen/family room, if needed. (id:64373)
Upcoming viewings
45.5050424
-75.3735957
1645 Royal Orchard Drive, Ottawa, Ontario, K4C1A9
Loading WalkScore data...
Walk Score®
Transit Score®
Bike Score®
Walkability Snapshot
Understand how walkable, transit-friendly & bikeable this neighbourhood really is.
Scores are powered by Walk Score® and reflect access to daily essentials, transit and bike routes near this area.
🚶Walk Score®
🚊Transit Score
🚲Bike Score
Liveability scores for this neighbourhood
Powered by Walk Score®
Use these scores as a quick guide only. Check local transit, bike paths
and walk routes to plan your day-to-day life.
Google Maps
Explore the exact location, nearby amenities, and community vibe.
Listing Details
Last updated:
2026-09-23
Key facts
Price
$1,095,000
Ownership
Freehold
Property type
Single Family
Bedrooms
4
Bathrooms
4
Stories
2
Interior size
2500 - 3000 sqft
Parking options
Attached Garage, Garage
Total spaces
12
Interior & features
Cooling
Central air conditioning, Air exchanger
Heating
Forced air
Heating fuel
Natural gas
Basement
Full (Finished)
Appliances
Garage door opener remote(s), Alarm System, Dishwasher, Dryer, Garage door opener, Hood Fan, Oven, Stove, Washer, Window Coverings, Refrigerator
Fireplace
True
Exterior finish
Stucco
Lot, amenities & extras
Lot size
257 x 347.8 FT
Sewer
Septic System
Rooms
| Level | Type | Length | Width | Dimensions |
|---|---|---|---|---|
| Second Level | Bedroom | 3.72 m | 3.68 m | 3.72 m x 3.68 m |
| Second Level | Bedroom | 3.45 m | 3.41 m | 3.45 m x 3.41 m |
| Second Level | Primary Bedroom | 5.28 m | 4.51 m | 5.28 m x 4.51 m |
| Lower Level | Recreational, Games Room | 14.48 m | 8.33 m | 14.48 m x 8.33 m |
| Lower Level | Other | 6.43 m | 5.51 m | 6.43 m x 5.51 m |
| Main Level | Kitchen | 3.58 m | 2.98 m | 3.58 m x 2.98 m |
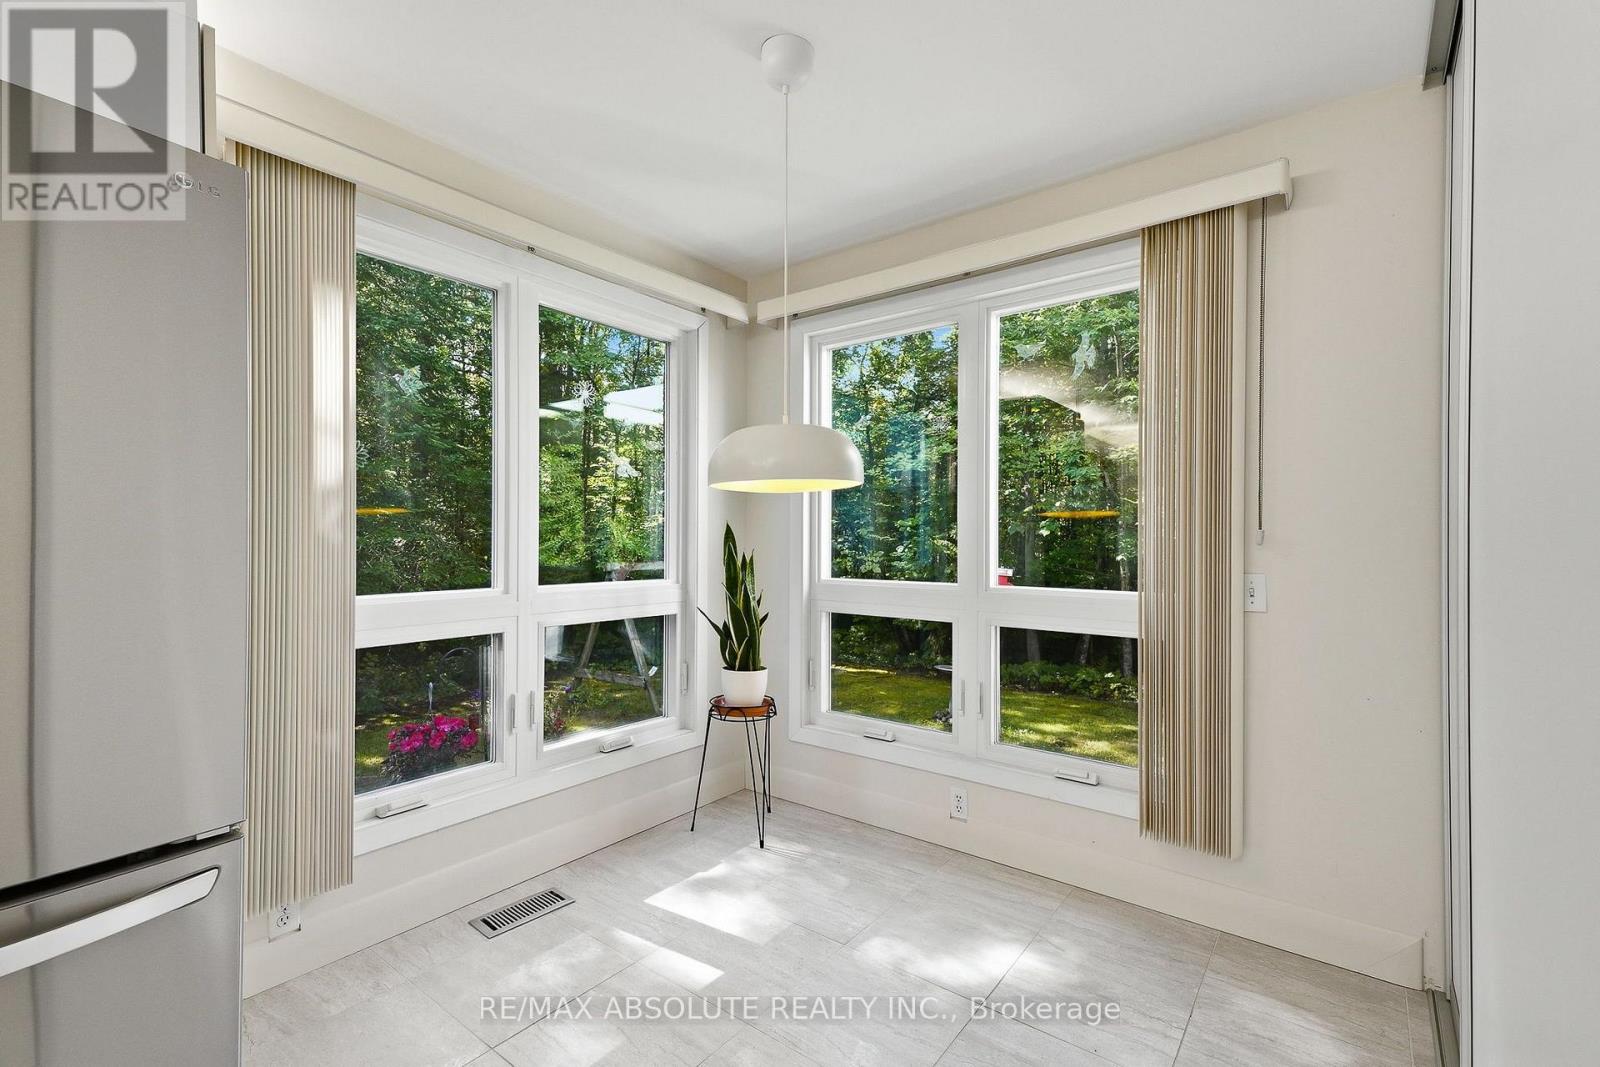
| Main Level | Eating Area | 2.48 m | 2.2 m | 2.48 m x 2.2 m |
| Main Level | Living Room | 4.21 m | 3.58 m | 4.21 m x 3.58 m |
| Main Level | Dining Room | 5.56 m | 3.35 m | 5.56 m x 3.35 m |
| Main Level | Family Room | 5.45 m | 4.52 m | 5.45 m x 4.52 m |
| Main Level | Office | 3.08 m | 2.52 m | 3.08 m x 2.52 m |
| Main Level | Bedroom | 4.22 m | 4.11 m | 4.22 m x 4.11 m |
| Main Level | Laundry Room | 3.04 m | 2.89 m | 3.04 m x 2.89 m |
| Main Level | Foyer | 2.99 m | 2.08 m | 2.99 m x 2.08 m |
Mortgage Calculator
$500,000
$100,000
$5,000,000
Adjust the total amount you plan to borrow.
5%
1%
15%
25 years
10 years
40 years
Monthly Payment
$0
This is an approximate monthly payment based on your inputs.
Total Interest Paid
$0
Add this listing to your favourite
Shortlist it to compare later & get quick access from your account.

Comparables
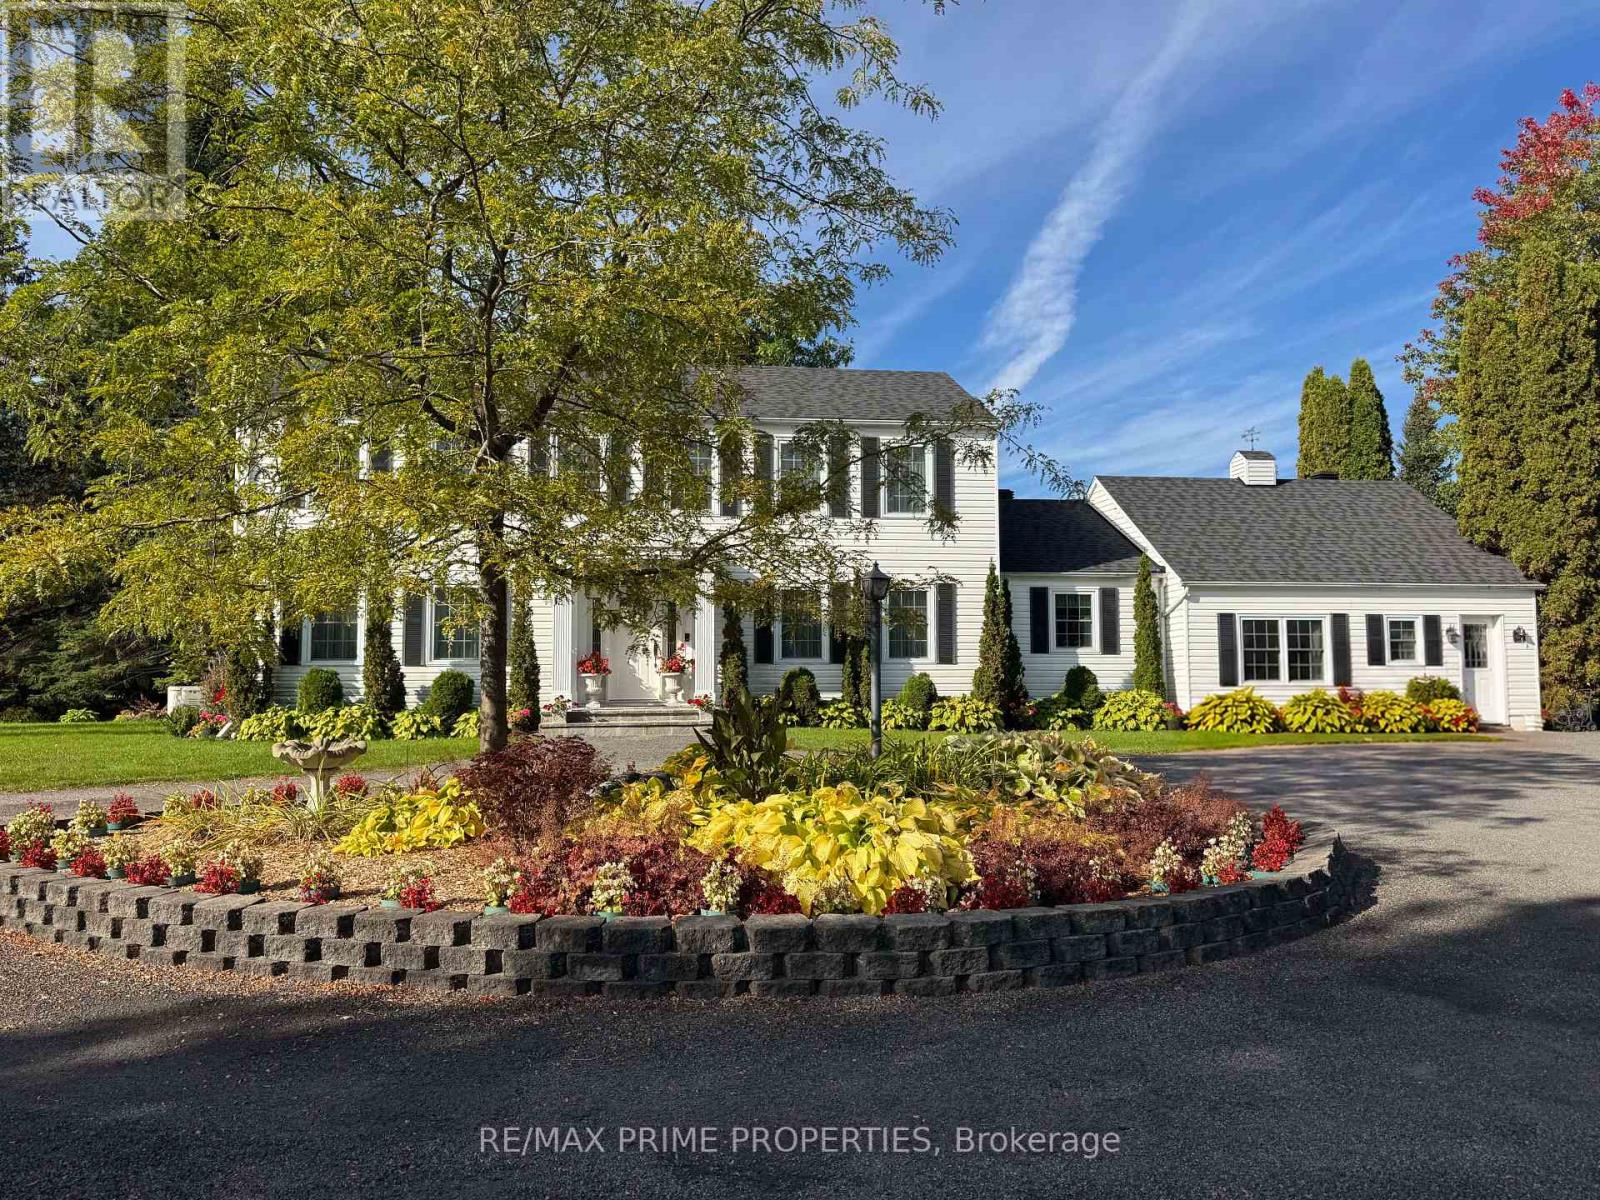
For sale
1114 - Cumberland Estates
$1,150,000
1530 Royal Orchard Drive, Ottawa, Ontario
House in 1114 - Cumberland Estates
3
Beds
Beds
3
Baths
Baths
3000 - 3500 sqft
Sq Ft
Sq Ft
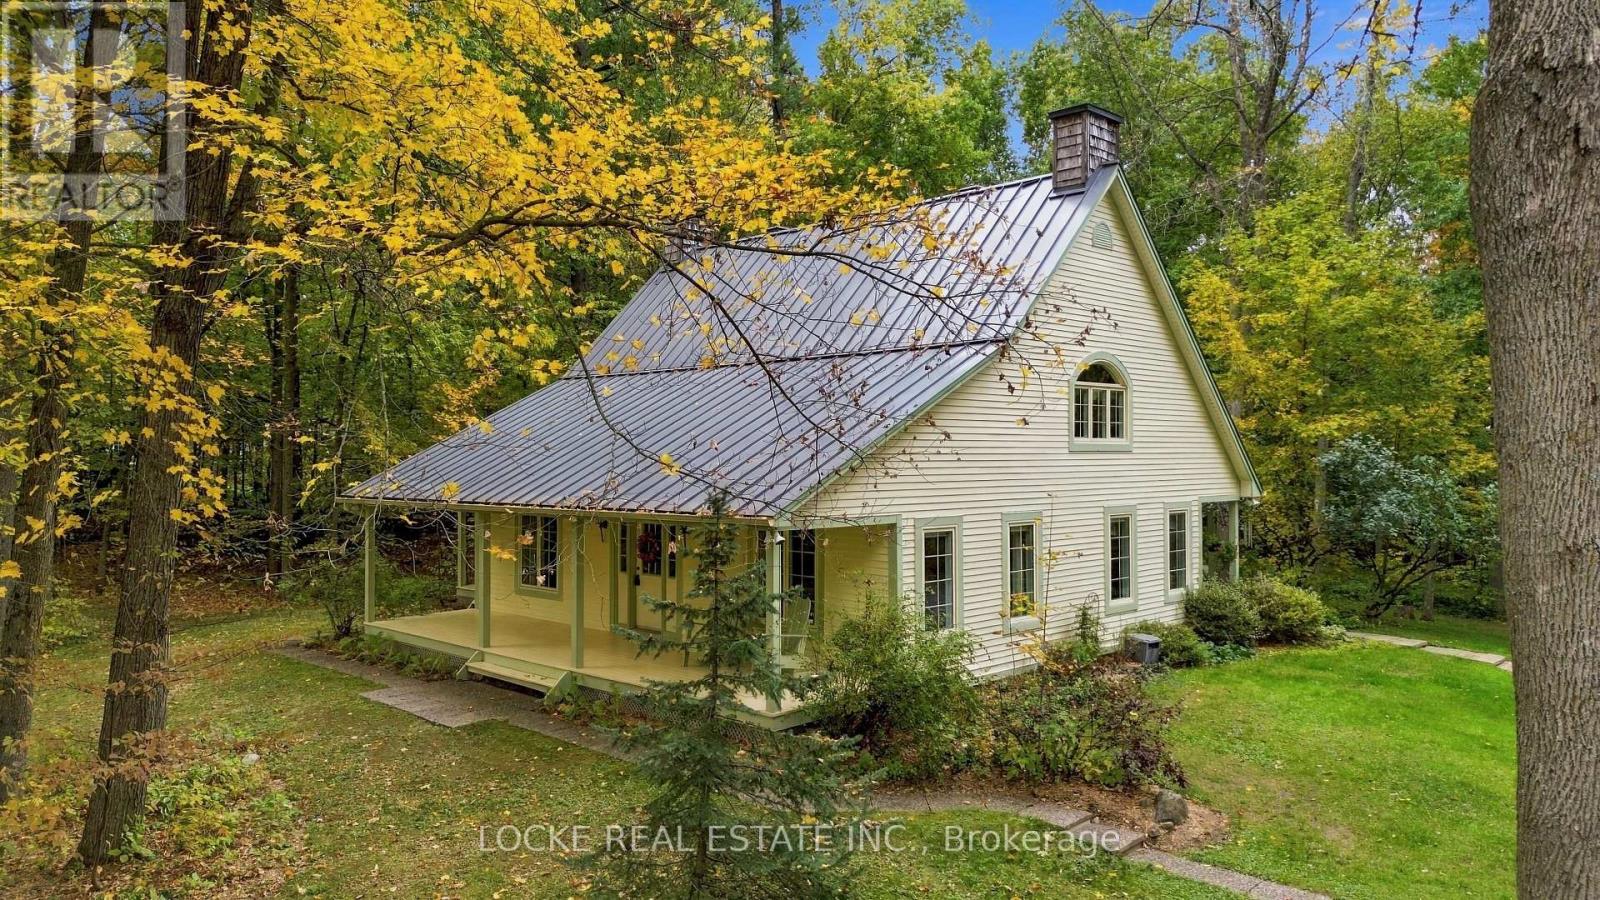
For sale
1116 - Cumberland West
$999,900
2207 Pleasantview Court, Ottawa, Ontario
House in 1116 - Cumberland West
5
Beds
Beds
3
Baths
Baths
2500 - 3000 sqft
Sq Ft
Sq Ft
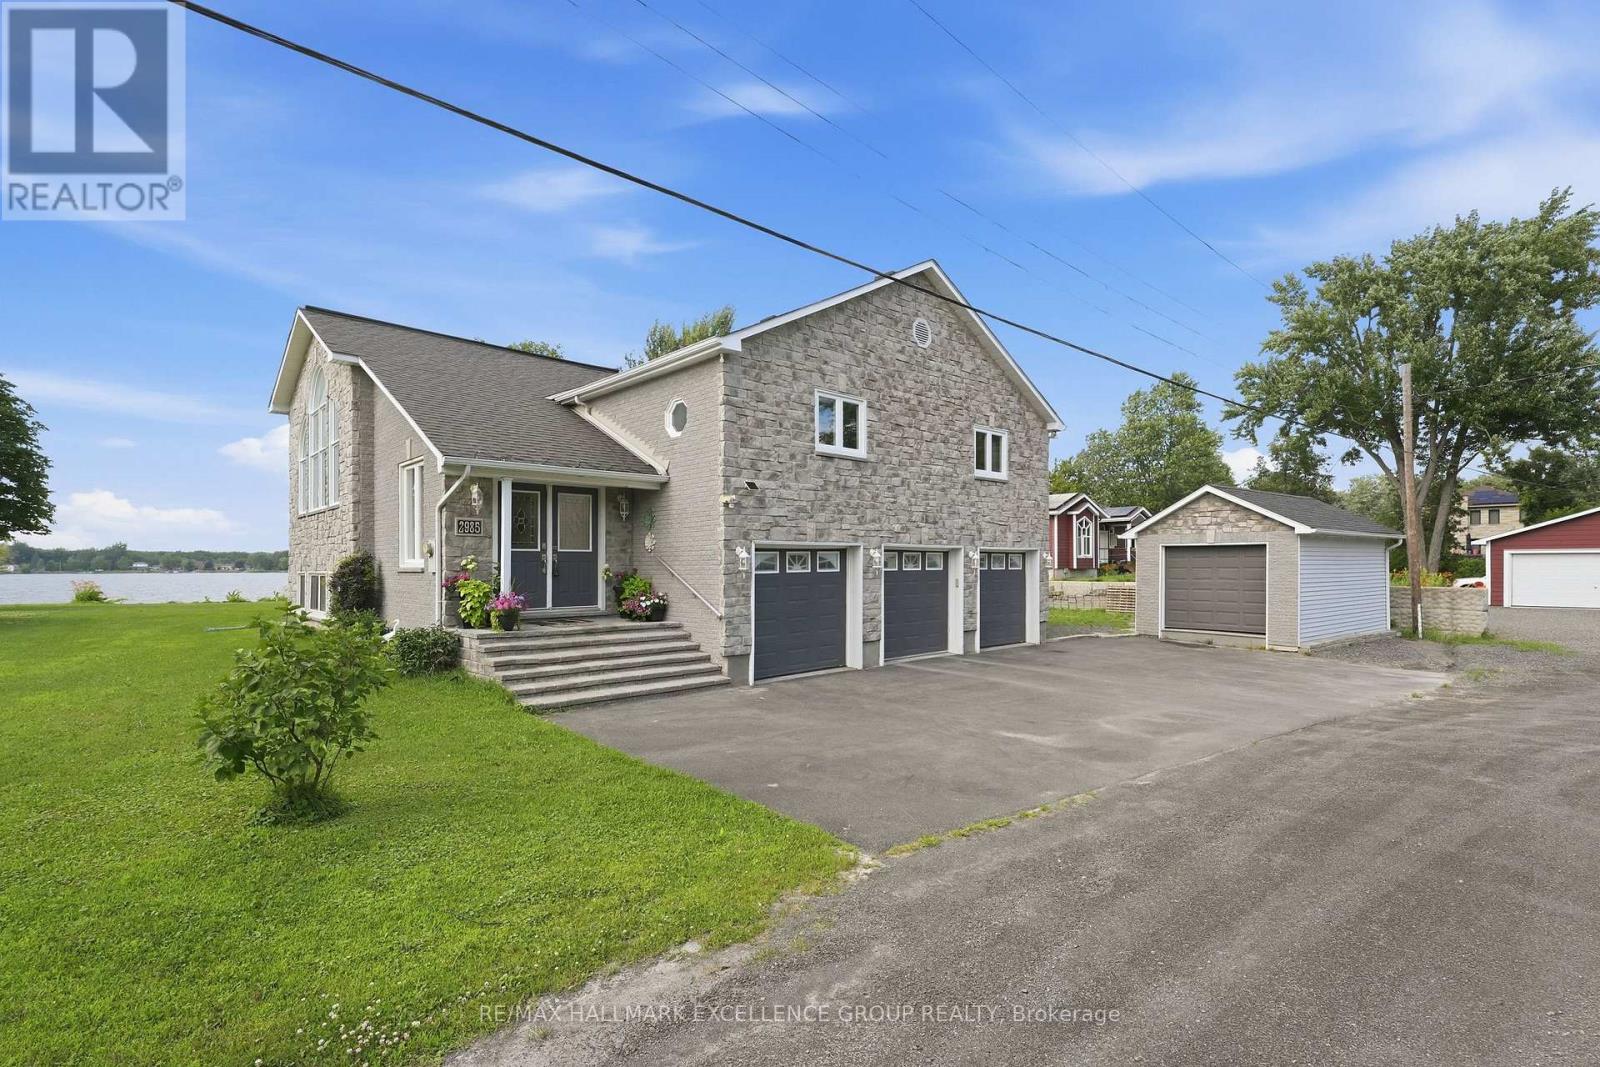
For sale
1114 - Cumberland Estates
$999,000
2985 Leo Lane, Ottawa, Ontario
House in 1114 - Cumberland Estates
4
Beds
Beds
3
Baths
Baths
2000 - 2500 sqft
Sq Ft
Sq Ft
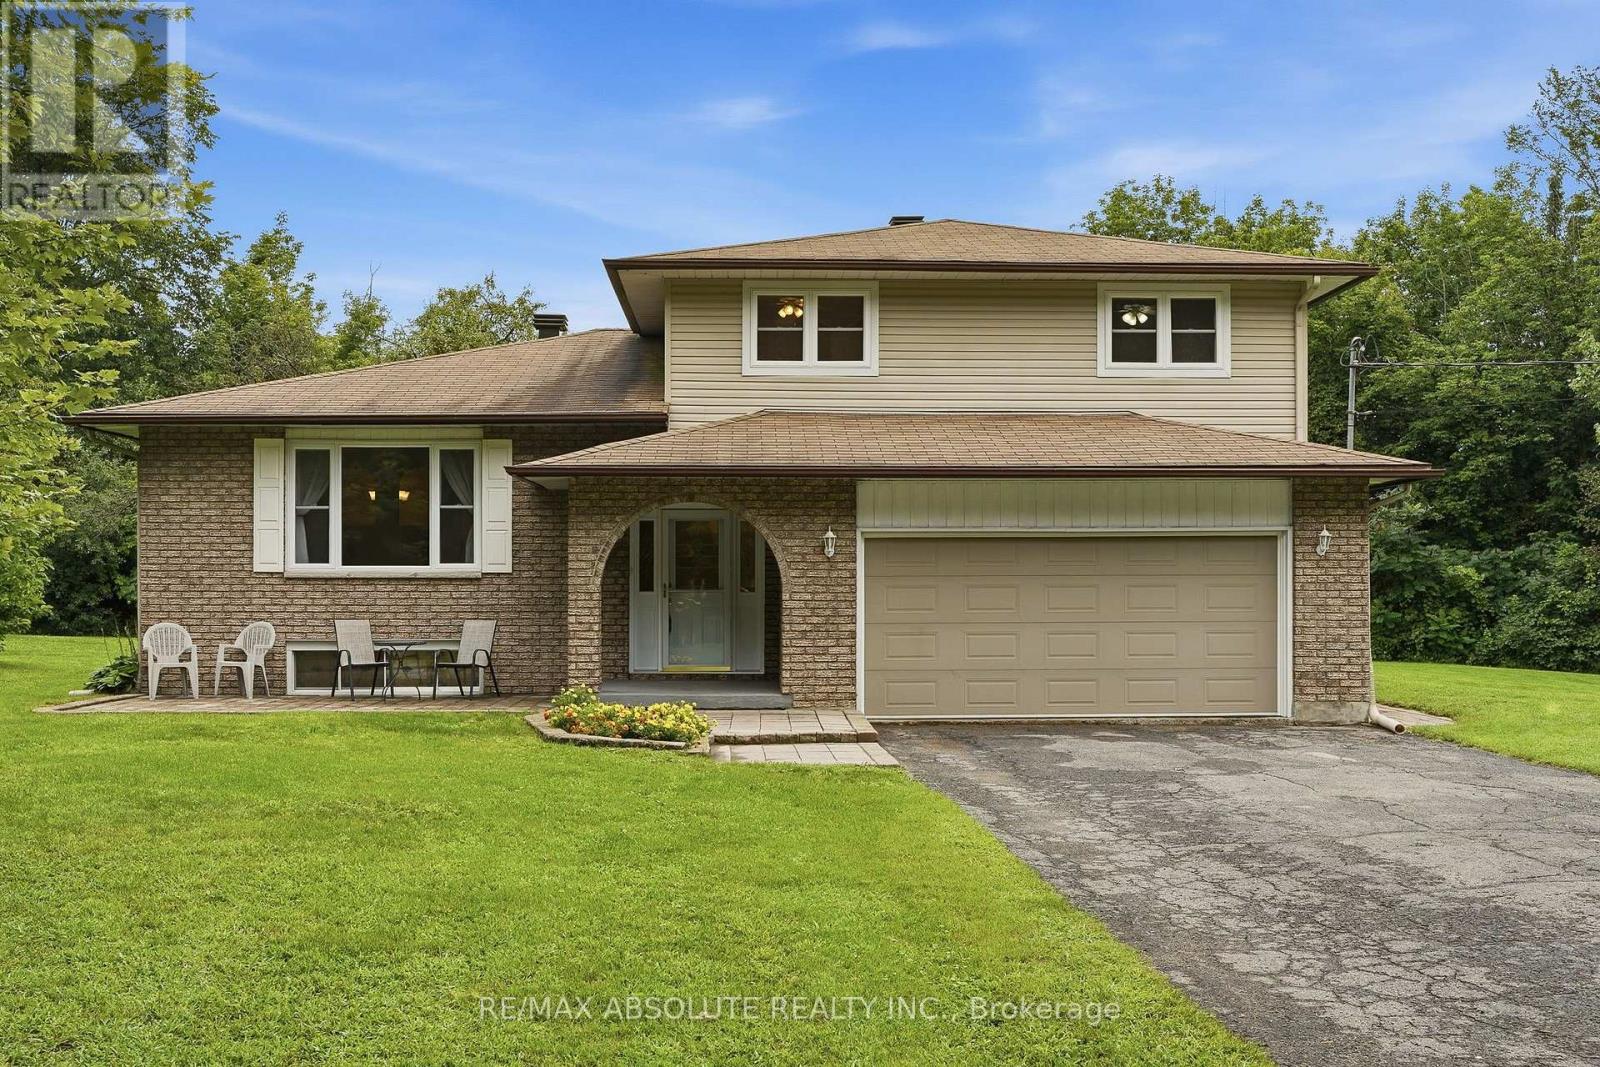
For sale
1115 - Cumberland Ridge
$995,000
1000 Milburn Crescent, Ottawa, Ontario
House in 1115 - Cumberland Ridge
5
Beds
Beds
3
Baths
Baths
2000 - 2500 sqft
Sq Ft
Sq Ft
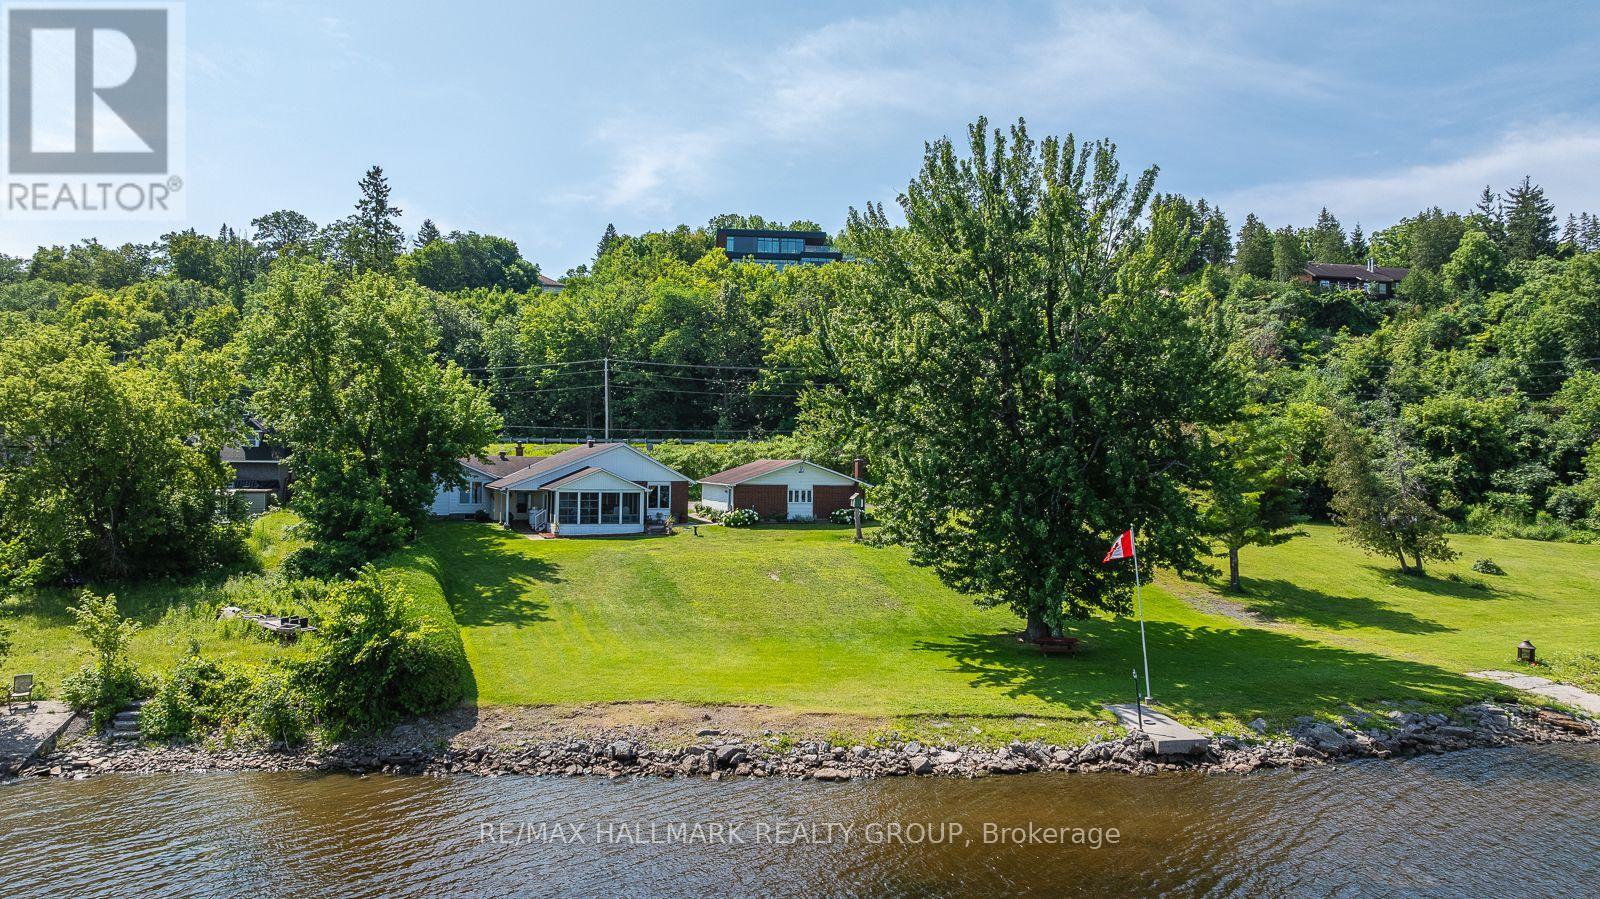
For sale
1110 - Camelot
$988,000
1651 Regional Rd 174 Highway, Ottawa, Ontario
House in 1110 - Camelot
3
Beds
Beds
2
Baths
Baths
1500 - 2000 sqft
Sq Ft
Sq Ft
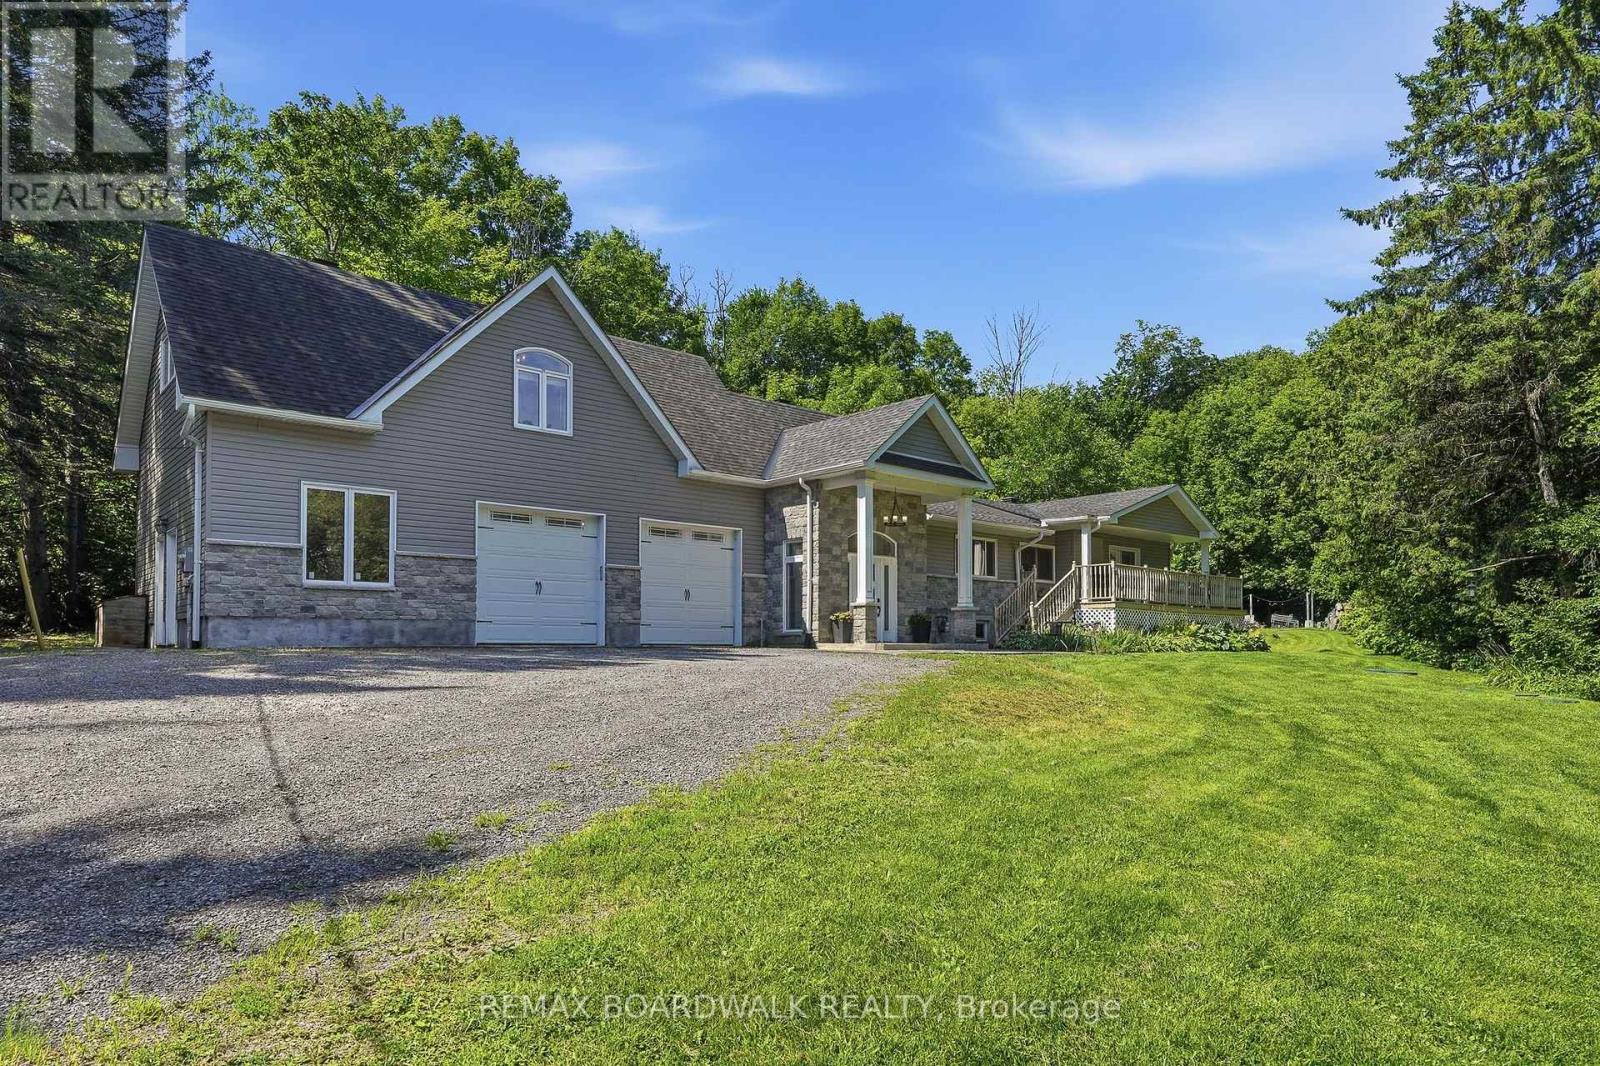
For sale
1115 - Cumberland Ridge
$899,900
1110 Dunning Road, Ottawa, Ontario
House in 1115 - Cumberland Ridge
4
Beds
Beds
4
Baths
Baths
2000 - 2500 sqft
Sq Ft
Sq Ft
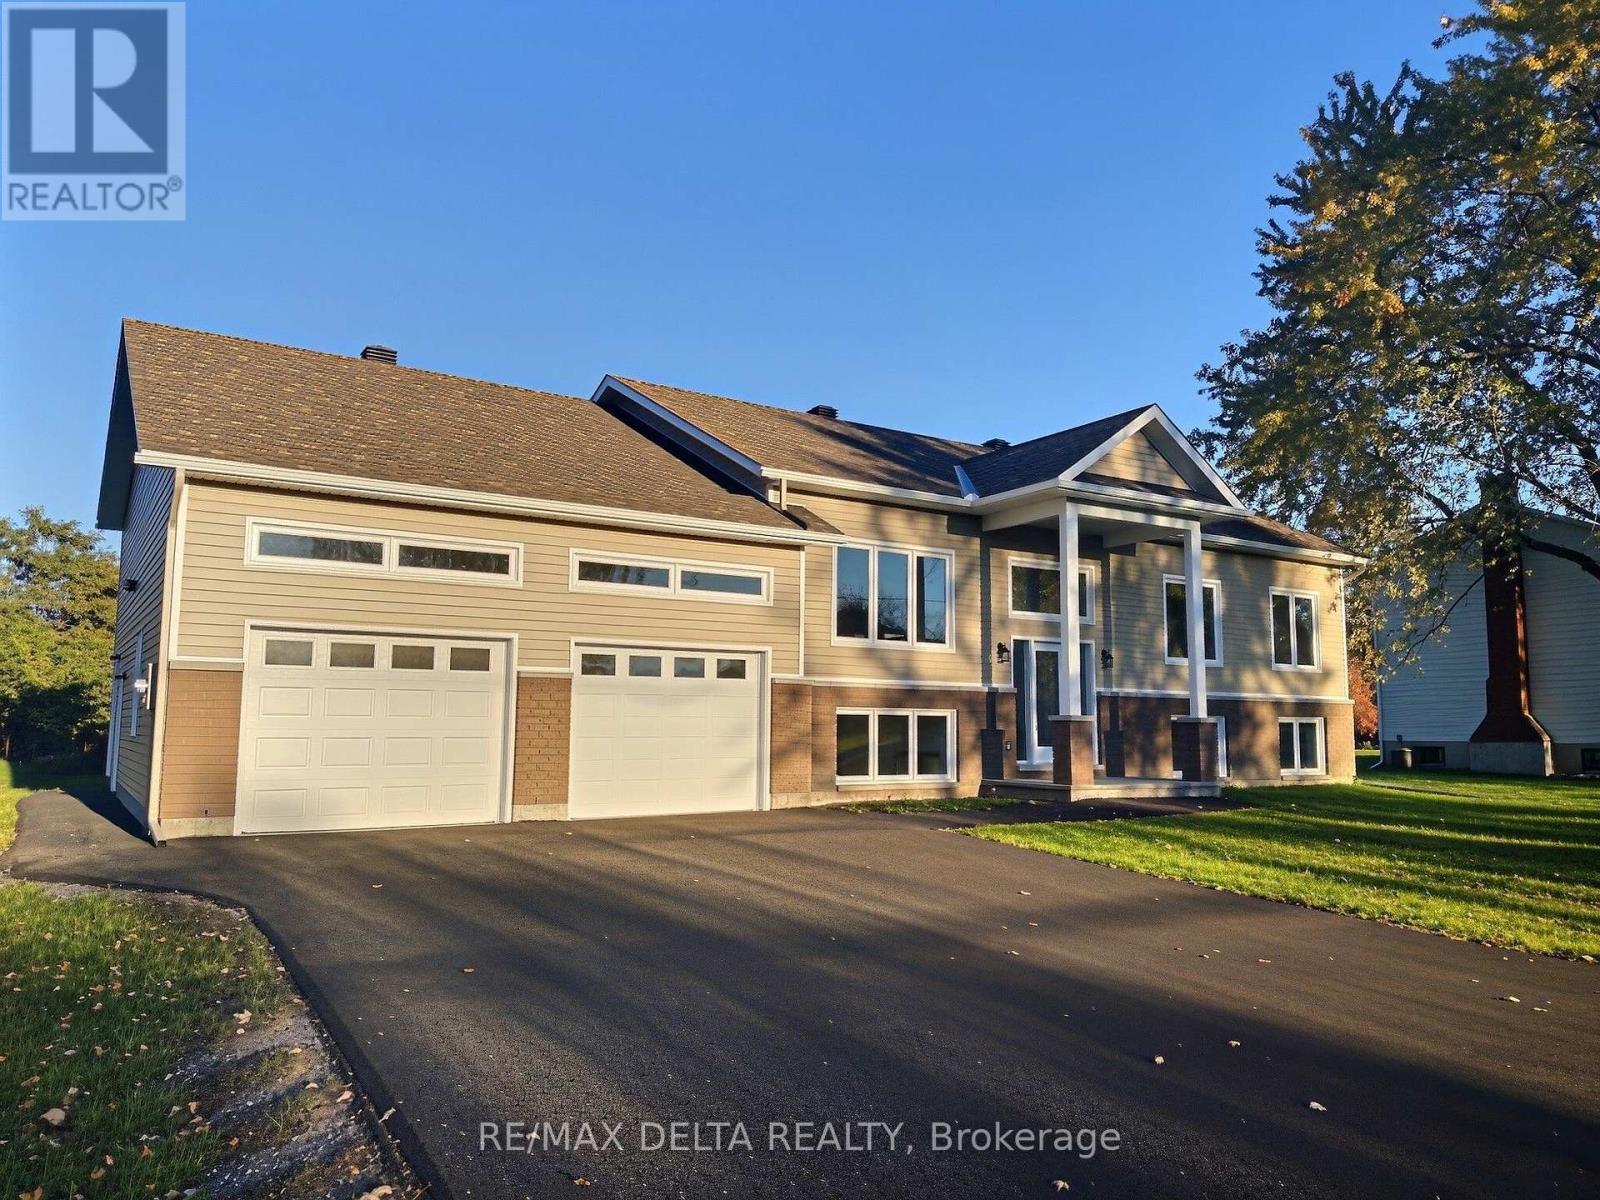
For sale
1113 - Cumberland Village
$875,000
1025 Quigley Hill Road, Ottawa, Ontario
House in 1113 - Cumberland Village
3
Beds
Beds
4
Baths
Baths
1500 - 2000 sqft
Sq Ft
Sq Ft
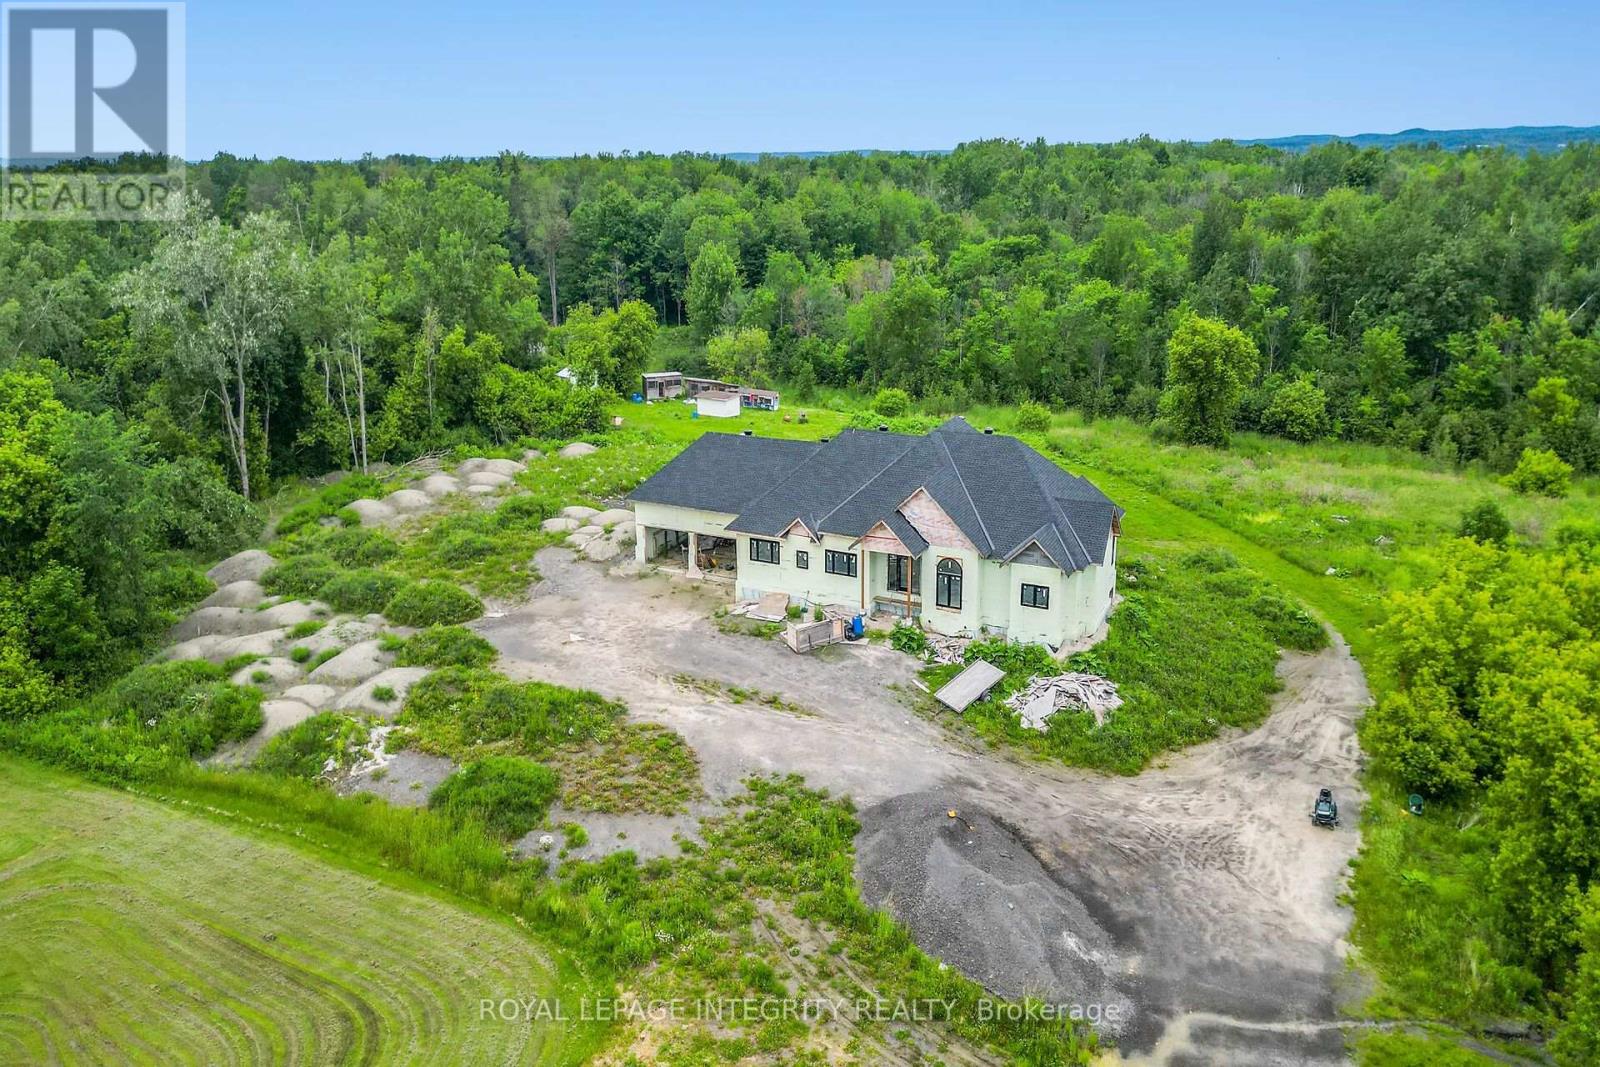
For sale
1110 - Camelot
$799,900
1695 Old Montreal Road, Ottawa, Ontario
House in 1110 - Camelot
4
Beds
Beds
5
Baths
Baths
0 - 699 sqft
Sq Ft
Sq Ft
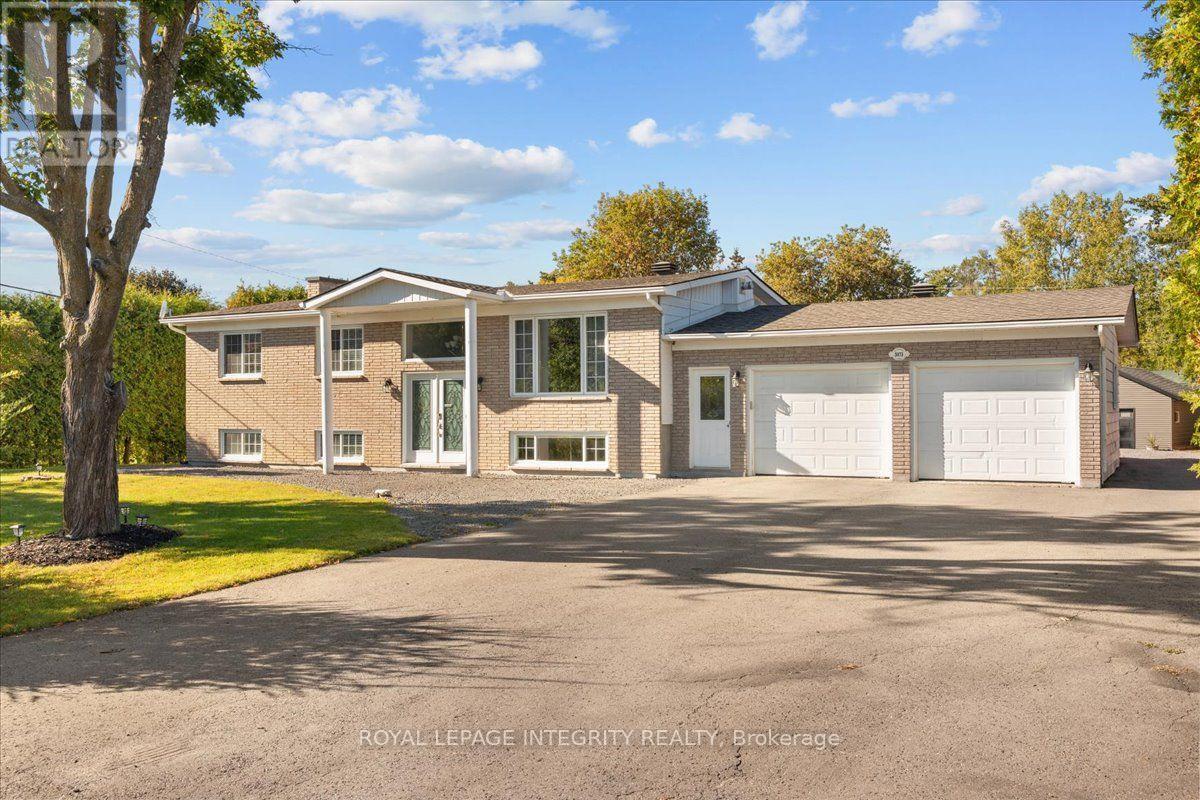
For sale
1114 - Cumberland Estates
$699,900
3073 Old Montreal Road, Ottawa, Ontario
House in 1114 - Cumberland Estates
4
Beds
Beds
2
Baths
Baths
1100 - 1500 sqft
Sq Ft
Sq Ft
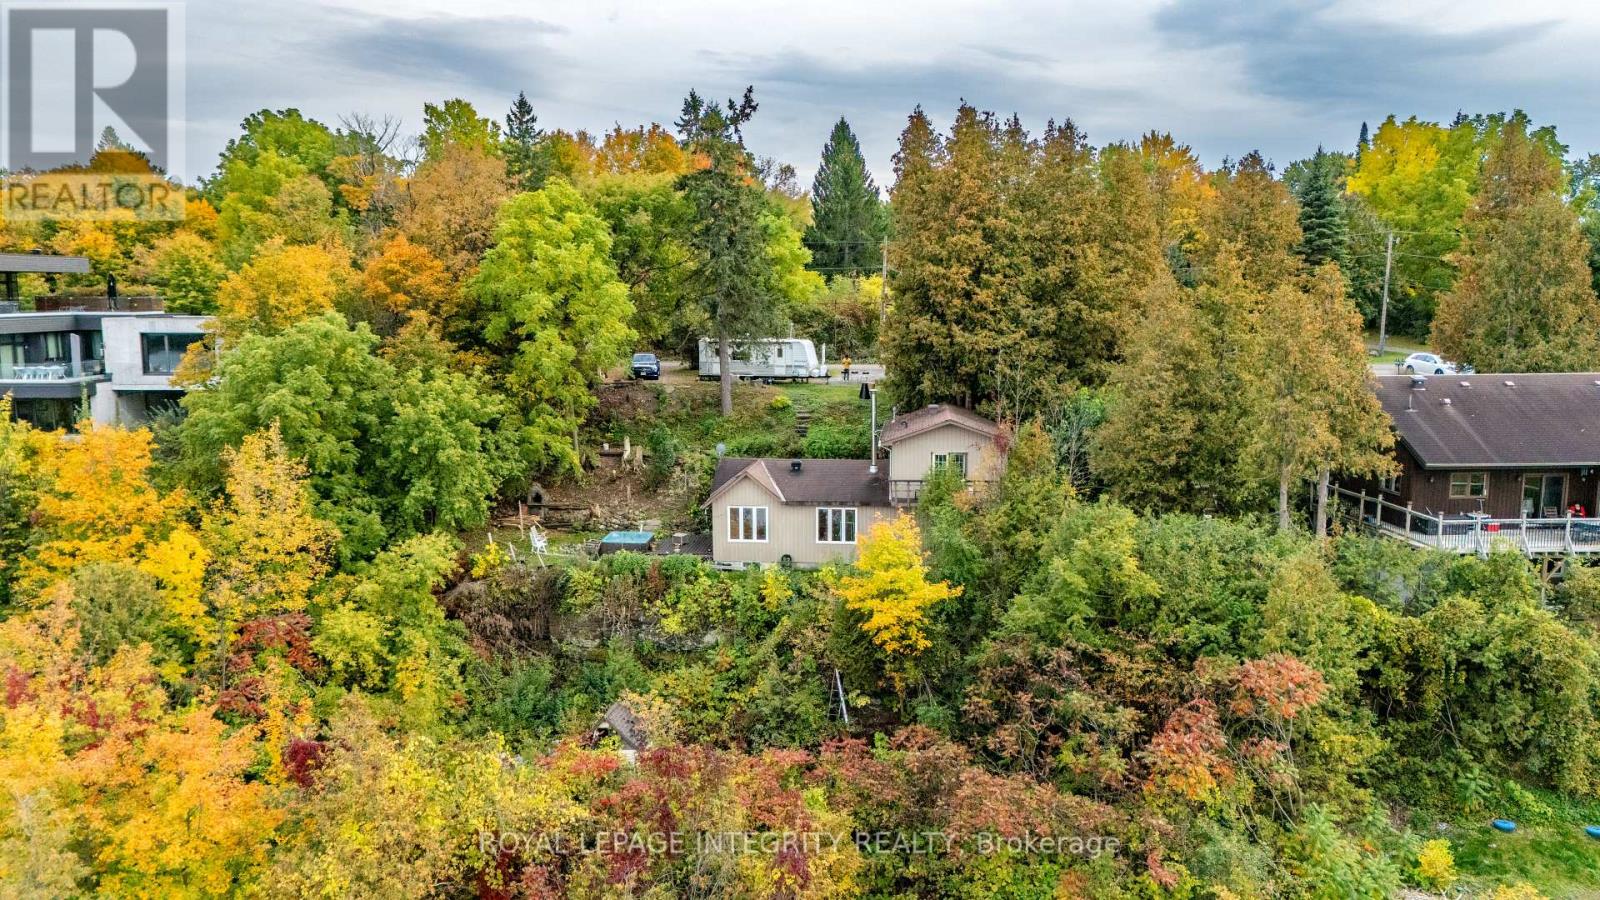
For sale
1110 - Camelot
$699,000
1587 Lilac Lane, Ottawa, Ontario
House in 1110 - Camelot
2
Beds
Beds
2
Baths
Baths
0 - 699 sqft
Sq Ft
Sq Ft
Ready to a home?
Contact a REALTOR® today!
