

4 Stackwall Lane
Greater Madawaska,
Ontario
K0H1H0
4 Stackwall Lane
Greater Madawaska,
Ontario
K0H1H0
Add this listing to your favourite
Shortlist it to compare later & get quick access from your account.


$1,049,000
Property overview
Building Type
House
Property Type
Single Family
Bedrooms
3
Bathrooms
1
Year Built
Neighbourhood
542 - Greater Madawaska
Status
For sale
Highlights
542 - Greater Madawaska
House
For sale
Listing description
Discover this Single Family
4 Stackwall Lane,
Greater Madawaska
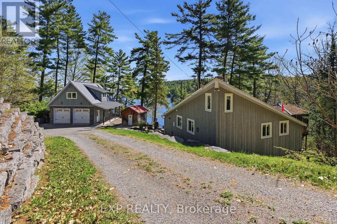
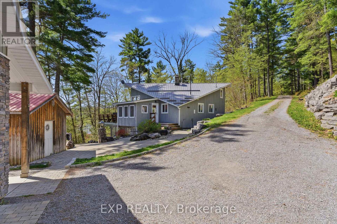
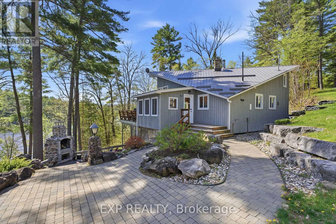
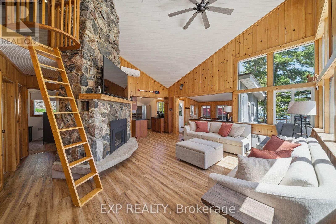
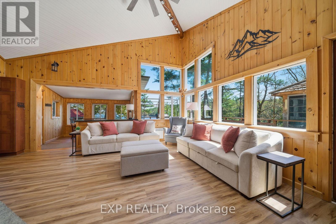
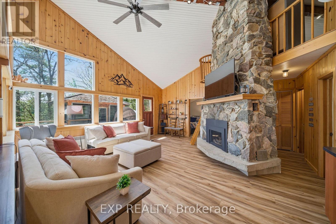
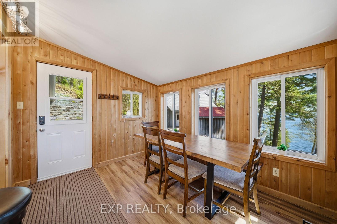
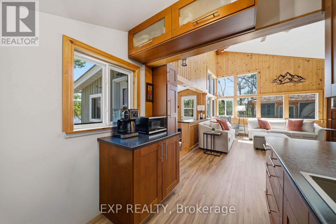
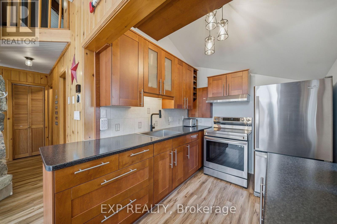
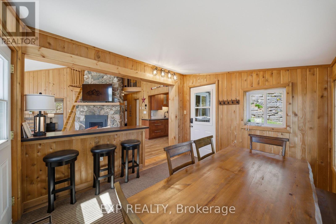
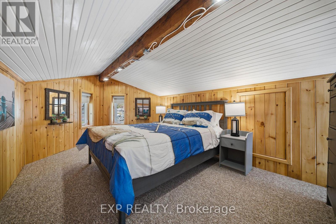
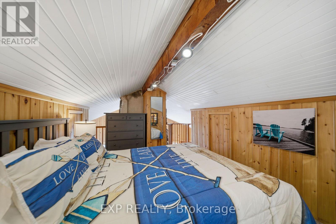
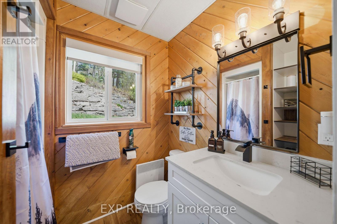
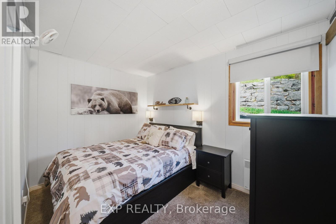
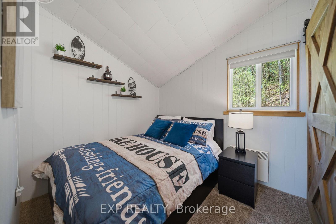
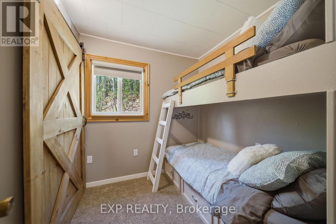
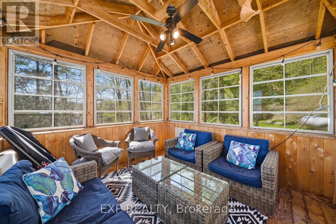
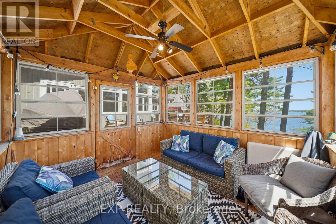
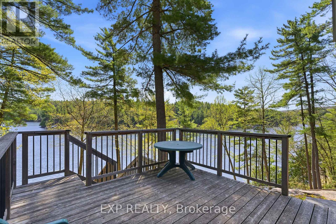
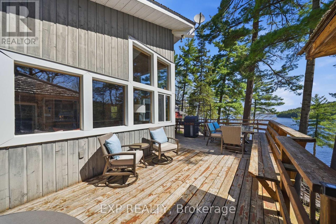
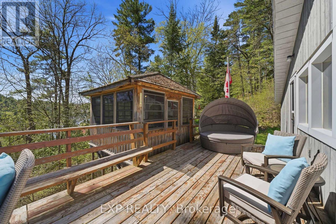
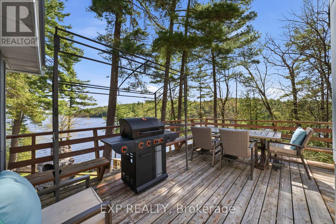
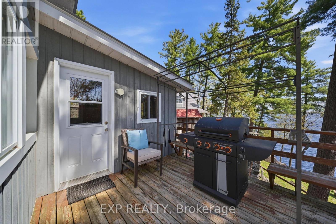
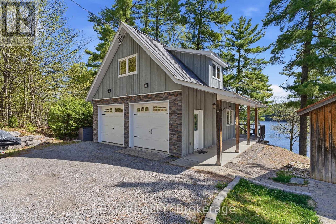
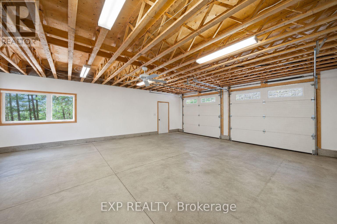
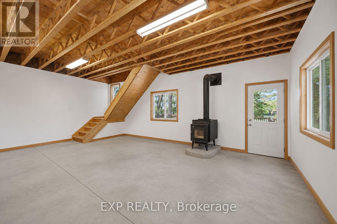
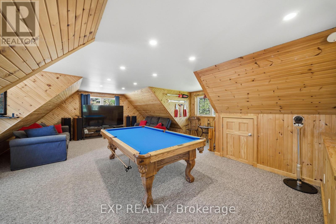
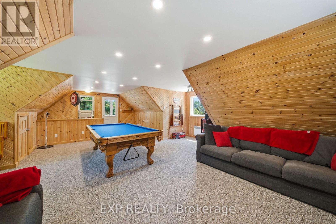
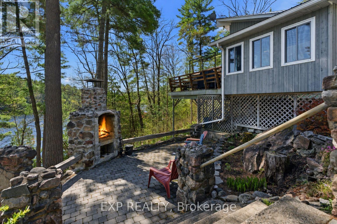
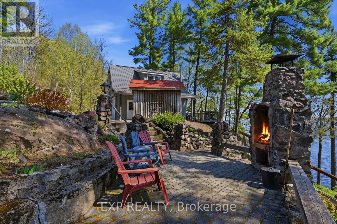
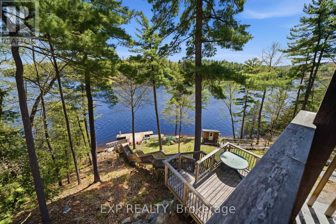
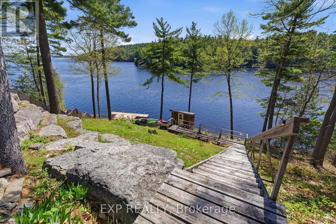
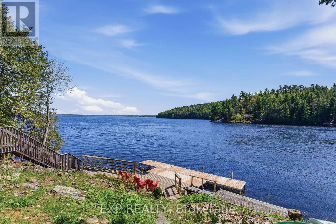
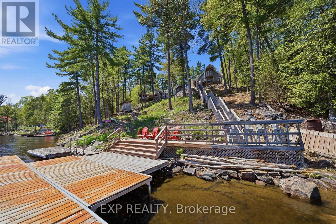
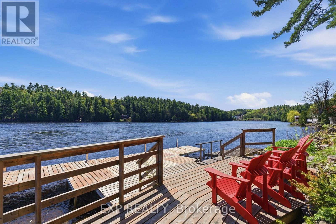
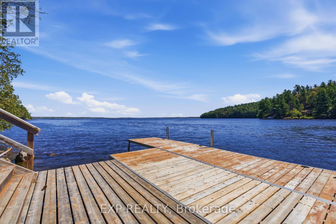
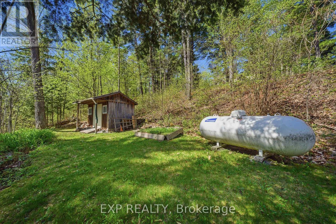
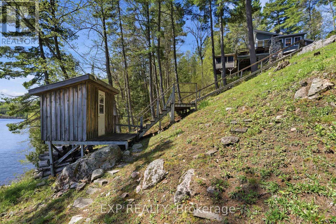
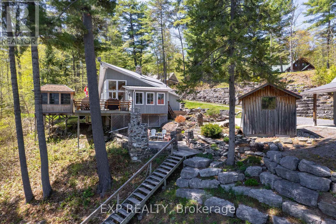
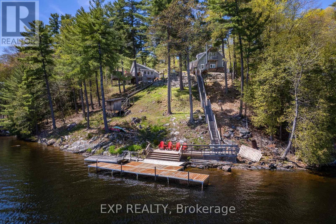
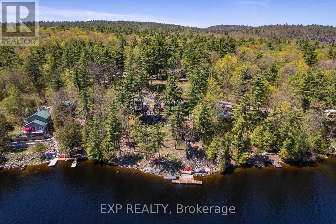
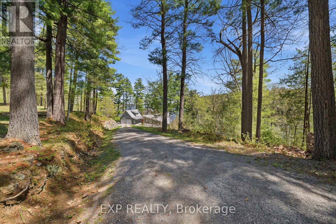
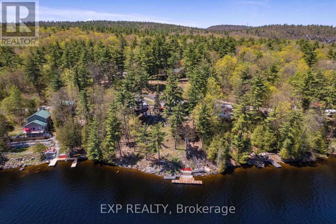
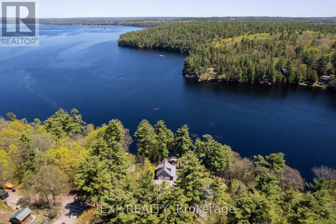
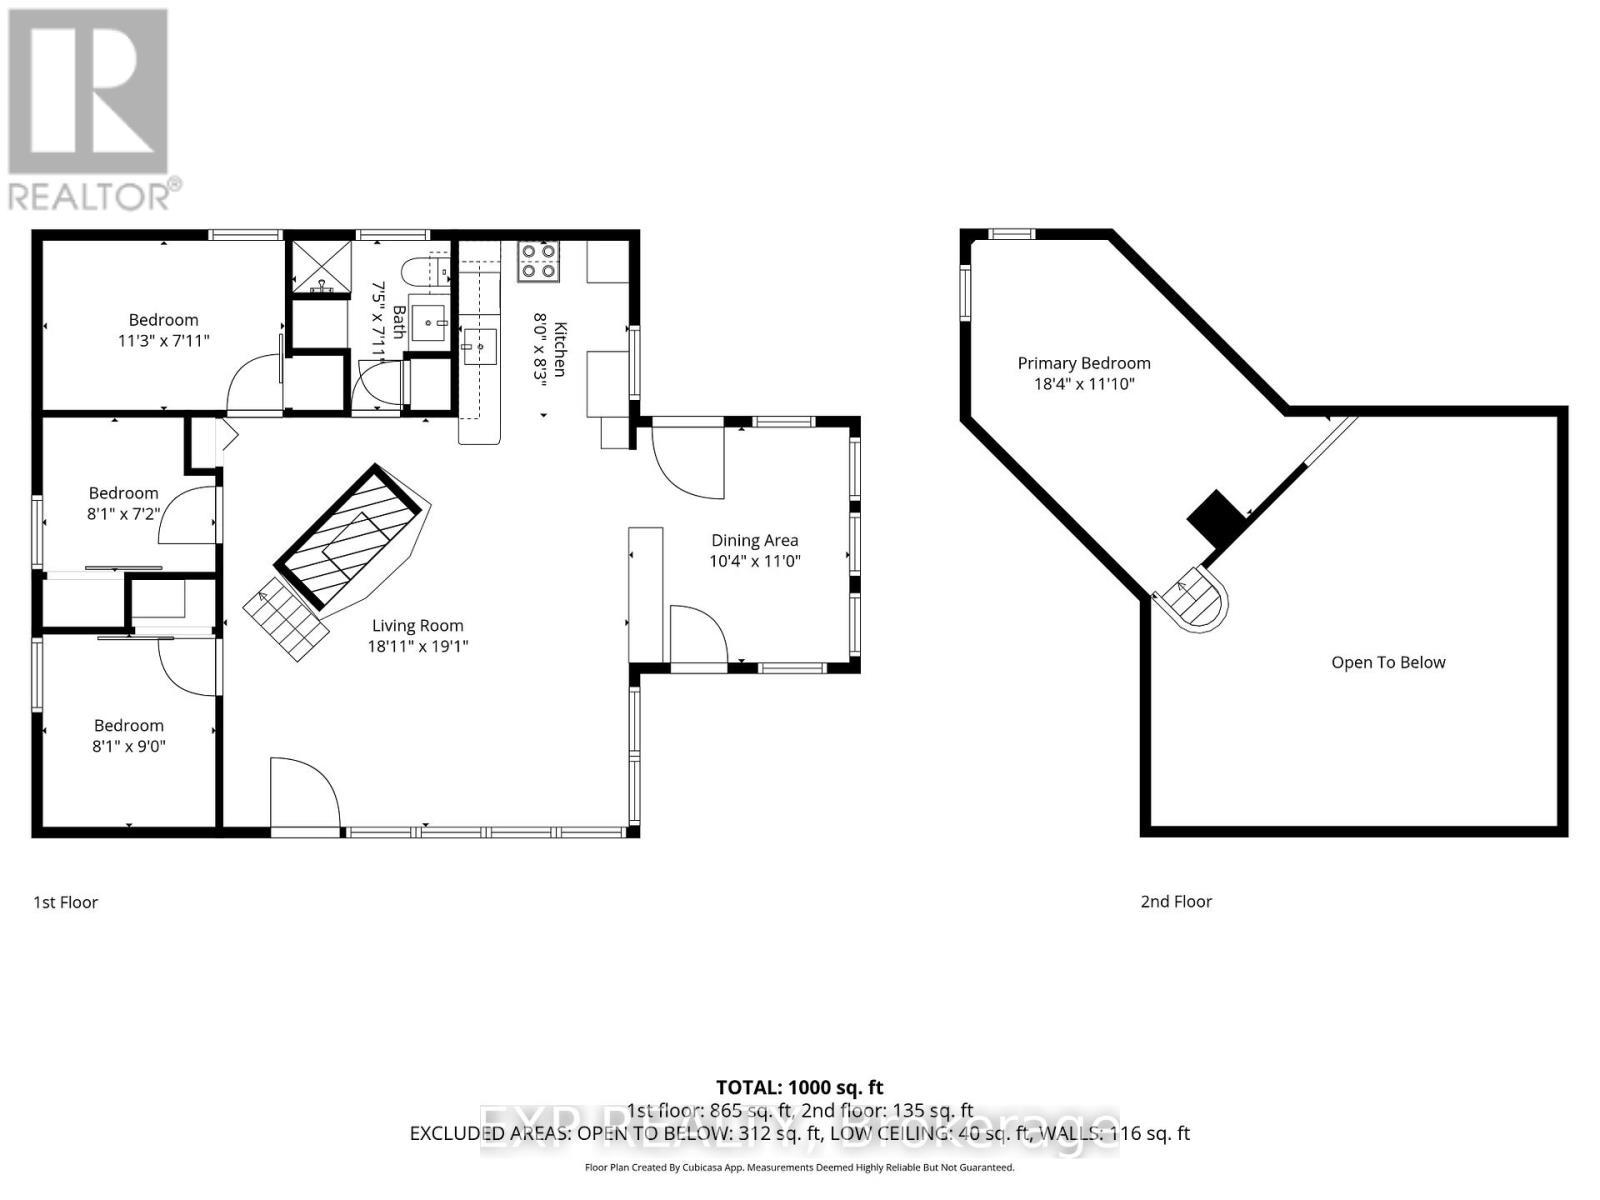
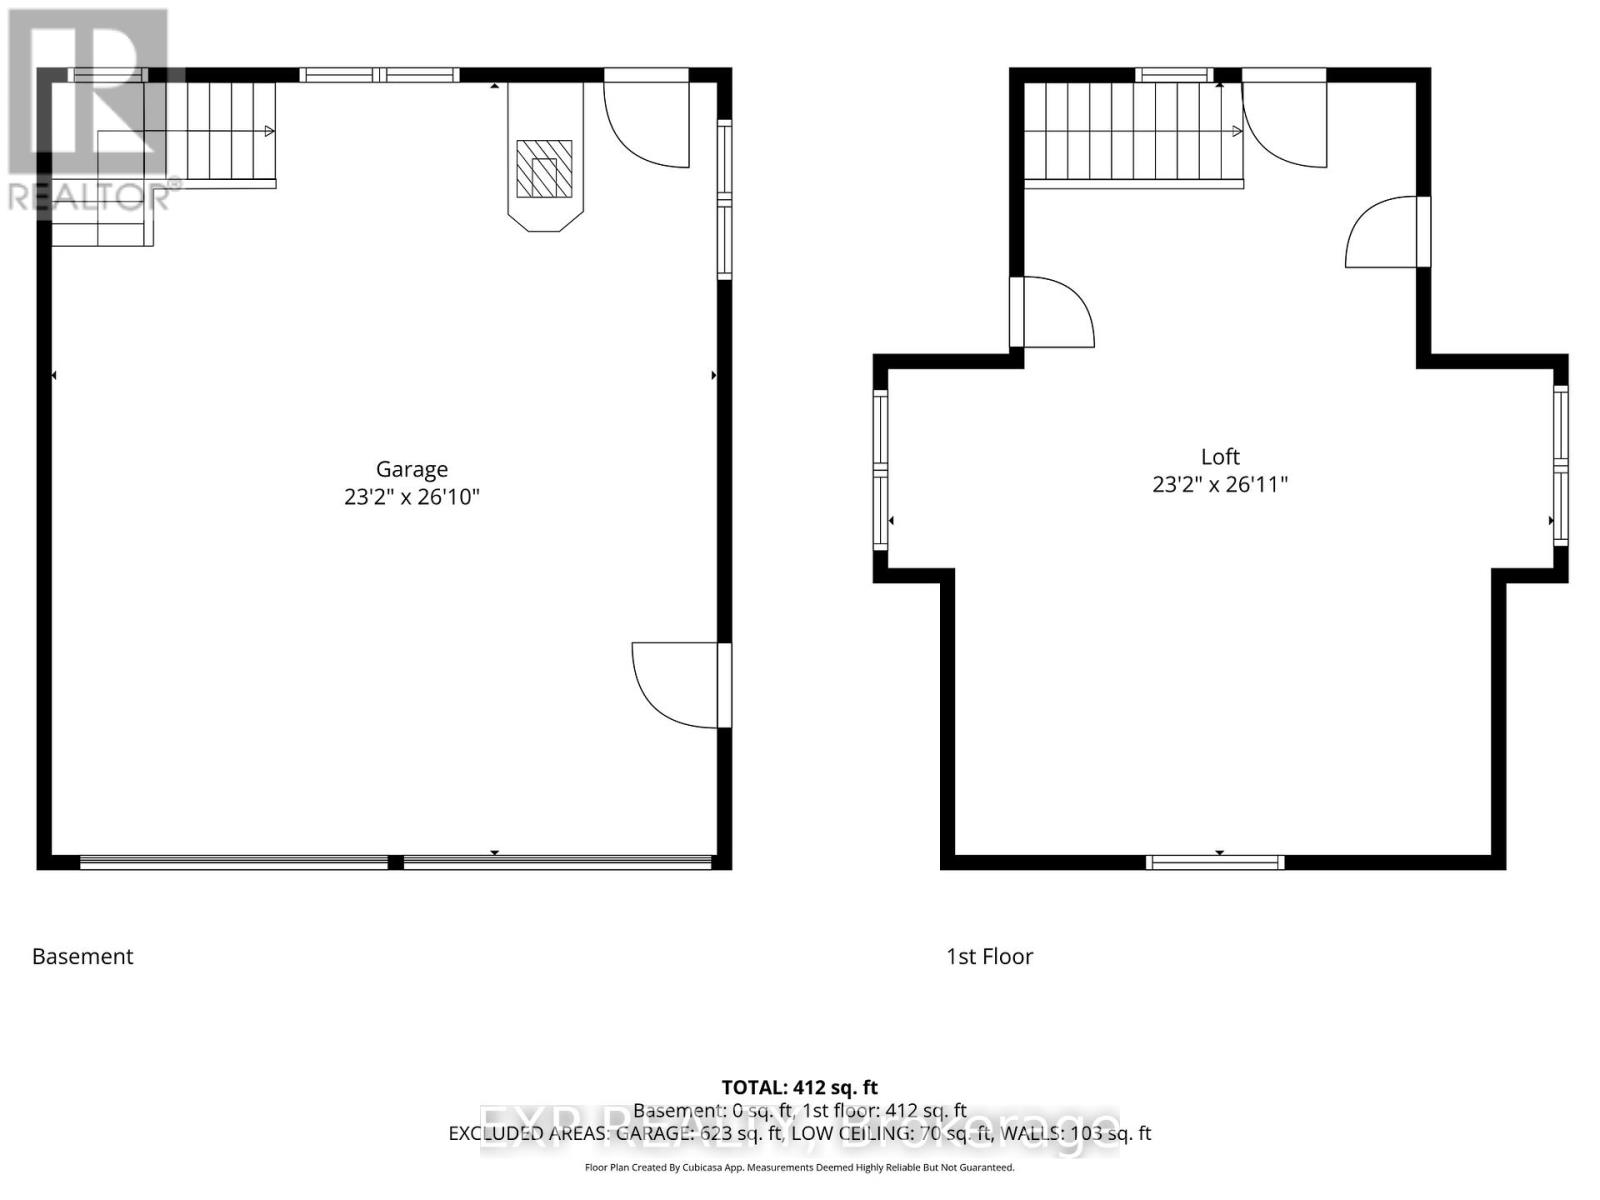
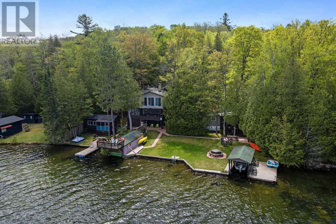
Don't miss the opportunity to own this fantastic TURNKEY four-season WATERFRONT COTTAGE on beautiful Calabogie Lake! Nestled amongst the trees with stunning lake views & over 140 ft of deep, clean waterfront, this exceptional property offers outstanding swimming, boating & fishing - cottage life truly at its best. With extensive recent updates & upgrades throughout, this property is completely move-in ready & designed for effortless year-round enjoyment. The open-concept living area features floor-to-ceiling propane fireplace, warm pine interior finishes, updated lighting throughout & a newly opened entrance creating a bright & welcoming atmosphere. The kitchen includes a new stove, while additional upgrades include new flooring throughout main living areas, newer bedroom carpeting, new heat pump, ceiling fan, hot water tank, pressure tank, water softener, dual water treatment filtration systems, new well pump, new well pressure tank & new heat trace line. The property is serviced by upgraded 220-amp electrical service & includes a 22 kW Generac automatic backup generator for peace of mind year-round. Three main-level bedrooms are served by a full bathroom, while the upper-level den offers additional sleeping or flex space. Step outside to enjoy the upper deck & gazebo overlooking the lake, or relax around the outdoor firepit while taking in sunsets & the peaceful waterfront setting. Trees have been thoughtfully cleared to maximize the views & natural airflow around the property. The detached double-car garage is ideal for storing seasonal toys & features a finished upper loft perfect for a home office, games room or teen retreat. A newer dock system completes the waterfront package. Located just min from Calabogie Peaks Resort, Calabogie Brewing Company, Eagle's Nest hiking trail, golf courses, public beaches, restaurants & endless recreation, this is the perfect destination for boating, skiing, hiking, golfing, relaxing & making lifelong memories! (id:64373)
Upcoming viewings
45.256655
-76.7630967
4 Stackwall Lane, Greater Madawaska, Ontario, K0H1H0
Loading WalkScore data...
Walk Score®
Transit Score®
Bike Score®
Walkability Snapshot
Understand how walkable, transit-friendly & bikeable this neighbourhood really is.
Scores are powered by Walk Score® and reflect access to daily essentials, transit and bike routes near this area.
🚶Walk Score®
🚊Transit Score
🚲Bike Score
Liveability scores for this neighbourhood
Powered by Walk Score®
Use these scores as a quick guide only. Check local transit, bike paths
and walk routes to plan your day-to-day life.
Google Maps
Explore the exact location, nearby amenities, and community vibe.
Listing Details
Last updated:
2026-09-02
Key facts
Price
$1,049,000
Ownership
Freehold
Property type
Single Family
Bedrooms
3
Bathrooms
1
Stories
1
Interior size
700 - 1100 sqft
Parking options
Detached Garage, Garage
Total spaces
8
Interior & features
Heating
Heat Pump
Heating fuel
Electric
Basement
None
Appliances
Hood Fan, Stove, Refrigerator
Fireplace
True
Exterior finish
Vinyl siding
Key features
Wooded area, Irregular lot size, Gazebo
Lot, amenities & extras
Lot size
147 x 334.7 FT|1/2 - 1.99 acres
Community features
Fishing
Nearby amenities
Ski area, Golf Nearby
Water
Drilled Well
Sewer
Septic System
Rooms
| Level | Type | Length | Width | Dimensions |
|---|---|---|---|---|
| Main Level | Primary Bedroom | 3.48 m | 2.51 m | 3.48 m x 2.51 m |
| Main Level | Bedroom 3 | 2.46 m | 2.82 m | 2.46 m x 2.82 m |
| Main Level | Den | 5.13 m | 3.09 m | 5.13 m x 3.09 m |
| Main Level | Dining Room | 2.35 m | 5.23 m | 2.35 m x 5.23 m |
| Main Level | Bedroom 2 | 2.46 m | 2.21 m | 2.46 m x 2.21 m |
| Main Level | Kitchen | 2.36 m | 2.16 m | 2.36 m x 2.16 m |
| Main Level | Sunroom | 2.9 m | 3.43 m | 2.9 m x 3.43 m |
| Main Level | Living Room | 3.43 m | 5.78 m | 3.43 m x 5.78 m |
Mortgage Calculator
$500,000
$100,000
$5,000,000
Adjust the total amount you plan to borrow.
5%
1%
15%
25 years
10 years
40 years
Monthly Payment
$0
This is an approximate monthly payment based on your inputs.
Total Interest Paid
$0
Add this listing to your favourite
Shortlist it to compare later & get quick access from your account.

Comparables
For sale
53 - Frontenac North
$1,100,000
3968 Elphin Maberly Road, Frontenac, Ontario
House in 53 - Frontenac North
5
Beds
Beds
5
Baths
Baths
3500 - 5000 sqft
Sq Ft
Sq Ft
For sale
53 - Frontenac North
$949,500
1070 Young Lane, Frontenac, Ontario
House in 53 - Frontenac North
6
Beds
Beds
2
Baths
Baths
1500 - 2000 sqft
Sq Ft
Sq Ft
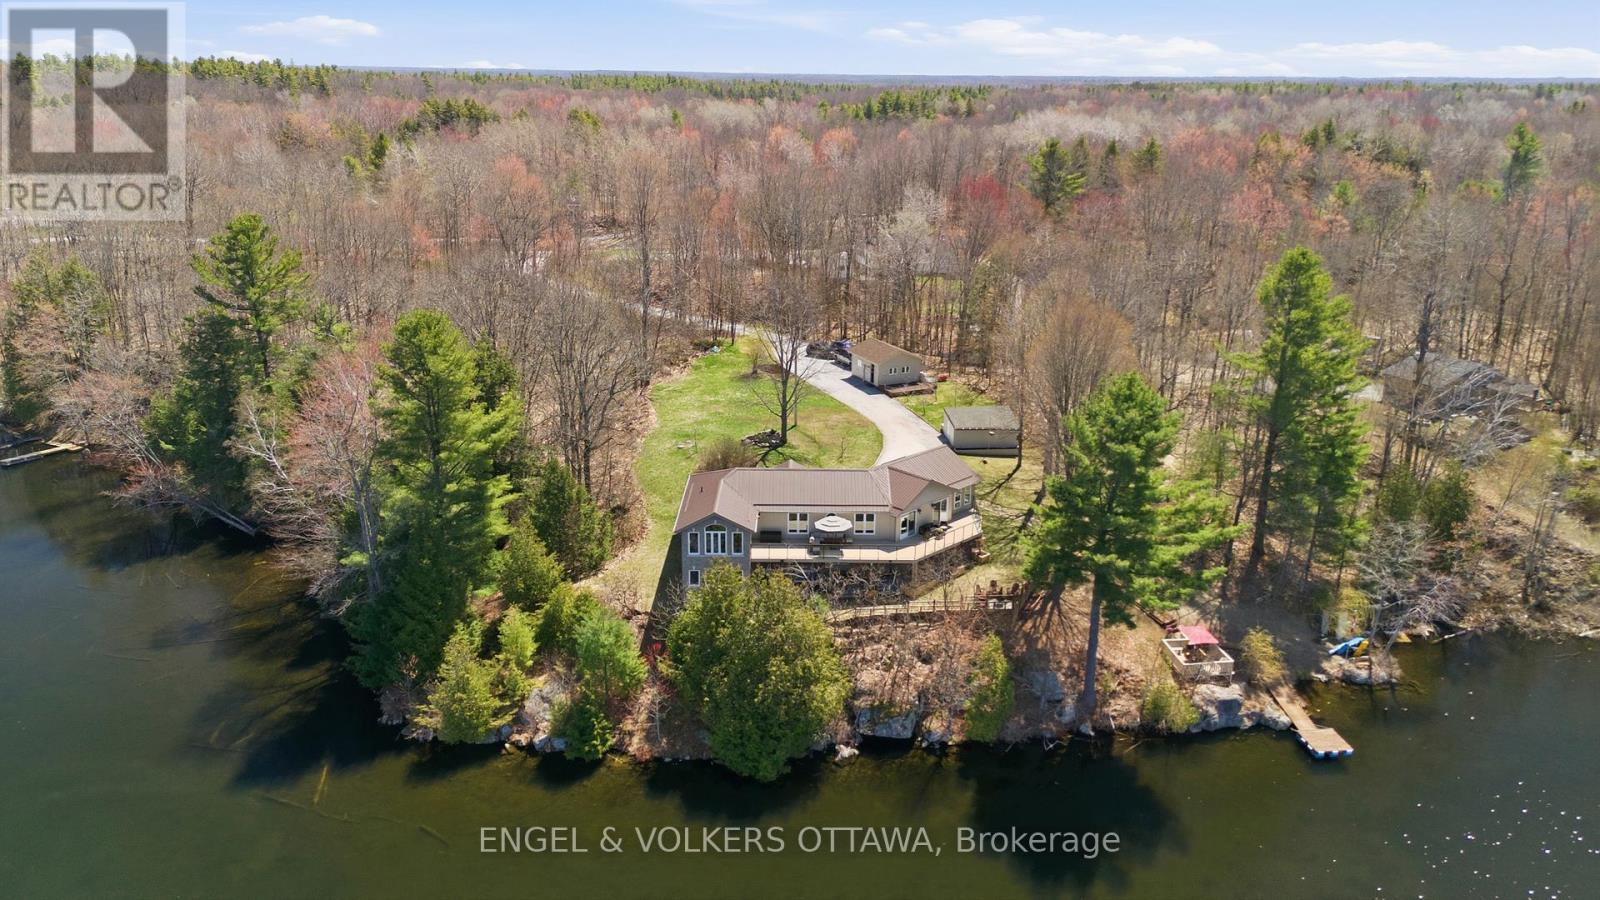
For sale
45 - Frontenac Centre
$1,175,000
11805b 38 Highway, Frontenac, Ontario
House in 45 - Frontenac Centre
3
Beds
Beds
3
Baths
Baths
3000 - 3500 sqft
Sq Ft
Sq Ft
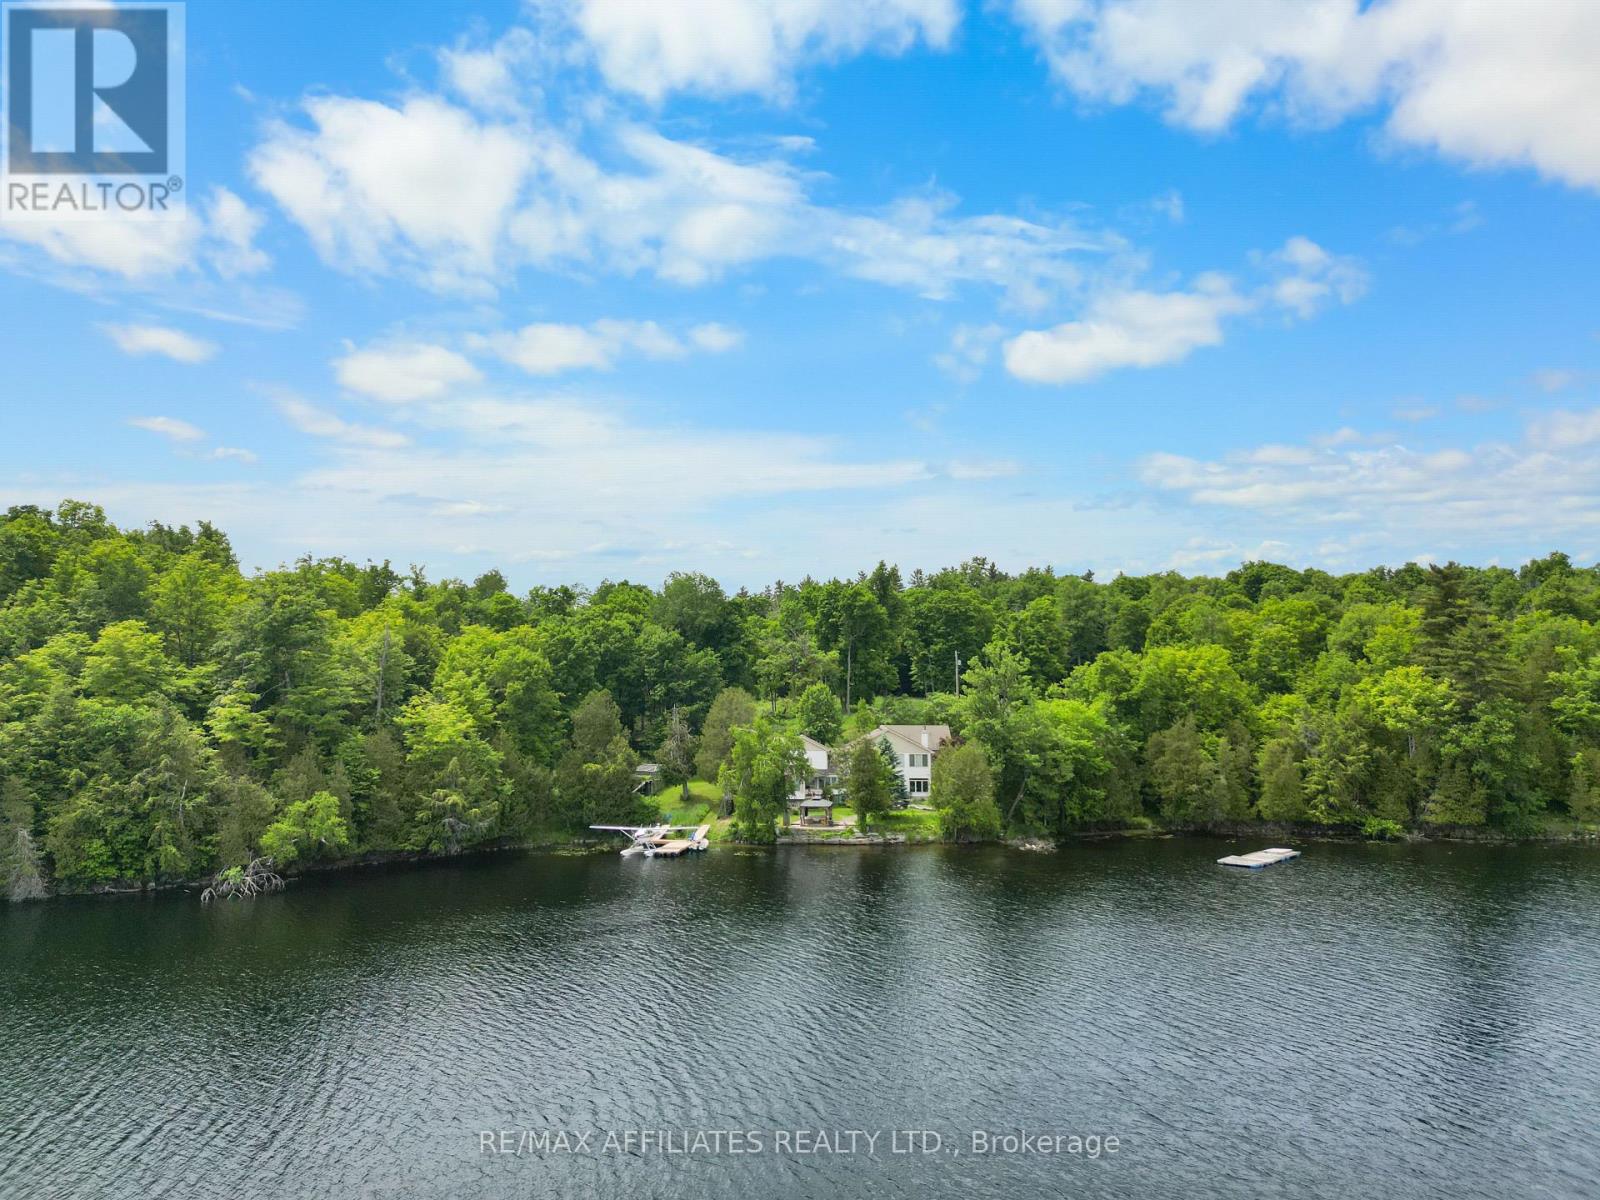
For sale
906 - Bathurst/Burgess & Sherbrooke (Bathurst) Twp
$1,190,000
101 Arthur Road, Tay Valley, Ontario
House in 906 - Bathurst/Burgess & Sherbrooke (Bathurst) Twp
4
Beds
Beds
3
Baths
Baths
2500 - 3000 sqft
Sq Ft
Sq Ft
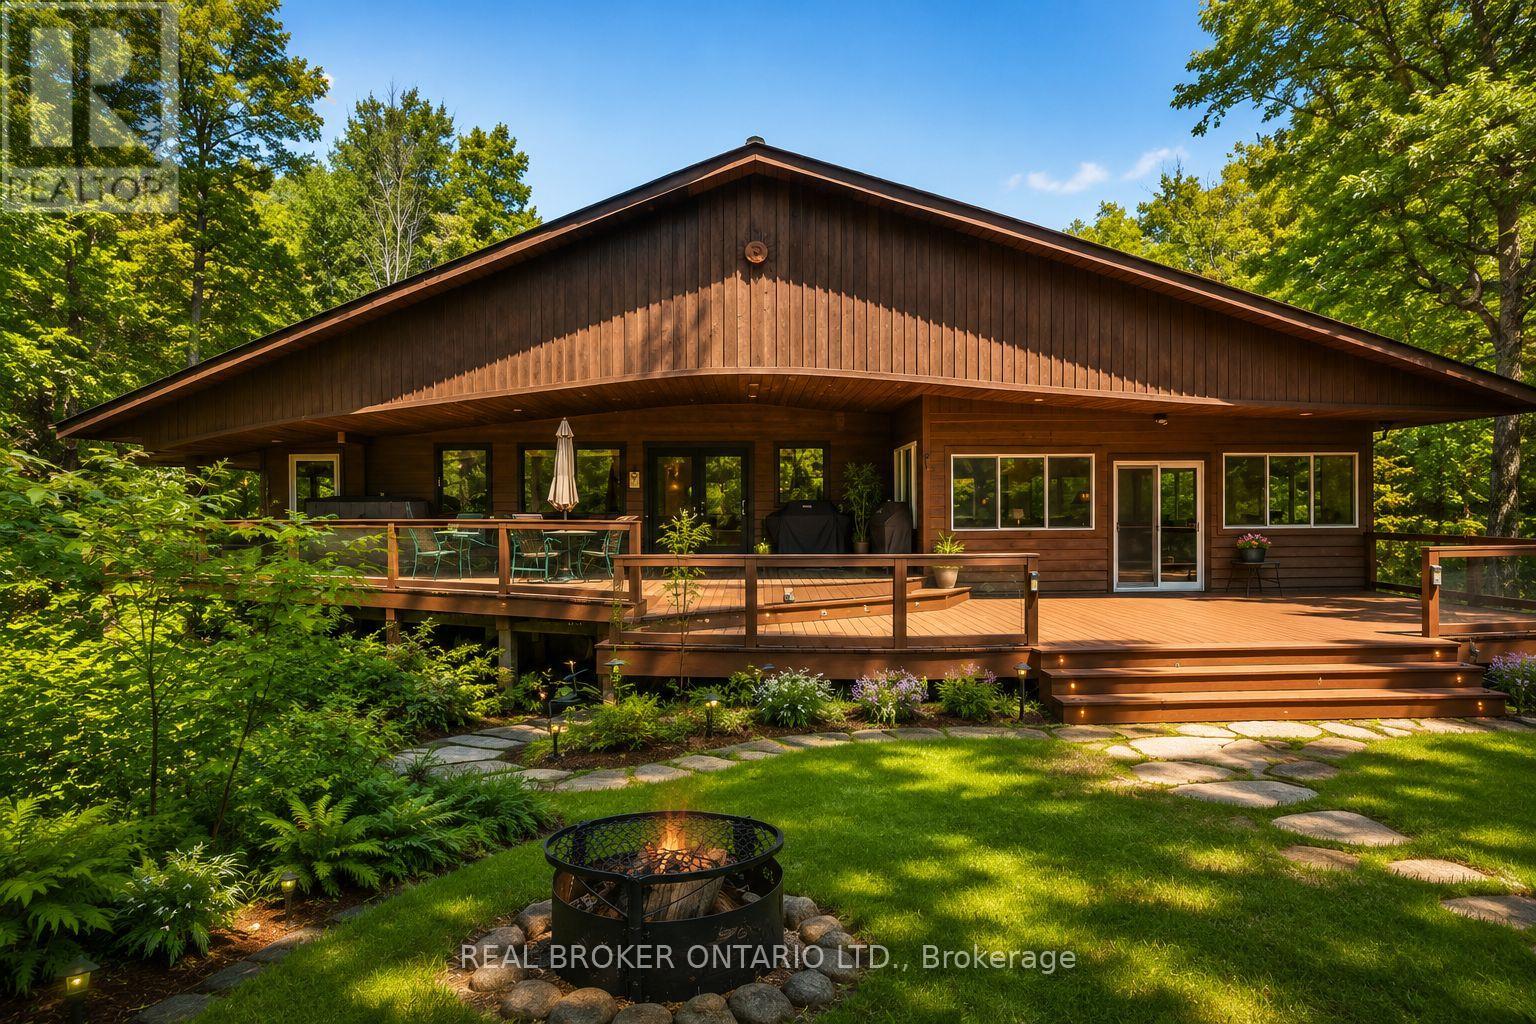
For sale
53 - Frontenac North
$899,900
1137 Markinspa Lane, Frontenac, Ontario
House in 53 - Frontenac North
5
Beds
Beds
2
Baths
Baths
1500 - 2000 sqft
Sq Ft
Sq Ft
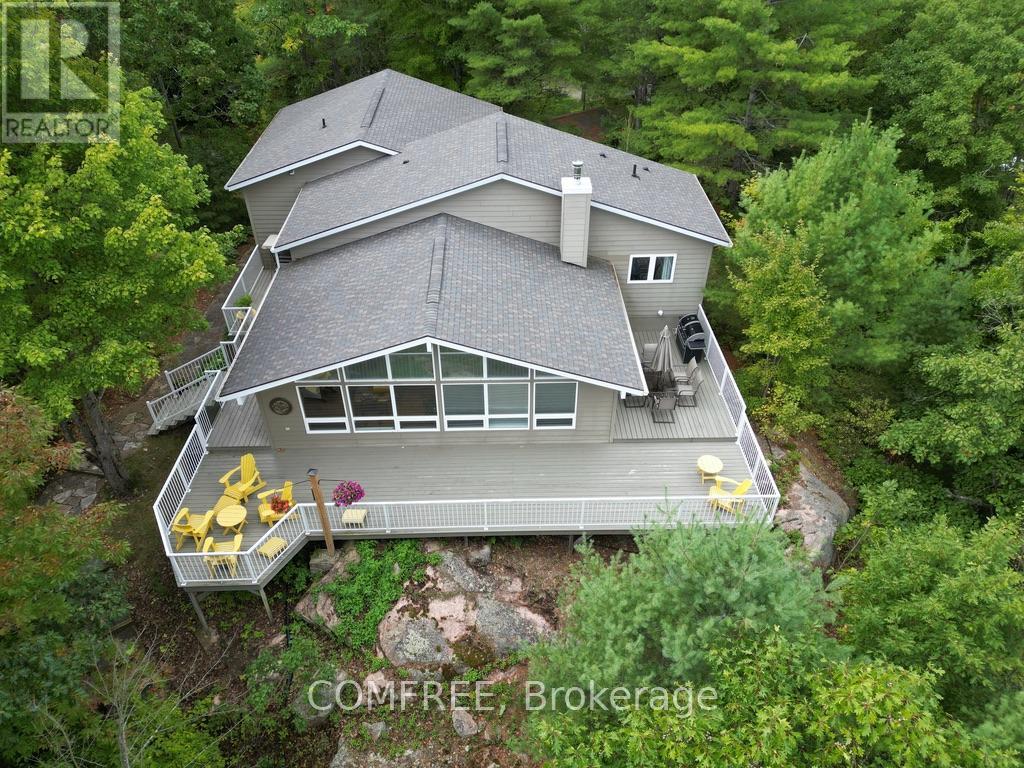
For sale
45 - Frontenac Centre
$1,235,000
1348 Mountainview Estates Lane, Frontenac, Ontario
House in 45 - Frontenac Centre
5
Beds
Beds
4
Baths
Baths
1500 - 2000 sqft
Sq Ft
Sq Ft
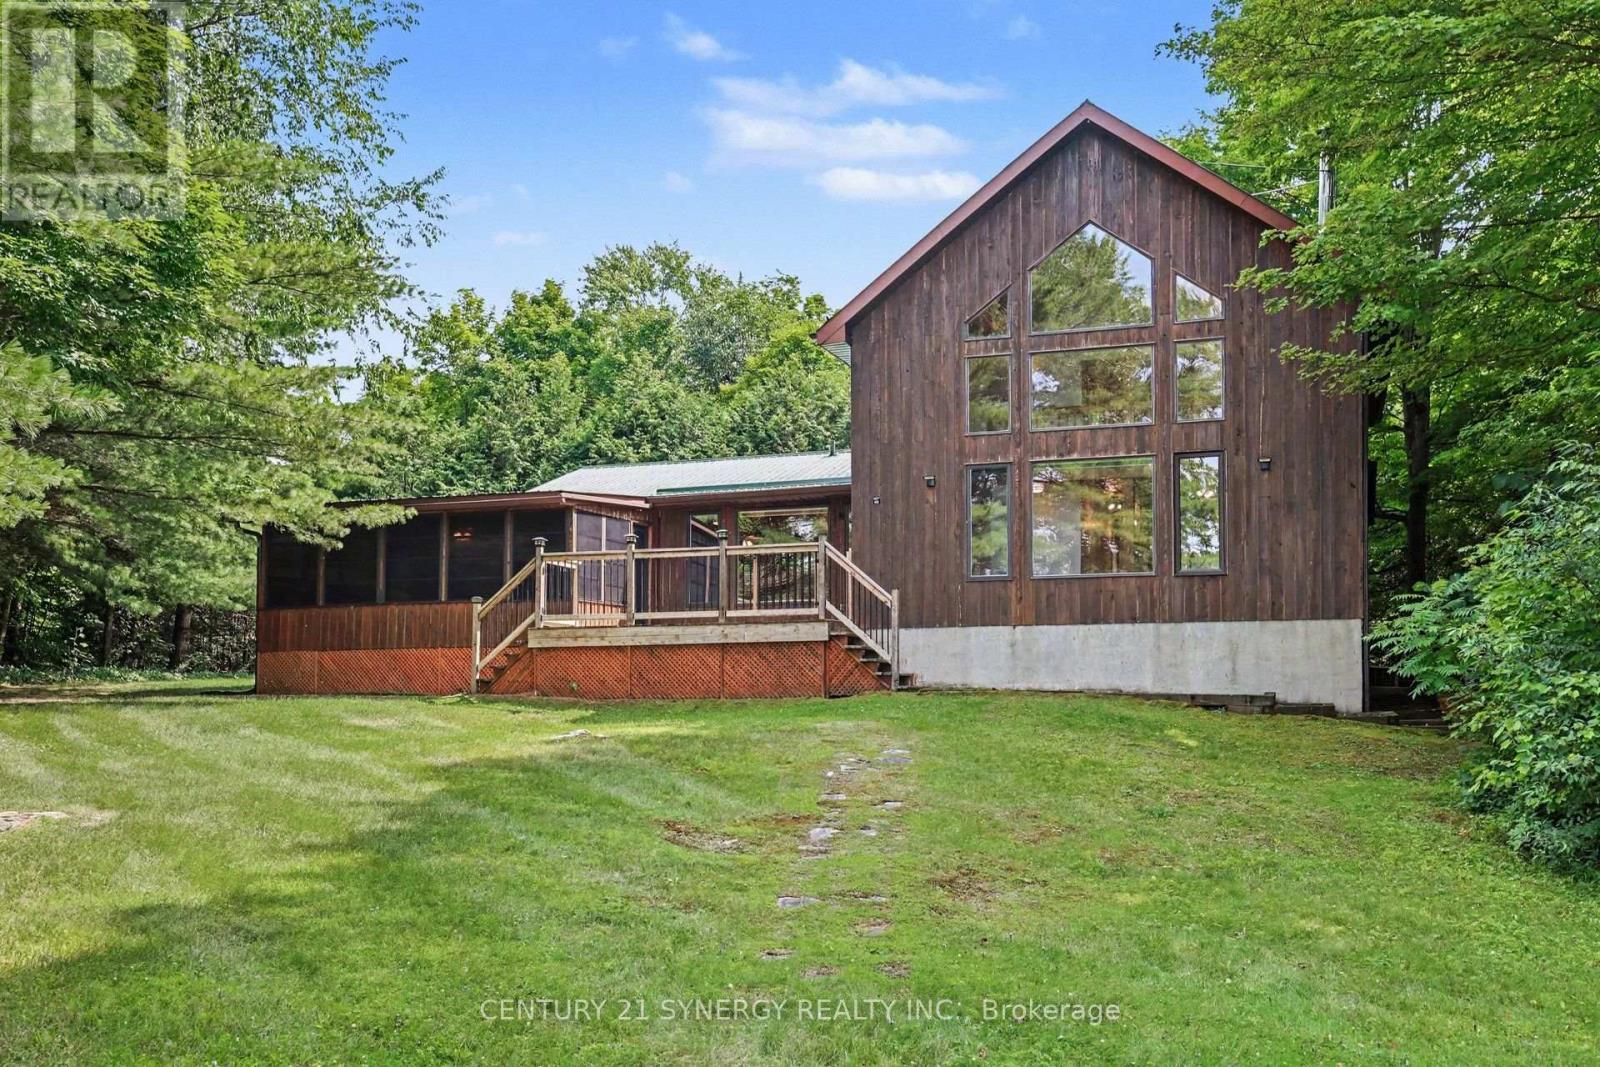
For sale
45 - Frontenac Centre
$849,900
1430 Wagner Road, Frontenac, Ontario
House in 45 - Frontenac Centre
4
Beds
Beds
2
Baths
Baths
1500 - 2000 sqft
Sq Ft
Sq Ft
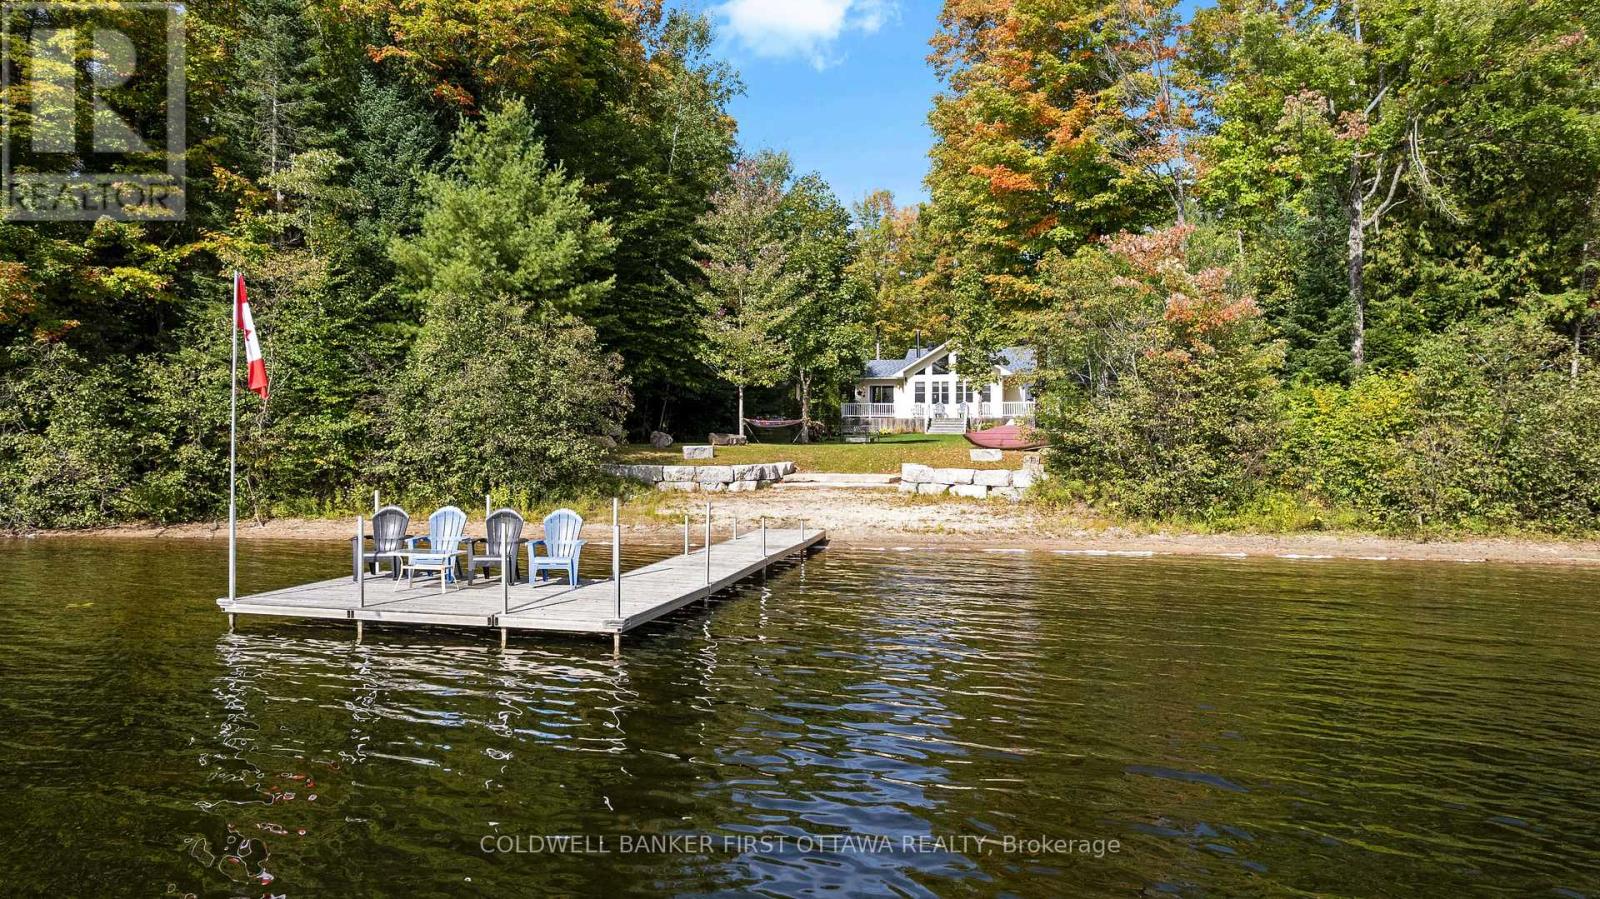
For sale
53 - Frontenac North
$1,249,000
1134 North Shore Road, Frontenac, Ontario
House in 53 - Frontenac North
5
Beds
Beds
2
Baths
Baths
1500 - 2000 sqft
Sq Ft
Sq Ft
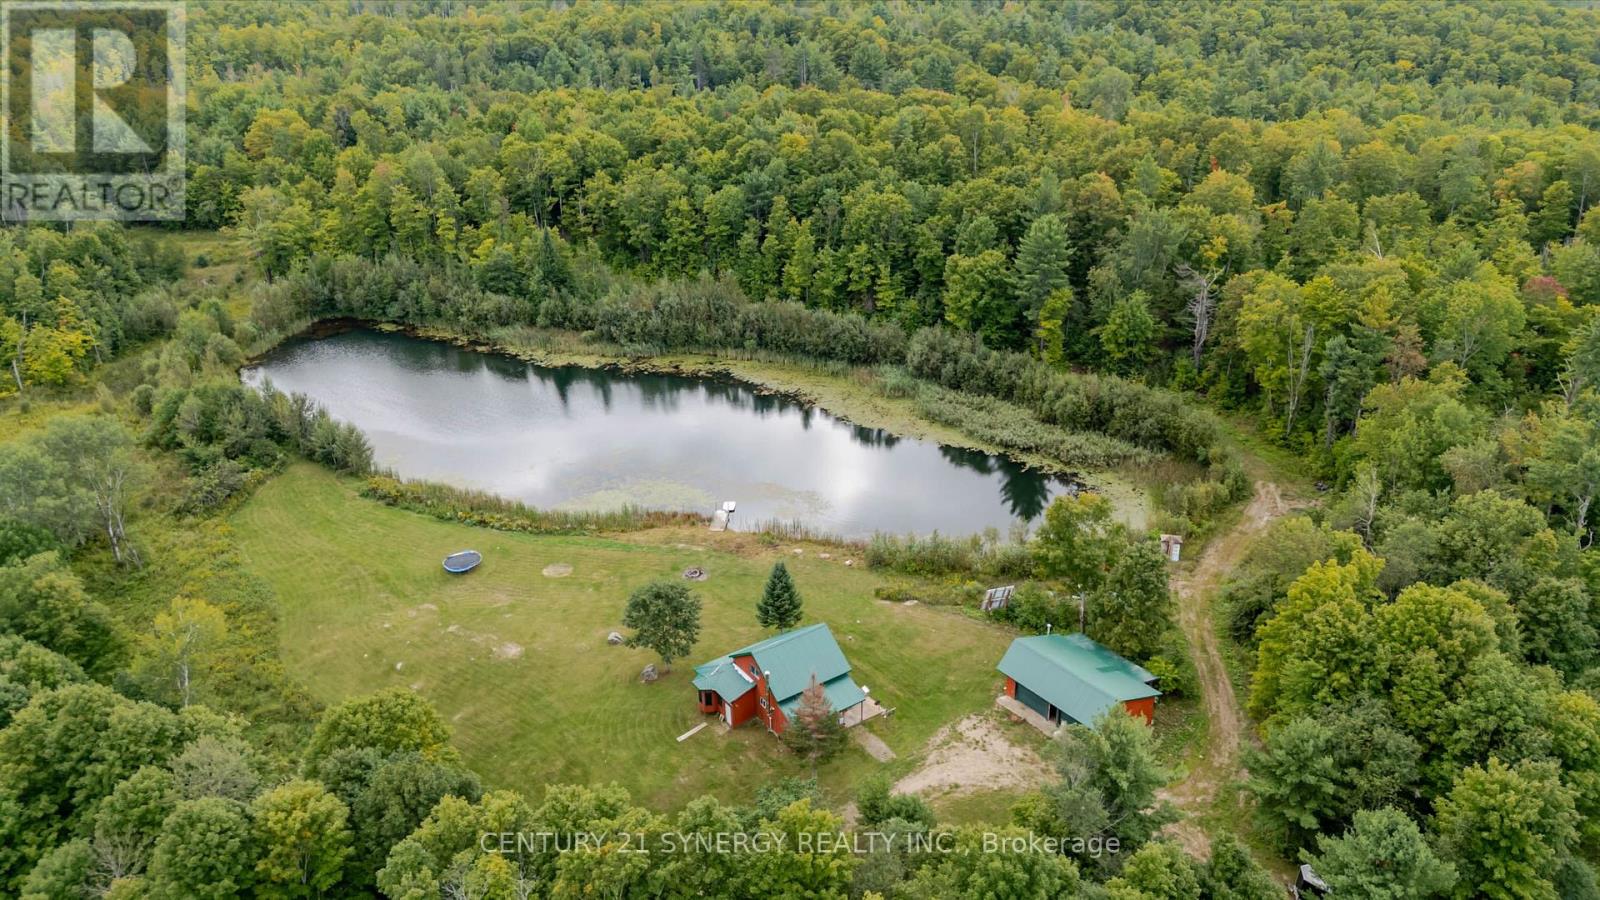
For sale
62 - Addington Highlands
$849,000
2378 Buckshot Lake Road, Addington Highlands, Ontario
House in 62 - Addington Highlands
2
Beds
Beds
1
Baths
Baths
1100 - 1500 sqft
Sq Ft
Sq Ft
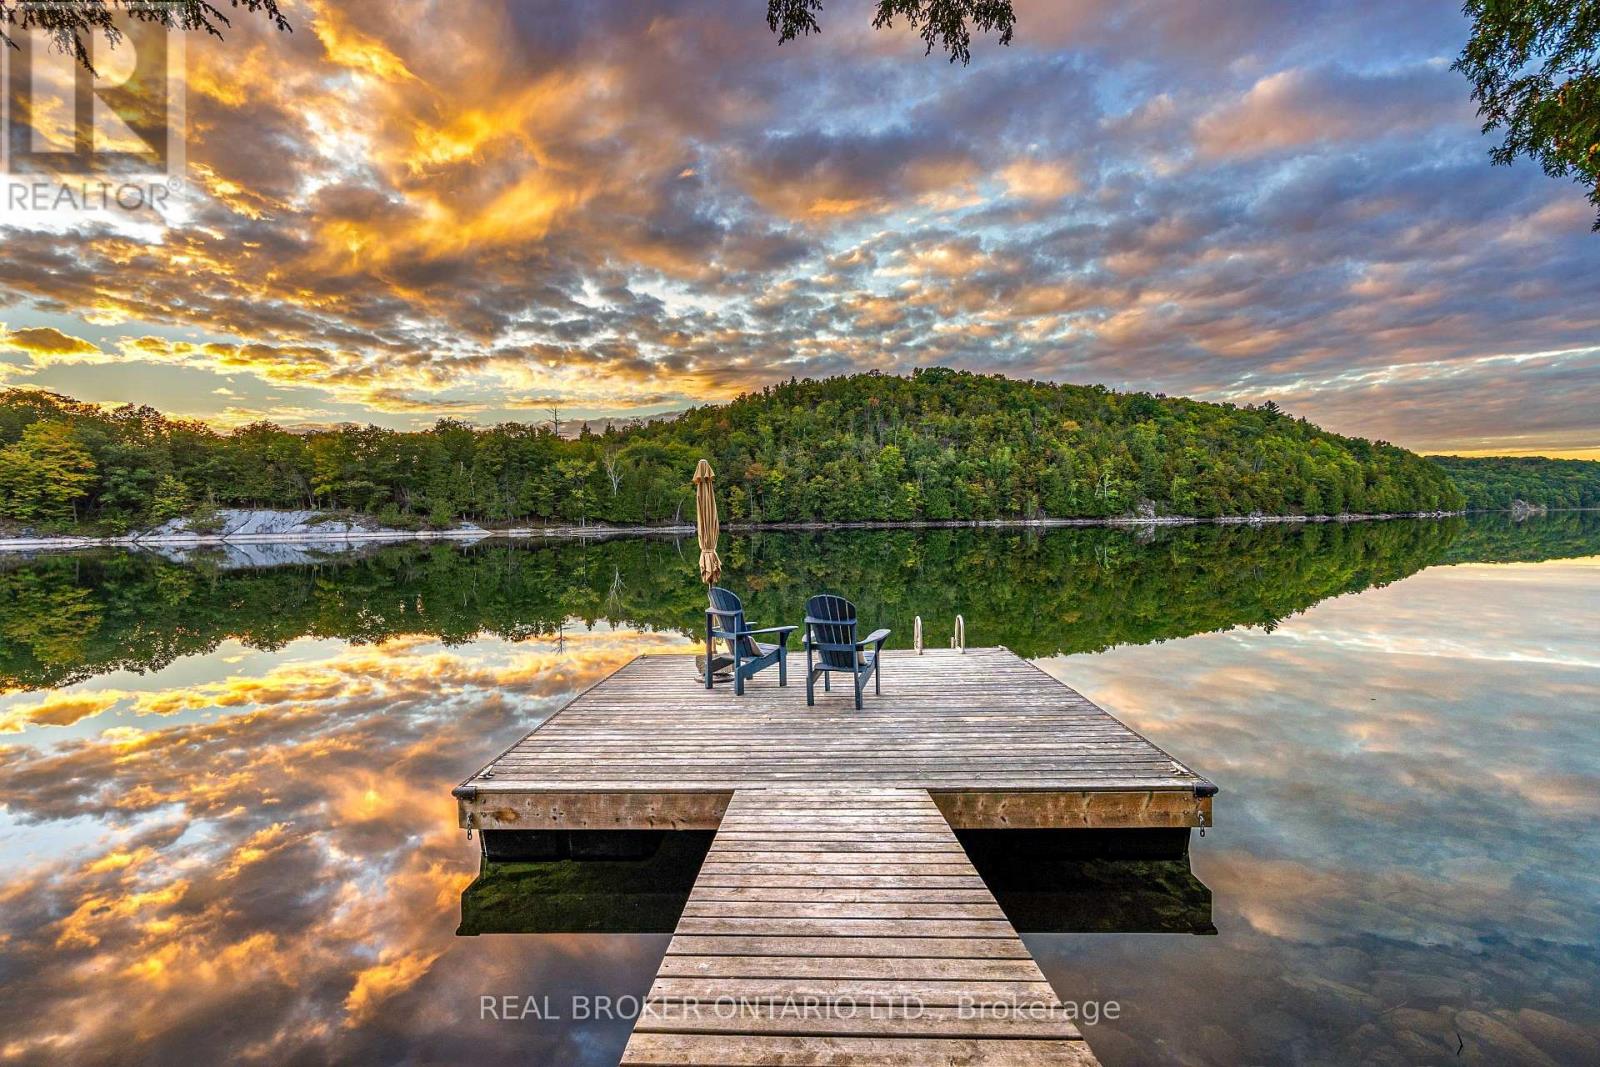
For sale
47 - Frontenac South
$799,900
1197b James Wilson Road, Frontenac, Ontario
House in 47 - Frontenac South
2
Beds
Beds
1
Baths
Baths
700 - 1100 sqft
Sq Ft
Sq Ft
Ready to a home?
Contact a REALTOR® today!
