

3139 Birchgrove Road
Ottawa,
Ontario
K4C1E5
3139 Birchgrove Road
Ottawa,
Ontario
K4C1E5
Add this listing to your favourite
Shortlist it to compare later & get quick access from your account.


$1,599,900
Property overview
Building Type
House
Property Type
Single Family
Bedrooms
4
Bathrooms
4
Year Built
Neighbourhood
1116 - Cumberland West
Status
For sale
Highlights
1116 - Cumberland West
House
For sale
Listing description
Discover this Single Family
3139 Birchgrove Road,
Ottawa
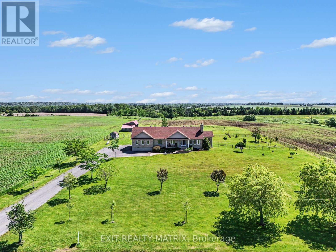
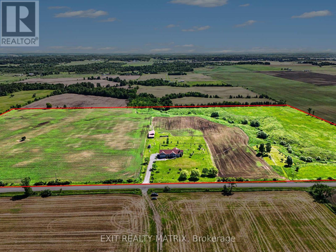
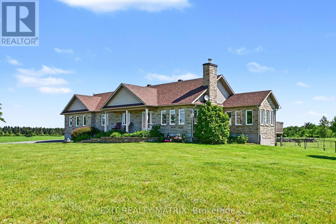
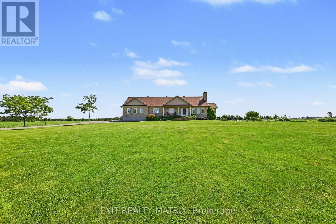
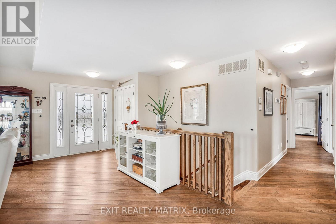
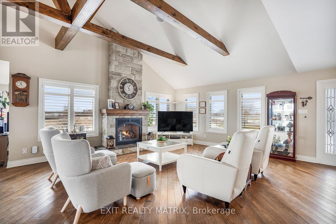
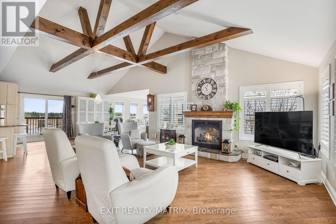
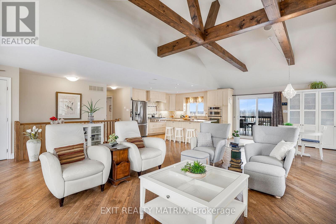
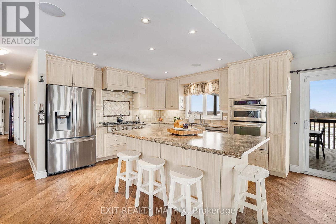
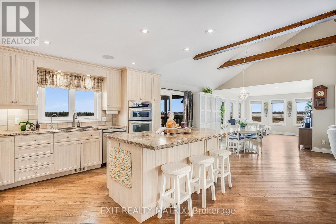
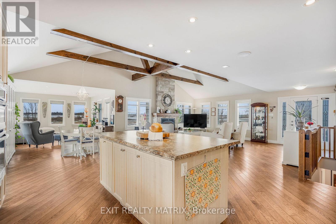
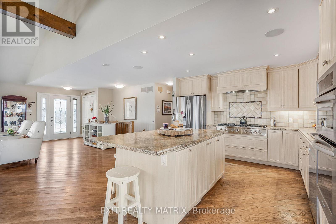
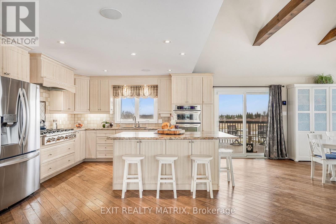
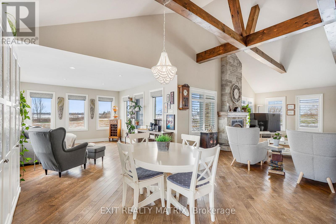
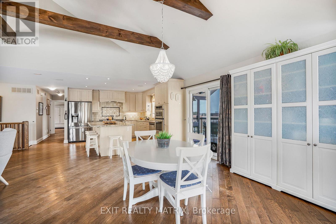
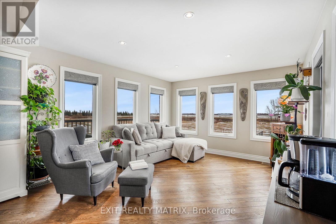
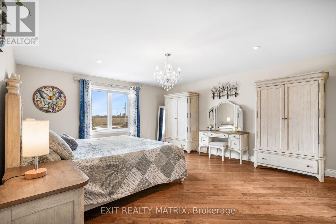
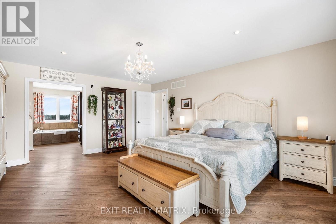
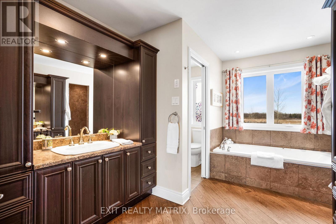
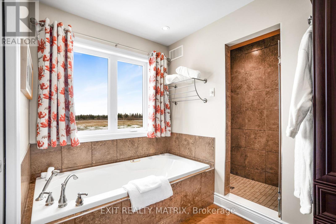
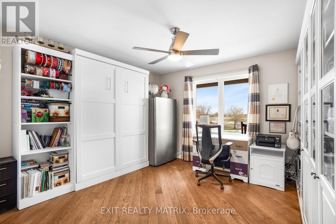
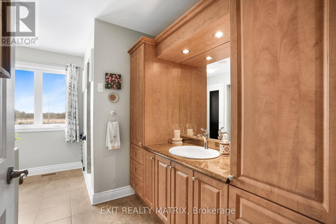
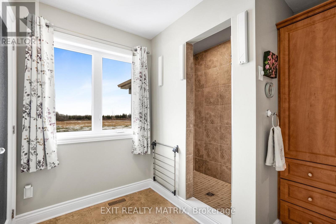
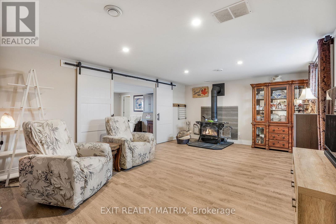
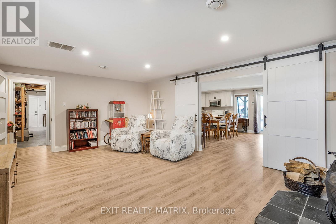
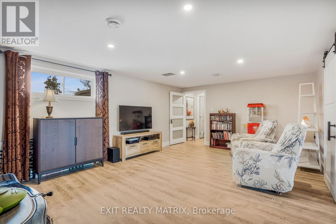
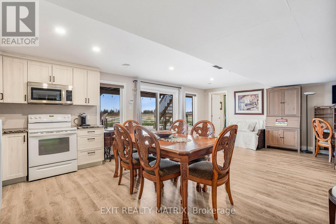
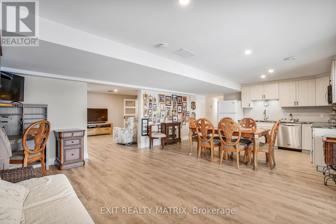
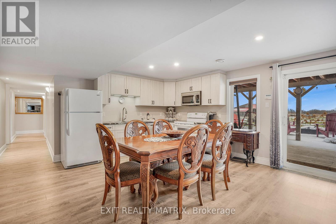
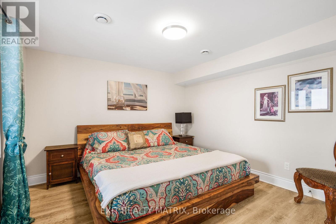
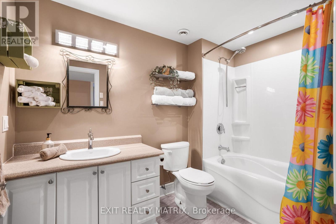
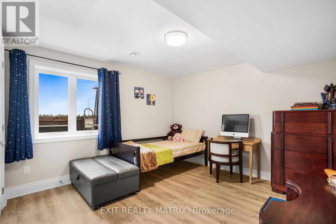
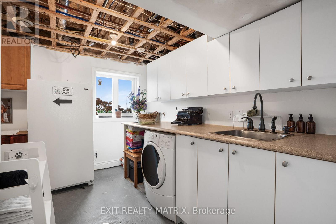
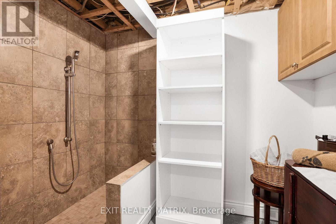
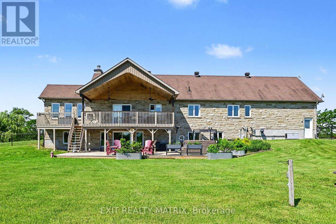
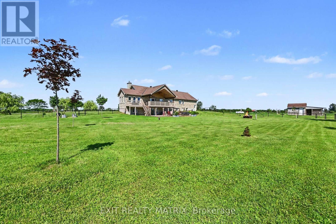
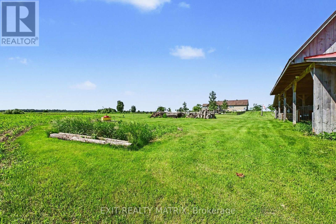
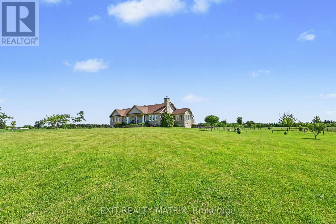
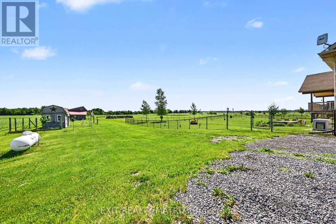
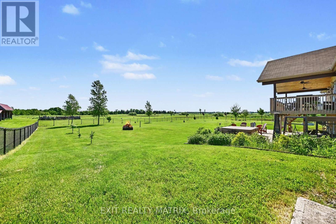
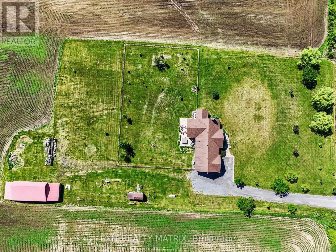
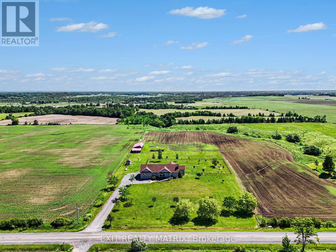
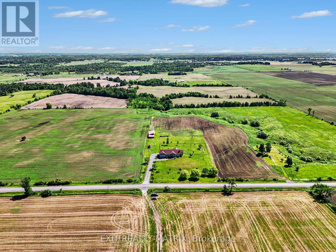
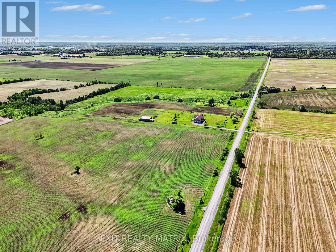
Prepare to fall in love with this breathtaking, magazine-worthy bungalow, sitting on just shy of 50 acres perfectly designed for comfort, style, and multi-generational living. From the moment you arrive, the charming front porch and stunning curb appeal set the tone for what awaits inside. Step into a sun-filled, open-concept main level where natural light pours through every window and warm wood-beam accents elevate the space with timeless character. The chef-inspired kitchen offers endless cabinetry, a sleek sit-at island, and a seamless flow into the dining area-complete with patio doors opening to an exceptional back deck overlooking peaceful farmer's fields and pure countryside serenity. The living room is a showstopper with its striking stone fireplace, while the inviting family room provides the perfect spot to unwind. The luxurious primary suite feels like a private retreat, featuring a spa-like 5-piece ensuite and a spacious walk-in closet. An elegant 3-piece bath and a bright home office complete this impressive level. The lower level is equally extraordinary. With soaring ceilings and a stunning walk-out design, the in-law suite offers unmatched comfort and independence. It boasts a large, beautifully appointed kitchen, a bright open living room, two generous bedrooms, and a modern 4-piece bathroom-ideal for extended family or guests, and even includes a dedicated doggy spa. Outside, your private oasis awaits. Enjoy a sprawling deck perfect for entertaining, a relaxing hot tub under the stars, and unobstructed views that create a sense of escape without sacrificing convenience. An attached 2-car garage adds practicality to this dreamy property. Stylish, versatile, and incredibly inviting-this exceptional bungalow delivers the lifestyle you've been searching for. Homes like this don't come around often. (id:64373)
Upcoming viewings
45.4637817
-75.3186626
3139 Birchgrove Road, Ottawa, Ontario, K4C1E5
Loading WalkScore data...
Walk Score®
Transit Score®
Bike Score®
Walkability Snapshot
Understand how walkable, transit-friendly & bikeable this neighbourhood really is.
Scores are powered by Walk Score® and reflect access to daily essentials, transit and bike routes near this area.
🚶Walk Score®
🚊Transit Score
🚲Bike Score
Liveability scores for this neighbourhood
Powered by Walk Score®
Use these scores as a quick guide only. Check local transit, bike paths
and walk routes to plan your day-to-day life.
Google Maps
Explore the exact location, nearby amenities, and community vibe.
Listing Details
Last updated:
2026-07-07
Key facts
Price
$1,599,900
Ownership
Freehold
Property type
Single Family
Bedrooms
4
Bathrooms
4
Stories
1
Interior size
3000 - 3500 sqft
Year built / Age
6 to 15 years
Parking options
Attached Garage, Garage
Total spaces
12
Interior & features
Cooling
Central air conditioning
Heating
Forced air, Radiant heat
Heating fuel
Propane, Wood
Basement
Full (Finished)
Appliances
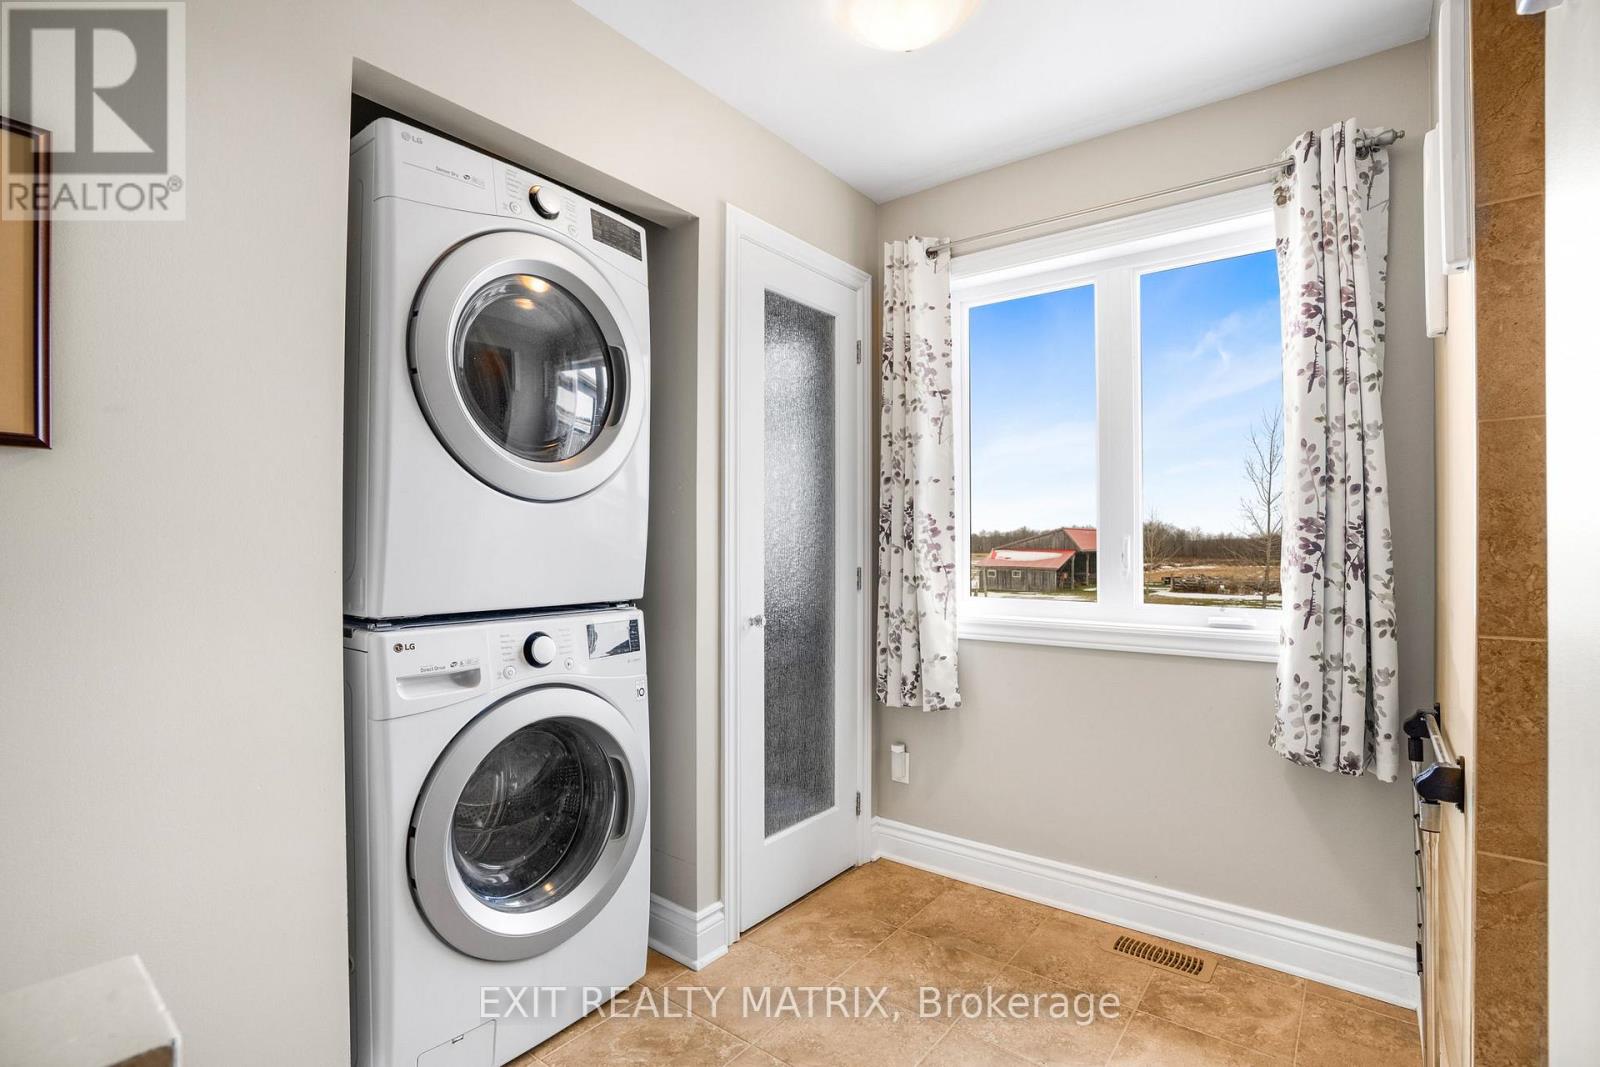
Hot Tub, Alarm System, Cooktop, Dishwasher, Dryer, Hood Fan, Water Heater, Microwave, Stove, Washer, Water Treatment, Refrigerator
Fireplace
True
Exterior finish
Stone
Key features
Tiled, Carpet Free, In-Law Suite
Lot, amenities & extras
Lot size
1991 x 1096 FT|25 - 50 acres
Water
Drilled Well
Sewer
Septic System
Rooms
| Level | Type | Length | Width | Dimensions |
|---|---|---|---|---|
| Lower Level | Bedroom | 4.18 m | 3.8 m | 4.18 m x 3.8 m |
| Lower Level | Bedroom | 4.24 m | 3.94 m | 4.24 m x 3.94 m |
| Lower Level | Bathroom | 2.71 m | 1.76 m | 2.71 m x 1.76 m |
| Lower Level | Kitchen | 7.24 m | 5.32 m | 7.24 m x 5.32 m |
| Lower Level | Recreational, Games Room | 6.36 m | 4.12 m | 6.36 m x 4.12 m |
| Main Level | Living Room | 7.38 m | 5.5 m | 7.38 m x 5.5 m |
| Main Level | Family Room | 4.28 m | 3.88 m | 4.28 m x 3.88 m |
| Main Level | Dining Room | 3.88 m | 3.41 m | 3.88 m x 3.41 m |
| Main Level | Kitchen | 4.37 m | 3.89 m | 4.37 m x 3.89 m |
| Main Level | Primary Bedroom | 5.4 m | 4.62 m | 5.4 m x 4.62 m |
| Main Level | Bathroom | 3.89 m | 2.93 m | 3.89 m x 2.93 m |
| Main Level | Office | 4.32 m | 3.43 m | 4.32 m x 3.43 m |
| Main Level | Bathroom | 3.89 m | 3.75 m | 3.89 m x 3.75 m |
Mortgage Calculator
$500,000
$100,000
$5,000,000
Adjust the total amount you plan to borrow.
5%
1%
15%
25 years
10 years
40 years
Monthly Payment
$0
This is an approximate monthly payment based on your inputs.
Total Interest Paid
$0
Add this listing to your favourite
Shortlist it to compare later & get quick access from your account.

Comparables
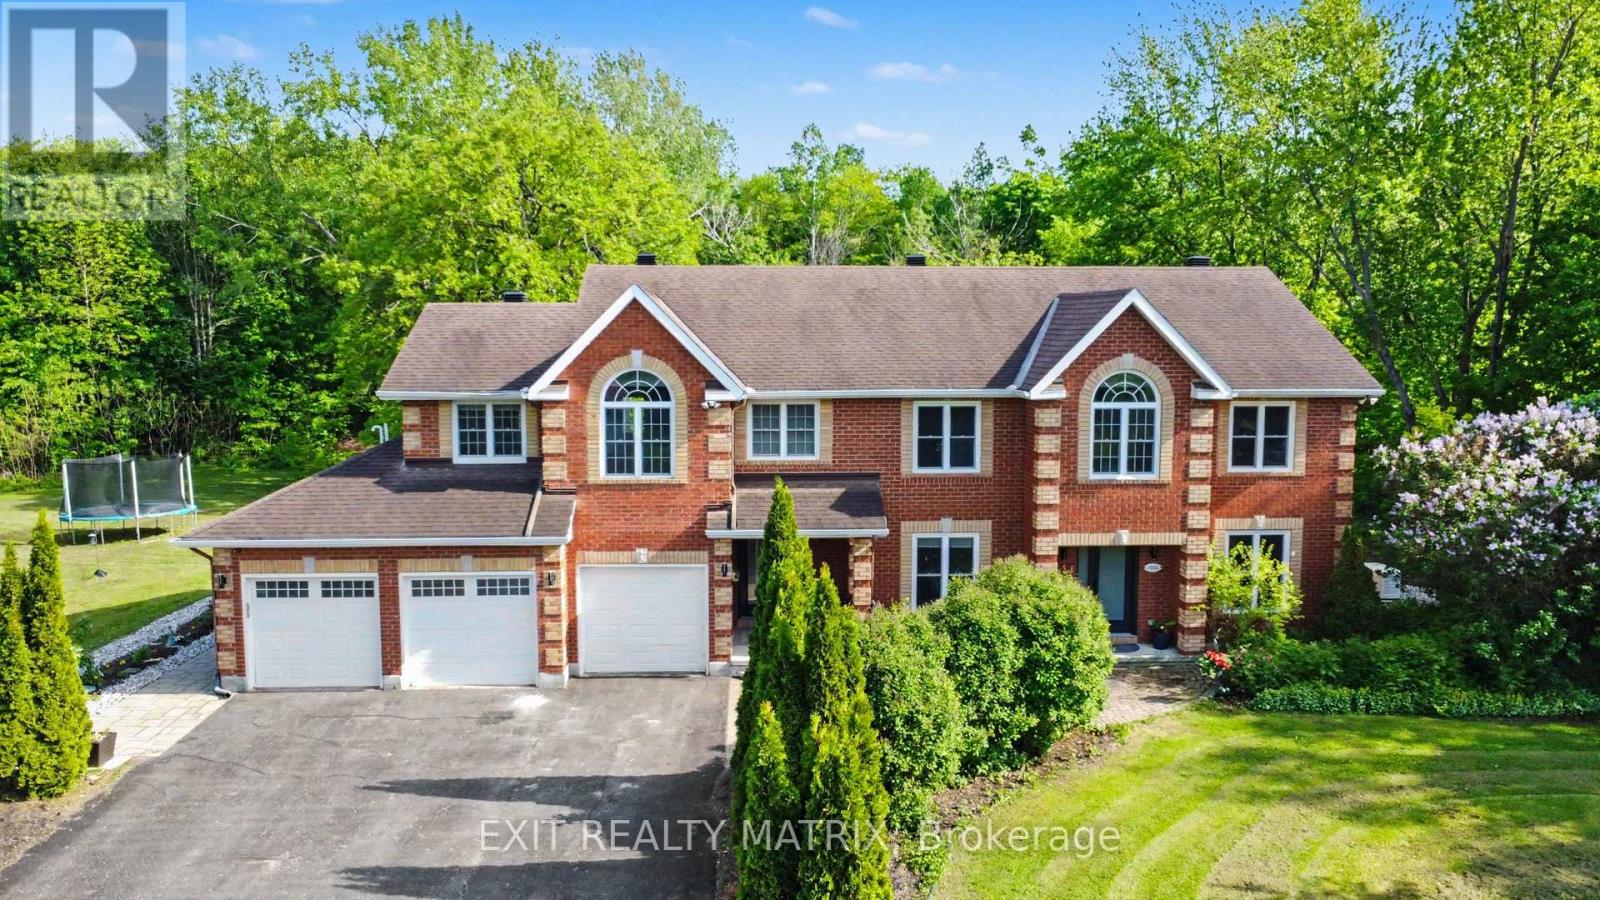
For sale
1115 - Cumberland Ridge
$1,595,000
1322 Du Gouverneur Drive, Ottawa, Ontario
House in 1115 - Cumberland Ridge
6
Beds
Beds
6
Baths
Baths
3000 - 3500 sqft
Sq Ft
Sq Ft
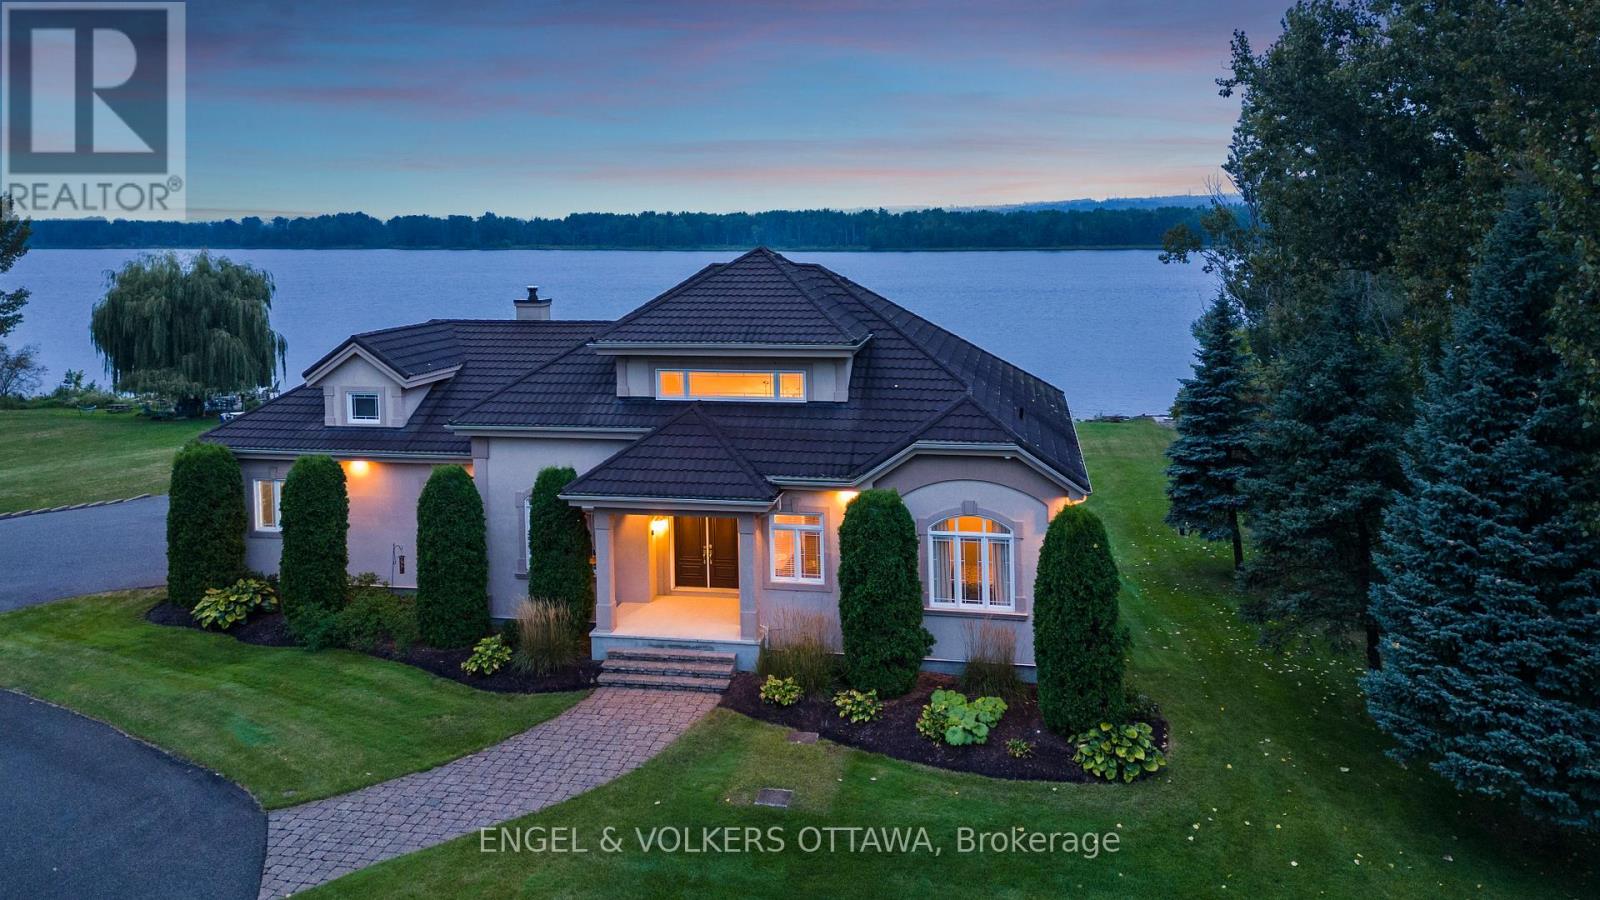
For sale
1110 - Camelot
$1,799,000
1759 Regional 174 Road, Ottawa, Ontario
House in 1110 - Camelot
3
Beds
Beds
3
Baths
Baths
3000 - 3500 sqft
Sq Ft
Sq Ft
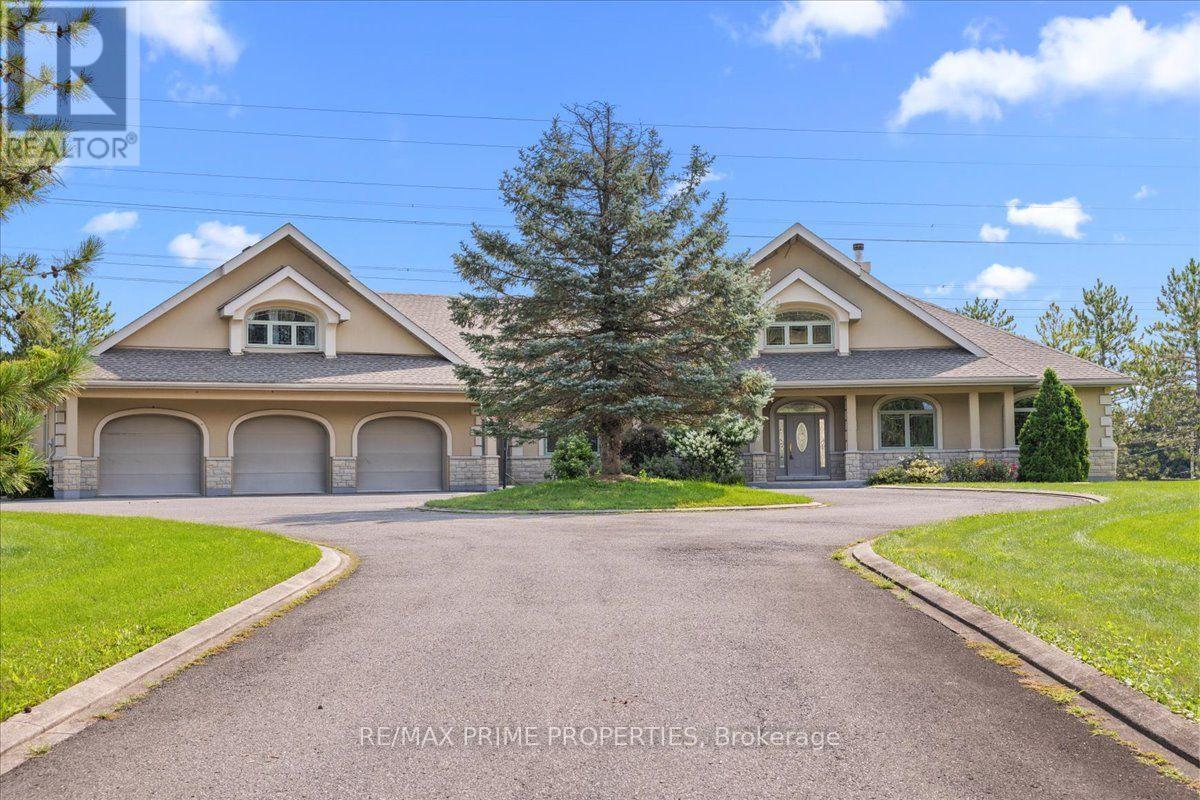
For sale
1115 - Cumberland Ridge
$1,888,000
1435 Shalom Street, Ottawa, Ontario
House in 1115 - Cumberland Ridge
4
Beds
Beds
5
Baths
Baths
2500 - 3000 sqft
Sq Ft
Sq Ft
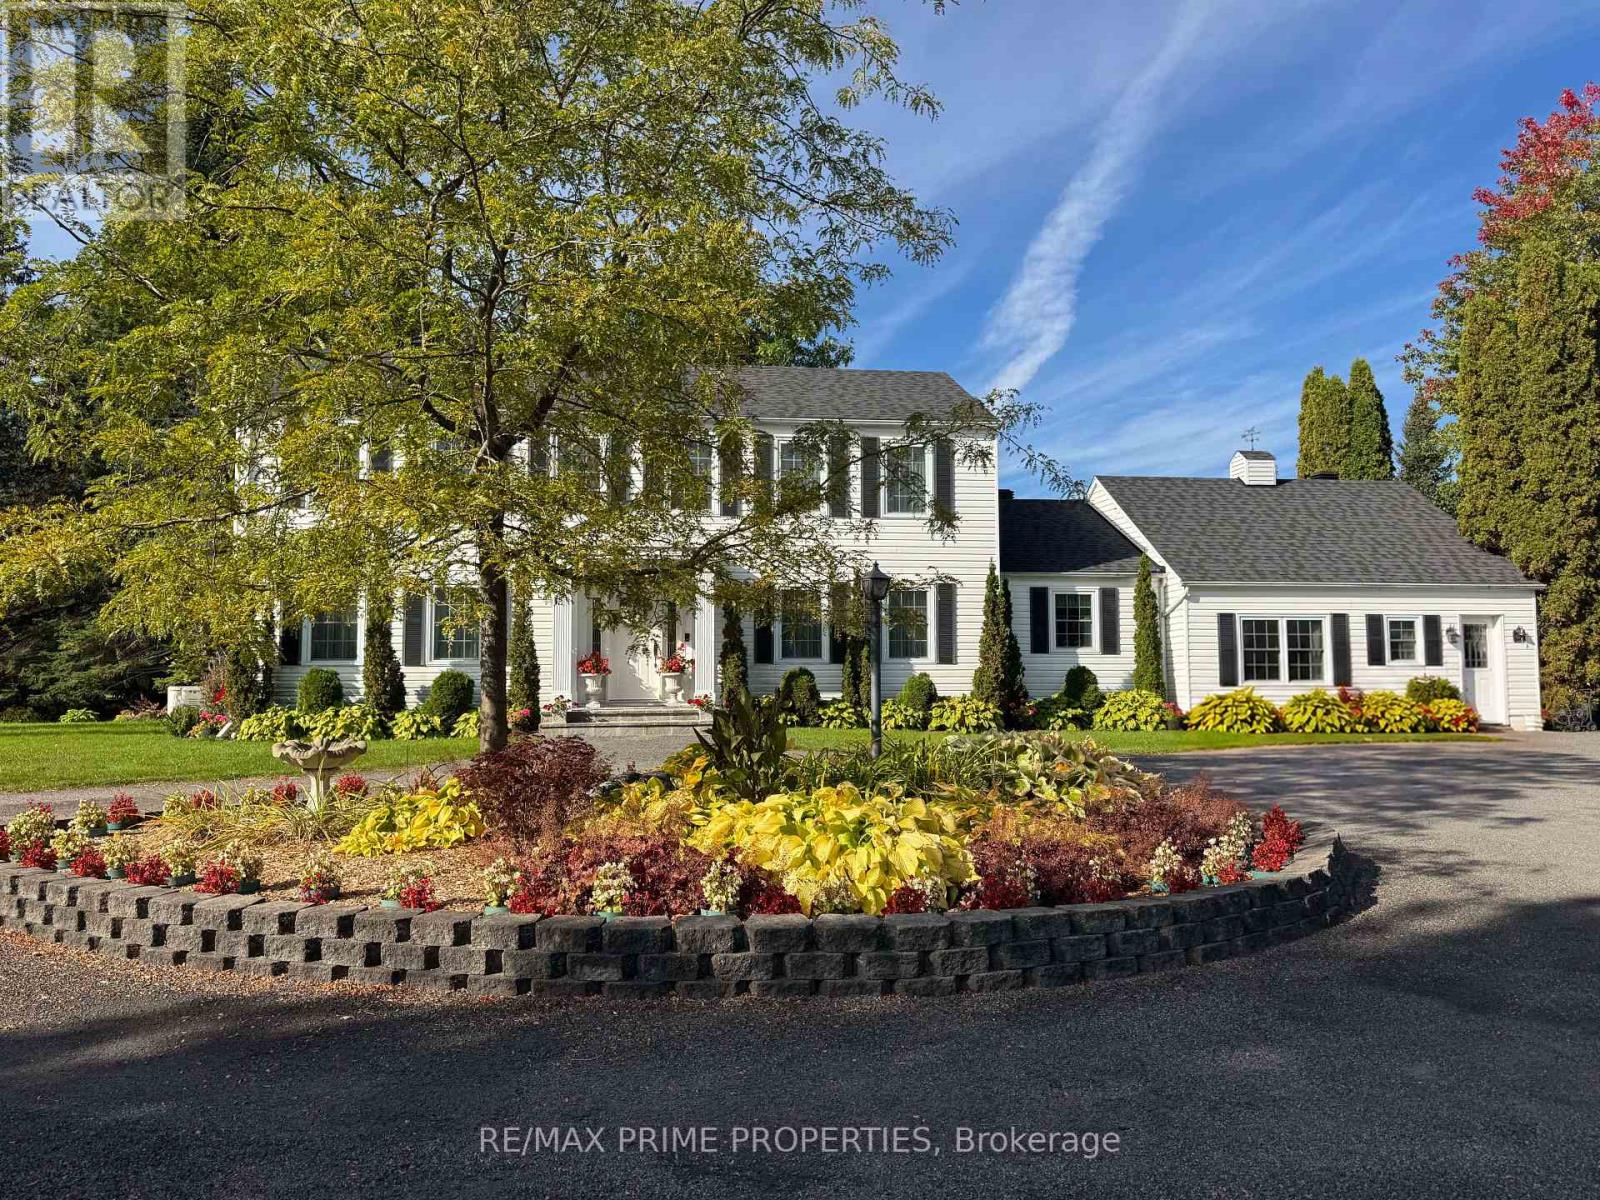
For sale
1114 - Cumberland Estates
$1,150,000
1530 Royal Orchard Drive, Ottawa, Ontario
House in 1114 - Cumberland Estates
3
Beds
Beds
3
Baths
Baths
3000 - 3500 sqft
Sq Ft
Sq Ft
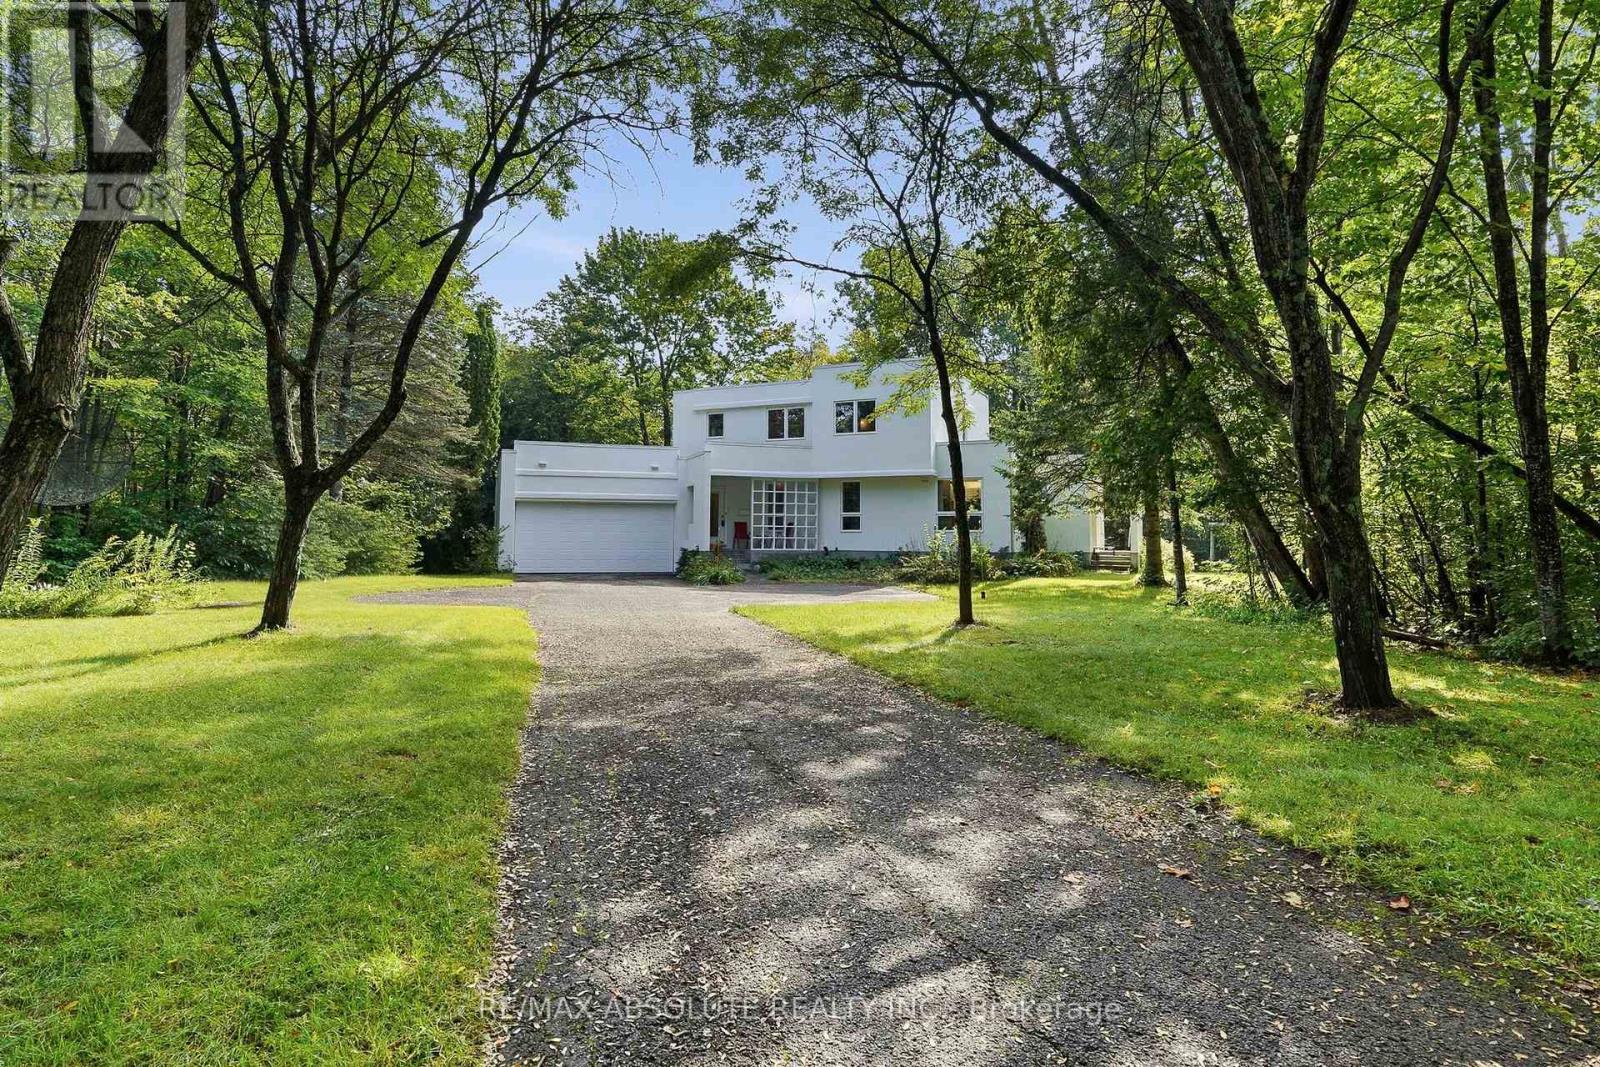
For sale
1114 - Cumberland Estates
$1,095,000
1645 Royal Orchard Drive, Ottawa, Ontario
House in 1114 - Cumberland Estates
4
Beds
Beds
4
Baths
Baths
2500 - 3000 sqft
Sq Ft
Sq Ft
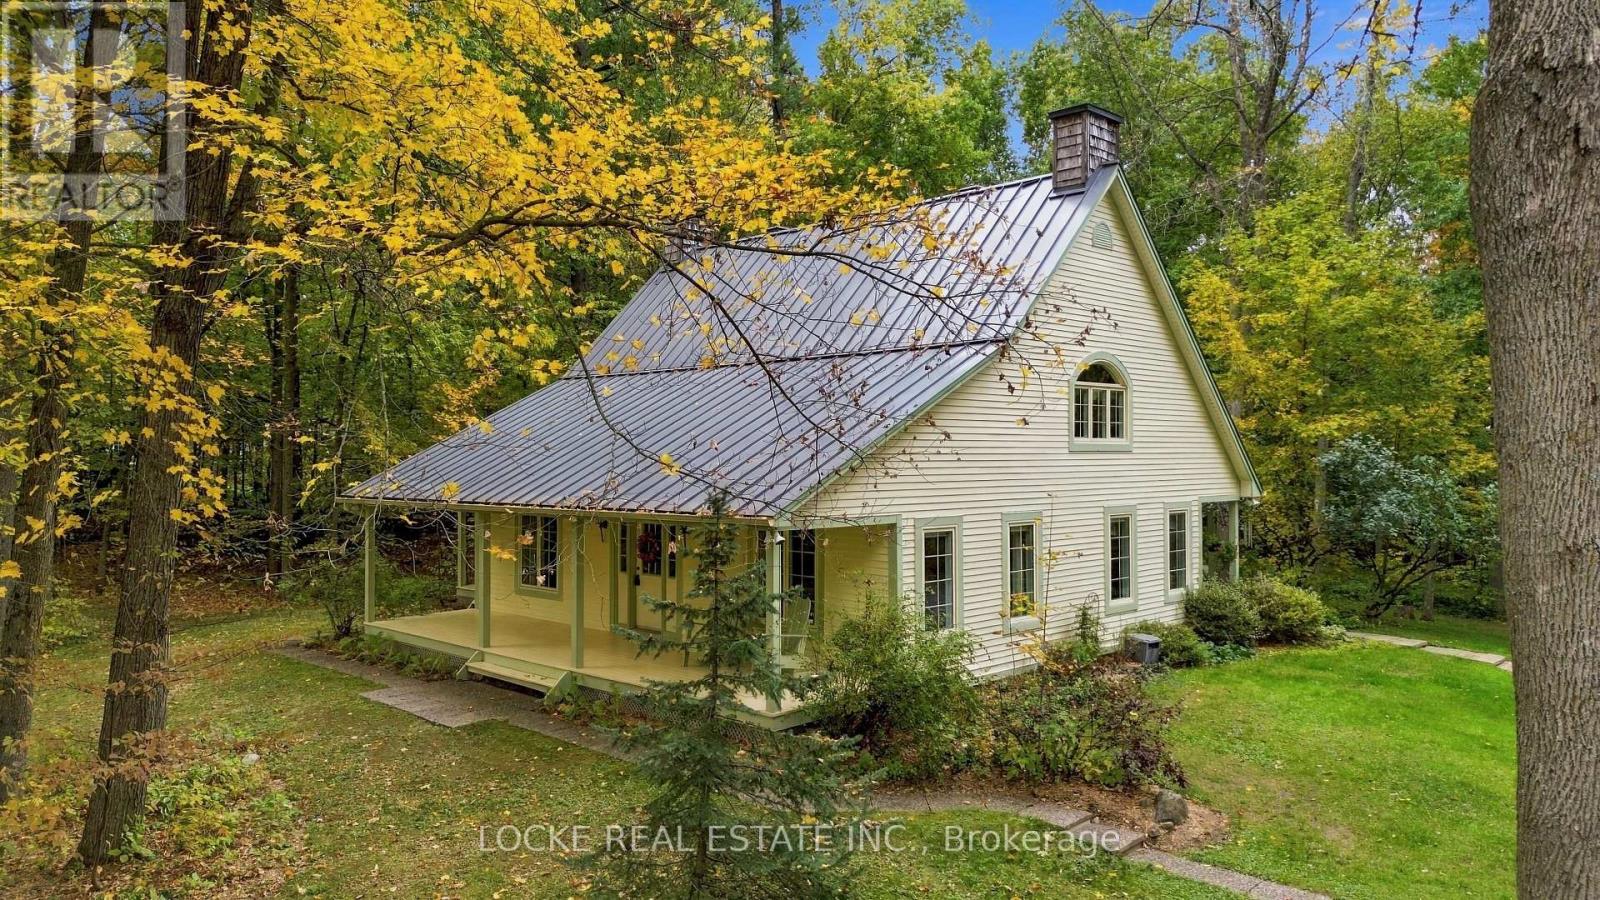
For sale
1116 - Cumberland West
$999,900
2207 Pleasantview Court, Ottawa, Ontario
House in 1116 - Cumberland West
5
Beds
Beds
3
Baths
Baths
2500 - 3000 sqft
Sq Ft
Sq Ft
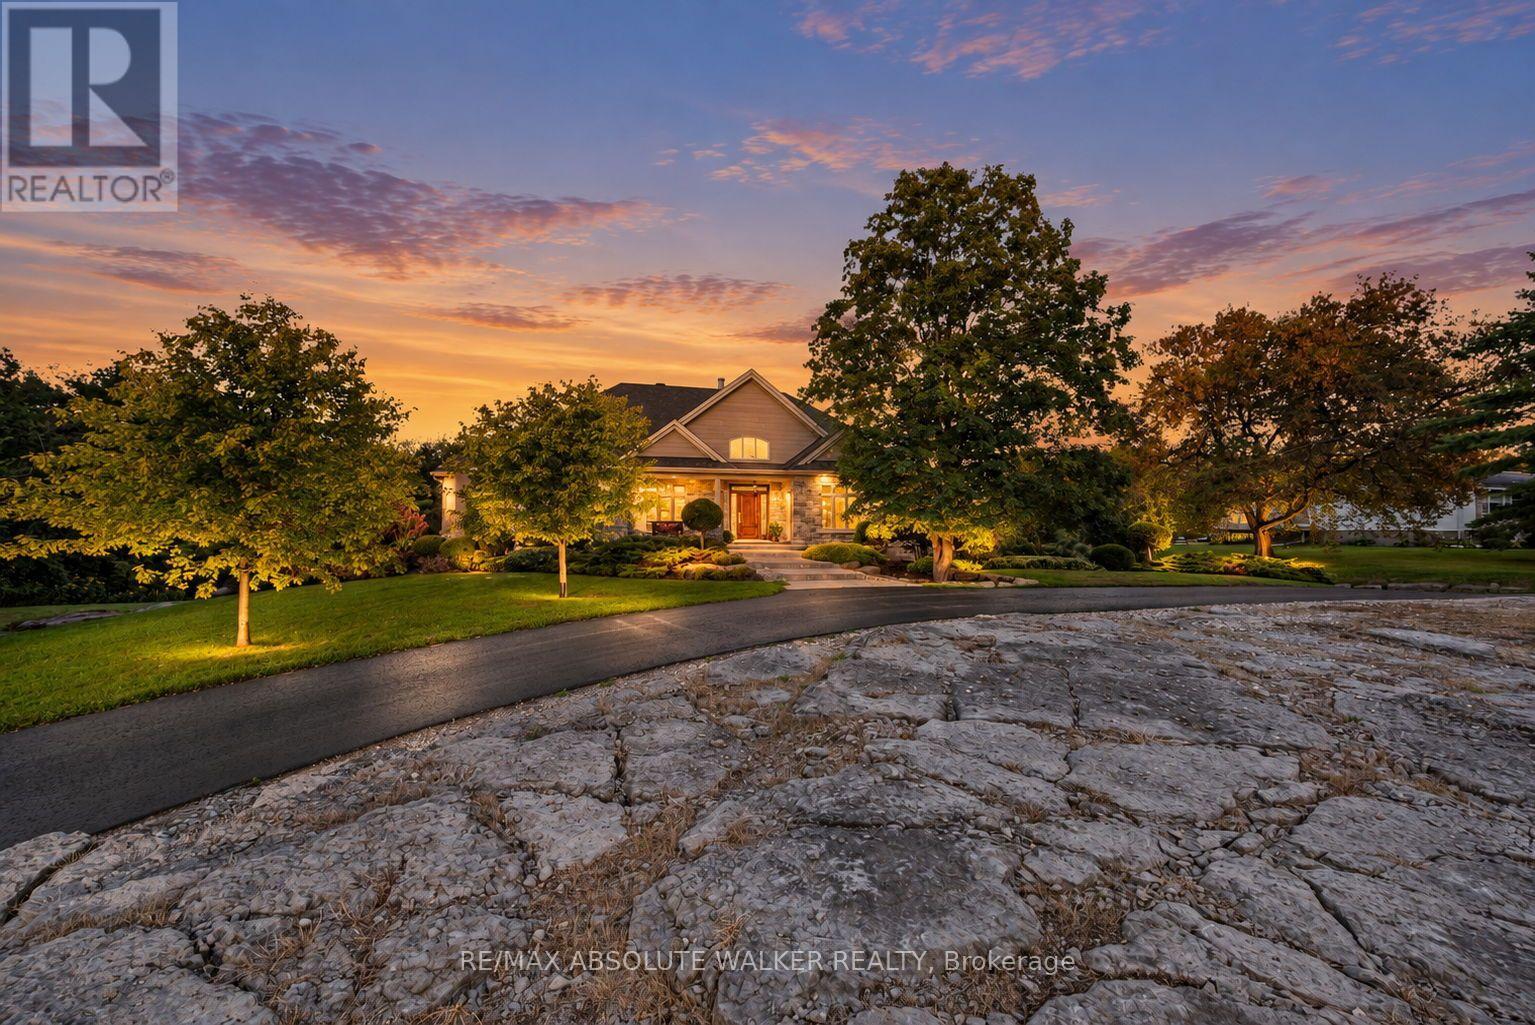
For sale
1116 - Cumberland West
$2,200,000
1565 Dunning Road, Ottawa, Ontario
House in 1116 - Cumberland West
3
Beds
Beds
4
Baths
Baths
3000 - 3500 sqft
Sq Ft
Sq Ft
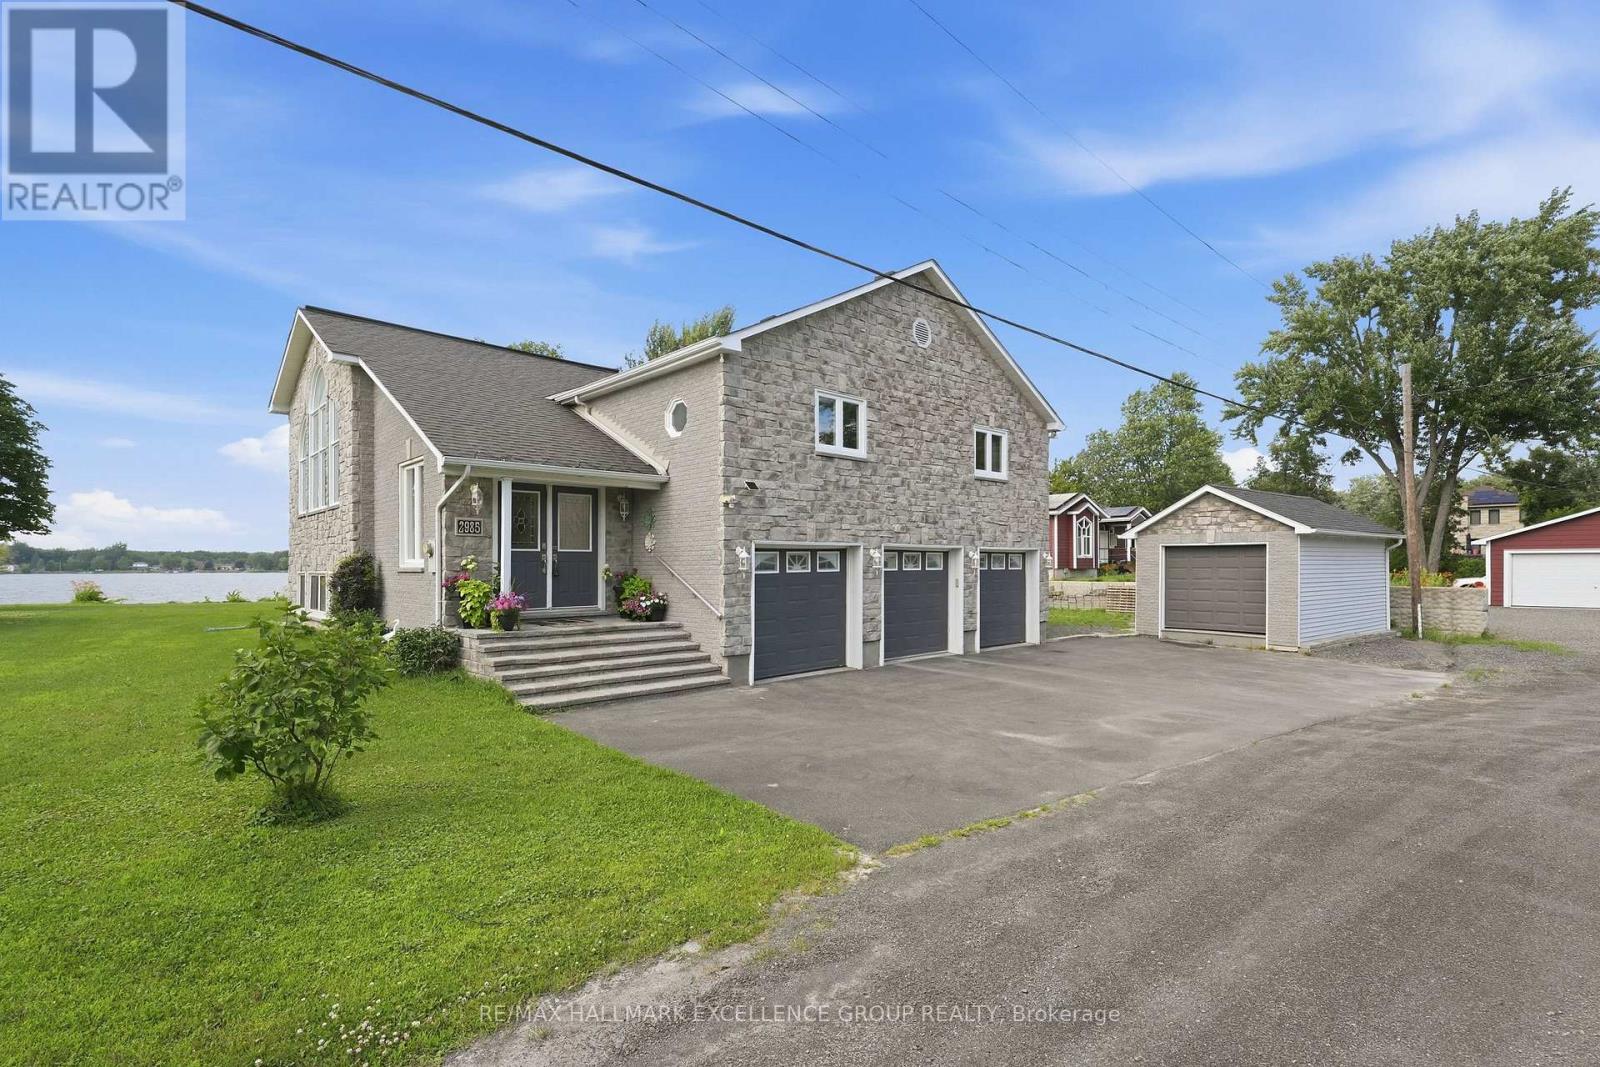
For sale
1114 - Cumberland Estates
$999,000
2985 Leo Lane, Ottawa, Ontario
House in 1114 - Cumberland Estates
4
Beds
Beds
3
Baths
Baths
2000 - 2500 sqft
Sq Ft
Sq Ft
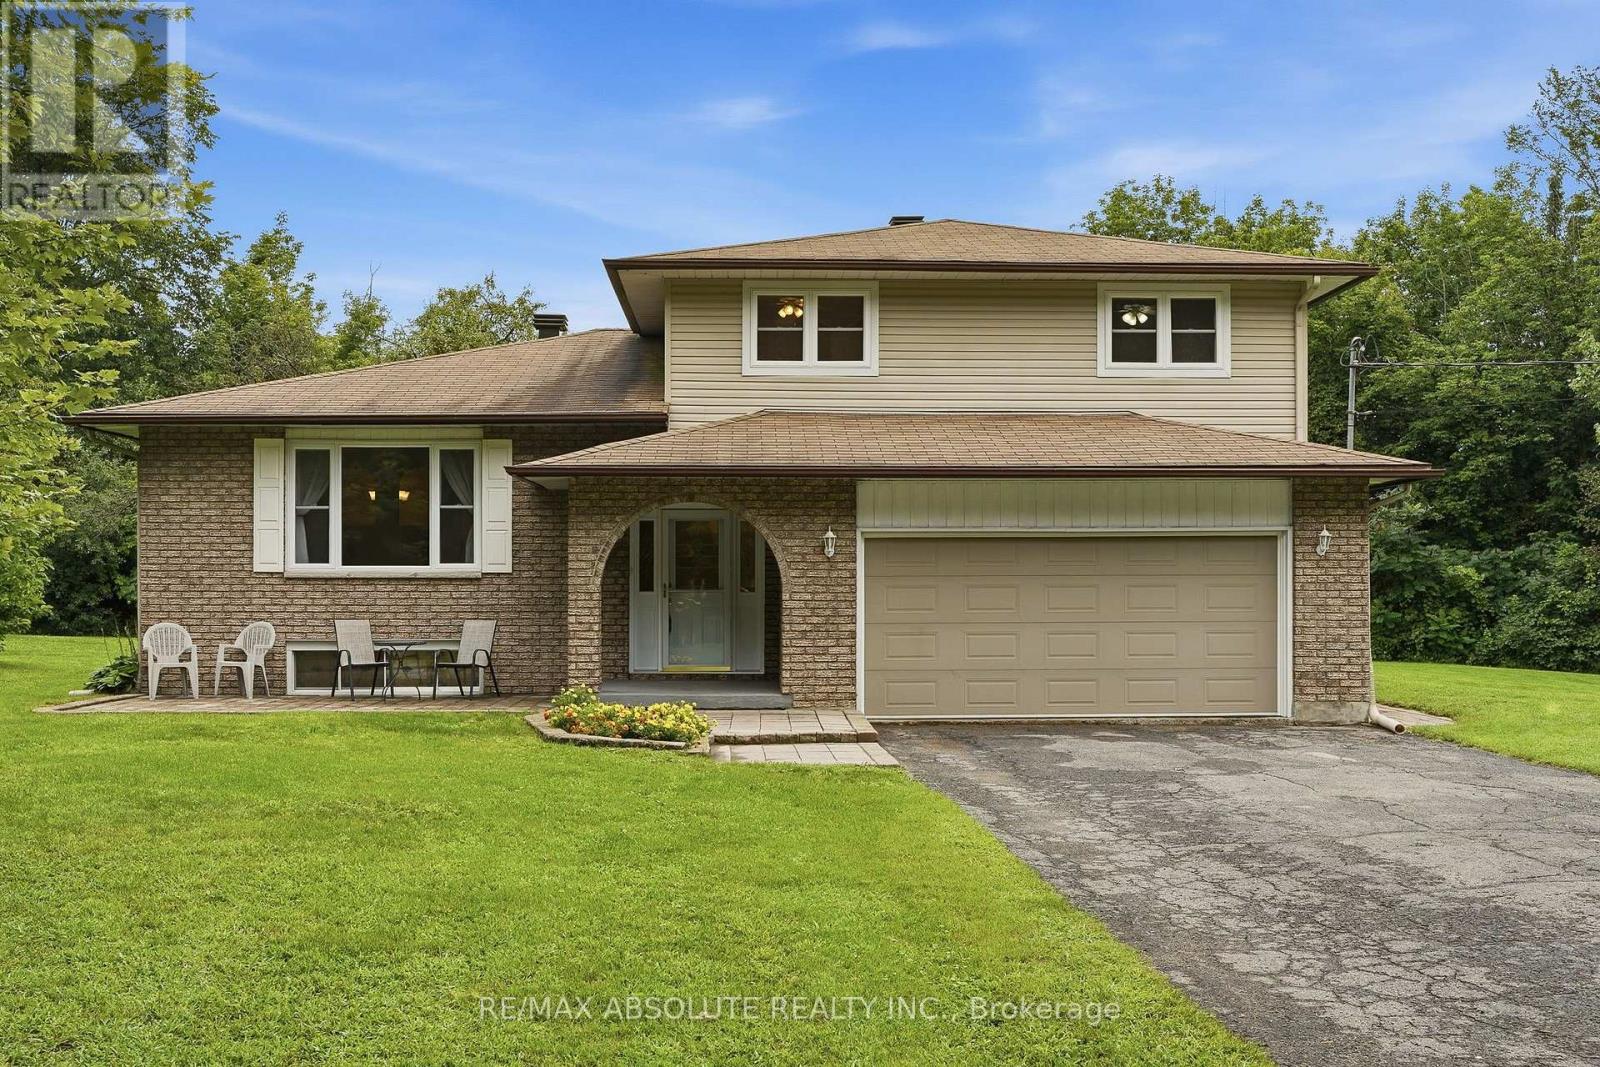
For sale
1115 - Cumberland Ridge
$995,000
1000 Milburn Crescent, Ottawa, Ontario
House in 1115 - Cumberland Ridge
5
Beds
Beds
3
Baths
Baths
2000 - 2500 sqft
Sq Ft
Sq Ft
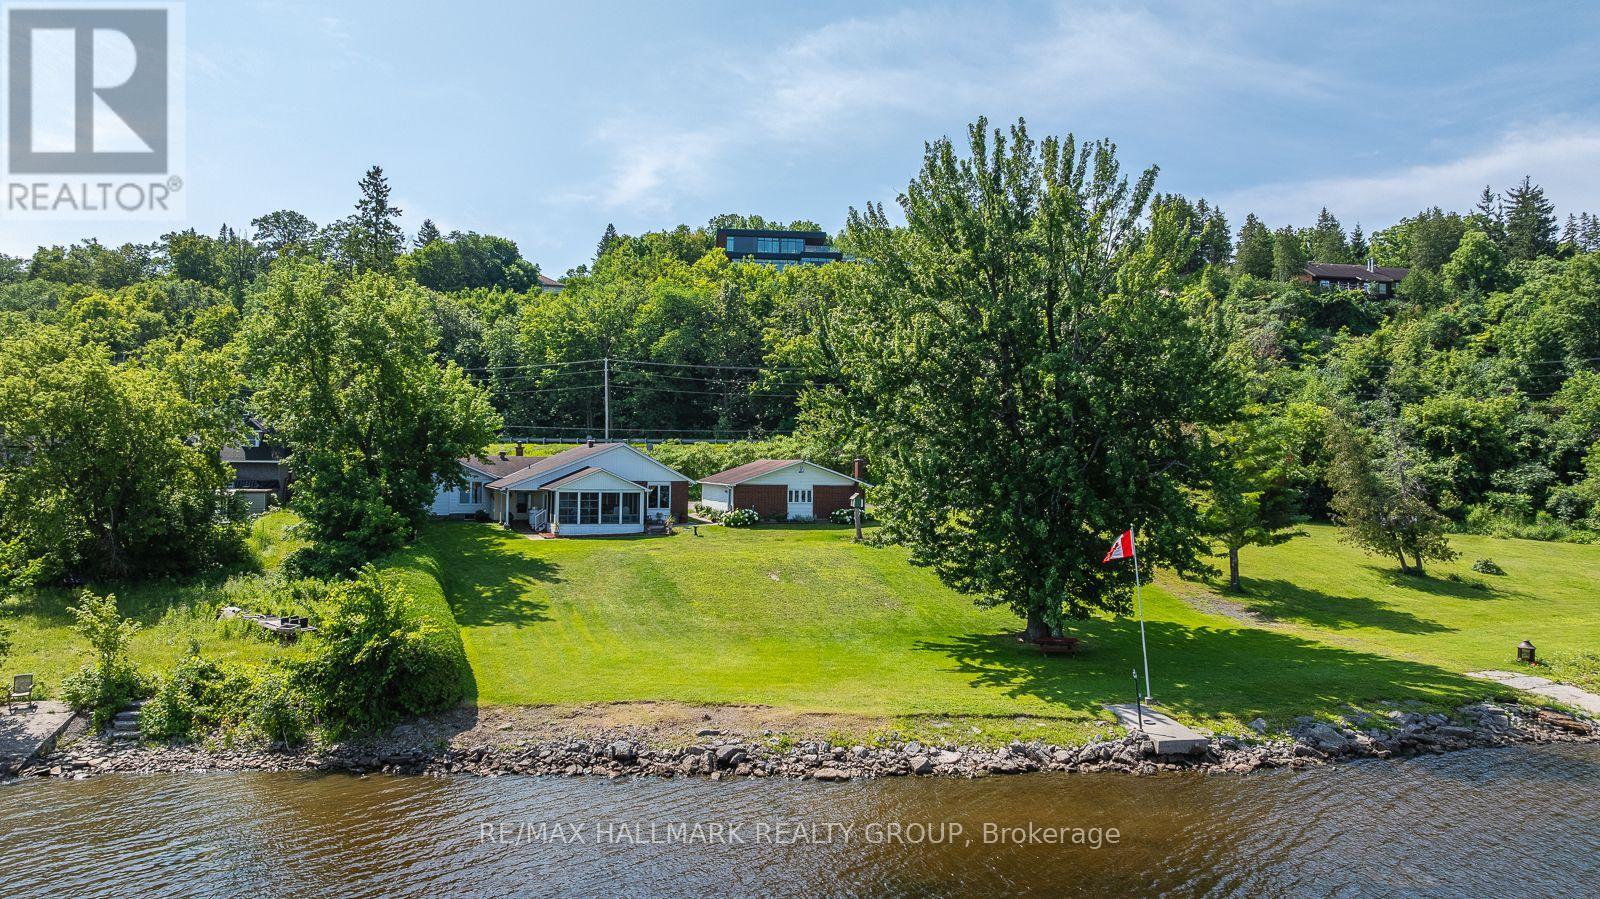
For sale
1110 - Camelot
$988,000
1651 Regional Rd 174 Highway, Ottawa, Ontario
House in 1110 - Camelot
3
Beds
Beds
2
Baths
Baths
1500 - 2000 sqft
Sq Ft
Sq Ft
Ready to a home?
Contact a REALTOR® today!
