

1322 Du Gouverneur Drive
Ottawa,
Ontario
K4C1E2
1322 Du Gouverneur Drive
Ottawa,
Ontario
K4C1E2
Add this listing to your favourite
Shortlist it to compare later & get quick access from your account.


$1,595,000
Property overview
Building Type
House
Property Type
Single Family
Bedrooms
6
Bathrooms
6
Year Built
Neighbourhood
1115 - Cumberland Ridge
Status
For sale
Highlights
1115 - Cumberland Ridge
House
For sale
Listing description
Discover this Single Family
1322 Du Gouverneur Drive,
Ottawa
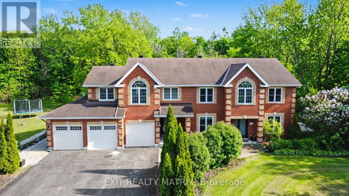
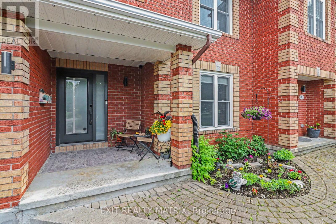
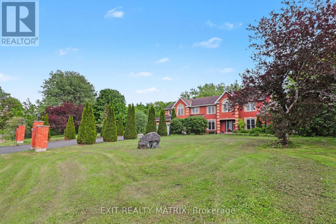
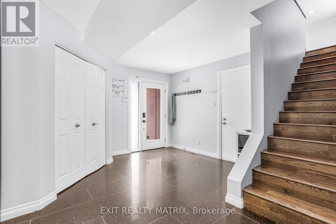
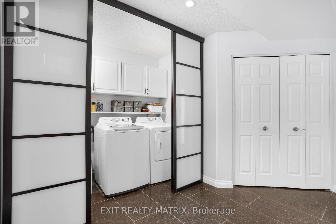
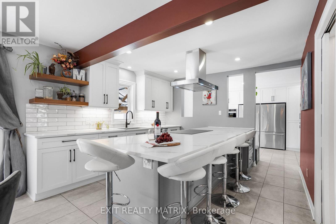
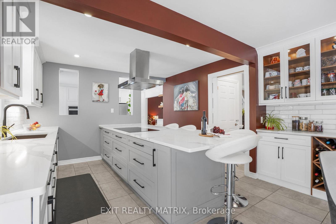
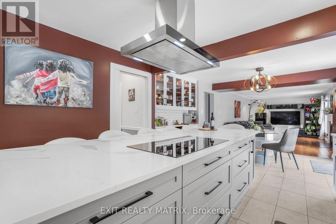
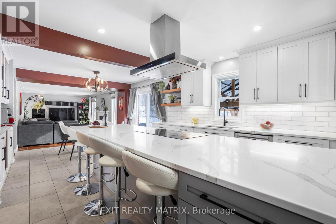
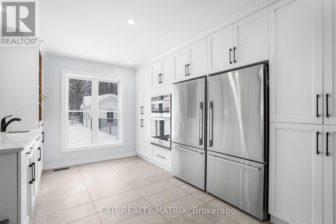
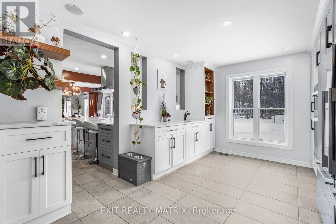
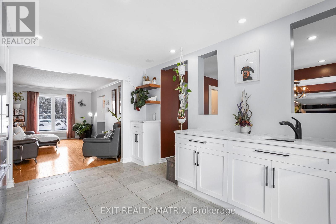
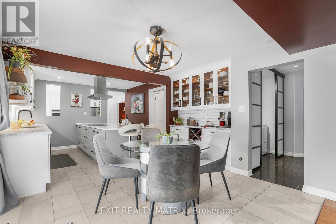
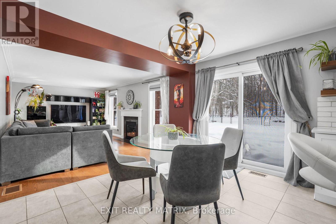
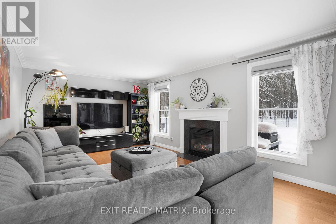
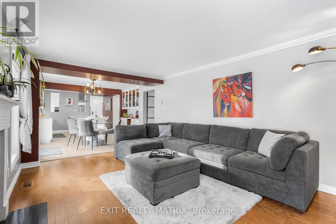
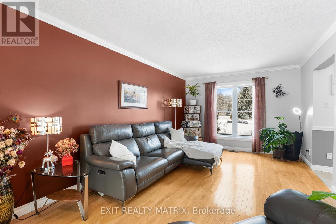
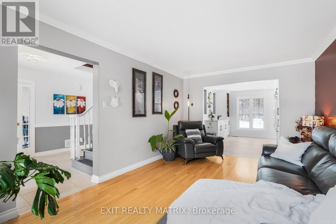
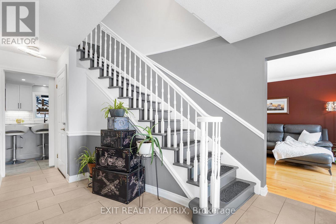
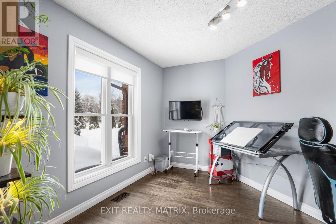
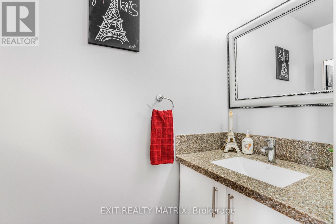
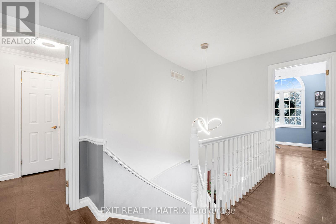
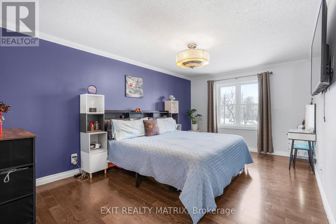
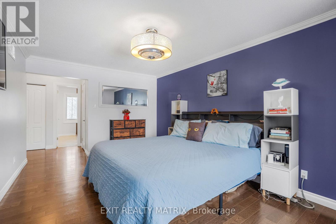
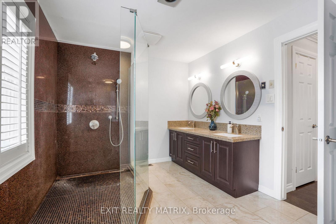
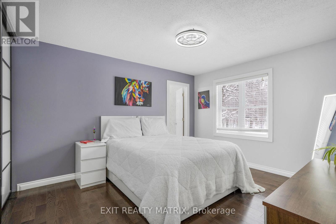
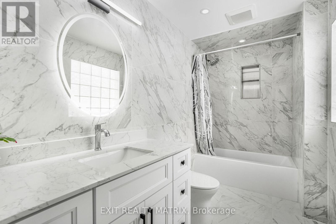
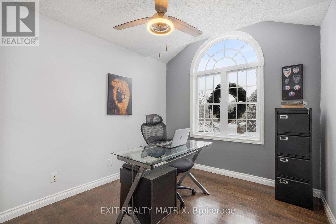
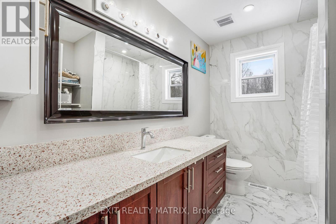
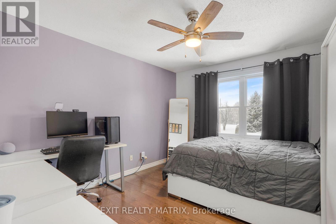
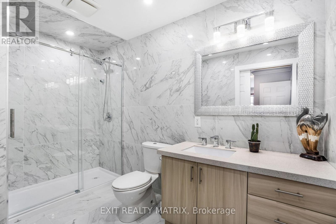
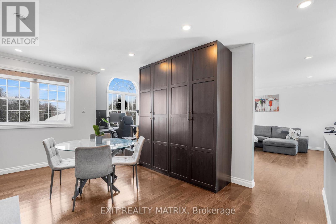
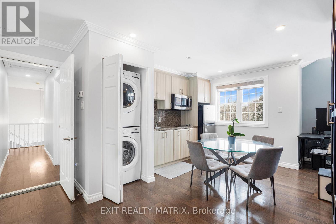
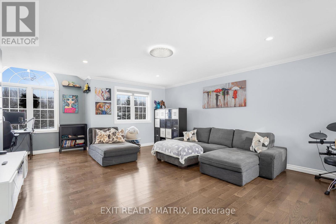
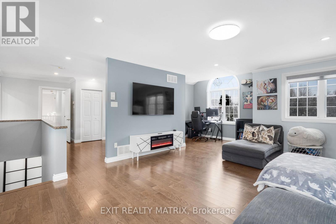
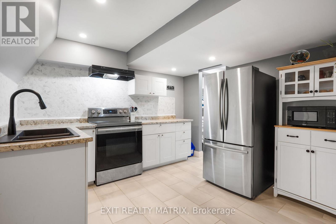
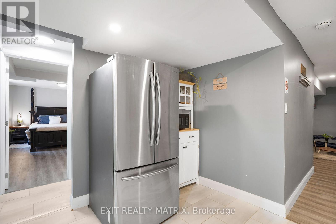
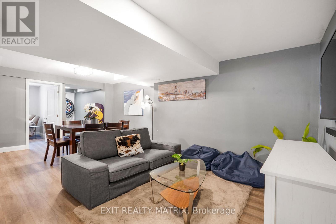
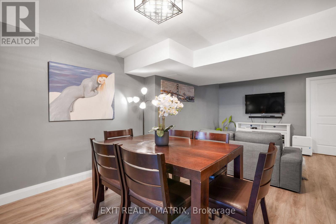
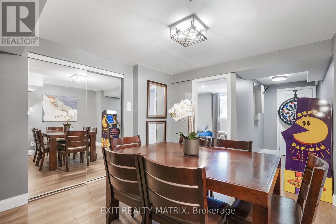
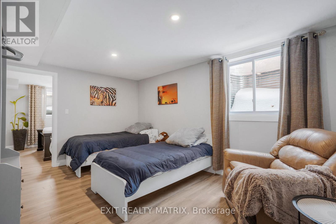
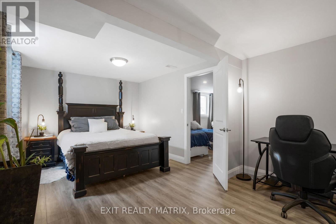
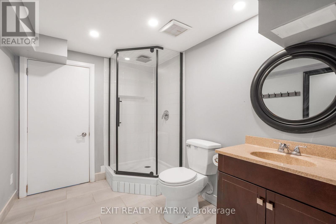
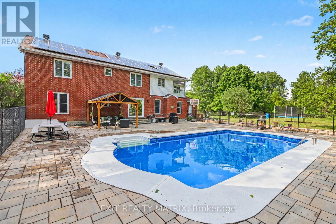
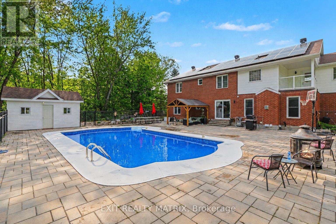
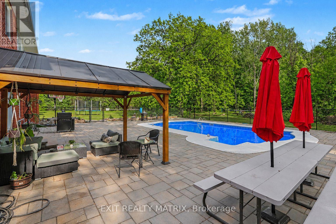
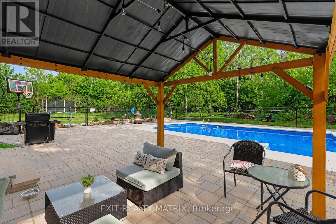
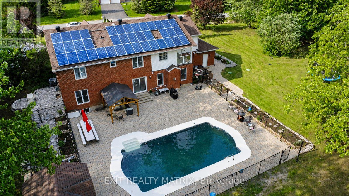
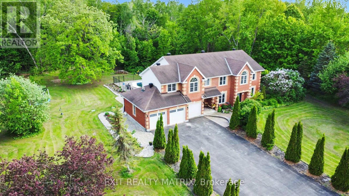
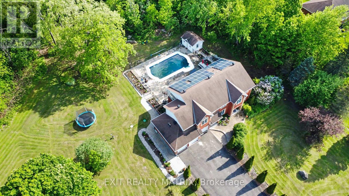
A PRIVATE CUMBERLAND ESTATE DESIGNED FOR MULTIGENERATIONAL LIVING, FLEXIBILITY AND INCOME POTENTIAL. Set on beautifully landscaped grounds, this exceptional residence offers six bedrooms, six bathrooms, two fully equipped in-law suites and an impressive backyard retreat with a heated inground pool. The grand main-level foyer opens to a thoughtfully designed interior featuring a spacious kitchen with abundant cabinetry and counter space, a bright dining area overlooking the backyard, a welcoming family room with gas fireplace, a formal living room, dedicated office and convenient main-floor laundry. Upstairs, four generous bedrooms provide exceptional comfort and privacy. The primary retreat features a four-piece ensuite, while a second bedroom includes its own four-piece ensuite-ideal for guests, older children or extended family. Above the garage, a private in-law suite offers its own kitchen, living area, three-piece bathroom and laundry facilities. The lower-level suite, accessible through a separate entrance, includes two bedrooms, a kitchen, three-piece bathroom, laundry room and storage space. Together, these versatile living areas create remarkable possibilities for multigenerational families, extended-stay guests or future income, subject to applicable municipal requirements. The private backyard feels like a personal resort, with mature gardens, extensive interlock and a heated inground pool. Owned solar panels have generated approximately $500 per month over the past two years, adding meaningful financial value. Additional features include a Generac generator, natural-gas pool heater, invisible dog fence, three separate laundry areas and permanent exterior holiday lighting. Rarely does one property offer this combination of space, privacy, flexibility and lifestyle. Located minutes from Orléans amenities, 1322 Du Gouverneur Drive is more than a home-it is an estate designed to accommodate the way families live, gather and grow. (id:64373)
Upcoming viewings
45.5054375
-75.4284538
1322 Du Gouverneur Drive, Ottawa, Ontario, K4C1E2
Loading WalkScore data...
Walk Score®
Transit Score®
Bike Score®
Walkability Snapshot
Understand how walkable, transit-friendly & bikeable this neighbourhood really is.
Scores are powered by Walk Score® and reflect access to daily essentials, transit and bike routes near this area.
🚶Walk Score®
🚊Transit Score
🚲Bike Score
Liveability scores for this neighbourhood
Powered by Walk Score®
Use these scores as a quick guide only. Check local transit, bike paths
and walk routes to plan your day-to-day life.
Google Maps
Explore the exact location, nearby amenities, and community vibe.
Listing Details
Last updated:
2026-09-18
Key facts
Price
$1,595,000
Ownership
Freehold
Property type
Single Family
Bedrooms
6
Bathrooms
6
Stories
2
Interior size
3000 - 3500 sqft
Year built / Age
16 to 30 years
Parking options
Attached Garage, Garage
Total spaces
14
Interior & features
Cooling
Central air conditioning
Heating
Forced air
Heating fuel
Natural gas
Basement
Full (Finished)
Appliances
Oven - Built-In, Range, Cooktop, Dryer, Microwave, Oven, Stove, Washer, Refrigerator
Fireplace
True
Exterior finish
Brick, Vinyl siding
Key features
Wooded area, Irregular lot size, Paved yard, Gazebo, Solar Equipment, In-Law Suite
Lot, amenities & extras
Lot size
1/2 - 1.99 acres
Landscape
Landscaped
Water
Drilled Well
Sewer
Septic System
Rooms
| Level | Type | Length | Width | Dimensions |
|---|---|---|---|---|
| Second Level | Kitchen | 4.08 m | 5.96 m | 4.08 m x 5.96 m |
| Second Level | Bedroom | 2.77 m | 3.55 m | 2.77 m x 3.55 m |
| Second Level | Bathroom | 3.39 m | 1.69 m | 3.39 m x 1.69 m |
| Second Level | Bedroom | 3.28 m | 3.78 m | 3.28 m x 3.78 m |
| Second Level | Primary Bedroom | 3.34 m | 6.92 m | 3.34 m x 6.92 m |
| Second Level | Living Room | 4.84 m | 6.94 m | 4.84 m x 6.94 m |
| Second Level | Bedroom | 3.28 m | 4.04 m | 3.28 m x 4.04 m |
| Lower Level | Laundry Room | 5.94 m | 3.44 m | 5.94 m x 3.44 m |
| Lower Level | Bedroom | 3.35 m | 4.57 m | 3.35 m x 4.57 m |
| Lower Level | Bedroom | 5.26 m | 3.23 m | 5.26 m x 3.23 m |
| Lower Level | Bathroom | 2.62 m | 2.47 m | 2.62 m x 2.47 m |
| Lower Level | Kitchen | 3.13 m | 3.44 m | 3.13 m x 3.44 m |
| Lower Level | Eating Area | 2.76 m | 3.68 m | 2.76 m x 3.68 m |
| Lower Level | Living Room | 3.39 m | 5.88 m | 3.39 m x 5.88 m |
| Main Level | Office | 3.44 m | 3.2 m | 3.44 m x 3.2 m |
| Main Level | Kitchen | 3.89 m | 4.04 m | 3.89 m x 4.04 m |
| Main Level | Kitchen | 3.34 m | 4.33 m | 3.34 m x 4.33 m |
| Main Level | Bathroom | 1.13 m | 2.06 m | 1.13 m x 2.06 m |
| Main Level | Family Room | 5.76 m | 3.44 m | 5.76 m x 3.44 m |
| Main Level | Laundry Room | 1.47 m | 2.06 m | 1.47 m x 2.06 m |
| Main Level | Dining Room | 2.68 m | 4.04 m | 2.68 m x 4.04 m |
| Main Level | Foyer | 2.77 m | 5.36 m | 2.77 m x 5.36 m |
| Main Level | Living Room | 3.35 m | 5.07 m | 3.35 m x 5.07 m |
Mortgage Calculator
$500,000
$100,000
$5,000,000
Adjust the total amount you plan to borrow.
5%
1%
15%
25 years
10 years
40 years
Monthly Payment
$0
This is an approximate monthly payment based on your inputs.
Total Interest Paid
$0
Add this listing to your favourite
Shortlist it to compare later & get quick access from your account.

Comparables
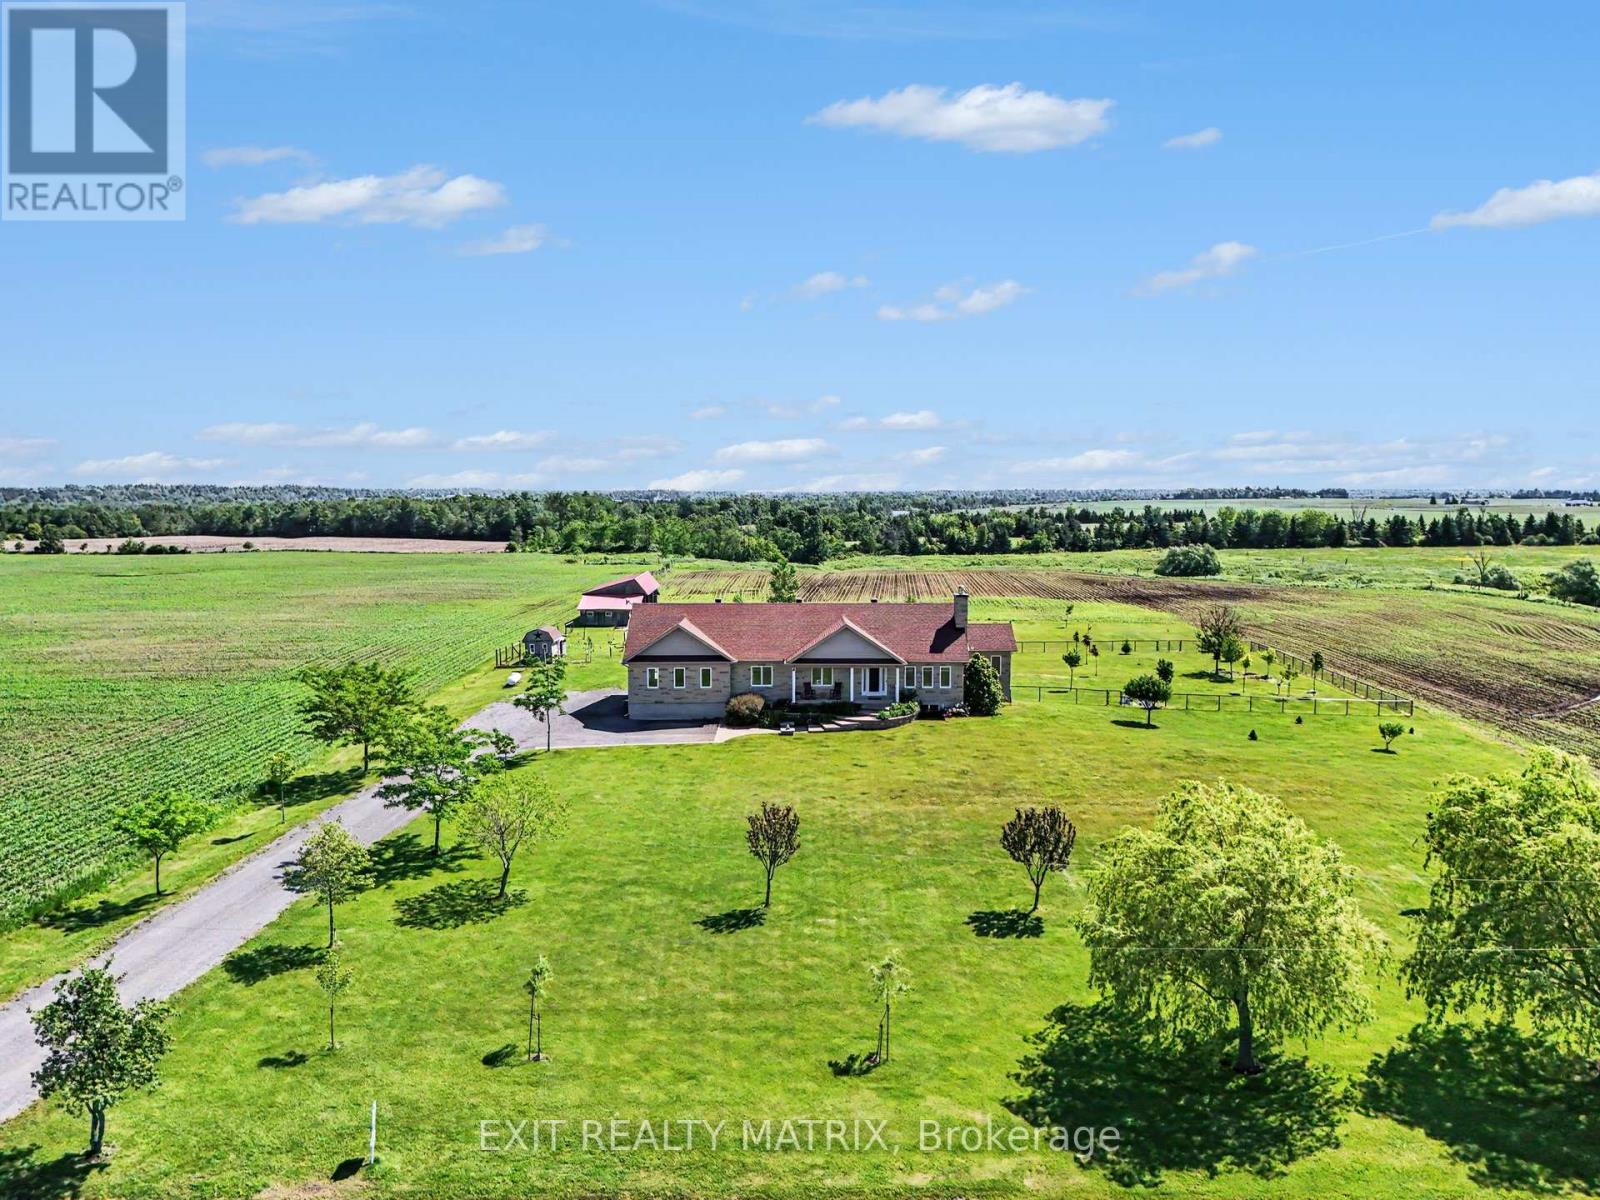
For sale
1116 - Cumberland West
$1,599,900
3139 Birchgrove Road, Ottawa, Ontario
House in 1116 - Cumberland West
4
Beds
Beds
4
Baths
Baths
3000 - 3500 sqft
Sq Ft
Sq Ft
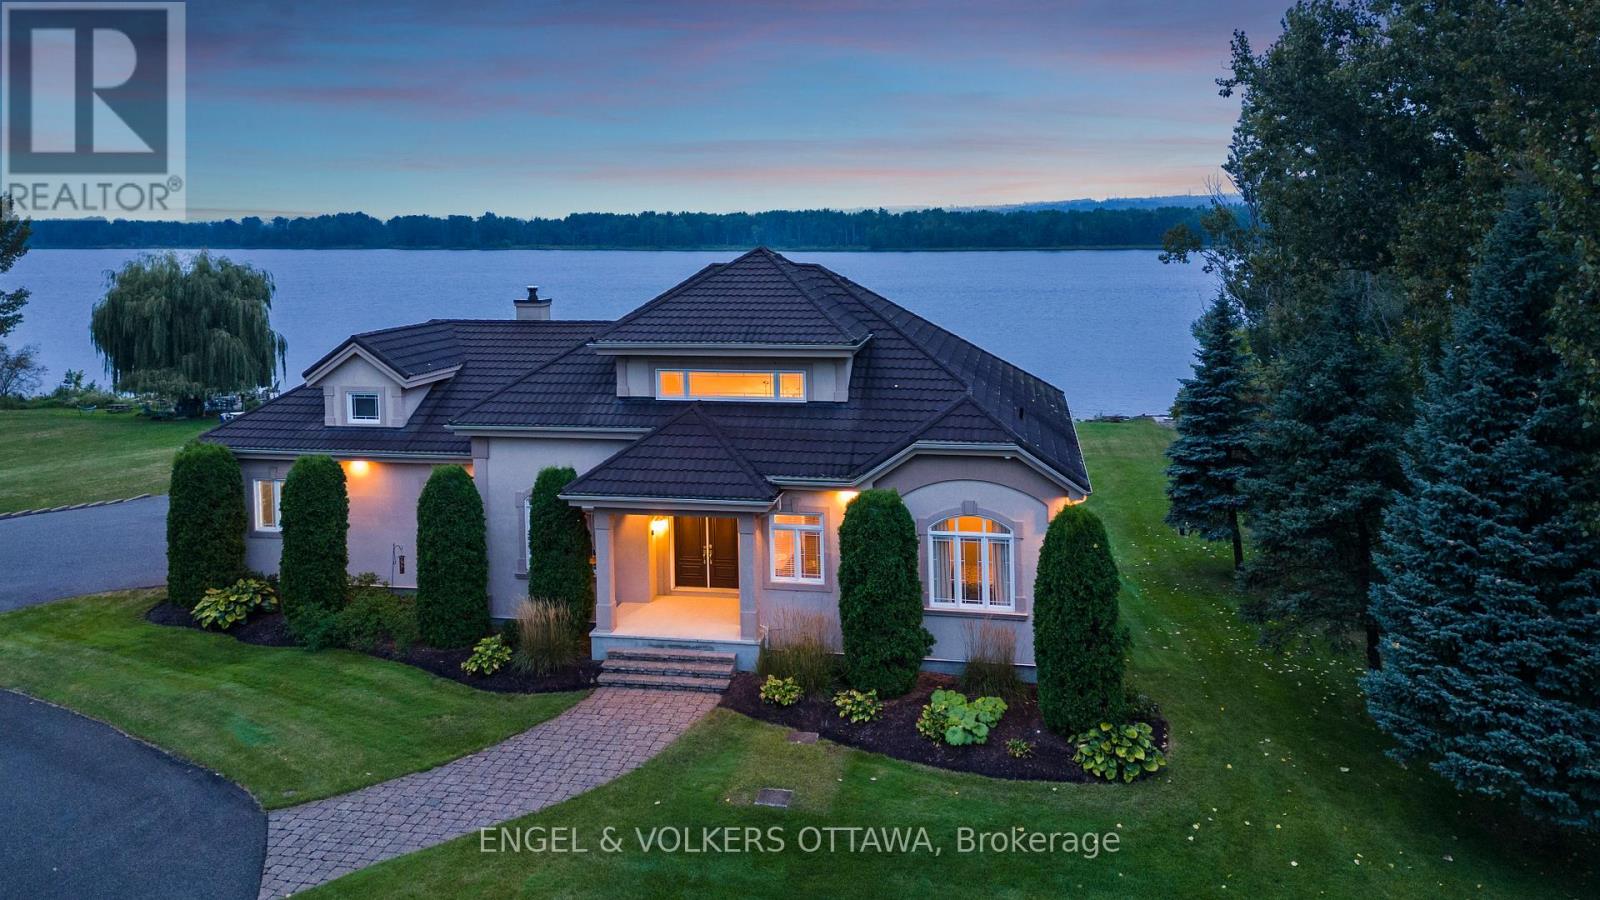
For sale
1110 - Camelot
$1,799,000
1759 Regional 174 Road, Ottawa, Ontario
House in 1110 - Camelot
3
Beds
Beds
3
Baths
Baths
3000 - 3500 sqft
Sq Ft
Sq Ft
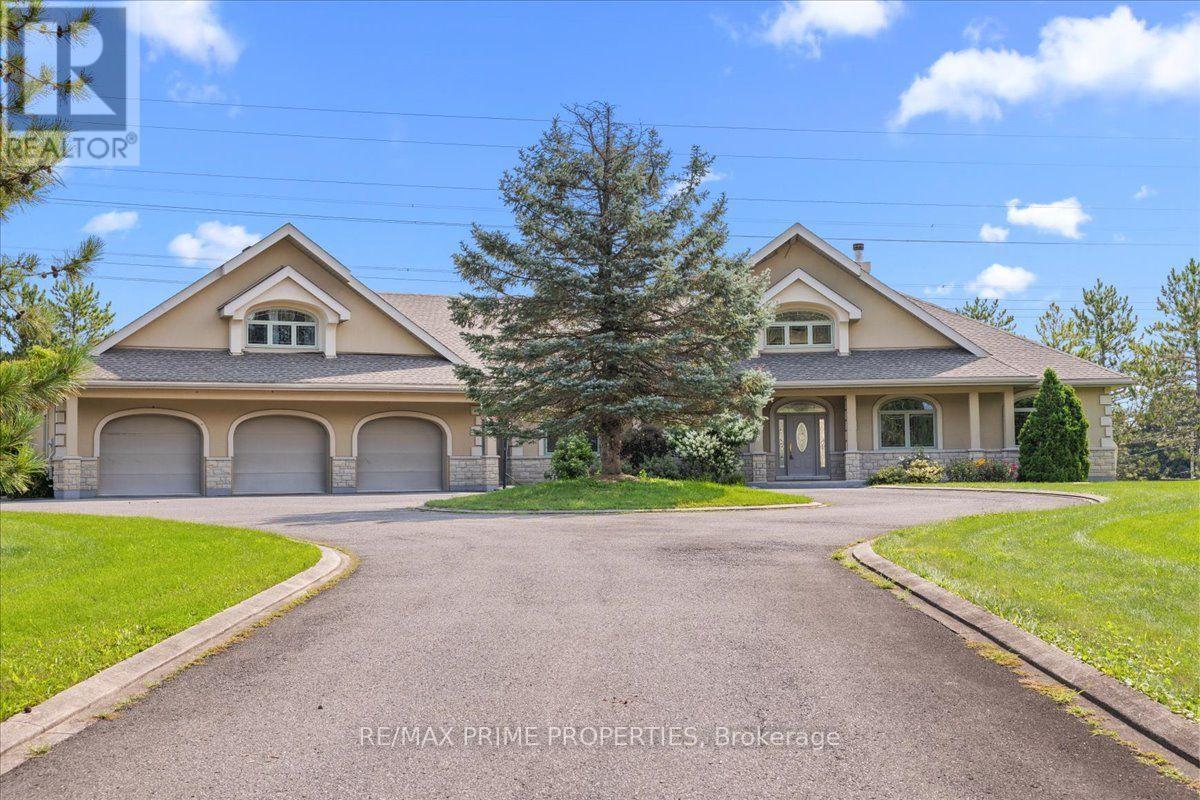
For sale
1115 - Cumberland Ridge
$1,888,000
1435 Shalom Street, Ottawa, Ontario
House in 1115 - Cumberland Ridge
4
Beds
Beds
5
Baths
Baths
2500 - 3000 sqft
Sq Ft
Sq Ft
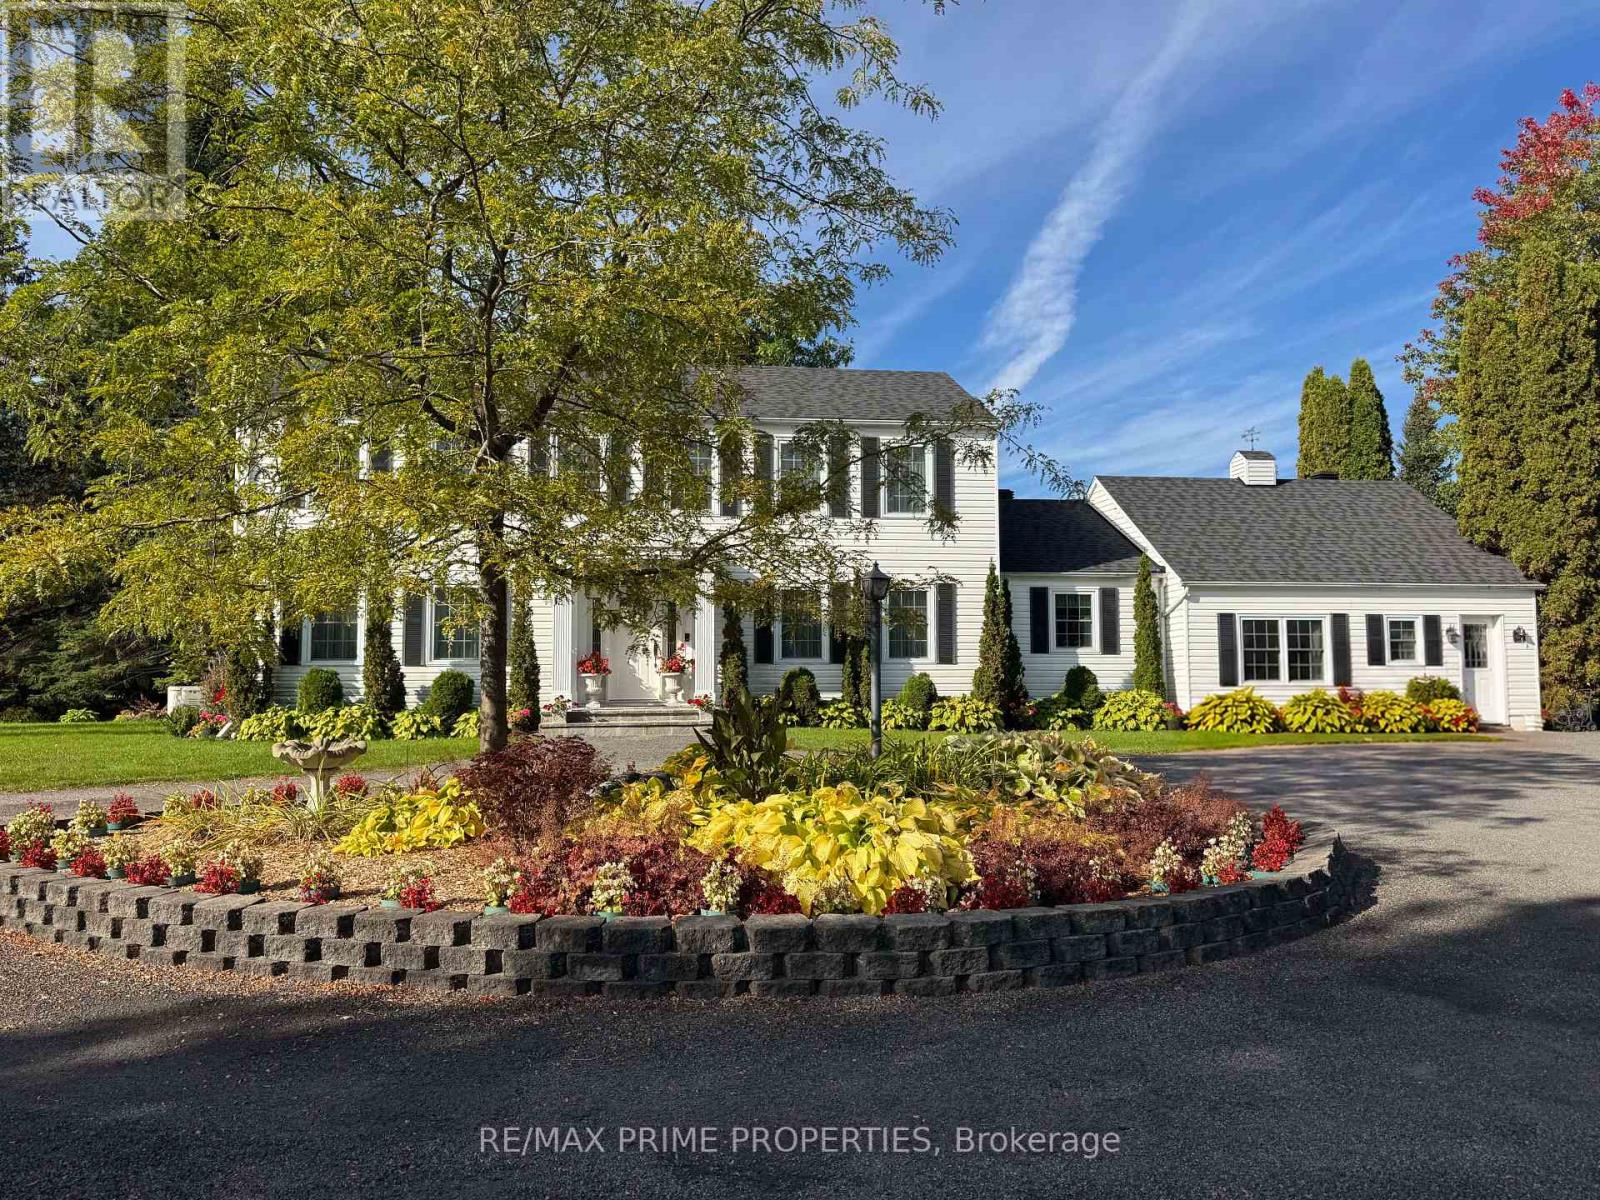
For sale
1114 - Cumberland Estates
$1,150,000
1530 Royal Orchard Drive, Ottawa, Ontario
House in 1114 - Cumberland Estates
3
Beds
Beds
3
Baths
Baths
3000 - 3500 sqft
Sq Ft
Sq Ft
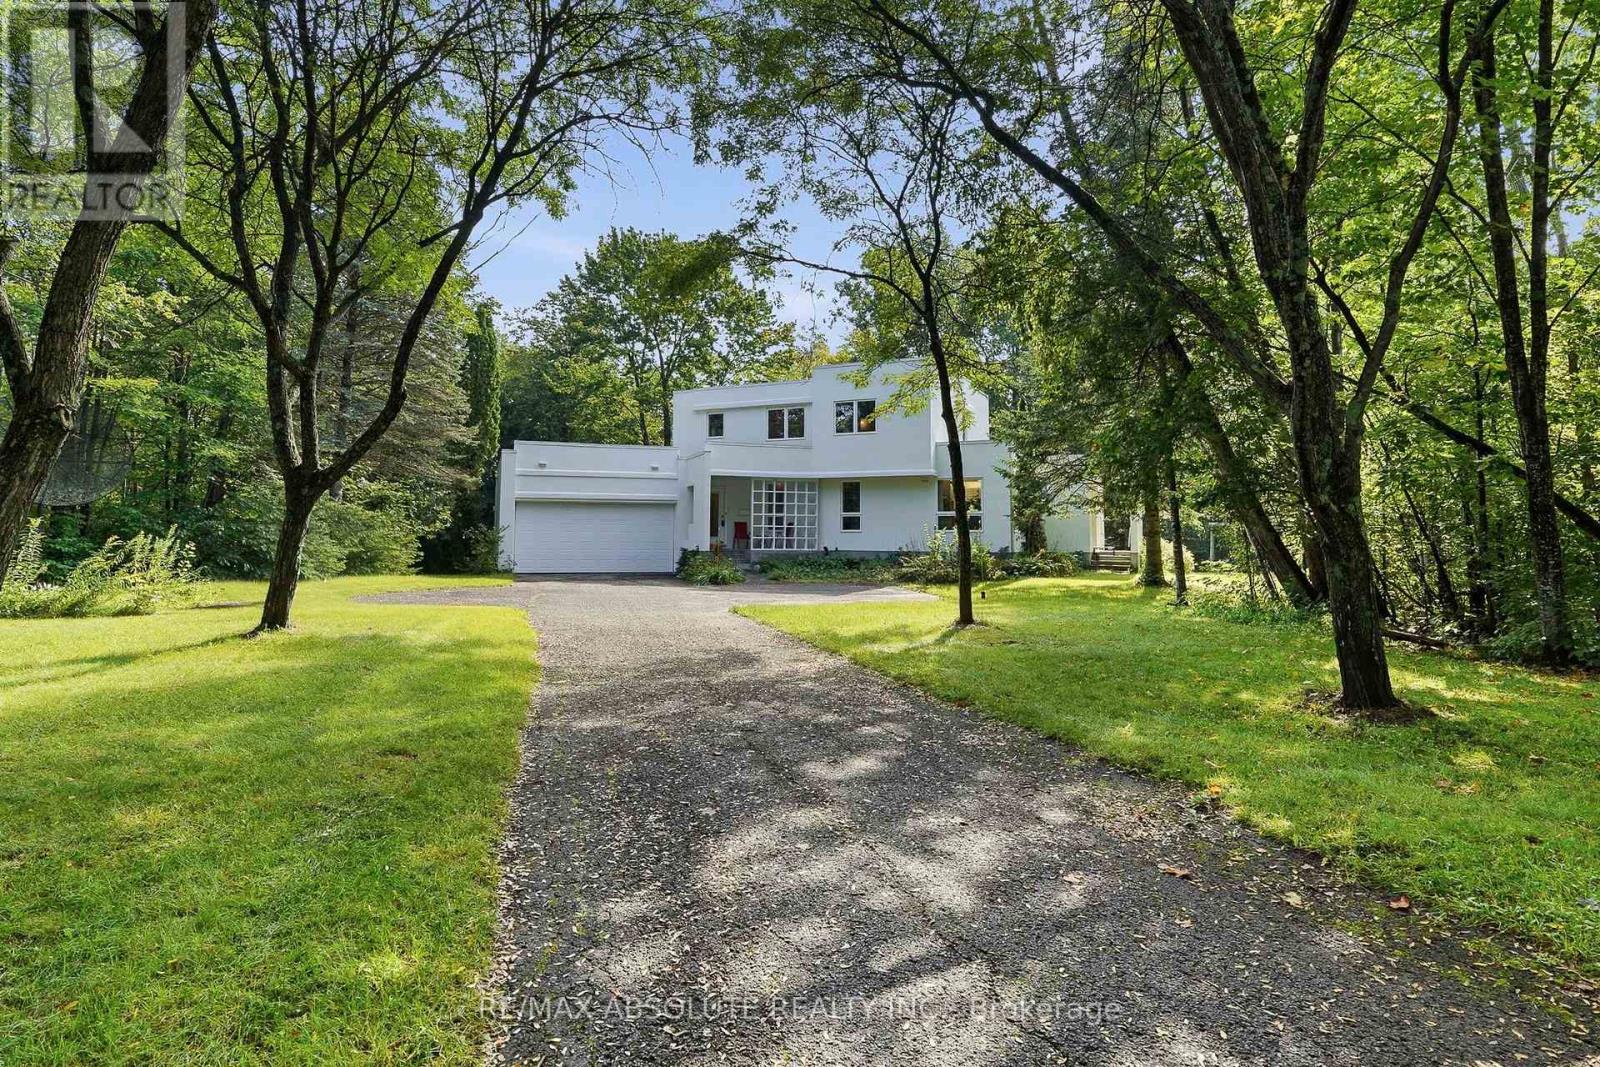
For sale
1114 - Cumberland Estates
$1,095,000
1645 Royal Orchard Drive, Ottawa, Ontario
House in 1114 - Cumberland Estates
4
Beds
Beds
4
Baths
Baths
2500 - 3000 sqft
Sq Ft
Sq Ft
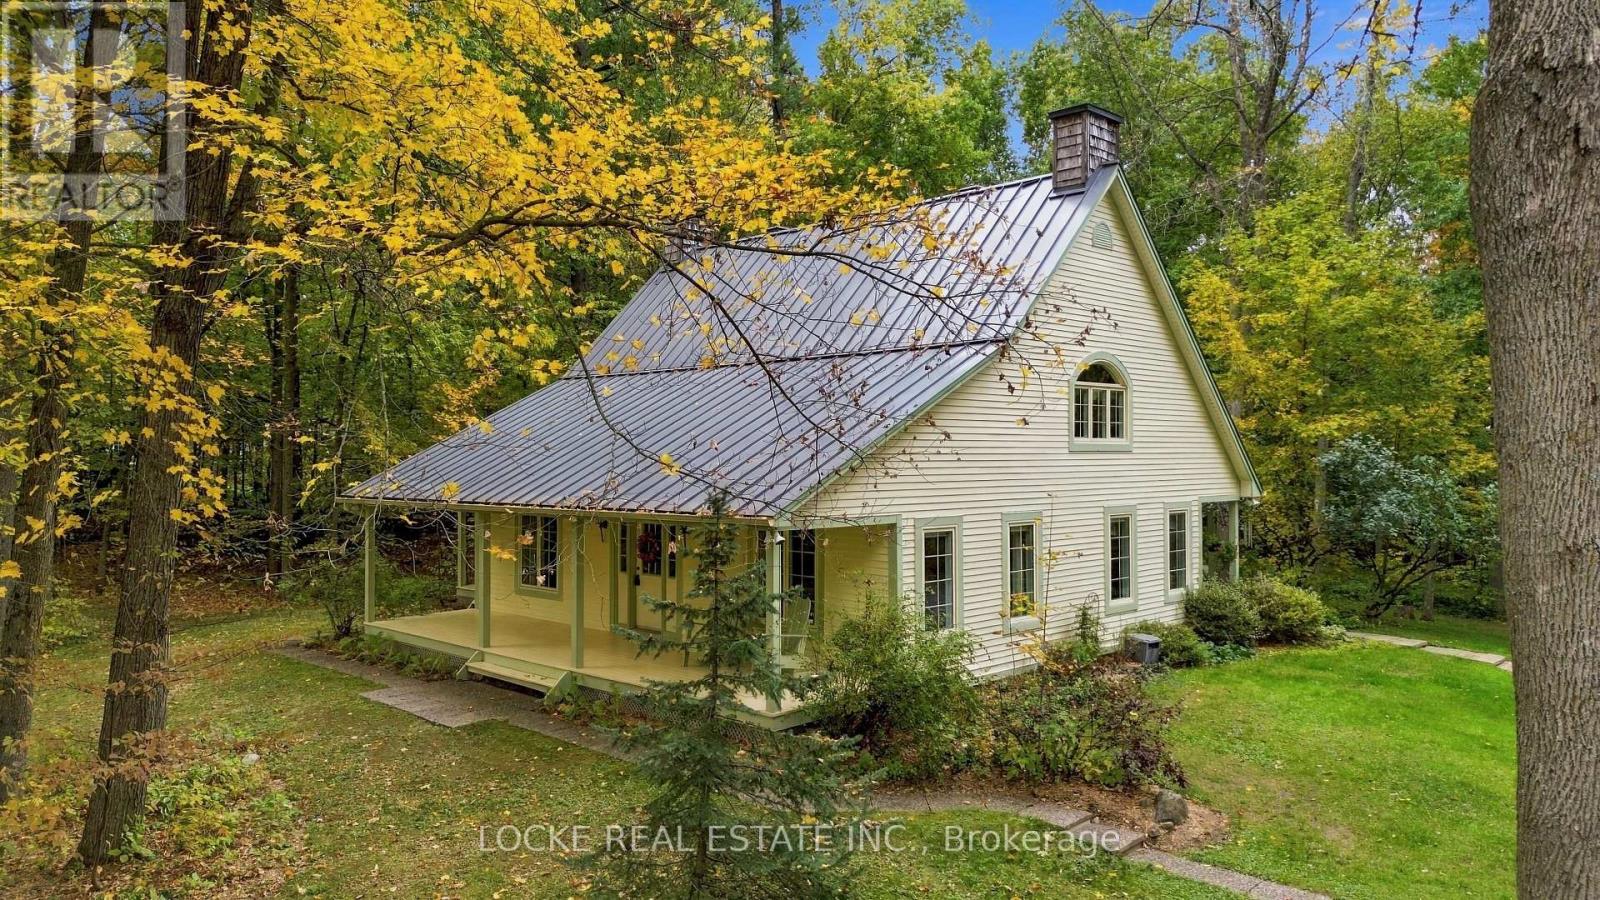
For sale
1116 - Cumberland West
$999,900
2207 Pleasantview Court, Ottawa, Ontario
House in 1116 - Cumberland West
5
Beds
Beds
3
Baths
Baths
2500 - 3000 sqft
Sq Ft
Sq Ft
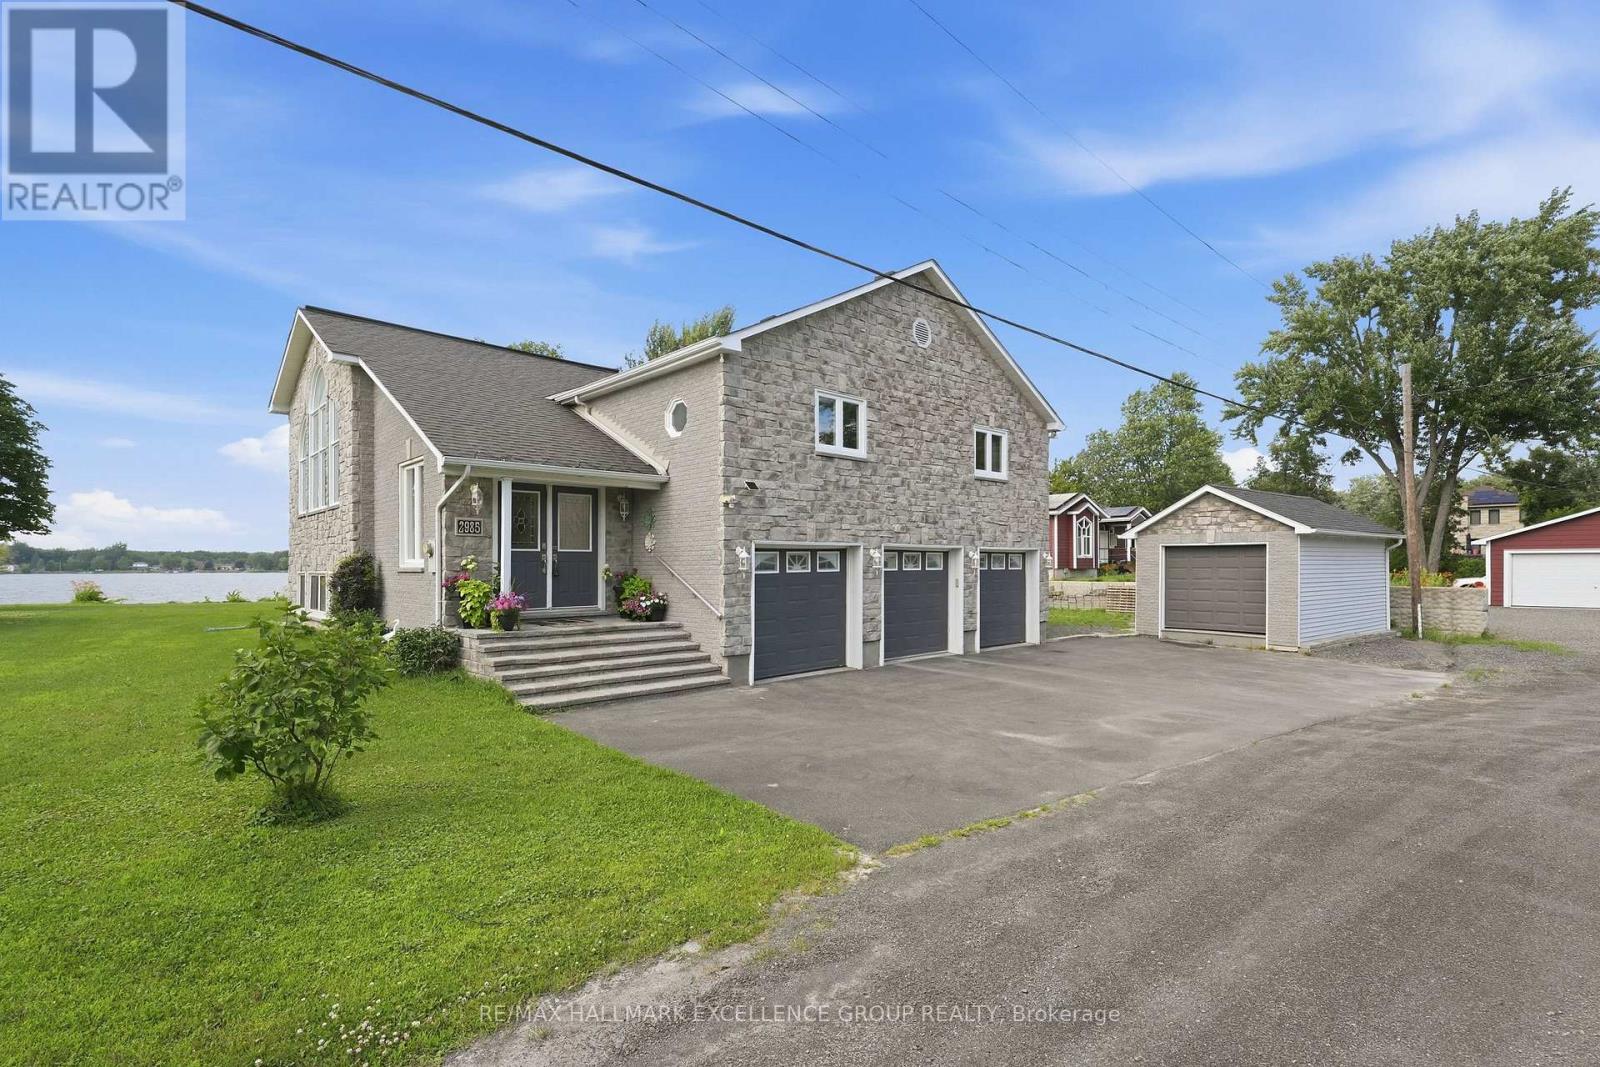
For sale
1114 - Cumberland Estates
$999,000
2985 Leo Lane, Ottawa, Ontario
House in 1114 - Cumberland Estates
4
Beds
Beds
3
Baths
Baths
2000 - 2500 sqft
Sq Ft
Sq Ft
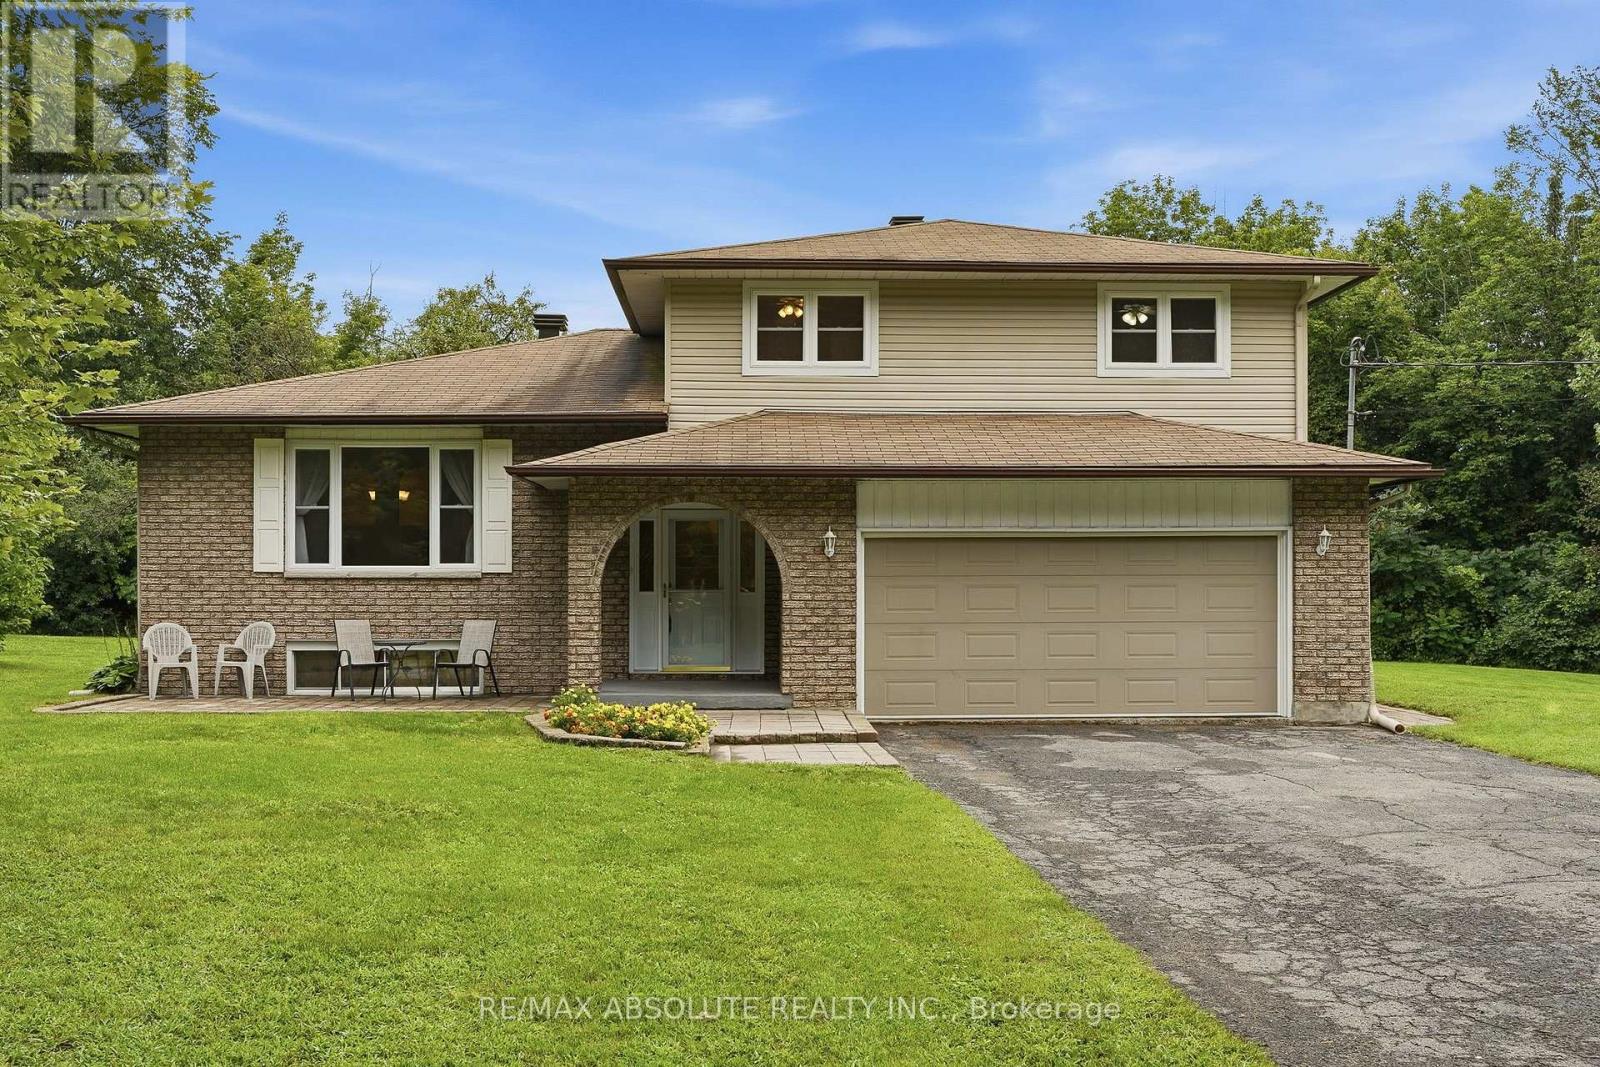
For sale
1115 - Cumberland Ridge
$995,000
1000 Milburn Crescent, Ottawa, Ontario
House in 1115 - Cumberland Ridge
5
Beds
Beds
3
Baths
Baths
2000 - 2500 sqft
Sq Ft
Sq Ft
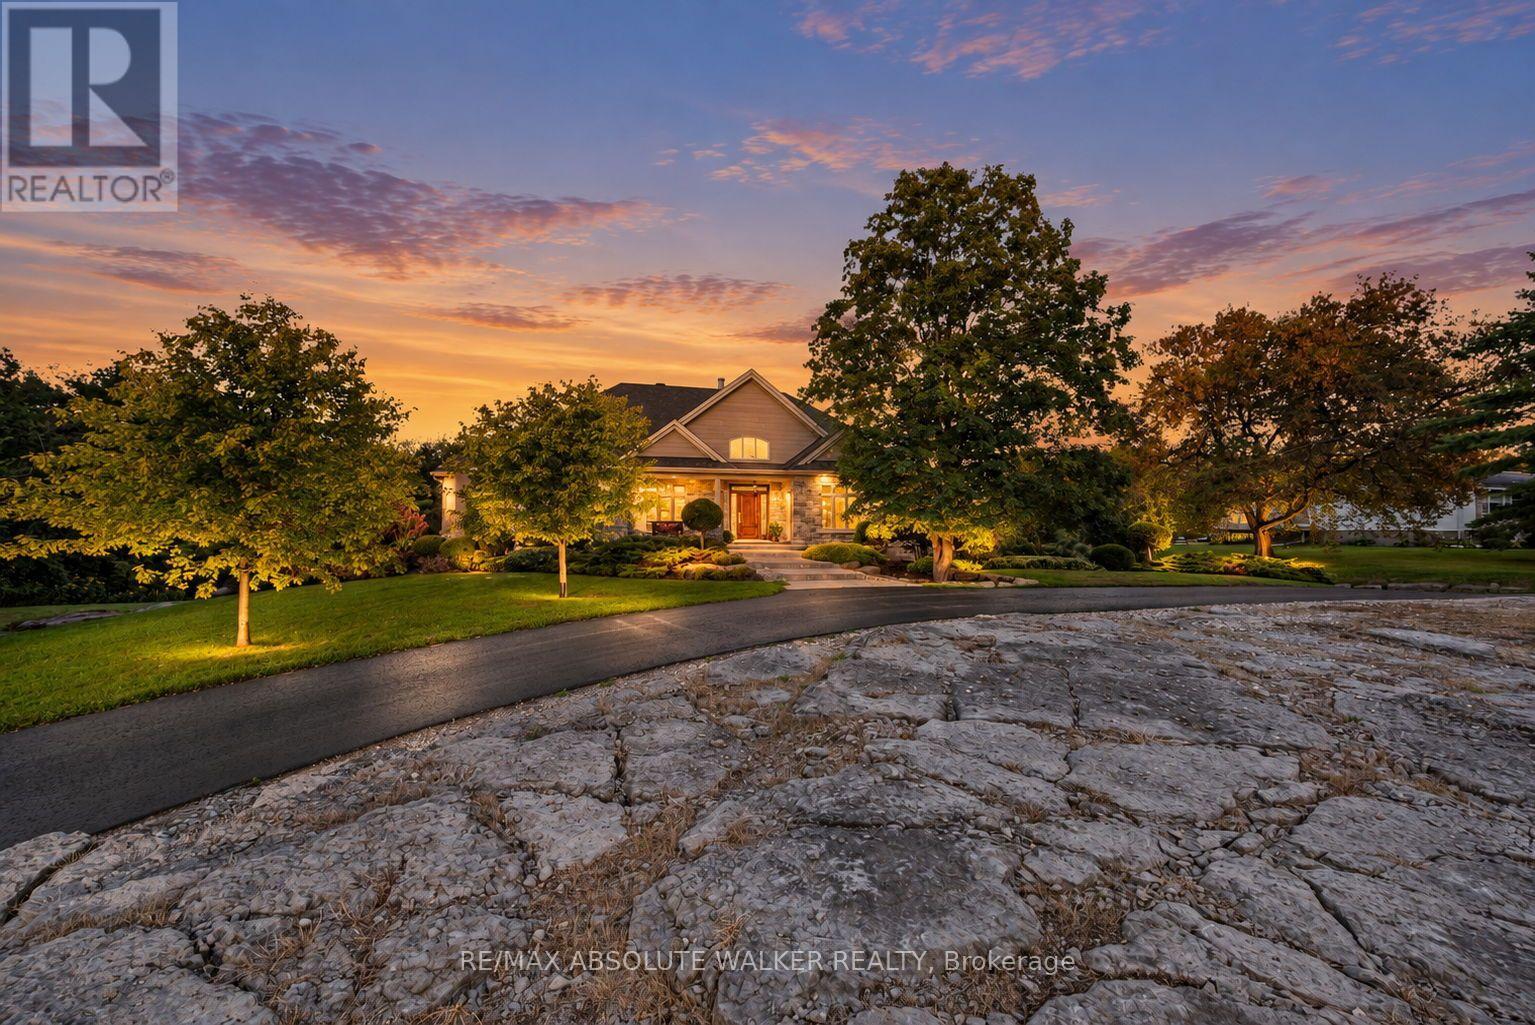
For sale
1116 - Cumberland West
$2,200,000
1565 Dunning Road, Ottawa, Ontario
House in 1116 - Cumberland West
3
Beds
Beds
4
Baths
Baths
3000 - 3500 sqft
Sq Ft
Sq Ft
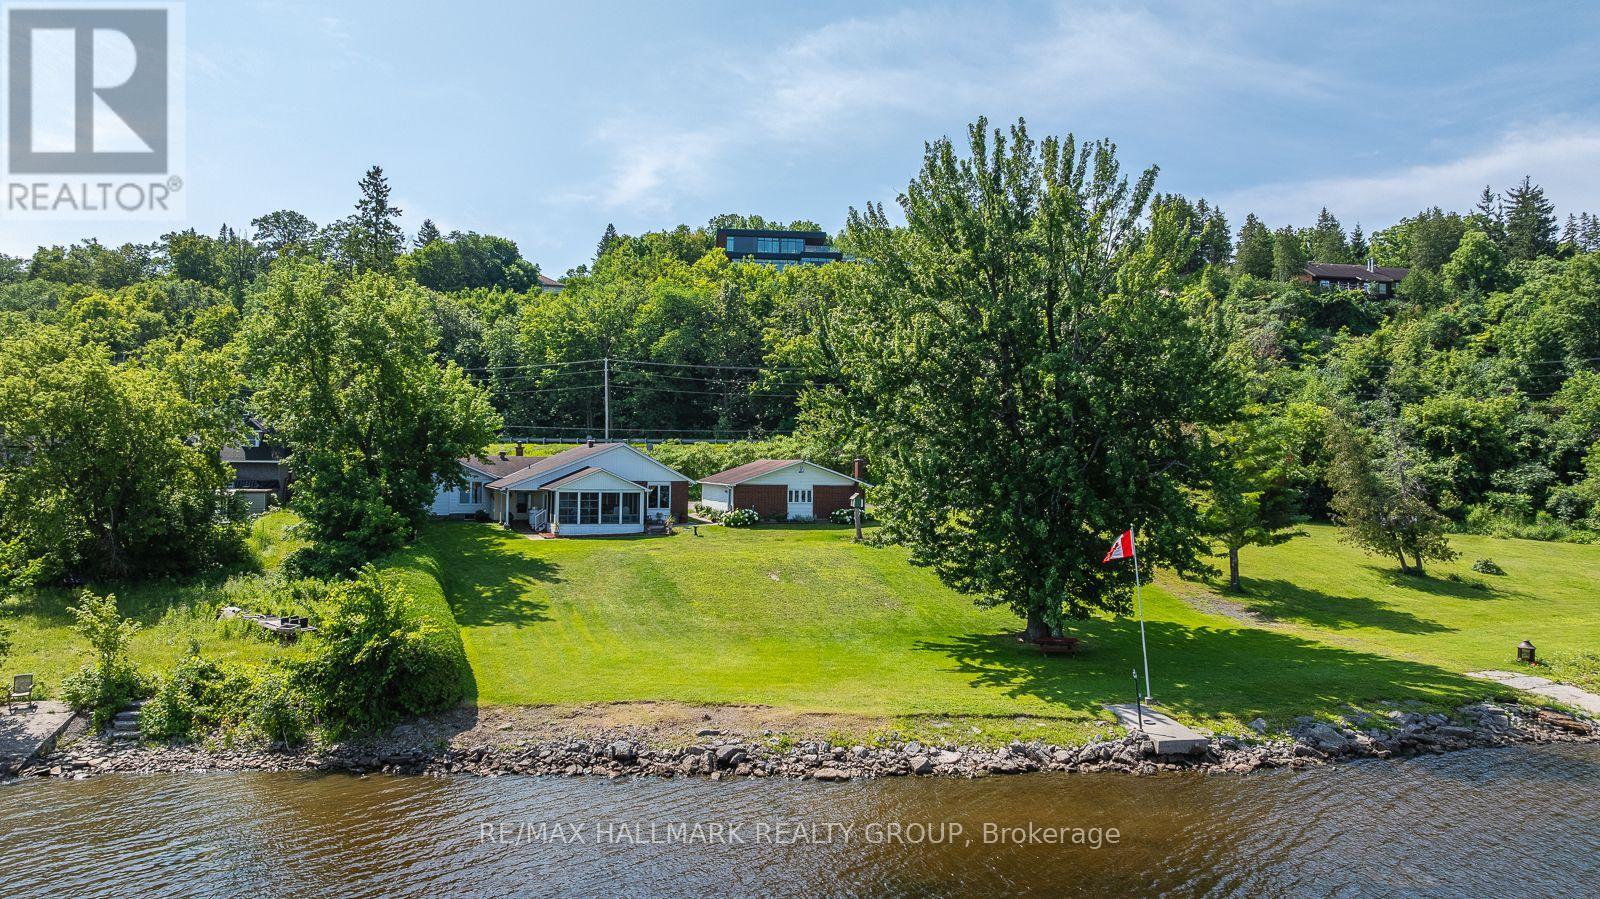
For sale
1110 - Camelot
$988,000
1651 Regional Rd 174 Highway, Ottawa, Ontario
House in 1110 - Camelot
3
Beds
Beds
2
Baths
Baths
1500 - 2000 sqft
Sq Ft
Sq Ft
Ready to a home?
Contact a REALTOR® today!
