

122 Ridgemont Drive
Beckwith,
Ontario
K0A1B0
$4,500 Monthly
For rent
122 Ridgemont Drive
Beckwith,
Ontario
K0A1B0
$4,500 Monthly
For rent
Add this listing to your favourite
Shortlist it to compare later & get quick access from your account.


$4,500 Monthly
Property overview
Building Type
House
Property Type
Single Family
Bedrooms
5
Bathrooms
3
Year Built
Neighbourhood
910 - Beckwith Twp
Status
For rent
Highlights
910 - Beckwith Twp
House
For rent
Listing description
Discover this Single Family
122 Ridgemont Drive,
Beckwith
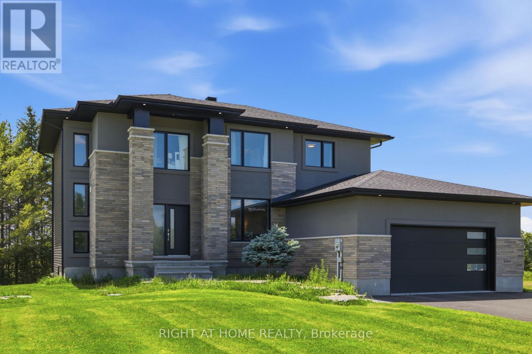
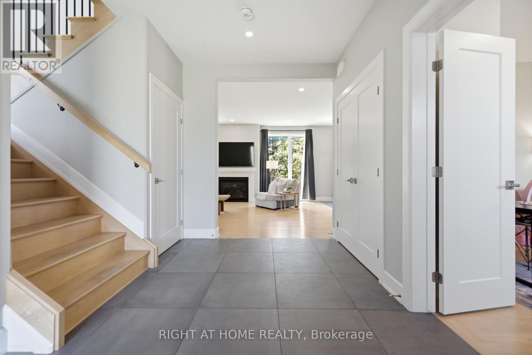
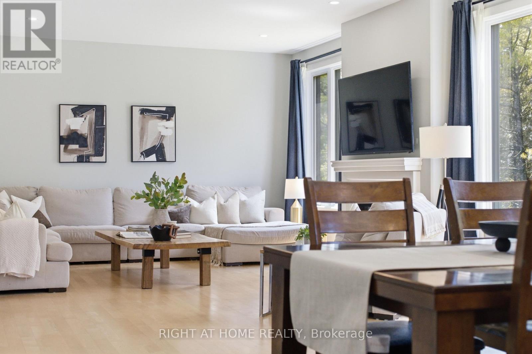
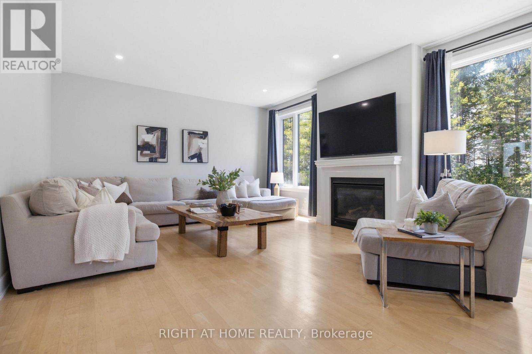
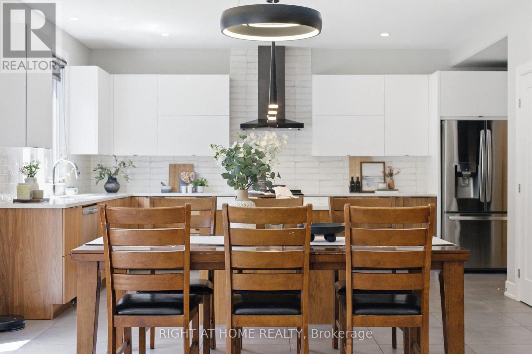
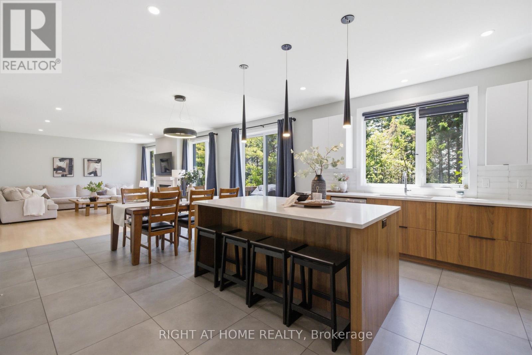
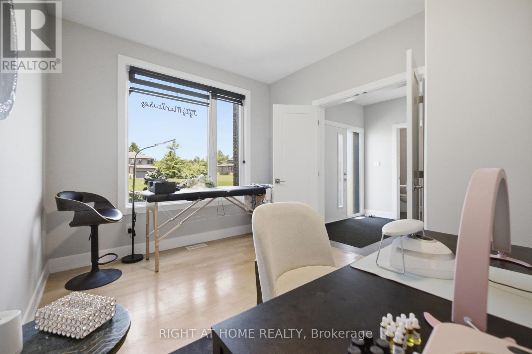
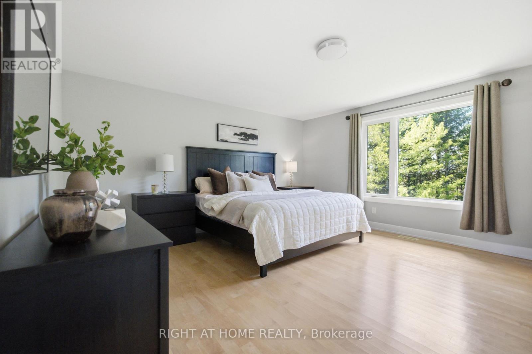
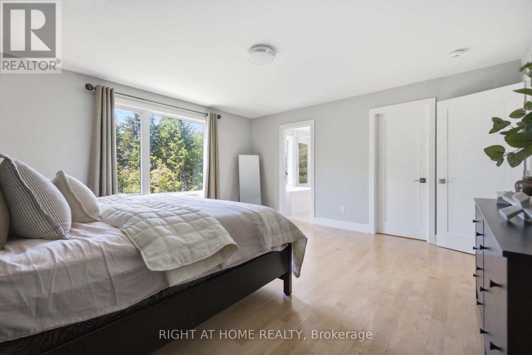
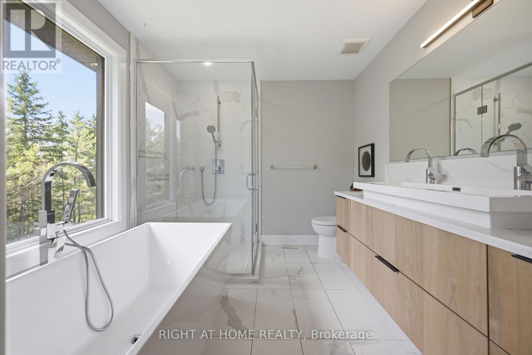
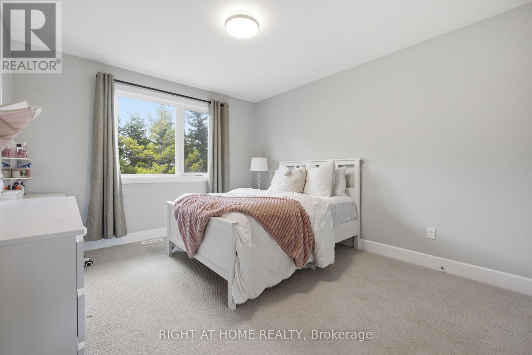
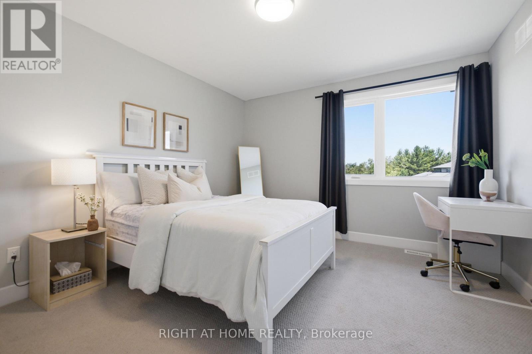
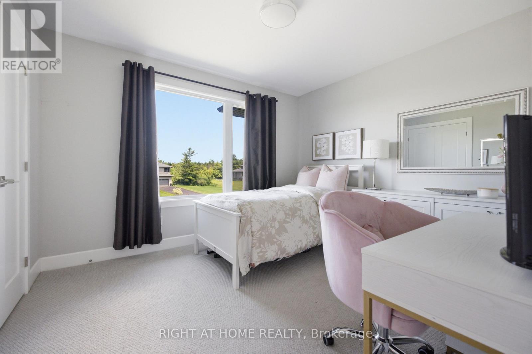
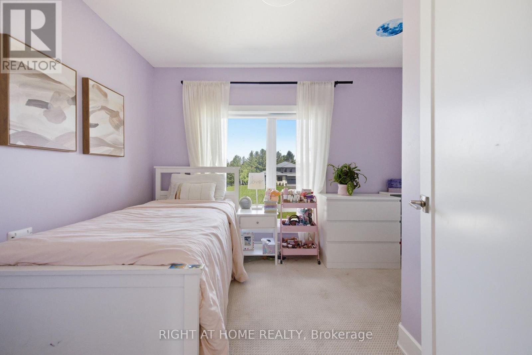
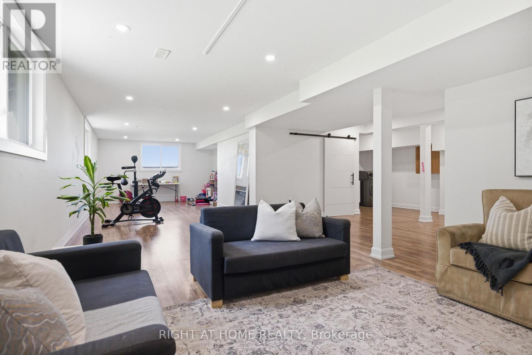
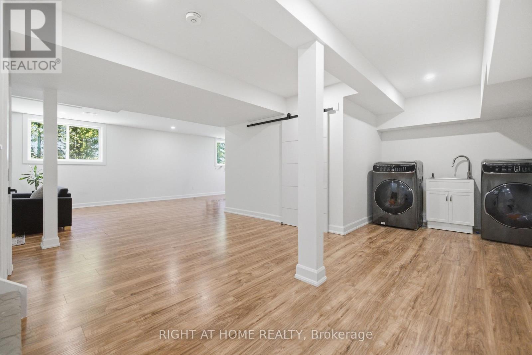
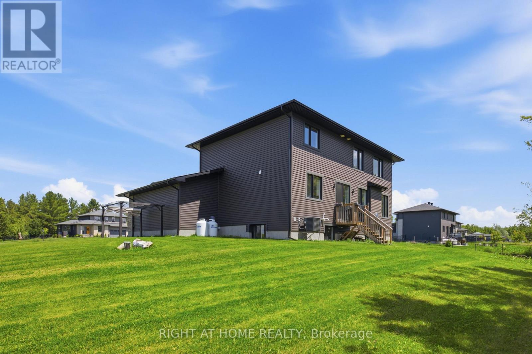
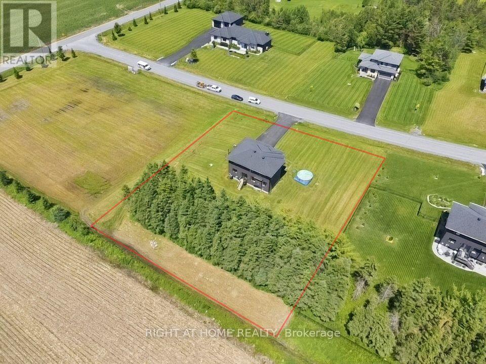
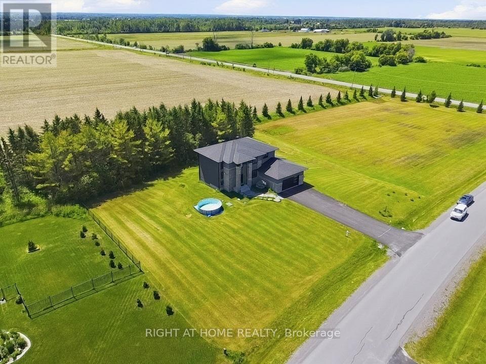
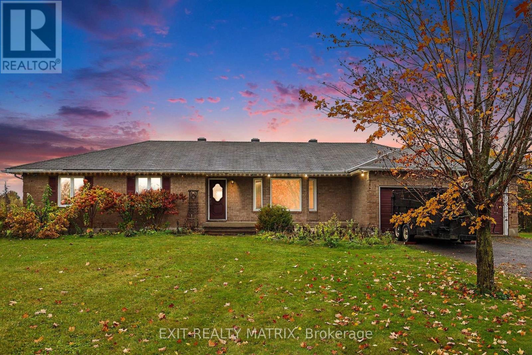
Thirty minute drive to downtown Ottawa... Almost an acre lot... Over 2500 square feet of living space... Now's the time to experience modern-country living at it's finest. Welcome to One-twenty-two on the Ridgemont Estates, an expansive detached abode by Tomar Custom Homes, built with elegance and functionality. Step inside to the main level where an open concept living room and kitchen area floods the space. Additionally, the office/flex room expands for remote work or at home business. The second floor encompasses an oversized primary & ensuite overlooking the private treed back lot along with 4 regular sized bedrooms each with their own unique lookouts. A finished basement completes the home. While underground, the elevation and openness of this space gives endless opportunities on what you may use it for. It doesn't end there! Sitting on a .91 Acre lot, there's lots to play with. The backyard extends past the trees, giving you complete serenity to enjoy the finer things in life. 15 minutes to Kanata. 10 minutes to Carleton place. Bus routes from the neighbourhood available to anglo/francophone schools. 122 Ridgemont Drive in Beckwith Ontario offers a relaxing and unmatched lifestyle for an established or expanding family. Come and see it for yourself! Applications welcomed anytime. (id:64373)
Upcoming viewings
45.18579
-76.082026
122 Ridgemont Drive, Beckwith, Ontario, K0A1B0
Loading WalkScore data...
Walk Score®
Transit Score®
Bike Score®
Walkability Snapshot
Understand how walkable, transit-friendly & bikeable this neighbourhood really is.
Scores are powered by Walk Score® and reflect access to daily essentials, transit and bike routes near this area.
🚶Walk Score®
🚊Transit Score
🚲Bike Score
Liveability scores for this neighbourhood
Powered by Walk Score®
Use these scores as a quick guide only. Check local transit, bike paths
and walk routes to plan your day-to-day life.
Google Maps
Explore the exact location, nearby amenities, and community vibe.
Listing Details
Last updated:
2026-10-14
Key facts
Price
$4,500 Monthly
Ownership
Freehold
Property type
Single Family
Bedrooms
5
Bathrooms
3
Stories
2
Interior size
2500 - 3000 sqft
Year built / Age
6 to 15 years
Parking options
Attached Garage, Garage
Total spaces
8
Interior & features
Cooling
Central air conditioning
Heating
Forced air
Heating fuel
Propane
Basement
Full (Finished)
Appliances
Water Treatment
Fireplace
True
Exterior finish
Stone, Vinyl siding
Key features
Wooded area, Open space, Gazebo
Lot, amenities & extras
Lot size
184 x 217 FT
Sewer
Septic System
Rooms
| Level | Type | Length | Width | Dimensions |
|---|---|---|---|---|
| Second Level | Bedroom 3 | 3.69 m | 3.5 m | 3.69 m x 3.5 m |
| Second Level | Bedroom 2 | 3.84 m | 3.07 m | 3.84 m x 3.07 m |
| Second Level | Primary Bedroom | 4.56 m | 4.57 m | 4.56 m x 4.57 m |
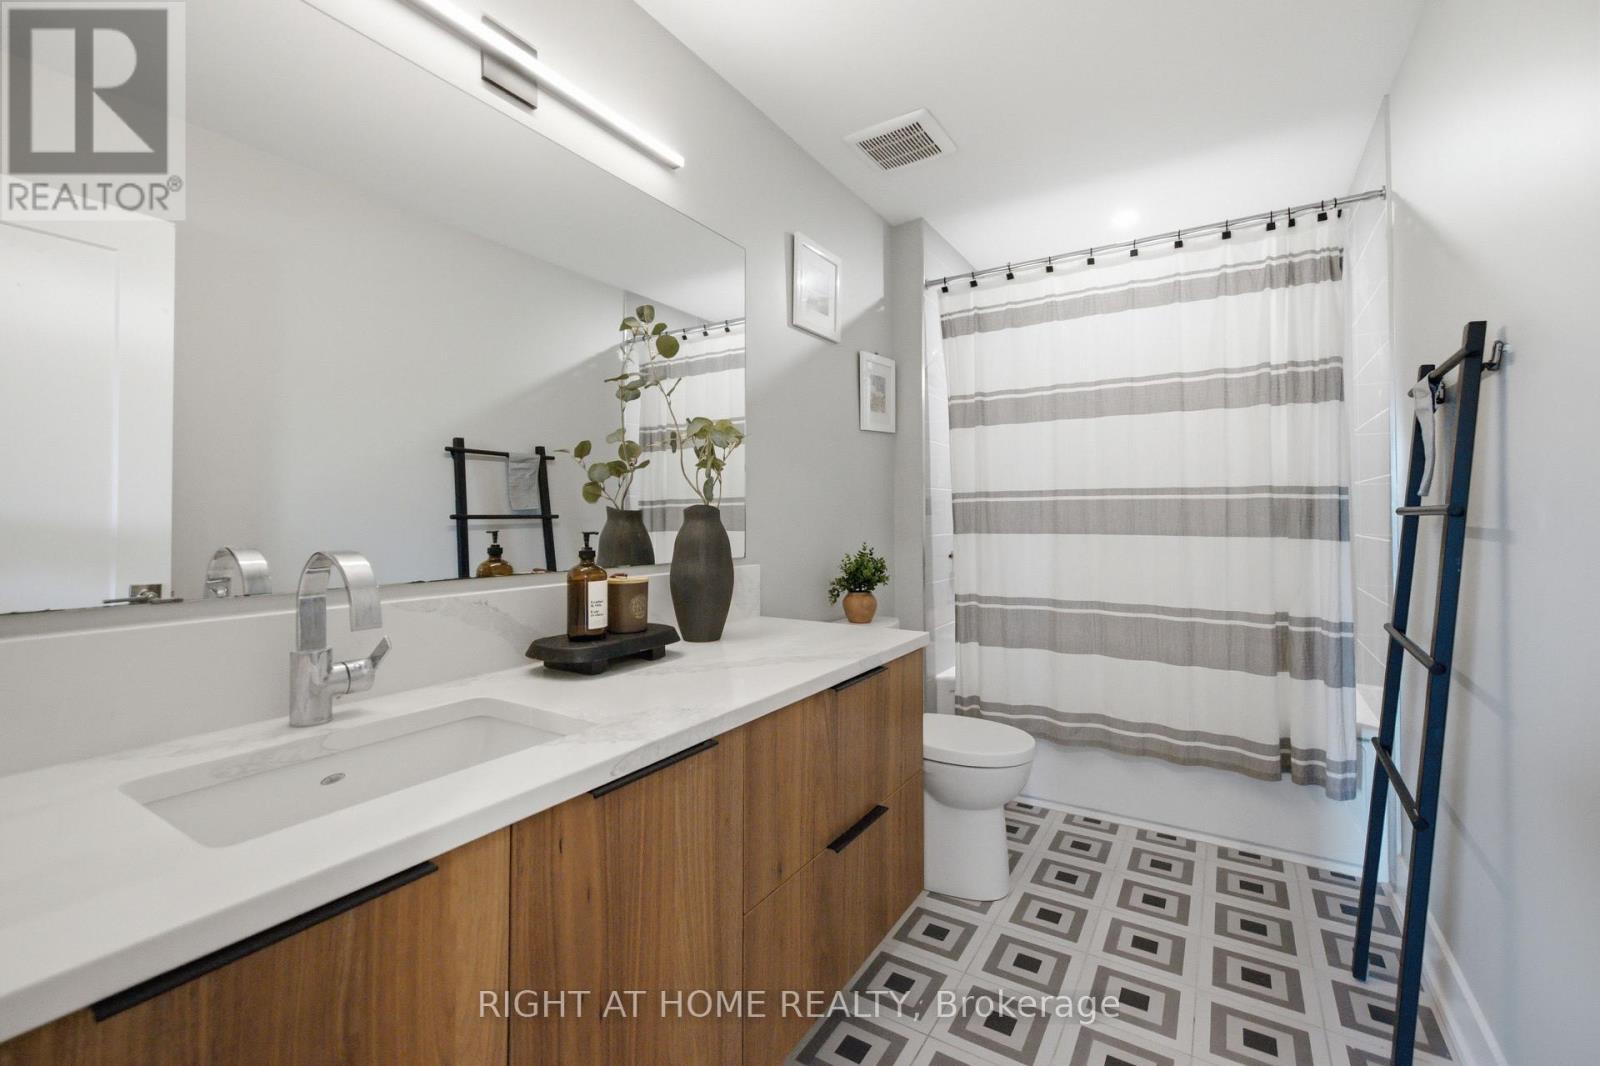
| Second Level | Bathroom | 3.04 m | 2.71 m | 3.04 m x 2.71 m |
| Second Level | Bathroom | 3.62 m | 1.67 m | 3.62 m x 1.67 m |
| Second Level | Bedroom 5 | 3.08 m | 2.74 m | 3.08 m x 2.74 m |
| Second Level | Bedroom 4 | 3.56 m | 3.17 m | 3.56 m x 3.17 m |
| Basement | Laundry Room | 2.01 m | 7.59 m | 2.01 m x 7.59 m |
| Basement | Family Room | 5 m | 13.1 m | 5 m x 13.1 m |
| Ground Level | Office | 4.33 m | 3.2 m | 4.33 m x 3.2 m |
| Ground Level | Mud Room | 3.59 m | 1.77 m | 3.59 m x 1.77 m |
| Ground Level | Kitchen | 4.72 m | 6.95 m | 4.72 m x 6.95 m |
| Ground Level | Living Room | 4.72 m | 6.1 m | 4.72 m x 6.1 m |
| Ground Level | Foyer | 4.08 m | 2.56 m | 4.08 m x 2.56 m |
| Ground Level | Partial Bathroom | 1.61 m | 1.61 m | 1.61 m x 1.61 m |
Add this listing to your favourite
Shortlist it to compare later & get quick access from your account.

Comparables
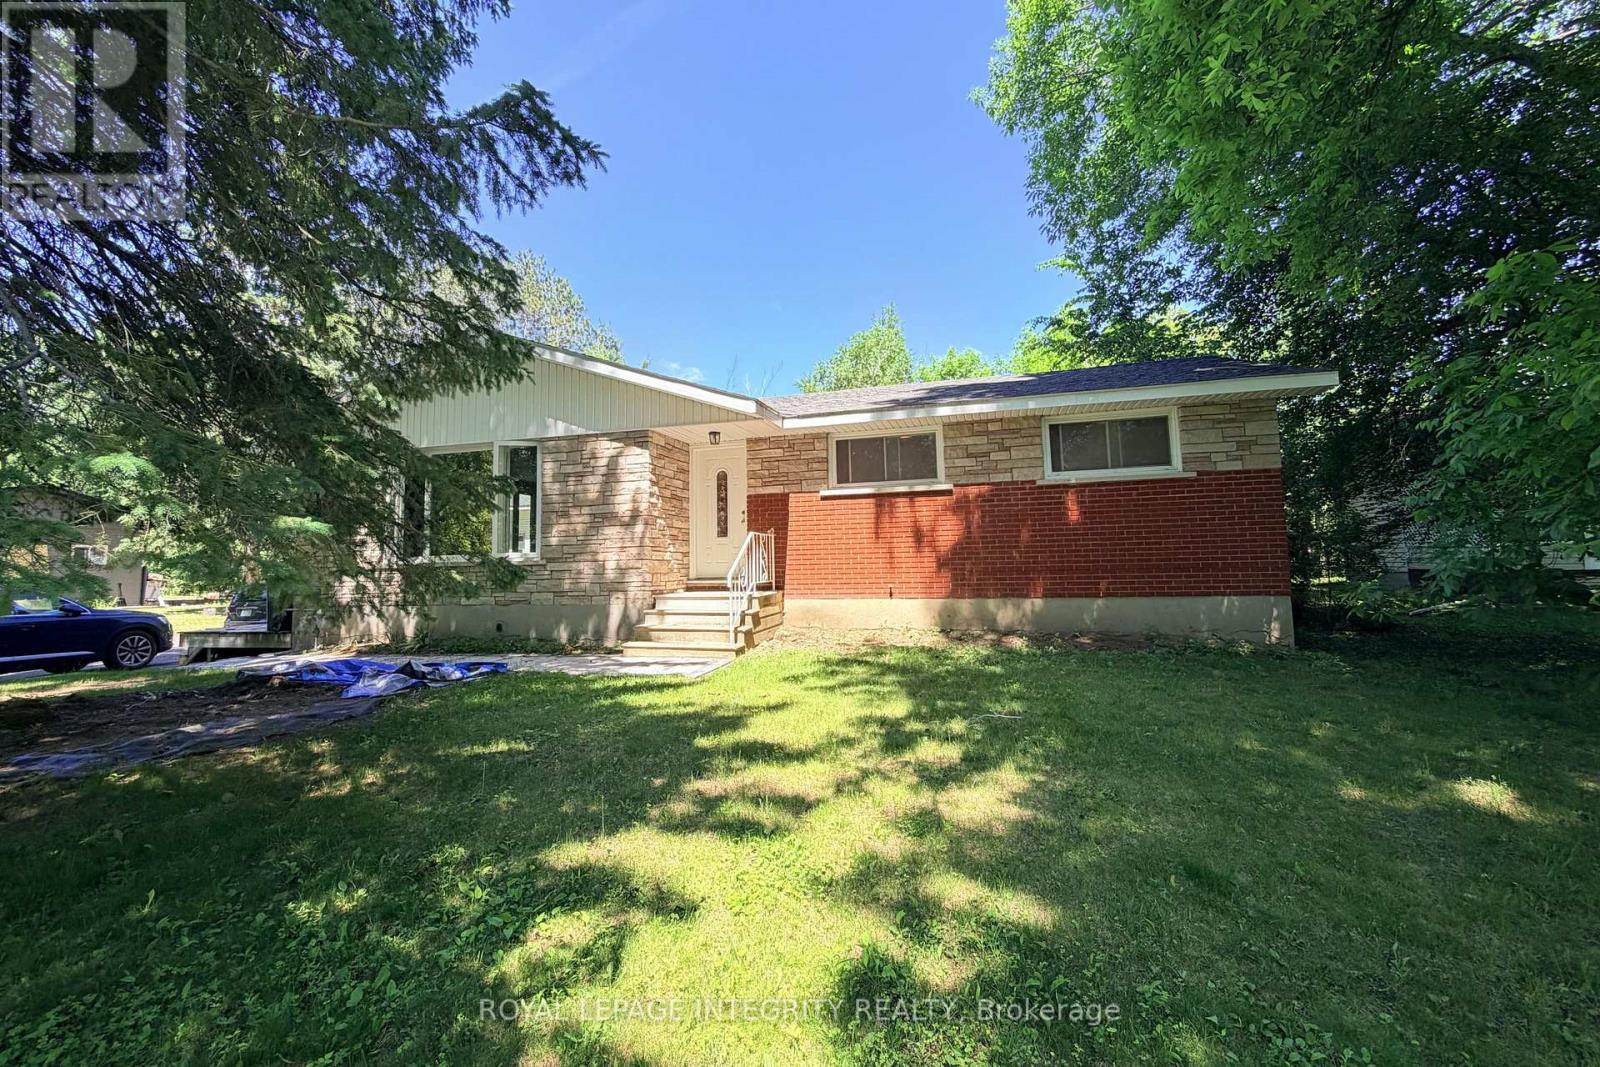
For rent
9104 - Huntley Ward (South East)
$4,980 Monthly
6330 Rothbourne Road, Ottawa, Ontario
House in 9104 - Huntley Ward (South East)
5
Beds
Beds
2
Baths
Baths
1100 - 1500 sqft
Sq Ft
Sq Ft
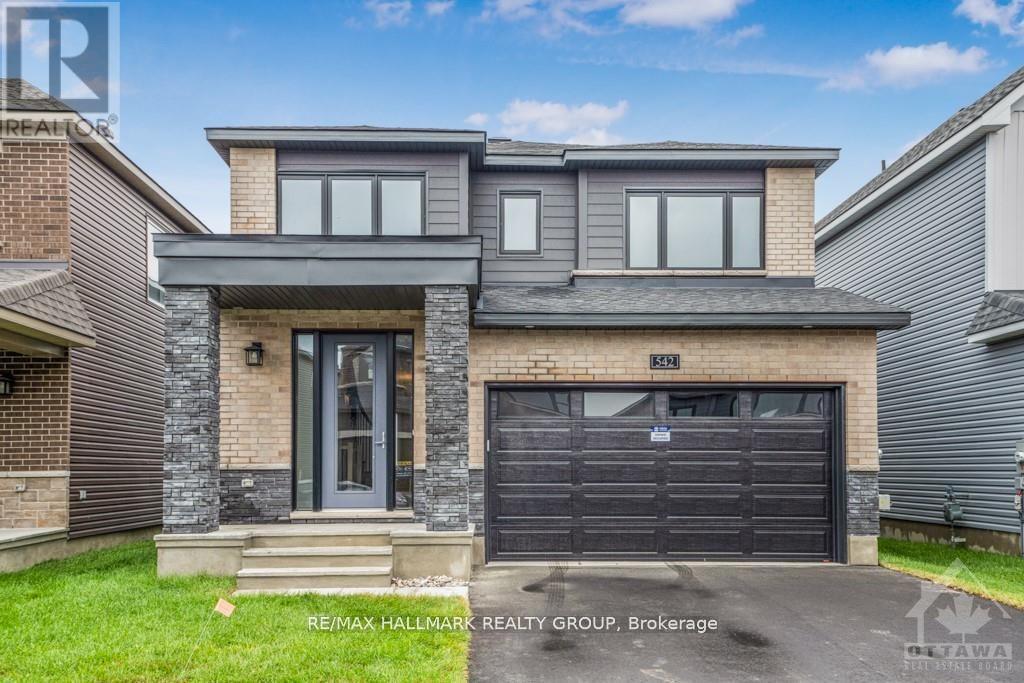
For rent
8003 - Mahogany Community
$3,800 Monthly
542 Anchor Circle, Ottawa, Ontario
House in 8003 - Mahogany Community
4
Beds
Beds
3
Baths
Baths
2000 - 2500 sqft
Sq Ft
Sq Ft
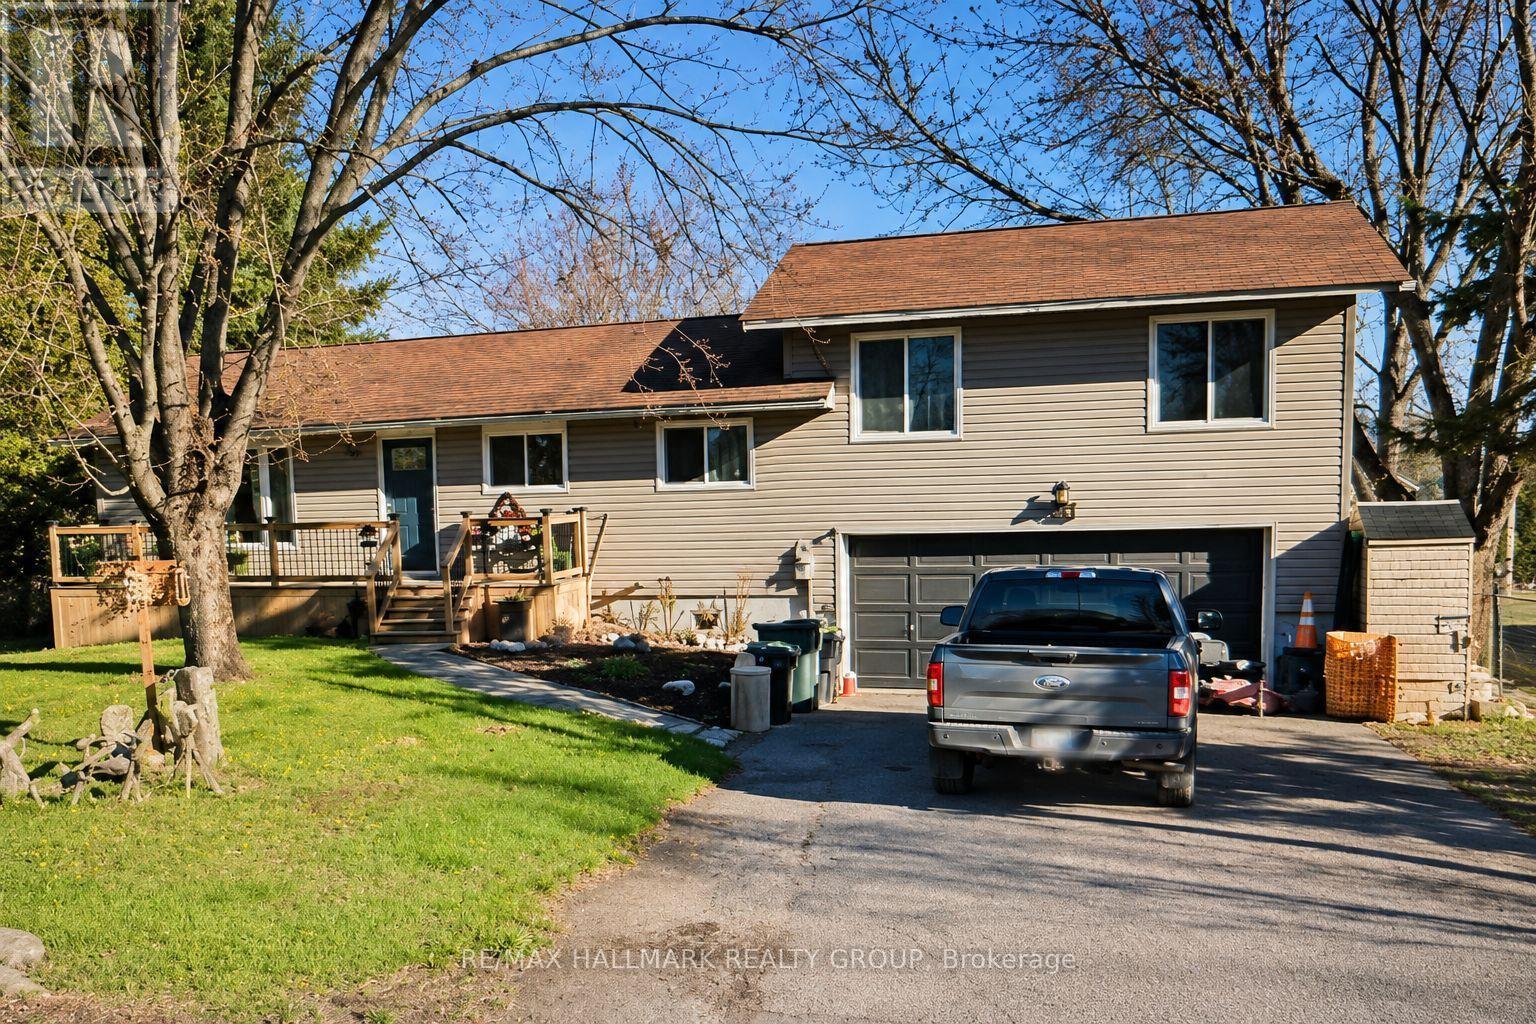
For rent
9401 - Fitzroy
$3,500 Monthly
244 Kedey Street, Ottawa, Ontario
House in 9401 - Fitzroy
4
Beds
Beds
3
Baths
Baths
1500 - 2000 sqft
Sq Ft
Sq Ft
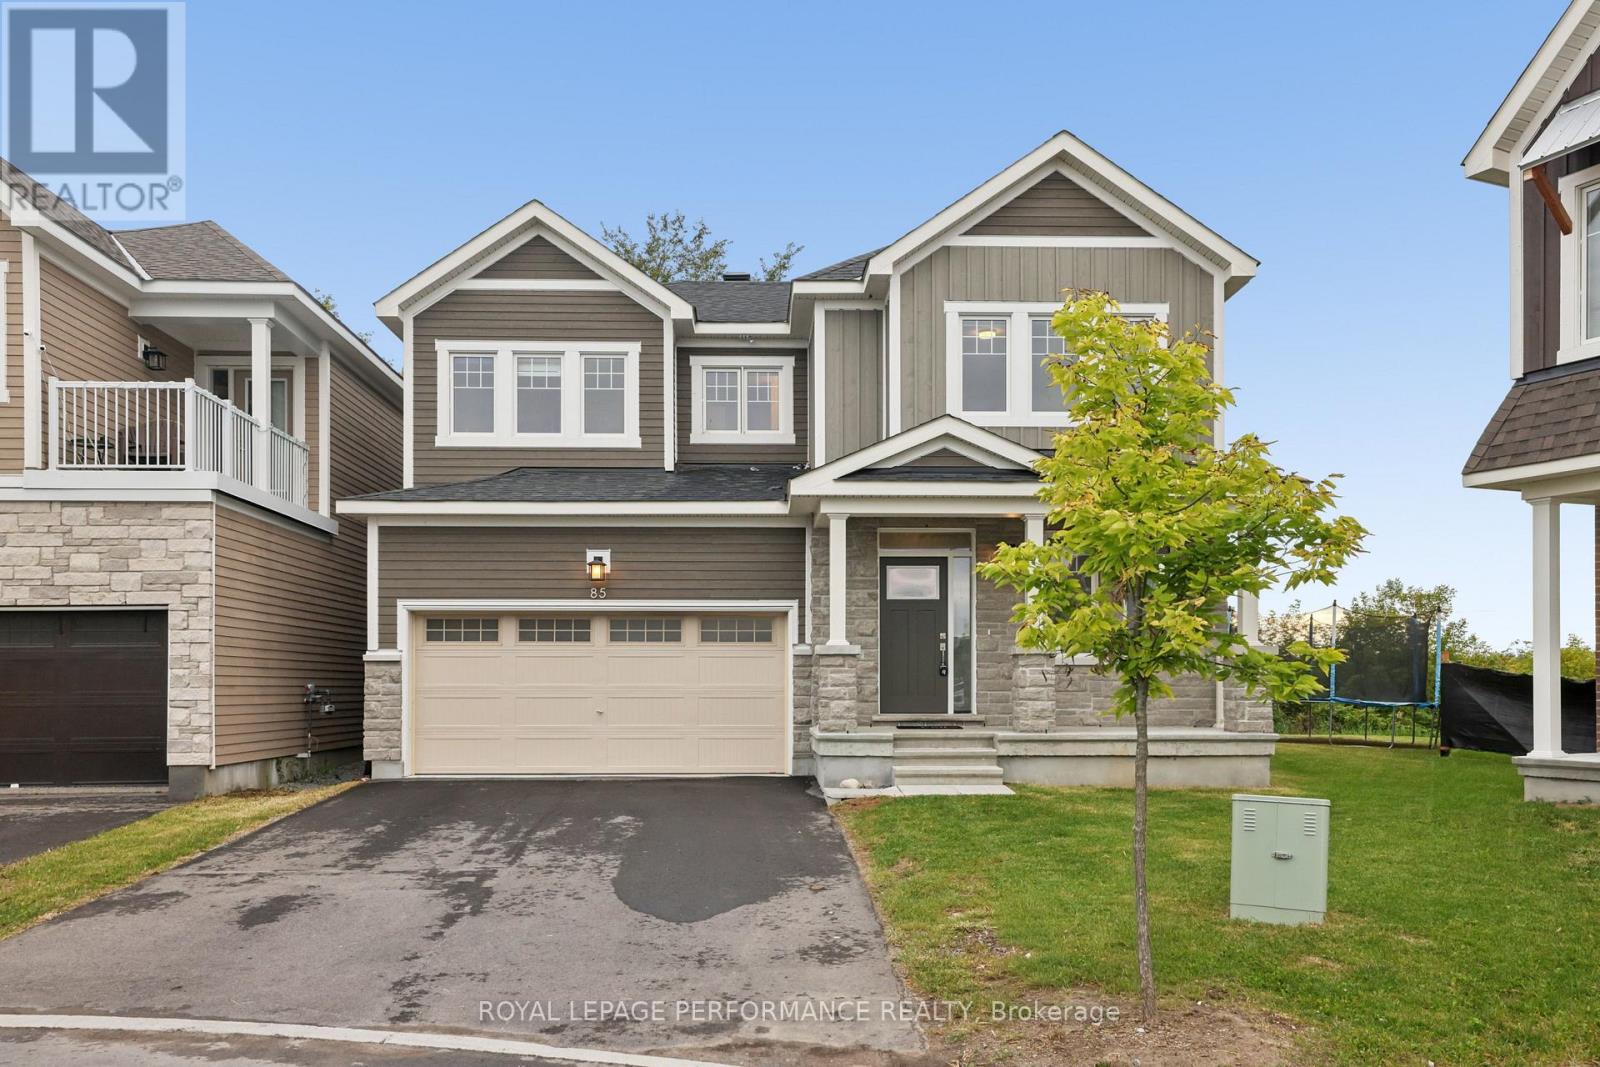
For rent
8209 - Goulbourn Twp From Franktown Rd/South To Rideau
$3,350 Monthly
85 Hackamore Crescent, Ottawa, Ontario
House in 8209 - Goulbourn Twp From Franktown Rd/South To Rideau
4
Beds
Beds
5
Baths
Baths
3500 - 5000 sqft
Sq Ft
Sq Ft
For rent
602 - Embrun
$3,350 Monthly
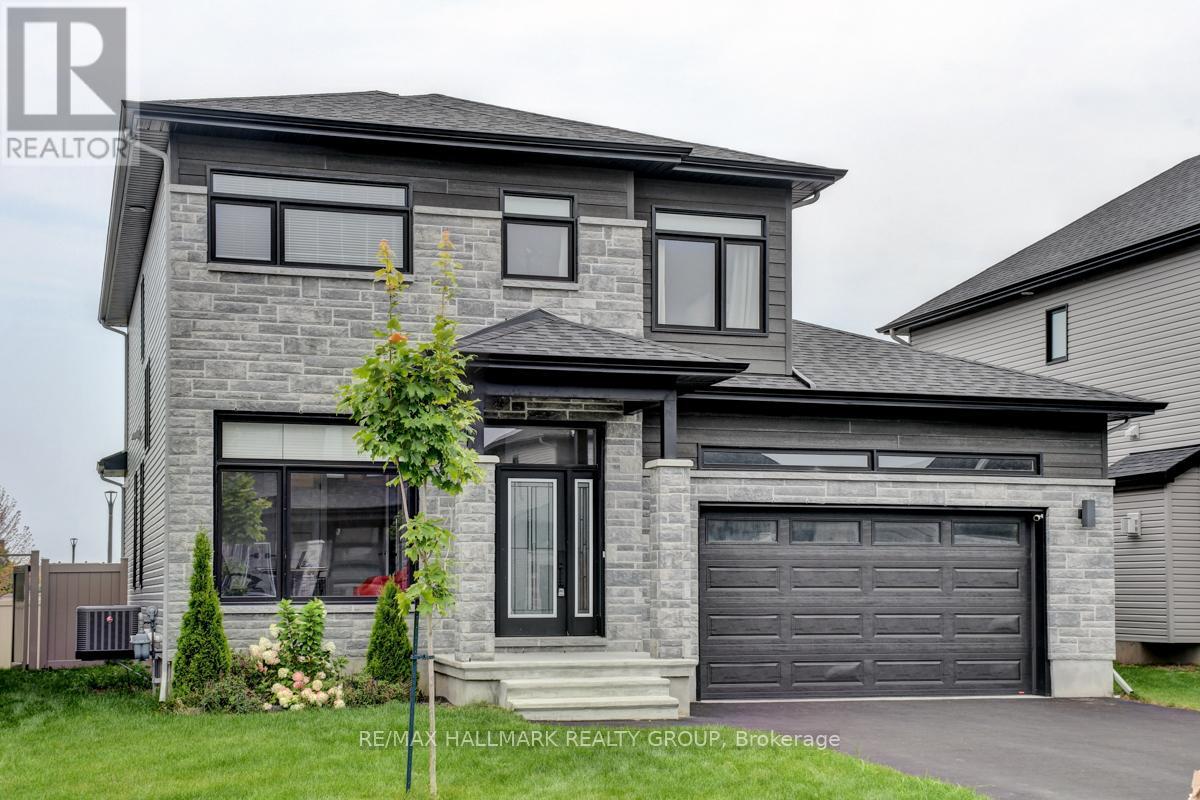
1228 Avignon Street, Russell, Ontario
House in 602 - Embrun
5
Beds
Beds
4
Baths
Baths
2000 - 2500 sqft
Sq Ft
Sq Ft
For rent
1108 - Sarsfield/Bearbrook
$3,300 Monthly
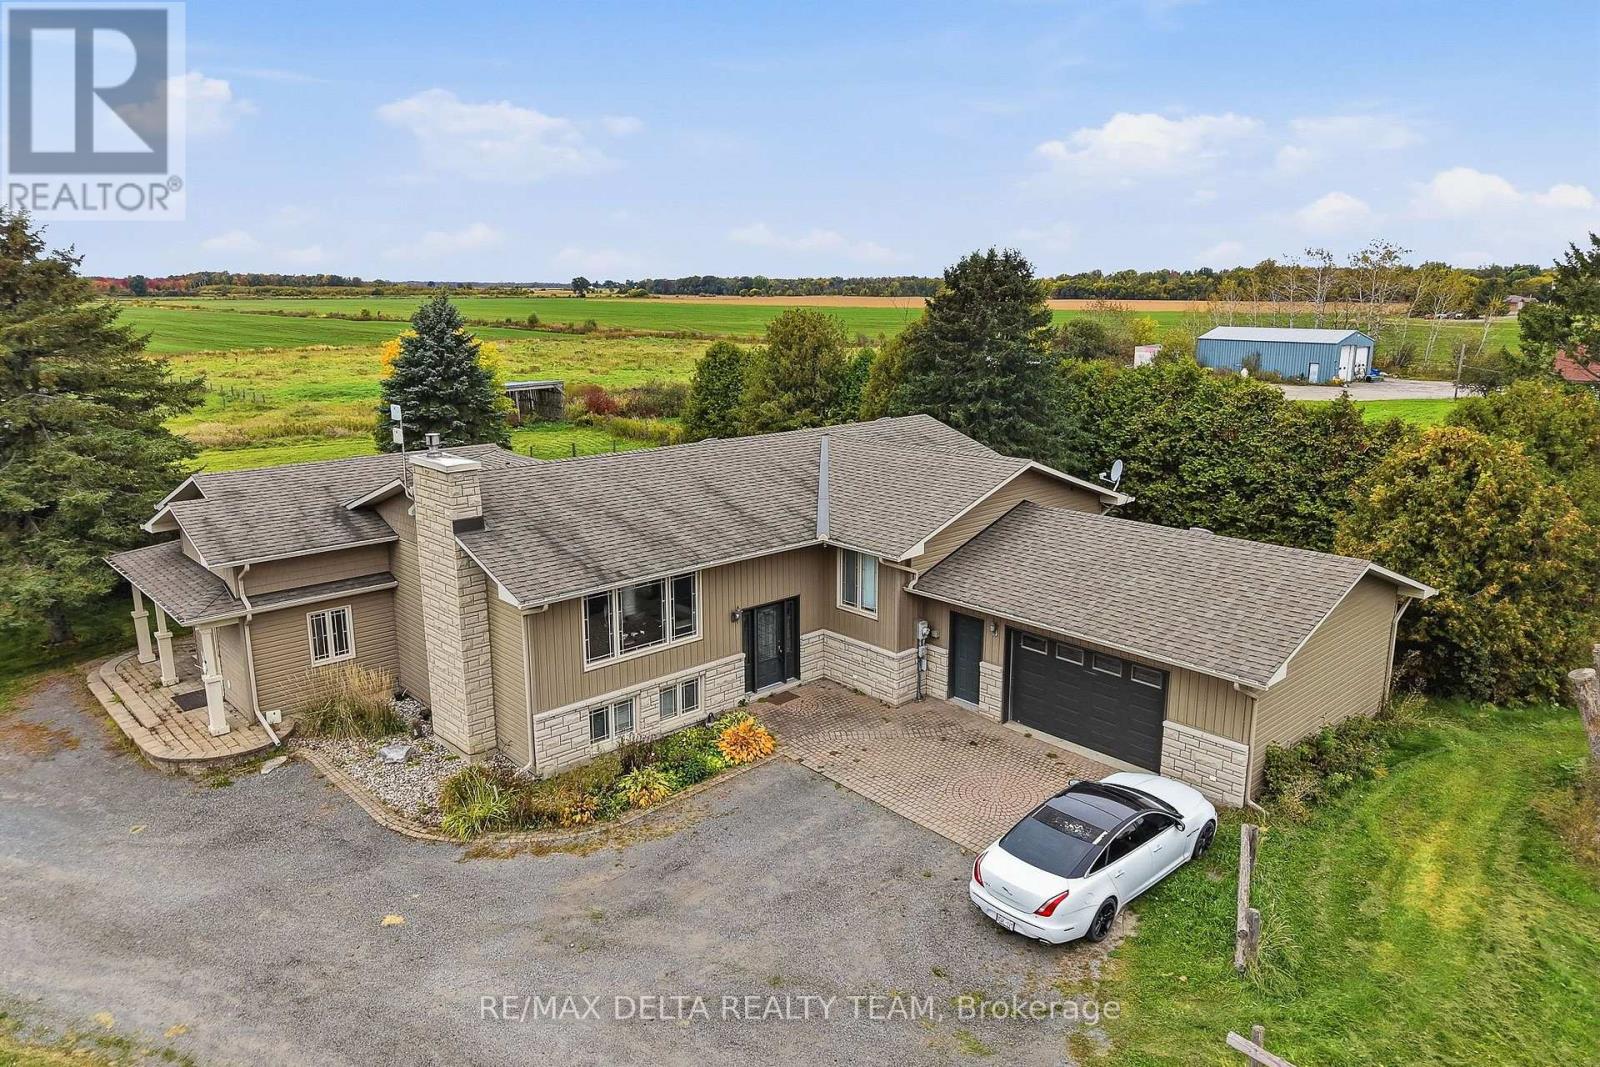
4806 Frank Kenny Road, Ottawa, Ontario
House in 1108 - Sarsfield/Bearbrook
3
Beds
Beds
2
Baths
Baths
1500 - 2000 sqft
Sq Ft
Sq Ft
For rent
1112 - Vars Village
$3,300 Monthly
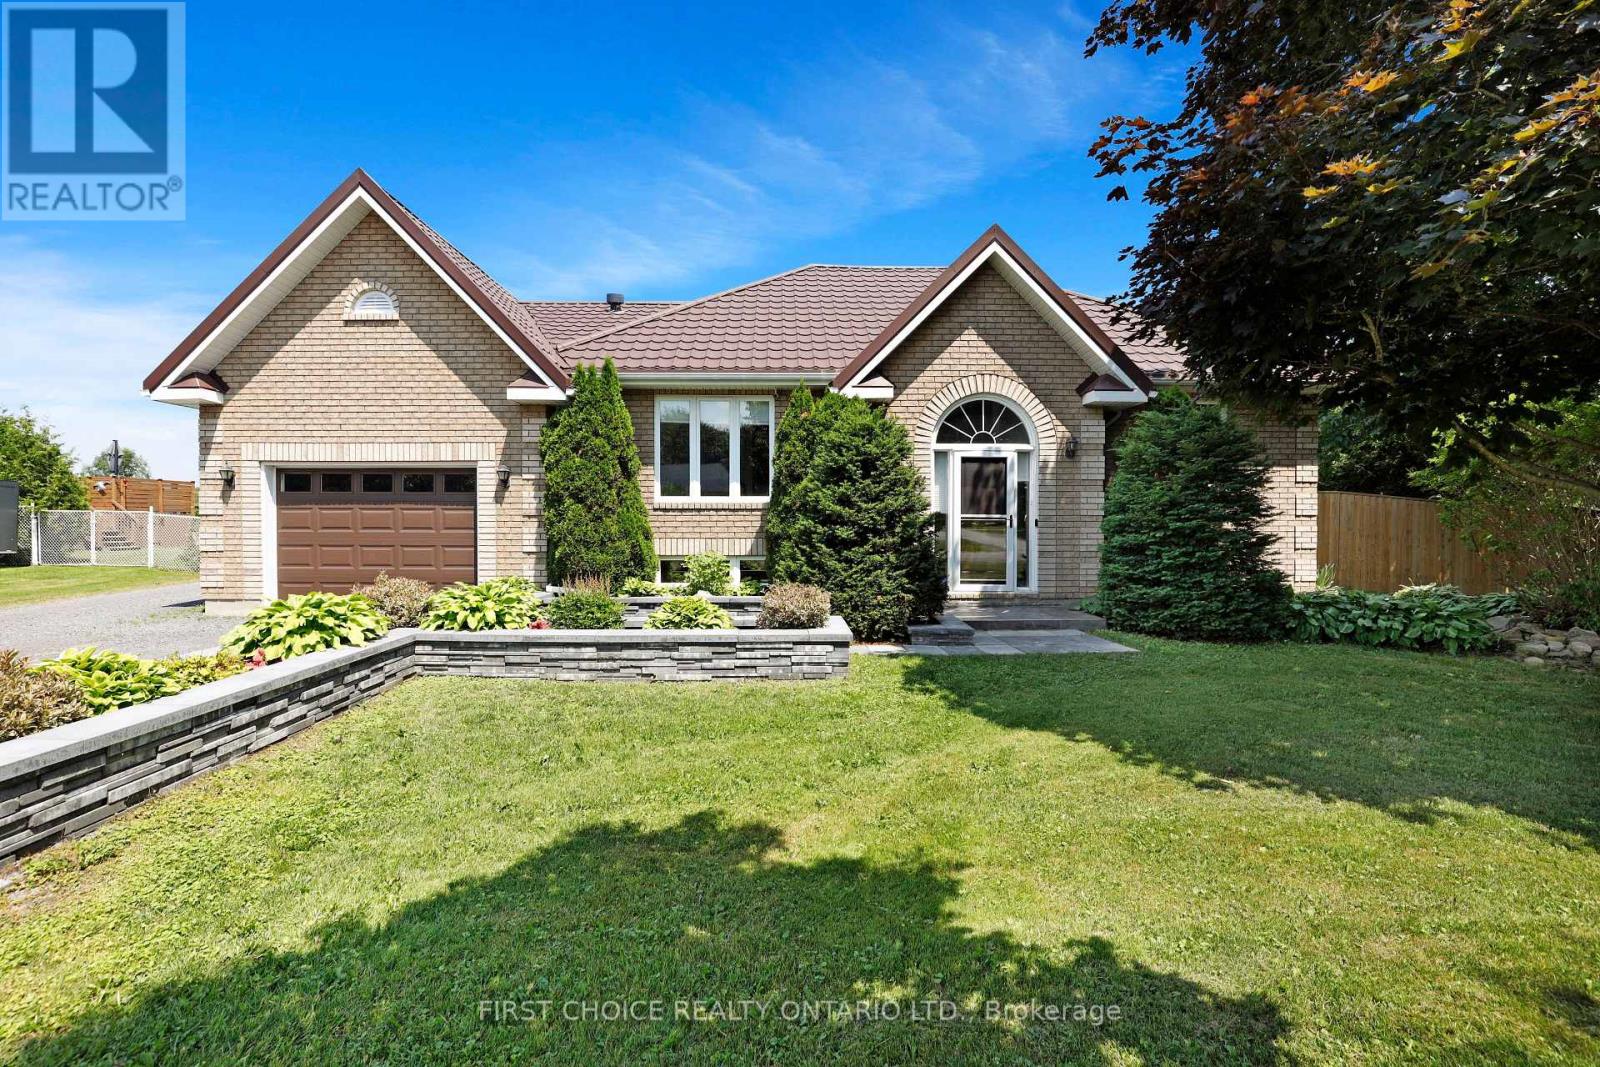
5857 Trudeau Avenue, Ottawa, Ontario
House in 1112 - Vars Village
4
Beds
Beds
2
Baths
Baths
1100 - 1500 sqft
Sq Ft
Sq Ft
For rent
8006 - Rideau Twp W of Hwy 16 North of Reg Rd 6
$3,295 Monthly
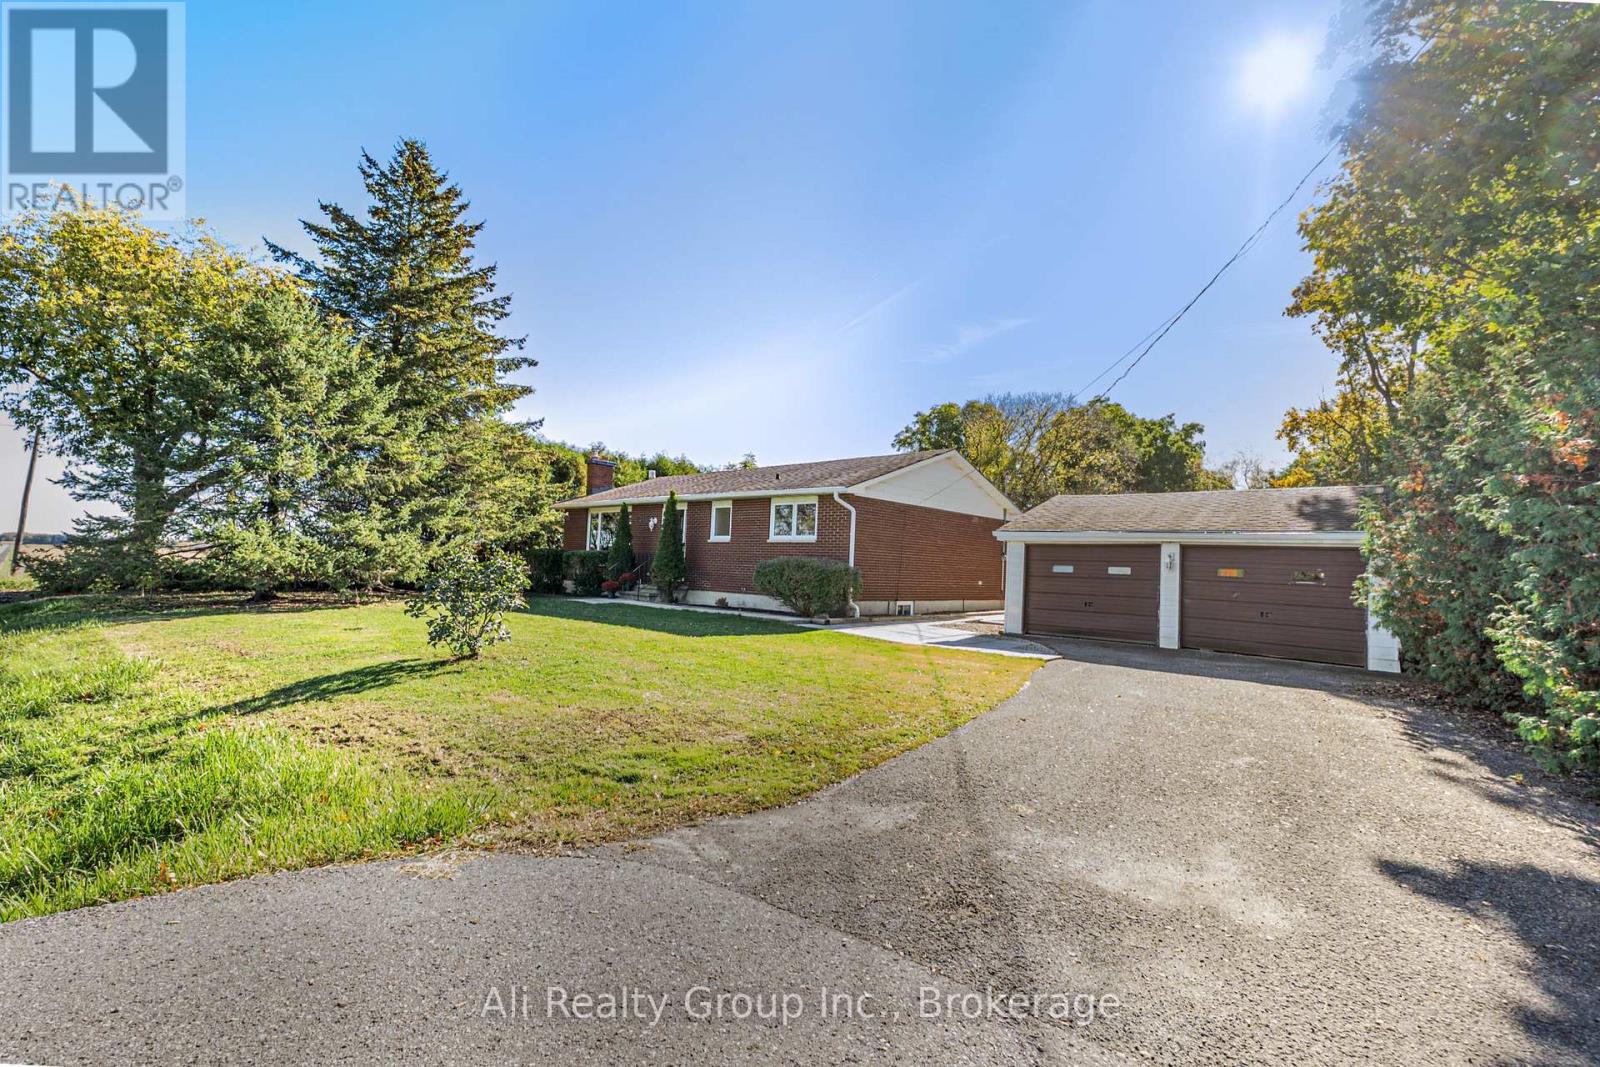
2318 Century Road, Ottawa, Ontario
House in 8006 - Rideau Twp W of Hwy 16 North of Reg Rd 6
3
Beds
Beds
1
Baths
Baths
1100 - 1500 sqft
Sq Ft
Sq Ft
For rent
1602 - Metcalfe
$3,200 Monthly
2380 Yorks Corners Road, Ottawa, Ontario
House in 1602 - Metcalfe
3
Beds
Beds
2
Baths
Baths
1500 - 2000 sqft
Sq Ft
Sq Ft
For rent
8209 - Goulbourn Twp From Franktown Rd/South To Rideau
$3,200 Monthly
247 Pursuit Terrace, Ottawa, Ontario
House in 8209 - Goulbourn Twp From Franktown Rd/South To Rideau
4
Beds
Beds
4
Baths
Baths
3000 - 3500 sqft
Sq Ft
Sq Ft
Ready to a home?
Contact a REALTOR® today!
