

1244 Marshall Lane
Frontenac,
Ontario
K0H2M0
1244 Marshall Lane
Frontenac,
Ontario
K0H2M0
Add this listing to your favourite
Shortlist it to compare later & get quick access from your account.


$1,350,000
Property overview
Building Type
House
Property Type
Single Family
Bedrooms
3
Bathrooms
1
Year Built
Neighbourhood
53 - Frontenac North
Status
For sale
Highlights
53 - Frontenac North
House
For sale
Listing description
Discover this Single Family
1244 Marshall Lane,
Frontenac
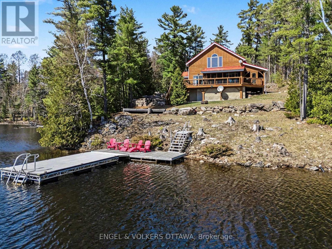
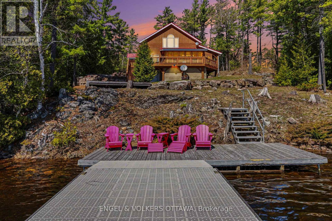
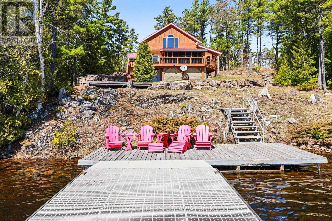
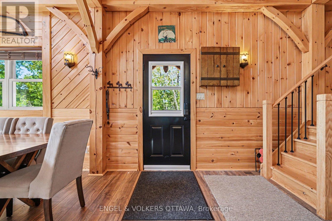
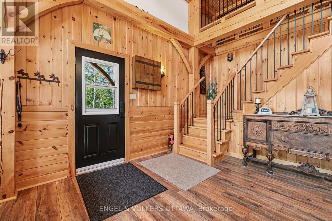
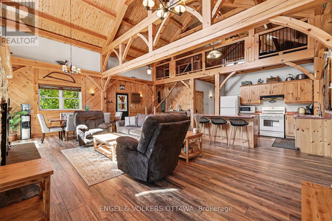
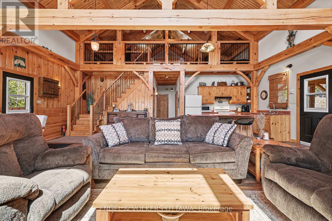
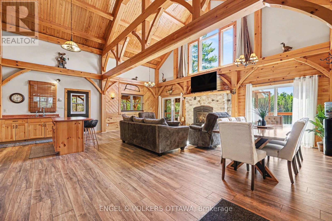
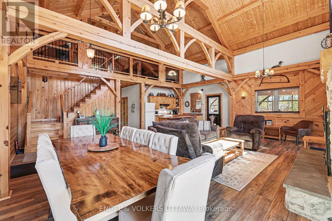
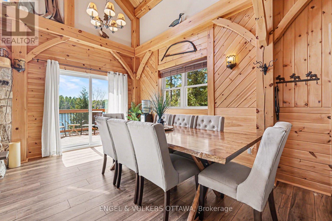
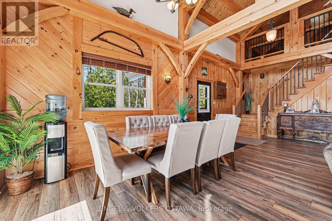
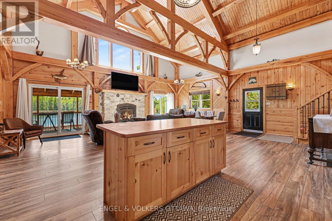
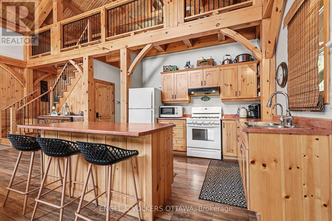
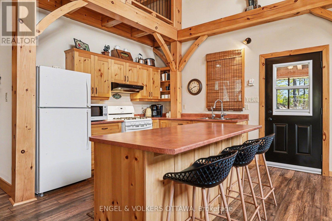
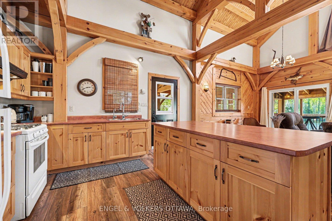
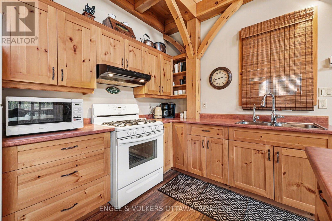
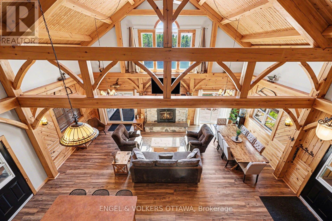
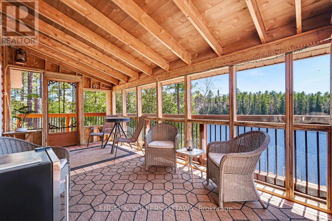
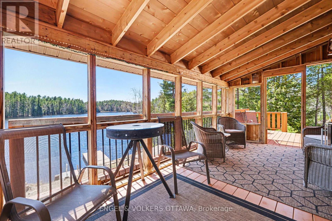
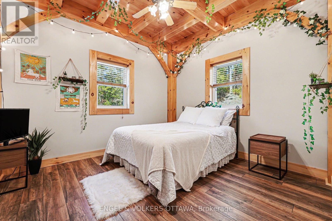
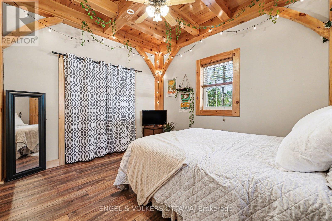
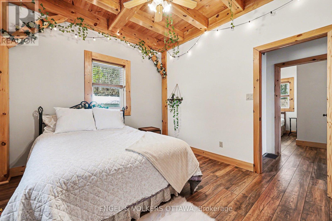
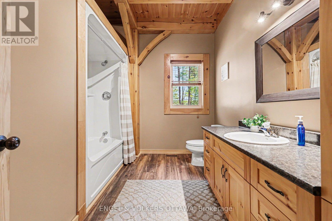
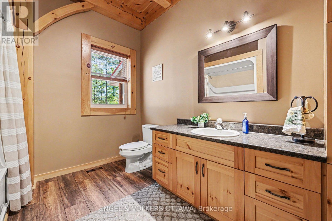
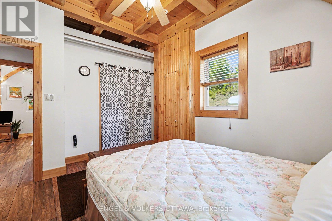
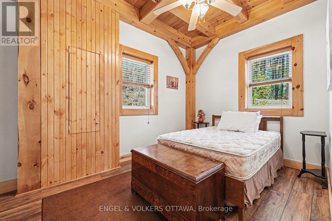
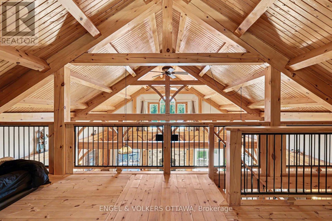
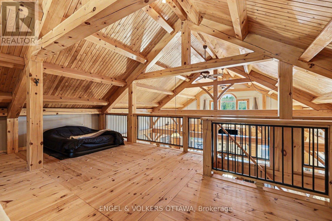
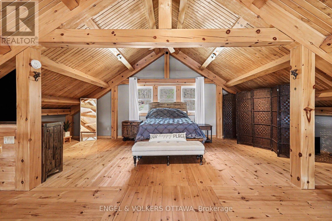
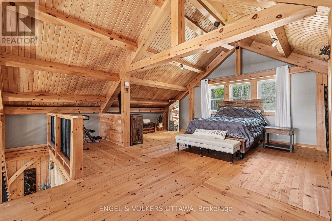
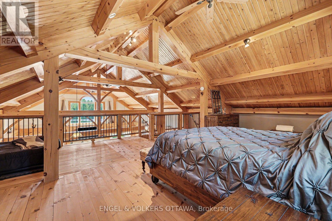
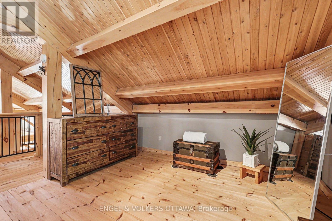
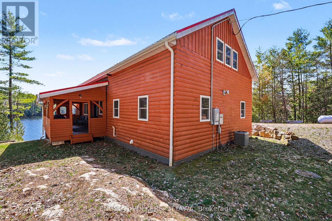
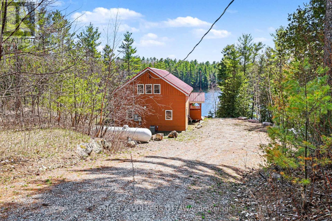
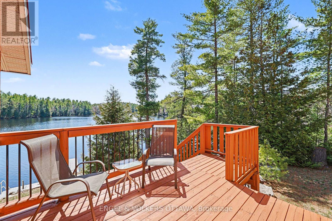
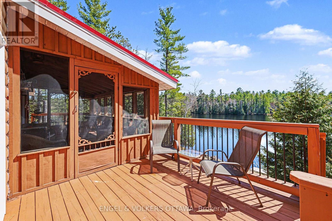
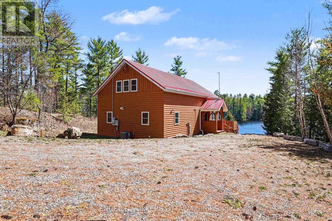
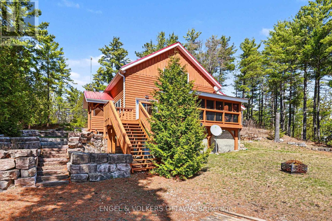
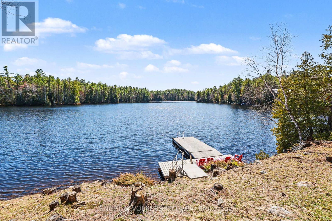
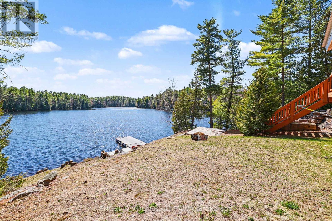
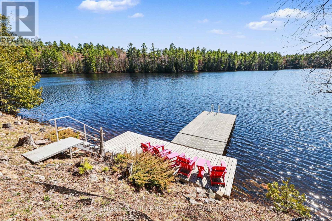
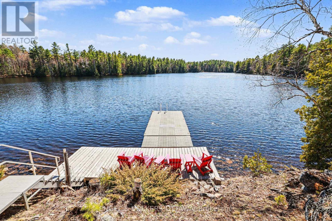
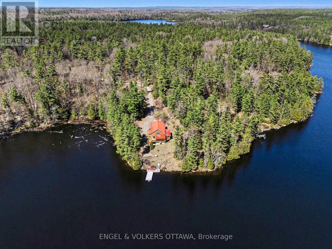
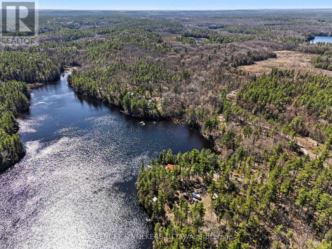
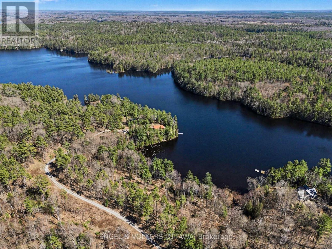
Set along the quiet shores of Shawenegog Lake, 1244 Marshall Lane offers a rare sense of scale and seclusion. Spanning 170 acres and bordered by over 200 acres of Crown land, this property is defined by privacy, uninterrupted views, and a deep connection to the surrounding landscape. The timber-frame home was built using wood milled directly from the property, giving it a character that feels rooted in its setting. Inside, vaulted ceilings, exposed beams, and a stone fireplace create a warm, open living space, while large lakeside windows draw in natural light and frame the water beyond. The main floor features two bedrooms and a full bath, with a lofted primary suite above offering a more private retreat. Screened porches on both sides of the home and a lakeside deck provide comfortable outdoor spaces throughout the seasons. With approximately 550 feet of shoreline and additional protected Crown land across the lake, the views remain untouched. This stretch of shoreline is home to only a small number of properties, further enhancing the sense of quiet and space. Modern upgrades-including propane heating, central air, updated windows and doors, Starlink internet, and a backup generator-support year-round living without compromising the home's original craftsmanship. Surrounded by trails, forest, and water, this property offers a setting that is both private and enduring. It is suited for those seeking space, simplicity, and a place to fully step away. (id:64373)
Upcoming viewings
44.9021401
-77.0545498
1244 Marshall Lane, Frontenac, Ontario, K0H2M0
Loading WalkScore data...
Walk Score®
Transit Score®
Bike Score®
Walkability Snapshot
Understand how walkable, transit-friendly & bikeable this neighbourhood really is.
Scores are powered by Walk Score® and reflect access to daily essentials, transit and bike routes near this area.
🚶Walk Score®
🚊Transit Score
🚲Bike Score
Liveability scores for this neighbourhood
Powered by Walk Score®
Use these scores as a quick guide only. Check local transit, bike paths
and walk routes to plan your day-to-day life.
Google Maps
Explore the exact location, nearby amenities, and community vibe.
Listing Details
Last updated:
2026-04-29
Key facts
Price
$1,350,000
Property type
Single Family
Bedrooms
3
Bathrooms
1
Interior size
1500 - 2000 sqft
Year built / Age
16 to 30 years
Parking options
No Garage
Total spaces
40
Interior & features
Cooling
Central air conditioning
Heating
Forced air
Heating fuel
Propane
Basement
N/A
Appliances
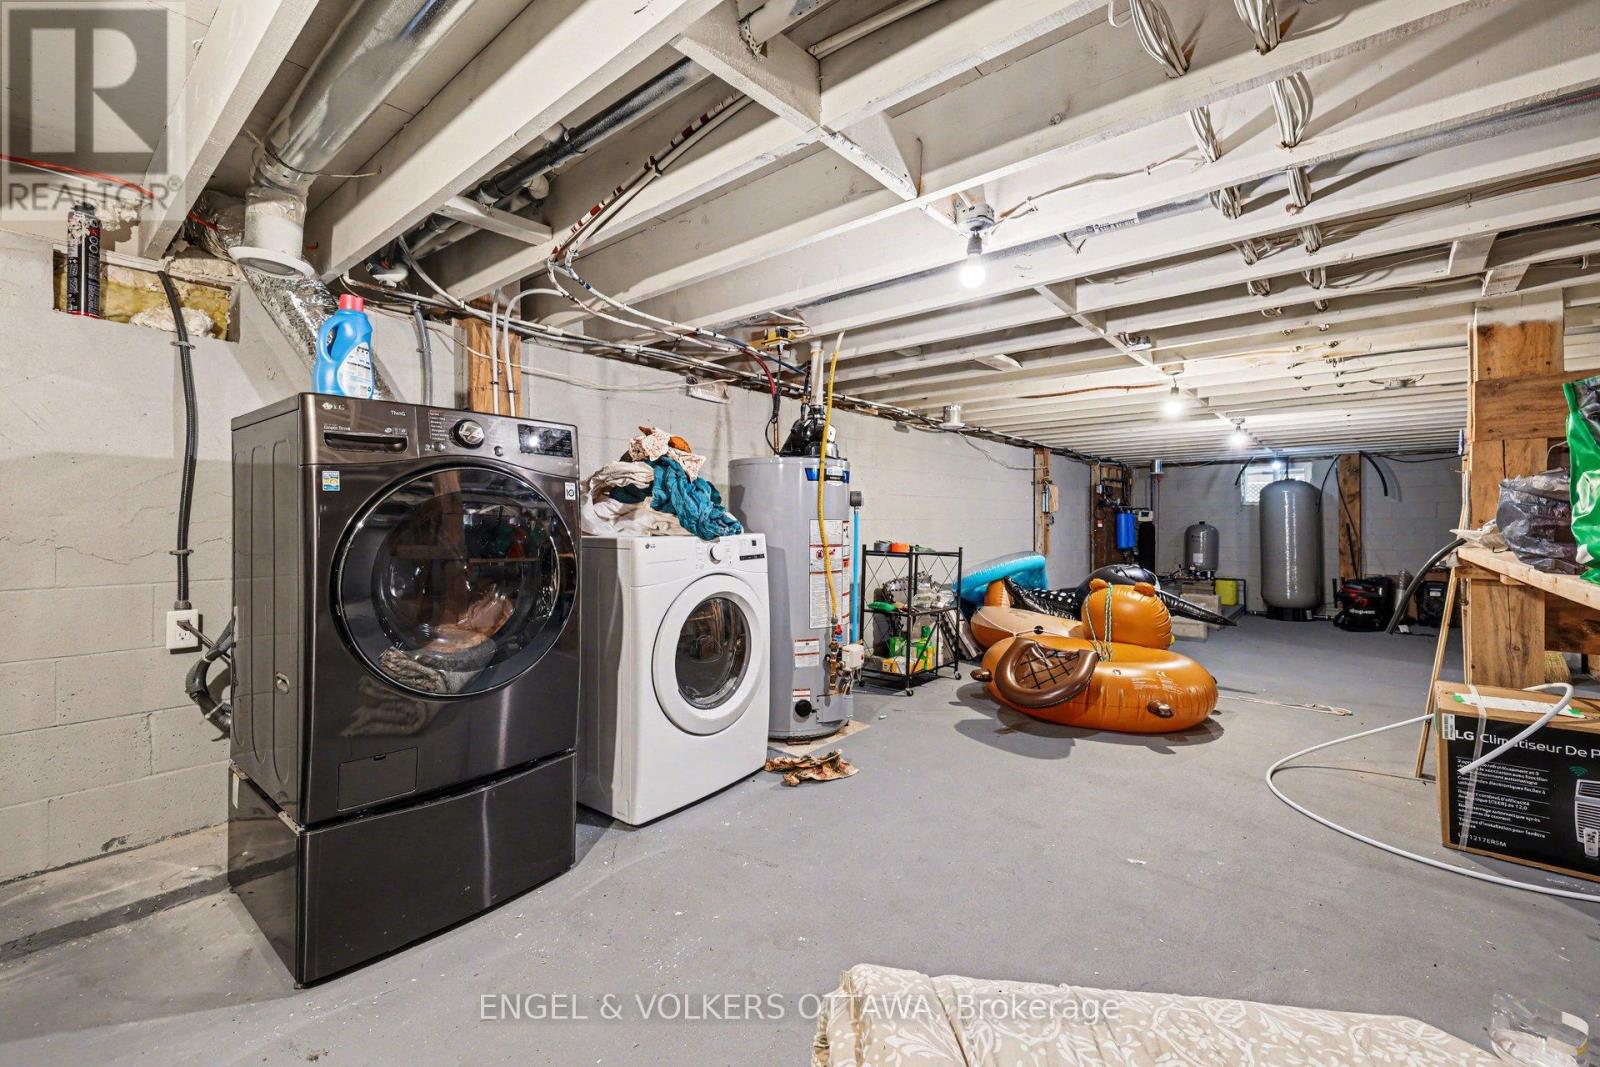
Water purifier, Water Treatment, Water Heater, Blinds, Furniture
Fireplace
True
Exterior finish
Log, Brick Veneer
Key features
Irregular lot size, Country residential
Lot, amenities & extras
Lot size
350 x 2882.1 FT ; Irregular shaped lot|100+ acres
Community features
Fishing
Landscape
Landscaped
Sewer
Septic System
Rooms
| Level | Type | Length | Width | Dimensions |
|---|---|---|---|---|
| Main Level | Living Room | 7.04 m | 6.12 m | 7.04 m x 6.12 m |
| Main Level | Dining Room | 7.02 m | 1.85 m | 7.02 m x 1.85 m |
| Main Level | Kitchen | 2.98 m | 3.59 m | 2.98 m x 3.59 m |
| Main Level | Bedroom | 3.53 m | 3.65 m | 3.53 m x 3.65 m |
| Main Level | Bedroom | 3.81 m | 3.19 m | 3.81 m x 3.19 m |
| Main Level | Bathroom | 2.76 m | 3.22 m | 2.76 m x 3.22 m |
| Upper Level | Primary Bedroom | 6.47 m | 8.01 m | 6.47 m x 8.01 m |
Mortgage Calculator
$500,000
$100,000
$5,000,000
Adjust the total amount you plan to borrow.
5%
1%
15%
25 years
10 years
40 years
Monthly Payment
$0
This is an approximate monthly payment based on your inputs.
Total Interest Paid
$0
Add this listing to your favourite
Shortlist it to compare later & get quick access from your account.

Comparables
For sale
45 - Frontenac Centre
$1,350,000
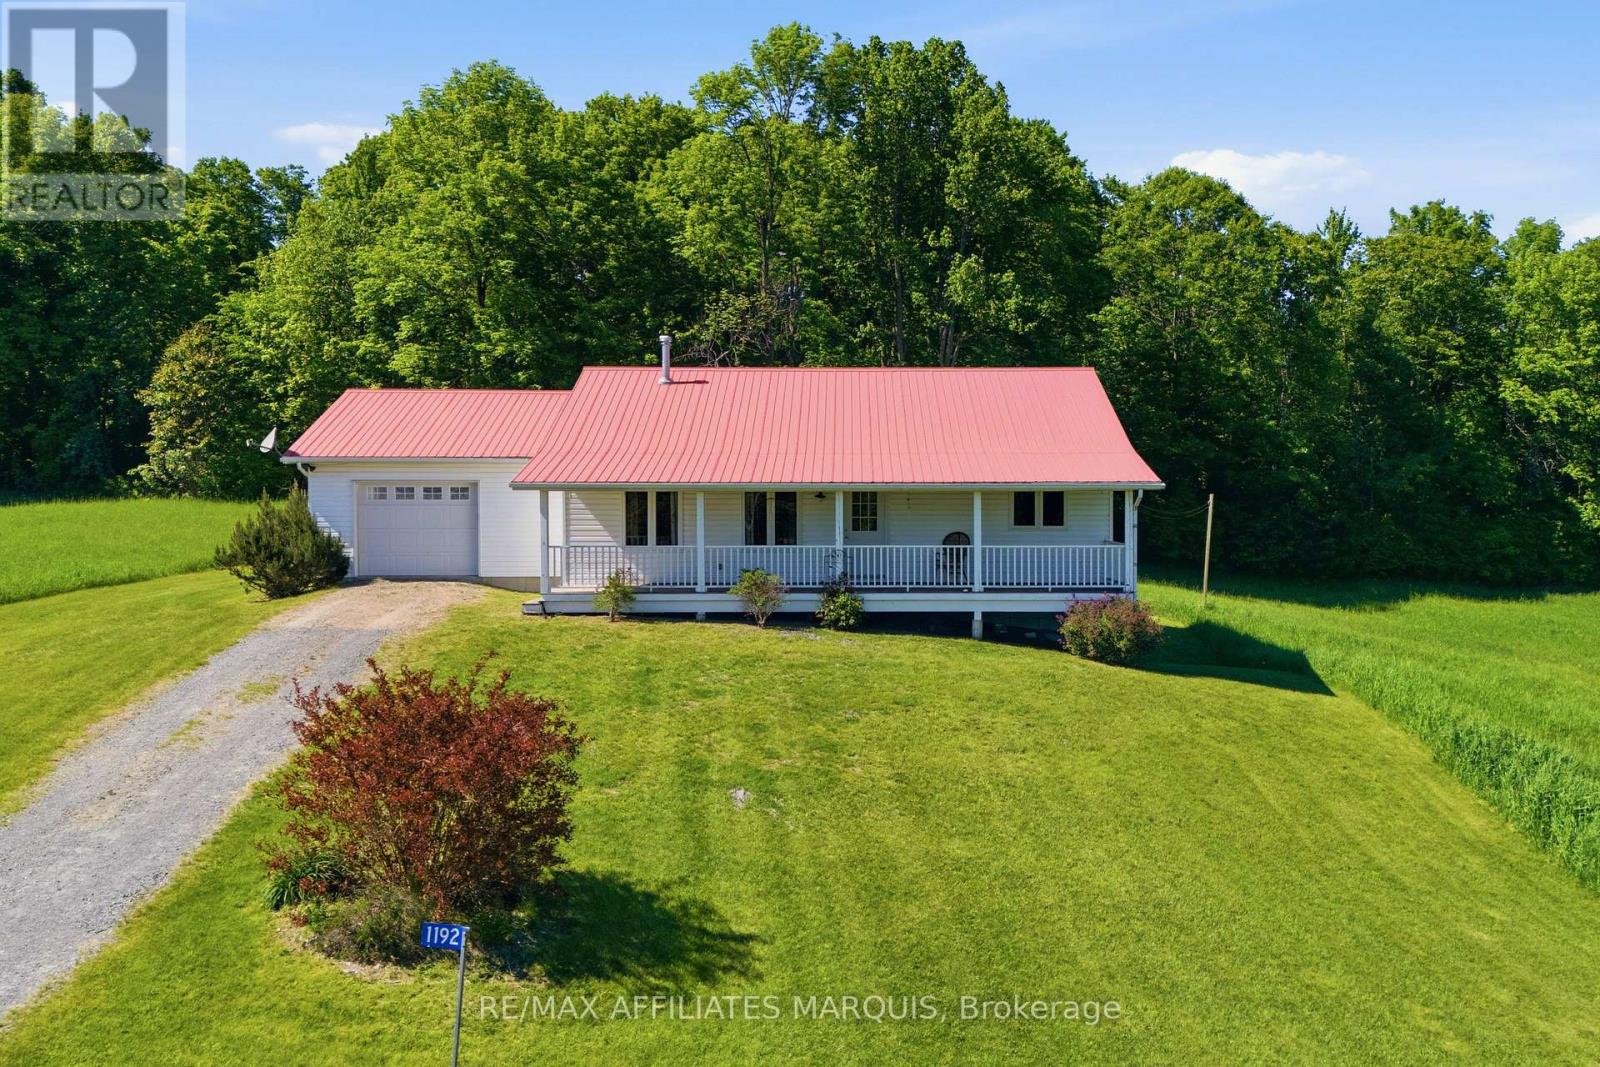
1192 Good Road, Frontenac, Ontario
House in 45 - Frontenac Centre
2
Beds
Beds
1
Baths
Baths
1100 - 1500 sqft
Sq Ft
Sq Ft

For sale
53 - Frontenac North
$1,399,000
1091 Carson Trail Road, North Frontenac, Ontario
House in 53 - Frontenac North
2
Beds
Beds
5
Baths
Baths
1500 - 2000 sqft
Sq Ft
Sq Ft
For sale
53 - Frontenac North
$1,298,900
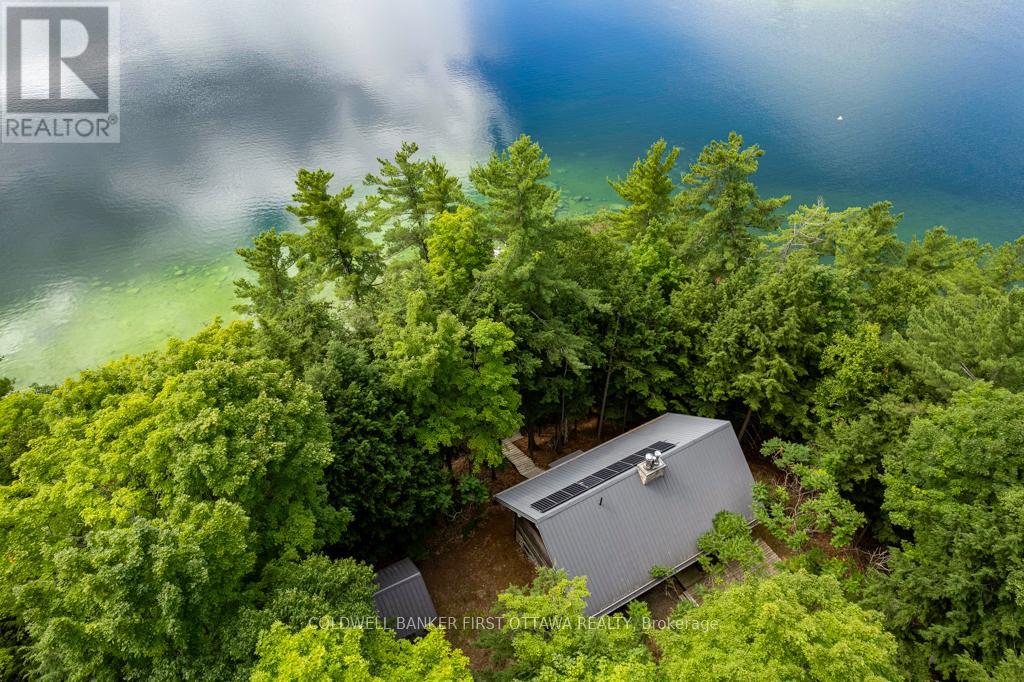
2275 Palmerston Lake, Frontenac, Ontario
House in 53 - Frontenac North
3
Beds
Beds
2
Baths
Baths
3000 - 3500 sqft
Sq Ft
Sq Ft
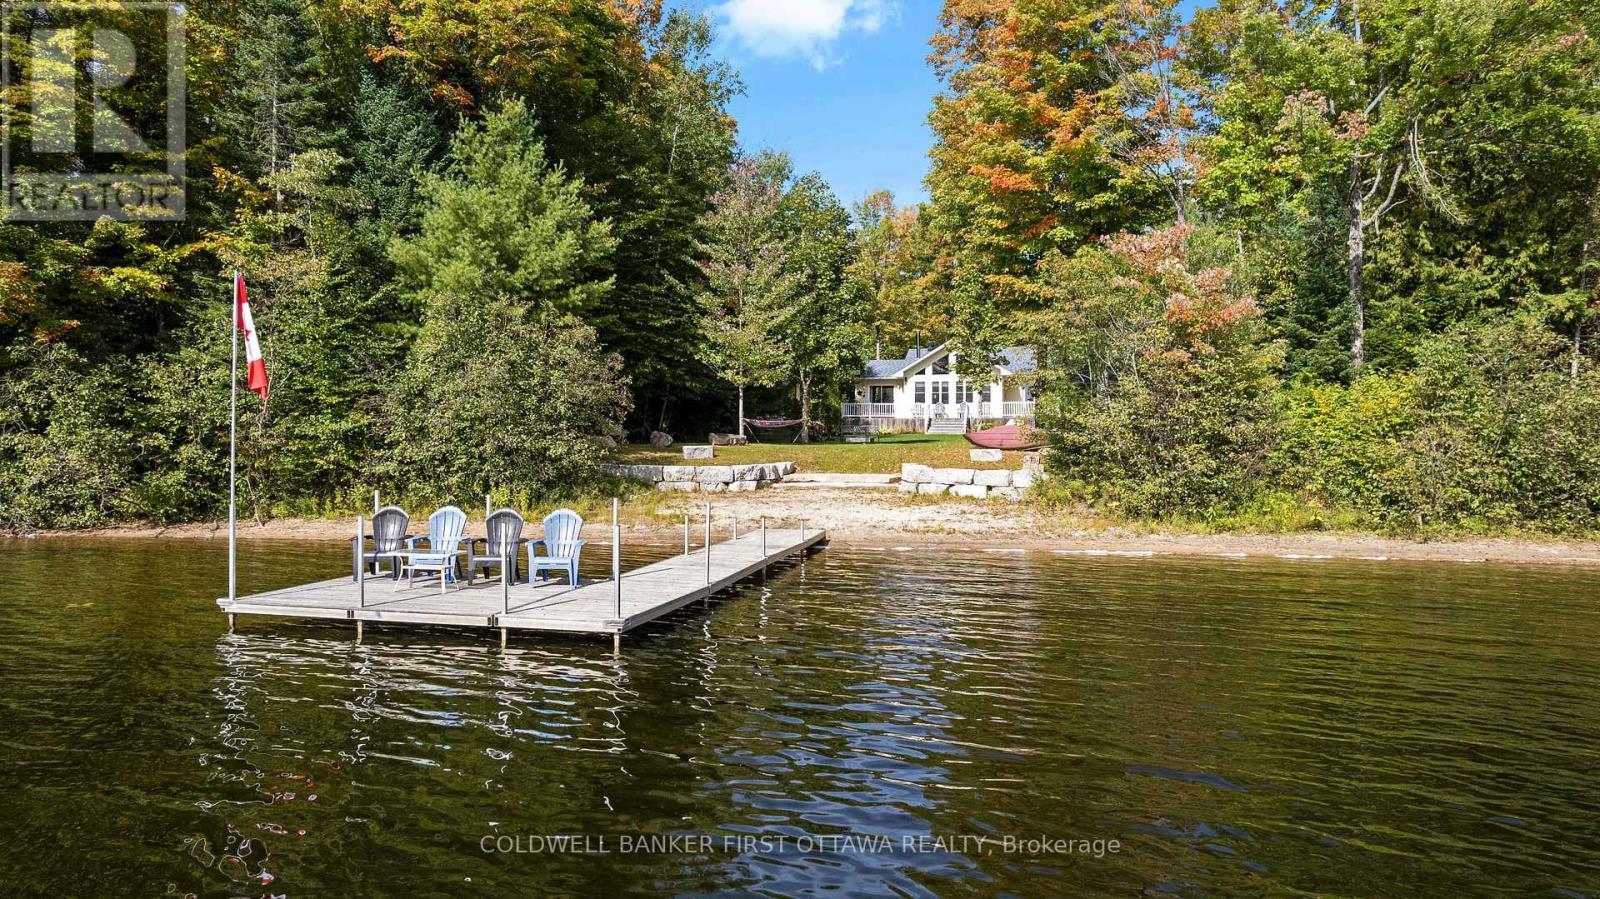
For sale
53 - Frontenac North
$1,249,000
1134 North Shore Road, Frontenac, Ontario
House in 53 - Frontenac North
5
Beds
Beds
2
Baths
Baths
1500 - 2000 sqft
Sq Ft
Sq Ft
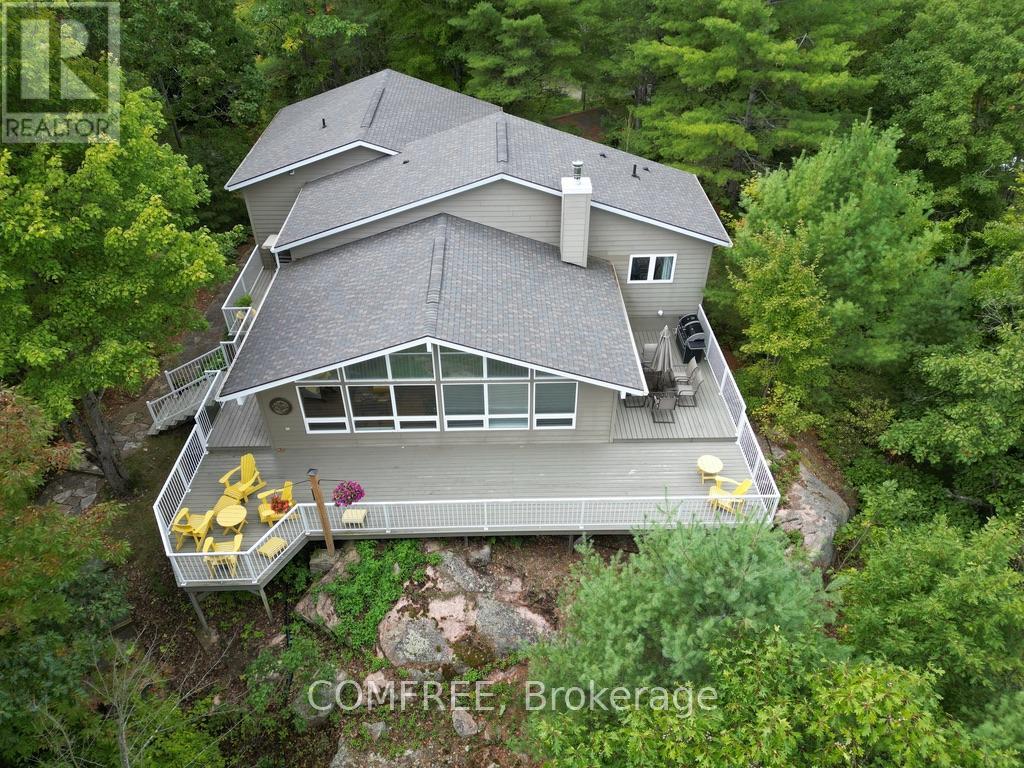
For sale
45 - Frontenac Centre
$1,235,000
1348 Mountainview Estates Lane, Frontenac, Ontario
House in 45 - Frontenac Centre
5
Beds
Beds
4
Baths
Baths
1500 - 2000 sqft
Sq Ft
Sq Ft
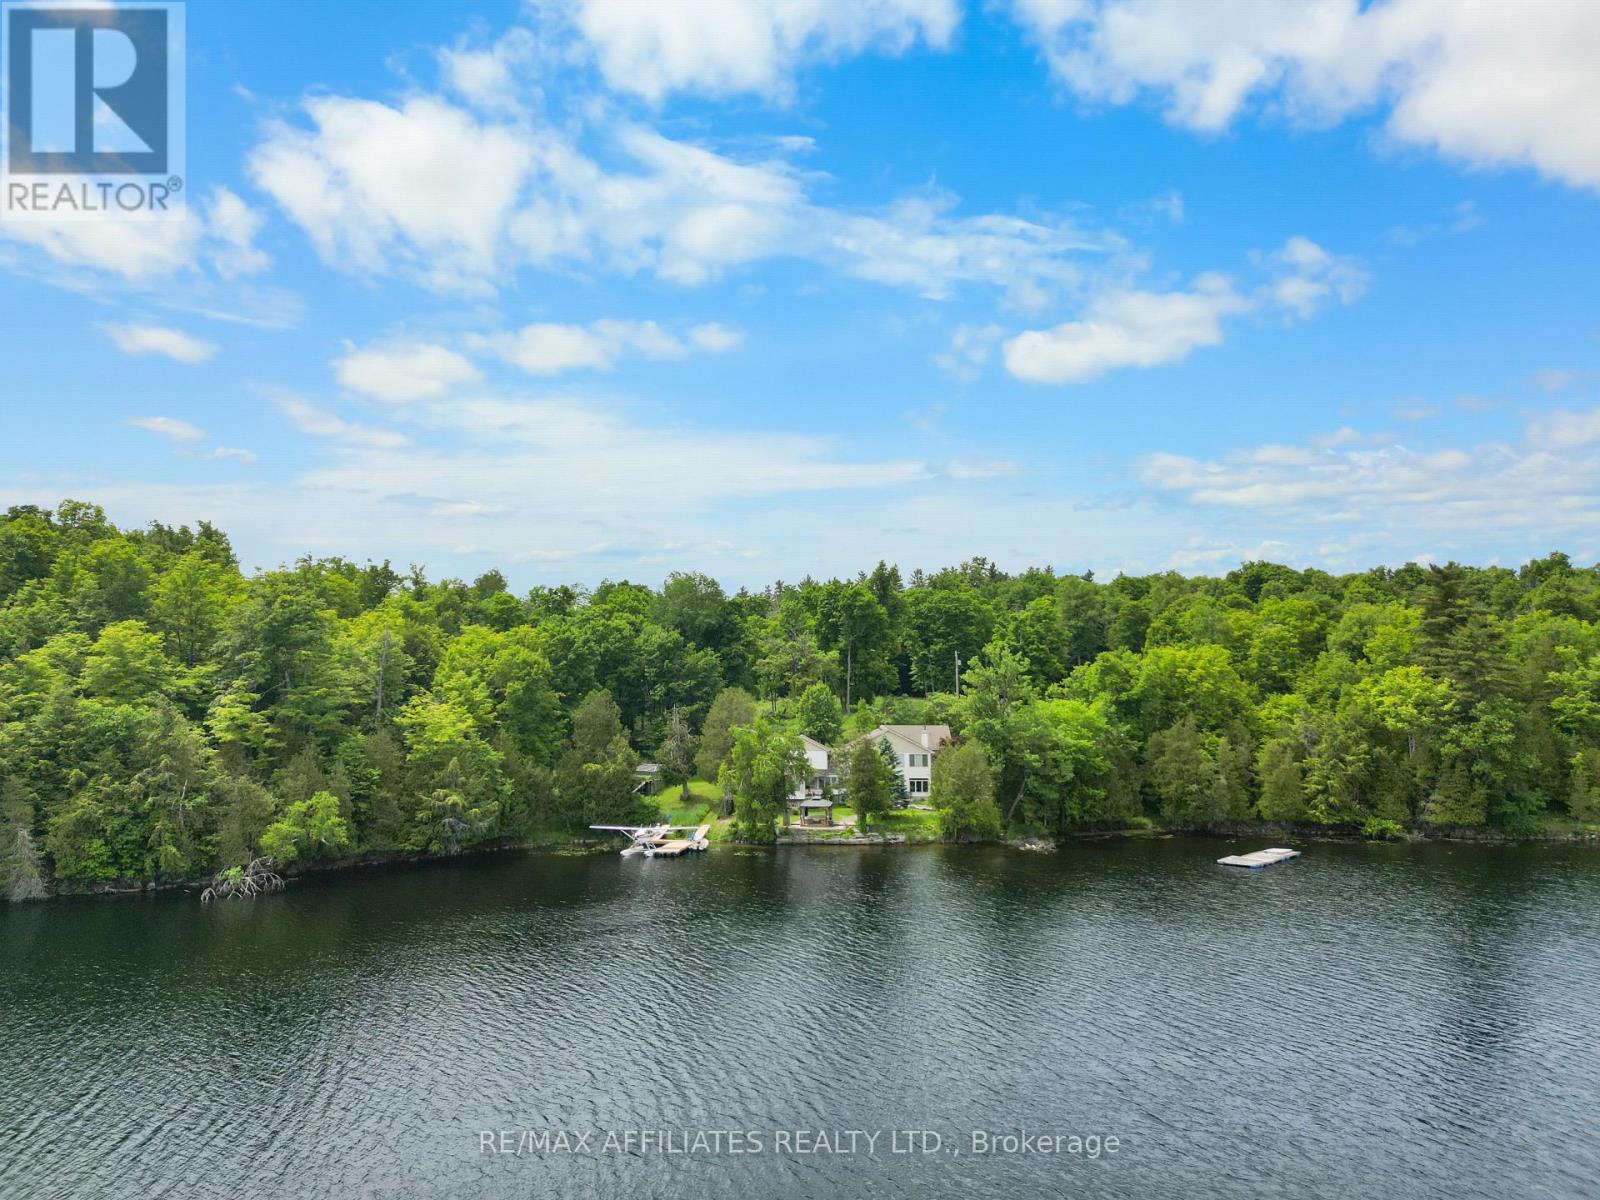
For sale
906 - Bathurst/Burgess & Sherbrooke (Bathurst) Twp
$1,190,000
101 Arthur Road, Tay Valley, Ontario
House in 906 - Bathurst/Burgess & Sherbrooke (Bathurst) Twp
4
Beds
Beds
3
Baths
Baths
2500 - 3000 sqft
Sq Ft
Sq Ft
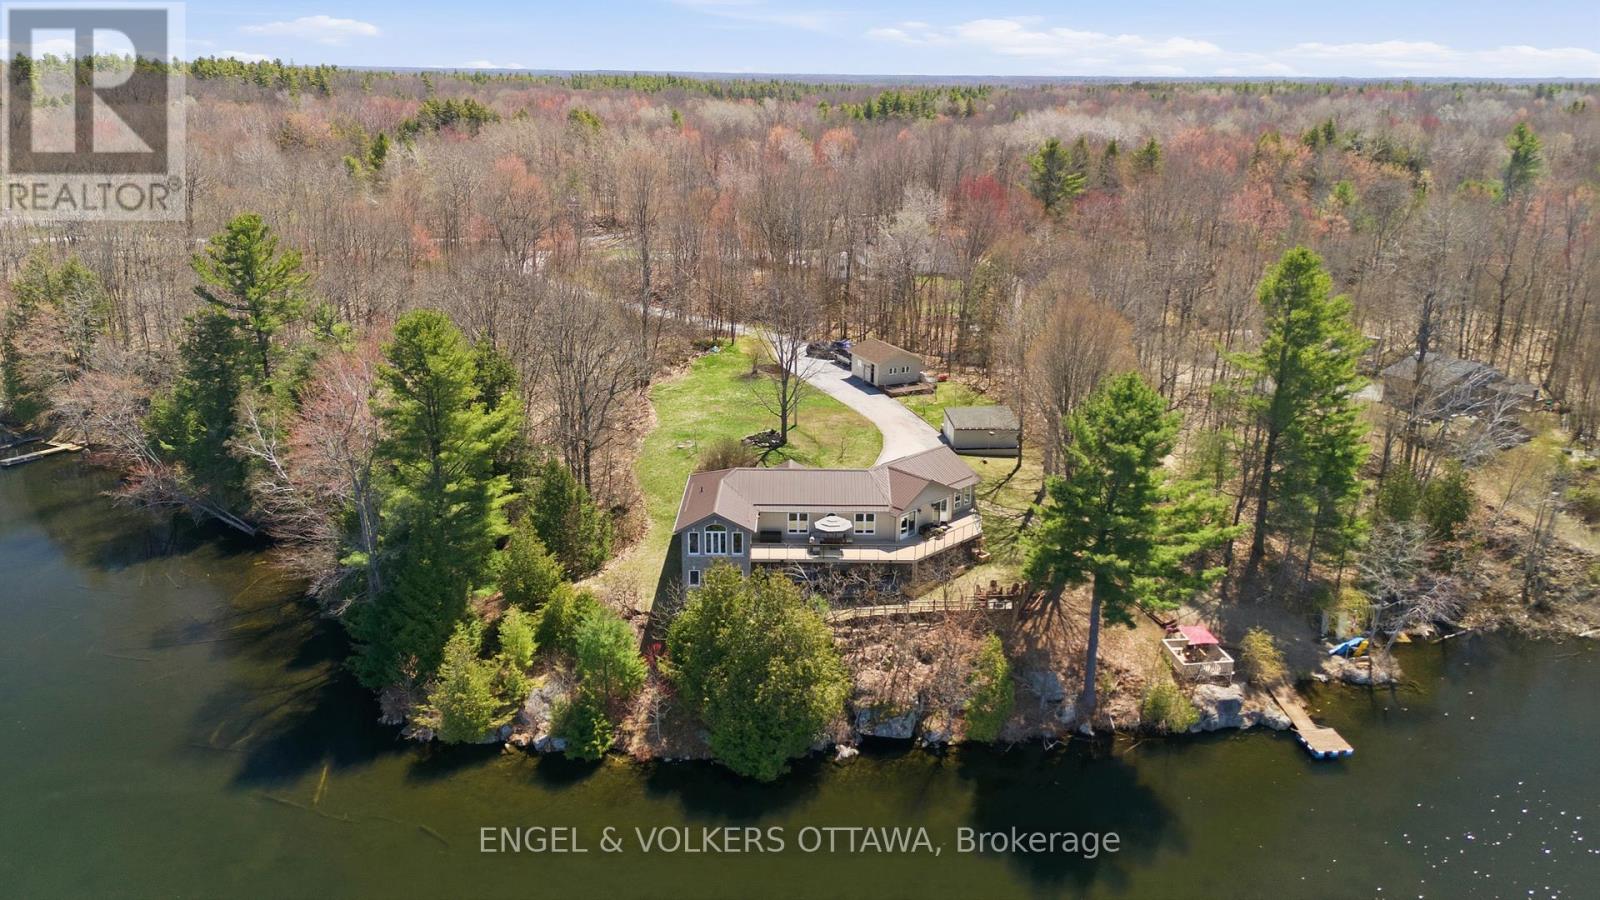
For sale
45 - Frontenac Centre
$1,175,000
11805b 38 Highway, Frontenac, Ontario
House in 45 - Frontenac Centre
3
Beds
Beds
3
Baths
Baths
3000 - 3500 sqft
Sq Ft
Sq Ft
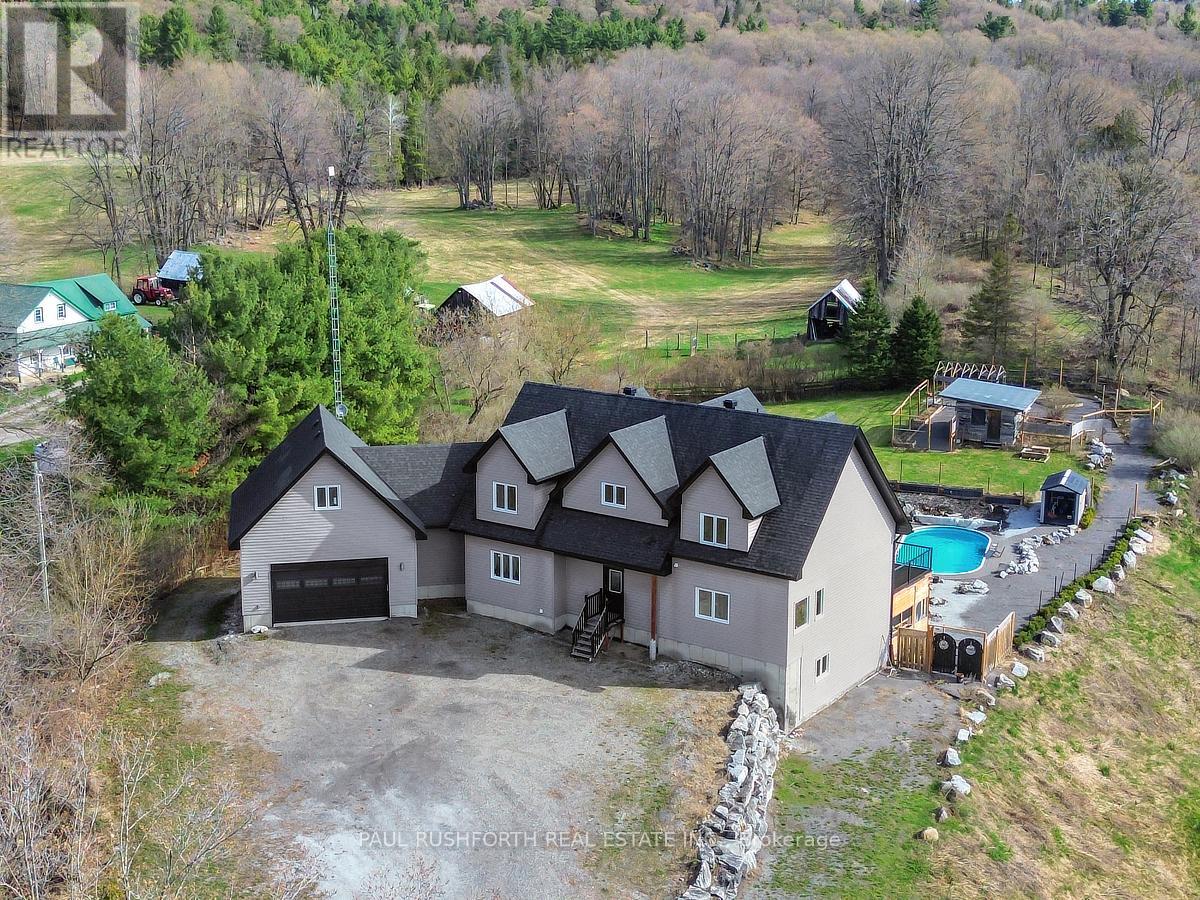
For sale
53 - Frontenac North
$1,100,000
3968 Elphin Maberly Road, Frontenac, Ontario
House in 53 - Frontenac North
5
Beds
Beds
5
Baths
Baths
3500 - 5000 sqft
Sq Ft
Sq Ft
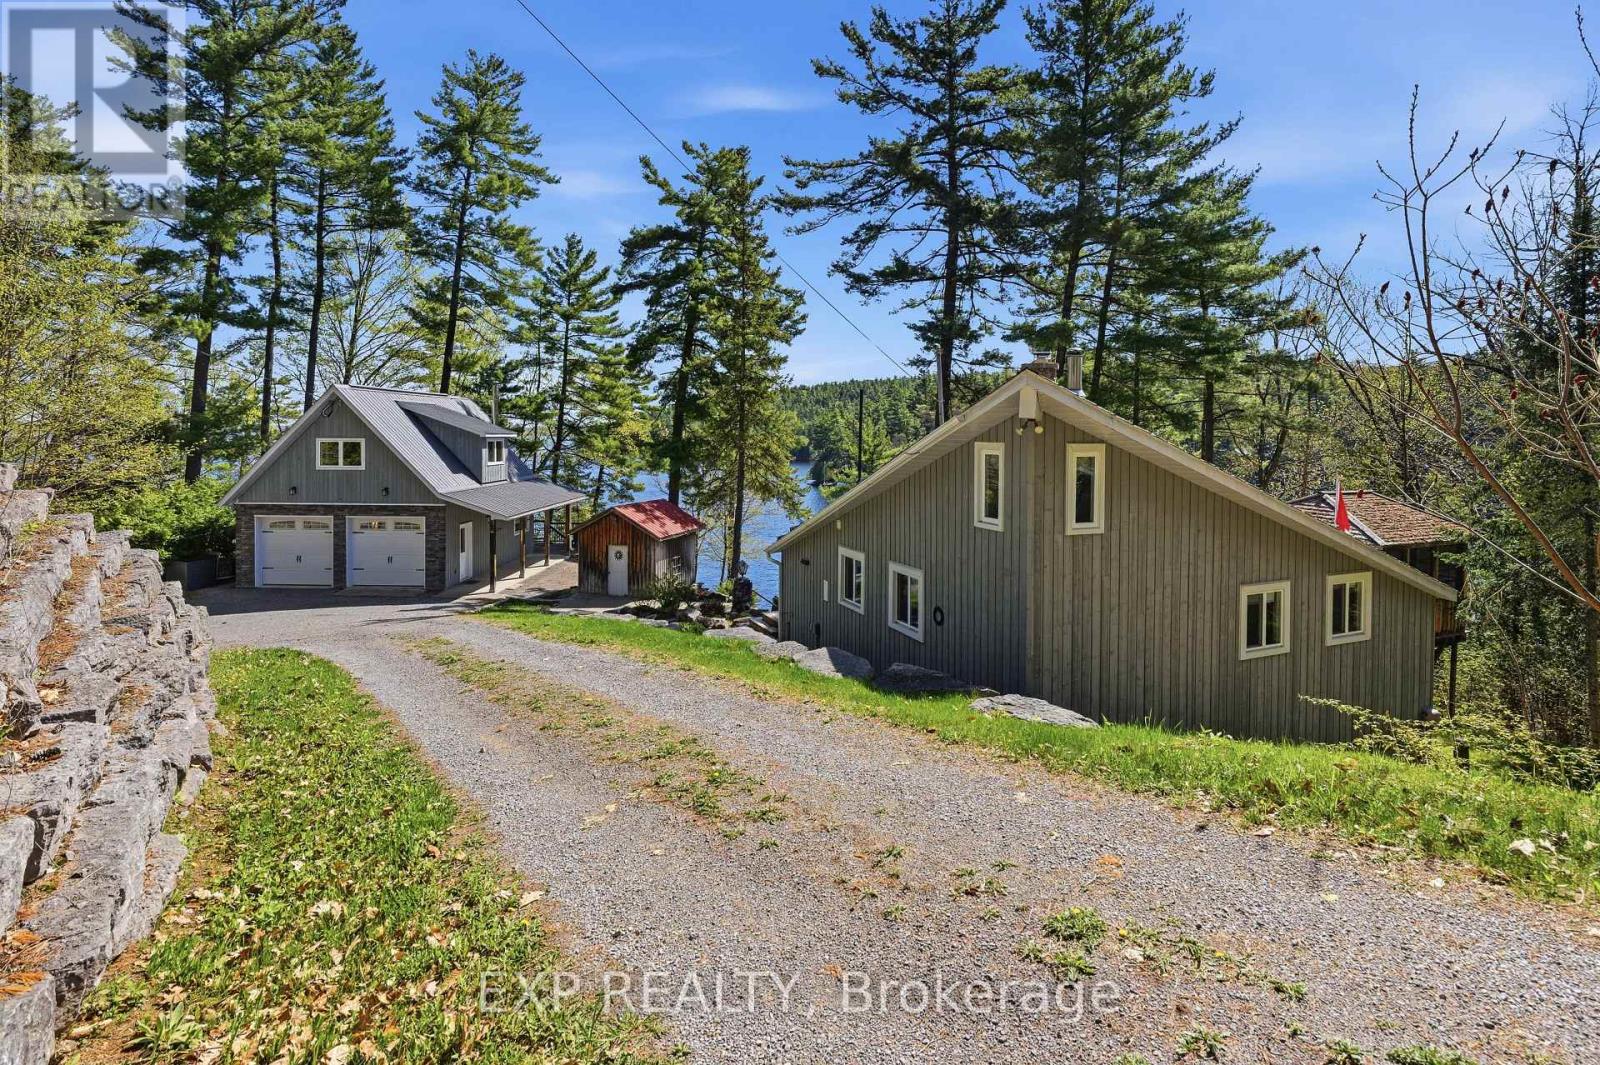
For sale
542 - Greater Madawaska
$1,049,000
4 Stackwall Lane, Greater Madawaska, Ontario
House in 542 - Greater Madawaska
3
Beds
Beds
1
Baths
Baths
700 - 1100 sqft
Sq Ft
Sq Ft
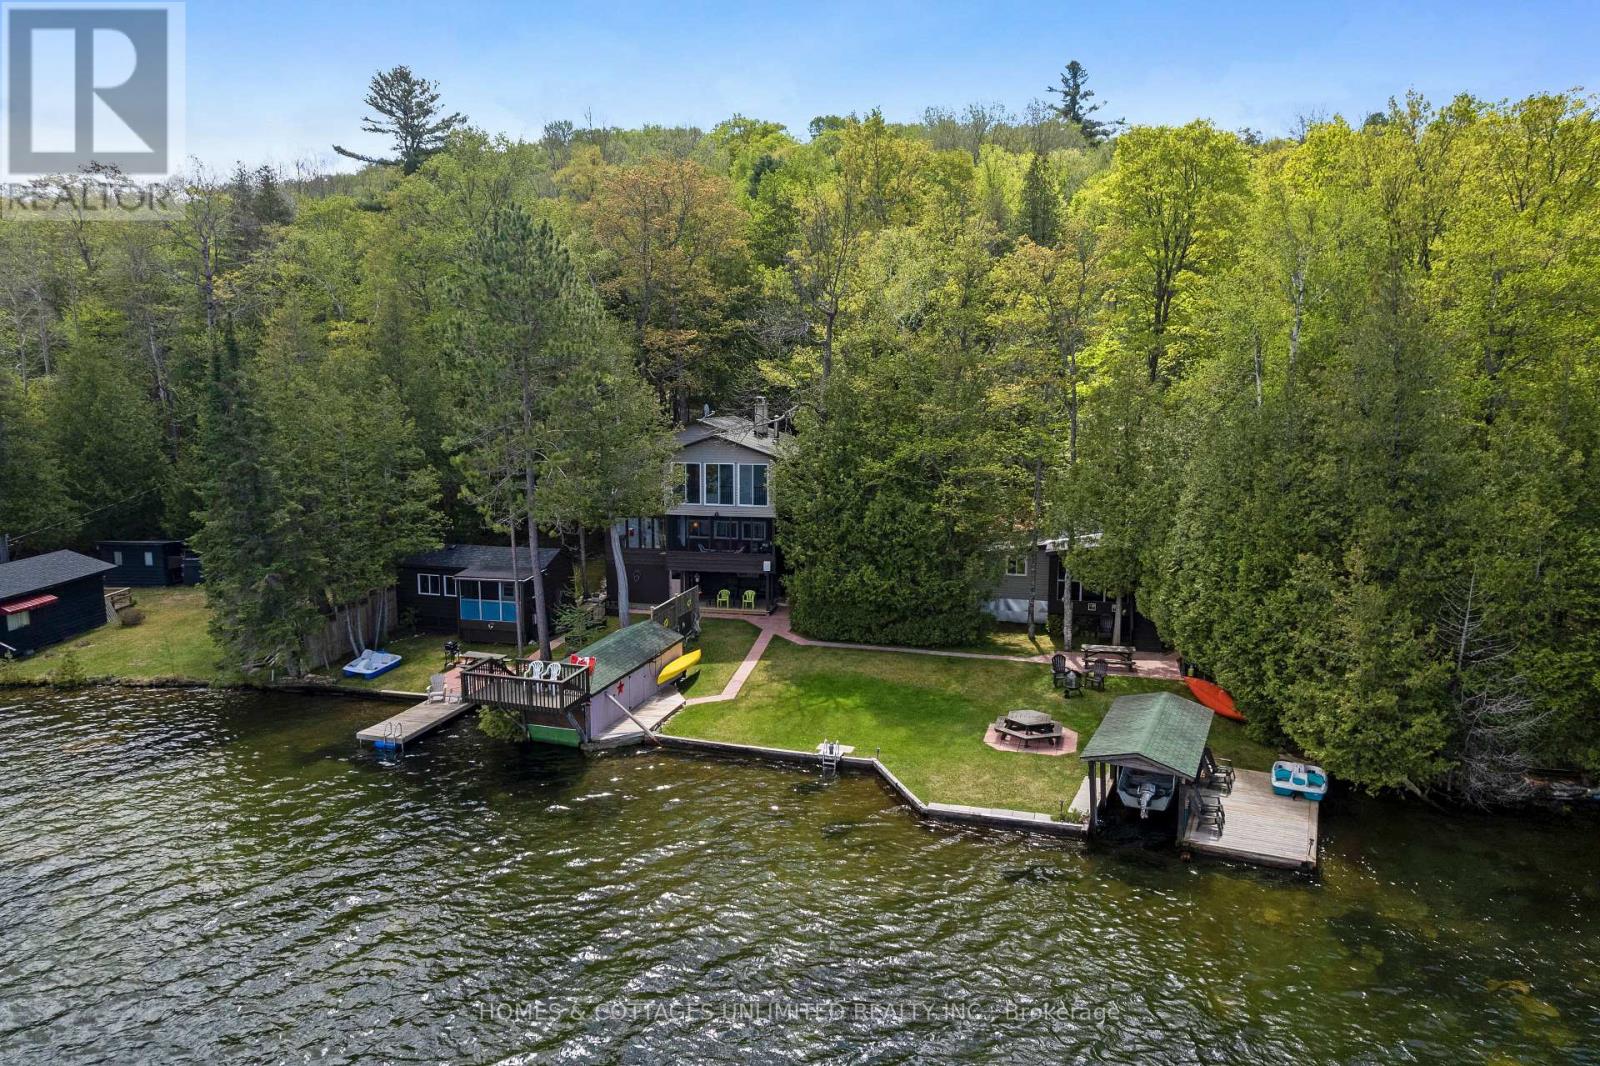
For sale
53 - Frontenac North
$949,500
1070 Young Lane, Frontenac, Ontario
House in 53 - Frontenac North
6
Beds
Beds
2
Baths
Baths
1500 - 2000 sqft
Sq Ft
Sq Ft
Ready to a home?
Contact a REALTOR® today!
