

3968 Elphin Maberly Road
Frontenac,
Ontario
K0H2R0
3968 Elphin Maberly Road
Frontenac,
Ontario
K0H2R0
Add this listing to your favourite
Shortlist it to compare later & get quick access from your account.


$1,100,000
Property overview
Building Type
House
Property Type
Single Family
Bedrooms
5
Bathrooms
5
Year Built
Neighbourhood
53 - Frontenac North
Status
For sale
Highlights
53 - Frontenac North
House
For sale
Listing description
Discover this Single Family
3968 Elphin Maberly Road,
Frontenac
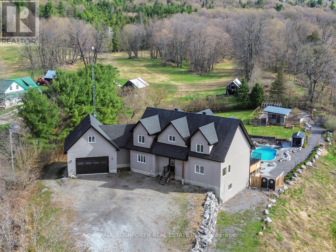
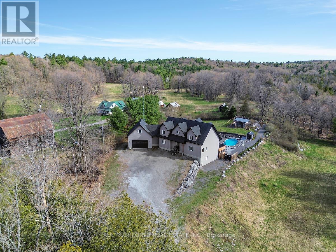
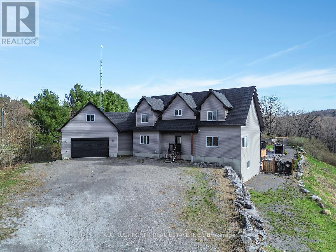
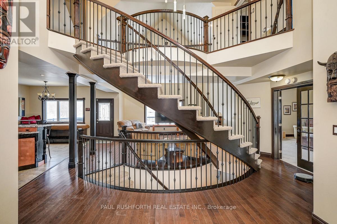
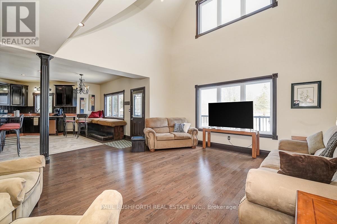
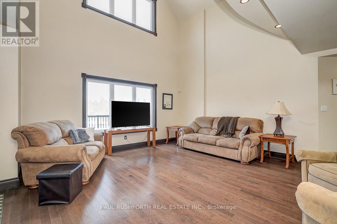
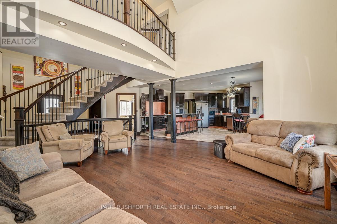
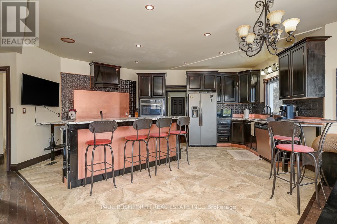
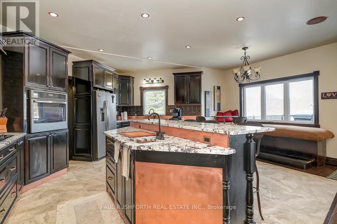
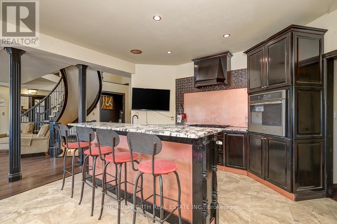
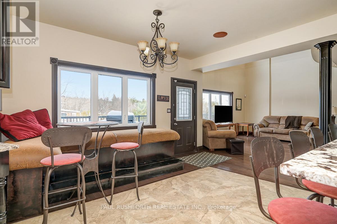
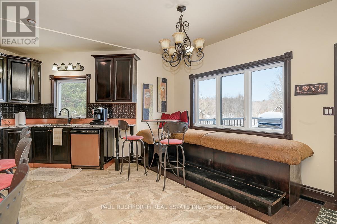
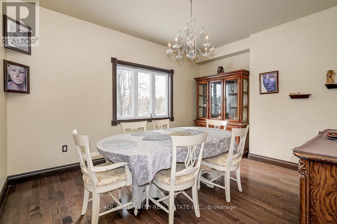
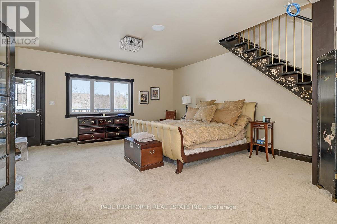
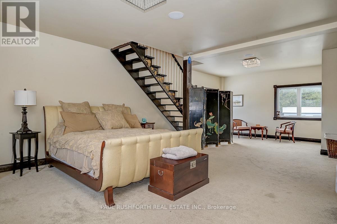
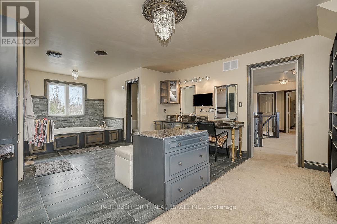
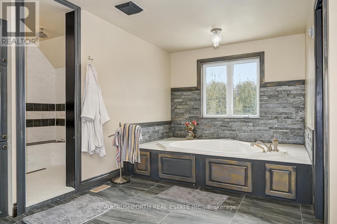
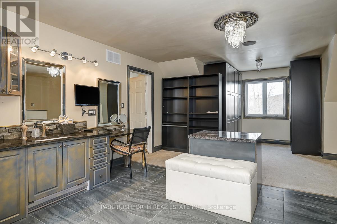
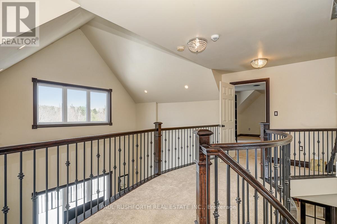
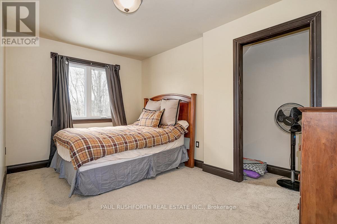
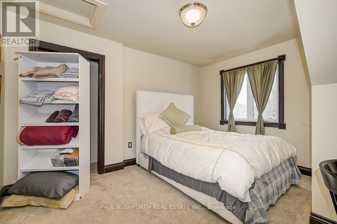
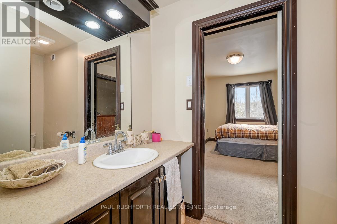
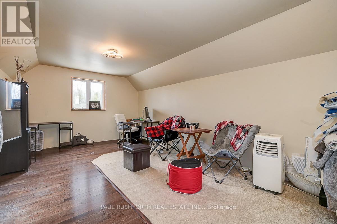
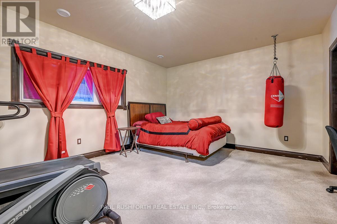
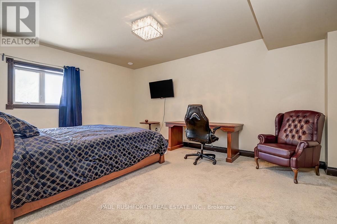
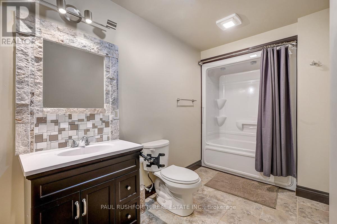
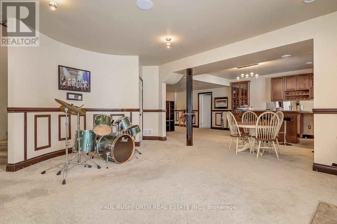
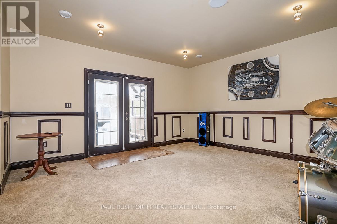
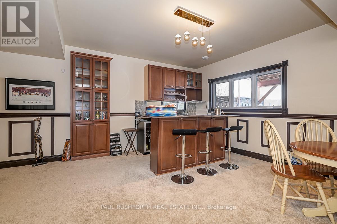
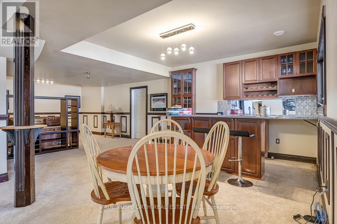
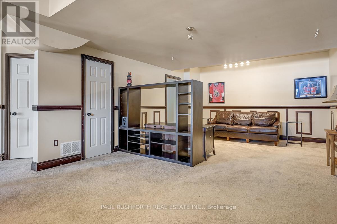
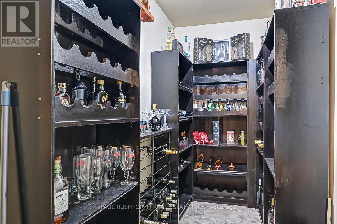
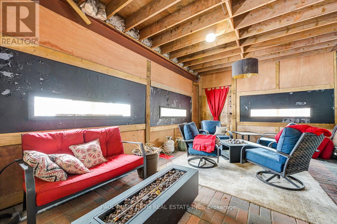
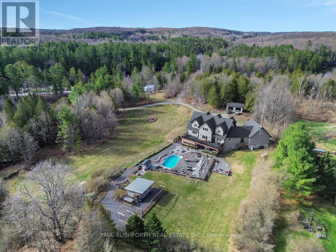
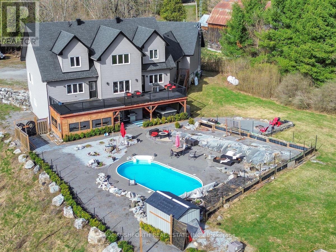
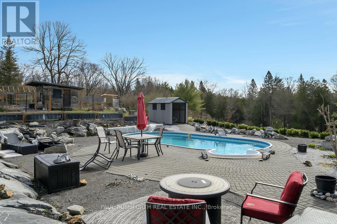
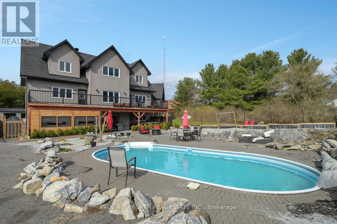
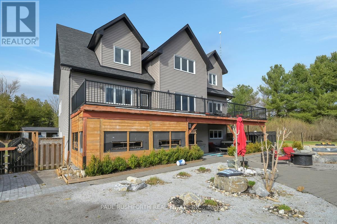
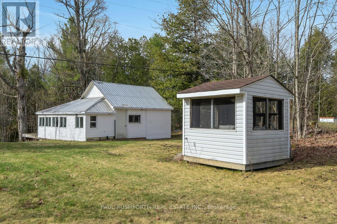
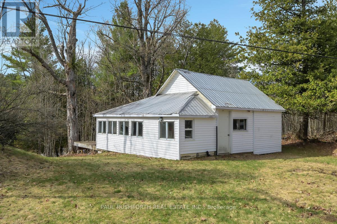
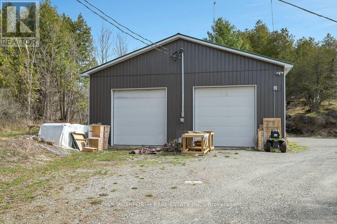
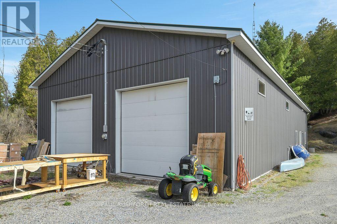
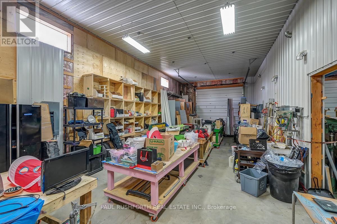
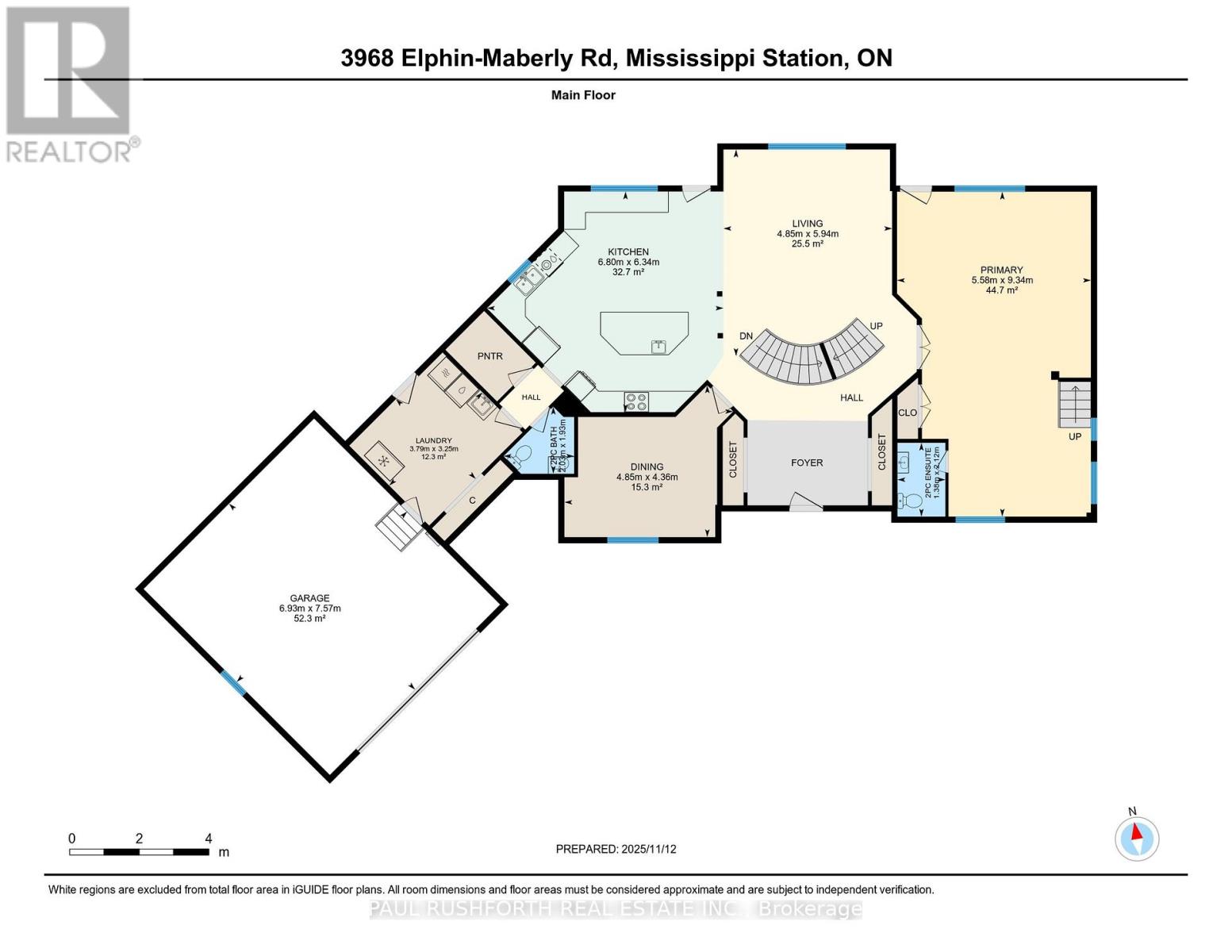
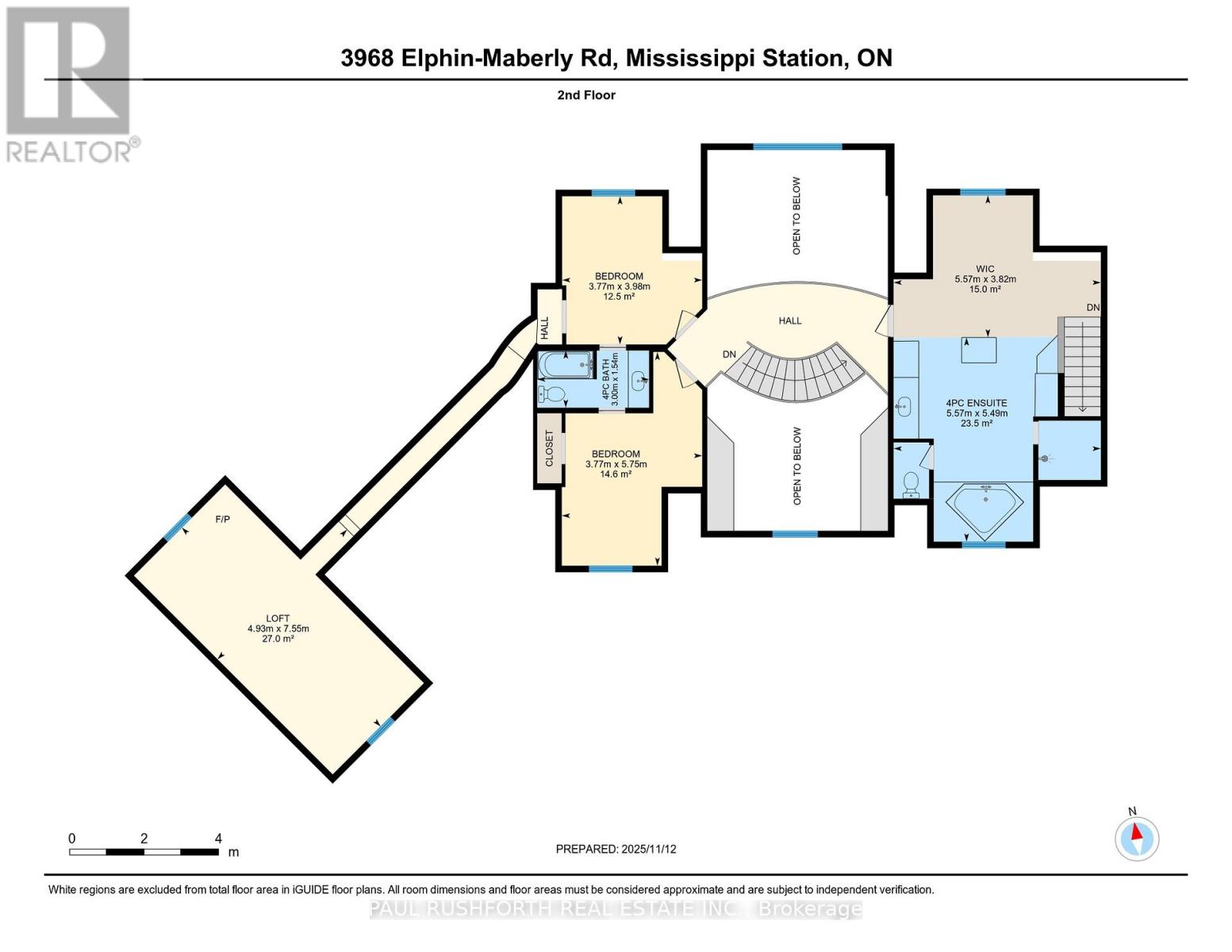
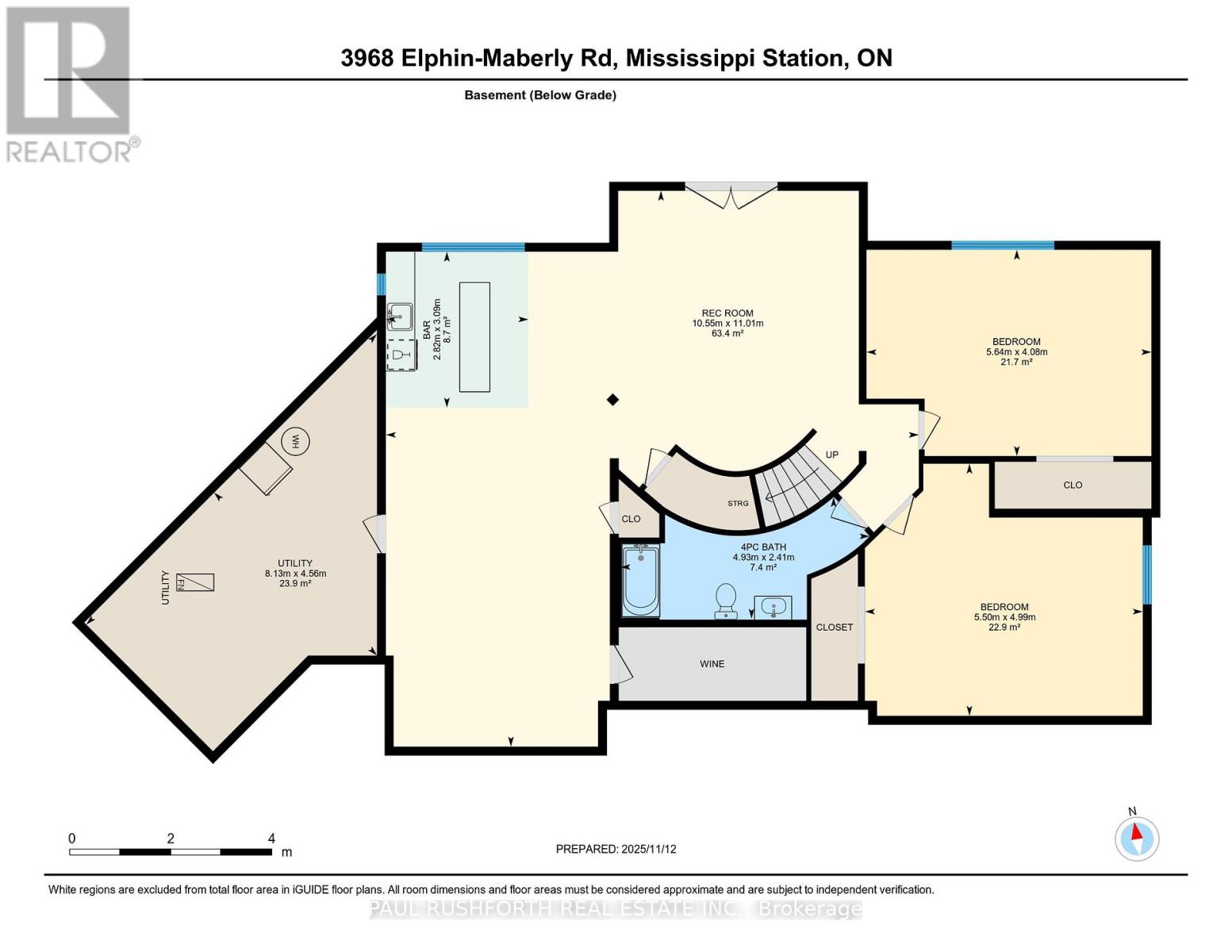
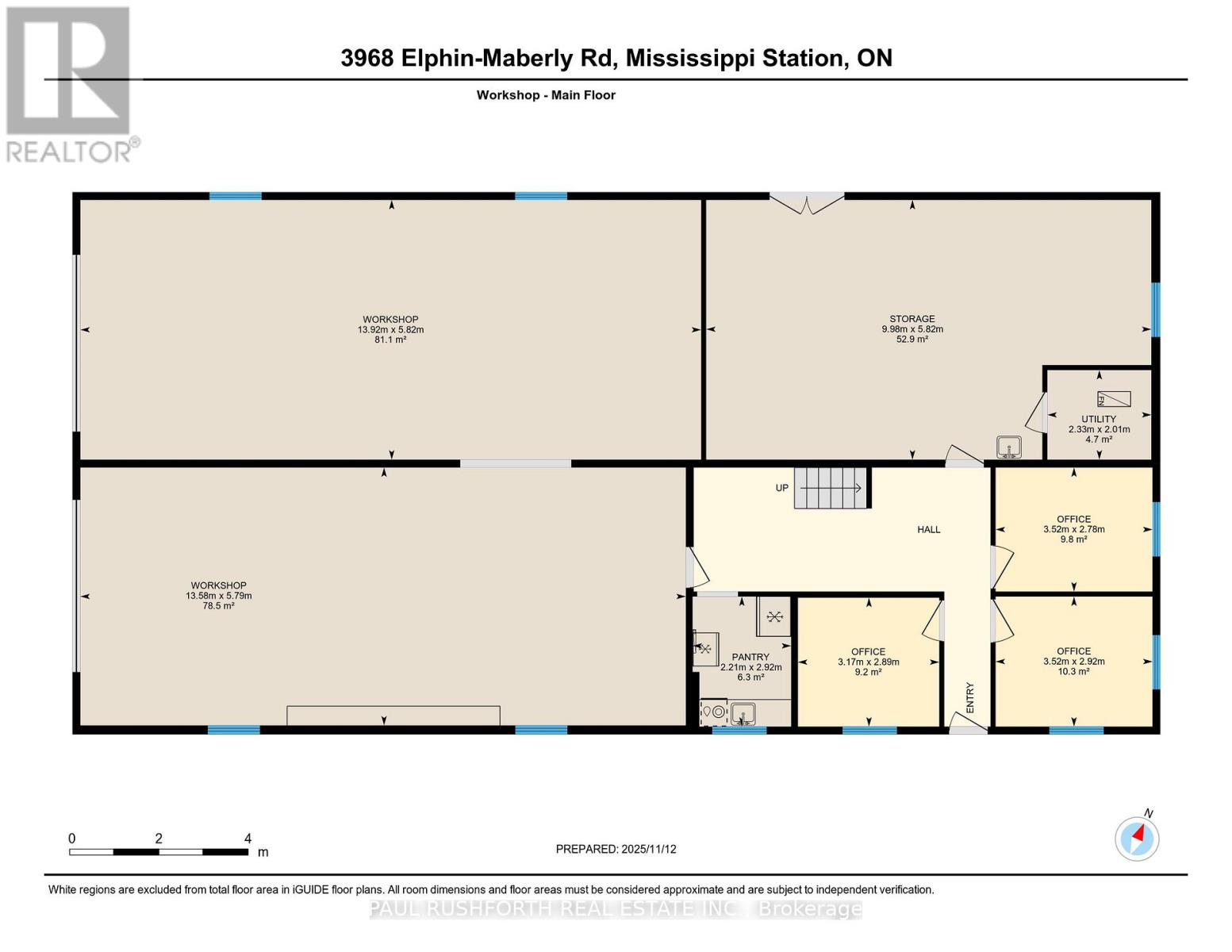
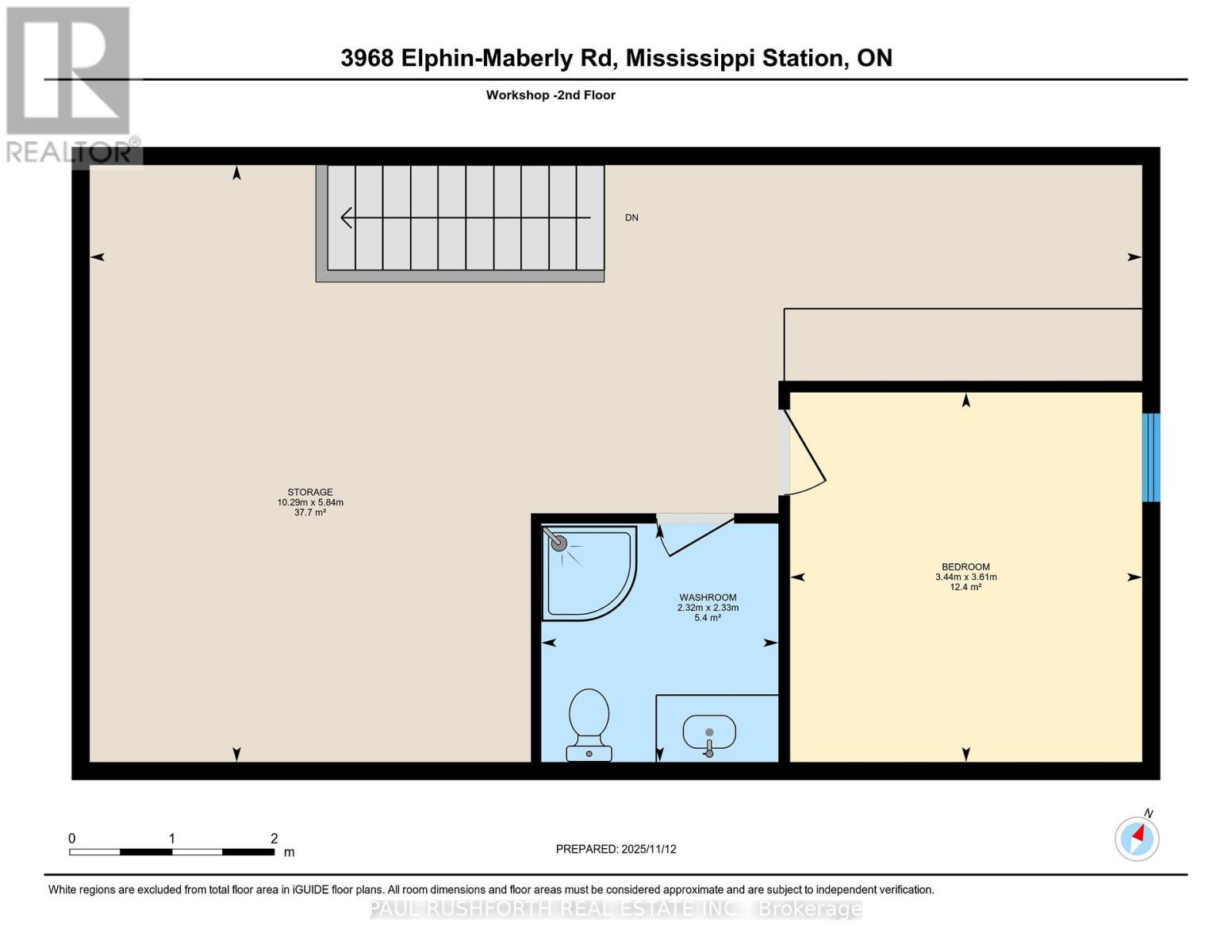
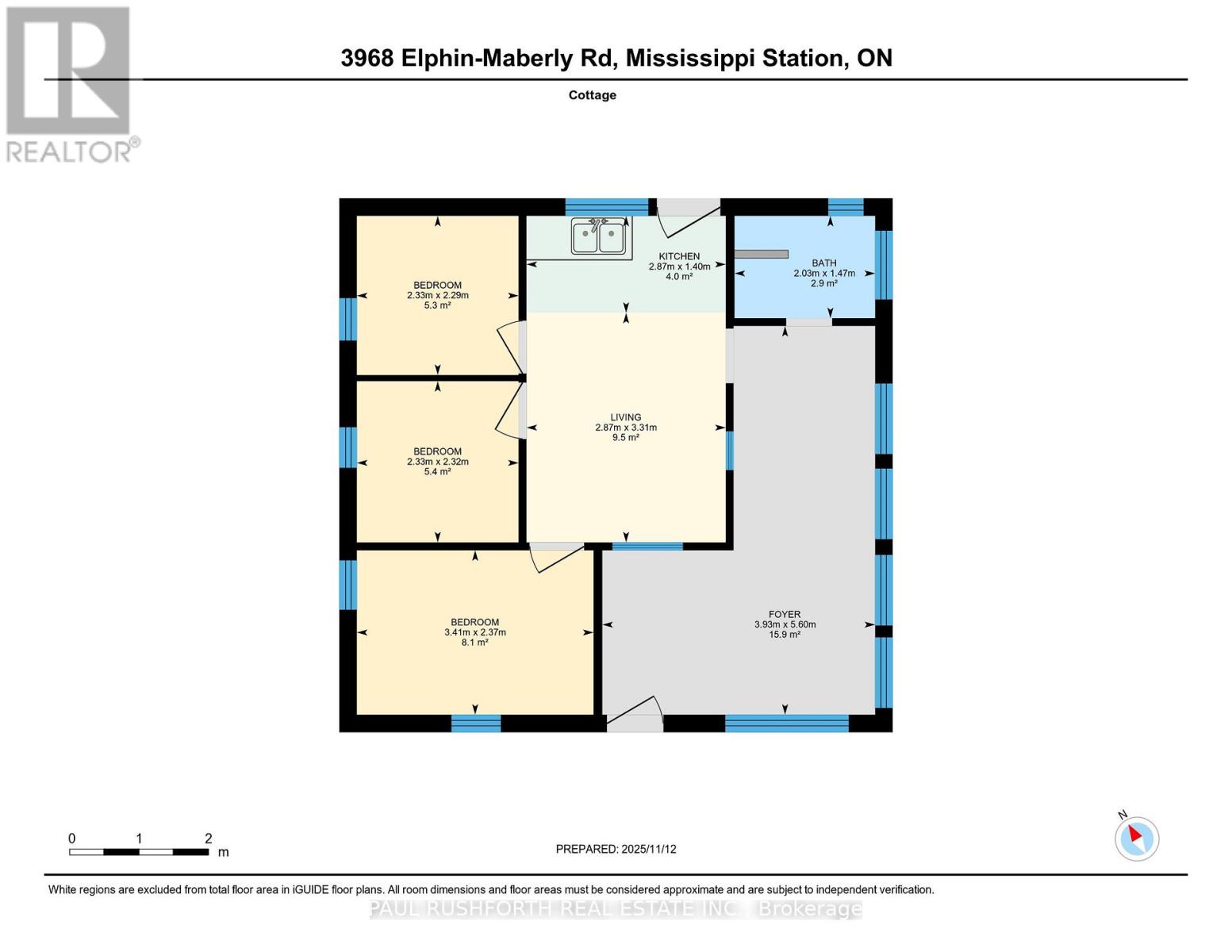
Some homes are built for quiet mornings. This one was built for generations to gather, create, retreat, and stay awhile. Set on 5 private acres in the Highlands, this custom 5 bedroom, 5 bathroom estate pairs a richly detailed main residence with a separate 3 bedroom cottage, creating a rare multi generational opportunity with income potential, guest accommodations, or space for extended family. Built in 2018 with exceptional efficiency and craftsmanship, the main home features R30 walls, R60 ceiling insulation, 9 foot ceilings throughout, and a soaring 21' cathedral ceiling in the great room. A curved staircase creates a memorable first impression, while the formal dining room flows naturally into an open concept chef's kitchen with stainless steel appliances, walk in pantry, and generous prep space designed for everything from holiday gatherings to everyday family life. The primary suite offers main level deck access and a 2 piece ensuite, while a private staircase leads to a spa inspired second ensuite featuring a jetted stone accented Jacuzzi tub, oversized 5' x 7' shower with five sprayers, granite counters, and dedicated vanity space. Upstairs, the mezzanine overlooks the great room and connects two spacious bedrooms and a full bath. One bedroom also accesses a hidden studio above the insulated, gas heated double garage, ideal for artists, remote work, or a private lounge. The walkout lower level expands the lifestyle potential with a wet bar, walk-in wine cellar, and two more bedrooms, including one with dual 2 piece ensuite access. The separate cottage includes 3 bedrooms, 1 bathroom, updated septic, electrical, and re leveling, ideal for guests, rental income, or a family compound setup. Also includes a separate 1 acre parcel featuring a commercial grade 40' x 80' heated workshop with 14' ceilings, 400 amp service, mezzanine, kitchen area, bathroom, and multiple workspaces. A rare live work opportunity in the Ottawa Highlands market. (id:64373)
Upcoming viewings
44.943912
-76.6610344
3968 Elphin Maberly Road, Frontenac, Ontario, K0H2R0
Loading WalkScore data...
Walk Score®
Transit Score®
Bike Score®
Walkability Snapshot
Understand how walkable, transit-friendly & bikeable this neighbourhood really is.
Scores are powered by Walk Score® and reflect access to daily essentials, transit and bike routes near this area.
🚶Walk Score®
🚊Transit Score
🚲Bike Score
Liveability scores for this neighbourhood
Powered by Walk Score®
Use these scores as a quick guide only. Check local transit, bike paths
and walk routes to plan your day-to-day life.
Google Maps
Explore the exact location, nearby amenities, and community vibe.
Listing Details
Last updated:
2026-08-07
Key facts
Price
$1,100,000
Ownership
Freehold
Property type
Single Family
Bedrooms
5
Bathrooms
5
Stories
2
Interior size
3500 - 5000 sqft
Year built / Age
6 to 15 years
Parking options
Attached Garage, Garage
Total spaces
30
Interior & features
Cooling
Central air conditioning, Air exchanger
Heating
Forced air
Heating fuel
Propane
Basement
N/A (Finished)
Appliances
Oven - Built-In, Range, Central Vacuum, Water Heater, Water Treatment, Cooktop, Dishwasher, Dryer, Oven, Washer, Refrigerator
Fireplace
False
Exterior finish
Vinyl siding
Lot, amenities & extras
Lot size
214.2 x 550 FT|5 - 9.99 acres
Sewer
Septic System
Rooms
| Level | Type | Length | Width | Dimensions |
|---|---|---|---|---|
| Second Level | Bedroom 3 | 5.75 m | 3.77 m | 5.75 m x 3.77 m |
| Second Level | Loft | 7.55 m | 4.93 m | 7.55 m x 4.93 m |
| Second Level | Other | 3.82 m | 5.57 m | 3.82 m x 5.57 m |
| Second Level | Bathroom | 1.54 m | 3 m | 1.54 m x 3 m |
| Second Level | Bathroom | 5.49 m | 5.57 m | 5.49 m x 5.57 m |
| Second Level | Bedroom 2 | 3.98 m | 3.77 m | 3.98 m x 3.77 m |
| Basement | Bathroom | 2.41 m | 4.93 m | 2.41 m x 4.93 m |
| Basement | Other | 3.09 m | 2.82 m | 3.09 m x 2.82 m |
| Basement | Bedroom 4 | 4.08 m | 5.64 m | 4.08 m x 5.64 m |
| Basement | Bedroom 5 | 4.99 m | 5.5 m | 4.99 m x 5.5 m |
| Basement | Recreational, Games Room | 11.01 m | 10.55 m | 11.01 m x 10.55 m |
| Basement | Utility Room | 4.56 m | 8.13 m | 4.56 m x 8.13 m |
| Main Level | Bathroom | 1.93 m | 2.03 m | 1.93 m x 2.03 m |
| Main Level | Bathroom | 2.12 m | 1.38 m | 2.12 m x 1.38 m |
| Main Level | Dining Room | 4.36 m | 4.85 m | 4.36 m x 4.85 m |
| Main Level | Kitchen | 6.34 m | 6.8 m | 6.34 m x 6.8 m |
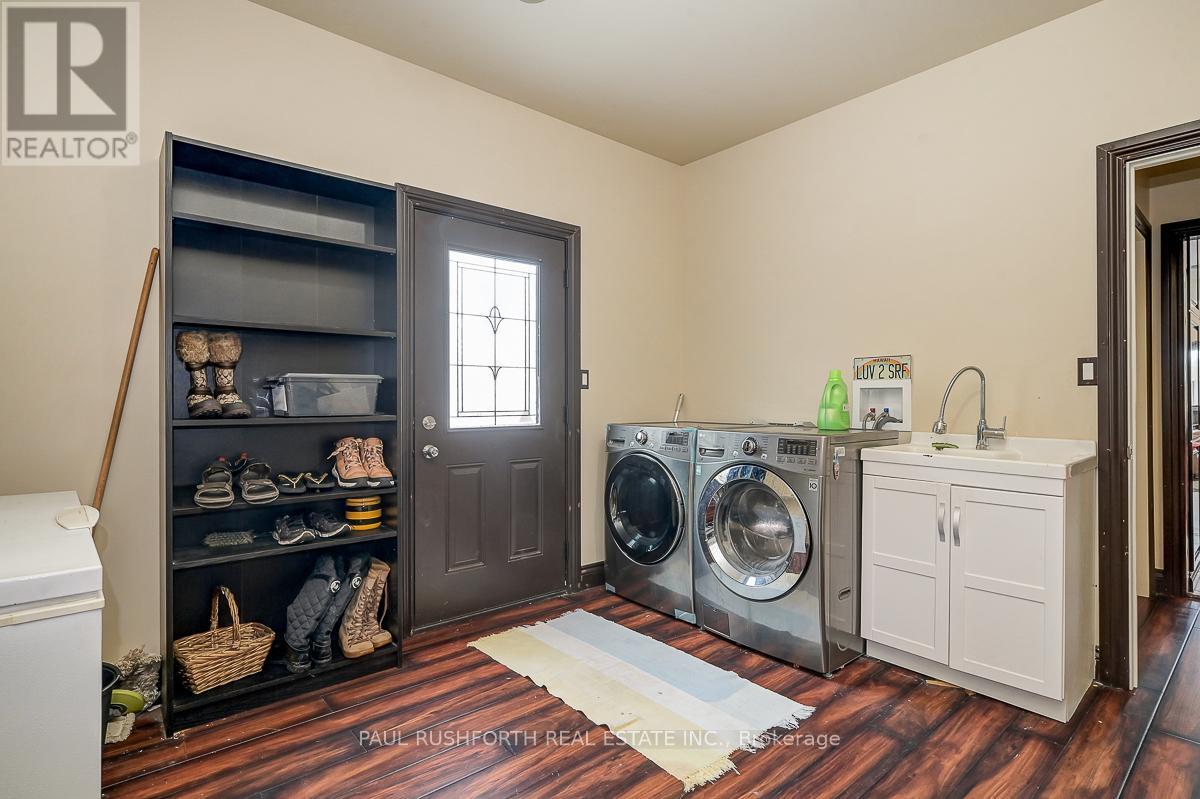
| Main Level | Laundry Room | 3.25 m | 3.79 m | 3.25 m x 3.79 m |
| Main Level | Living Room | 5.94 m | 4.85 m | 5.94 m x 4.85 m |
| Main Level | Primary Bedroom | 9.34 m | 5.58 m | 9.34 m x 5.58 m |
Mortgage Calculator
$500,000
$100,000
$5,000,000
Adjust the total amount you plan to borrow.
5%
1%
15%
25 years
10 years
40 years
Monthly Payment
$0
This is an approximate monthly payment based on your inputs.
Total Interest Paid
$0
Add this listing to your favourite
Shortlist it to compare later & get quick access from your account.

Comparables
For sale
542 - Greater Madawaska
$1,049,000
4 Stackwall Lane, Greater Madawaska, Ontario
House in 542 - Greater Madawaska
3
Beds
Beds
1
Baths
Baths
700 - 1100 sqft
Sq Ft
Sq Ft
For sale
45 - Frontenac Centre
$1,175,000
11805b 38 Highway, Frontenac, Ontario
House in 45 - Frontenac Centre
3
Beds
Beds
3
Baths
Baths
3000 - 3500 sqft
Sq Ft
Sq Ft
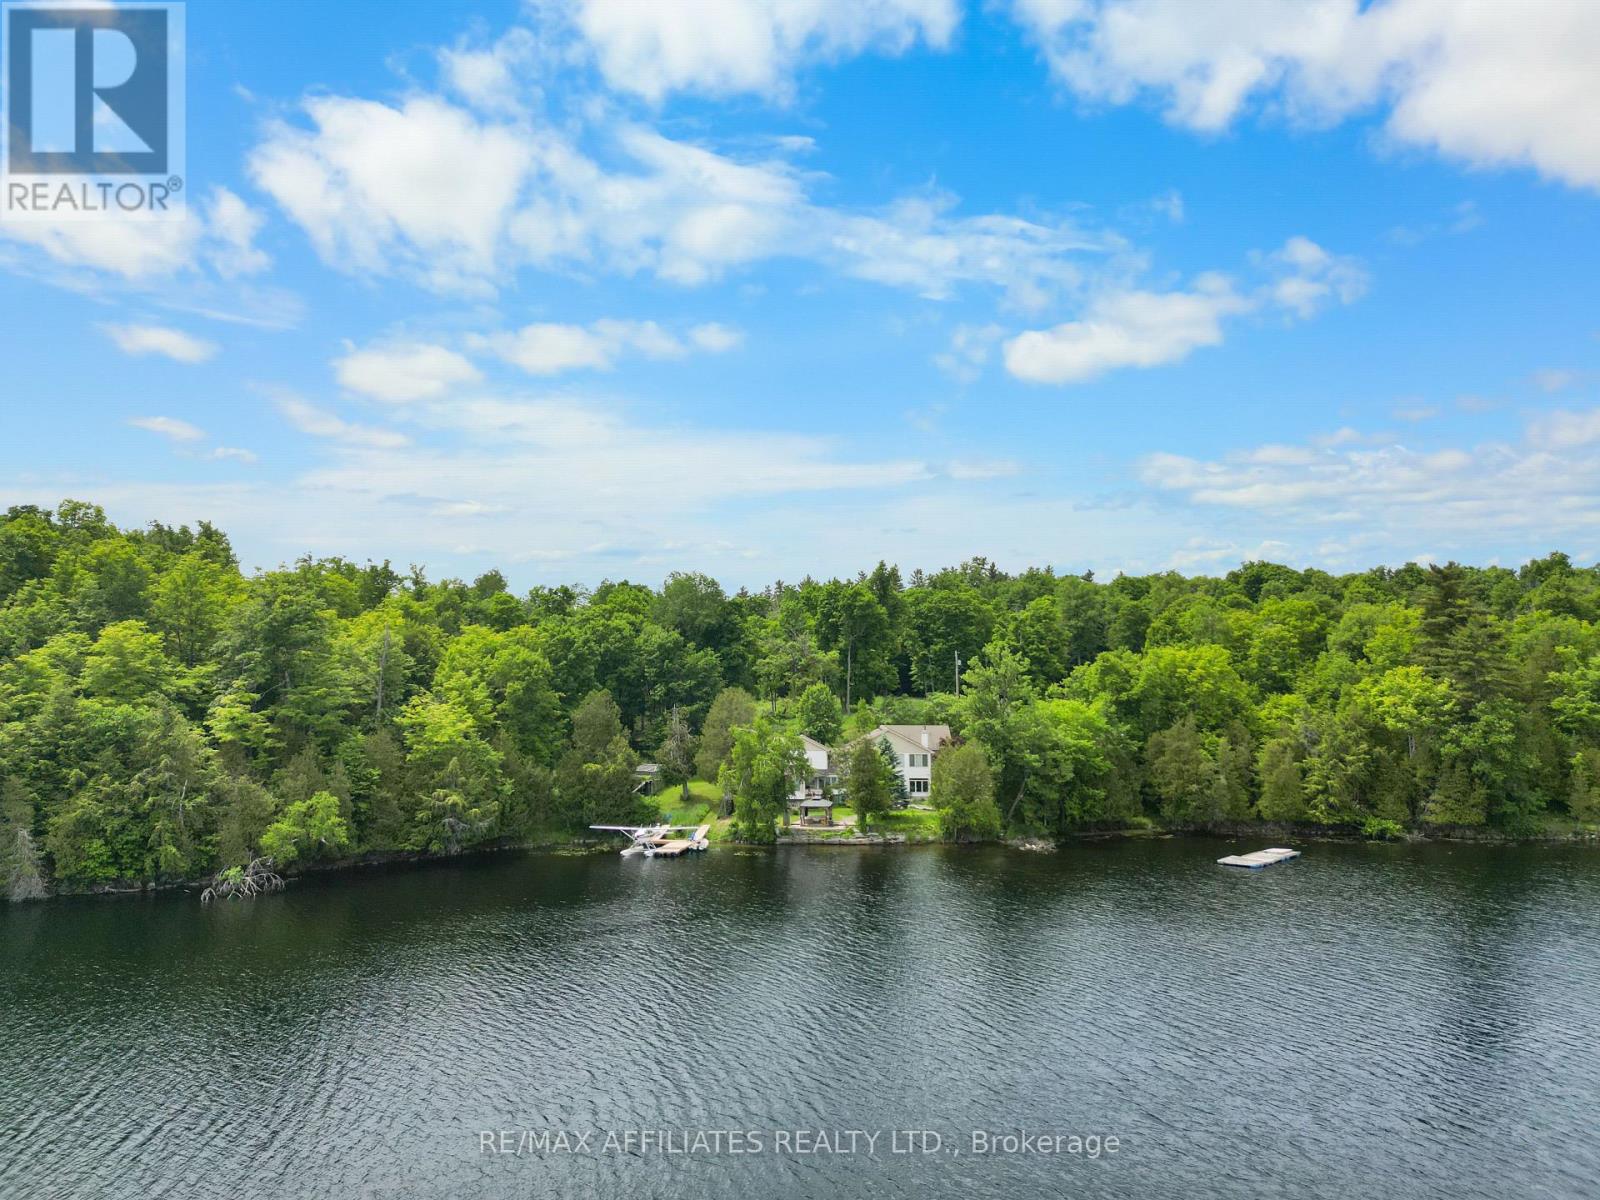
For sale
906 - Bathurst/Burgess & Sherbrooke (Bathurst) Twp
$1,190,000
101 Arthur Road, Tay Valley, Ontario
House in 906 - Bathurst/Burgess & Sherbrooke (Bathurst) Twp
4
Beds
Beds
3
Baths
Baths
2500 - 3000 sqft
Sq Ft
Sq Ft
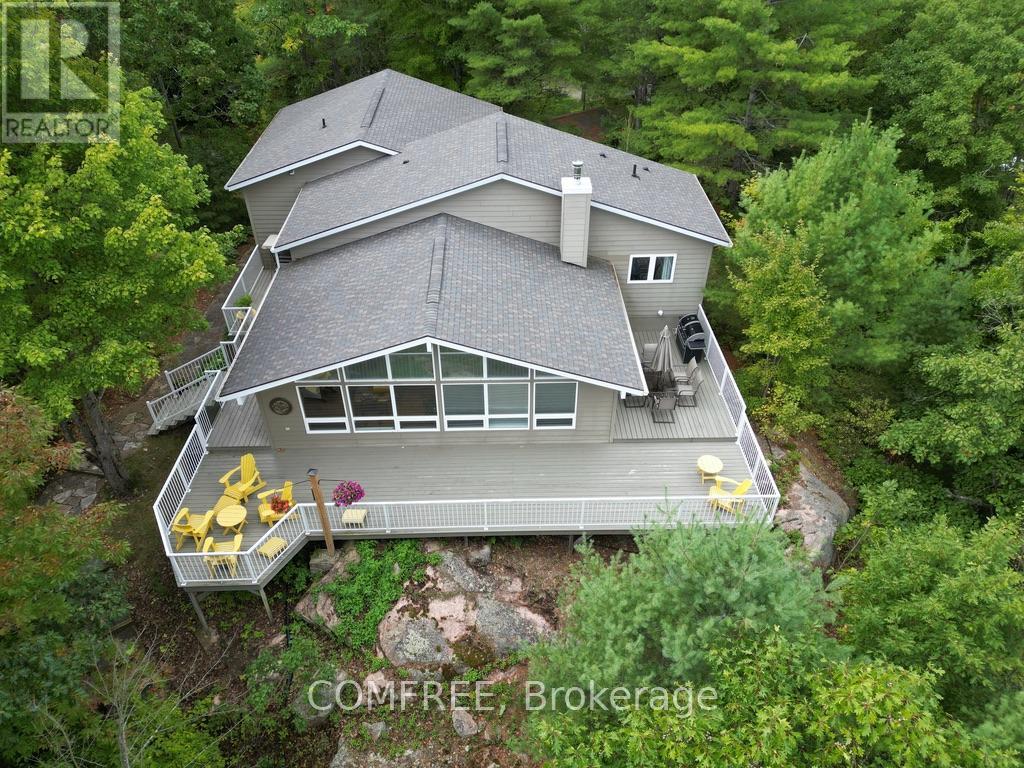
For sale
45 - Frontenac Centre
$1,235,000
1348 Mountainview Estates Lane, Frontenac, Ontario
House in 45 - Frontenac Centre
5
Beds
Beds
4
Baths
Baths
1500 - 2000 sqft
Sq Ft
Sq Ft
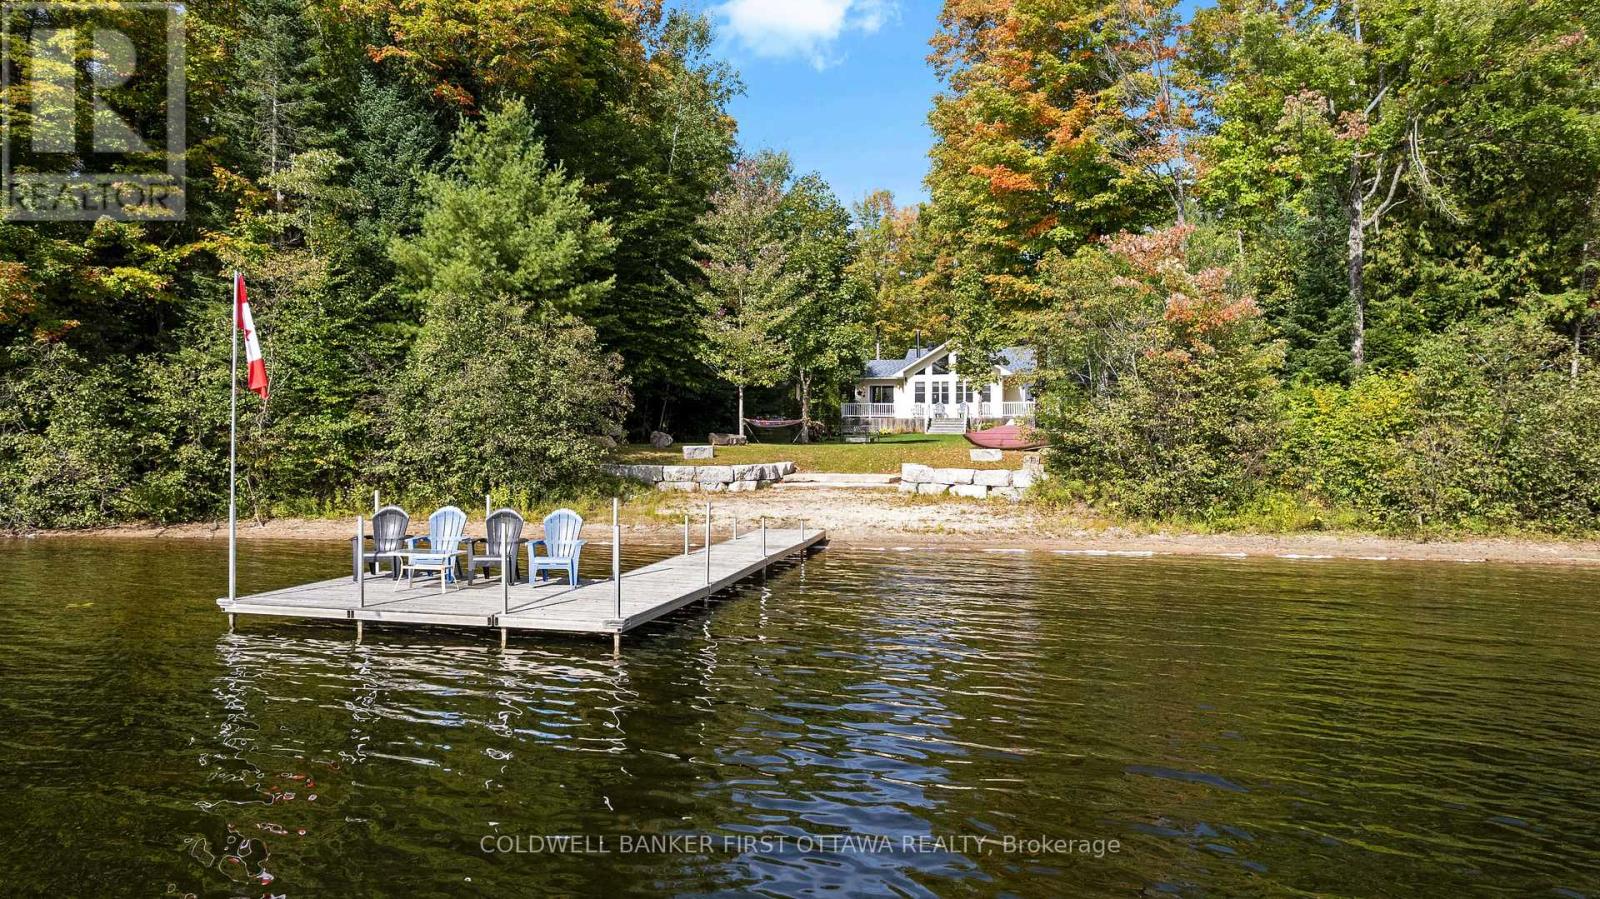
For sale
53 - Frontenac North
$1,249,000
1134 North Shore Road, Frontenac, Ontario
House in 53 - Frontenac North
5
Beds
Beds
2
Baths
Baths
1500 - 2000 sqft
Sq Ft
Sq Ft
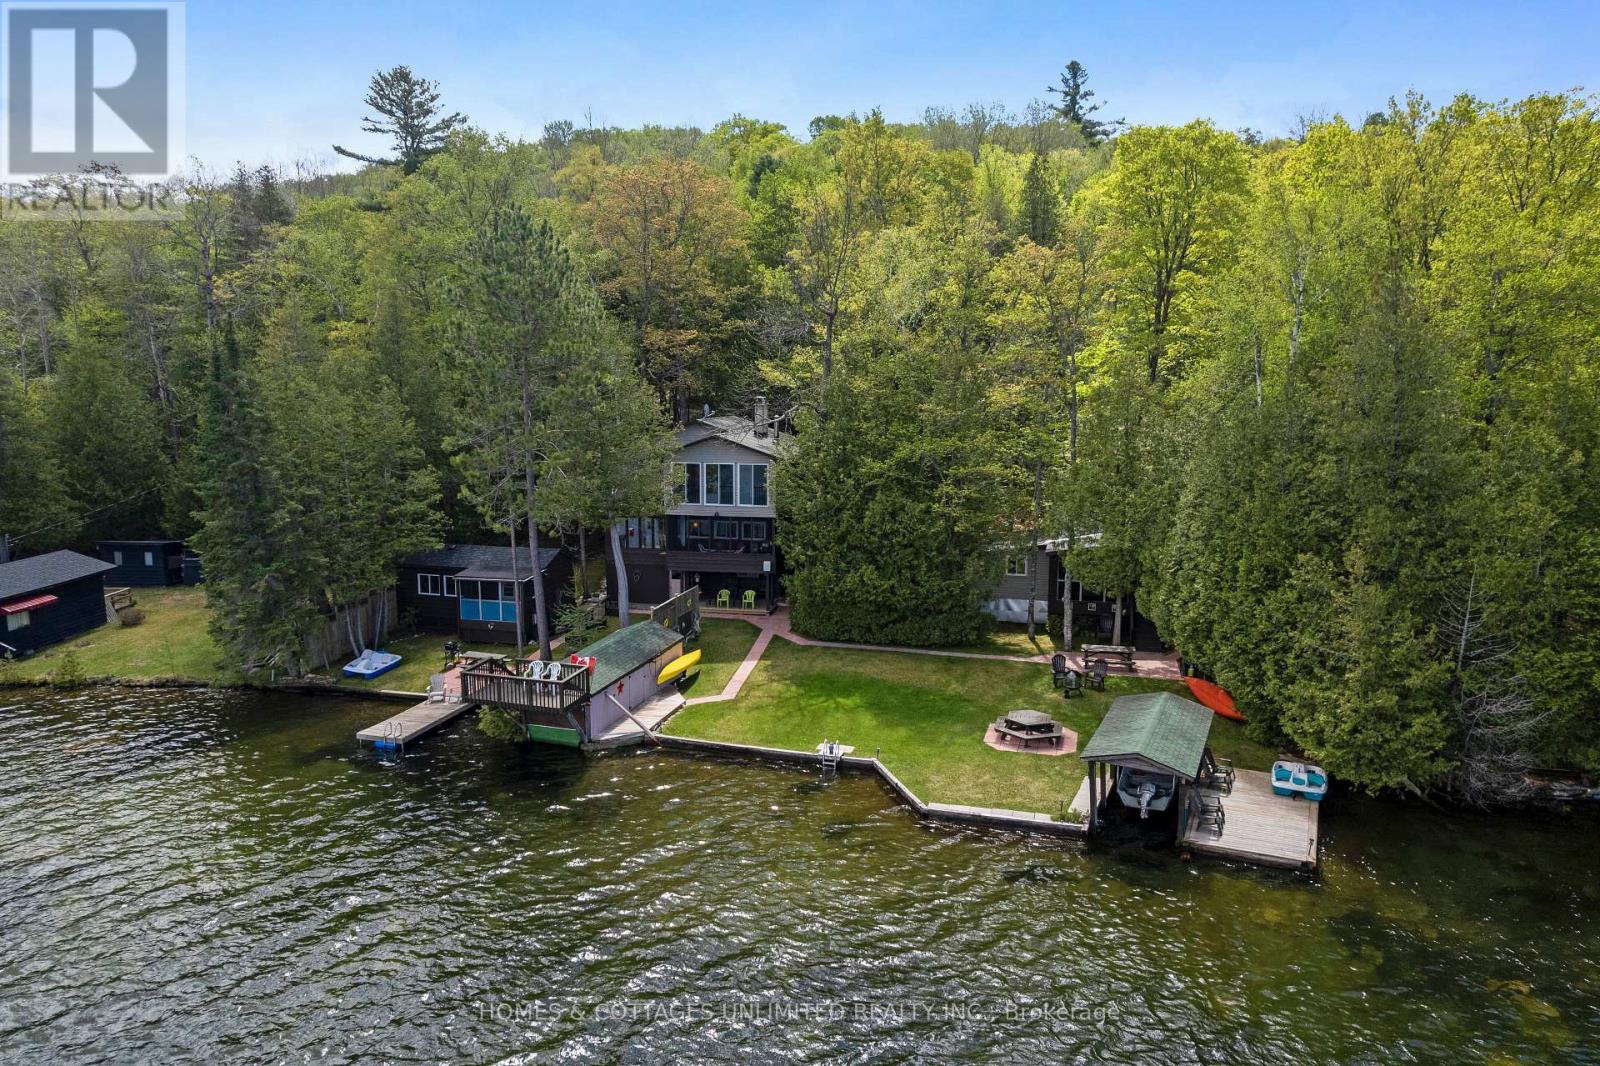
For sale
53 - Frontenac North
$949,500
1070 Young Lane, Frontenac, Ontario
House in 53 - Frontenac North
6
Beds
Beds
2
Baths
Baths
1500 - 2000 sqft
Sq Ft
Sq Ft
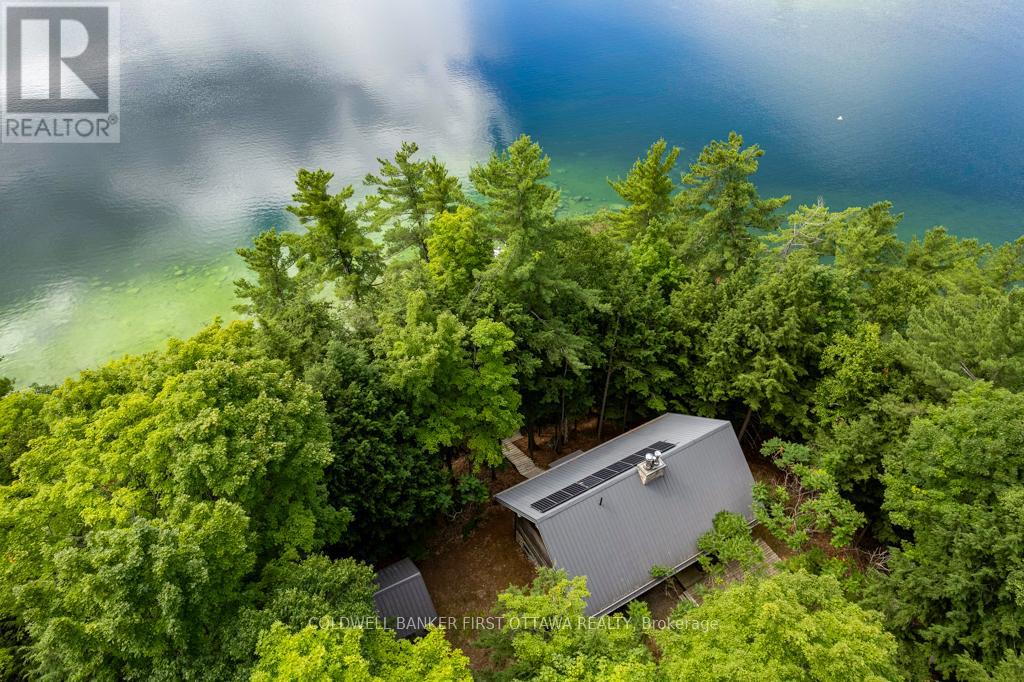
For sale
53 - Frontenac North
$1,298,900
2275 Palmerston Lake, Frontenac, Ontario
House in 53 - Frontenac North
3
Beds
Beds
2
Baths
Baths
3000 - 3500 sqft
Sq Ft
Sq Ft
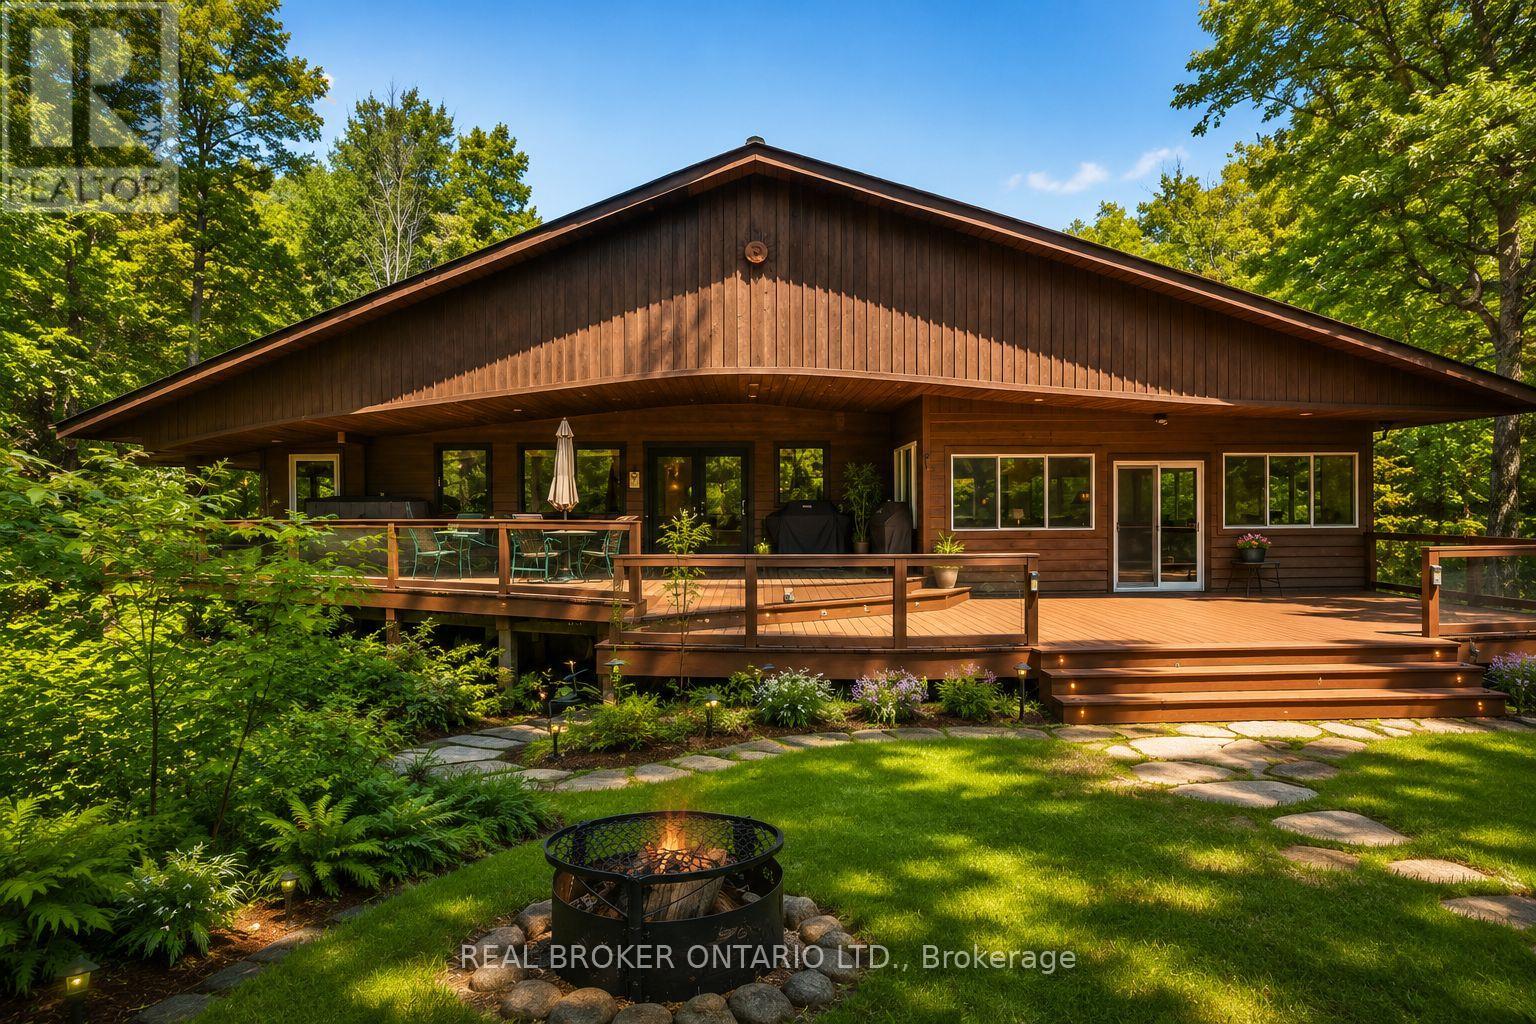
For sale
53 - Frontenac North
$899,900
1137 Markinspa Lane, Frontenac, Ontario
House in 53 - Frontenac North
5
Beds
Beds
2
Baths
Baths
1500 - 2000 sqft
Sq Ft
Sq Ft
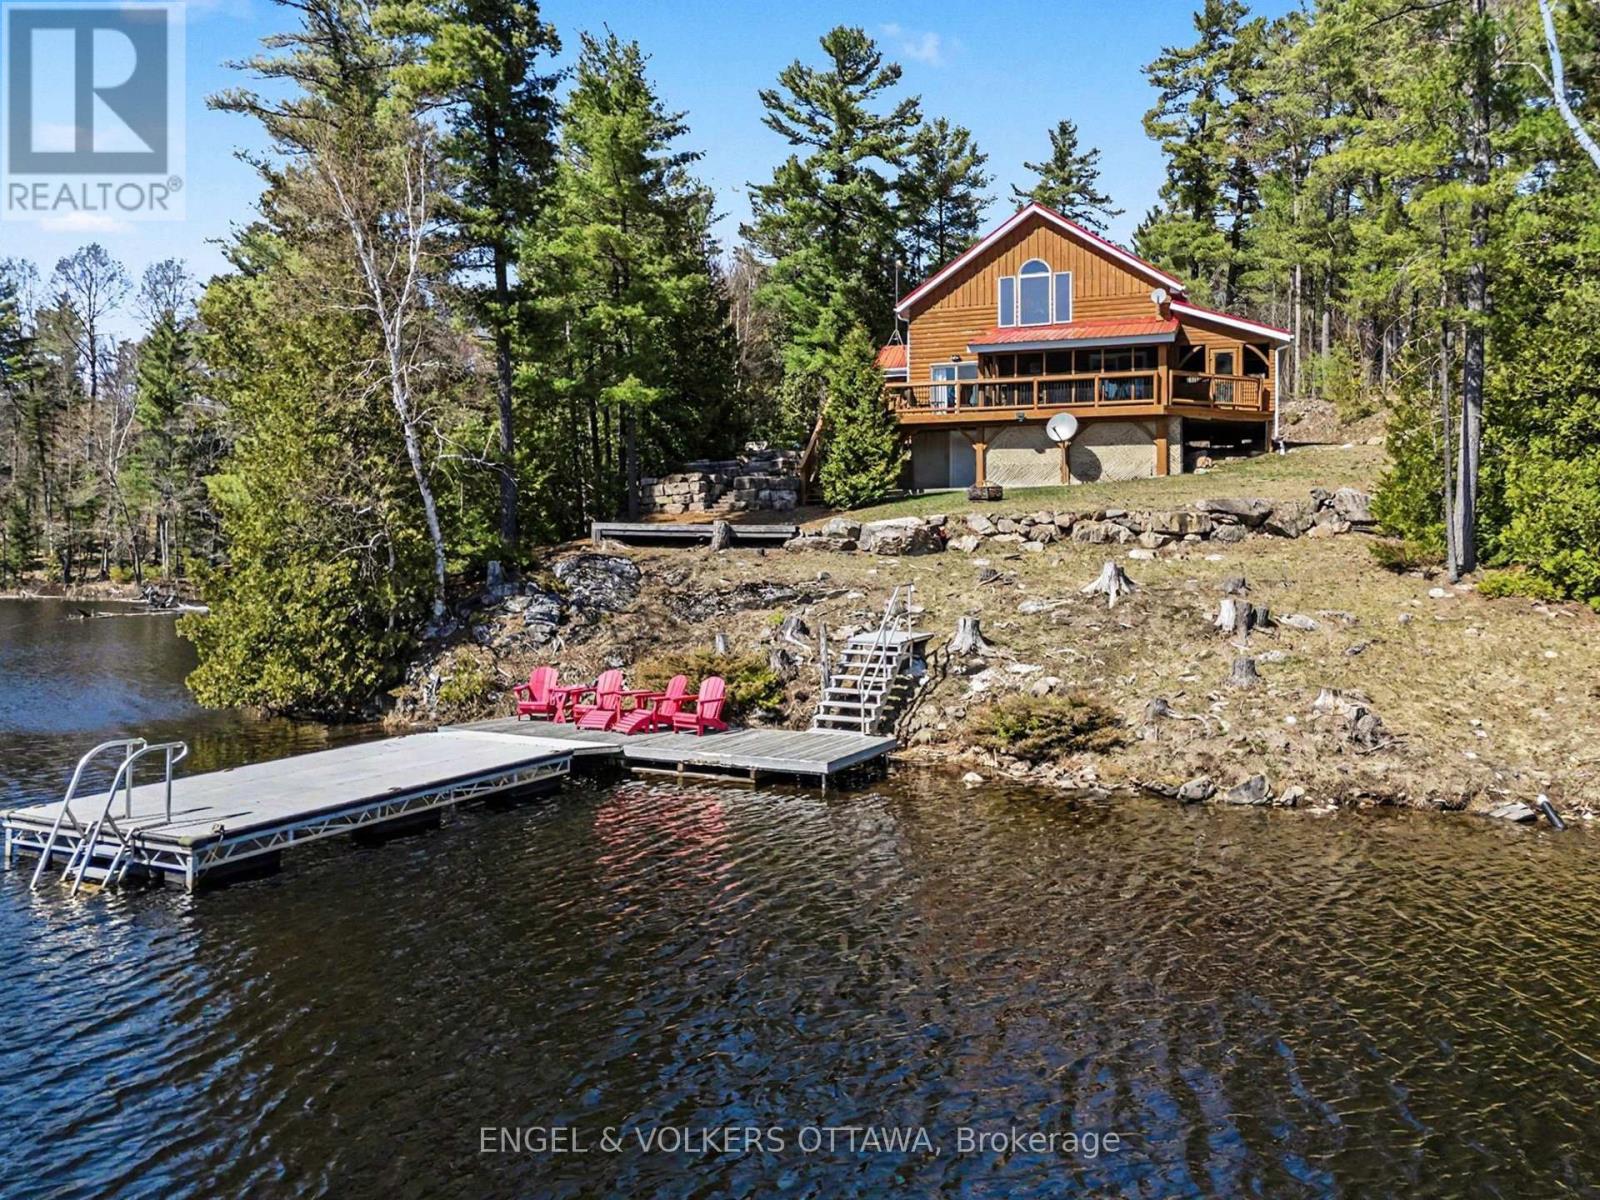
For sale
53 - Frontenac North
$1,350,000
1244 Marshall Lane, Frontenac, Ontario
House in 53 - Frontenac North
3
Beds
Beds
1
Baths
Baths
1500 - 2000 sqft
Sq Ft
Sq Ft
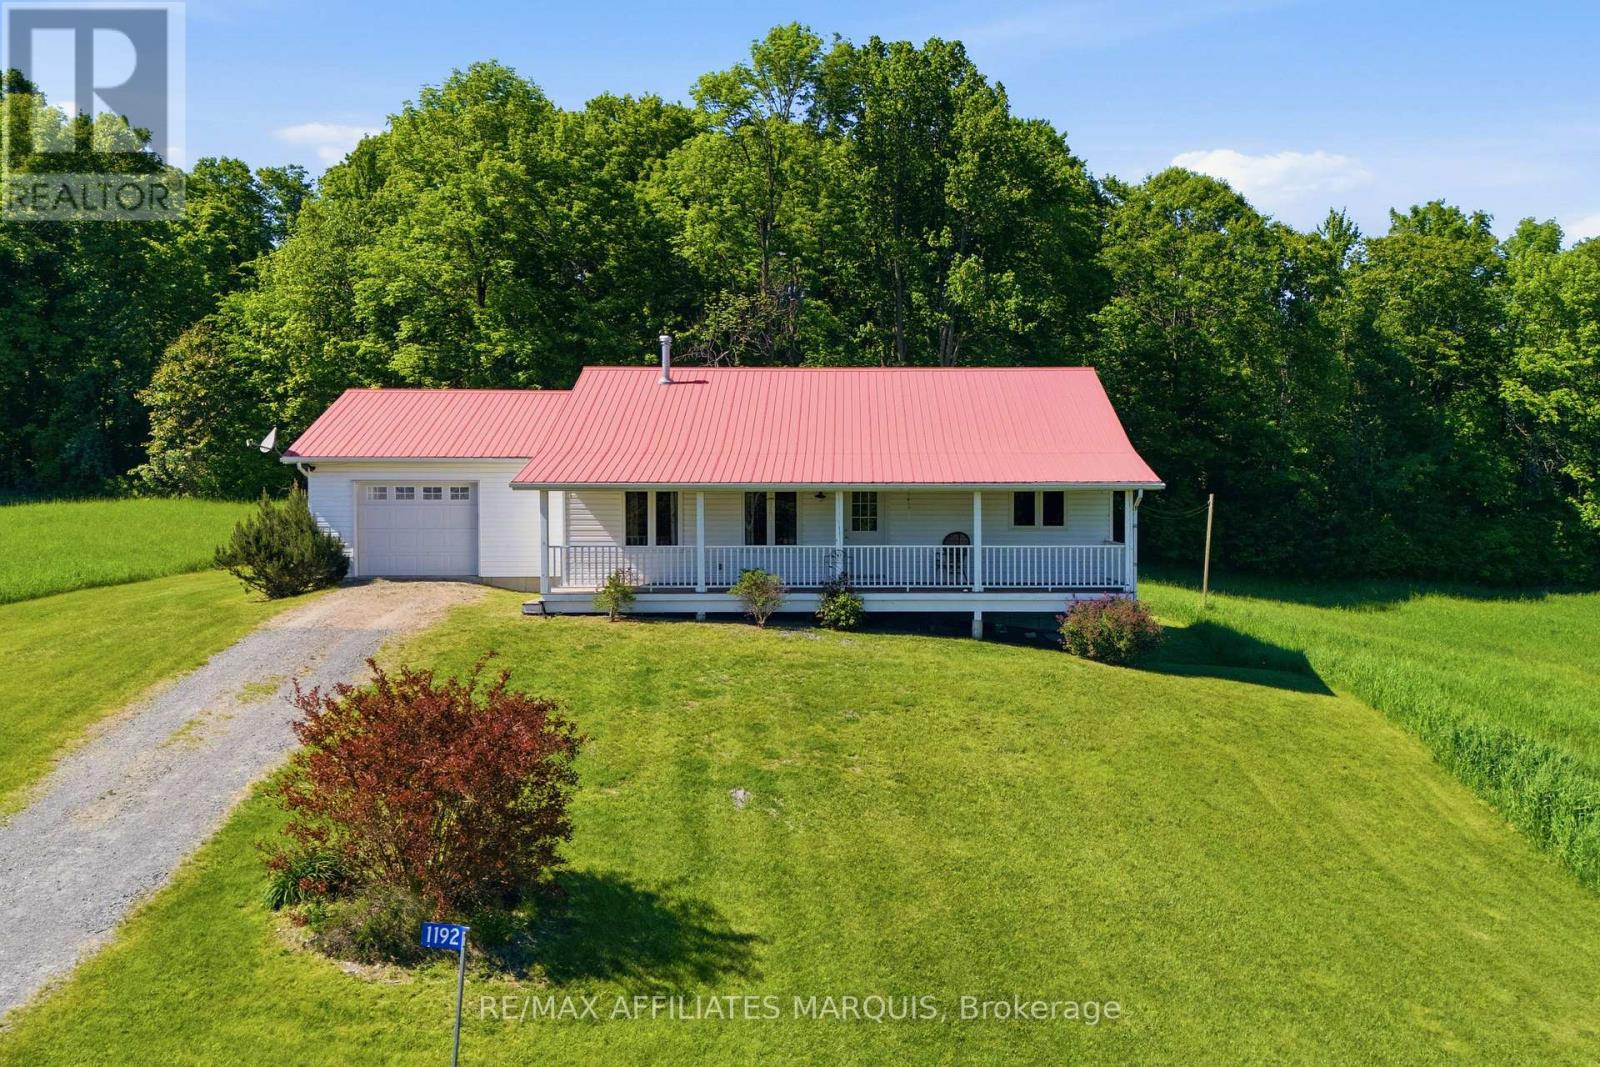
For sale
45 - Frontenac Centre
$1,350,000
1192 Good Road, Frontenac, Ontario
House in 45 - Frontenac Centre
2
Beds
Beds
1
Baths
Baths
1100 - 1500 sqft
Sq Ft
Sq Ft
Ready to a home?
Contact a REALTOR® today!
