

1091 Carson Trail Road
North Frontenac,
Ontario
K0H2R0
1091 Carson Trail Road
North Frontenac,
Ontario
K0H2R0
Add this listing to your favourite
Shortlist it to compare later & get quick access from your account.


$1,399,000
Property overview
Building Type
House
Property Type
Single Family
Bedrooms
2
Bathrooms
5
Year Built
Neighbourhood
53 - Frontenac North
Status
For sale
Highlights
53 - Frontenac North
House
For sale
Listing description
Discover this Single Family
1091 Carson Trail Road,
North Frontenac
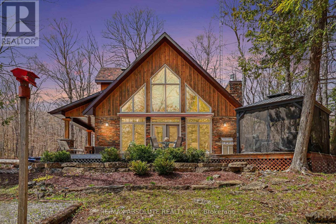
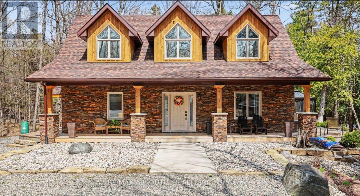
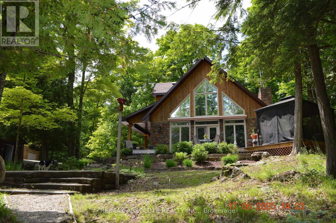
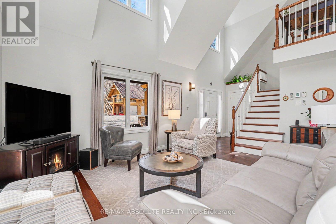
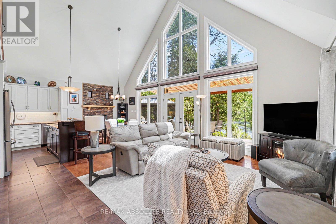
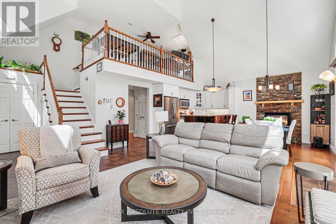
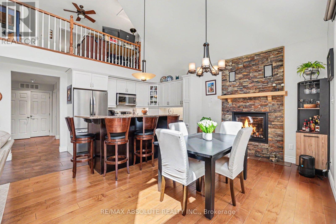
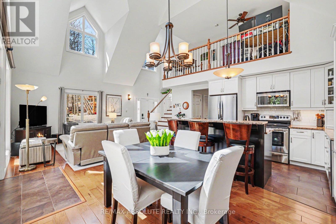
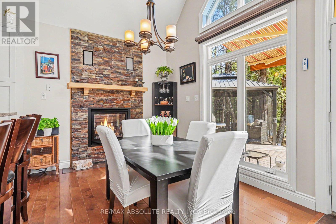
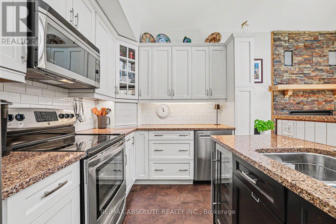
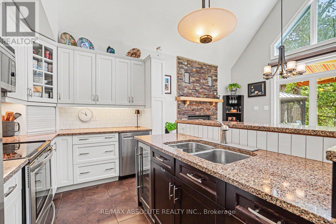
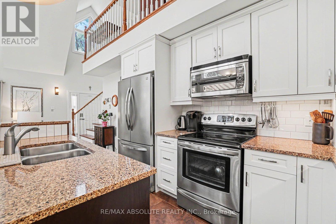
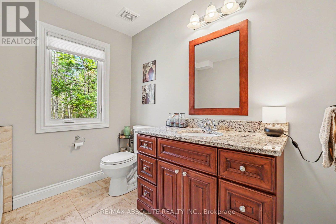
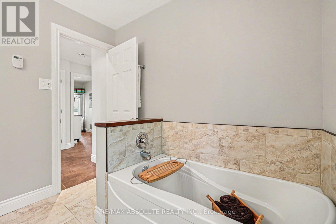
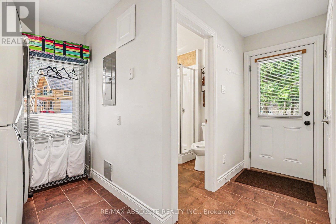
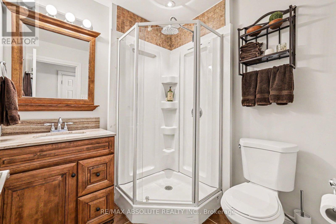
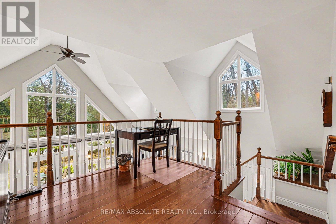
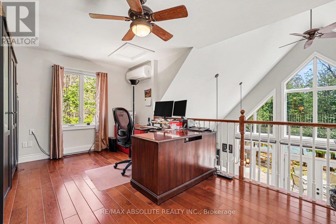
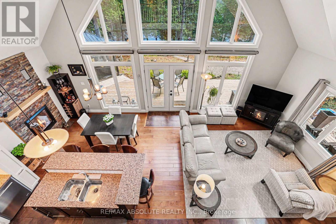
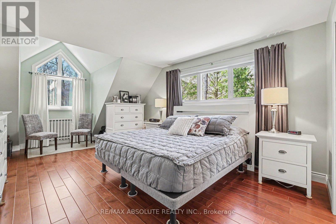
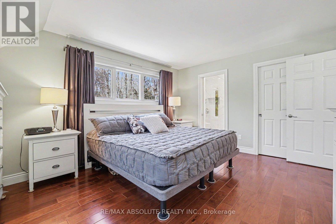
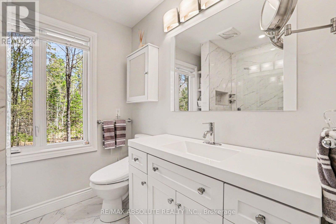
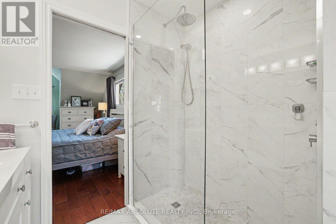
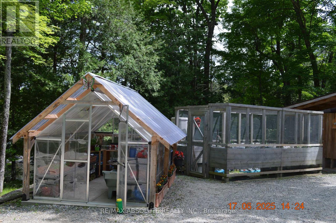
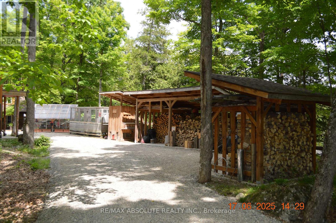
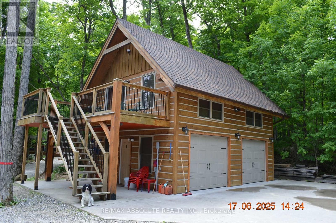
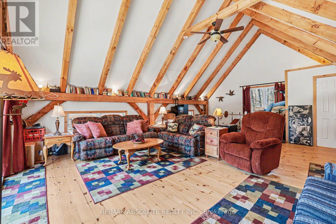
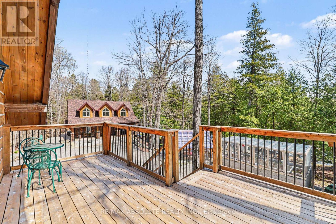
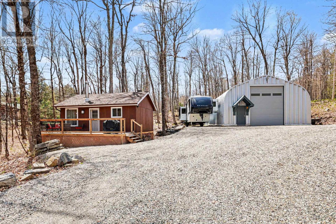
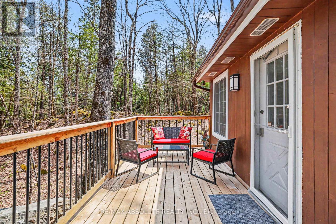
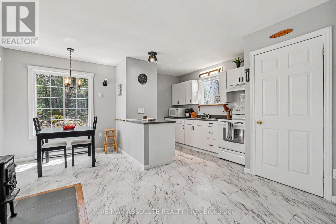
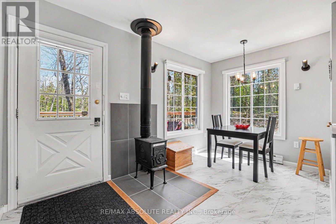
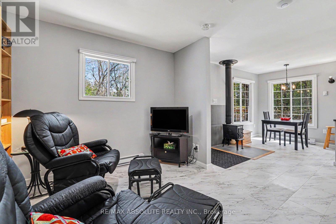
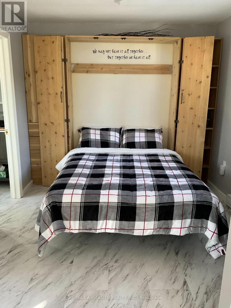
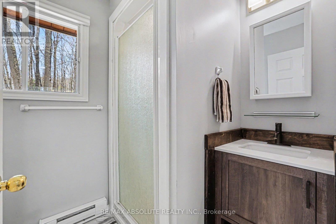
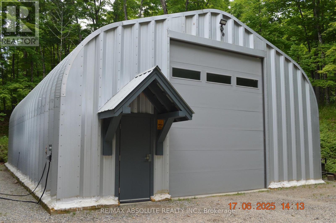
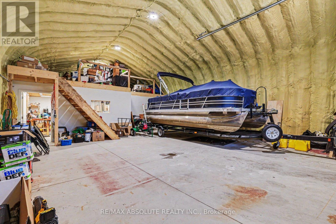
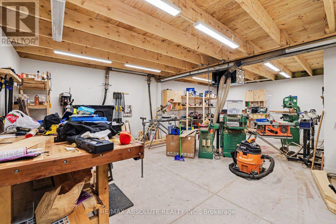
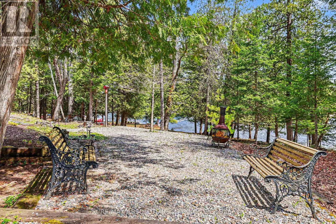
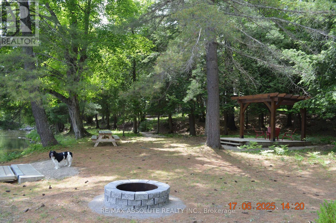
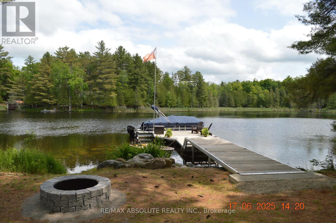
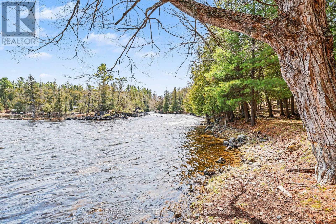
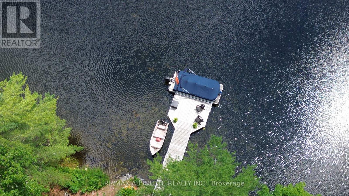
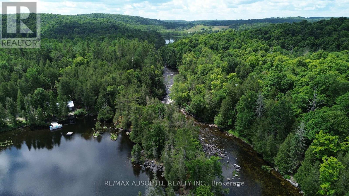
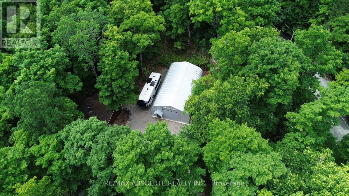
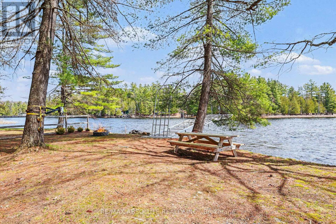
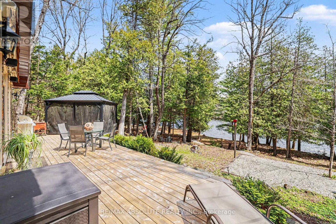
Discover an extraordinary Mississippi River retreat where luxury, craftsmanship, and the beauty of the Canadian Shield create an unparalleled waterfront lifestyle. Nestled on 2.74 private acres with 465 ft of shoreline, this exceptional property offers peaceful rapids, swimmable waterfront, spectacular sunrise views, and complete privacy. Fall asleep to the soothing sound of rushing water and wake each morning surrounded by nature. The thoughtfully designed home features soaring cathedral ceilings, expansive windows, radiant in-floor heating, heat pump A/C, a propane fireplace, and an open concept layout that seamlessly blends indoor and outdoor living. French doors open to a wraparound deck with gazebo and oversized electric awning, creating the perfect space for entertaining. The chef-inspired kitchen showcases quartz countertops, island seating, wine fridge, and abundant prep space. Upstairs, the loft and private primary retreat overlook the river and feature a walk-in closet and spa-inspired ensuite with an oversized rain shower. Ideal for homesteading or a home-based business, the property includes a heated 30 x 50 ft Quonset with a woodworking area and loft storage, a heated post and beam garage with loft, greenhouse, raised gardens, RV hookups, and an outdoor wood furnace servicing the home, garage, shop, and greenhouse. The fully serviced guest cabin offers a kitchen, bath, wood stove, Murphy bed, private deck, and comfortable accommodations for family, guests, or extended stays. Enjoy swimming from the 50 ft dock, boating to the High Falls dam atop Dalhousie Lake, or relaxing beneath the timber-frame pergola while taking in the peaceful river views. Complete with a drilled well, 20KW Generac backup generator, and unmatched privacy, this turnkey waterfront estate offers an exceptional opportunity to live, work, and unwind in one remarkable setting. 24 hours irrevocable on offers. Easy to show. (id:64373)
Upcoming viewings
44.9403504
-76.6647764
1091 Carson Trail Road, North Frontenac, Ontario, K0H2R0
Loading WalkScore data...
Walk Score®
Transit Score®
Bike Score®
Walkability Snapshot
Understand how walkable, transit-friendly & bikeable this neighbourhood really is.
Scores are powered by Walk Score® and reflect access to daily essentials, transit and bike routes near this area.
🚶Walk Score®
🚊Transit Score
🚲Bike Score
Liveability scores for this neighbourhood
Powered by Walk Score®
Use these scores as a quick guide only. Check local transit, bike paths
and walk routes to plan your day-to-day life.
Google Maps
Explore the exact location, nearby amenities, and community vibe.
Listing Details
Last updated:
2026-08-25
Key facts
Price
$1,399,000
Ownership
Freehold
Property type
Single Family
Bedrooms
2
Bathrooms
5
Stories
2
Interior size
1500 - 2000 sqft
Parking options
Detached Garage, Garage, RV
Total spaces
34
Interior & features
Cooling
Wall unit
Heating
Baseboard heaters, Heat Pump, Other, Radiant heat
Heating fuel
Electric, Natural gas, Propane, Wood
Basement
None
Flooring
Tile, Wood, Laminate, Hardwood
Included fixtures
TV Antenna
Appliances
Garage door opener remote(s), Water Heater, Blinds, Dishwasher, Dryer, Furniture, Garage door opener, Microwave, Stove, Washer, Wine Fridge, Refrigerator
Fireplace
True
Exterior finish
Wood, Brick Veneer
Key features
Level lot, Irregular lot size, Flat site, Level, Carpet Free, Gazebo
Lot, amenities & extras
Lot size
486.7 x 320.3 FT
Landscape
Landscaped
Water
Drilled Well
Sewer
Septic System
Rooms
| Level | Type | Length | Width | Dimensions |
|---|---|---|---|---|
| Second Level | Loft | 7.89 m | 4.12 m | 7.89 m x 4.12 m |
| Second Level | Partial Bathroom | 1.18 m | 0.82 m | 1.18 m x 0.82 m |
| Main Level | Foyer | 3.29 m | 1.52 m | 3.29 m x 1.52 m |
| Main Level | Dining Room | 3.62 m | 2.34 m | 3.62 m x 2.34 m |
| Main Level | Living Room | 3.22 m | 2.83 m | 3.22 m x 2.83 m |
| Main Level | Kitchen | 3.07 m | 2.83 m | 3.07 m x 2.83 m |
| Main Level | Living Room | 5.47 m | 3.78 m | 5.47 m x 3.78 m |
| Main Level | Bathroom | 1.74 m | 1.56 m | 1.74 m x 1.56 m |
| Main Level | Dining Room | 4.43 m | 2.53 m | 4.43 m x 2.53 m |
| Main Level | Kitchen | 3.81 m | 2.55 m | 3.81 m x 2.55 m |
| Main Level | Bathroom | 2.5 m | 2.3 m | 2.5 m x 2.3 m |
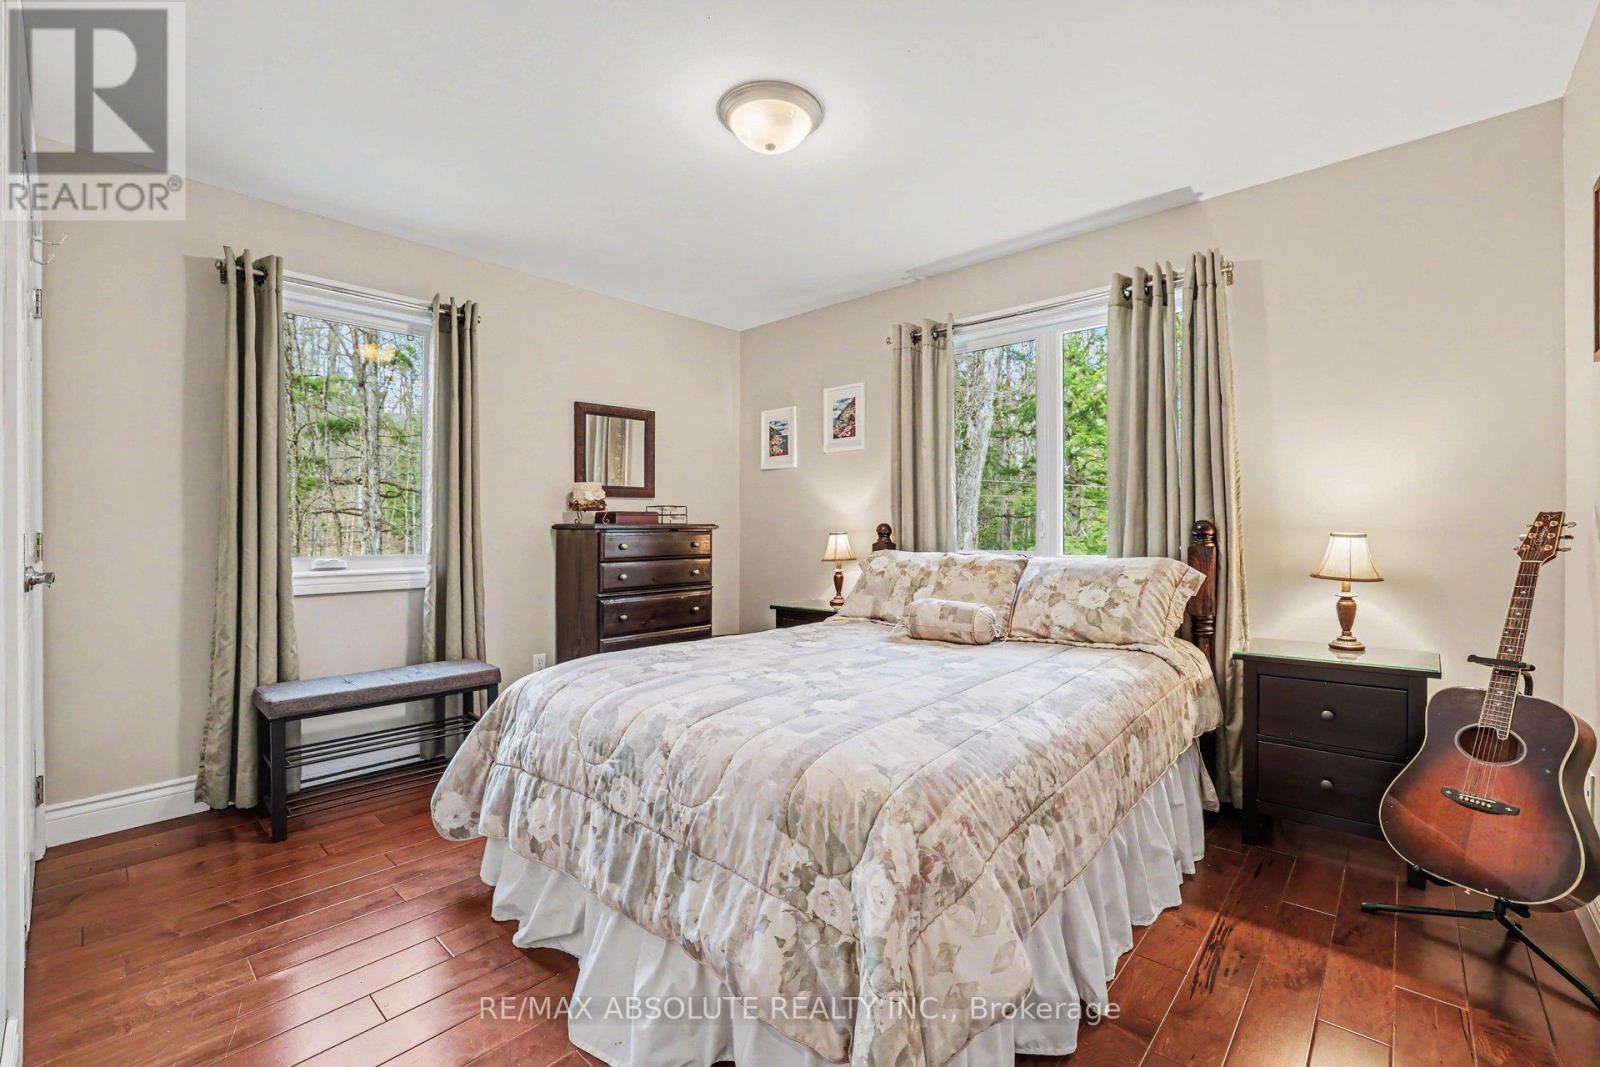
| Main Level | Bedroom 2 | 3.85 m | 3.25 m | 3.85 m x 3.25 m |
| Main Level | Laundry Room | 3.06 m | 1.73 m | 3.06 m x 1.73 m |
| Main Level | Bathroom | 2 m | 1.93 m | 2 m x 1.93 m |
| Upper Level | Bathroom | 2.18 m | 2.14 m | 2.18 m x 2.14 m |
| Upper Level | Loft | 5.52 m | 2.93 m | 5.52 m x 2.93 m |
| Upper Level | Primary Bedroom | 5.98 m | 3.83 m | 5.98 m x 3.83 m |
| Ground Level | Workshop | 15.24 m | 9.14 m | 15.24 m x 9.14 m |
Mortgage Calculator
$500,000
$100,000
$5,000,000
Adjust the total amount you plan to borrow.
5%
1%
15%
25 years
10 years
40 years
Monthly Payment
$0
This is an approximate monthly payment based on your inputs.
Total Interest Paid
$0
Add this listing to your favourite
Shortlist it to compare later & get quick access from your account.

Comparables
For sale
53 - Frontenac North
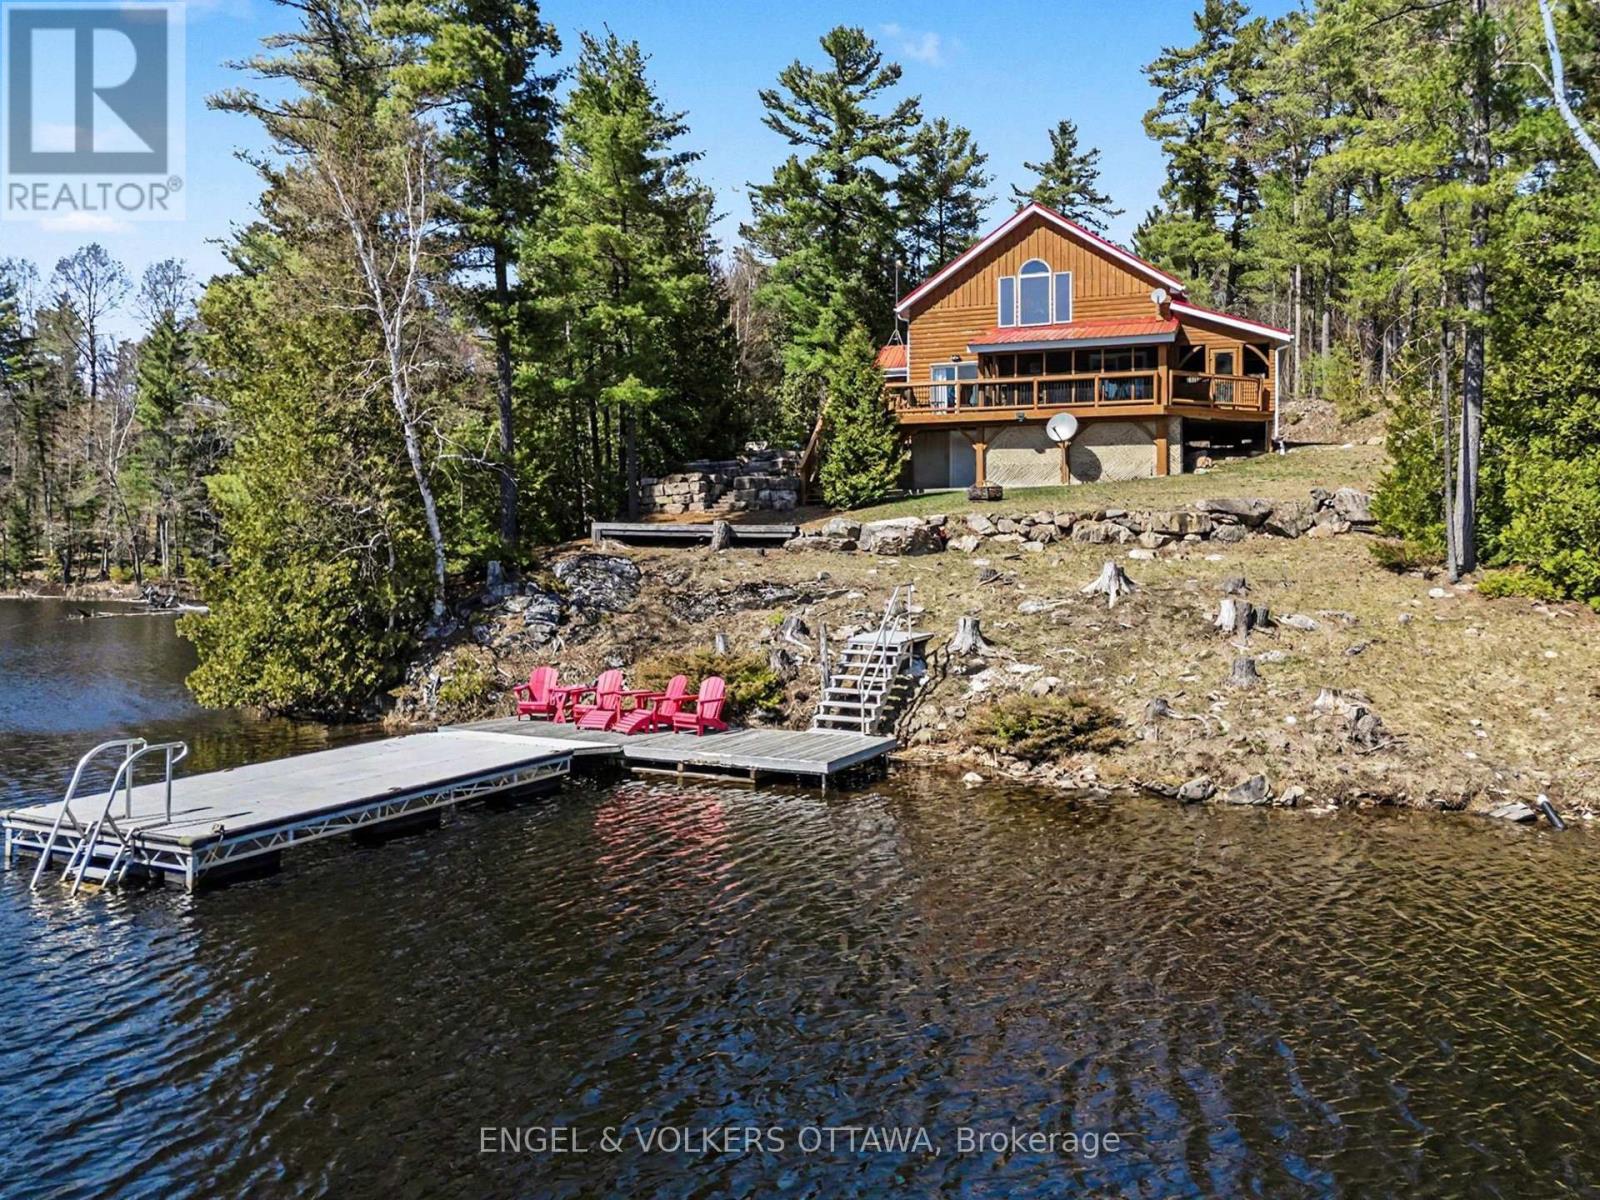
$1,350,000
1244 Marshall Lane, Frontenac, Ontario
House in 53 - Frontenac North
3
Beds
Beds
1
Baths
Baths
1500 - 2000 sqft
Sq Ft
Sq Ft
For sale
45 - Frontenac Centre
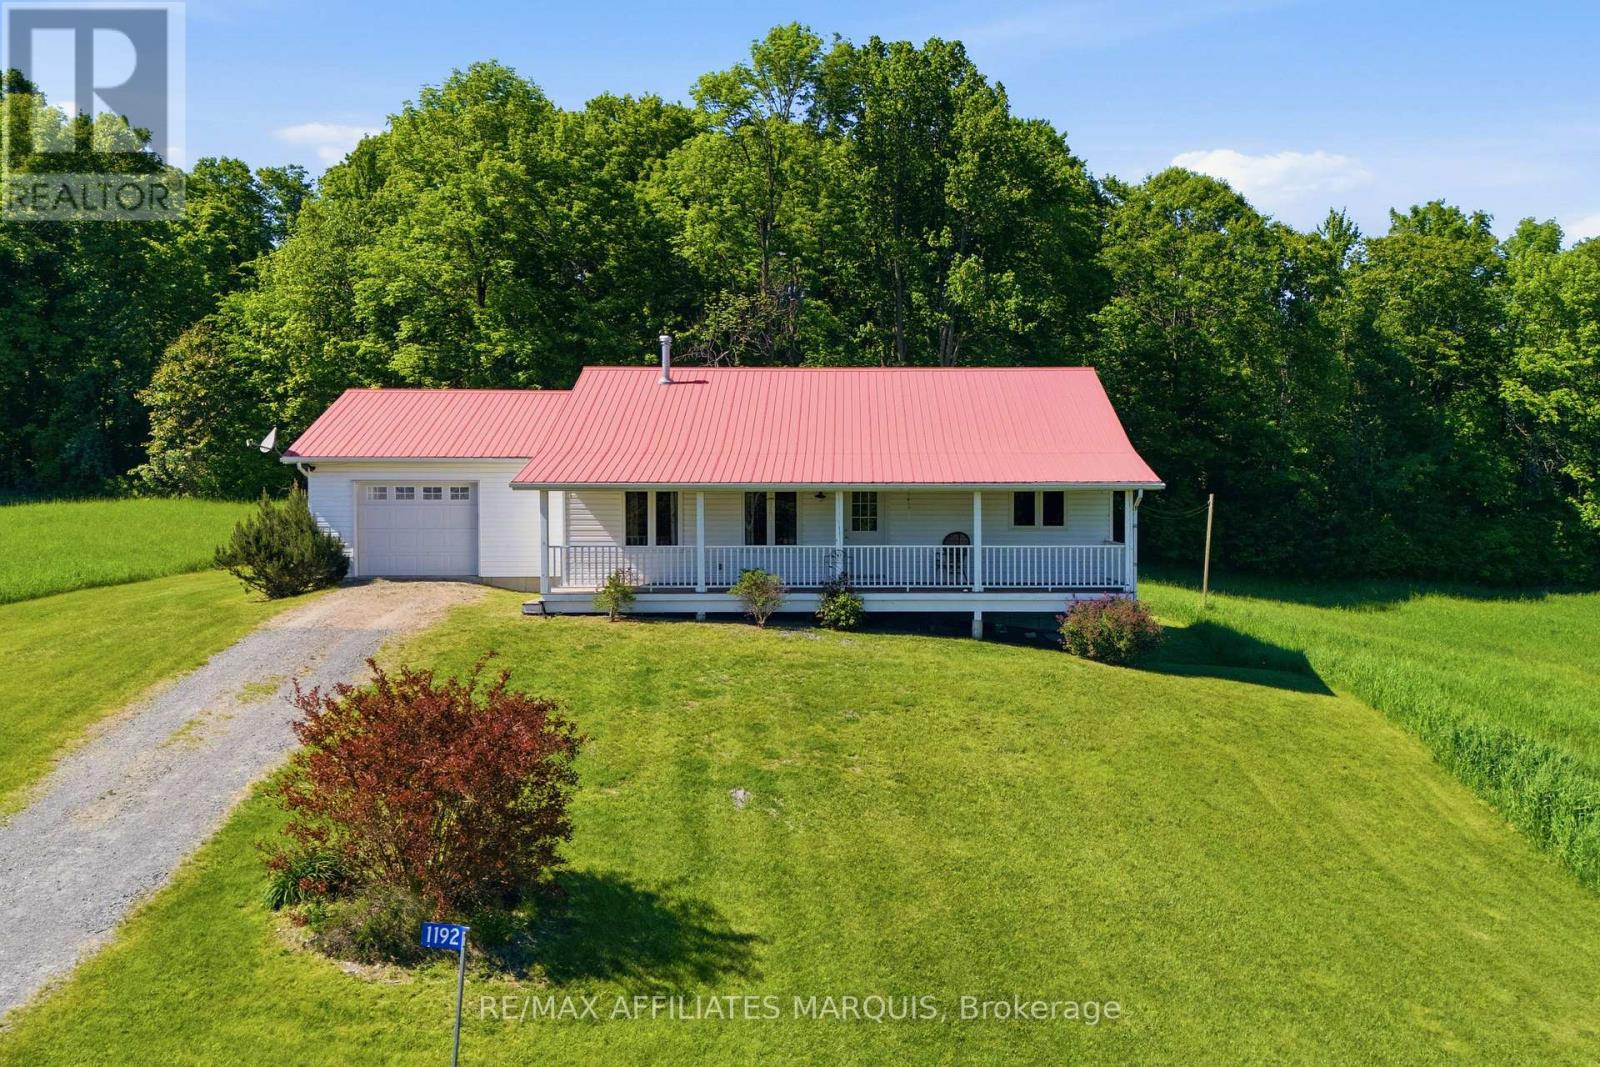
$1,350,000
1192 Good Road, Frontenac, Ontario
House in 45 - Frontenac Centre
2
Beds
Beds
1
Baths
Baths
1100 - 1500 sqft
Sq Ft
Sq Ft
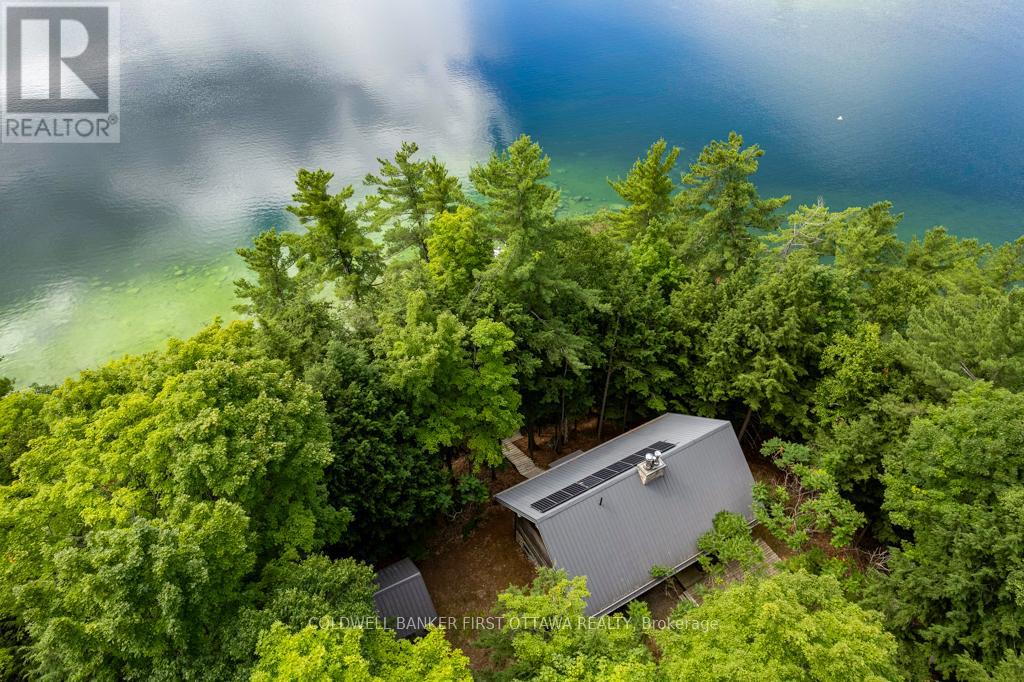
For sale
53 - Frontenac North
$1,298,900
2275 Palmerston Lake, Frontenac, Ontario
House in 53 - Frontenac North
3
Beds
Beds
2
Baths
Baths
3000 - 3500 sqft
Sq Ft
Sq Ft
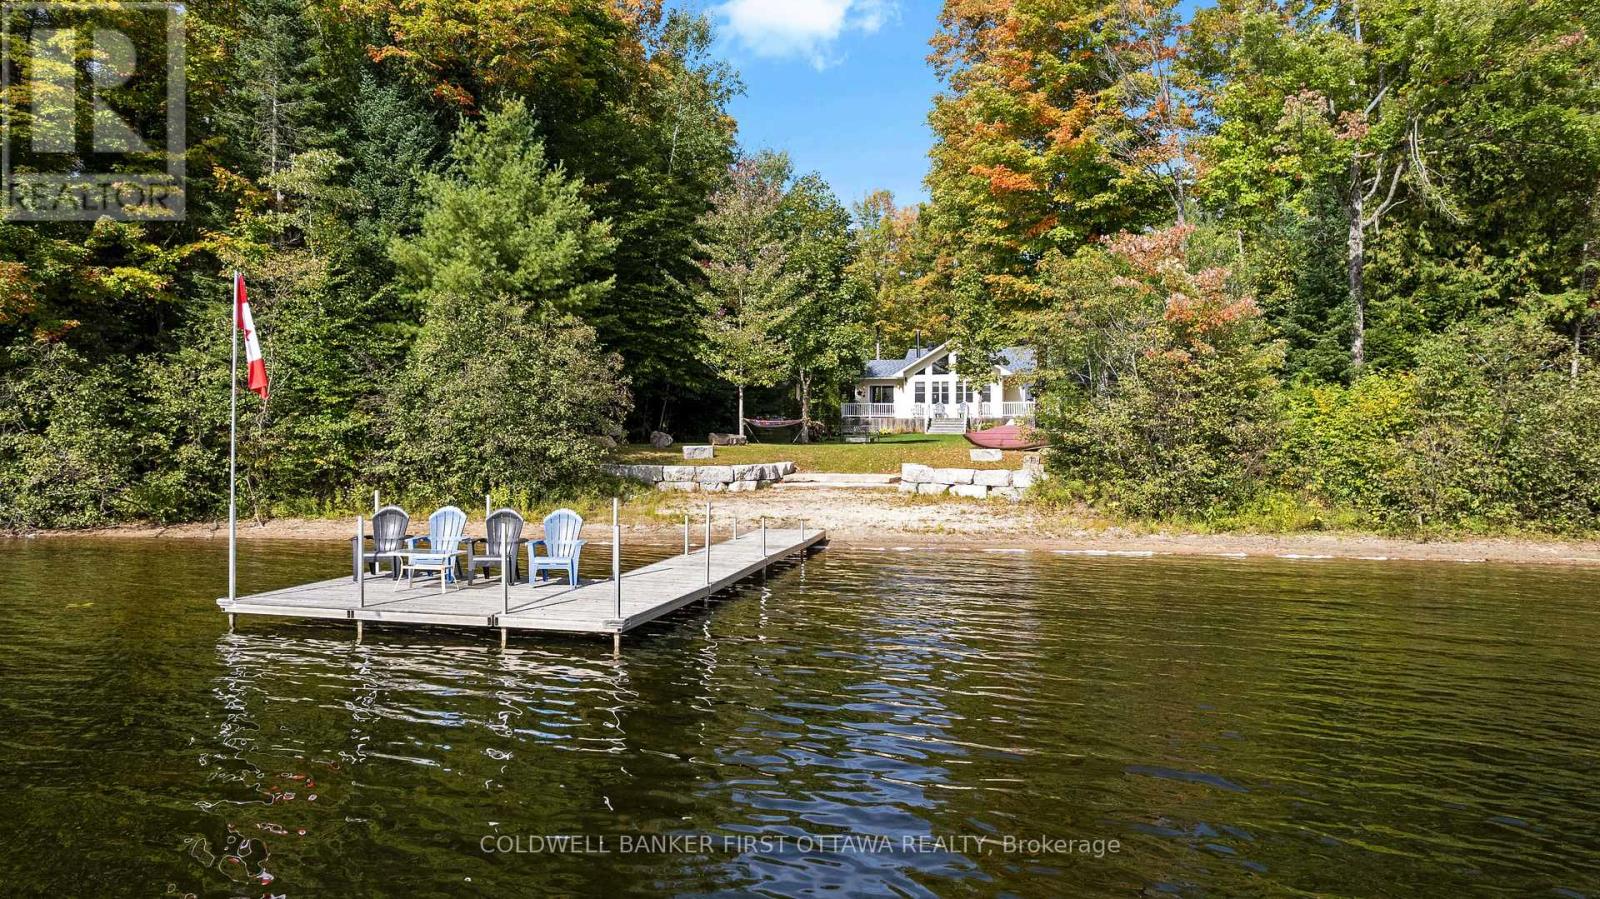
For sale
53 - Frontenac North
$1,249,000
1134 North Shore Road, Frontenac, Ontario
House in 53 - Frontenac North
5
Beds
Beds
2
Baths
Baths
1500 - 2000 sqft
Sq Ft
Sq Ft
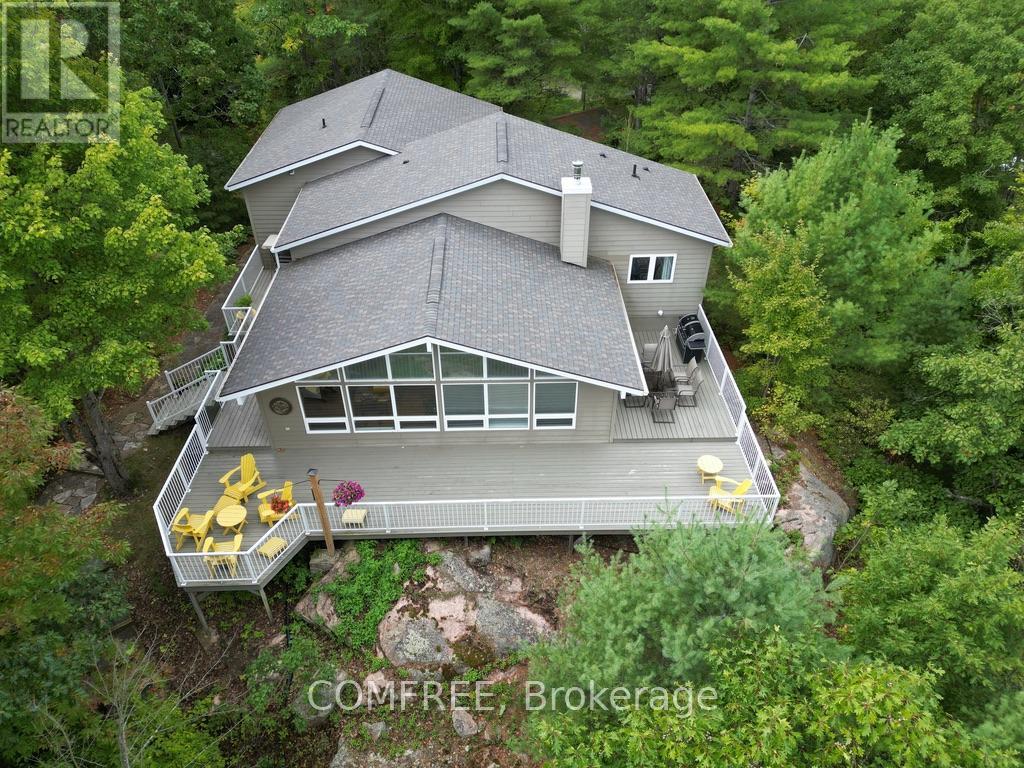
For sale
45 - Frontenac Centre
$1,235,000
1348 Mountainview Estates Lane, Frontenac, Ontario
House in 45 - Frontenac Centre
5
Beds
Beds
4
Baths
Baths
1500 - 2000 sqft
Sq Ft
Sq Ft
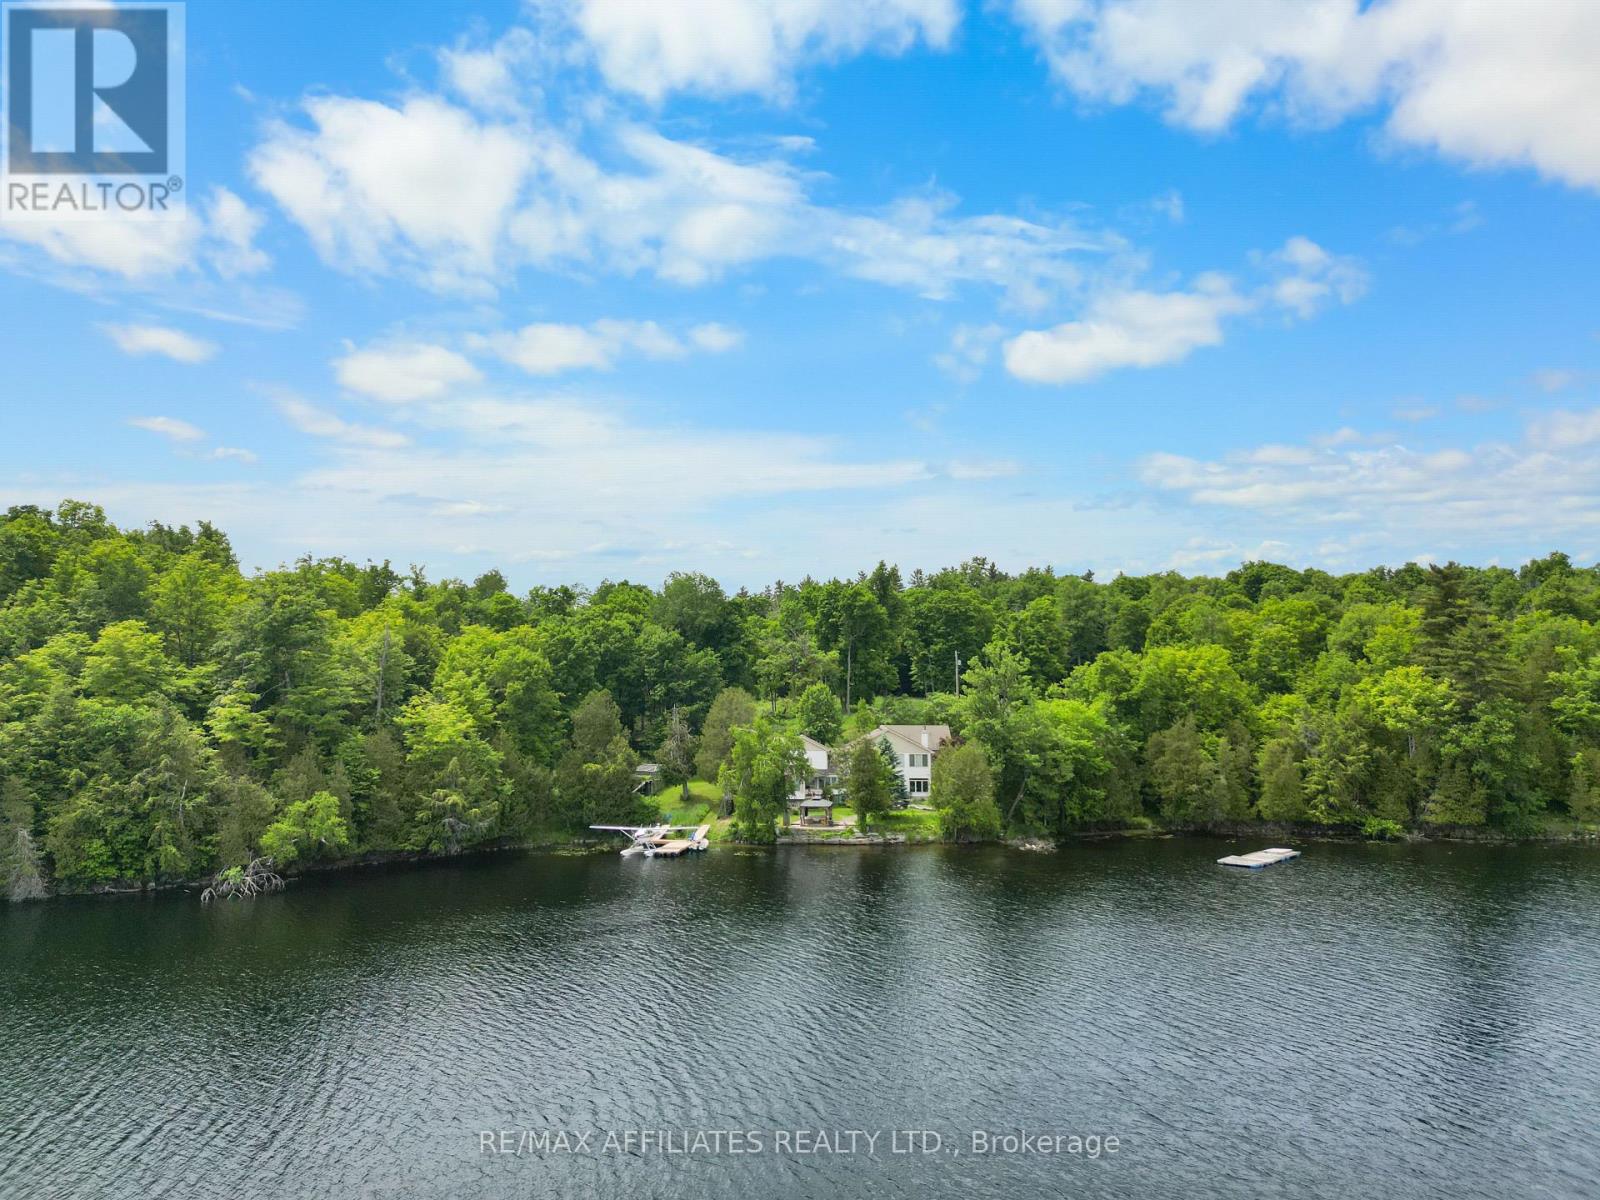
For sale
906 - Bathurst/Burgess & Sherbrooke (Bathurst) Twp
$1,190,000
101 Arthur Road, Tay Valley, Ontario
House in 906 - Bathurst/Burgess & Sherbrooke (Bathurst) Twp
4
Beds
Beds
3
Baths
Baths
2500 - 3000 sqft
Sq Ft
Sq Ft
For sale
45 - Frontenac Centre
$1,175,000
11805b 38 Highway, Frontenac, Ontario
House in 45 - Frontenac Centre
3
Beds
Beds
3
Baths
Baths
3000 - 3500 sqft
Sq Ft
Sq Ft
For sale
53 - Frontenac North
$1,100,000
3968 Elphin Maberly Road, Frontenac, Ontario
House in 53 - Frontenac North
5
Beds
Beds
5
Baths
Baths
3500 - 5000 sqft
Sq Ft
Sq Ft
For sale
542 - Greater Madawaska
$1,049,000
4 Stackwall Lane, Greater Madawaska, Ontario
House in 542 - Greater Madawaska
3
Beds
Beds
1
Baths
Baths
700 - 1100 sqft
Sq Ft
Sq Ft
For sale
53 - Frontenac North
$949,500
1070 Young Lane, Frontenac, Ontario
House in 53 - Frontenac North
6
Beds
Beds
2
Baths
Baths
1500 - 2000 sqft
Sq Ft
Sq Ft
Ready to a home?
Contact a REALTOR® today!
