

4883 Kinburn Side Road
Mississippi Mills,
Ontario
K0A2X0
4883 Kinburn Side Road
Mississippi Mills,
Ontario
K0A2X0
Add this listing to your favourite
Shortlist it to compare later & get quick access from your account.


$339,900
Property overview
Building Type
Property Type
Retail
Bedrooms
Bathrooms
1
Year Built
Neighbourhood
918 - Mississippi Mills - Pakenham
Status
For sale
Highlights
918 - Mississippi Mills - Pakenham
For sale
Listing description
Discover this Retail
4883 Kinburn Side Road,
Mississippi Mills
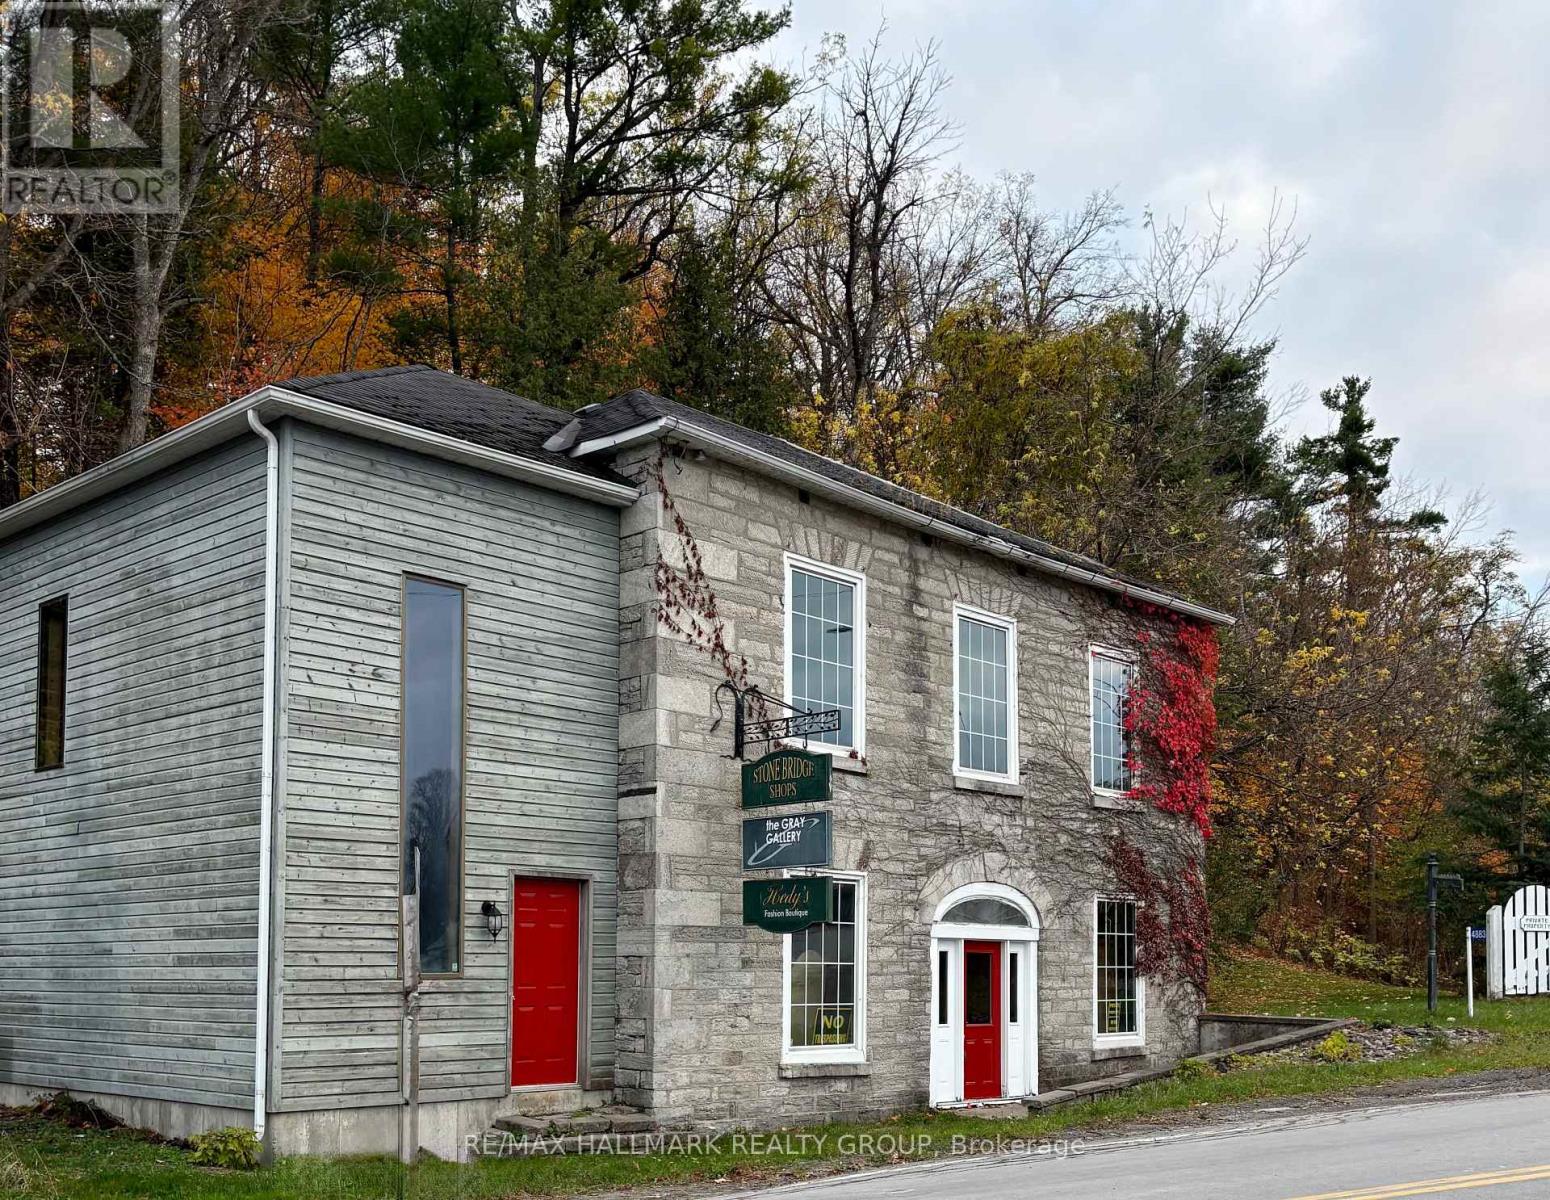
Set in the heart of Pakenham, a quiet and picturesque village in the Ottawa Valley, this remarkable commercial property occupies a storied place along the banks of the Mississippi River. Pakenham is known for its natural beauty and deep historical roots, offering a setting that feels both timeless and quietly inspiring. Originally established in the 1830s as a milling hub, the village grew around the vision of Andrew Dickson, who commissioned this striking stone building in the 1840's. Designed in the Neo-Classical style, the structure stands as a lasting testament to early Ontario craftsmanship and ambition. It sits prominently at the end of Pakenham's iconic five-span stone bridge - the only bridge of its kind in North America, giving the property a sense of arrival and distinction that is impossible to replicate. Inside, the building is rich with character and authenticity. Wood floors, exposed beam ceilings, gallery lighting, and original stone walls create a warm, textured interior well suited to a variety of commercial uses. Approximately twenty years ago, the side entrance was rebuilt, adding a new staircase, storage area, and a second-floor office. This secondary access offers valuable flexibility, allowing the space to be shared or configured to suit different operational needs. Well suited for professional offices, studio, gallery, or retail, this is a rare opportunity to acquire a truly unique commercial property, one that blends architectural significance, adaptable space, and an exceptional setting. Owning this building is not simply a business decision, but a chance to become a steward of an irreplaceable piece of Ontario's history. Small parking area on the left side of the building. All services are currently off and will need to be reinstated by the new owner. Two 100 amp panels. Building being sold as is where is with no warranty by the estate. Buyer should budget for a new roof. 72 hour irrevocable required. (id:64373)
Upcoming viewings
45.335536
-76.286155
4883 Kinburn Side Road, Mississippi Mills, Ontario, K0A2X0
Loading WalkScore data...
Walk Score®
Transit Score®
Bike Score®
Walkability Snapshot
Understand how walkable, transit-friendly & bikeable this neighbourhood really is.
Scores are powered by Walk Score® and reflect access to daily essentials, transit and bike routes near this area.
🚶Walk Score®
🚊Transit Score
🚲Bike Score
Liveability scores for this neighbourhood
Powered by Walk Score®
Use these scores as a quick guide only. Check local transit, bike paths
and walk routes to plan your day-to-day life.
Google Maps
Explore the exact location, nearby amenities, and community vibe.
Listing Details
Last updated:
2026-04-29
Key facts
Price
$339,900
Property type
Retail
Bathrooms
1
Interior size
2700 sqft
Year built / Age
100+ years
Parking options
Total spaces
4
Interior & features
Cooling
Partially air conditioned, Fully air conditioned
Fireplace
False
Key features
Irregular lot size
Lot, amenities & extras
Lot size
87.22 x 55.65 FT
Water
Municipal water, Drilled Well
Sewer
Septic System
Mortgage Calculator
$500,000
$100,000
$5,000,000
Adjust the total amount you plan to borrow.
5%
1%
15%
25 years
10 years
40 years
Monthly Payment
$0
This is an approximate monthly payment based on your inputs.
Total Interest Paid
$0
Add this listing to your favourite
Shortlist it to compare later & get quick access from your account.

Comparables
For sale
607 - Clarence/Rockland Twp
$385,000
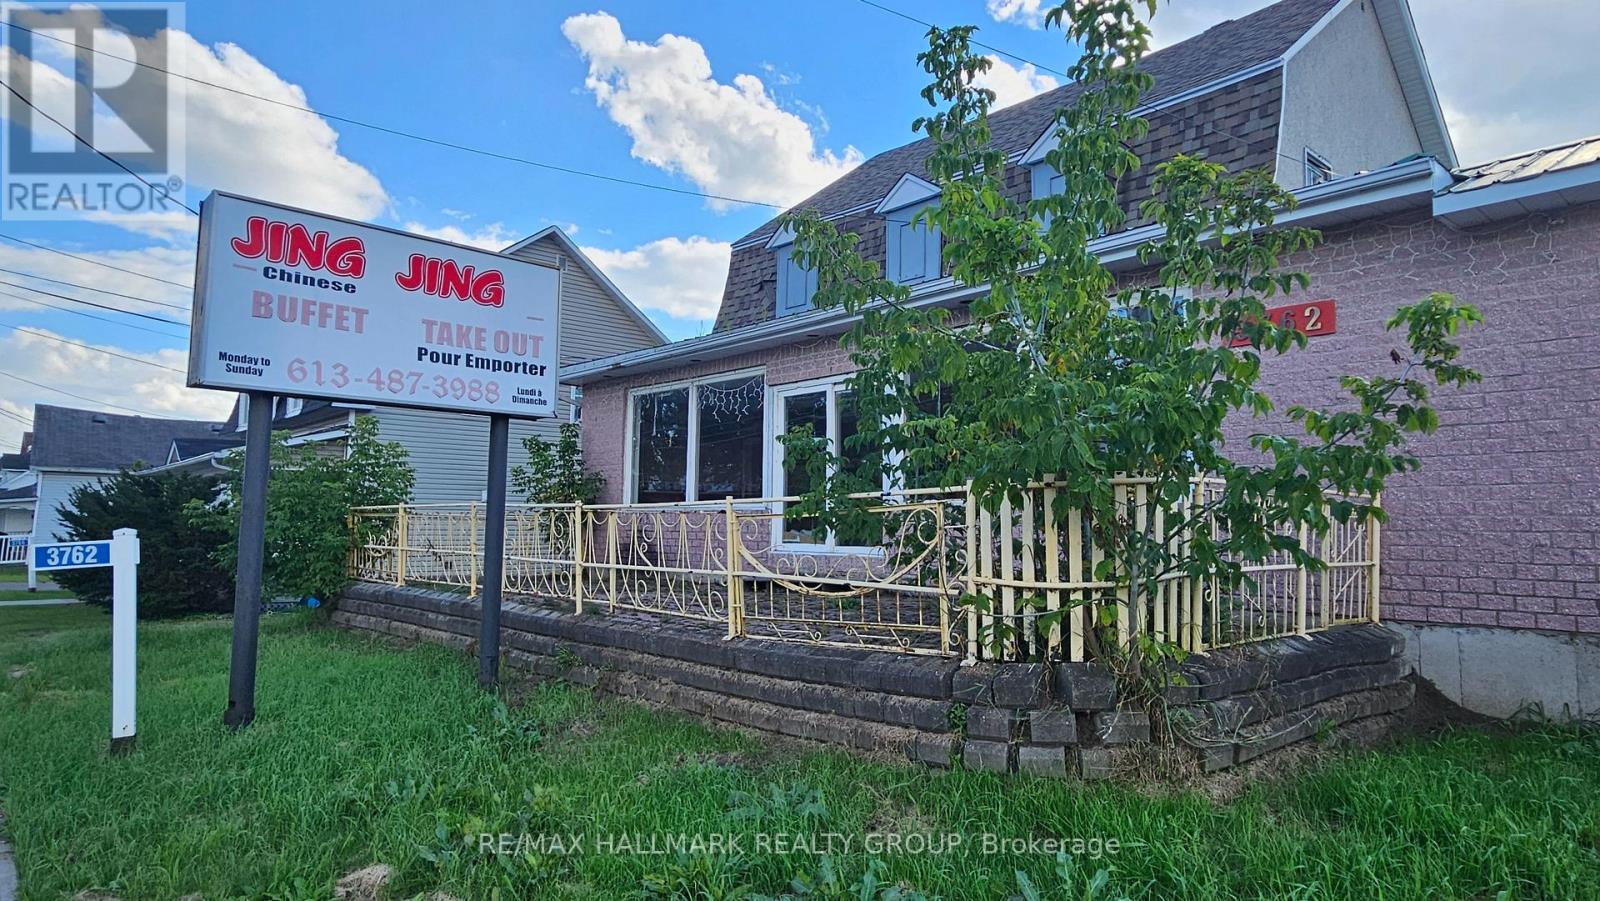
3762 Champlain Road, Clarence-Rockland, Ontario
in 607 - Clarence/Rockland Twp
Beds
Baths
5200 sqft
Sq Ft
Sq Ft
For sale
1602 - Metcalfe
$599,000
For sale
1602 - Metcalfe
$679,900
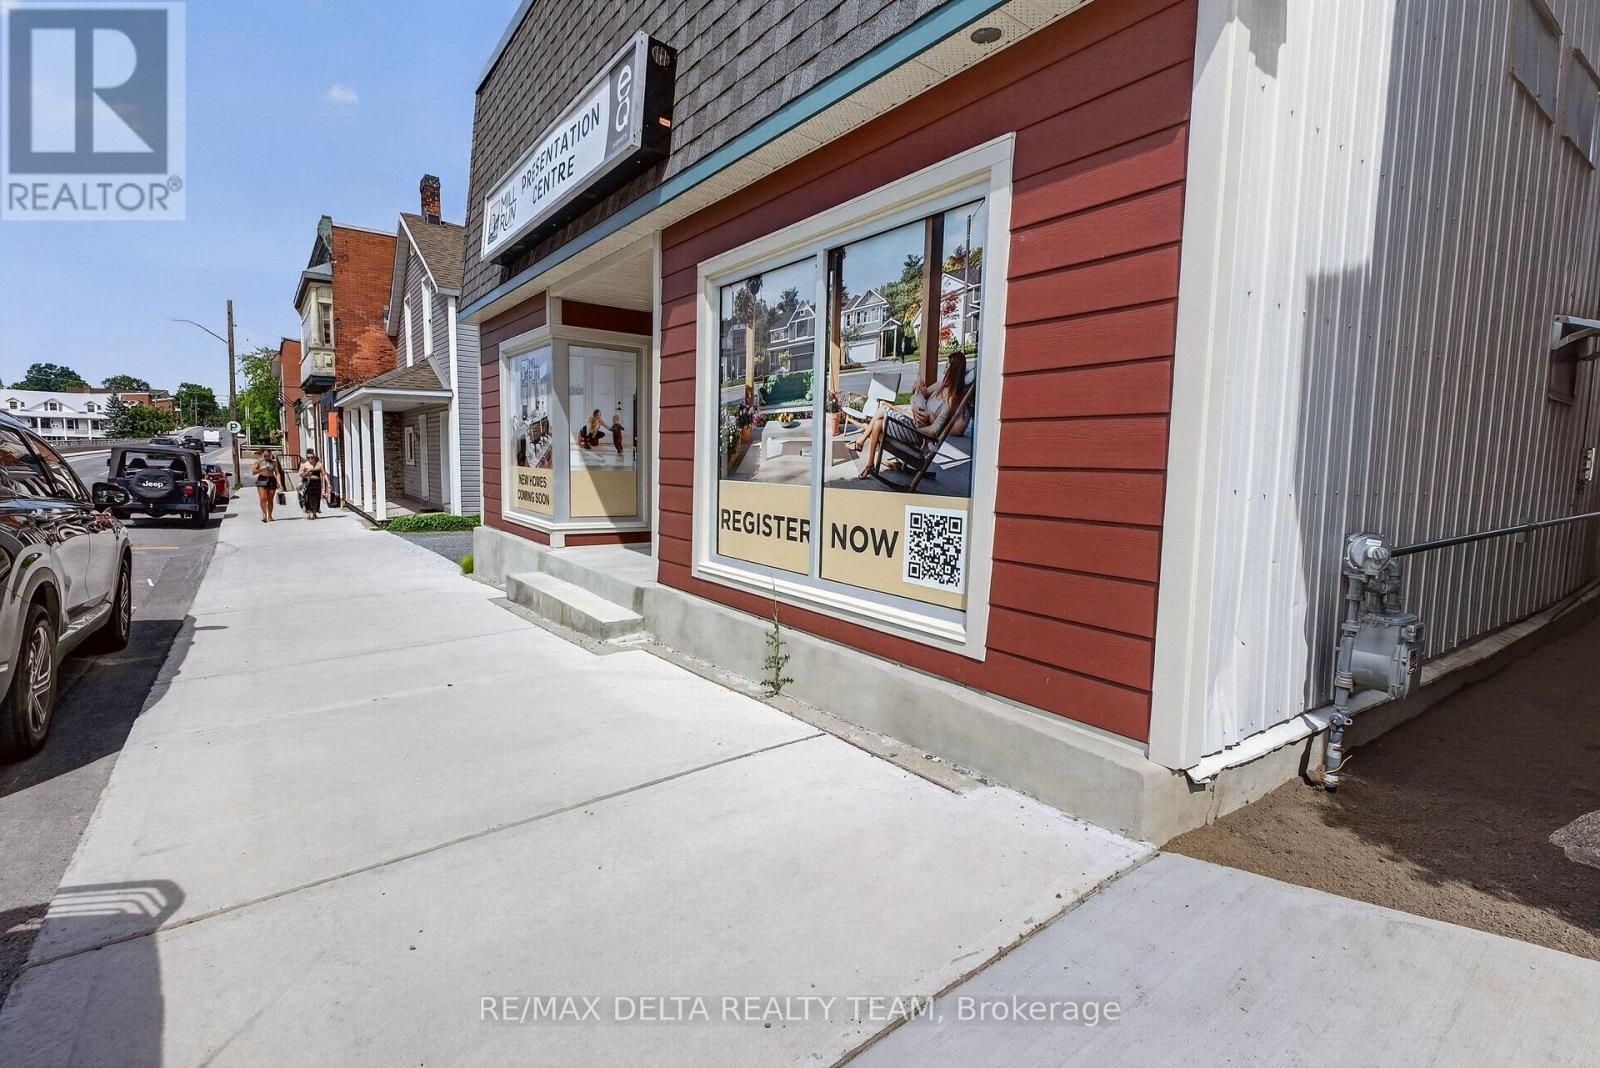
For sale
911 - Almonte
$789,000
27 Bridge Street, Mississippi Mills, Ontario
in 911 - Almonte
Beds
Baths
1699 sqft
Sq Ft
Sq Ft
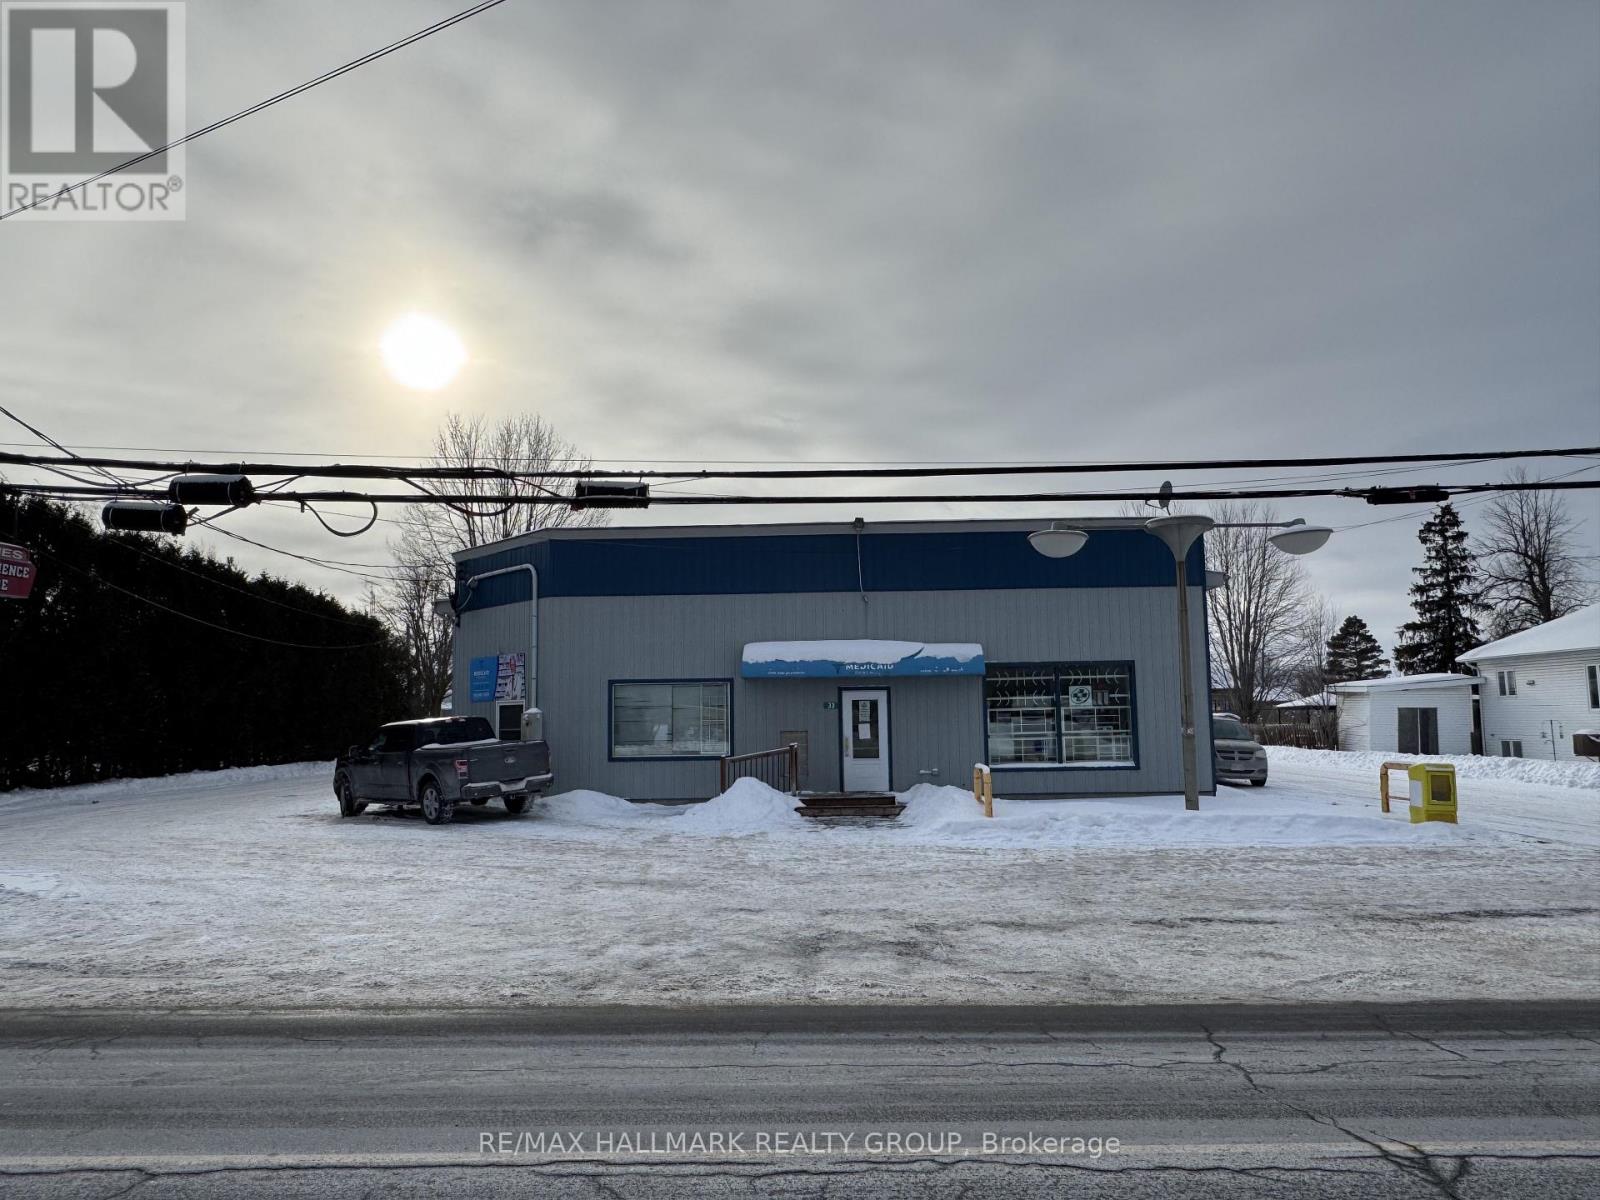
For sale
711 - North Stormont (Finch) Twp
$899,000
33 Queen St Street, North Stormont, Ontario
in 711 - North Stormont (Finch) Twp
Beds
Baths
5200 sqft
Sq Ft
Sq Ft
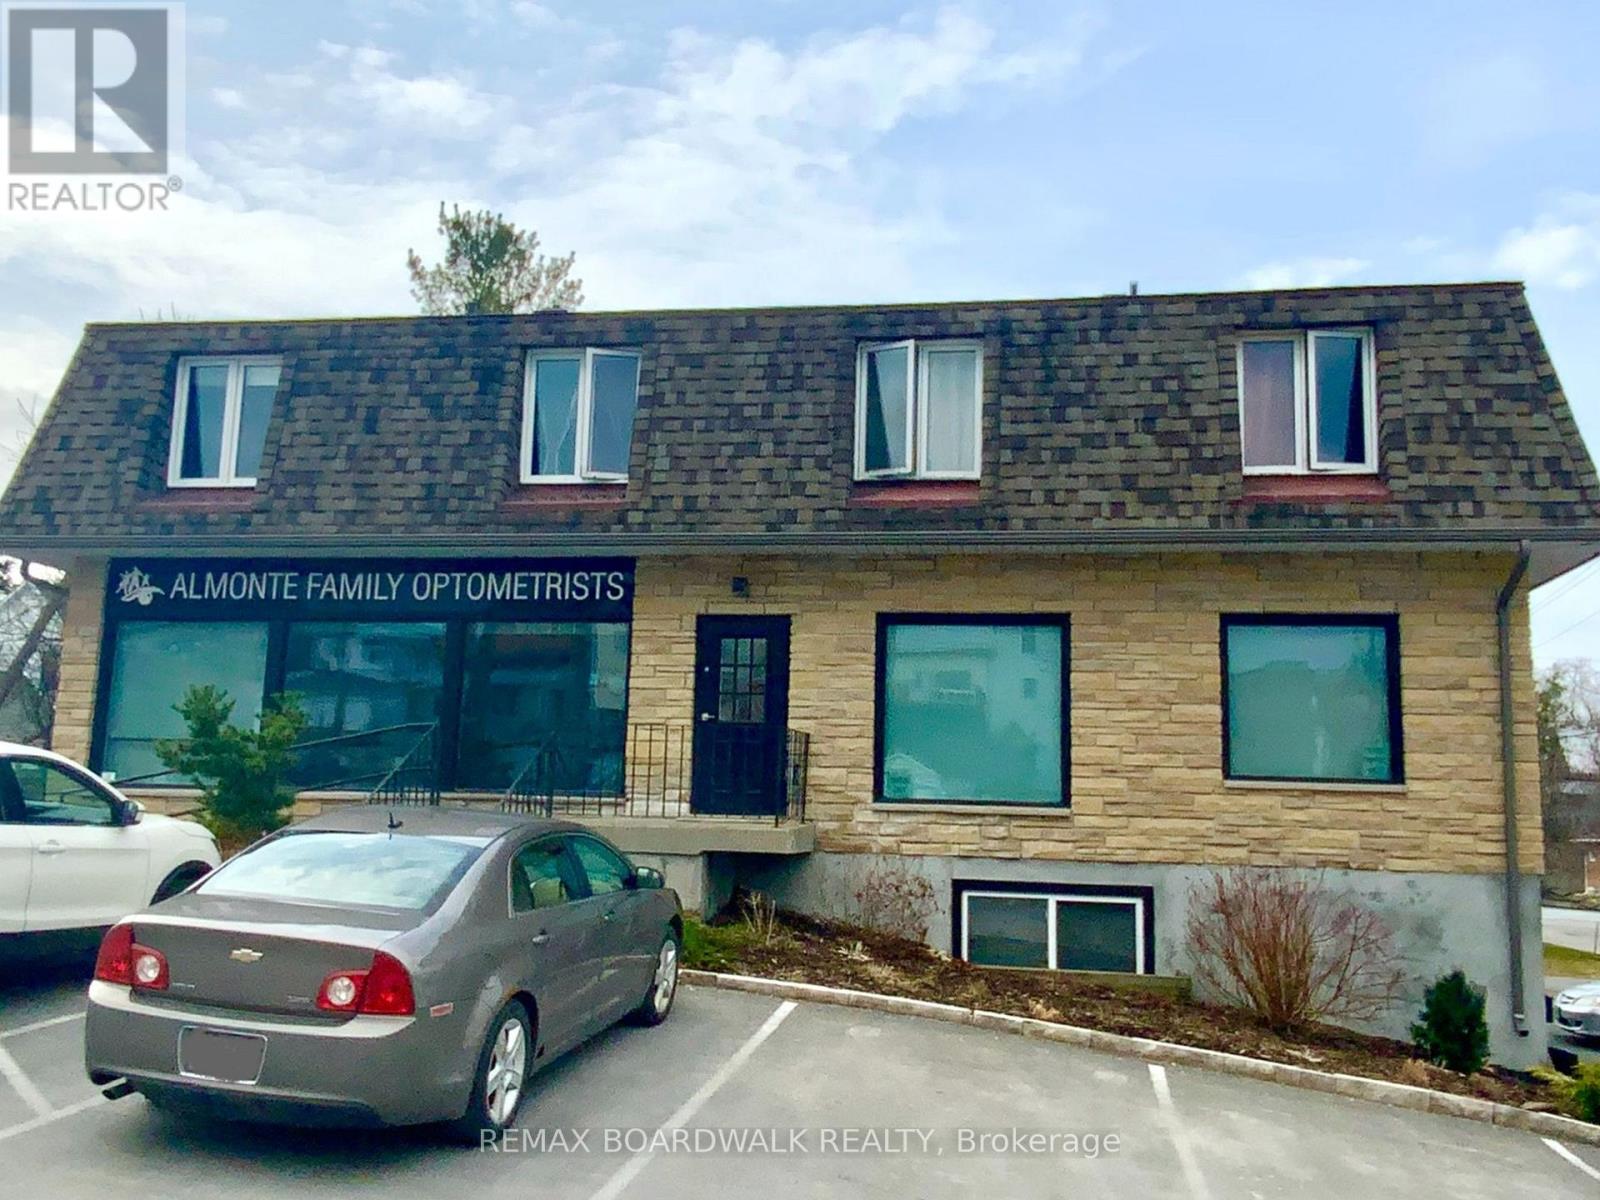
For sale
911 - Almonte
$1,049,000
77 Brae Street, Mississippi Mills, Ontario
Residential Commercial Mix in 911 - Almonte
Beds
Baths
4746 sqft
Sq Ft
Sq Ft
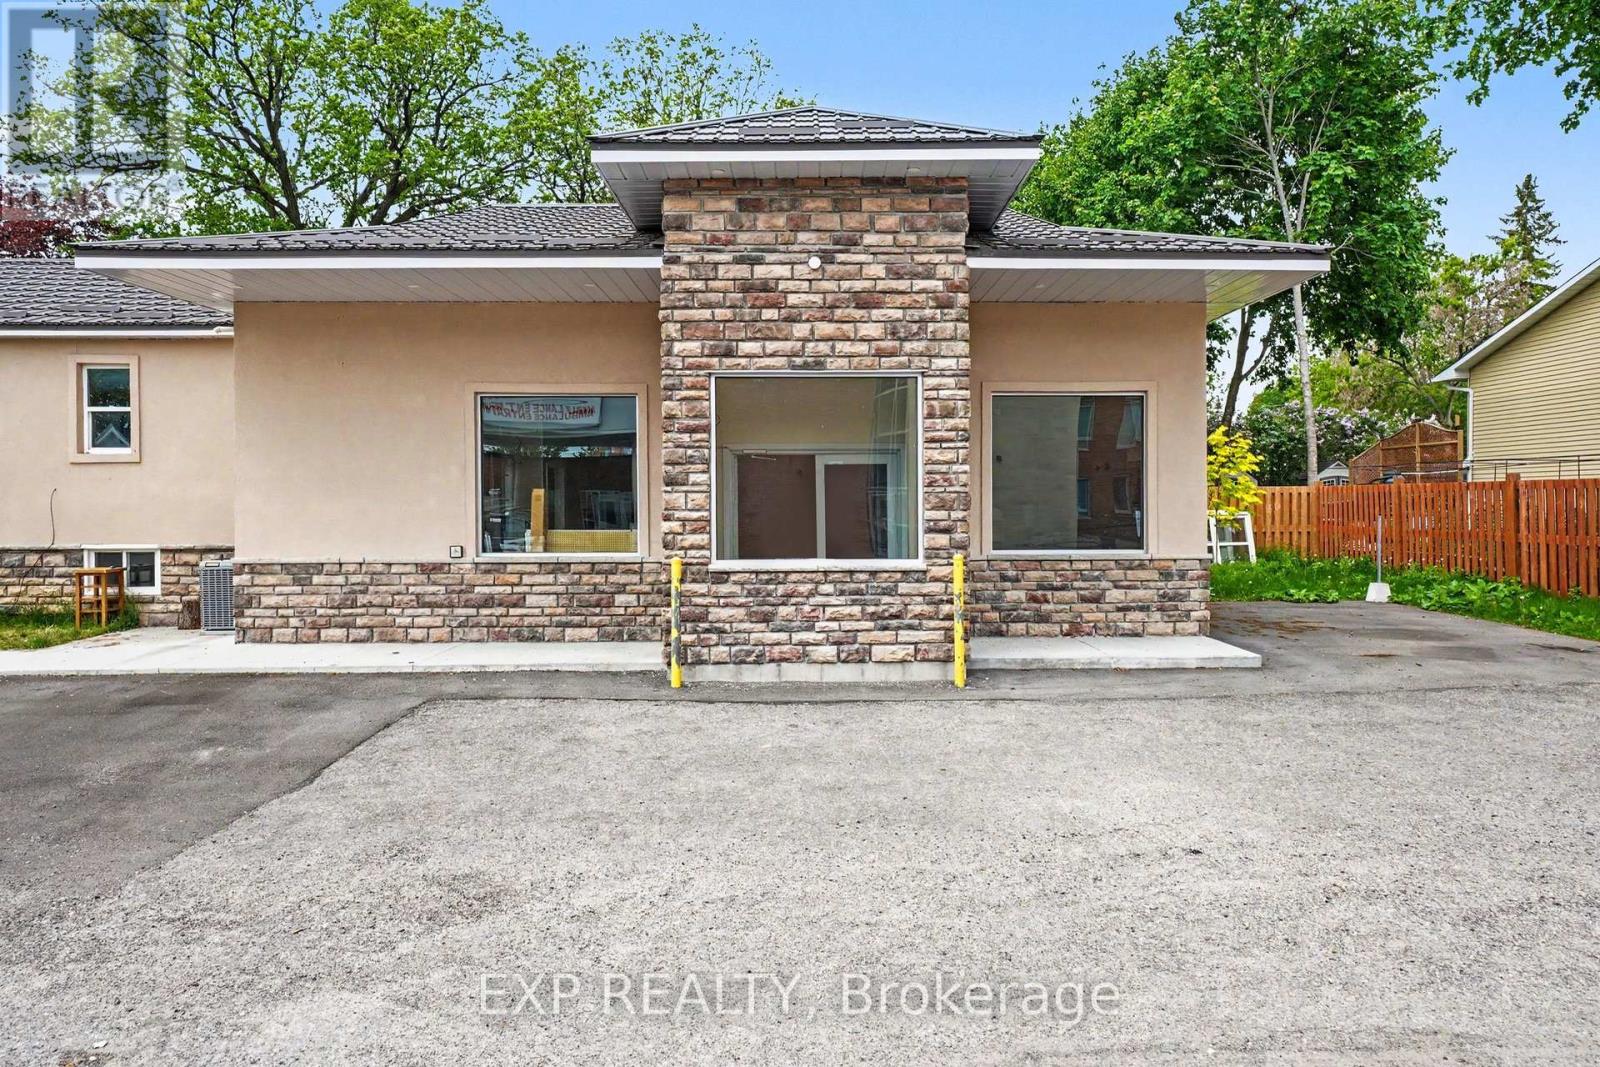
For sale
911 - Almonte
$1,200,000
55 Spring Street, Mississippi Mills, Ontario
in 911 - Almonte
Beds
2
Baths
Baths
1884 sqft
Sq Ft
Sq Ft
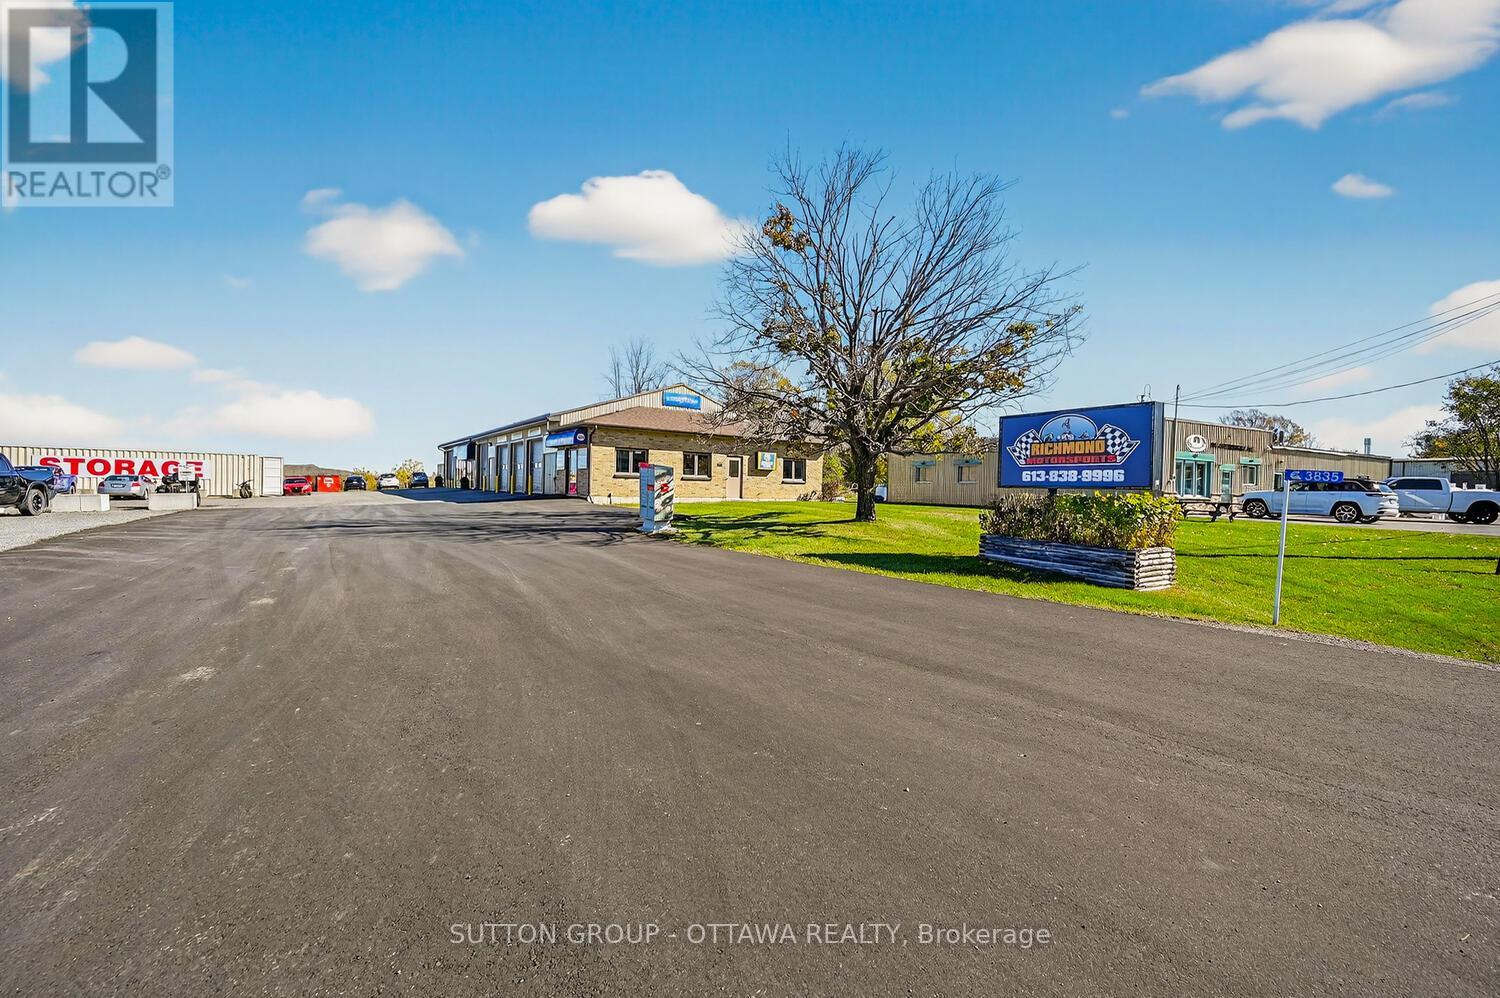
For sale
8209 - Goulbourn Twp From Franktown Rd/South To Rideau
$1,499,900
3835 Mcbean Street, Ottawa, Ontario
in 8209 - Goulbourn Twp From Franktown Rd/South To Rideau
Beds
Baths
5760 sqft
Sq Ft
Sq Ft
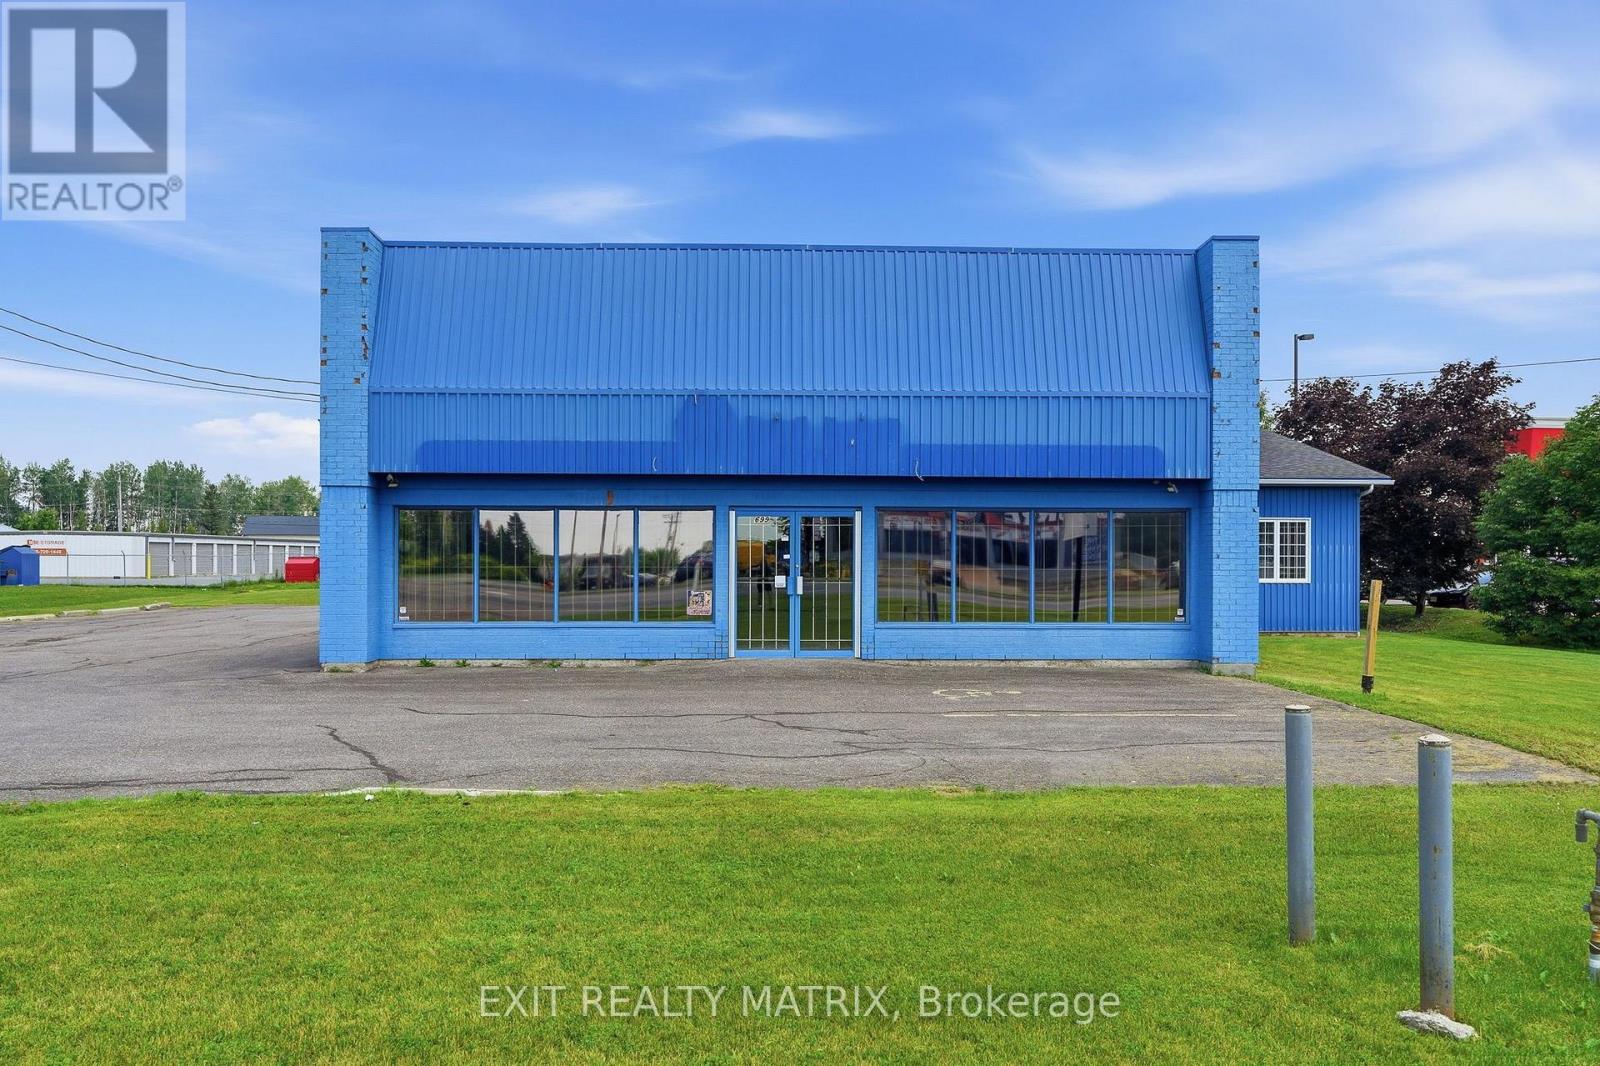
For sale
602 - Embrun
$1,700,000
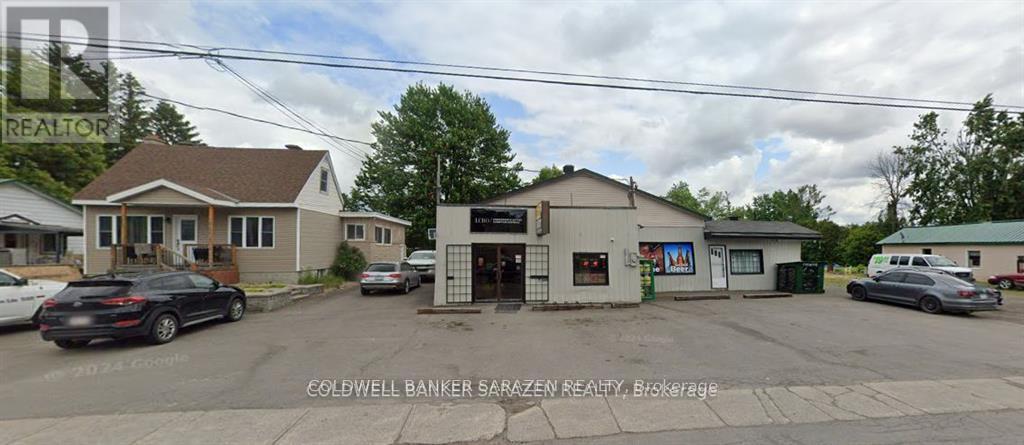
For sale
1604 - Vernon
$1,800,000
Ready to a home?
Contact a REALTOR® today!
