

101 Arthur Road
Tay Valley,
Ontario
K0H2B0
101 Arthur Road
Tay Valley,
Ontario
K0H2B0
Add this listing to your favourite
Shortlist it to compare later & get quick access from your account.


$1,190,000
Property overview
Building Type
House
Property Type
Single Family
Bedrooms
4
Bathrooms
3
Year Built
Neighbourhood
906 - Bathurst/Burgess & Sherbrooke (Bathurst) Twp
Status
For sale
Highlights
906 - Bathurst/Burgess & Sherbrooke (Bathurst) Twp
House
For sale
Listing description
Discover this Single Family
101 Arthur Road,
Tay Valley
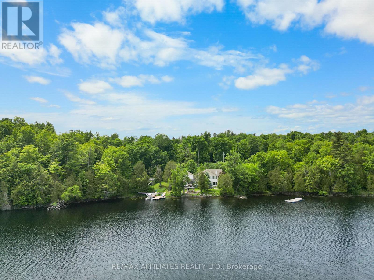
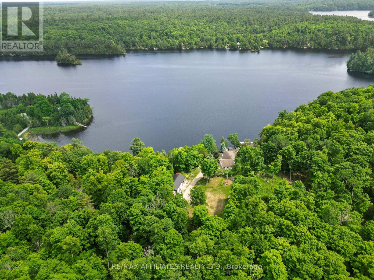
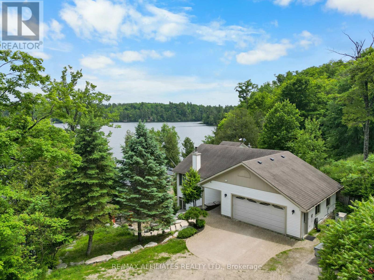
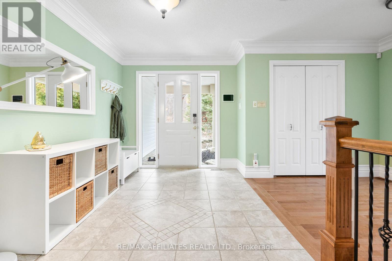
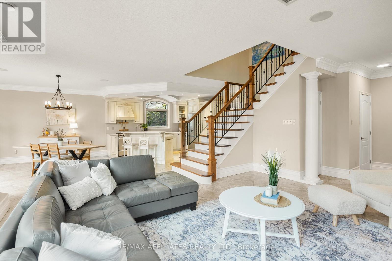
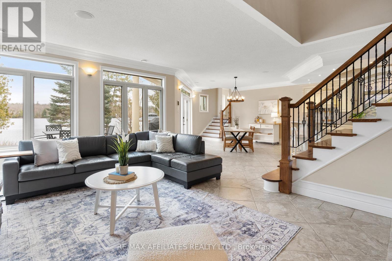
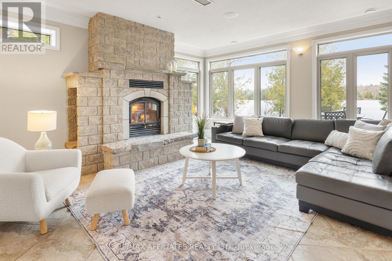
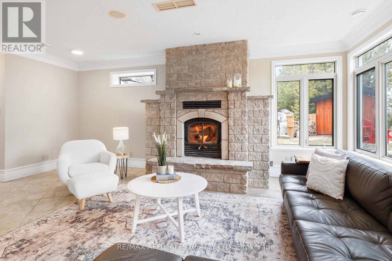
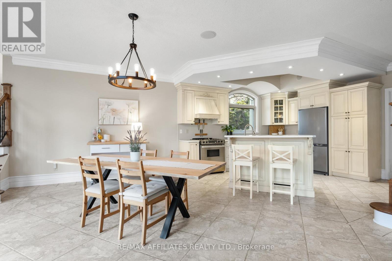
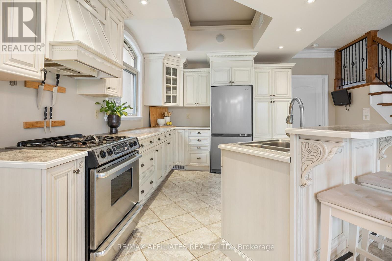
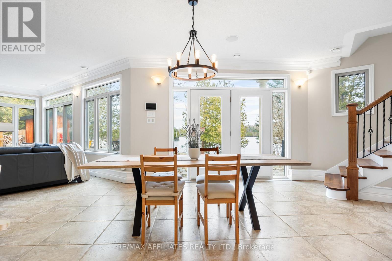
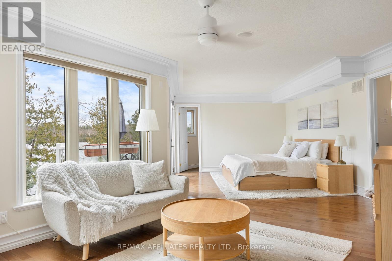
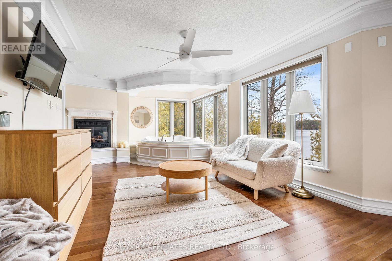
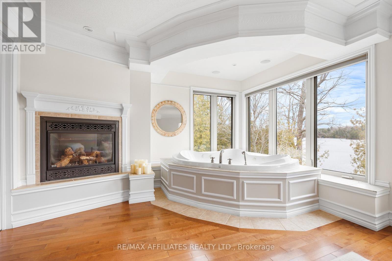
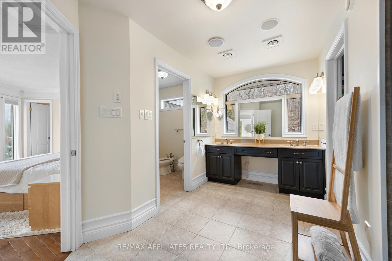
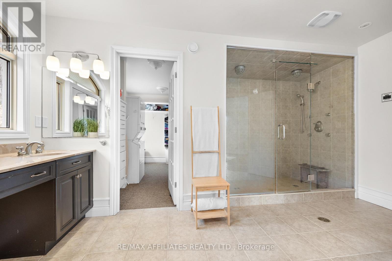
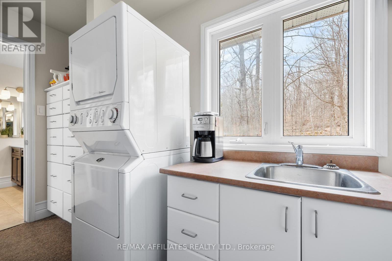
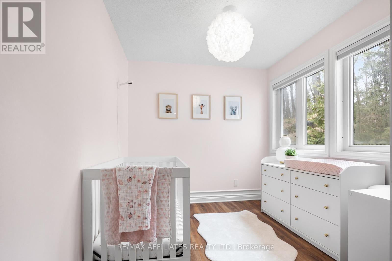
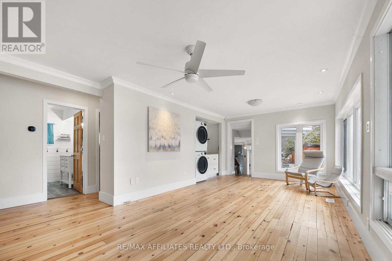
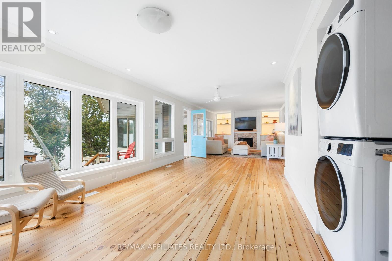
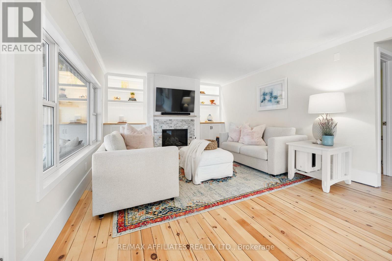
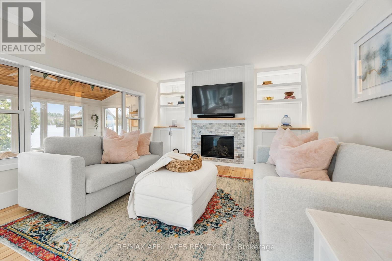
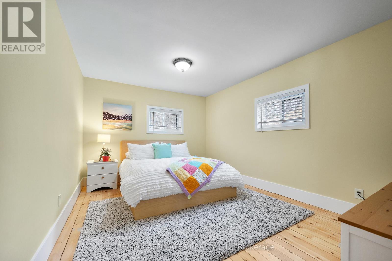
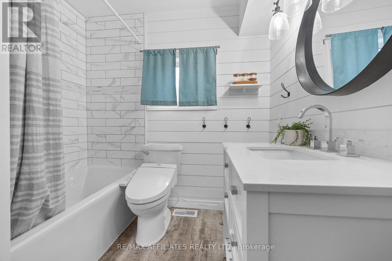
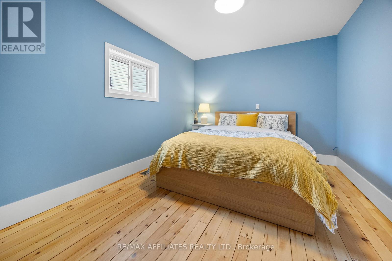
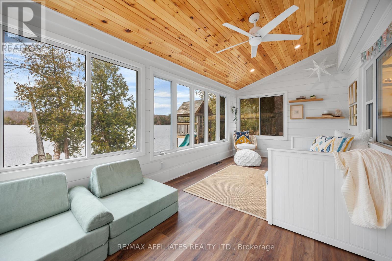
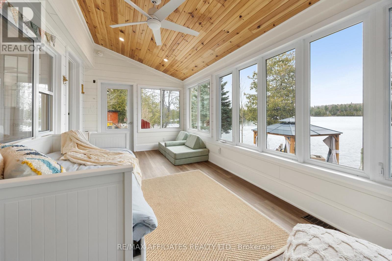
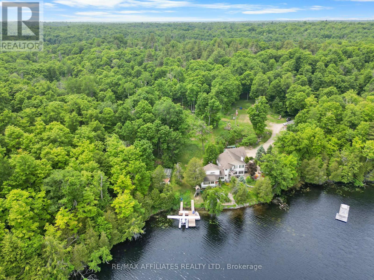
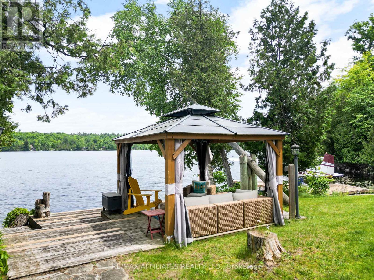
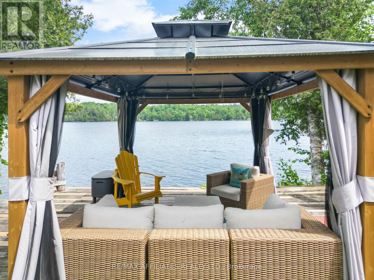
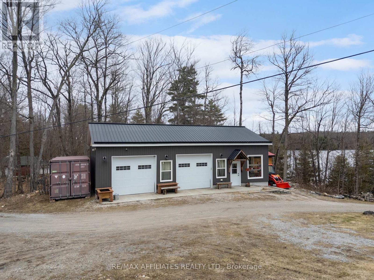
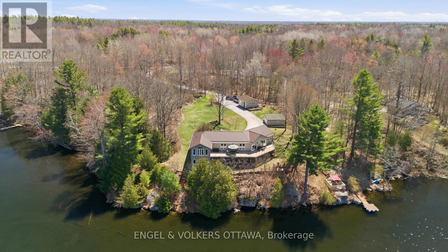
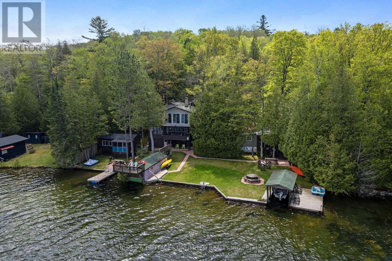
Welcome to a complete lake side retreat on the shores of Bennett Lake. This stunning home offers the perfect blend of privacy, space, and the lake front dream. The outdoors is your personal paradise, featuring 5 acres to explore, 200 feet of waterfront, a newly installed dock, a relaxing sauna and hot tub. The 2018-built detached shop is equipped with radiant floor heating and tractor doors, while the attached garage includes a Tesla Powerwall and a full-house generator for ultimate peace of mind. As you step inside, you'll be captivated by the homes character and versatility, ideal for multi-generational living, growing families, or those needing dedicated home office space. The private primary suite is a true retreat, complete with its own laundry, ensuite, and a flex room perfect for a home office. The spacious open-concept kitchen, living, and dining area is highlighted by a cozy wood-burning fireplace, creating a warm and inviting atmosphere. The fully renovated family room features a sound system and gas fireplace, perfect for entertaining or relaxing. Two additional bedrooms and a sunroom with breathtaking views of Bennett Lake complete this exceptional home. This home is truly one-of-a-kind to see it is to understand it. Connect for the entire list of details. (id:64373)
Upcoming viewings
44.8954404
-76.4783203
101 Arthur Road, Tay Valley, Ontario, K0H2B0
Loading WalkScore data...
Walk Score®
Transit Score®
Bike Score®
Walkability Snapshot
Understand how walkable, transit-friendly & bikeable this neighbourhood really is.
Scores are powered by Walk Score® and reflect access to daily essentials, transit and bike routes near this area.
🚶Walk Score®
🚊Transit Score
🚲Bike Score
Liveability scores for this neighbourhood
Powered by Walk Score®
Use these scores as a quick guide only. Check local transit, bike paths
and walk routes to plan your day-to-day life.
Google Maps
Explore the exact location, nearby amenities, and community vibe.
Listing Details
Last updated:
2026-10-21
Key facts
Price
$1,190,000
Ownership
Freehold
Property type
Single Family
Bedrooms
4
Bathrooms
3
Interior size
2500 - 3000 sqft
Parking options
Attached Garage, Garage
Total spaces
10
Interior & features
Cooling
Central air conditioning
Heating
Forced air
Heating fuel
Propane
Basement
Crawl space
Appliances
Central Vacuum, Water softener, Dishwasher, Dryer, Hood Fan, Sauna, Stove, Washer, Refrigerator
Fireplace
True
Exterior finish
Vinyl siding
Key features
Wooded area, Sump Pump
Lot, amenities & extras
Lot size
187.3 x 1.6 FT
Sewer
Septic System
Rooms
| Level | Type | Length | Width | Dimensions |
|---|---|---|---|---|
| Second Level | Primary Bedroom | 6.7 m | 3.96 m | 6.7 m x 3.96 m |
| Second Level | Bedroom | 3.75 m | 2.43 m | 3.75 m x 2.43 m |
| Second Level | Bathroom | 4.41 m | 3 m | 4.41 m x 3 m |
| Lower Level | Living Room | 6.32 m | 5.33 m | 6.32 m x 5.33 m |
| Lower Level | Kitchen | 4.57 m | 4.26 m | 4.57 m x 4.26 m |
| Lower Level | Dining Room | 4.87 m | 3 m | 4.87 m x 3 m |
| Lower Level | Pantry | 5.48 m | 2.43 m | 5.48 m x 2.43 m |
| Main Level | Family Room | 10.36 m | 4.87 m | 10.36 m x 4.87 m |
| Main Level | Bedroom | 4.26 m | 3.04 m | 4.26 m x 3.04 m |
| Main Level | Bedroom | 3.88 m | 2.92 m | 3.88 m x 2.92 m |
Mortgage Calculator
$500,000
$100,000
$5,000,000
Adjust the total amount you plan to borrow.
5%
1%
15%
25 years
10 years
40 years
Monthly Payment
$0
This is an approximate monthly payment based on your inputs.
Total Interest Paid
$0
Add this listing to your favourite
Shortlist it to compare later & get quick access from your account.

Comparables
For sale
45 - Frontenac Centre
$1,175,000
11805b 38 Highway, Frontenac, Ontario
House in 45 - Frontenac Centre
3
Beds
Beds
3
Baths
Baths
3000 - 3500 sqft
Sq Ft
Sq Ft
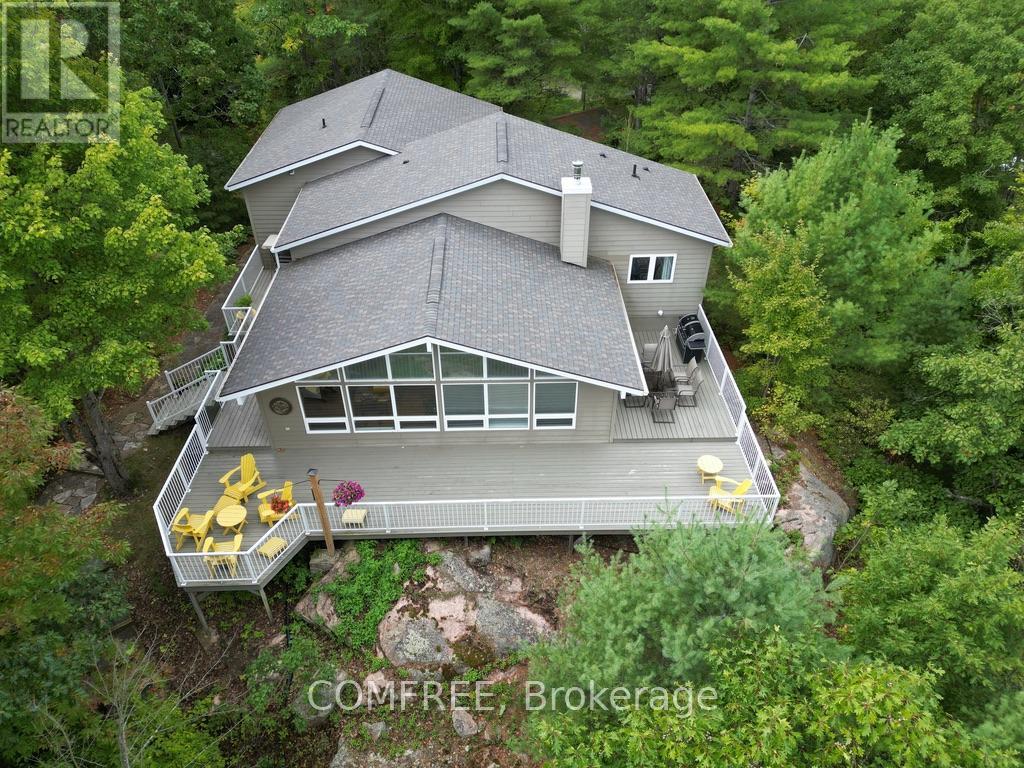
For sale
45 - Frontenac Centre
$1,235,000
1348 Mountainview Estates Lane, Frontenac, Ontario
House in 45 - Frontenac Centre
5
Beds
Beds
4
Baths
Baths
1500 - 2000 sqft
Sq Ft
Sq Ft
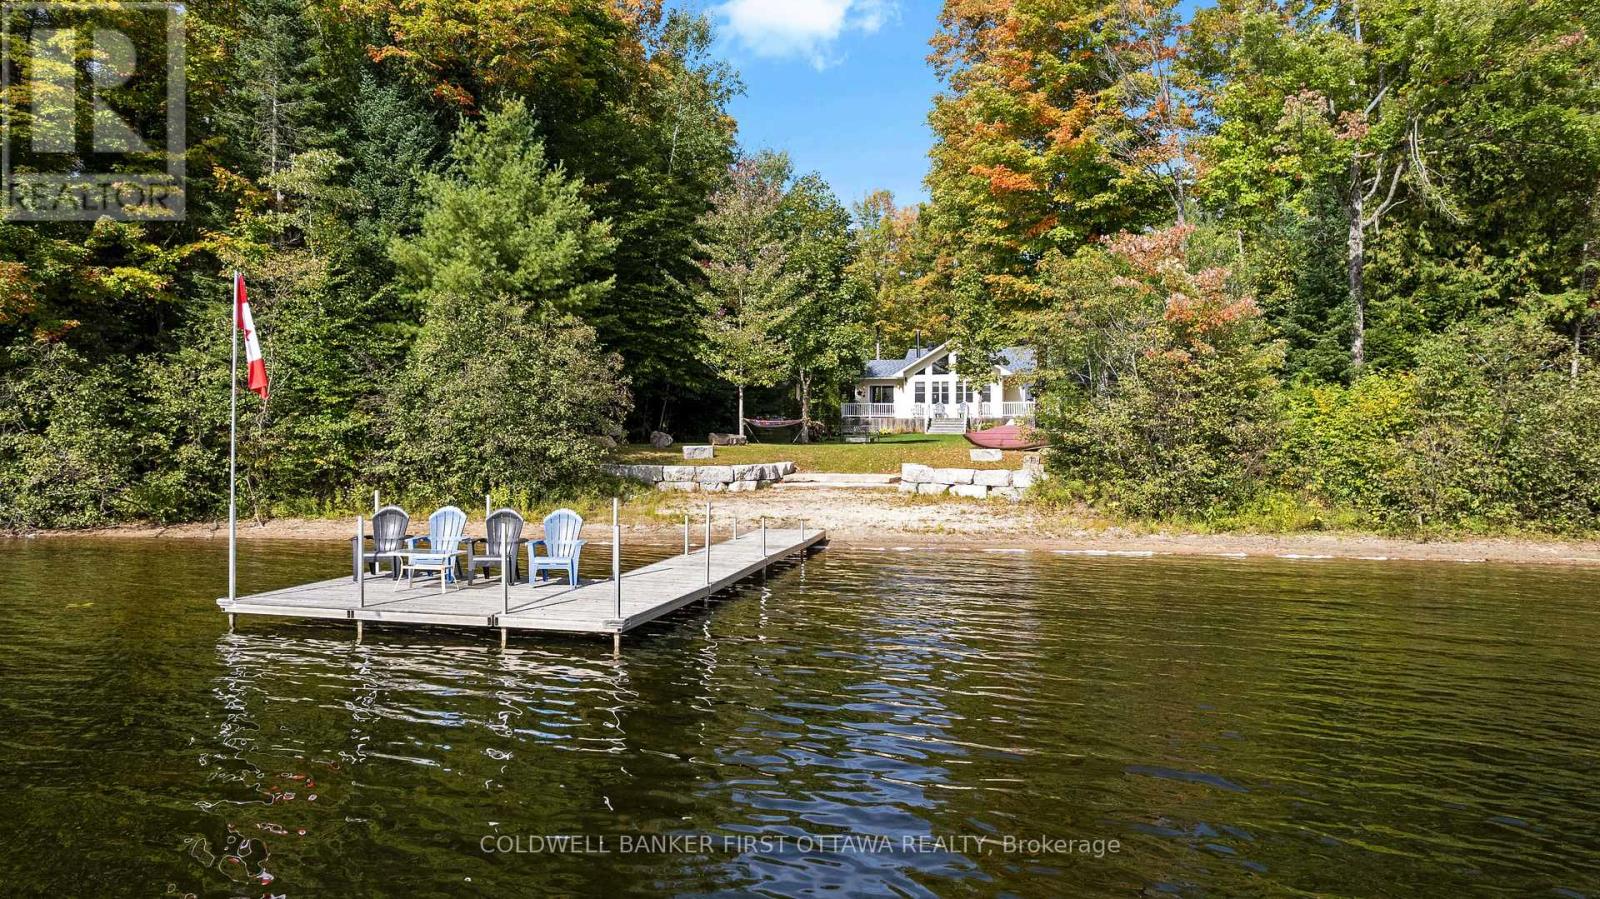
For sale
53 - Frontenac North
$1,249,000
1134 North Shore Road, Frontenac, Ontario
House in 53 - Frontenac North
5
Beds
Beds
2
Baths
Baths
1500 - 2000 sqft
Sq Ft
Sq Ft
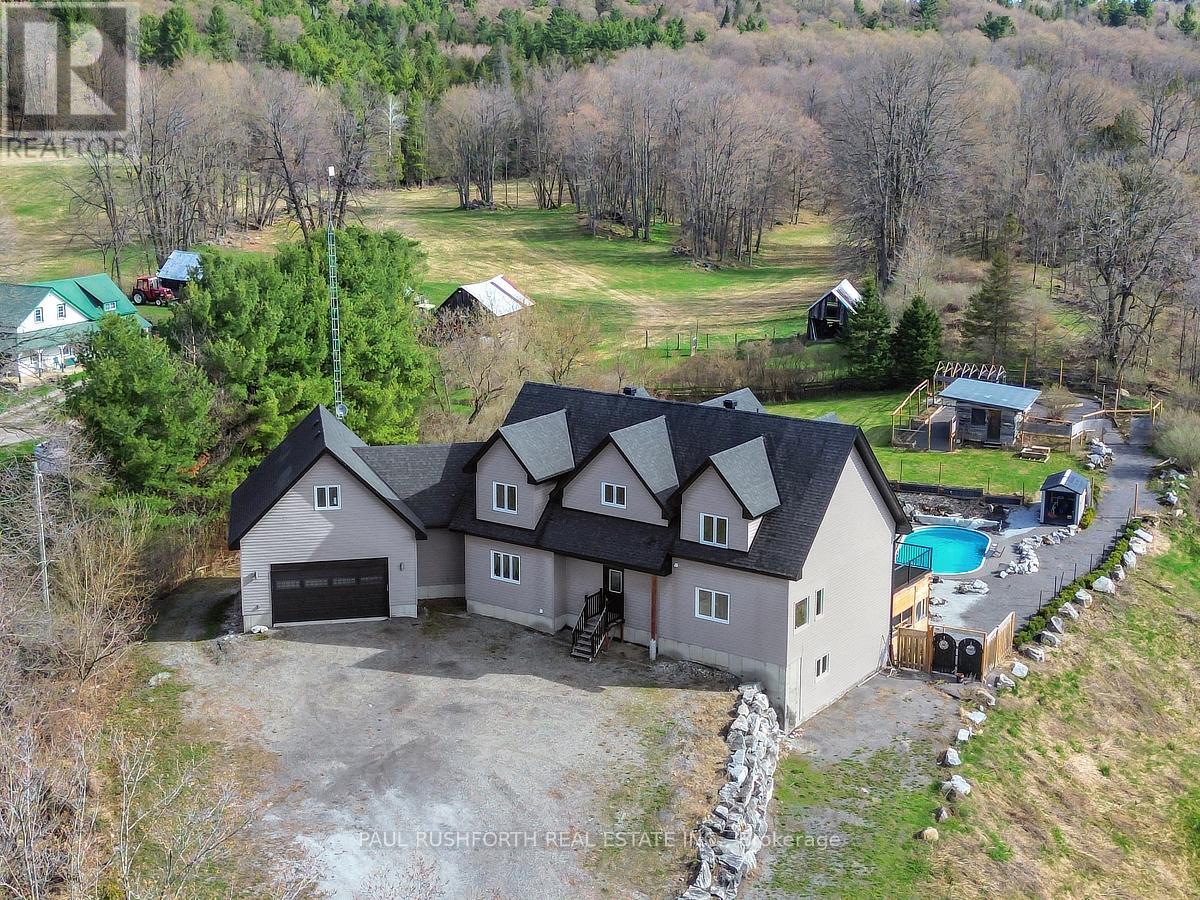
For sale
53 - Frontenac North
$1,100,000
3968 Elphin Maberly Road, Frontenac, Ontario
House in 53 - Frontenac North
5
Beds
Beds
5
Baths
Baths
3500 - 5000 sqft
Sq Ft
Sq Ft
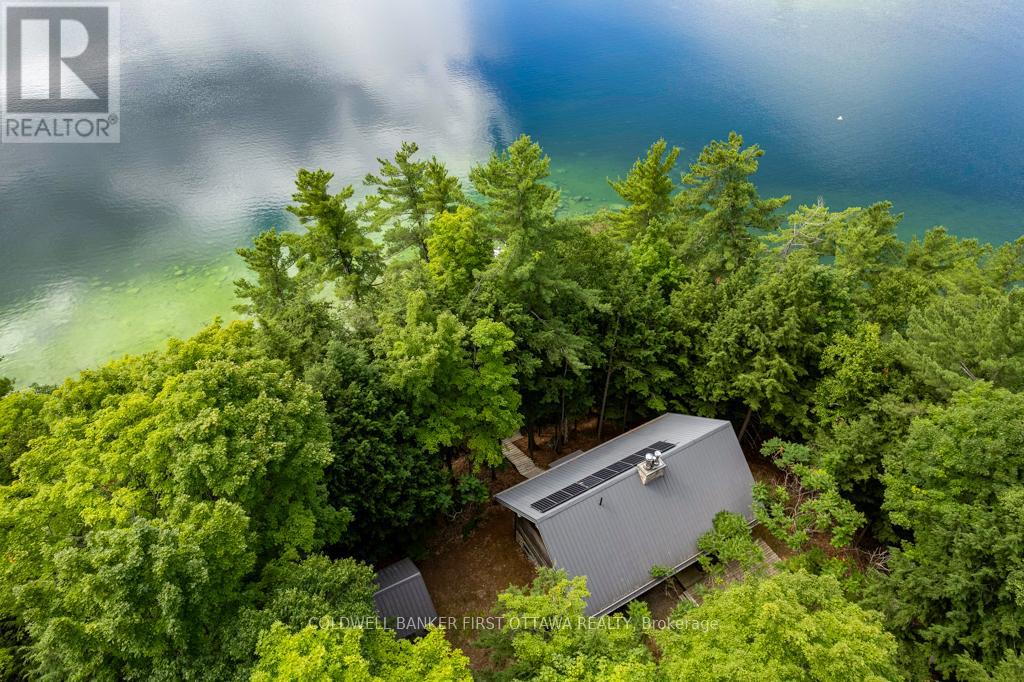
For sale
53 - Frontenac North
$1,298,900
2275 Palmerston Lake, Frontenac, Ontario
House in 53 - Frontenac North
3
Beds
Beds
2
Baths
Baths
3000 - 3500 sqft
Sq Ft
Sq Ft
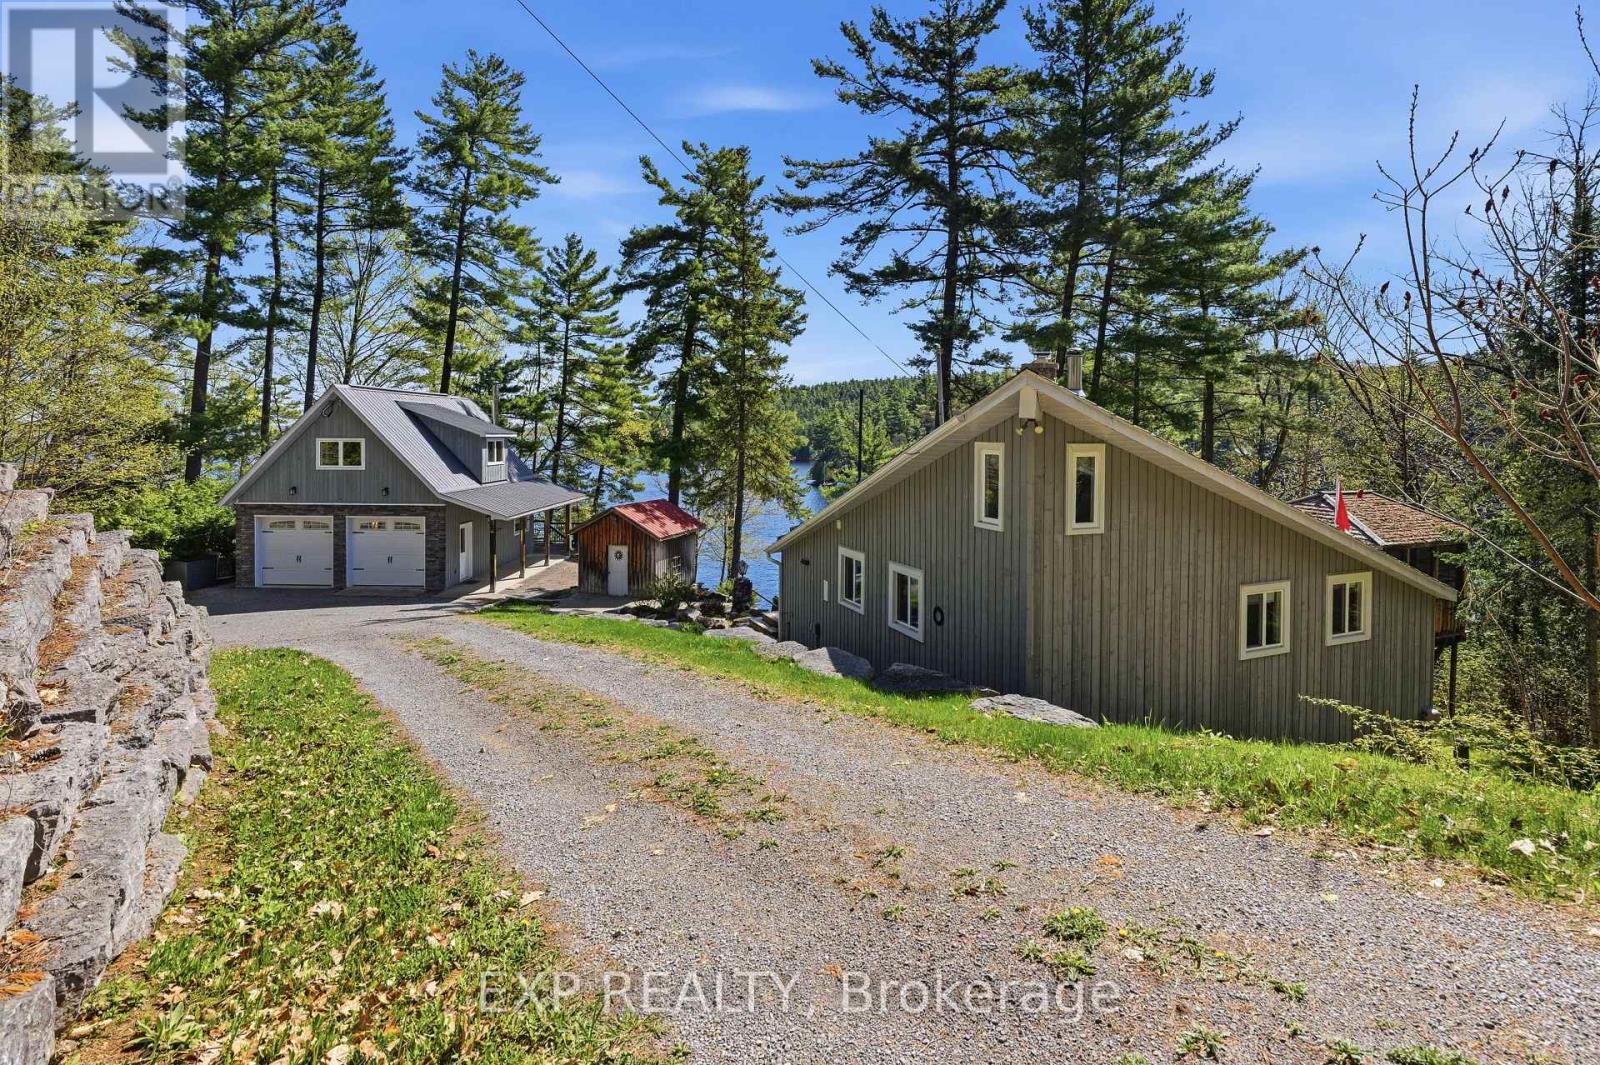
For sale
542 - Greater Madawaska
$1,049,000
4 Stackwall Lane, Greater Madawaska, Ontario
House in 542 - Greater Madawaska
3
Beds
Beds
1
Baths
Baths
700 - 1100 sqft
Sq Ft
Sq Ft
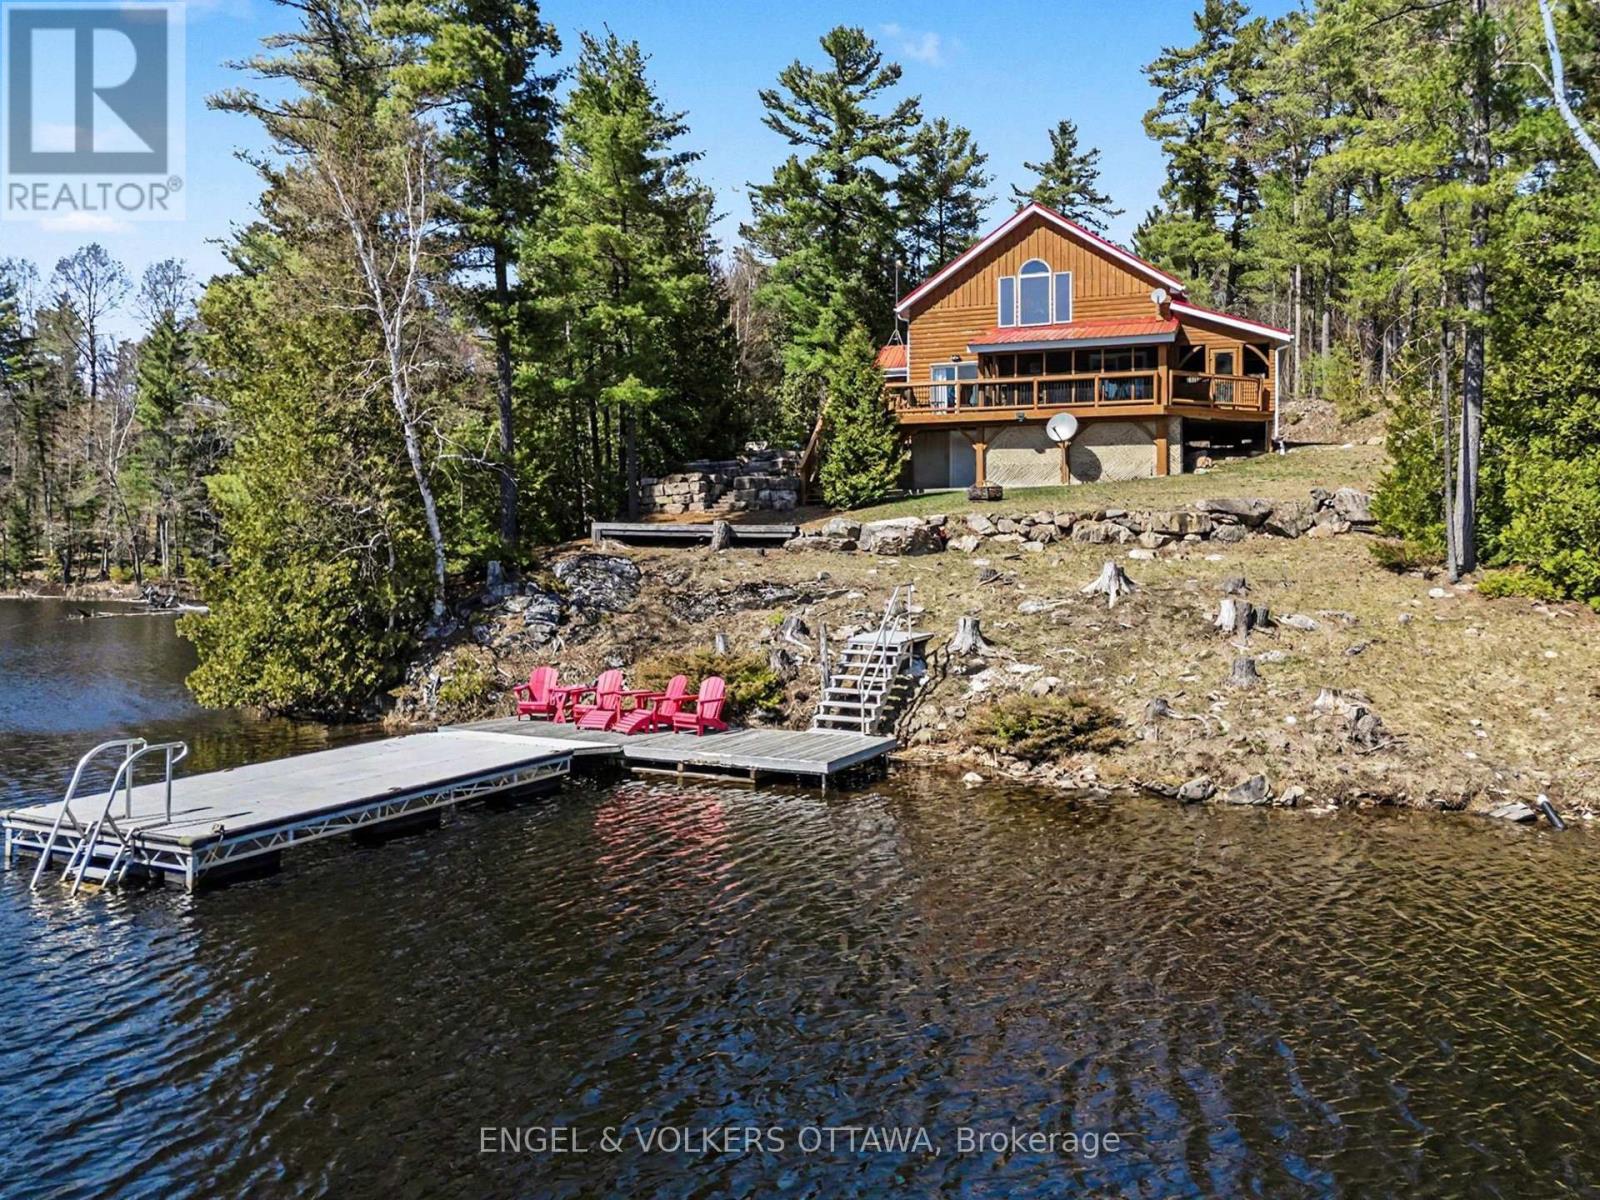
For sale
53 - Frontenac North
$1,350,000
1244 Marshall Lane, Frontenac, Ontario
House in 53 - Frontenac North
3
Beds
Beds
1
Baths
Baths
1500 - 2000 sqft
Sq Ft
Sq Ft
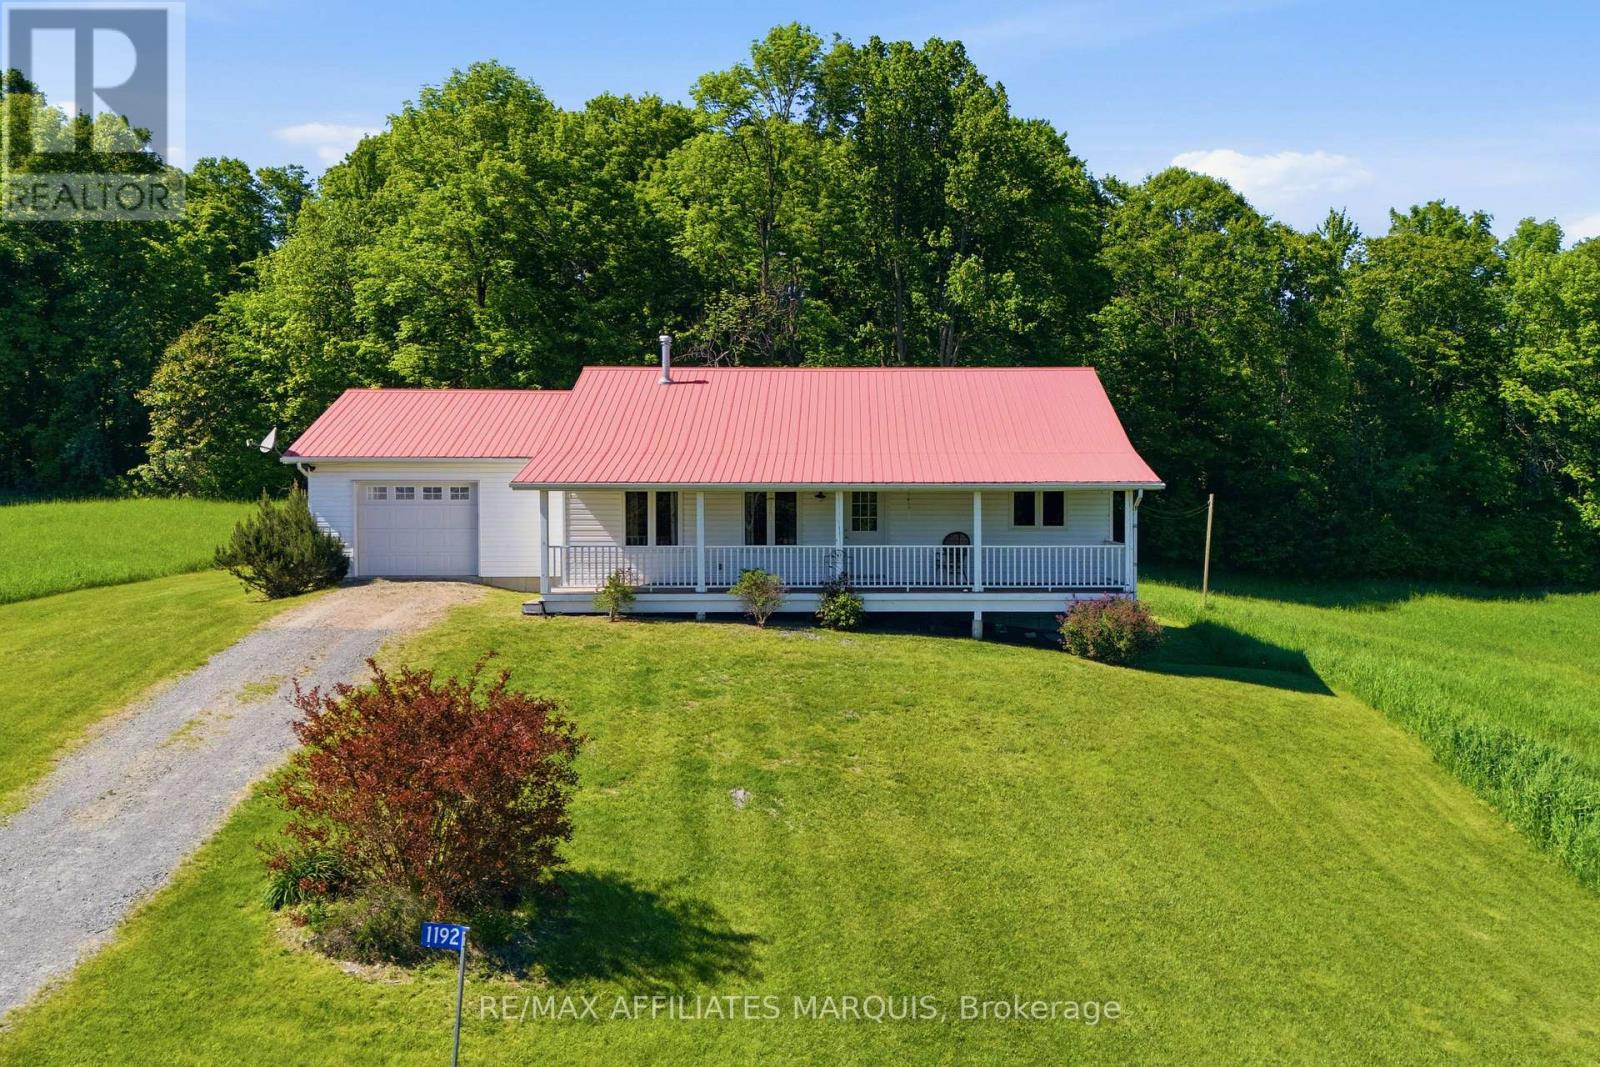
For sale
45 - Frontenac Centre
$1,350,000
1192 Good Road, Frontenac, Ontario
House in 45 - Frontenac Centre
2
Beds
Beds
1
Baths
Baths
1100 - 1500 sqft
Sq Ft
Sq Ft
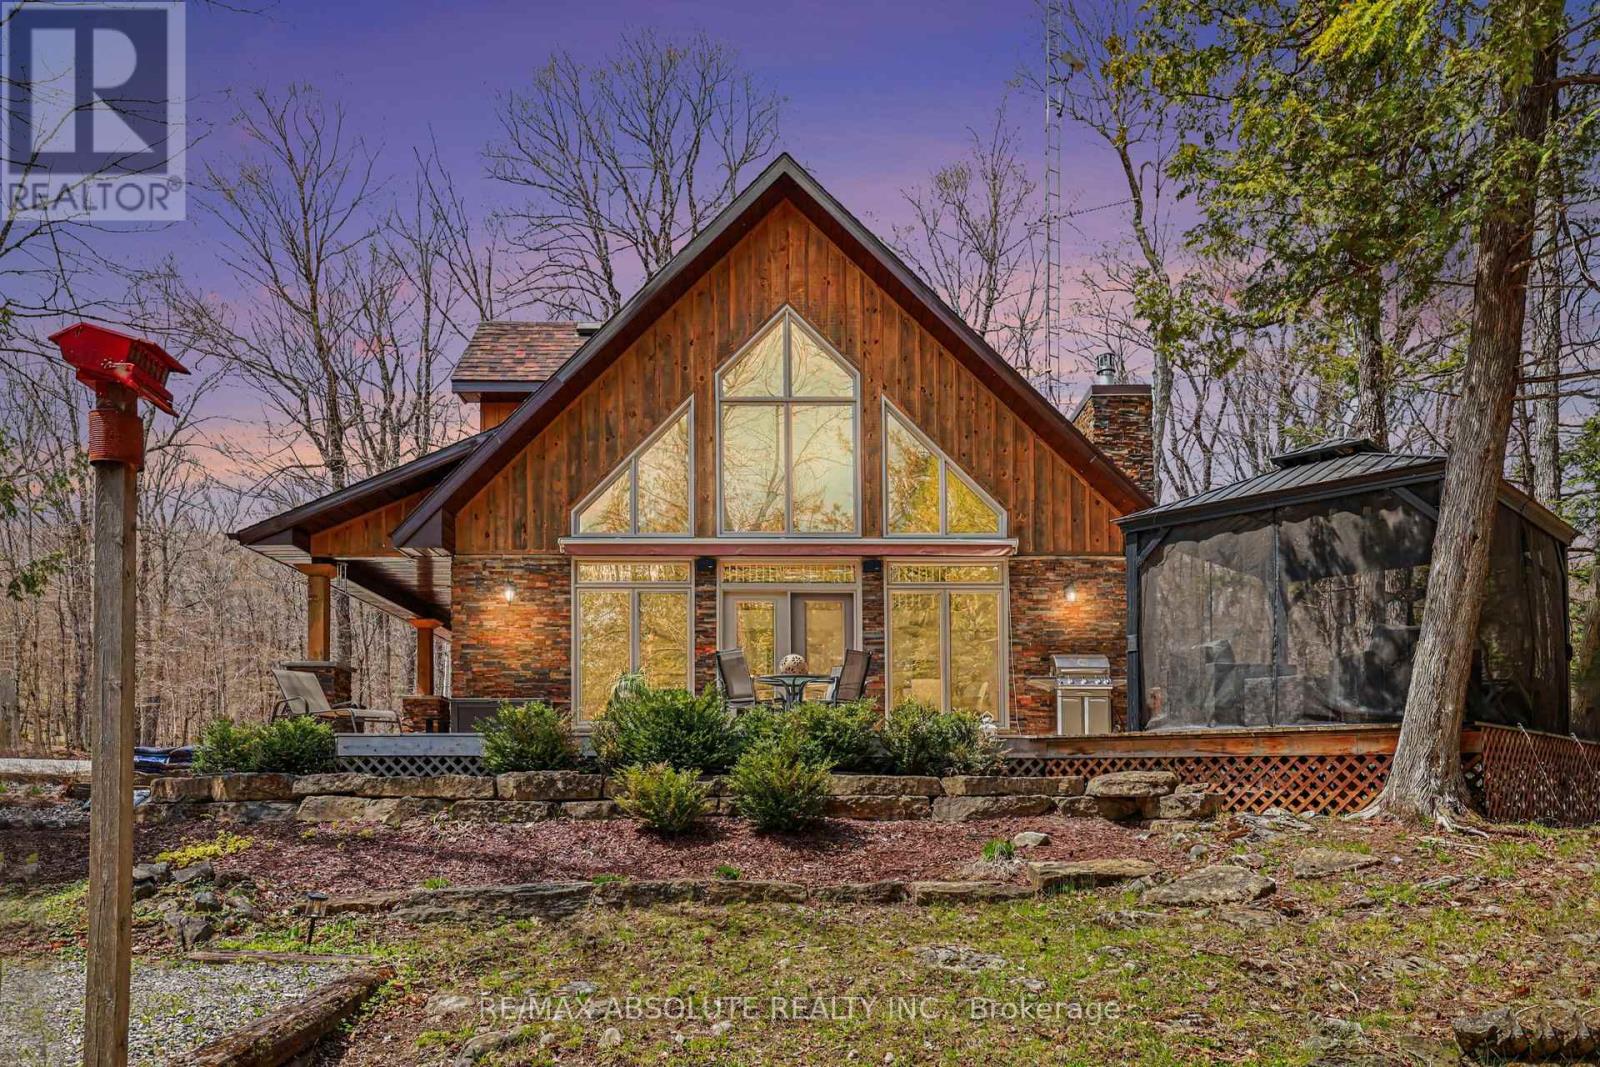
For sale
53 - Frontenac North
$1,399,000
1091 Carson Trail Road, North Frontenac, Ontario
House in 53 - Frontenac North
2
Beds
Beds
5
Baths
Baths
1500 - 2000 sqft
Sq Ft
Sq Ft
For sale
53 - Frontenac North
$949,500
1070 Young Lane, Frontenac, Ontario
House in 53 - Frontenac North
6
Beds
Beds
2
Baths
Baths
1500 - 2000 sqft
Sq Ft
Sq Ft
Ready to a home?
Contact a REALTOR® today!
