

1134 North Shore Road
Frontenac,
Ontario
K0H2M0
1134 North Shore Road
Frontenac,
Ontario
K0H2M0
Add this listing to your favourite
Shortlist it to compare later & get quick access from your account.


$1,249,000
Property overview
Building Type
House
Property Type
Single Family
Bedrooms
5
Bathrooms
2
Year Built
Neighbourhood
53 - Frontenac North
Status
For sale
Highlights
53 - Frontenac North
House
For sale
Listing description
Discover this Single Family
1134 North Shore Road,
Frontenac
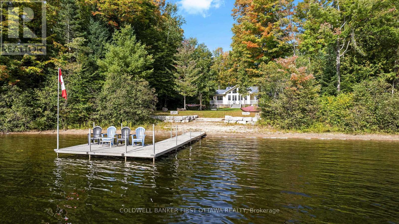
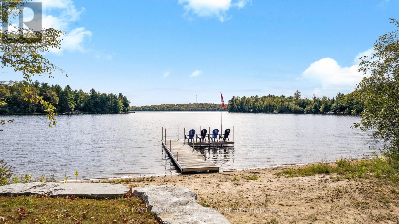
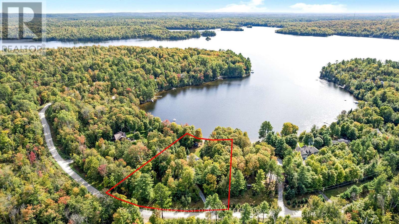
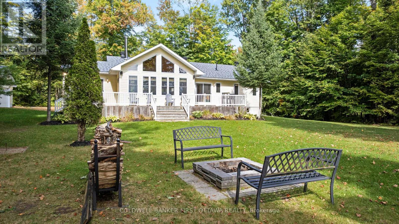
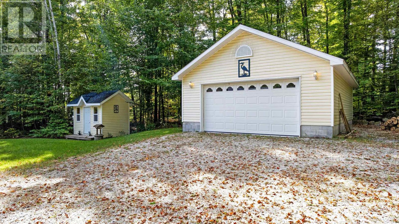
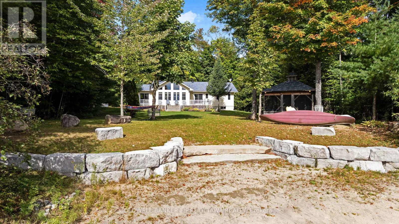
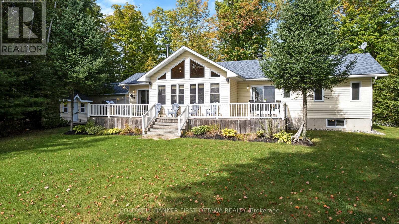
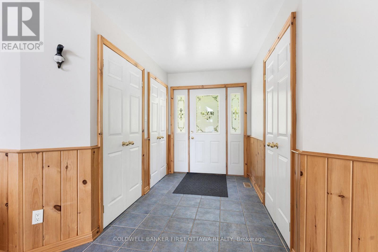
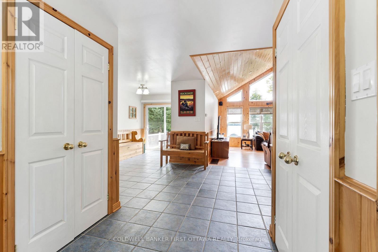
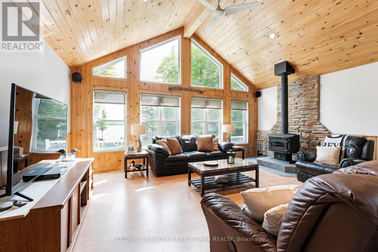
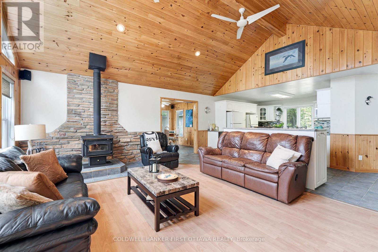
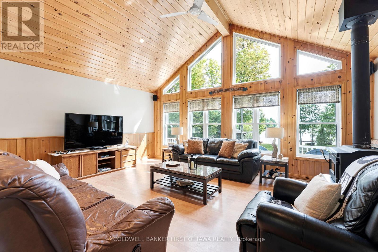
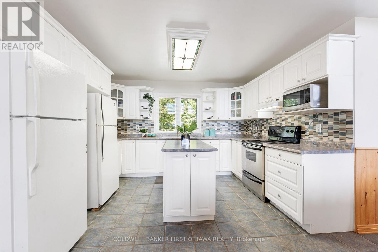
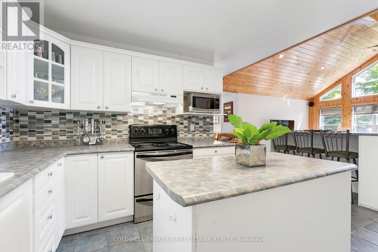
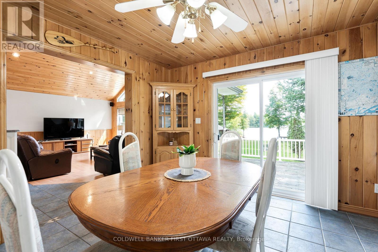
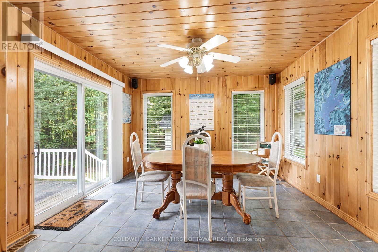
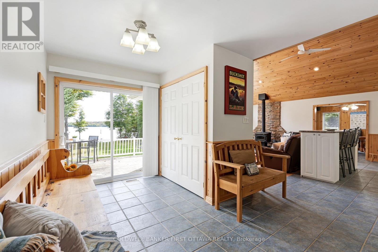
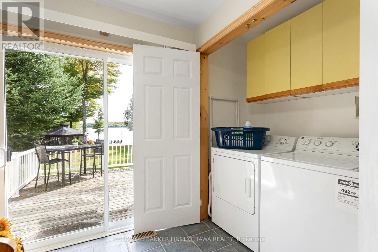
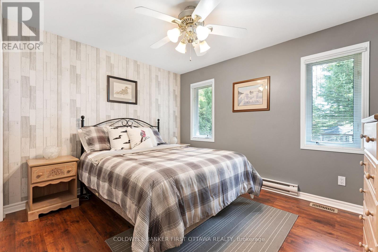
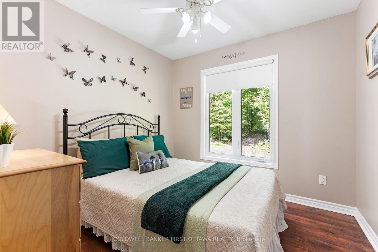
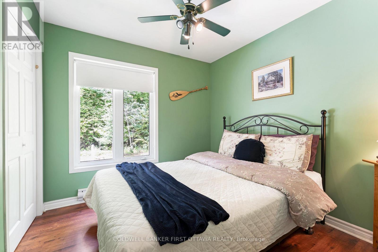
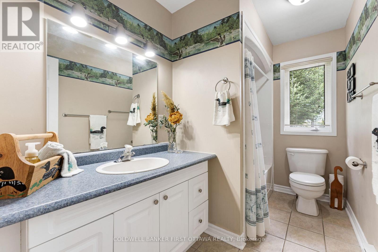
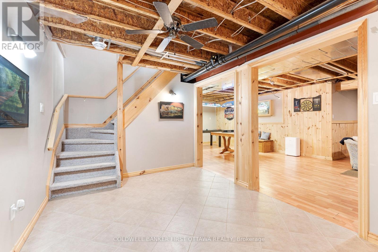
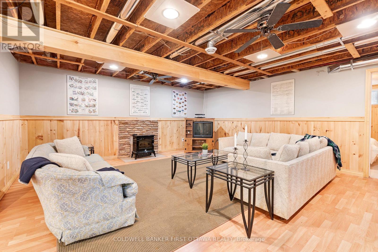
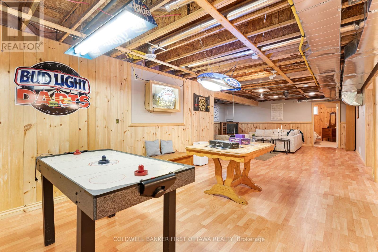
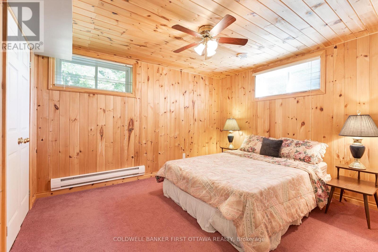
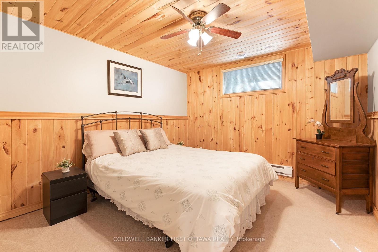
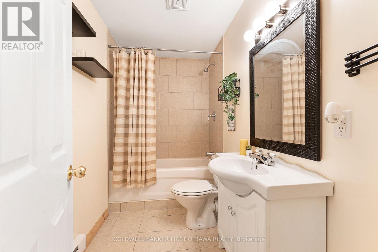
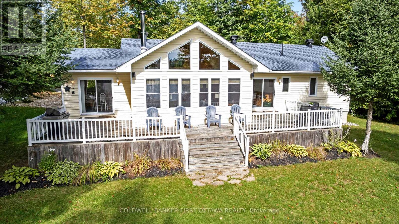
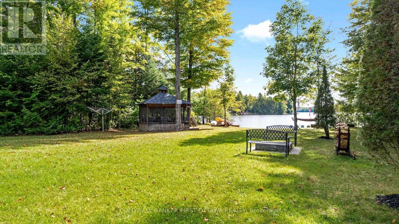
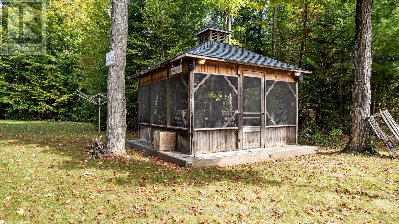
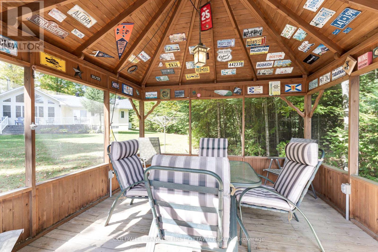
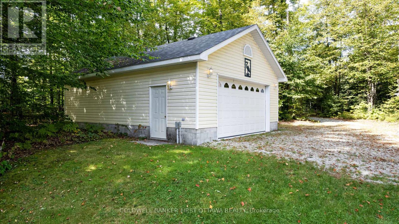
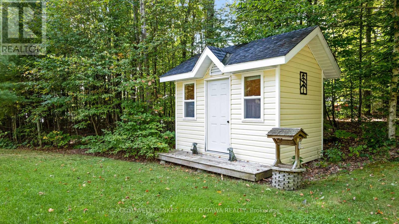
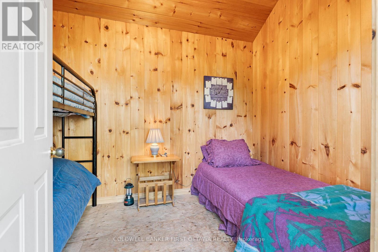
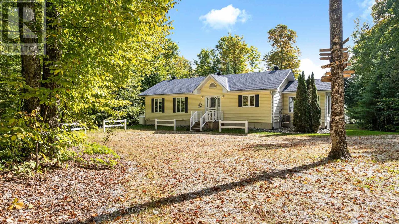
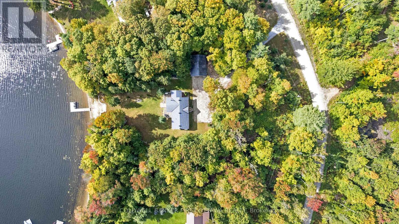
Facing east on Buckshot Lake, private 1.8 treed acres has inviting sun-filled bungalow and double garage. Set in picturesque Frontenac County where friendly rural traditions reign, this home is on quiet bay opening onto the lake so you have both the tranquility of living on a bay plus panoramic lake views. Well-maintained, custom 3+2 bedrooms, 2 full bathroom home is open concept. Front foyer offers you double closet plus third closet. Livingroom vaulted-cathedral ceiling of honey-hued pine that creates sense of harmony with the great outdoors. Grand wall of windows soar to the ceiling with spectacular lake views. Woodstove adds warmth to cool evenings and wintery days. The woodstove backs onto natural stone artfully designed to complement the room's decor. Modern sparkling white kitchen with mosaic tile backsplash tastefully accenting walls of cabinetry. Kitchen includes two refrigerators and island with clear sight lines and lake vistas, so you can enjoy morning coffee along with the sunrises. Wide opening to dining room with lake views and patio doors to deck. Main floor features primary bedroom with walk-in closet; two bedrooms and 4-pc bathroom. Side hallway has laundry center and patio doors to deck. Lower level large family room, games or flex area plus two more comfortable bedrooms and another 4-pc bathroom. Built in 2003, this home has newer windows installed 2016 to 2017. Extended deck ideal for BBQ gatherings and days relaxing while watching the rhythm of the lake. Detached double garage has concrete floor and 100 amps. Charming guest bunkie with hydro. Near the shore is screened gazebo also with hydro. Easy level access to 144 ft of waterfront with sandy beach, sandy bottom and clear waters. Big dock that's 8' deep at the end. Just down the road is boat launch. Maintaining its privacy, the lake has no marina nor public beach. Located on township road, paved to within few 100' of this property. 10 min Plevna for groceries & amenities. 30 mins Sharbot Lake (id:64373)
Upcoming viewings
44.9999354
-77.0795634
1134 North Shore Road, Frontenac, Ontario, K0H2M0
Loading WalkScore data...
Walk Score®
Transit Score®
Bike Score®
Walkability Snapshot
Understand how walkable, transit-friendly & bikeable this neighbourhood really is.
Scores are powered by Walk Score® and reflect access to daily essentials, transit and bike routes near this area.
🚶Walk Score®
🚊Transit Score
🚲Bike Score
Liveability scores for this neighbourhood
Powered by Walk Score®
Use these scores as a quick guide only. Check local transit, bike paths
and walk routes to plan your day-to-day life.
Google Maps
Explore the exact location, nearby amenities, and community vibe.
Listing Details
Last updated:
2026-09-29
Key facts
Price
$1,249,000
Property type
Single Family
Bedrooms
5
Bathrooms
2
Stories
1
Interior size
1500 - 2000 sqft
Year built / Age
16 to 30 years
Parking options
Detached Garage, Garage
Total spaces
14
Interior & features
Cooling
Central air conditioning
Heating
Forced air
Heating fuel
Propane
Basement
Full (Finished)
Flooring
Ceramic, Laminate, Concrete
Appliances
Garage door opener remote(s), Water Heater, Water softener, Blinds, Dishwasher, Dryer, Hood Fan, Storage Shed, Washer, Two Refrigerators
Fireplace
True
Exterior finish
Vinyl siding
Key features
Wooded area, Open space, Level, Country residential, Gazebo
Lot, amenities & extras
Lot size
320.1 x 321.1 FT|1/2 - 1.99 acres
Nearby amenities
Beach
Water
Drilled Well
Sewer
Septic System
Rooms
| Level | Type | Length | Width | Dimensions |
|---|---|---|---|---|
| Lower Level | Bedroom 4 | 3.52 m | 3.31 m | 3.52 m x 3.31 m |
| Lower Level | Bedroom 5 | 3.72 m | 3.24 m | 3.72 m x 3.24 m |
| Lower Level | Bathroom | 2.83 m | 1.51 m | 2.83 m x 1.51 m |
| Lower Level | Utility Room | 2.83 m | 2.49 m | 2.83 m x 2.49 m |
| Lower Level | Workshop | 4.47 m | 2.84 m | 4.47 m x 2.84 m |
| Lower Level | Family Room | 10.81 m | 6.21 m | 10.81 m x 6.21 m |
| Main Level | Foyer | 5.24 m | 1.92 m | 5.24 m x 1.92 m |
| Main Level | Living Room | 5.82 m | 4.55 m | 5.82 m x 4.55 m |
| Main Level | Dining Room | 3.48 m | 3.65 m | 3.48 m x 3.65 m |
| Main Level | Kitchen | 5.08 m | 3.8 m | 5.08 m x 3.8 m |
| Main Level | Primary Bedroom | 3.66 m | 3.03 m | 3.66 m x 3.03 m |
| Main Level | Bedroom 2 | 2.75 m | 2.73 m | 2.75 m x 2.73 m |
| Main Level | Bedroom 3 | 2.75 m | 2.73 m | 2.75 m x 2.73 m |
| Main Level | Bathroom | 3.04 m | 1.69 m | 3.04 m x 1.69 m |
| Main Level | Laundry Room | 4.28 m | 2.08 m | 4.28 m x 2.08 m |
Mortgage Calculator
$500,000
$100,000
$5,000,000
Adjust the total amount you plan to borrow.
5%
1%
15%
25 years
10 years
40 years
Monthly Payment
$0
This is an approximate monthly payment based on your inputs.
Total Interest Paid
$0
Add this listing to your favourite
Shortlist it to compare later & get quick access from your account.

Comparables
For sale
45 - Frontenac Centre
$1,235,000
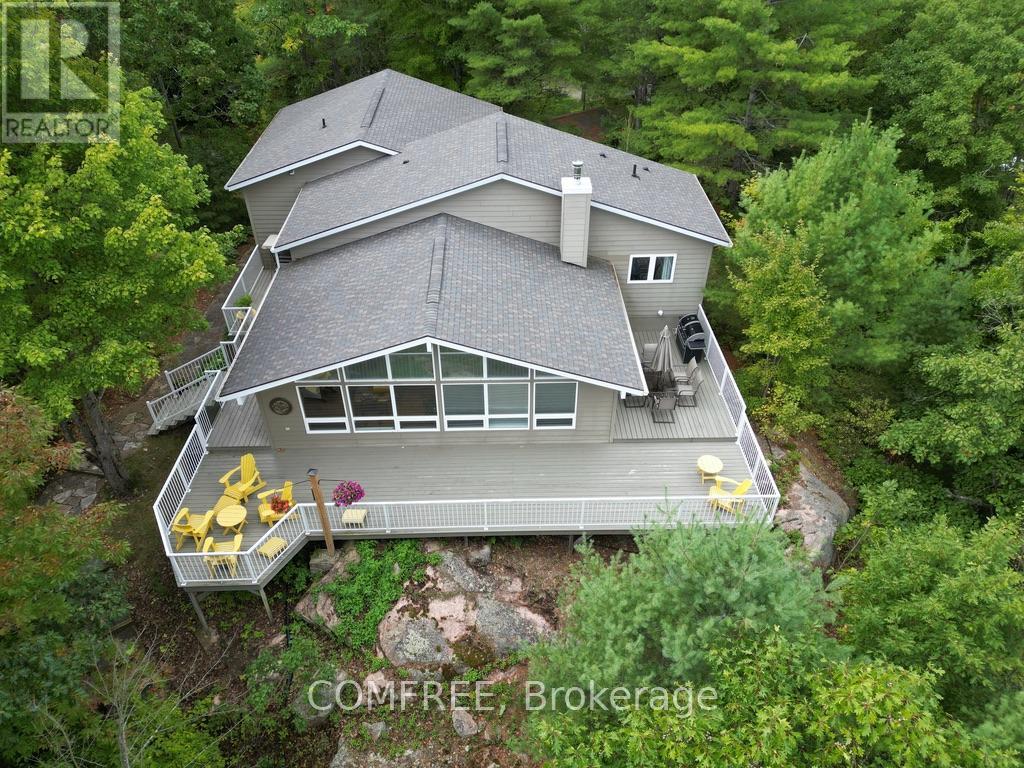
1348 Mountainview Estates Lane, Frontenac, Ontario
House in 45 - Frontenac Centre
5
Beds
Beds
4
Baths
Baths
1500 - 2000 sqft
Sq Ft
Sq Ft
For sale
53 - Frontenac North
$1,298,900
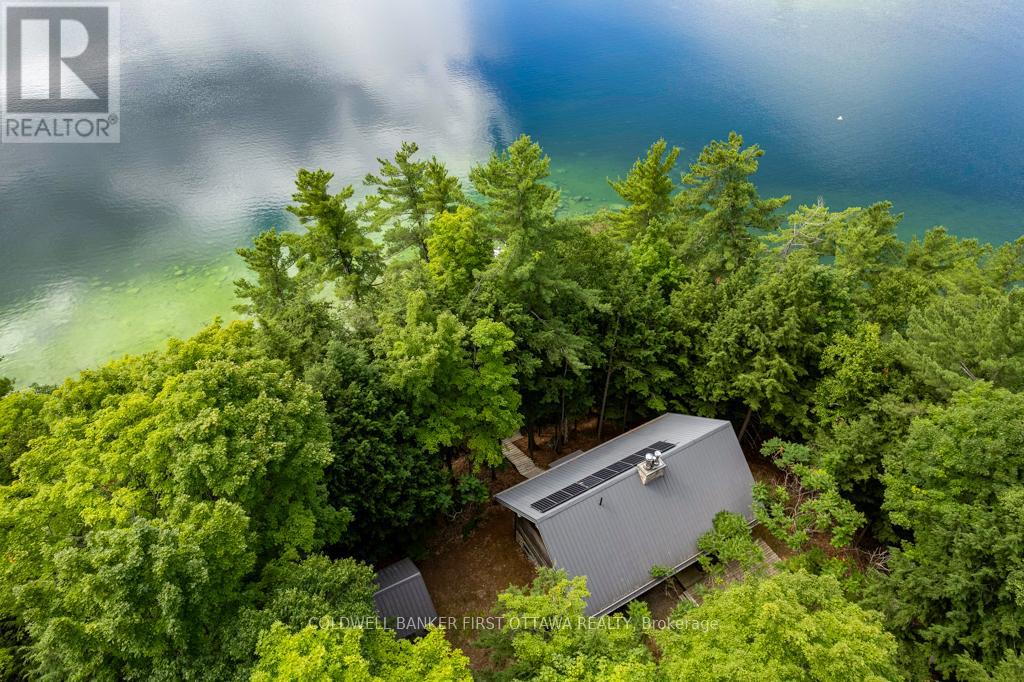
2275 Palmerston Lake, Frontenac, Ontario
House in 53 - Frontenac North
3
Beds
Beds
2
Baths
Baths
3000 - 3500 sqft
Sq Ft
Sq Ft
For sale
906 - Bathurst/Burgess & Sherbrooke (Bathurst) Twp
$1,190,000
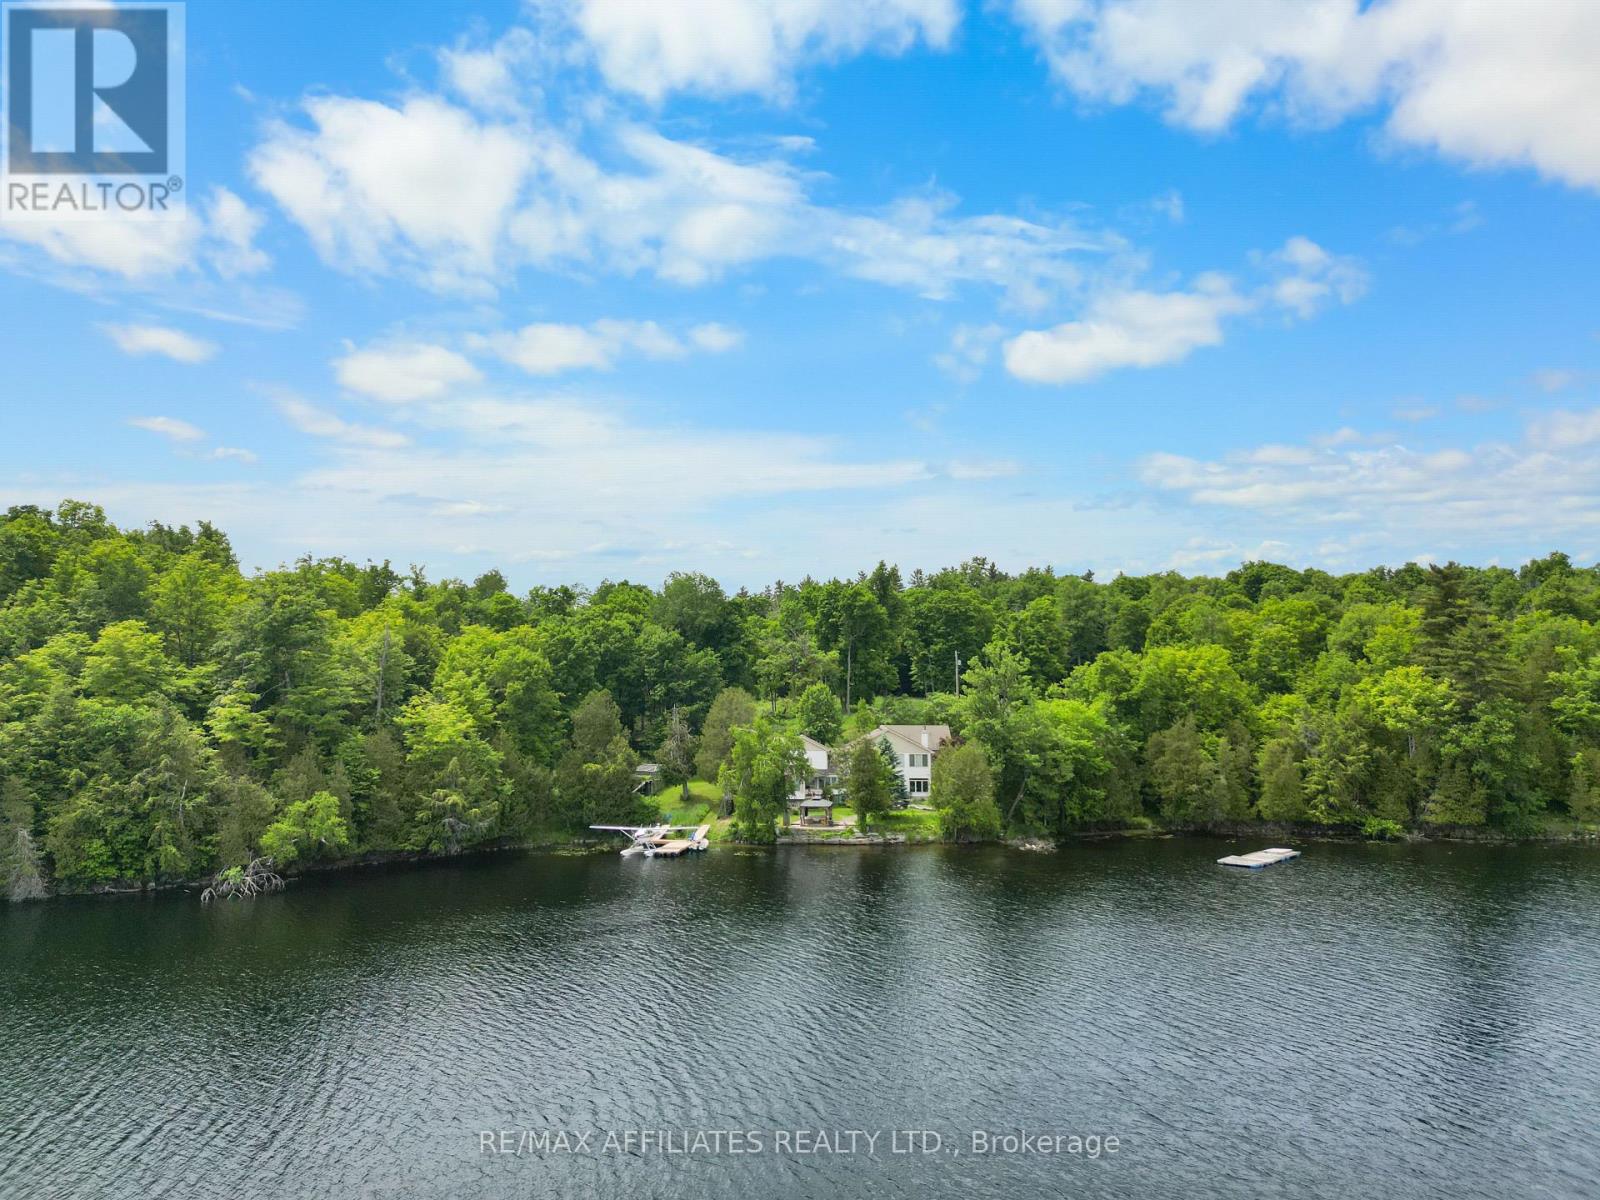
101 Arthur Road, Tay Valley, Ontario
House in 906 - Bathurst/Burgess & Sherbrooke (Bathurst) Twp
4
Beds
Beds
3
Baths
Baths
2500 - 3000 sqft
Sq Ft
Sq Ft
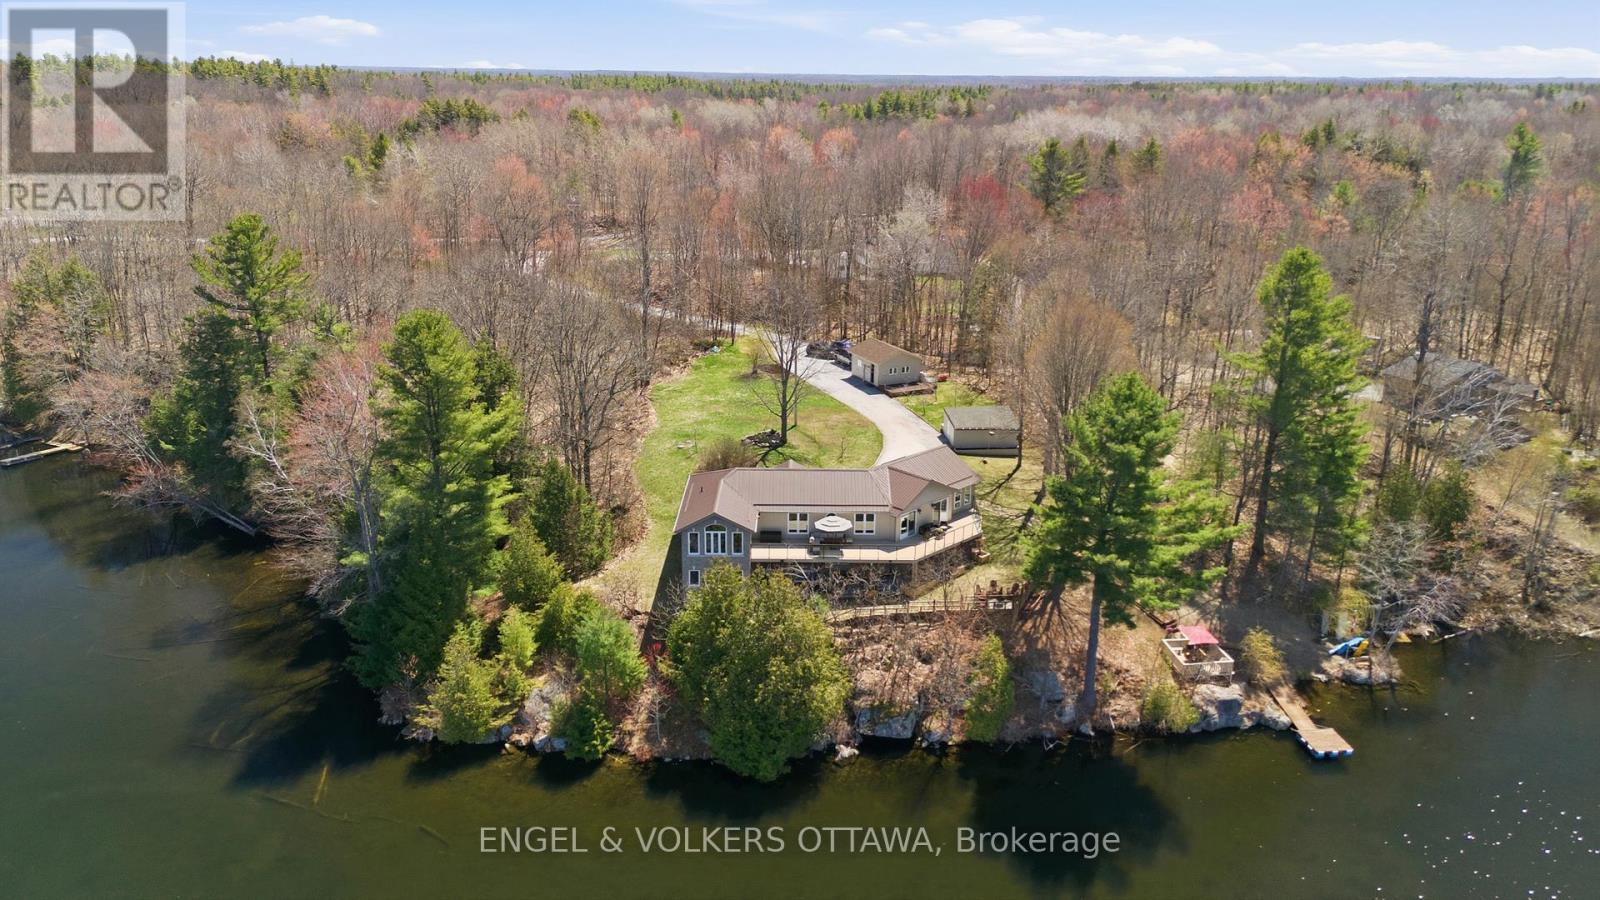
For sale
45 - Frontenac Centre
$1,175,000
11805b 38 Highway, Frontenac, Ontario
House in 45 - Frontenac Centre
3
Beds
Beds
3
Baths
Baths
3000 - 3500 sqft
Sq Ft
Sq Ft
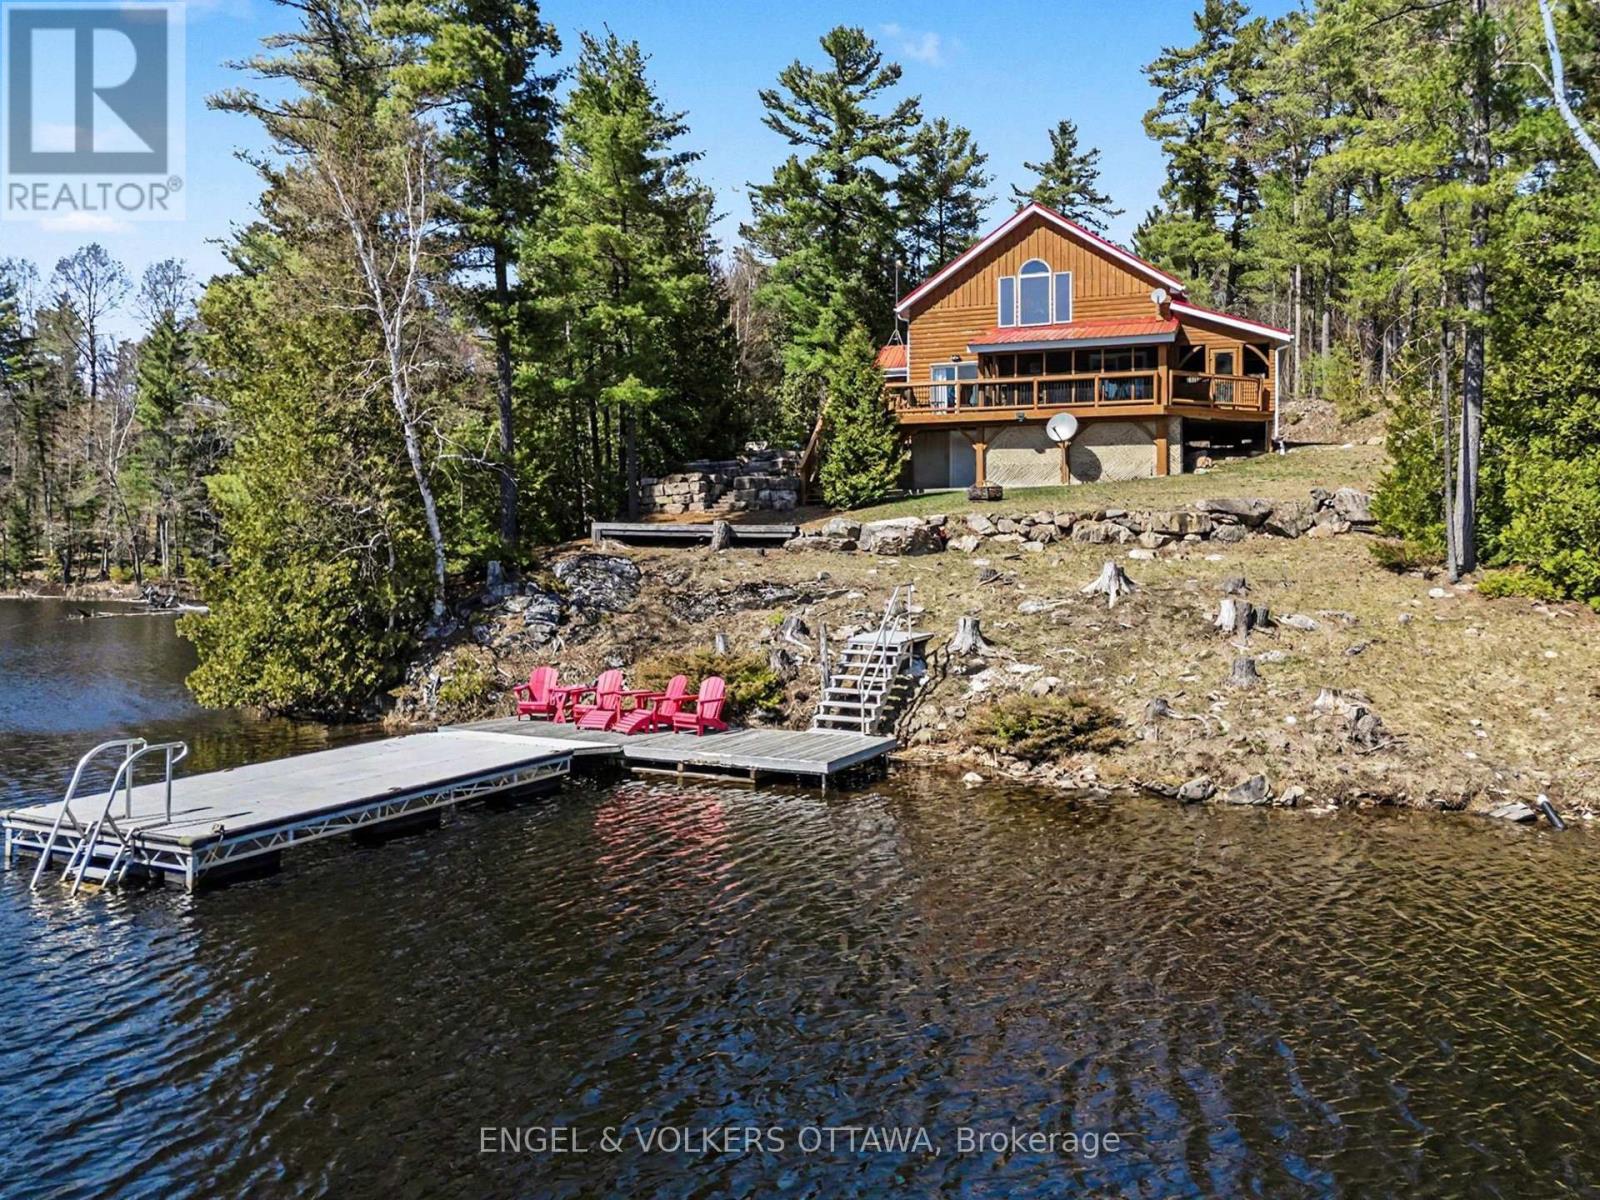
For sale
53 - Frontenac North
$1,350,000
1244 Marshall Lane, Frontenac, Ontario
House in 53 - Frontenac North
3
Beds
Beds
1
Baths
Baths
1500 - 2000 sqft
Sq Ft
Sq Ft
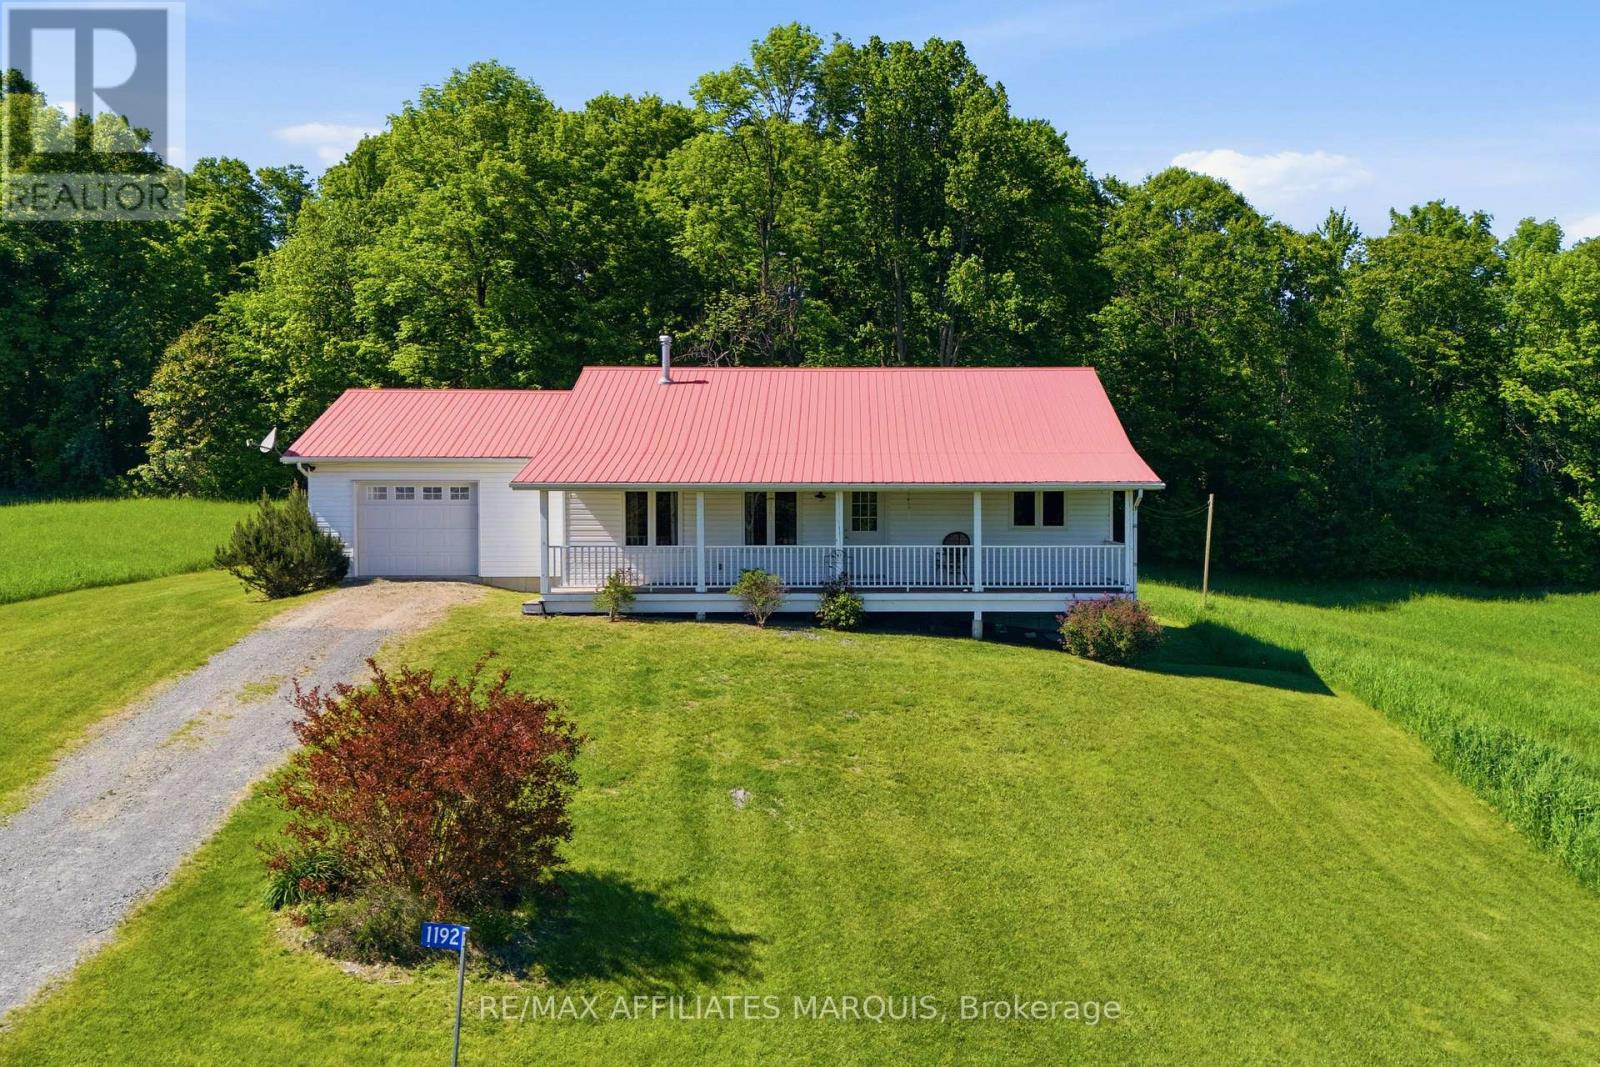
For sale
45 - Frontenac Centre
$1,350,000
1192 Good Road, Frontenac, Ontario
House in 45 - Frontenac Centre
2
Beds
Beds
1
Baths
Baths
1100 - 1500 sqft
Sq Ft
Sq Ft
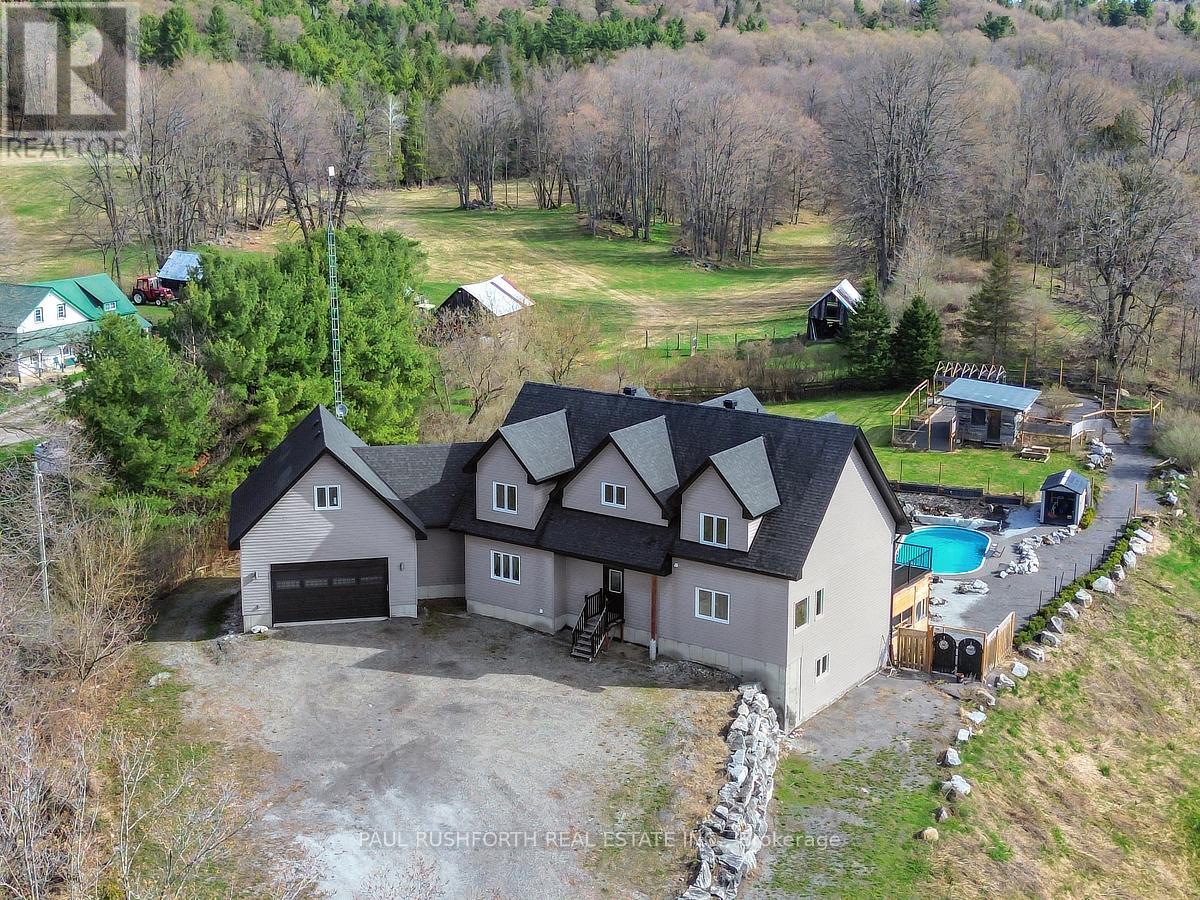
For sale
53 - Frontenac North
$1,100,000
3968 Elphin Maberly Road, Frontenac, Ontario
House in 53 - Frontenac North
5
Beds
Beds
5
Baths
Baths
3500 - 5000 sqft
Sq Ft
Sq Ft
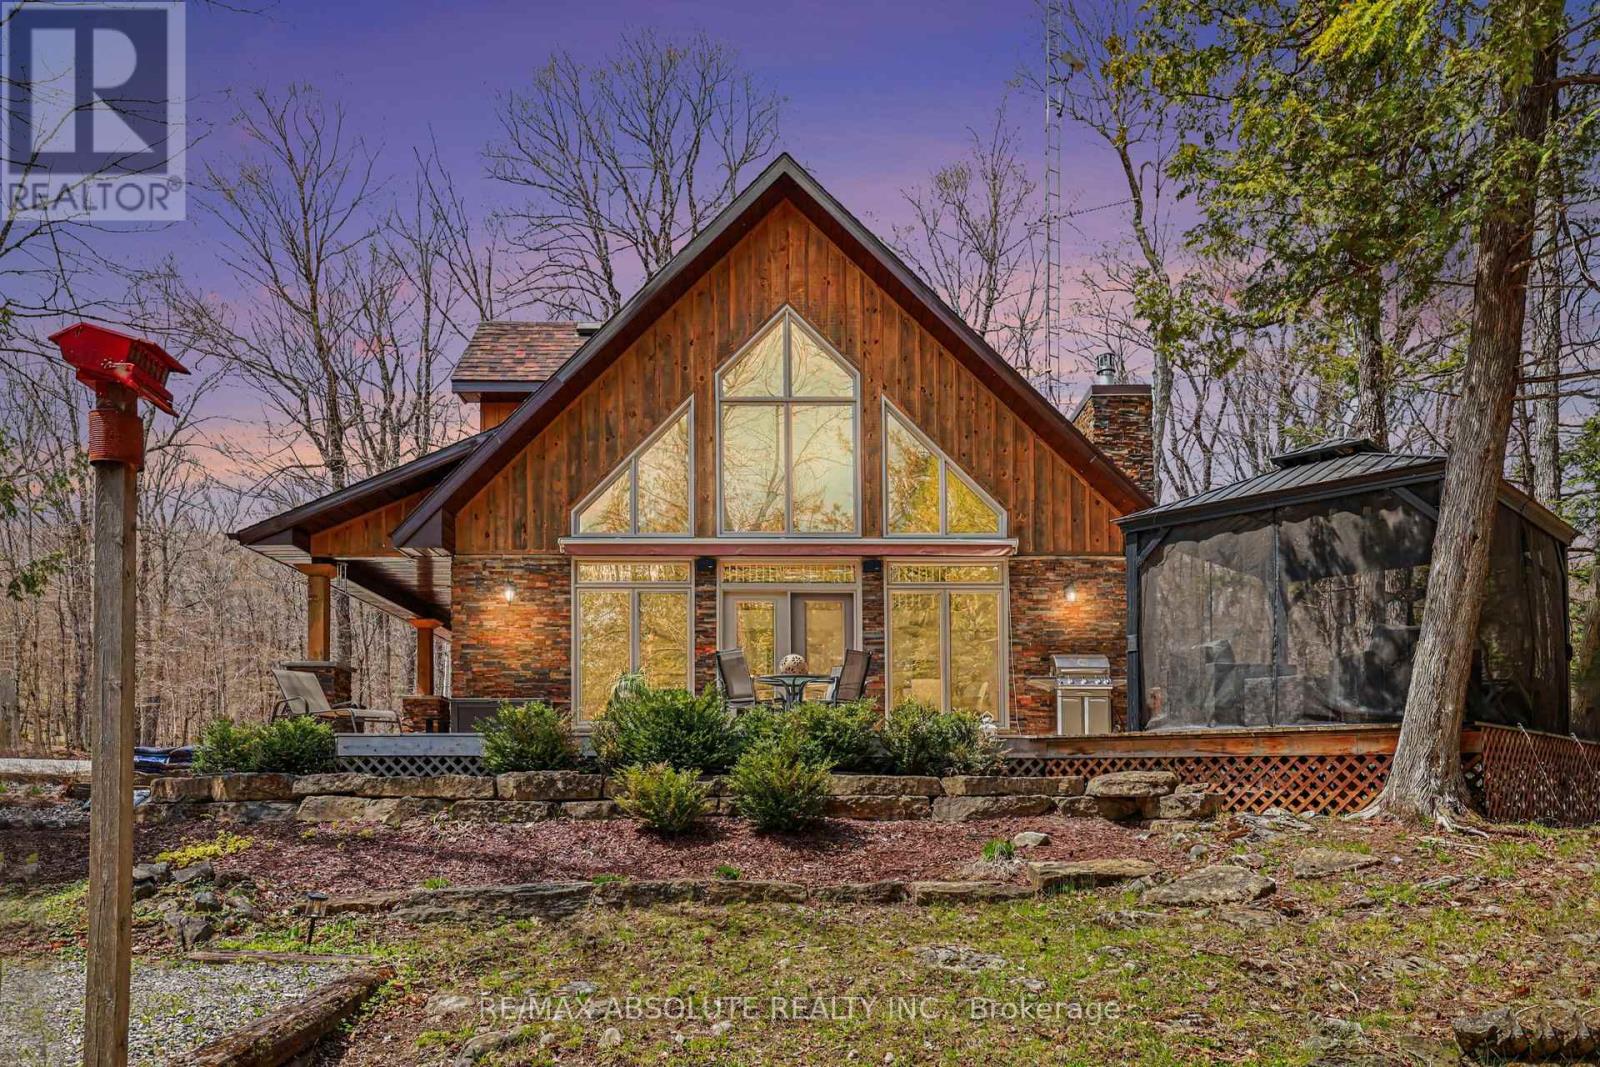
For sale
53 - Frontenac North
$1,399,000
1091 Carson Trail Road, North Frontenac, Ontario
House in 53 - Frontenac North
2
Beds
Beds
5
Baths
Baths
1500 - 2000 sqft
Sq Ft
Sq Ft
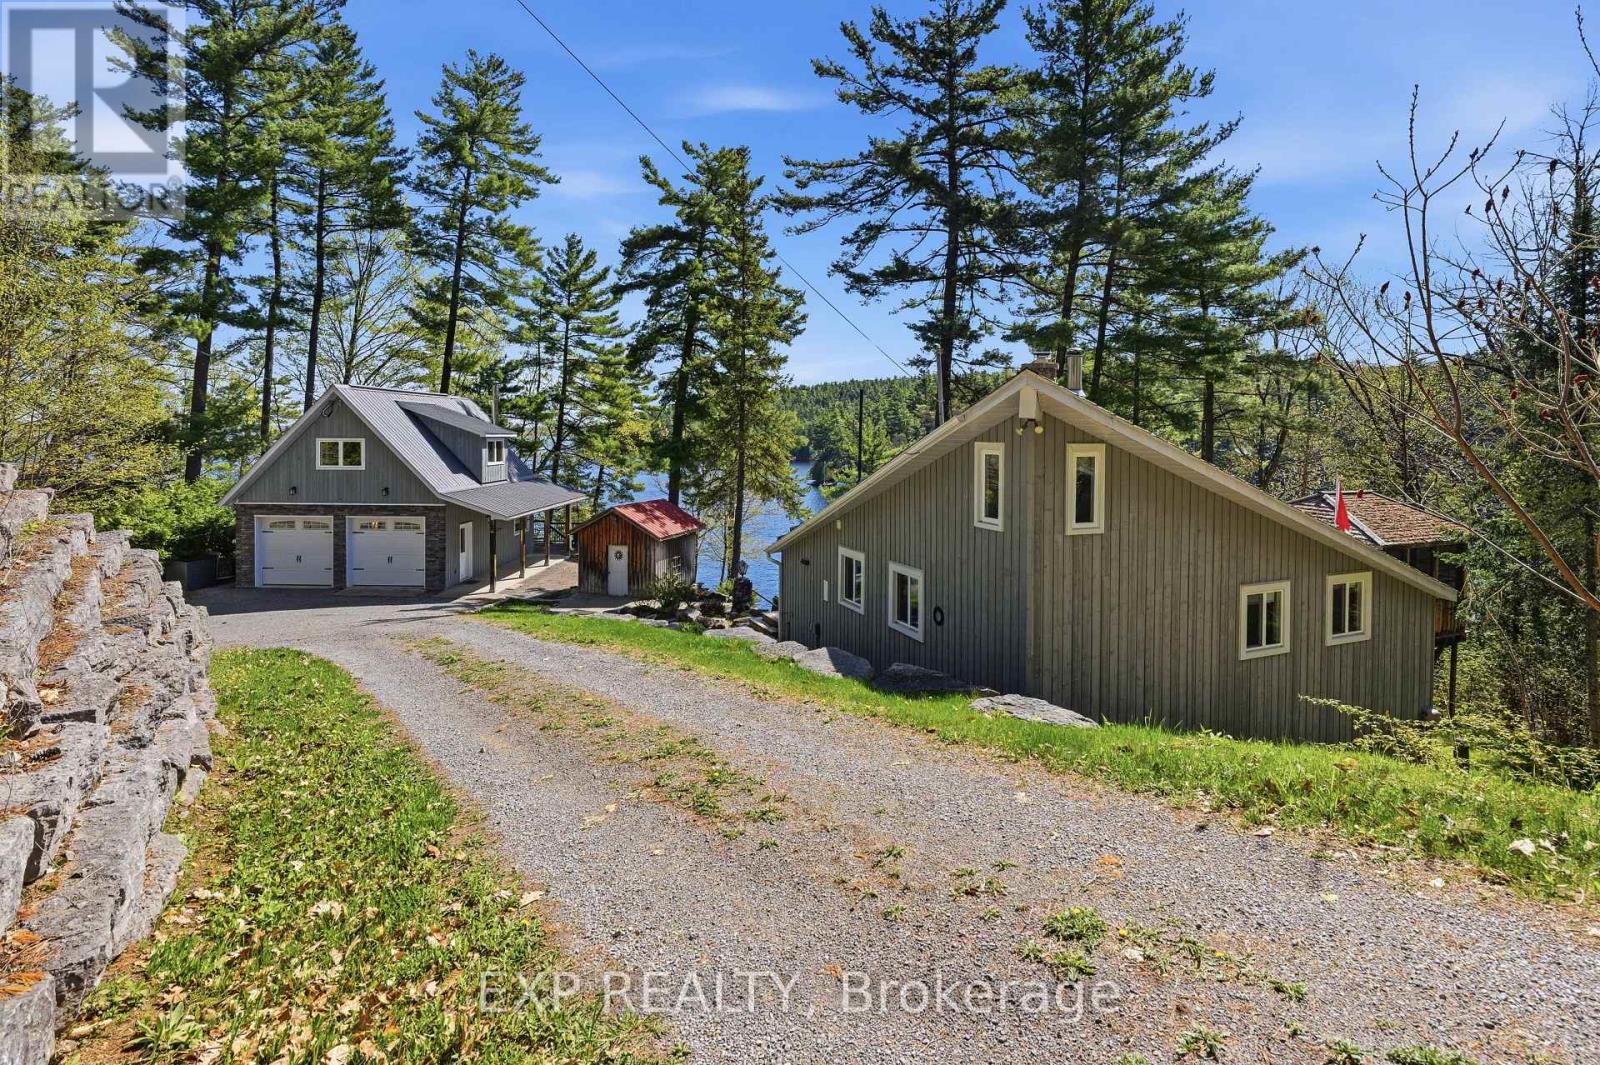
For sale
542 - Greater Madawaska
$1,049,000
4 Stackwall Lane, Greater Madawaska, Ontario
House in 542 - Greater Madawaska
3
Beds
Beds
1
Baths
Baths
700 - 1100 sqft
Sq Ft
Sq Ft
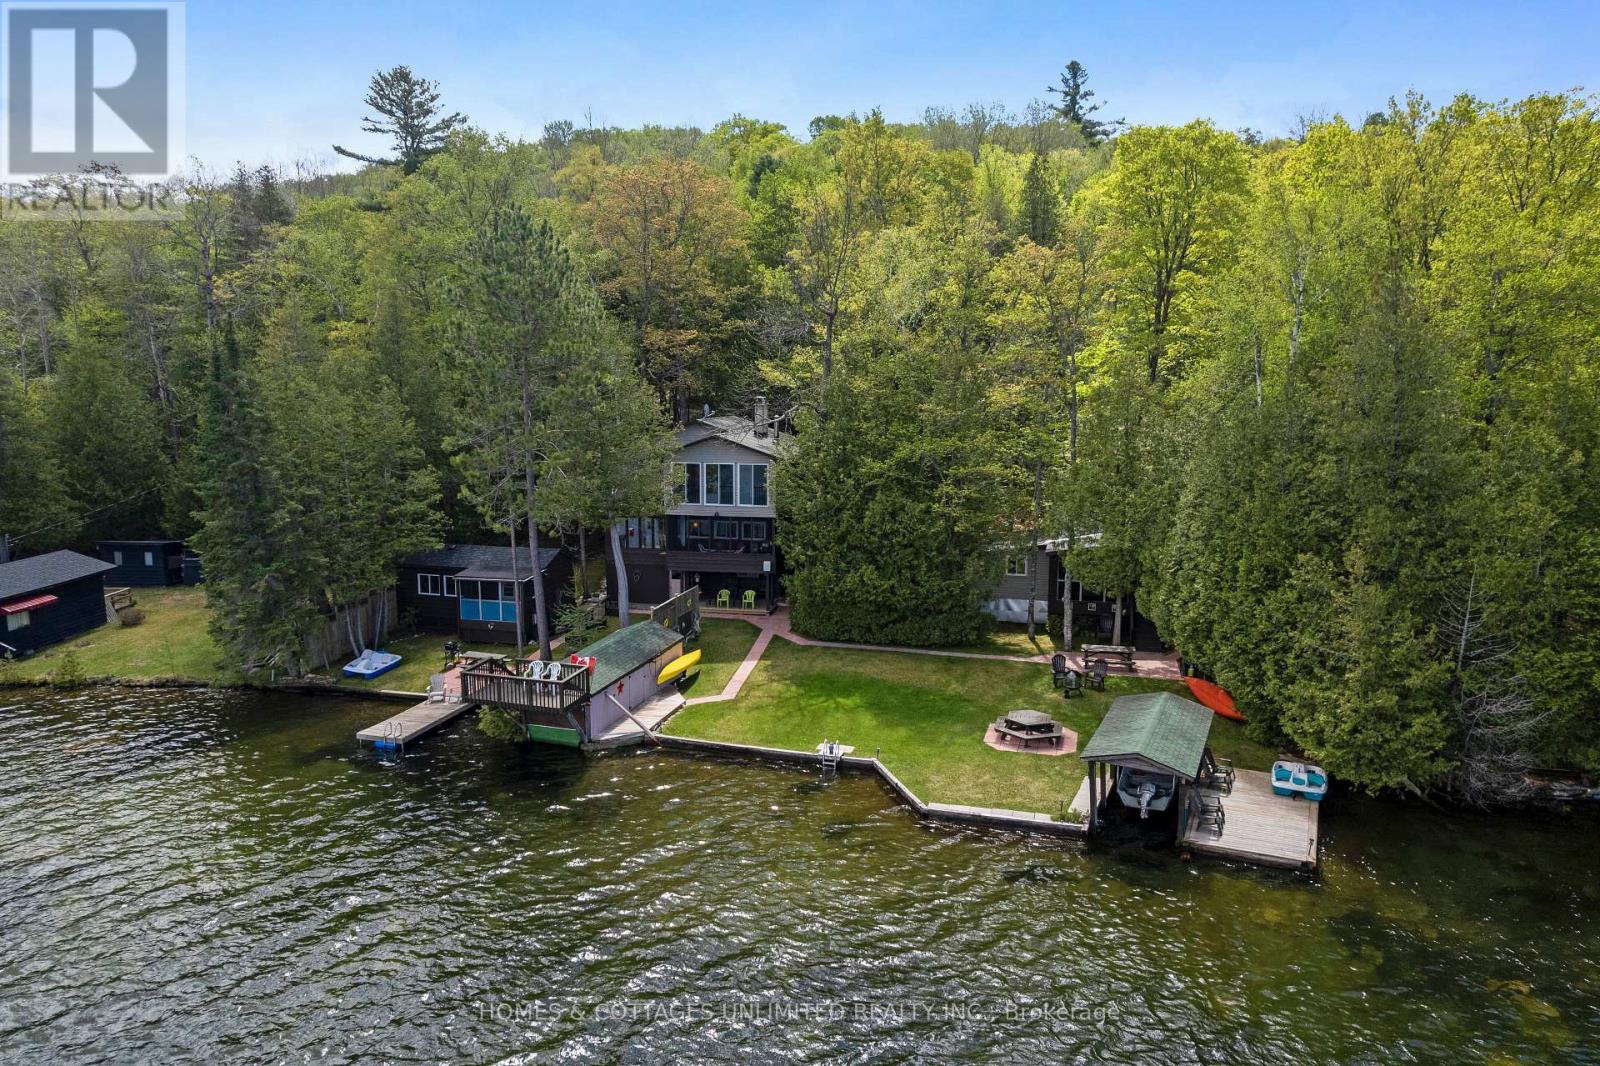
For sale
53 - Frontenac North
$949,500
1070 Young Lane, Frontenac, Ontario
House in 53 - Frontenac North
6
Beds
Beds
2
Baths
Baths
1500 - 2000 sqft
Sq Ft
Sq Ft
Ready to a home?
Contact a REALTOR® today!
