

2572 County Road 29 Road N
Mississippi Mills,
Ontario
K0A2X0
2572 County Road 29 Road N
Mississippi Mills,
Ontario
K0A2X0
Add this listing to your favourite
Shortlist it to compare later & get quick access from your account.


$585,000
Property overview
Building Type
House
Property Type
Single Family
Bedrooms
4
Bathrooms
2
Year Built
Neighbourhood
918 - Mississippi Mills - Pakenham
Status
For sale
Highlights
918 - Mississippi Mills - Pakenham
House
For sale
Listing description
Discover this Single Family
2572 County Road 29 Road N,
Mississippi Mills
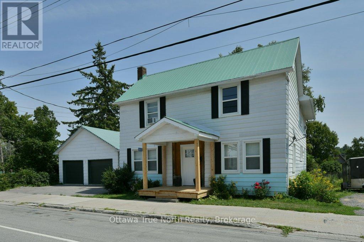
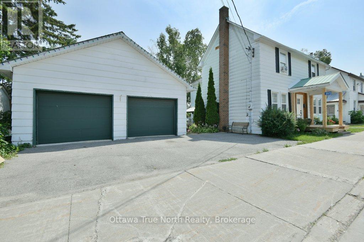
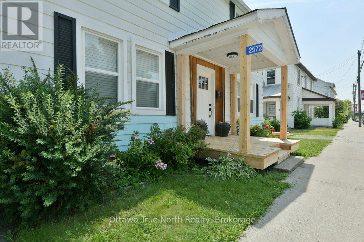
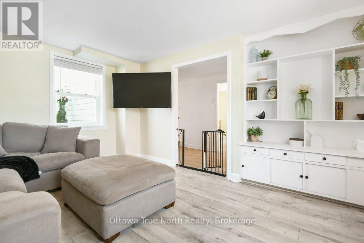
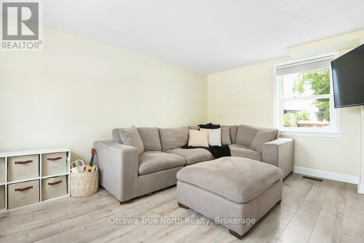
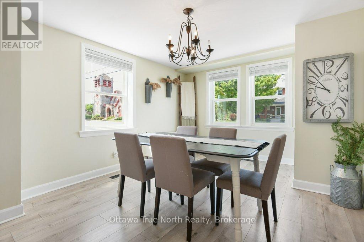
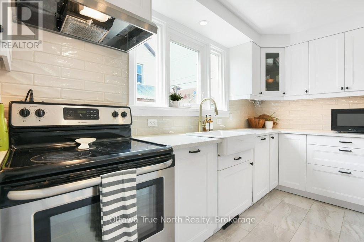
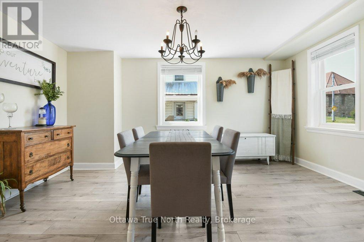
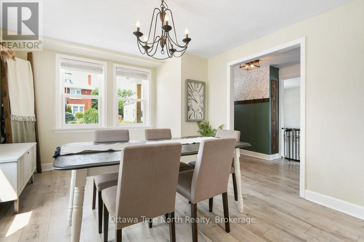
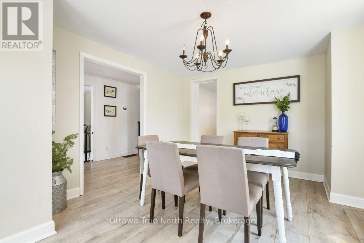
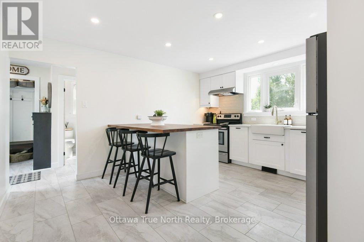
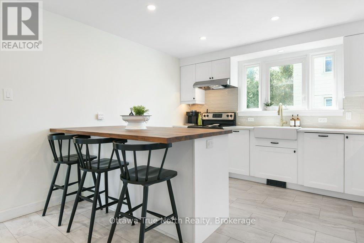
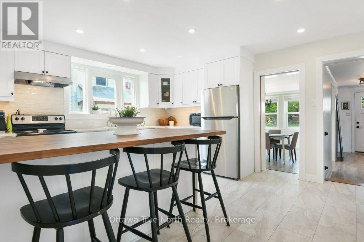
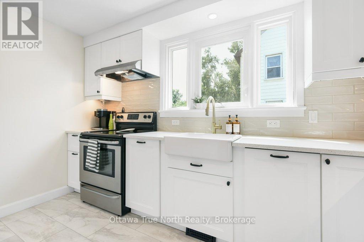
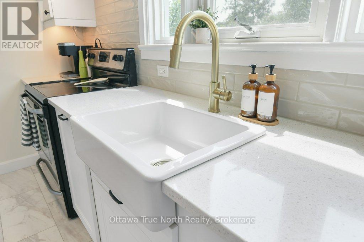
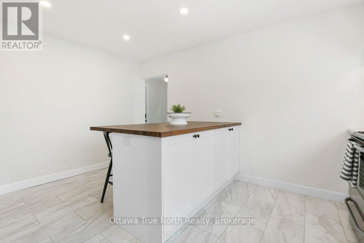
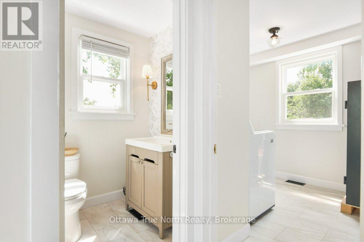
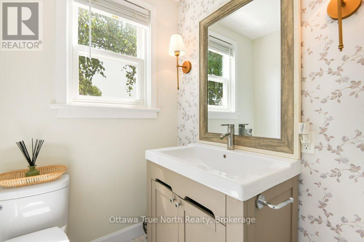
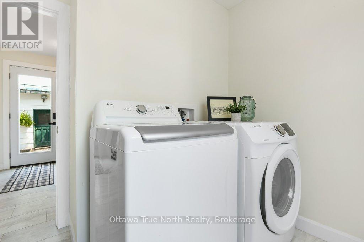
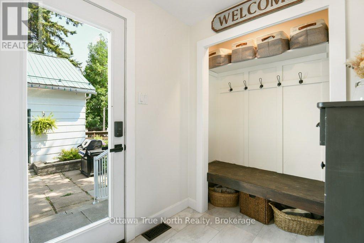
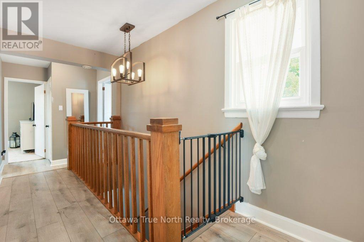
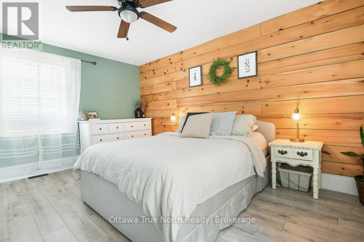
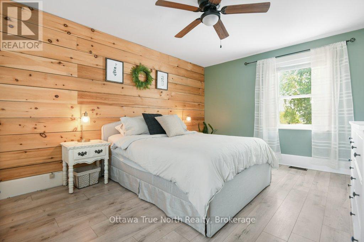
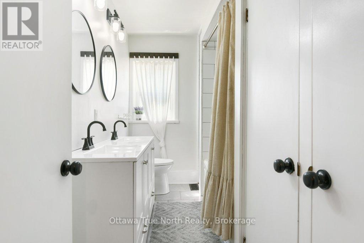
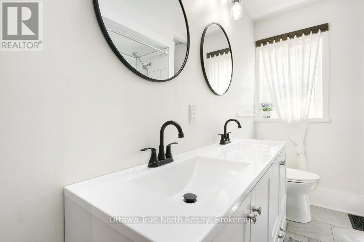
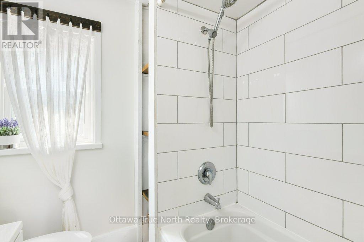
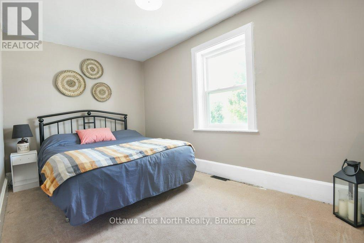
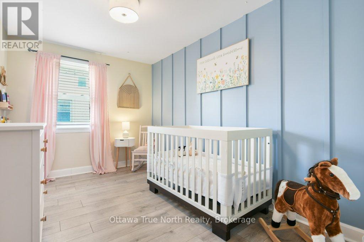
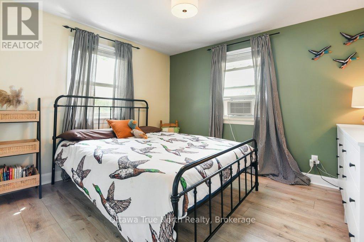
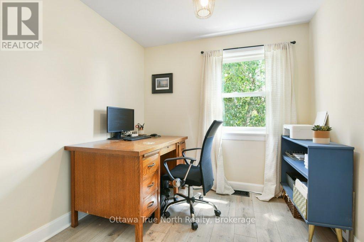
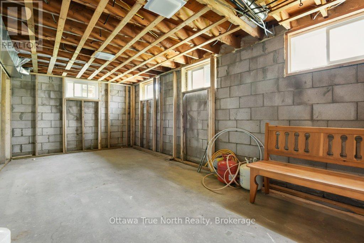
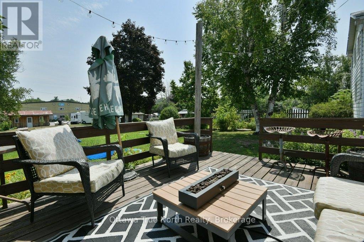
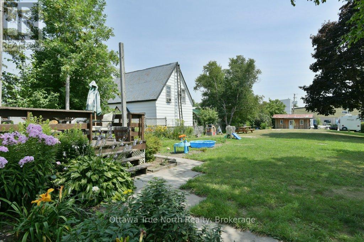
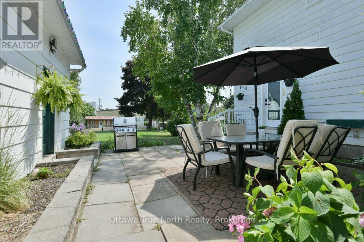
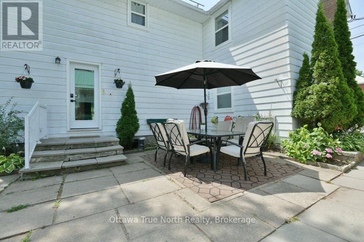
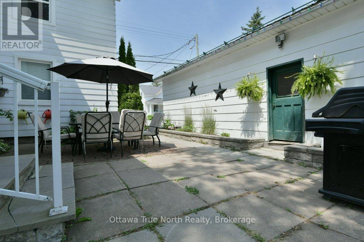
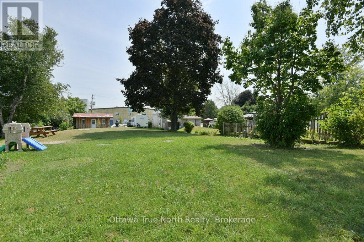
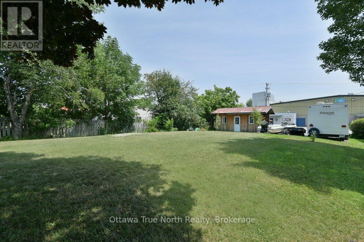
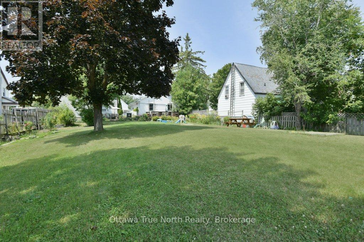
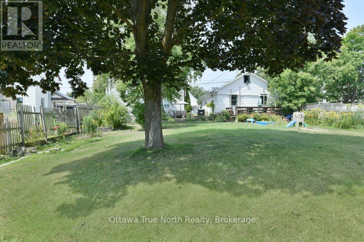
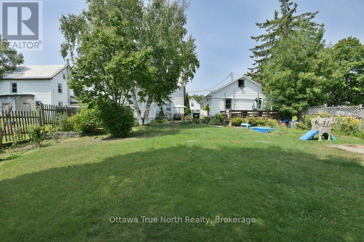
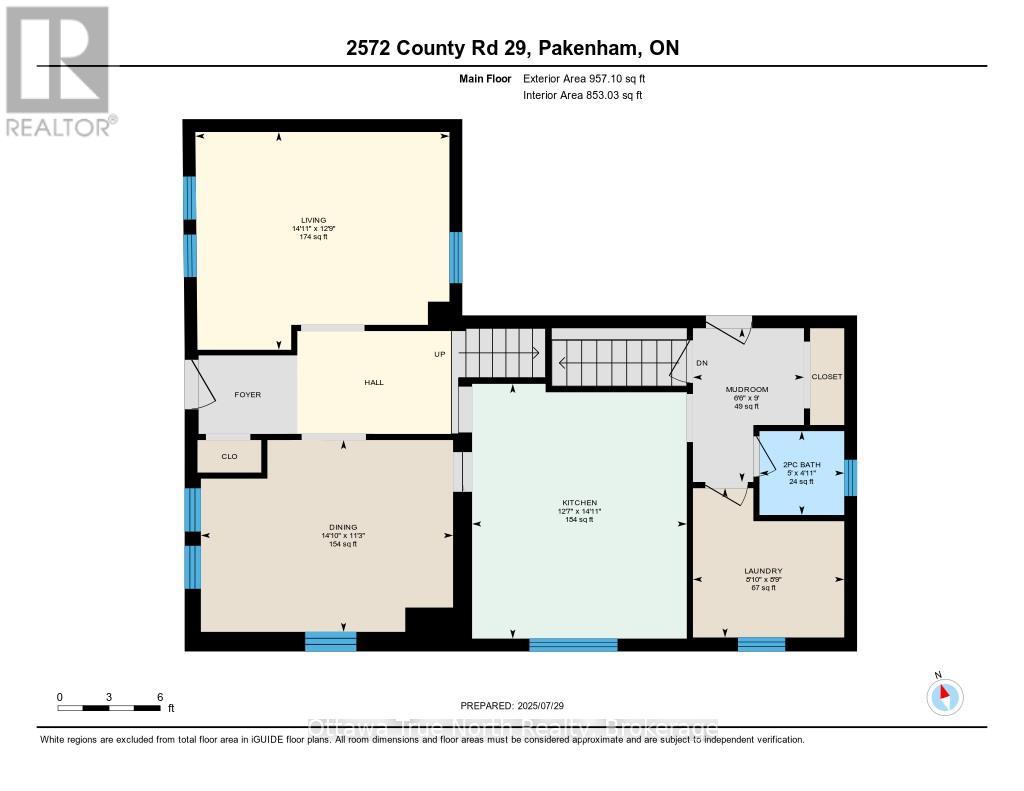
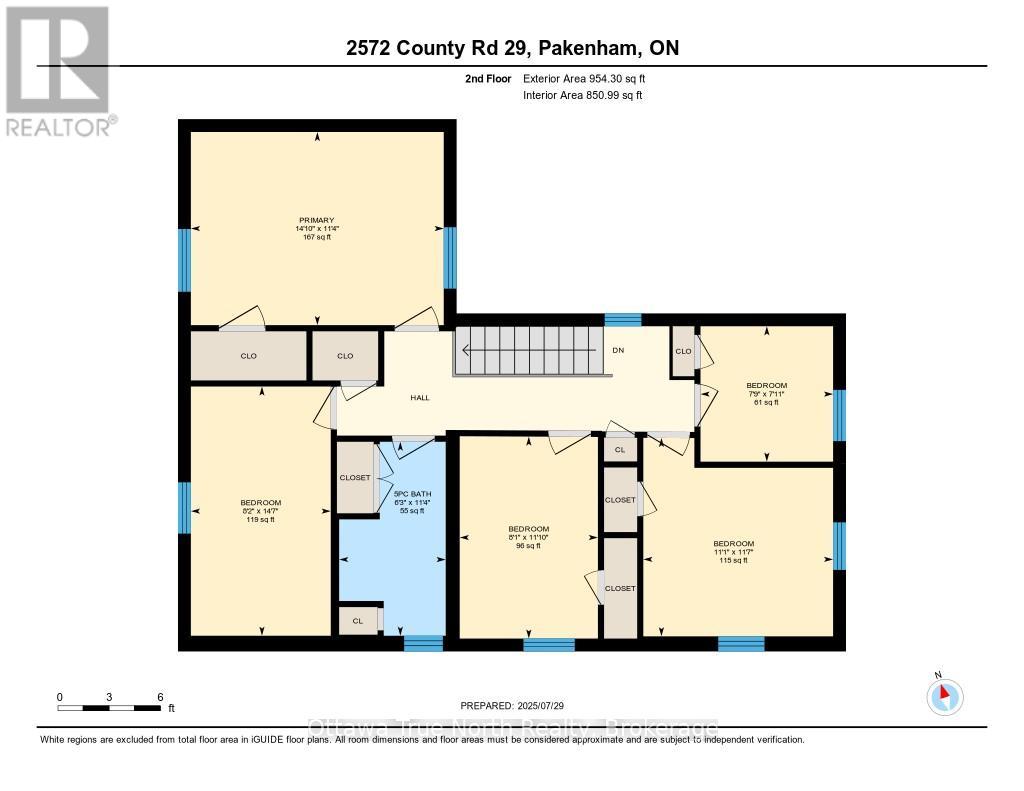
Welcome to 2572 County Road 29 in the heart of Pakenham - a beautifully updated century home offering space, charm, and modern peace of mind. Set on a deep village lot with a detached double garage, this 2-storey home delivers nearly 2,000 sq ft of bright, refreshed living space just steps from everything this iconic community offers.Inside, you'll find a thoughtfully renovated interior where character meets convenience. The main floor features spacious living and dining areas, a fully updated kitchen (2025) with new cabinetry, island, counters, backsplash and appliances, plus the rare bonus of main floor laundry and a convenient powder room. Upstairs offers four generous bedrooms and a full bath, making this an ideal layout for growing families, multi-generational living, or flexible work-from-home space.Extensive upgrades provide confidence for years to come, including windows (2021), natural gas furnace and ductwork (2019), new septic tank (2023), water treatment (2021), updated flooring and lighting throughout, spray foam insulated basement, and a refreshed front porch (2025). Major mechanical improvements and updated systems mean the big-ticket items are already handled - simply move in and enjoy.With well and septic services, gas heat, and a long list of infrastructure updates, this home offers the perfect balance of rural reliability and village convenience. Outside, enjoy multiple access points with parking from County Road 29 plus additional rear driveway access, courtyard patio, newer shed, and plenty of room for trailers, toys, or future outdoor plans.A move-in ready home where the heavy lifting is done - just unpack and enjoy small-town living. Walk to parks, trails, local shops, and the iconic Five Span Bridge - plus the bonus of being within walking distance to both the local school and daycare. All just an easy commute to Arnprior or Ottawa. (id:64373)
Upcoming viewings
45.331517
-76.2905689
2572 County Road 29 Road N, Mississippi Mills, Ontario, K0A2X0
Loading WalkScore data...
Walk Score®
Transit Score®
Bike Score®
Walkability Snapshot
Understand how walkable, transit-friendly & bikeable this neighbourhood really is.
Scores are powered by Walk Score® and reflect access to daily essentials, transit and bike routes near this area.
🚶Walk Score®
🚊Transit Score
🚲Bike Score
Liveability scores for this neighbourhood
Powered by Walk Score®
Use these scores as a quick guide only. Check local transit, bike paths
and walk routes to plan your day-to-day life.
Google Maps
Explore the exact location, nearby amenities, and community vibe.
Listing Details
Last updated:
2026-08-25
Key facts
Price
$585,000
Ownership
Freehold
Property type
Single Family
Bedrooms
4
Bathrooms
2
Stories
2
Interior size
1500 - 2000 sqft
Year built / Age
100+ years
Parking options
Detached Garage, Garage
Total spaces
6
Interior & features
Cooling
Window air conditioner
Heating
Forced air
Heating fuel
Natural gas
Basement
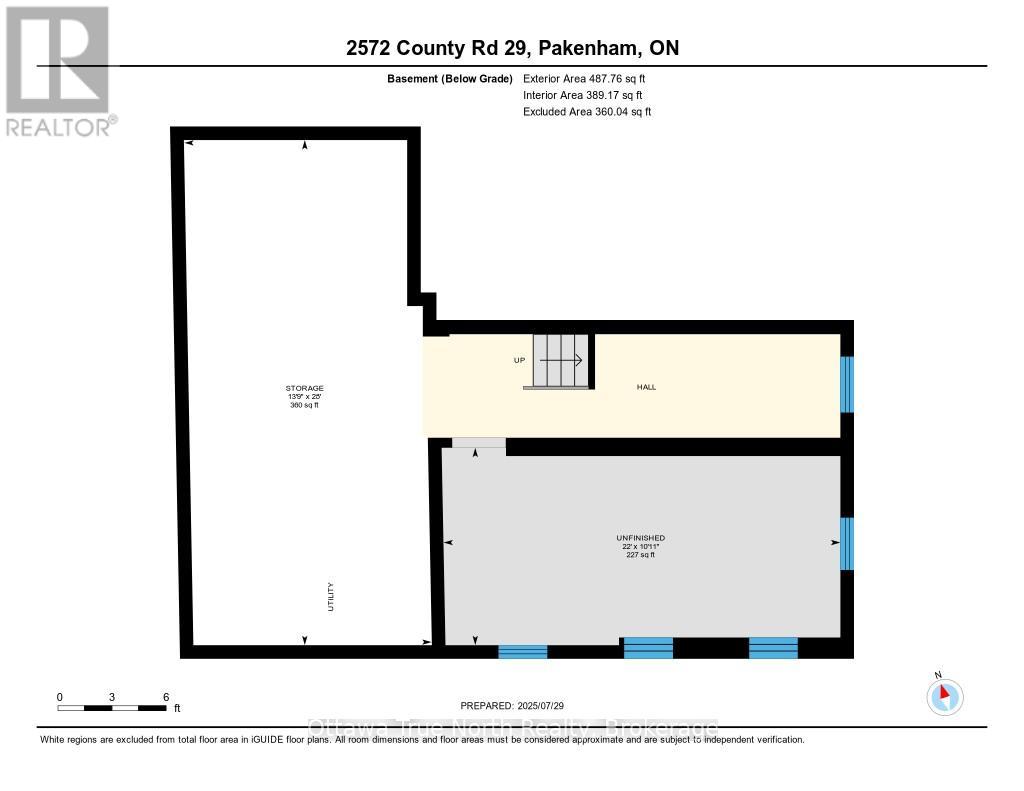
Full (Unfinished)
Appliances
Dishwasher, Dryer, Garage door opener, Water Heater, Stove, Washer, Water Treatment, Refrigerator
Fireplace
False
Exterior finish
Aluminum siding
Key features
Carpet Free, Sump Pump
Lot, amenities & extras
Lot size
67 x 200 FT|under 1/2 acre
Landscape
Landscaped
Water
Drilled Well
Sewer
Septic System
Rooms
| Level | Type | Length | Width | Dimensions |
|---|---|---|---|---|
| Second Level | Bedroom | 3.6 m | 3.47 m | 3.6 m x 3.47 m |
| Second Level | Bedroom | 4.5 m | 2.5 m | 4.5 m x 2.5 m |
| Second Level | Bedroom | 2.42 m | 2.37 m | 2.42 m x 2.37 m |
| Second Level | Bedroom | 3.54 m | 3.39 m | 3.54 m x 3.39 m |
| Second Level | Primary Bedroom | 3.45 m | 4.51 m | 3.45 m x 4.51 m |
| Lower Level | Other | 8.54 m | 4.18 m | 8.54 m x 4.18 m |
| Lower Level | Other | 3.34 m | 8.71 m | 3.34 m x 8.71 m |
| Main Level | Mud Room | 2.75 m | 1.99 m | 2.75 m x 1.99 m |
| Main Level | Laundry Room | 2.87 m | 2.71 m | 2.87 m x 2.71 m |
| Main Level | Kitchen | 4.56 m | 3.84 m | 4.56 m x 3.84 m |
| Main Level | Dining Room | 3.43 m | 4.51 m | 3.43 m x 4.51 m |
| Main Level | Living Room | 3.9 m | 4.54 m | 3.9 m x 4.54 m |
Mortgage Calculator
$500,000
$100,000
$5,000,000
Adjust the total amount you plan to borrow.
5%
1%
15%
25 years
10 years
40 years
Monthly Payment
$0
This is an approximate monthly payment based on your inputs.
Total Interest Paid
$0
Add this listing to your favourite
Shortlist it to compare later & get quick access from your account.

Comparables
For sale
8205 - Munster
$585,000
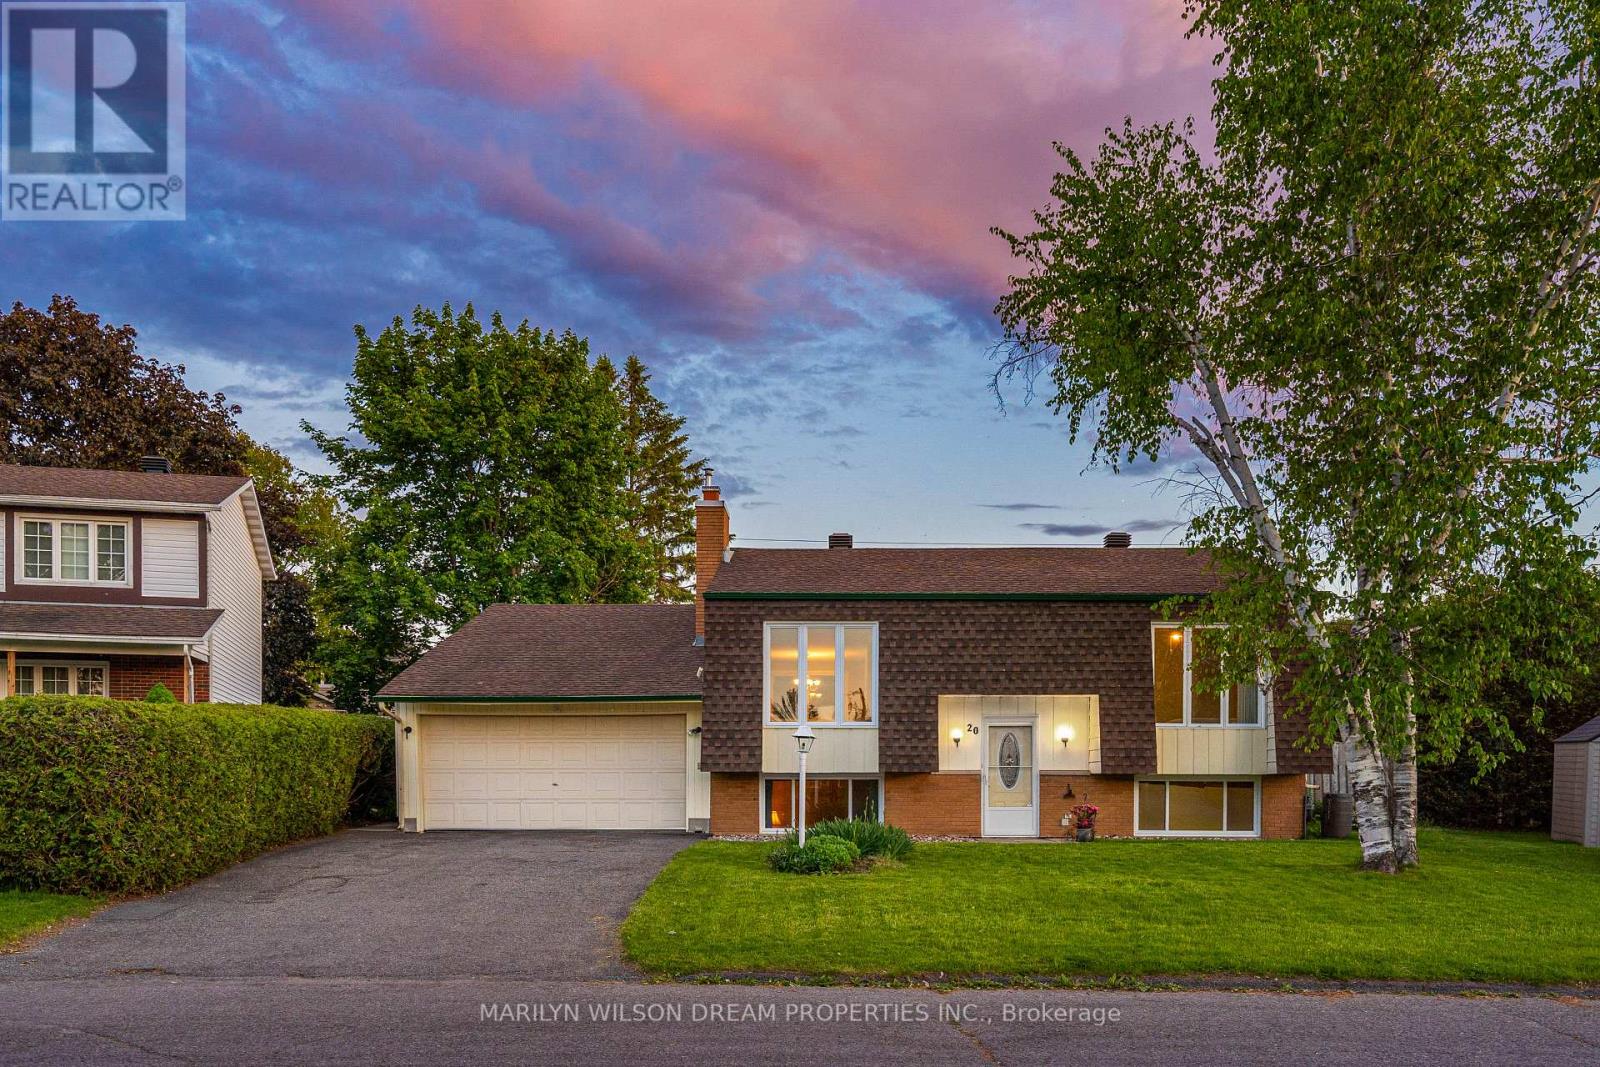
20 Coolbrook Crescent, Ottawa, Ontario
House in 8205 - Munster
4
Beds
Beds
2
Baths
Baths
1500 - 2000 sqft
Sq Ft
Sq Ft
For sale
602 - Embrun
$584,867
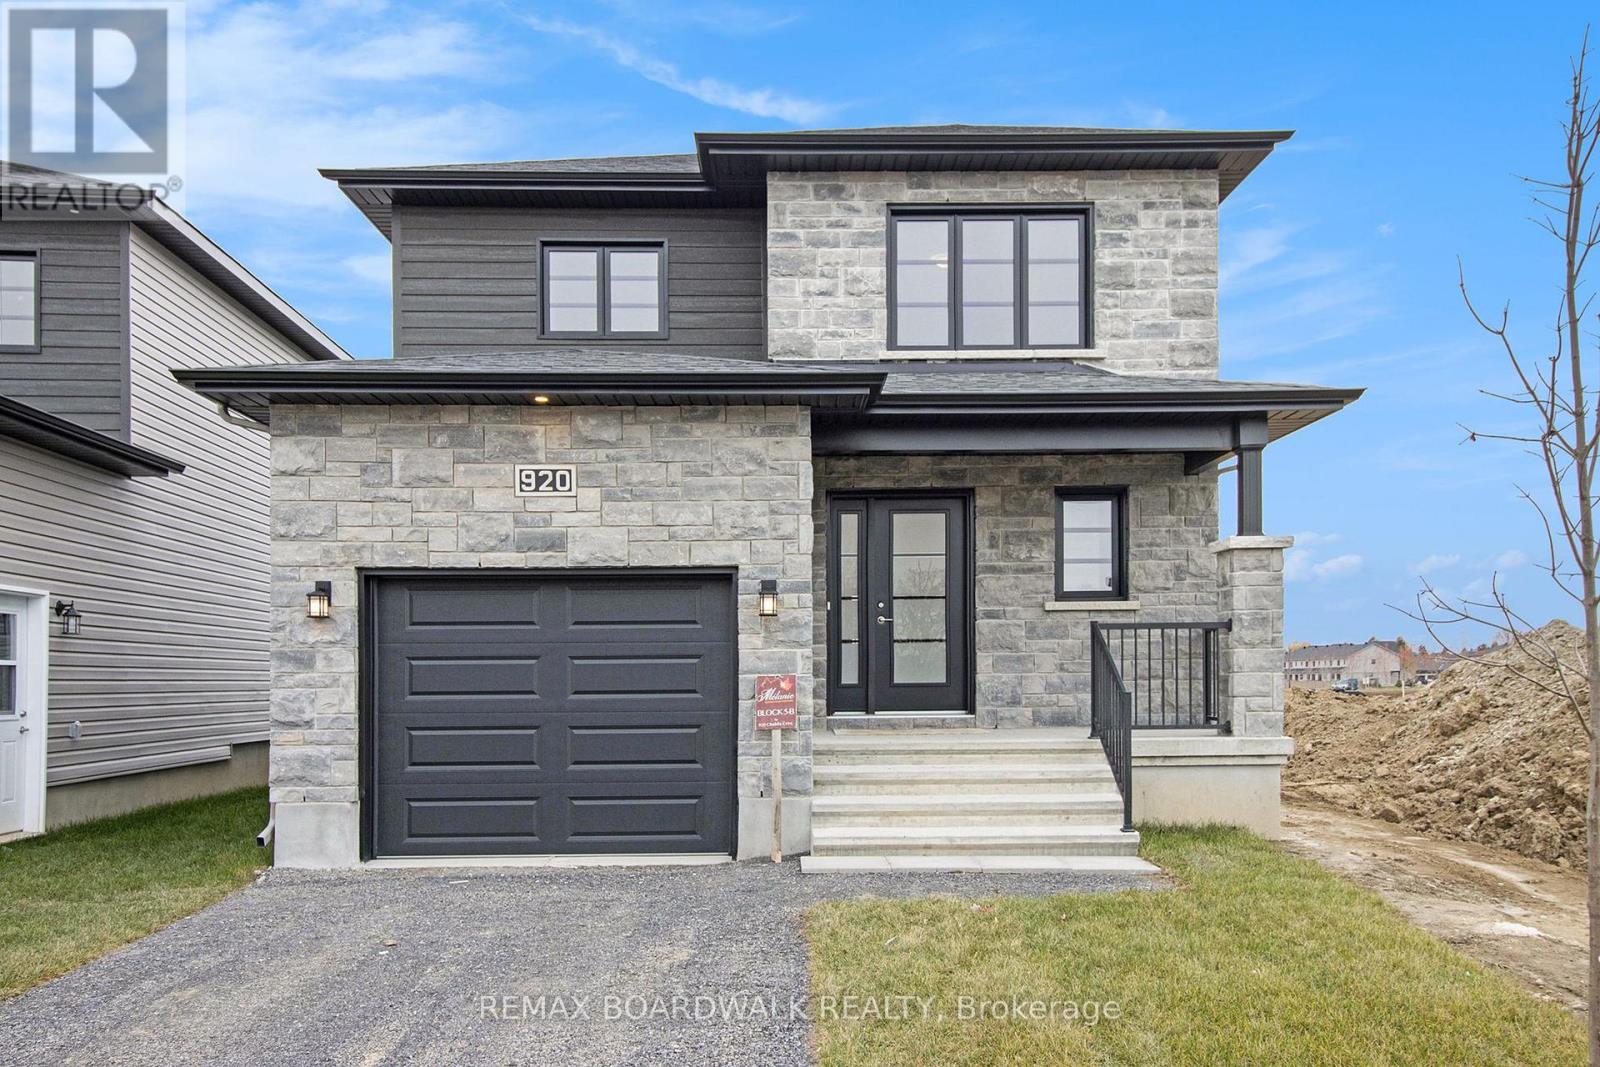
1145 Montblanc Crescent, Russell, Ontario
House in 602 - Embrun
3
Beds
Beds
2
Baths
Baths
1500 - 2000 sqft
Sq Ft
Sq Ft
For sale
8209 - Goulbourn Twp From Franktown Rd/South To Rideau
$583,558
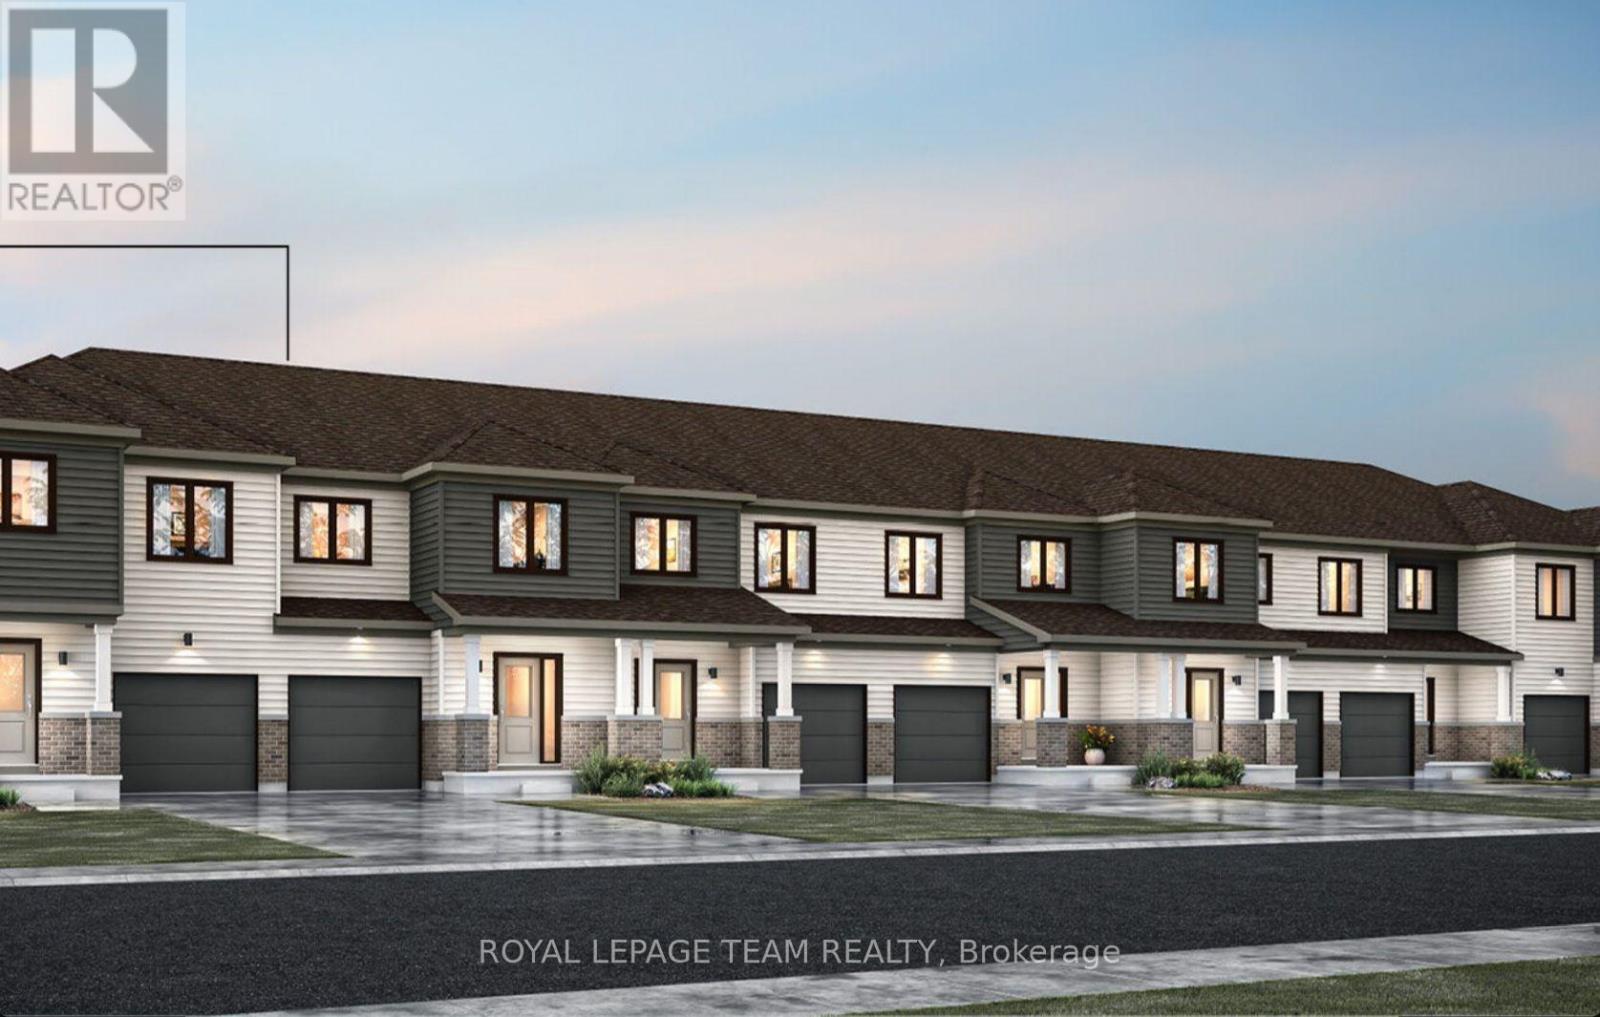
6509 Homecraft Street, Ottawa, Ontario
Row / Townhouse in 8209 - Goulbourn Twp From Franktown Rd/South To Rideau
3
Beds
Beds
3
Baths
Baths
1500 - 2000 sqft
Sq Ft
Sq Ft
For sale
8209 - Goulbourn Twp From Franktown Rd/South To Rideau
$583,558
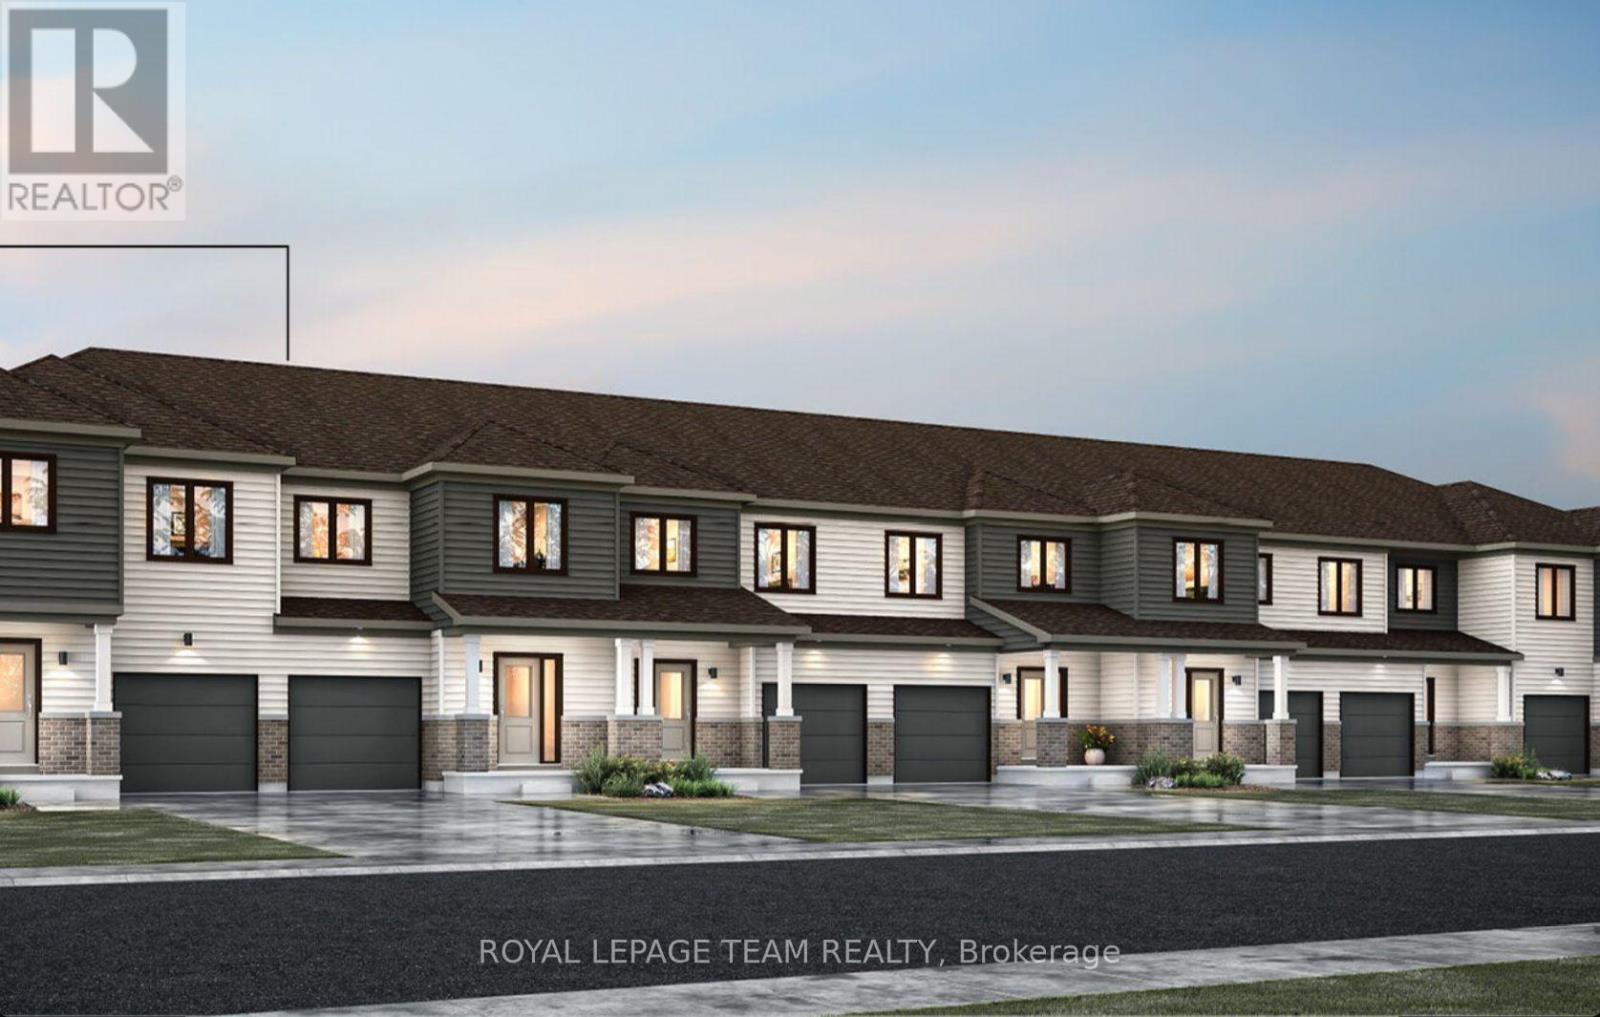
6505 Homecraft Street, Ottawa, Ontario
Row / Townhouse in 8209 - Goulbourn Twp From Franktown Rd/South To Rideau
3
Beds
Beds
3
Baths
Baths
1500 - 2000 sqft
Sq Ft
Sq Ft
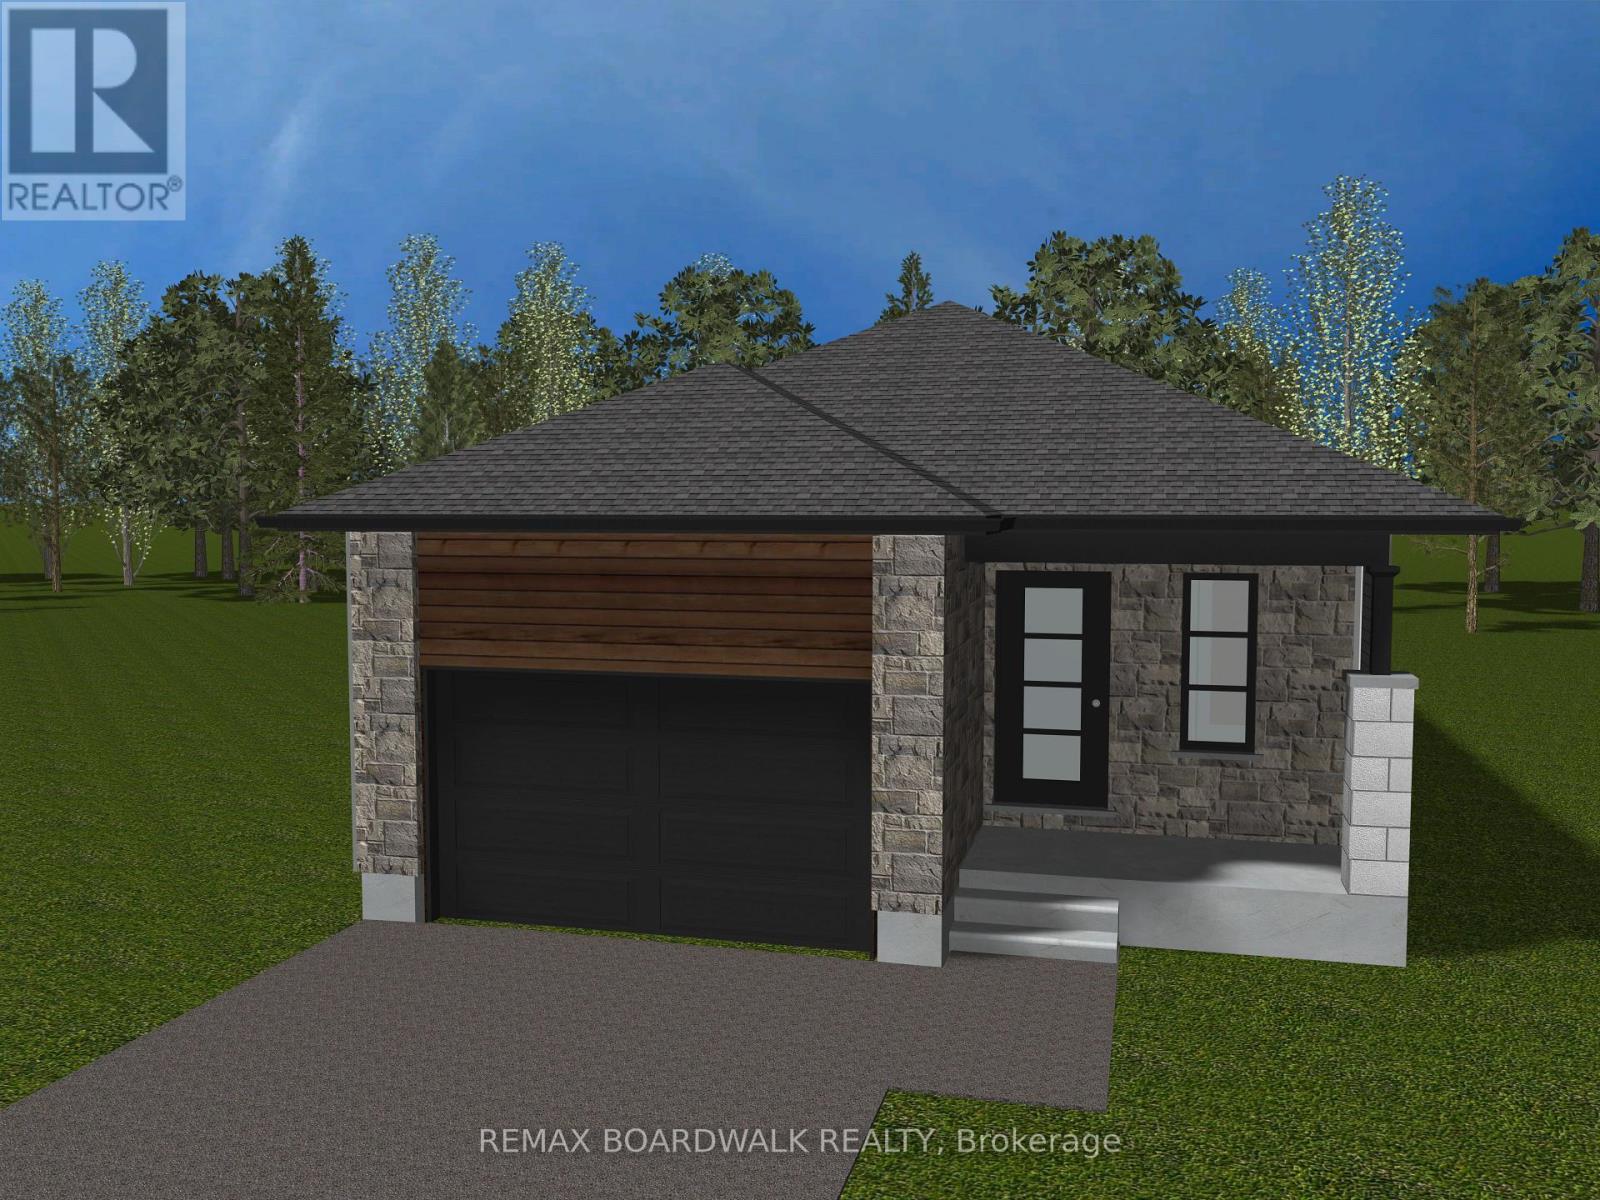
For sale
602 - Embrun
$587,522
1143 Montblanc Crescent, Russell, Ontario
House in 602 - Embrun
2
Beds
Beds
2
Baths
Baths
1100 - 1500 sqft
Sq Ft
Sq Ft
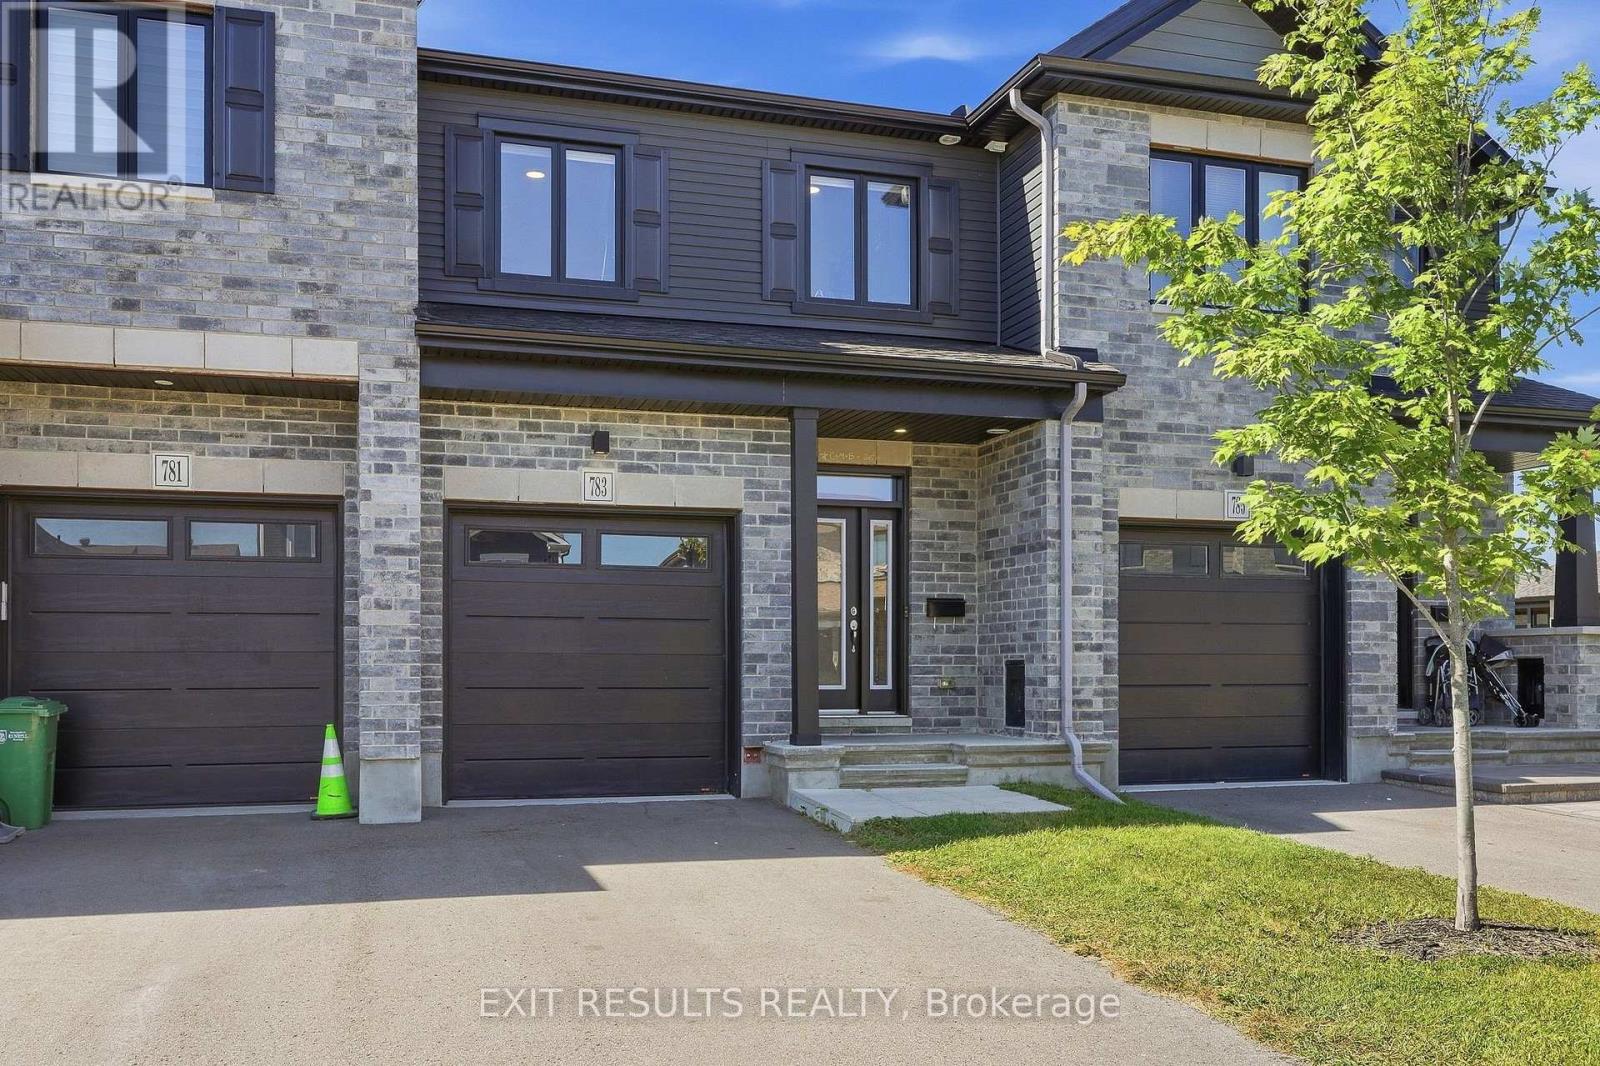
For sale
602 - Embrun
$589,000
783 Namur Street W, Russell, Ontario
Row / Townhouse in 602 - Embrun
3
Beds
Beds
3
Baths
Baths
1500 - 2000 sqft
Sq Ft
Sq Ft
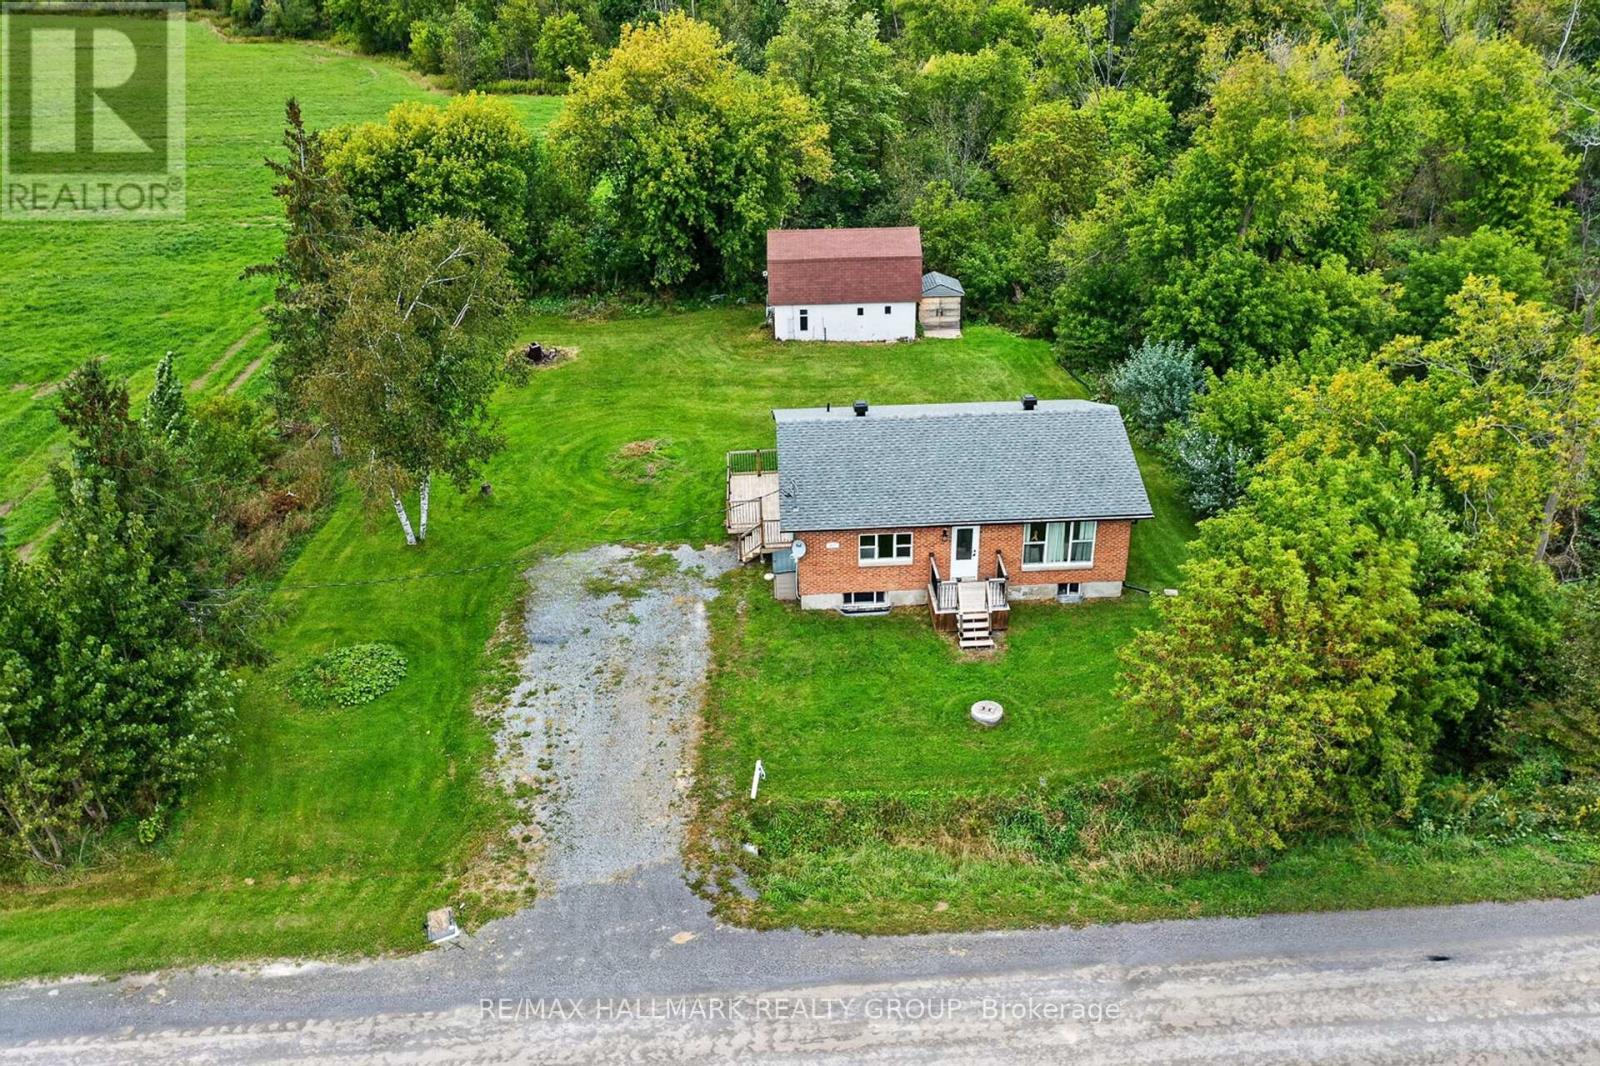
For sale
607 - Clarence/Rockland Twp
$589,000
517 Butler Road, Clarence-Rockland, Ontario
House in 607 - Clarence/Rockland Twp
4
Beds
Beds
2
Baths
Baths
700 - 1100 sqft
Sq Ft
Sq Ft
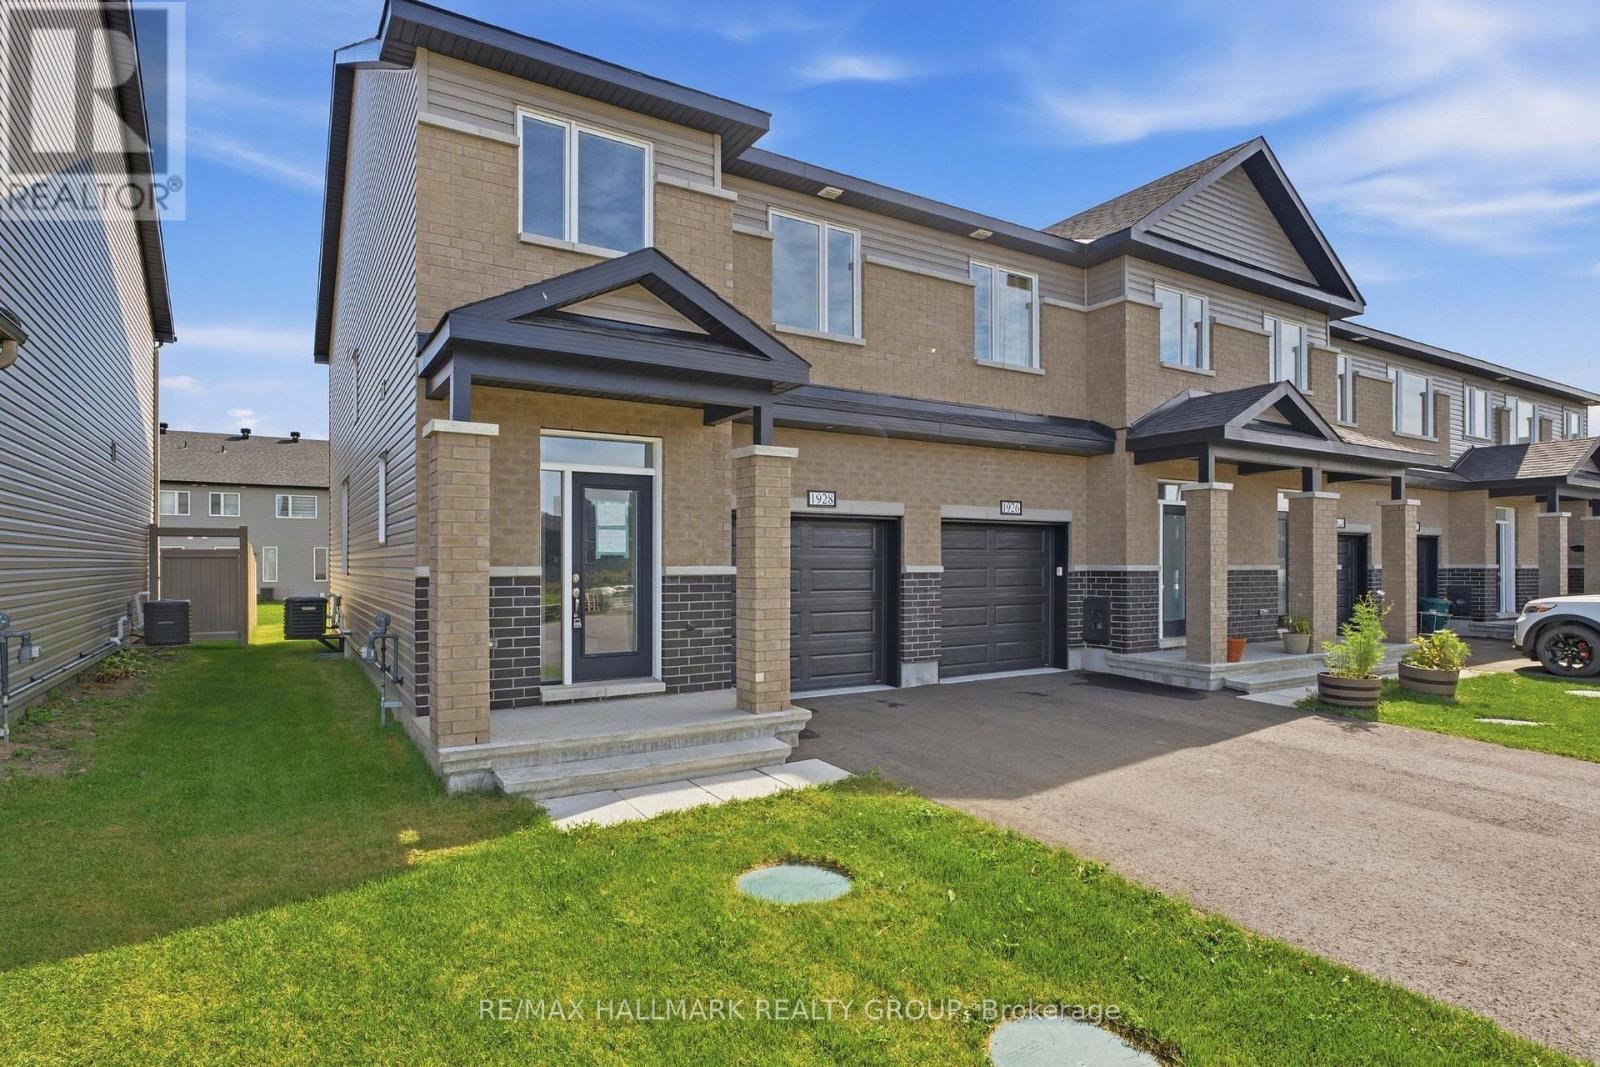
For sale
9104 - Huntley Ward (South East)
$589,900
1928 Hawker Private, Ottawa, Ontario
Row / Townhouse in 9104 - Huntley Ward (South East)
3
Beds
Beds
3
Baths
Baths
1500 - 2000 sqft
Sq Ft
Sq Ft
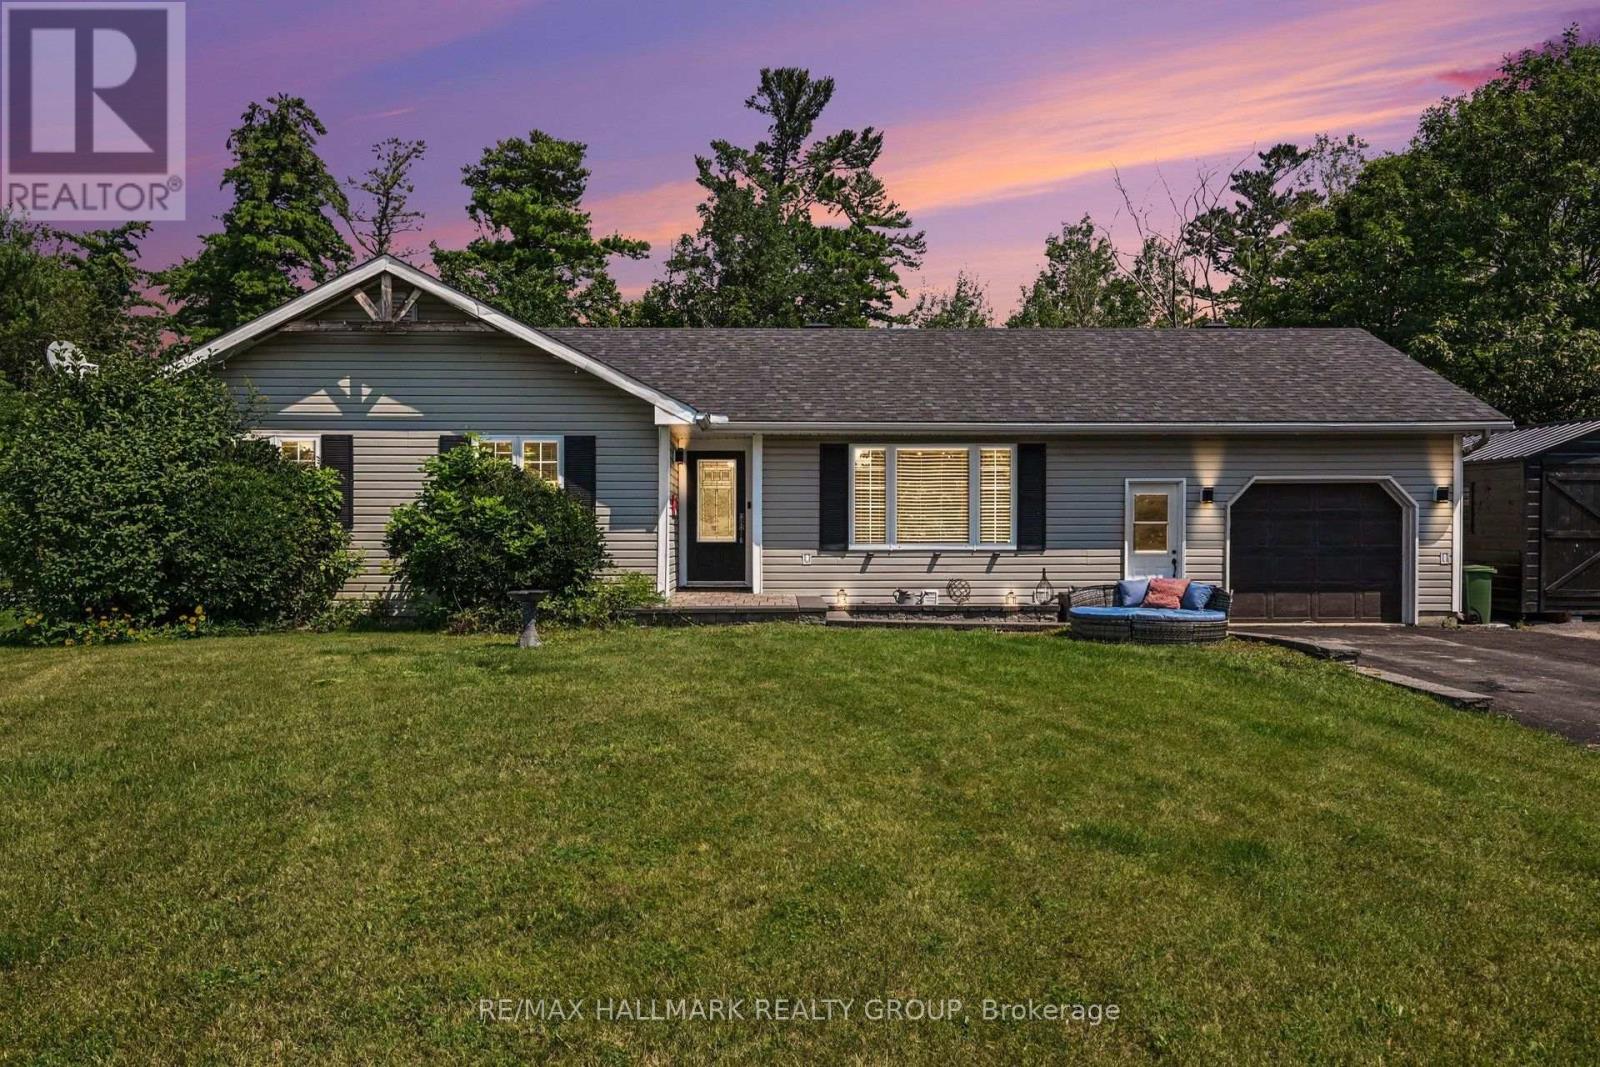
For sale
9401 - Fitzroy
$589,900
108 Snye Court, Ottawa, Ontario
House in 9401 - Fitzroy
3
Beds
Beds
2
Baths
Baths
1100 - 1500 sqft
Sq Ft
Sq Ft
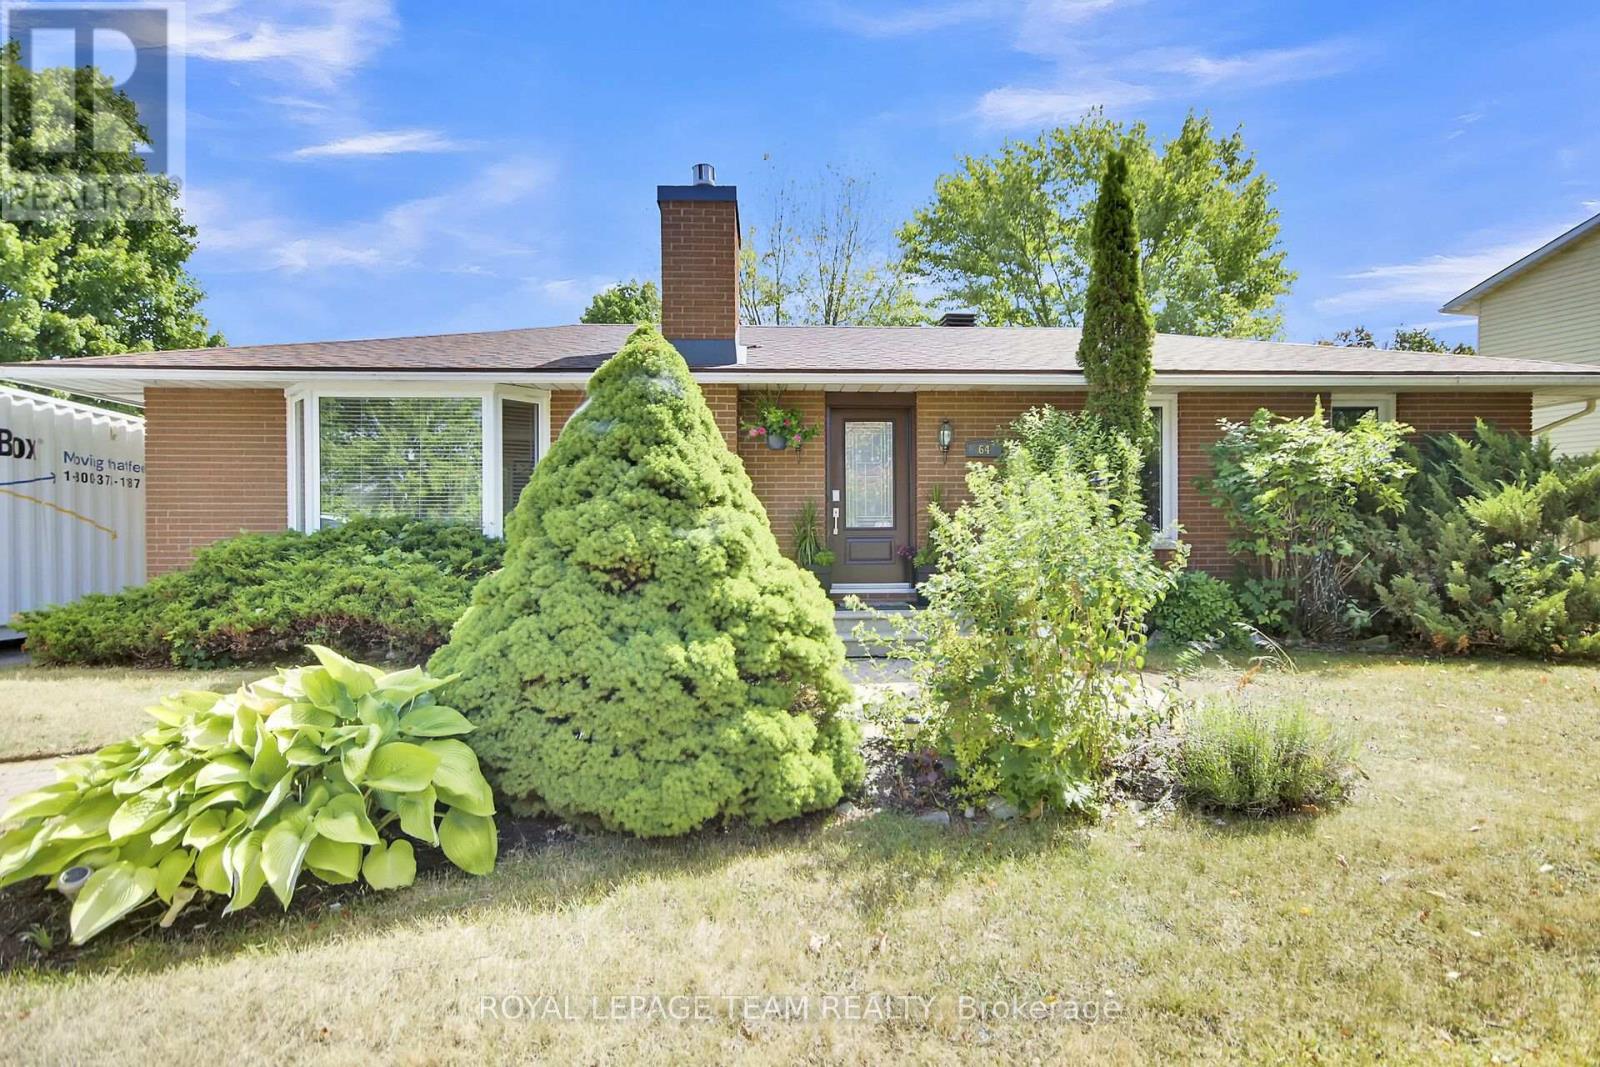
For sale
8205 - Munster
$589,900
64 Owlshead Road, Ottawa, Ontario
House in 8205 - Munster
3
Beds
Beds
3
Baths
Baths
1100 - 1500 sqft
Sq Ft
Sq Ft
Ready to a home?
Contact a REALTOR® today!
