

5293 Mclean Crescent
Ottawa,
Ontario
K4M1G1
5293 Mclean Crescent
Ottawa,
Ontario
K4M1G1
Add this listing to your favourite
Shortlist it to compare later & get quick access from your account.


$849,900
Property overview
Building Type
House
Property Type
Single Family
Bedrooms
5
Bathrooms
2
Year Built
Neighbourhood
8001 - Manotick Long Island & Nicholls Island
Status
For sale
Highlights
8001 - Manotick Long Island & Nicholls Island
House
For sale
Listing description
Discover this Single Family
5293 Mclean Crescent,
Ottawa
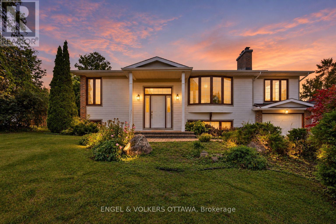
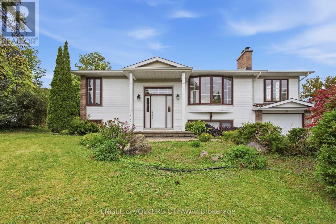
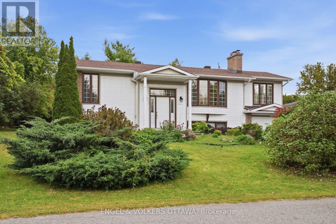
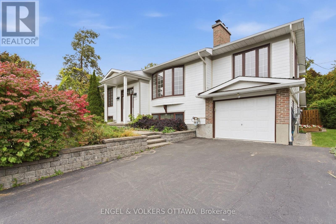
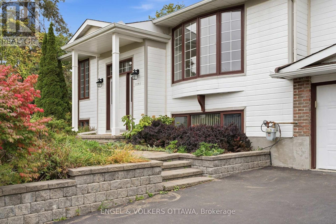
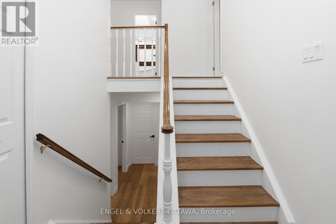
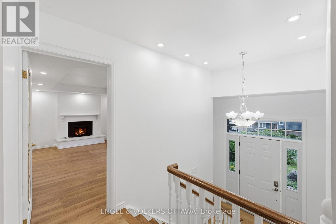
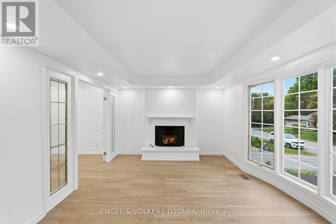
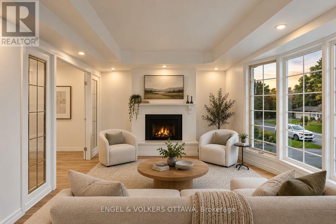
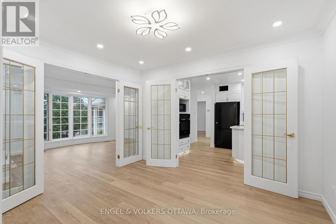
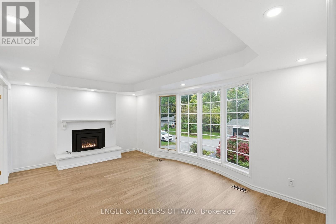
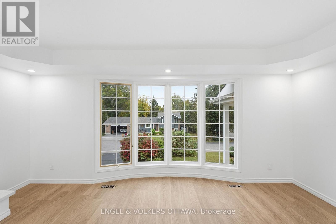
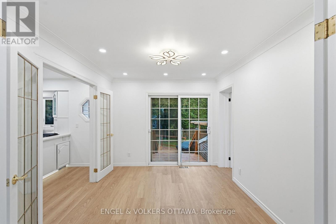
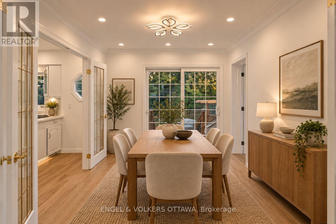
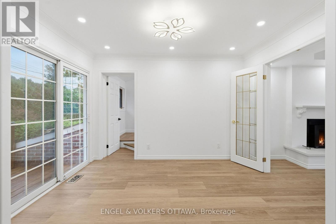
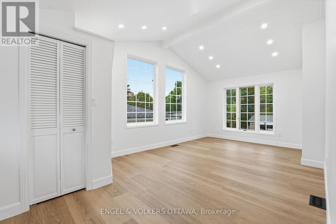
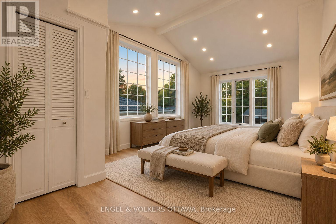
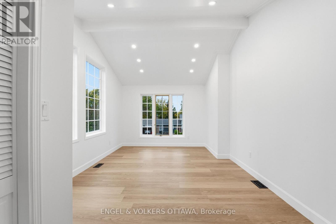
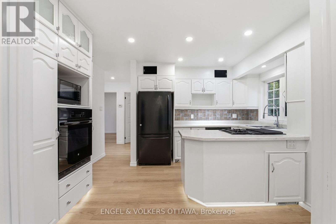
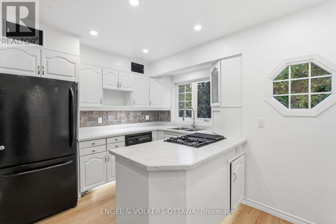
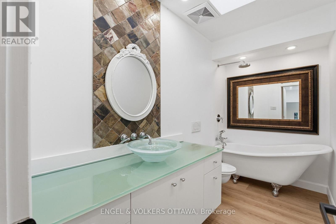
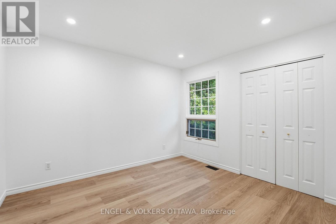
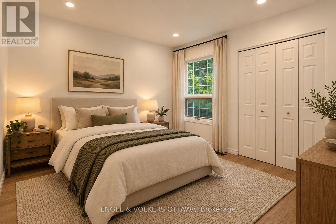
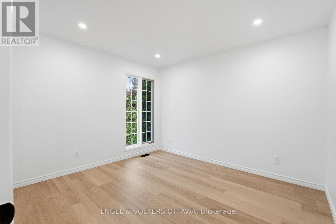
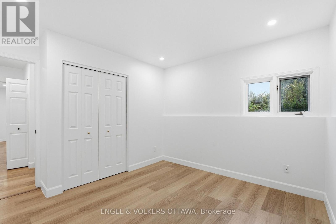
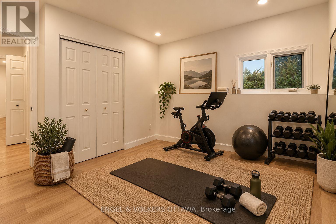
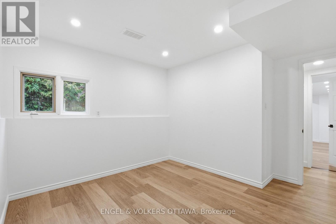
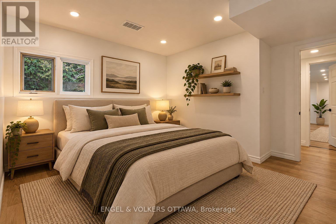
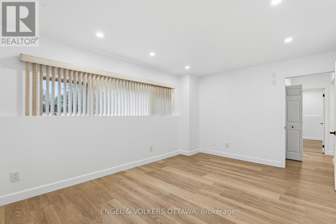
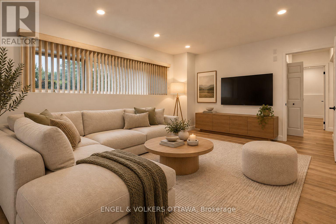
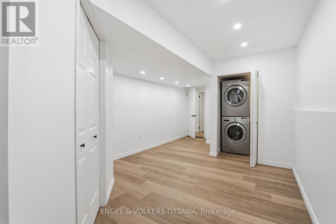
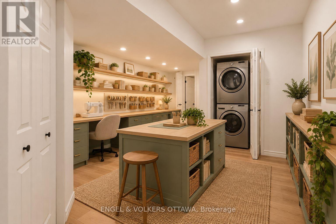
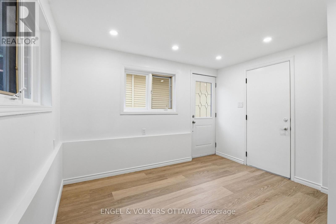
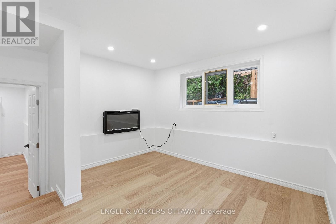
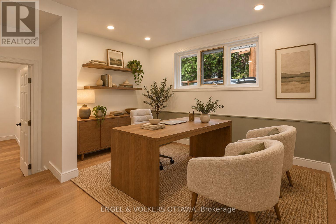
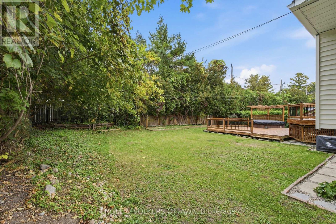
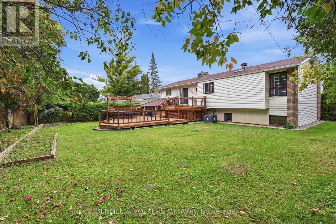
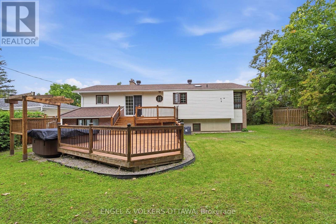
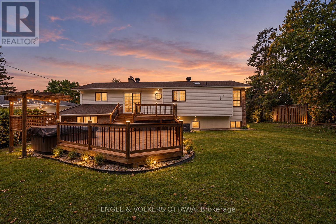
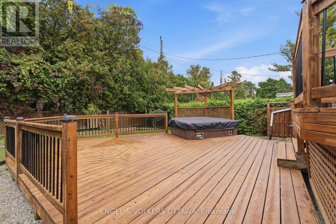
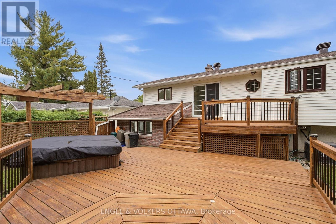
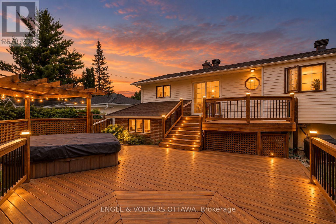
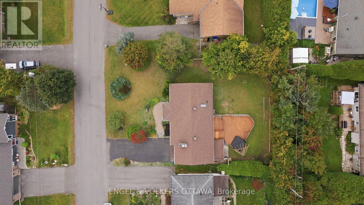
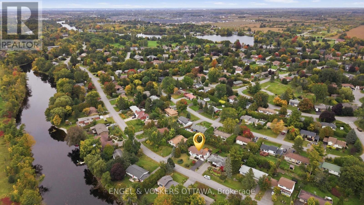
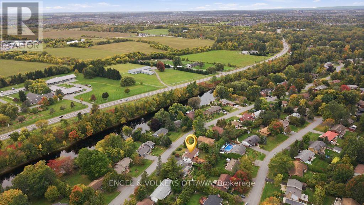
Welcome to 5293 McLean Crescent, a beautifully updated raised bungalow nestled in Manotick's desirable Long Island neighbourhood. Offering approximately 2,600 sq. ft. of living space with 3+2 bedrooms and 2 full bathrooms, this sun-filled home combines comfortable family living with exceptional versatility. Freshly painted throughout with new vinyl flooring, the home offers a bright, neutral backdrop ready for its next owners to make their own. The welcoming living room is highlighted by a new gas fireplace, creating the perfect gathering place for family movie nights, watching the big game, or enjoying Christmas morning by the fire. The spacious primary bedroom provides plenty of room to create your own private retreat, while two additional main-level bedrooms offer comfortable spaces for family, guests, or a home office. The lower level adds outstanding functionality with two additional bedrooms, a recreation room, flex space and a dedicated office with its own side-door entrance-ideal for working from home or those looking for added flexibility. Step outside to the expansive 614 sq. ft. rear deck, offering plenty of space for outdoor dining, entertaining, or unwinding in the hot tub at the end of the day. Set in a welcoming, family-friendly community just moments from the Rideau River, with convenient access to local parks, schools, amenities and everything Manotick Village has to offer, while also providing a short commute to both Barrhaven and Riverside South. 5293 McLean Crescent is a wonderful opportunity to call one of Manotick's most established neighbourhoods home. (id:64373)
Upcoming viewings

OpenHouse times
Oct 22
5-7 PM
45.237891
-75.6999707
5293 Mclean Crescent, Ottawa, Ontario, K4M1G1
Loading WalkScore data...
Walk Score®
Transit Score®
Bike Score®
Walkability Snapshot
Understand how walkable, transit-friendly & bikeable this neighbourhood really is.
Scores are powered by Walk Score® and reflect access to daily essentials, transit and bike routes near this area.
🚶Walk Score®
🚊Transit Score
🚲Bike Score
Liveability scores for this neighbourhood
Powered by Walk Score®
Use these scores as a quick guide only. Check local transit, bike paths
and walk routes to plan your day-to-day life.
Google Maps
Explore the exact location, nearby amenities, and community vibe.
Property Address
5293 Mclean Crescent,
Ottawa,
Ontario
K4M1G1
Community
8001 - Manotick Long Island & Nicholls Island
Neighbourhood
Listing Details
Last updated:
2026-10-21
Key facts
Price
$849,900
Ownership
Freehold
Property type
Single Family
Bedrooms
5
Bathrooms
2
Stories
1
Interior size
1100 - 1500 sqft
Parking options
Attached Garage, Garage, Inside Entry
Total spaces
5
Interior & features
Cooling
Central air conditioning
Heating
Forced air
Heating fuel
Natural gas
Basement
Full (Finished)
Appliances
Hot Tub, Garage door opener remote(s), Oven - Built-In, Range, Water Heater, Dryer, Microwave, Oven, Washer, Refrigerator
Fireplace
True
Exterior finish
Brick, Vinyl siding
Lot, amenities & extras
Lot size
75.6 x 99.9 FT
Community features
School Bus
Water
Municipal water
Sewer
Sanitary sewer
Rooms
| Level | Type | Length | Width | Dimensions |
|---|---|---|---|---|
| Lower Level | Bedroom | 3.58 m | 3.38 m | 3.58 m x 3.38 m |
| Lower Level | Bedroom 2 | 3.58 m | 3.36 m | 3.58 m x 3.36 m |
| Lower Level | Office | 3.44 m | 3.23 m | 3.44 m x 3.23 m |
| Lower Level | Recreational, Games Room | 5.47 m | 3.39 m | 5.47 m x 3.39 m |
| Upper Level | Dining Room | 3.13 m | 3.47 m | 3.13 m x 3.47 m |
| Upper Level | Primary Bedroom | 3.3 m | 6.02 m | 3.3 m x 6.02 m |
| Upper Level | Living Room | 5.52 m | 3.76 m | 5.52 m x 3.76 m |
| Upper Level | Foyer | 2.15 m | 1.57 m | 2.15 m x 1.57 m |
| Upper Level | Bedroom | 3.12 m | 3.55 m | 3.12 m x 3.55 m |
| Upper Level | Bedroom 2 | 3.12 m | 3.41 m | 3.12 m x 3.41 m |
| Upper Level | Kitchen | 3.51 m | 4.15 m | 3.51 m x 4.15 m |
Mortgage Calculator
$500,000
$100,000
$5,000,000
Adjust the total amount you plan to borrow.
5%
1%
15%
25 years
10 years
40 years
Monthly Payment
$0
This is an approximate monthly payment based on your inputs.
Total Interest Paid
$0
Add this listing to your favourite
Shortlist it to compare later & get quick access from your account.

Comparables
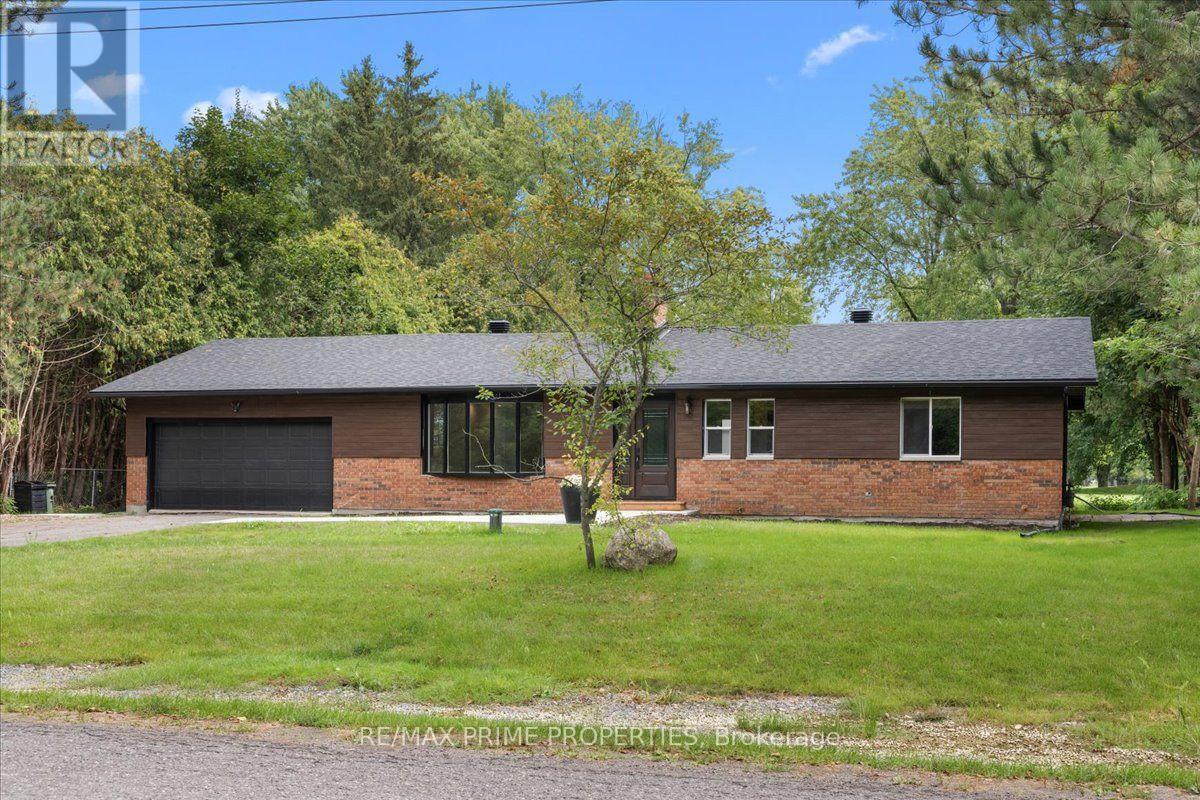
For sale
8004 - Manotick South to Roger Stevens
$850,000
6636 Marina Drive, Ottawa, Ontario
House in 8004 - Manotick South to Roger Stevens
4
Beds
Beds
3
Baths
Baths
1500 - 2000 sqft
Sq Ft
Sq Ft
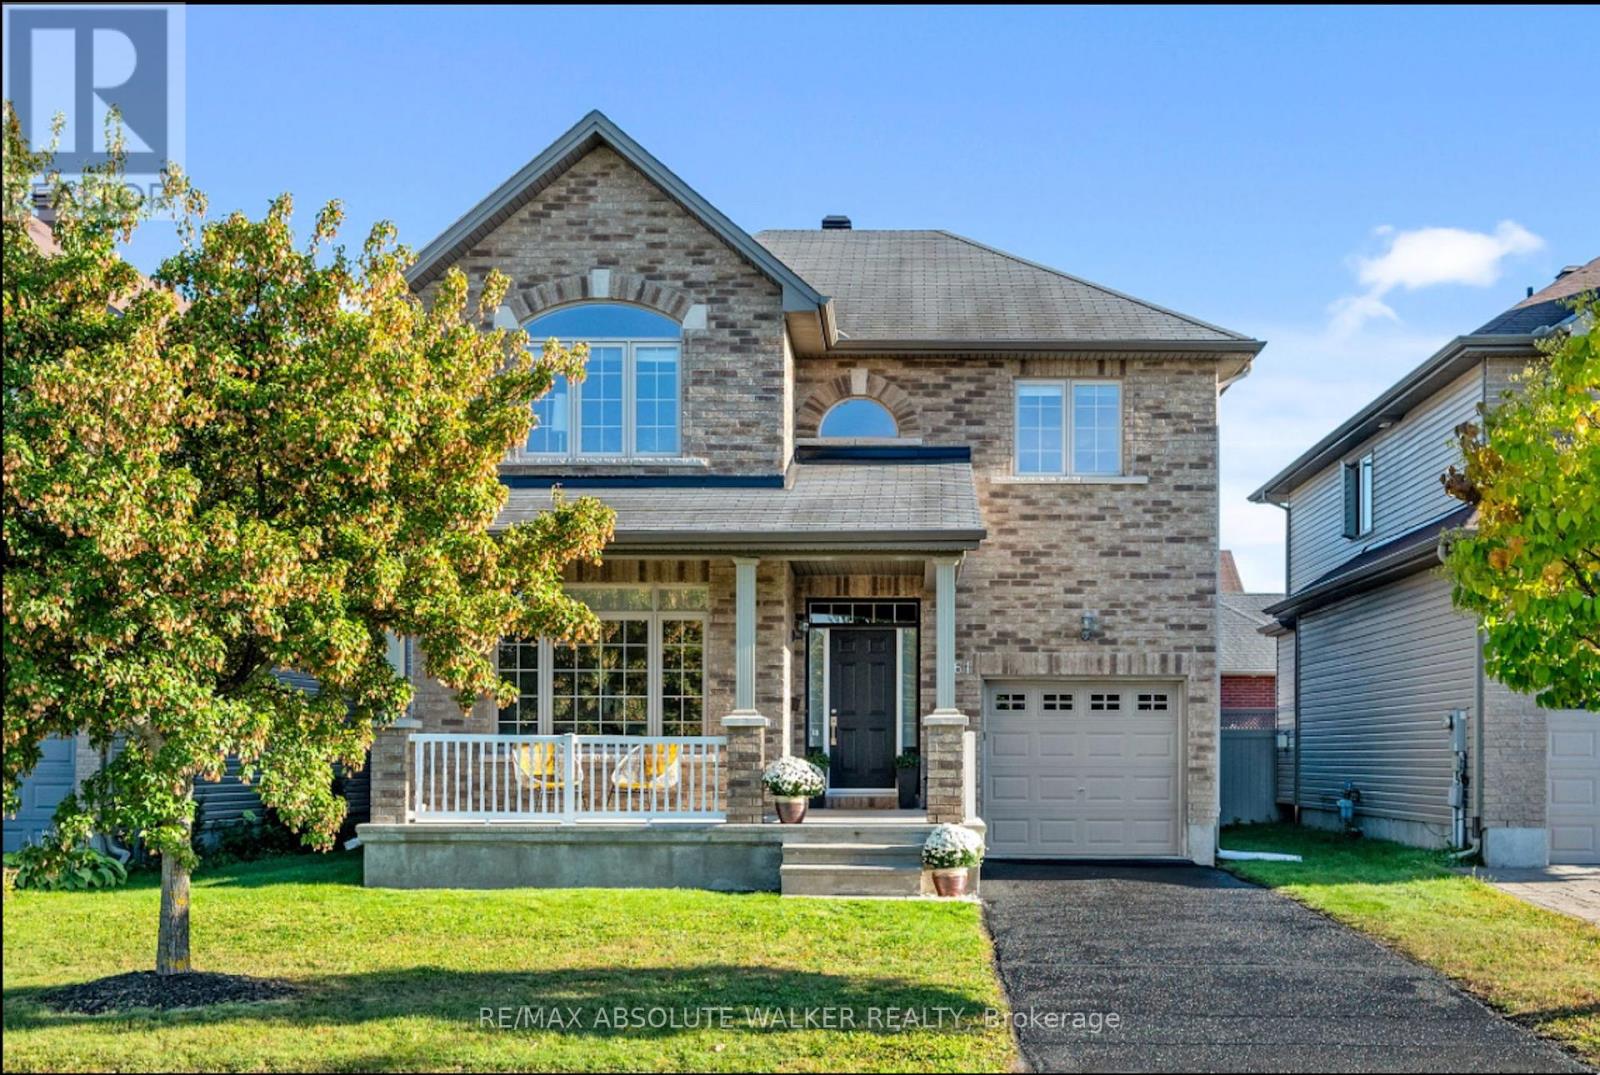
For sale
2602 - Riverside South/Gloucester Glen
$845,000
561 Summerhill Street, Ottawa, Ontario
House in 2602 - Riverside South/Gloucester Glen
4
Beds
Beds
3
Baths
Baths
2000 - 2500 sqft
Sq Ft
Sq Ft
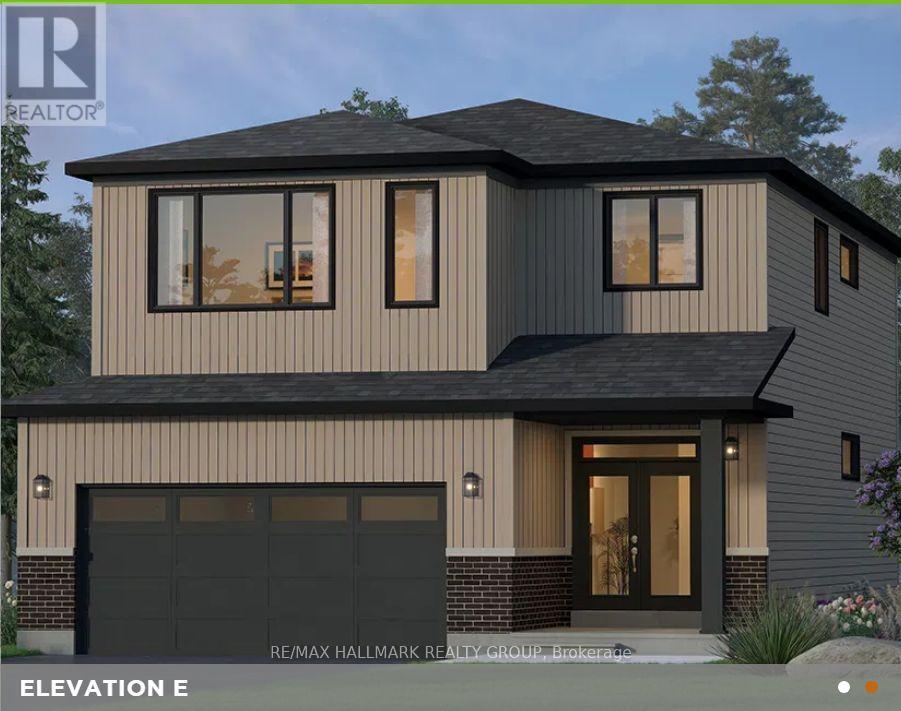
For sale
2602 - Riverside South/Gloucester Glen
$859,283
36 Big Dipper Street, Ottawa, Ontario
House in 2602 - Riverside South/Gloucester Glen
4
Beds
Beds
3
Baths
Baths
2000 - 2500 sqft
Sq Ft
Sq Ft
For sale
2602 - Riverside South/Gloucester Glen
$859,900
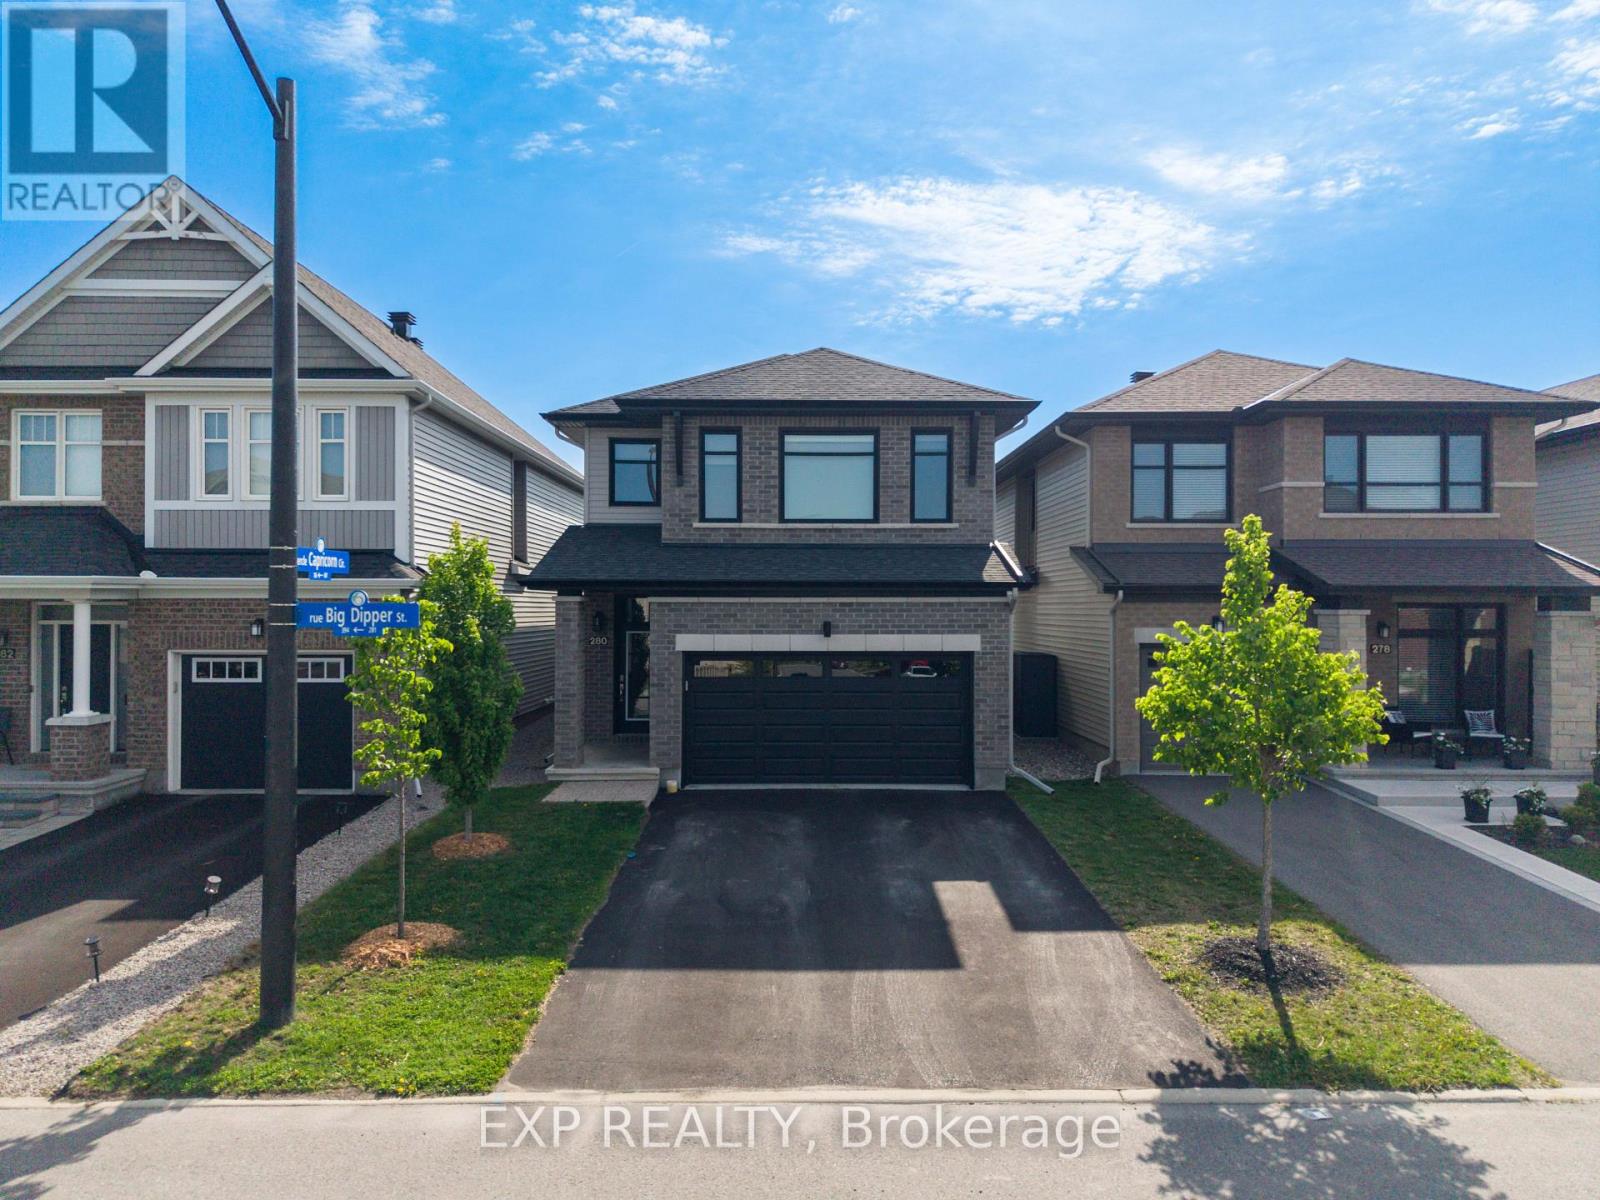
280 Big Dipper Street, Ottawa, Ontario
House in 2602 - Riverside South/Gloucester Glen
3
Beds
Beds
3
Baths
Baths
2000 - 2500 sqft
Sq Ft
Sq Ft
For sale
8003 - Mahogany Community
$869,000
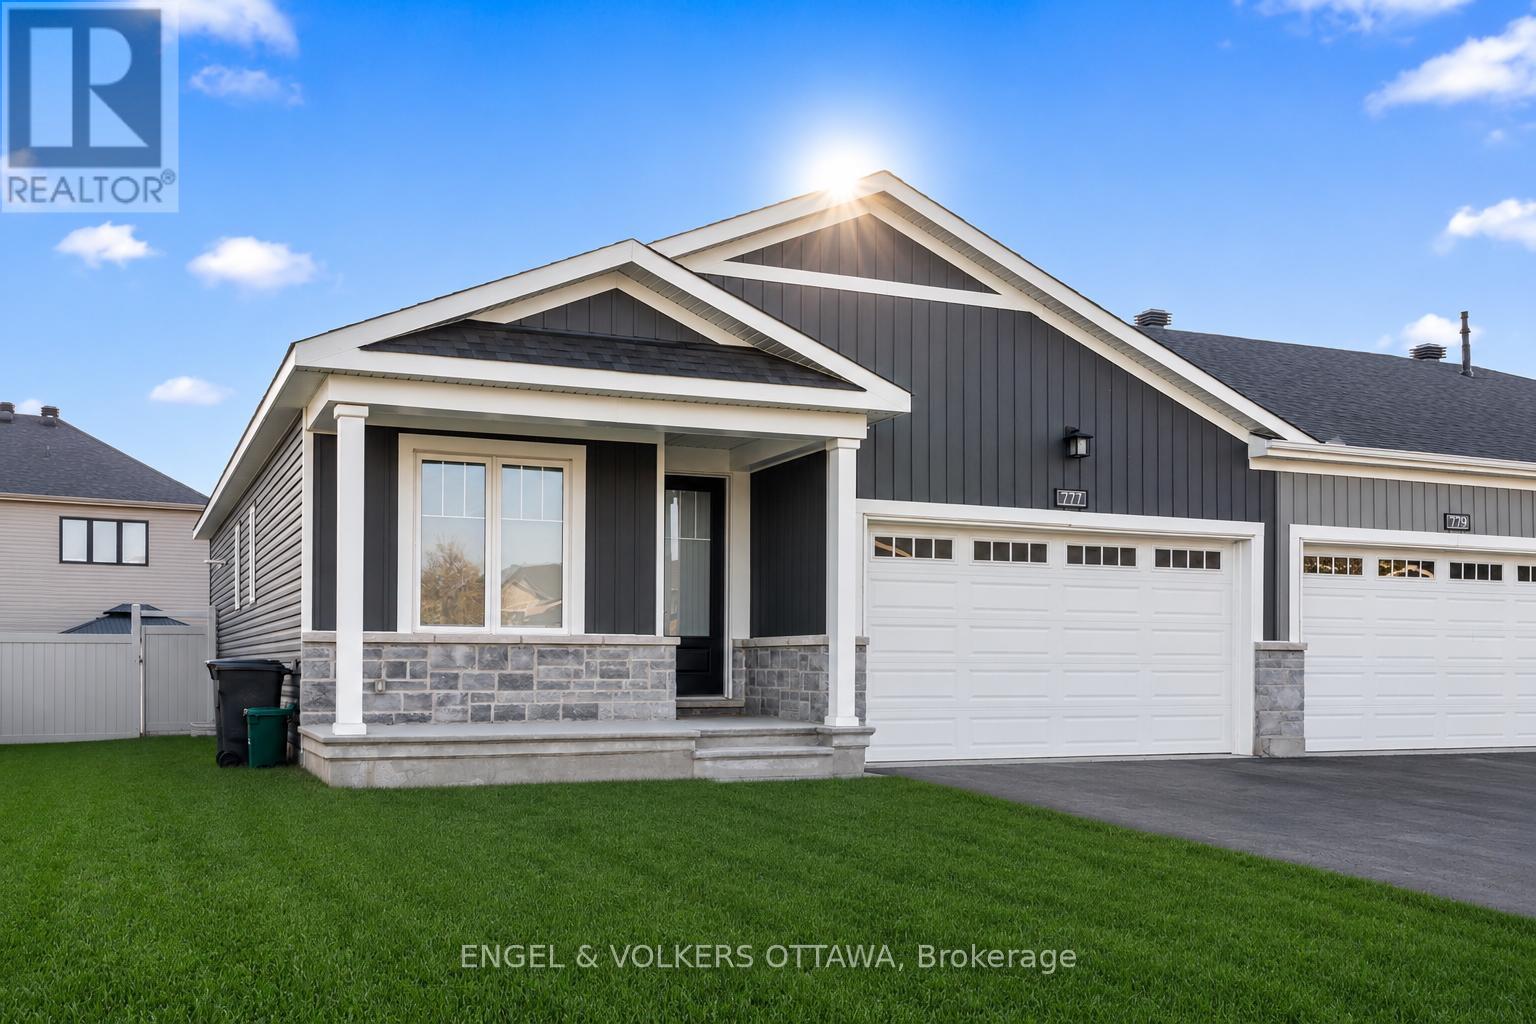
777 Coast Circle, Ottawa, Ontario
Row / Townhouse in 8003 - Mahogany Community
3
Beds
Beds
2
Baths
Baths
1100 - 1500 sqft
Sq Ft
Sq Ft
For sale
2602 - Riverside South/Gloucester Glen
$879,175
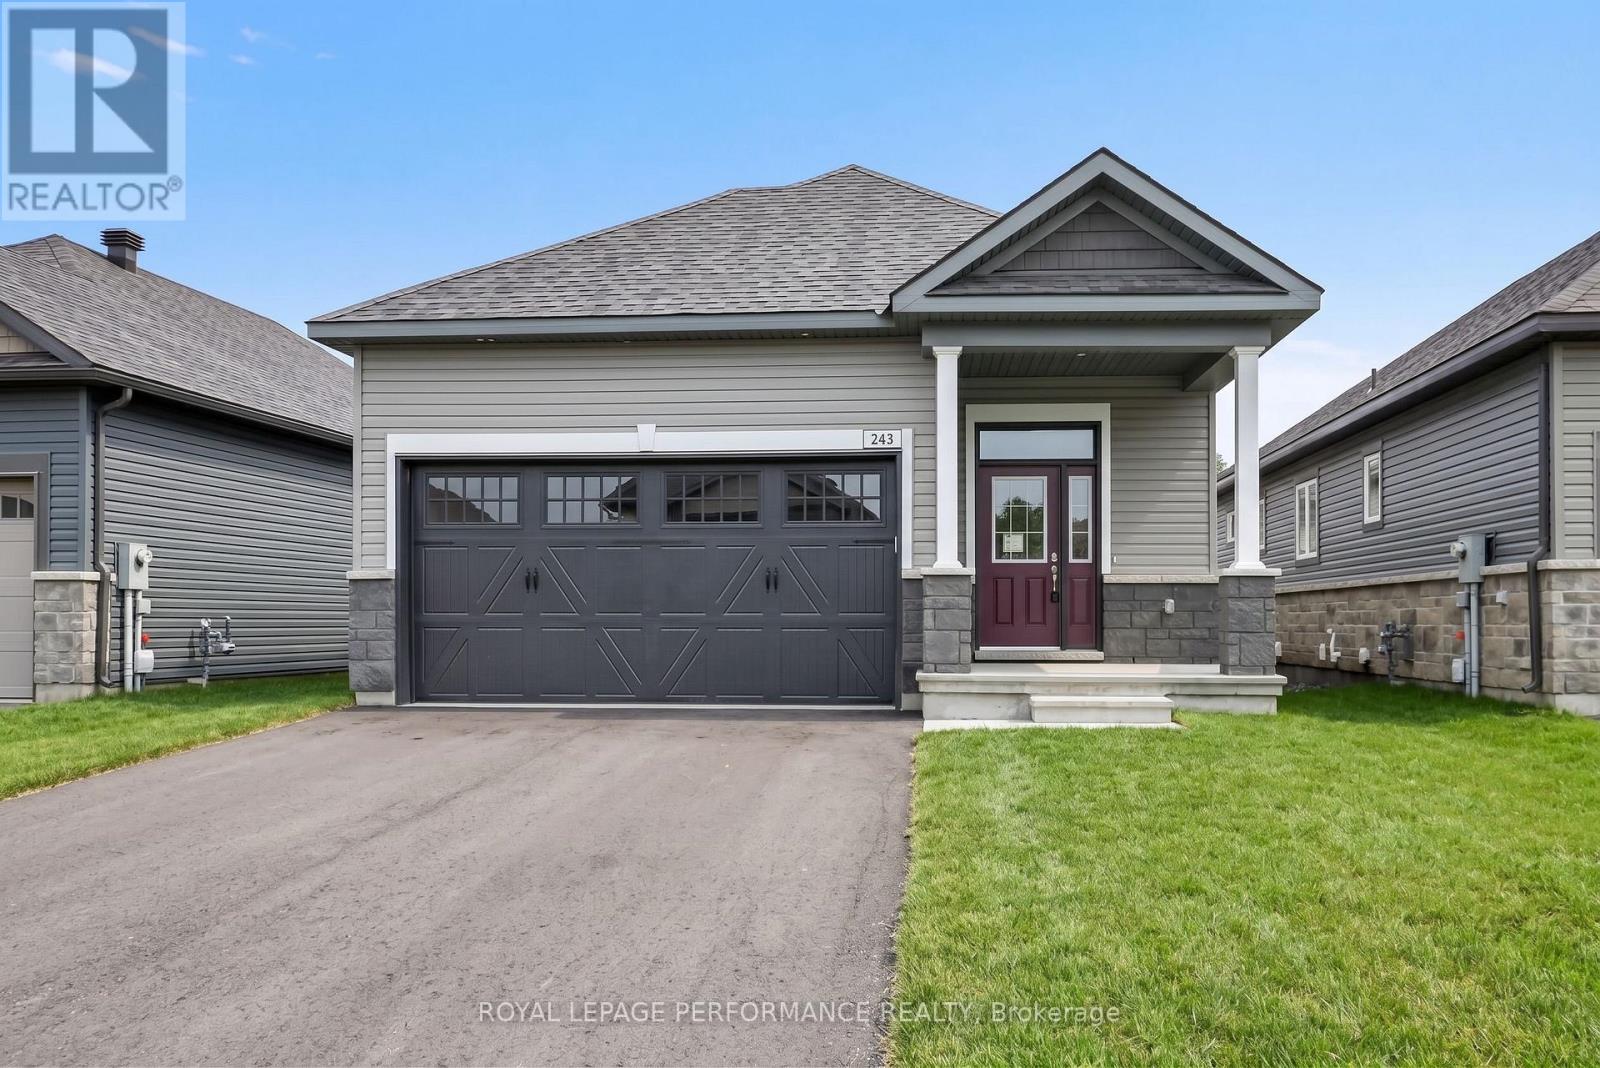
243 Hannam Bud Way, Ottawa, Ontario
House in 2602 - Riverside South/Gloucester Glen
3
Beds
Beds
3
Baths
Baths
1100 - 1500 sqft
Sq Ft
Sq Ft
For sale
2602 - Riverside South/Gloucester Glen
$881,327
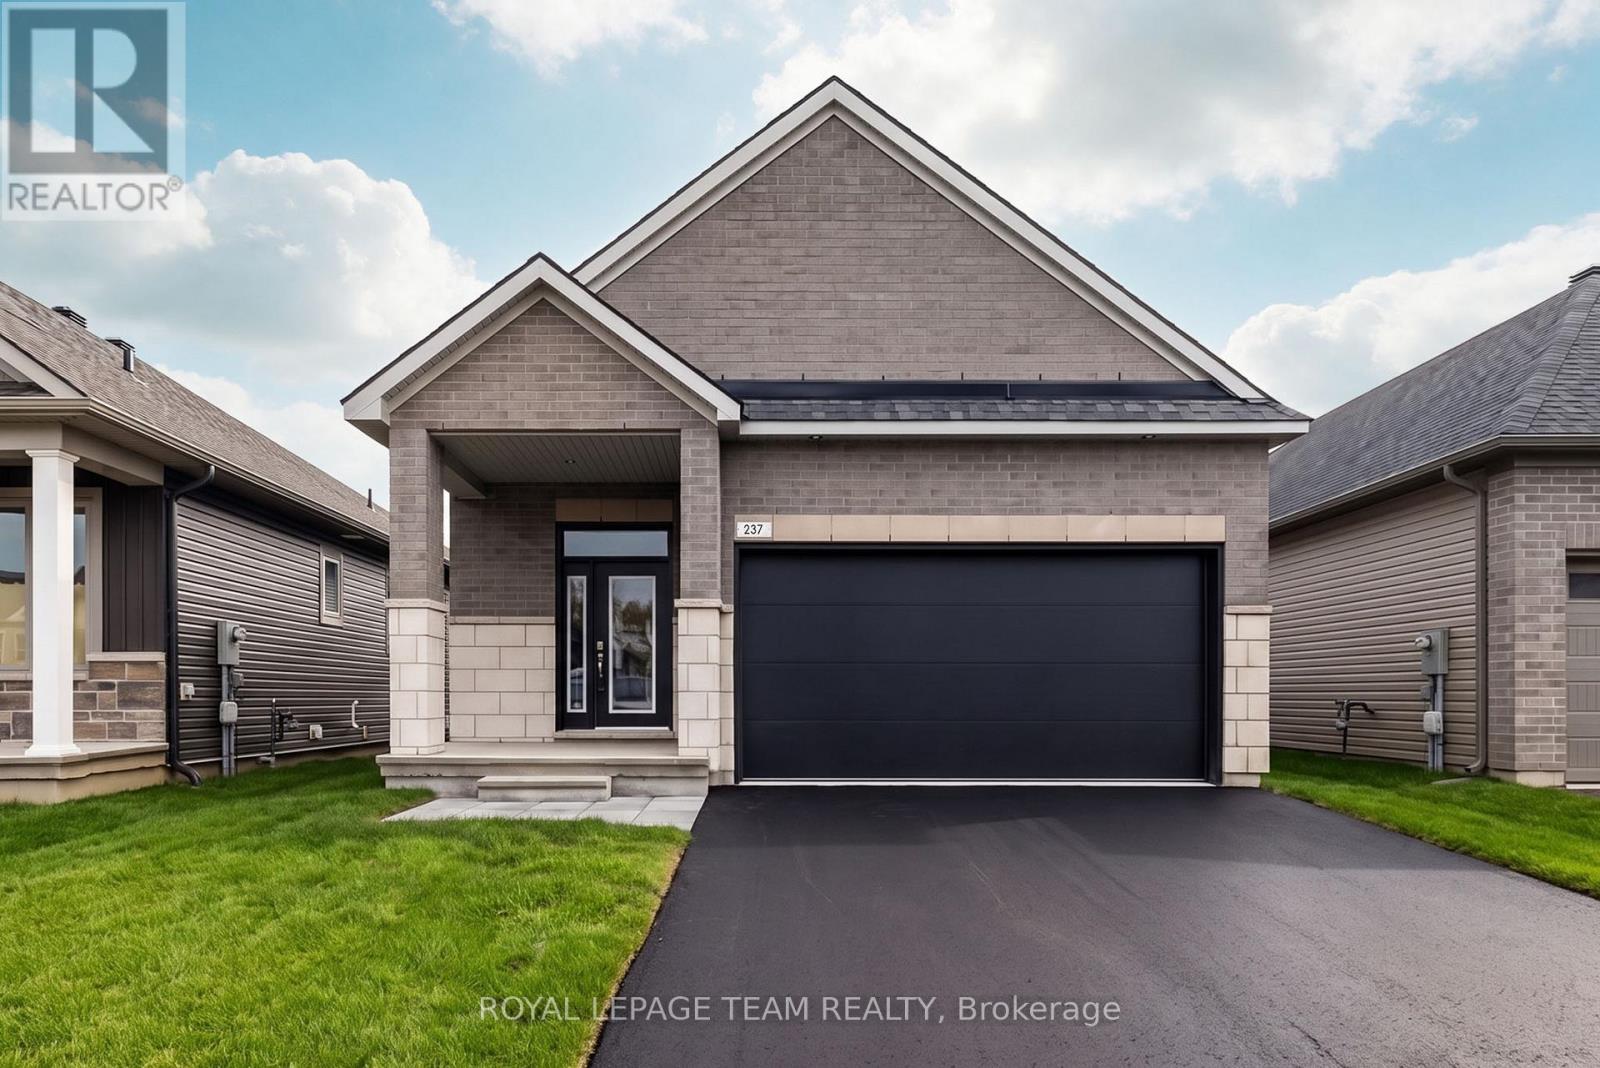
237 Hannam Bud Way, Ottawa, Ontario
House in 2602 - Riverside South/Gloucester Glen
2
Beds
Beds
2
Baths
Baths
1100 - 1500 sqft
Sq Ft
Sq Ft
For sale
2602 - Riverside South/Gloucester Glen
$889,900
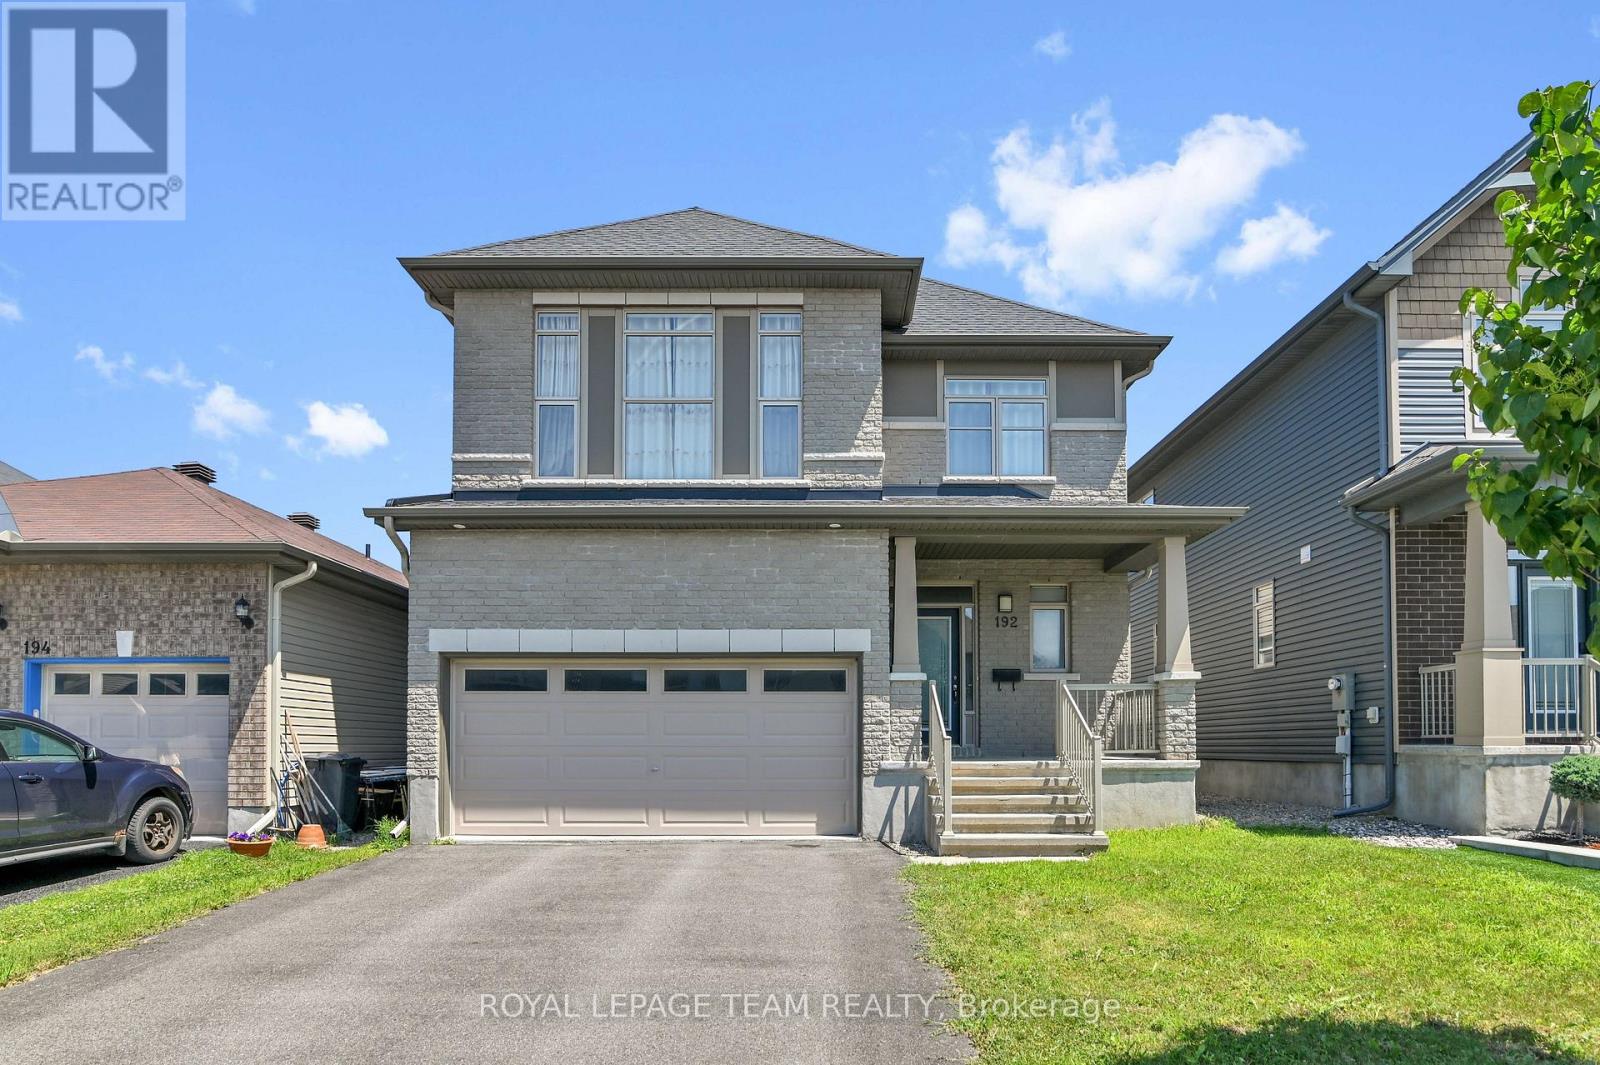
192 Southbridge Street, Ottawa, Ontario
House in 2602 - Riverside South/Gloucester Glen
4
Beds
Beds
3
Baths
Baths
2500 - 3000 sqft
Sq Ft
Sq Ft
For sale
2602 - Riverside South/Gloucester Glen
$915,920
529 Brownrigg Way, Ottawa, Ontario
House in 2602 - Riverside South/Gloucester Glen
5
Beds
Beds
4
Baths
Baths
2500 - 3000 sqft
Sq Ft
Sq Ft
For sale
2602 - Riverside South/Gloucester Glen
$779,900
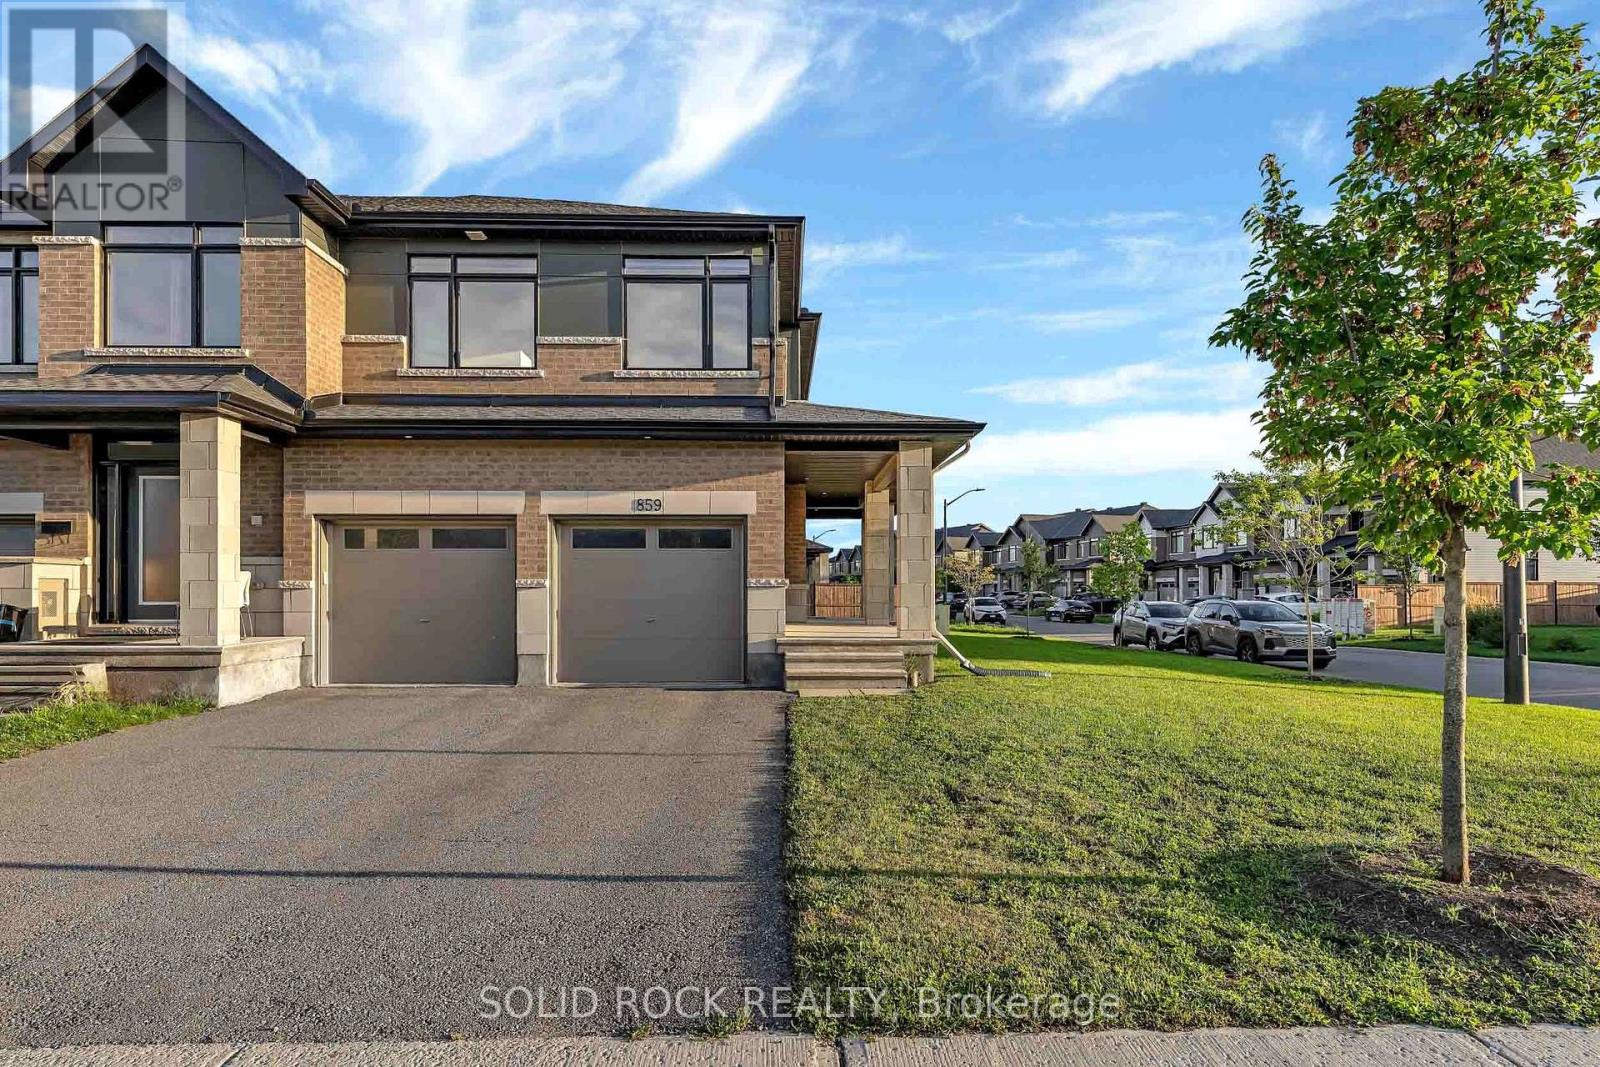
859 Solarium Avenue E, Ottawa, Ontario
Row / Townhouse in 2602 - Riverside South/Gloucester Glen
4
Beds
Beds
4
Baths
Baths
2000 - 2500 sqft
Sq Ft
Sq Ft
Ready to a home?
Contact a REALTOR® today!
