

9 Lucas Lane
Ottawa,
Ontario
K2S1S5
9 Lucas Lane
Ottawa,
Ontario
K2S1S5
Add this listing to your favourite
Shortlist it to compare later & get quick access from your account.
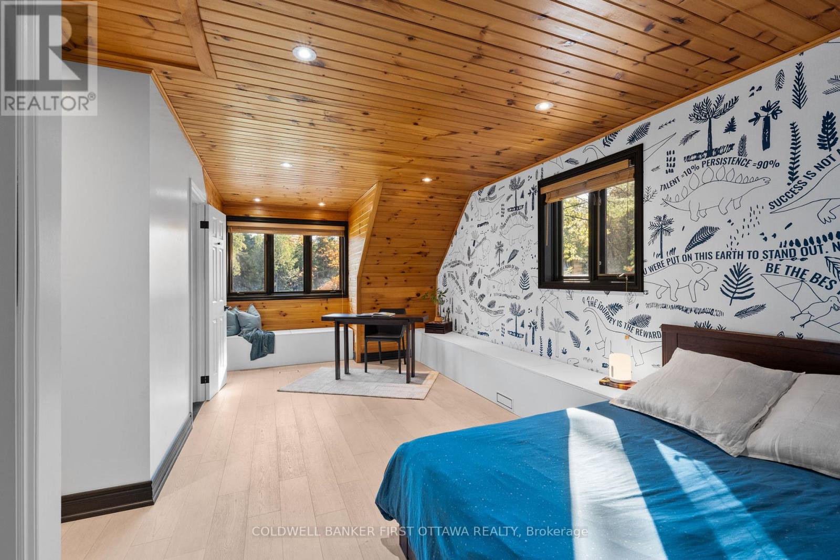
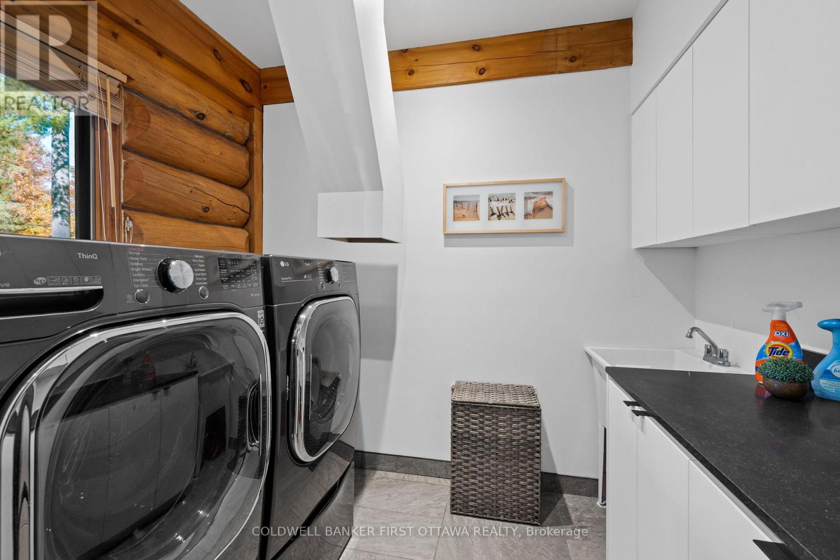
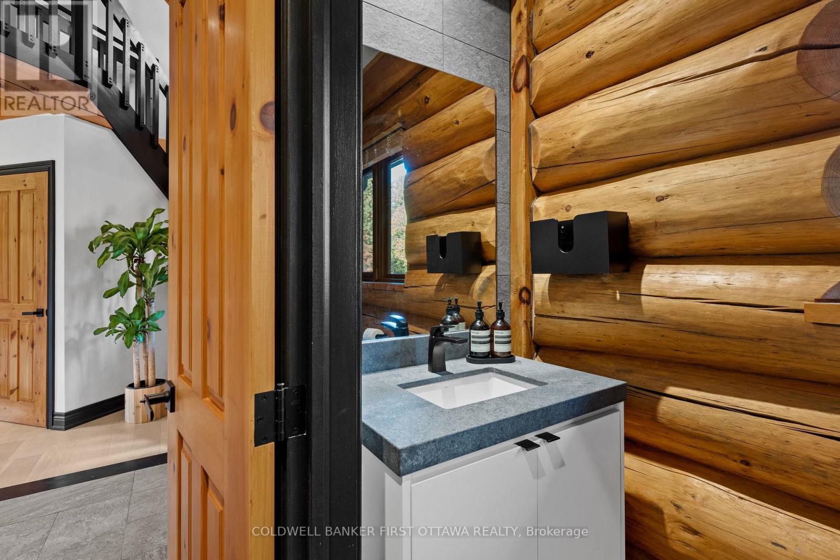
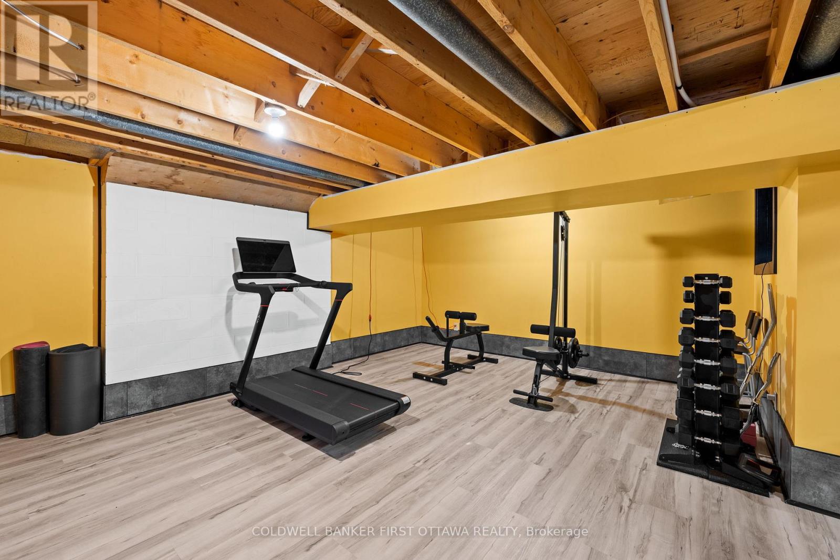
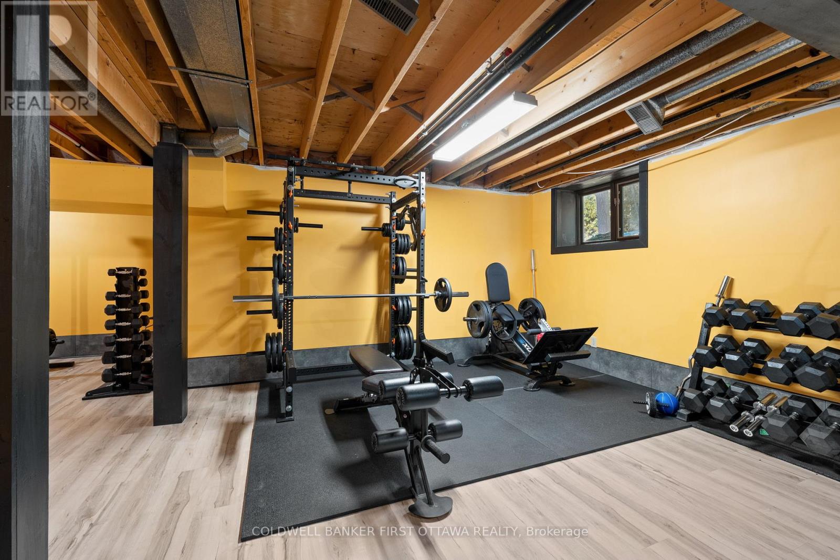
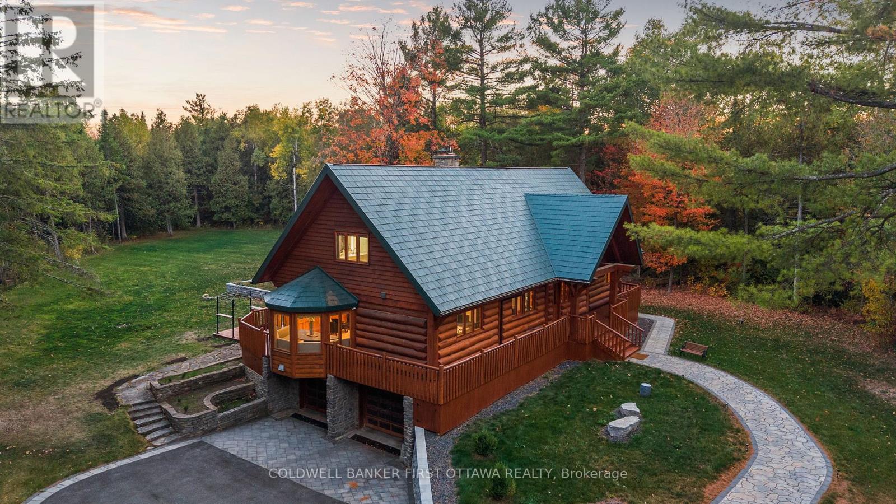
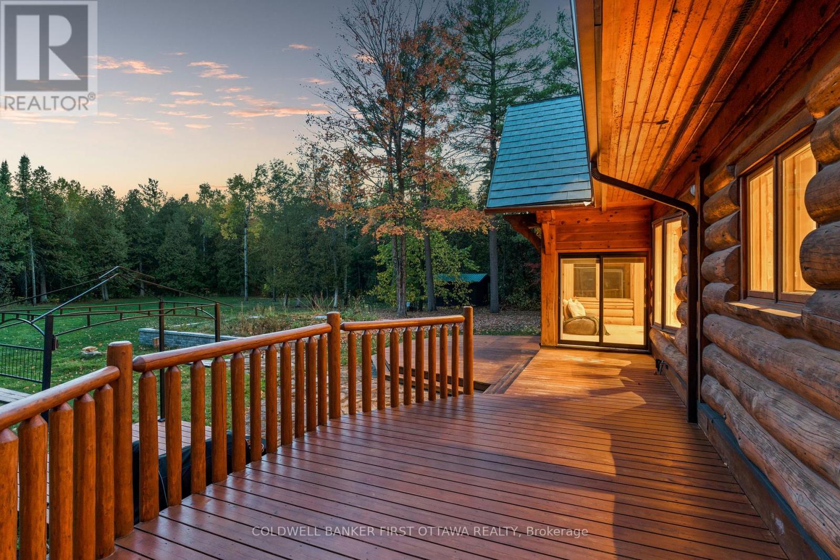
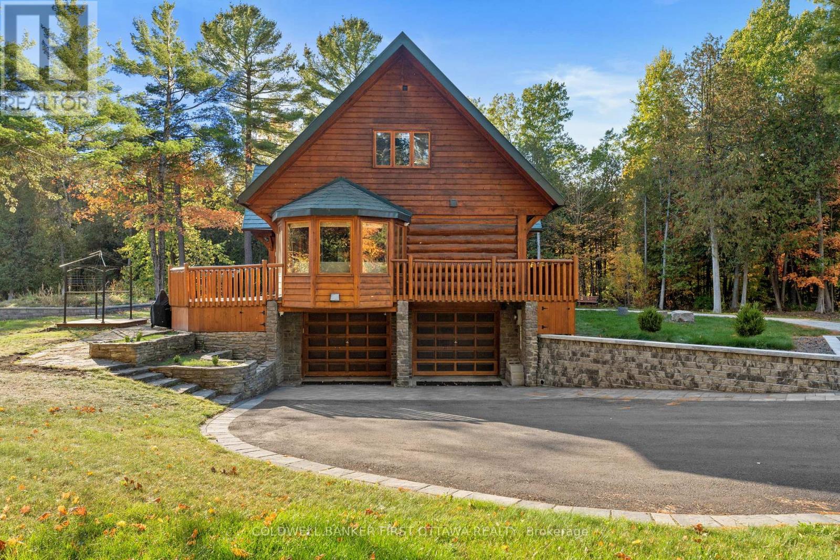


$1,799,000
Property overview
Building Type
House
Property Type
Single Family
Bedrooms
3
Bathrooms
4
Year Built
Neighbourhood
8207 - Remainder of Stittsville & Area
Status
For sale
Highlights
8207 - Remainder of Stittsville & Area
House
For sale
Listing description
Discover this Single Family
9 Lucas Lane,
Ottawa
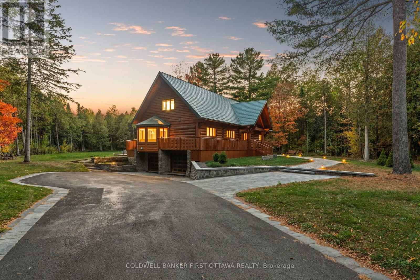
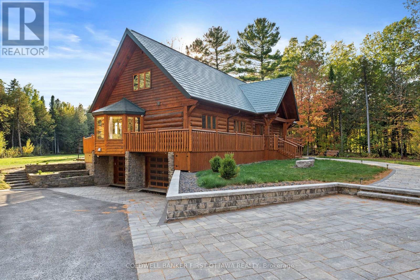
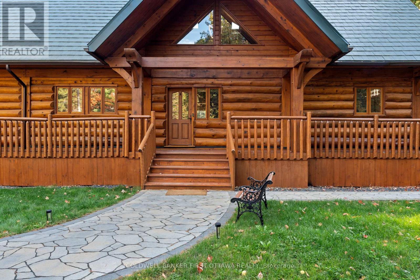
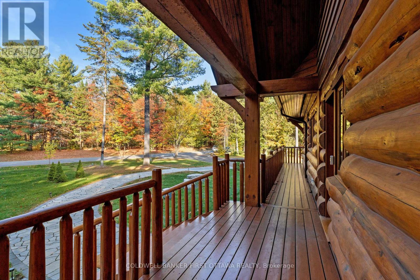
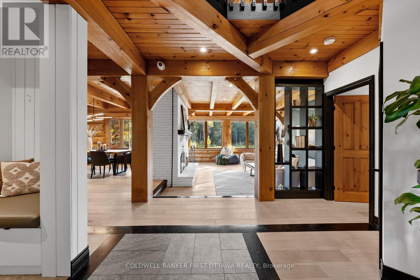
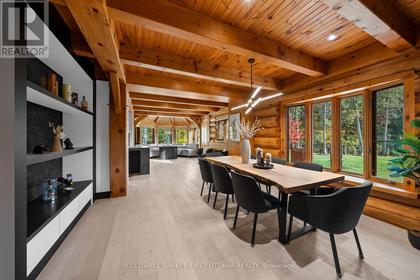
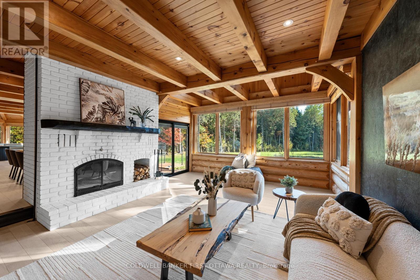
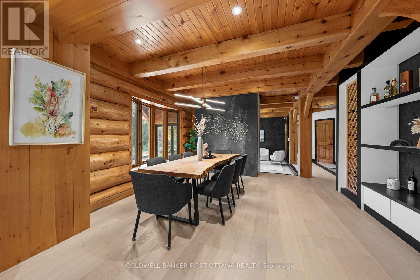
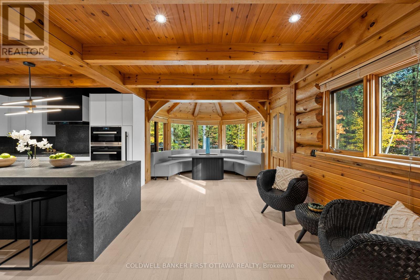
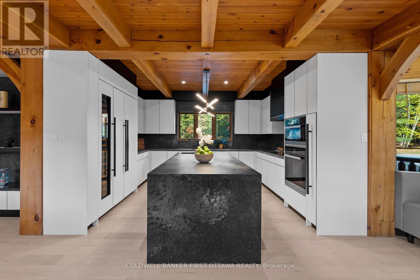
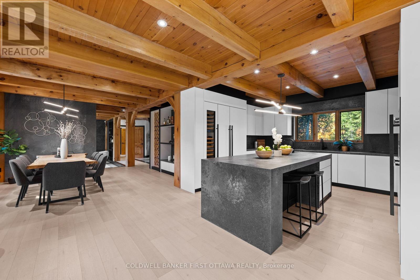
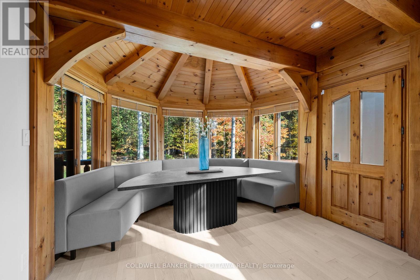
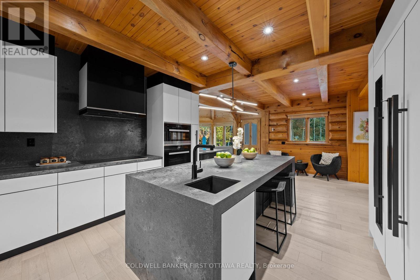
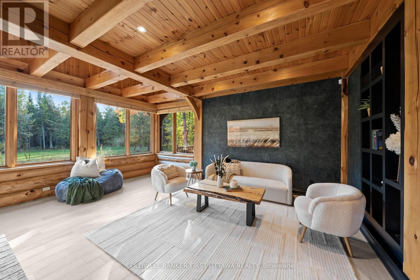
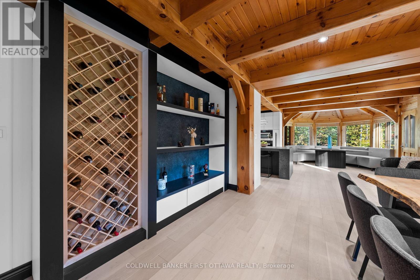
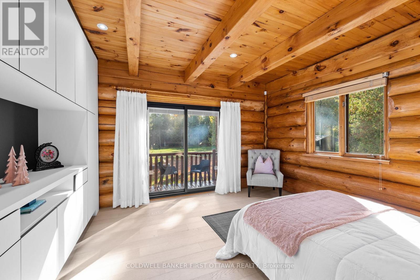
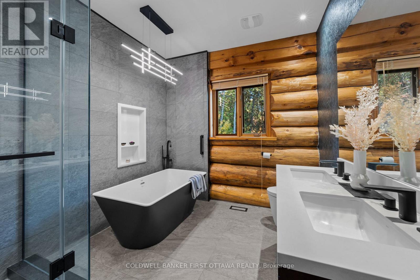
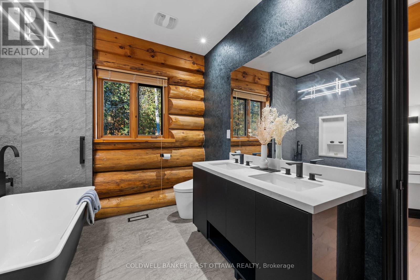
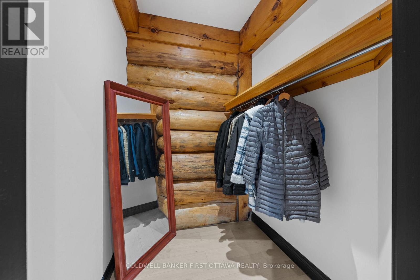
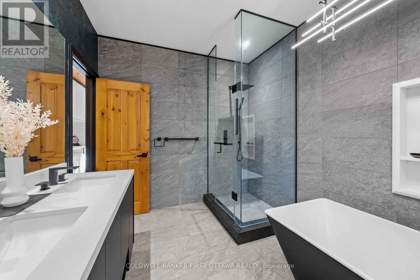
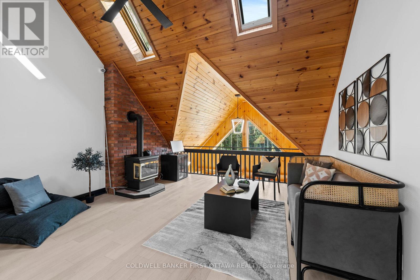
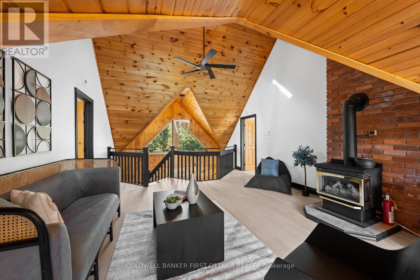
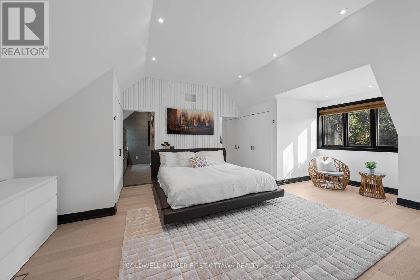
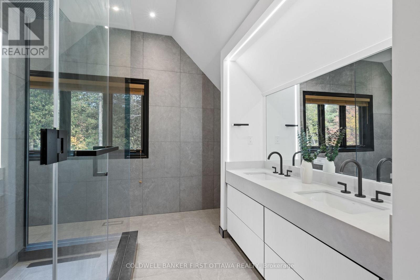
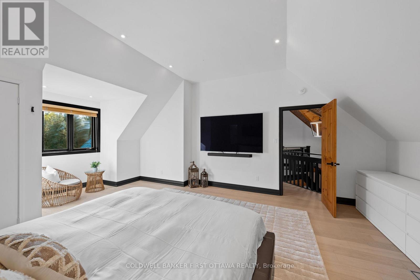
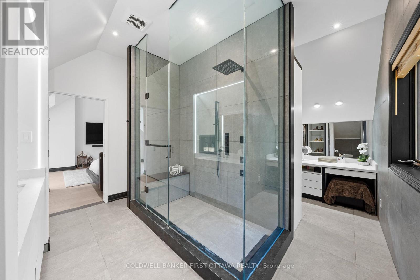
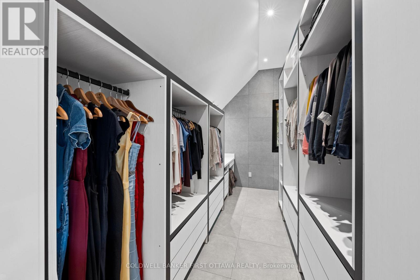
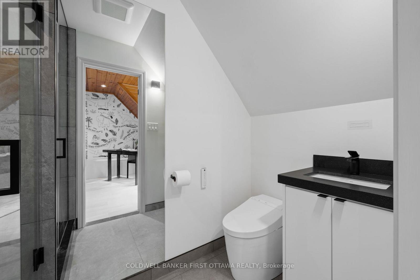
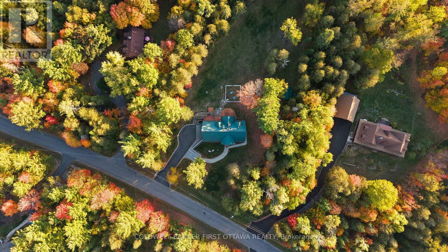
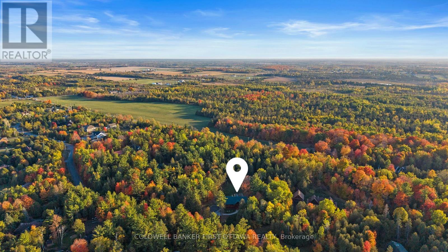
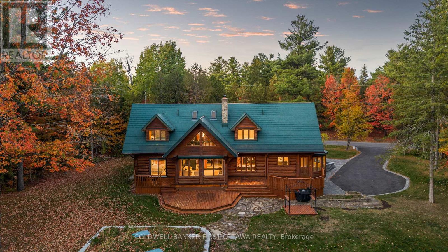
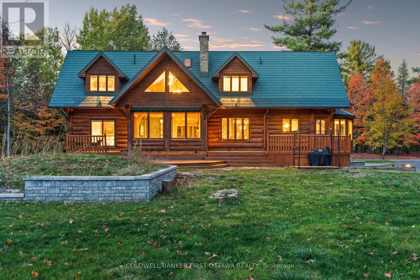
This residence is a private retreat with timeless charm and Modern Elegance. Nestled on a serene 2.3-acre lot surrounded by mature trees, this exquisite residence seamlessly blends the warm character of a traditional log home with a fully modernized, luxurious interior. Offering privacy, tranquility, and breathtaking natural views, the location provides the perfect balance peaceful country-style living just a short drive from Ottawas amenities, schools, shops, and recreation. Step inside to a sun-filled, sunken living room featuring a cozy wood-burning fireplace with an elegant stone surround, oversized windows, and patio doors that invite the outdoors in. The chef-inspired country kitchen is a true showpiece, boasting custom millwork, quartz countertops, a spacious island with built-in cooktop, walk-in pantry, and built-in appliances. A large eat-in area with bay window and banquette seating offers the perfect place to enjoy morning coffee while taking in tranquil views, while the expansive formal dining room is ideal for hosting family gatherings and elegant dinner parties.The main floor suite offers a private retreat with its own walk-in closet, 4-piece ensuite, and direct access to a private sundeck overlooking the backyard. A convenient main floor laundry everyday living .Upstairs, a versatile loft with gas fireplace provides the ideal space to relax and take in the tranquil, wooded surroundings. On this floor, you'll find the primary bedroom wing of the home with additional custom millwork and luxurious breath-taking, vacation-like spa inspired bathroom area.Another additional bedroom with ensuite bathroom as well! The exterior is equally impressive with a metal roof, oversized double garage, flag stone pathways, mature gardens, and storage shed all framed by a beautifully treed and landscaped setting. This property is truly a hidden gem, offering a rare blend of traditional log home charm and refined modern luxury. ** This is a linked property.** (id:64373)
Upcoming viewings
45.2001996
-75.9811806
9 Lucas Lane, Ottawa, Ontario, K2S1S5
Loading WalkScore data...
Walk Score®
Transit Score®
Bike Score®
Walkability Snapshot
Understand how walkable, transit-friendly & bikeable this neighbourhood really is.
Scores are powered by Walk Score® and reflect access to daily essentials, transit and bike routes near this area.
🚶Walk Score®
🚊Transit Score
🚲Bike Score
Liveability scores for this neighbourhood
Powered by Walk Score®
Use these scores as a quick guide only. Check local transit, bike paths
and walk routes to plan your day-to-day life.
Google Maps
Explore the exact location, nearby amenities, and community vibe.
Listing Details
Last updated:
2026-10-04
Key facts
Price
$1,799,000
Ownership
Freehold
Property type
Single Family
Bedrooms
3
Bathrooms
4
Stories
2
Interior size
3500 - 5000 sqft
Parking options
Attached Garage, Garage
Total spaces
8
Interior & features
Cooling
Central air conditioning
Heating
Heat Pump
Heating fuel
Geo Thermal
Basement
Full (Partially finished)
Appliances
Water Heater, Dishwasher, Dryer, Oven, Stove, Washer, Refrigerator
Fireplace
True
Exterior finish
Log
Key features
Wooded area
Lot, amenities & extras
Lot size
177 x 538.3 FT|2 - 4.99 acres
Nearby amenities
Golf Nearby
Water
Drilled Well
Sewer
Septic System
Rooms
| Level | Type | Length | Width | Dimensions |
|---|---|---|---|---|
| Second Level | Family Room | 4.26 m | 6.26 m | 4.26 m x 6.26 m |
| Second Level | Bedroom | 4.35 m | 6.61 m | 4.35 m x 6.61 m |
| Second Level | Bathroom | 1.33 m | 2.68 m | 1.33 m x 2.68 m |
| Second Level | Other | 1.34 m | 1.9 m | 1.34 m x 1.9 m |
| Second Level | Bedroom | 4.94 m | 6.61 m | 4.94 m x 6.61 m |
| Second Level | Bathroom | 3.87 m | 3.11 m | 3.87 m x 3.11 m |
| Second Level | Other | 3.88 m | 2.72 m | 3.88 m x 2.72 m |
| Basement | Utility Room | 2.85 m | 2.35 m | 2.85 m x 2.35 m |
| Basement | Other | 2.96 m | 5.04 m | 2.96 m x 5.04 m |
| Basement | Exercise Room | 9.12 m | 5.71 m | 9.12 m x 5.71 m |
| Basement | Recreational, Games Room | 8.64 m | 3.63 m | 8.64 m x 3.63 m |
| Main Level | Foyer | 4.04 m | 3.74 m | 4.04 m x 3.74 m |
| Main Level | Living Room | 4.61 m | 5.6 m | 4.61 m x 5.6 m |
| Main Level | Dining Room | 4.27 m | 5.1 m | 4.27 m x 5.1 m |
| Main Level | Eating Area | 5.97 m | 3.64 m | 5.97 m x 3.64 m |
| Main Level | Kitchen | 4.44 m | 3.86 m | 4.44 m x 3.86 m |
| Main Level | Laundry Room | 2.03 m | 2.77 m | 2.03 m x 2.77 m |
| Main Level | Bathroom | 2.08 m | 0.82 m | 2.08 m x 0.82 m |
| Main Level | Primary Bedroom | 5.52 m | 5.69 m | 5.52 m x 5.69 m |
| Main Level | Bathroom | 2.57 m | 3.17 m | 2.57 m x 3.17 m |
| Main Level | Other | 1.68 m | 1.7 m | 1.68 m x 1.7 m |
Mortgage Calculator
$500,000
$100,000
$5,000,000
Adjust the total amount you plan to borrow.
5%
1%
15%
25 years
10 years
40 years
Monthly Payment
$0
This is an approximate monthly payment based on your inputs.
Total Interest Paid
$0
Add this listing to your favourite
Shortlist it to compare later & get quick access from your account.

Comparables
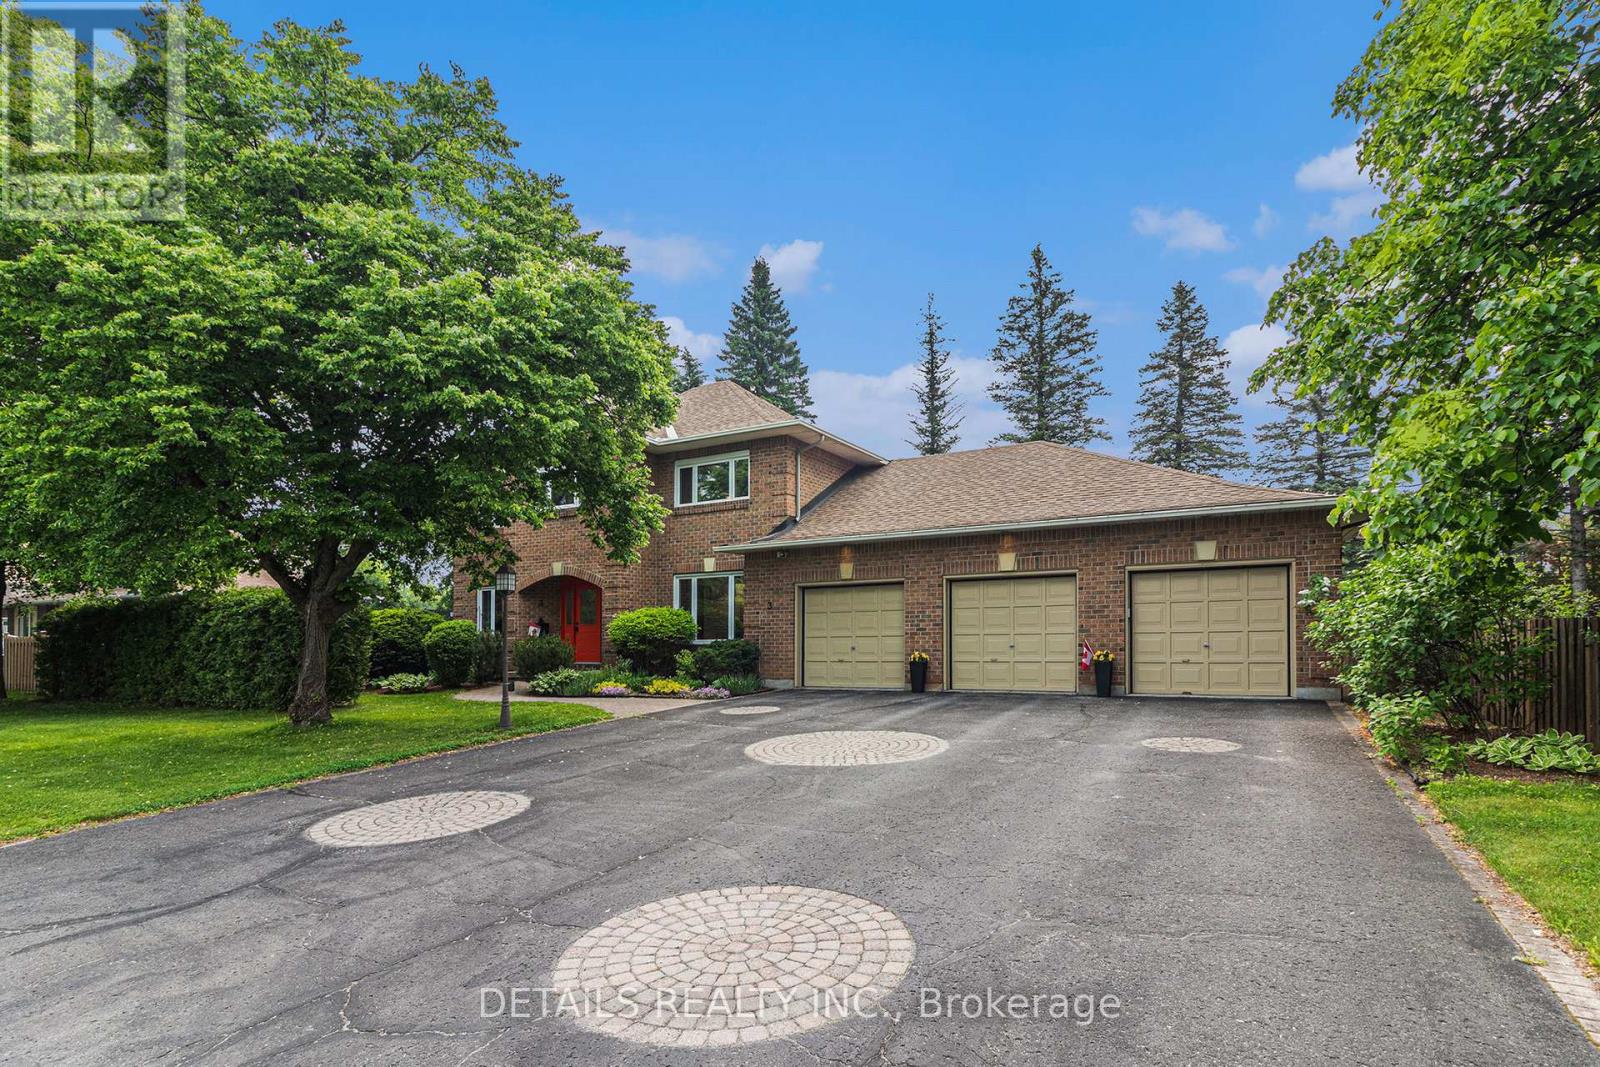
For sale
8202 - Stittsville (Central)
$1,789,000
3 Wintergreen Drive, Ottawa, Ontario
House in 8202 - Stittsville (Central)
4
Beds
Beds
3
Baths
Baths
3000 - 3500 sqft
Sq Ft
Sq Ft

For sale
8207 - Remainder of Stittsville & Area
$1,788,000
28 Ridingview Crescent, Ottawa, Ontario
House in 8207 - Remainder of Stittsville & Area
5
Beds
Beds
4
Baths
Baths
3000 - 3500 sqft
Sq Ft
Sq Ft
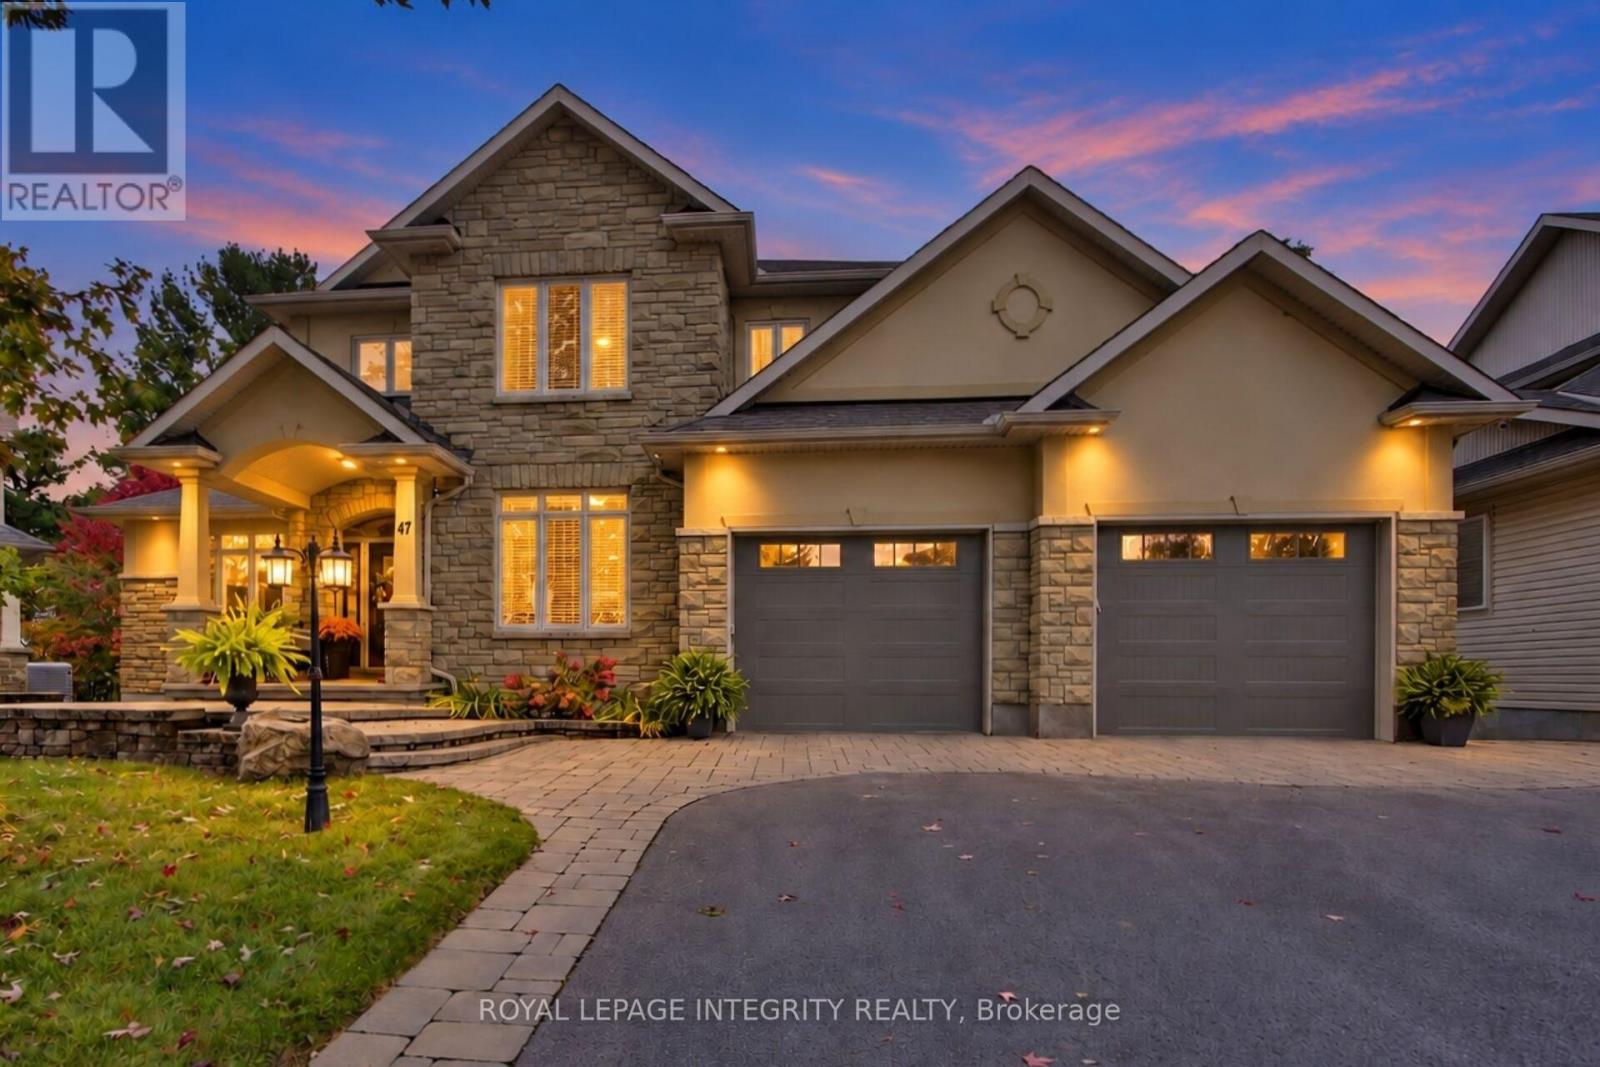
For sale
8203 - Stittsville (South)
$1,699,900
47 Shining Star Circle, Ottawa, Ontario
House in 8203 - Stittsville (South)
7
Beds
Beds
4
Baths
Baths
3000 - 3500 sqft
Sq Ft
Sq Ft
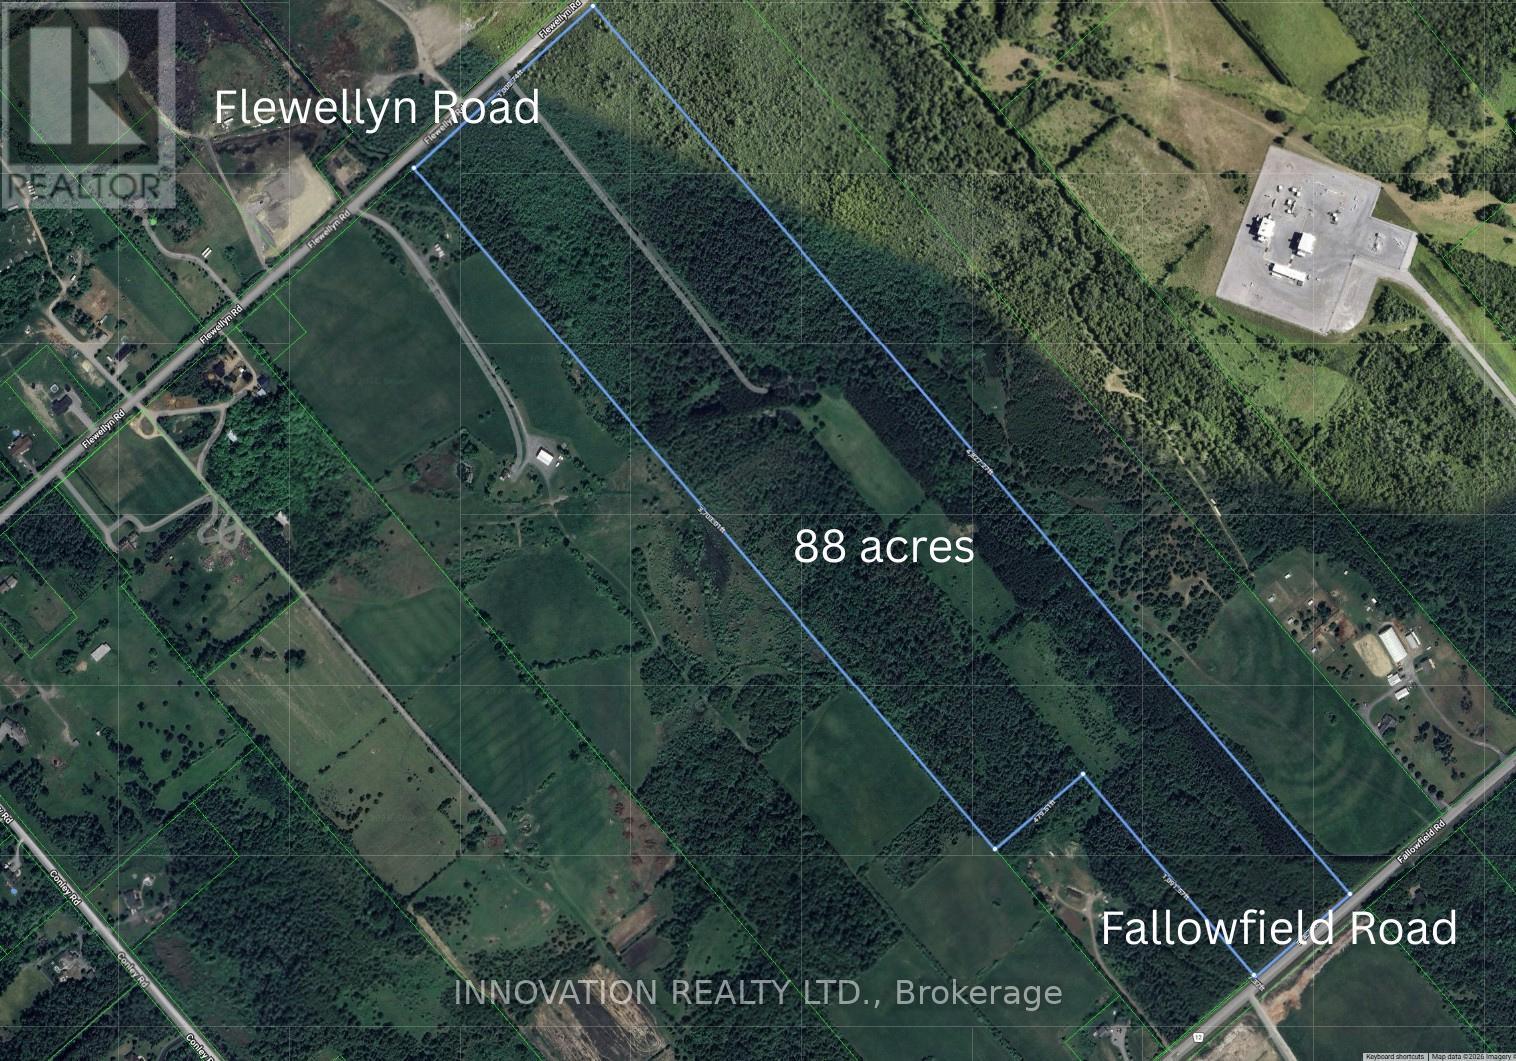
For sale
8207 - Remainder of Stittsville & Area
$1,695,000
6922 Flewellyn Road, Ottawa, Ontario
House in 8207 - Remainder of Stittsville & Area
5
Beds
Beds
3
Baths
Baths
2500 - 3000 sqft
Sq Ft
Sq Ft
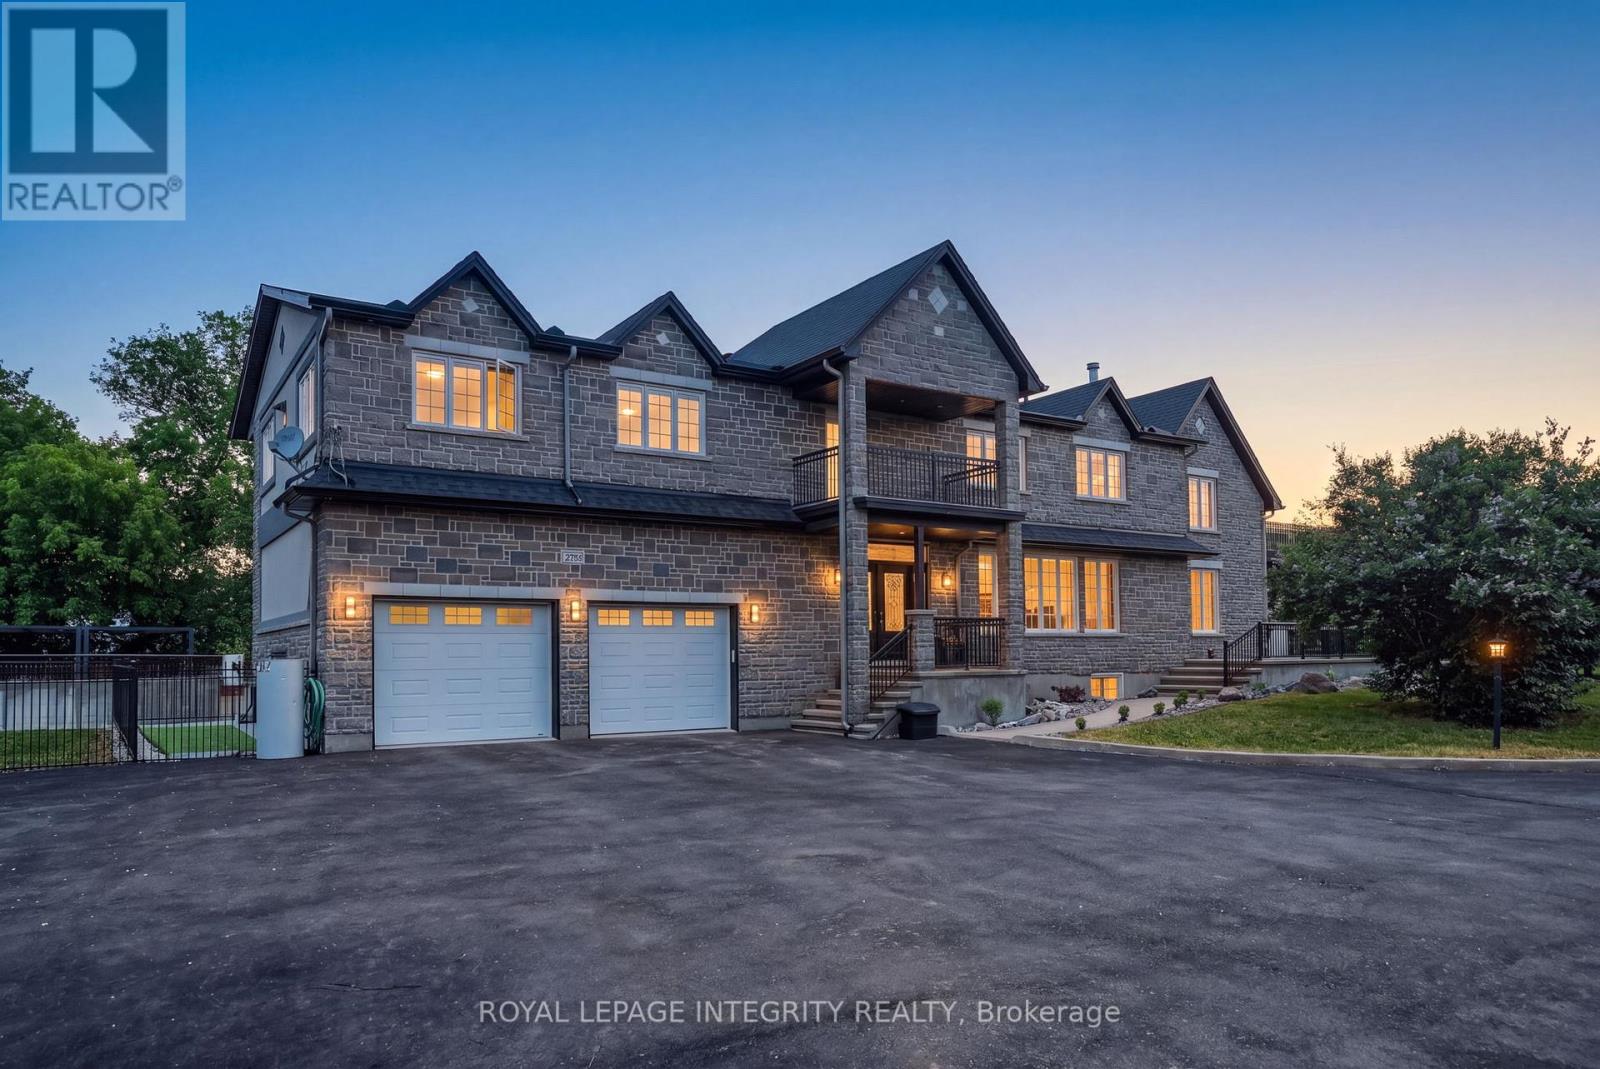
For sale
8208 - Btwn Franktown Rd. & Fallowfield Rd.
$1,495,000
2754 Eagleson Road, Ottawa, Ontario
House in 8208 - Btwn Franktown Rd. & Fallowfield Rd.
6
Beds
Beds
4
Baths
Baths
5000 - 100000 sqft
Sq Ft
Sq Ft
For sale
8202 - Stittsville (Central)
$1,489,000
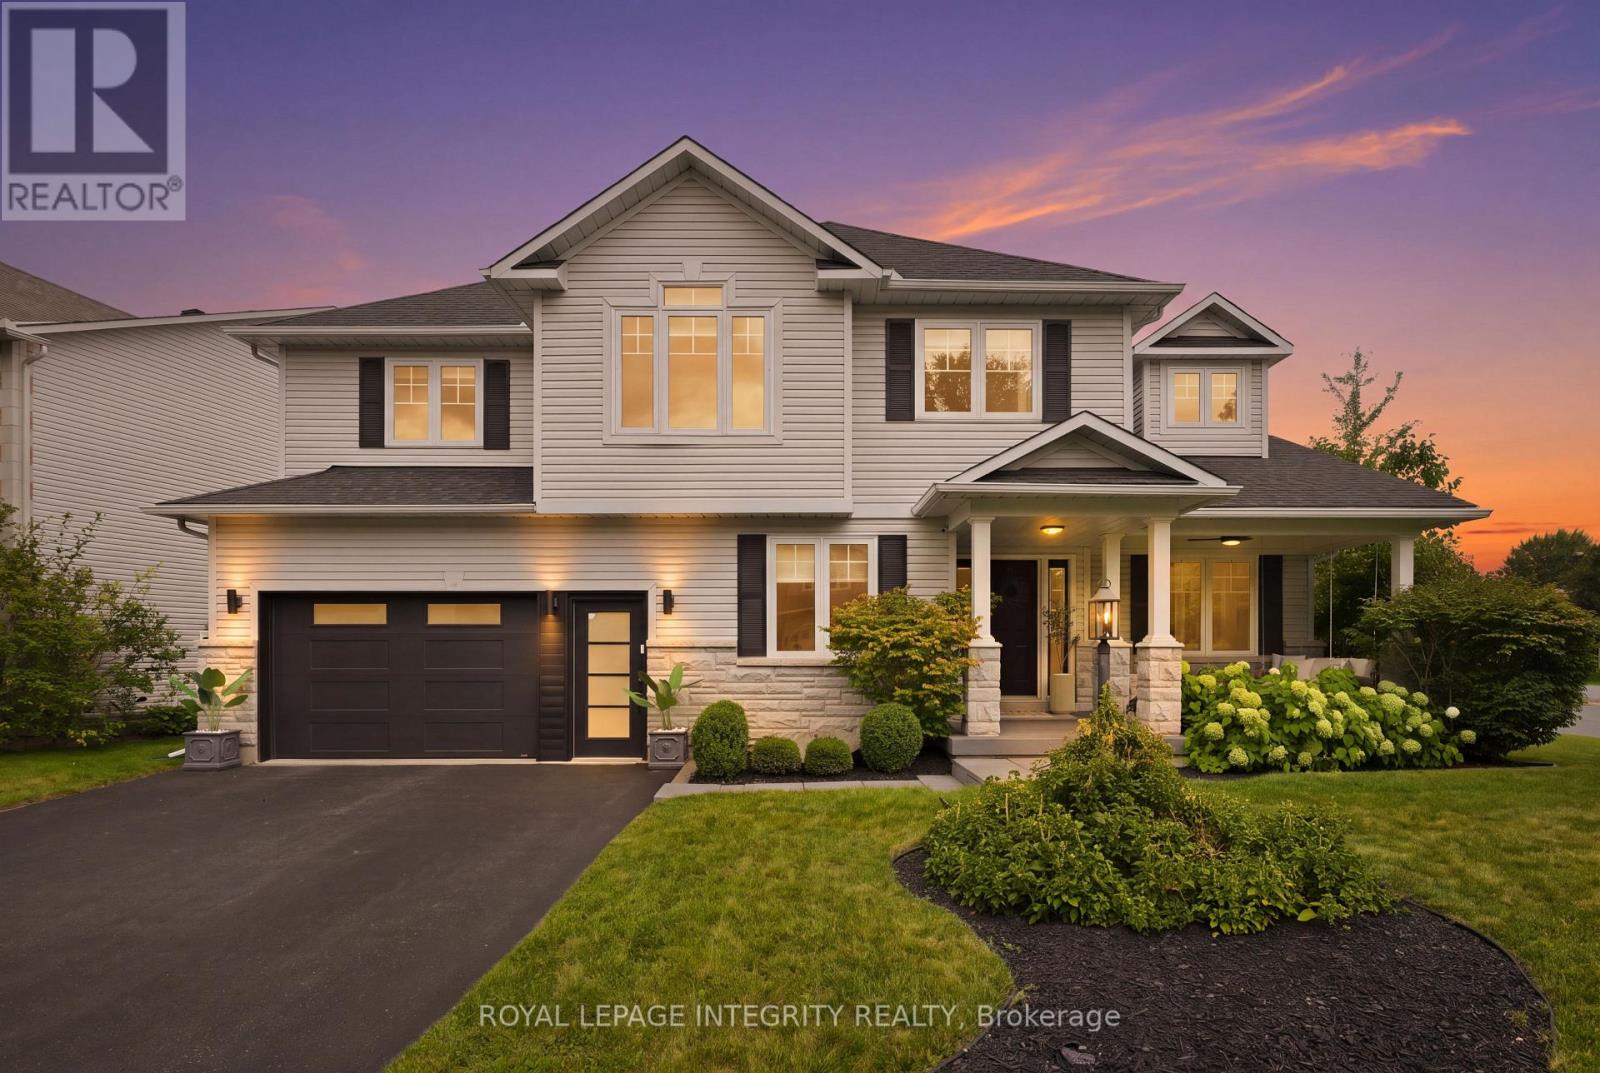
125 West Ridge Drive, Ottawa, Ontario
House in 8202 - Stittsville (Central)
4
Beds
Beds
3
Baths
Baths
3000 - 3500 sqft
Sq Ft
Sq Ft
For sale
8203 - Stittsville (South)
$1,399,999
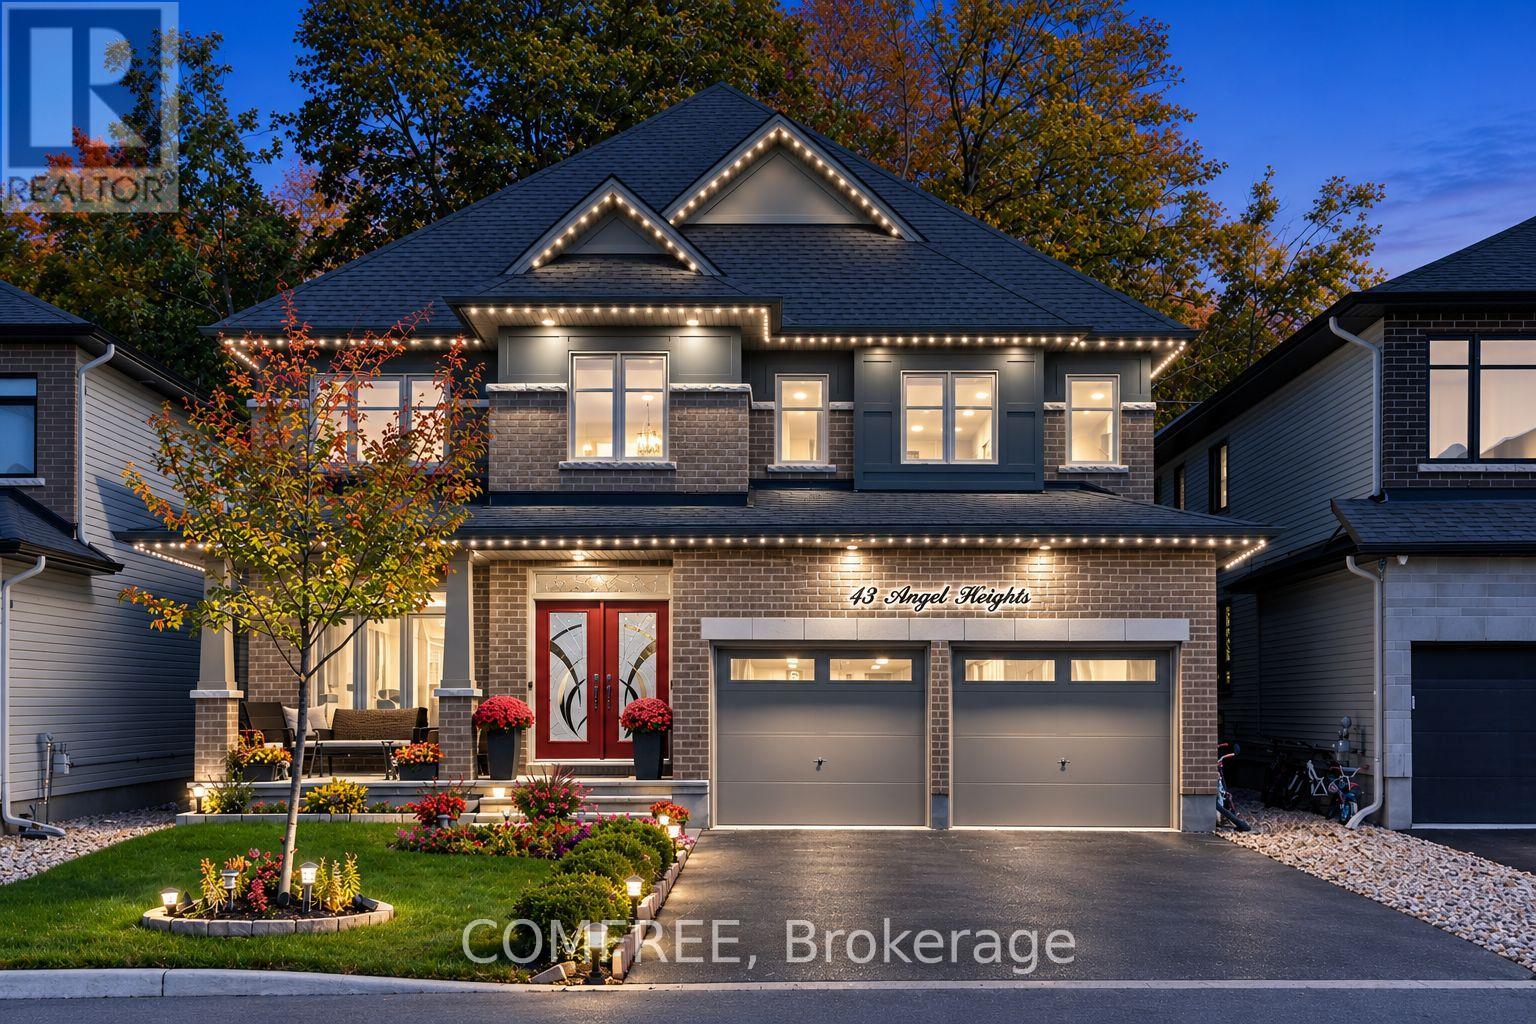
43 Angel Heights, Ottawa, Ontario
House in 8203 - Stittsville (South)
4
Beds
Beds
5
Baths
Baths
3000 - 3500 sqft
Sq Ft
Sq Ft
For sale
8207 - Remainder of Stittsville & Area
$1,330,000
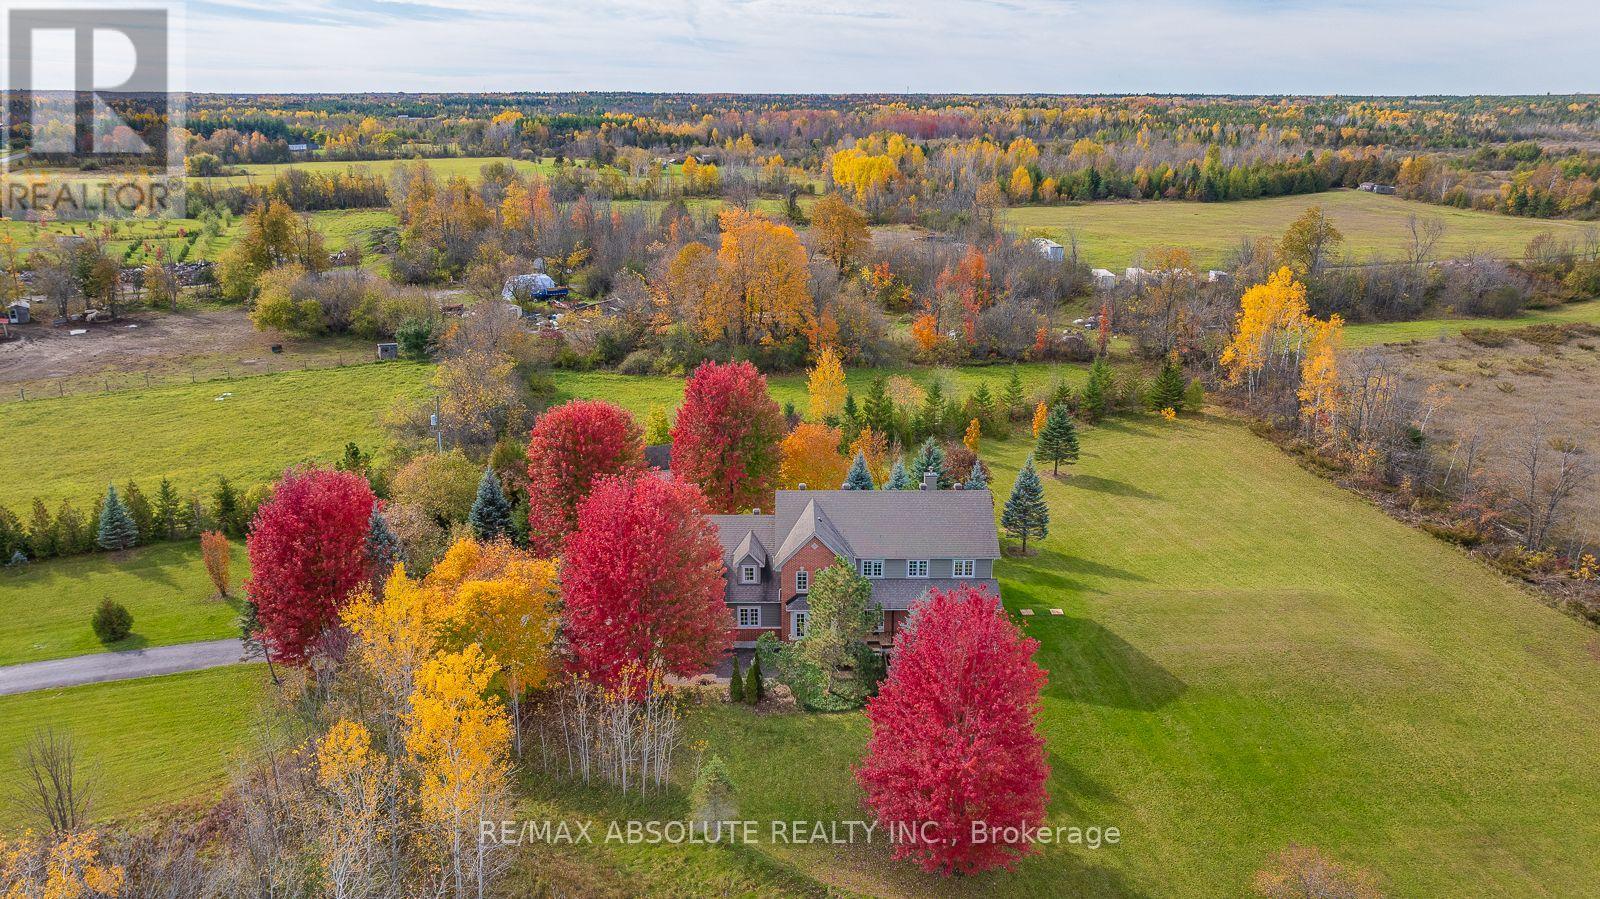
7001 Flewellyn Road, Ottawa, Ontario
House in 8207 - Remainder of Stittsville & Area
4
Beds
Beds
3
Baths
Baths
3000 - 3500 sqft
Sq Ft
Sq Ft
For sale
8202 - Stittsville (Central)
$1,250,000
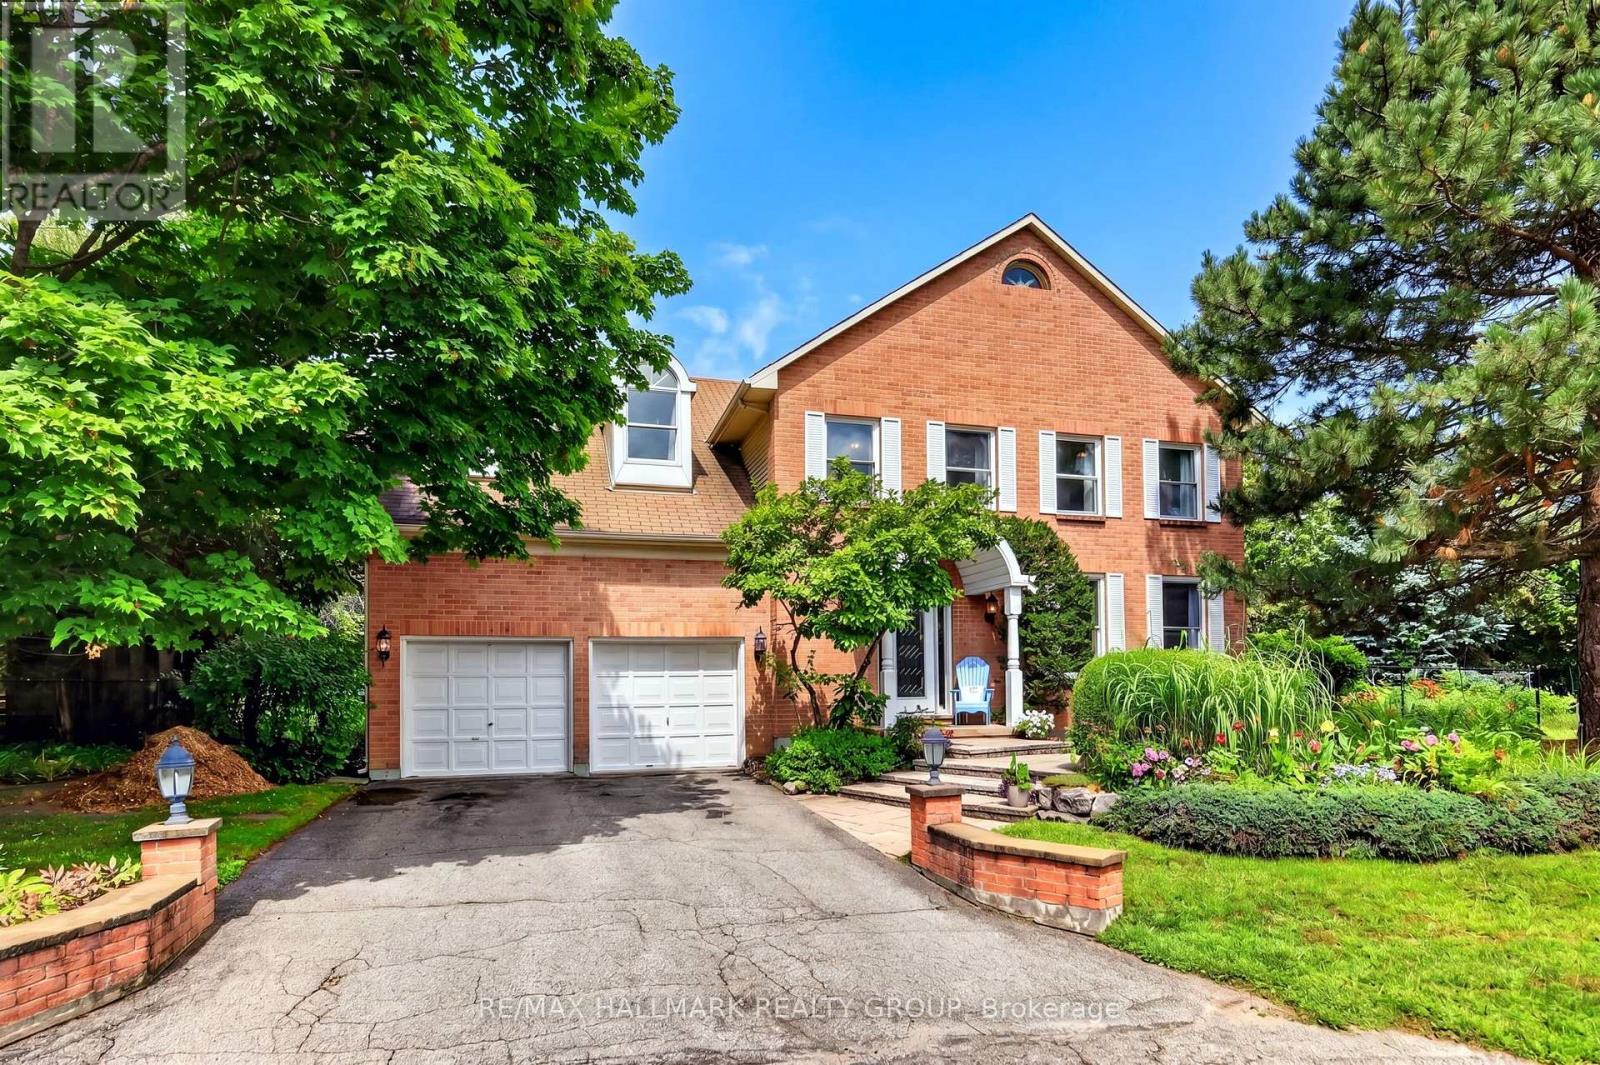
9 Kintail Court, Ottawa, Ontario
House in 8202 - Stittsville (Central)
5
Beds
Beds
6
Baths
Baths
3500 - 5000 sqft
Sq Ft
Sq Ft
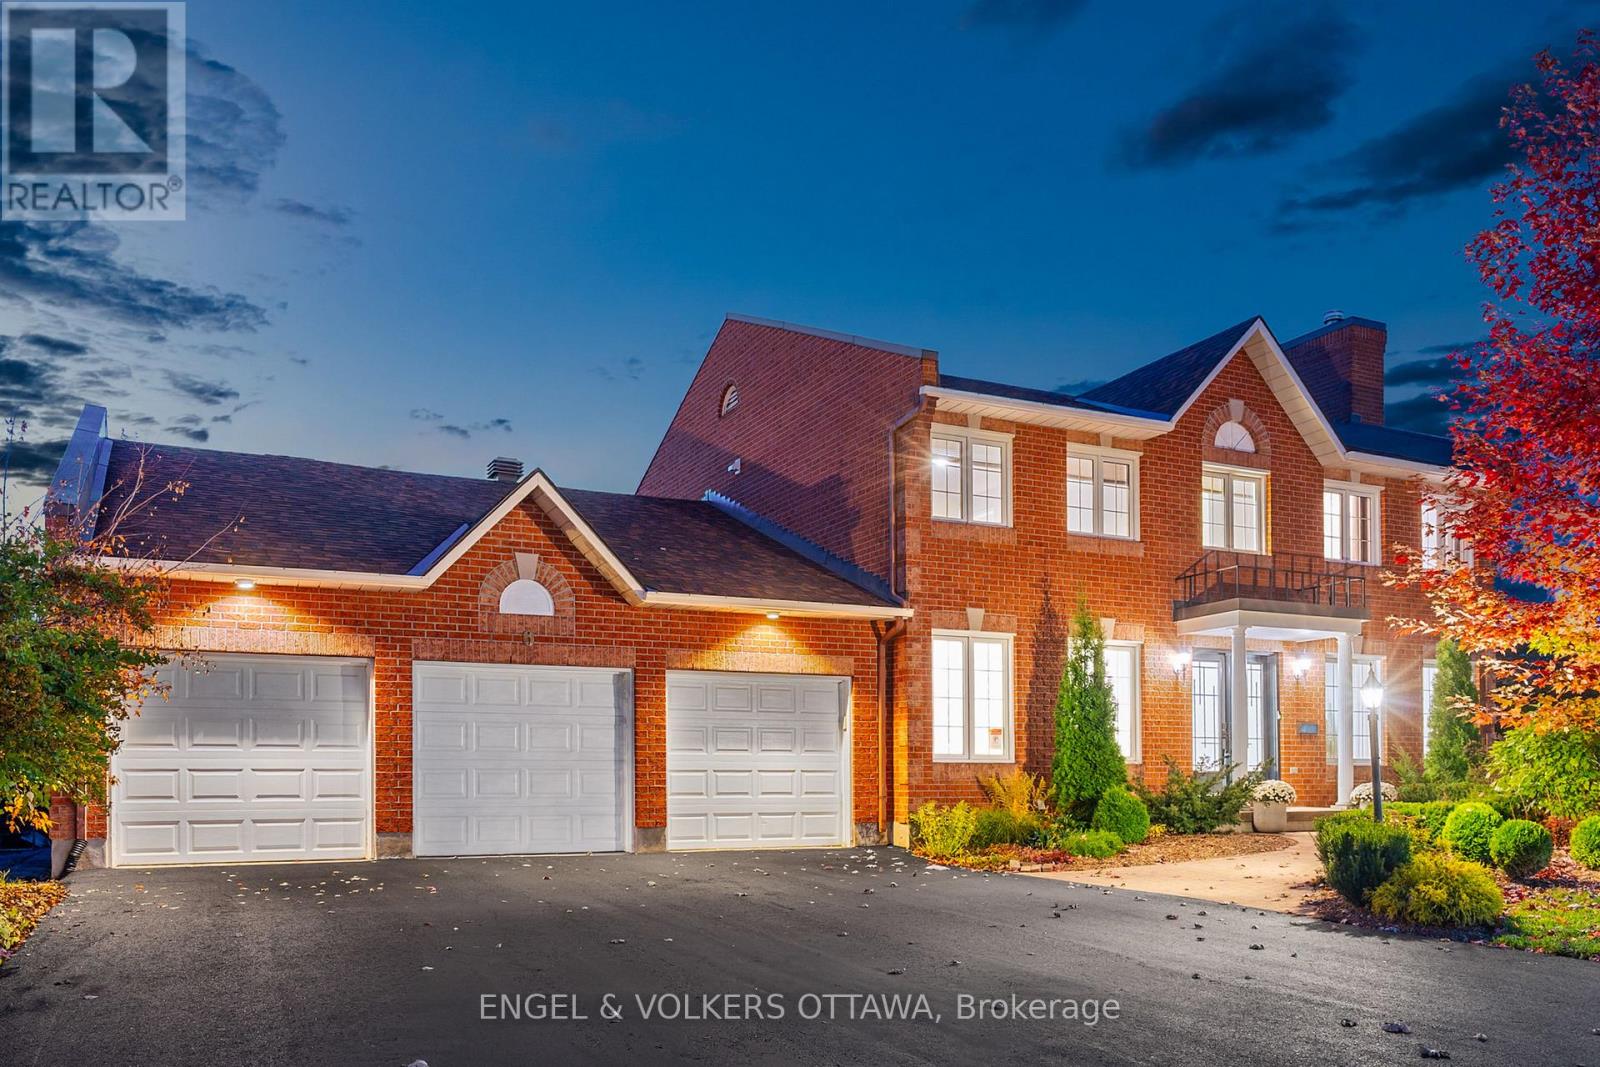
For sale
8202 - Stittsville (Central)
$1,250,000
6 Holly Ridge, Ottawa, Ontario
House in 8202 - Stittsville (Central)
4
Beds
Beds
3
Baths
Baths
3000 - 3500 sqft
Sq Ft
Sq Ft
Ready to a home?
Contact a REALTOR® today!
