

9 Kintail Court
Ottawa,
Ontario
K2S1G8
9 Kintail Court
Ottawa,
Ontario
K2S1G8
Add this listing to your favourite
Shortlist it to compare later & get quick access from your account.


$1,250,000
Property overview
Building Type
House
Property Type
Single Family
Bedrooms
5
Bathrooms
6
Year Built
Neighbourhood
8202 - Stittsville (Central)
Status
For sale
Highlights
8202 - Stittsville (Central)
House
For sale
Listing description
Discover this Single Family
9 Kintail Court,
Ottawa
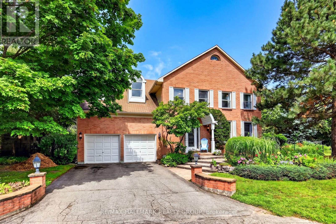
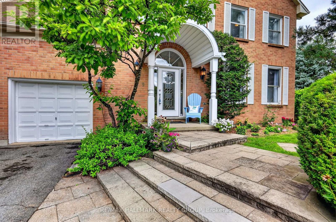
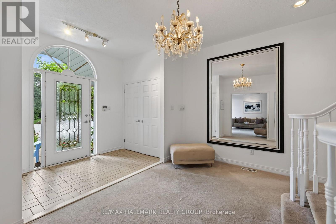
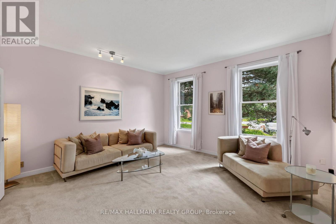
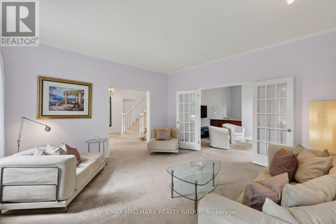
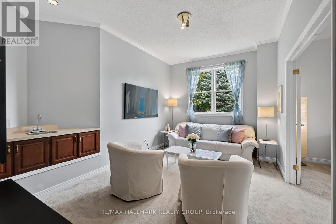
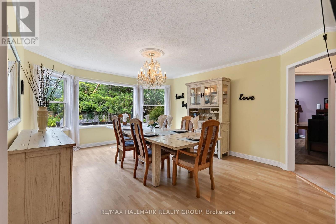
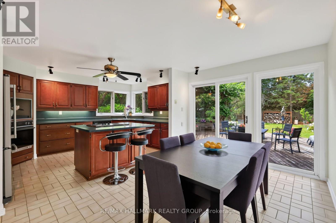
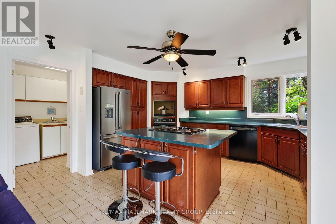
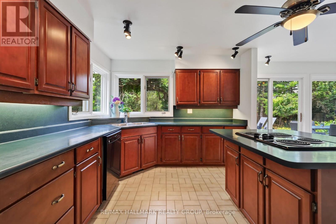
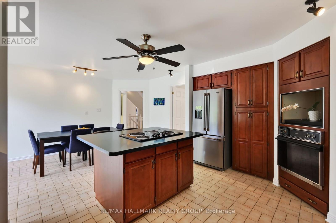
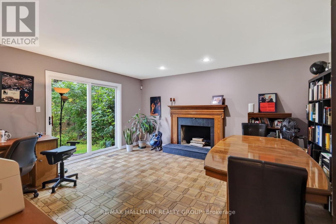
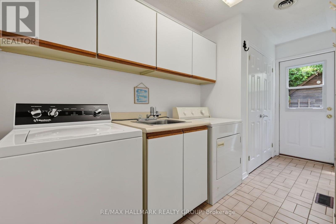
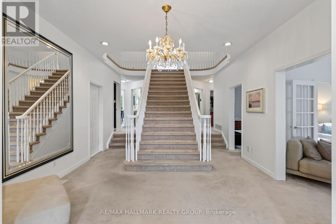
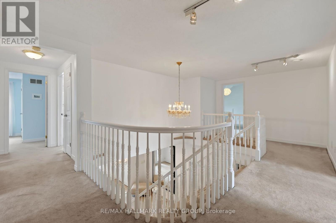
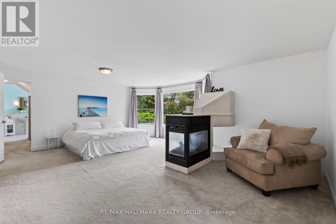
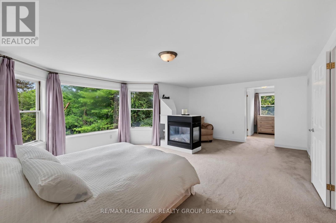
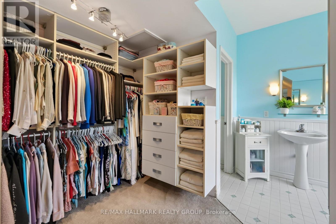
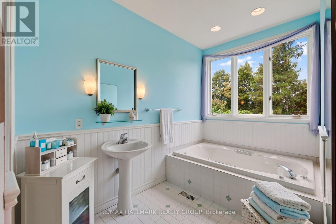
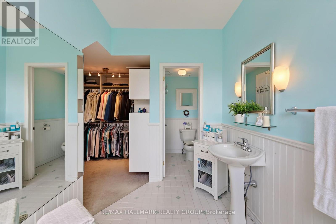
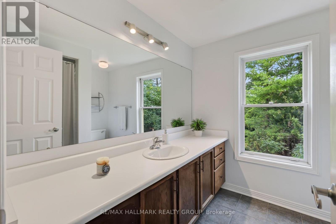
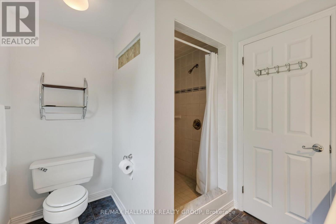
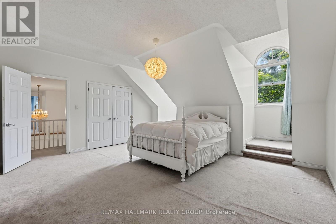
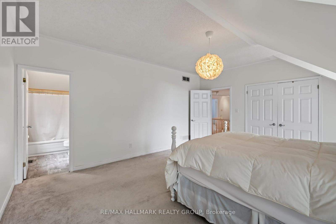
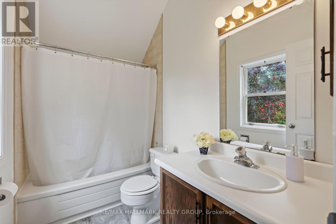
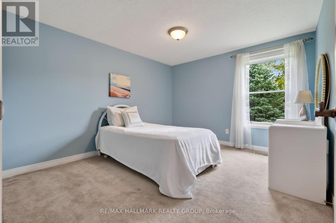
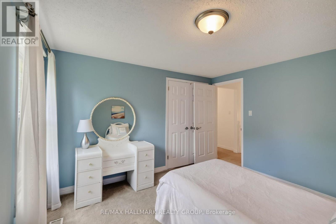
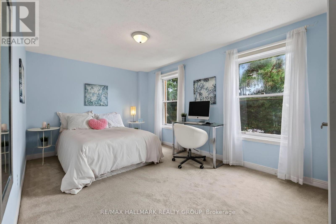
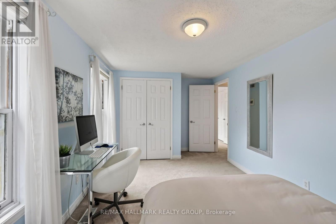
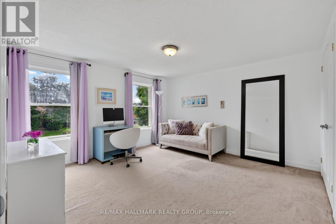
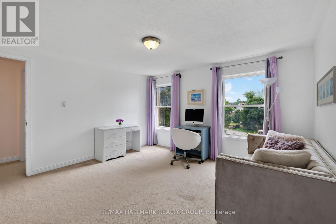
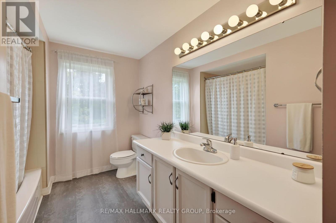
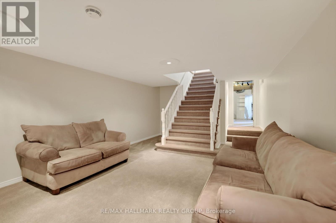
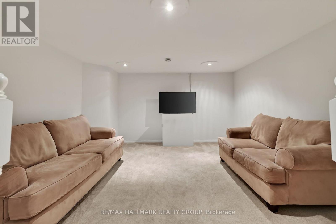
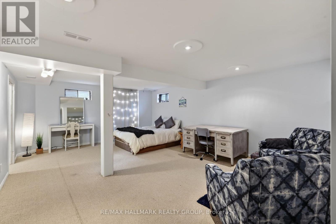
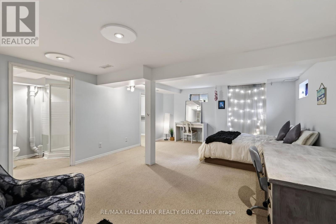
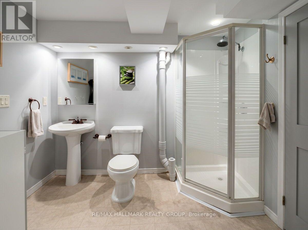
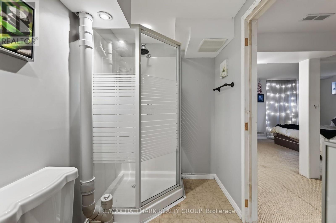
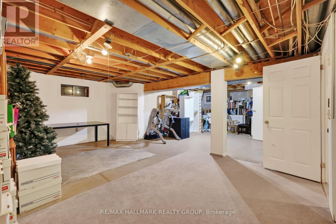
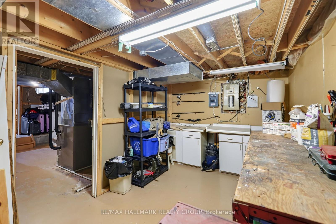
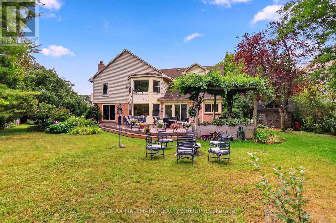
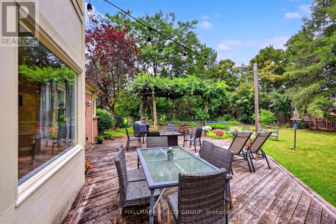
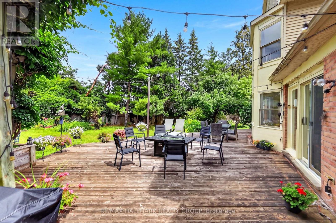
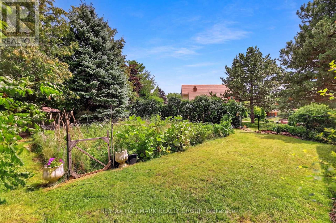
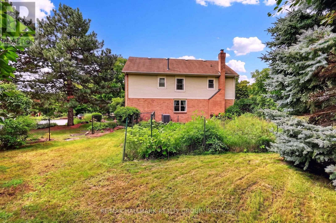
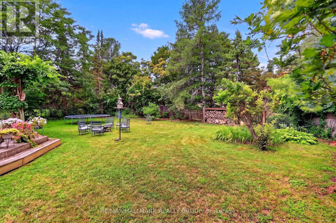
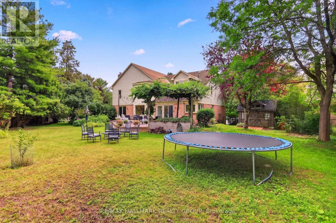
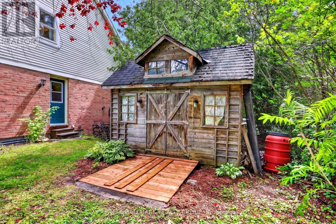
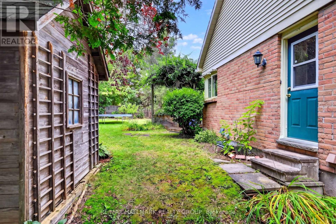
Welcome to 9 Kintail Court, the prince of the court in prestigious Crossing Bridge! This impressive 3,866 sq. ft. two-storey detached brick executive home, on an oversized pie-shaped lot, offers exceptional space for family living and entertaining. The expansive main floor welcomes you with a grand staircase and a wonderful collection of generously sized rooms, including a formal living room, sitting room, dining room, eat-in kitchen with a separate eating area, and a spacious family room featuring a wood-burning fireplace. A powder room and convenient main-floor laundry complete this level, while neutral paint colours throughout provide a warm and inviting backdrop. Upstairs, the impressive primary suite is a true retreat, featuring a walk-in closet, sitting area, gas fireplace, and the rare luxury of two ensuite bathrooms. The second bedroom offers its own walk-in closet and ensuite, while three additional bedrooms and a full family bathroom provide plenty of room for family and guests. The finished basement further extends the living space with a large recreation room, den/games room, full bathroom, workshop, and plenty of flexible space to suit your needs. Outside, the private fenced and hedged backyard is an absolute gardener's delight. Enjoy a large deck, fire pit, mature trees, colourful perennial and annual gardens, vegetable gardens, a wooden storage shed, and three composting areas along the side of the home. Backing onto a cul-de-sac with green space adds to the sense of privacy and greenery. An exceptional executive home offering incredible space, a beautiful setting, and a sought-after Crossing Bridge location. 24 hours irrevocable. (id:64373)
Upcoming viewings
45.2671842
-75.9335013
9 Kintail Court, Ottawa, Ontario, K2S1G8
Loading WalkScore data...
Walk Score®
Transit Score®
Bike Score®
Walkability Snapshot
Understand how walkable, transit-friendly & bikeable this neighbourhood really is.
Scores are powered by Walk Score® and reflect access to daily essentials, transit and bike routes near this area.
🚶Walk Score®
🚊Transit Score
🚲Bike Score
Liveability scores for this neighbourhood
Powered by Walk Score®
Use these scores as a quick guide only. Check local transit, bike paths
and walk routes to plan your day-to-day life.
Google Maps
Explore the exact location, nearby amenities, and community vibe.
Listing Details
Last updated:
2026-10-05
Key facts
Price
$1,250,000
Ownership
Freehold
Property type
Single Family
Bedrooms
5
Bathrooms
6
Stories
2
Interior size
3500 - 5000 sqft
Parking options
Attached Garage, Garage
Total spaces
6
Interior & features
Cooling
Central air conditioning
Heating
Forced air
Heating fuel
Natural gas
Basement
Full (Finished)
Appliances
Garage door opener remote(s), Oven - Built-In, Range, Water Heater, Cooktop, Dishwasher, Dryer, Garage door opener, Hood Fan, Oven, Washer, Window Coverings, Refrigerator
Fireplace
True
Exterior finish
Brick, Vinyl siding
Key features
Cul-de-sac, Lane
Lot, amenities & extras
Lot size
78 x 144.4 FT
Community features
Community Centre
Nearby amenities
Place of Worship, Schools
Landscape
Landscaped
Water
Municipal water
Sewer
Sanitary sewer
Rooms
| Level | Type | Length | Width | Dimensions |
|---|---|---|---|---|
| Second Level | Bathroom | 2.67 m | 2.21 m | 2.67 m x 2.21 m |
| Second Level | Bathroom | 3.12 m | 1.93 m | 3.12 m x 1.93 m |
| Second Level | Bedroom 2 | 5.18 m | 4.34 m | 5.18 m x 4.34 m |
| Second Level | Bathroom | 2.52 m | 1.5 m | 2.52 m x 1.5 m |
| Second Level | Bedroom 3 | 3.63 m | 3.05 m | 3.63 m x 3.05 m |
| Second Level | Bedroom 4 | 4.22 m | 2.92 m | 4.22 m x 2.92 m |
| Second Level | Bedroom 5 | 3.91 m | 3.91 m | 3.91 m x 3.91 m |
| Second Level | Bathroom | 2.92 m | 1.5 m | 2.92 m x 1.5 m |
| Second Level | Primary Bedroom | 6.17 m | 4.12 m | 6.17 m x 4.12 m |
| Basement | Recreational, Games Room | 4.09 m | 4.09 m | 4.09 m x 4.09 m |
| Basement | Den | 6.1 m | 4.5 m | 6.1 m x 4.5 m |
| Basement | Bathroom | 2.72 m | 1.52 m | 2.72 m x 1.52 m |
| Basement | Other | 8.74 m | 5.77 m | 8.74 m x 5.77 m |
| Basement | Utility Room | 5.49 m | 4.57 m | 5.49 m x 4.57 m |
| Basement | Workshop | 4.42 m | 2.74 m | 4.42 m x 2.74 m |
| Main Level | Foyer | 2.72 m | 1.7 m | 2.72 m x 1.7 m |
| Main Level | Living Room | 4.55 m | 4.55 m | 4.55 m x 4.55 m |
| Main Level | Sitting Room | 4.55 m | 3.05 m | 4.55 m x 3.05 m |
| Main Level | Dining Room | 5.28 m | 4.12 m | 5.28 m x 4.12 m |
| Main Level | Kitchen | 3.96 m | 3.15 m | 3.96 m x 3.15 m |
| Main Level | Eating Area | 3.96 m | 2.95 m | 3.96 m x 2.95 m |
| Main Level | Family Room | 5 m | 4.52 m | 5 m x 4.52 m |
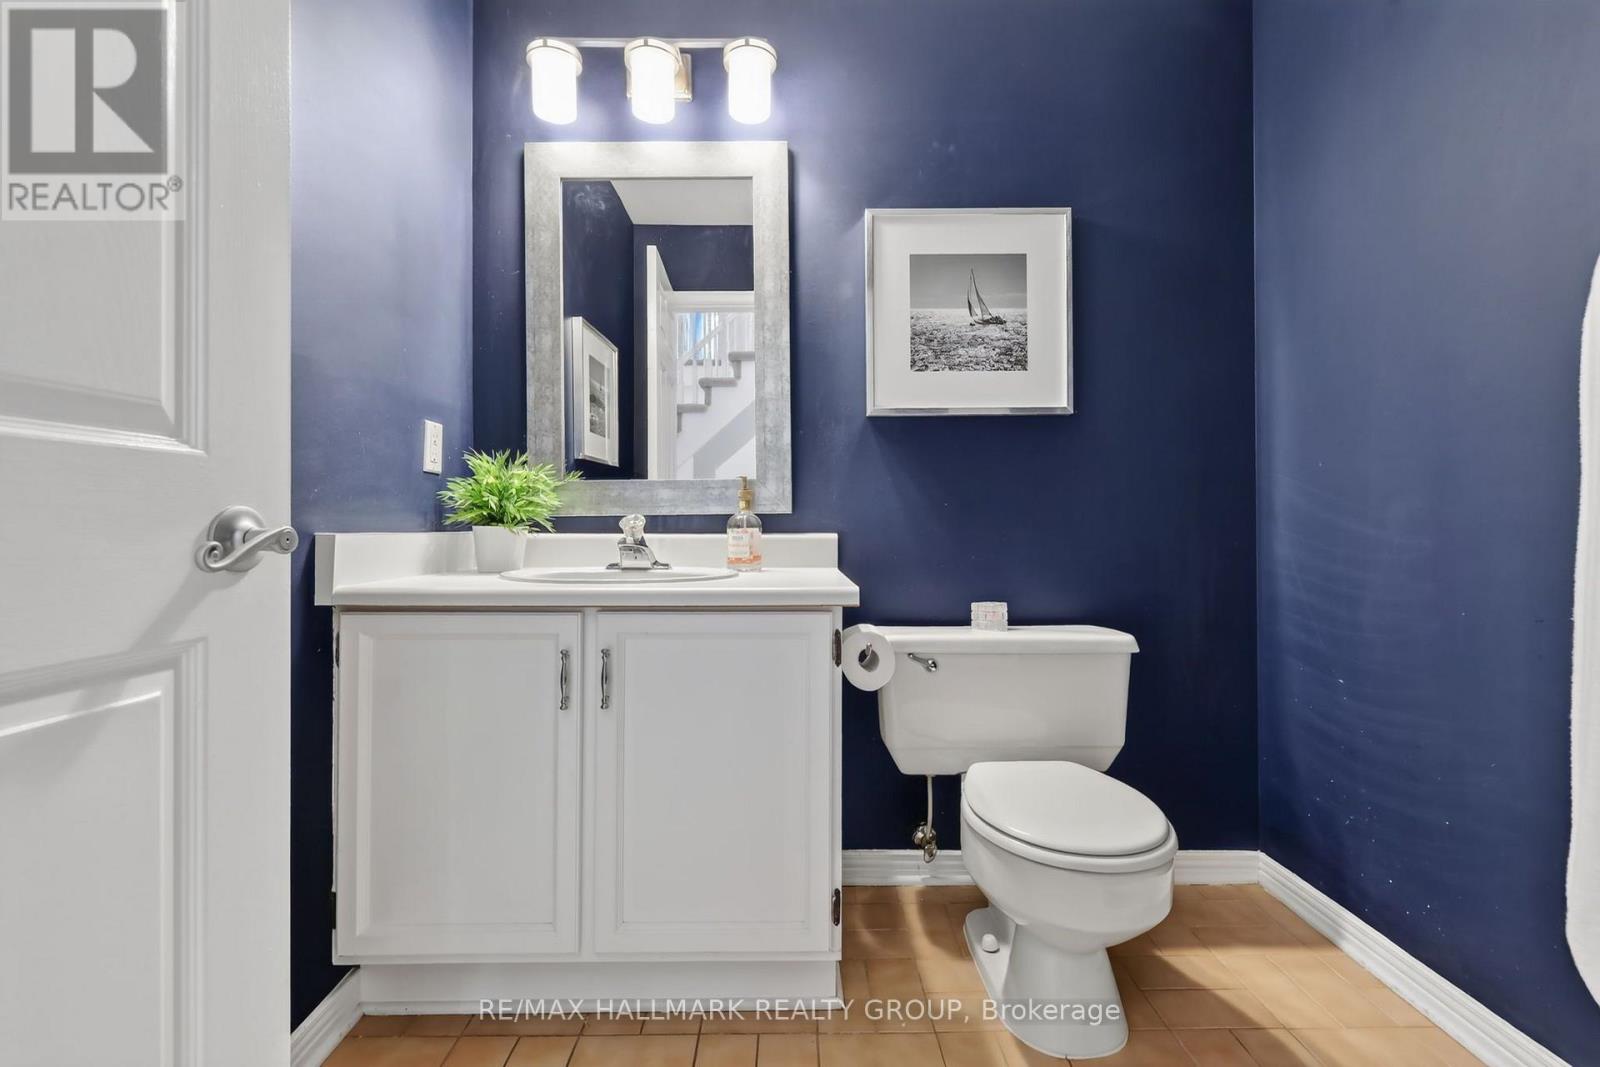
| Main Level | Partial Bathroom | 2.03 m | 1.52 m | 2.03 m x 1.52 m |
| Main Level | Laundry Room | 4.22 m | 1.63 m | 4.22 m x 1.63 m |
Mortgage Calculator
$500,000
$100,000
$5,000,000
Adjust the total amount you plan to borrow.
5%
1%
15%
25 years
10 years
40 years
Monthly Payment
$0
This is an approximate monthly payment based on your inputs.
Total Interest Paid
$0
Add this listing to your favourite
Shortlist it to compare later & get quick access from your account.

Comparables
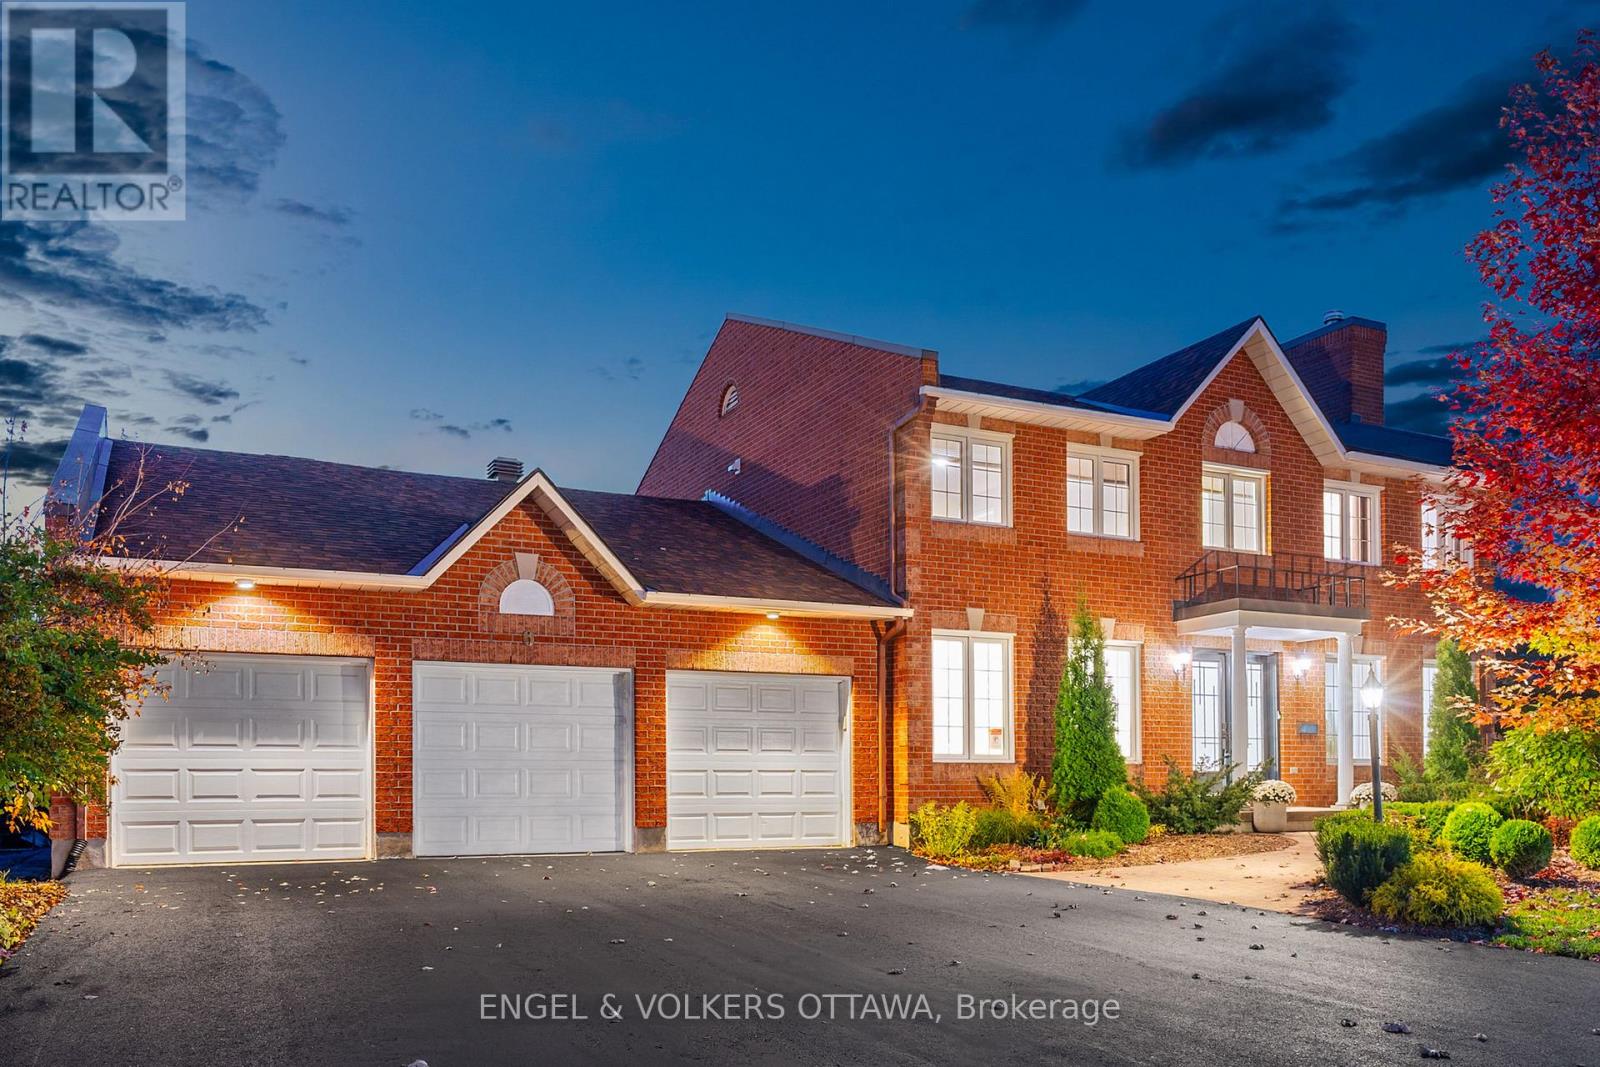
For sale
8202 - Stittsville (Central)
$1,250,000
6 Holly Ridge, Ottawa, Ontario
House in 8202 - Stittsville (Central)
4
Beds
Beds
3
Baths
Baths
3000 - 3500 sqft
Sq Ft
Sq Ft
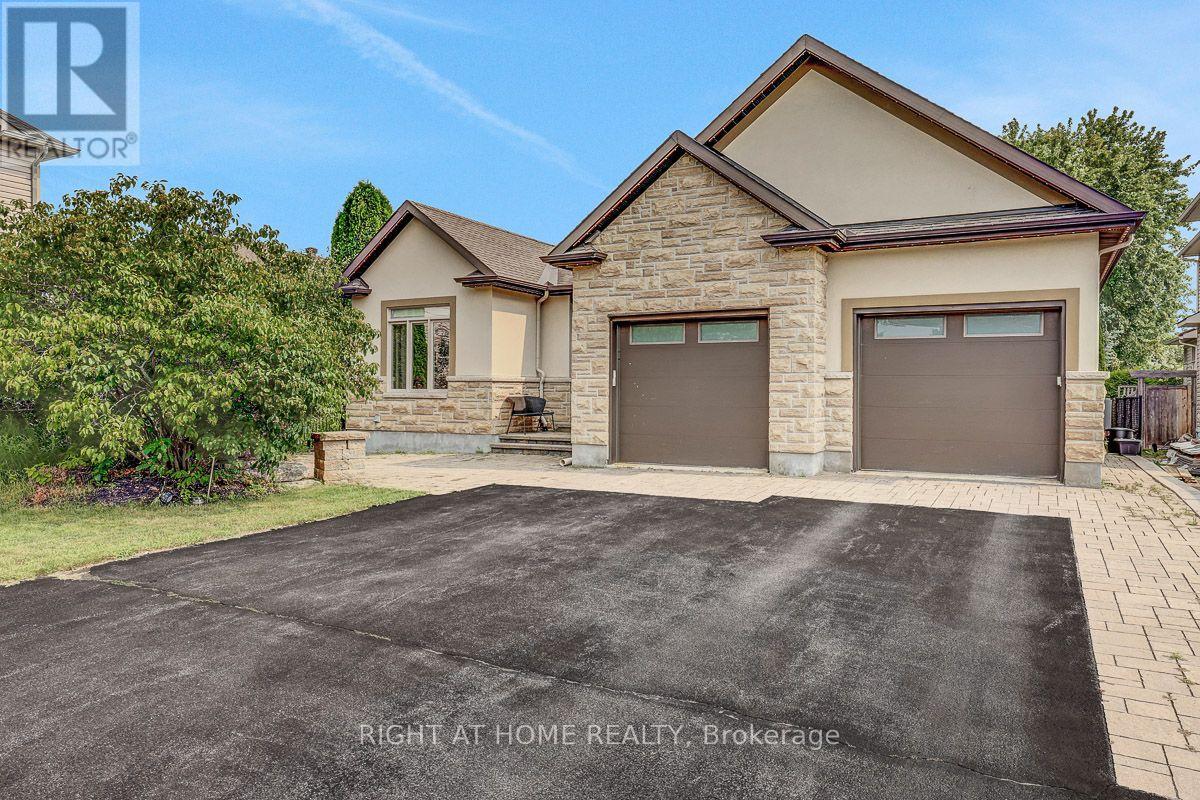
For sale
8203 - Stittsville (South)
$1,199,900
514 Landswood Way, Ottawa, Ontario
House in 8203 - Stittsville (South)
6
Beds
Beds
4
Baths
Baths
2000 - 2500 sqft
Sq Ft
Sq Ft
For sale
8211 - Stittsville (North)
$1,199,900
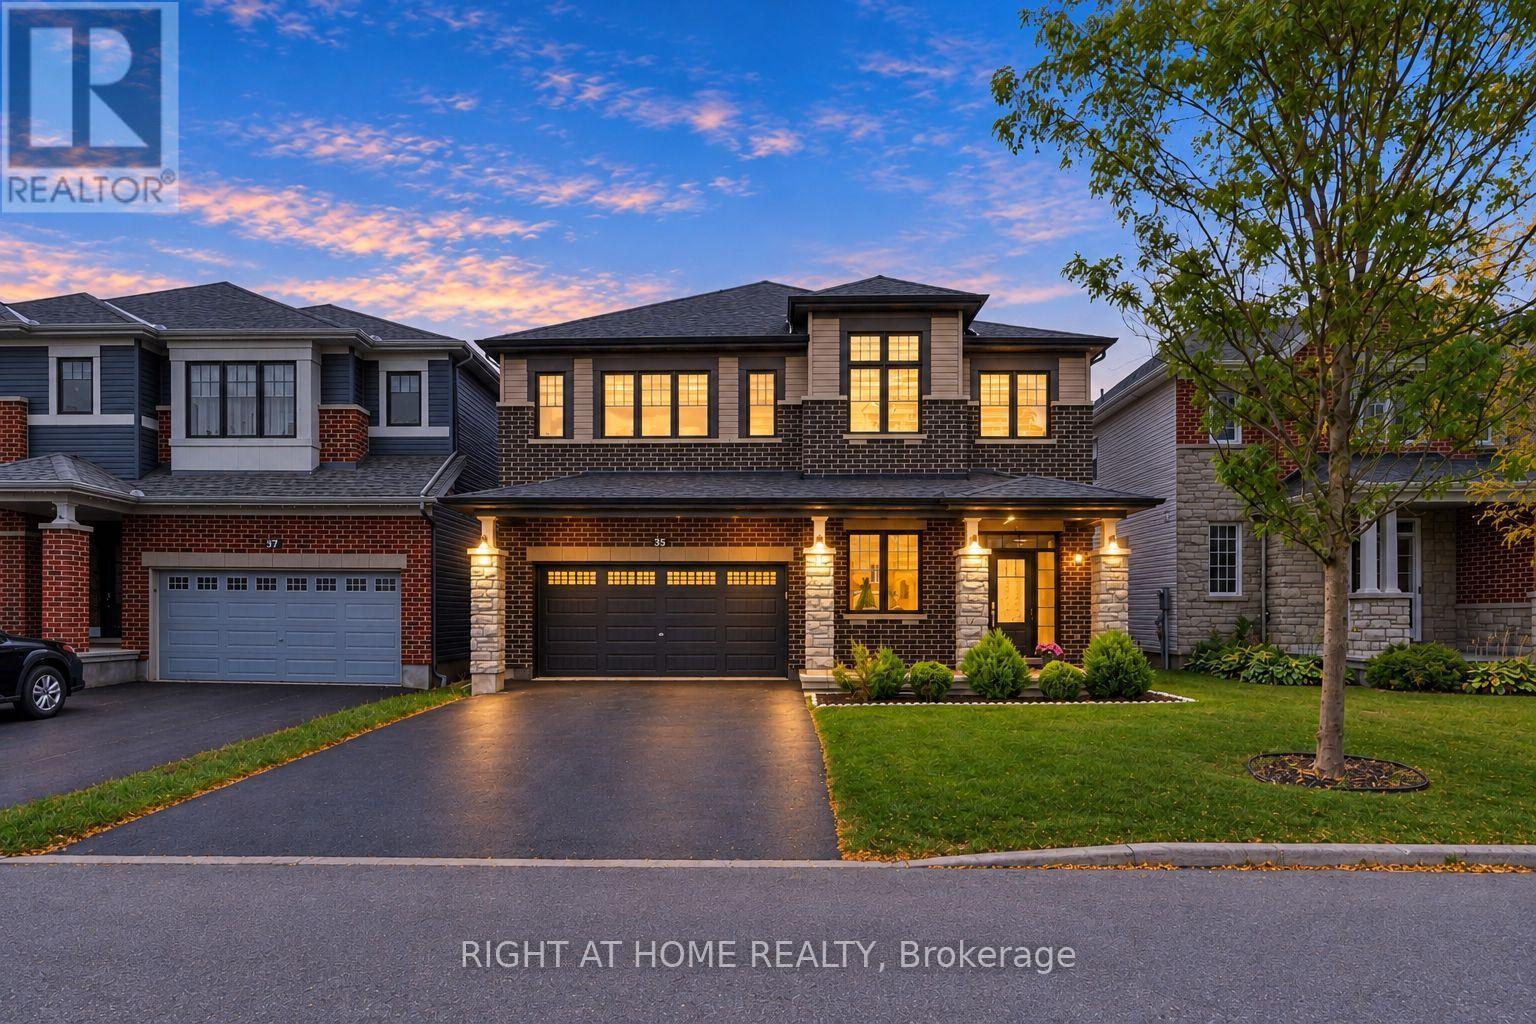
35 Hawks Landing Crescent, Ottawa, Ontario
House in 8211 - Stittsville (North)
4
Beds
Beds
4
Baths
Baths
3000 - 3500 sqft
Sq Ft
Sq Ft
For sale
8203 - Stittsville (South)
$1,195,000
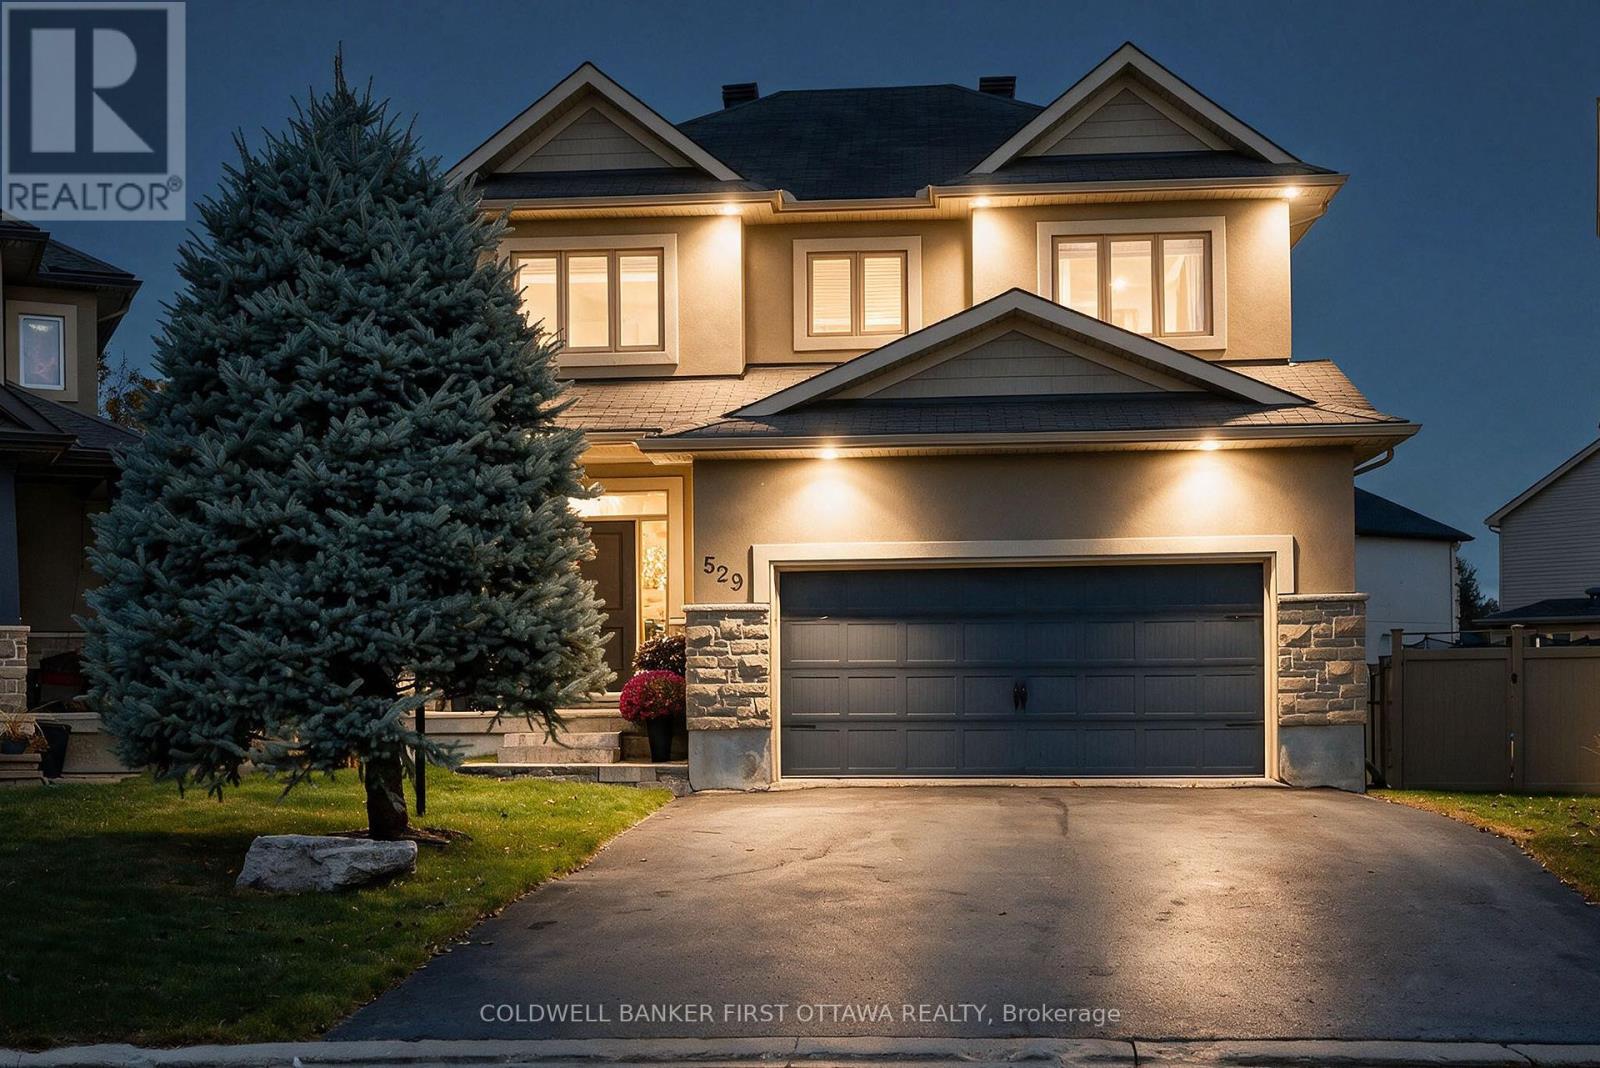
529 Adamson Crescent, Ottawa, Ontario
House in 8203 - Stittsville (South)
5
Beds
Beds
4
Baths
Baths
2000 - 2500 sqft
Sq Ft
Sq Ft
For sale
8207 - Remainder of Stittsville & Area
$1,330,000
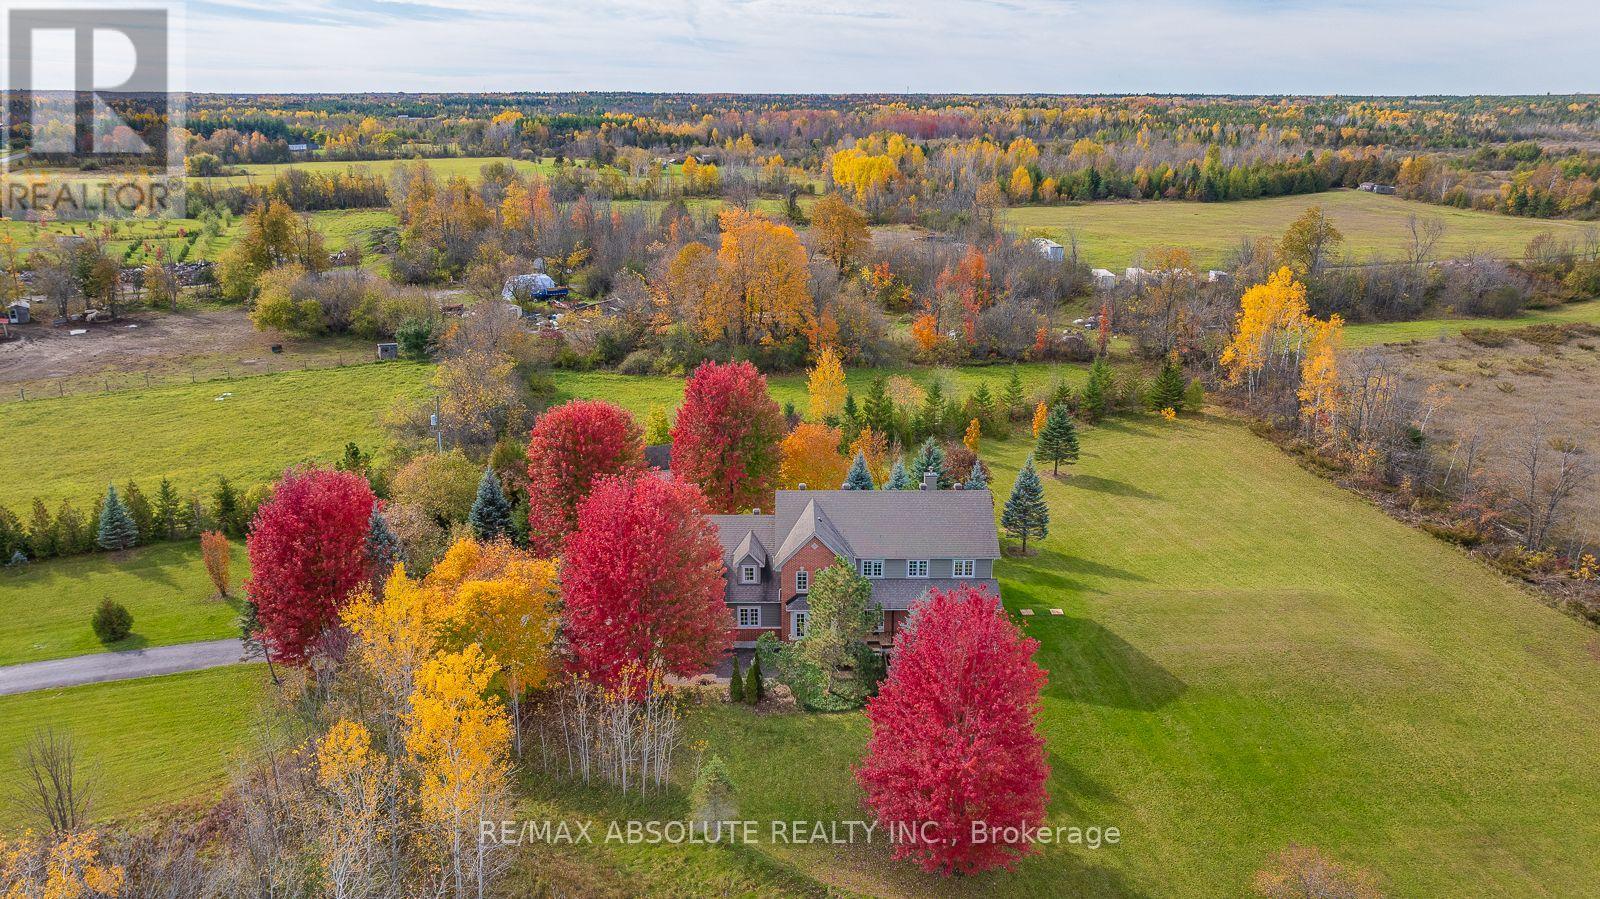
7001 Flewellyn Road, Ottawa, Ontario
House in 8207 - Remainder of Stittsville & Area
4
Beds
Beds
3
Baths
Baths
3000 - 3500 sqft
Sq Ft
Sq Ft
For sale
8203 - Stittsville (South)
$1,169,000
988 Beckton Heights, Ottawa, Ontario
House in 8203 - Stittsville (South)
5
Beds
Beds
4
Baths
Baths
2000 - 2500 sqft
Sq Ft
Sq Ft
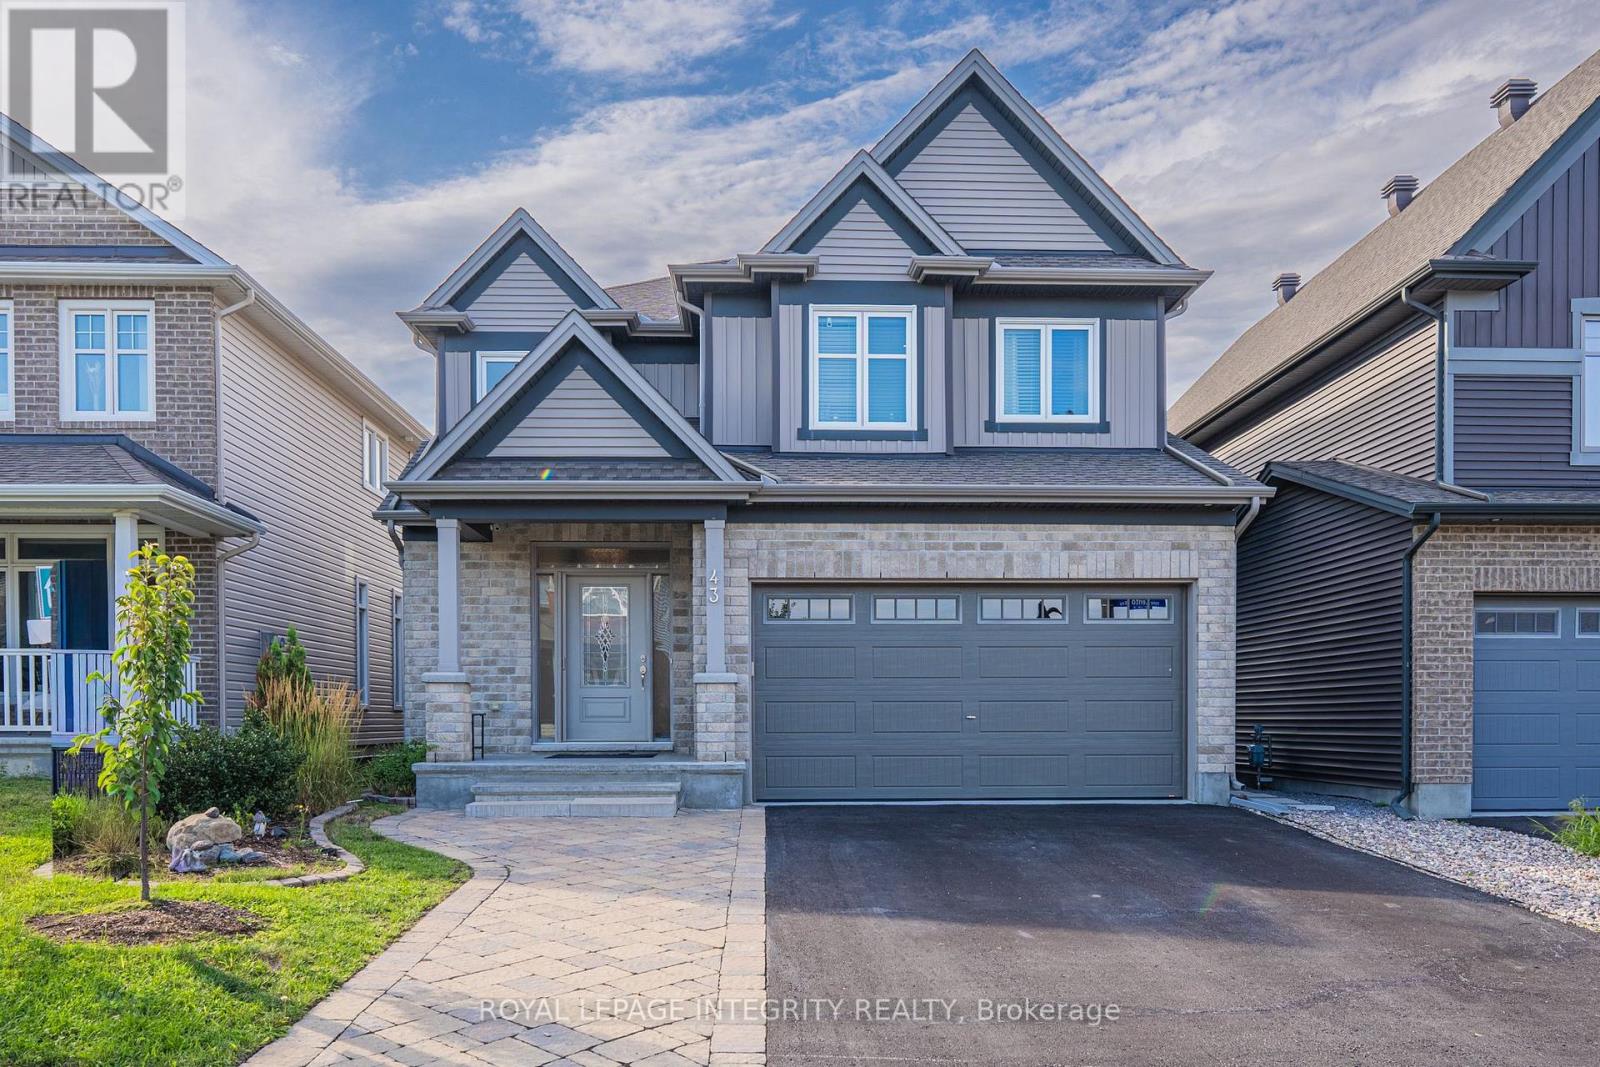
For sale
8211 - Stittsville (North)
$1,149,000
43 Cento Way, Ottawa, Ontario
House in 8211 - Stittsville (North)
5
Beds
Beds
5
Baths
Baths
2500 - 3000 sqft
Sq Ft
Sq Ft
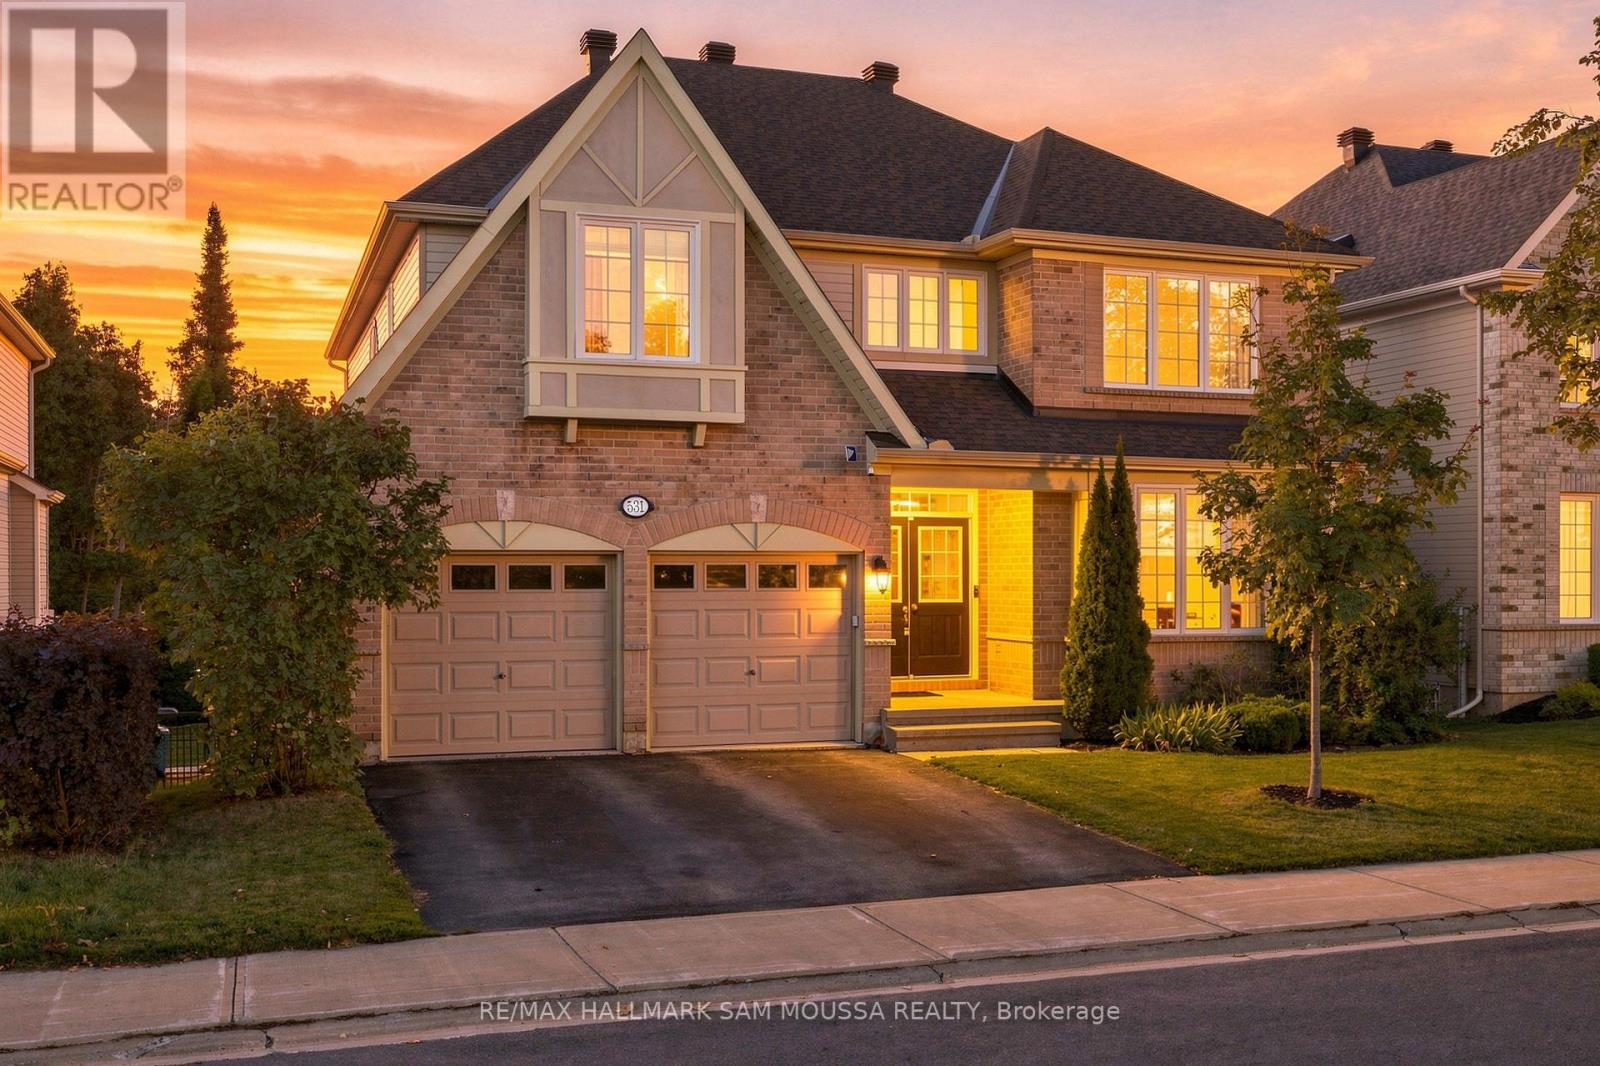
For sale
8203 - Stittsville (South)
$1,119,000
531 Dalewood Crescent, Ottawa, Ontario
House in 8203 - Stittsville (South)
5
Beds
Beds
5
Baths
Baths
3000 - 3500 sqft
Sq Ft
Sq Ft
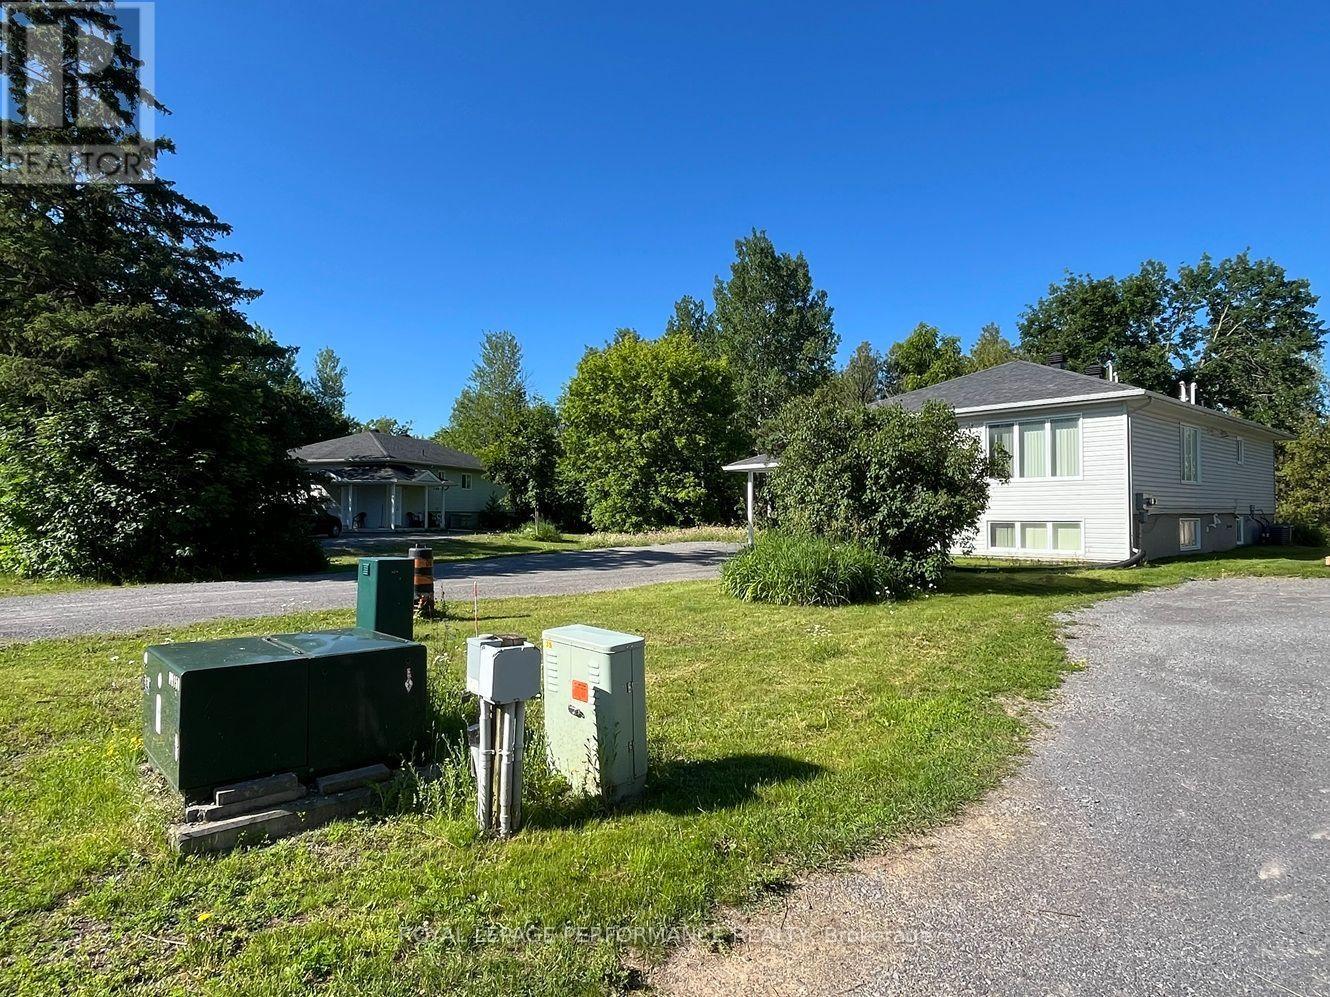
For sale
8201 - Fringewood
$1,109,000
37 And 35a Cloverloft Court, Ottawa, Ontario
House in 8201 - Fringewood
6
Beds
Beds
4
Baths
Baths
1100 - 1500 sqft
Sq Ft
Sq Ft
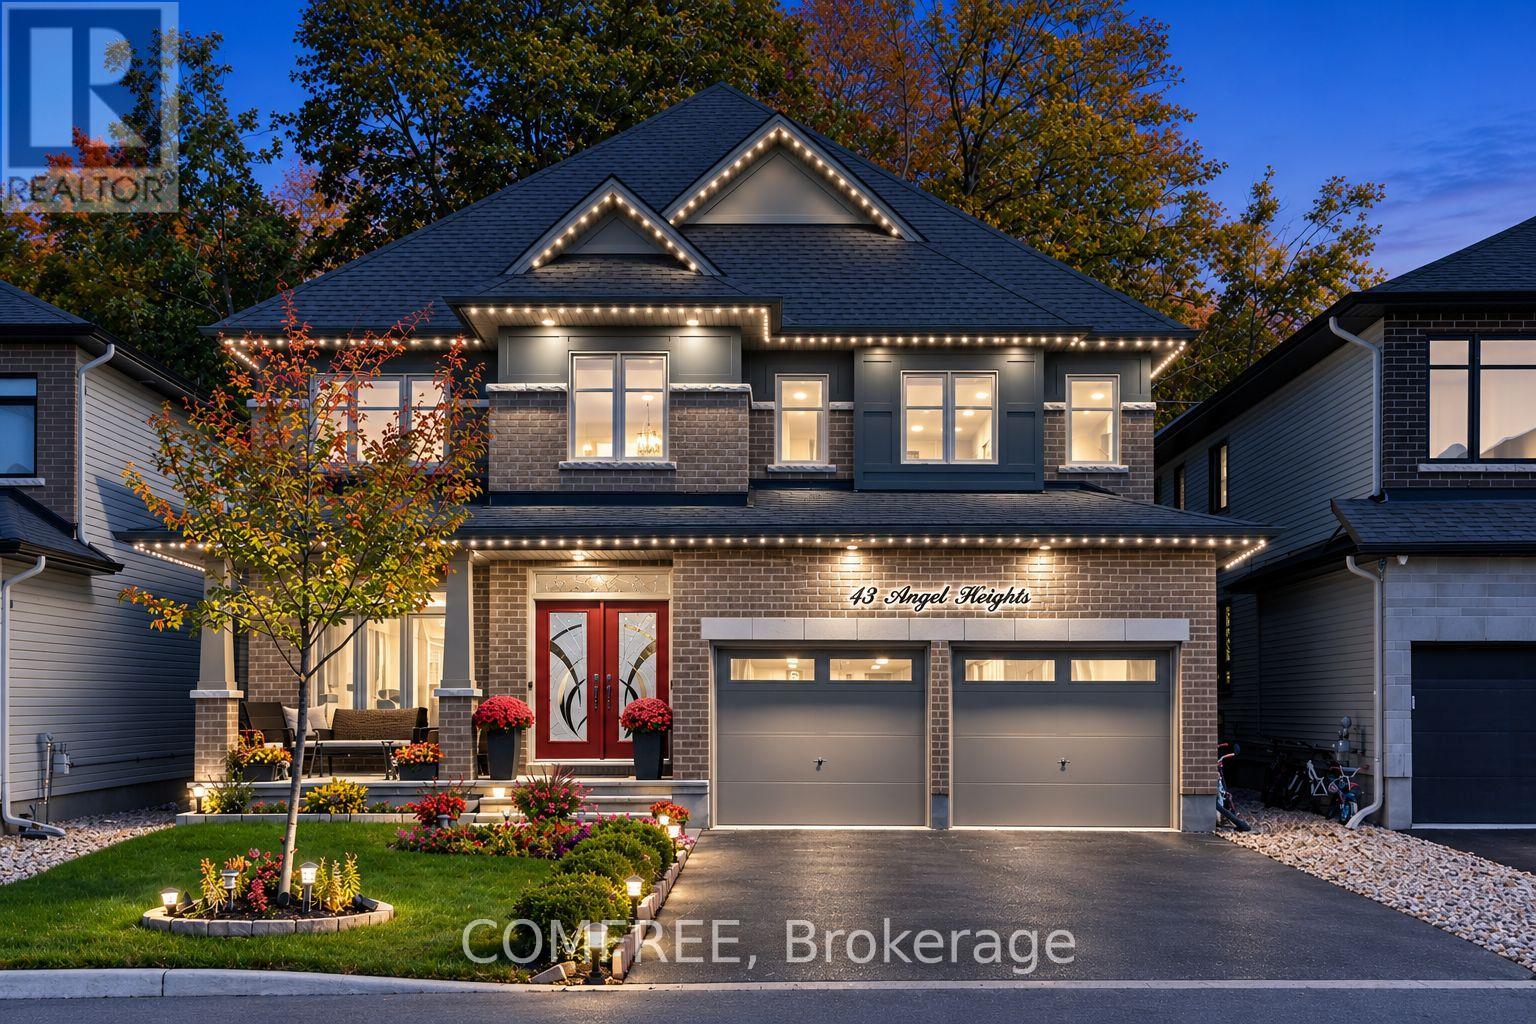
For sale
8203 - Stittsville (South)
$1,399,999
43 Angel Heights, Ottawa, Ontario
House in 8203 - Stittsville (South)
4
Beds
Beds
5
Baths
Baths
3000 - 3500 sqft
Sq Ft
Sq Ft
Ready to a home?
Contact a REALTOR® today!
