

28 Ridingview Crescent
Ottawa,
Ontario
K2S1W3
28 Ridingview Crescent
Ottawa,
Ontario
K2S1W3
Add this listing to your favourite
Shortlist it to compare later & get quick access from your account.




$1,788,000
Property overview
Building Type
House
Property Type
Single Family
Bedrooms
5
Bathrooms
4
Year Built
Neighbourhood
8207 - Remainder of Stittsville & Area
Status
For sale
Highlights
8207 - Remainder of Stittsville & Area
House
For sale
Listing description
Discover this Single Family
28 Ridingview Crescent,
Ottawa
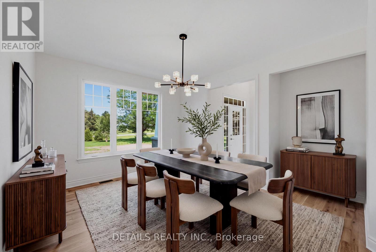
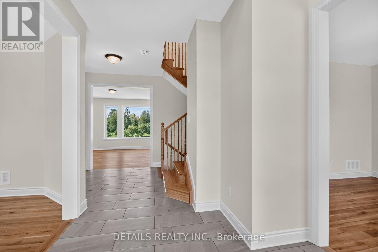
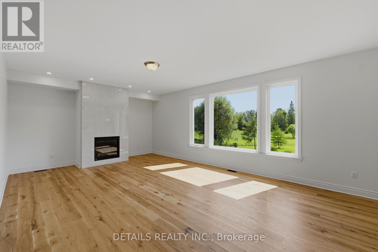
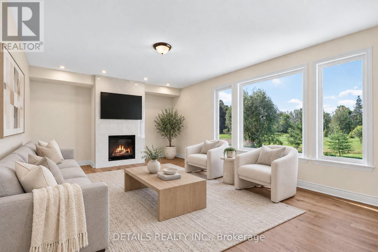
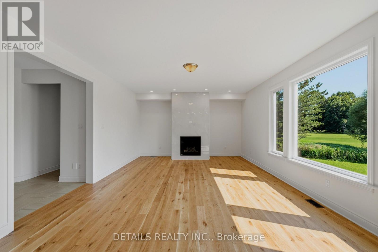
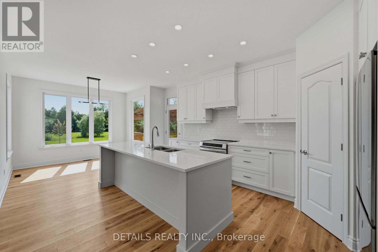
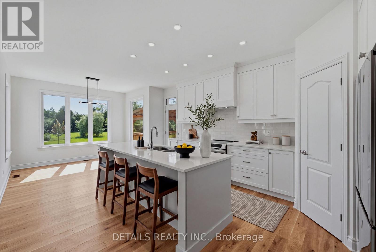
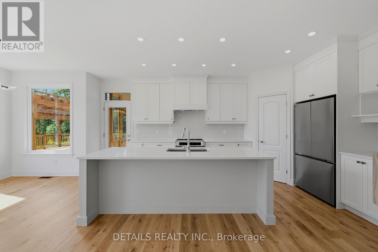
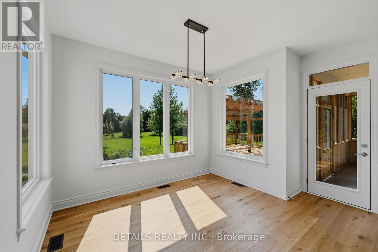
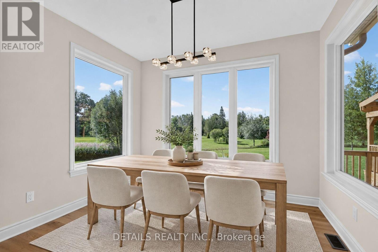
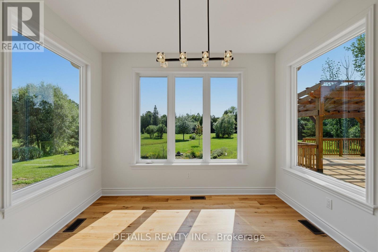
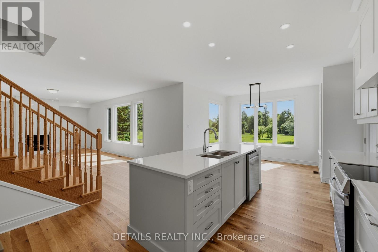
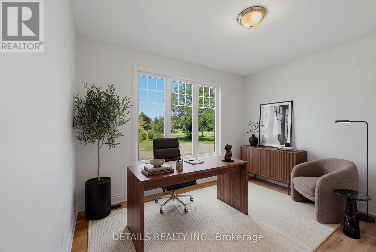
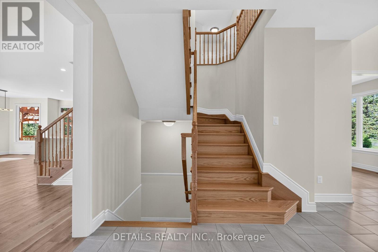
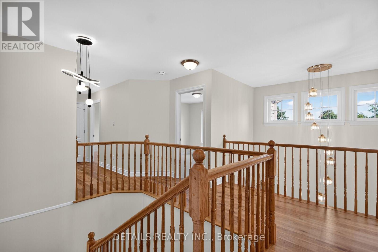
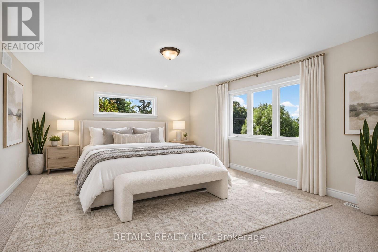
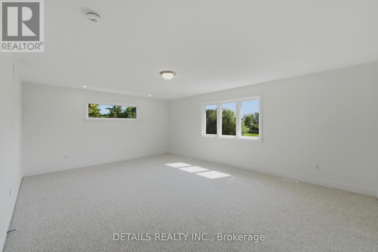
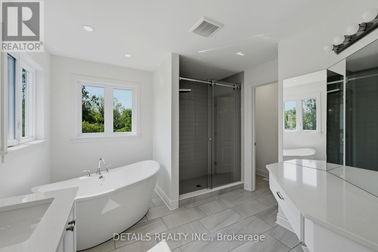
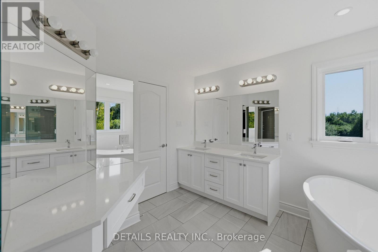
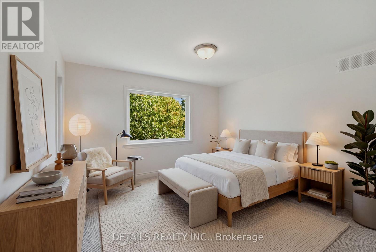
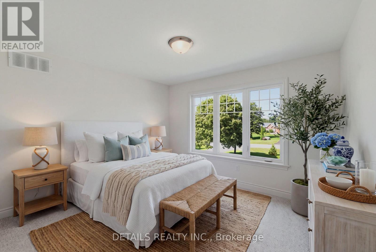
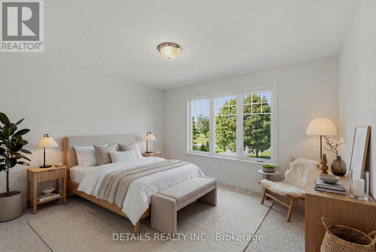
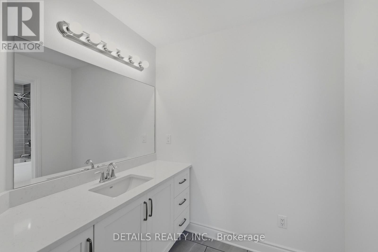
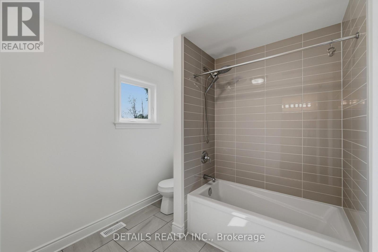
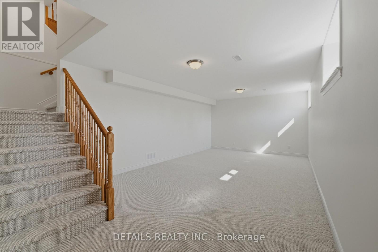
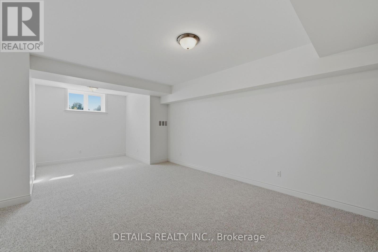
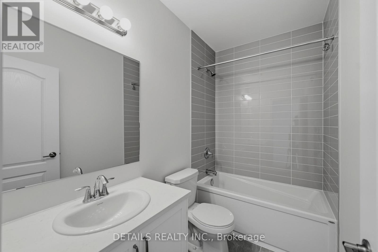
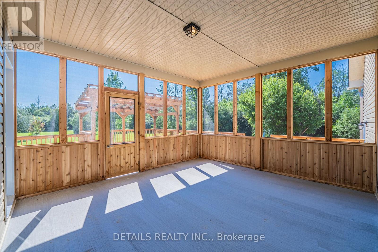
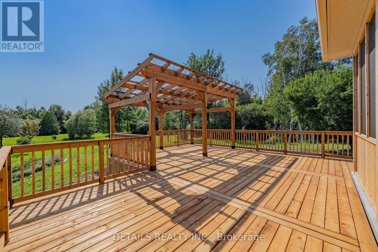
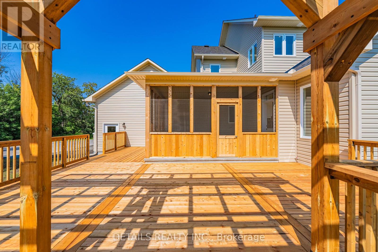
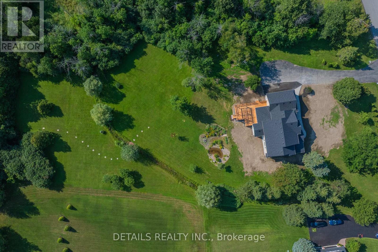
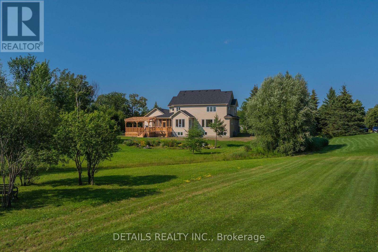
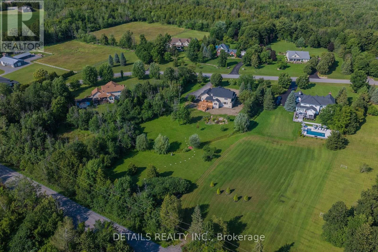
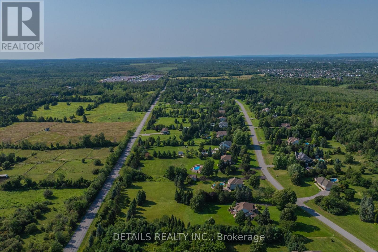
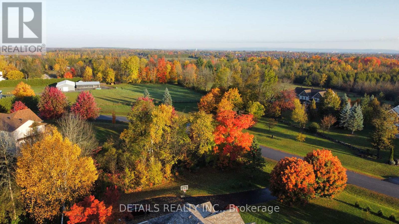
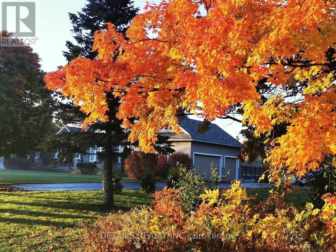
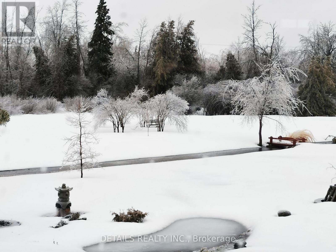
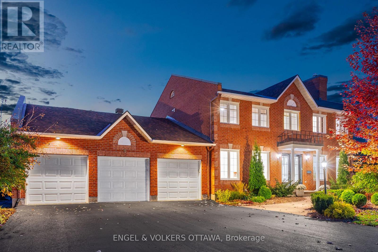
Rarely available, this brand-new custom home sits on a beautifully landscaped 2.17-acre lot in the highly desirable Ridingview Estates. The family room offers breathtaking backyard views, centered around a gas fireplace with a stunning marble feature wall. A modern kitchen boasts upgraded cabinetry, a large island, quartz countertops, a walk-in pantry. Premium stainless steel appliances-including an induction stove and an under-cabinet hood fan. The breakfast area features windows on three sides, welcoming the morning breeze while you enjoy your coffee. Sunlight floods the bright living room/study, while the spacious dining room overlooks lush gardens. Main-floor office can be used as a guest bedroom. Dual hardwood staircases lead to the second floor, where a massive primary suite features a walk-in closet and a spa-like ensuite with double sinks, a soaker tub, standalone shower, and a makeup desk. Three additional spacious bedrooms share a bright hallway and a full main bath. The finished basement offers a media room, recreation room, full bath, and cold storage. Complete with an attached three-car garage. The exterior is a true oasis: featuring an interlocking walkway, perennial gardens, a screened porch, a massive deck with a pergola, and a private Japanese garden with a footbridge. Enjoy country living at its best, just minutes from Stittsville Main Street and Terry Fox Drive shopping. (id:64373)
Upcoming viewings
45.2362443
-75.9214731
28 Ridingview Crescent, Ottawa, Ontario, K2S1W3
Loading WalkScore data...
Walk Score®
Transit Score®
Bike Score®
Walkability Snapshot
Understand how walkable, transit-friendly & bikeable this neighbourhood really is.
Scores are powered by Walk Score® and reflect access to daily essentials, transit and bike routes near this area.
🚶Walk Score®
🚊Transit Score
🚲Bike Score
Liveability scores for this neighbourhood
Powered by Walk Score®
Use these scores as a quick guide only. Check local transit, bike paths
and walk routes to plan your day-to-day life.
Google Maps
Explore the exact location, nearby amenities, and community vibe.
Listing Details
Last updated:
2026-09-28
Key facts
Price
$1,788,000
Property type
Single Family
Bedrooms
5
Bathrooms
4
Stories
2
Interior size
3000 - 3500 sqft
Year built / Age
New building
Parking options
Attached Garage, Garage
Total spaces
8
Interior & features
Cooling
Central air conditioning
Heating
Forced air
Heating fuel
Natural gas
Basement
N/A (Finished)
Appliances
Barbeque, Garage door opener remote(s), Water Treatment, Dishwasher, Dryer, Garage door opener, Stove, Washer, Refrigerator
Fireplace
True
Exterior finish
Stone, Vinyl siding
Key features
Flat site, Country residential
Lot, amenities & extras
Lot size
211.2 x 442.6 FT|2 - 4.99 acres
Sewer
Septic System
Rooms
| Level | Type | Length | Width | Dimensions |
|---|---|---|---|---|
| Second Level | Bedroom 4 | 3.66 m | 3.35 m | 3.66 m x 3.35 m |
| Second Level | Bathroom | 3.66 m | 1.83 m | 3.66 m x 1.83 m |
| Second Level | Primary Bedroom | 6.1 m | 4.63 m | 6.1 m x 4.63 m |
| Second Level | Bathroom | 3.66 m | 3.66 m | 3.66 m x 3.66 m |
| Second Level | Bedroom 2 | 3.86 m | 3.43 m | 3.86 m x 3.43 m |
| Second Level | Bedroom 3 | 3.56 m | 3.29 m | 3.56 m x 3.29 m |
| Basement | Media | 6.1 m | 4.57 m | 6.1 m x 4.57 m |
| Basement | Recreational, Games Room | 6.1 m | 3.66 m | 6.1 m x 3.66 m |
| Basement | Bathroom | 2.74 m | 1.52 m | 2.74 m x 1.52 m |
| Ground Level | Living Room | 4.54 m | 3.6 m | 4.54 m x 3.6 m |
| Ground Level | Laundry Room | 2.13 m | 1.83 m | 2.13 m x 1.83 m |
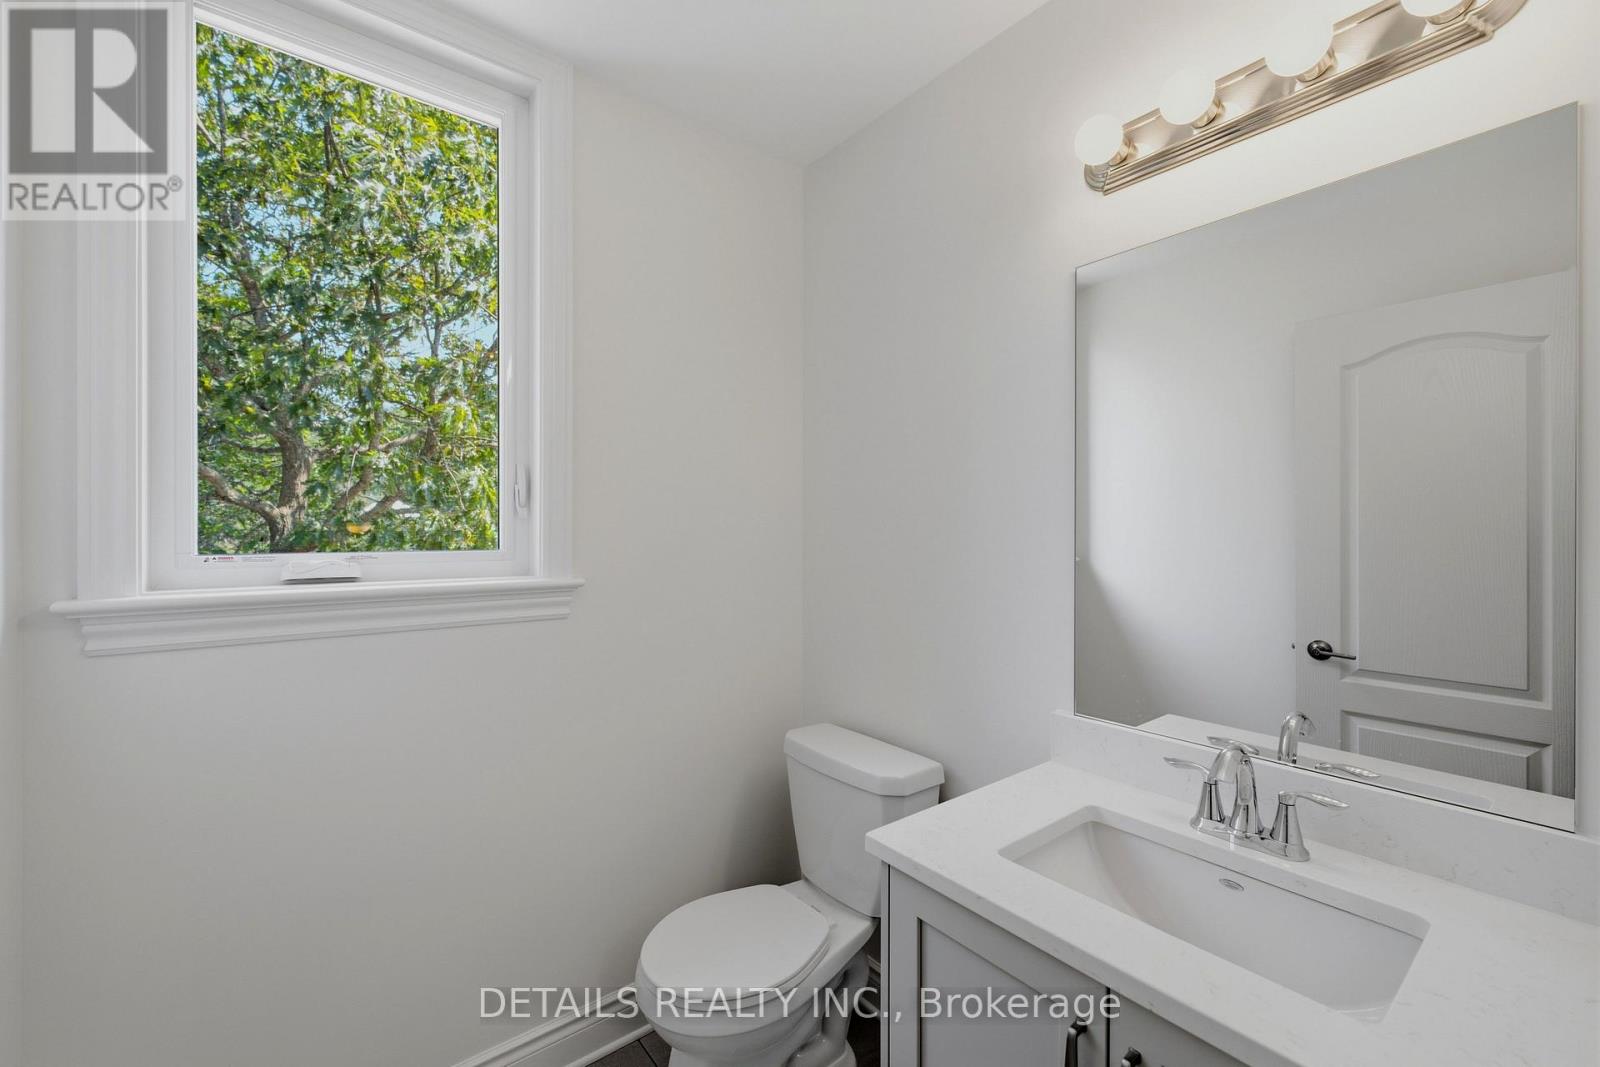
| Ground Level | Partial Bathroom | 1.52 m | 1.52 m | 1.52 m x 1.52 m |
| Ground Level | Dining Room | 12.8 m | 3.35 m | 12.8 m x 3.35 m |
| Ground Level | Family Room | 6.22 m | 4.72 m | 6.22 m x 4.72 m |
| Ground Level | Kitchen | 4.57 m | 3.9 m | 4.57 m x 3.9 m |
| Ground Level | Eating Area | 3.35 m | 3.05 m | 3.35 m x 3.05 m |
| Ground Level | Office | 3.86 m | 3.35 m | 3.86 m x 3.35 m |
Mortgage Calculator
$500,000
$100,000
$5,000,000
Adjust the total amount you plan to borrow.
5%
1%
15%
25 years
10 years
40 years
Monthly Payment
$0
This is an approximate monthly payment based on your inputs.
Total Interest Paid
$0
Add this listing to your favourite
Shortlist it to compare later & get quick access from your account.

Comparables
For sale
8202 - Stittsville (Central)
$1,789,000
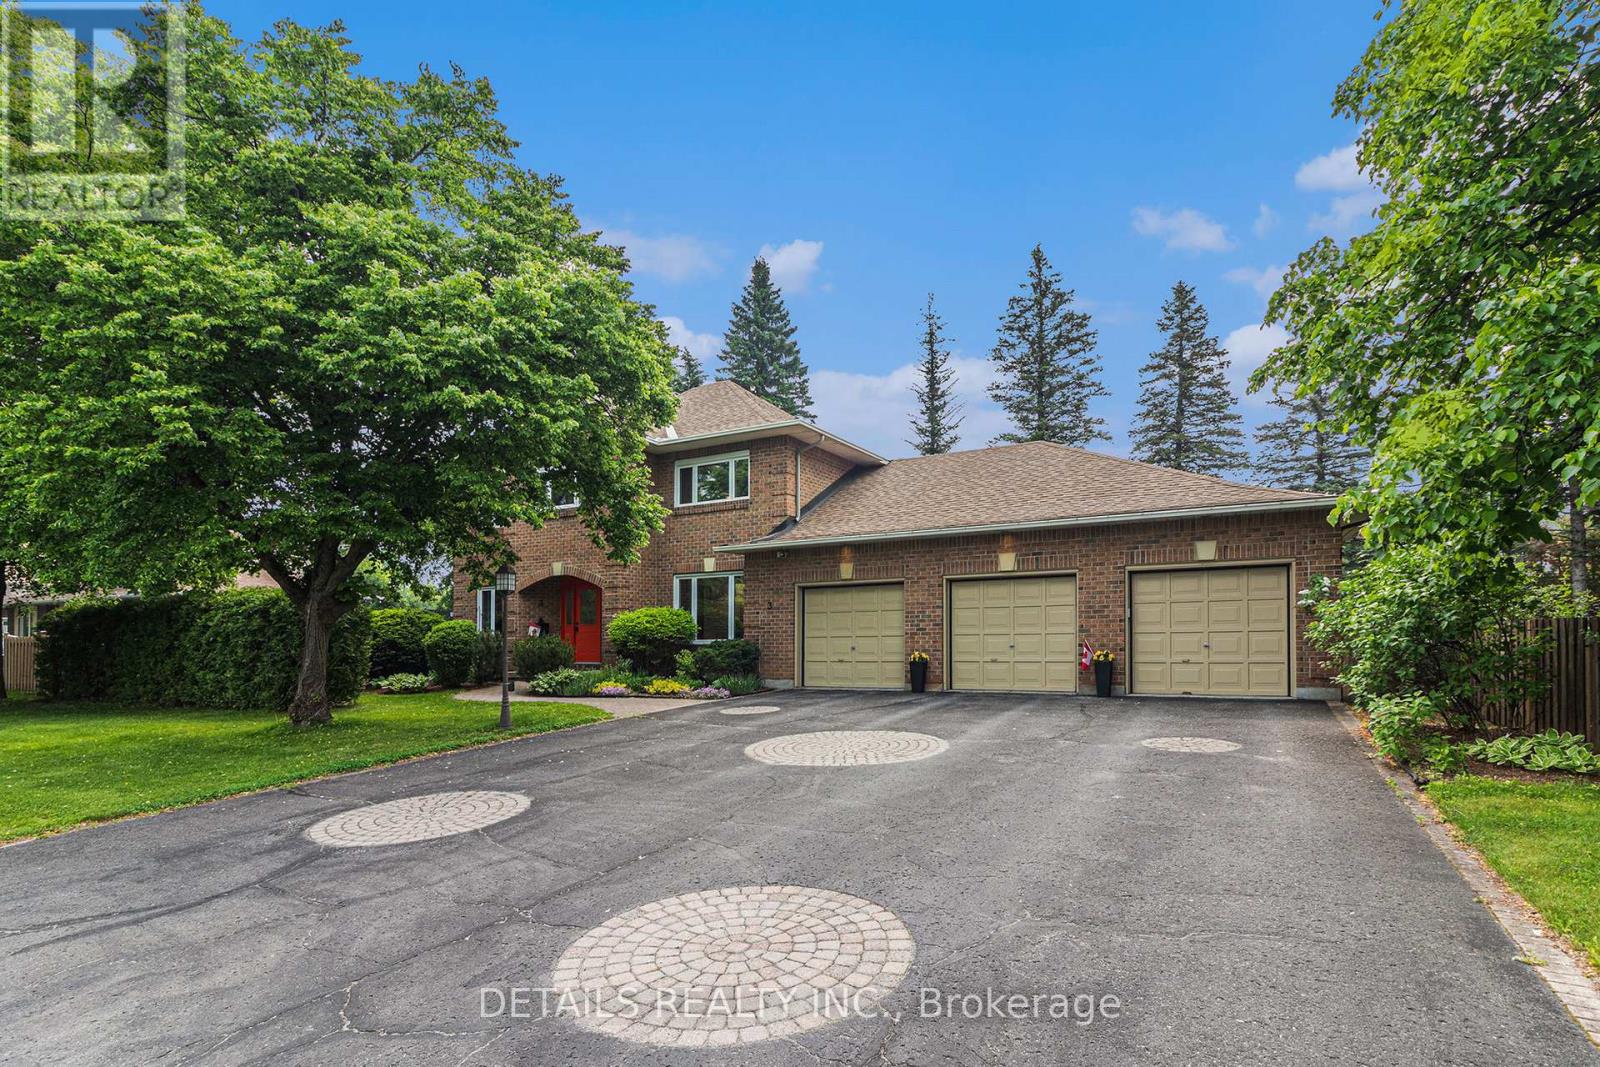
3 Wintergreen Drive, Ottawa, Ontario
House in 8202 - Stittsville (Central)
4
Beds
Beds
3
Baths
Baths
3000 - 3500 sqft
Sq Ft
Sq Ft
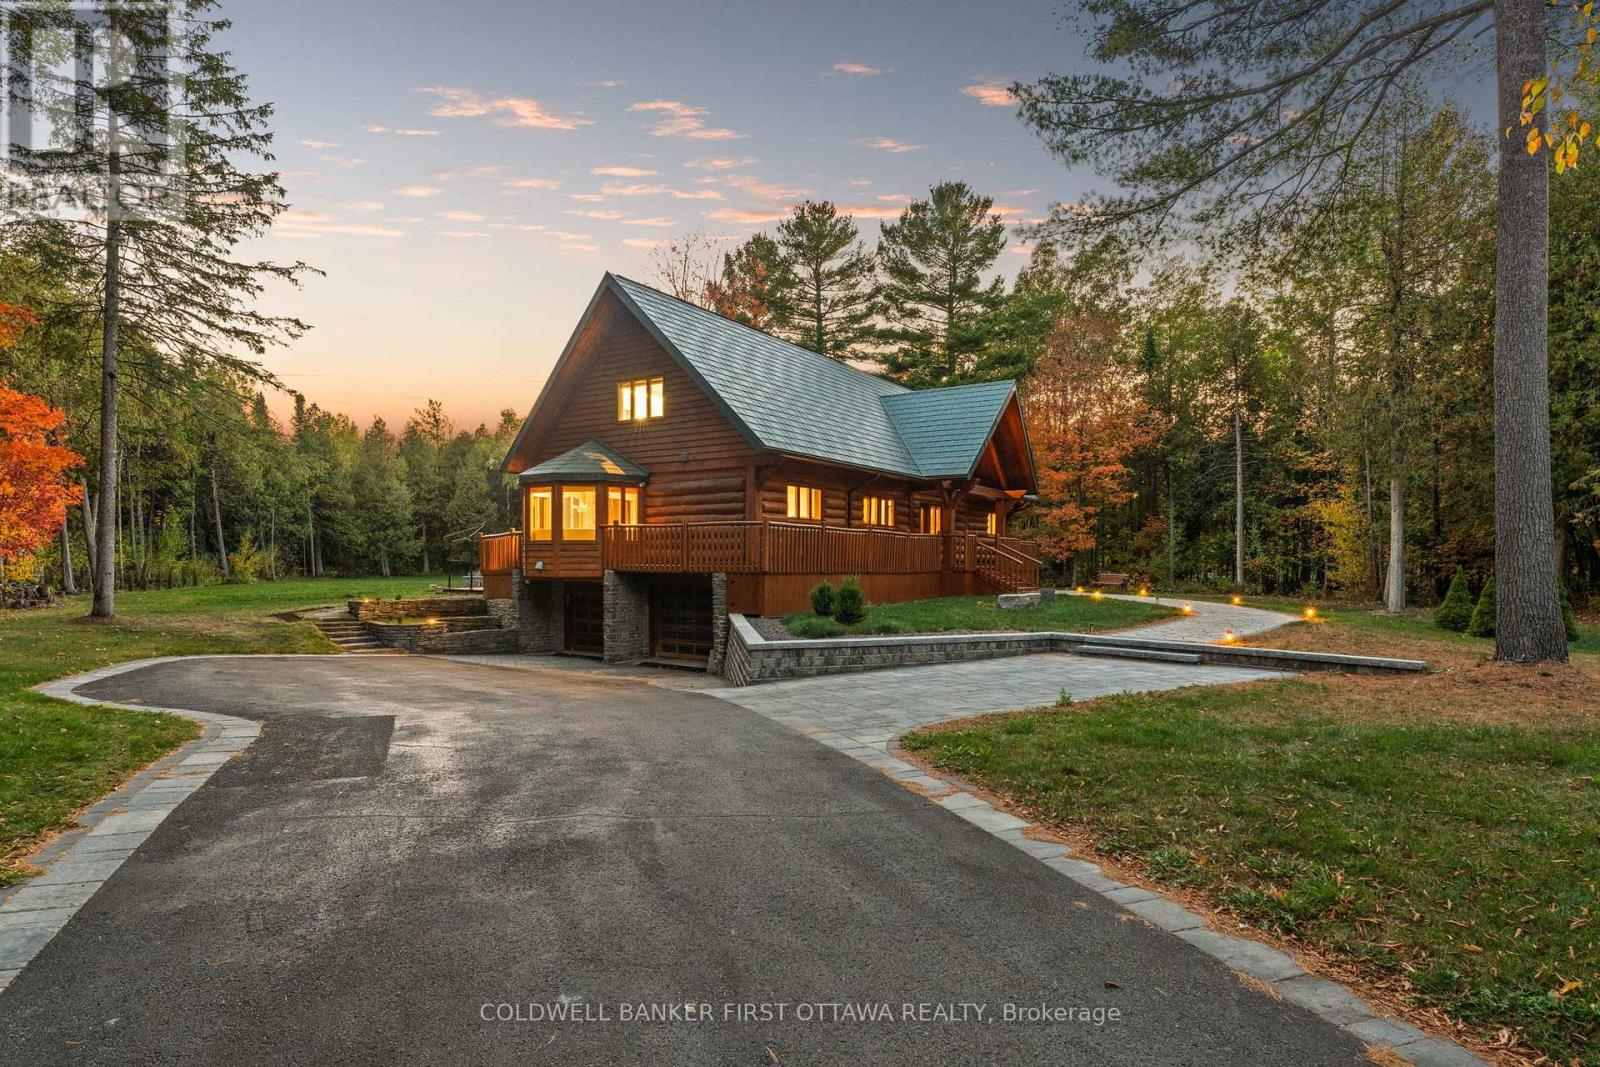
For sale
8207 - Remainder of Stittsville & Area
$1,799,000
9 Lucas Lane, Ottawa, Ontario
House in 8207 - Remainder of Stittsville & Area
3
Beds
Beds
4
Baths
Baths
3500 - 5000 sqft
Sq Ft
Sq Ft
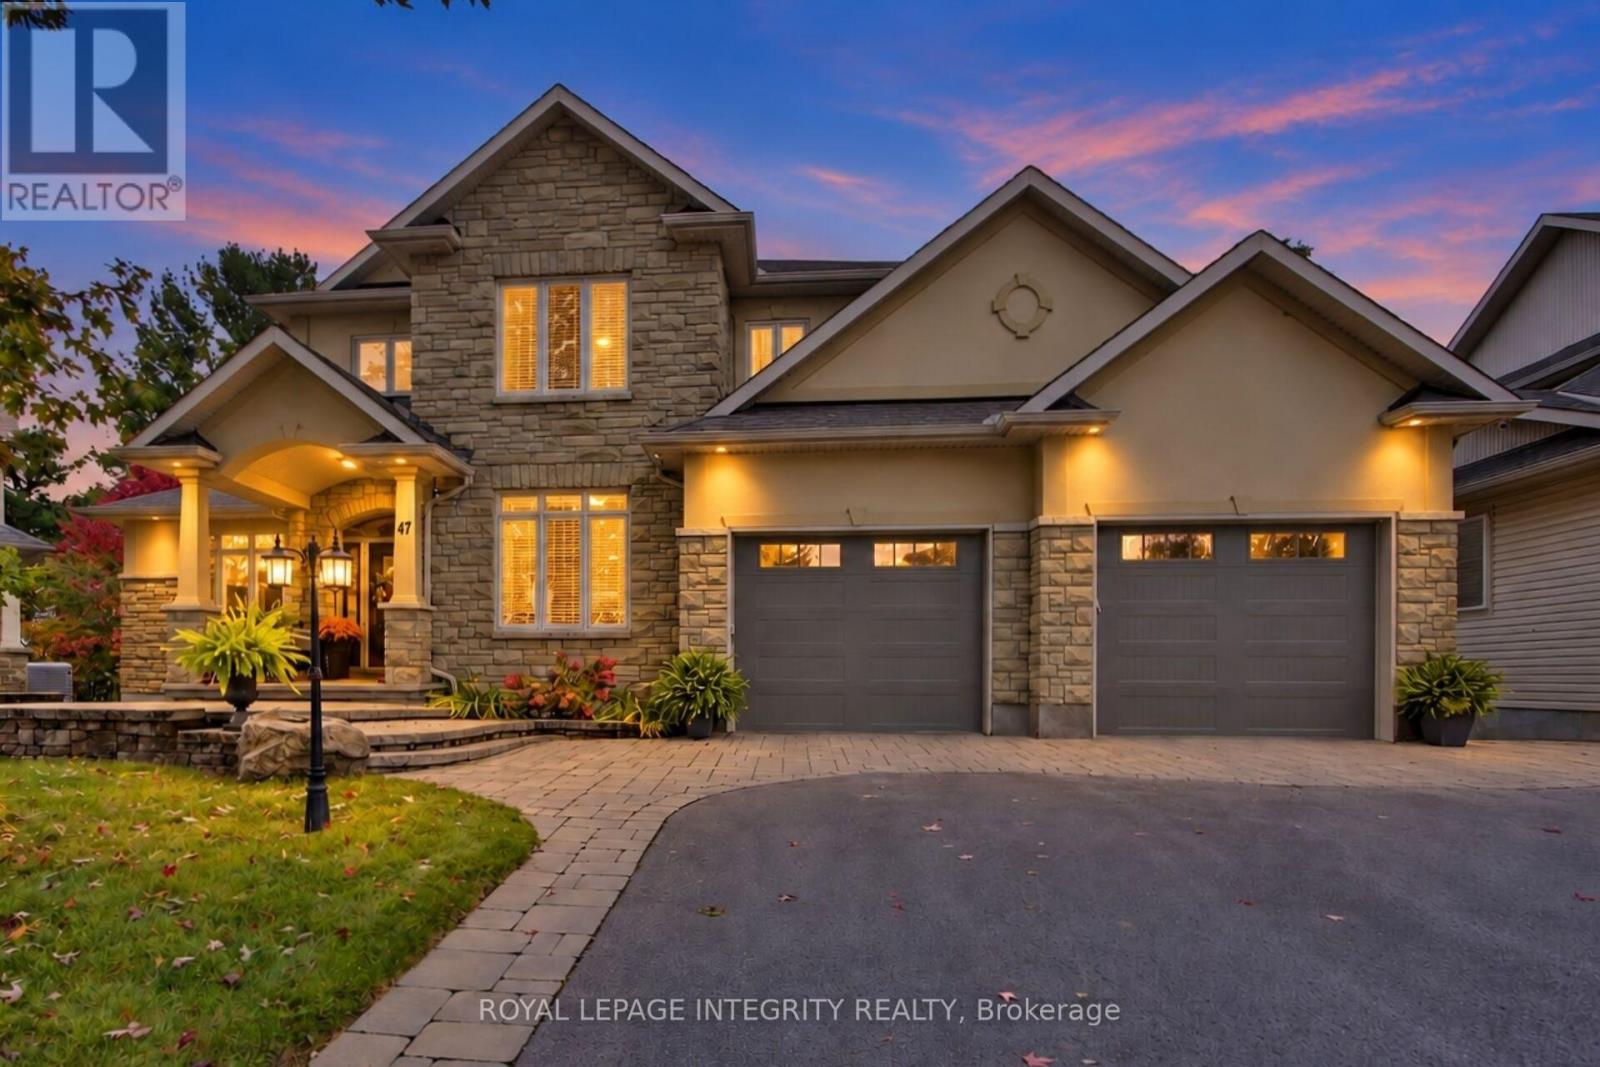
For sale
8203 - Stittsville (South)
$1,699,900
47 Shining Star Circle, Ottawa, Ontario
House in 8203 - Stittsville (South)
7
Beds
Beds
4
Baths
Baths
3000 - 3500 sqft
Sq Ft
Sq Ft
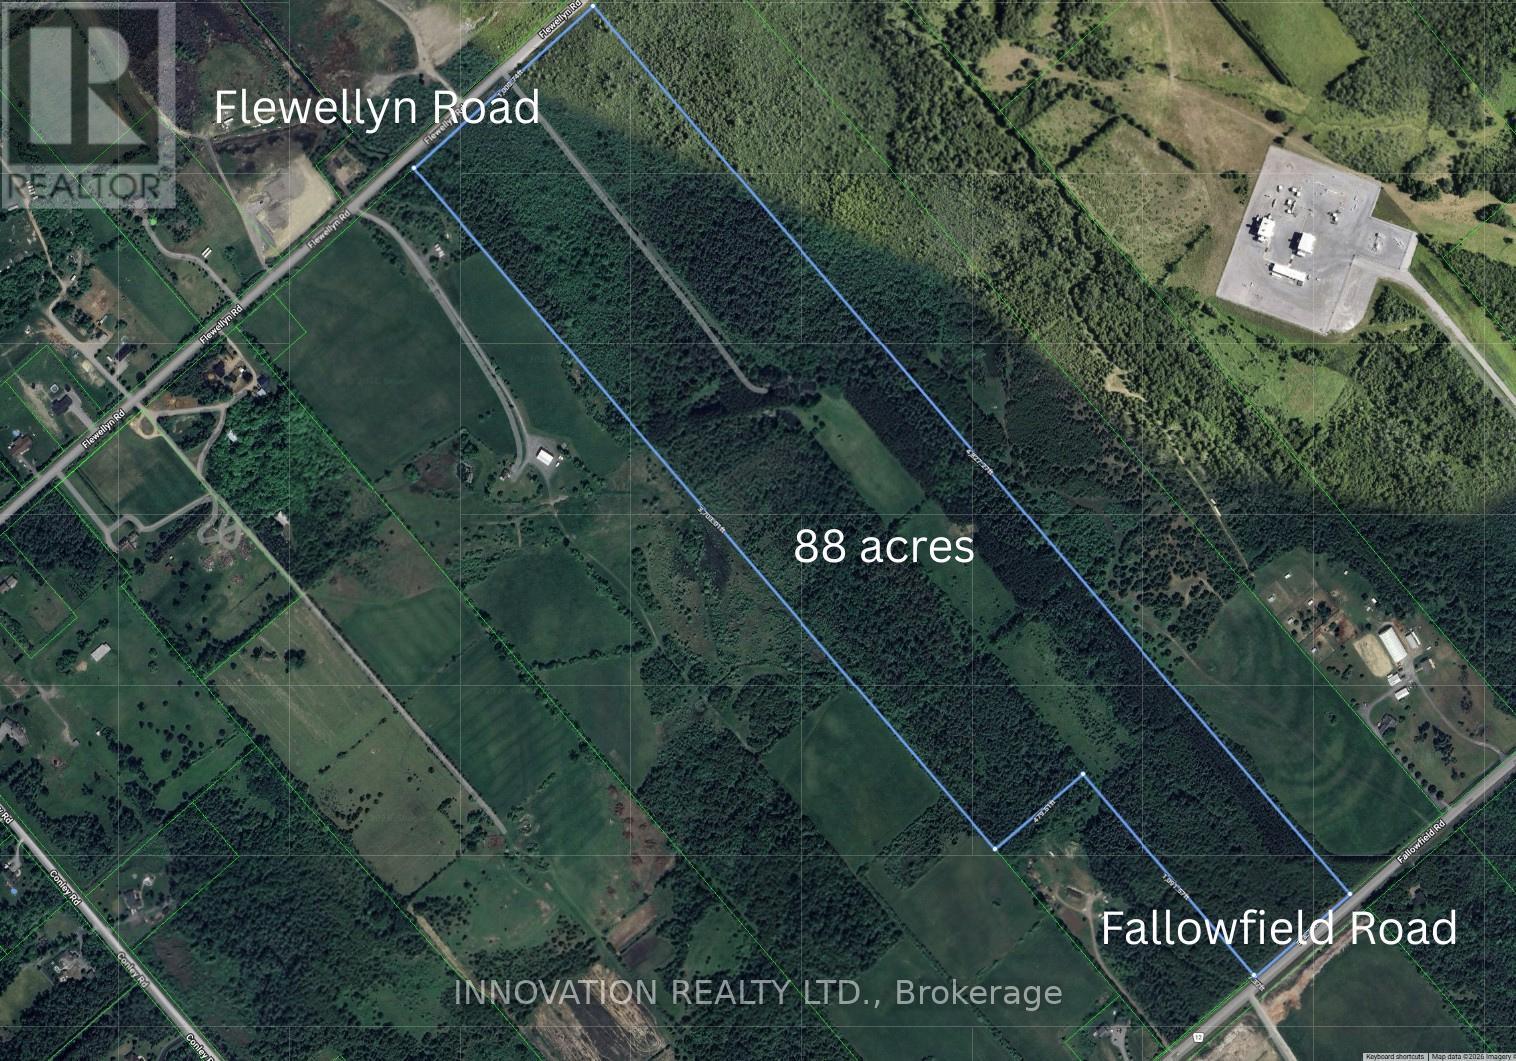
For sale
8207 - Remainder of Stittsville & Area
$1,695,000
6922 Flewellyn Road, Ottawa, Ontario
House in 8207 - Remainder of Stittsville & Area
5
Beds
Beds
3
Baths
Baths
2500 - 3000 sqft
Sq Ft
Sq Ft
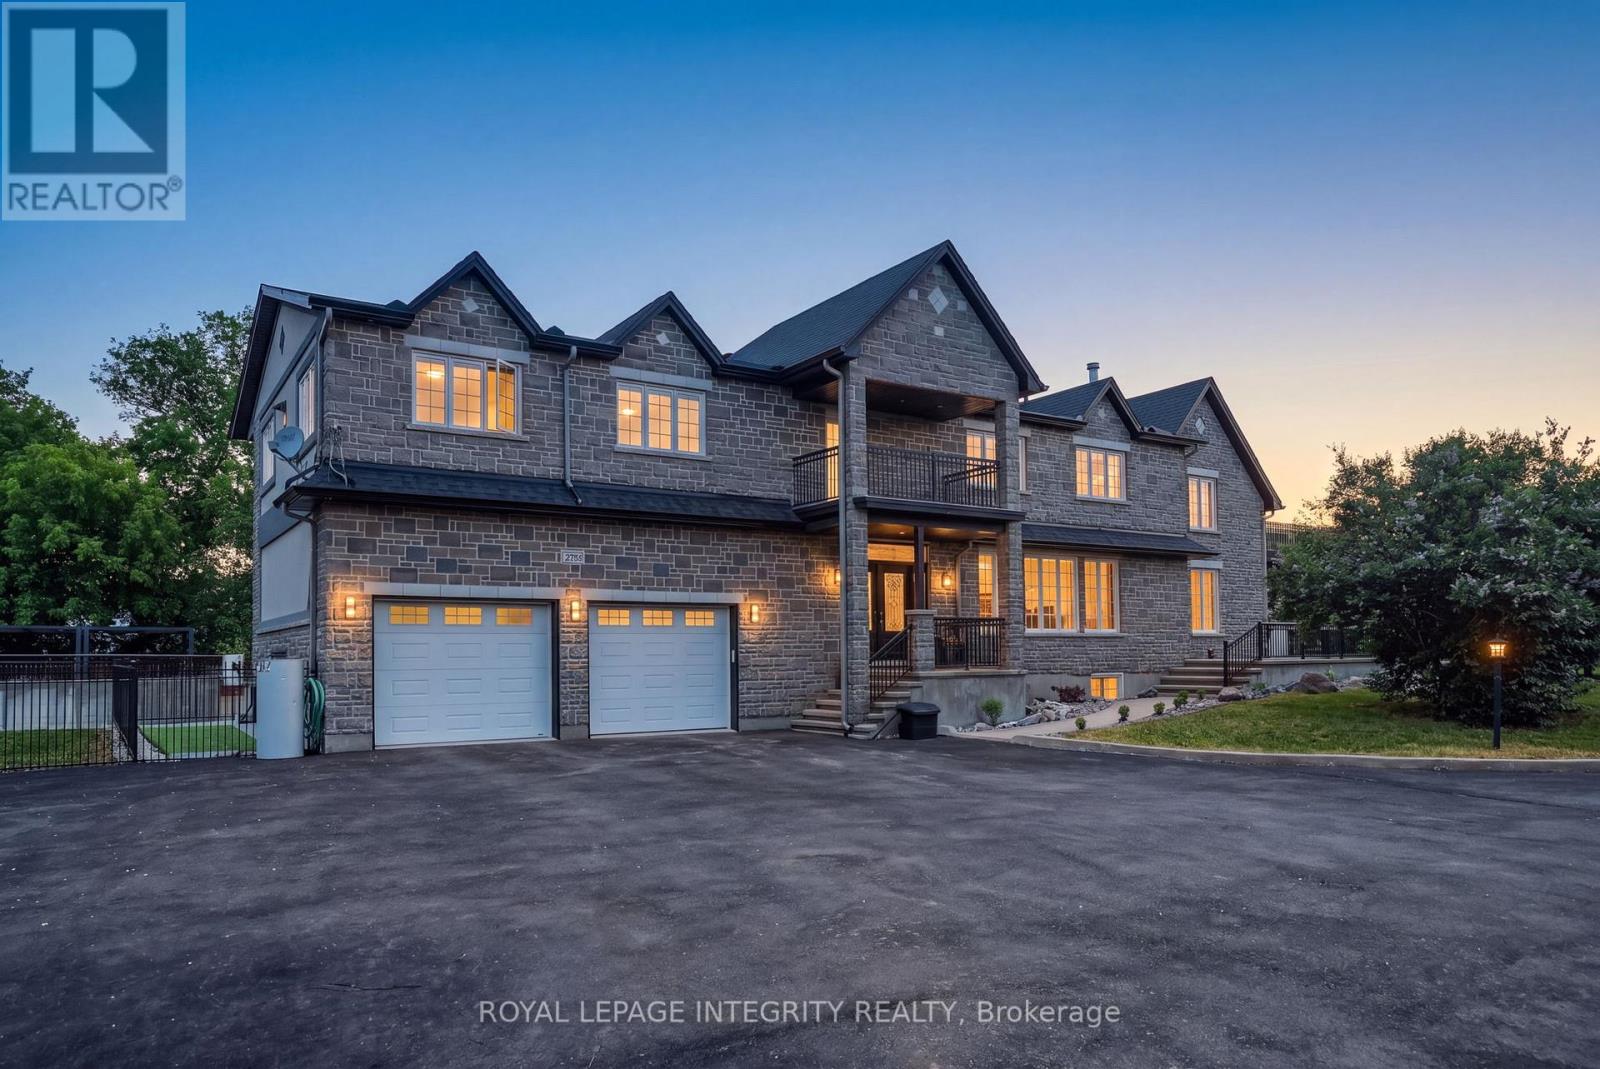
For sale
8208 - Btwn Franktown Rd. & Fallowfield Rd.
$1,495,000
2754 Eagleson Road, Ottawa, Ontario
House in 8208 - Btwn Franktown Rd. & Fallowfield Rd.
6
Beds
Beds
4
Baths
Baths
5000 - 100000 sqft
Sq Ft
Sq Ft
For sale
8202 - Stittsville (Central)
$1,489,000
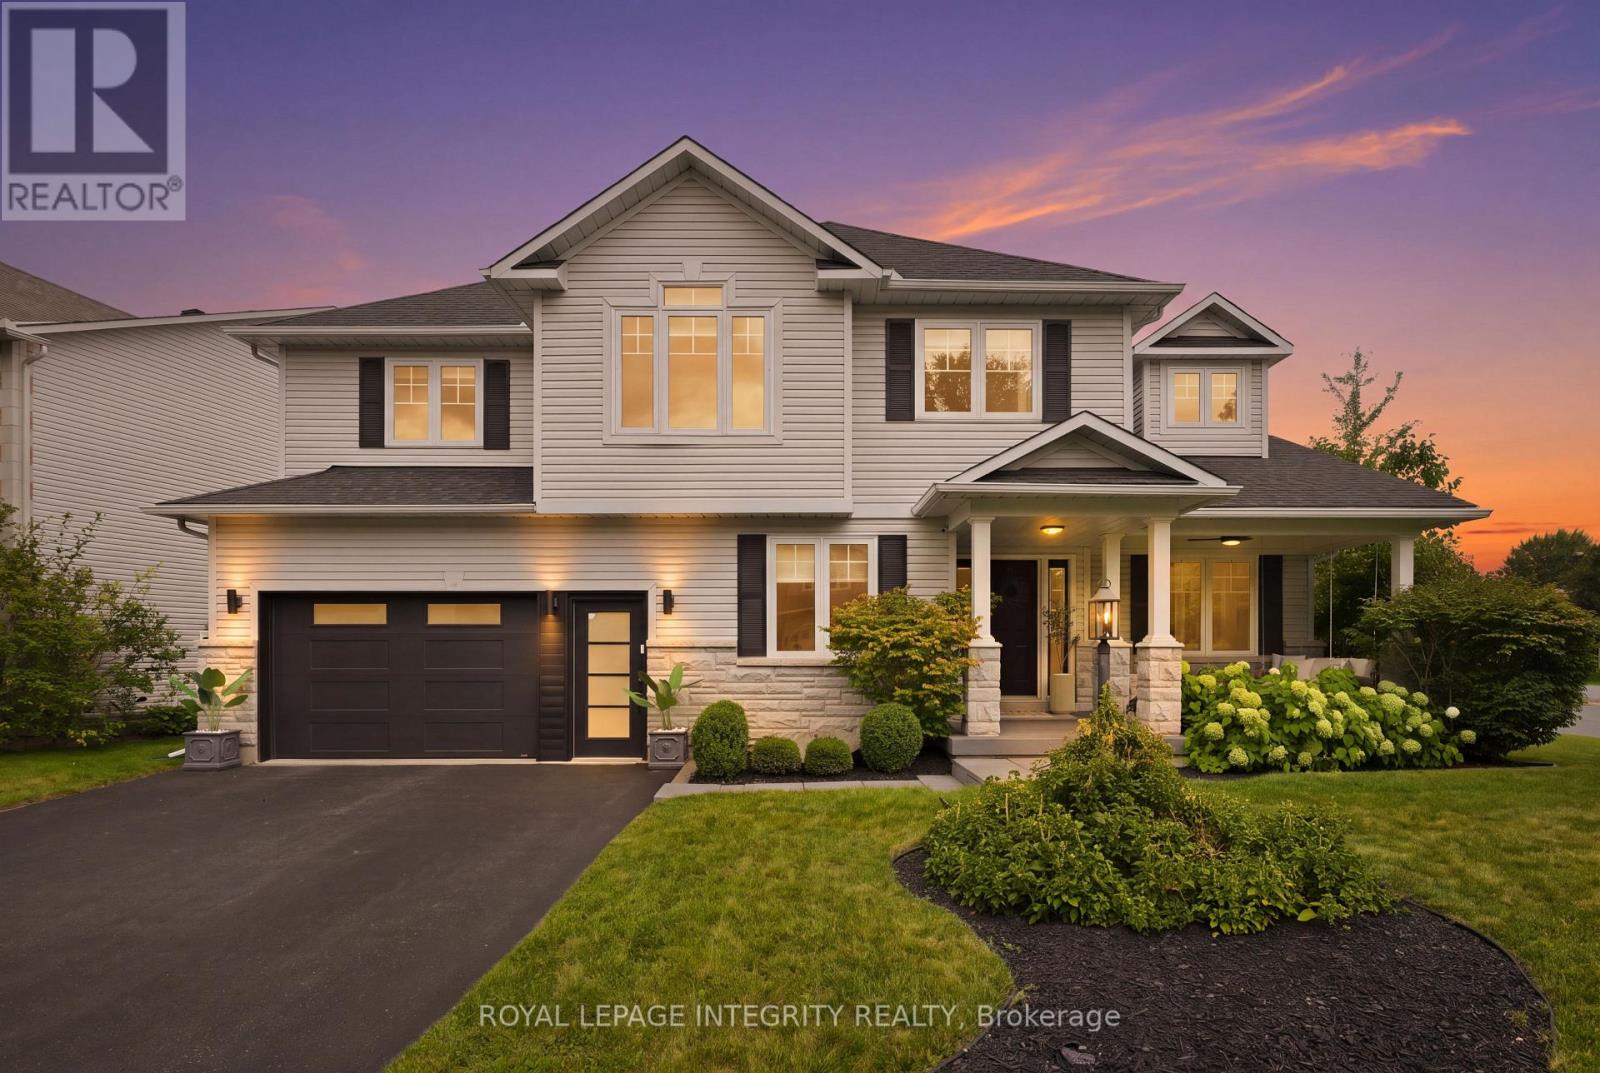
125 West Ridge Drive, Ottawa, Ontario
House in 8202 - Stittsville (Central)
4
Beds
Beds
3
Baths
Baths
3000 - 3500 sqft
Sq Ft
Sq Ft
For sale
8203 - Stittsville (South)
$1,399,999
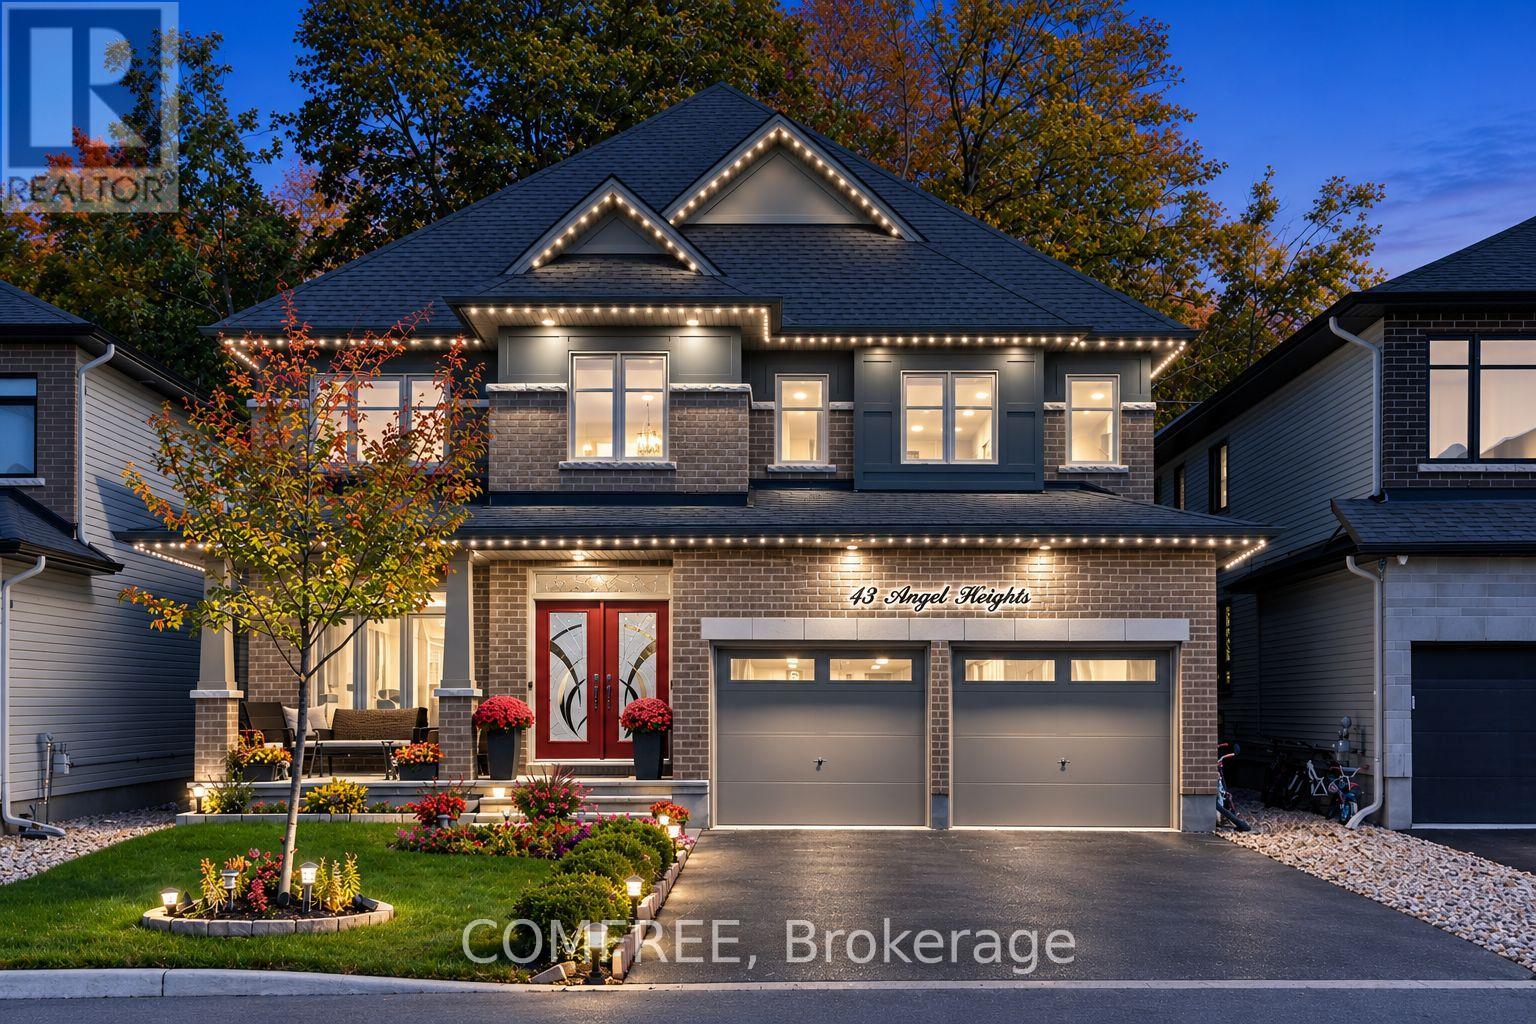
43 Angel Heights, Ottawa, Ontario
House in 8203 - Stittsville (South)
4
Beds
Beds
5
Baths
Baths
3000 - 3500 sqft
Sq Ft
Sq Ft
For sale
8207 - Remainder of Stittsville & Area
$1,330,000
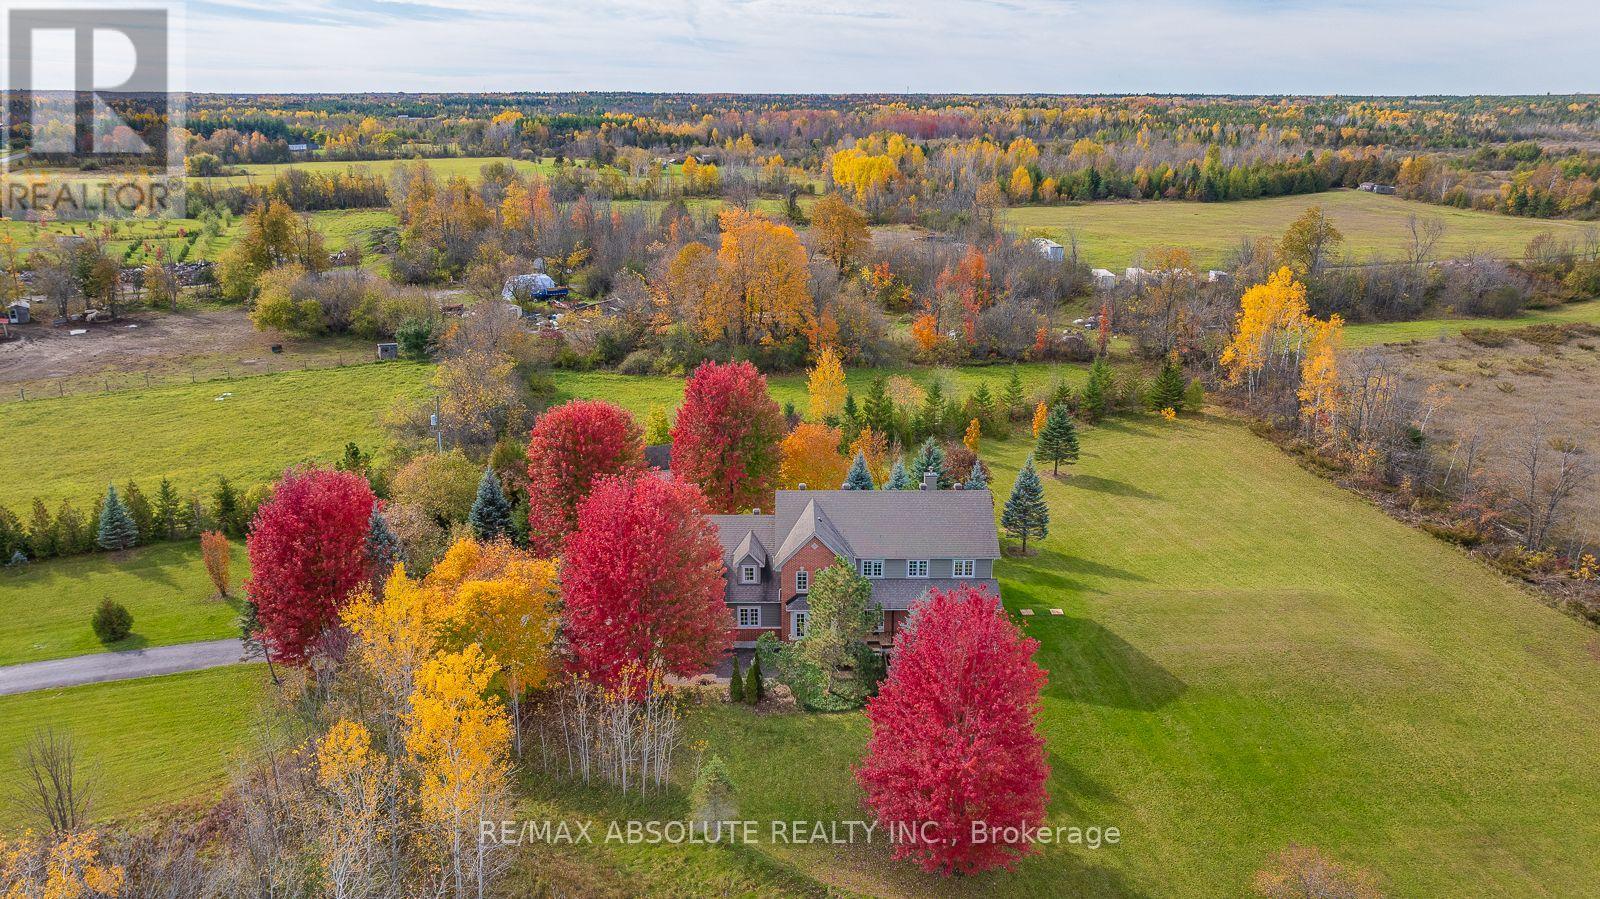
7001 Flewellyn Road, Ottawa, Ontario
House in 8207 - Remainder of Stittsville & Area
4
Beds
Beds
3
Baths
Baths
3000 - 3500 sqft
Sq Ft
Sq Ft
For sale
8202 - Stittsville (Central)
$1,250,000
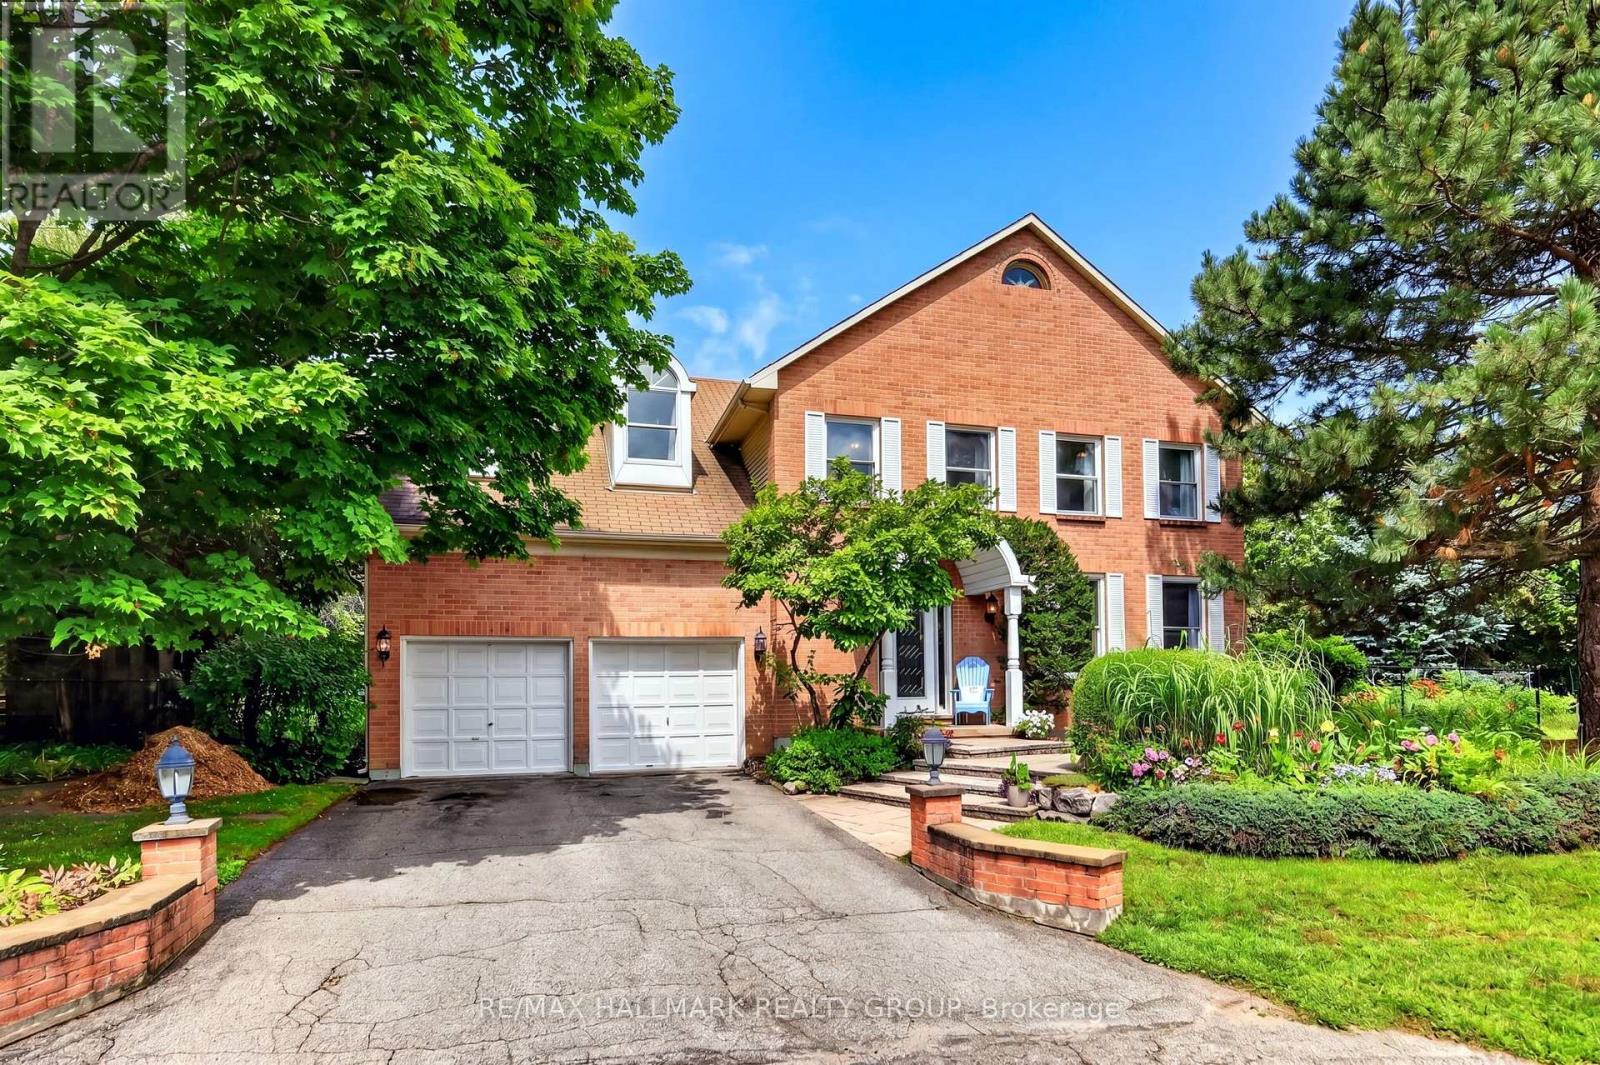
9 Kintail Court, Ottawa, Ontario
House in 8202 - Stittsville (Central)
5
Beds
Beds
6
Baths
Baths
3500 - 5000 sqft
Sq Ft
Sq Ft
For sale
8202 - Stittsville (Central)
$1,250,000
6 Holly Ridge, Ottawa, Ontario
House in 8202 - Stittsville (Central)
4
Beds
Beds
3
Baths
Baths
3000 - 3500 sqft
Sq Ft
Sq Ft
Ready to a home?
Contact a REALTOR® today!
