

2754 Eagleson Road
Ottawa,
Ontario
K2S1B8
2754 Eagleson Road
Ottawa,
Ontario
K2S1B8
Add this listing to your favourite
Shortlist it to compare later & get quick access from your account.

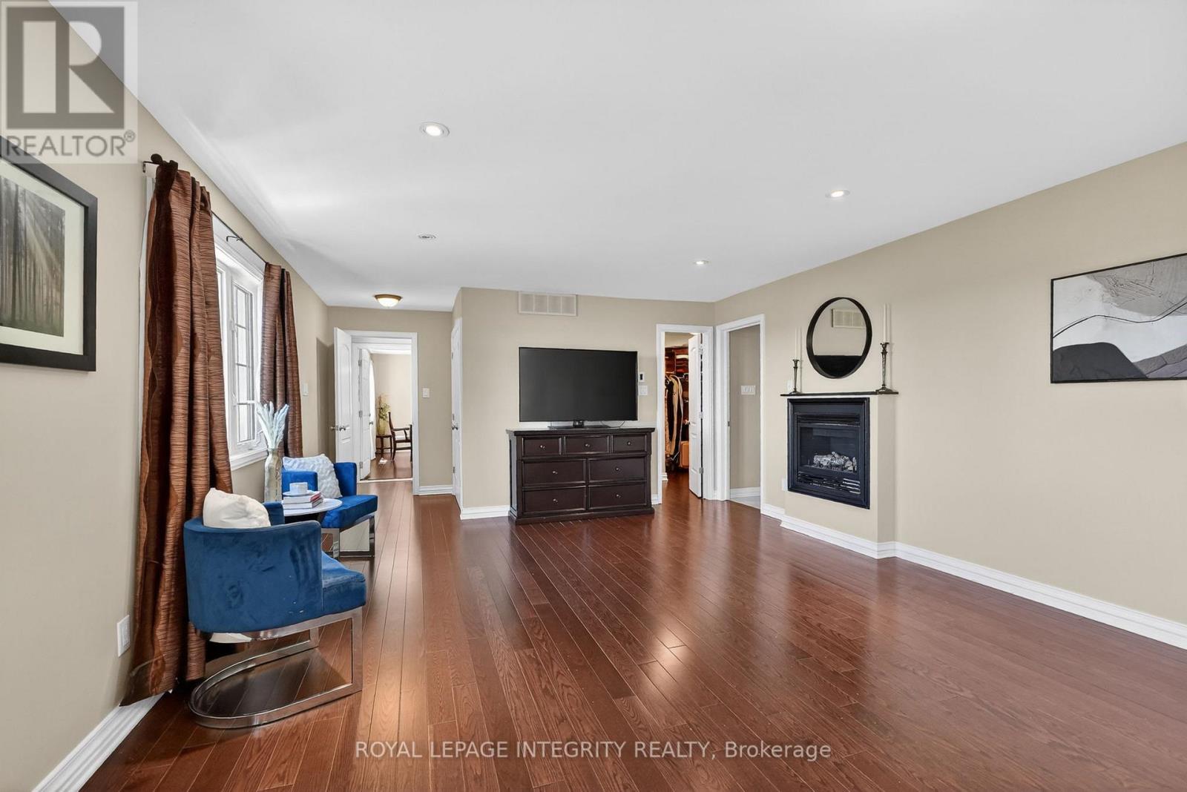
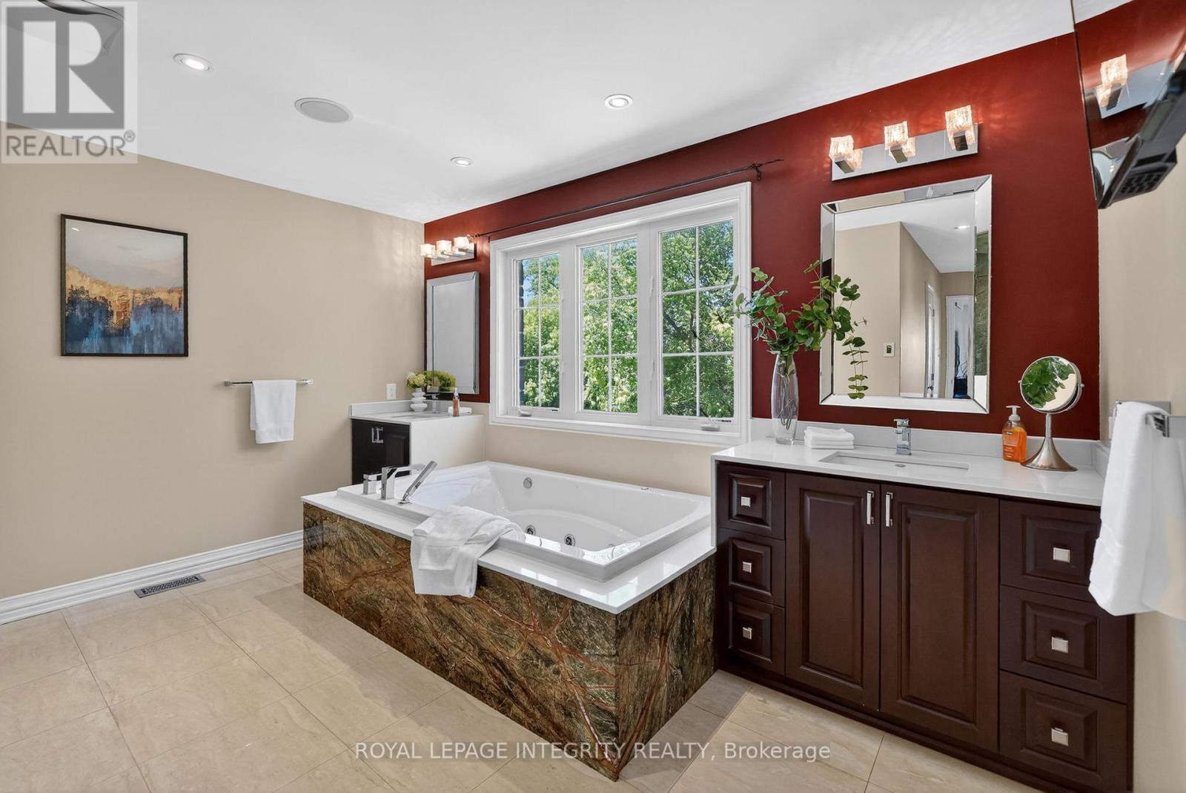
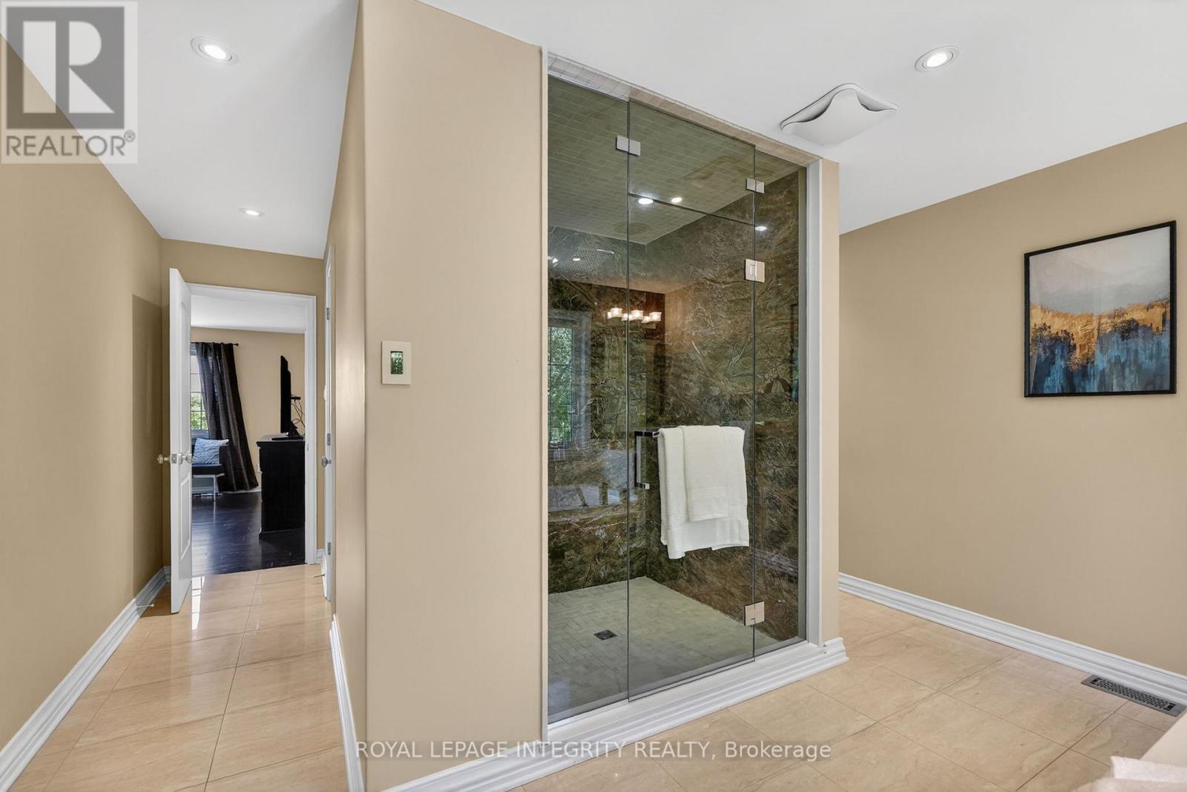
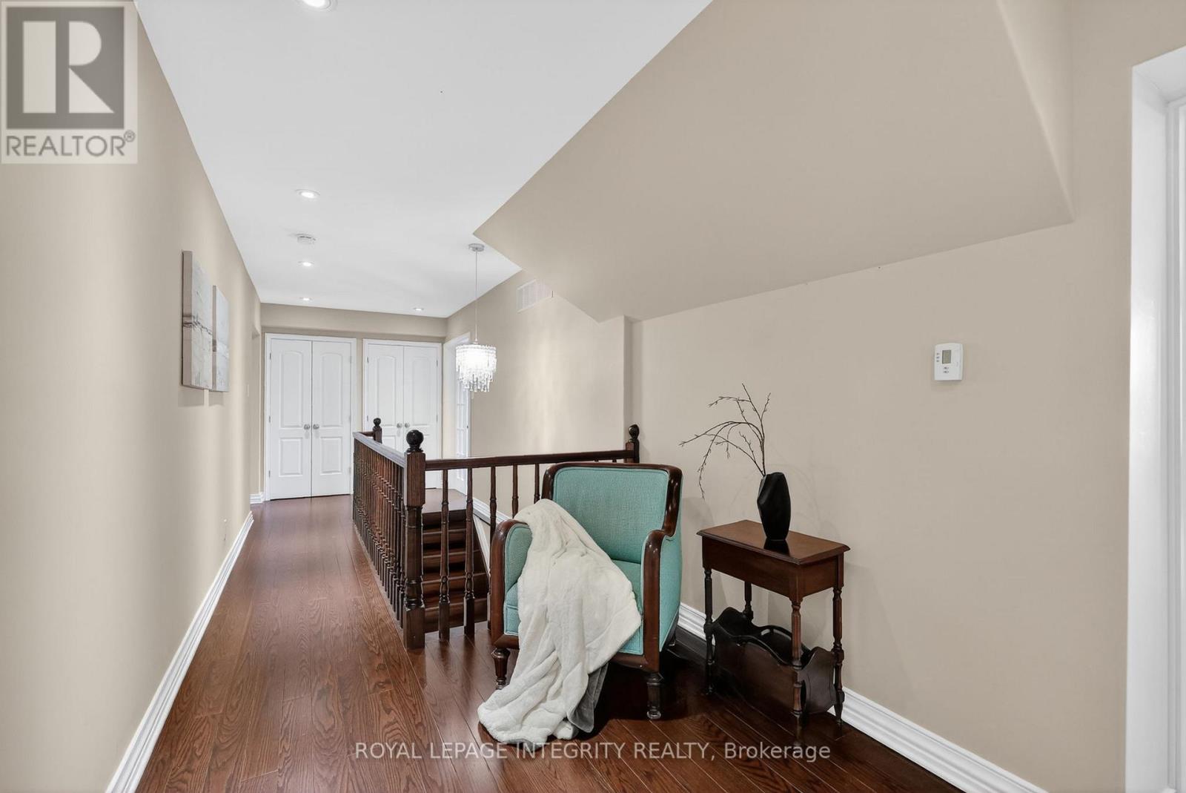


$1,495,000
Property overview
Building Type
House
Property Type
Single Family
Bedrooms
6
Bathrooms
4
Year Built
Neighbourhood
8208 - Btwn Franktown Rd. & Fallowfield Rd.
Status
For sale
Highlights
8208 - Btwn Franktown Rd. & Fallowfield Rd.
House
For sale
Listing description
Discover this Single Family
2754 Eagleson Road,
Ottawa
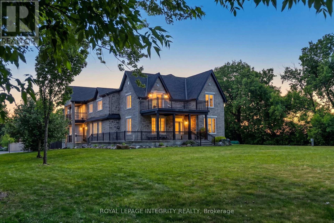
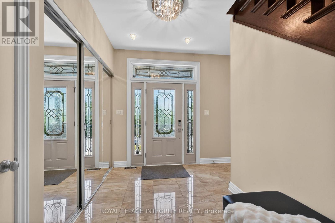
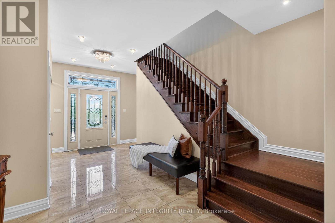
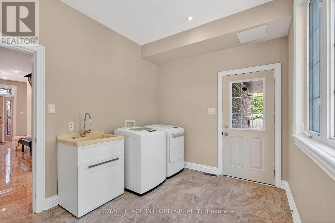
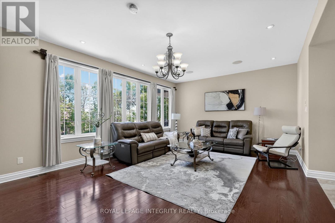
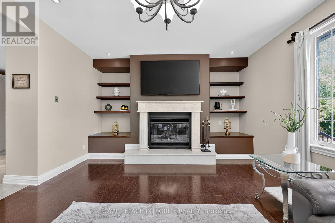
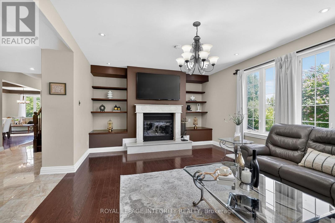
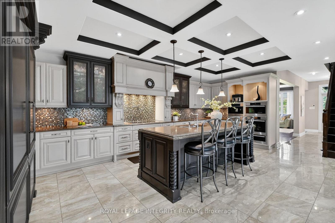
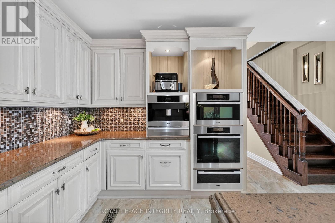
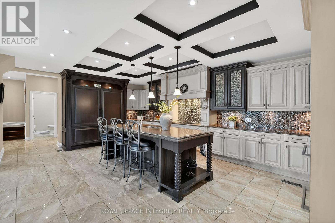
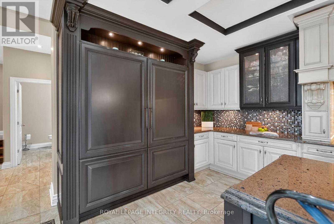
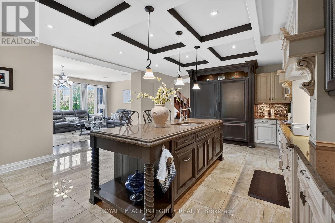
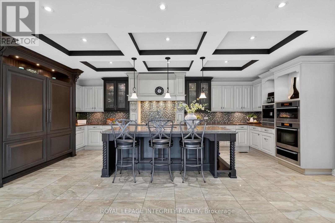
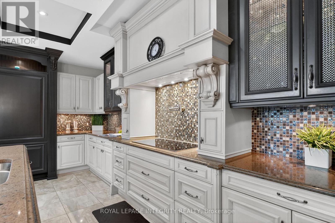
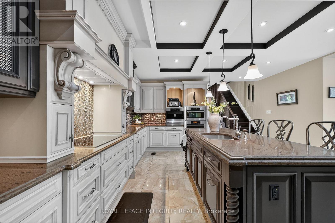
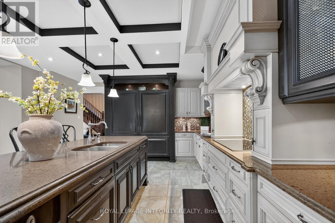
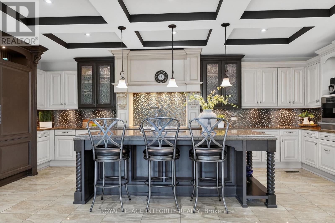
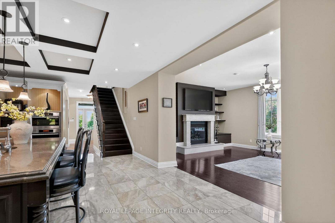
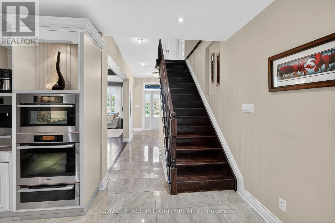
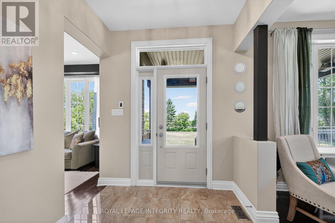
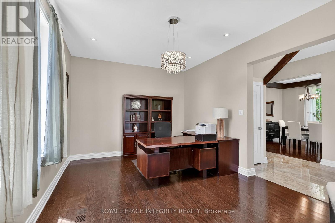
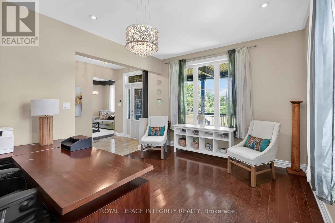
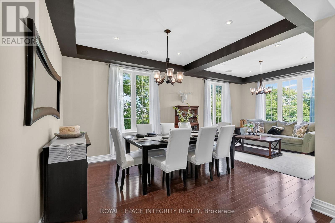
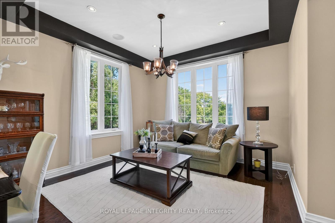
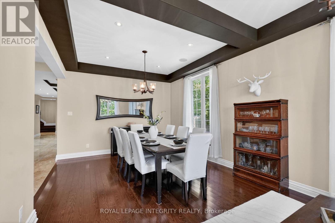
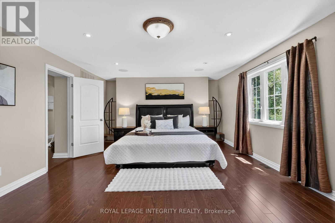
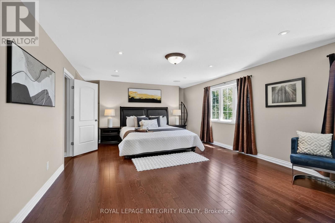
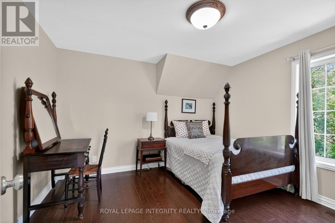
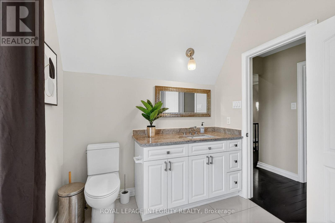
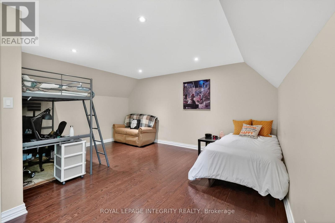
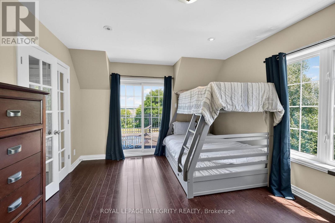
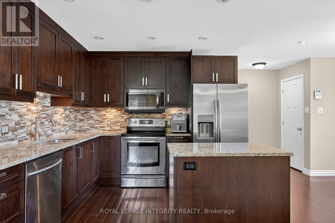
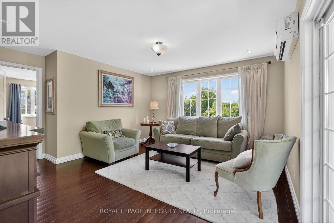
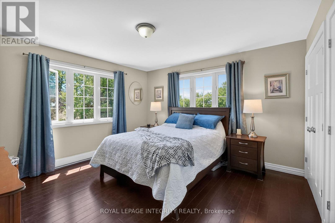
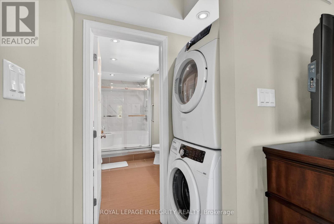
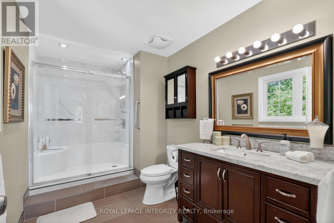
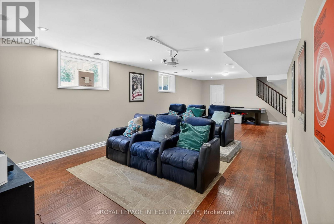
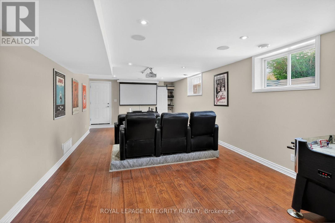
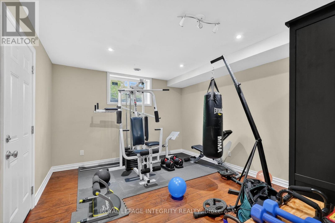
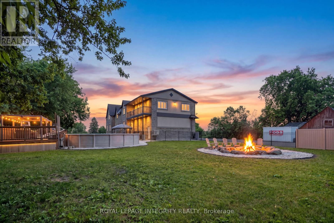
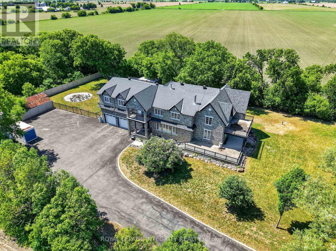
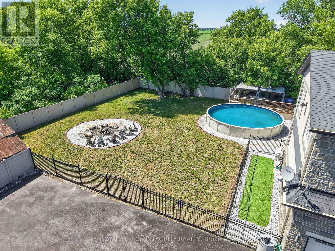
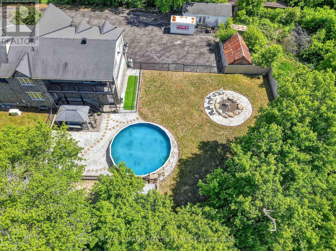
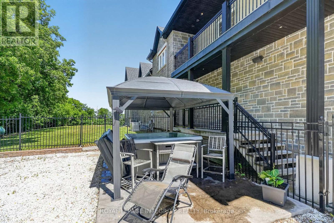
**OPEN HOUSE SUNDAY OCT 18 2:00-4:00pm**Welcome to 2754 Eagleson Road, a 5,700 sq. ft. estate set on a private 1.22-acre lot just minutes from Kanata. Originally dating back to 1871, the farmhouse was extensively rebuilt and renovated between 2013 and 2015, creating the exceptional home offered today. Thoughtfully designed for multigenerational living, this property offers a fully self-contained in-law suite, a complete private residence with its own kitchen, laundry, full bath, and living area, ideal for extended family or an au pair. The main home centres on a chef's kitchen with a marble island and premium Miele appliances, flowing into bright, open living and dining spaces. A main-floor office suits a work-from-home lifestyle. Upstairs, the primary suite offers a spa-inspired ensuite, with generous additional bedrooms with 6 bedrooms and 4 baths in total. The professionally landscaped, fully fenced backyard is a private retreat with an above-ground pool, hot tub, and fire pit. A 24KW whole-home generator ensures comfort year-round. A rare offering of scale, quality, and versatility. Designed to accommodate evolving family needs, the independent secondary residence provides exceptional flexibility for multigenerational households, live-in caregivers, long-term guests, or extended family seeking privacy while remaining connected. Large windows throughout the home fill the living spaces with natural light, while the expansive lot offers a rare balance of privacy and convenience. Located just minutes from Kanata, the Kanata North Technology Park, shopping, dining, recreation, and major commuter routes, this property combines estate-style living with everyday accessibility. (id:64373)
Upcoming viewings
45.234204
-75.8402284
2754 Eagleson Road, Ottawa, Ontario, K2S1B8
Loading WalkScore data...
Walk Score®
Transit Score®
Bike Score®
Walkability Snapshot
Understand how walkable, transit-friendly & bikeable this neighbourhood really is.
Scores are powered by Walk Score® and reflect access to daily essentials, transit and bike routes near this area.
🚶Walk Score®
🚊Transit Score
🚲Bike Score
Liveability scores for this neighbourhood
Powered by Walk Score®
Use these scores as a quick guide only. Check local transit, bike paths
and walk routes to plan your day-to-day life.
Google Maps
Explore the exact location, nearby amenities, and community vibe.
Listing Details
Last updated:
2026-10-19
Key facts
Price
$1,495,000
Ownership
Freehold
Property type
Single Family
Bedrooms
6
Bathrooms
4
Stories
2
Interior size
5000 - 100000 sqft
Parking options
Attached Garage, Garage
Total spaces
20
Interior & features
Cooling
Central air conditioning
Heating
Forced air
Heating fuel
Propane
Basement
Full (Finished)
Appliances
Water Treatment, Cooktop, Dishwasher, Dryer, Home Theatre, Hood Fan, Microwave, Oven, Two Washers, Refrigerator
Fireplace
True
Exterior finish
Stone
Key features
Carpet Free, Guest Suite, Sump Pump, In-Law Suite
Lot, amenities & extras
Lot size
169.8 x 327.7 FT
Sewer
Septic System
Rooms
| Level | Type | Length | Width | Dimensions |
|---|---|---|---|---|
| Second Level | Bedroom 5 | 4.01 m | 4.07 m | 4.01 m x 4.07 m |
| Second Level | Kitchen | 3.78 m | 3.19 m | 3.78 m x 3.19 m |
| Second Level | Dining Room | 4.88 m | 3.49 m | 4.88 m x 3.49 m |
| Second Level | Primary Bedroom | 10.26 m | 4.57 m | 10.26 m x 4.57 m |
| Second Level | Bedroom 2 | 5.29 m | 5.17 m | 5.29 m x 5.17 m |
| Second Level | Bedroom 3 | 3.82 m | 3.85 m | 3.82 m x 3.85 m |
| Second Level | Bedroom 4 | 4.61 m | 3.6 m | 4.61 m x 3.6 m |
| Lower Level | Family Room | 4.26 m | 3.04 m | 4.26 m x 3.04 m |
| Lower Level | Recreational, Games Room | 9.8 m | 5.81 m | 9.8 m x 5.81 m |
| Main Level | Foyer | 10.09 m | 7.44 m | 10.09 m x 7.44 m |
| Main Level | Office | 5.5 m | 3.6 m | 5.5 m x 3.6 m |
| Main Level | Living Room | 7.33 m | 5.09 m | 7.33 m x 5.09 m |
| Main Level | Kitchen | 7.43 m | 5.17 m | 7.43 m x 5.17 m |
| Main Level | Dining Room | 3.54 m | 3.85 m | 3.54 m x 3.85 m |
| Main Level | Laundry Room | 3.65 m | 2.73 m | 3.65 m x 2.73 m |
| Main Level | Sunroom | 3.71 m | 3.85 m | 3.71 m x 3.85 m |
Mortgage Calculator
$500,000
$100,000
$5,000,000
Adjust the total amount you plan to borrow.
5%
1%
15%
25 years
10 years
40 years
Monthly Payment
$0
This is an approximate monthly payment based on your inputs.
Total Interest Paid
$0
Add this listing to your favourite
Shortlist it to compare later & get quick access from your account.

Comparables
For sale
8202 - Stittsville (Central)
$1,489,000
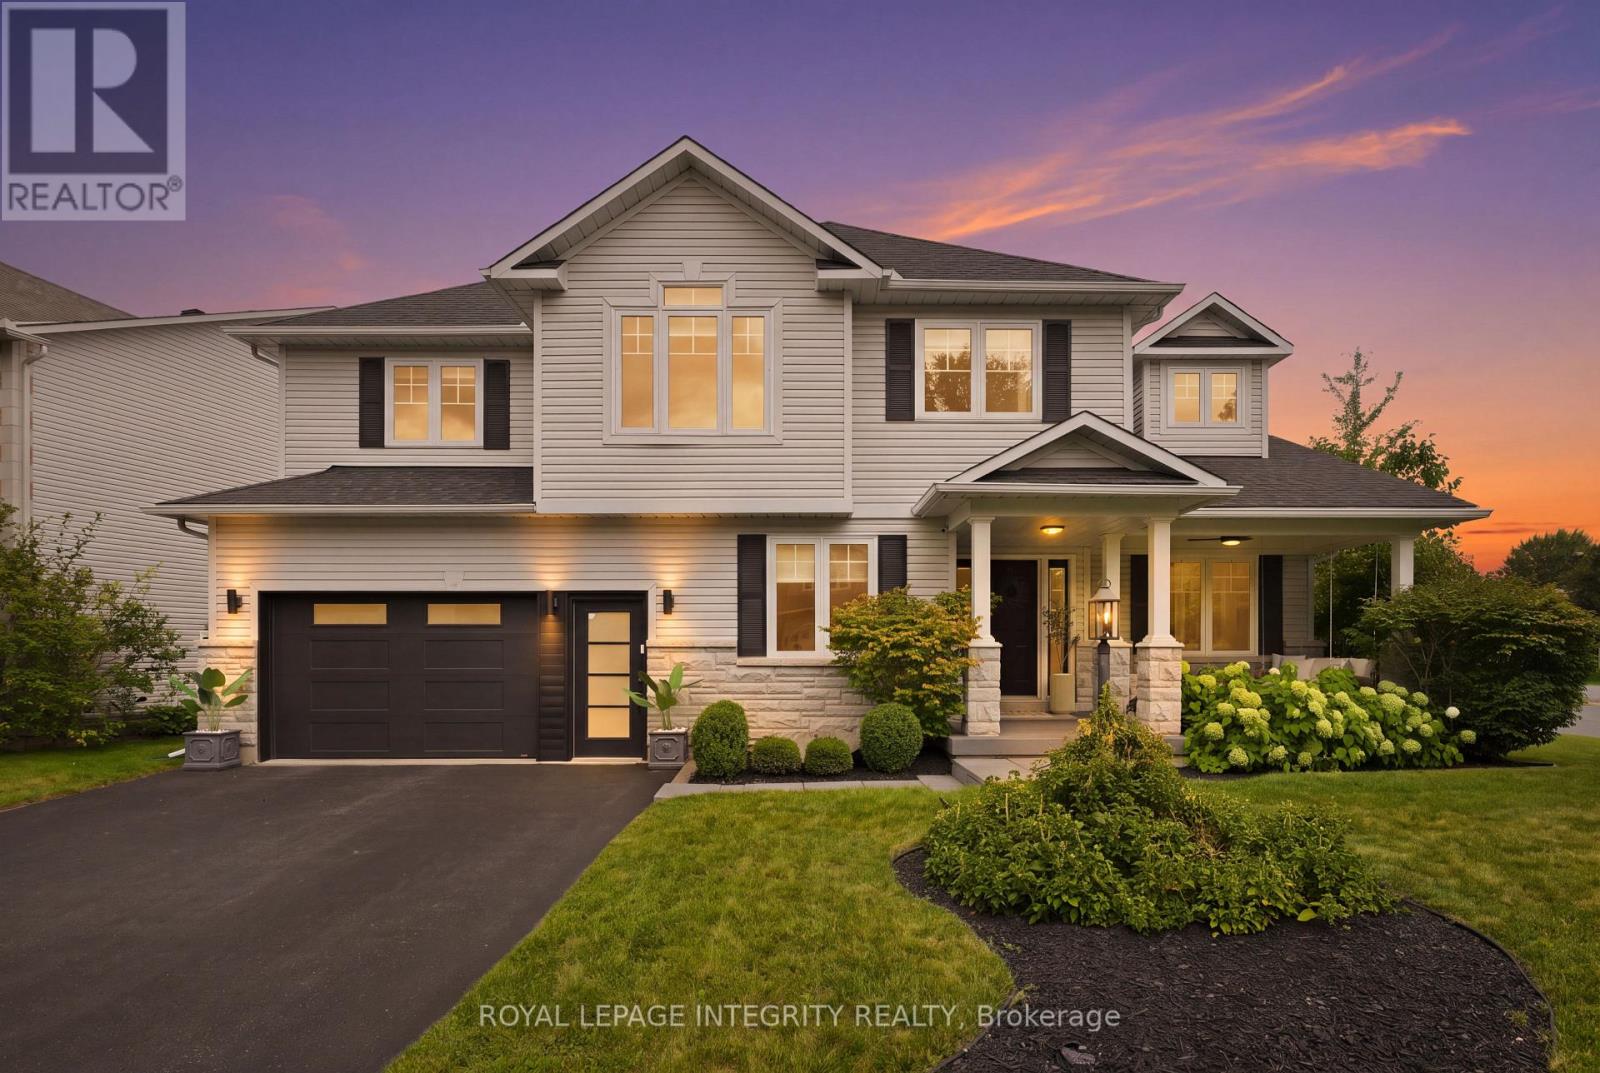
125 West Ridge Drive, Ottawa, Ontario
House in 8202 - Stittsville (Central)
4
Beds
Beds
3
Baths
Baths
3000 - 3500 sqft
Sq Ft
Sq Ft
For sale
8203 - Stittsville (South)
$1,399,999
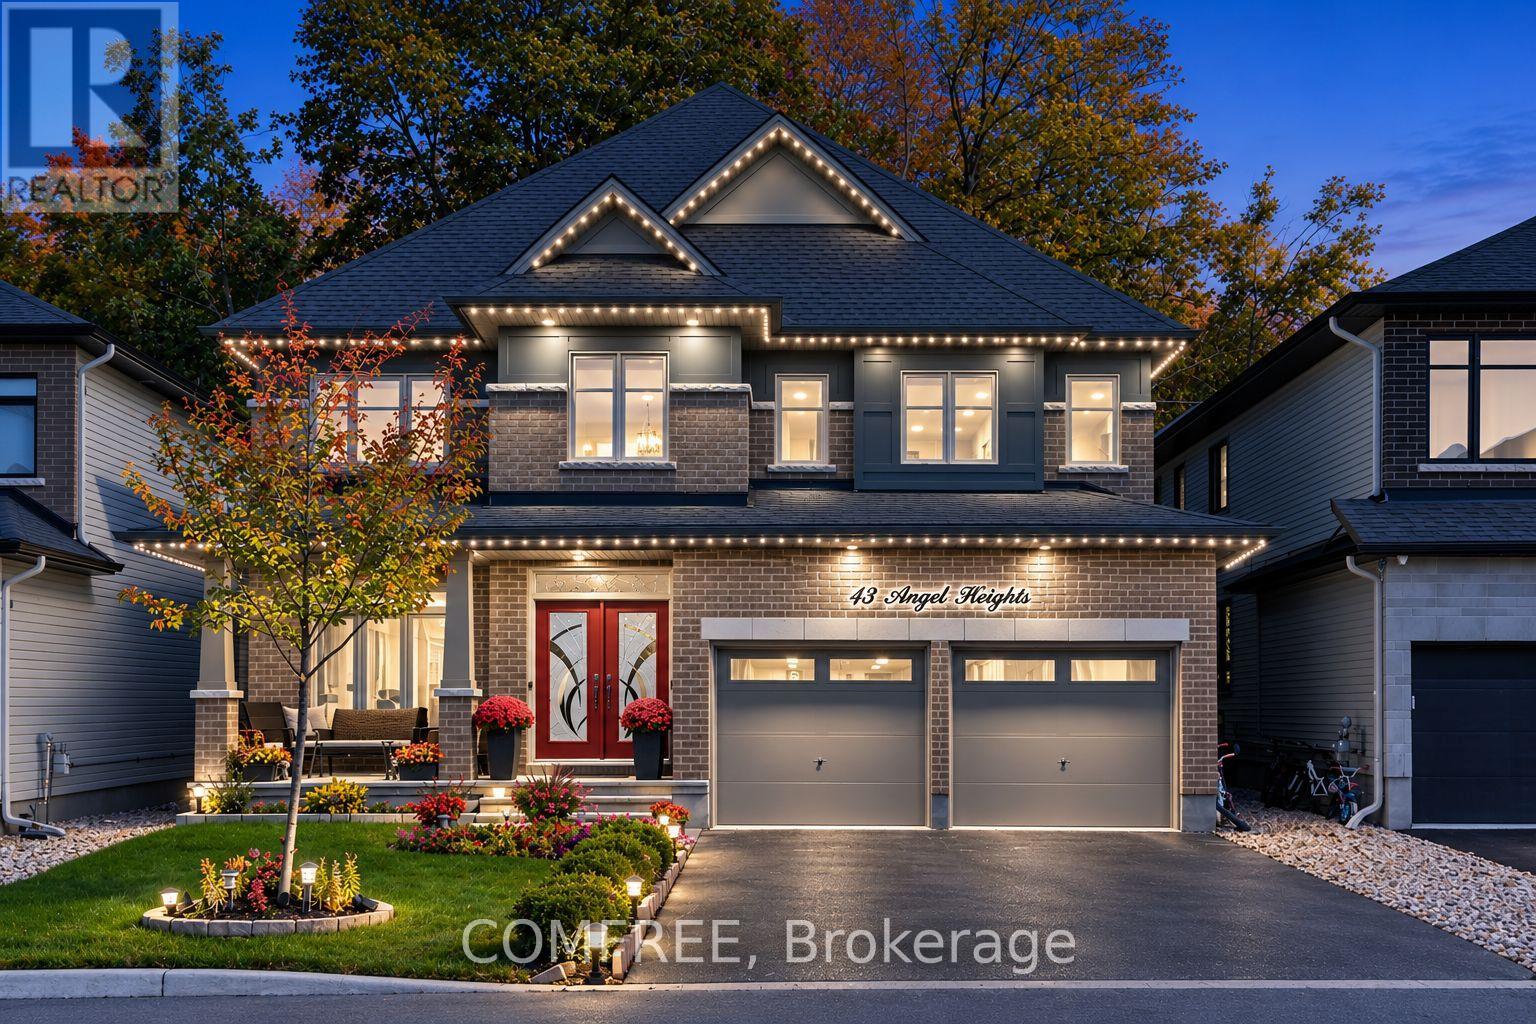
43 Angel Heights, Ottawa, Ontario
House in 8203 - Stittsville (South)
4
Beds
Beds
5
Baths
Baths
3000 - 3500 sqft
Sq Ft
Sq Ft
For sale
8207 - Remainder of Stittsville & Area
$1,330,000
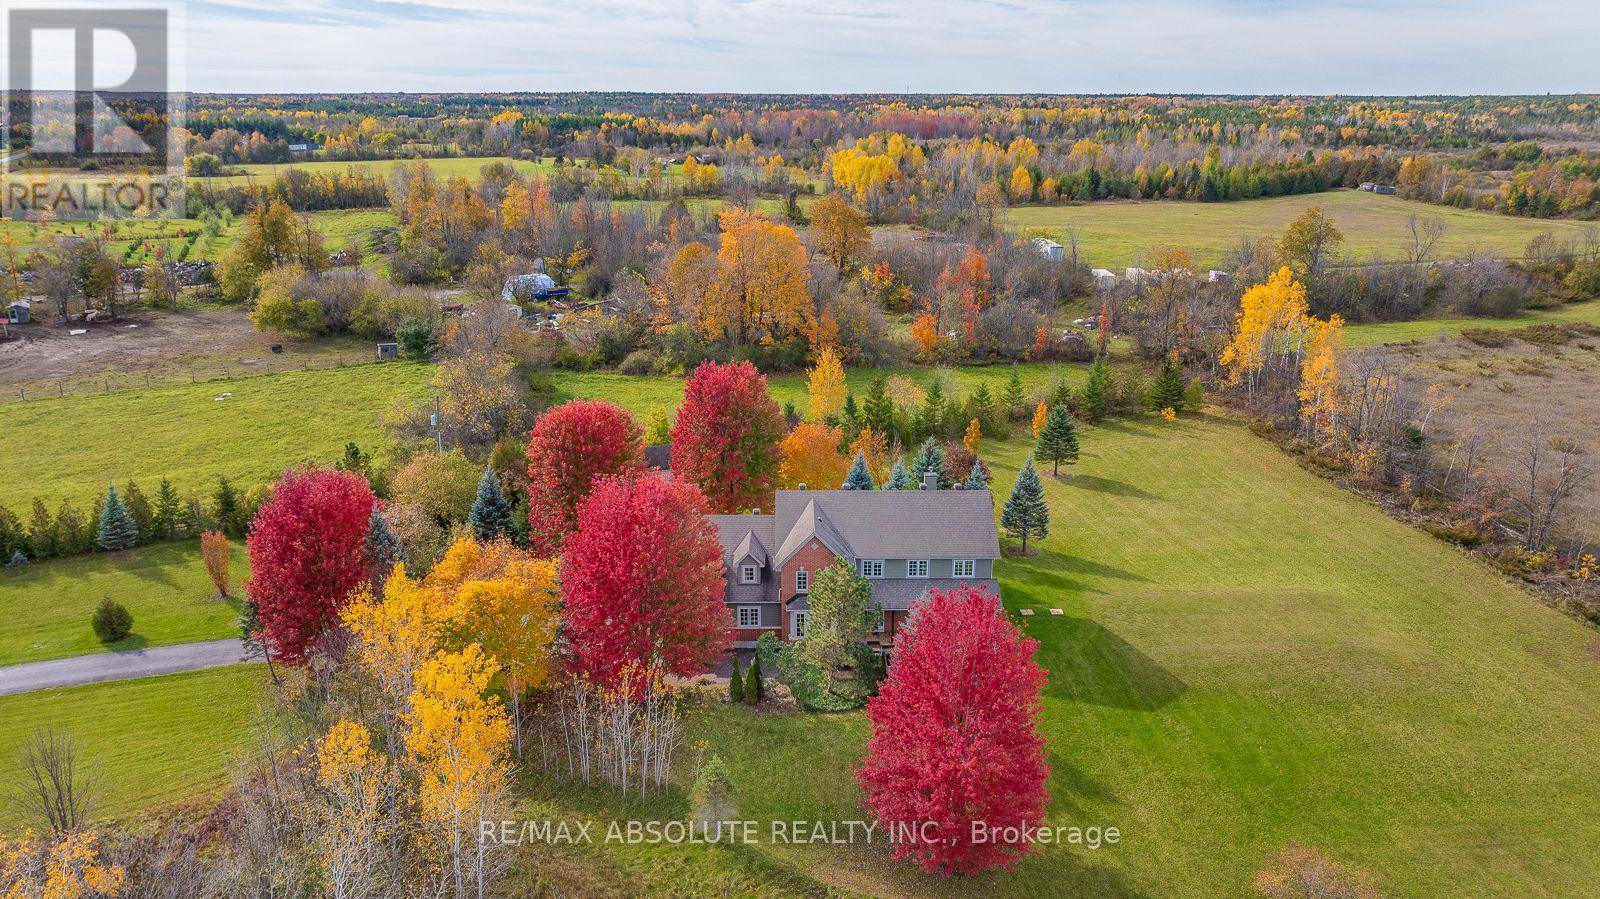
7001 Flewellyn Road, Ottawa, Ontario
House in 8207 - Remainder of Stittsville & Area
4
Beds
Beds
3
Baths
Baths
3000 - 3500 sqft
Sq Ft
Sq Ft

For sale
8207 - Remainder of Stittsville & Area
$1,695,000
6922 Flewellyn Road, Ottawa, Ontario
House in 8207 - Remainder of Stittsville & Area
5
Beds
Beds
3
Baths
Baths
2500 - 3000 sqft
Sq Ft
Sq Ft
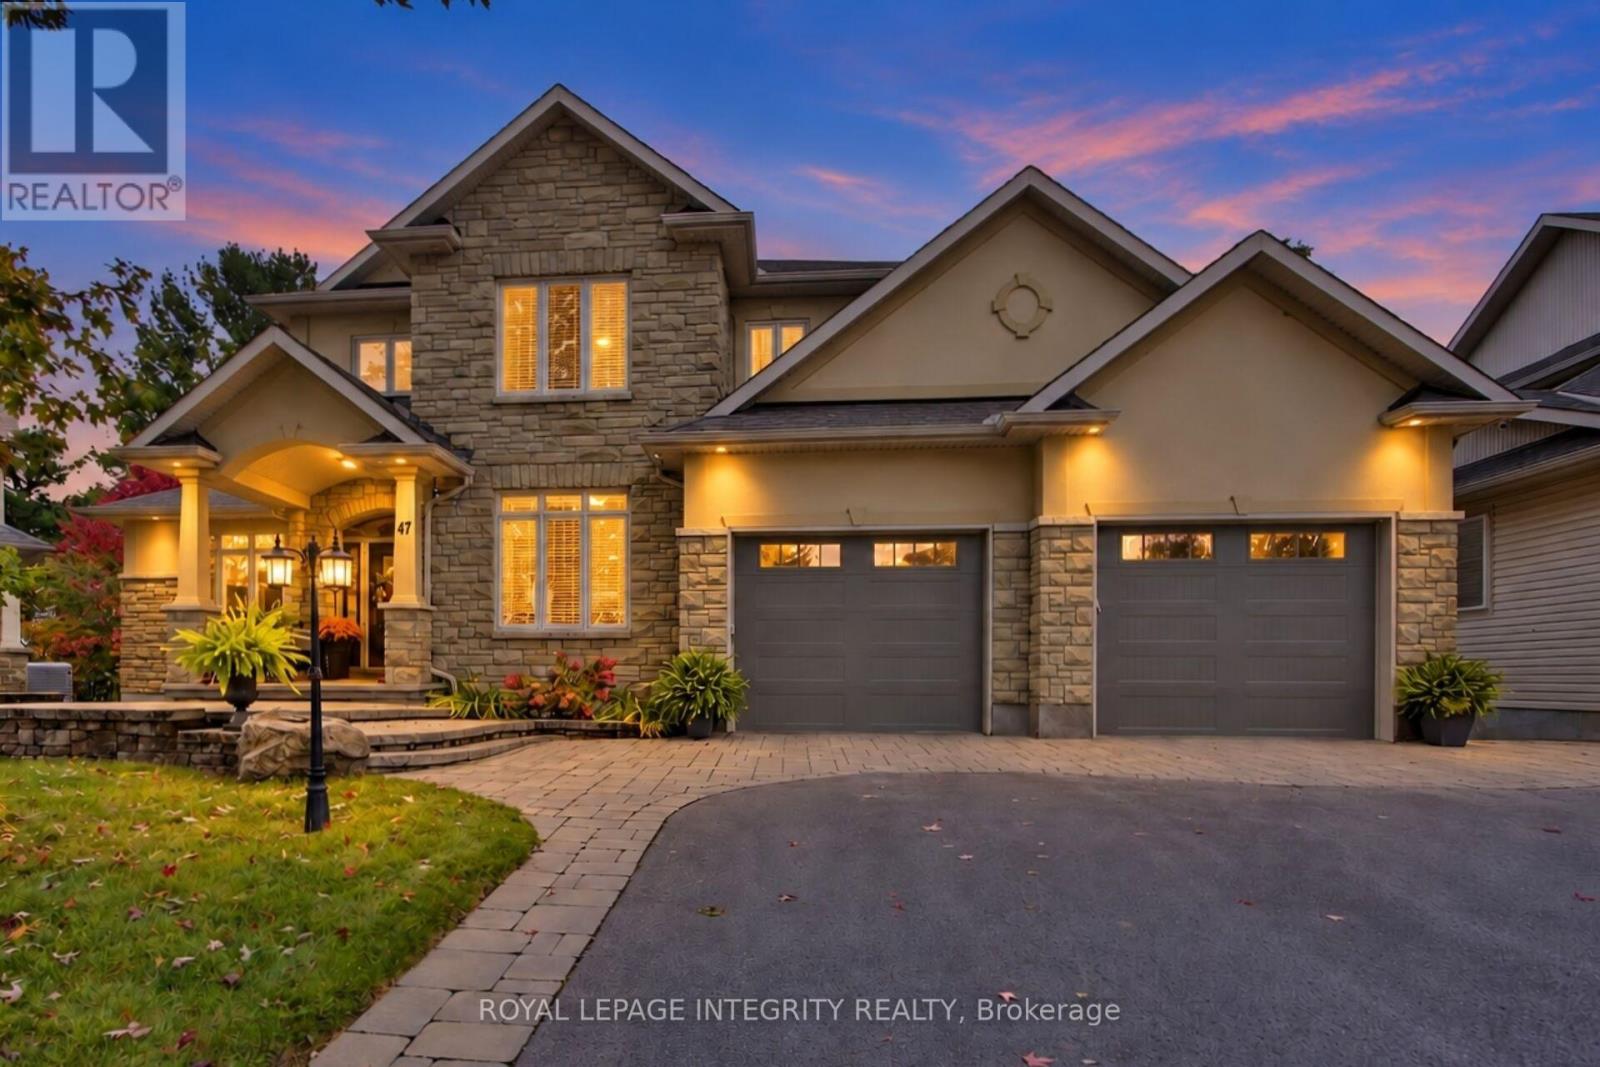
For sale
8203 - Stittsville (South)
$1,699,900
47 Shining Star Circle, Ottawa, Ontario
House in 8203 - Stittsville (South)
7
Beds
Beds
4
Baths
Baths
3000 - 3500 sqft
Sq Ft
Sq Ft

For sale
8202 - Stittsville (Central)
$1,250,000
9 Kintail Court, Ottawa, Ontario
House in 8202 - Stittsville (Central)
5
Beds
Beds
6
Baths
Baths
3500 - 5000 sqft
Sq Ft
Sq Ft
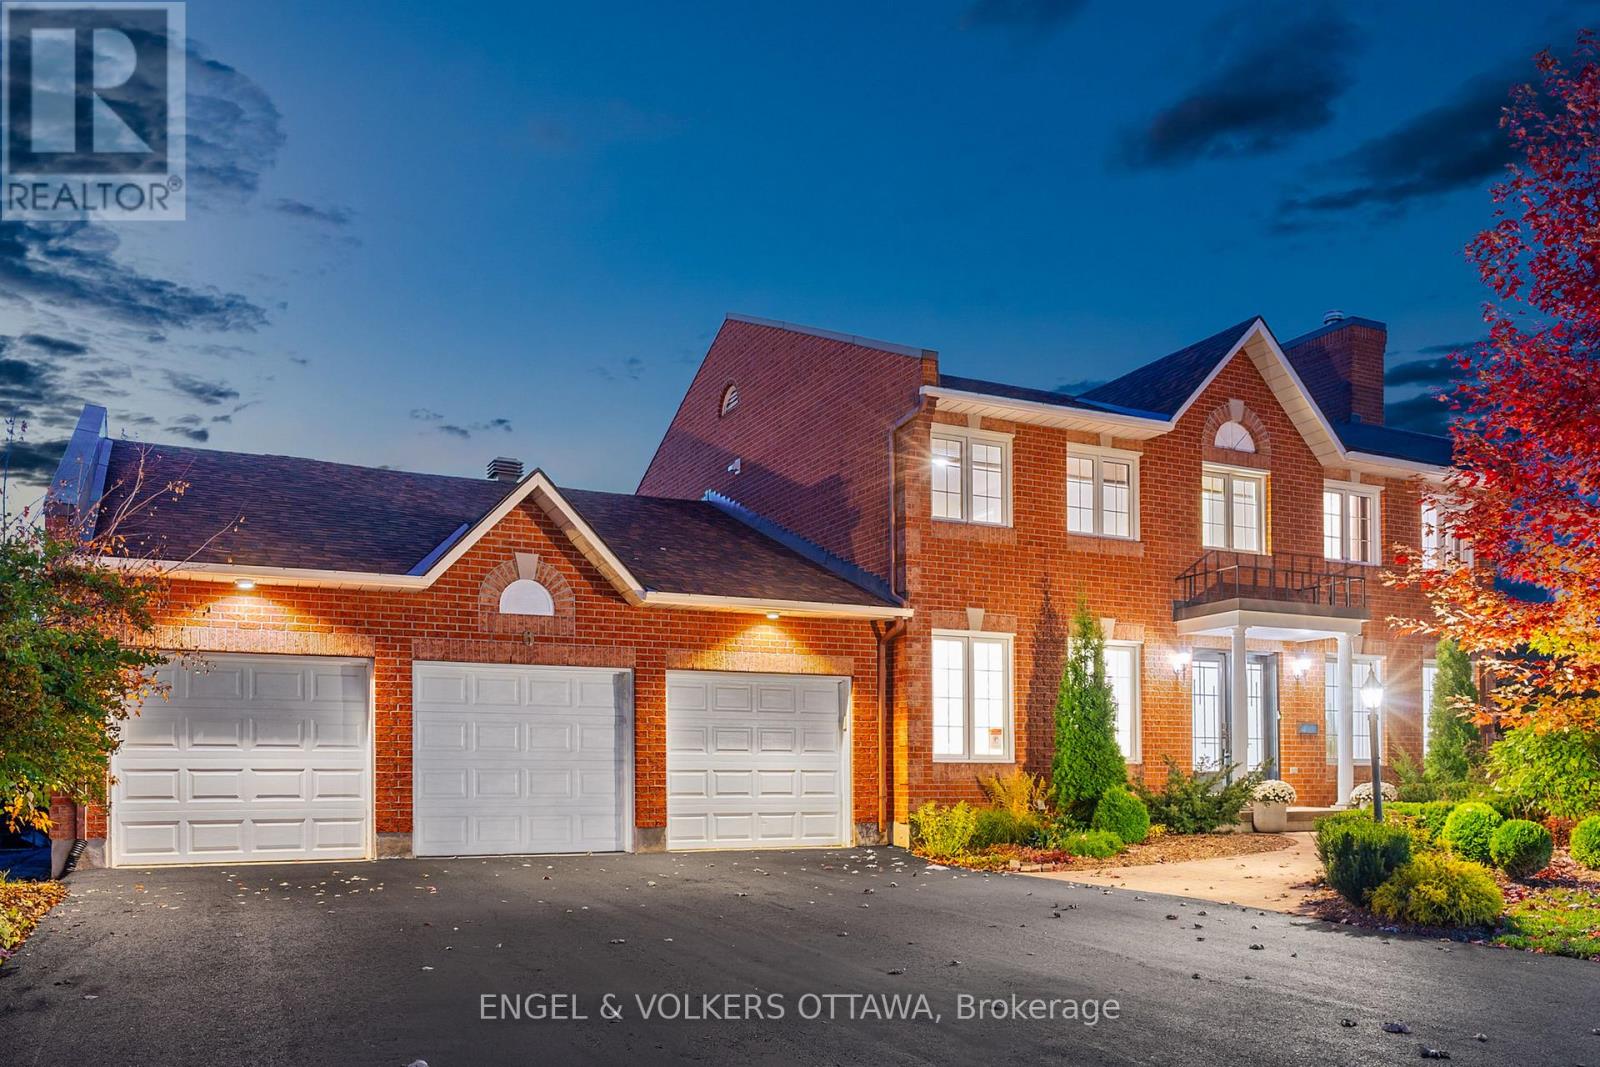
For sale
8202 - Stittsville (Central)
$1,250,000
6 Holly Ridge, Ottawa, Ontario
House in 8202 - Stittsville (Central)
4
Beds
Beds
3
Baths
Baths
3000 - 3500 sqft
Sq Ft
Sq Ft

For sale
8207 - Remainder of Stittsville & Area
$1,788,000
28 Ridingview Crescent, Ottawa, Ontario
House in 8207 - Remainder of Stittsville & Area
5
Beds
Beds
4
Baths
Baths
3000 - 3500 sqft
Sq Ft
Sq Ft
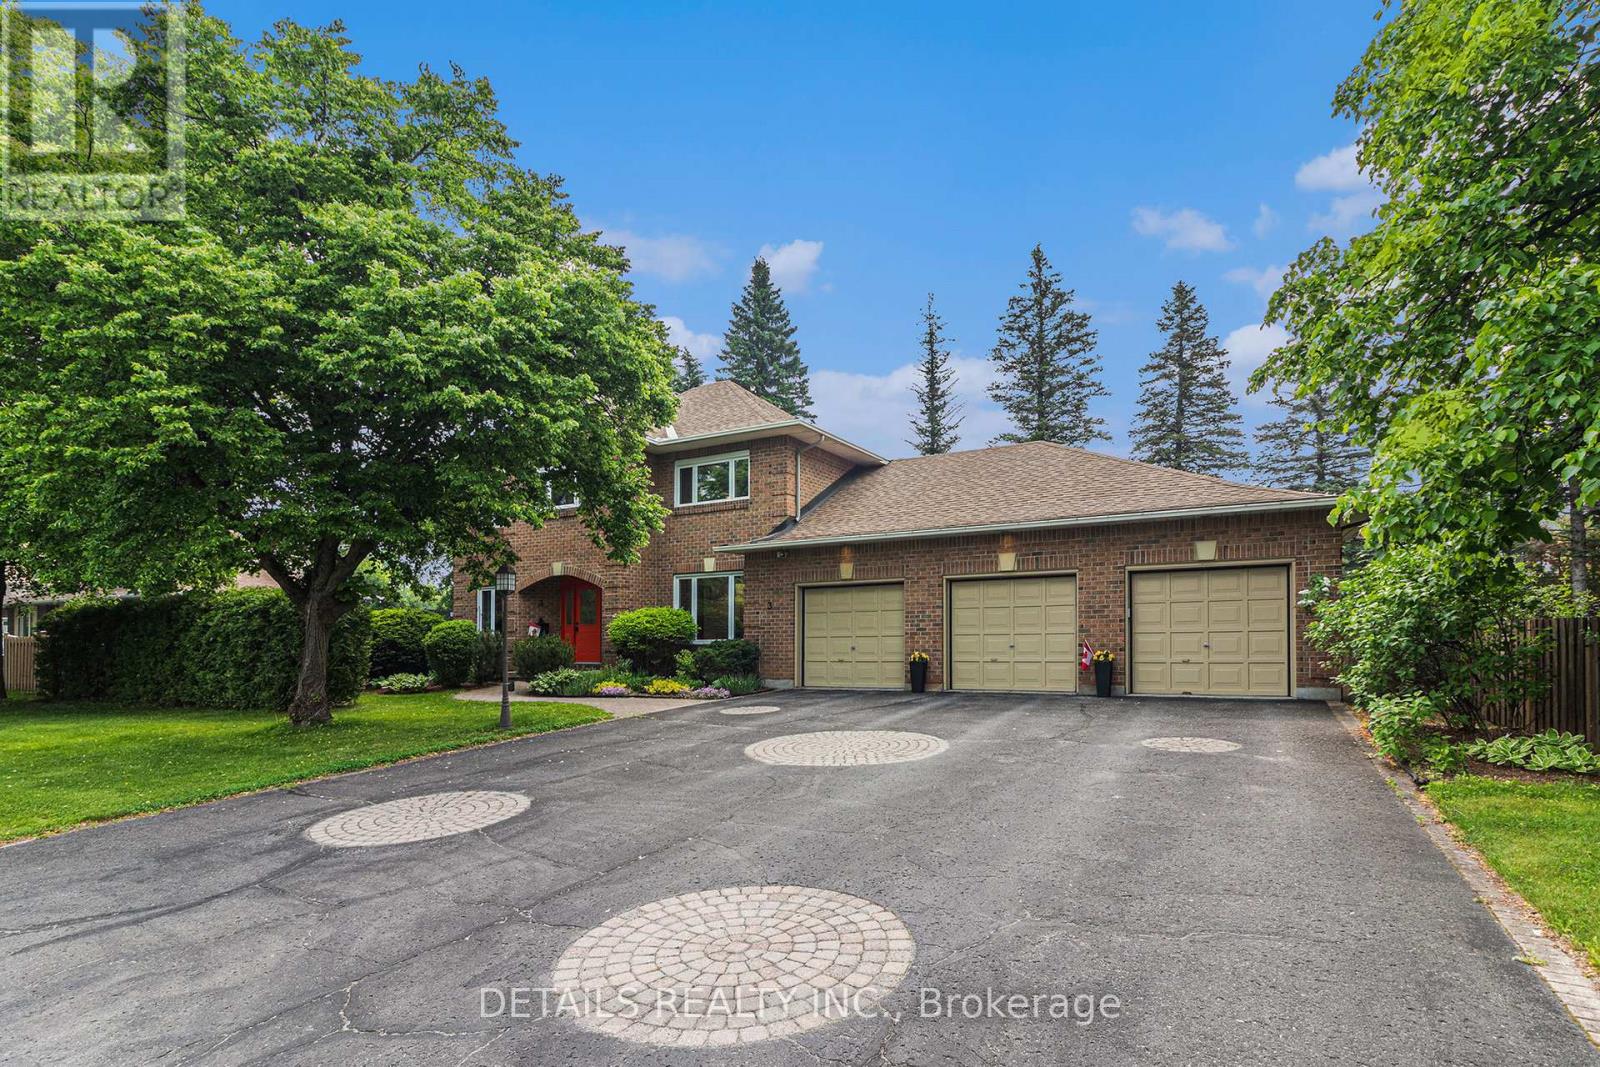
For sale
8202 - Stittsville (Central)
$1,789,000
3 Wintergreen Drive, Ottawa, Ontario
House in 8202 - Stittsville (Central)
4
Beds
Beds
3
Baths
Baths
3000 - 3500 sqft
Sq Ft
Sq Ft
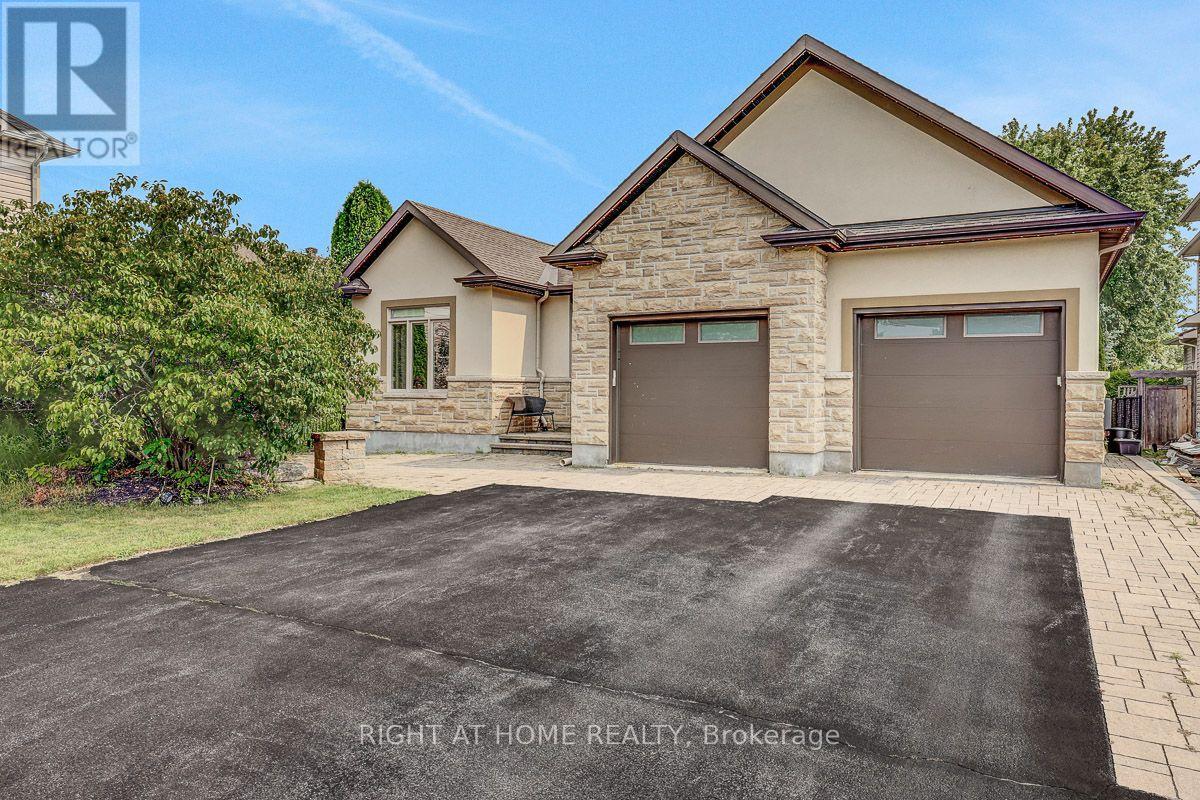
For sale
8203 - Stittsville (South)
$1,199,900
514 Landswood Way, Ottawa, Ontario
House in 8203 - Stittsville (South)
6
Beds
Beds
4
Baths
Baths
2000 - 2500 sqft
Sq Ft
Sq Ft
Ready to a home?
Contact a REALTOR® today!
